
7336 Landau Avenue NE, Otsego, MN 55301
New Listing
$549,000
Property Type:
Residential
Bedrooms:
4
Baths:
3
Square Footage:
3,050
Lot Size (sq. ft.):
13,939
Status:
Active
Current Price:
$549,000
List Date:
7/25/2026
Last Modified:
7/26/2026
Listing Details MLS# 7116006
General Property Information
- Common Wall
- No
- Lot Measurement
- Acres
- Manufactured Home?
- No
- Multiple PIDs?
- No
- New Development
- No
- Number of Fireplaces
- Yes
- Projected Completion Date
- 2026-10-16
- Waterfront YN
- No
- Year Built
- 2026
- Yearly/Seasonal
- Yearly
- Zoning
- Residential-Single Family
- Bath Full
- Yes
- Bath Three Quarters
- 2
- Main Floor Total SqFt
- 1713
- Above Grd Total SqFt
- 1713
- Below Grd Total SqFt
- 1337
- Total SqFt
- 3050
- Total Finished Sqft
- 3050.00
- FireplaceYN
- Yes
- Style
- (SF) Single Family
- Foundation Size
- 1713
- Garage Stalls
- 3
- Lot Dimensions
- na
- Acres
- 0.32
- Assessment Pending
- No
- Bath Half
- 0
- Bath Quarter
- 0
- Association Fee
- 0
Property Features
Accessible:
None
Air Conditioning:
Central Air
Appliances:
Air-To-Air Exchanger; Dishwasher; Disposal; Microwave; Range; Refrigerator
Basement:
Drain Tiled; Egress Windows; Full; Sump Pump
Construction Status:
Under Construc/Spec Homes
Exterior:
Vinyl
Foundation:
Poured Concrete
Fuel:
Natural Gas
Heating:
Forced Air
Sewer:
City Sewer/Connected
Stories:
One
Water:
City Water/Connected
Contract Information
- Contingency
- None
- Original List Price
- 549000
- ListPrice
- 549000
- Owner is an Agent?
- No
- Auction?
- No
Location Tax and Other Information
- House Number
- 7336
- Street Name
- Landau
- Street Suffix
- Avenue
- Street Direction Suffix
- NE
- Postal City
- Otsego
- County
- Wright
- State
- MN
- Zip Code
- 55301
Assessments
- Tax With Assessments
- 116
- Assessment Balance
- 0
Builder Information
- Builder ID
- DAVID WEEKLEY HOMES (697545)
- Builder License Number
- 697545
- Builder Name
- DAVID WEEKLEY HOMES
More Information
Building Information
- Finished SqFt Above Ground
- 1713
- Finished SqFt Below Ground
- 1337
Lease Details
- Land Leased
- Not Applicable
Miscellaneous Information
- DP Resource
- Yes
- Homestead
- No
Model Information
- Hours Model Open
- M-T 11am-6pm, F-S 11am-6pm, Sunday 12pm-6pm. Wednesday and Thursday by Appointment only.
- Model Location
- 7157 Landau Ave NE Otsego MN 55301
Ownership
- Fractional Ownership
- No
Parking Characteristics
- Garage Square Feet
- 659
Office/Member Info
- Association
- MAAR
Location, Tax and Other Information
- AssocFeeYN
- No
- Legal Description
- Lot 1 Block 4 Tanglewood
- Listing City
- Otsego
- Map Page
- 47
- Municipality
- Otsego
- School District
- Elk River
- School District Phone
- 763-241-3400
- Property ID Number
- 118400004010
- Tax Year
- 2026
- Tax Amount
- 116
- In Foreclosure?
- No
- Potential Short Sale?
- No
- Lender Owned?
- No
Directions & Remarks
- Public Remarks
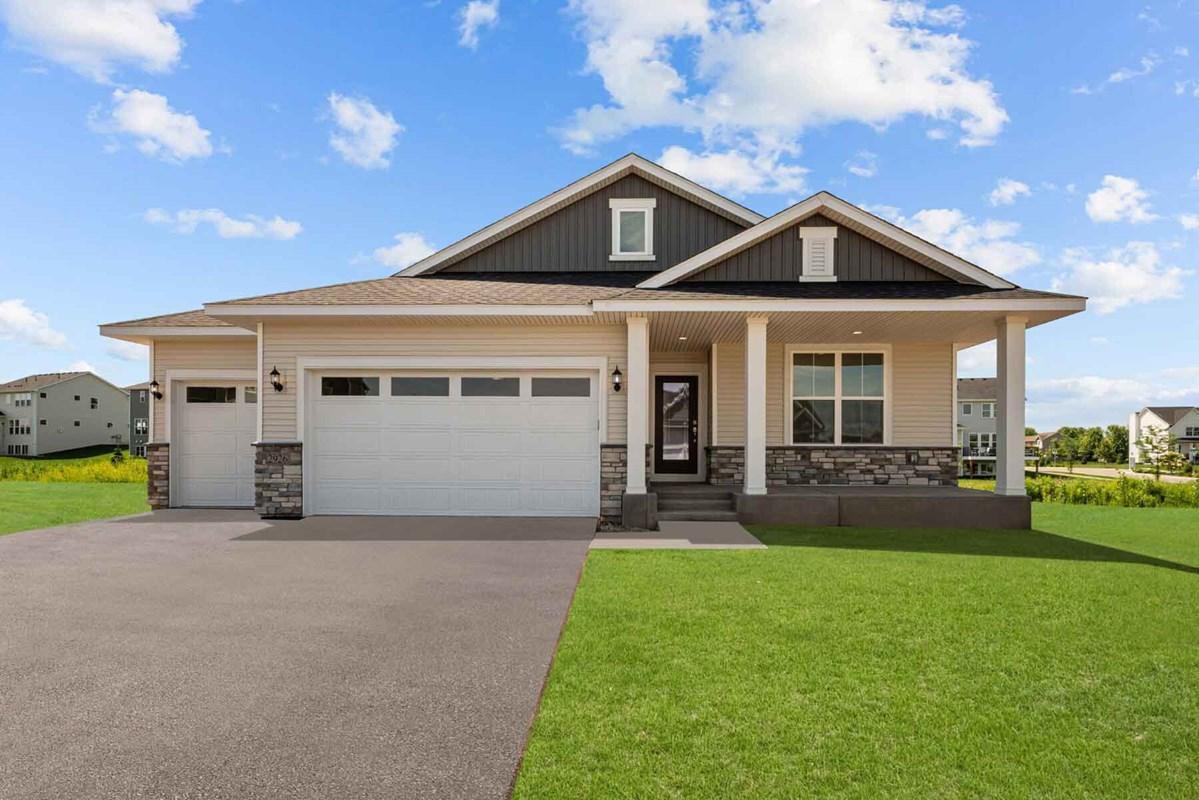
- ***Expected Completion October 2026*** Looking for one level living? Welcome home to 7336 Landau and the Mille Lacs floor plan by David Weekley Homes in the highly sought-after Prairie Crossing community. This thoughtfully designed one-story home offers 3,050 finished square feet with an open and functional layout perfect for everyday living and entertaining. The main level features three spacious bedrooms, including a luxurious Owner’s Retreat complete with a private bath and generous walk-in closet. Convenient main-level laundry adds to the ease of one-level living. The heart of the home showcases a stunning kitchen with a walk-in pantry, flowing seamlessly into the dining and living spaces highlighted by a cozy gas fireplace. Downstairs, the sprawling finished basement expands your living space with an additional fourth bedroom and a large media area ideal for movie nights, game days, or entertaining guests. Additional highlights include a spacious 3-car garage, beautifully designed gathering spaces, and the quality craftsmanship David Weekley Homes is known for throughout. Experience comfort, style, and functionality all in one exceptional home at Prairie Crossing.
- Directions
- From 494 N in Maple Grove take 94 West, exit on County road 19/Exit 201 and turn right onto 19/Labeaux Ave NE, turn right onto County road 38, turn left onto Landau Ave NE and right to stay on Landau Ave NE, home is on the right.
Accessible
- None
- Yes
Air Conditioning
- Central Air
- Yes
Appliances
- Air-To-Air Exchanger
- Yes
- Dishwasher
- Yes
- Disposal
- Yes
- Microwave
- Yes
- Range
- Yes
- Refrigerator
- Yes
Basement
- Drain Tiled
- Yes
- Egress Windows
- Yes
- Full
- Yes
- Sump Pump
- Yes
Construction Status
- Under Construc/Spec Homes
- Yes
Exterior
- Vinyl
- Yes
Foundation
- Poured Concrete
- Yes
Fuel
- Natural Gas
- Yes
Heating
- Forced Air
- Yes
Insurance Fee
- Insurance Fee
- 0
Sewer
- City Sewer/Connected
- Yes
Stories
- One
- Yes
Water
- City Water/Connected
- Yes
Room Information
| Room Name | Dimensions | Level |
|---|---|---|
| Dining Room | 15x10 | Main |
| Family Room | 15x13 | Main |
| Family Room | 24x30 | Basement |
| First (1st) Bedroom | 16x12 | Main |
| Fourth (4th) Bedroom | 12x12 | Basement |
| Kitchen | 14x12 | Main |
| Second (2nd) Bedroom | 10x10 | Main |
| Third (3rd) Bedroom | 10x10 | Main |

Listing Office:
Weekley Homes, LLC
Last Updated: July - 26 - 2026
The data relating to real estate for sale on this web site comes in part from the Broker
Reciprocity SM Program of the Regional Multiple Listing Service of Minnesota, Inc. The information provided is deemed reliable but not guaranteed. Properties subject to prior sale, change or withdrawal.
©2024 Regional Multiple Listing Service of Minnesota, Inc All rights reserved.