
738 Magnolia Avenue E, Saint Paul, MN 55106
New Listing
$420,000
Property Type:
Multi-Family
Bedrooms:
6
Baths:
3
Square Footage:
3,301
Lot Size (sq. ft.):
5,000
Status:
Active
Current Price:
$420,000
List Date:
7/24/2026
Last Modified:
7/25/2026
Listing Details MLS# 7115880
General Property Information
- Lot Measurement
- Square Feet
- Multiple PIDs?
- No
- Owner Occupied
- No
- Waterfront YN
- No
- Year Built
- 1906
- Yearly/Seasonal
- Yearly
- Main Floor Total SqFt
- 1674
- Above Ground SqFt
- 3301
- Total SqFt
- 3301
- Foundation Size
- 1674
- Lot Size SqFt
- 5000
- Style
- (MF) Other
- Total Finished Sqft
- 3301.00
- Lot Dimensions
- 40x125
- Assessment Pending
- No
- Below Grd Total SqFt
- 0
- Garage Stalls
- 0
Property Features
Accessible:
None
Amenities Shared:
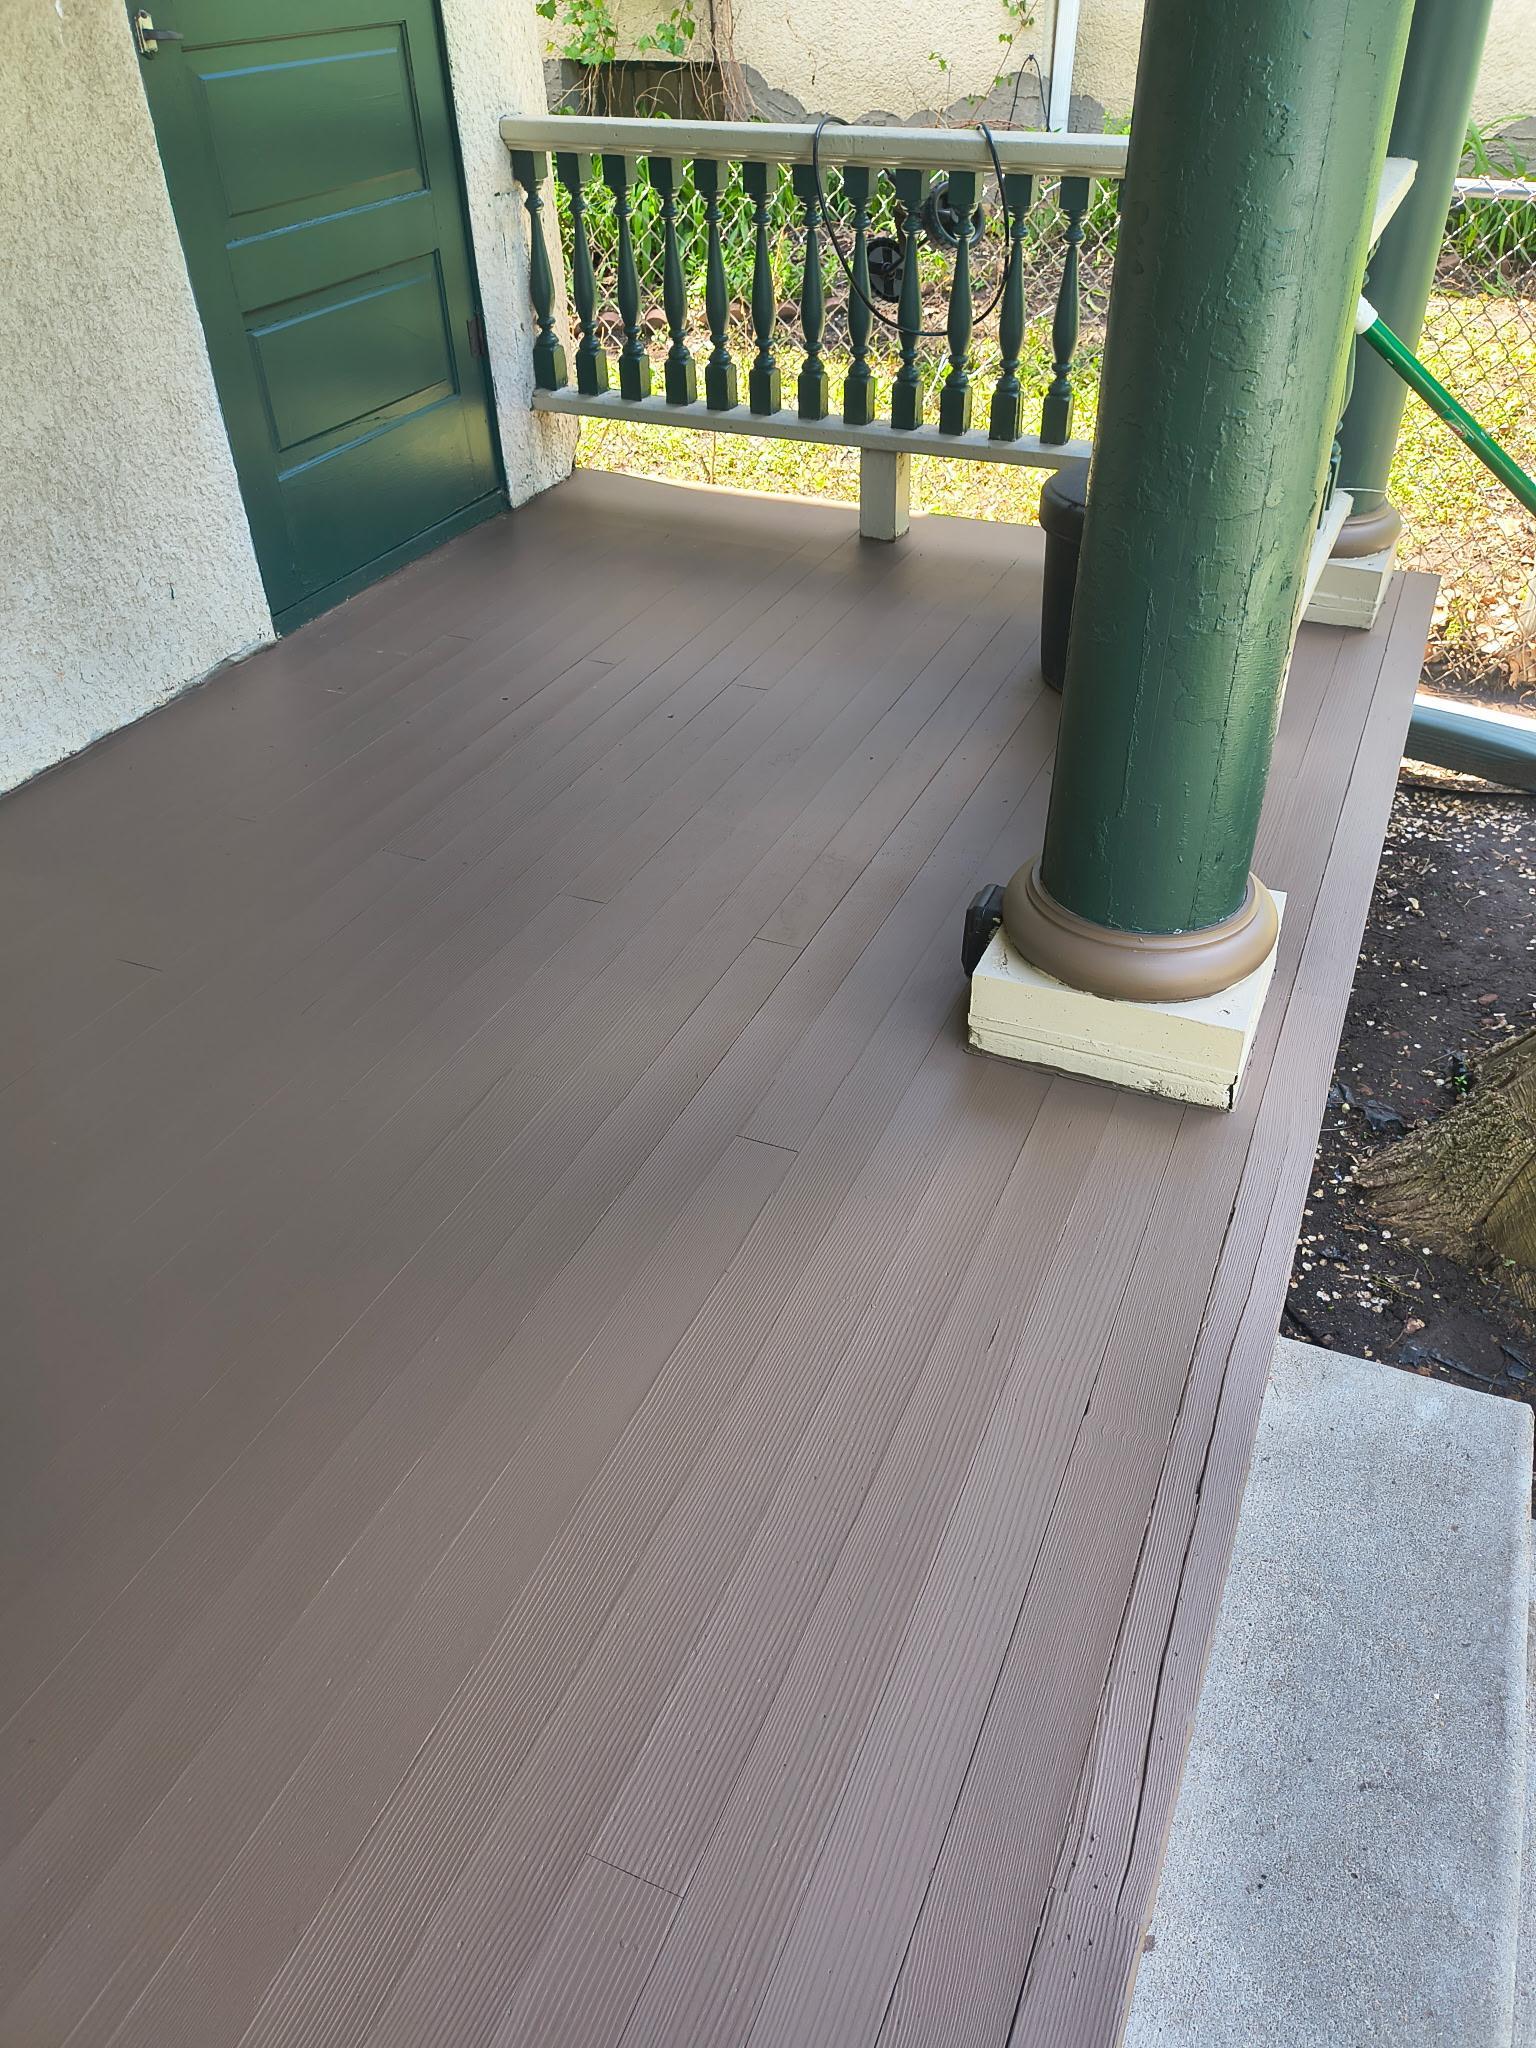
Coin-op Laundry Owned; Patio; Porch
Basement:
Full; Unfinished
Construction Status:
Previously Owned
Exterior:
Shakes; Stucco
Foundation:
Other
Fuel:
Natural Gas
Heating:
Boiler
Laundry:
In Basement
Lock Box Type:
Supra
Road Frontage:
City Street
Road Responsibility:
Public Maintained Road
Sellers Terms:
Cash; Contract for Deed; Conventional; FHA; Partial Sale Psble; Trade; VA; Other
Sewer:
City Sewer/Connected
Tenant Pays:
Cable TV; Electricity; Gas; Heat
Unit 1 Amenities:
Hardwood Floors; Porch; Tile Floors
Unit 1 Appliances:
Range; Refrigerator
Unit 1 Bath Description:
Upper Level Full Bath
Unit 1 Dining Room Description:
Eat In Kitchen; Informal Dining Room
Unit 1 Family Room Characteristics:
Main Level
Unit 2 Amenities:
Hardwood Floors; Porch; Tile Floors
Unit 2 Appliances:
Range; Refrigerator
Unit 2 Bath Description:
Main Floor Full Bath
Unit 2 Family Room Characteristics:
Main Level
Unit 3 Amenities:
Hardwood Floors; Tile Floors
Unit 3 Appliances:
Range; Refrigerator
Unit 3 Bath Description:
Full Primary
Unit 3 Dining Room Description:
Informal Dining Room
Unit 3 Family Room Characteristics:
Family Room
Water:
City Water/Connected
Contract Information
- Contingency
- None
- Original List Price
- 420000
- ListPrice
- 420000
- Owner is an Agent?
- Yes
- Auction?
- No
Location Tax and Other Information
- House Number
- 738
- Street Name
- Magnolia
- Street Suffix
- Avenue
- Street Direction Suffix
- E
- Postal City
- Saint Paul
- County
- Ramsey
- State
- MN
- Zip Code
- 55106
- Complex/Dev/Subdivision
- Arlington Hills Add B40&45-49
Assessments
- Tax With Assessments
- 11000
- Assessment Balance
- 0
Building Information
- Finished SqFt Above Ground
- 3301
More Information
Income and Expenses
- Annual Gross Income
- 51720
- Annual Caretaker Expense
- 0
- Annual Electric Expense
- 0
- Annual Fuel Expense
- 0
- Annual Gross Expenses
- 0
- Annual Insurance Expense
- 0
- Annual Maintenance Expense
- 0
- Annual Repair Expense
- 0
- Annual Trash Expense
- 0
- Annual Water/Sewer Expense
- 0
- Total Annual Expenses
- 0
Lease Details
- Land Leased
- Not Applicable
Miscellaneous Information
- DP Resource
- Yes
- Homestead
- No
Ownership
- Fractional Ownership
- No
Public Survey Info
- Range#
- 22
- Section#
- 29
- Township#
- 29
Unit 1
- Furnished?
- No
- Lease Expiration Date
- 2027-04-30
- Leased?
- Yes
- Level
- Multi-Level
- Unit Number
- Yes
- Annual Rent
- 18900
- Finished SqFt
- 1100
- Full Baths
- Yes
- Monthly Rent
- 1575
- No. of Units Like This
- Yes
- Total Baths
- Yes
- Total Bedrooms
- 2
- Total Rooms
- 7
Unit 2
- Furnished?
- No
- Lease Expiration Date
- 2027-03-31
- Leased?
- Yes
- Level
- Main Level
- Unit Number
- 2
- Annual Rent
- 16500
- Finished SqFt
- 1000
- Full Baths
- Yes
- Monthly Rent
- 1375
- No. of Units Like This
- Yes
- Total Baths
- Yes
- Total Bedrooms
- 2
- Total Rooms
- 6
Unit 3
- Furnished?
- No
- Lease Expiration Date
- 2027-05-31
- Leased?
- Yes
- Level
- 2nd Level
- Unit Number
- 3
- Annual Rent
- 16320
- Finished SqFt
- 1000
- Full Baths
- Yes
- Monthly Rent
- 1360
- No. of Units Like This
- Yes
- Total Baths
- Yes
- Total Bedrooms
- 2
- Total Rooms
- 6
Unit Details
- Total Units
- 3
Office/Member Info
- Association
- MAAR
Location, Tax and Other Information
- Legal Description
- ARLINGTON HILLS ADD B4045 49 LOT 1 BLK 3
- Listing City
- Saint Paul
- Map Page
- 108
- Municipality
- Saint Paul
- School District
- St. Paul
- School District Phone
- 651-767-8100
- Zip Plus 4
- 1929
- Property ID Number
- 292922140034
- Tax Year
- 2026
- Tax Amount
- 11000
- In Foreclosure?
- No
- Potential Short Sale?
- No
- Lender Owned?
- No
Directions & Remarks
- Public Remarks
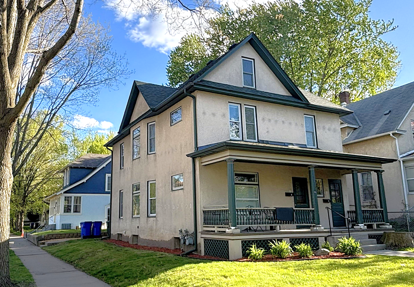
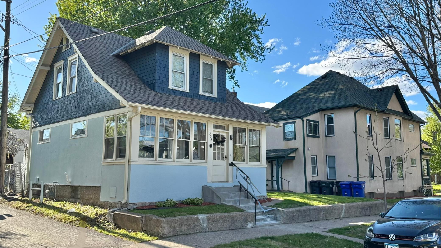
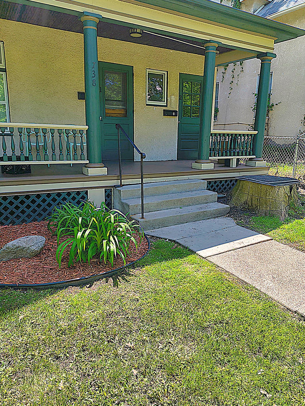
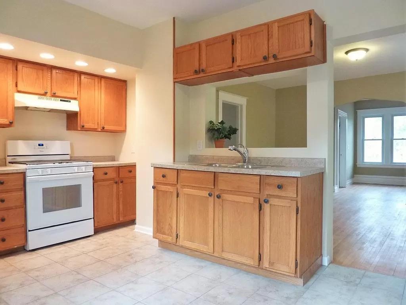
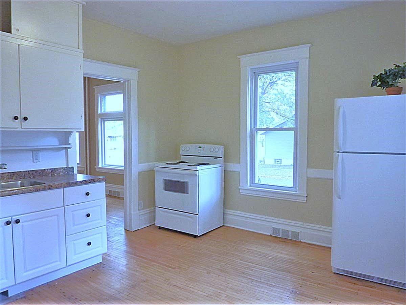
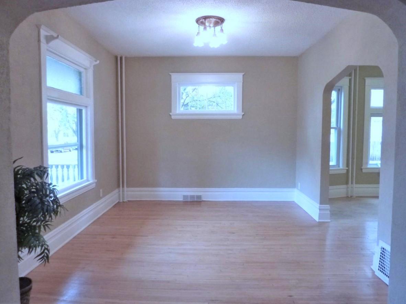
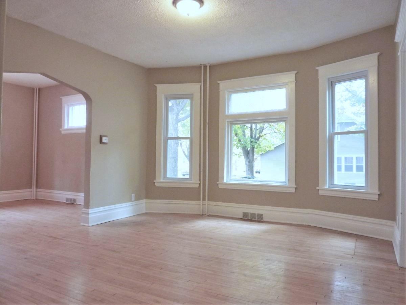
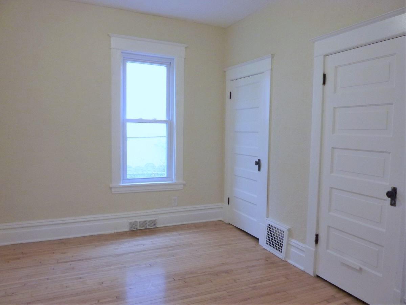
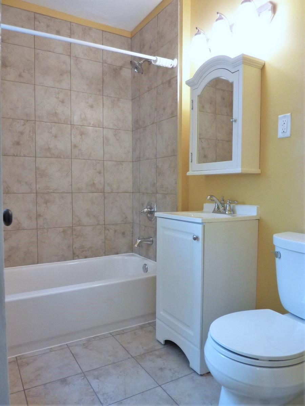
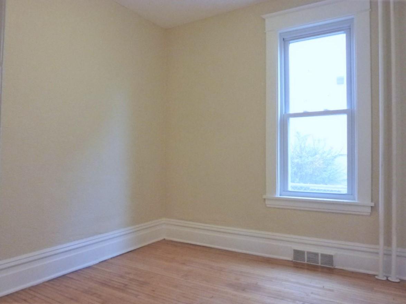
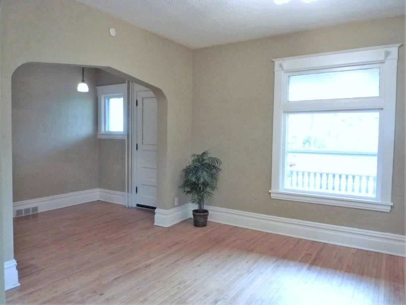
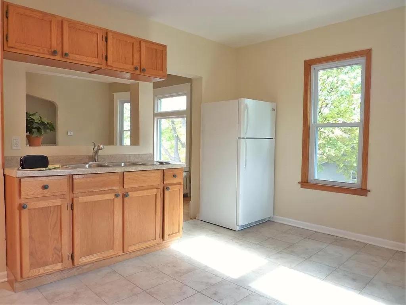
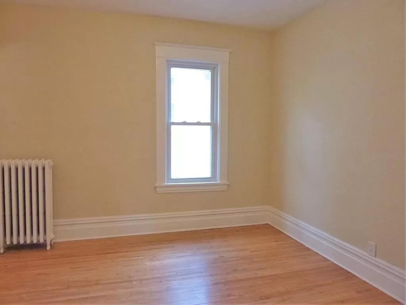
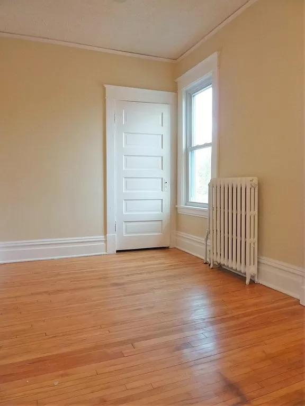
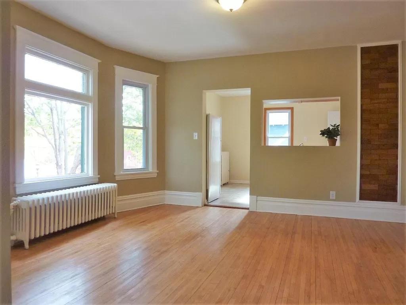
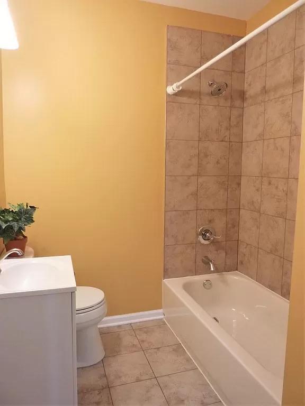
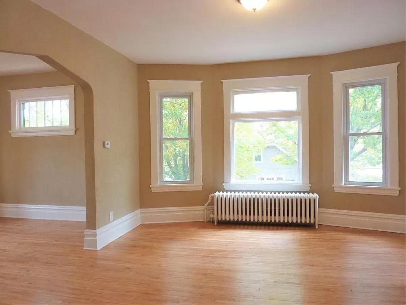
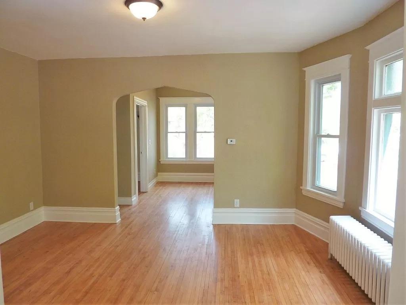
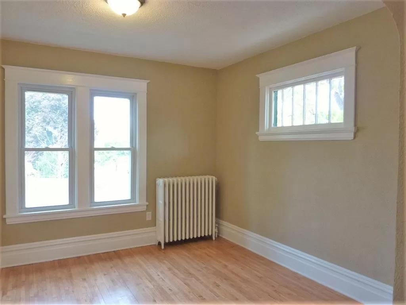
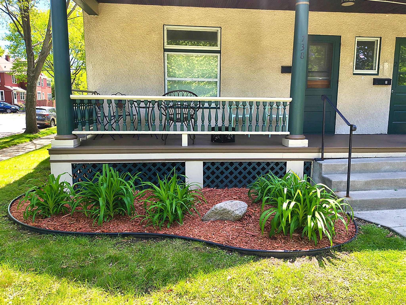
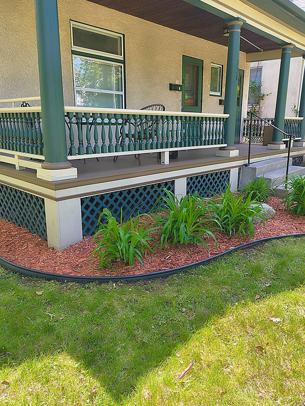
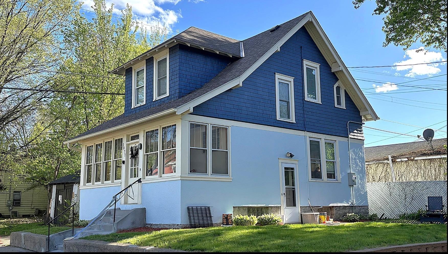
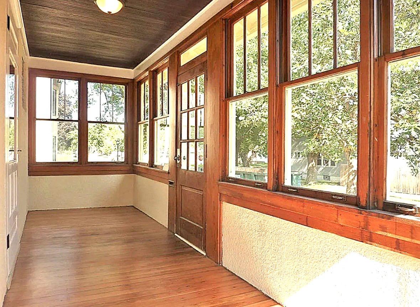
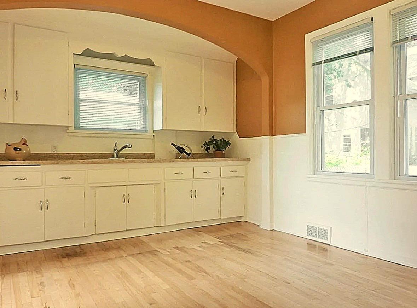
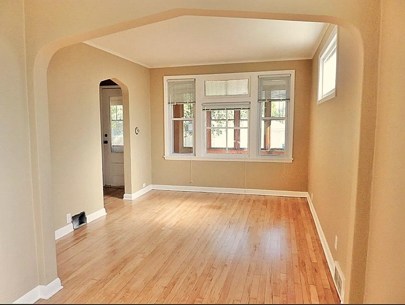
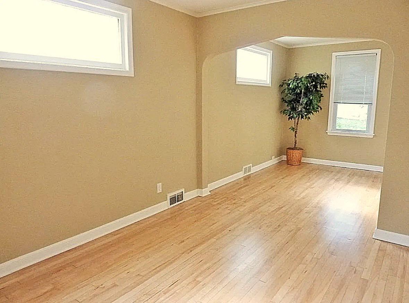
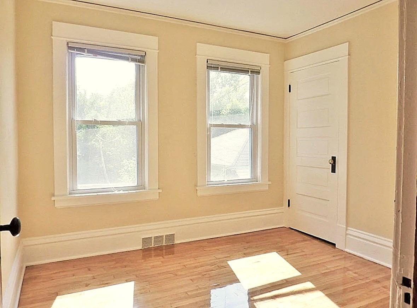
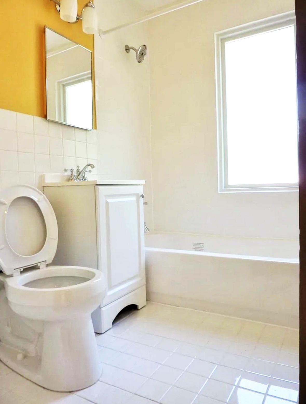
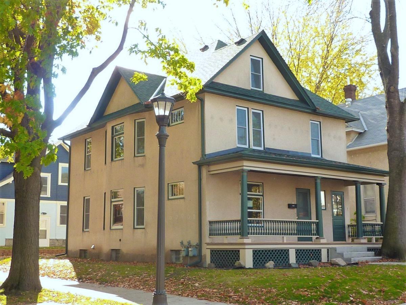
- TWO BUILDINGS included: 738 Magnolia, a traditional duplex, AND 1073 Walsh, a "single family home". All three units currently rented, with tenants paying utilities. It's an exceptional investment or down-the-road owner-occupant opportunity with a rare configuration: a fully renovated duplex and a separate, updated single-family home sharing the same PID. In 2015, both buildings underwent a full rehab and have been professionally maintained and rented since. Updates include newer roofs, 2 furnaces and a boiler, serving all three units, ensuring reliability and reduced operating costs for years to come. For much of its rental history, the property served a healthcare facility providing transitional housing, where tenants treated the homes with exceptional care. The landlord has cultivated cooperative tenant relationships, resulting in well-preserved interiors, respectful tenants, and a reputation for quality upkeep. Fully rented now, and with tenants paying utilities, what sets this property apart is its built-in versatility and turnkey readiness. The combination of a duplex and single-family residence on one parcel creates diversified income streams, enhanced privacy for residents, and potential for various living arrangements—such as multi-generational housing or house-hacking. Whether you’re an investor looking for a proven, low-maintenance cash-flow asset with strong rental demand or a buyer wanting income to offset a mortgage, 738 Magnolia/1073 Walsh stands out as a thoughtfully updated, resilient property with a track record of success.
- Directions
- Payne Ave to Magnolia, East to corner of Walsh St. 738 Magnolia is on the corner, 1073 Walsh is around the corner.
Accessible
- None
- Yes
Amenities Shared
- Coin-op Laundry Owned
- Yes
- Patio
- Yes
- Porch
- Yes
Basement
- Full
- Yes
- Unfinished
- Yes
Construction Status
- Previously Owned
- Yes
Exterior
- Shakes
- Yes
- Stucco
- Yes
Foundation
- Other
- Yes
Fuel
- Natural Gas
- Yes
Heating
- Boiler
- Yes
Laundry
- In Basement
- Yes
Lock Box Type
- Supra
- Yes
Road Frontage
- City Street
- Yes
Road Responsibility
- Public Maintained Road
- Yes
Sellers Terms
- Cash
- Yes
- Contract for Deed
- Yes
- Conventional
- Yes
- FHA
- Yes
- Other
- Yes
- Partial Sale Psble
- Yes
- Trade
- Yes
- VA
- Yes
Sewer
- City Sewer/Connected
- Yes
Water
- City Water/Connected
- Yes
No. of Ranges
- Three
- Yes
No. of Refrigerators
- Three
- Yes
Tenant Pays
- Cable TV
- Yes
- Electricity
- Yes
- Gas
- Yes
- Heat
- Yes
Unit 1 Amenities
- Hardwood Floors
- Yes
- Porch
- Yes
- Tile Floors
- Yes
Unit 1 Appliances
- Range
- Yes
- Refrigerator
- Yes
Unit 1 Bath Description
- Upper Level Full Bath
- Yes
Unit 1 Dining Room Description
- Eat In Kitchen
- Yes
- Informal Dining Room
- Yes
Unit 1 Family Room Characteristics
- Main Level
- Yes
Unit 2 Amenities
- Hardwood Floors
- Yes
- Porch
- Yes
- Tile Floors
- Yes
Unit 2 Appliances
- Range
- Yes
- Refrigerator
- Yes
Unit 2 Bath Description
- Main Floor Full Bath
- Yes
Unit 2 Family Room Characteristics
- Main Level
- Yes
Unit 3 Amenities
- Hardwood Floors
- Yes
- Tile Floors
- Yes
Unit 3 Appliances
- Range
- Yes
- Refrigerator
- Yes
Unit 3 Bath Description
- Full Primary
- Yes
Unit 3 Dining Room Description
- Informal Dining Room
- Yes
Unit 3 Family Room Characteristics
- Family Room
- Yes
Documents
 738 Magnolia Ave E C of O.pdf ›
Listing Office:
RE/MAX Results
Last Updated: July - 25 - 2026
The data relating to real estate for sale on this web site comes in part from the Broker
Reciprocity SM Program of the Regional Multiple Listing Service of Minnesota, Inc. The information provided is deemed reliable but not guaranteed. Properties subject to prior sale, change or withdrawal.
©2024 Regional Multiple Listing Service of Minnesota, Inc All rights reserved.