
739 Prospect Pointe Road, Jordan, MN 55352
$483,750




Property Type:
Residential
Bedrooms:
3
Baths:
3
Square Footage:
3,311
Lot Size (sq. ft.):
0
Status:
Active
Current Price:
$483,750
List Date:
6/17/2026
Last Modified:
7/01/2026
Listing Details MLS# 7095145
General Property Information
- Assoc Mgmt Co. Phone #
- 952-277-2716
- Association Fee Frequency
- Monthly
- Association Mgmt Co. Name
- First Service Residential
- Common Wall
- No
- Lot Measurement
- Square Feet
- Manufactured Home?
- No
- Multiple PIDs?
- No
- New Development
- No
- Number of Fireplaces
- Yes
- Projected Completion Date
- 2026-10-27
- Waterfront YN
- No
- Year Built
- 2026
- Yearly/Seasonal
- Yearly
- Zoning
- Residential-Single Family
- Bath Full
- Yes
- Bath Three Quarters
- Yes
- Bath Half
- Yes
- Main Floor Total SqFt
- 1009
- Above Grd Total SqFt
- 2302
- Below Grd Total SqFt
- 1009
- Total SqFt
- 3311
- Lot Size SqFt
- 0.16
- Total Finished Sqft
- 2302.00
- FireplaceYN
- Yes
- Style
- (SF) Single Family
- Foundation Size
- 1009
- Association Fee
- 41
- Garage Stalls
- 3
- Lot Dimensions
- 7125
- Assessment Pending
- No
- Bath Quarter
- 0
Property Features
Accessible:
None
Air Conditioning:
Central Air
Amenities Unit:
In-Ground Sprinkler; Kitchen Center Island; Primary Bedroom Walk-In Closet; Walk-In Closet
Appliances:
Air-To-Air Exchanger; Dishwasher; Disposal; Dryer; Energy Star Appliances; Microwave; Range; Refrigerator; Washer
Association Fee Includes:
Professional Mgmt; Sanitation
Basement:
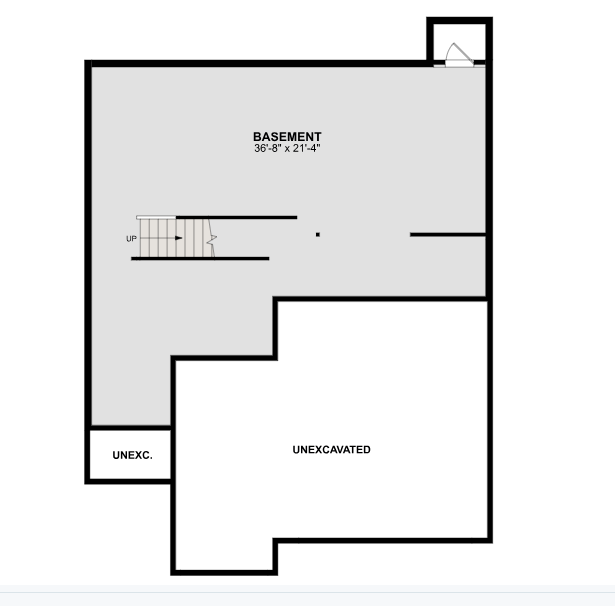
Egress Windows; Full; Sump Pump; Unfinished
Bath Description:
Double Sink; Main Floor 1/2 Bath; Upper Level Full Bath; 3/4 Primary; Private Primary; Rough In
Builder Information:
Builders Association of the Twin Cities
Construction Status:
Under Construc/Spec Homes
Dining Room Description:
Eat In Kitchen; Kitchen/Dining Room
Electric:
200+ Amp Service
Exterior:
Vinyl
Family Room Characteristics:
Loft; Main Level
Fireplace Characteristics:
Electric; Family Room
Foundation:
Insulating Concrete Forms
Fuel:
Natural Gas
Heating:
Forced Air
Laundry:
Laundry Room; Upper Level
Lot Description:
Sod Included in Price
Road Frontage:
City Street
Roof:
Age 8 Years or Less; Architectural Shingle
Sewer:
City Sewer/Connected
Special Search:
2nd Floor Laundry; 3 BR on One Level
Stories:
Two
Water:
City Water/Connected
Contract Information
- Contingency
- None
- Original List Price
- 483750
- ListPrice
- 483750
- Owner is an Agent?
- No
- Auction?
- No
Location Tax and Other Information
- House Number
- 739
- Street Name
- Prospect Pointe
- Street Suffix
- Road
- Postal City
- Jordan
- County
- Scott
- State
- MN
- Zip Code
- 55352
- Complex/Dev/Subdivision
- Beaumont Bluffs
Assessments
- Tax With Assessments
- 252
- Assessment Balance
- 0
Builder Information
- Builder ID
- HANS HAGEN HOMES AND M/I HOMES
- Builder License Number
- 701438
- Builder Name
- HANS HAGEN HOMES AND M/I HOMES
- Builders Association of the Twin Cities
- Yes
More Information
Building Information
- Finished SqFt Above Ground
- 2302
Lease Details
- Land Leased
- Not Applicable
Miscellaneous Information
- Community Name
- Beaumont Bluffs
- DP Resource
- Yes
- Homestead
- No
Model Information
- Hours Model Open
- 11-6:00
- Model Location
- 1281 Edge Way
- Model Phone
- 612-280-8589
Ownership
- Fractional Ownership
- No
Parking Characteristics
- Garage Dimensions
- 30x22
- Garage Door Height
- 7
- Garage Square Feet
- 623
Office/Member Info
- Association
- SPAAR
Location, Tax and Other Information
- AssocFeeYN
- Yes
- Legal Description
- Beaumont Bluffs 5th Addition Lot 2 Block 6
- Listing City
- Jordan
- Map Page
- 173
- Municipality
- Jordan
- School District
- Jordan
- School District Phone
- 952-492-6200
- Property ID Number
- 221130460
- Tax Year
- 2026
- Tax Amount
- 252
- In Foreclosure?
- No
- Potential Short Sale?
- No
- Lender Owned?
- No
Directions & Remarks
- Public Remarks
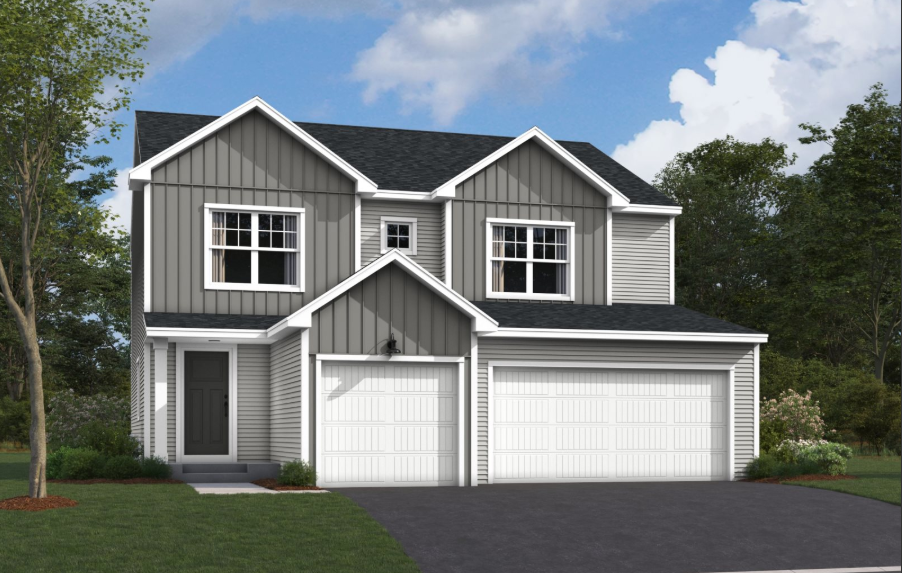
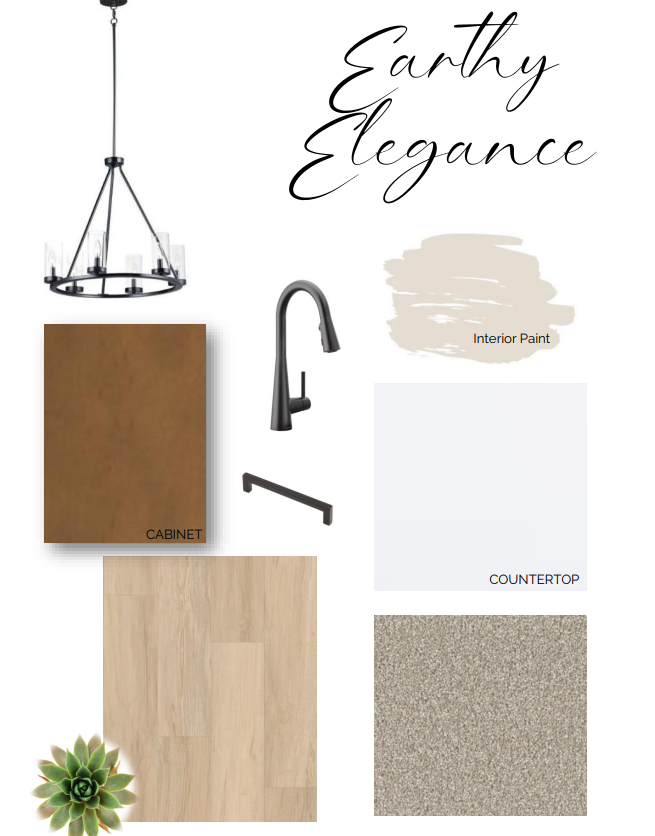
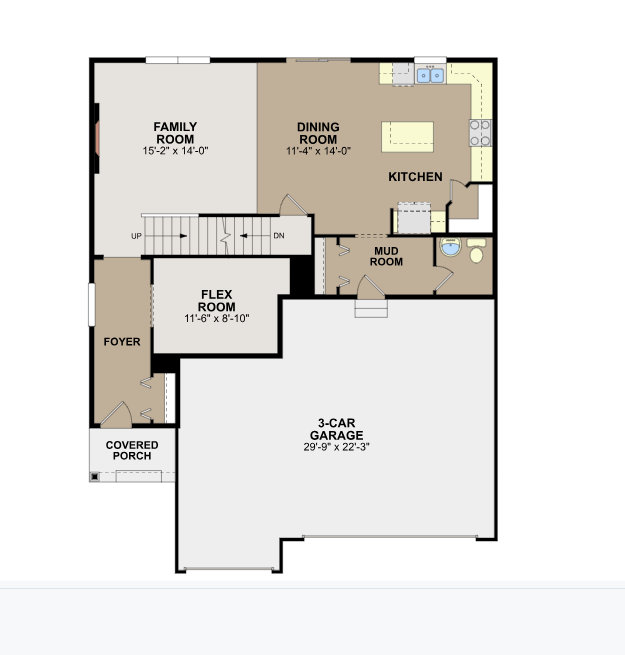
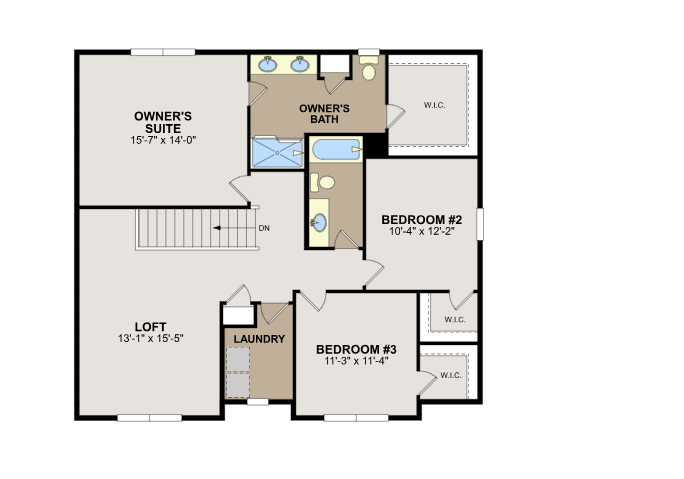
- Conventional 4.875%/4.9249% APR if closing by Sept. 30th with seller preferred lender. FHA and VA options also available. Call for further details. Experience the perfect blend of modern design and everyday functionality in the Kingston, a premier floorplan at Beaumont Bluffs. Completion approx. September. Enjoy the convenience walkability to Jordan schools, and small town charm, yet minutes from highway 169! Fun eateries, antique shopping, historic baseball field, summer splash pad, golf course, ziplining, apple orchard, groceries, local Rec Center, and largest candy store just minutes away! From the moment you arrive, the Kingston impresses with a welcoming covered front porch. The exterior design is further complemented by a 3-car garage. Step through the front door into a bright, airy foyer that leads to a versatile flex space. Whether you need a dedicated home office, or quiet space, this room adapts to your specific needs. The heart of the home is the expansive open-concept great room, designed to keep the family connected. The seamless flow between the family room, dining area, and kitchen creates an inviting environment for both cozy movie nights and large-scale entertaining. The gourmet kitchen is a true showpiece featuring a center island for meal prep and casual dining, quartz countertops, herringbone tile backsplash, stainless steel appliances with a vented microwave for a clean and modern cooking environment. Organization is made easy with a large walk-in pantry, while the adjacent mudroom offers a dedicated drop zone to keep the main living areas clutter-free. The second floor is centered around a spacious upstairs loft that serves as a second family room, playroom, or media center. The owner’s en-suite offers a private sanctuary complete with a dual-sink vanity, walk-in shower, and a spacious walk-in closet. In a rare and highly sought-after design feature, all three additional bedrooms on this level include their own walk-in closets. The laundry room is located on the upper level near the bedrooms and includes the washer and dryer. This home is packed with high-value features and modern comforts, including a tankless water heater, as well as window blinds already installed throughout the home. Life in Jordan offers a vibrant small-town feel but with conveniences and Beaumont Bluffs puts you right in the center of it.
- Directions
- Take US 169 South, Exit 282 and go south. At the roundabout take the first right onto Creek Lane South, Keep Right onto Sunset Drive and Left onto Aberdeen Avenue – M/I Homes Beaumont Bluffs will be located on the west side of Aberdeen Avenue. Follow signs to model at 1281 Edge Way.
Accessible
- None
- Yes
Air Conditioning
- Central Air
- Yes
Amenities Unit
- In-Ground Sprinkler
- Yes
- Kitchen Center Island
- Yes
- Primary Bedroom Walk-In Closet
- Yes
- Walk-In Closet
- Yes
Appliances
- Air-To-Air Exchanger
- Yes
- Dishwasher
- Yes
- Disposal
- Yes
- Dryer
- Yes
- Energy Star Appliances
- Yes
- Microwave
- Yes
- Range
- Yes
- Refrigerator
- Yes
- Washer
- Yes
Association Fee Includes
- Professional Mgmt
- Yes
- Sanitation
- Yes
Basement
- Egress Windows
- Yes
- Full
- Yes
- Sump Pump
- Yes
- Unfinished
- Yes
Bath Description
- Double Sink
- Yes
- Main Floor 1/2 Bath
- Yes
- Upper Level Full Bath
- Yes
- 3/4 Primary
- Yes
- Private Primary
- Yes
- Rough In
- Yes
Construction Status
- Under Construc/Spec Homes
- Yes
Dining Room Description
- Eat In Kitchen
- Yes
- Kitchen/Dining Room
- Yes
Electric
- 200+ Amp Service
- Yes
Exterior
- Vinyl
- Yes
Family Room Characteristics
- Loft
- Yes
- Main Level
- Yes
Fireplace Characteristics
- Electric
- Yes
- Family Room
- Yes
Foundation
- Insulating Concrete Forms
- Yes
Fuel
- Natural Gas
- Yes
Heating
- Forced Air
- Yes
Insurance Fee
- Insurance Fee
- 0
Laundry
- Laundry Room
- Yes
- Upper Level
- Yes
Lot Description
- Sod Included in Price
- Yes
Restriction/Covenants
- Pets - Cats Allowed
- Yes
- Pets - Dogs Allowed
- Yes
Road Frontage
- City Street
- Yes
Roof
- Age 8 Years or Less
- Yes
- Architectural Shingle
- Yes
Sewer
- City Sewer/Connected
- Yes
Special Search
- 2nd Floor Laundry
- Yes
- 3 BR on One Level
- Yes
Stories
- Two
- Yes
Water
- City Water/Connected
- Yes
Room Information
| Room Name | Dimensions | Level |
|---|---|---|
| Dining Room | 11x14 | Main |
| Family Room | 15x14 | Main |
| First (1st) Bedroom | 16x14 | Upper |
| Flex Room | 12x9 | Main |
| Kitchen | 13x14 | Main |
| Loft | 19x14 | Upper |
| Second (2nd) Bedroom | 10x12 | Upper |
| Third (3rd) Bedroom | 11x11 | Upper |

Listing Office:
M/I Homes
Last Updated: July - 01 - 2026
The data relating to real estate for sale on this web site comes in part from the Broker
Reciprocity SM Program of the Regional Multiple Listing Service of Minnesota, Inc. The information provided is deemed reliable but not guaranteed. Properties subject to prior sale, change or withdrawal.
©2024 Regional Multiple Listing Service of Minnesota, Inc All rights reserved.