
740 Portland Avenue, 1201, Minneapolis, MN 55415
New Listing
$675,000
Property Type:
Residential
Bedrooms:
2
Baths:
2
Square Footage:
1,599
Status:
Coming Soon
Current Price:
$675,000
List Date:
7/21/2026
Last Modified:
7/21/2026
Listing Details MLS# 7111826
General Property Information
- Assoc Mgmt Co. Phone #
- 612-354-3044
- Association Fee Frequency
- Monthly
- Association Mgmt Co. Name
- First Service Residential
- Common Wall
- Yes
- Lot Measurement
- Acres
- Manufactured Home?
- No
- Multiple PIDs?
- No
- New Development
- No
- Waterfront YN
- No
- Year Built
- 2016
- Yearly/Seasonal
- Yearly
- Zoning
- Residential-Multi-Family
- Bath Full
- Yes
- Bath Three Quarters
- Yes
- Main Floor Total SqFt
- 1599
- Above Grd Total SqFt
- 1599
- Total SqFt
- 1599
- Total Finished Sqft
- 1599.00
- FireplaceYN
- No
- Style
- (CC) High Rise (4+ Levels)
- Foundation Size
- 1599
- Association Fee
- 1097.08
- Garage Stalls
- 2
- Assessment Pending
- No
- Number of Fireplaces
- 0
- Lot Dimensions
- No
- Acres
- 0
- Bath Half
- 0
- Bath Quarter
- 0
- Below Grd Total SqFt
- 0
Property Features
Accessible:
Accessible Elevator Installed
Air Conditioning:
Central Air
Amenities Shared:
Concrete Floors & Walls; Elevator(s); Patio
Amenities Unit:
Balcony; Hardwood Floors; Natural Woodwork; Tile Floors; Walk-In Closet; Washer/Dryer Hookup
Appliances:
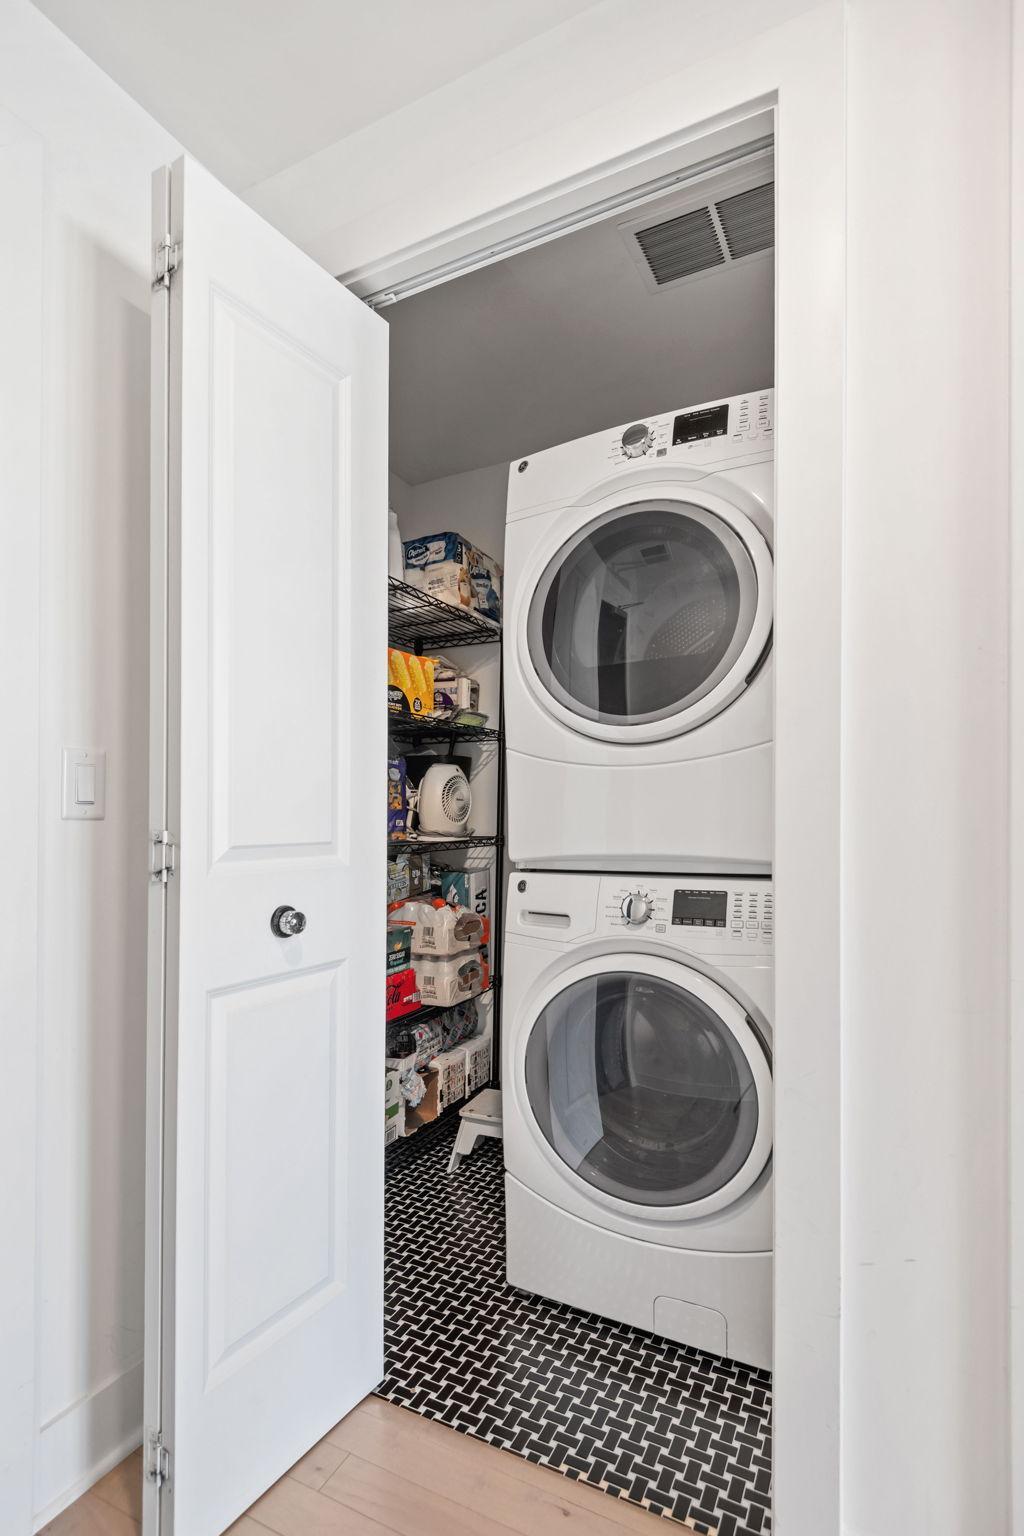
Dishwasher; Disposal; Dryer; Microwave; Range; Refrigerator; Washer
Association Fee Includes:
Building Exterior; Cable TV; Controlled Access; Internet; Outside Maintenance; Parking Space; Professional Mgmt; Recreation Facility; Sanitation; Shared Amenities; Water
Basement:
None
Bath Description:
Main Floor 3/4 Bath; Main Floor Full Bath; 3/4 Primary
Construction Status:
Previously Owned
Dining Room Description:
Kitchen/Dining Room
Electric:
Circuit Breakers
Exterior:
Block; Brick/Stone
Foundation:
None
Fuel:
Natural Gas
Heating:
Baseboard; Forced Air
Parking Characteristics:
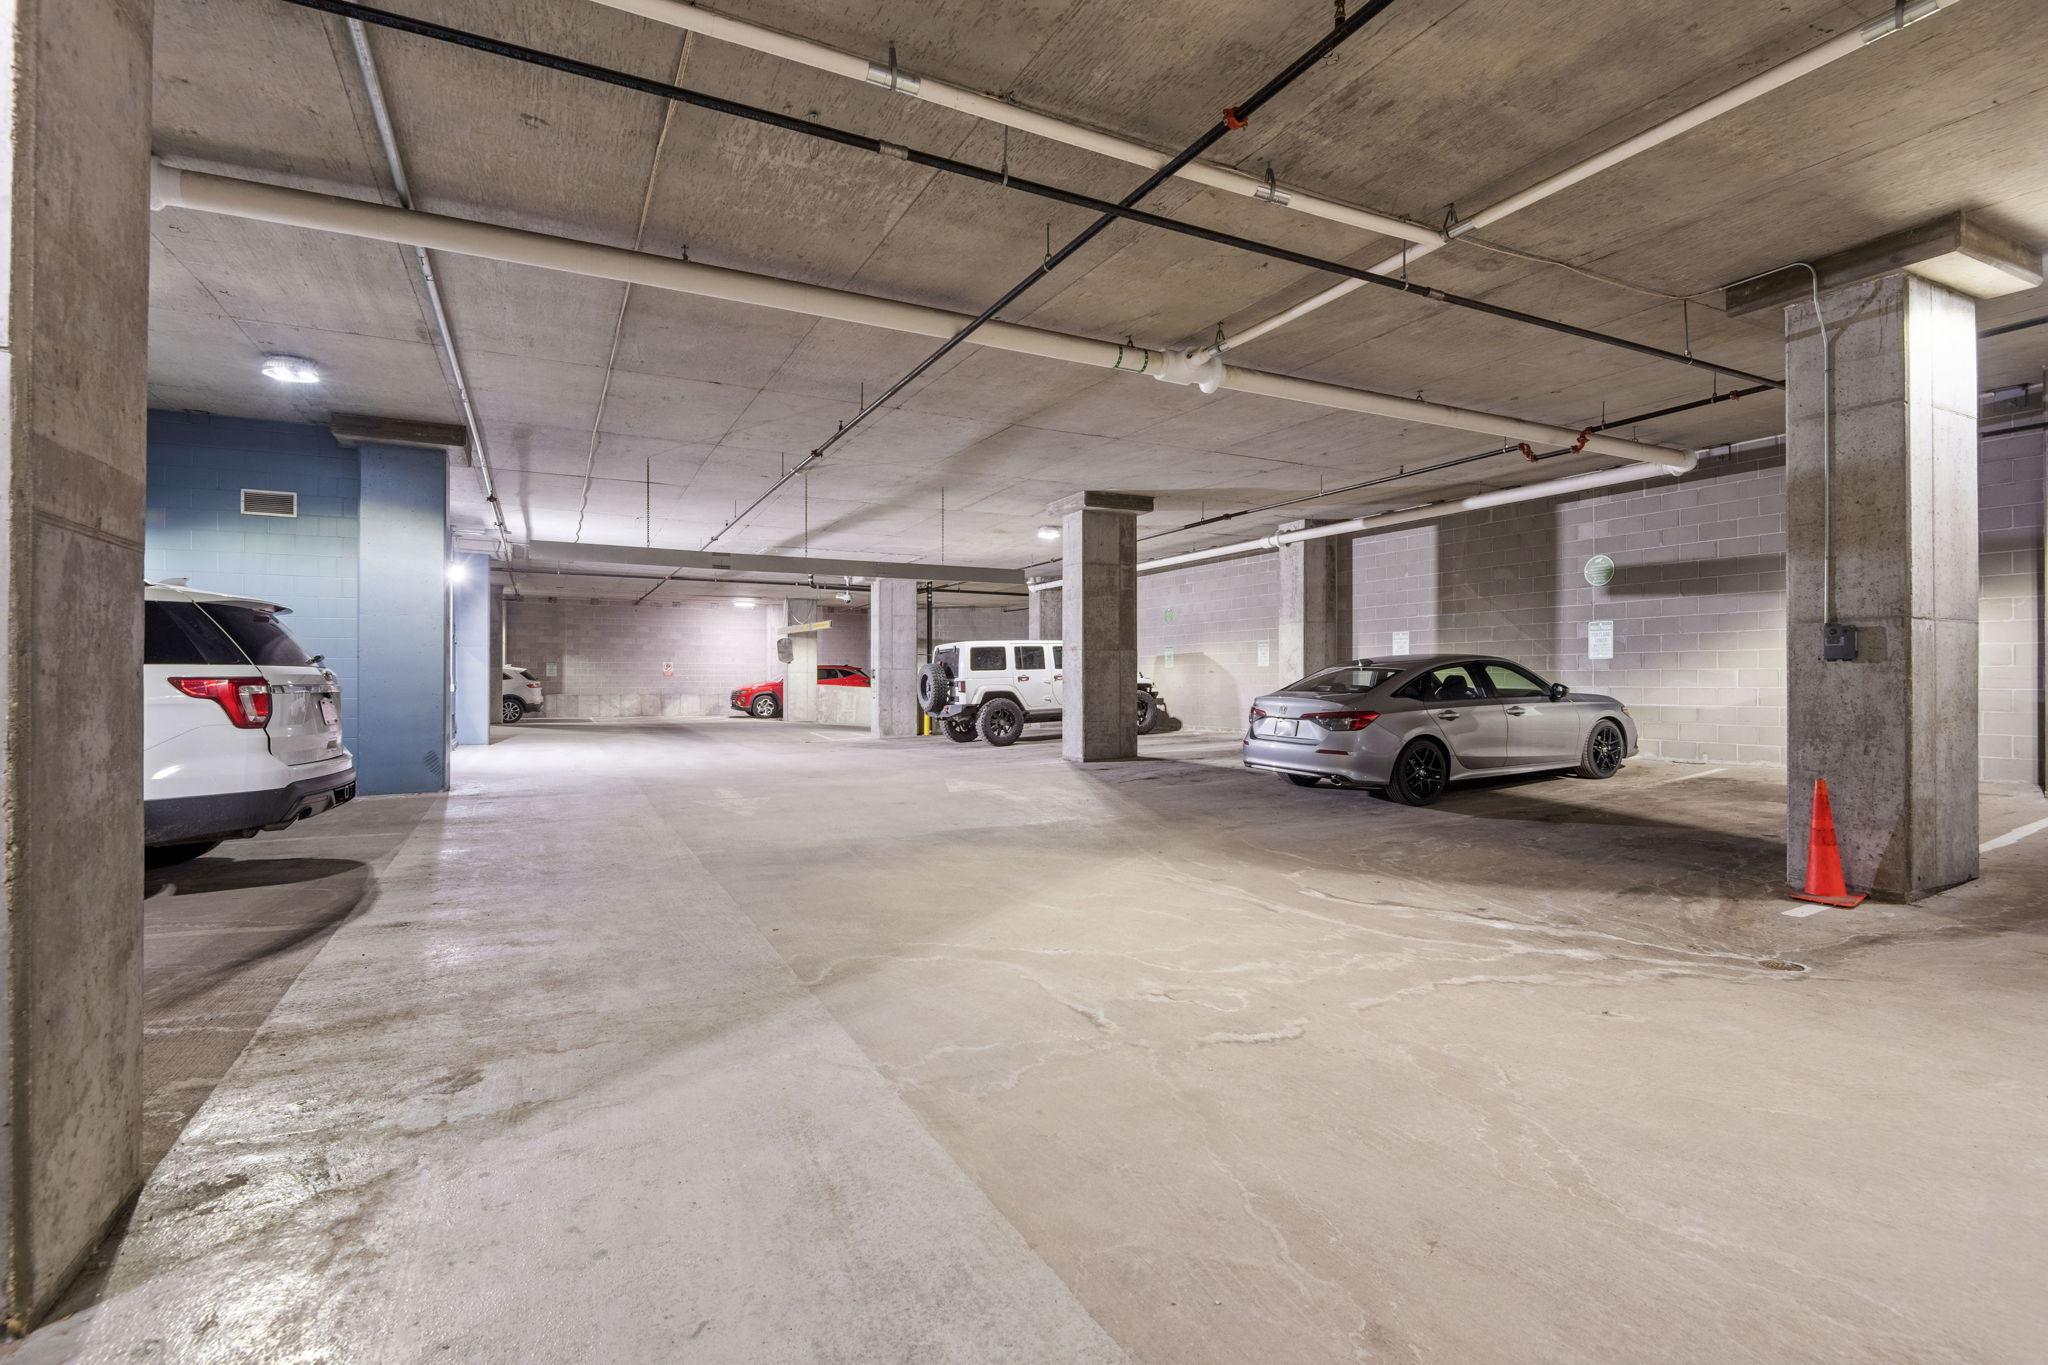
Assigned; Driveway - Shared; Garage Door Opener; Heated Garage; Units Vary
Pool Description:
None
Roof:
Age 8 Years or Less; Flat
Sewer:
City Sewer/Connected
Shared Rooms:
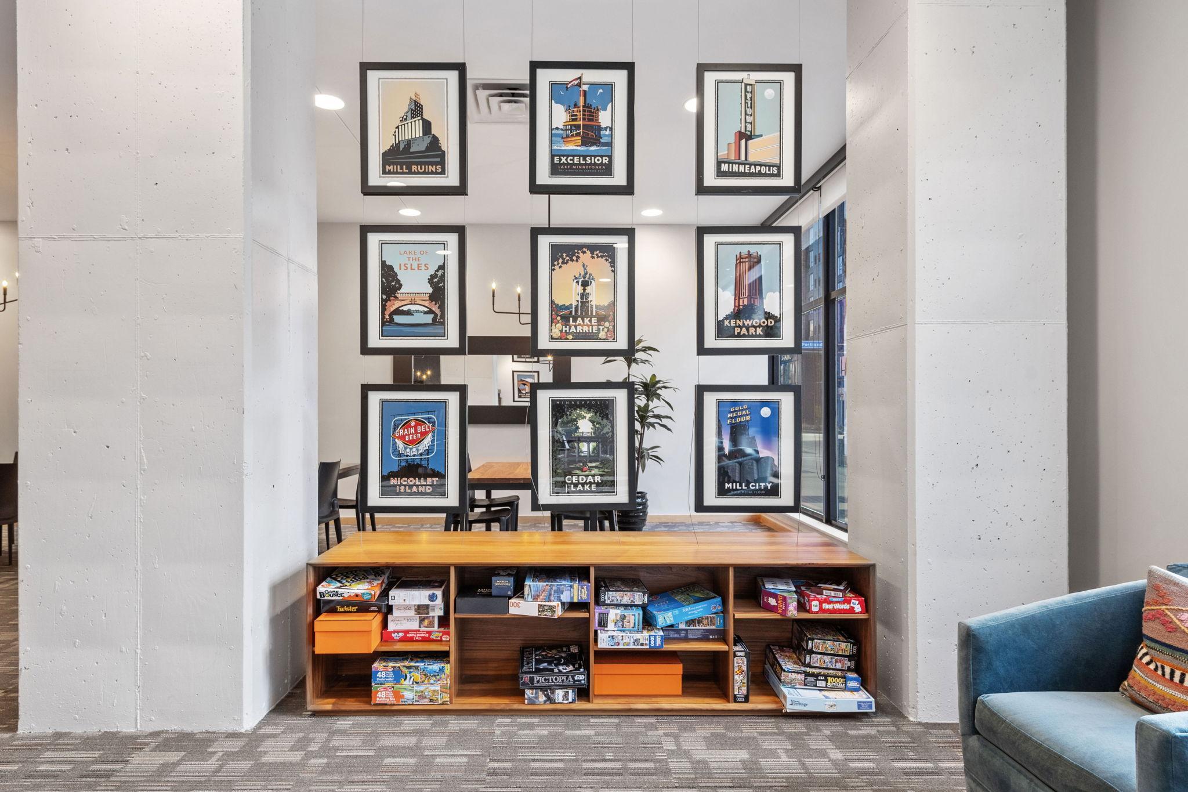
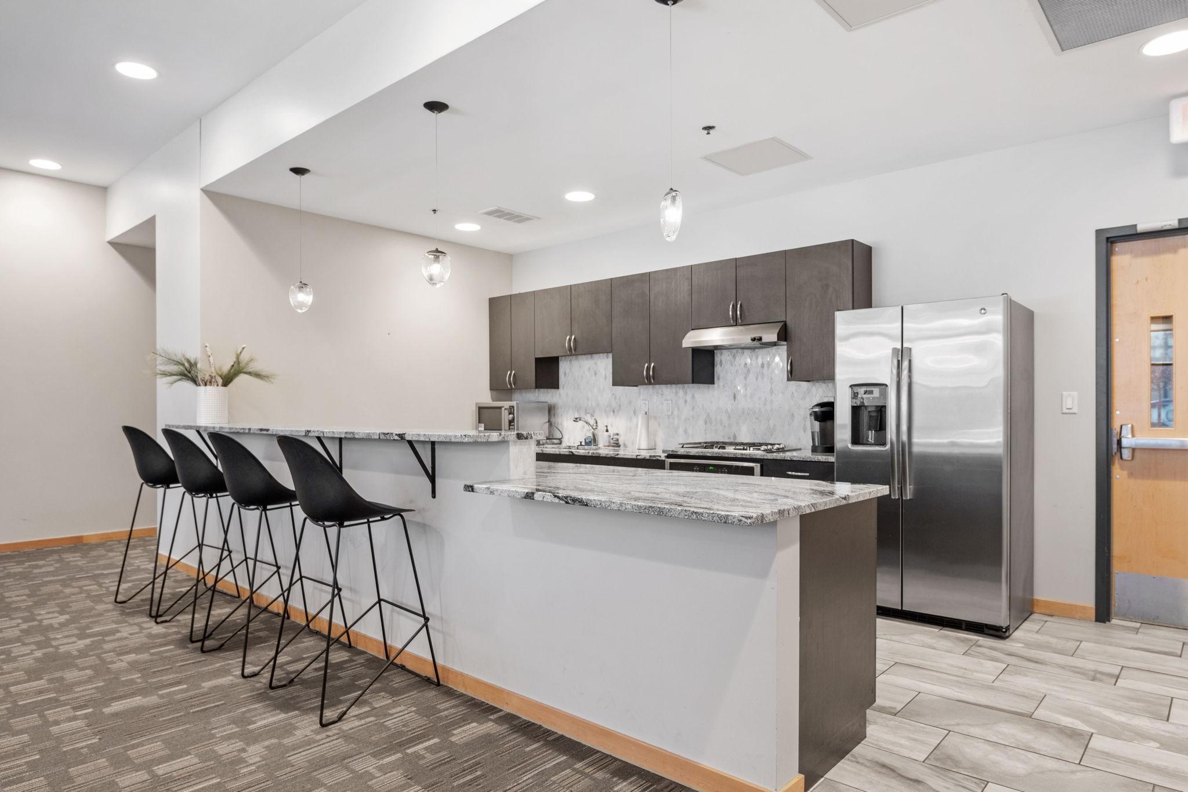
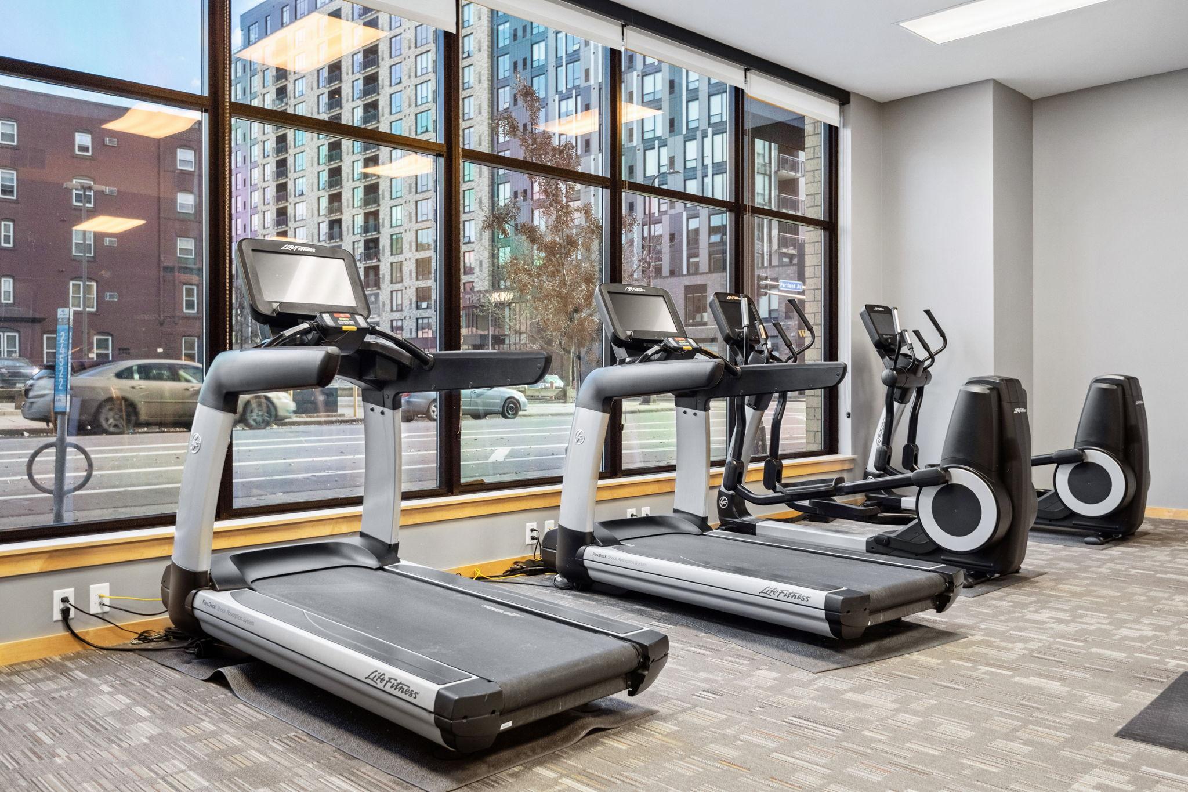
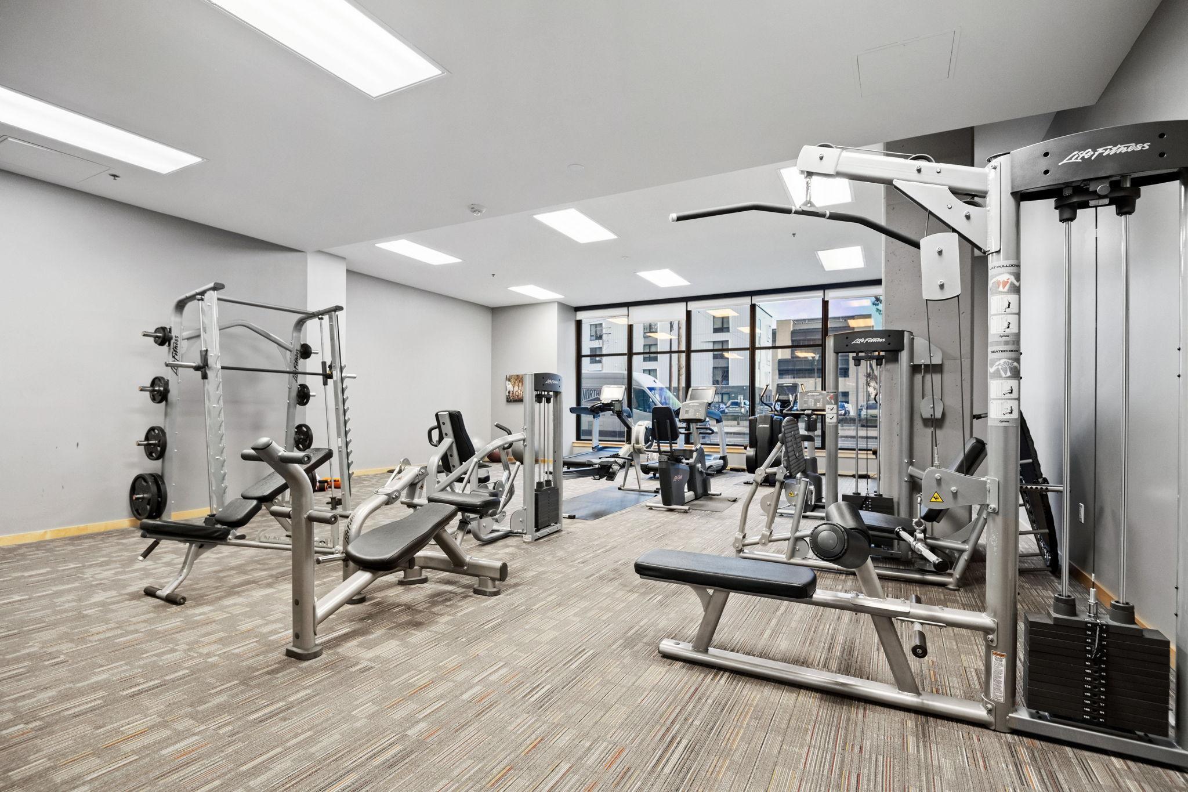
Amusement/Party Room; Exercise Room
Stories:
One
Water:
City Water/Connected
Contract Information
- Contingency
- None
- Original List Price
- 675000
- ListPrice
- 675000
- Owner is an Agent?
- No
- Auction?
- No
Location Tax and Other Information
- House Number
- 740
- Street Name
- Portland
- Street Suffix
- Avenue
- Unit Number
- 1201
- Postal City
- Minneapolis
- County
- Hennepin
- State
- MN
- Zip Code
- 55415
- Complex/Dev/Subdivision
- Cic 2028 Portland Tower Condo
Assessments
- Tax With Assessments
- 6252
- Assessment Balance
- 0
Building Information
- Finished SqFt Above Ground
- 1599
More Information
Insurance Fee
- Insurance Fee Frequency
- Monthly
- Insurance Fee
- 0
Lease Details
- Land Leased
- Not Applicable
Miscellaneous Information
- Homestead
- Yes
Ownership
- Fractional Ownership
- No
Public Survey Info
- Range#
- 24
- Section#
- 26
- Township#
- 29
Office/Member Info
- Association
- MAAR
Location, Tax and Other Information
- AssocFeeYN
- Yes
- Legal Description
- CIC NO 2028 PORTLAND TOWER CONDO UNIT NO 1201
- Listing City
- Minneapolis
- Map Page
- 106
- Municipality
- Minneapolis
- School District
- Minneapolis
- School District Phone
- 612-668-0000
- County Abbreviation
- 1201
- Zip Plus 4
- 3608
- Property ID Number
- 2602924230825
- Tax Year
- 2024
- Tax Amount
- 6252
- In Foreclosure?
- No
- Potential Short Sale?
- No
- Lender Owned?
- No
Directions & Remarks
- Public Remarks
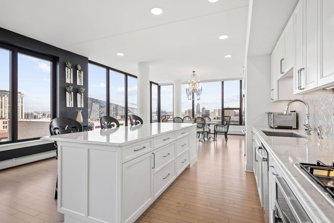
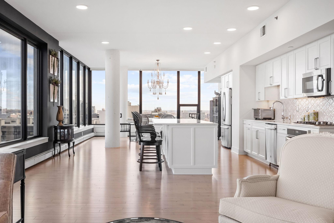
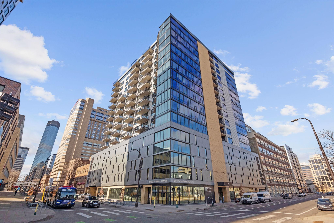
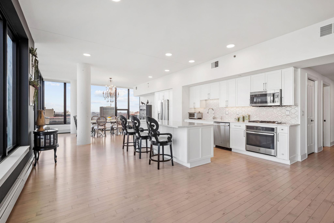
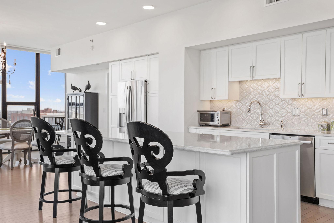
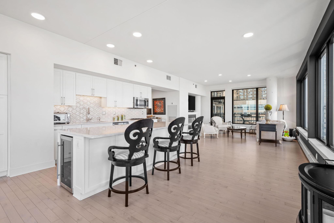
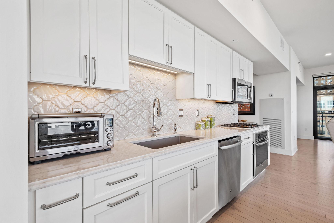
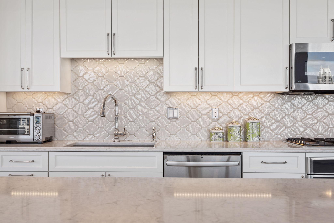
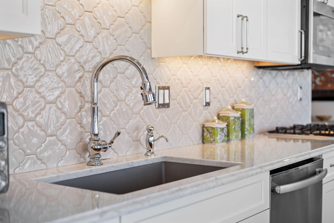
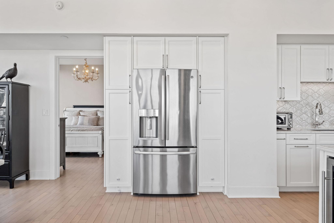
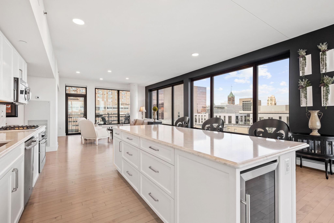
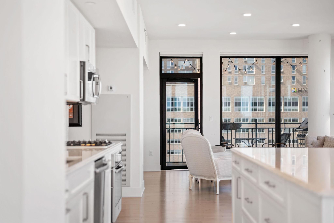
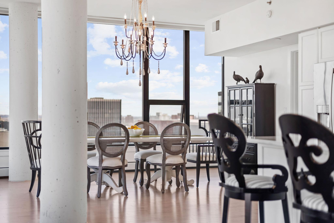
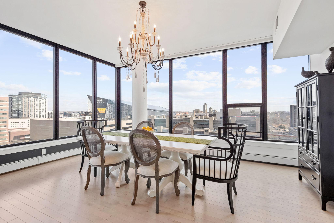
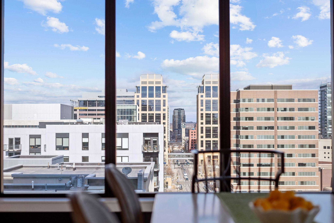
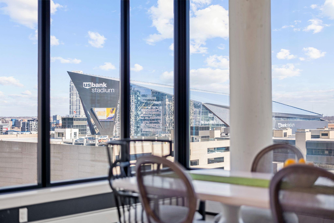
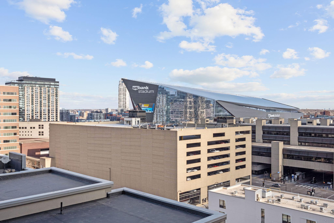
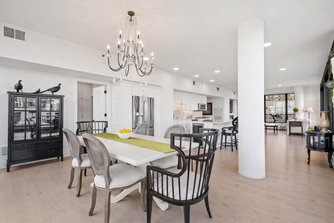
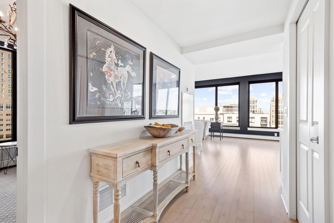
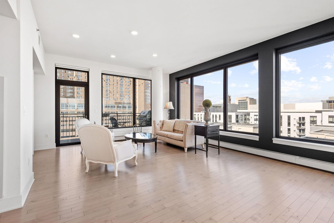
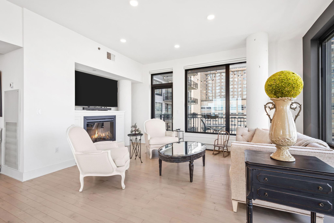
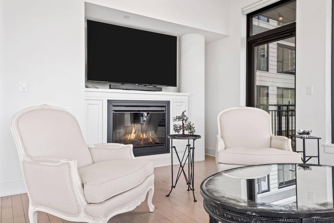
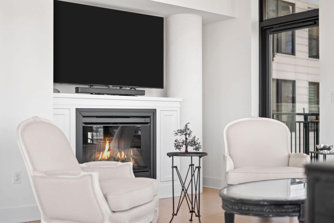
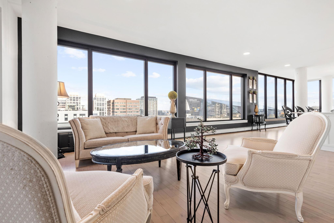
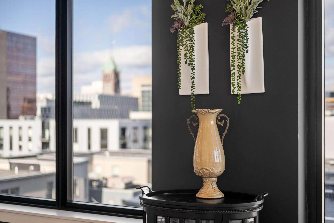
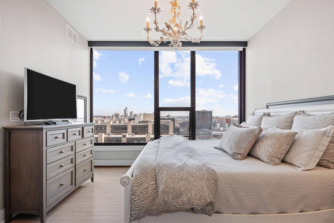
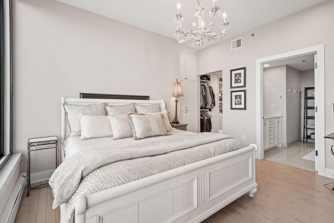
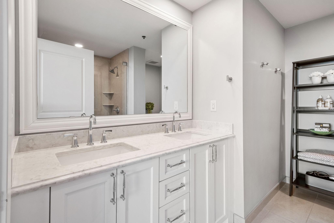
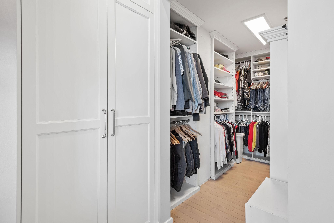
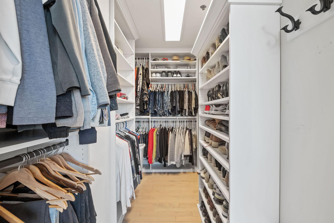
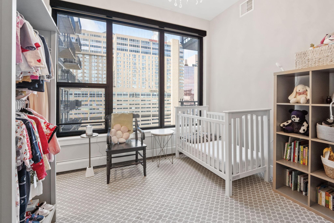
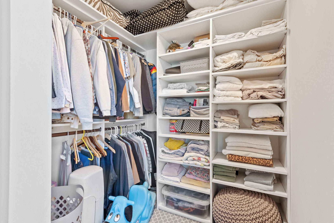
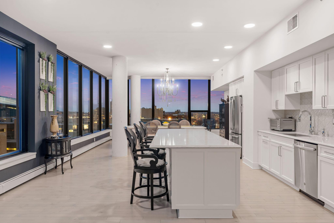
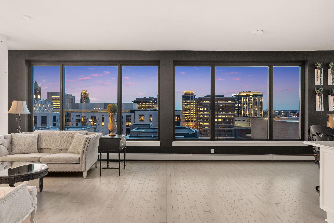
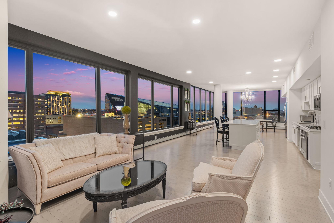
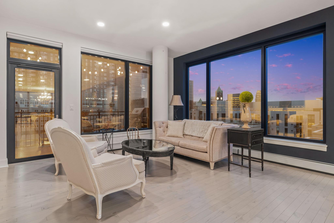
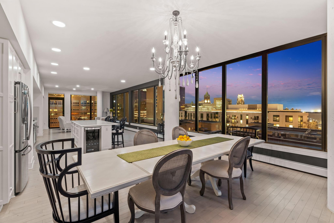
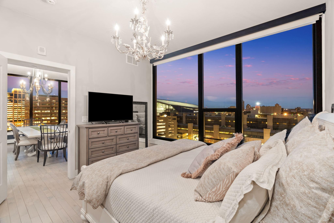
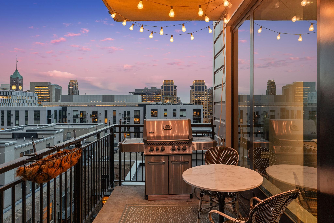
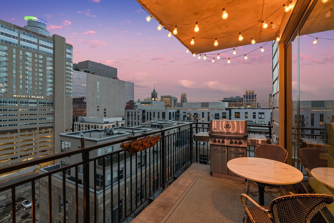
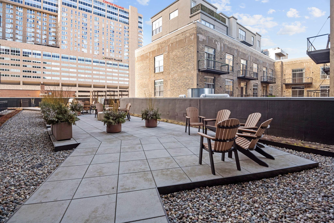
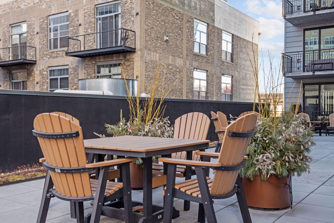
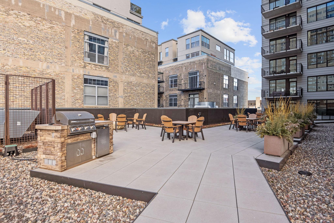
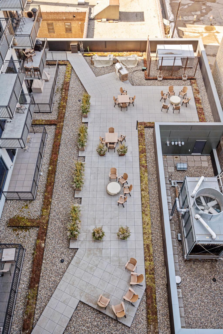
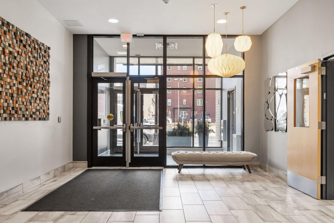
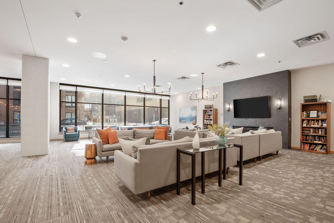
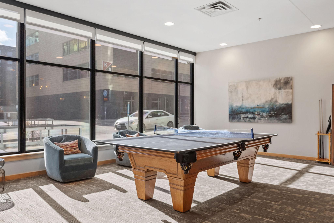
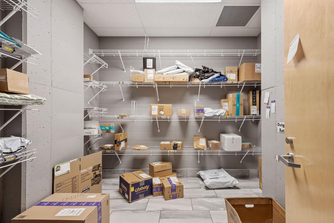
- Discover urban luxury living in this 2 bed, 2 bath gem at Portland Tower. Enjoy breathtaking city views with floor-to-ceiling 180-degree windows. Uniquely positioned with three-sides windows offers no adjacent neighbors, this means ample natural light with minimal sound. An expansive open layout, elegant designer finishes, quality craftsmanship, custom cabinetry, and tons of upgrades. Upgraded lighting with dimmers, and hardwood floors. The expansive kitchen island features the largest slab that could fit in the elevator, making it a true showpiece. Custom built fireplace with detachable shelving, unique for condo living. A spacious primary suite with a king-size bed, a walk-in closet with a custom-built shelving system, and a sleek ¾ bath. Enjoy fully automatic blackout shades. Thoughtful custom built-ins maximize space, ensuring zero wasted square footage. Step onto your private balcony with a grill and take in the city views. Portland Tower amenities include onsite management, an amazing concierge, and a dedicated caretaker, secure access, fitness center, secure package room. Ready to host a party? Take advantage of a large patio with fire pits and grill, a party room with a full kitchen, fireplace, ping pong table and tons of seating. Offer the convince of indoor guest parking for anyone that visits you. Convenient location close to Downtown East Commons, the Light Rail Station, and US Bank Stadium, and 5 blocks from Nicollet Mall. Perfect blend of modern sophistication and timeless style!
- Directions
- The Sales Center is located on the west side of Portland and 8th. Parking on the east side.
Accessible
- Accessible Elevator Installed
- Yes
Air Conditioning
- Central Air
- Yes
Amenities Shared
- Concrete Floors & Walls
- Yes
- Elevator(s)
- Yes
- Patio
- Yes
Amenities Unit
- Balcony
- Yes
- Hardwood Floors
- Yes
- Natural Woodwork
- Yes
- Tile Floors
- Yes
- Walk-In Closet
- Yes
- Washer/Dryer Hookup
- Yes
Appliances
- Dishwasher
- Yes
- Disposal
- Yes
- Dryer
- Yes
- Microwave
- Yes
- Range
- Yes
- Refrigerator
- Yes
- Washer
- Yes
Association Fee Includes
- Building Exterior
- Yes
- Cable TV
- Yes
- Controlled Access
- Yes
- Internet
- Yes
- Outside Maintenance
- Yes
- Parking Space
- Yes
- Professional Mgmt
- Yes
- Recreation Facility
- Yes
- Sanitation
- Yes
- Shared Amenities
- Yes
- Water
- Yes
Basement
- None
- Yes
Bath Description
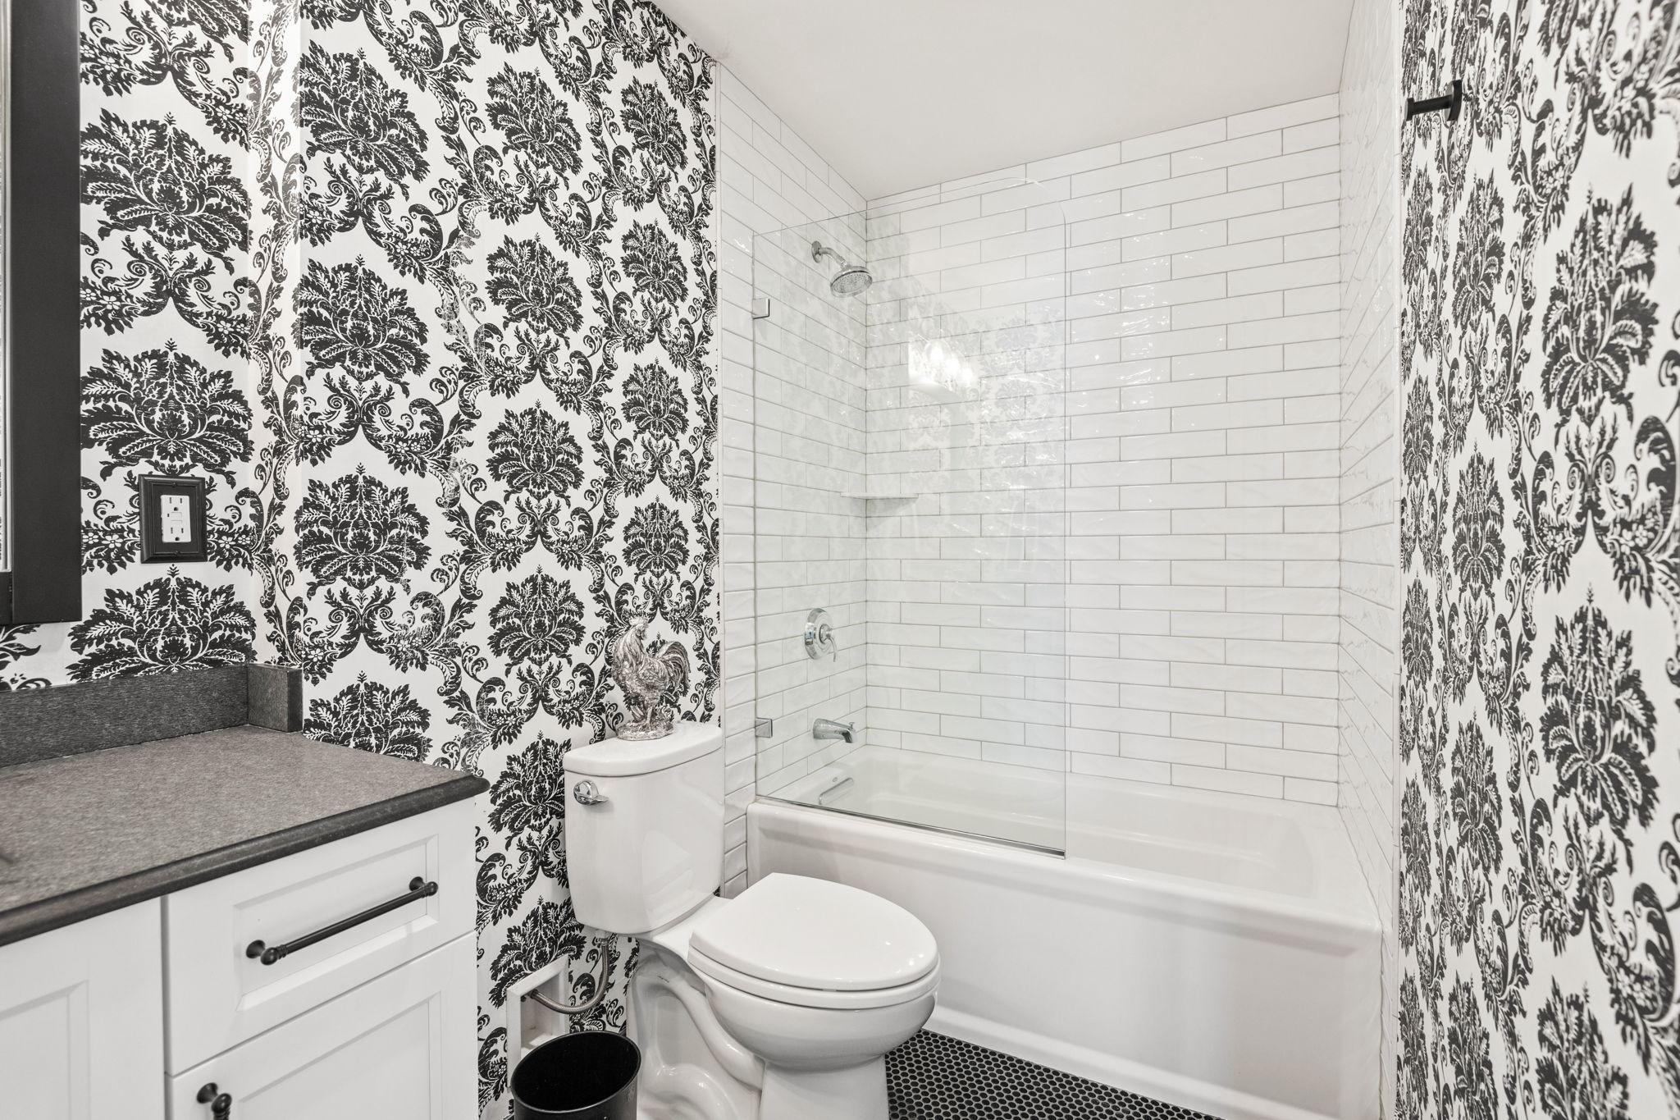
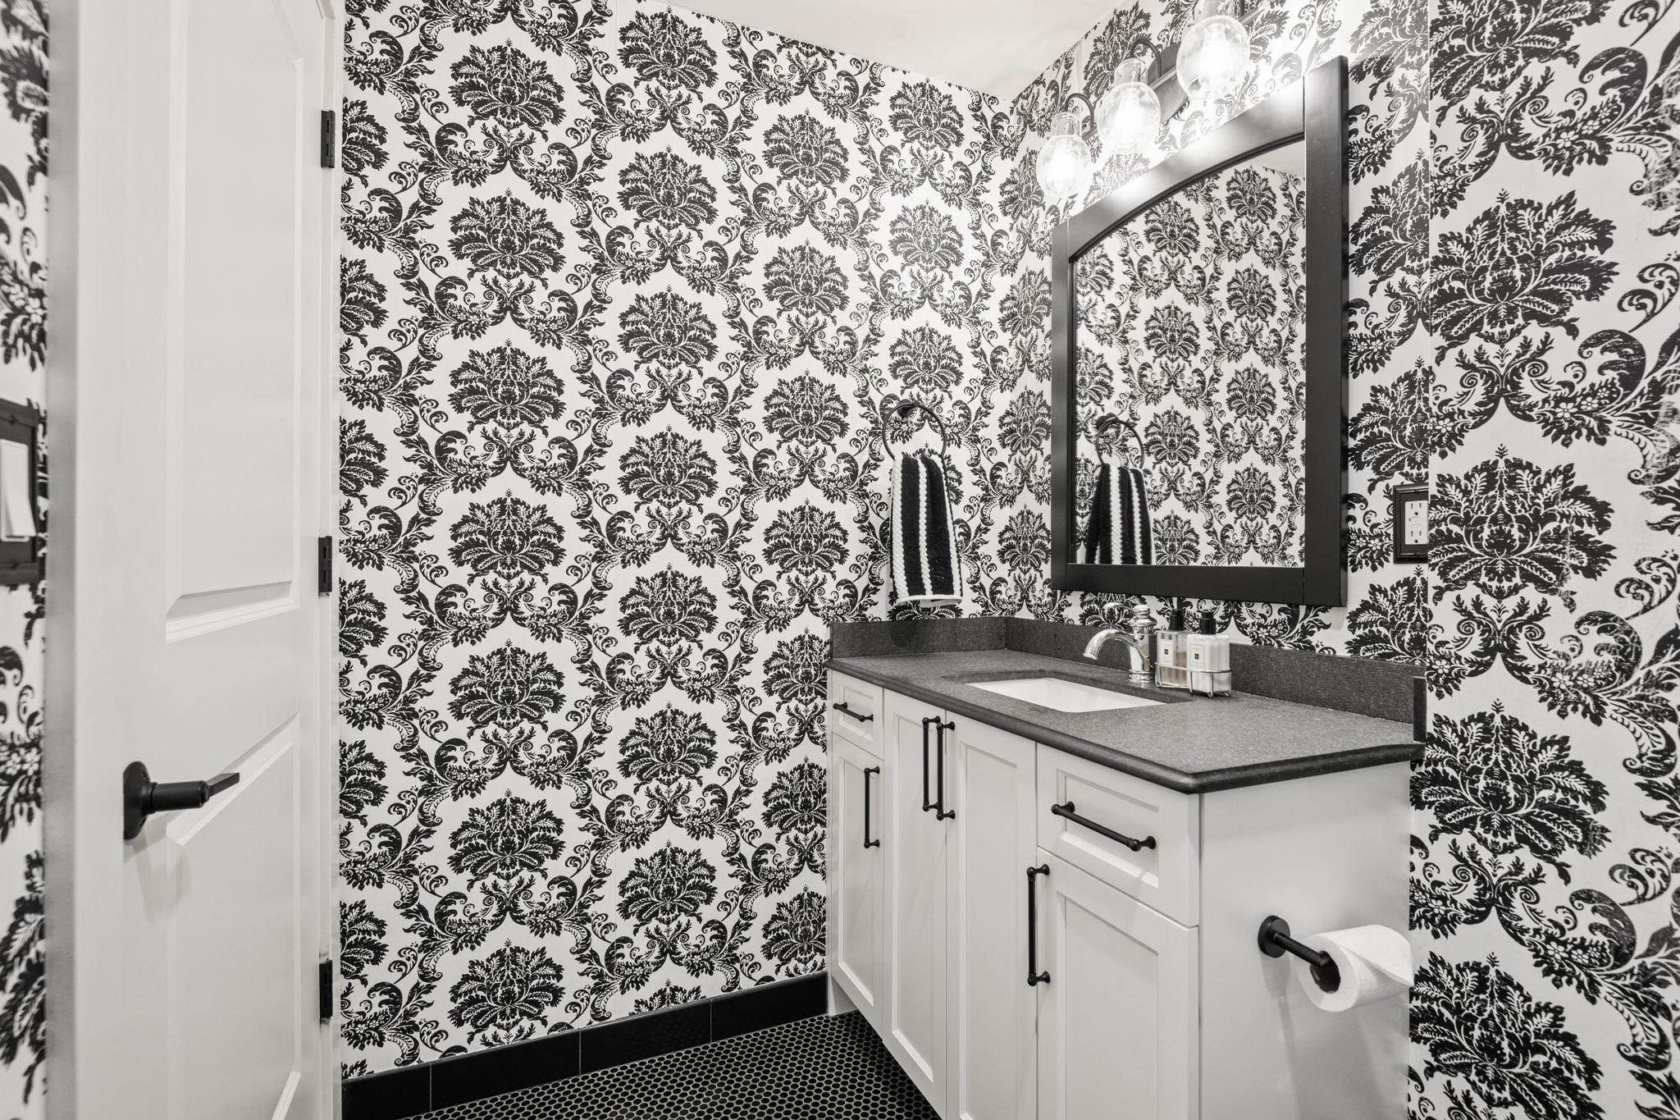
- Main Floor 3/4 Bath
- Yes
- Main Floor Full Bath
- Yes
- 3/4 Primary
- Yes
Construction Status
- Previously Owned
- Yes
Dining Room Description
- Kitchen/Dining Room
- Yes
Electric
- Circuit Breakers
- Yes
Exterior
- Block
- Yes
- Brick/Stone
- Yes
Foundation
- None
- Yes
Fuel
- Natural Gas
- Yes
Heating
- Baseboard
- Yes
- Forced Air
- Yes
Parking Characteristics
- Assigned
- Yes
- Driveway - Shared
- Yes
- Garage Door Opener
- Yes
- Heated Garage
- Yes
- Units Vary
- Yes
Pool Description
- None
- Yes
Restriction/Covenants
- Mandatory Owners Assoc
- Yes
- Pets - Cats Allowed
- Yes
- Pets - Dogs Allowed
- Yes
- Pets - Number Limit
- Yes
- Rental Restrictions May Apply
- Yes
Roof
- Age 8 Years or Less
- Yes
- Flat
- Yes
Sewer
- City Sewer/Connected
- Yes
Shared Rooms
- Amusement/Party Room
- Yes
- Exercise Room
- Yes
Stories
- One
- Yes
Water
- City Water/Connected
- Yes
Room Information
| Room Name | Dimensions | Level |
|---|---|---|
| Dining Room | 31x18 | Main |
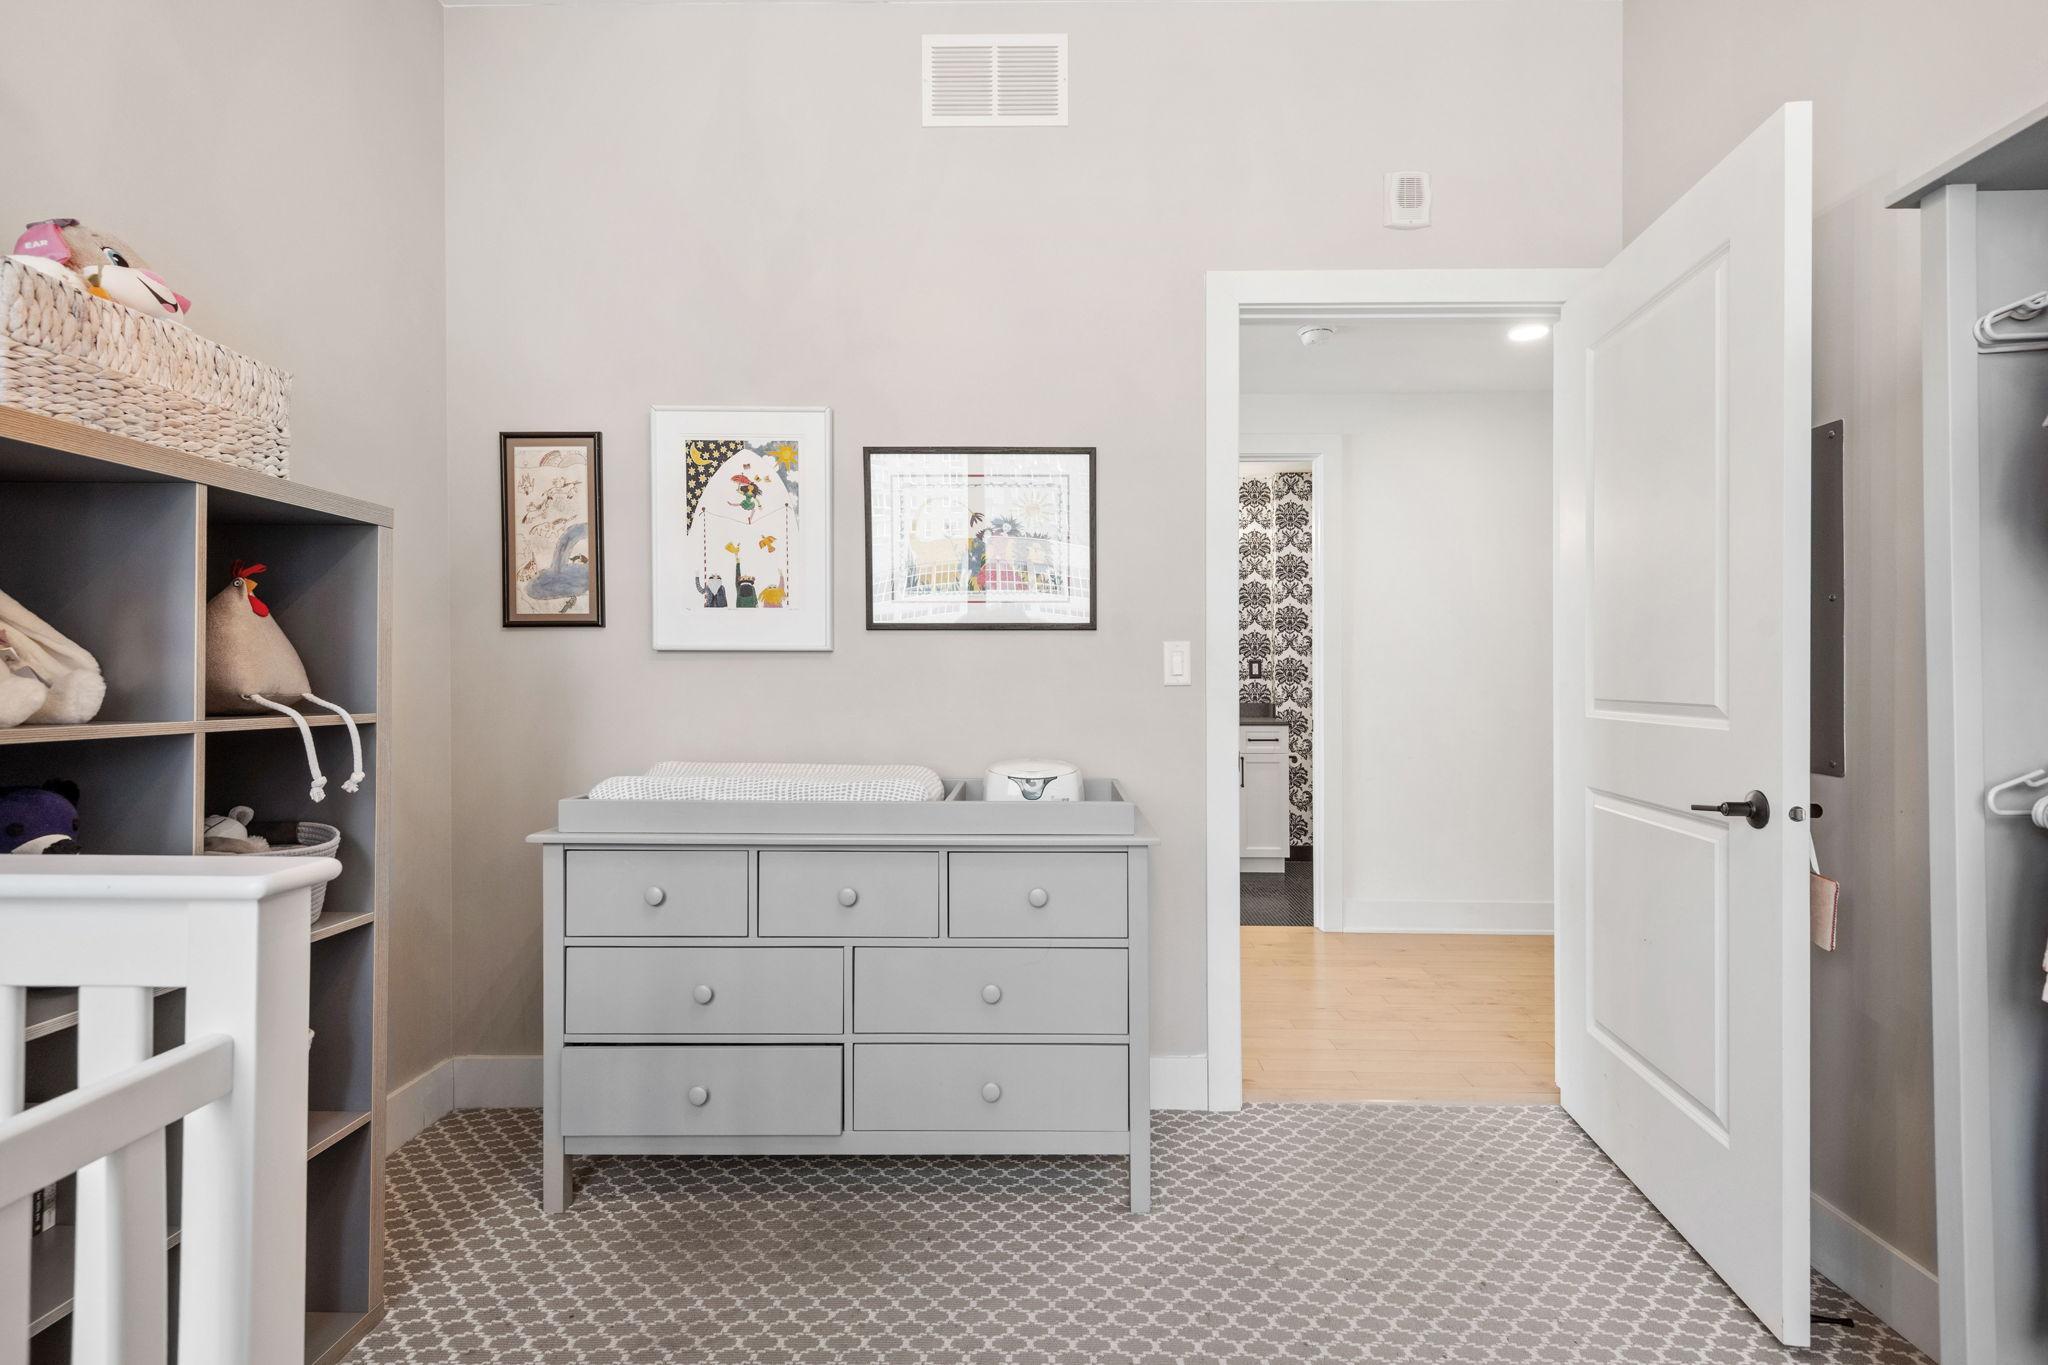
| First (1st) Bedroom | 13x12 | Main |
| Kitchen | 31x18 | Main |
| Living Room | 18x17 | Main |
| Second (2nd) Bedroom | 11x10 | Main |

Listing Office:
eXp Realty
Last Updated: July - 21 - 2026
The data relating to real estate for sale on this web site comes in part from the Broker
Reciprocity SM Program of the Regional Multiple Listing Service of Minnesota, Inc. The information provided is deemed reliable but not guaranteed. Properties subject to prior sale, change or withdrawal.
©2024 Regional Multiple Listing Service of Minnesota, Inc All rights reserved.