
74540 213th Street, Dassel, MN 55325
New Listing
$875,000
Property Type:
Residential
Bedrooms:
5
Baths:
7
Square Footage:
7,486
Lot Size (sq. ft.):
147,233
Status:
Coming Soon
Current Price:
$875,000
List Date:
7/15/2026
Last Modified:
7/18/2026
Listing Details MLS# 7107820
General Property Information
- Common Wall
- No
- Lot Measurement
- Acres
- Manufactured Home?
- No
- Multiple PIDs?
- No
- New Development
- No
- Number of Fireplaces
- 2
- Waterfront YN
- No
- Year Built
- 2003
- Yearly/Seasonal
- Yearly
- Zoning
- Residential-Single Family
- Bath Full
- 3
- Bath Three Quarters
- 2
- Bath Half
- 2
- Main Floor Total SqFt
- 3788
- Above Grd Total SqFt
- 5288
- Below Grd Total SqFt
- 2198
- Total SqFt
- 7486
- Total Finished Sqft
- 7270.00
- FireplaceYN
- Yes
- Style
- (SF) Single Family
- Foundation Size
- 3758
- Garage Stalls
- 6
- Lot Dimensions
- 317x440
- Acres
- 3.38
- Assessment Pending
- No
- Bath Quarter
- 0
- Association Fee
- 0
Property Features
Accessible:
None
Air Conditioning:
Central Air
Amenities Unit:
Deck; French Doors; Kitchen Center Island; Outdoor Kitchen; Patio; Vaulted Ceiling(s); Walk-In Closet; Wet Bar
Appliances:
Central Vacuum; Fuel Tank - Rented
Basement:
Drain Tiled; Sump Pump
Bath Description:
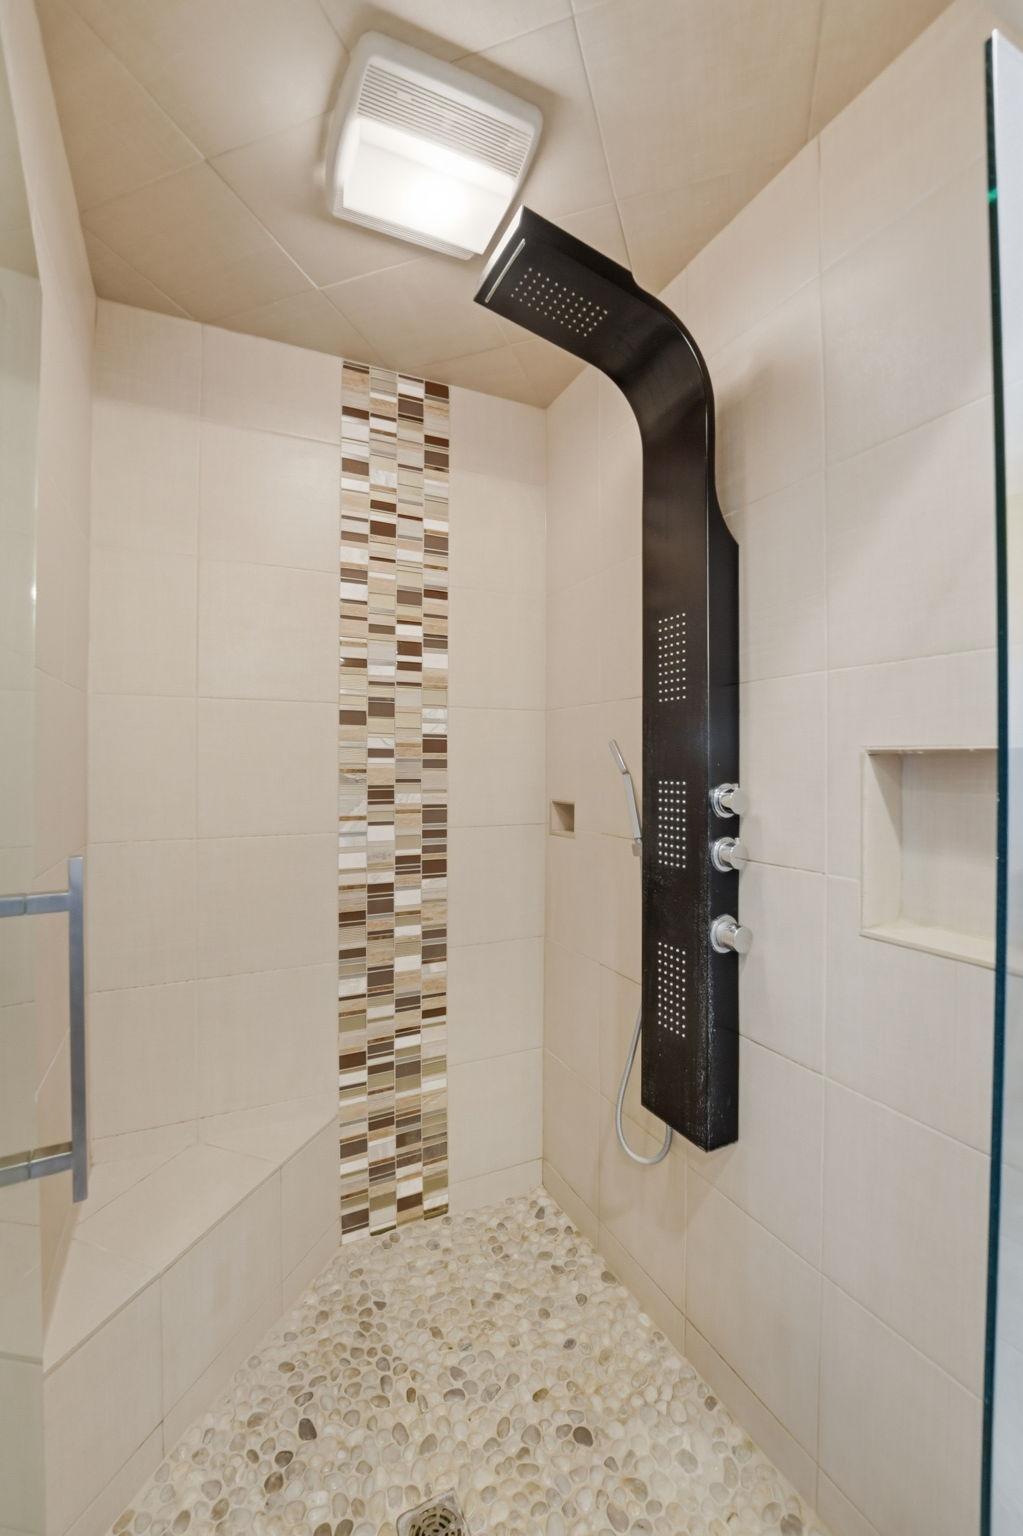
Main Floor 1/2 Bath; Upper Level 3/4 Bath; Upper Level Full Bath; Full Primary; Full Basement; Bathroom Ensuite
Construction Status:
Previously Owned
Dining Room Description:
Breakfast Area; Separate/Formal Dining Room
Exterior:
Cement Board
Family Room Characteristics:
2 or More; Family Room; Great Room; Lower Level; Main Level
Fireplace Characteristics:
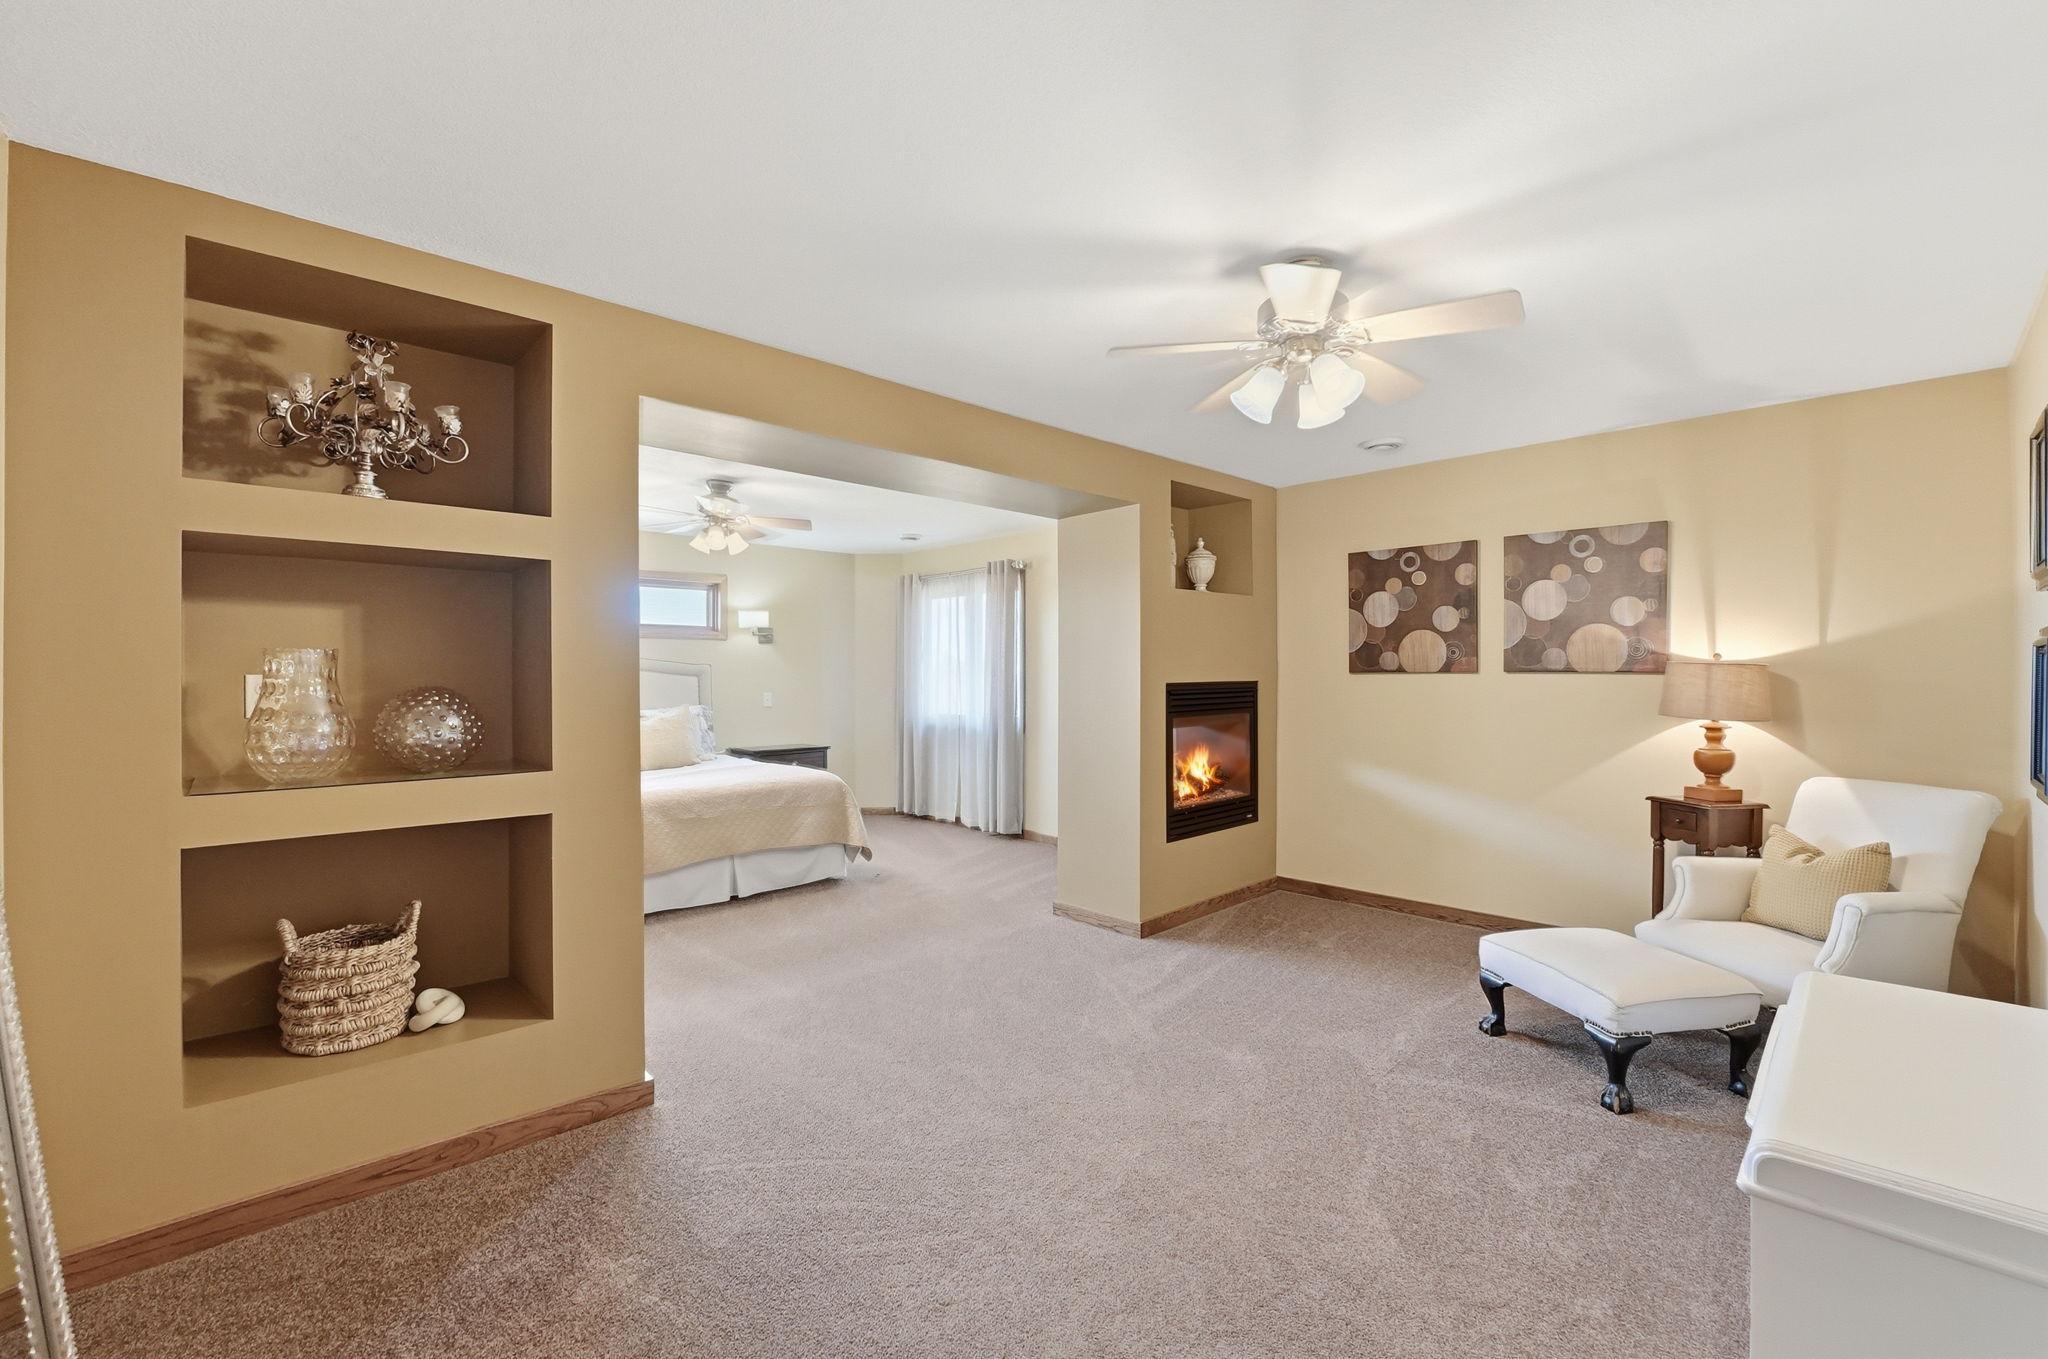
2-Sided; Living Room; Primary Bedroom
Foundation:
Concrete Block
Fuel:
Propane
Heating:
Forced Air; Heat Pump; In-Floor Heating
Laundry:
Upper Level
Lock Box Type:
Combo
Outbuildings:
Workshop
Parking Characteristics:
Finished Garage; Heated Garage; Insulated Garage; Tuckunder Garage
Property Subtype:
Acreage; Shouse (Shop + House)
Road Frontage:
City Street
Road Responsibility:
Public Maintained Road
Roof:
Age Over 8 Years
Sellers Terms:
Cash; Conventional; FHA; VA
Sewer:
Private Sewer
Special Search:
2nd Floor Laundry; 3 BR on One Level; 4 BR on One Level; Primary Bdr Suite
Stories:
Two
Water:
Well
Contract Information
- Contingency
- None
- Original List Price
- 875000
- ListPrice
- 875000
- Owner is an Agent?
- No
- Auction?
- No
Location Tax and Other Information
- House Number
- 74540
- Street Name
- 213th
- Street Suffix
- Street
- Postal City
- Dassel
- County
- Meeker
- State
- MN
- Zip Code
- 55325
- Complex/Dev/Subdivision
- Eu-Lyn View
Assessments
- Tax With Assessments
- 8080
- Assessment Balance
- 0
Building Information
- Finished SqFt Above Ground
- 5288
- Finished SqFt Below Ground
- 1982
More Information
Lease Details
- Land Leased
- Not Applicable
Miscellaneous Information
- Homestead
- No
Ownership
- Fractional Ownership
- No
Parking Characteristics
- Garage Square Feet
- 1770
- Finished Garage
- Yes
- Heated Garage
- Yes
- Insulated Garage
- Yes
- Tuckunder Garage
- Yes
Office/Member Info
- Association
- MAAR
Location, Tax and Other Information
- AssocFeeYN
- No
- Legal Description
- EU-LYN VIEW
- Listing City
- Dassel
- Map Page
- 999
- Municipality
- Collinwood Twp
- School District
- Dassel-Cokato
- School District Phone
- 320-286-4100
- Zip Plus 4
- 3645
- Property ID Number
- 030803000
- Tax Year
- 2026
- Tax Amount
- 8080
- In Foreclosure?
- No
- Potential Short Sale?
- No
- Lender Owned?
- No
Directions & Remarks
- Public Remarks
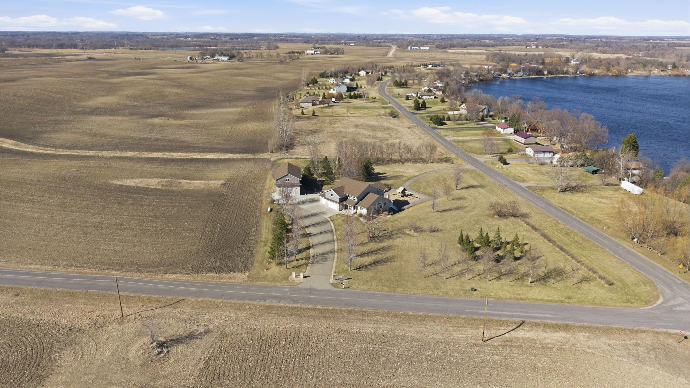
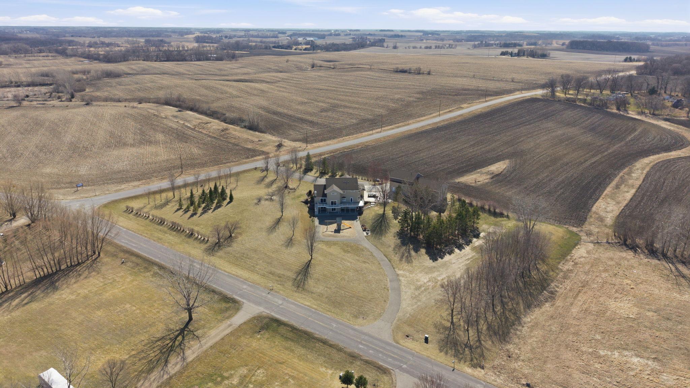
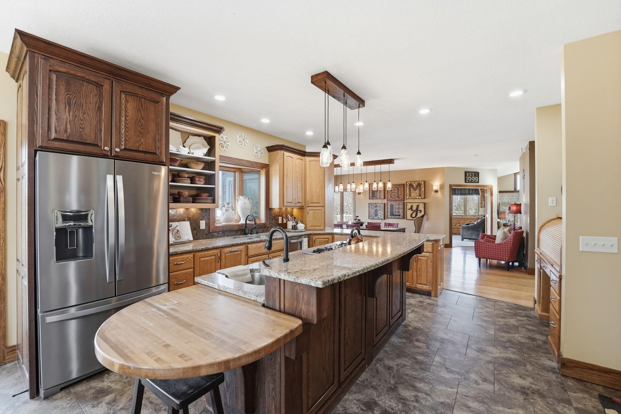
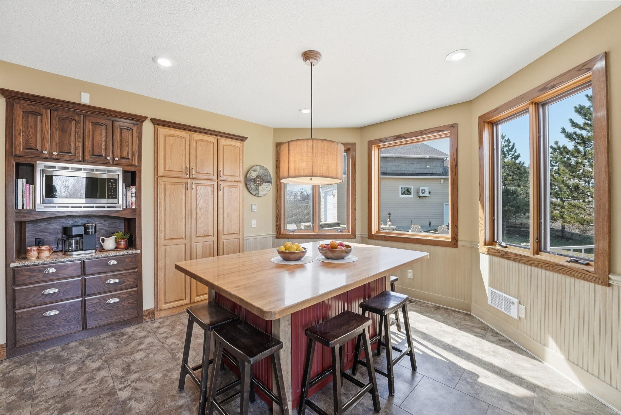
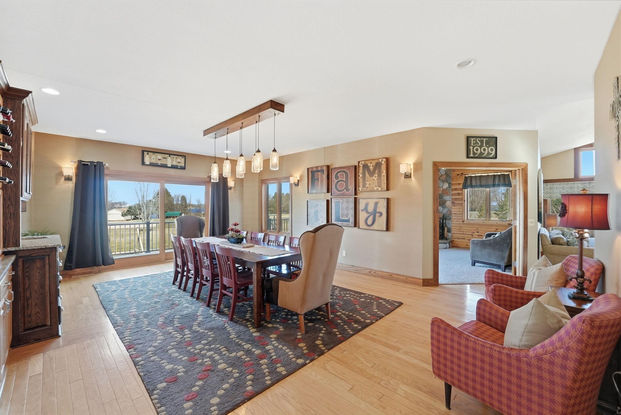
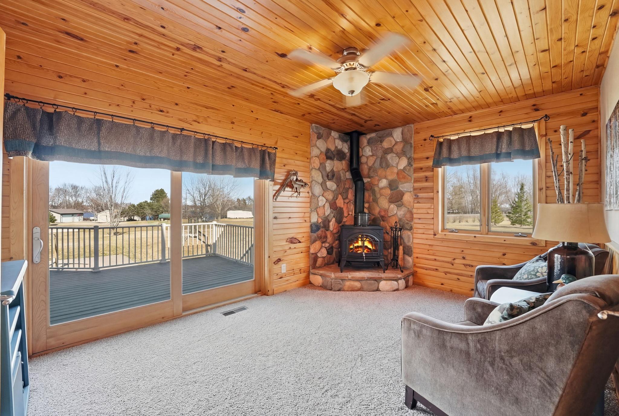
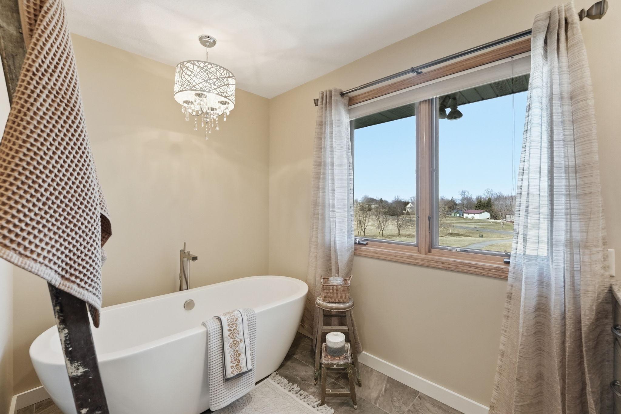
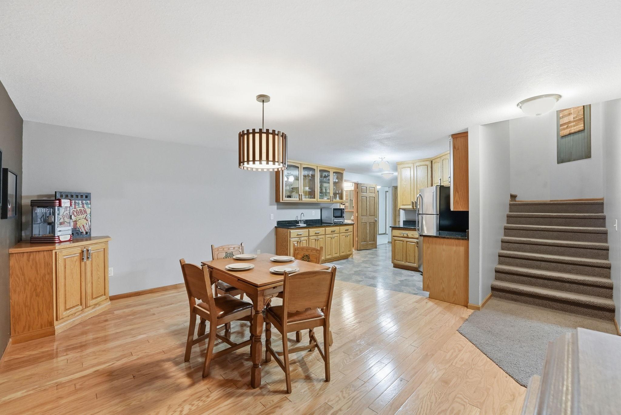
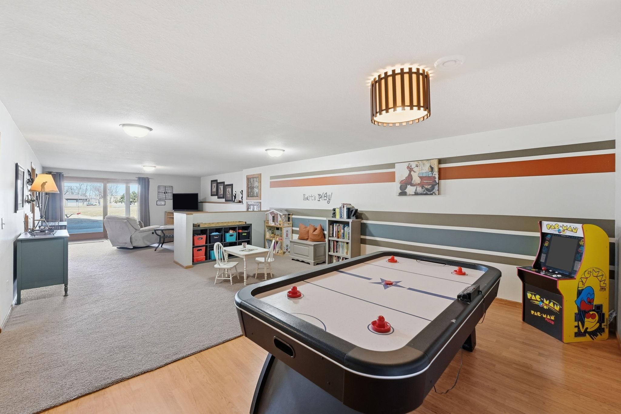
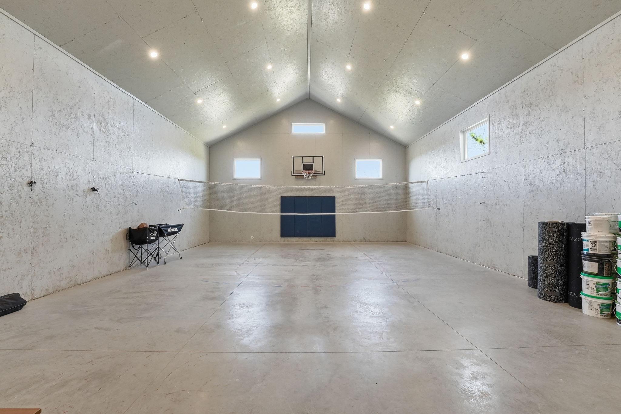
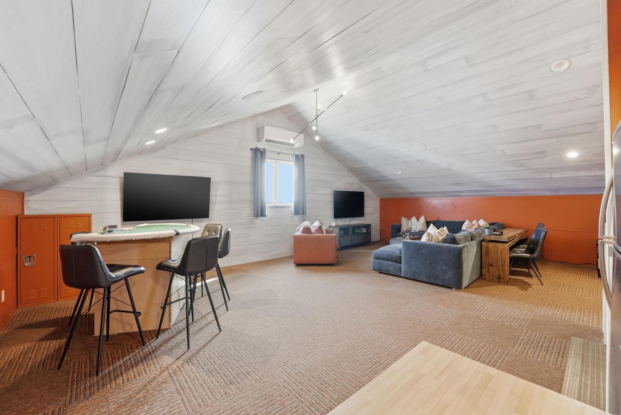
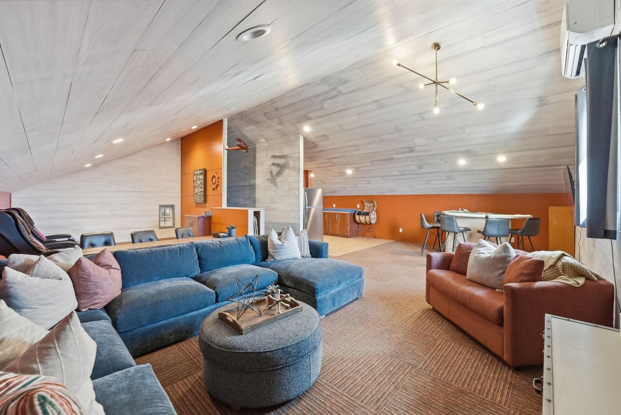
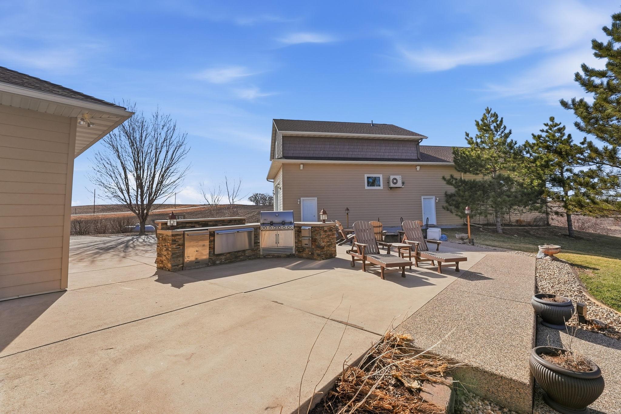
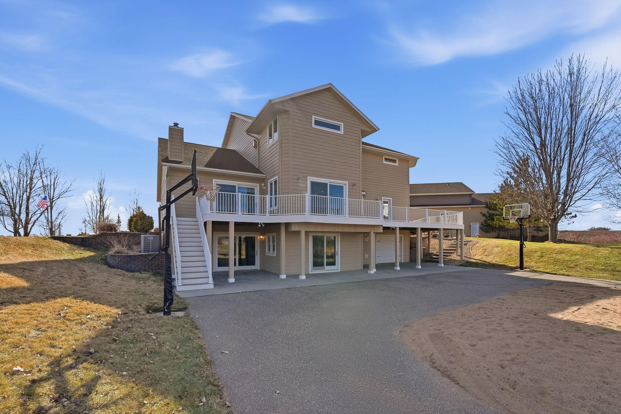
- Rare opportunity to own a one-of-a-kind EXECUTIVE LIFESTYLE ESTATE set on 3.38 private Acres w/ scenic Collinwood Lake views. Offering 7,000+ FSF across the property, this custom-built estate combines luxury living, flexible spaces, recreation, privacy & exceptional entertaining opportunities—located approximately one hour from the Twin Cities, w/ convenient access to Hwy 12 & Hwy 15. The Gourmet Kitchen features granite, SS apps, dbl ovens, center island w/ cooktop + prep sink, coffee bar, TWO walk-in pantries & abundant cabinetry. Hearth Room w/ wood-burning FP, Formal + Informal Dining, Office, Den & Mudroom complete the ML. UL features an impressive Primary Suite w/ dbl-sided gas FP, remodeled private Bath & custom walk-in closet, plus 4 add’l Bedrooms, 2 Baths & Laundry. Walkout LL offers incredible flexibility w/ Family Room, Kitchen/Dining area, Full Bath, Exercise Room/Office, private entrance & tuck-under Garage—ideal for guests, extended family or additional living space. A defining feature of the property is the 35x70 finished detached Recreation Building offering an INDOOR basketball/sport court, golf zone, gaming + entertainment areas, Kitchenette, Baths, storage/hobby space & room for vehicles, toys or collections—including approximately 1,000 SF of finished entertainment space. Outdoor amenities include an OUTDOOR basketball court, mntce-free Deck, outdoor Kitchen, stamped concrete Patio, firepit, playground & Collinwood Lake views. Heated 3-car Garage w/ epoxy floors, central vac & security system. A rare destination property offering executive-level living, privacy, recreation & space to entertain on an impressive scale.
- Directions
- From Hwy 12, to 60th St SW, left on 746th Ave, right on 213th St, Home is on the right
Accessible
- None
- Yes
Air Conditioning
- Central Air
- Yes
Amenities Unit
- Deck
- Yes
- French Doors
- Yes
- Kitchen Center Island
- Yes
- Outdoor Kitchen
- Yes
- Patio
- Yes
- Vaulted Ceiling(s)
- Yes
- Walk-In Closet
- Yes
- Wet Bar
- Yes
Appliances
- Central Vacuum
- Yes
- Fuel Tank - Rented
- Yes
Basement
- Drain Tiled
- Yes
- Sump Pump
- Yes
Bath Description
- Main Floor 1/2 Bath
- Yes
- Upper Level 3/4 Bath
- Yes
- Upper Level Full Bath
- Yes
- Full Primary
- Yes
- Full Basement
- Yes
- Bathroom Ensuite
- Yes
Construction Status
- Previously Owned
- Yes
Dining Room Description
- Breakfast Area
- Yes
- Separate/Formal Dining Room
- Yes
Exterior
- Cement Board
- Yes
Family Room Characteristics
- 2 or More
- Yes
- Family Room
- Yes
- Great Room
- Yes
- Lower Level
- Yes
- Main Level
- Yes
Fireplace Characteristics
- 2-Sided
- Yes
- Living Room
- Yes
- Primary Bedroom
- Yes
Foundation
- Concrete Block
- Yes
Fuel
- Propane
- Yes
Heating
- Forced Air
- Yes
- Heat Pump
- Yes
- In-Floor Heating
- Yes
Insurance Fee
- Insurance Fee
- 0
Laundry
- Upper Level
- Yes
Lock Box Type
- Combo
- Yes
Outbuildings
- Workshop
- Yes
Patio, Porch and Deck Features
- Deck
- Yes
- Patio
- Yes
- Porch
- Yes
Property Subtype
- Acreage
- Yes
- Shouse (Shop + House)
- Yes
Road Frontage
- City Street
- Yes
Road Responsibility
- Public Maintained Road
- Yes
Roof
- Age Over 8 Years
- Yes
Sellers Terms
- Cash
- Yes
- Conventional
- Yes
- FHA
- Yes
- VA
- Yes
Sewer
- Private Sewer
- Yes
Special Search
- 2nd Floor Laundry
- Yes
- 3 BR on One Level
- Yes
- 4 BR on One Level
- Yes
- Primary Bdr Suite
- Yes
Stories
- Two
- Yes
Water
- Well
- Yes
Room Information
| Room Name | Dimensions | Level |
|---|---|---|
| Athletic Court | 40x39 | Main |
| Bar/Wet Bar Room | 16x7 | Lower |
| Bar/Wet Bar Room | 15x11 | Upper |
| Deck | 28x12 | Main |
| Deck | 16x12 | Main |
| Den | 16x11.5 | Main |
| Dining Room | 16x23 | Main |
| Dining Room | 16x13 | Lower |
| Family Room | 16x17 | Lower |
| Fifth (5th) Bedroom | 12x11 | Upper |
| First (1st) Bedroom | 16.5x12 | Upper |
| Flex Room | 16.5x13 | Lower |
| Fourth (4th) Bedroom | 12.5x11.5 | Upper |
| Game Room | 21x16 | Lower |
| Game Room | 14x11 | Upper |
| Great Room | 16x15.5 | Main |
| Garage | 19x14 | Lower |
| Informal Dining Room | 13.5x13 | Main |
| Kitchen | 16x15 | Main |
| Laundry | 7x7 | Upper |
| Living Room | 16x10.5 | Main |
| Loft | 34x13 | Upper |
| Primary Bath | 10x14 | Upper |
| Office | 9x11 | Main |
| Office | 16x8 | Lower |
| Patio | 50x36 | Main |
| Patio | 28x12 | Lower |
| Patio | 16x12 | Lower |
| Porch | 17x9 | Main |
| Second (2nd) Bedroom | 17x13 | Upper |
| Sitting Room | 16.5x10 | Upper |
| Third (3rd) Bedroom | 11x9.5 | Upper |
| Other | 30x29 | Main |

Listing Office:
eXp Realty
Last Updated: July - 18 - 2026
The data relating to real estate for sale on this web site comes in part from the Broker
Reciprocity SM Program of the Regional Multiple Listing Service of Minnesota, Inc. The information provided is deemed reliable but not guaranteed. Properties subject to prior sale, change or withdrawal.
©2024 Regional Multiple Listing Service of Minnesota, Inc All rights reserved.