
749 Ali Lane, Victoria, MN 55386
$739,900

Property Type:
Residential
Bedrooms:
5
Baths:
4
Square Footage:
5,269
Lot Size (sq. ft.):
20,473
Status:
Active
Current Price:
$739,900
List Date:
6/25/2026
Last Modified:
7/19/2026
Listing Details MLS# 7099209
General Property Information
- Common Wall
- No
- Lot Measurement
- Acres
- Manufactured Home?
- No
- Multiple PIDs?
- No
- New Development
- No
- Number of Fireplaces
- Yes
- Waterfront YN
- No
- Year Built
- 2005
- Yearly/Seasonal
- Yearly
- Zoning
- Residential-Single Family
- Bath Full
- 2
- Bath Three Quarters
- Yes
- Bath Half
- Yes
- Main Floor Total SqFt
- 2150
- Above Grd Total SqFt
- 3119
- Below Grd Total SqFt
- 2150
- Total SqFt
- 5269
- Total Finished Sqft
- 5269.00
- FireplaceYN
- Yes
- Style
- (SF) Single Family
- Foundation Size
- 2150
- Garage Stalls
- 3
- Lot Dimensions
- 82x194x136x227
- Acres
- 0.47
- Assessment Pending
- No
- Bath Quarter
- 0
- Association Fee
- 0
Property Features
Accessible:
None
Air Conditioning:
Central Air
Amenities Unit:
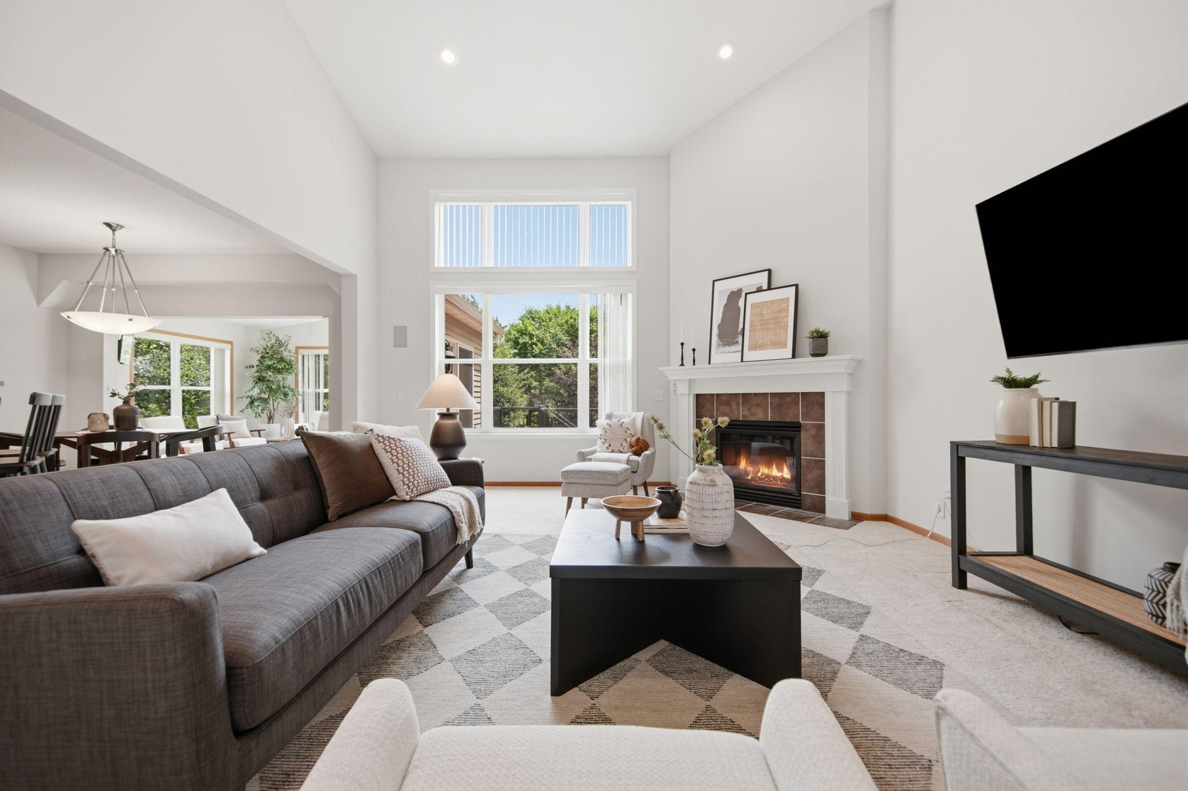
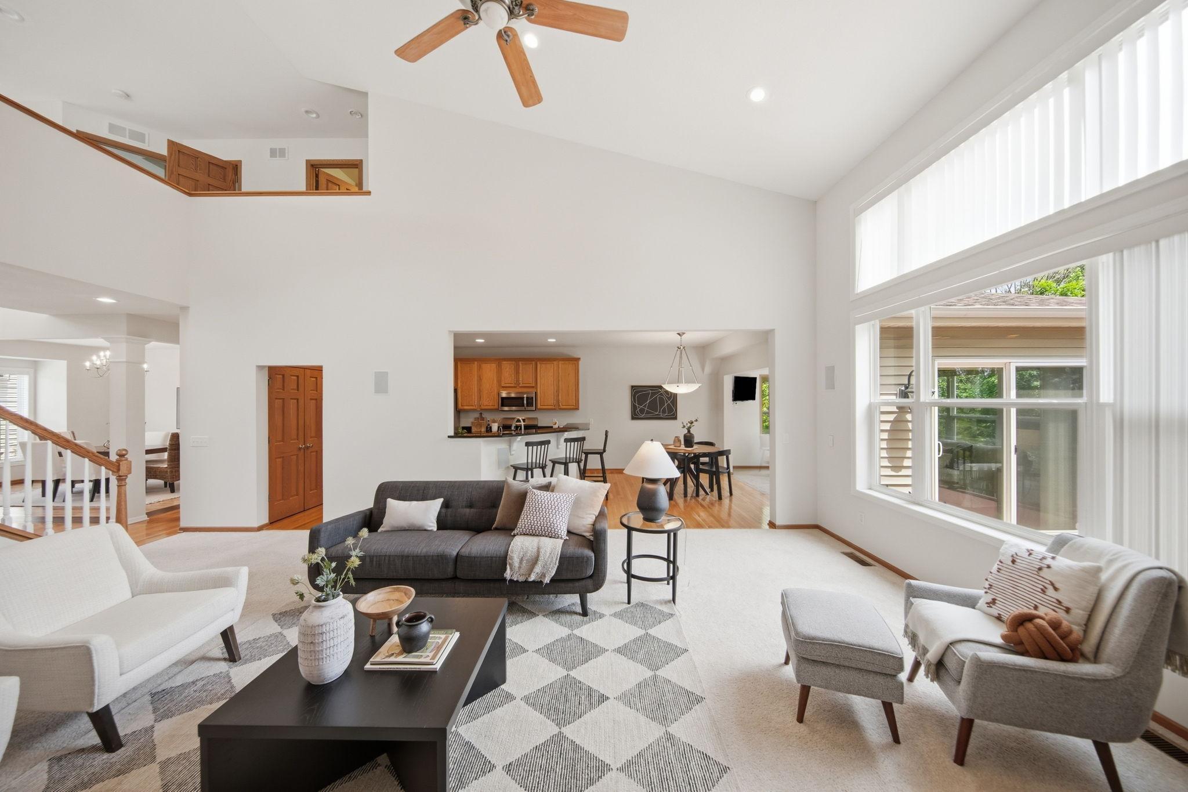
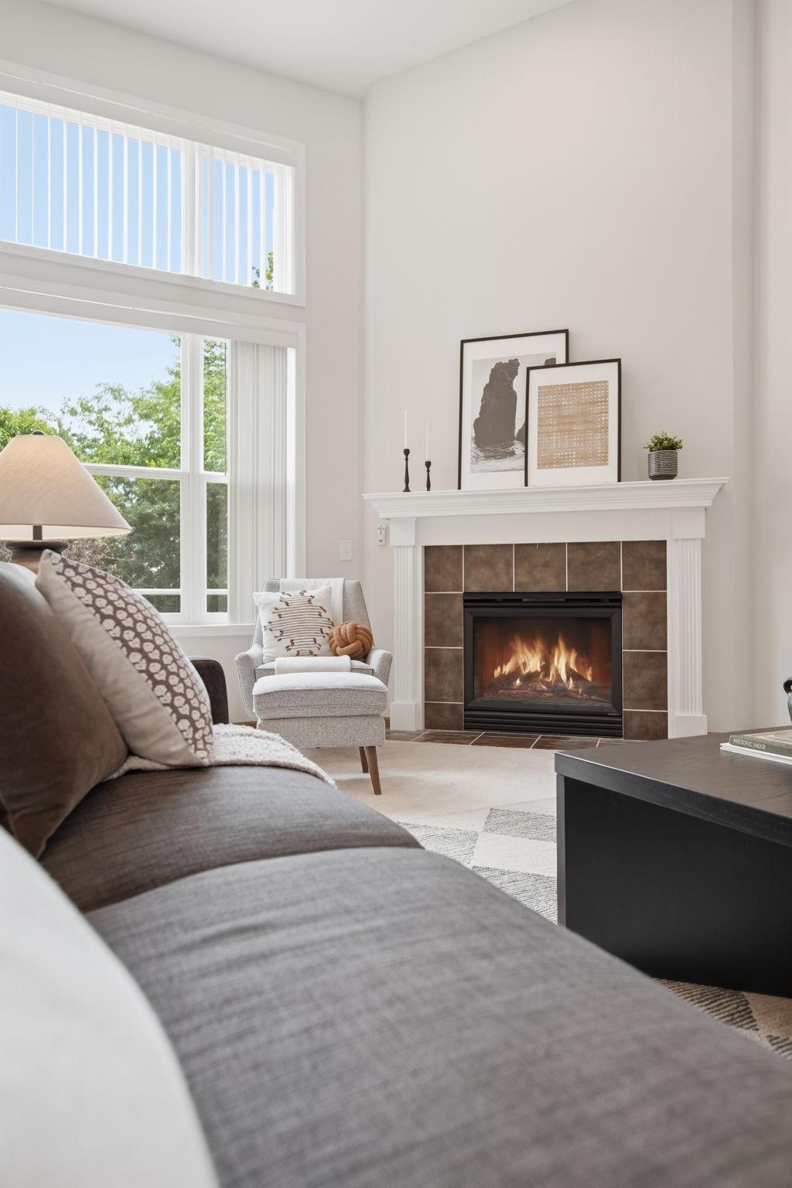
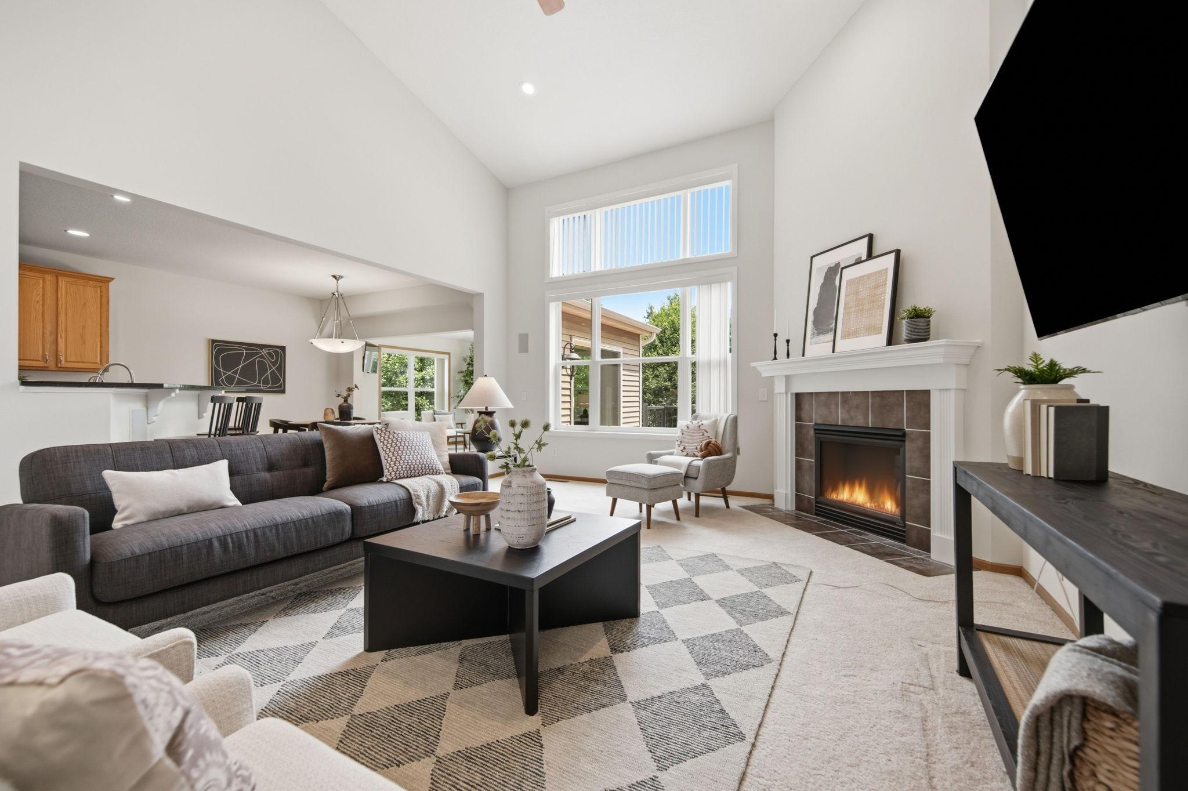
Ceiling Fan(s); Hardwood Floors; Kitchen Center Island; Kitchen Window; Main Floor Primary Bedroom; Primary Bedroom Walk-In Closet; Sun Room; Vaulted Ceiling(s); Walk-In Closet
Appliances:
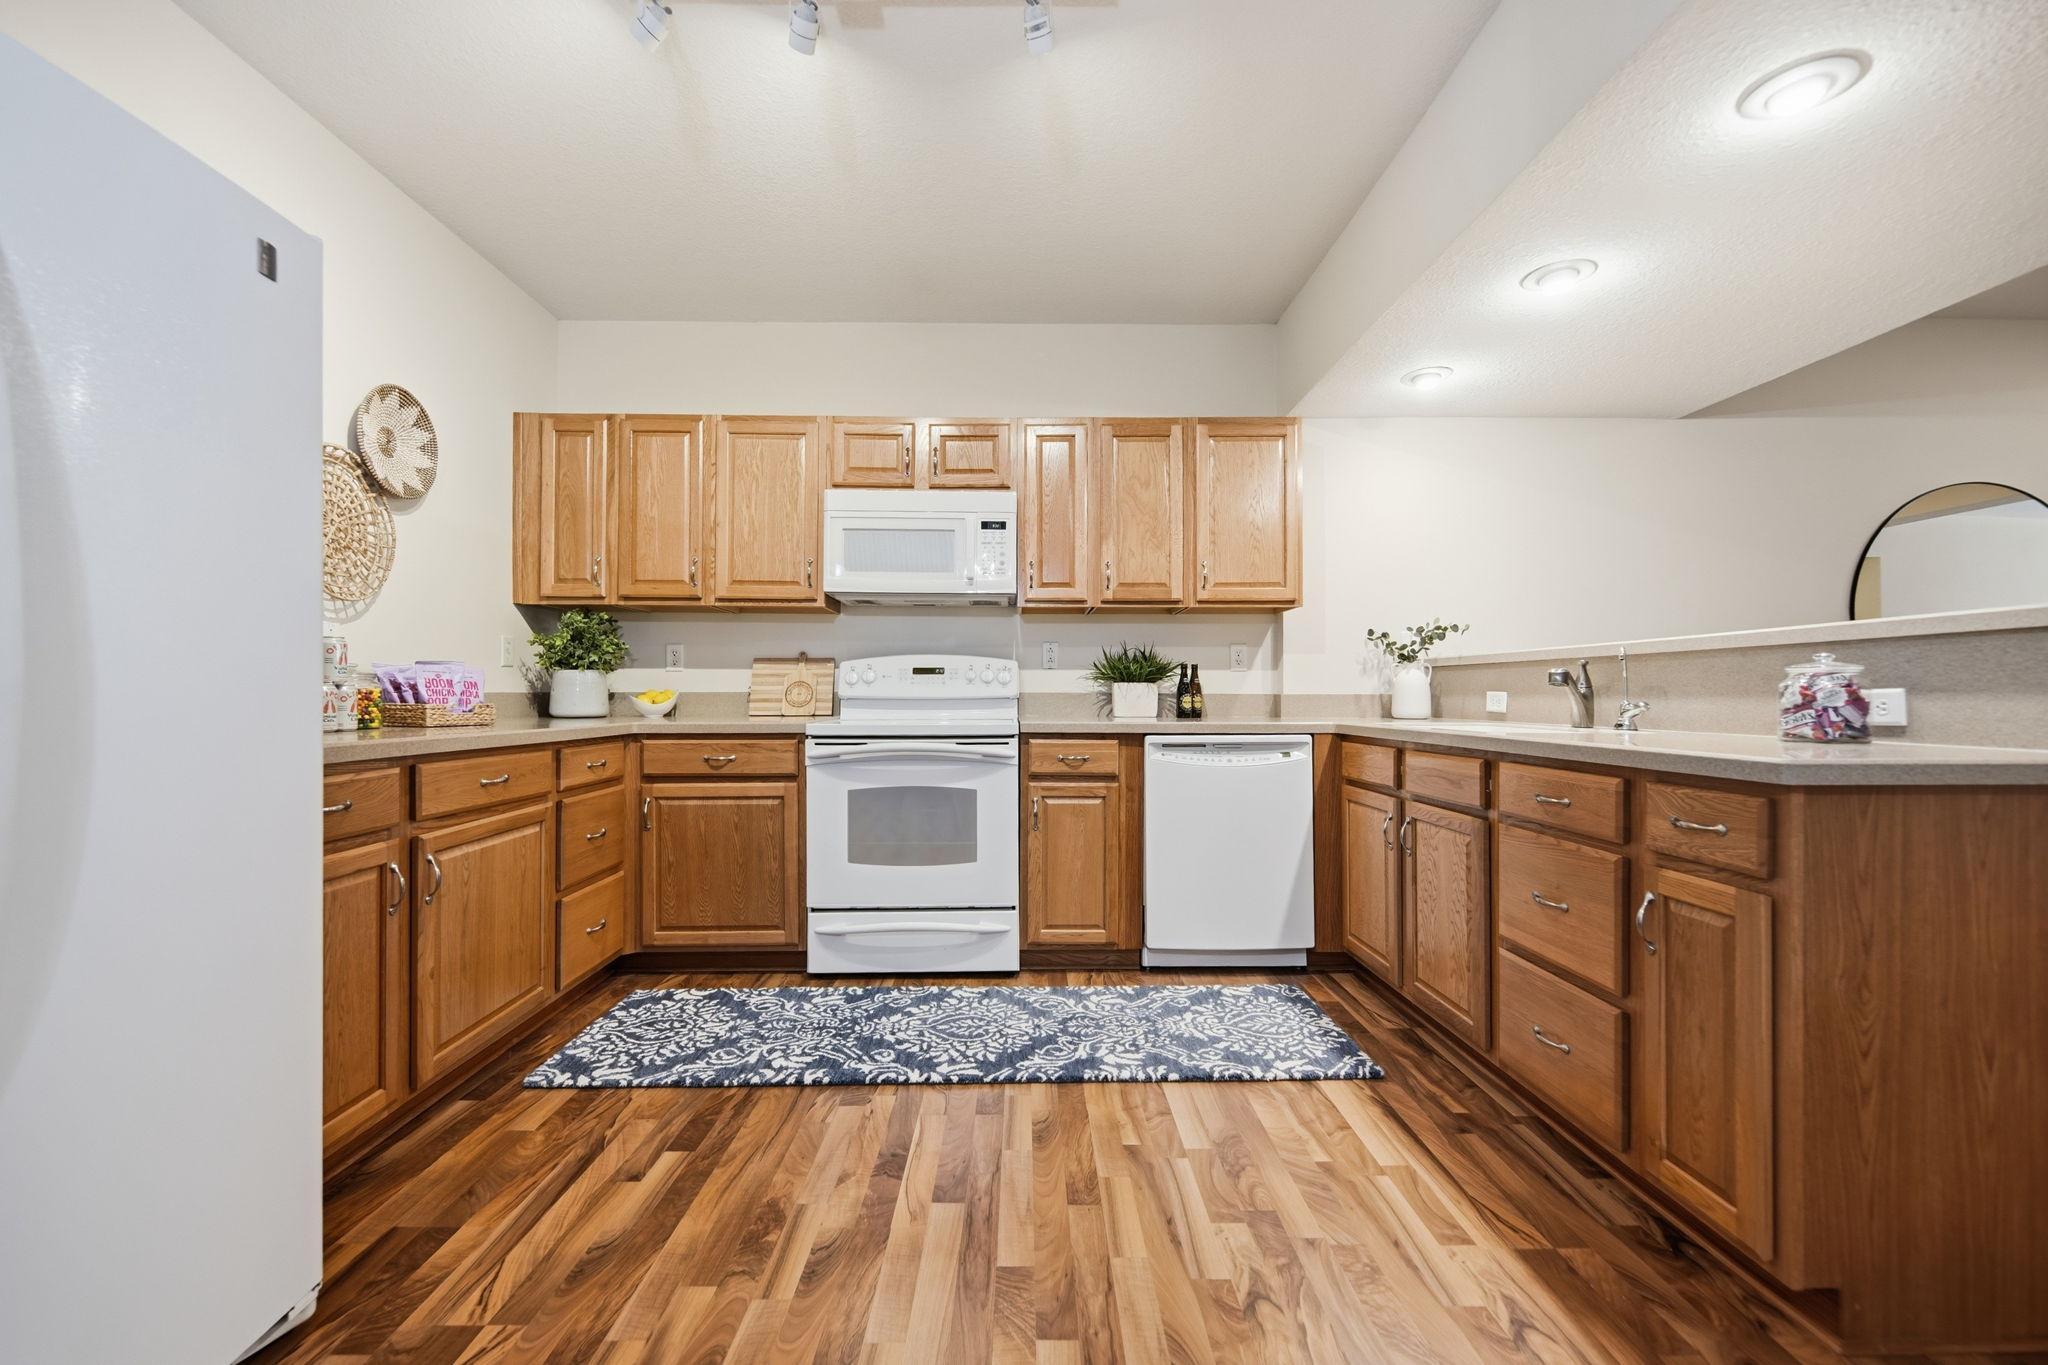
Dishwasher; Disposal; Dryer; Microwave; Range; Refrigerator; Washer
Assumable Loan:
Not Assumable
Basement:
Drain Tiled; Full; Sump Pump
Bath Description:
Main Floor 1/2 Bath; Upper Level Full Bath; Full Primary; 3/4 Basement
Construction Materials:
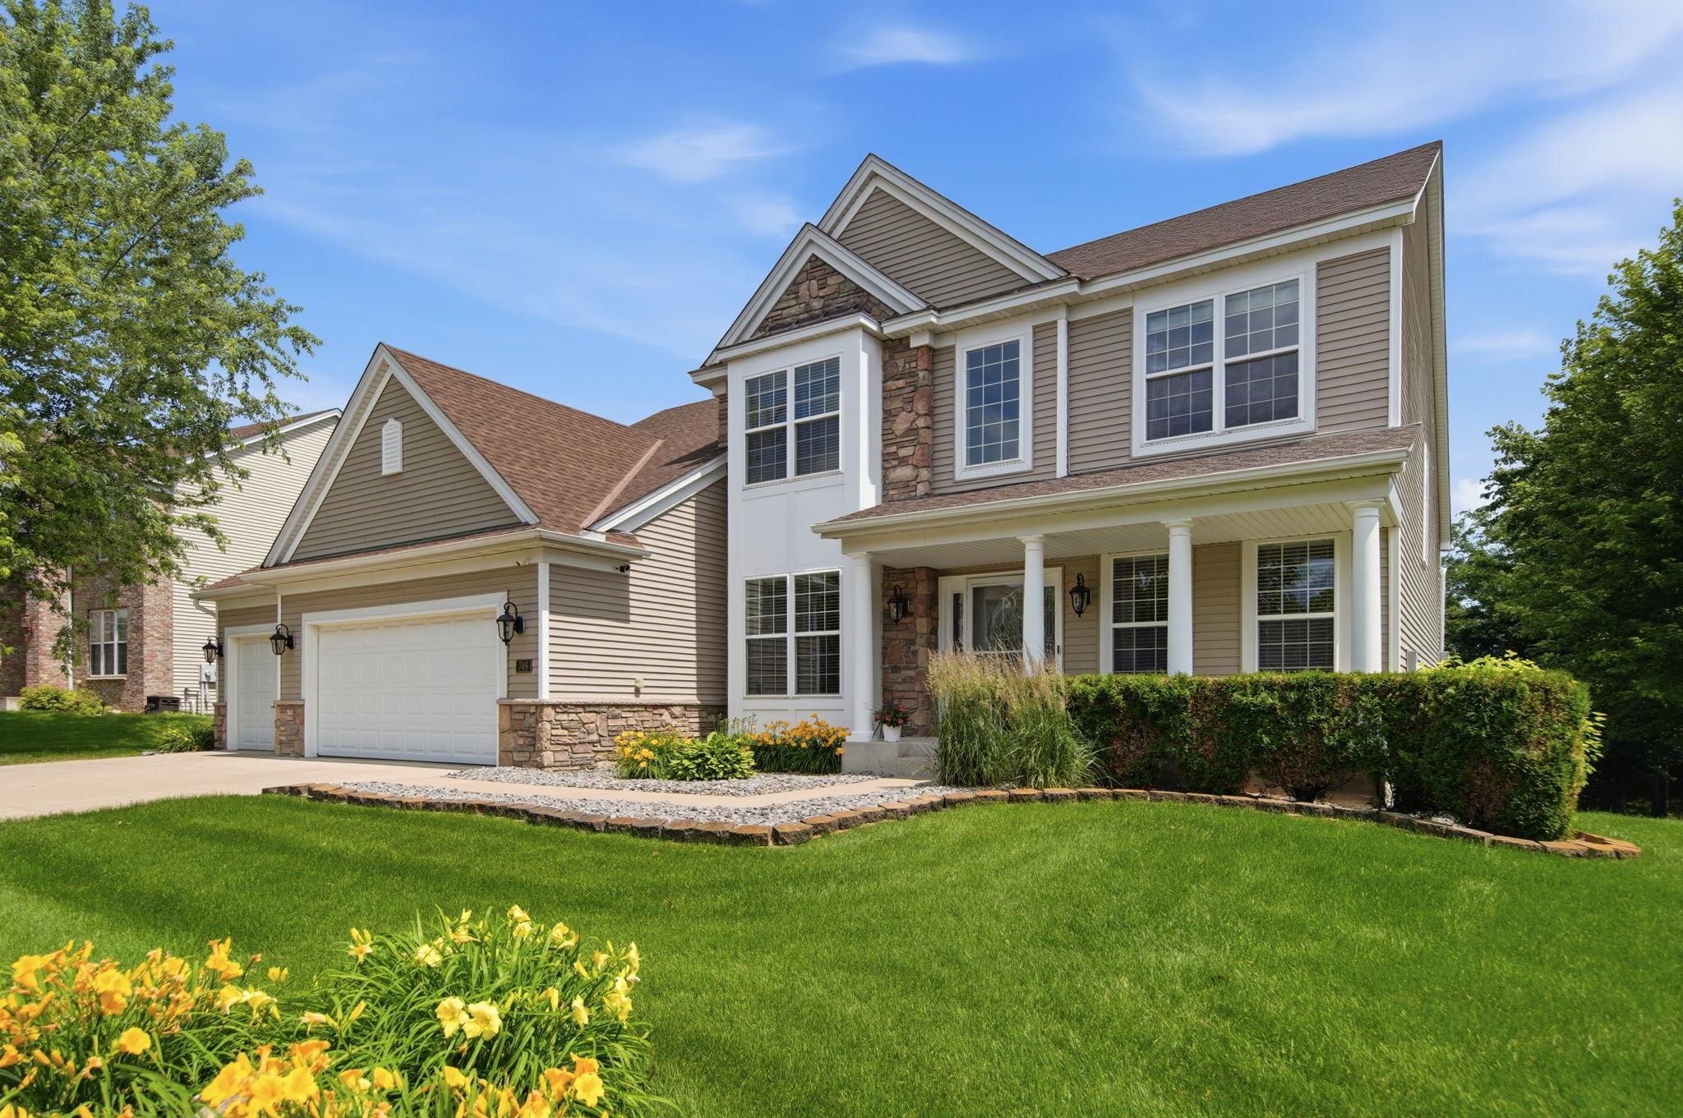
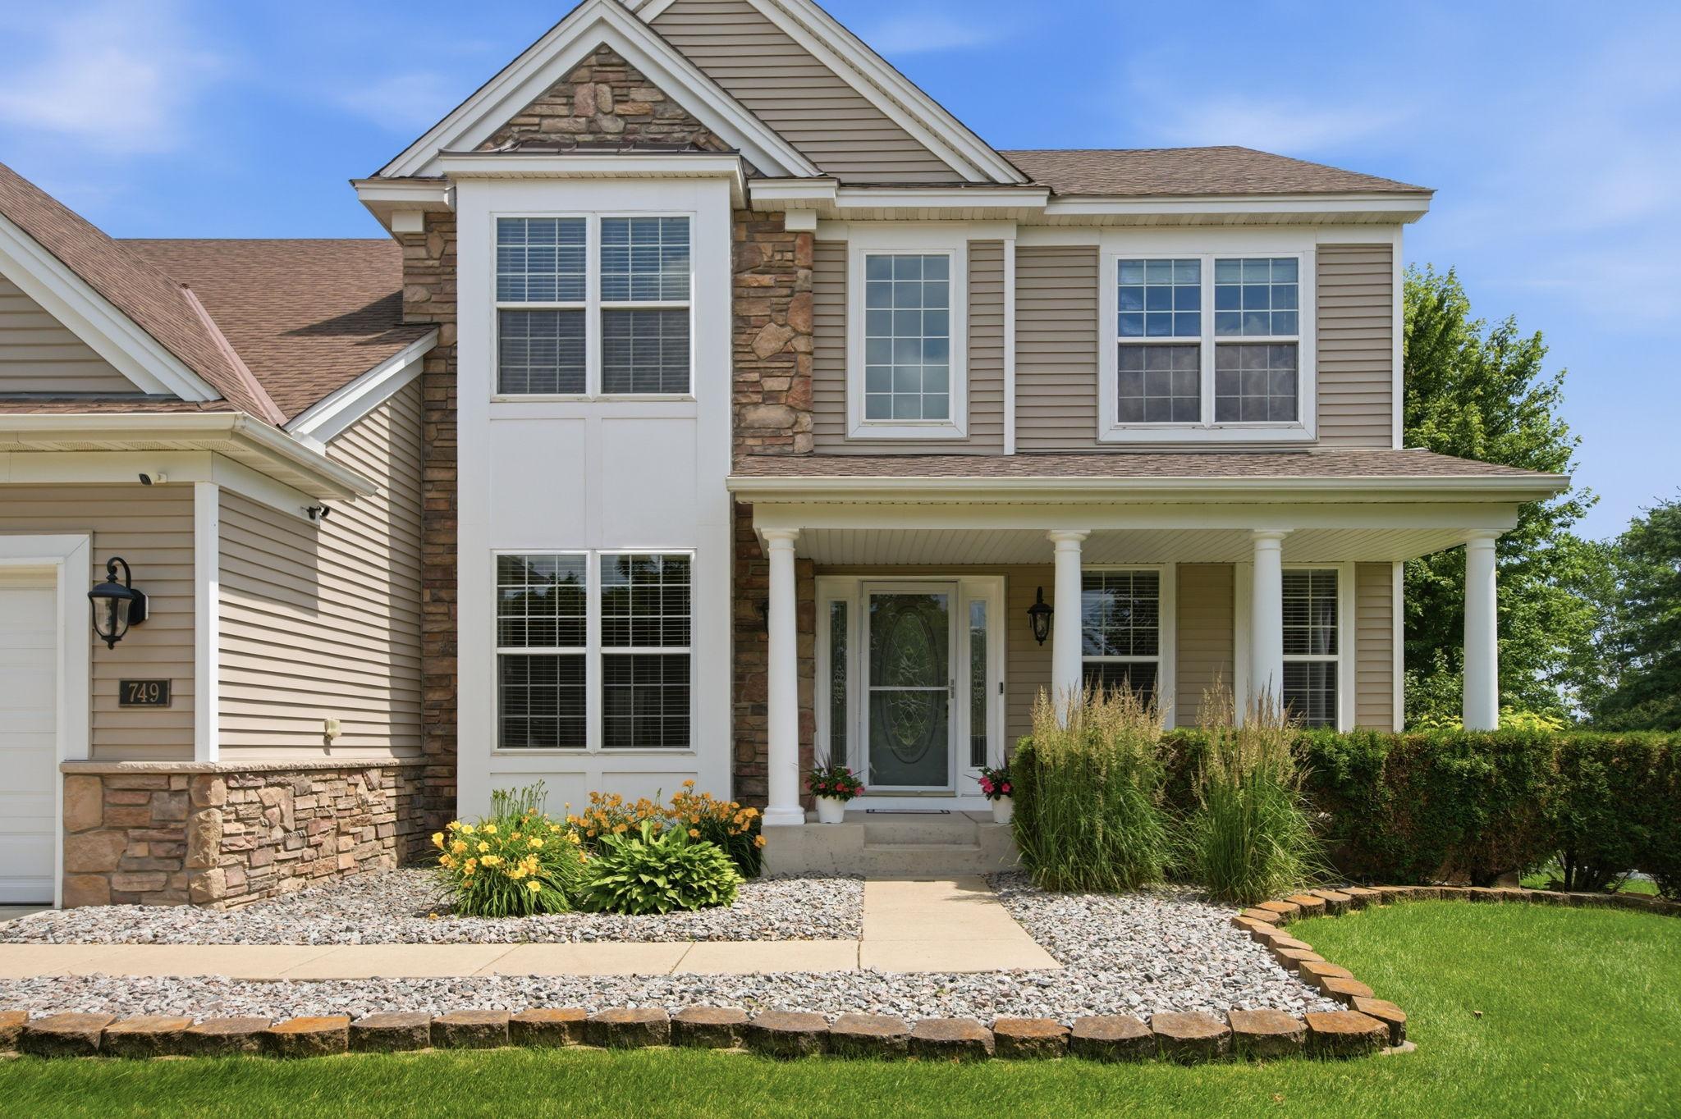
Brick; Stone
Construction Status:
Previously Owned
Dining Room Description:
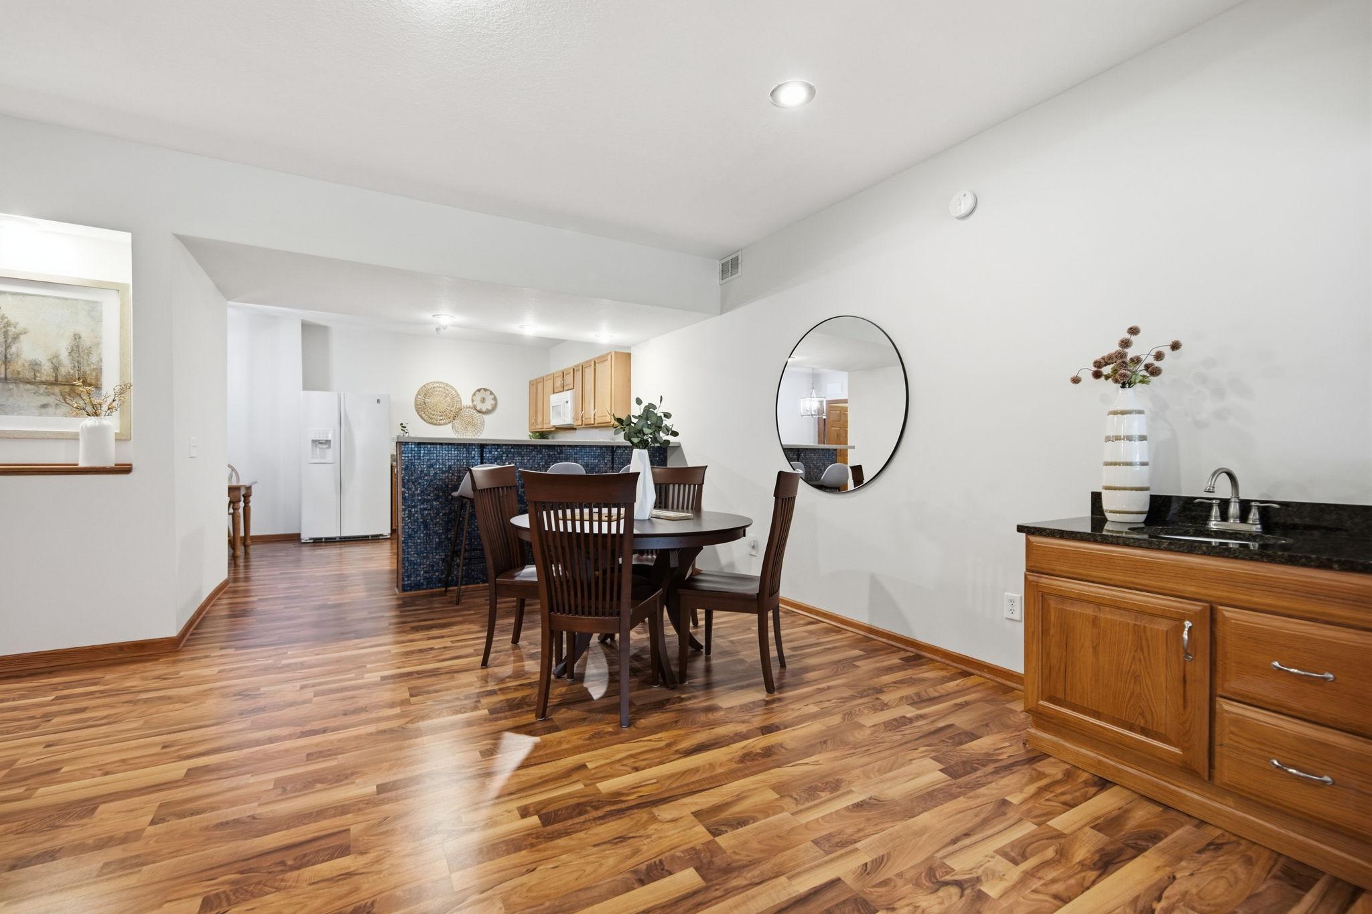
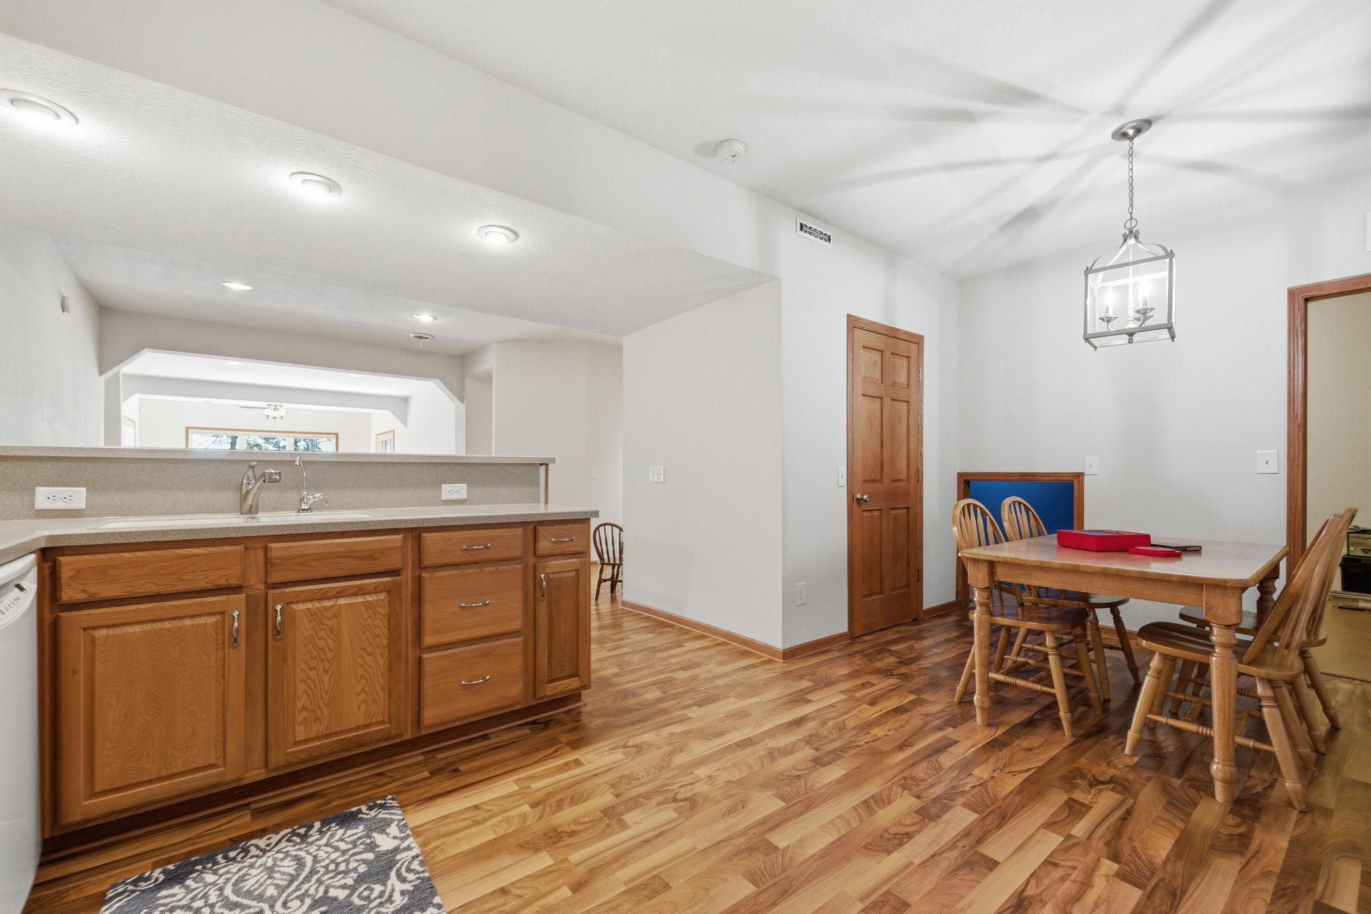
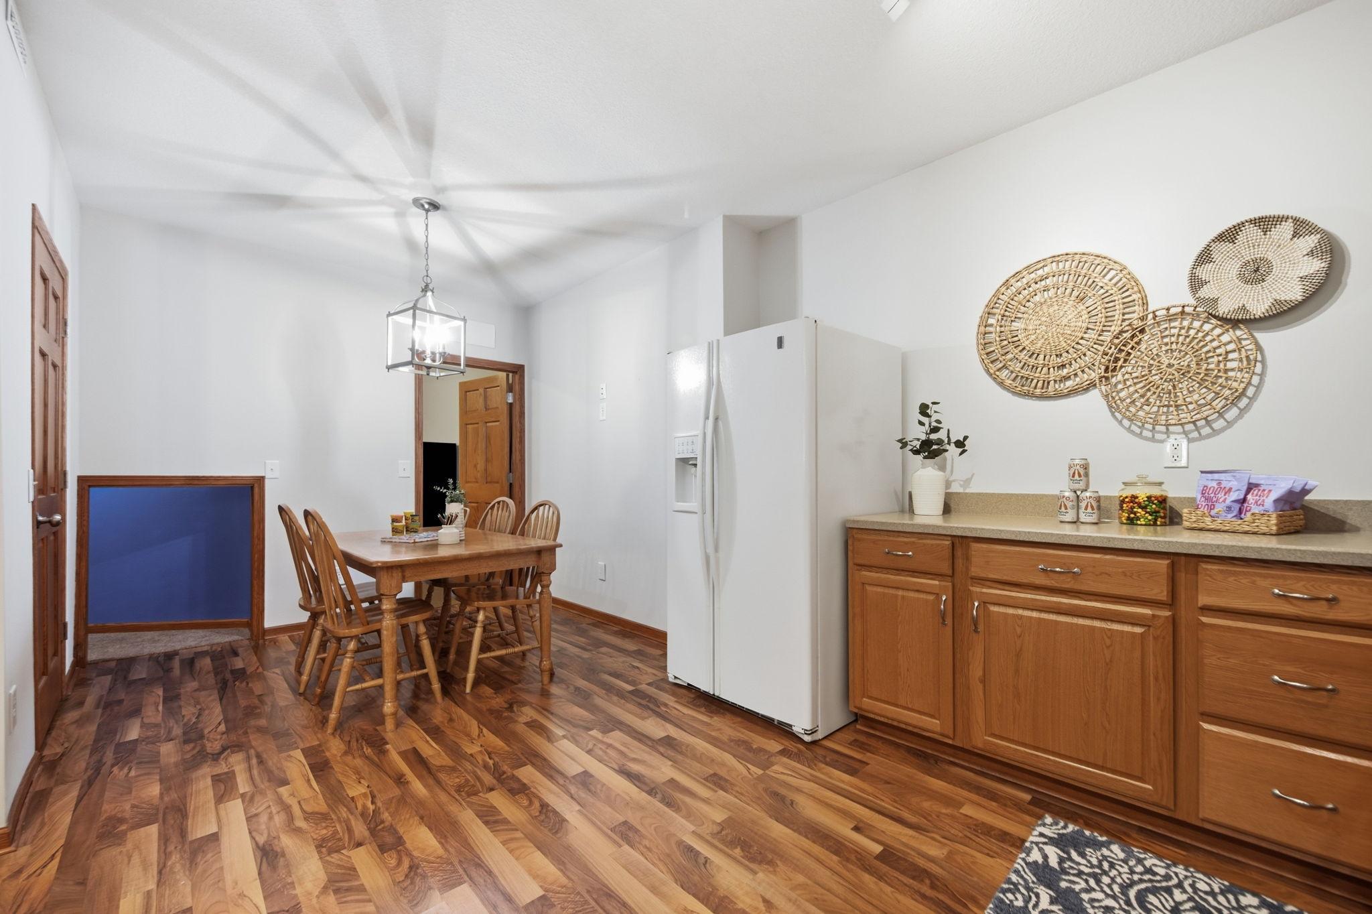
Eat In Kitchen; Informal Dining Room; Kitchen/Dining Room; Separate/Formal Dining Room
Exterior:
Brick/Stone; Vinyl
Family Room Characteristics:
Entertainment/Media Center; Family Room; Loft; Lower Level; Main Level
Fencing:
None
Fireplace Characteristics:
Gas Burning; Living Room
Foundation:
Poured Concrete
Fuel:
Natural Gas
Heating:
Forced Air
Laundry:
Lower Level; Main Level
Parking Characteristics:
Garage Door Opener
Pool Description:
None
Road Frontage:
City Street; Curbs; Paved Streets
Roof:
Age Over 8 Years; Asphalt Shingles; Pitched
Second Unit:
Existing In-Law w/Bath; Existing In-Law w/Kitchen
Sellers Terms:
Cash; Conventional; FHA; VA
Sewer:
City Sewer/Connected
Special Search:
All Living Facilities on One Level; Main Floor Bedroom; Main Floor Laundry; Main Floor Primary; Primary Bdr Suite
Stories:
Two
Water:
City Water/Connected
Contract Information
- Contingency
- None
- Original List Price
- 739900
- ListPrice
- 739900
- Owner is an Agent?
- No
- Auction?
- No
Location Tax and Other Information
- House Number
- 749
- Street Name
- Ali
- Street Suffix
- Lane
- Postal City
- Victoria
- County
- Carver
- State
- MN
- Zip Code
- 55386
- Complex/Dev/Subdivision
- Greenway On The Park
Assessments
- Tax With Assessments
- 8378
- Assessment Balance
- 0
Building Information
- Finished SqFt Above Ground
- 3119
- Finished SqFt Below Ground
- 2150
More Information
Lease Details
- Land Leased
- Not Applicable
Miscellaneous Information
- DP Resource
- Yes
- Homestead
- No
Ownership
- Fractional Ownership
- No
Parking Characteristics
- Garage Square Feet
- 900
- Garage Door Opener
- Yes
Public Survey Info
- Range#
- 23
- Section#
- 18
- Township#
- 116
Office/Member Info
- Association
- MAAR
Location, Tax and Other Information
- AssocFeeYN
- No
- Legal Description
- SUBDIVISIONNAME GREENWAY ON THE PARK LOT 006 BLOCK 002 SUBDIVISIONCD 65262 SECTION 18 TOWNSHIP 116 RANGE 023
- Listing City
- Victoria
- Map Page
- 131
- Municipality
- Victoria
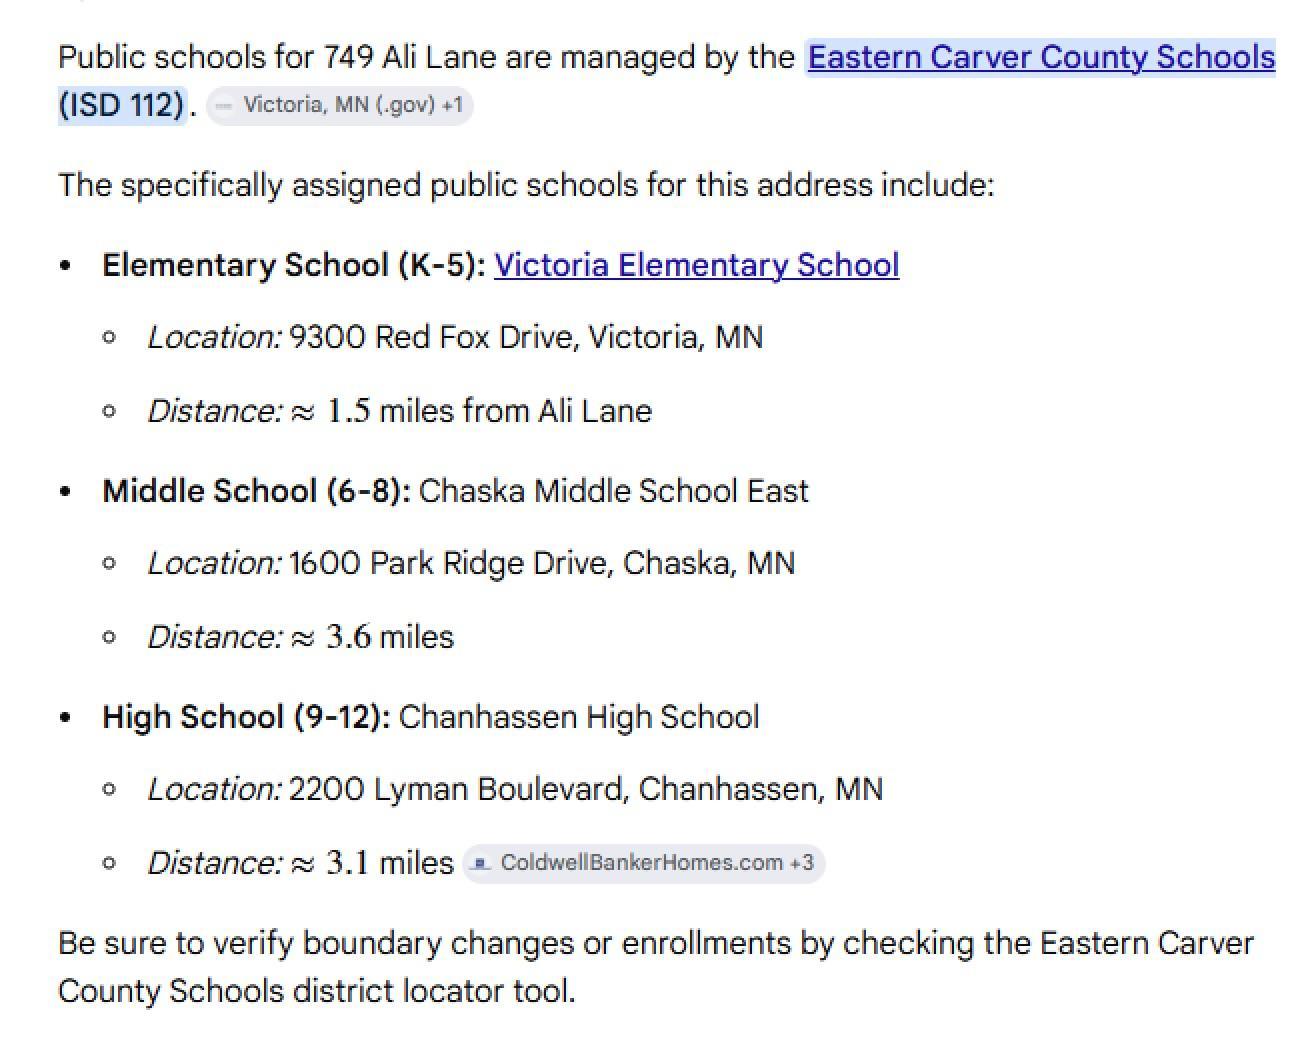
- School District
- Eastern Carver County Schools
- School District Phone
- 952-556-6100
- Zip Plus 4
- 8260
- Property ID Number
- 652620340
- Tax Year
- 2025
- Tax Amount
- 8378
- In Foreclosure?
- No
- Potential Short Sale?
- No
- Lender Owned?
- No
Directions & Remarks
- Public Remarks
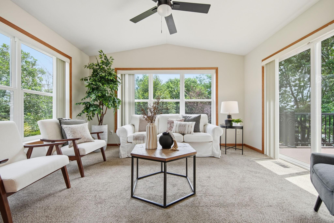
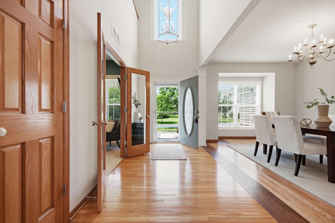
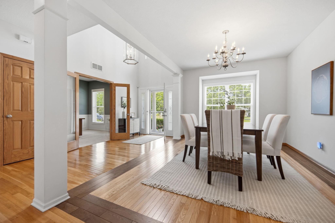
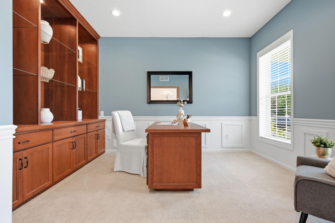
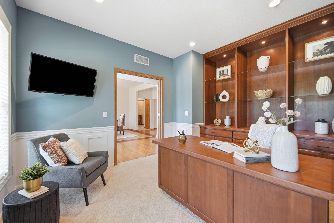
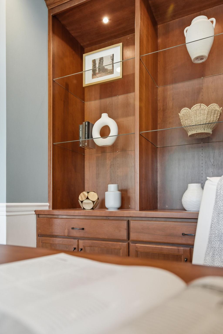
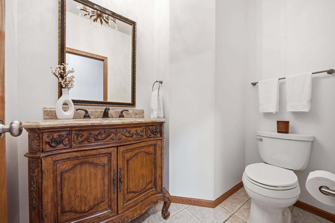
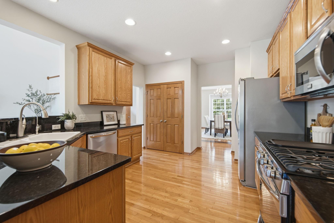
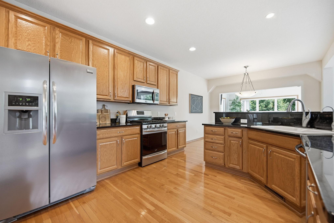
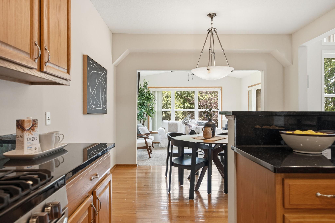
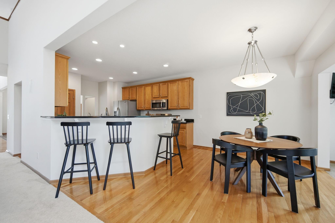
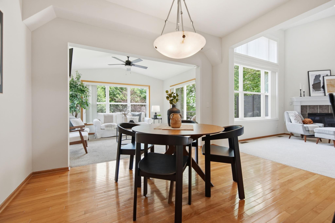
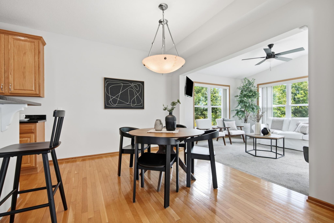
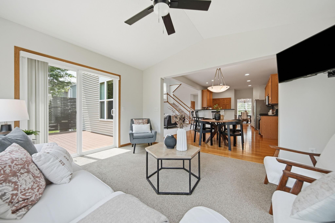
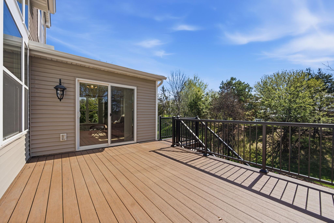
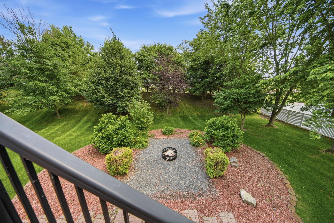
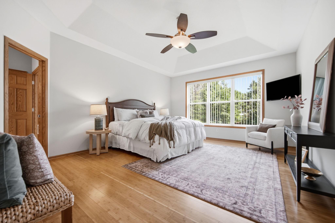
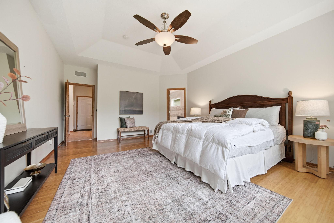
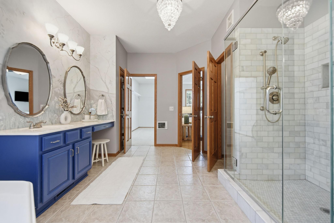
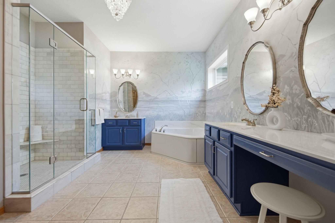
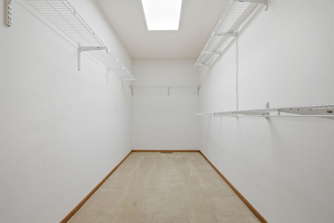
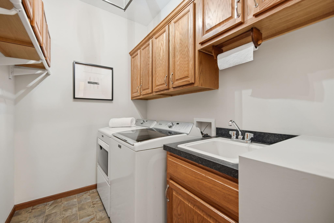
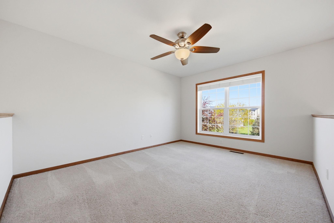
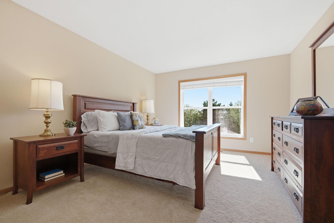
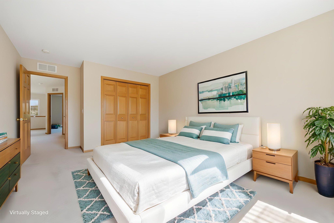
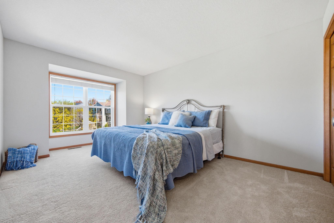
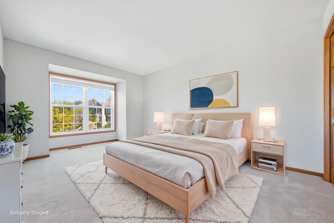
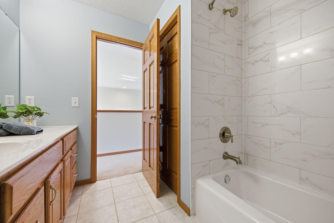
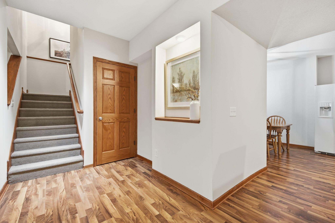
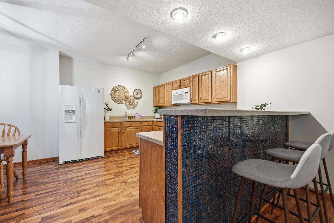
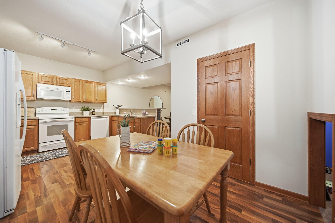
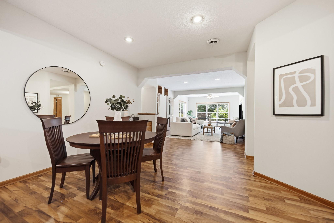
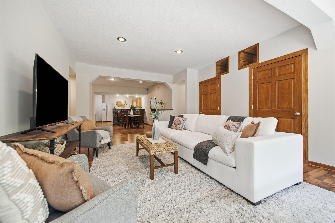
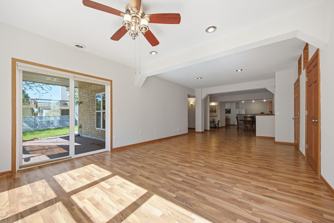
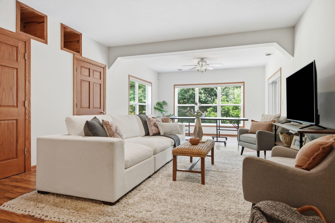
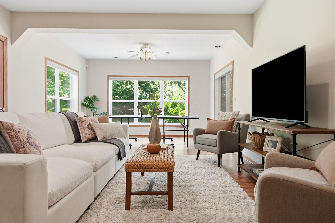
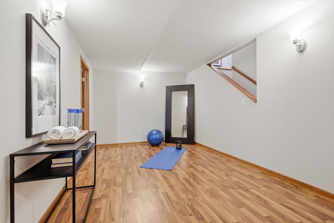
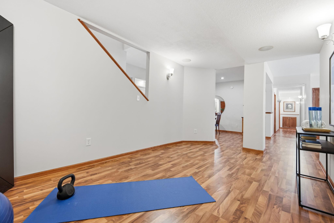
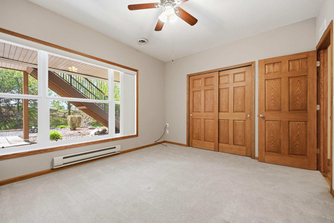
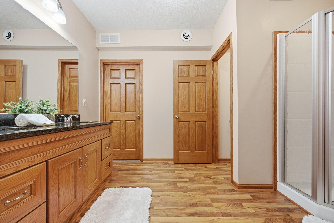
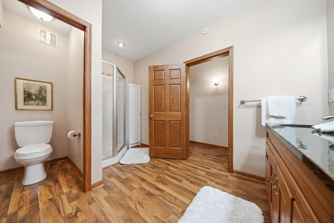
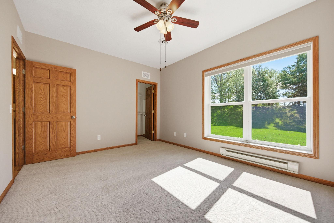
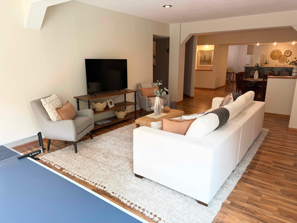
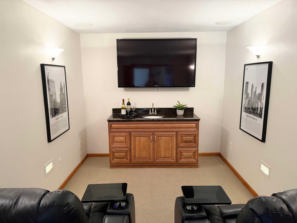
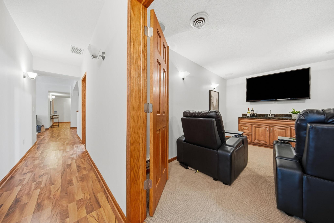
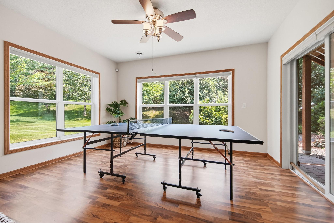
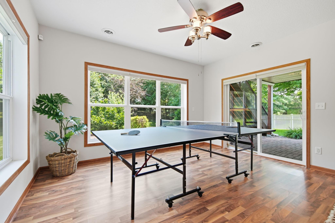
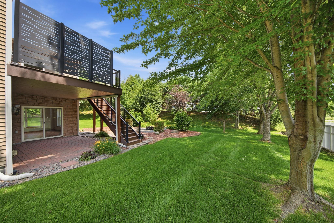
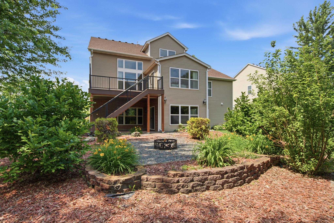
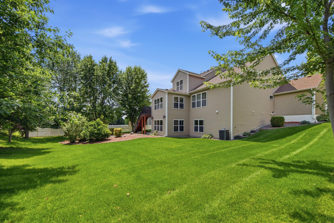
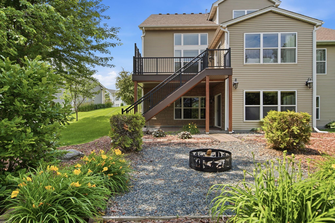
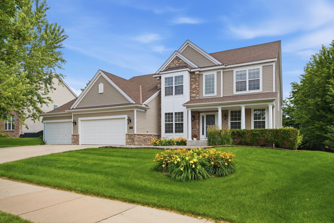
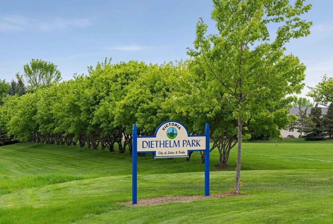
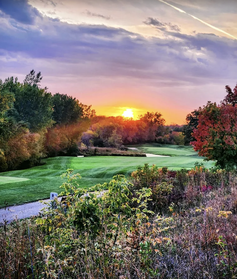
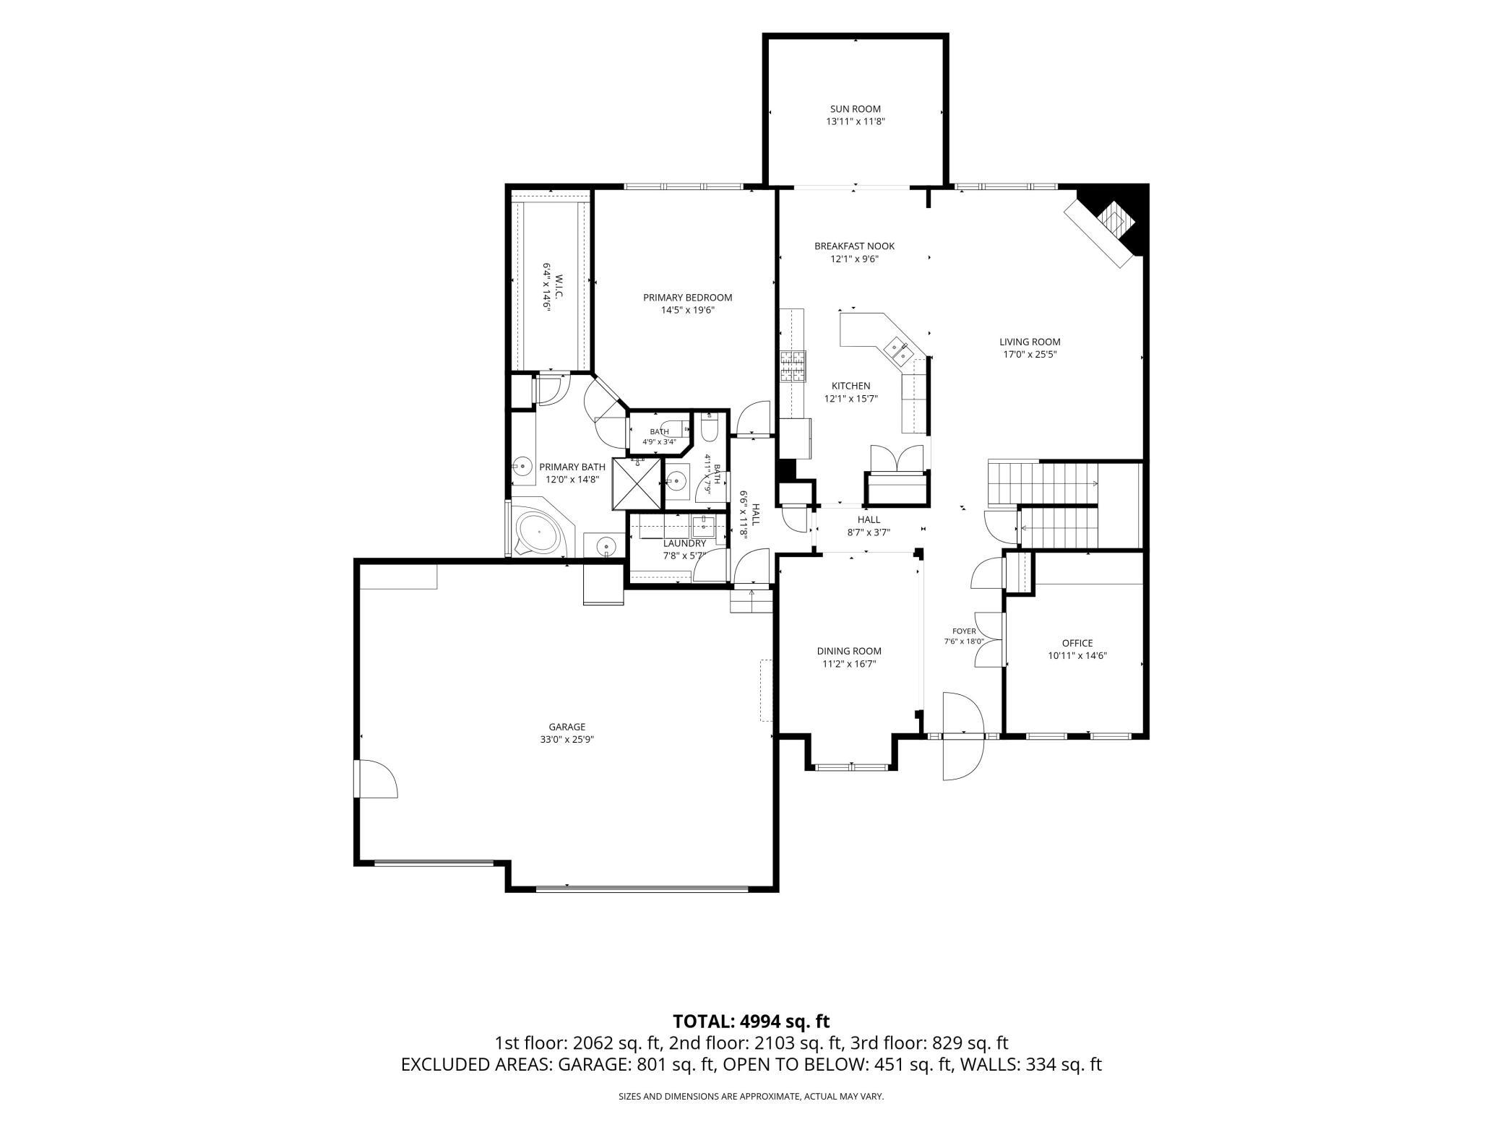
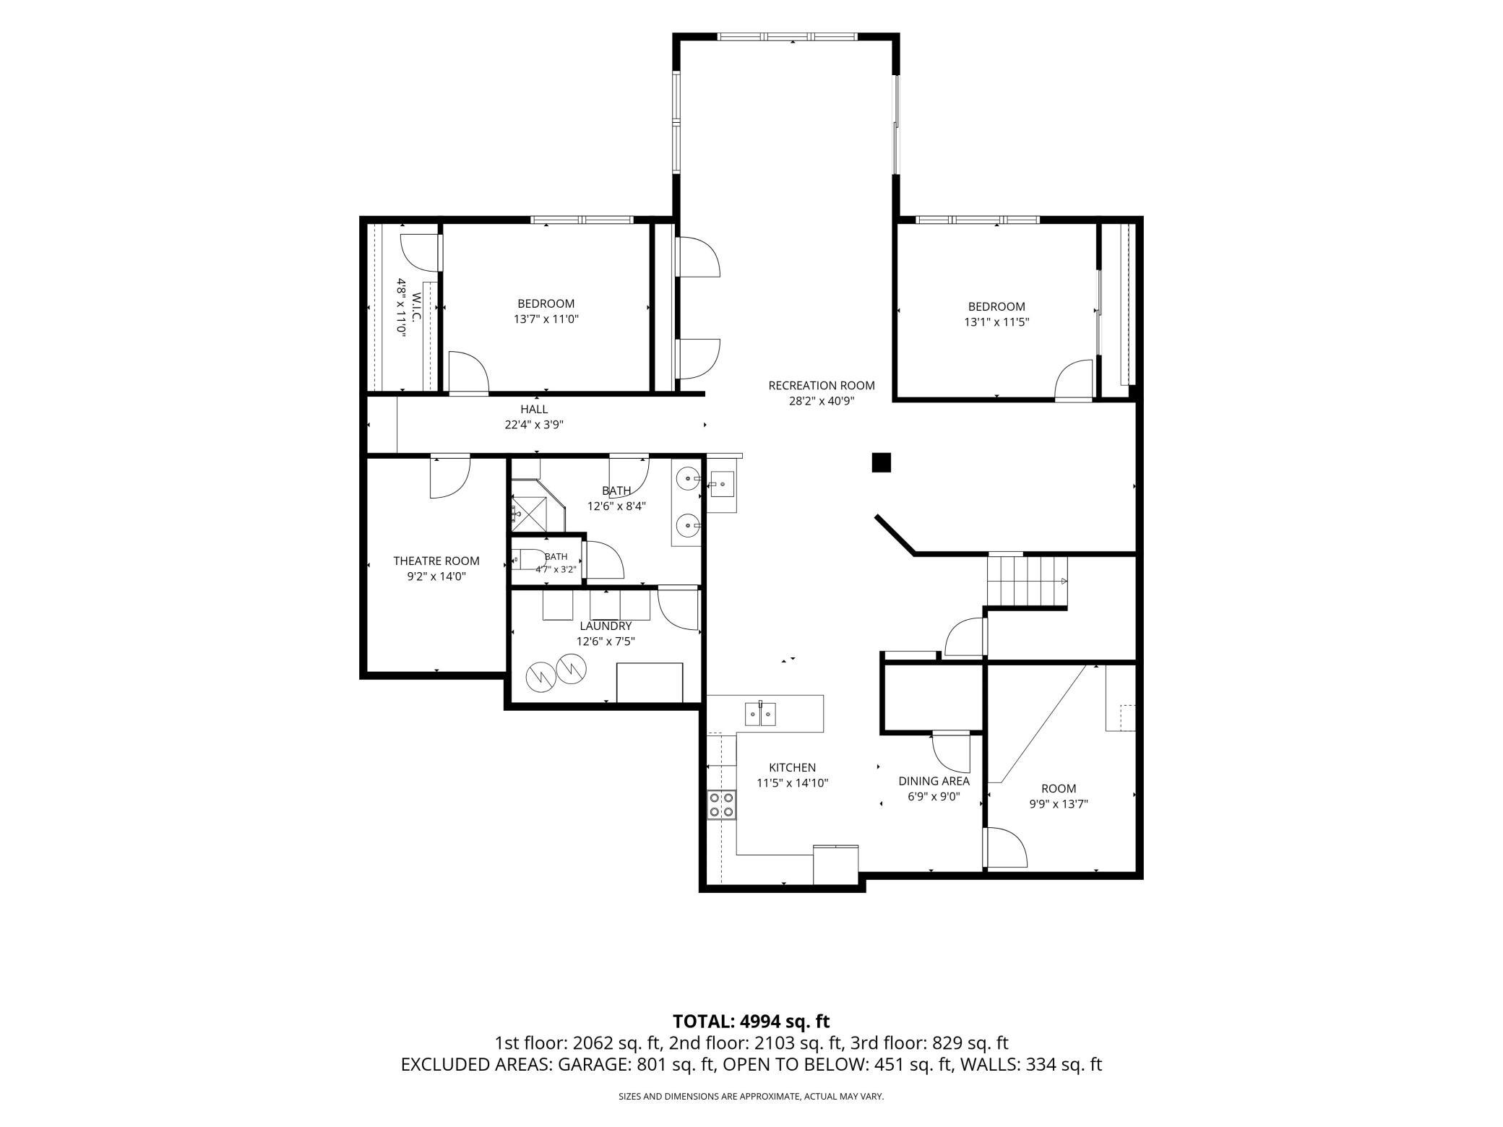
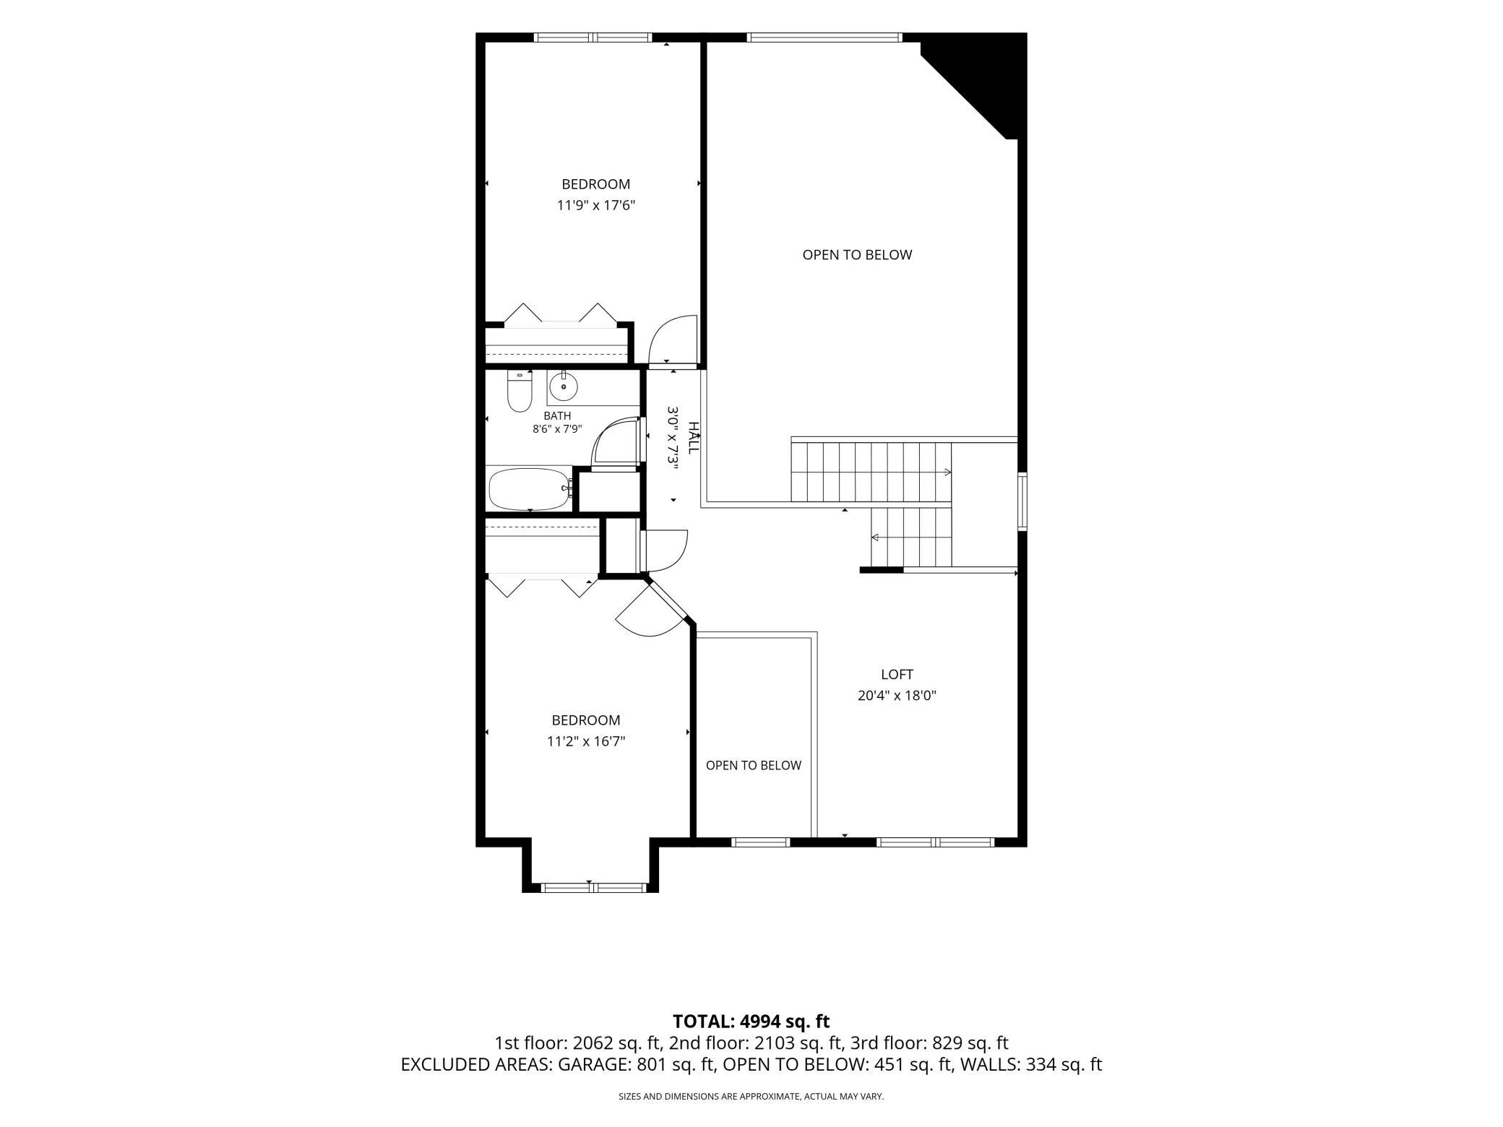
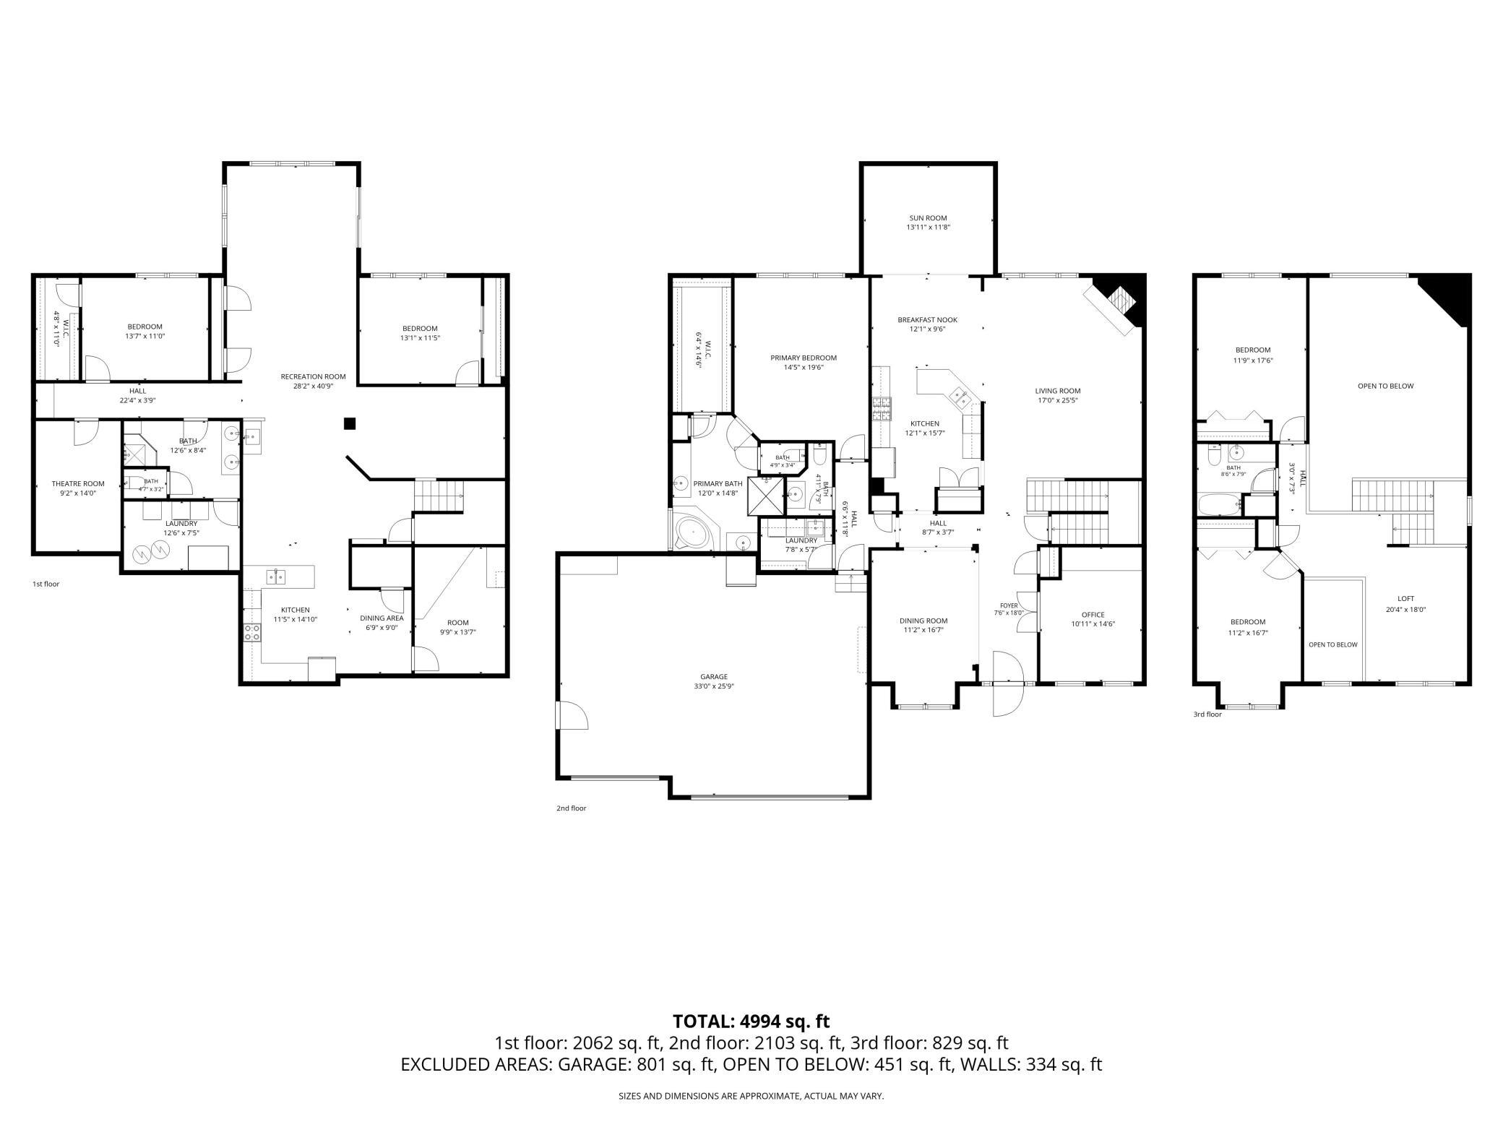
- Now offered at approximately $140 per square foot, this beautifully maintained Pulte-built home represents an exceptional value in Victoria! Ask how you may qualify for a free appraisal and a 1% interest rate reduction for the first year when using the seller’s preferred lender. Welcome to this impressive two-story walkout Pulte-built home in Victoria, situated on nearly a half-acre south-facing lot with mature evergreens, a lush lawn, and plenty of room for a future pool. Designed for both everyday comfort and exceptional entertaining, this spacious 5-bedroom, 4-bath residence offers refined finishes, exceptional craftsmanship, and an expansive, versatile layout. Lovingly cared for by only its second owner, the home features a 3+ car garage, soaring sun-filled two-story foyer, multiple office spaces, elegant bamboo and walnut hardwood flooring, and generous gathering areas throughout. The main level includes a bright office with custom built-ins and soft-close drawers, a sunroom, stainless steel appliances in the main kitchen, and inviting spaces ideal for hosting family and friends. With two full kitchens, two laundry rooms, two sunrooms, a loft, and multiple flexible living areas, this home is ideal for guests, extended family, work-from-home needs, or multi-generational living. The private primary suite offers a raised ceiling, peaceful backyard views, a spacious walk-in closet, and a well-appointed bath with dual sinks, separate jetted tub, updated shower, and private toilet room. The beautifully finished walkout lower level is an entertainer’s dream, complete with a second kitchen, private home theatre, hidden play area under the stairs, and generous space for a pool table, ping pong table, exercise equipment, guests, or extended family. Step outside to enjoy the new maintenance-free back deck, private backyard setting, and outdoor firepit area. Located near Greenway on the Park and bordering the incredible Victoria Recreation Center, with convenient access to shopping, restaurants, parks, and trails, this home offers space, privacy, flexibility, and outstanding value in one of Victoria’s most desirable locations.
- Directions
- Bavaria Road to Ali Lane
Accessible
- None
- Yes
Air Conditioning
- Central Air
- Yes
Amenities Unit
- Ceiling Fan(s)
- Yes
- Hardwood Floors
- Yes
- Kitchen Center Island
- Yes
- Kitchen Window
- Yes
- Main Floor Primary Bedroom
- Yes
- Primary Bedroom Walk-In Closet
- Yes
- Sun Room
- Yes
- Vaulted Ceiling(s)
- Yes
- Walk-In Closet
- Yes
Appliances
- Dishwasher
- Yes
- Disposal
- Yes
- Dryer
- Yes
- Microwave
- Yes
- Range
- Yes
- Refrigerator
- Yes
- Washer
- Yes
Assumable Loan
- Not Assumable
- Yes
Basement
- Drain Tiled
- Yes
- Full
- Yes
- Sump Pump
- Yes
Bath Description
- Main Floor 1/2 Bath
- Yes
- Upper Level Full Bath
- Yes
- Full Primary
- Yes
- 3/4 Basement
- Yes
Construction Materials
- Brick
- Yes
- Stone
- Yes
Construction Status
- Previously Owned
- Yes
Dining Room Description
- Eat In Kitchen
- Yes
- Informal Dining Room
- Yes
- Kitchen/Dining Room
- Yes
- Separate/Formal Dining Room
- Yes
Exterior
- Brick/Stone
- Yes
- Vinyl
- Yes
Family Room Characteristics
- Entertainment/Media Center
- Yes
- Family Room
- Yes
- Loft
- Yes
- Lower Level
- Yes
- Main Level
- Yes
Fencing
- None
- Yes
Fireplace Characteristics
- Gas Burning
- Yes
- Living Room
- Yes
Foundation
- Poured Concrete
- Yes
Fuel
- Natural Gas
- Yes
Heating
- Forced Air
- Yes
Insurance Fee
- Insurance Fee
- 0
Laundry
- Lower Level
- Yes
- Main Level
- Yes
Patio, Porch and Deck Features
- Composite Decking
- Yes
- Front Porch
- Yes
- Rear Porch
- Yes
Pool Description
- None
- Yes
Road Frontage
- City Street
- Yes
- Curbs
- Yes
- Paved Streets
- Yes
Roof
- Age Over 8 Years
- Yes
- Asphalt Shingles
- Yes
- Pitched
- Yes
Second Unit
- Existing In-Law w/Bath
- Yes
- Existing In-Law w/Kitchen
- Yes
Sellers Terms
- Cash
- Yes
- Conventional
- Yes
- FHA
- Yes
- VA
- Yes
Sewer
- City Sewer/Connected
- Yes
Special Search
- All Living Facilities on One Level
- Yes
- Main Floor Bedroom
- Yes
- Main Floor Laundry
- Yes
- Main Floor Primary
- Yes
- Primary Bdr Suite
- Yes
Stories
- Two
- Yes
Water
- City Water/Connected
- Yes
Room Information
| Room Name | Dimensions | Level |
|---|---|---|
| Deck | 14x16 | Main |
| Dining Room | 17x11 | Main |
| Family Room | 23x14 | Lower |
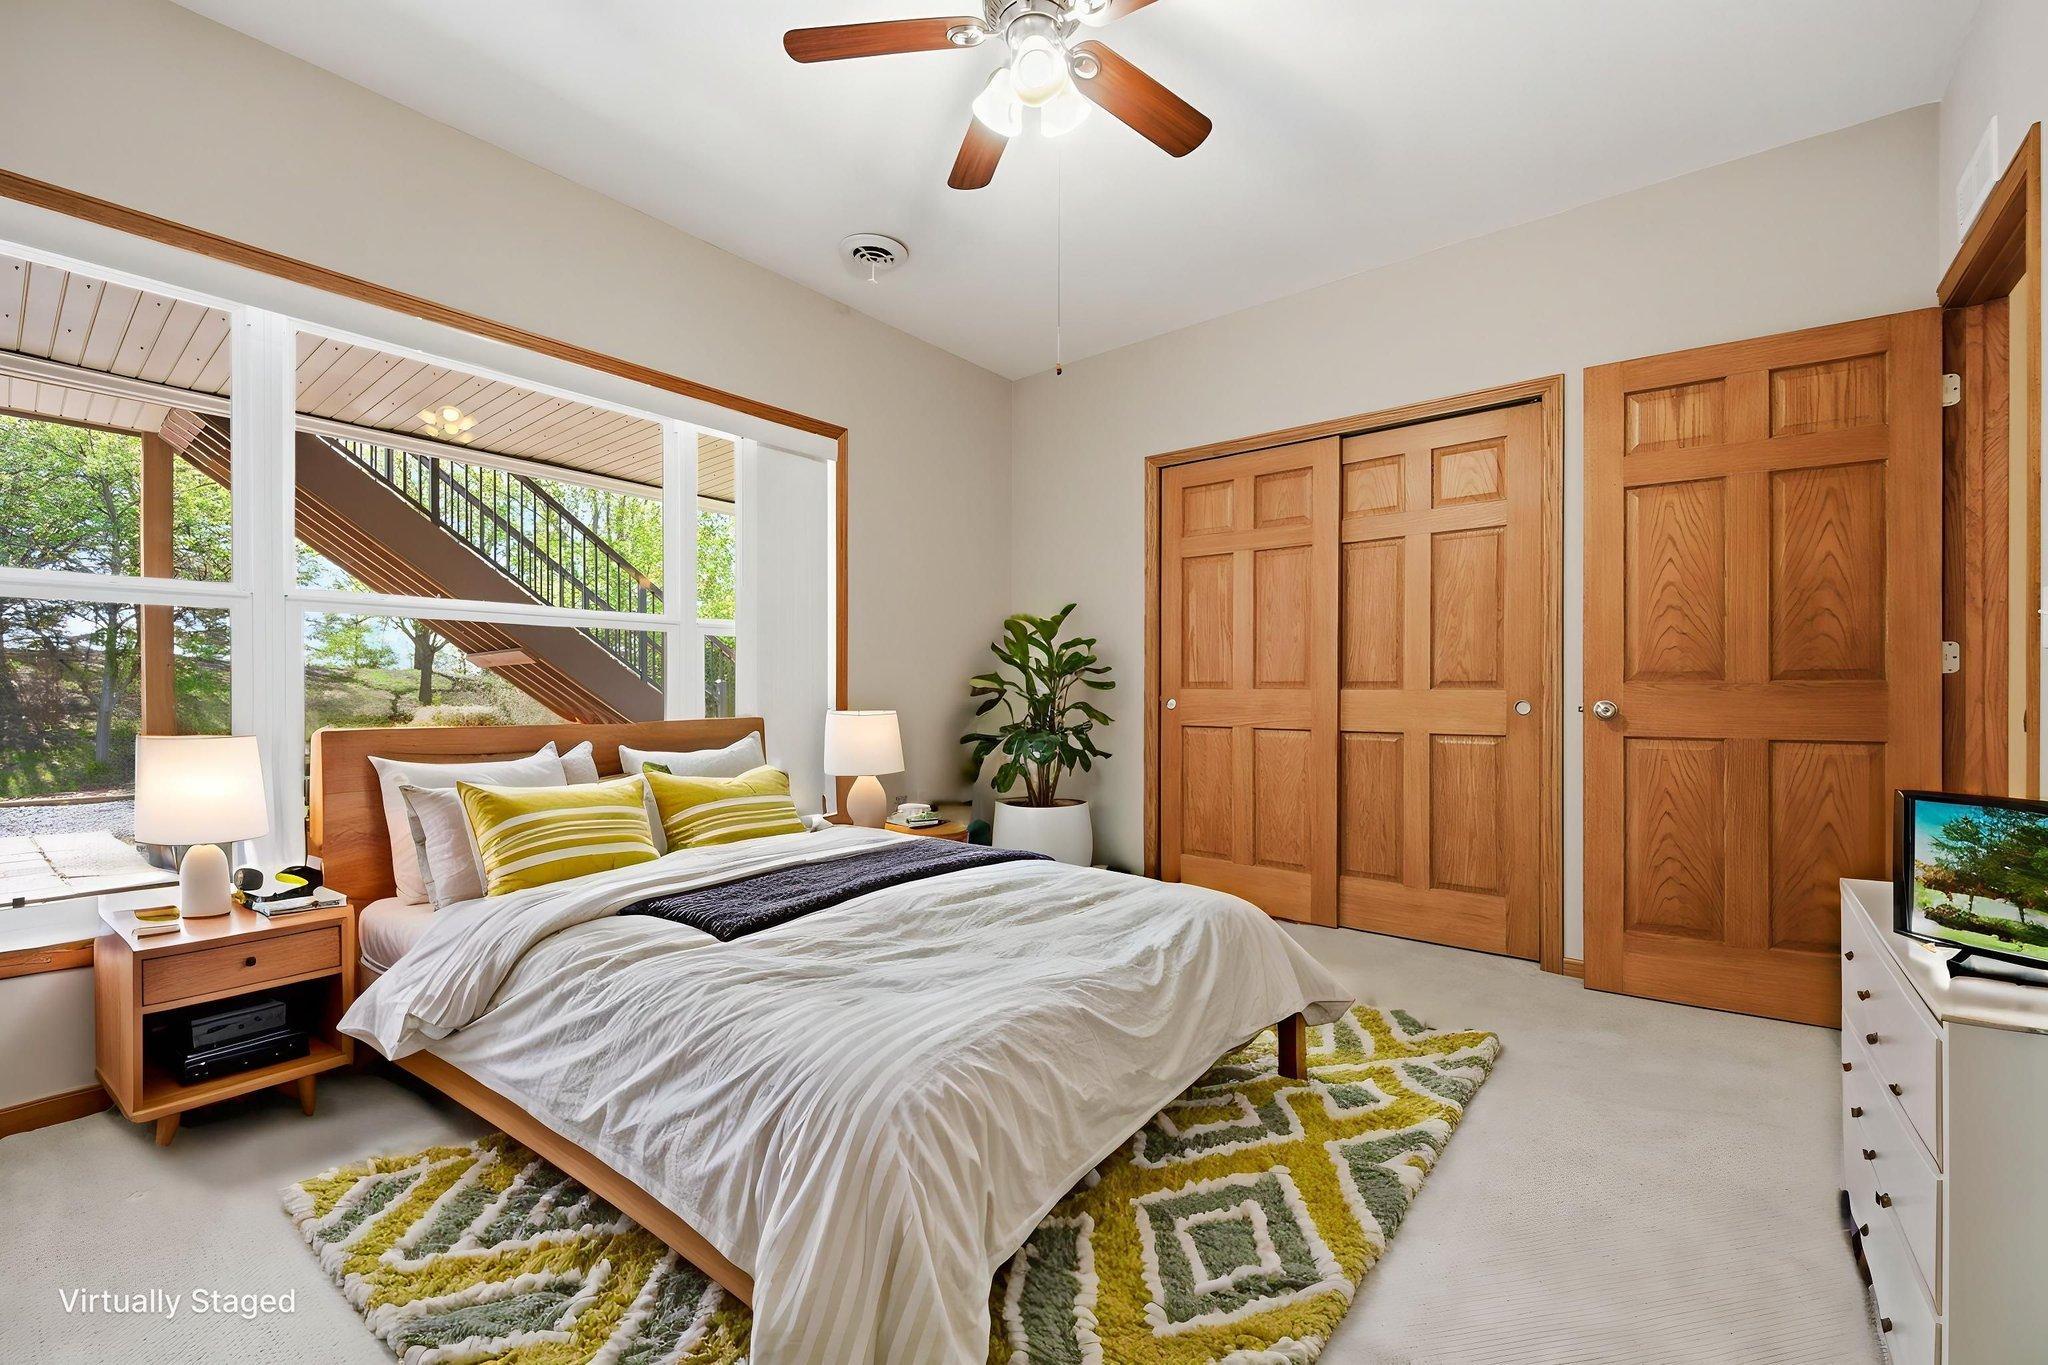
| Fifth (5th) Bedroom | 14x11 | Lower |
| First (1st) Bedroom | 17x14 | Main |
| Four Season Porch | 14x12 | Main |
| Fourth (4th) Bedroom | 14x11 | Lower |
| Kitchen | 23x12 | Main |
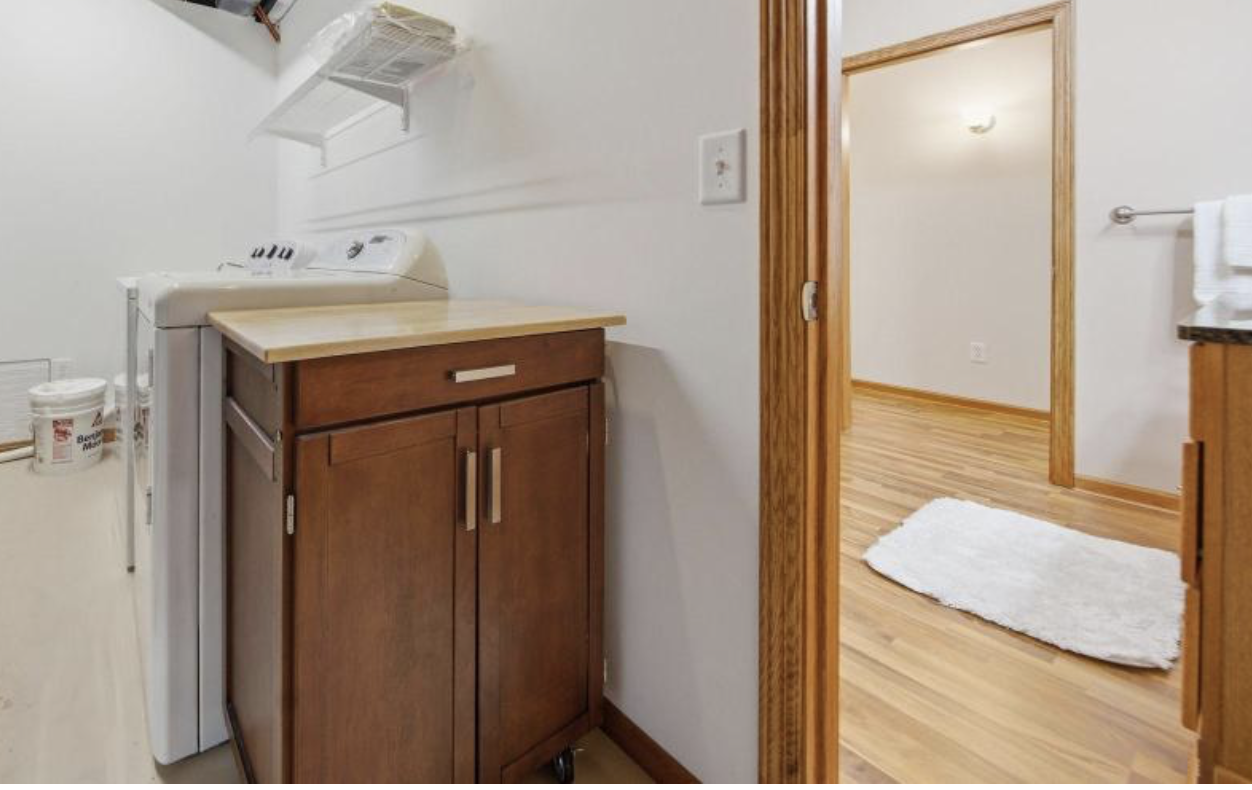
| Laundry | 8x5 | Main |
| Living Room | 21x17 | Main |
| Loft | 14x11 | Upper |
| Primary Bath | 14x12 | Main |
| Office | 14x11 | Main |
| Second (2nd) Bedroom | 17x13 | Upper |
| Third (3rd) Bedroom | 17x12 | Upper |
Documents
 Upgrades.pdf ›
Listing Office:
RE/MAX Results
Last Updated: July - 19 - 2026
The data relating to real estate for sale on this web site comes in part from the Broker
Reciprocity SM Program of the Regional Multiple Listing Service of Minnesota, Inc. The information provided is deemed reliable but not guaranteed. Properties subject to prior sale, change or withdrawal.
©2024 Regional Multiple Listing Service of Minnesota, Inc All rights reserved.