
7575 Greenfield Road, Loretto, MN 55357
New Listing
$1,299,000
Property Type:
Residential
Bedrooms:
2
Baths:
3
Square Footage:
5,438
Lot Size (sq. ft.):
438,649
Status:
Coming Soon
Current Price:
$1,299,000
List Date:
7/19/2026
Last Modified:
7/19/2026
Overview
Description
...
(Read more)
Open Houses
- Thursday, July 23, 4:30 pm - 6:30 pm
- Saturday, July 25, 10:00 am - 12:00 pm
Listing Details MLS# 7104180
General Property Information
- Common Wall
- No
- Lot Measurement
- Acres
- Manufactured Home?
- No
- Multiple PIDs?
- No
- New Development
- No
- Number of Fireplaces
- Yes
- Waterfront YN
- No
- Year Built
- 2022
- Yearly/Seasonal
- Yearly
- Zoning
- Residential-Single Family
- Bath Full
- 2
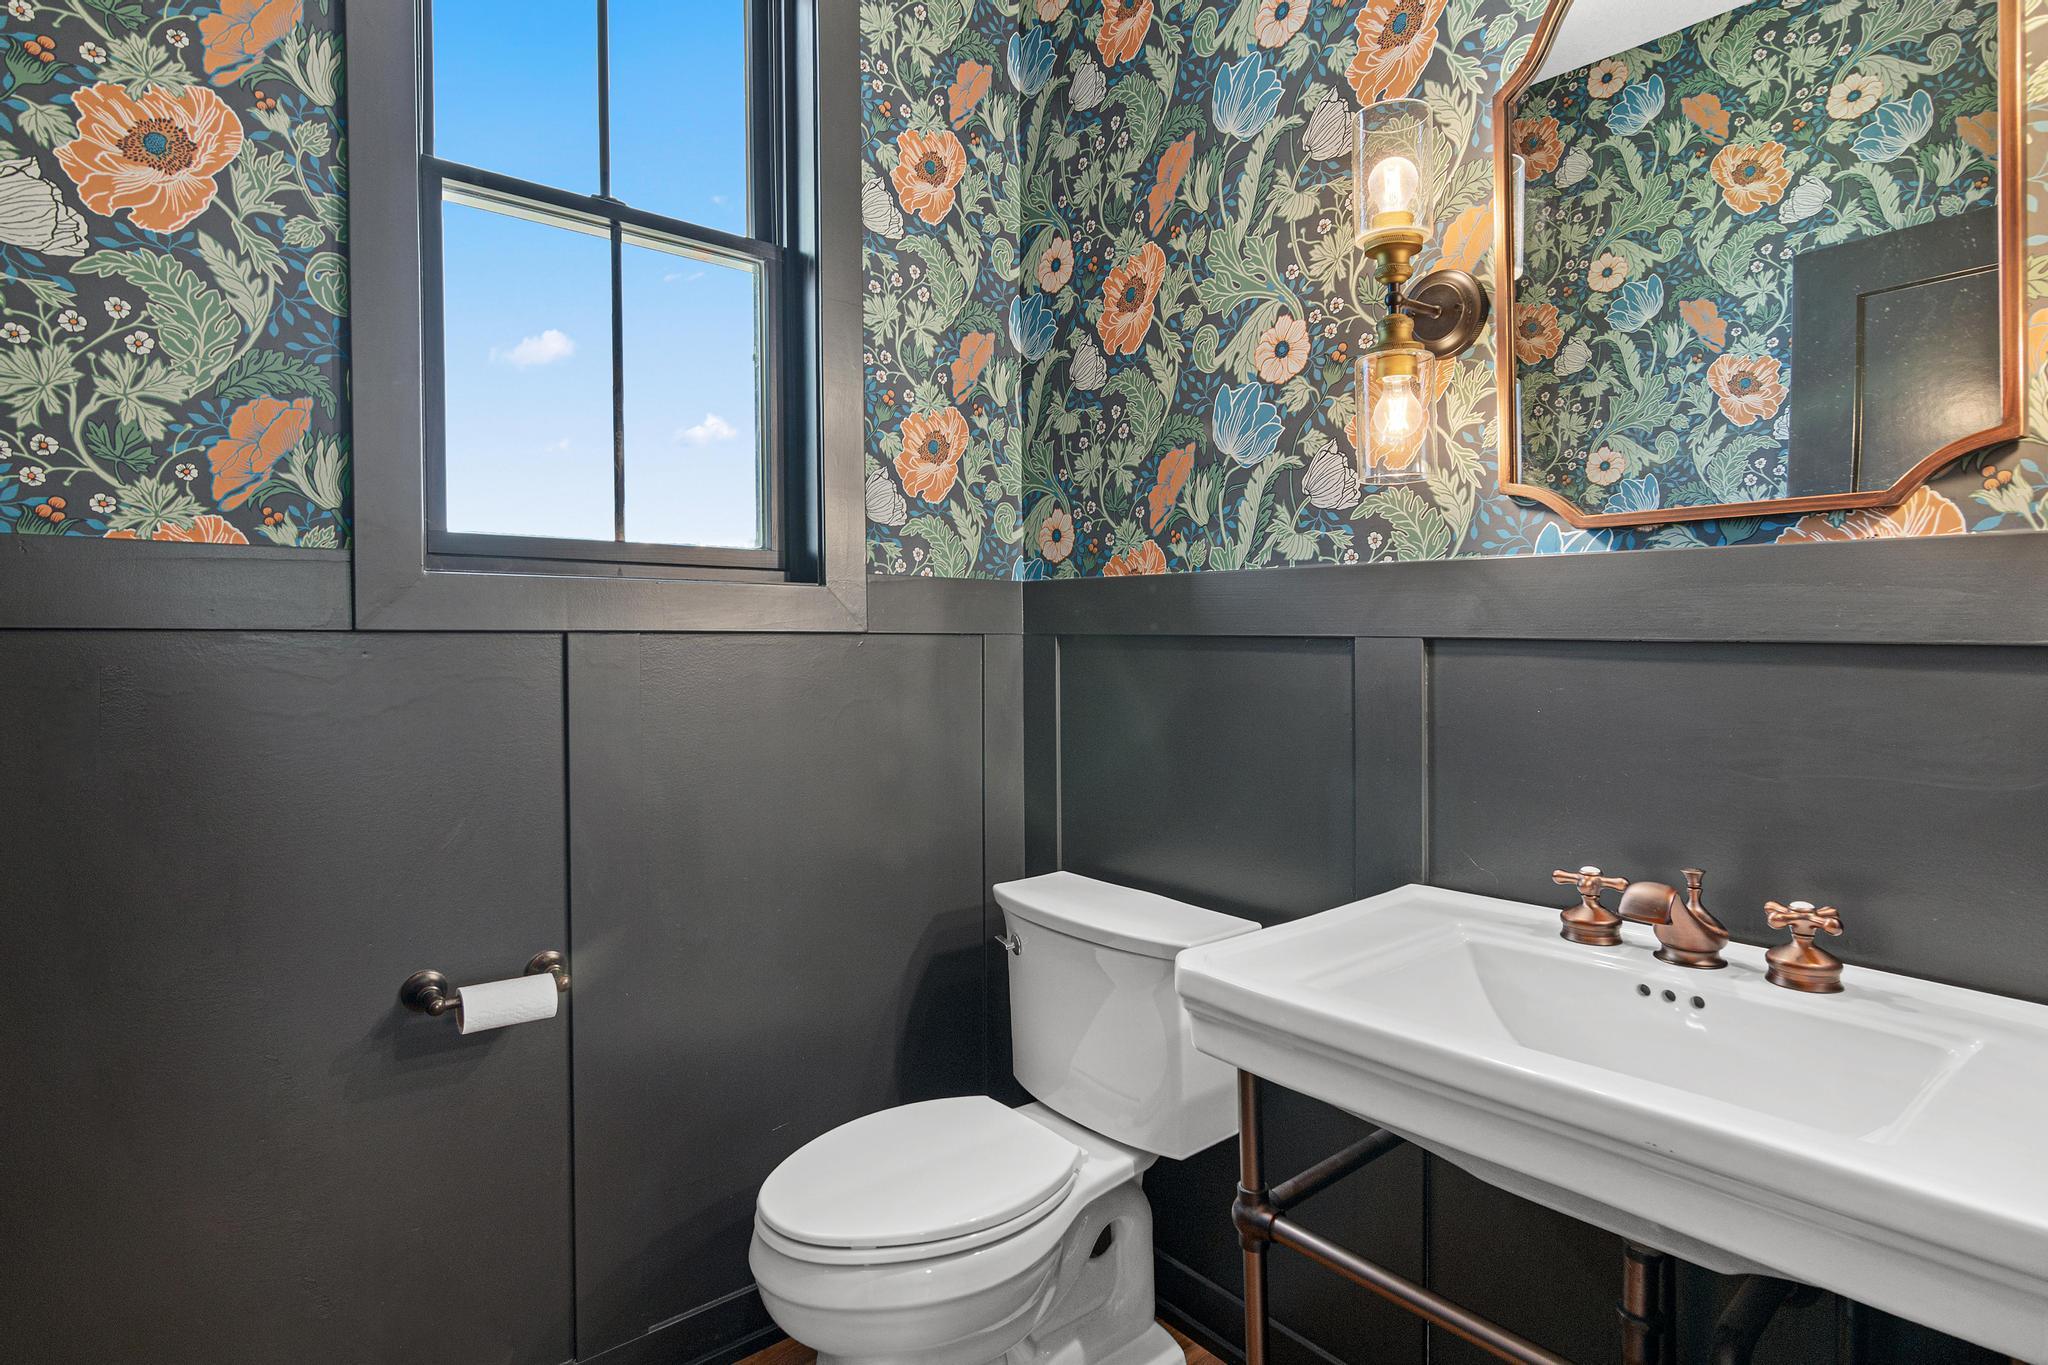
- Bath Half
- Yes
- Main Floor Total SqFt
- 2723
- Above Grd Total SqFt
- 2723
- Below Grd Total SqFt
- 2715
- Total SqFt
- 5438
- Total Finished Sqft
- 2715.00
- FireplaceYN
- Yes
- Style
- (SF) Single Family
- Foundation Size
- 2633
- Garage Stalls
- 3
- Lot Dimensions
- NA
- Acres
- 10.07
- Assessment Pending
- Yes
- Bath Three Quarters
- 0
- Bath Quarter
- 0
- Association Fee
- 0
Property Features
Accessible:
None
Air Conditioning:
Central Air
Appliances:
Cooktop; Dishwasher; Disposal; Dryer; Microwave; Range; Refrigerator; Washer
Basement:
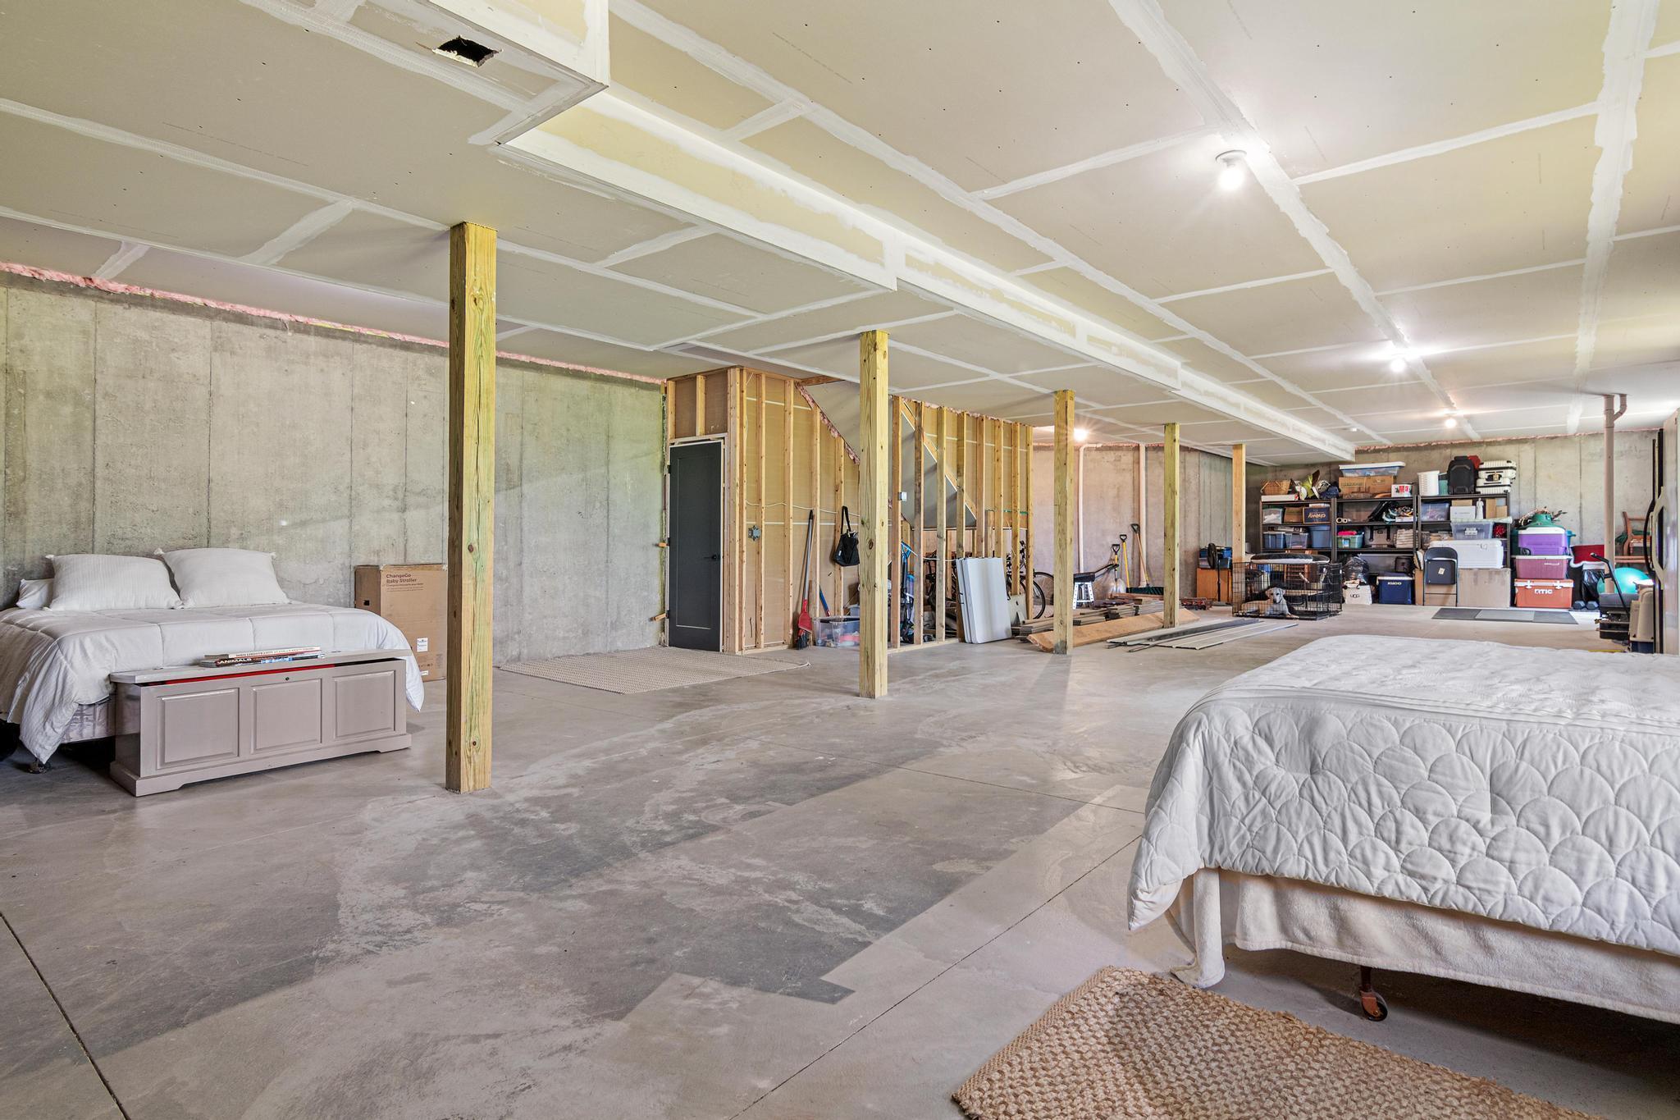
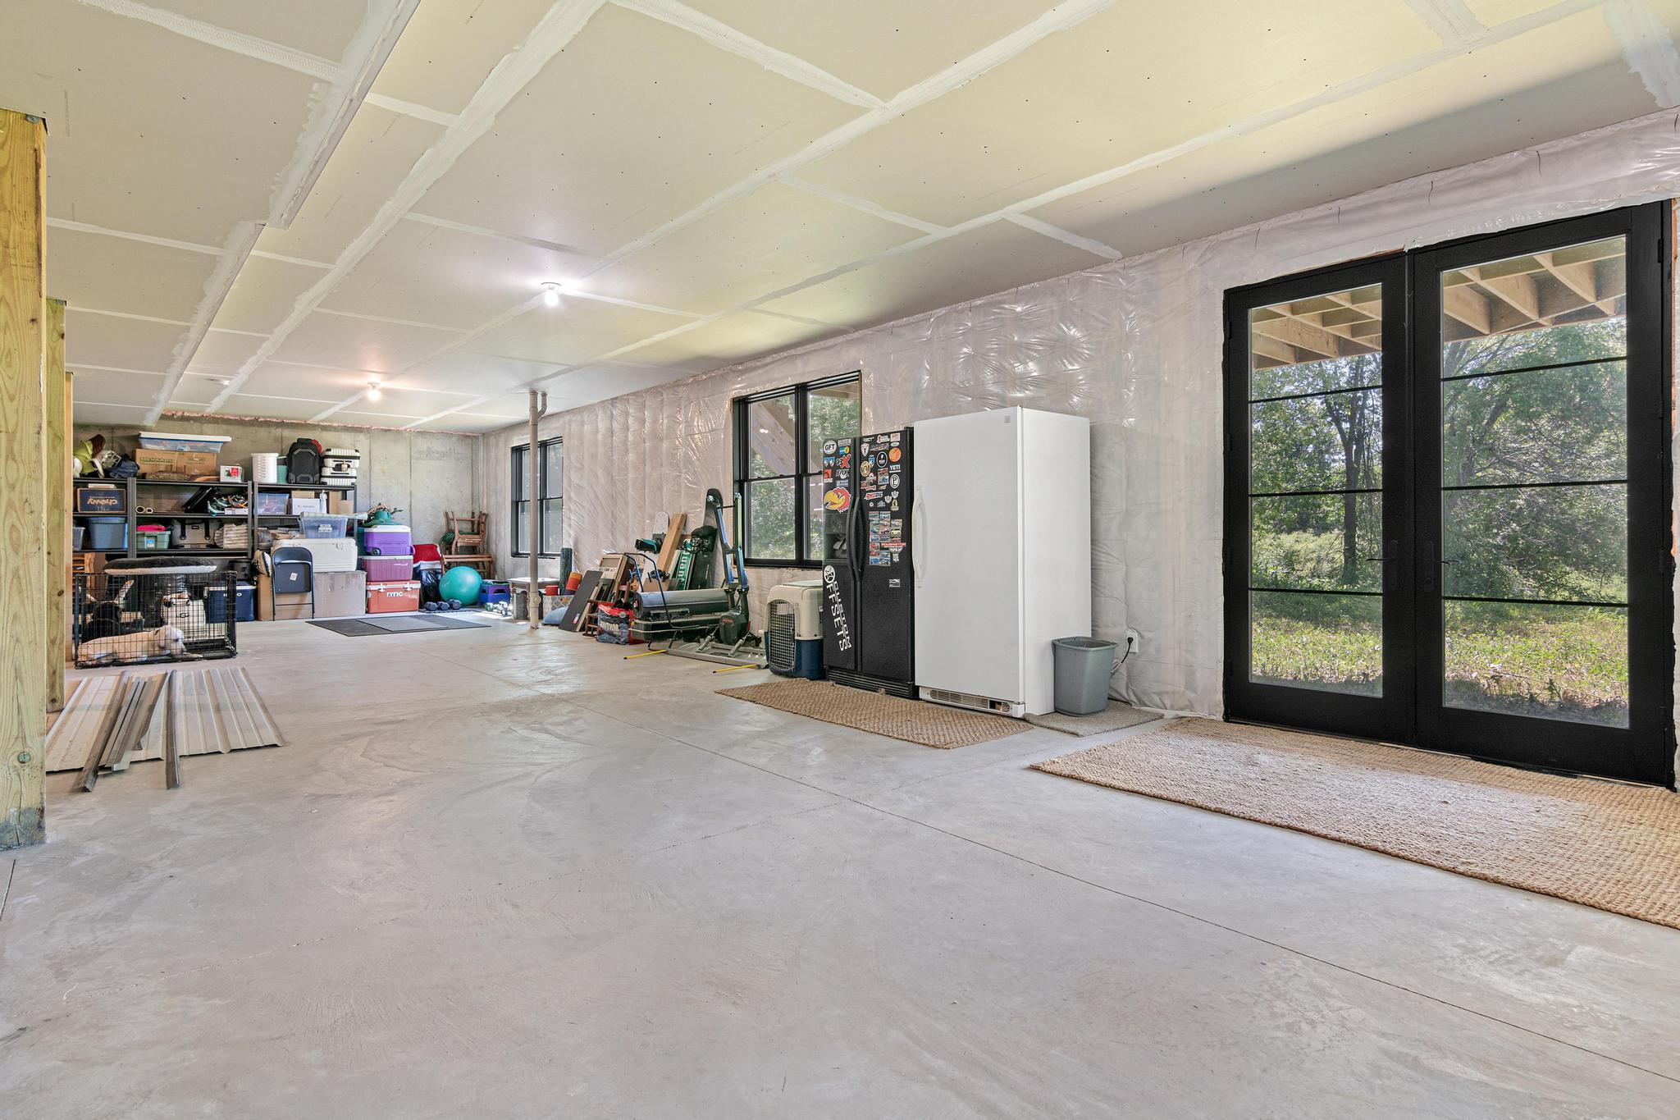
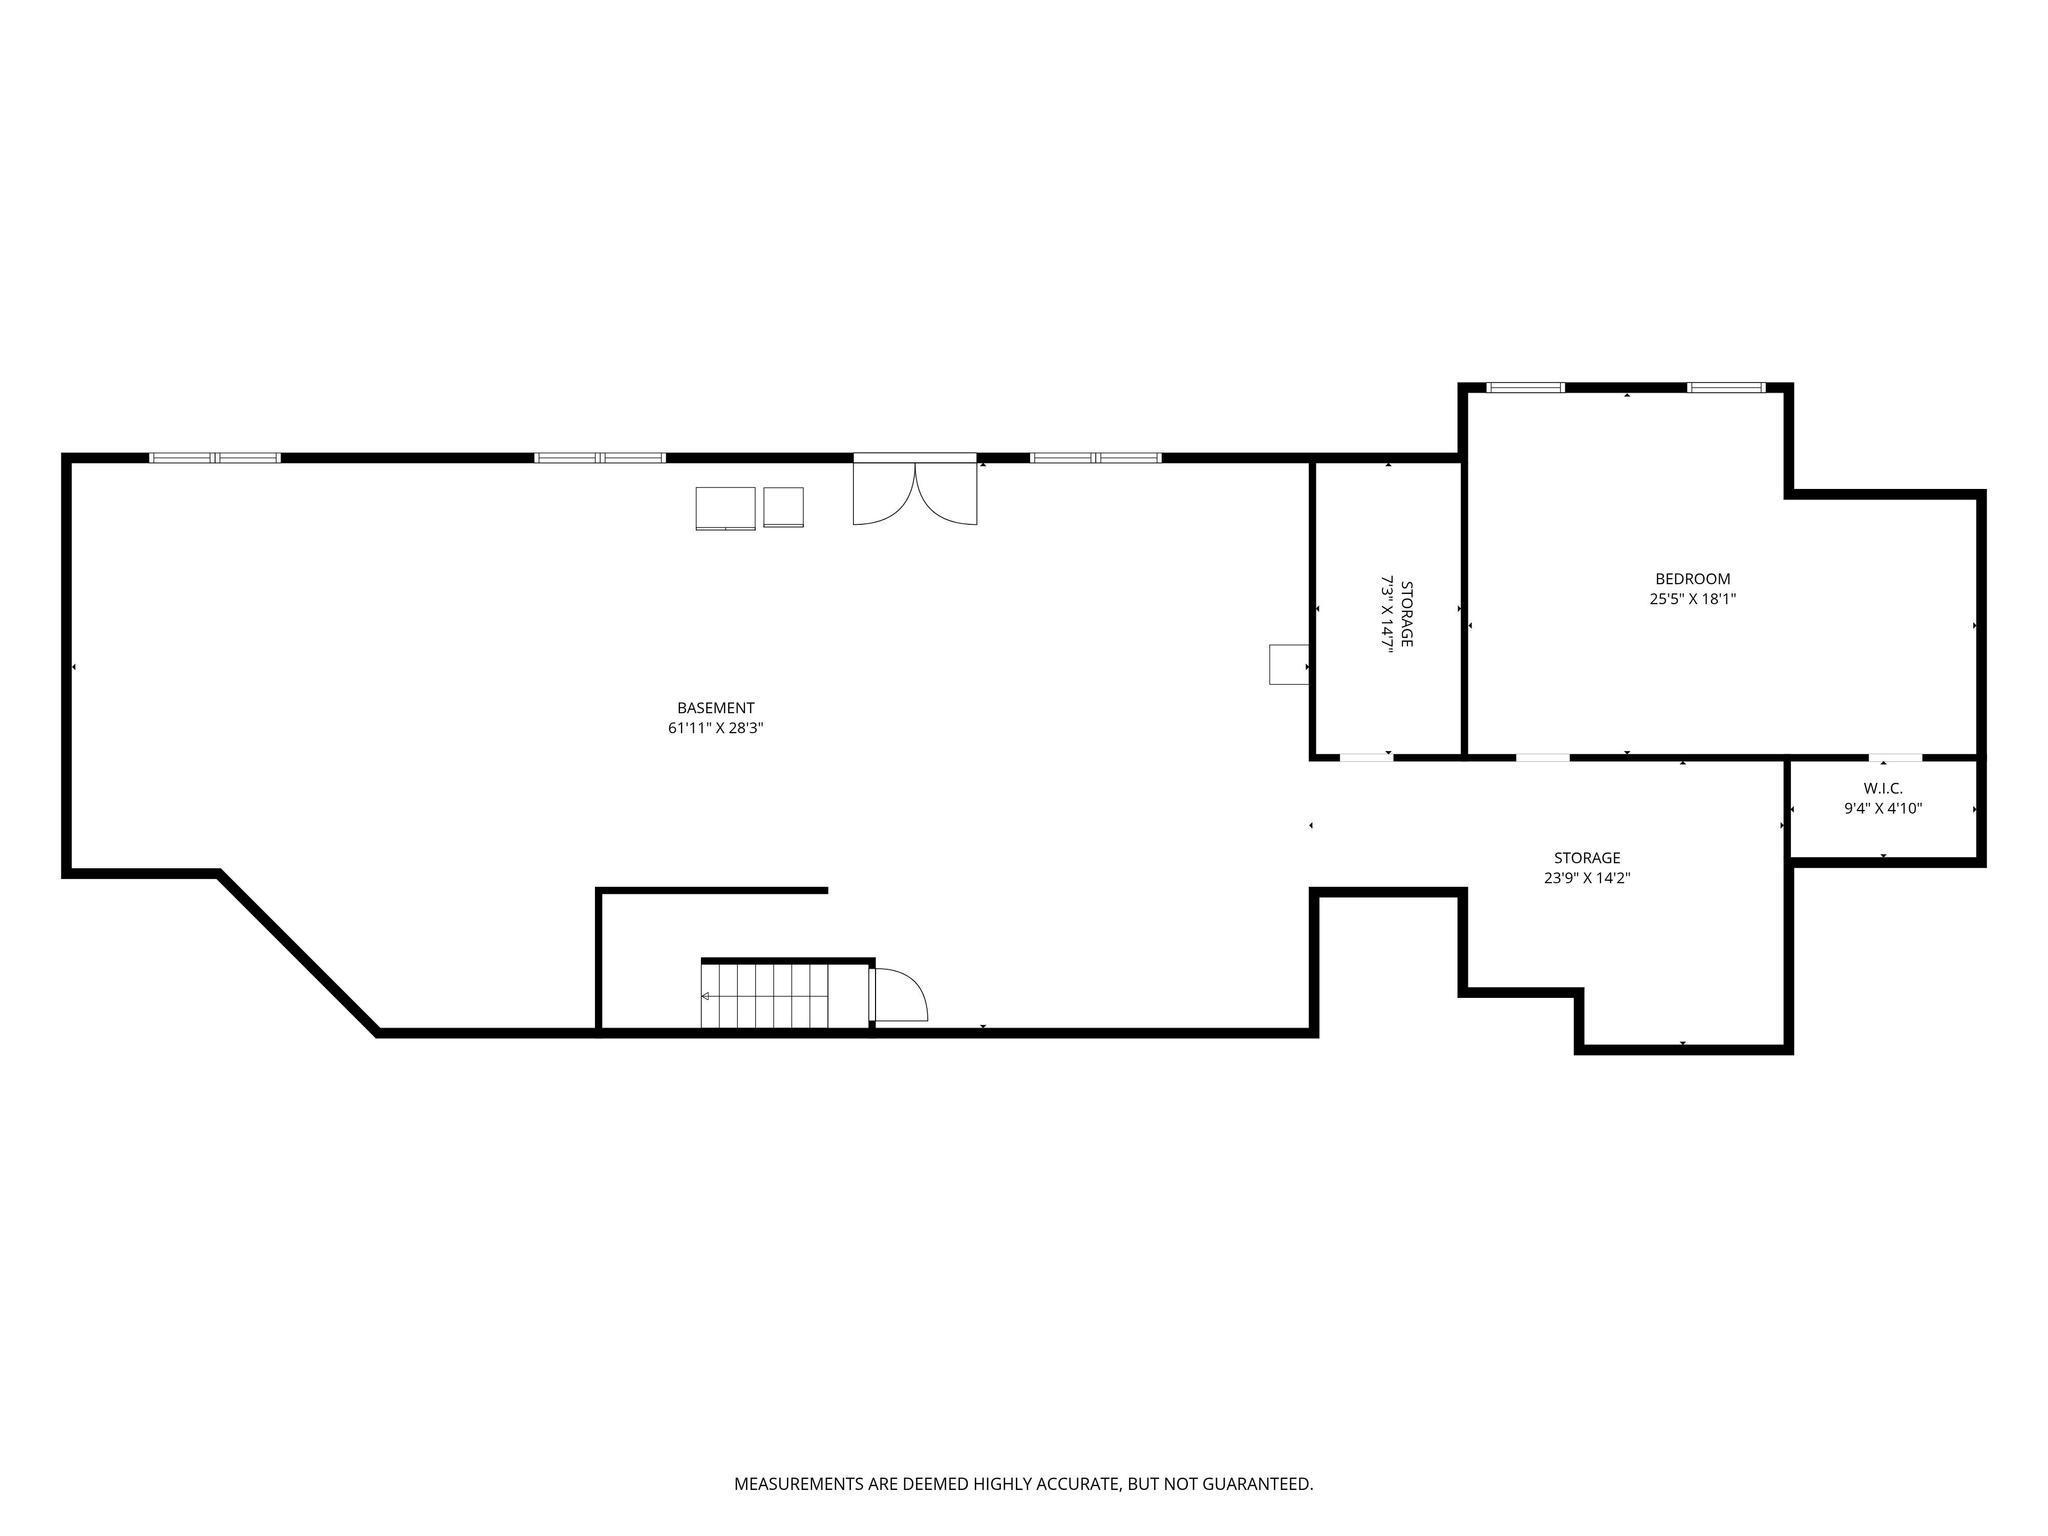
Unfinished
Construction Status:
Previously Owned
Exterior:
Engineered Wood
Family Room Characteristics:
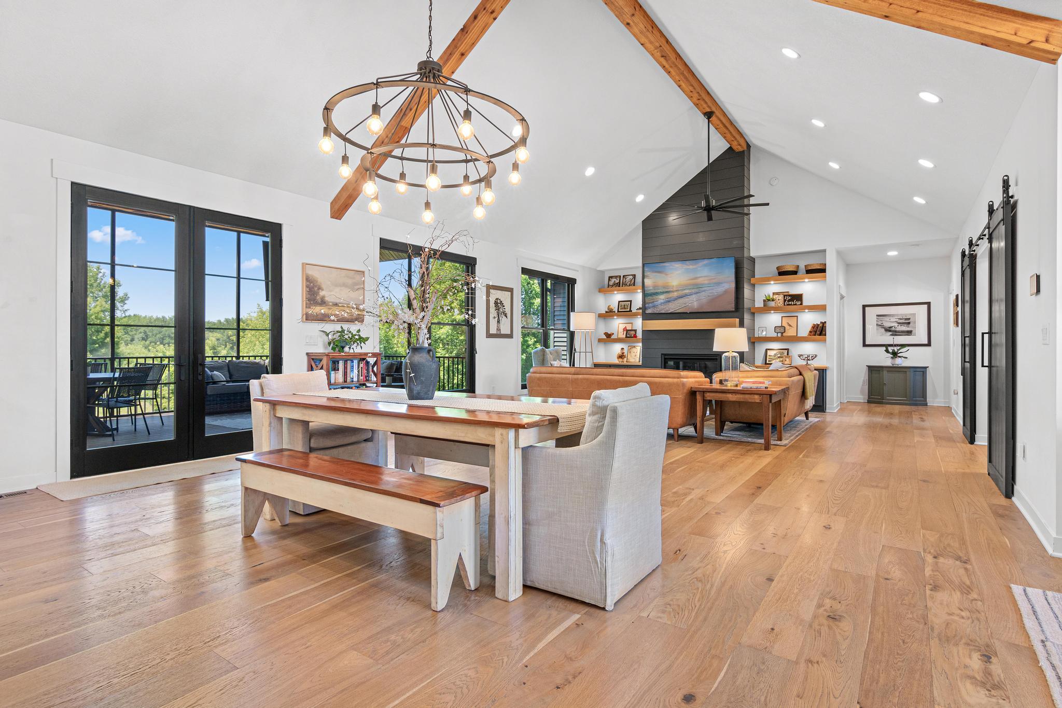
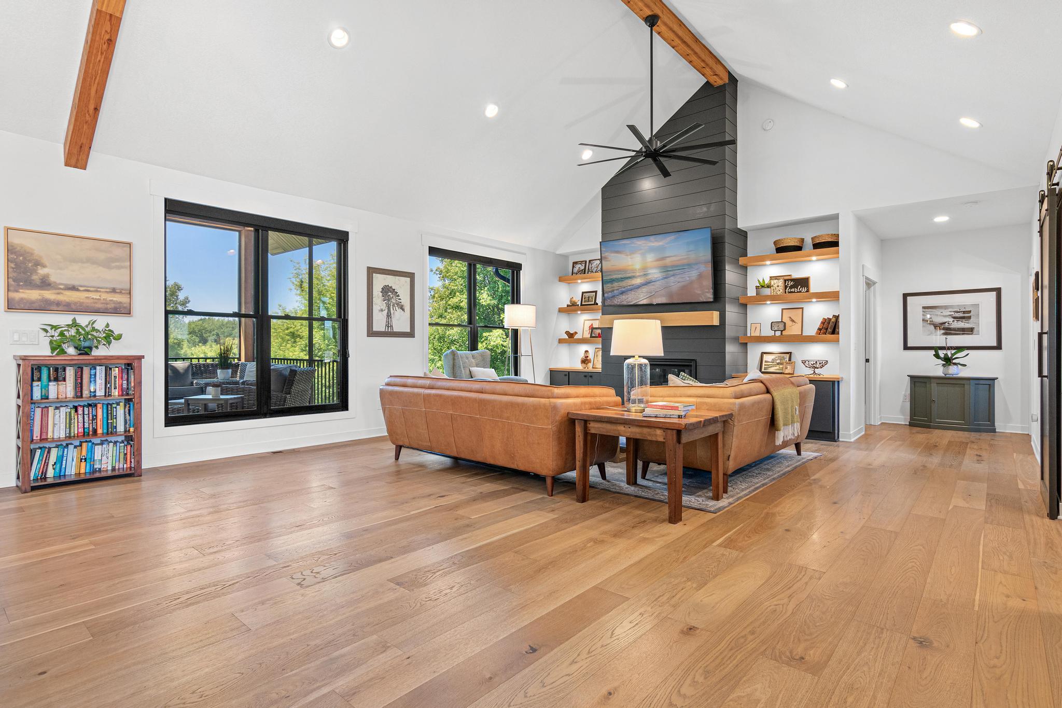
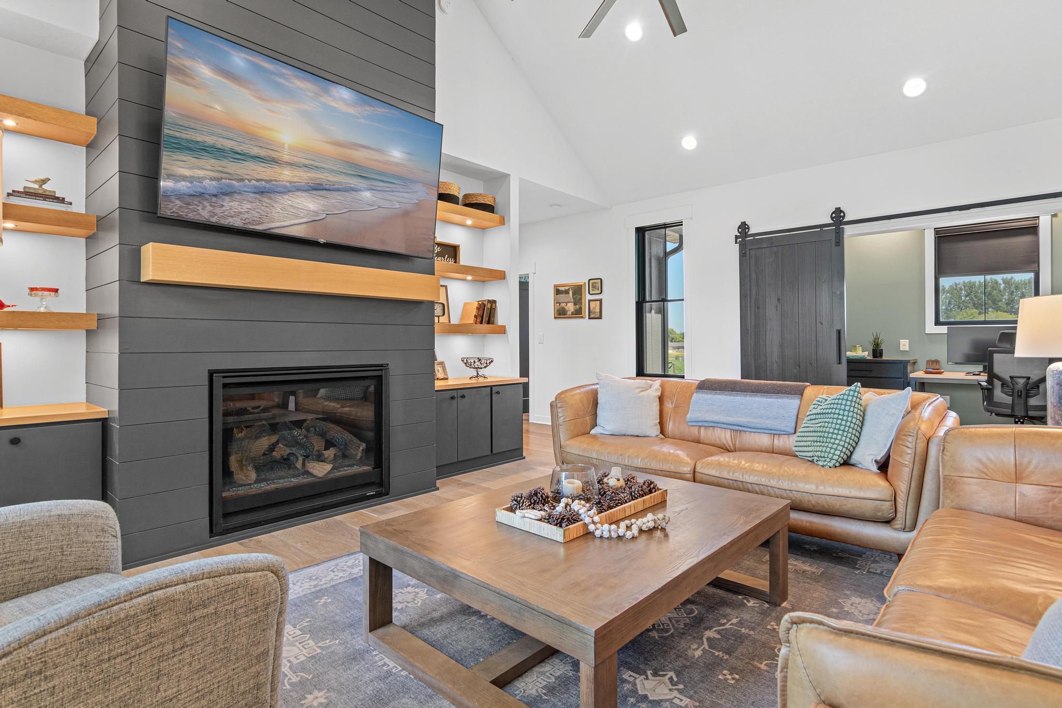
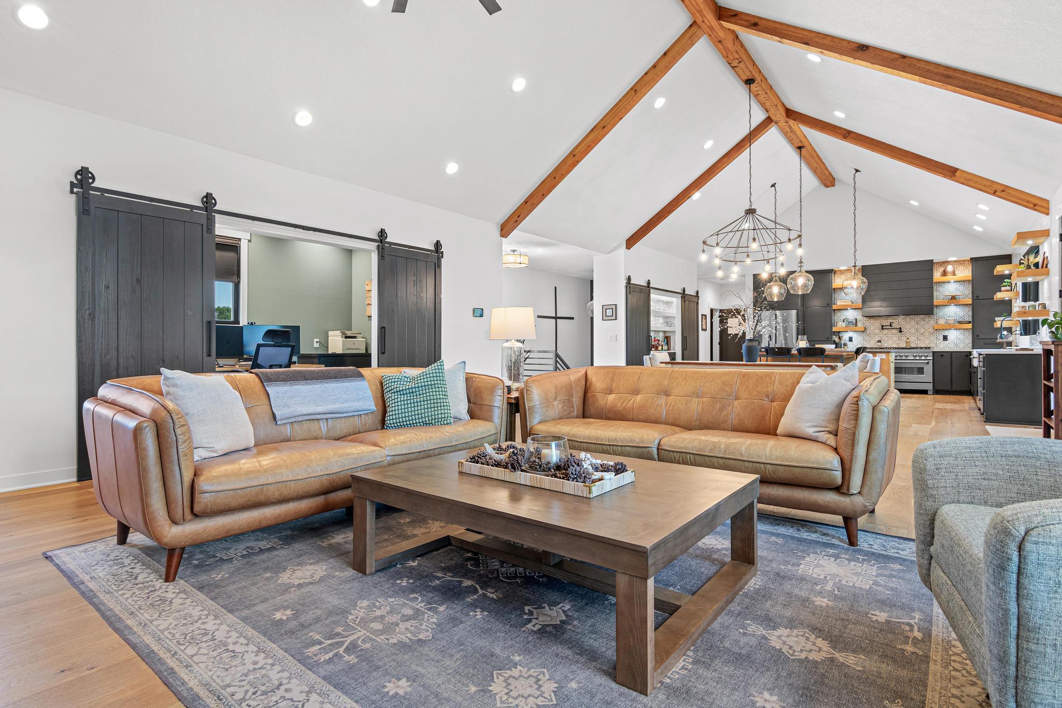
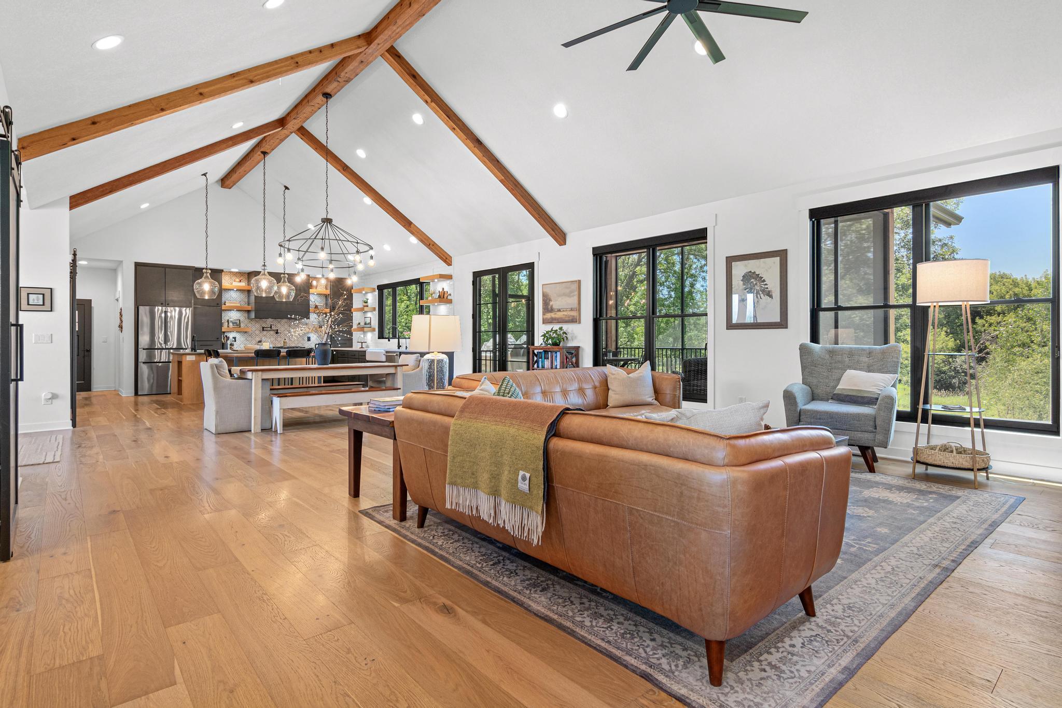
2 Story/High/Vaulted Ceilings; Great Room; Main Level
Fireplace Characteristics:
Gas Burning
Foundation:
Concrete Block
Fuel:
Natural Gas
Heating:
Forced Air
Laundry:
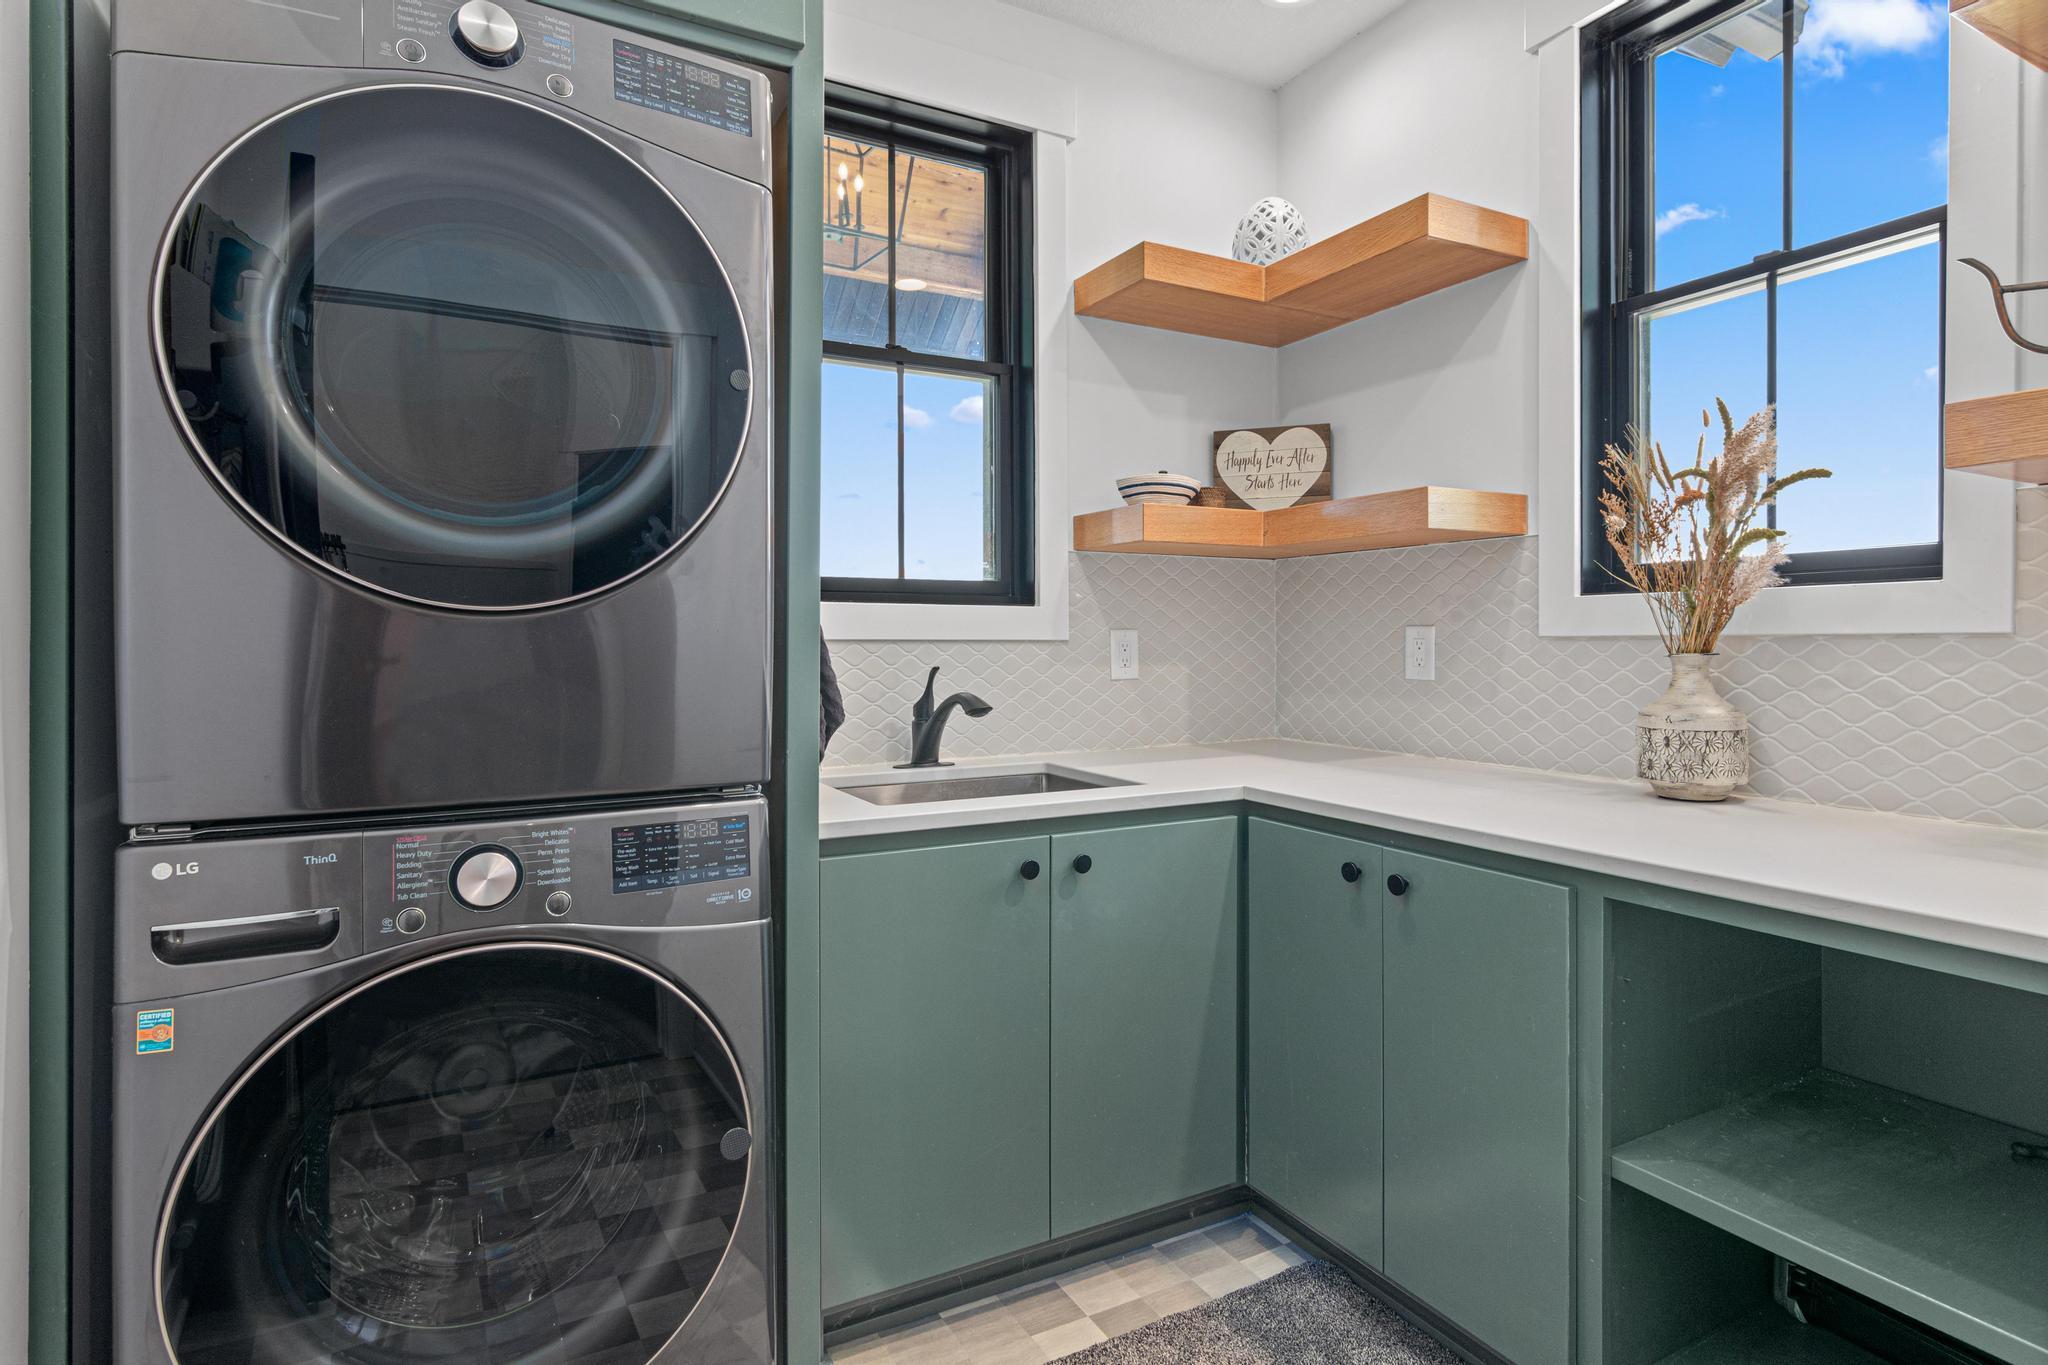
Laundry Room; Main Level
Lot Description:
Tree Coverage - Medium
Property Subtype:
Acreage
Road Frontage:
City Street
Sewer:
Septic System Compliant - Yes
Special Search:
All Living Facilities on One Level; Divided Bdr Flr Plan; Main Floor Laundry; Primary Bdr Suite
Stories:
One
Water:
Well
Contract Information
- Contingency
- None
- Original List Price
- 1299000
- ListPrice
- 1299000
- Owner is an Agent?
- No
- Auction?
- No
Location Tax and Other Information
- House Number
- 7575
- Street Name
- Greenfield
- Street Suffix
- Road
- Postal City
- Loretto
- County
- Hennepin
- State
- MN
- Zip Code
- 55357
- Complex/Dev/Subdivision
- Fawn Meadows
Assessments
- Assessment Balance
- 1830.54
- Tax With Assessments
- 15762.46
Building Information
- Finished SqFt Above Ground
- 2715
More Information
Lease Details
- Land Leased
- Not Applicable
Miscellaneous Information
- Homestead
- No
Ownership
- Fractional Ownership
- No
Parking Characteristics
- Garage Dimensions
- 33x29
- Garage Square Feet
- 807
Public Survey Info
- Range#
- 24
- Section#
- 27
- Township#
- 119
Office/Member Info
- Association
- MAAR
Location, Tax and Other Information
- AssocFeeYN
- No
- Legal Description
- LOT 003 BLOCK 001 FAWN MEADOWS
- Listing City
- Loretto
- Map Page
- 74
- Municipality
- Greenfield
- School District
- Rockford
- School District Phone
- 763-477-9165
- Zip Plus 4
- 8736
- Property ID Number
- 2711924110007
- Tax Year
- 2026
- Tax Amount
- 13931.92
- In Foreclosure?
- No
- Potential Short Sale?
- No
- Lender Owned?
- No
Directions & Remarks
- Public Remarks
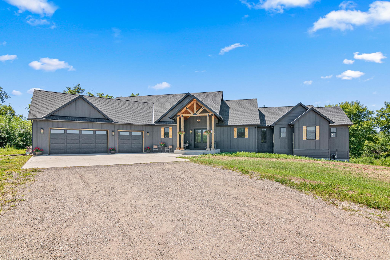
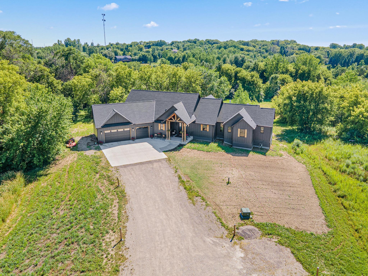
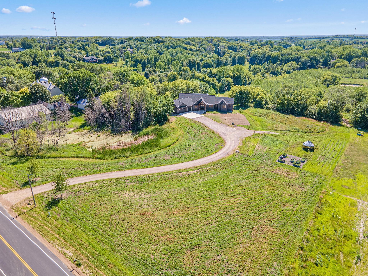
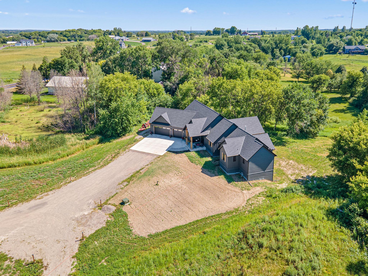
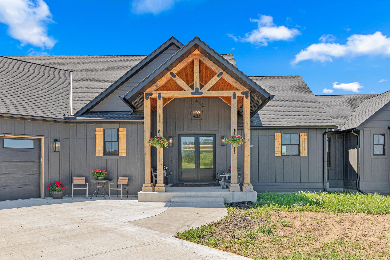
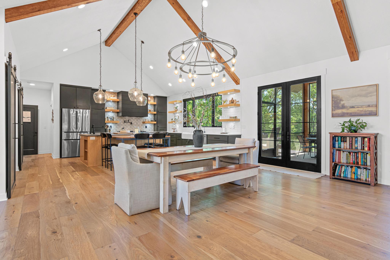
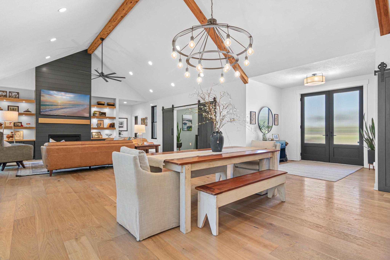
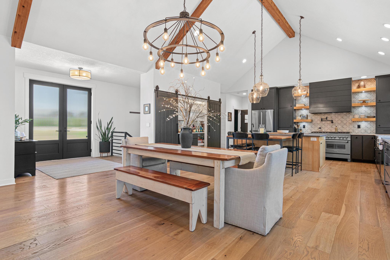
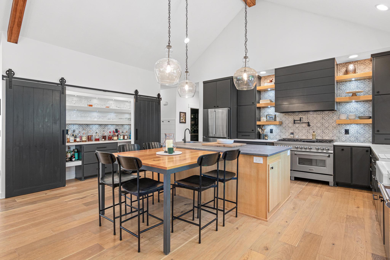
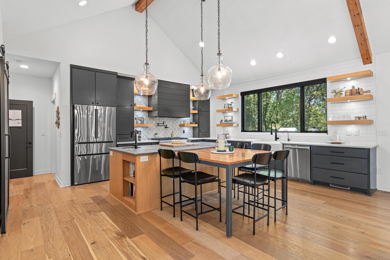
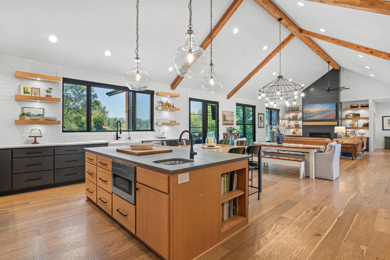
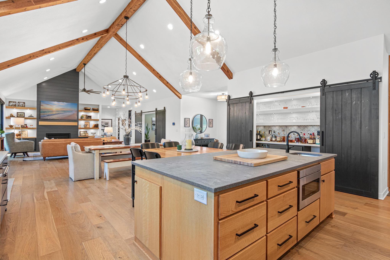
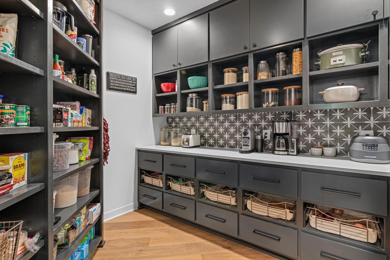
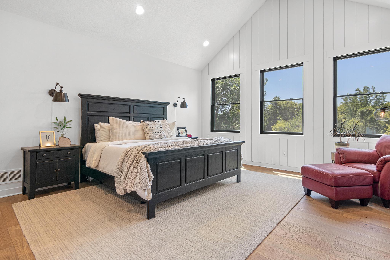
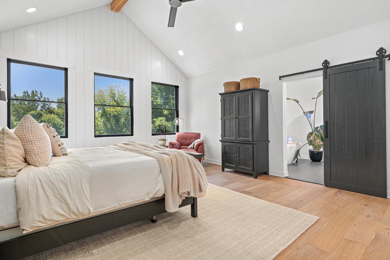
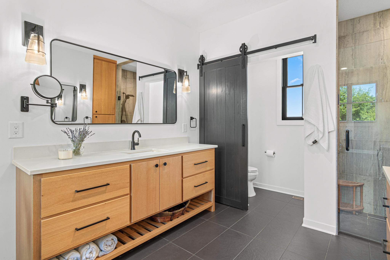
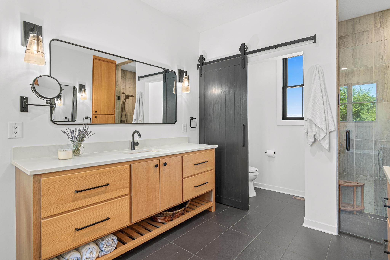
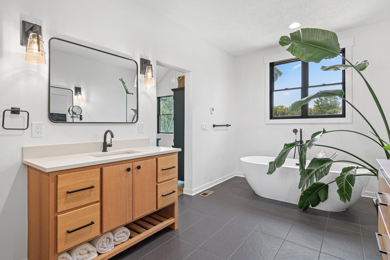
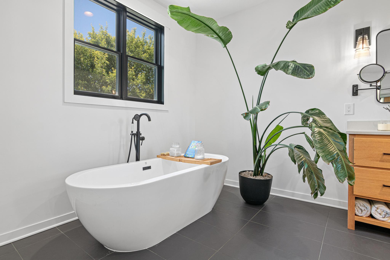
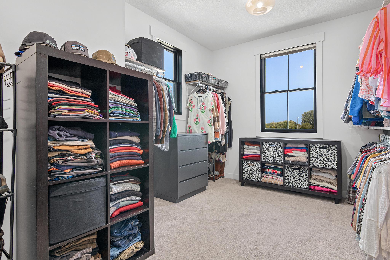
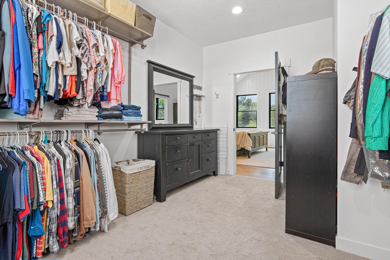
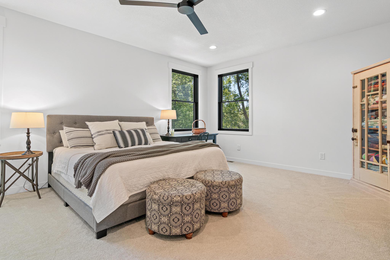
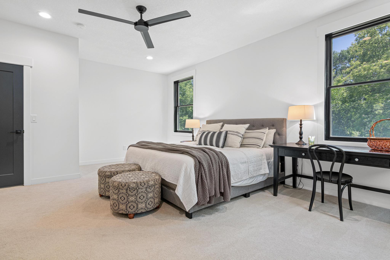
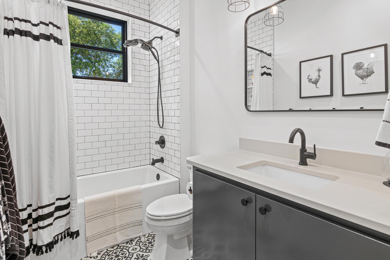
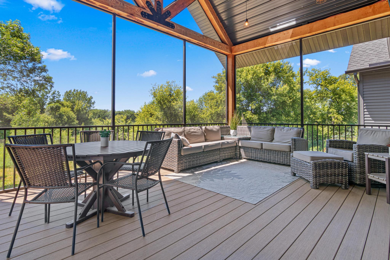
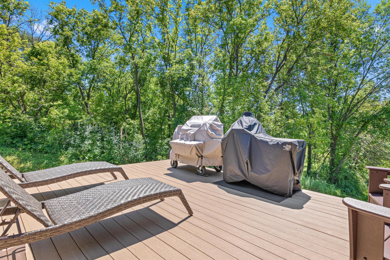
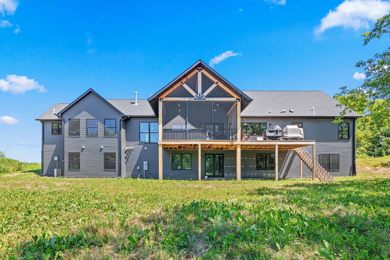
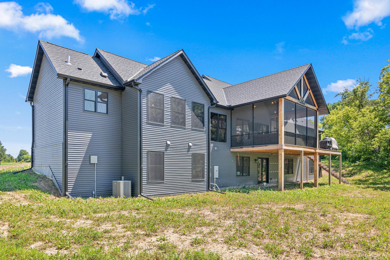
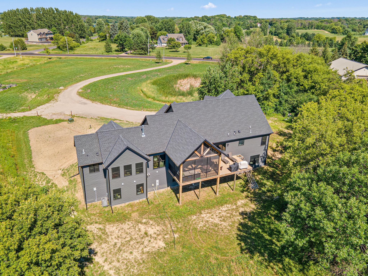
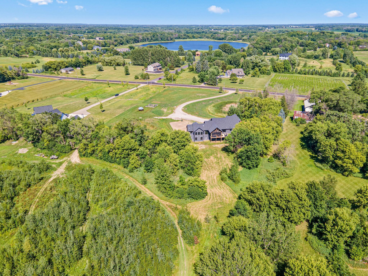
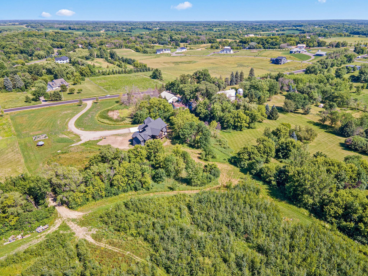
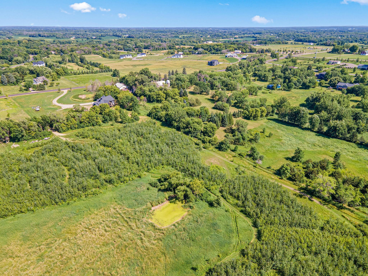
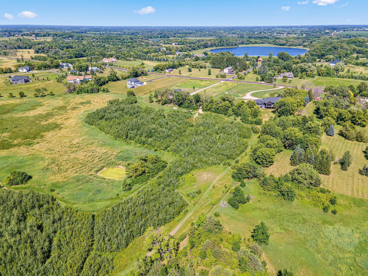
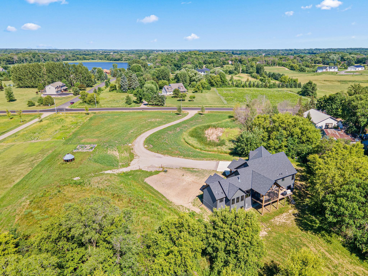
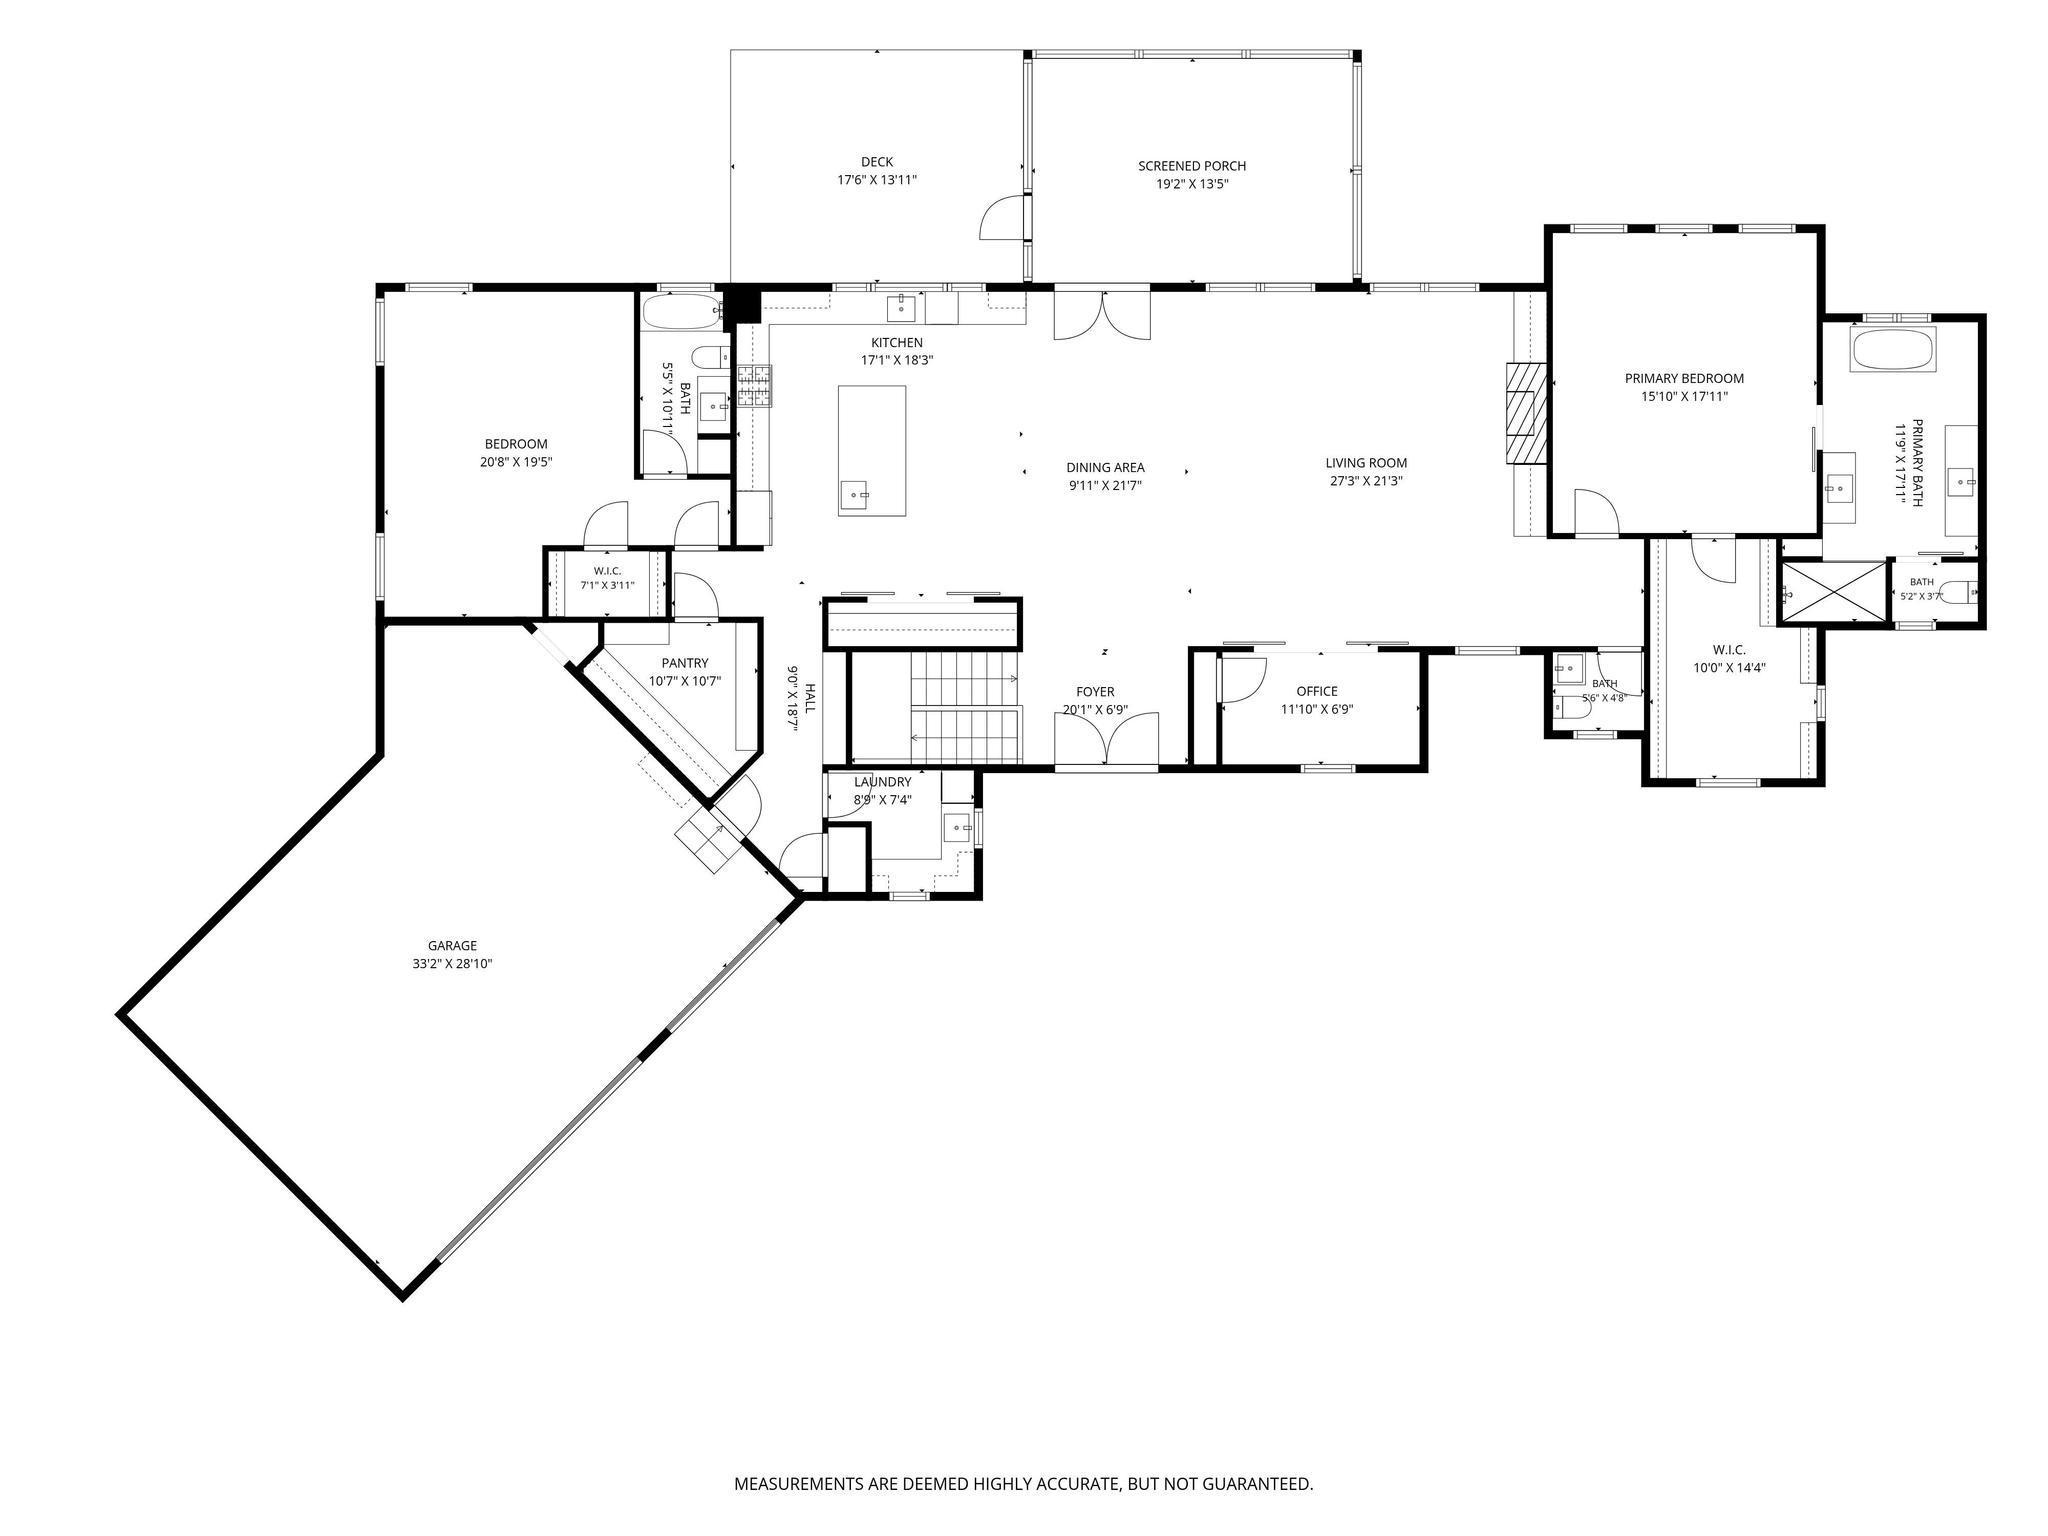
- Experience the perfect blend of modern luxury and peaceful country living at 7575 Greenfield Road. Nestled on 10 private acres, this exceptional 2022-built modern farmhouse offers 2,757 finished square feet of thoughtfully designed one-level living with high-end finishes throughout. The open-concept floor plan is filled with natural light and showcases expansive windows that capture breathtaking views of the surrounding landscape. At the heart of the home, the gourmet kitchen flows seamlessly into the spacious living and dining areas, creating an inviting space for both everyday living and entertaining. The private owner's suite is thoughtfully positioned away from the secondary bedroom and features a spa-inspired bath, generous walk-in closet, and a peaceful retreat to unwind. Three beautifully appointed bathrooms and quality craftsmanship are evident throughout every space. The unfinished lower level offers incredible potential, ready for a sauna, wet bar and up to three additional bedroom suites—allowing you to create the home that perfectly fits your lifestyle. Or leave it as the perfect, oversized play space for the kids! Outside, the possibilities are endless. Whether you dream of a hobby farm, horses, gardens, recreational trails, or simply enjoying the privacy and beauty of 10 picturesque acres, this property offers the space and freedom to make it your own—all just minutes from the conveniences of the west metro. A rare opportunity to own a modern farmhouse where luxury, privacy, and acreage come together in one extraordinary property.
- Directions
- Highway 55 west to County Road 90 and go north {right}. Follow to Rebecca Park Trail {County Rd 50} and go west {left} to Greenfield Road. Go North {right} and home will be on the left.
Accessible
- None
- Yes
Air Conditioning
- Central Air
- Yes
Appliances
- Cooktop
- Yes
- Dishwasher
- Yes
- Disposal
- Yes
- Dryer
- Yes
- Microwave
- Yes
- Range
- Yes
- Refrigerator
- Yes
- Washer
- Yes
Basement
- Unfinished
- Yes
Construction Status
- Previously Owned
- Yes
Exterior
- Engineered Wood
- Yes
Family Room Characteristics
- 2 Story/High/Vaulted Ceilings
- Yes
- Great Room
- Yes
- Main Level
- Yes
Fireplace Characteristics
- Gas Burning
- Yes
Foundation
- Concrete Block
- Yes
Fuel
- Natural Gas
- Yes
Heating
- Forced Air
- Yes
Insurance Fee
- Insurance Fee
- 0
Laundry
- Laundry Room
- Yes
- Main Level
- Yes
Lot Description
- Tree Coverage - Medium
- Yes
Patio, Porch and Deck Features
- Composite Decking
- Yes
- Enclosed
- Yes
- Front Porch
- Yes
- Rear Porch
- Yes
- Screened
- Yes
Property Subtype
- Acreage
- Yes
Road Frontage
- City Street
- Yes
Sewer
- Septic System Compliant - Yes
- Yes
Special Search
- All Living Facilities on One Level
- Yes
- Divided Bdr Flr Plan
- Yes
- Main Floor Laundry
- Yes
- Primary Bdr Suite
- Yes
Stories
- One
- Yes
Water
- Well
- Yes
Room Information
| Room Name | Dimensions | Level |
|---|---|---|
| Three Season Porch | 19x14 | Main |
| Dining Room | 10x21 | Main |
| First (1st) Bedroom | 16x18 | Main |
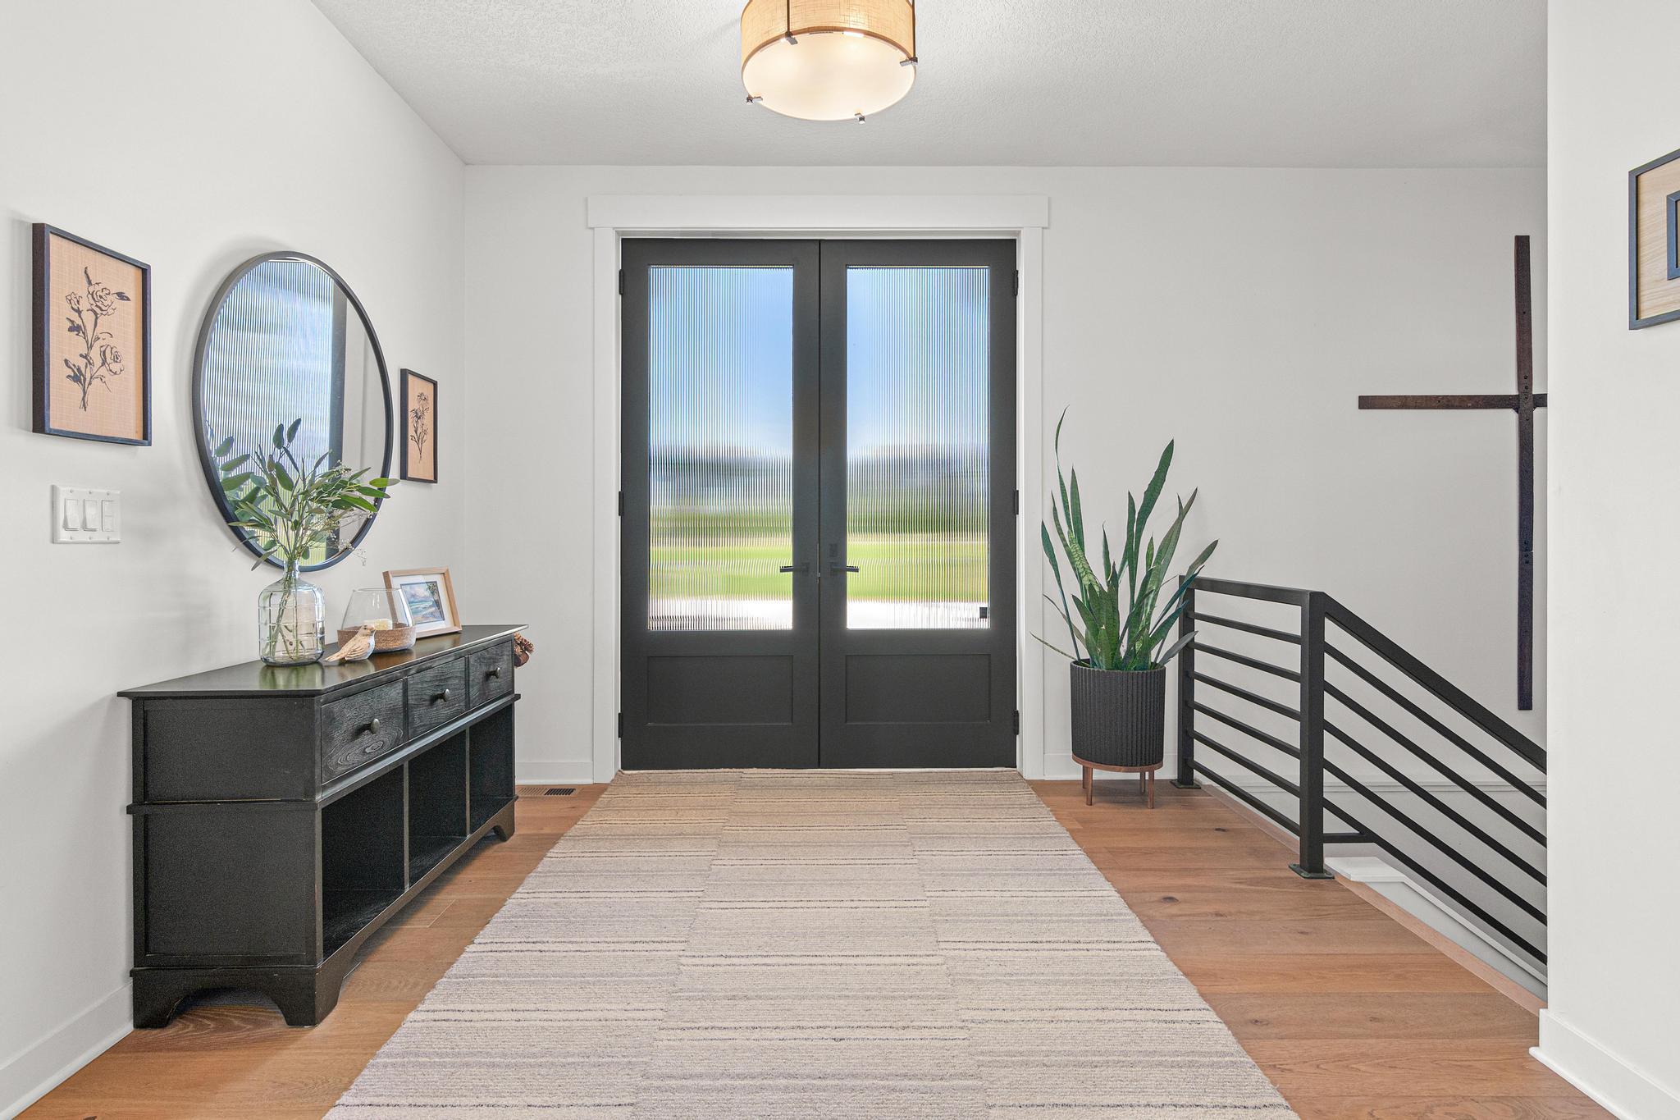
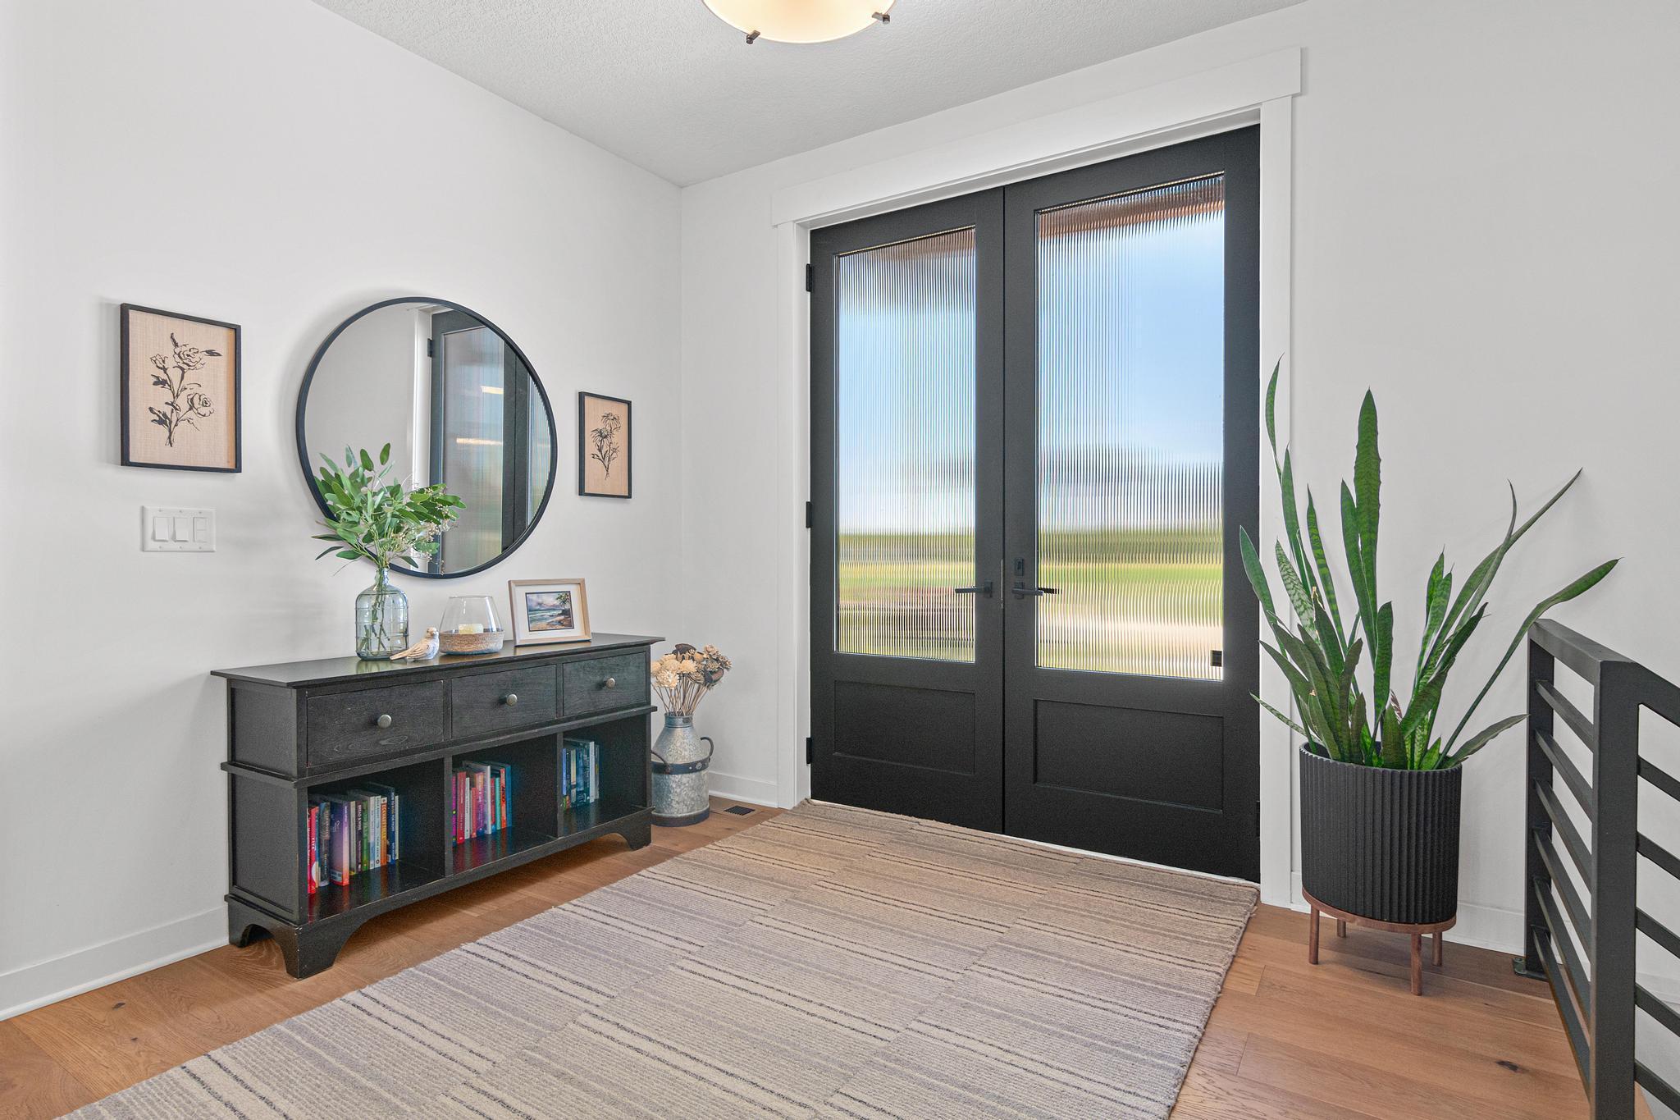
| Foyer | 20x7 | Main |
| Kitchen | 17x18 | Main |
| Laundry | 9x7 | Main |
| Living Room | 27x21 | Main |
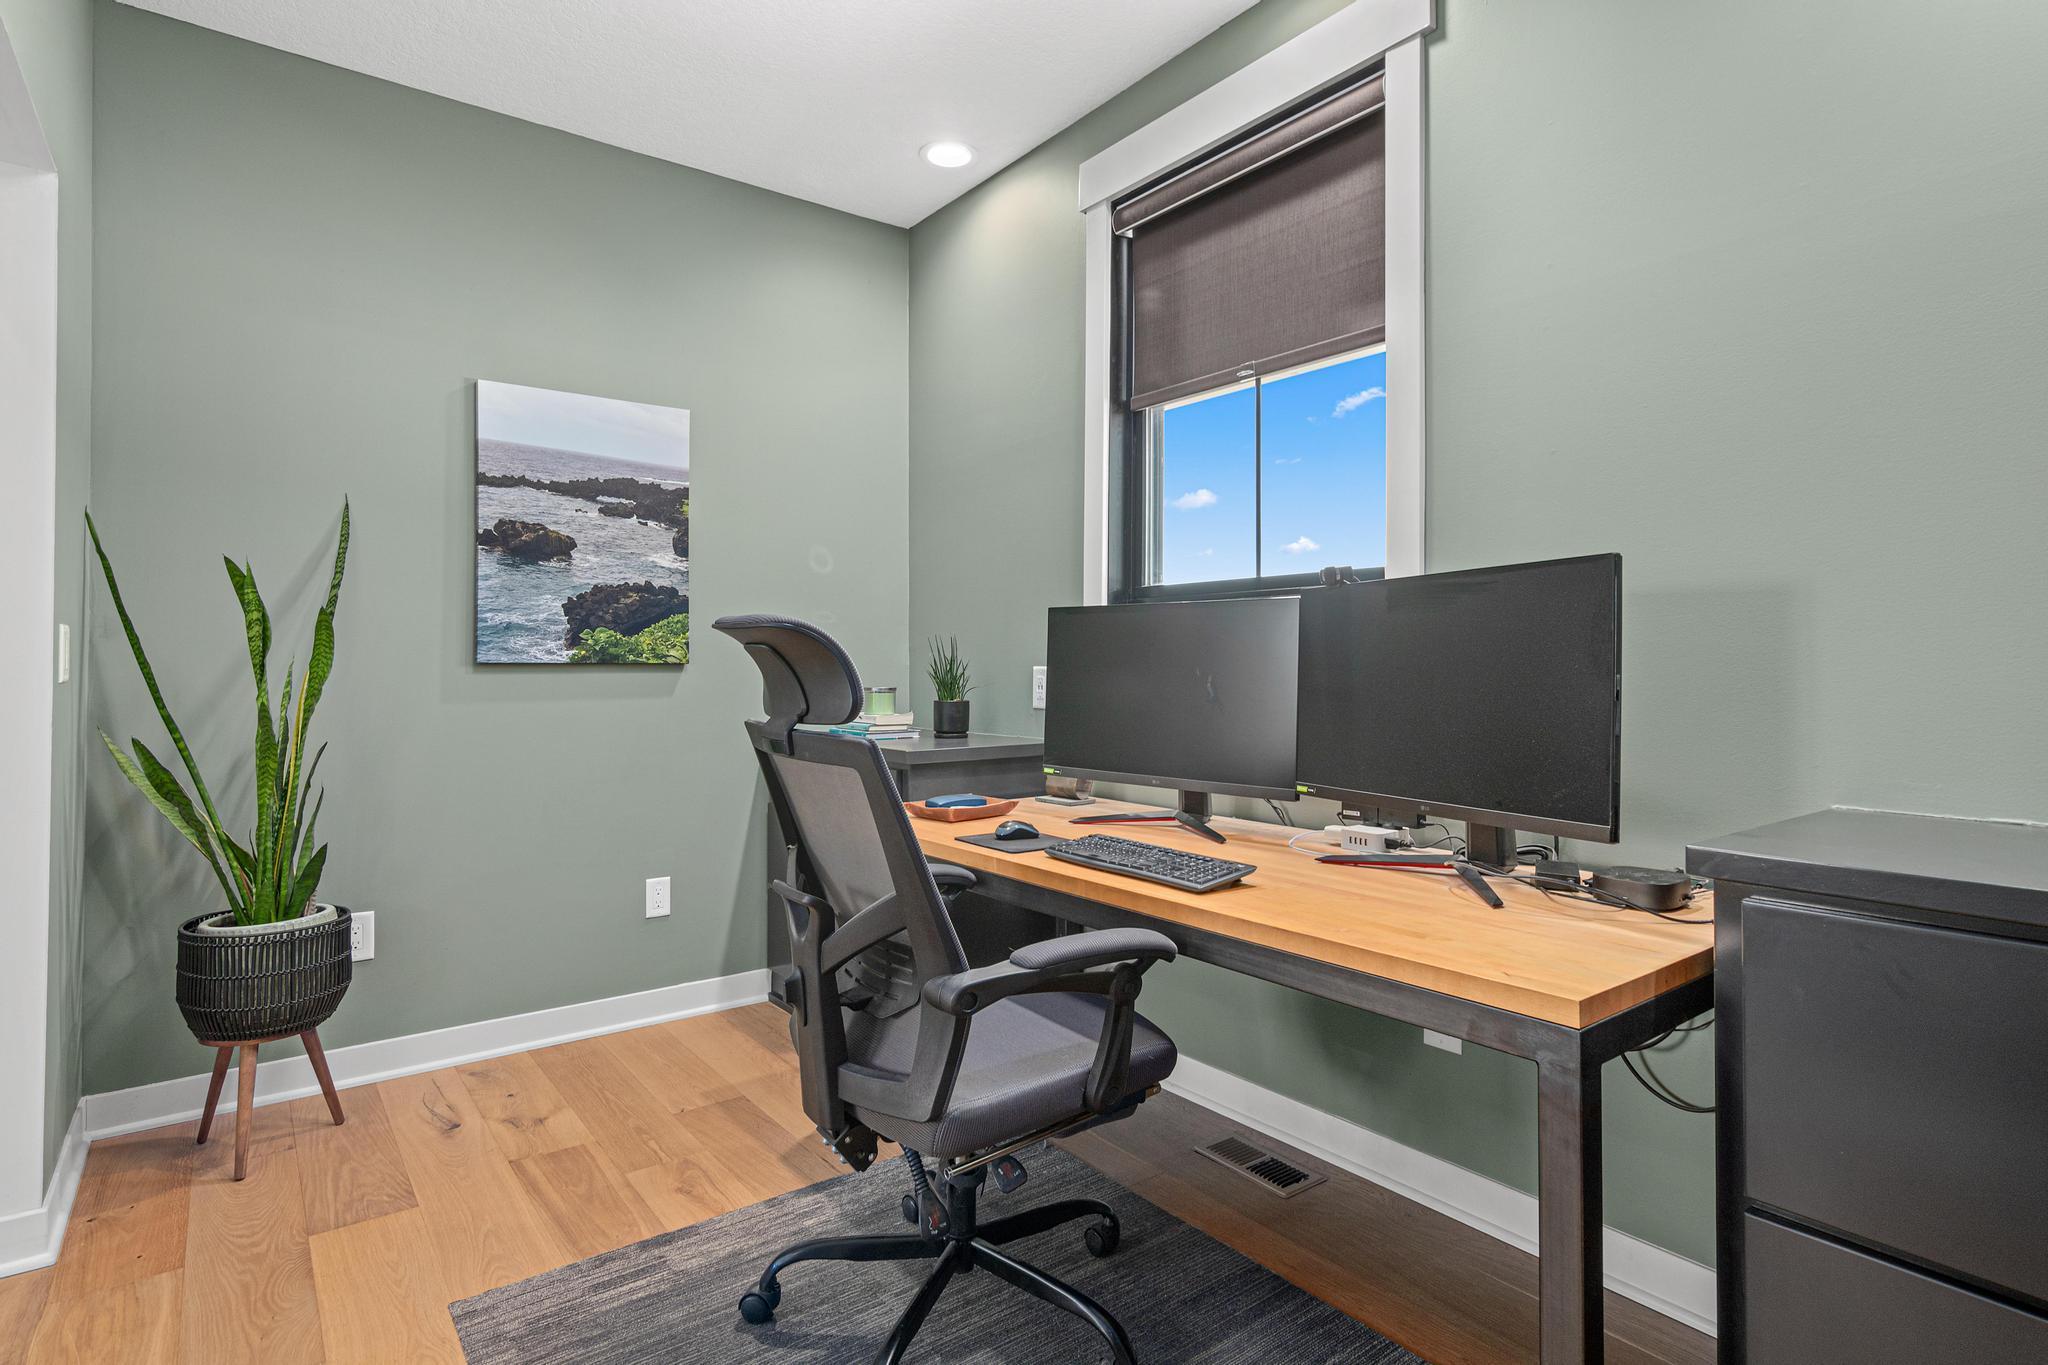
| Office | 12x7 | Main |
| Second (2nd) Bedroom | 21x19 | Main |

Listing Office:
Compass
Last Updated: July - 19 - 2026
The data relating to real estate for sale on this web site comes in part from the Broker
Reciprocity SM Program of the Regional Multiple Listing Service of Minnesota, Inc. The information provided is deemed reliable but not guaranteed. Properties subject to prior sale, change or withdrawal.
©2024 Regional Multiple Listing Service of Minnesota, Inc All rights reserved.