
7592 255th Street, Wyoming, MN 55092
New Listing
$615,000
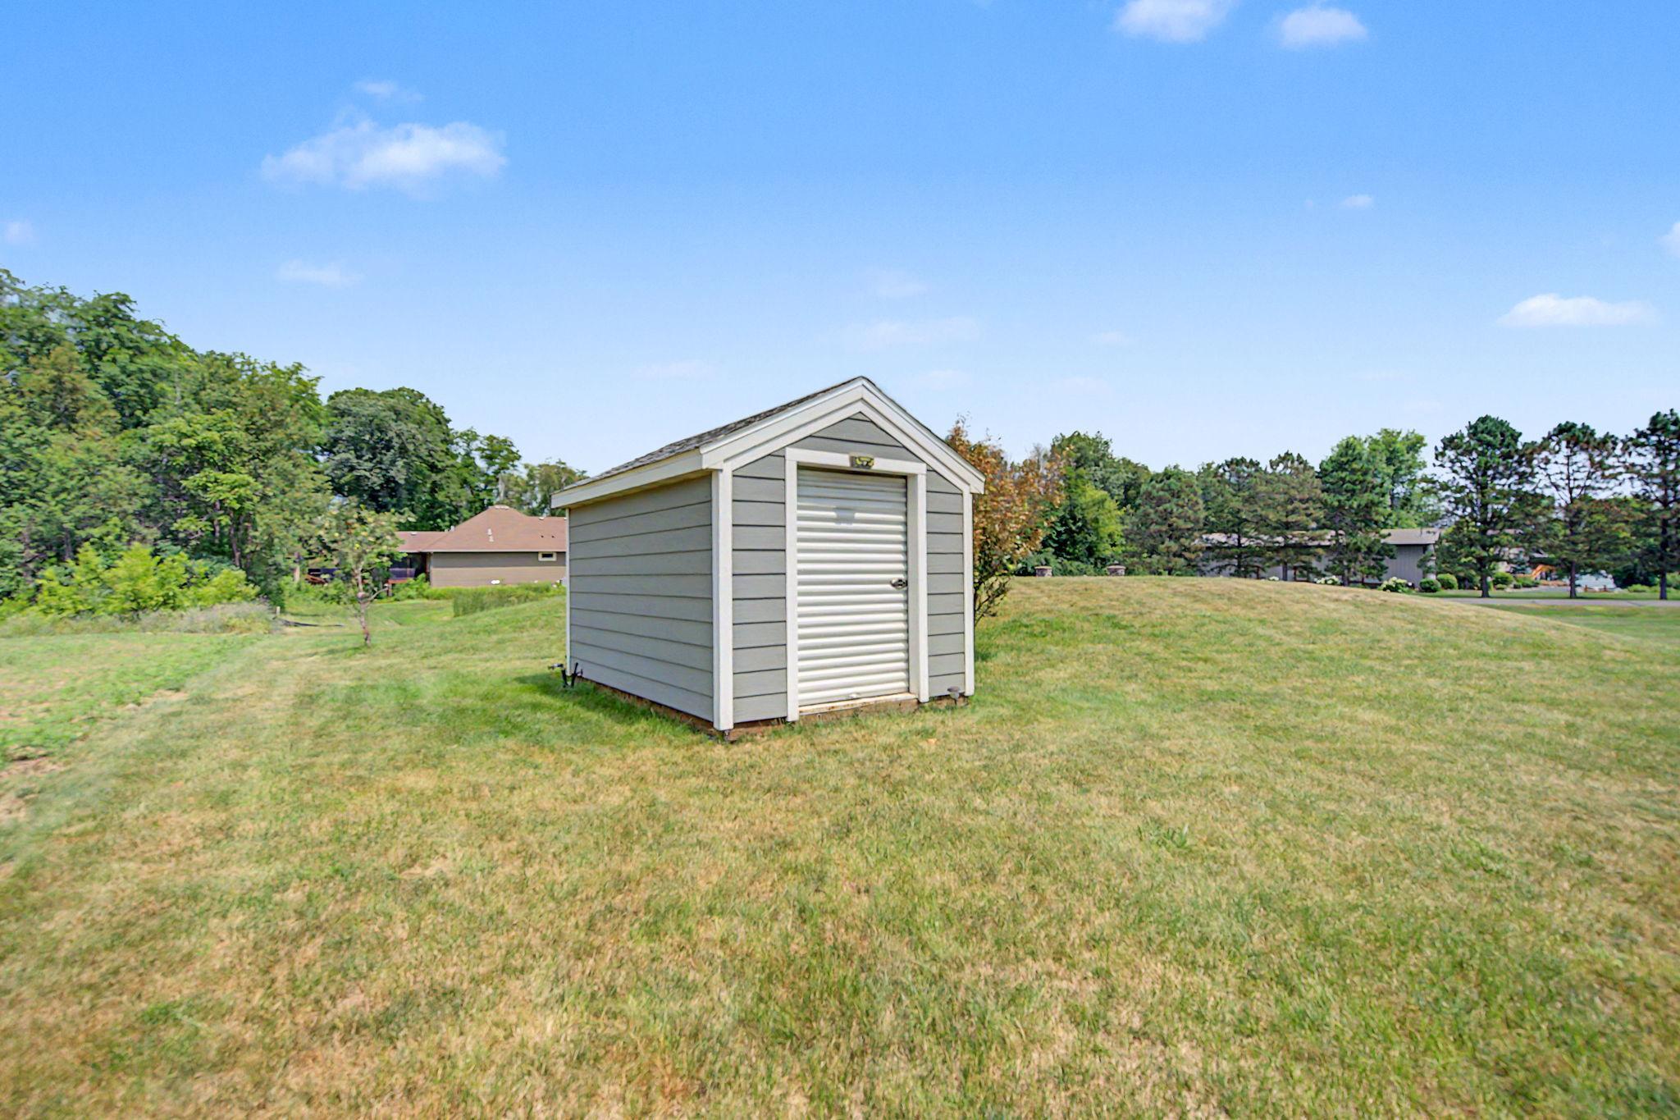
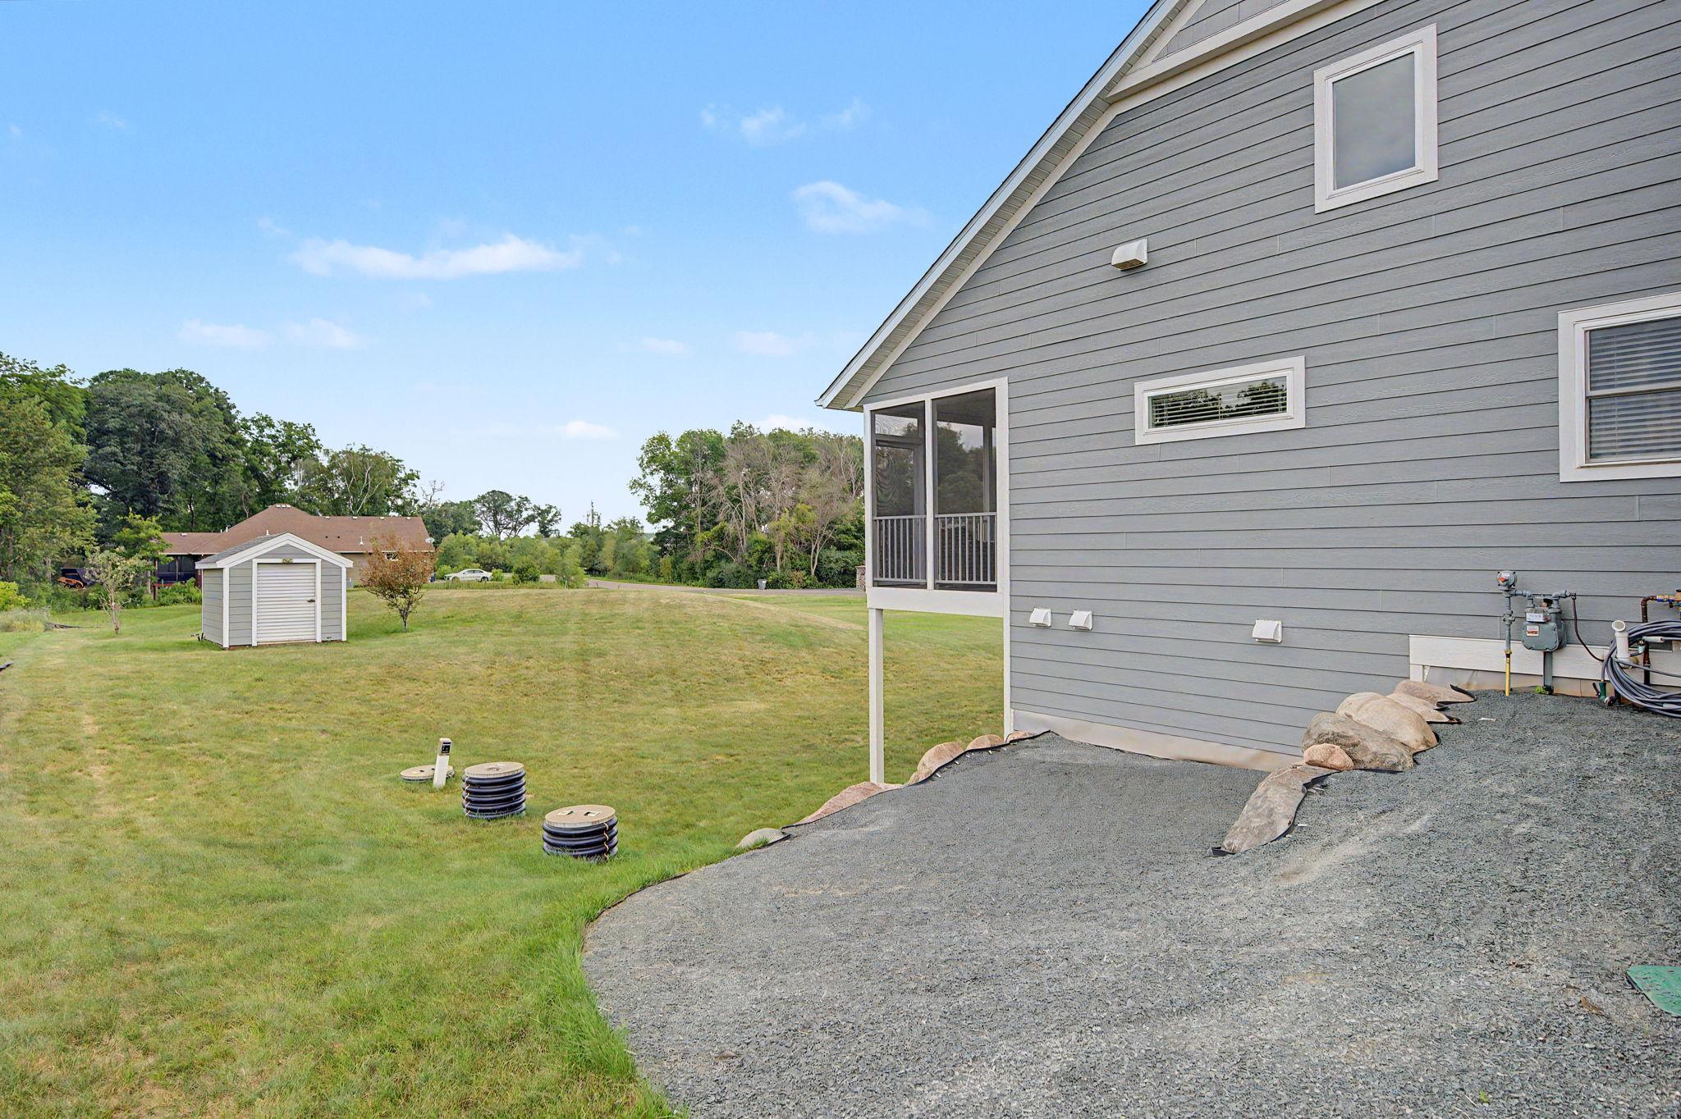
Property Type:
Residential
Bedrooms:
3
Baths:
2
Square Footage:
3,308
Lot Size (sq. ft.):
54,450
Status:
Coming Soon
Current Price:
$615,000
List Date:
7/28/2026
Last Modified:
7/28/2026
Listing Details MLS# 7102321
General Property Information
- Common Wall
- No
- Lot Measurement
- Acres
- Manufactured Home?
- No
- Multiple PIDs?
- No
- New Development
- No
- Number of Fireplaces
- Yes
- Waterfront YN
- No
- Year Built
- 2020
- Yearly/Seasonal
- Yearly
- Zoning
- Residential-Single Family
- Bath Full
- 2
- Main Floor Total SqFt
- 1654
- Above Grd Total SqFt
- 1654
- Below Grd Total SqFt
- 1654
- Total SqFt
- 3308
- Total Finished Sqft
- 1654.00
- FireplaceYN
- Yes
- Lake/Waterfront Name
- Comfort
- Style
- (SF) Single Family
- Foundation Size
- 1654
- Garage Stalls
- 3
- Lot Dimensions
- 220x380x124x300
- Acres
- 1.25
- Assessment Pending
- No
- Bath Three Quarters
- 0
- Bath Half
- 0
- Bath Quarter
- 0
- Association Fee
- 0
Property Features
Accessible:
None
Air Conditioning:
Central Air
Amenities Unit:
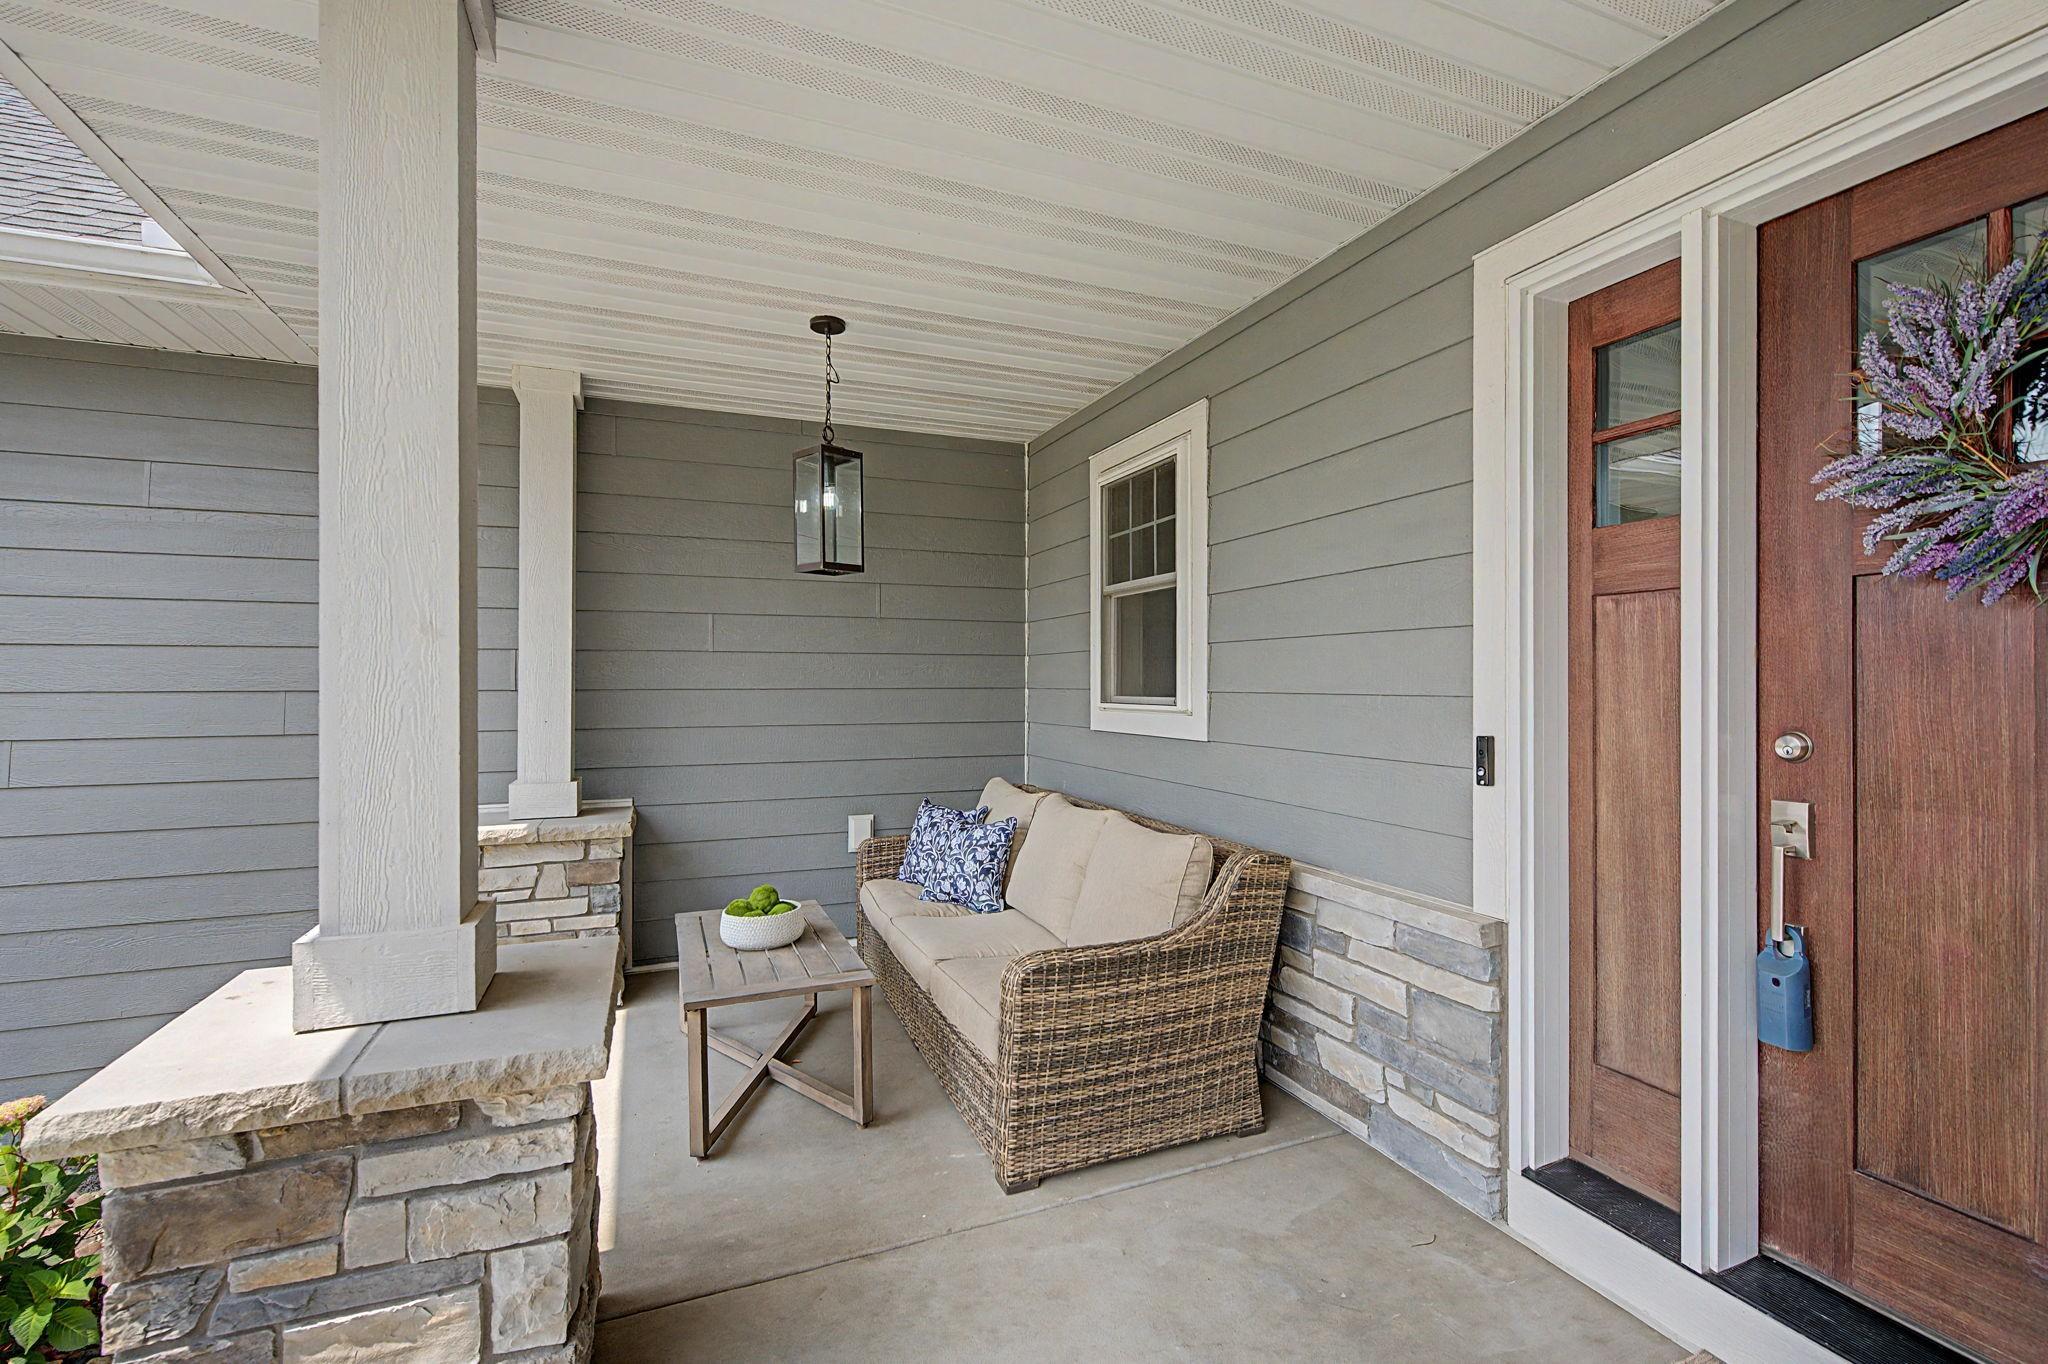
Ceiling Fan(s); In-Ground Sprinkler; Kitchen Center Island; Main Floor Primary Bedroom; Natural Woodwork; Paneled Doors; Porch; Primary Bedroom Walk-In Closet; Security System; Vaulted Ceiling(s); Washer/Dryer Hookup
Appliances:
Air-To-Air Exchanger; Dishwasher; Dryer; Microwave; Range; Refrigerator; Washer
Assumable Loan:
Not Assumable
Basement:
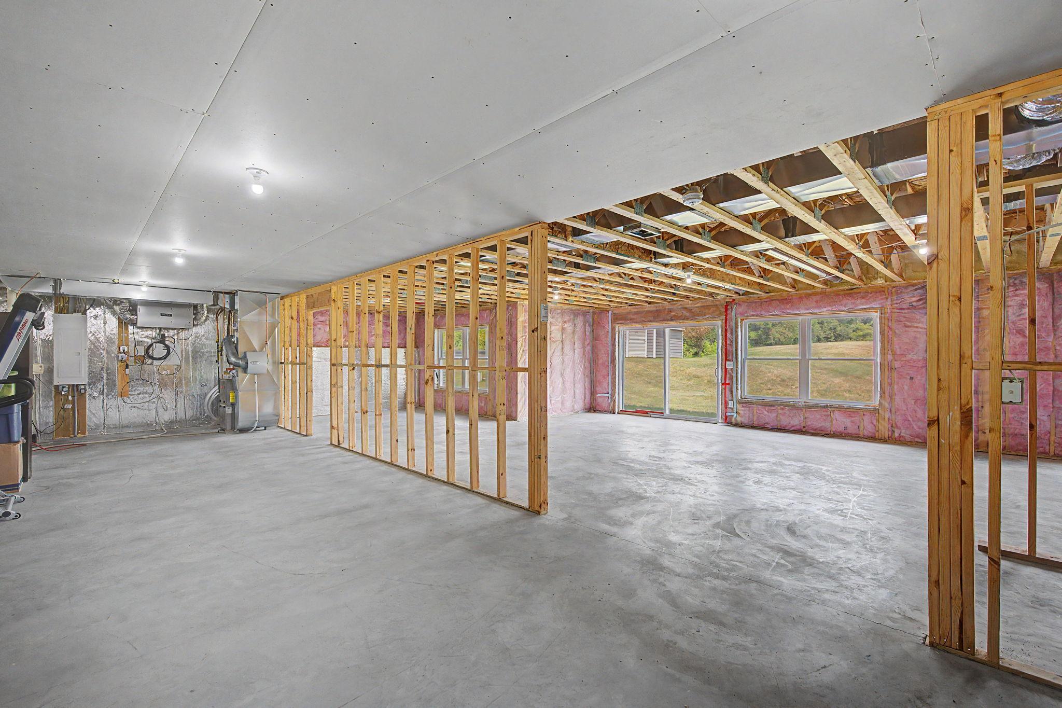
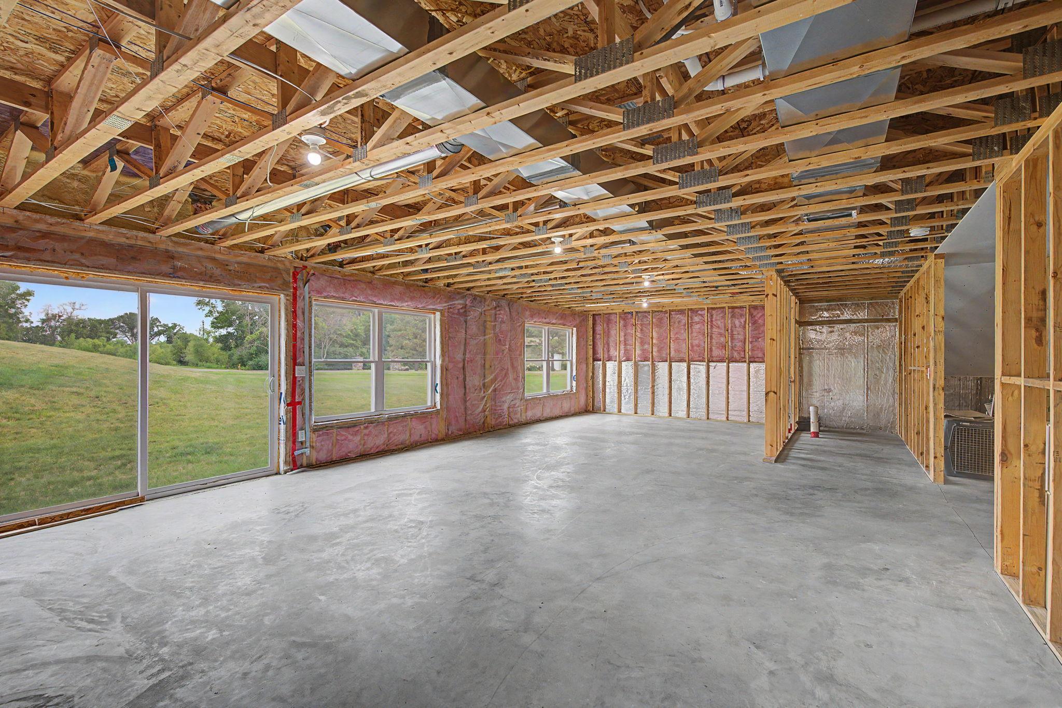
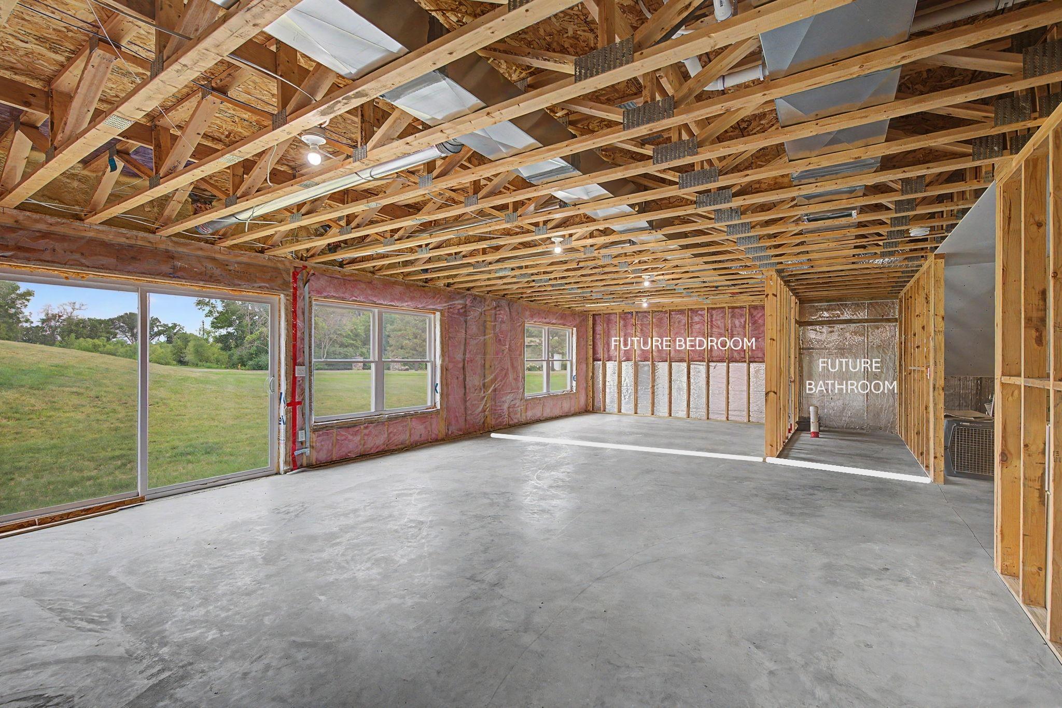
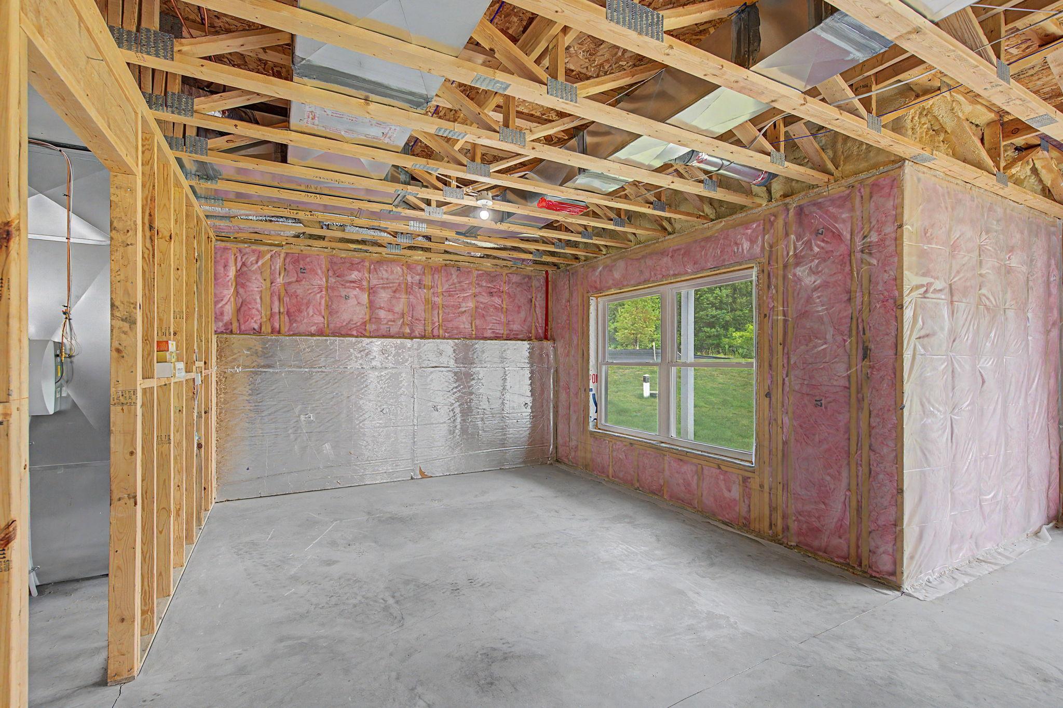
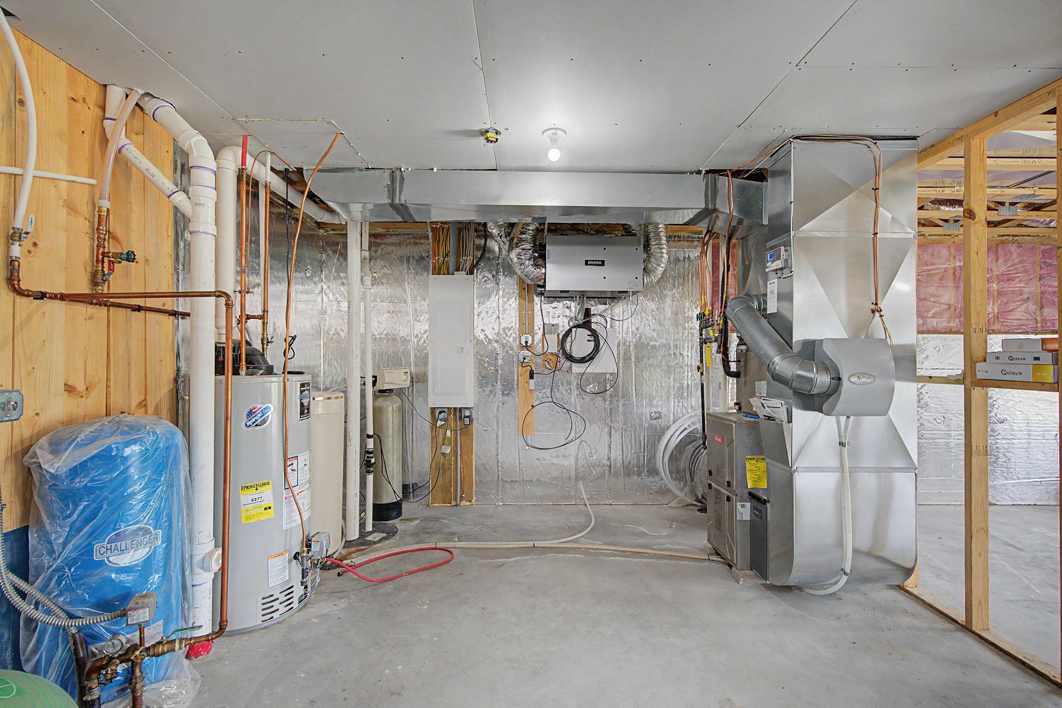
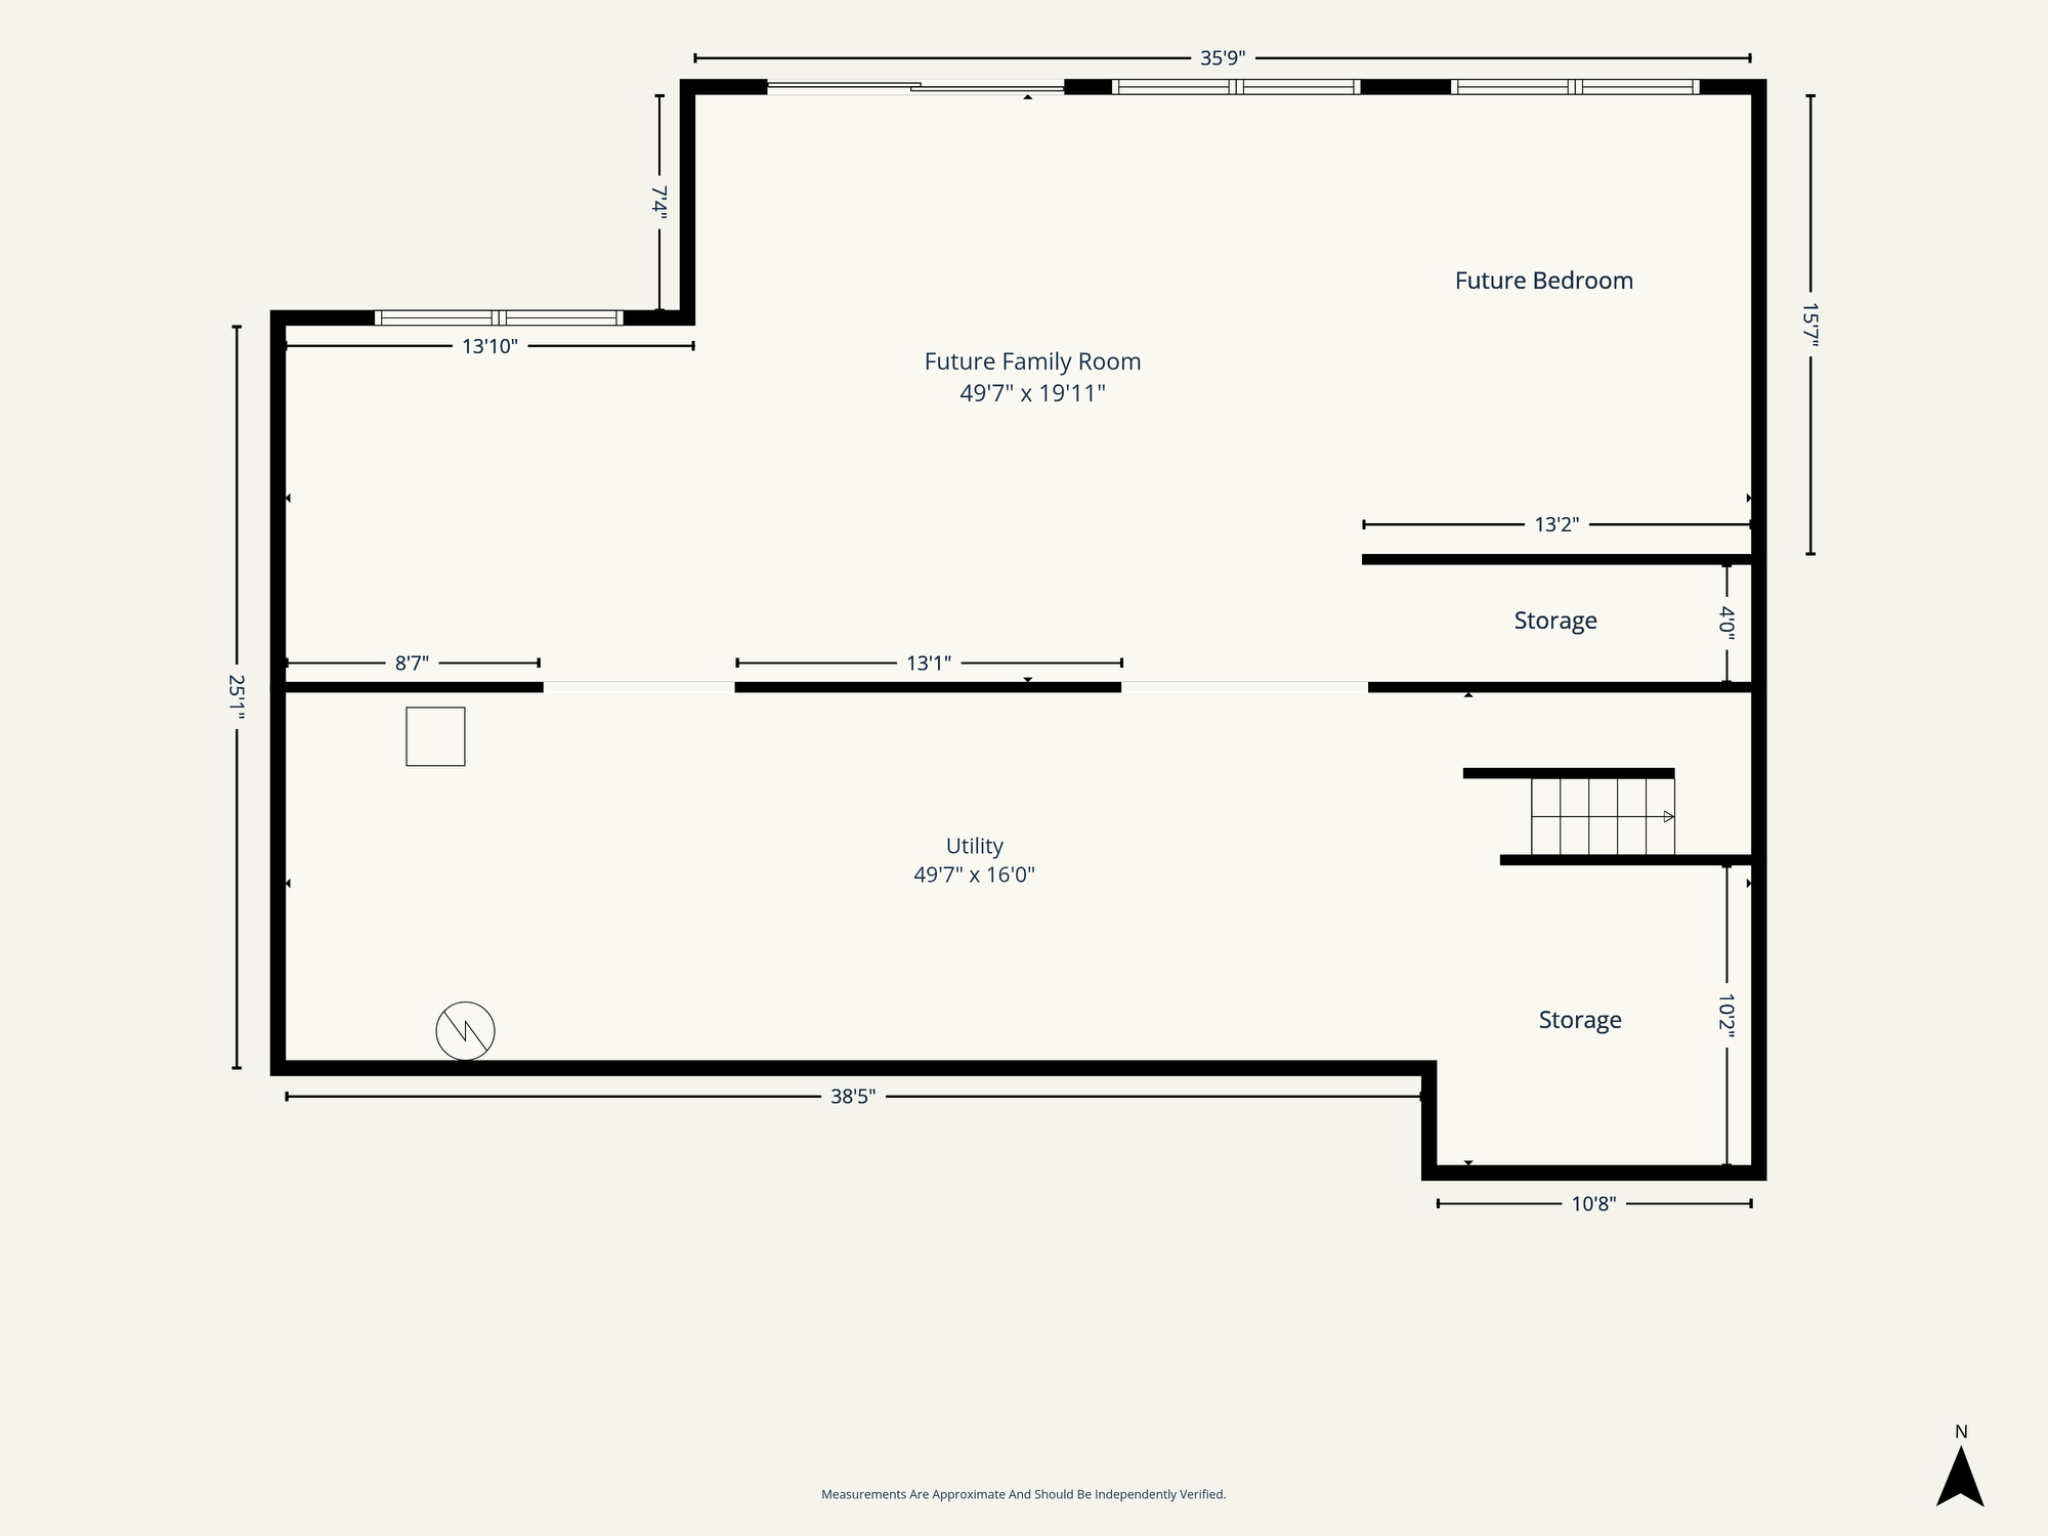
Concrete Block; Drain Tiled; Egress Windows; Sump Pump; Unfinished
Bath Description:
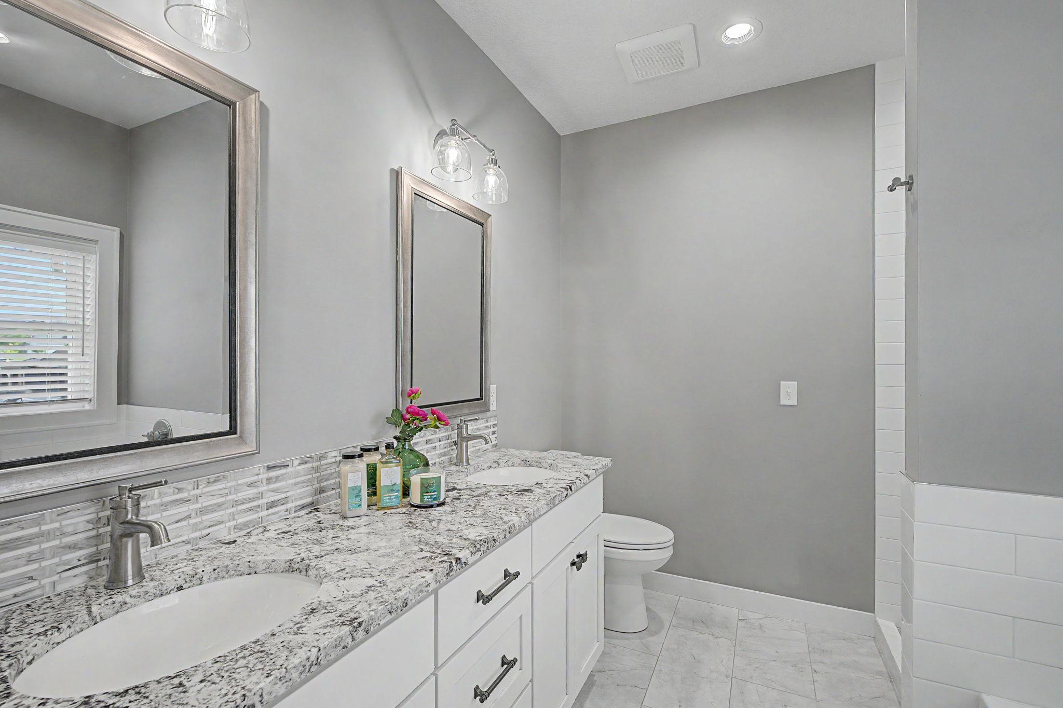
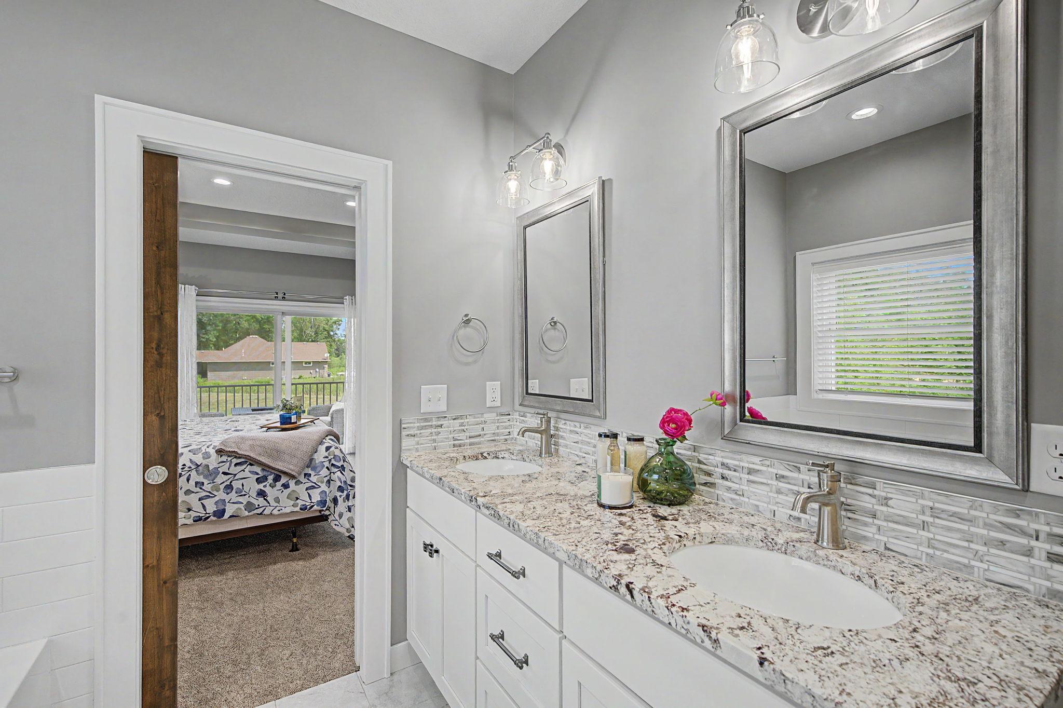
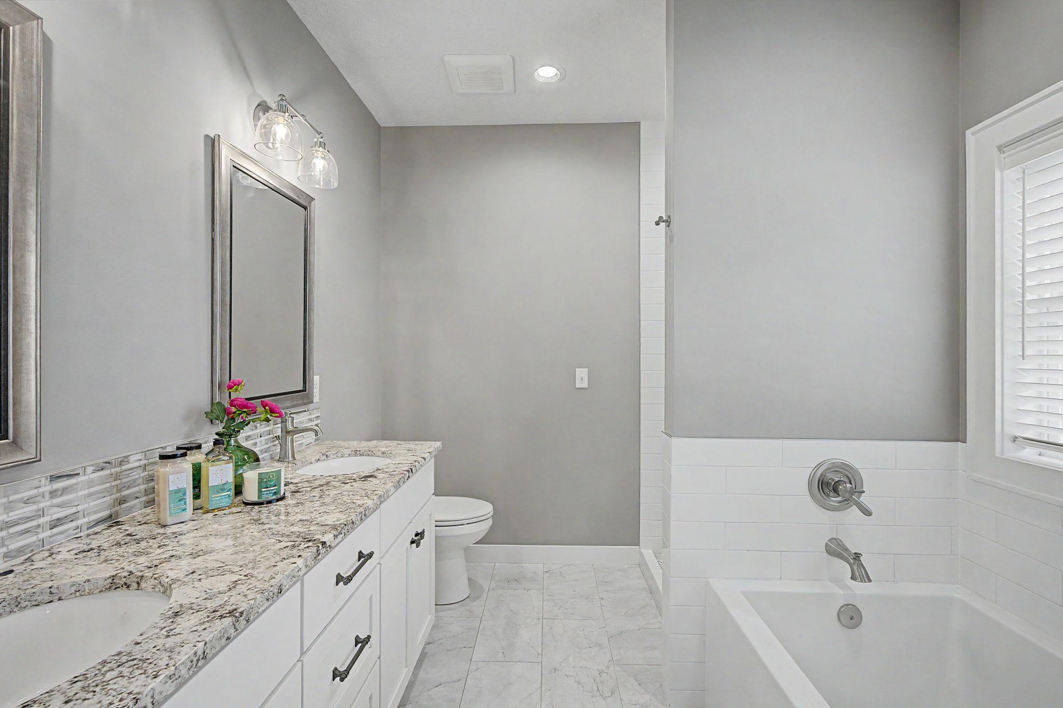
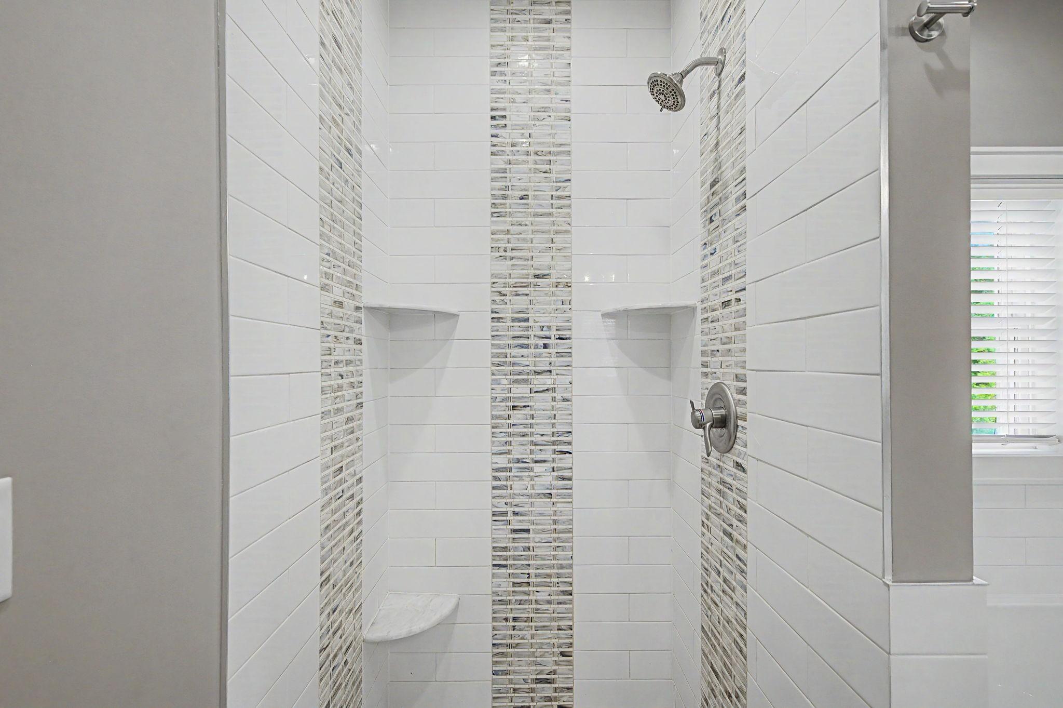
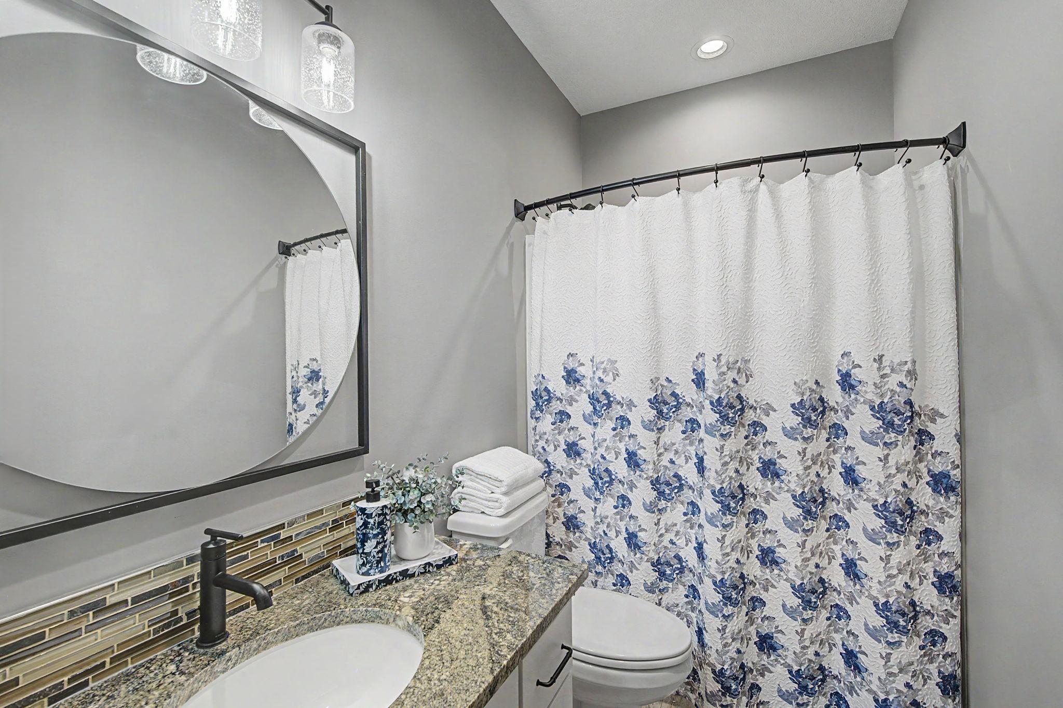
Double Sink; Main Floor Full Bath; Full Primary; Private Primary; Bathroom Ensuite; Rough In; Separate Tub & Shower
Construction Materials:
Frame
Construction Status:
Previously Owned
Dining Room Description:
Informal Dining Room
Existing Financing:
Conventional
Exterior:
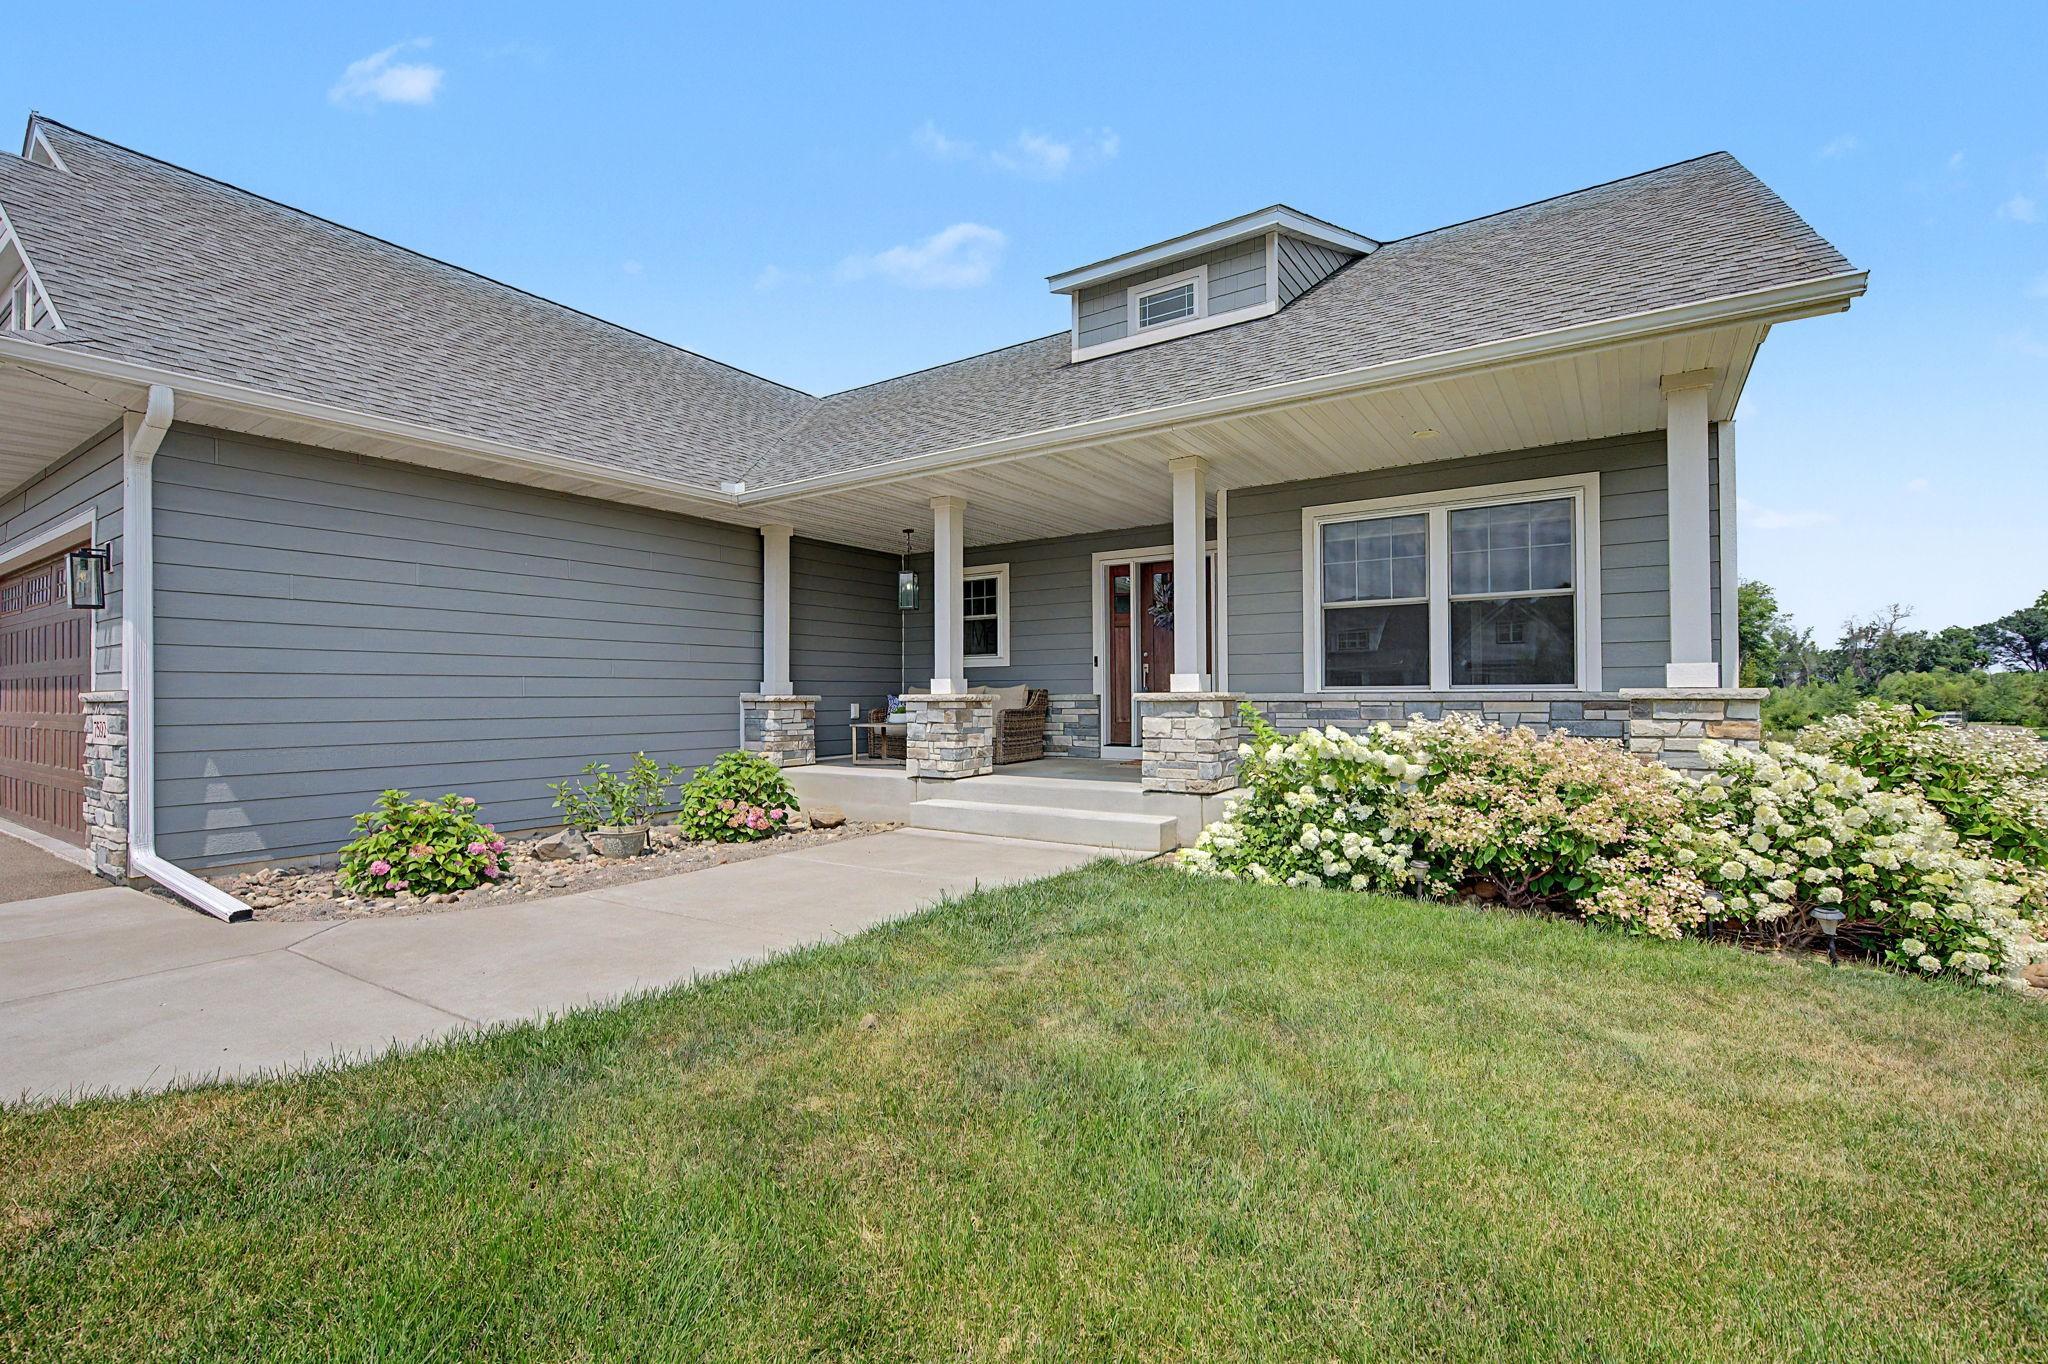
Brick/Stone; Engineered Wood
Fencing:
None
Fireplace Characteristics:
Gas Burning; Living Room; Stone
Foundation:
Poured Concrete
Fuel:
Natural Gas
Green Indoor Air Quality:
Passive Radon Mitigation System
Heating:
Forced Air
Laundry:
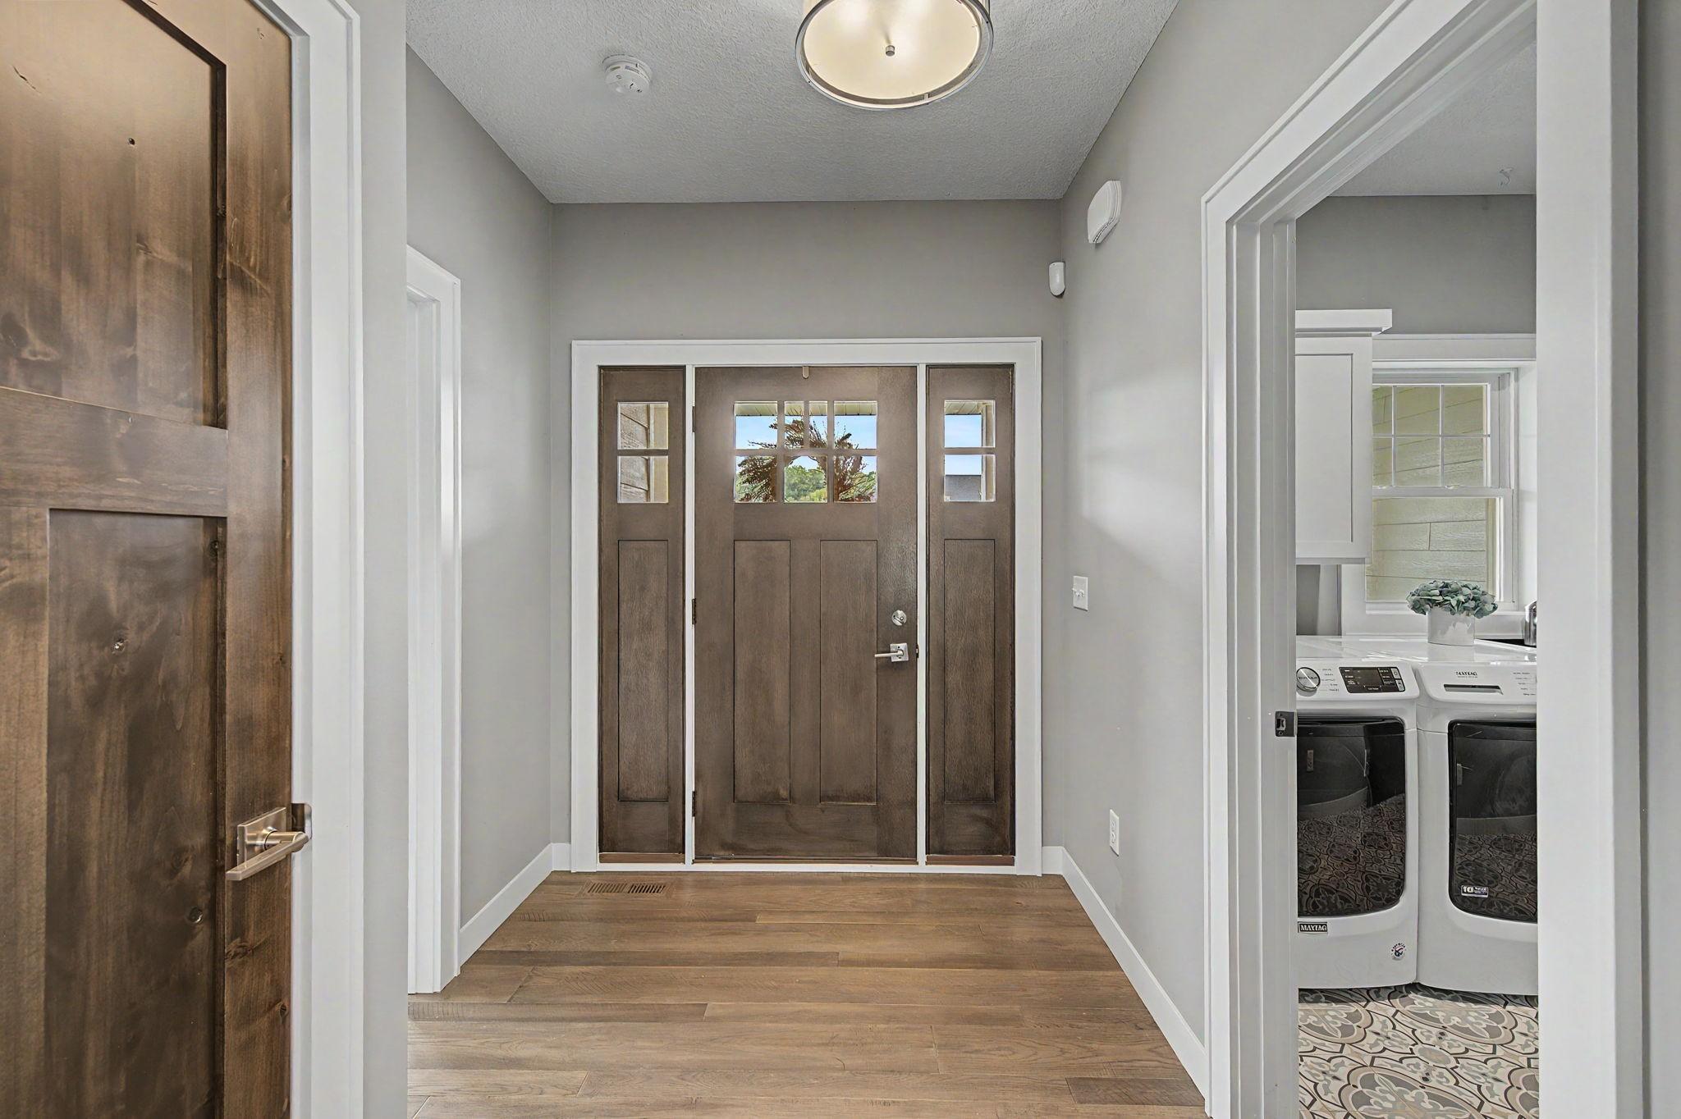
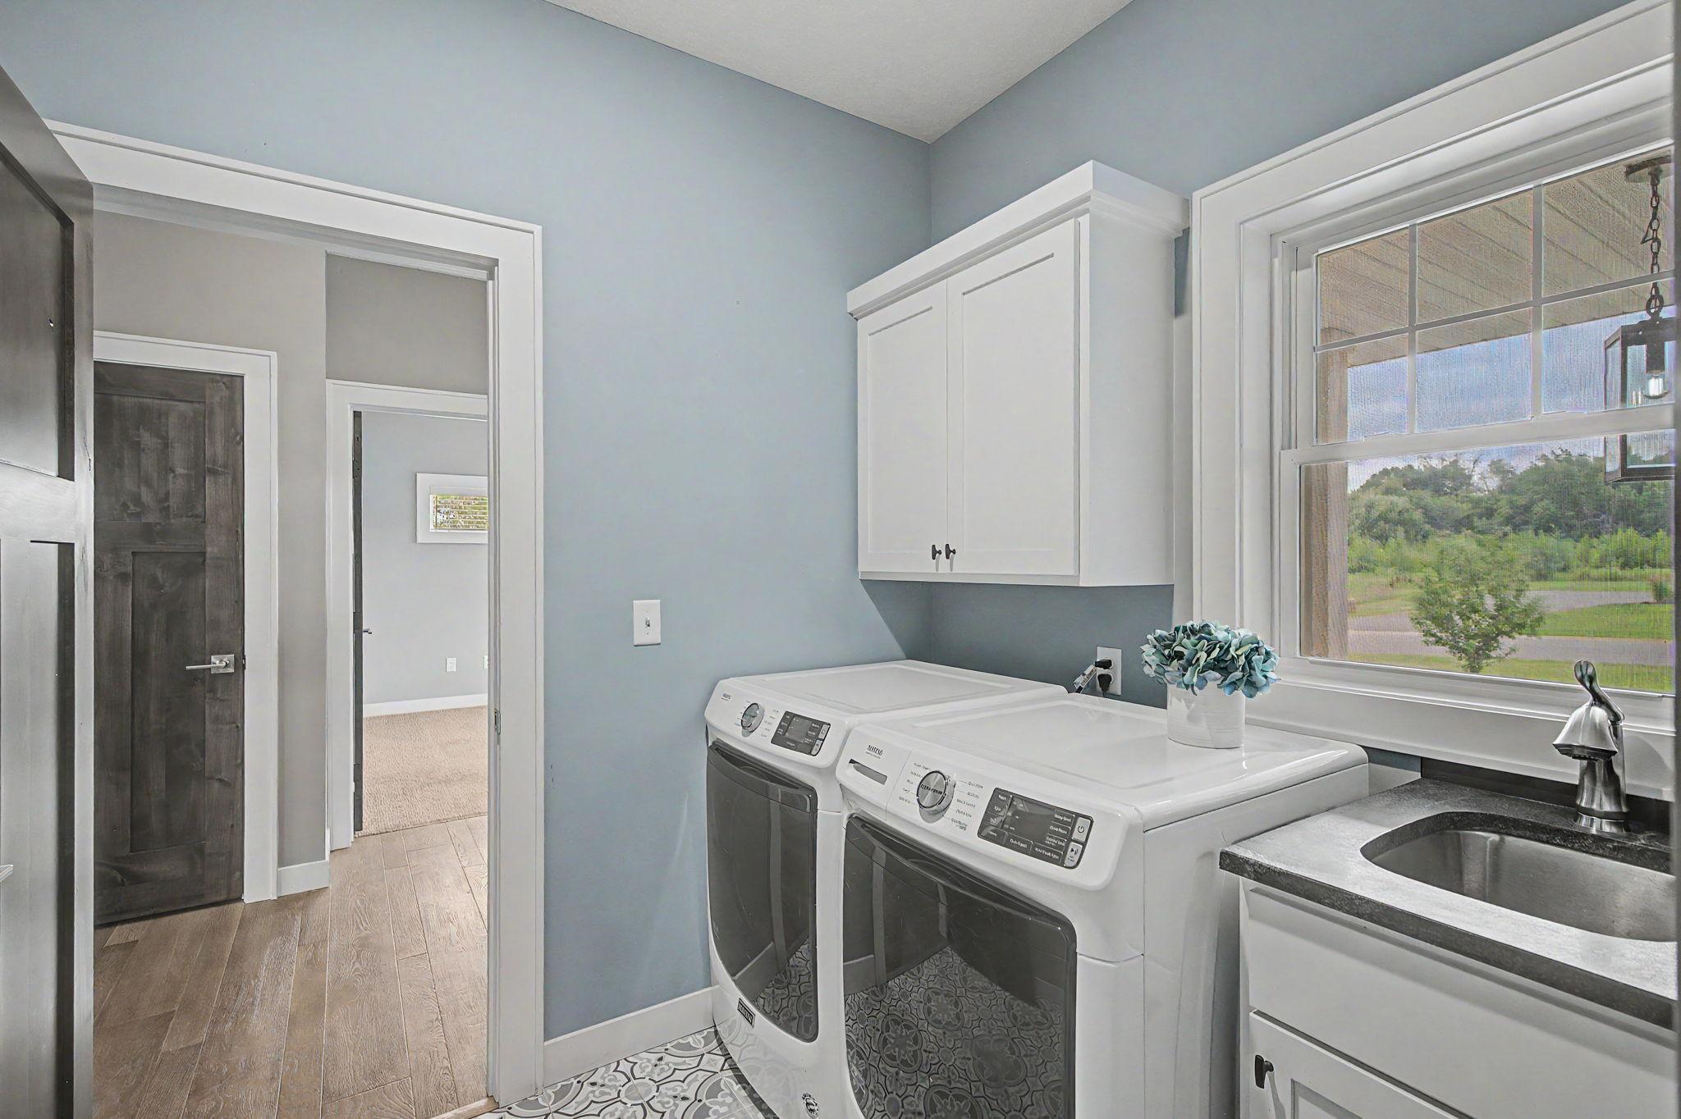
Laundry Room; Main Level; Sink
Lock Box Type:
Supra
Lot Description:
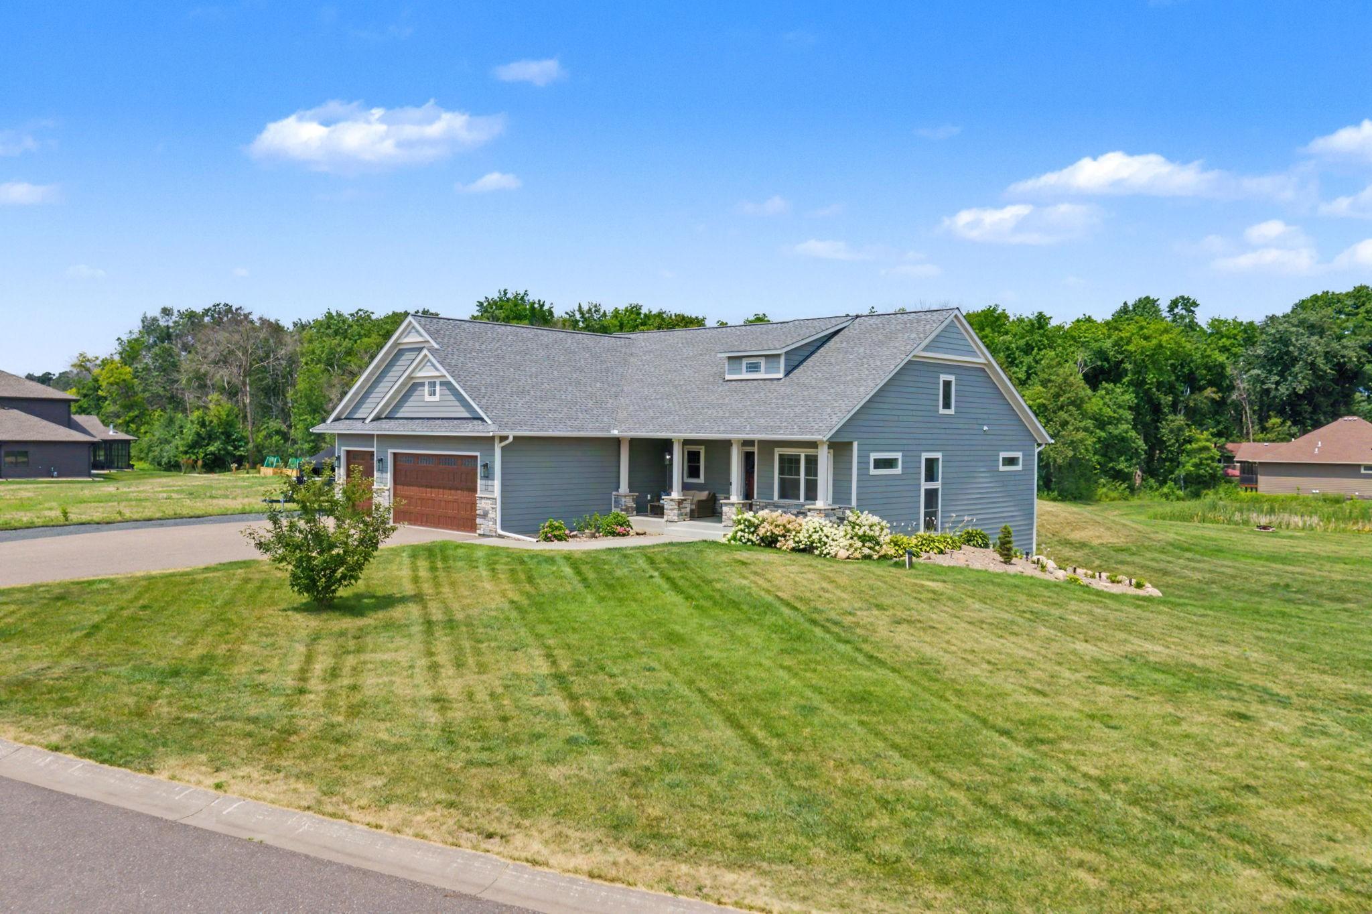
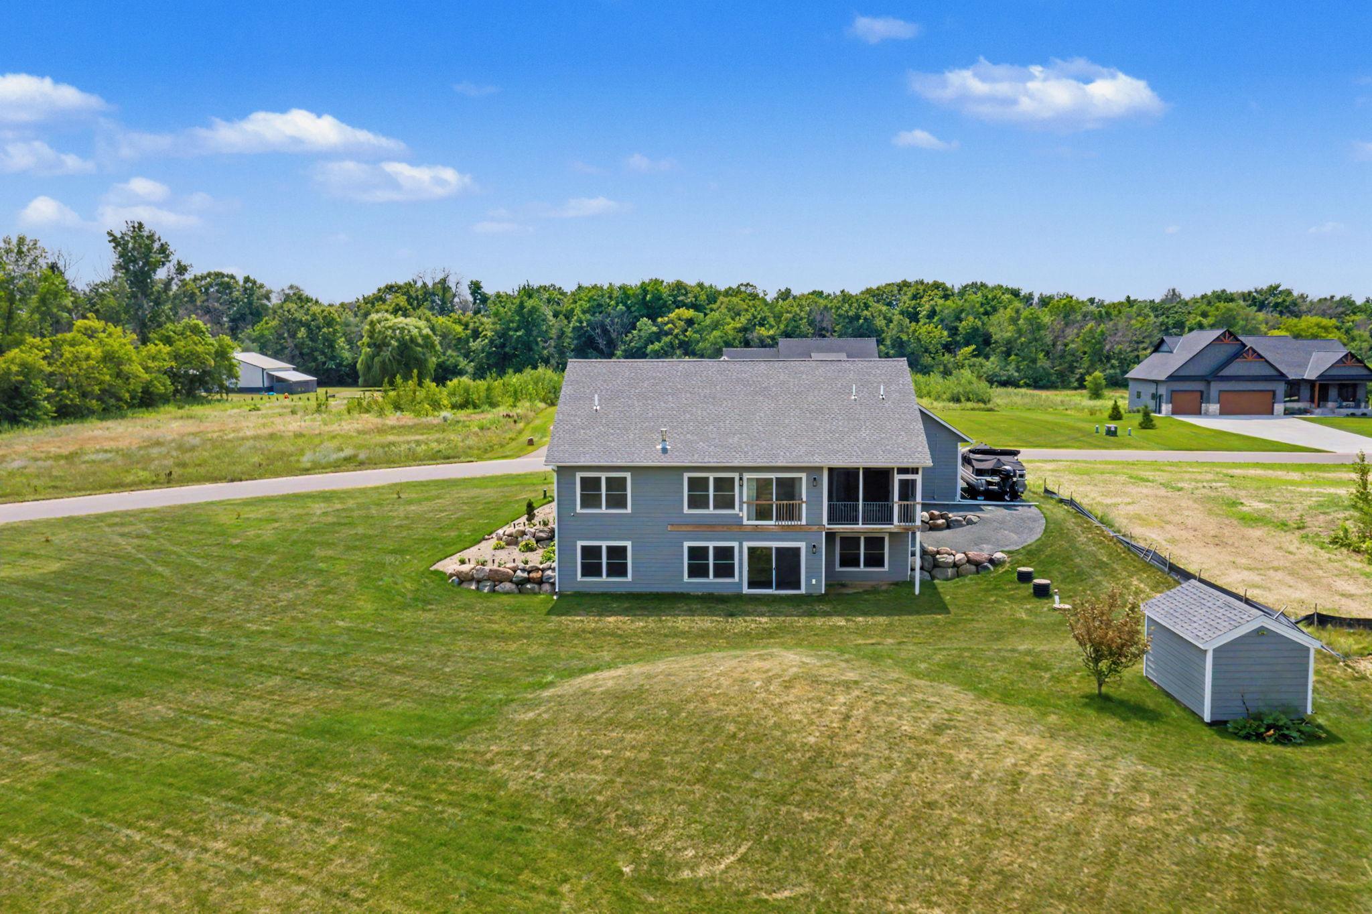
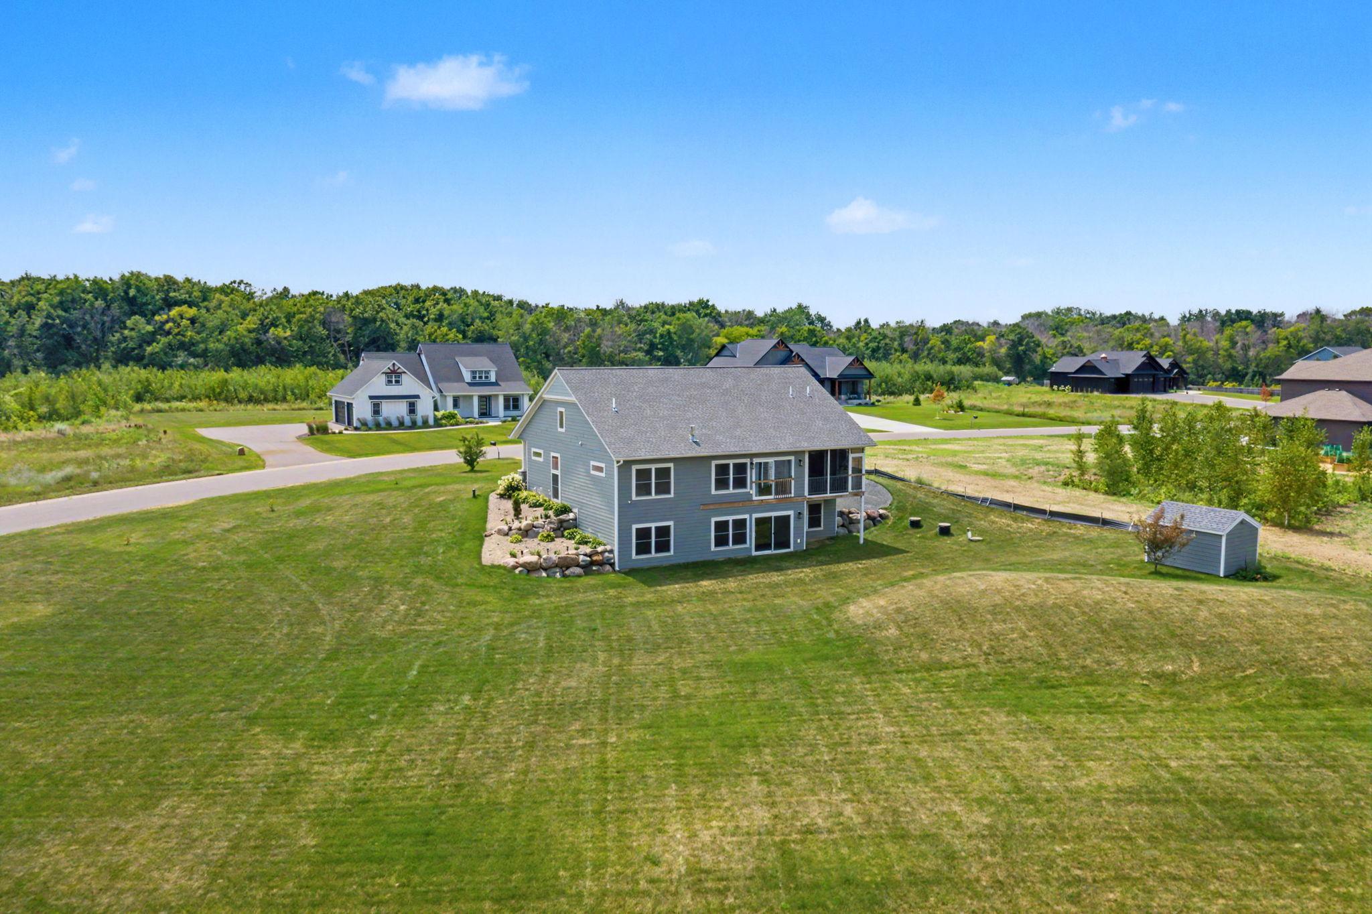
Corner Lot; Tree Coverage - Light
Parking Characteristics:
Garage Door Opener; Insulated Garage
Pool Description:
None
Roof:
Age 8 Years or Less; Asphalt Shingles
Sellers Terms:
Cash; Conventional; FHA
Sewer:
Mound Septic; Private Sewer
Special Search:
3 BR on One Level; All Living Facilities on One Level; Main Floor Laundry; Main Floor Primary; Primary Bdr Suite
Stories:
One
Water:
Private; Well
Waterfront Type:
Lake View
Waterfront View:
East
Contract Information
- Contingency
- None
- Original List Price
- 615000
- ListPrice
- 615000
- Owner is an Agent?
- No
- Auction?
- No
Location Tax and Other Information
- House Number
- 7592
- Street Name
- 255th
- Street Suffix
- Street
- Postal City
- Wyoming
- County
- Chisago
- State
- MN
- Zip Code
- 55092
Assessments
- Tax With Assessments
- 7926
- Assessment Balance
- 0
Building Information
- Finished SqFt Above Ground
- 1654
More Information
Lake Details
- Lake Acres
- 217
- Lake Depth
- 47
Lease Details
- Land Leased
- Not Applicable
Lock Box Type
- Lock Box Source
- MAAR
- Supra
- Yes
Miscellaneous Information
- Homestead
- Yes
Ownership
- Fractional Ownership
- No
Parking Characteristics
- Garage Dimensions
- 34X22
- Garage Square Feet
- 728
- Garage Door Opener
- Yes
- Insulated Garage
- Yes
Public Survey Info
- Range#
- 21
- Section#
- 27
- Township#
- 33
Office/Member Info
- Association
- MAAR
Location, Tax and Other Information
- AssocFeeYN
- No
- Legal Description
- BLOCK 001 LOT 001 SUBDIVISIONCD 21430 SUBDIVISIONNAME THE PRESERVE AT COMFORT LAKE SECTION 27 TOWNSHIP 033 RANGE 021
- Listing City
- Wyoming
- Map Page
- 25
- Municipality
- Wyoming
- School District
- Forest Lake
- School District Phone
- 651-982-8103
- DNR Lake ID#
- 13005300
- DNR Lake Classification
- General Development
- Zip Plus 4
- 6604
- Property ID Number
- 211050101
- Tax Year
- 2026
- Tax Amount
- 7926
- In Foreclosure?
- No
- Potential Short Sale?
- No
- Lender Owned?
- No
Directions & Remarks
- Public Remarks
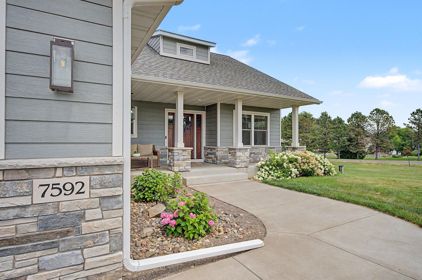
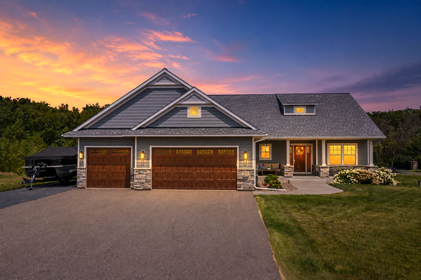
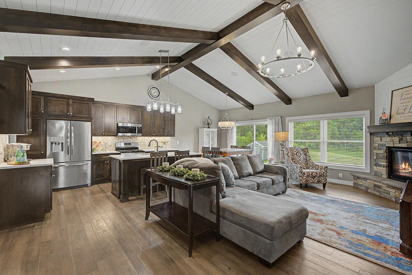
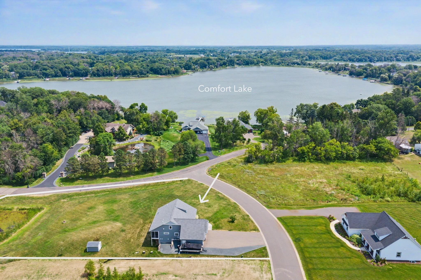
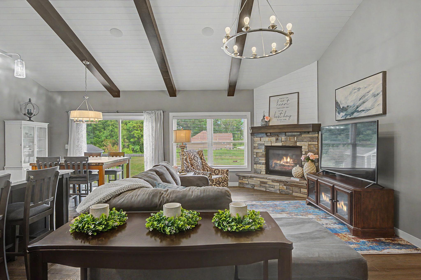
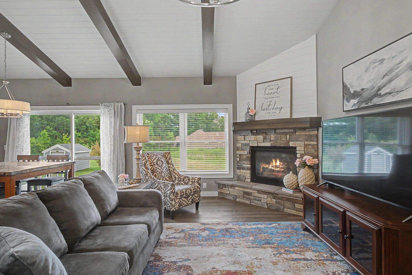
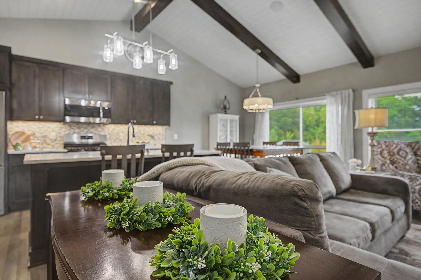
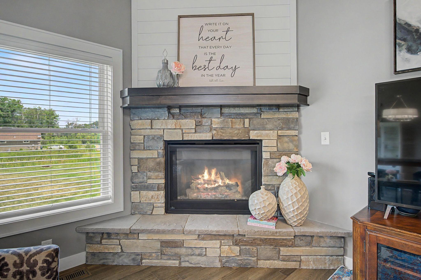
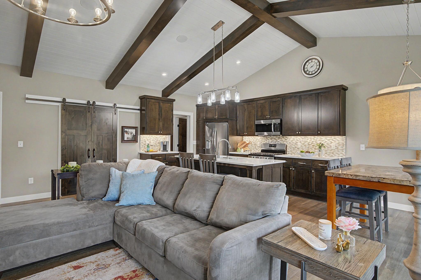
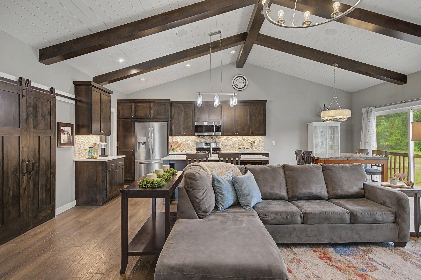
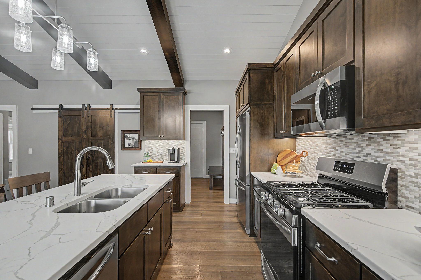
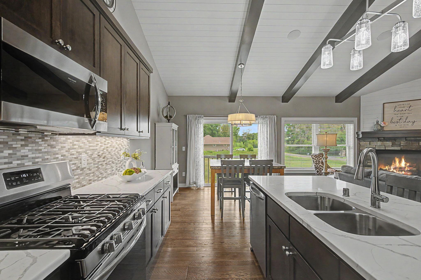
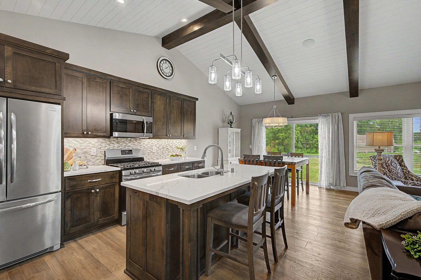
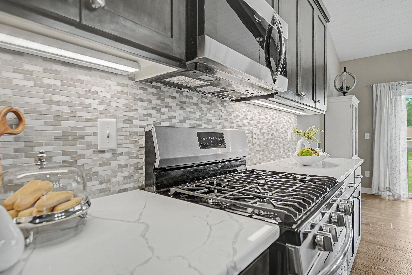
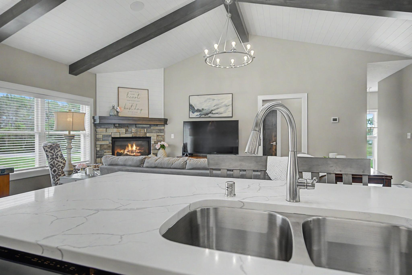
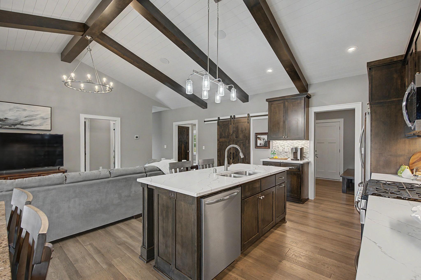
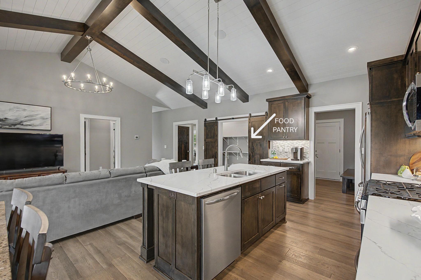
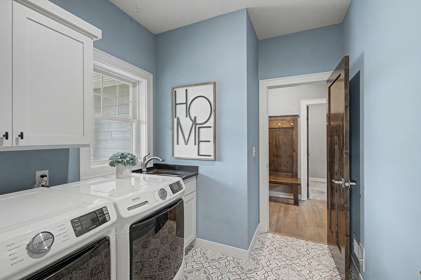
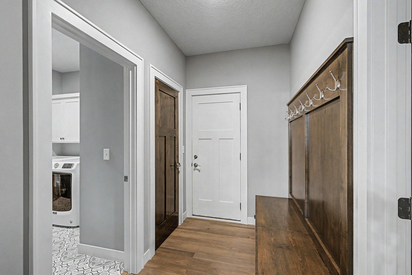
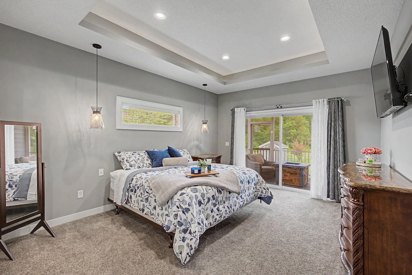
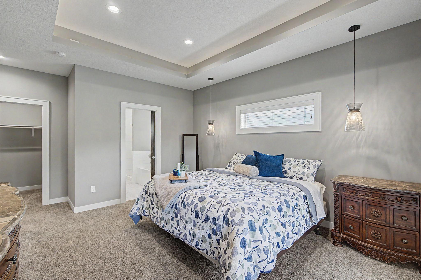
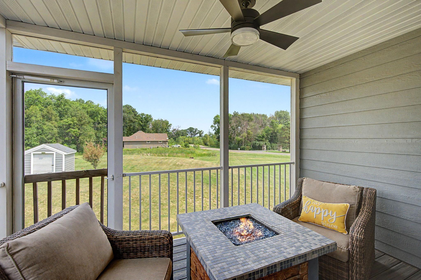
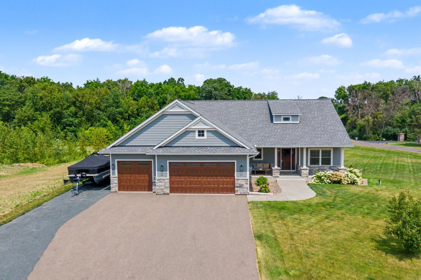
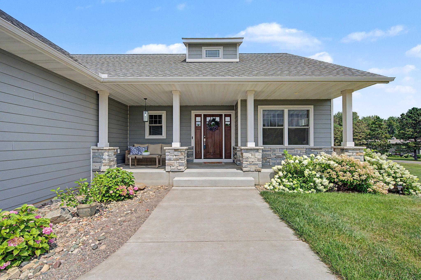
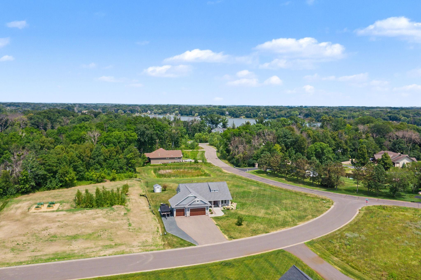
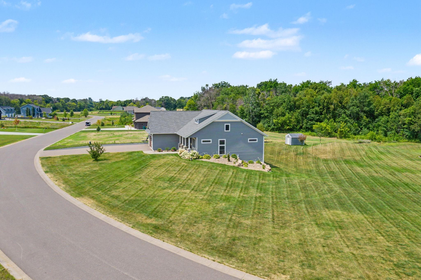
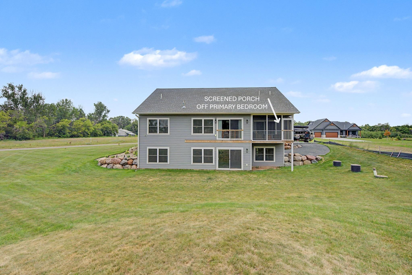
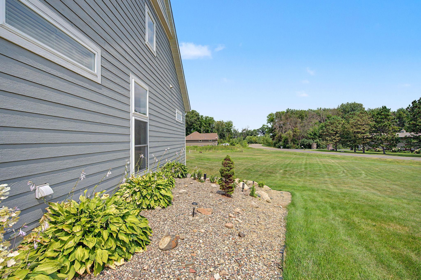
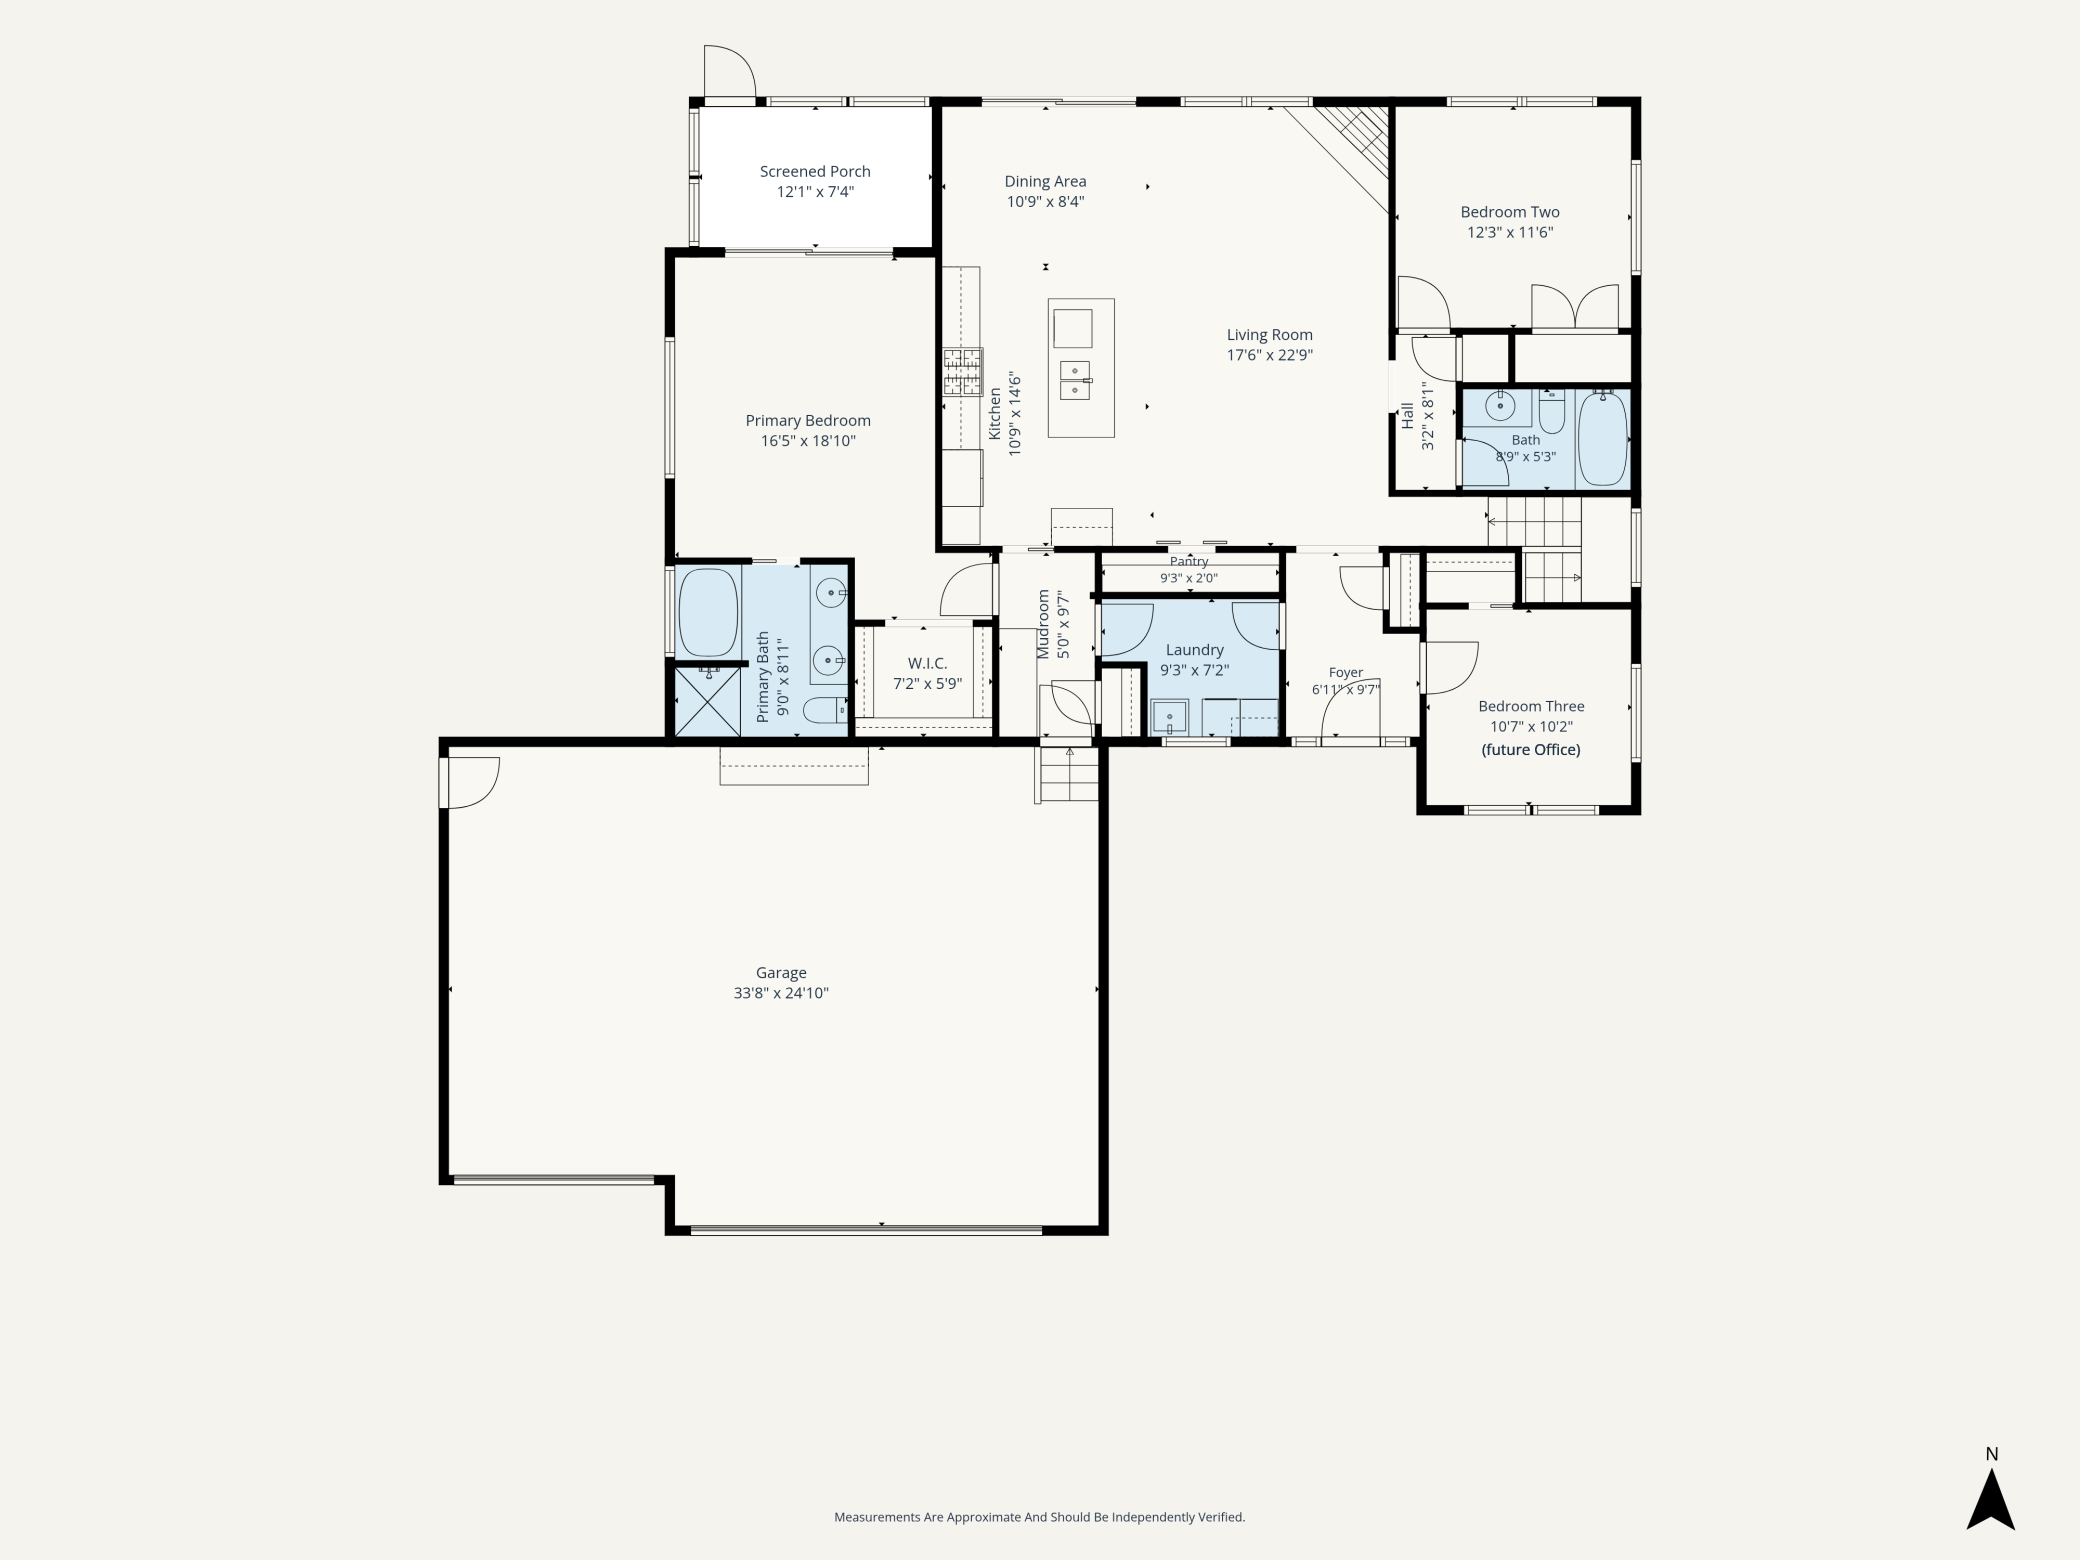
- Some homes click all the boxes...this home will change how you feel! Exquisite craftsmanship, timeless design and an exceptional setting come together in this stunning 2020 Judge Homes custom build. Perfectly positioned on a picturesque 1.25-acre corner lot near the western shores of Comfort Lake, this home offers the solitude you crave without sacrificing urban convenience. Step inside to an expansive, light-filled great room where soaring vaulted ceilings accented by rich alder beams flaunt their beauty. This open-concept space exudes warmth and character inviting you to unwind in its embrace. At the heart of the home, the kitchen features an oversized center island, granite counters, SS appliances, tile backsplash, under-cabinet lighting and a spacious pantry w/striking exposed barn-style doors. From the kitchen a view unfolds into the living room where a stone gas fireplace beckons creating a cozy gathering space while maintaining seamless flow throughout the home. After a long day retreat to the expansive primary suite where an illuminated tray ceiling sets the tone for relaxation with private access to a screened porch…perfect sanctuary to curl up with a book or glass of wine! The main level is completed by two additional bedrooms (one perfect for a home office), a full bath, spacious laundry room w/sink & window and a built-in mudroom bench off the garage. The unfinished walkout lower level presents endless possibilities to customize additional living space, bedroom(s), a home gym, theater, or entertaining area all tailored to your lifestyle. Surrounded by nature, yet only five miles from Forest Lake, you'll enjoy easy access to boating, golf, shopping, dining & everyday conveniences. This isn't simply another listing, it's the beginning of your next chapter!
- Directions
- Highway 8 east to Heath, West to Comfort Lake Drive, North to 255th, Home on right.
Accessible
- None
- Yes
Air Conditioning
- Central Air
- Yes
Amenities Unit
- Ceiling Fan(s)
- Yes
- In-Ground Sprinkler
- Yes
- Kitchen Center Island
- Yes
- Main Floor Primary Bedroom
- Yes
- Natural Woodwork
- Yes
- Paneled Doors
- Yes
- Porch
- Yes
- Primary Bedroom Walk-In Closet
- Yes
- Security System
- Yes
- Vaulted Ceiling(s)
- Yes
- Washer/Dryer Hookup
- Yes
Appliances
- Air-To-Air Exchanger
- Yes
- Dishwasher
- Yes
- Dryer
- Yes
- Microwave
- Yes
- Range
- Yes
- Refrigerator
- Yes
- Washer
- Yes
Assumable Loan
- Not Assumable
- Yes
Basement
- Concrete Block
- Yes
- Drain Tiled
- Yes
- Egress Windows
- Yes
- Sump Pump
- Yes
- Unfinished
- Yes
Bath Description
- Double Sink
- Yes
- Main Floor Full Bath
- Yes
- Full Primary
- Yes
- Private Primary
- Yes
- Bathroom Ensuite
- Yes
- Rough In
- Yes
- Separate Tub & Shower
- Yes
Construction Materials
- Frame
- Yes
Construction Status
- Previously Owned
- Yes
Dining Room Description
- Informal Dining Room
- Yes
Existing Financing
- Conventional
- Yes
Exterior
- Brick/Stone
- Yes
- Engineered Wood
- Yes
Fencing
- None
- Yes
Fireplace Characteristics
- Gas Burning
- Yes
- Living Room
- Yes
- Stone
- Yes
Foundation
- Poured Concrete
- Yes
Fuel
- Natural Gas
- Yes
Green Indoor Air Quality
- Passive Radon Mitigation System
- Yes
Heating
- Forced Air
- Yes
Insurance Fee
- Insurance Fee
- 0
Laundry
- Laundry Room
- Yes
- Main Level
- Yes
- Sink
- Yes
Lot Description
- Corner Lot
- Yes
- Tree Coverage - Light
- Yes
Patio, Porch and Deck Features
- Covered
- Yes
- Rear Porch
- Yes
- Screened
- Yes
Pool Description
- None
- Yes
Roof
- Age 8 Years or Less
- Yes
- Asphalt Shingles
- Yes
Sellers Terms
- Cash
- Yes
- Conventional
- Yes
- FHA
- Yes
Sewer
- Mound Septic
- Yes
- Private Sewer
- Yes
Special Search
- 3 BR on One Level
- Yes
- All Living Facilities on One Level
- Yes
- Main Floor Laundry
- Yes
- Main Floor Primary
- Yes
- Primary Bdr Suite
- Yes
Stories
- One
- Yes
Water
- Private
- Yes
- Well
- Yes
Waterfront Type
- Lake View
- Yes
Waterfront View
- East
- Yes
Room Information
| Room Name | Dimensions | Level |
|---|---|---|
| Dining Room | 11X8 | Main |
| First (1st) Bedroom | 17X18 | Main |
| Foyer | 7X10 | Main |
| Kitchen | 11X15 | Main |
| Laundry | 9X7 | Main |
| Living Room | 23X18 | Main |
| Mud Room | 5X10 | Main |
| Pantry (Walk-In) | 9X2 | Main |
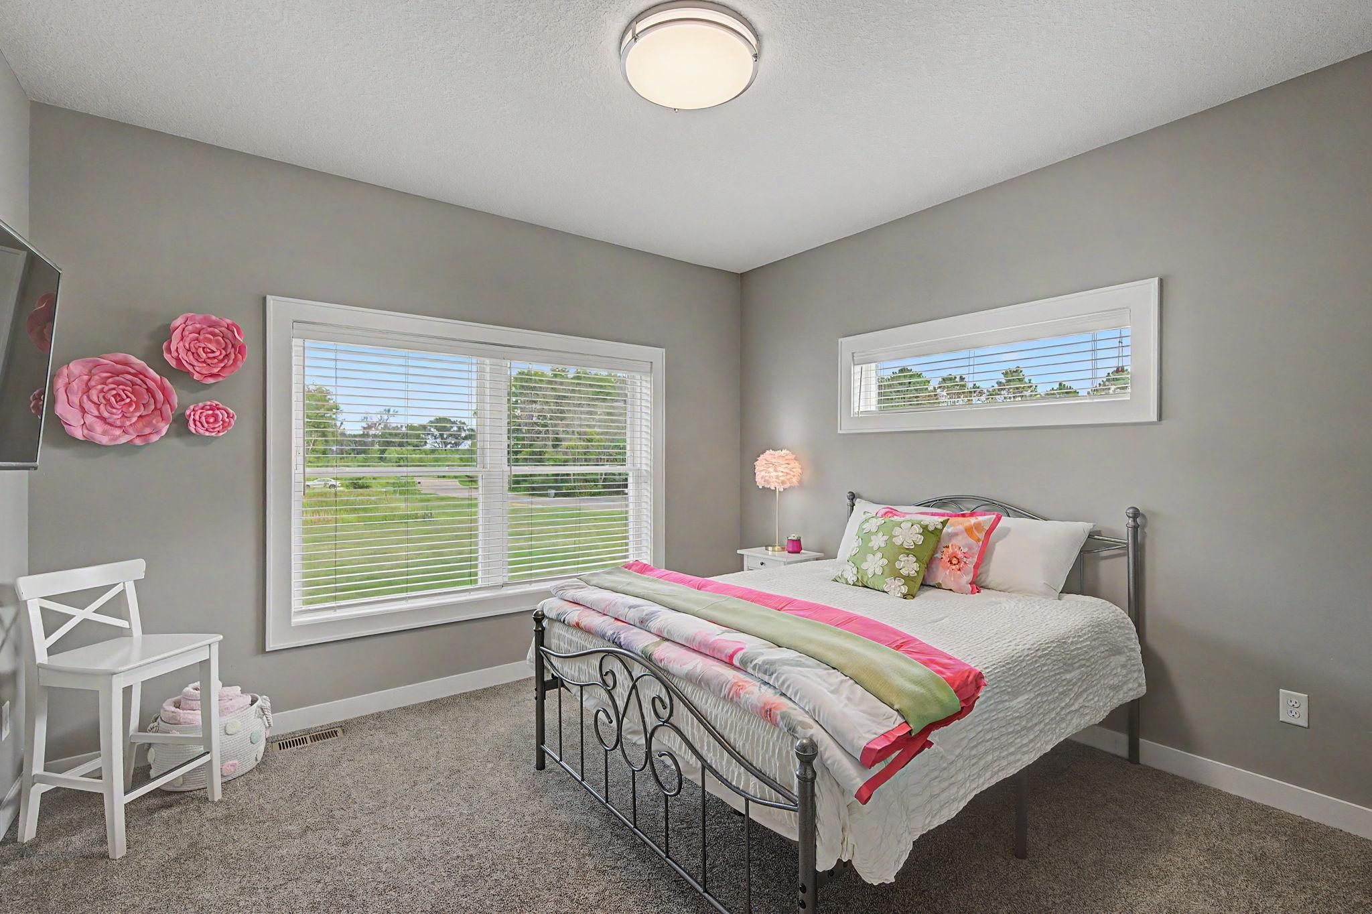
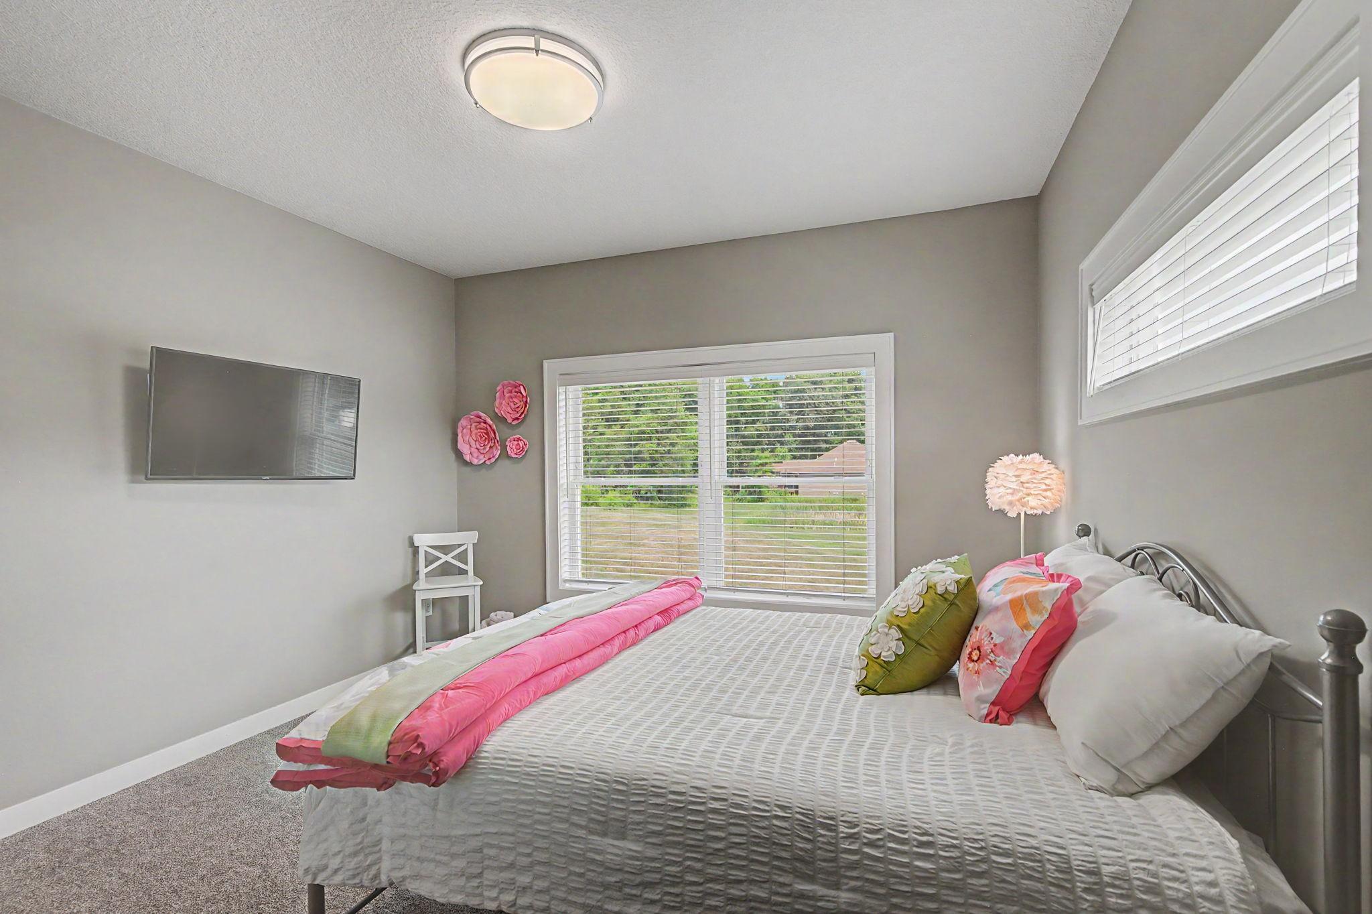
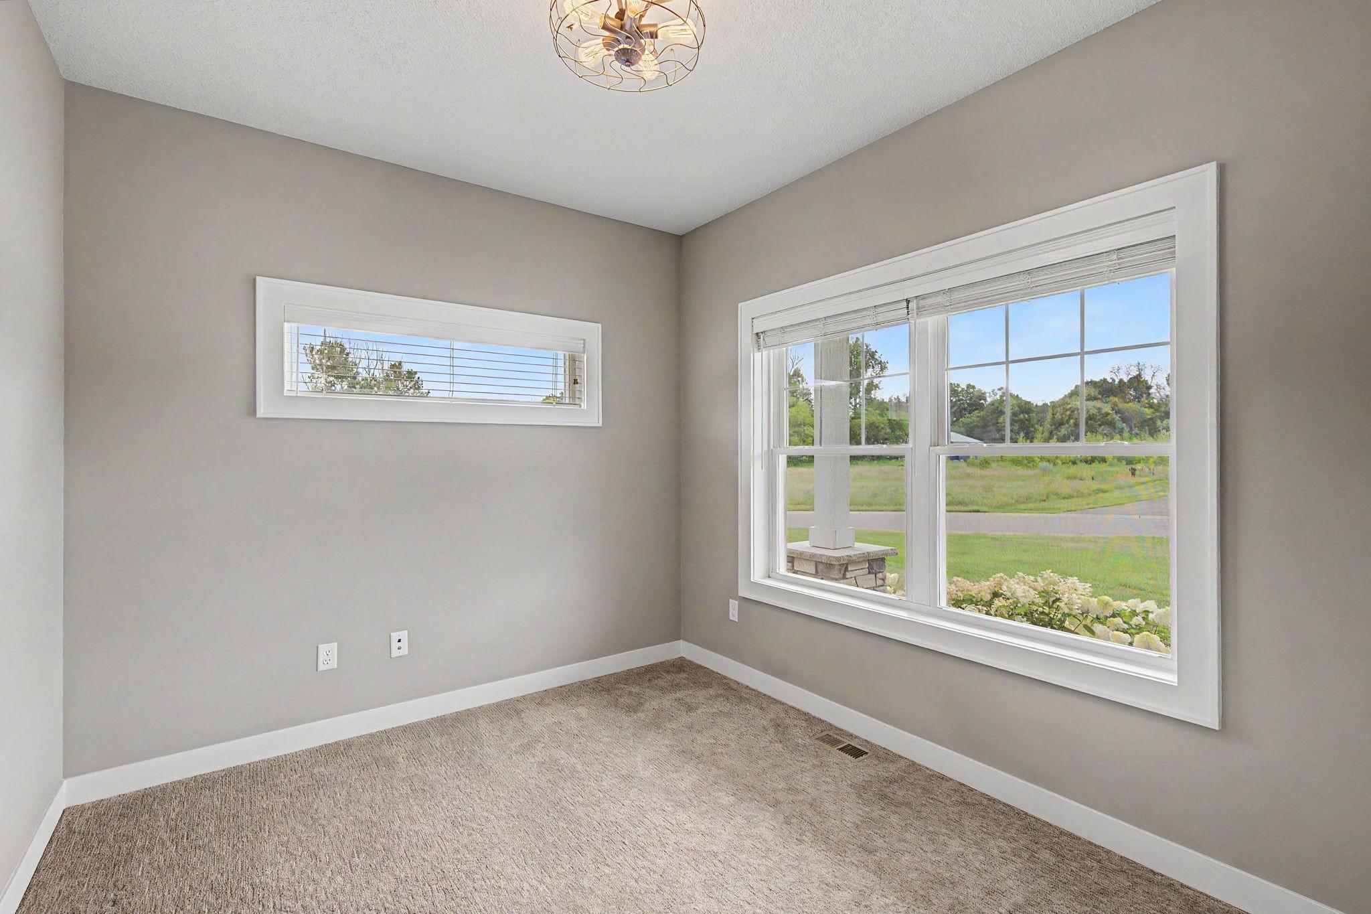
| Second (2nd) Bedroom | 12X12 | Main |
| Third (3rd) Bedroom | 11X10 | Main |
| Bathroom | 9X5 | Main |
| Primary Bath | 9X8 | Main |
| Screened Porch | 12X7 | Main |

Listing Office:
Keller Williams Classic Rlty NW
Last Updated: July - 28 - 2026
The data relating to real estate for sale on this web site comes in part from the Broker
Reciprocity SM Program of the Regional Multiple Listing Service of Minnesota, Inc. The information provided is deemed reliable but not guaranteed. Properties subject to prior sale, change or withdrawal.
©2024 Regional Multiple Listing Service of Minnesota, Inc All rights reserved.