
760 Shady Lane, Big Lake, MN 55309
New Listing
$459,900
Property Type:
Residential
Bedrooms:
3
Baths:
3
Square Footage:
3,340
Lot Size (sq. ft.):
89,298
Status:
Coming Soon
Current Price:
$459,900
List Date:
7/23/2026
Last Modified:
7/23/2026
Listing Details MLS# 7115142
General Property Information
- Common Wall
- No
- Lot Measurement
- Acres
- Manufactured Home?
- No
- Multiple PIDs?
- No
- New Development
- No
- Number of Fireplaces
- 2
- Road Btwn WF & Home?
- No
- Waterfront Frontage
- 160
- Waterfront YN
- Yes
- Year Built
- 1978
- Yearly/Seasonal
- Yearly
- Zoning
- Residential-Single Family
- Bath Full
- Yes
- Bath Three Quarters
- Yes
- Bath Half
- Yes
- Main Floor Total SqFt
- 1940
- Above Grd Total SqFt
- 1940
- Below Grd Total SqFt
- 1400
- Total SqFt
- 3340
- Total Finished Sqft
- 2569.00
- FireplaceYN
- Yes
- Lake/Waterfront Name
- Blacks
- Style
- (SF) Single Family
- Foundation Size
- 1940
- Power Company
- Connexus Energy
- Garage Stalls
- 4
- Lot Dimensions
- 160x545x160x545
- Acres
- 2.05
- Assessment Pending
- No
- Bath Quarter
- 0
- Association Fee
- 0
Property Features
Accessible:
None
Air Conditioning:
Central Air
Amenities Unit:
Ceiling Fan(s); Deck; French Doors; Kitchen Window; Main Floor Primary Bedroom; Tile Floors; Washer/Dryer Hookup
Appliances:
Dishwasher; Electronic Air Filter; Range; Refrigerator
Basement:
Concrete Block; Egress Windows; Partially Finished
Bath Description:
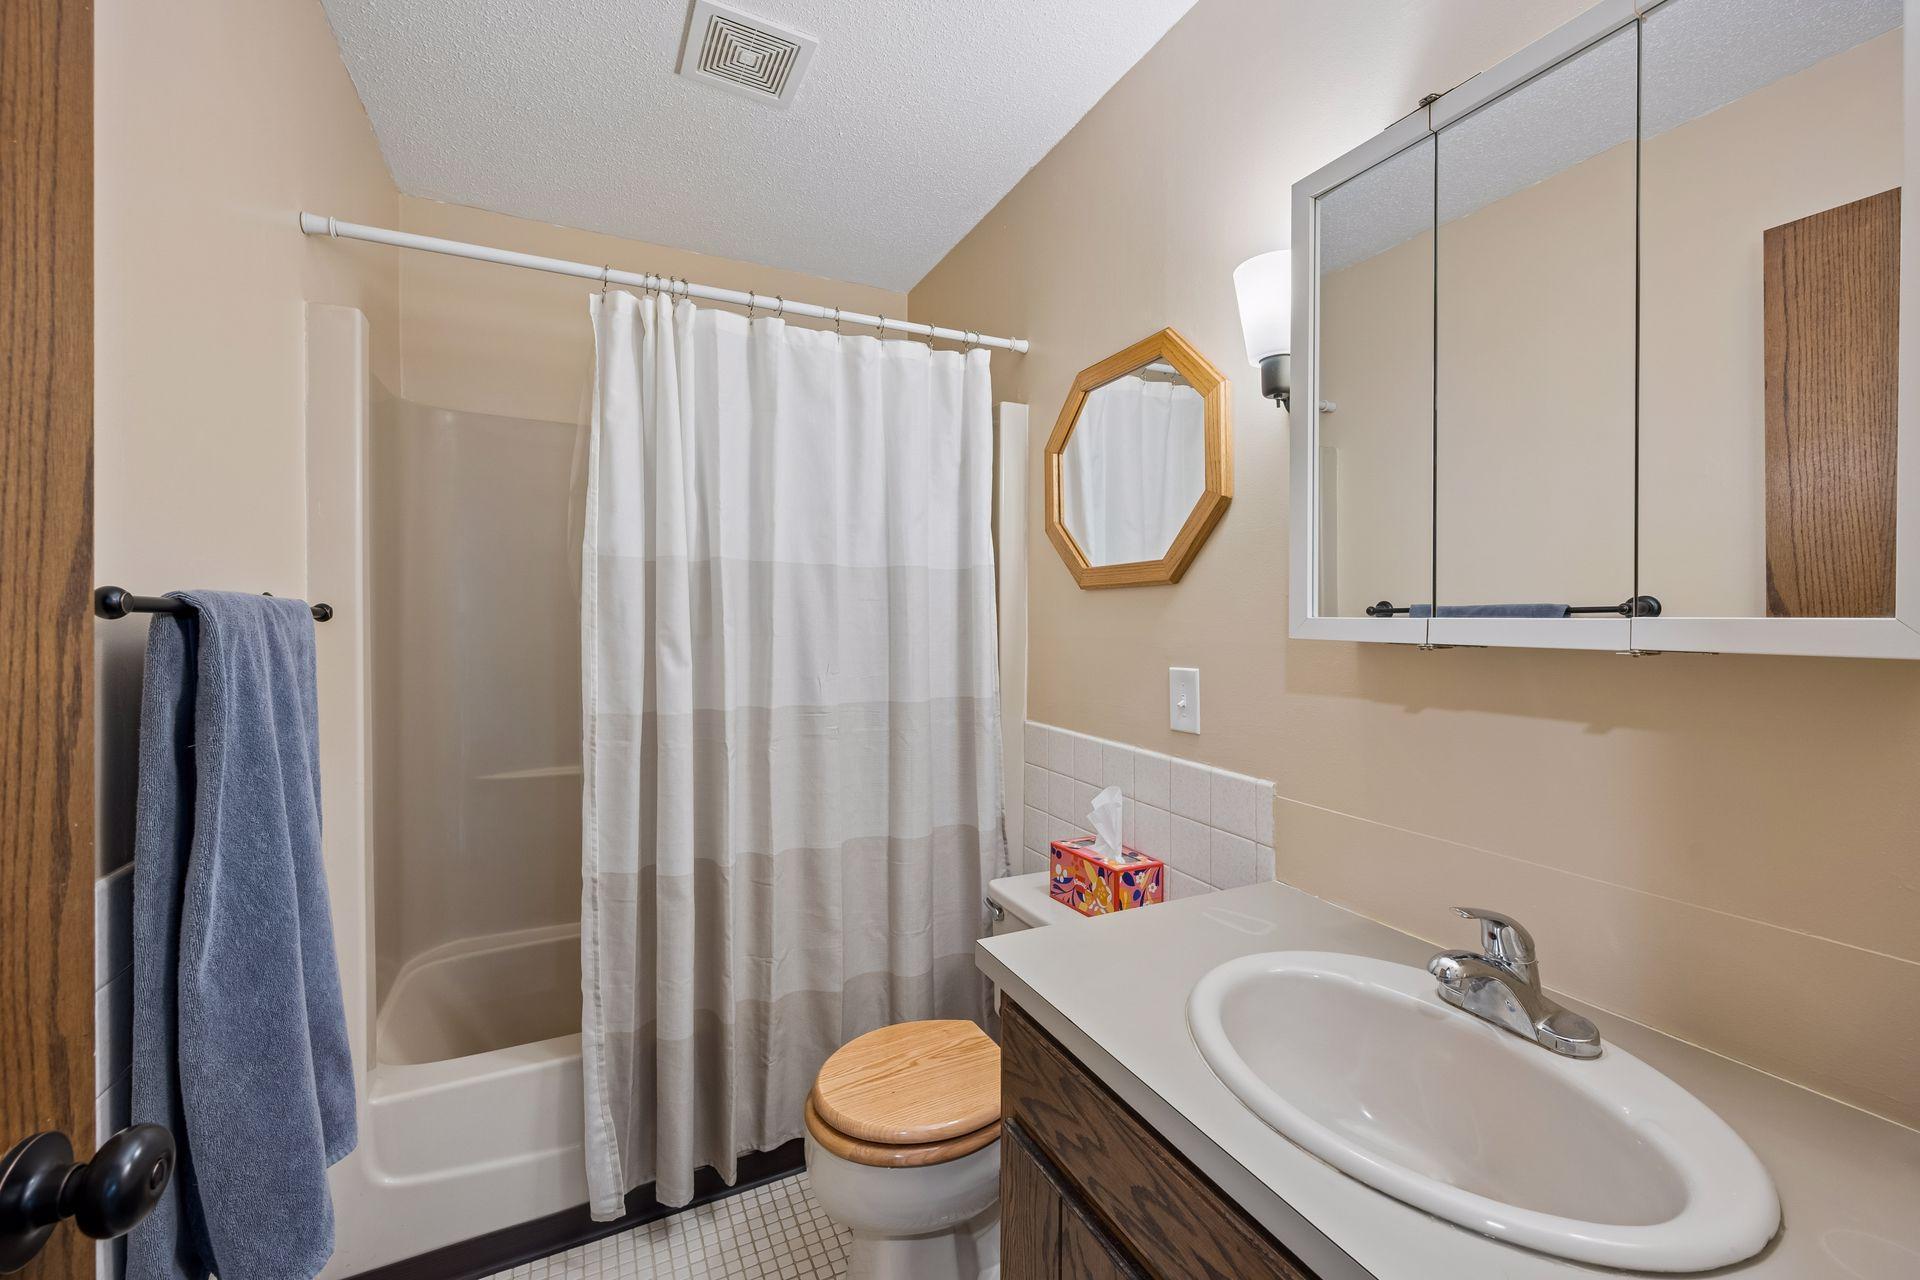
Main Floor Full Bath; 3/4 Primary; Private Primary; 1/2 Basement
Construction Status:
Previously Owned
Dining Room Description:
Separate/Formal Dining Room
Electric:
Circuit Breakers
Exterior:
Brick/Stone; Vinyl; Wood
Family Room Characteristics:
Family Room; Lower Level; Main Level
Fireplace Characteristics:
Brick; Electric; Family Room; Free Standing; Living Room; Wood Burning
Foundation:
Concrete Block
Fuel:
Natural Gas
Heating:
Forced Air; Wood Stove
Laundry:
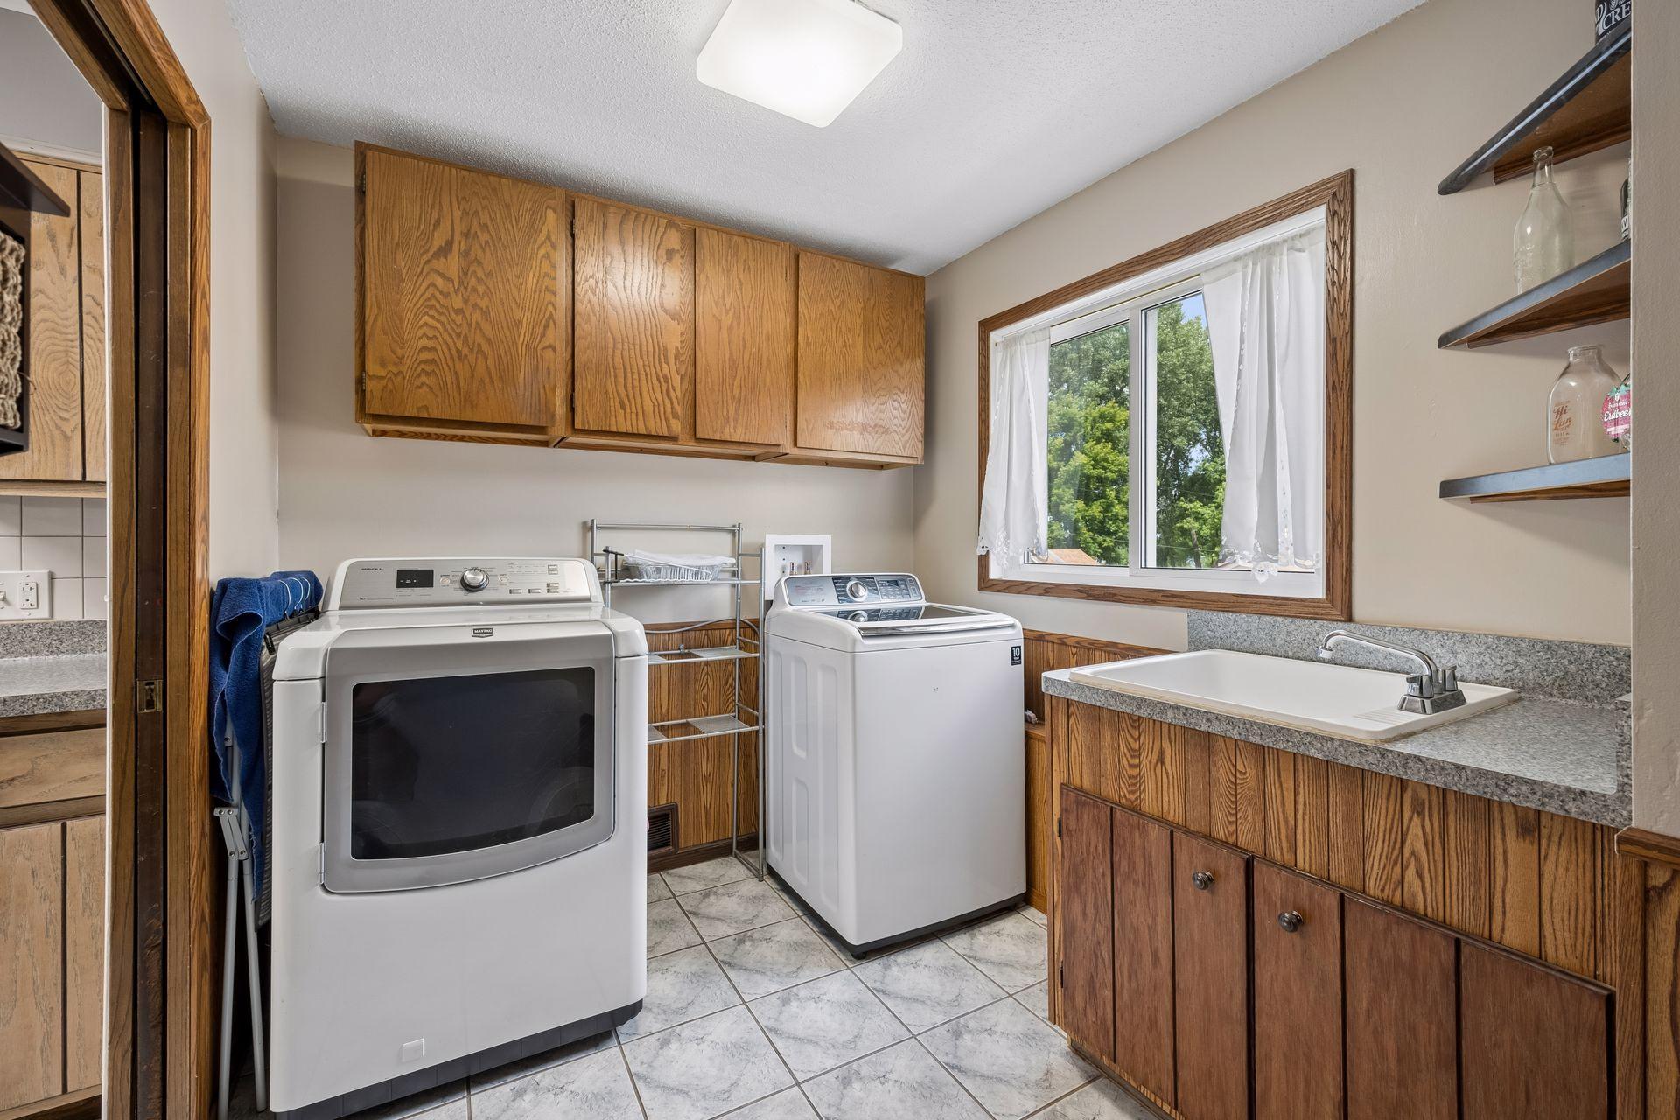
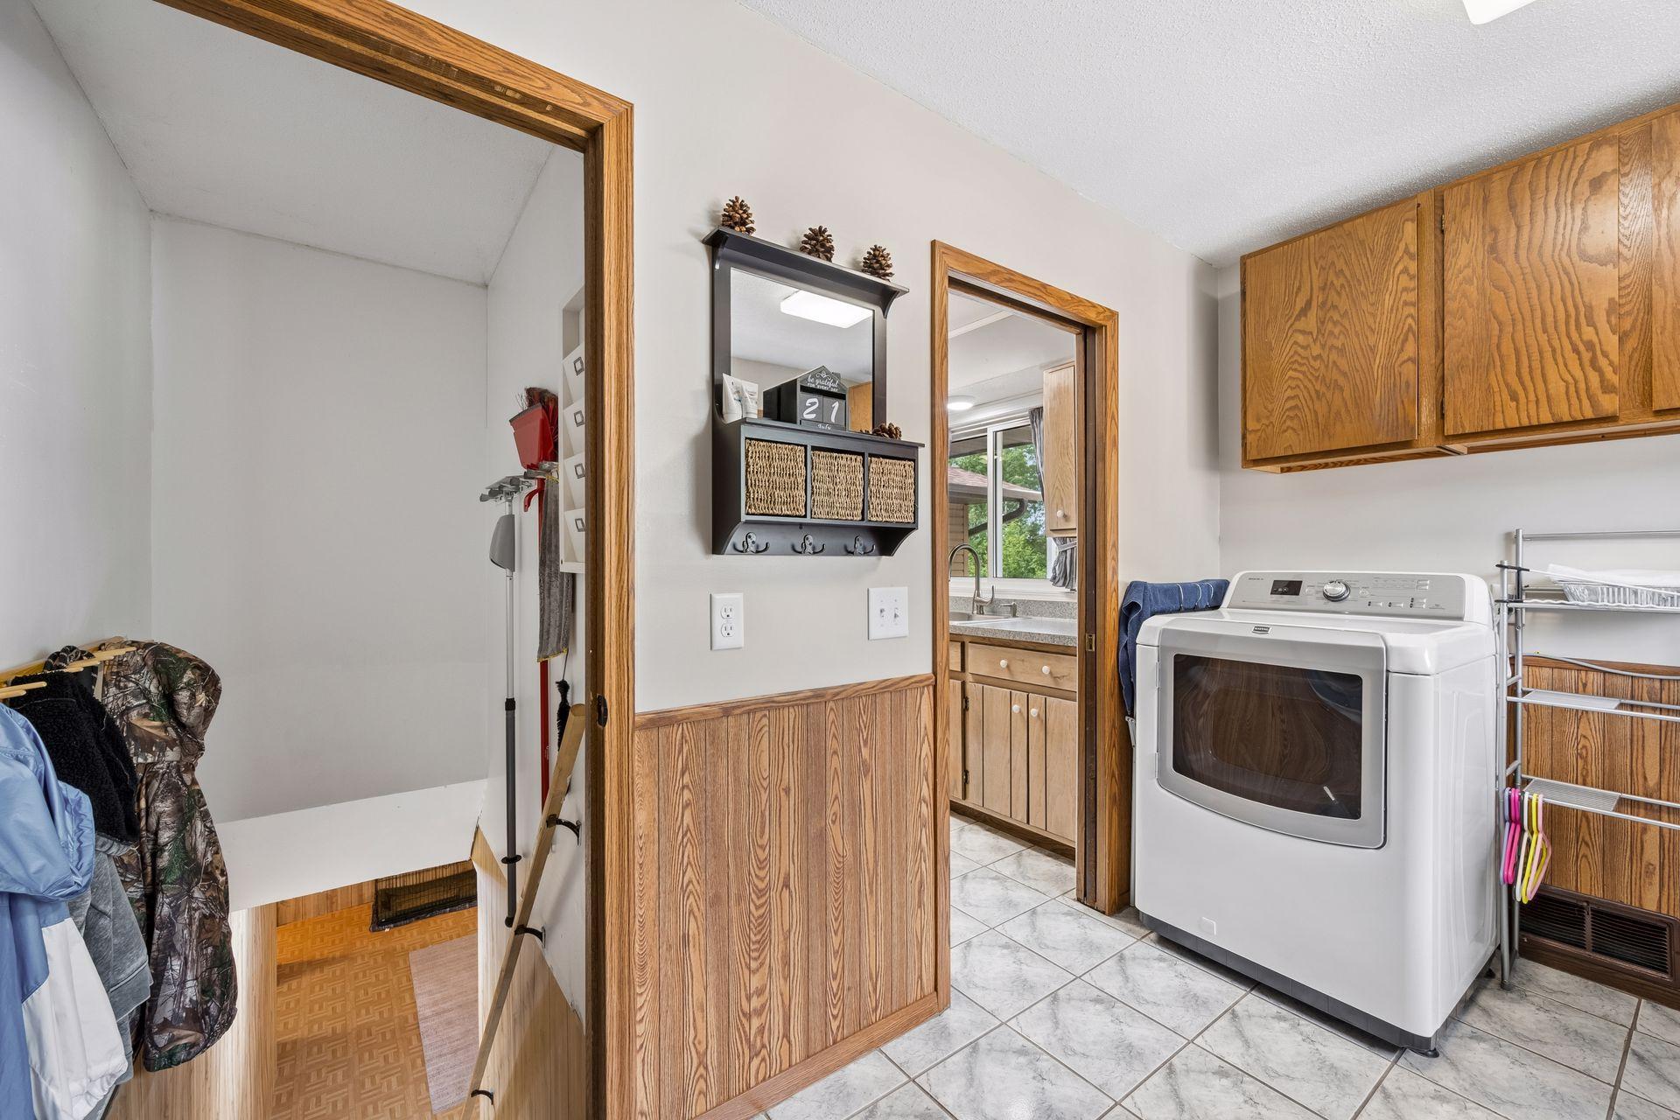
Electric Dryer Hookup; Gas Dryer Hookup; Laundry Room; Main Level; Sink; Washer Hookup
Lock Box Type:
Combo
Lot Description:
Tree Coverage - Medium
Parking Characteristics:
Multiple Garages; Garage Door Opener
Pool Description:
None
Road Frontage:
City Street; Paved Streets
Road Responsibility:
Public Maintained Road
Roof:
Age 8 Years or Less; Architectural Shingle
Sellers Terms:
Cash; Conventional; FHA; VA
Sewer:
Mound Septic; Septic System Compliant - Yes
Special Search:
All Living Facilities on One Level; Divided Bdr Flr Plan; Main Floor Bedroom; Main Floor Laundry; Main Floor Primary
Stories:
One
Water:
Drilled
Waterfront Type:
Lake Front
Contract Information
- Contingency
- None
- Original List Price
- 459900
- ListPrice
- 459900
- Owner is an Agent?
- No
- Auction?
- No
Location Tax and Other Information
- House Number
- 760
- Street Name
- Shady
- Street Suffix
- Lane
- Postal City
- Big Lake
- County
- Sherburne
- State
- MN
- Zip Code
- 55309
Assessments
- Tax With Assessments
- 5814
- Assessment Balance
- 0
Building Information
- Finished SqFt Above Ground
- 1940
- Finished SqFt Below Ground
- 629
More Information
Lake Details
- Lake Acres
- 27
- Lake Depth
- No
Lease Details
- Land Leased
- Not Applicable
Miscellaneous Information
- Homestead
- Yes
Ownership
- Fractional Ownership
- No
Parking Characteristics
- Garage Square Feet
- 1184
- Multiple Garages
- Yes
- Garage Door Opener
- Yes
Public Survey Info
- Range#
- 28
- Section#
- 24
- Township#
- 33
Office/Member Info
- Association
- SPAAR
Location, Tax and Other Information
- AssocFeeYN
- No
- Legal Description
- THE E 110.20 FT OF THE W 935.20 FT OF GOV'T LOT 3, SEC 24, EX N 150 FT & S 610 FT THEREOF TOGETHER WITH AN EASEMENT FOR ROADWAY & UTILITY PURPOSES OVER & ACROSS N 40 FT OF S 610 FT OF E 310.20 FT OF W 1135.20 FT OF GOV'T LOT 3, SEC 24. THE W 50.00 FT OF E 100.00 FT OF W 1035.20 FT OF GOV'T LOT 3, EX THE N 150.00 FT & EX THE S 610 FT THEREOF.
- Listing City
- Big Lake
- Map Page
- 17
- Municipality
- Big Lake
- School District
- Big Lake
- School District Phone
- 763-262-5218
- DNR Lake ID#
- 71009700
- DNR Lake Classification
- Recreational Development
- Zip Plus 4
- 9591
- Property ID Number
- 65001241111
- Tax Year
- 2026
- Tax Amount
- 5814
- In Foreclosure?
- No
- Potential Short Sale?
- No
- Lender Owned?
- No
Directions & Remarks
- Public Remarks
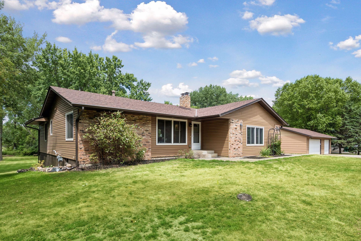
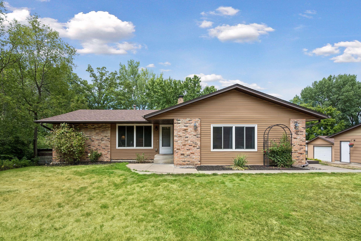
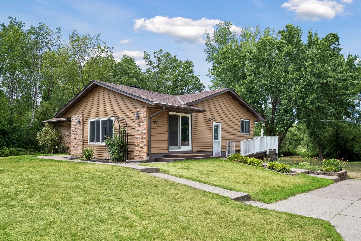
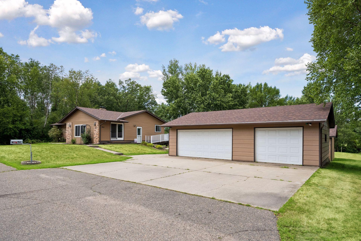
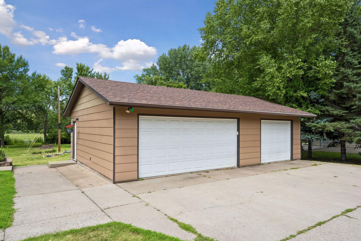
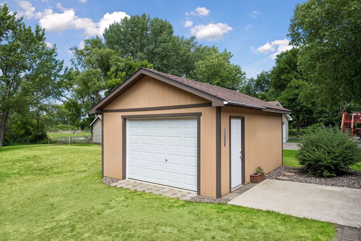
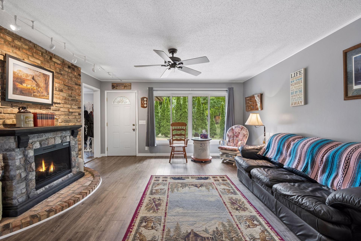
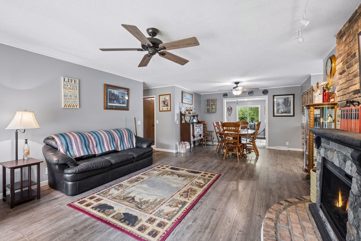
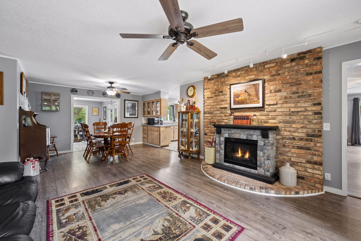
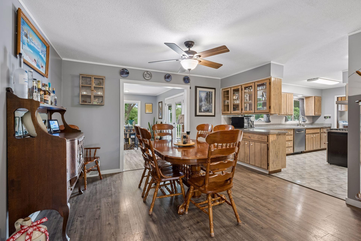
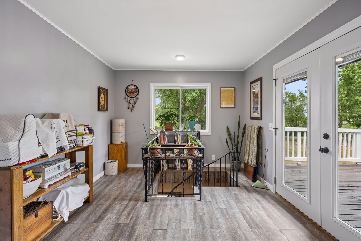
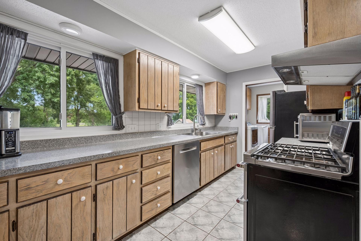
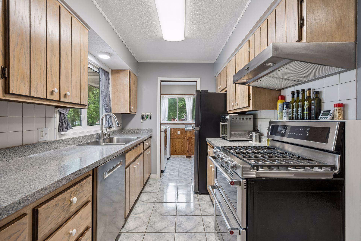
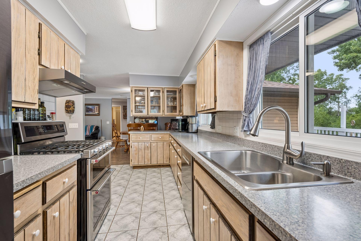
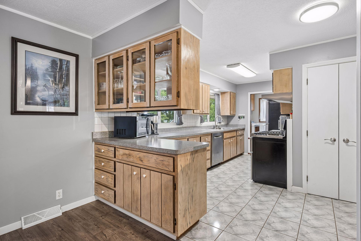
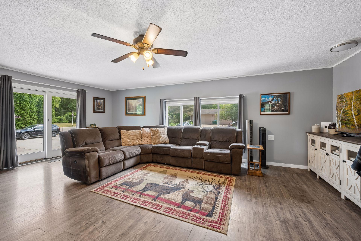
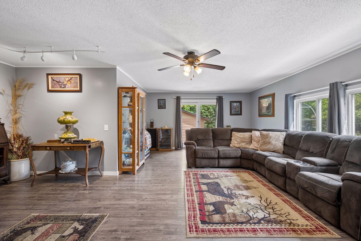
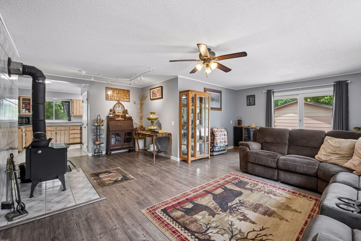
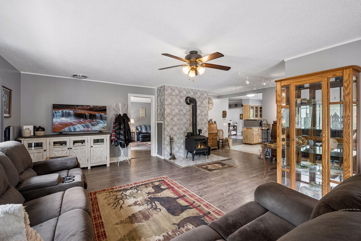
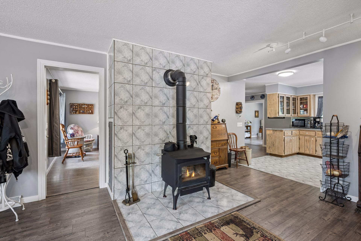
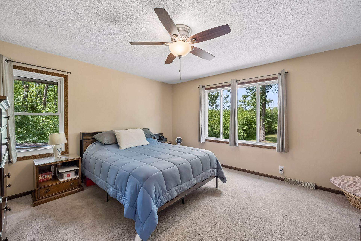
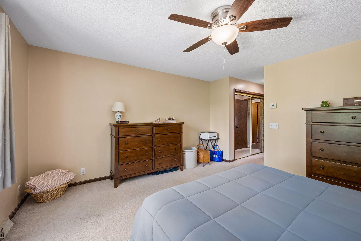
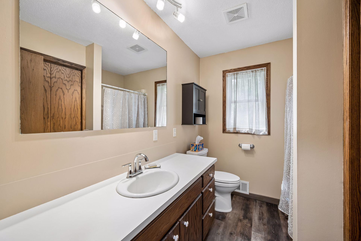
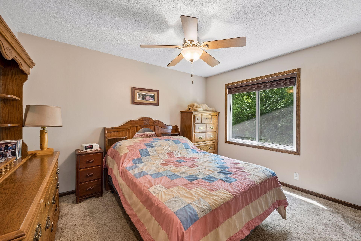
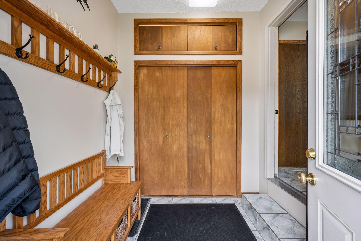
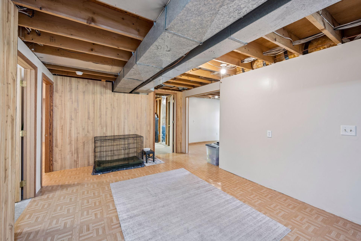
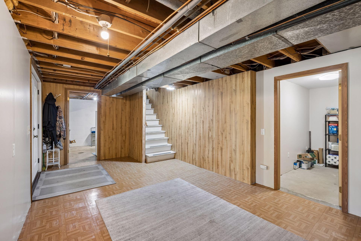
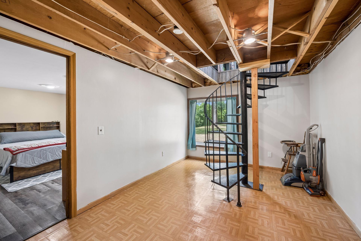
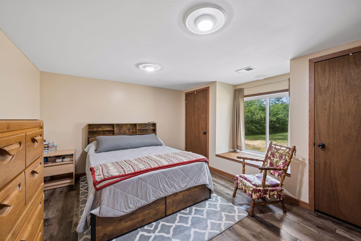
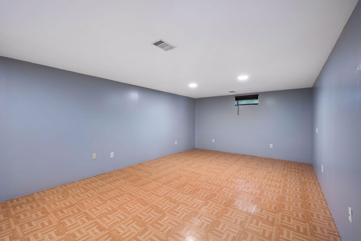
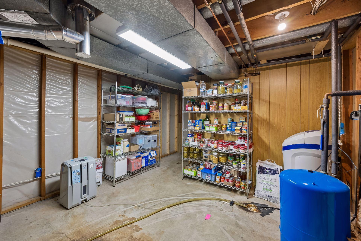
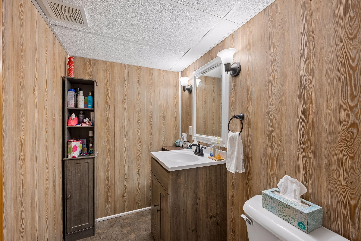
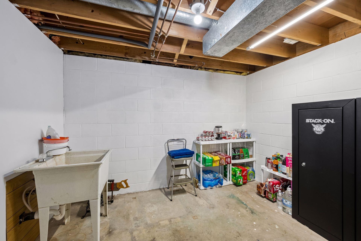
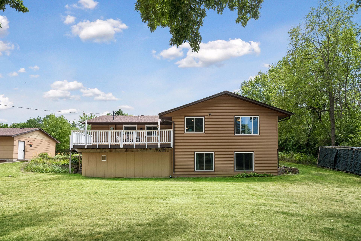
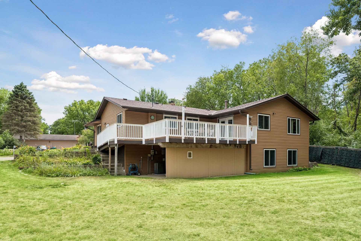
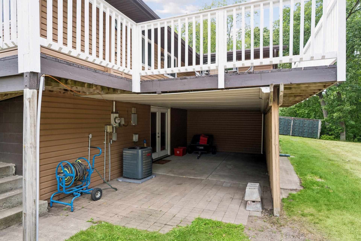
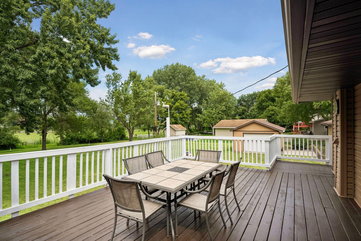
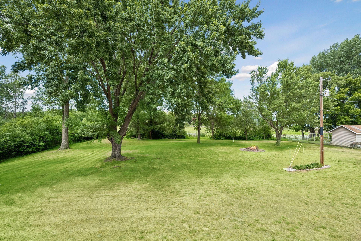
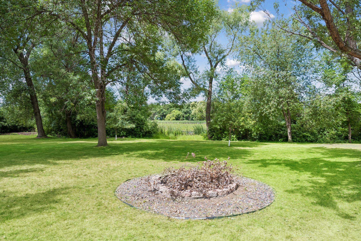
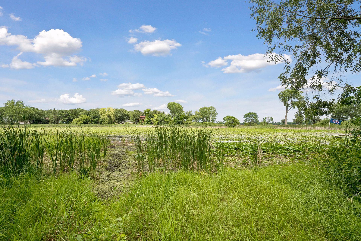
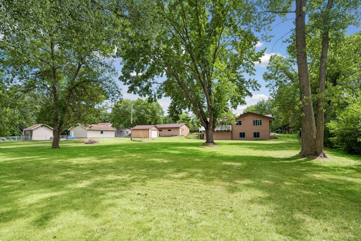
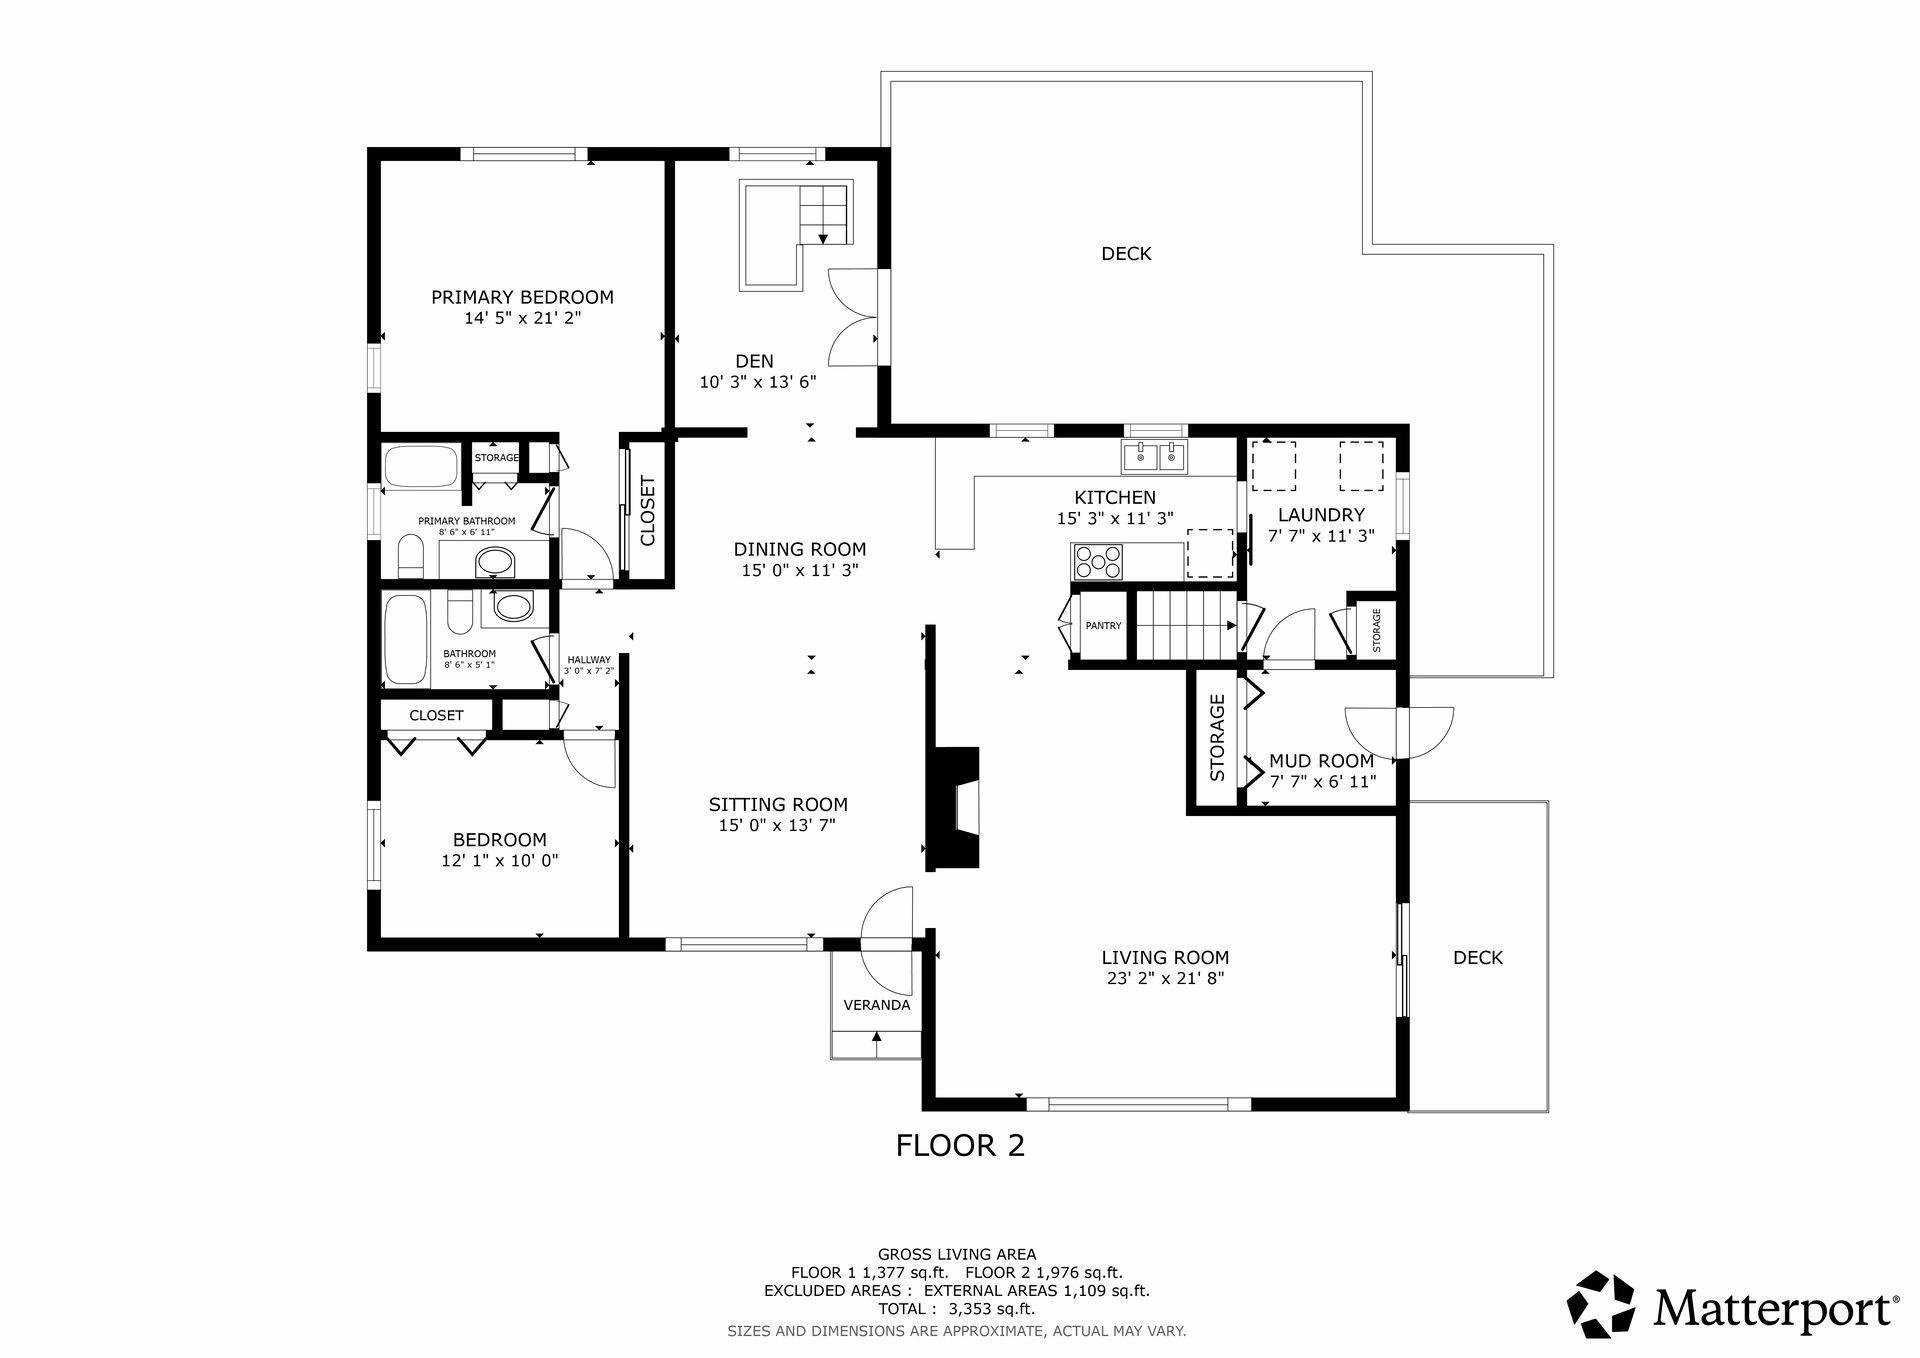
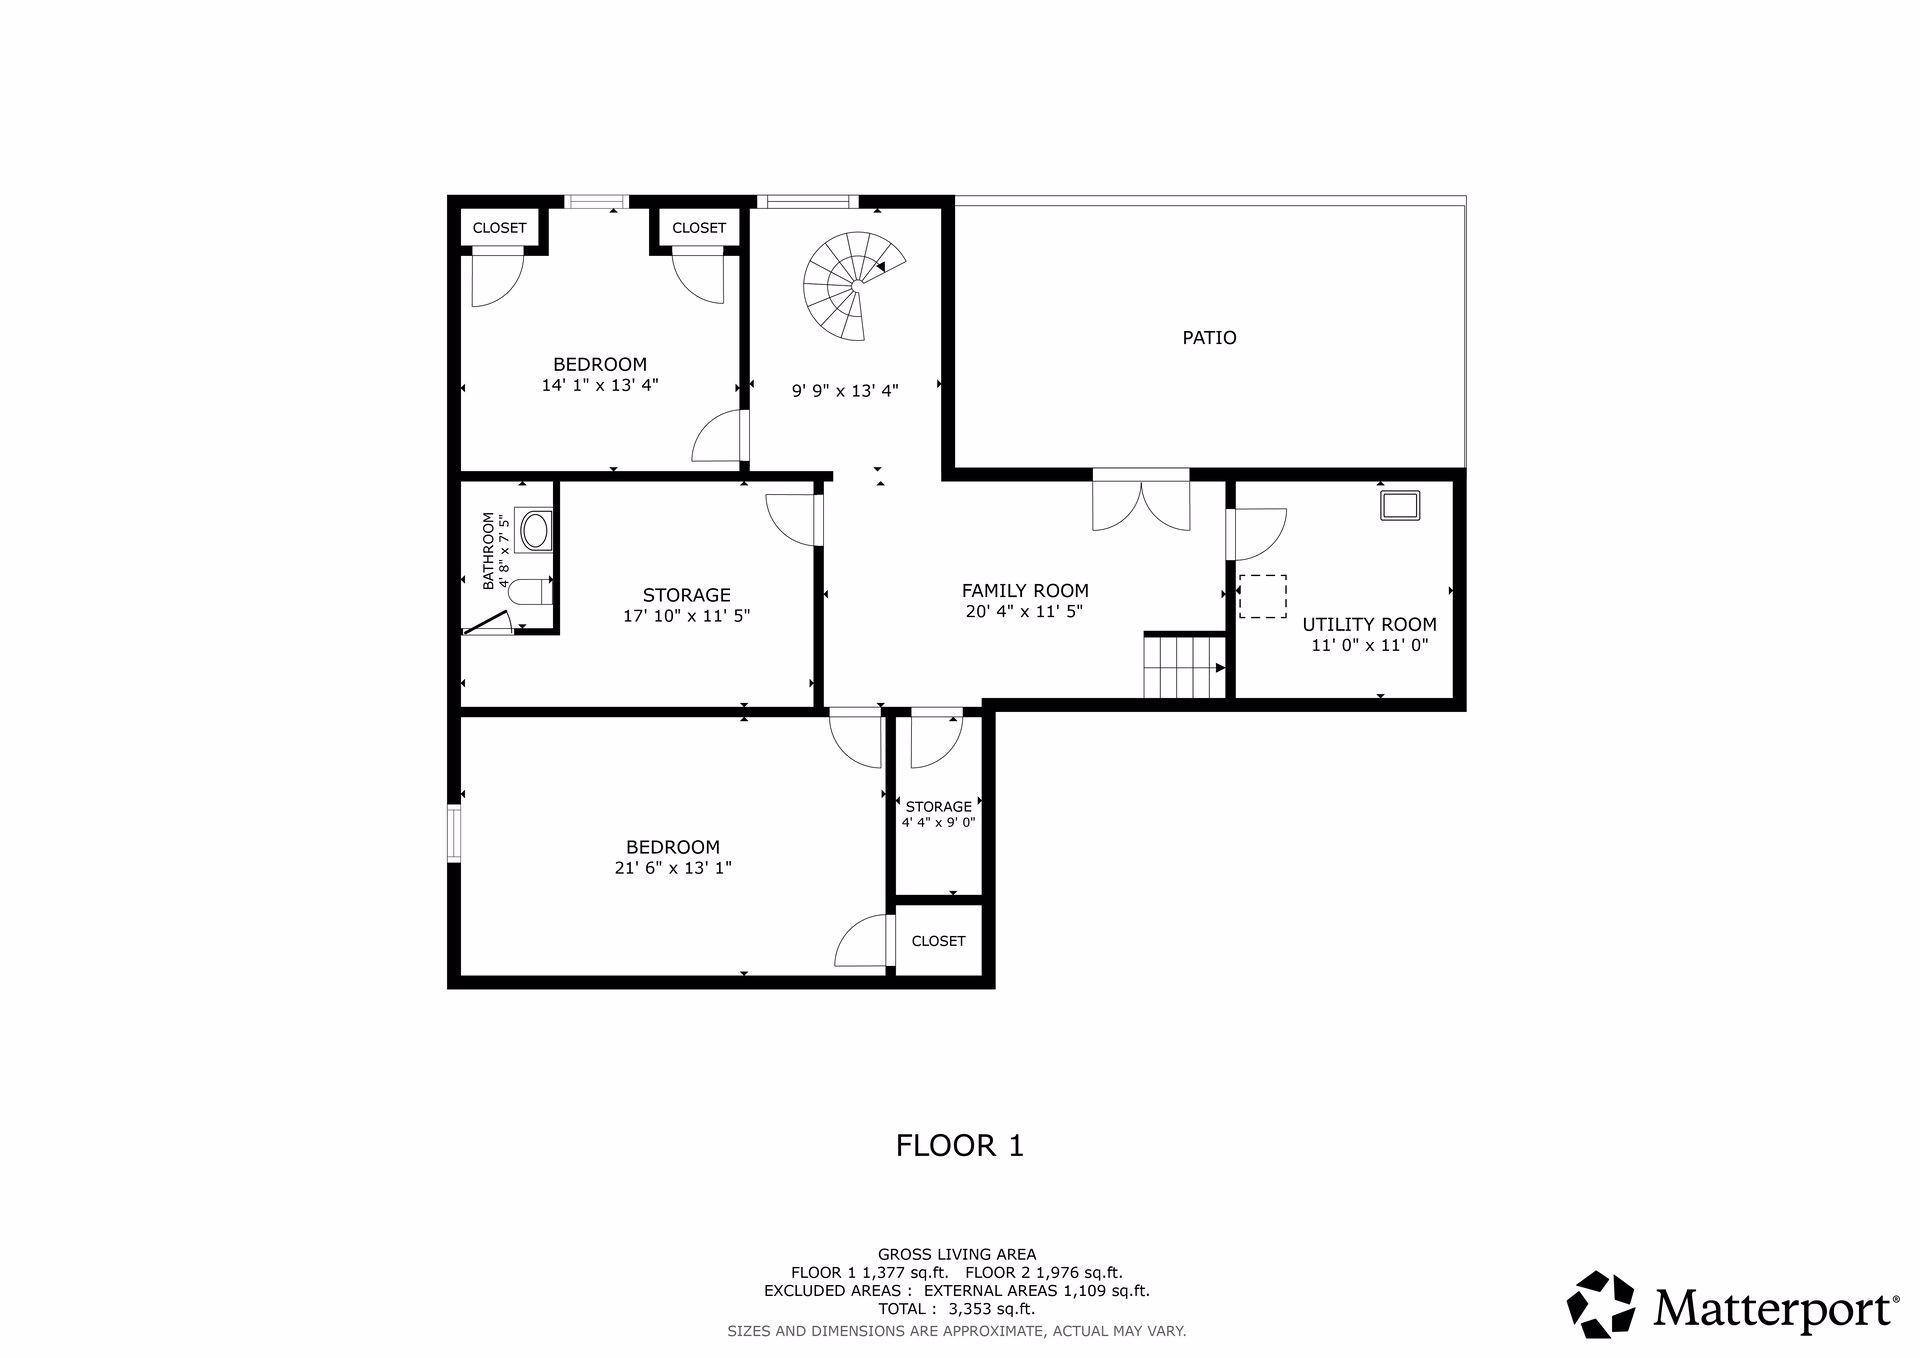
- Nestled on a peaceful 2-acre lot at the end of a quiet road, this walkout rambler offers privacy, scenic views of Blacks Lake (a 16-acre tranquil pond) and abundant wildlife right outside your door. Enjoy relaxing on the back deck overlooking the private backyard or cozy up by the wood-burning stove in the main level living room or the electric fireplace in the family room. Along with the LR and FR, the spacious main level features the kitchen with SS appliances, formal DR, 2 bedrooms, including a primary suite with a private 1/4 bath, an additional full bath and convenient main-floor laundry and breezeway. The walkout lower level offers a third bedroom, half bath, large amusement room, along with an abundance of storage and even more space to finish as you choose. An oversized detached 3 car garage plus an additional detached 1 car garage provide exceptional space for vehicles, hobbies, or extra storage. Major updates have already been completed, including roof, windows, siding, fascia, gutters, and gutter guards (2018), new central air and water heater (2025), and a brand-new mound system. While some cosmetic updates will allow the next owner to add their own personal style, this home offers a fantastic opportunity to build equity while enjoying a spacious move-in ready home in a beautiful country setting with close proximity to nearby Big Lake.
- Directions
- From Hwy 10 go North on Lakeshore Drive, left on Shady Lane to home on the right.
Accessible
- None
- Yes
Air Conditioning
- Central Air
- Yes
Amenities Unit
- Ceiling Fan(s)
- Yes
- Deck
- Yes
- French Doors
- Yes
- Kitchen Window
- Yes
- Main Floor Primary Bedroom
- Yes
- Tile Floors
- Yes
- Washer/Dryer Hookup
- Yes
Appliances
- Dishwasher
- Yes
- Electronic Air Filter
- Yes
- Range
- Yes
- Refrigerator
- Yes
Basement
- Concrete Block
- Yes
- Egress Windows
- Yes
- Partially Finished
- Yes
Bath Description
- Main Floor Full Bath
- Yes
- 3/4 Primary
- Yes
- Private Primary
- Yes
- 1/2 Basement
- Yes
Construction Status
- Previously Owned
- Yes
Dining Room Description
- Separate/Formal Dining Room
- Yes
Electric
- Circuit Breakers
- Yes
Exterior
- Brick/Stone
- Yes
- Vinyl
- Yes
- Wood
- Yes
Family Room Characteristics
- Family Room
- Yes
- Lower Level
- Yes
- Main Level
- Yes
Fireplace Characteristics
- Brick
- Yes
- Electric
- Yes
- Family Room
- Yes
- Free Standing
- Yes
- Living Room
- Yes
- Wood Burning
- Yes
Foundation
- Concrete Block
- Yes
Fuel
- Natural Gas
- Yes
Heating
- Forced Air
- Yes
- Wood Stove
- Yes
Insurance Fee
- Insurance Fee
- 0
Laundry
- Electric Dryer Hookup
- Yes
- Gas Dryer Hookup
- Yes
- Laundry Room
- Yes
- Main Level
- Yes
- Sink
- Yes
- Washer Hookup
- Yes
Lock Box Type
- Combo
- Yes
Lot Description
- Tree Coverage - Medium
- Yes
Patio, Porch and Deck Features
- Deck
- Yes
Pool Description
- None
- Yes
Road Frontage
- City Street
- Yes
- Paved Streets
- Yes
Road Responsibility
- Public Maintained Road
- Yes
Roof
- Age 8 Years or Less
- Yes
- Architectural Shingle
- Yes
Sellers Terms
- Cash
- Yes
- Conventional
- Yes
- FHA
- Yes
- VA
- Yes
Sewer
- Mound Septic
- Yes
- Septic System Compliant - Yes
- Yes
Special Search
- All Living Facilities on One Level
- Yes
- Divided Bdr Flr Plan
- Yes
- Main Floor Bedroom
- Yes
- Main Floor Laundry
- Yes
- Main Floor Primary
- Yes
Stories
- One
- Yes
Water
- Drilled
- Yes
Waterfront Type
- Lake Front
- Yes
Room Information
| Room Name | Level |
|---|---|
| Amusement Room | Lower |
| Breezeway | Main |
| Deck | Main |
| Dining Room | Main |
| Family Room | Main |
| First (1st) Bedroom | Main |
| Flex Room | Main |
| Kitchen | Main |
| Living Room | Main |
| Second (2nd) Bedroom | Main |
| Third (3rd) Bedroom | Lower |

Listing Office:
Edina Realty, Inc.
Last Updated: July - 23 - 2026
The data relating to real estate for sale on this web site comes in part from the Broker
Reciprocity SM Program of the Regional Multiple Listing Service of Minnesota, Inc. The information provided is deemed reliable but not guaranteed. Properties subject to prior sale, change or withdrawal.
©2024 Regional Multiple Listing Service of Minnesota, Inc All rights reserved.