
7622 York Avenue S, 1205, Edina, MN 55435
New Listing
$235,700
Property Type:
Residential
Bedrooms:
2
Baths:
1
Square Footage:
1,040
Lot Size (sq. ft.):
61,420
Status:
Active
Current Price:
$235,700
List Date:
7/18/2026
Last Modified:
7/18/2026
Overview
Description
Listing Details MLS# 7105577
General Property Information
- Assoc Mgmt Co. Phone #
- 952-277-2700
- Association Fee Frequency
- Monthly
- Association Mgmt Co. Name
- First Service Residential
- Common Wall
- Yes
- Lot Measurement
- Acres
- Manufactured Home?
- No
- Multiple PIDs?
- Yes
- New Development
- No
- Number of Fireplaces
- Yes
- Waterfront YN
- No
- Year Built
- 1986
- Yearly/Seasonal
- Yearly
- Zoning
- Residential-Multi-Family
- Bath Full
- Yes
- Main Floor Total SqFt
- 1040
- Above Grd Total SqFt
- 1040
- Total SqFt
- 1040
- Total Finished Sqft
- 1040.00
- FireplaceYN
- Yes
- Style
- (CC) Low Rise (3- Levels)
- Foundation Size
- 1040
- Power Company
- Xcel Energy
- Association Fee
- 655
- Garage Stalls
- Yes
- Lot Dimensions
- 1040
- Acres
- 1.41
- Assessment Pending
- No
- Bath Three Quarters
- 0
- Bath Half
- 0
- Bath Quarter
- 0
- Below Grd Total SqFt
- 0
Property Features
Accessible:
None
Air Conditioning:
Wall Unit(s)
Amenities Unit:
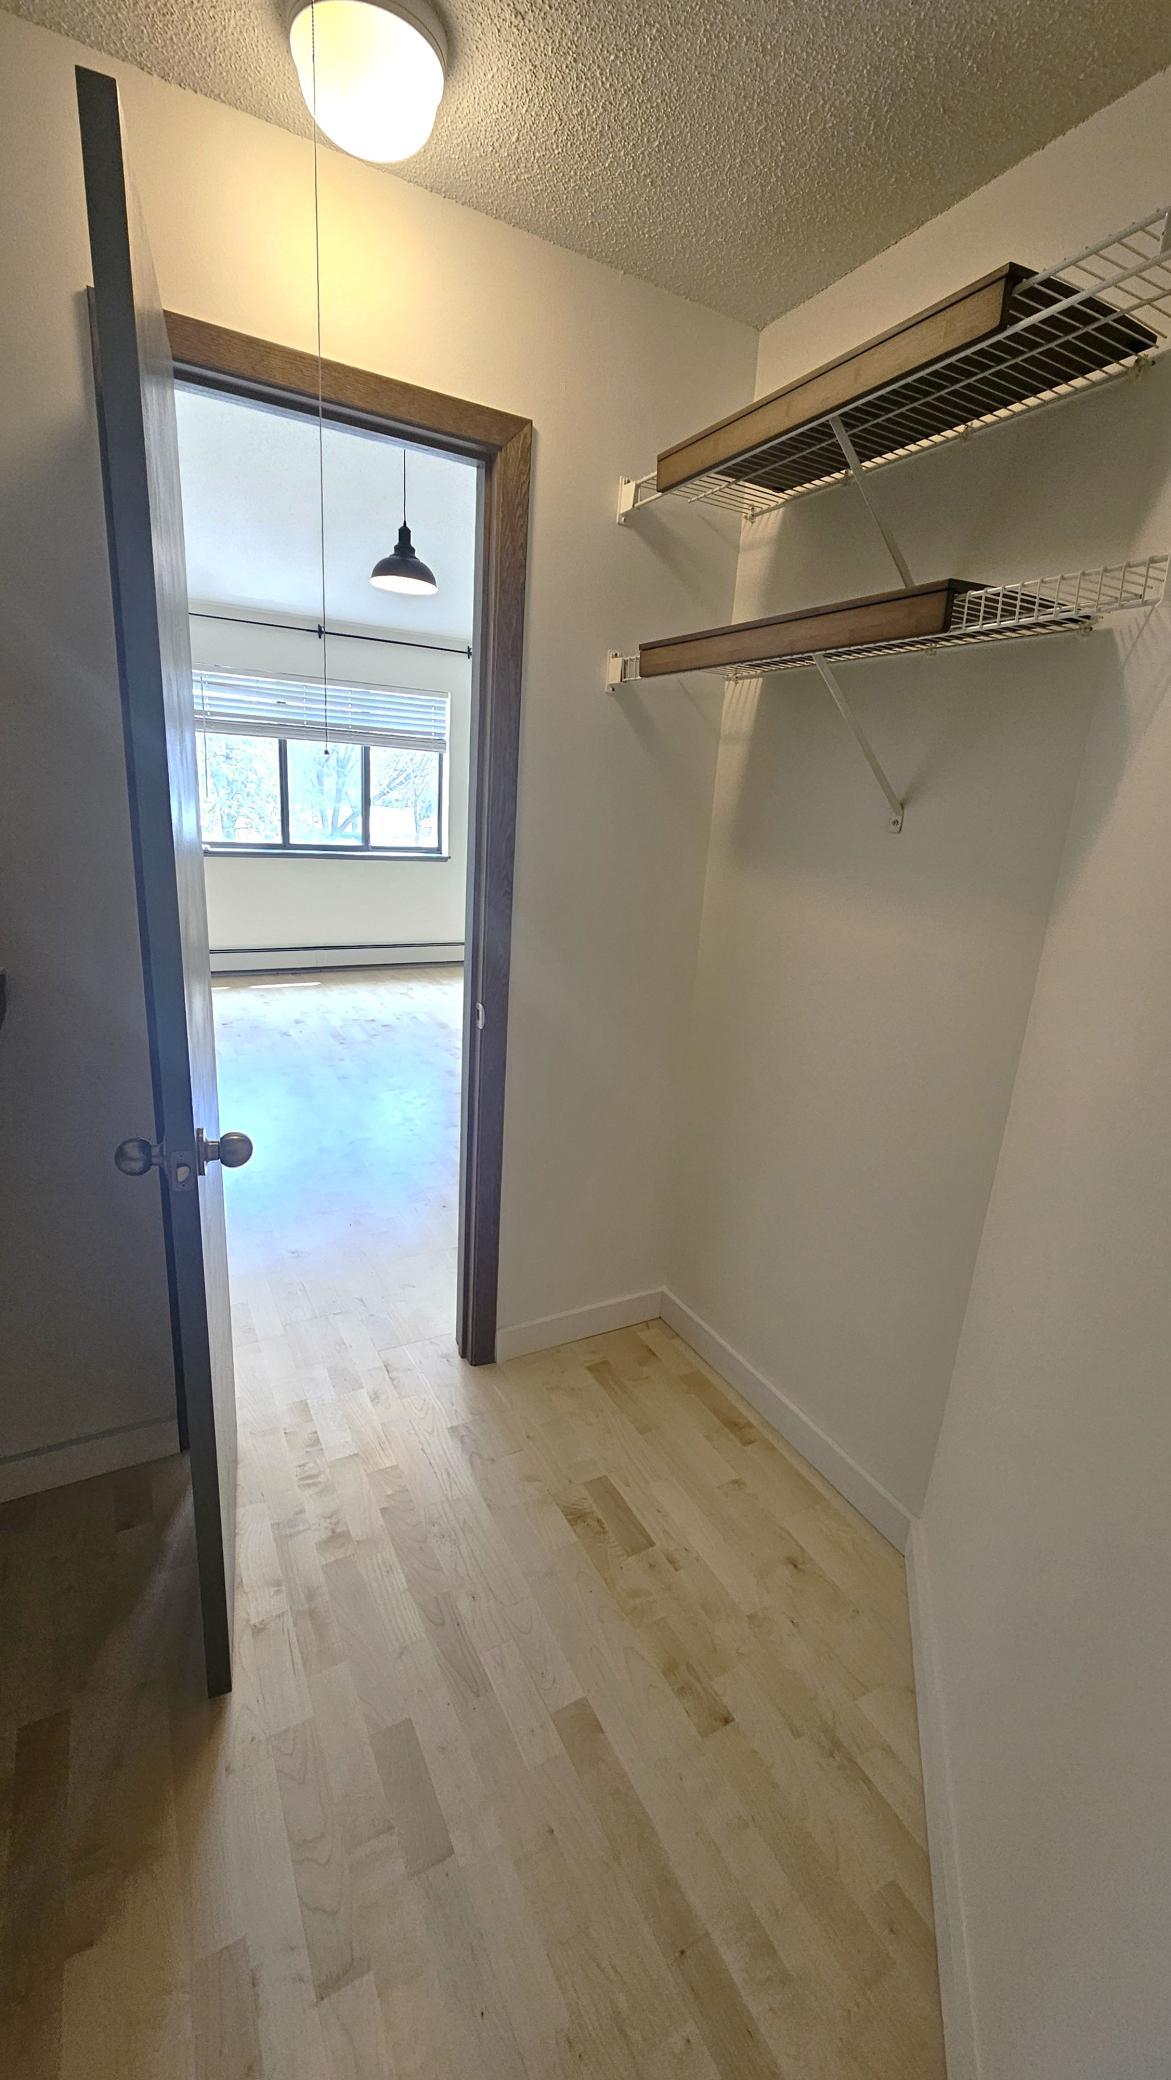
Deck; Hardwood Floors; Intercom System; Primary Bedroom Walk-In Closet; Tile Floors; Vaulted Ceiling(s); Washer/Dryer Hookup
Appliances:
Dishwasher; Disposal; Dryer; Microwave; Range; Refrigerator; Washer; Water Filtration System
Association Fee Includes:
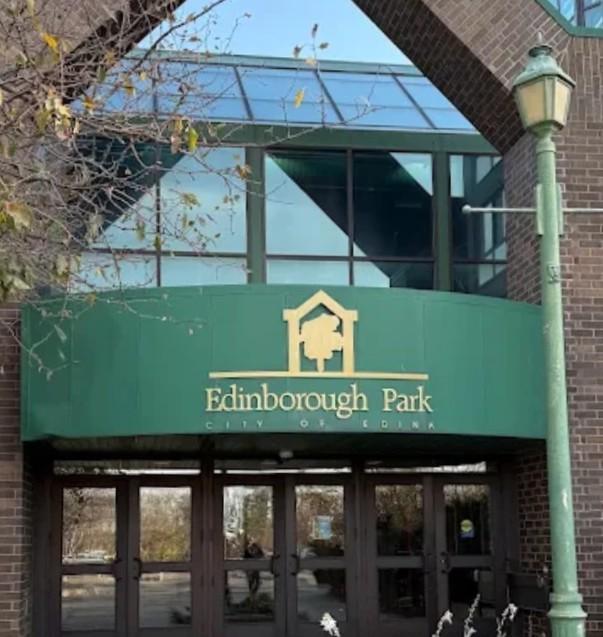
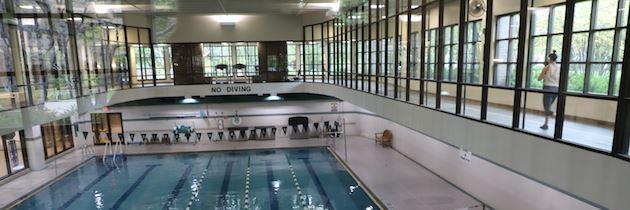
Building Exterior; Controlled Access; Internet; Recreation Facility; Sanitation; Snow Removal; Water
Assumable Loan:
Information Coming
Basement:
None
Bath Description:
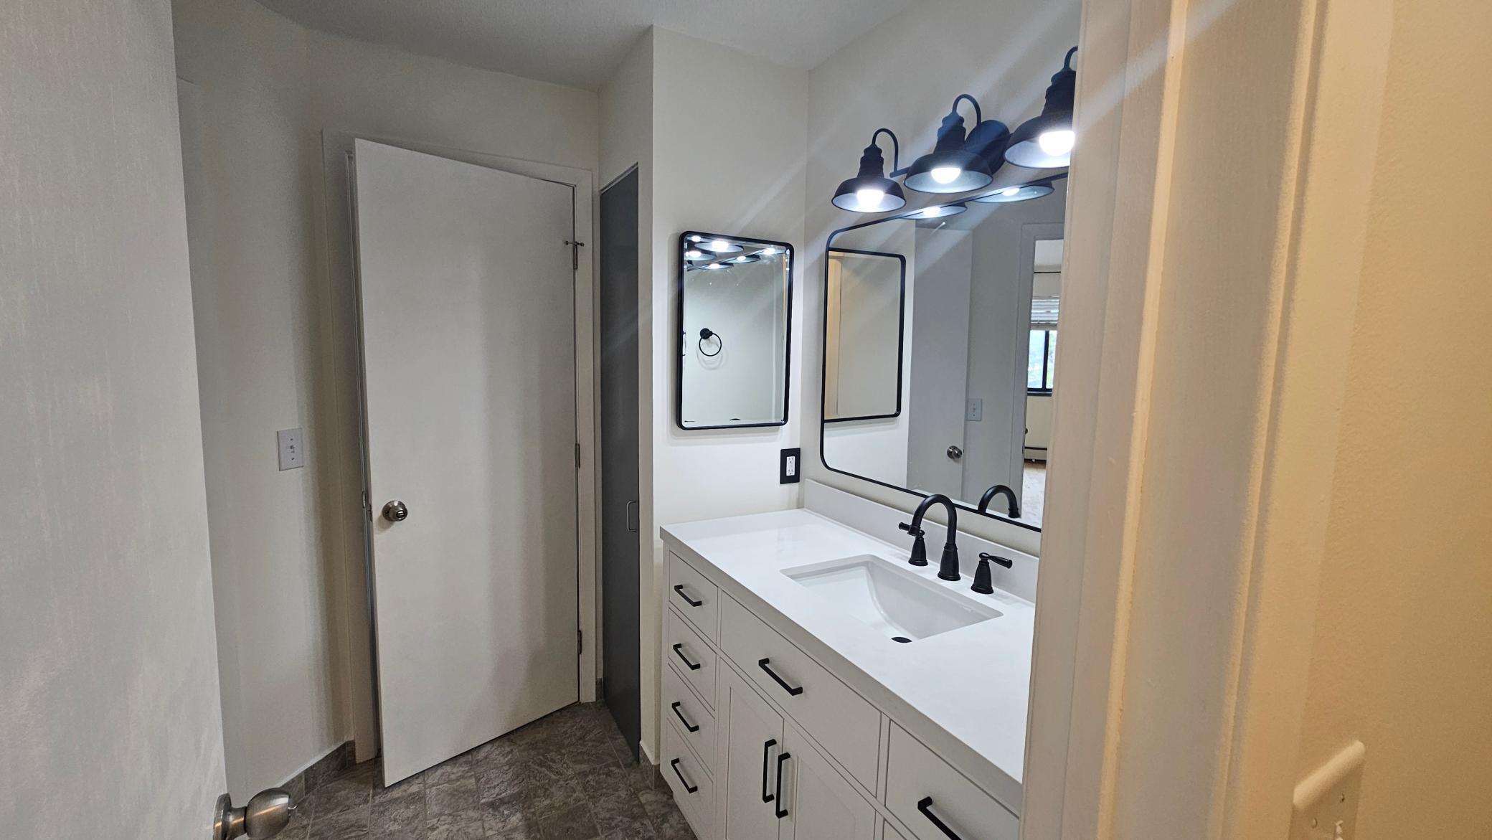
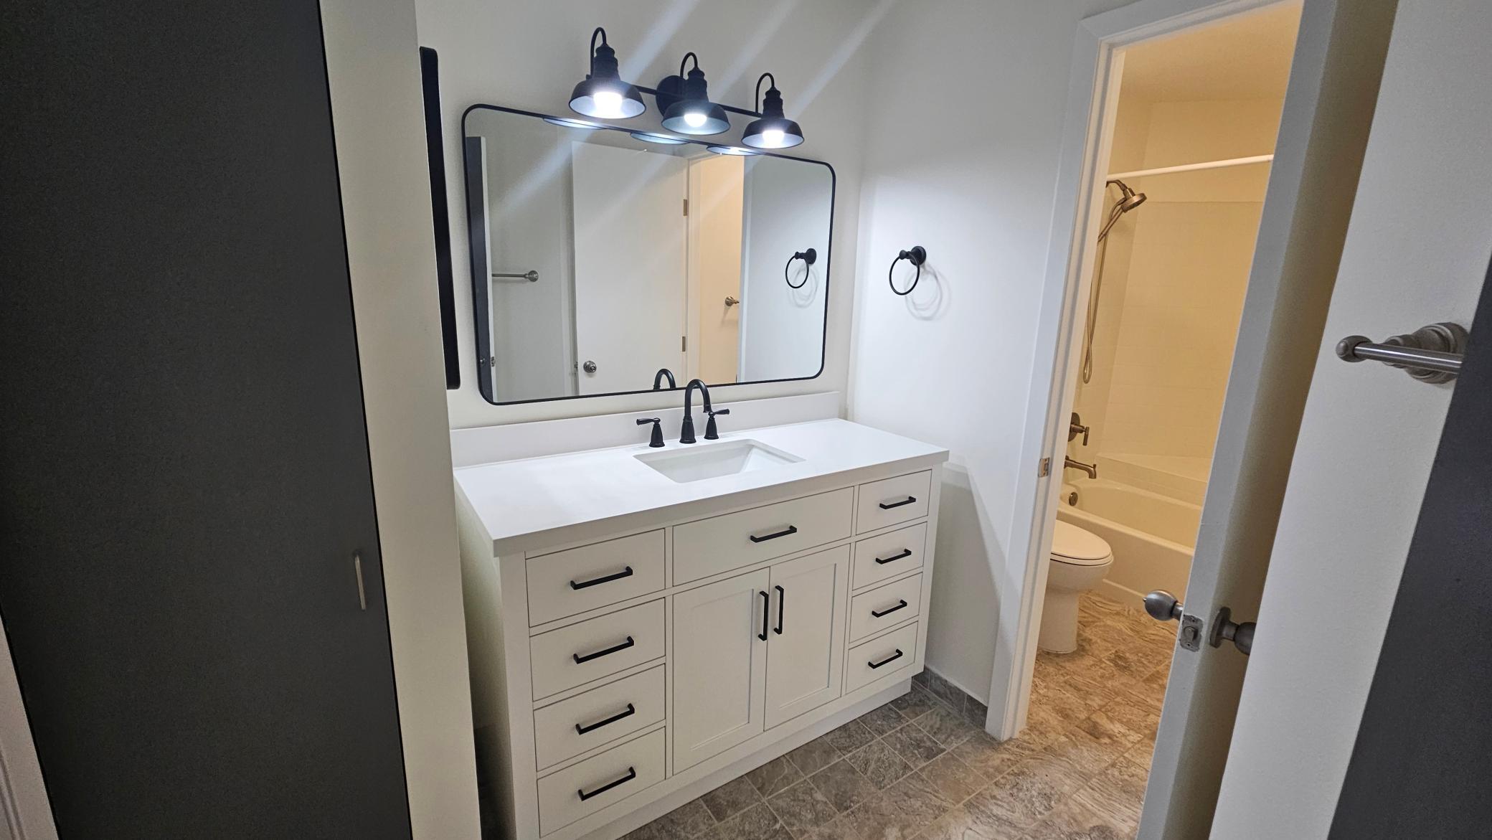
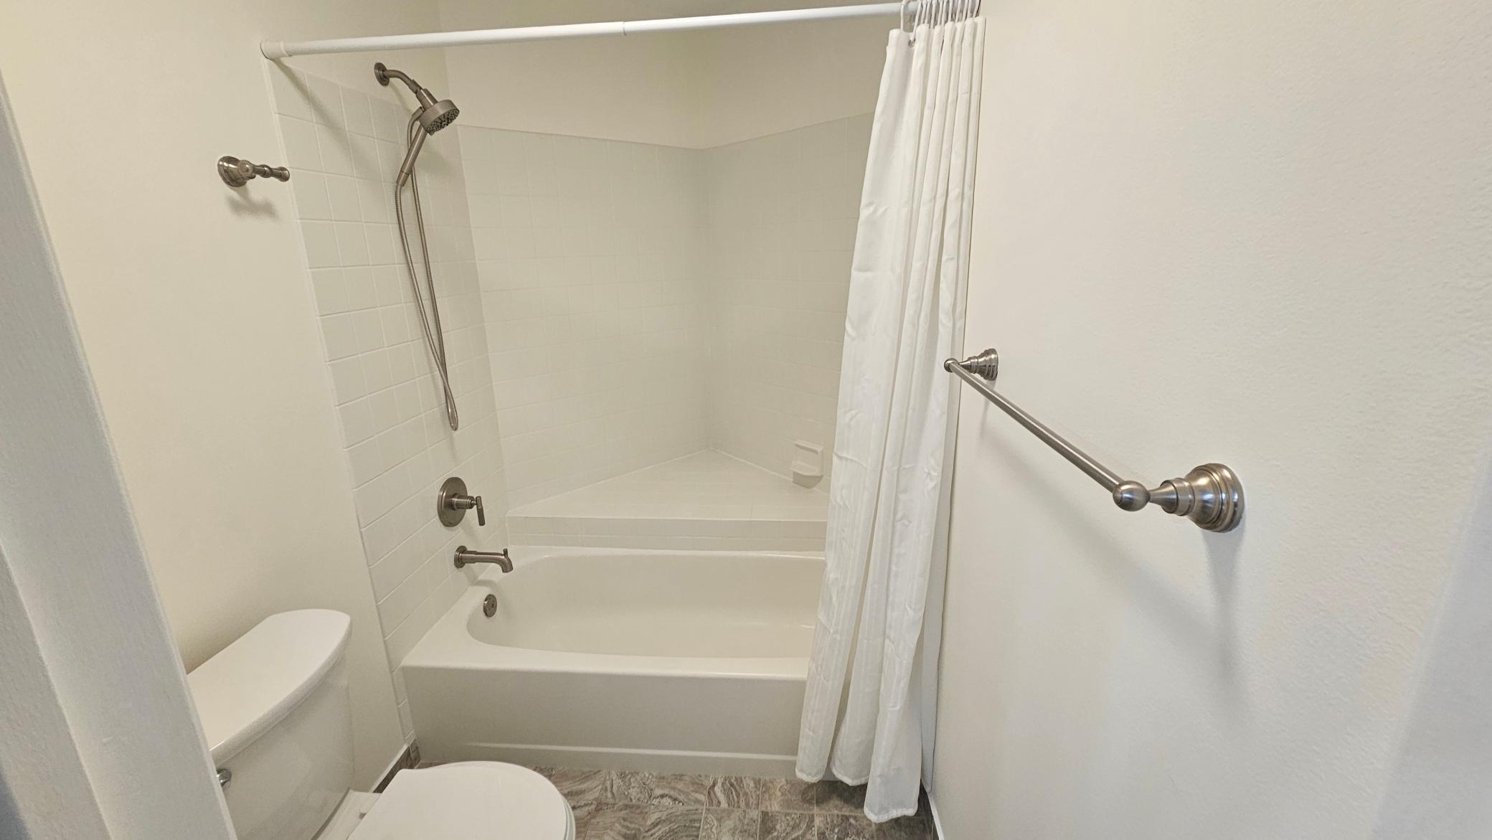
Primary Walk-Thru; Main Floor Full Bath
Construction Status:
Previously Owned
Dining Room Description:
Living/Dining Room
Electric:
Circuit Breakers
Existing Financing:
Conventional
Exterior:
Vinyl
Fireplace Characteristics:
Gas Burning
Foundation:
Combination
Fuel:
Electric; Natural Gas
Heating:
Baseboard
Internet Options:
Cable
Laundry:
In Unit
Lock Box Type:
Combo
Parking Characteristics:
Parking Lot
Roof:
Asphalt Shingles
Sellers Terms:
Cash; Conventional
Sewer:
City Sewer/Connected
Special Search:
All Living Facilities on One Level; Renovated
Stories:
Two
Water:
City Water/Connected
Contract Information
- Contingency
- None
- Original List Price
- 235700
- ListPrice
- 235700
- Owner is an Agent?
- No
- Auction?
- No
Location Tax and Other Information
- House Number
- 7622
- Street Name
- York
- Street Suffix
- Avenue
- Street Direction Suffix
- S
- Unit Number
- 1205
- Postal City
- Edina
- County
- Hennepin
- State
- MN
- Zip Code
- 55435
- Complex/Dev/Subdivision
- Condo 0587 Village Homes Of Edin
Additional Parcels Information
- Property ID #2
- 3202824340061
Assessments
- Tax With Assessments
- 2301
- Assessment Balance
- 0
More Information
Building Information
- Finished SqFt Above Ground
- 1040
Lease Details
- Land Leased
- Not Applicable
Miscellaneous Information
- Homestead
- No
Ownership
- Fractional Ownership
- No
Parking Characteristics
- Garage Stall ID#
- 177
- Parking Lot
- Yes
Public Survey Info
- Range#
- 24
- Section#
- 32
- Township#
- 28
Office/Member Info
- Association
- MAAR
Location, Tax and Other Information
- AssocFeeYN
- Yes
- Legal Description
- CONDO NO 0587 VILLAGE HOMES OF EDIN UNIT NO 1205
- Listing City
- Edina
- Map Page
- 134
- Municipality
- Edina
- School District
- Richfield
- School District Phone
- 612-798-6010
- County Abbreviation
- 1205
- Zip Plus 4
- 5267
- Property ID Number
- 3202824340169
- Tax Year
- 2026
- Tax Amount
- 2497
- In Foreclosure?
- No
- Potential Short Sale?
- No
- Lender Owned?
- No
Directions & Remarks
- Public Remarks
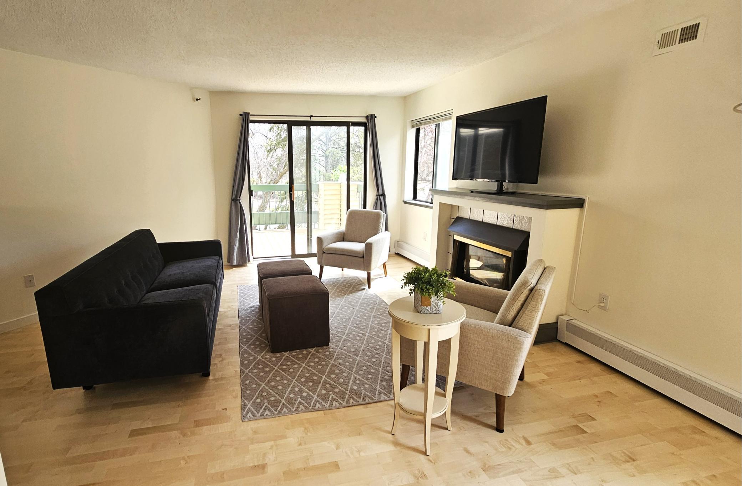
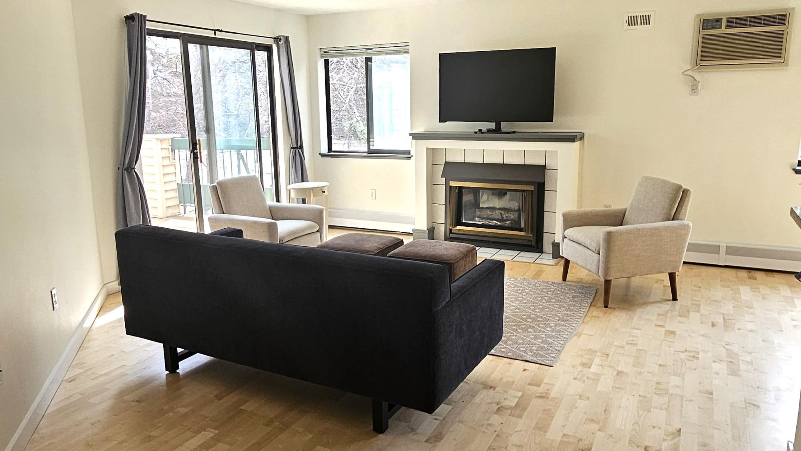
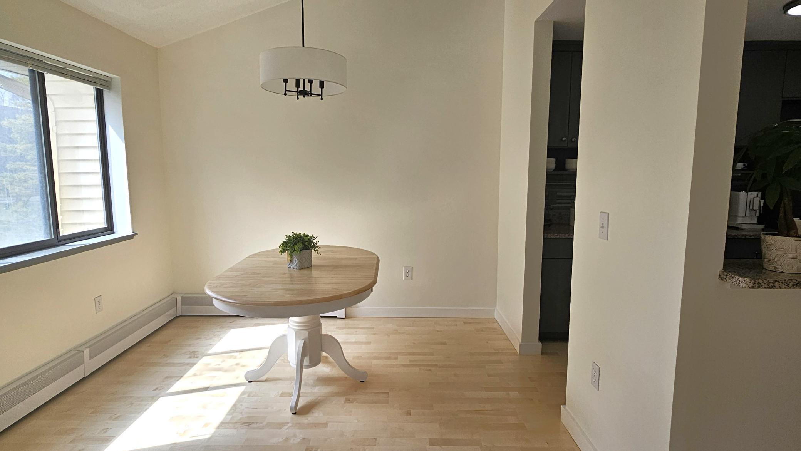
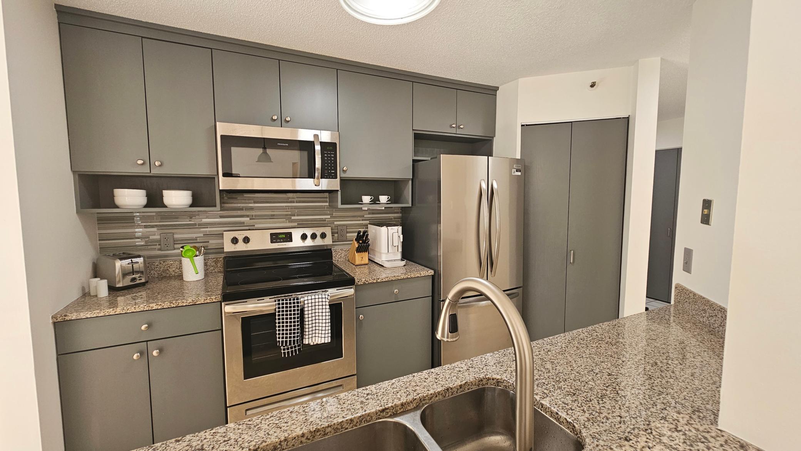
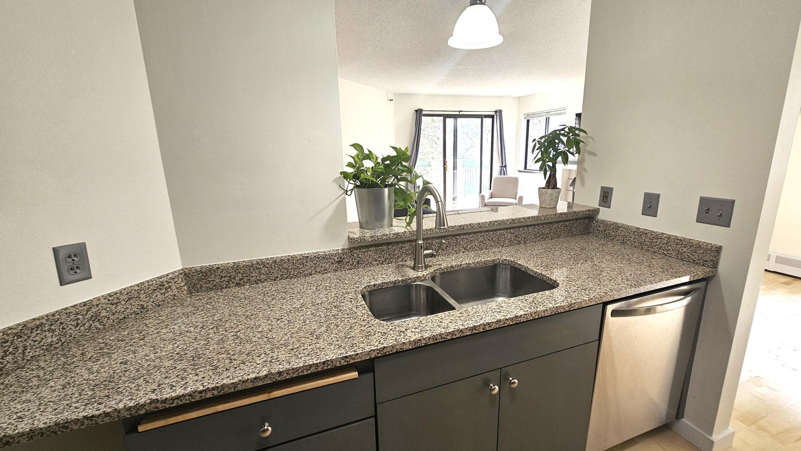
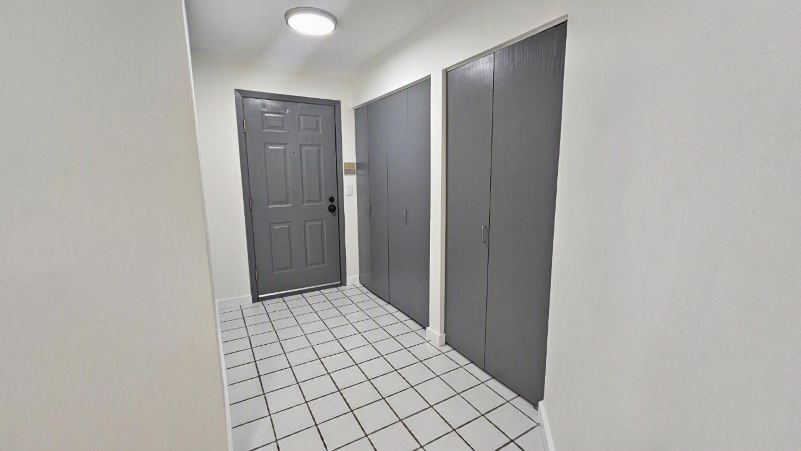
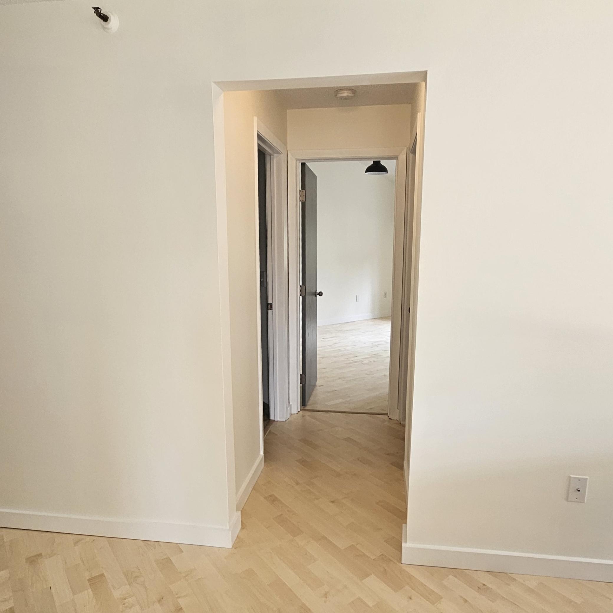
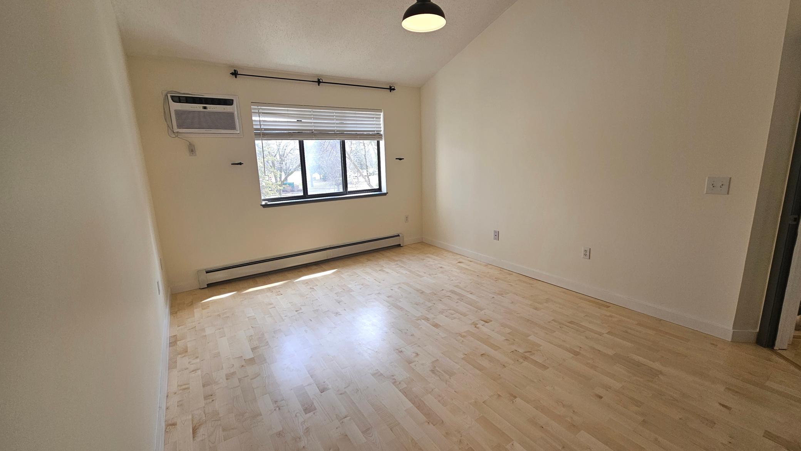
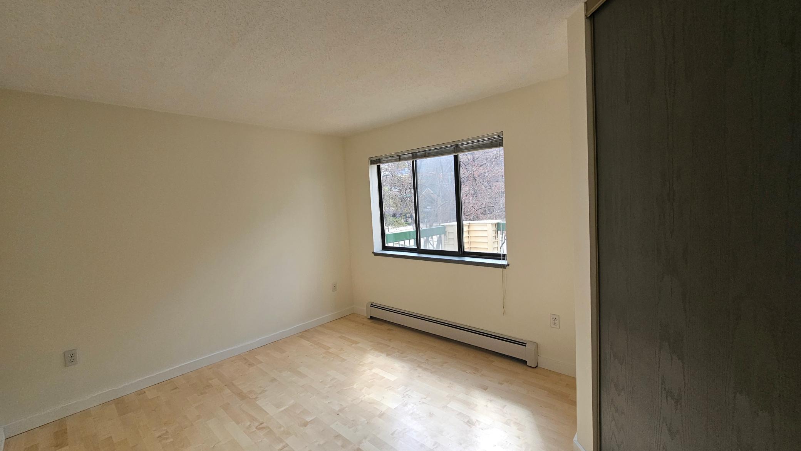
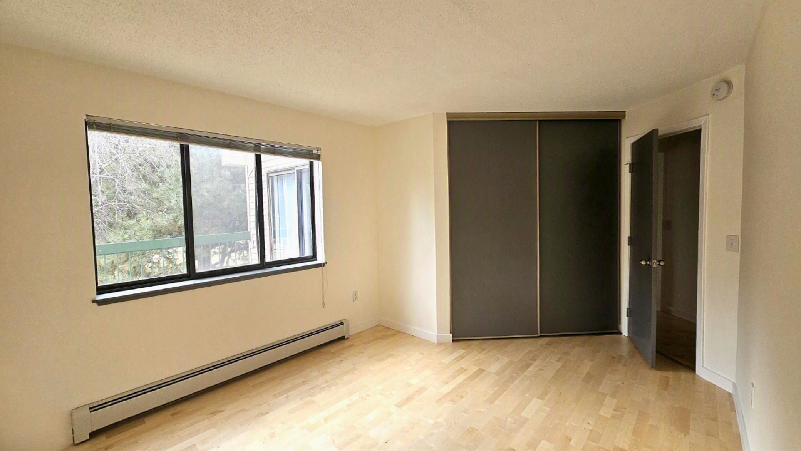
- Fully Renovated 2BR/1BA Condo — $36,000+ in Upgrades — Never Lived in Since Remodel! A rare find! This beautifully updated condo was completely renovated within the last 6 months and is move-in ready for its new owner. Featuring luxury real maple hardwood floors, a fully remodeled bathroom with designer fixtures and finishes, brand-new washer/dryer, updated kitchen fixtures, designer lighting throughout, and fresh paint—every detail has been thoroughly and thoughtfully upgraded. Due to a change in the seller's personal circumstances, this move-in-ready home has never been lived in. Truly a turn-key opportunity, with over $36,000 invested in the premium finishes with meticulous detail. See the supplement for full upgrade list. Schedule your private showing today!
- Directions
- East of France Ave South on 76th Street, then South on York Avenue South, then into parking lot on the West side of York. 7622 is the building on the Southeastern most corner of the complex. Enter from the center courtyard.
Accessible
- None
- Yes
Air Conditioning
- Wall Unit(s)
- Yes
Amenities Unit
- Deck
- Yes
- Hardwood Floors
- Yes
- Intercom System
- Yes
- Primary Bedroom Walk-In Closet
- Yes
- Tile Floors
- Yes
- Vaulted Ceiling(s)
- Yes
- Washer/Dryer Hookup
- Yes
Appliances
- Dishwasher
- Yes
- Disposal
- Yes
- Dryer
- Yes
- Microwave
- Yes
- Range
- Yes
- Refrigerator
- Yes
- Washer
- Yes
- Water Filtration System
- Yes
Association Fee Includes
- Building Exterior
- Yes
- Controlled Access
- Yes
- Heating
- Yes
- Internet
- Yes
- Recreation Facility
- Yes
- Sanitation
- Yes
- Snow Removal
- Yes
- Water
- Yes
Assumable Loan
- Information Coming
- Yes
Basement
- None
- Yes
Bath Description
- Primary Walk-Thru
- Yes
- Main Floor Full Bath
- Yes
Construction Status
- Previously Owned
- Yes
Dining Room Description
- Living/Dining Room
- Yes
Electric
- Circuit Breakers
- Yes
Existing Financing
- Conventional
- Yes
Exterior
- Vinyl
- Yes
Fireplace Characteristics
- Gas Burning
- Yes
Foundation
- Combination
- Yes
Fuel
- Electric
- Yes
- Natural Gas
- Yes
Heating
- Baseboard
- Yes
Insurance Fee
- Insurance Fee
- 0
Internet Options
- Cable
- Yes
Laundry
- In Unit
- Yes
Lock Box Type
- Combo
- Yes
Patio, Porch and Deck Features
- Composite Decking
- Yes
- Deck
- Yes
Restriction/Covenants
- Mandatory Owners Assoc
- Yes
Roof
- Asphalt Shingles
- Yes
Sellers Terms
- Cash
- Yes
- Conventional
- Yes
Sewer
- City Sewer/Connected
- Yes
Special Search
- All Living Facilities on One Level
- Yes
- Renovated
- Yes
Stories
- Two
- Yes
Water
- City Water/Connected
- Yes
Room Information
| Room Name | Dimensions | Level |
|---|---|---|
| Bathroom | 12'11"x6'9" | Main |
| Dining Room | 10'x8'6" | Main |
| First (1st) Bedroom | 11'4"x14'6" | Main |
| Kitchen | 11'2"x8'5" | Main |
| Living Room | 19'3" x 14'7" | Main |
| Second (2nd) Bedroom | 10'1"x14'5" | Main |
Documents
 7622 York No 1205 Supplement.pdf ›
Listing Office:
Prime Real Estate, LLC
Last Updated: July - 18 - 2026
The data relating to real estate for sale on this web site comes in part from the Broker
Reciprocity SM Program of the Regional Multiple Listing Service of Minnesota, Inc. The information provided is deemed reliable but not guaranteed. Properties subject to prior sale, change or withdrawal.
©2024 Regional Multiple Listing Service of Minnesota, Inc All rights reserved.