
7689 Wood Lane, Webster, WI 54893
New Listing
$155,000




Property Type:
Residential
Bedrooms:
2
Baths:
2
Square Footage:
1,144
Lot Size (sq. ft.):
93,218
Status:
Active
Current Price:
$155,000
List Date:
7/06/2026
Last Modified:
7/07/2026
Listing Details MLS# 7104844
General Property Information
- Common Wall
- No
- Lot Measurement
- Acres
- Manufactured Home?
- Yes
- Multiple PIDs?
- No
- New Development
- No
- Number of Fireplaces
- 2
- Waterfront YN
- No
- Year Built
- 1979
- Yearly/Seasonal
- Yearly
- Zoning
- Residential-Single Family
- Bath Full
- 2
- Main Floor Total SqFt
- 1144
- Above Grd Total SqFt
- 1144
- Total SqFt
- 1144
- Total Finished Sqft
- 1144.00
- FireplaceYN
- Yes
- Style
- (SF) Single Family
- Foundation Size
- 1144
- Garage Stalls
- 2
- Lot Dimensions
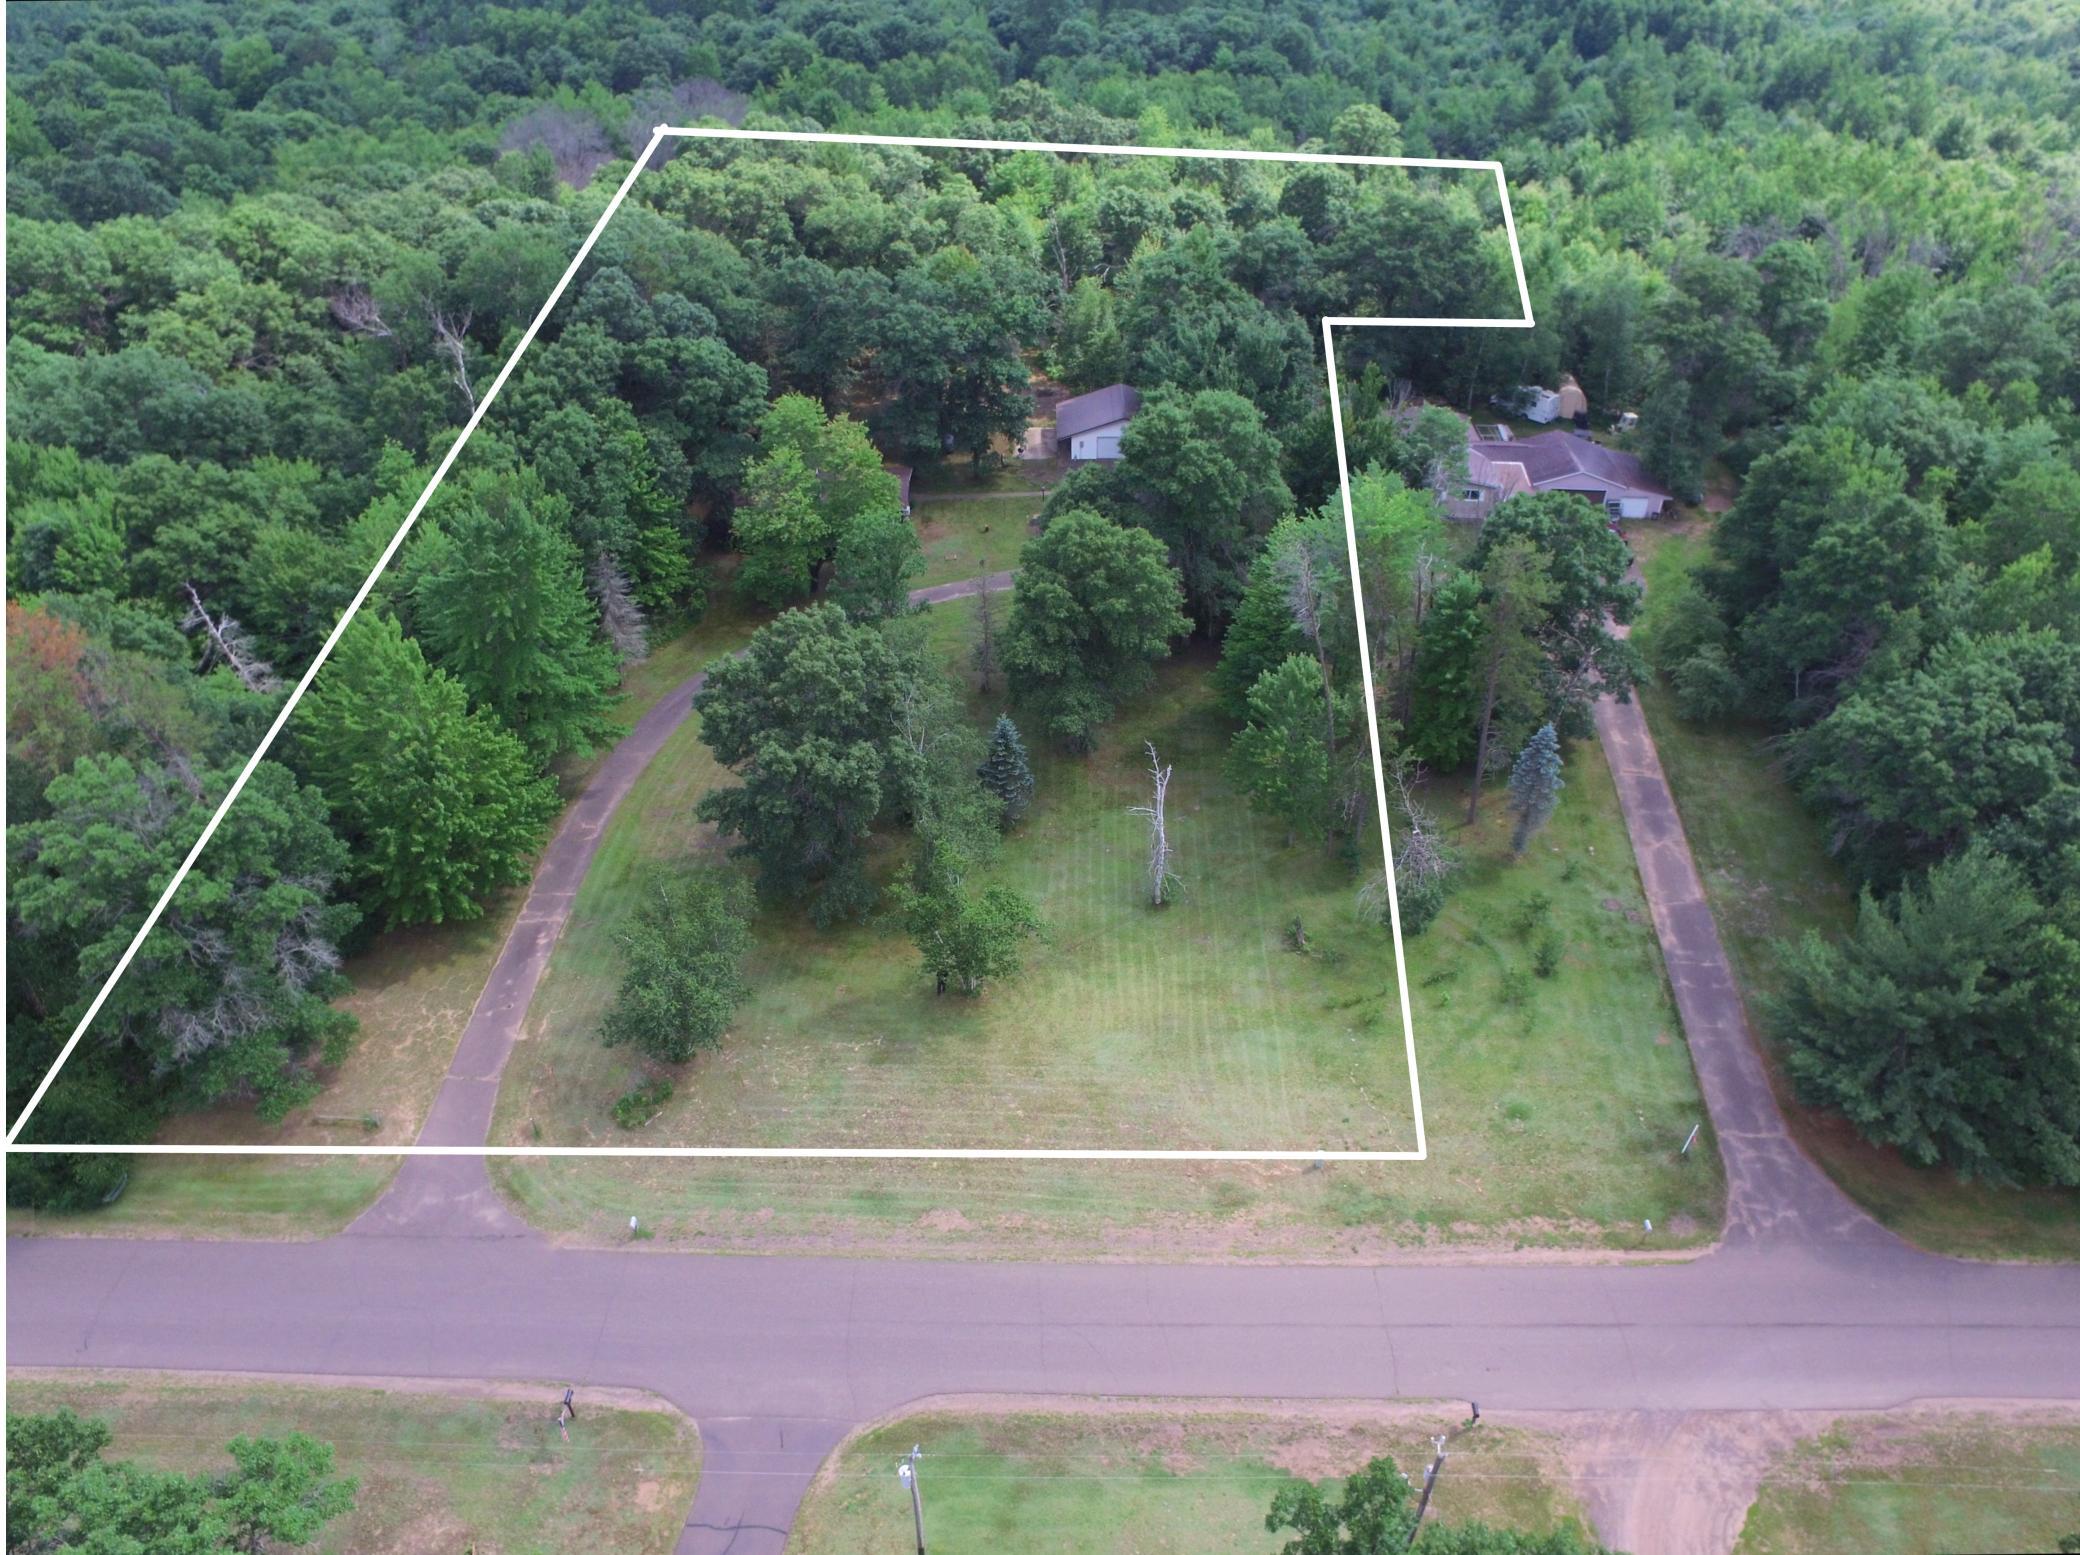
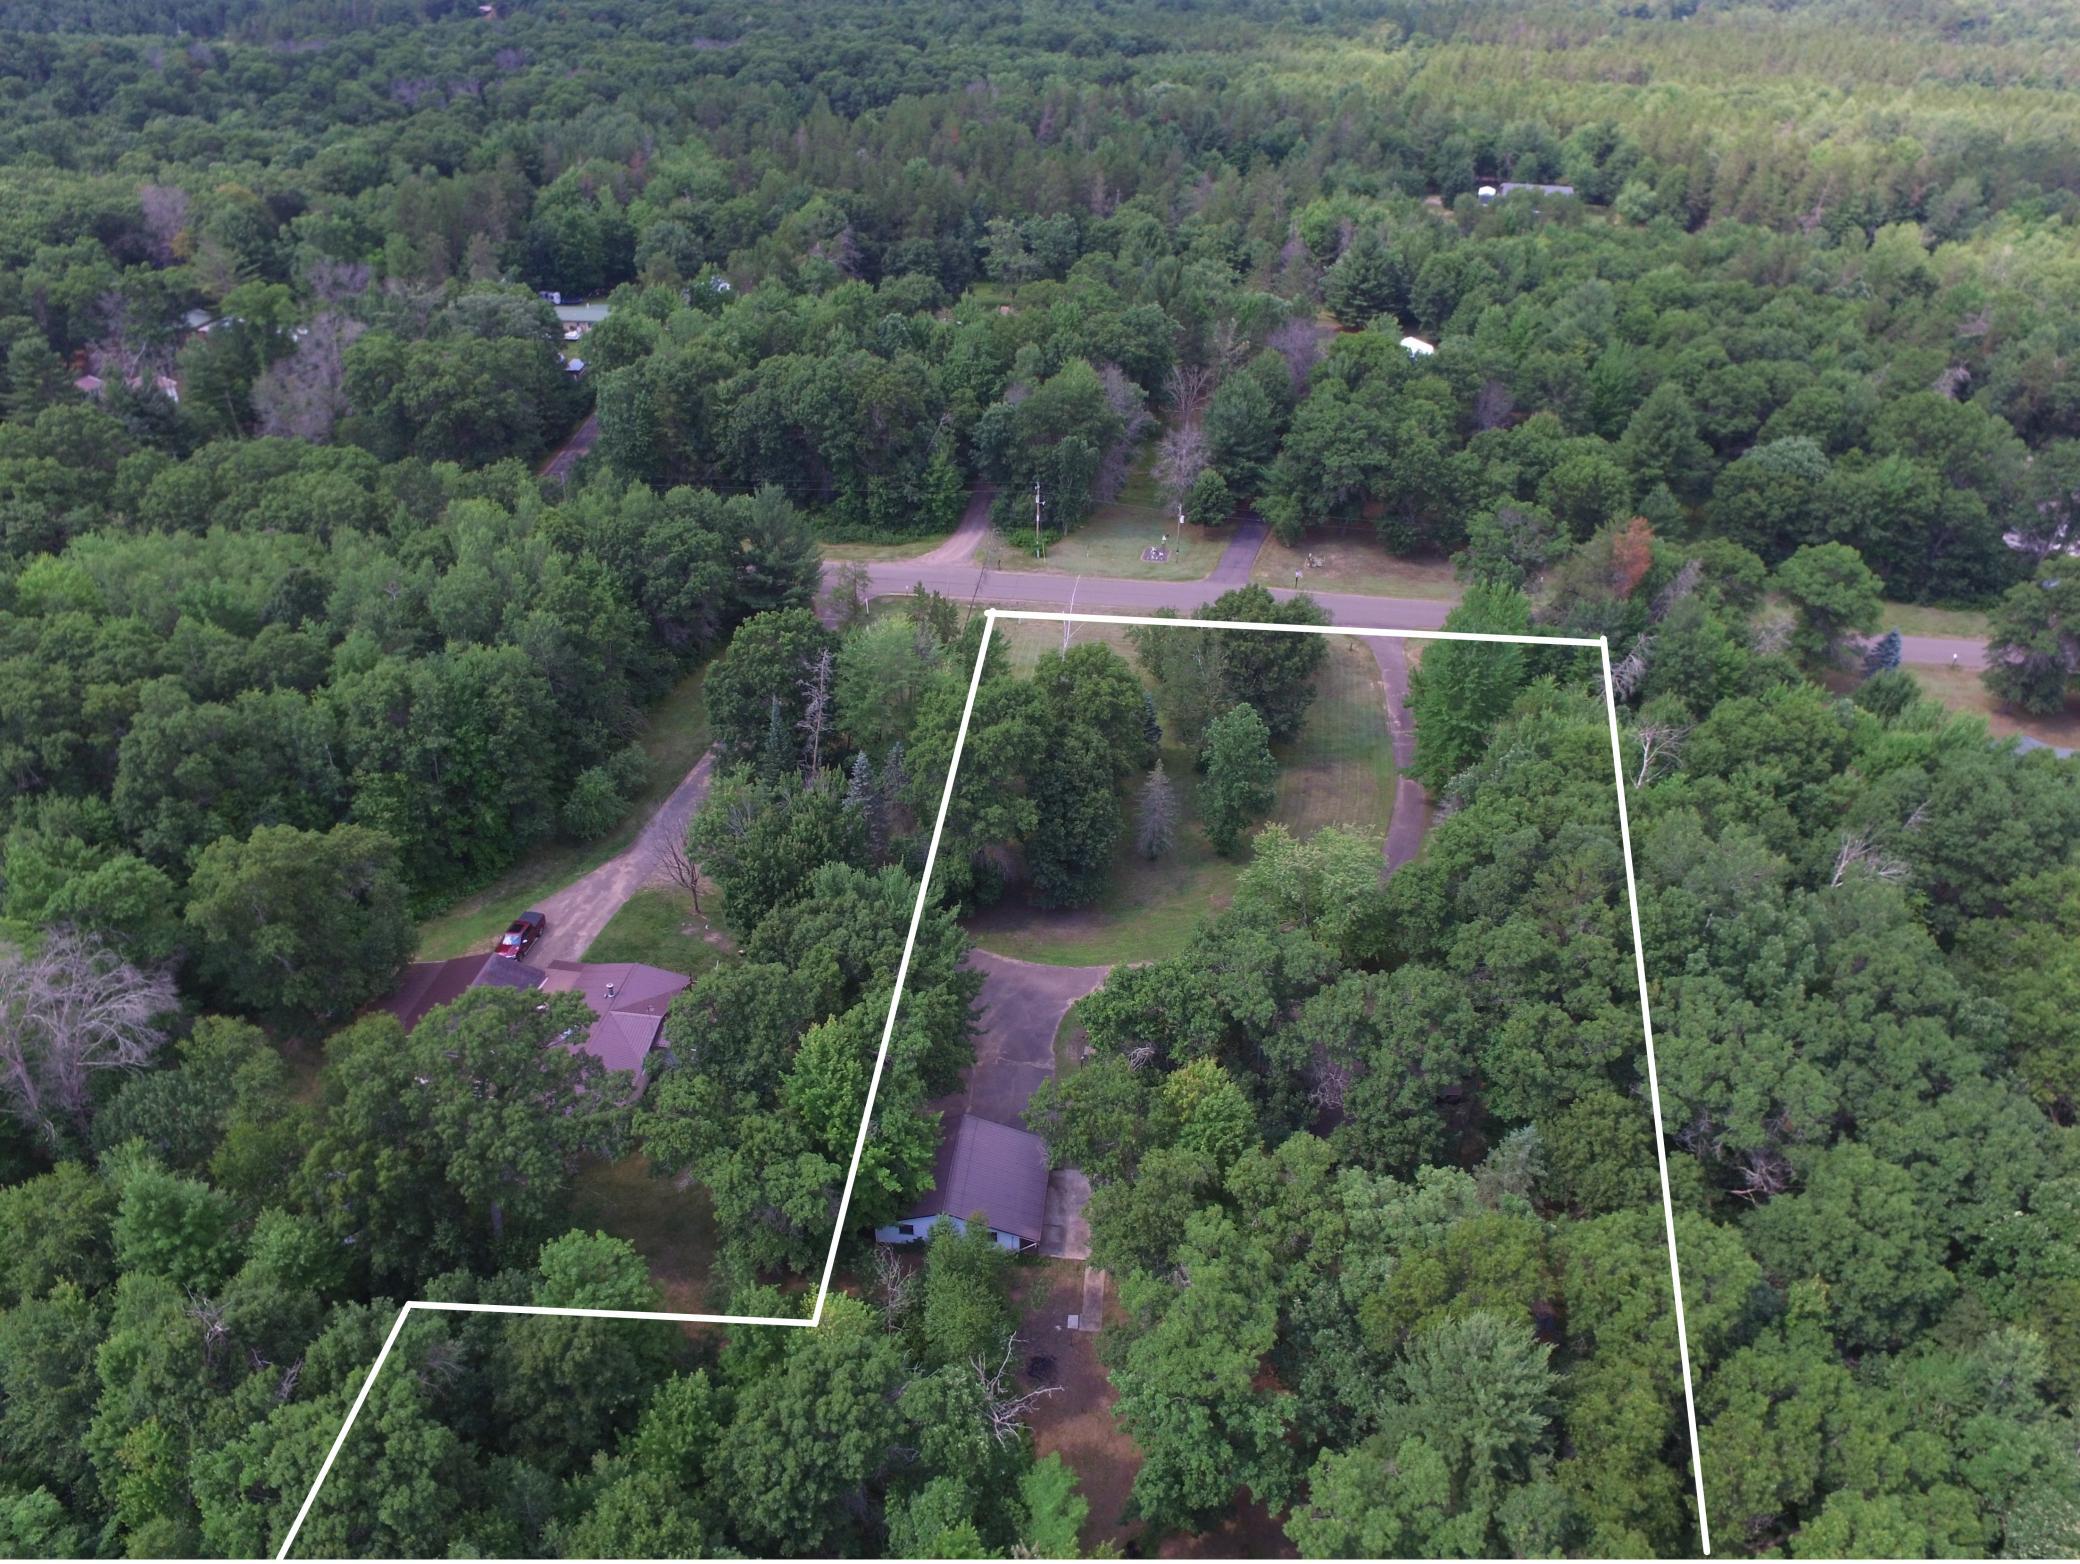
- 200x418x290x417
- Acres
- 2.14
- Assessment Pending
- No
- Bath Three Quarters
- 0
- Bath Half
- 0
- Bath Quarter
- 0
- Below Grd Total SqFt
- 0
- Association Fee
- 0
Property Features
Accessible:
None
Air Conditioning:
Wall Unit(s)
Amenities Unit:
Deck; Porch
Appliances:
Dishwasher; Dryer; Fuel Tank - Rented; Range; Refrigerator; Washer
Basement:
Crawl Space
Bath Description:
Main Floor Full Bath
Construction Status:
Previously Owned
Dining Room Description:
Informal Dining Room
Electric:
Circuit Breakers
Exterior:
Steel Siding; Vinyl; Wood
Family Room Characteristics:
Family Room; Main Level
Fireplace Characteristics:
Wood Burning
Foundation:
Concrete Block
Fuel:
Propane
Heating:
Forced Air
Laundry:
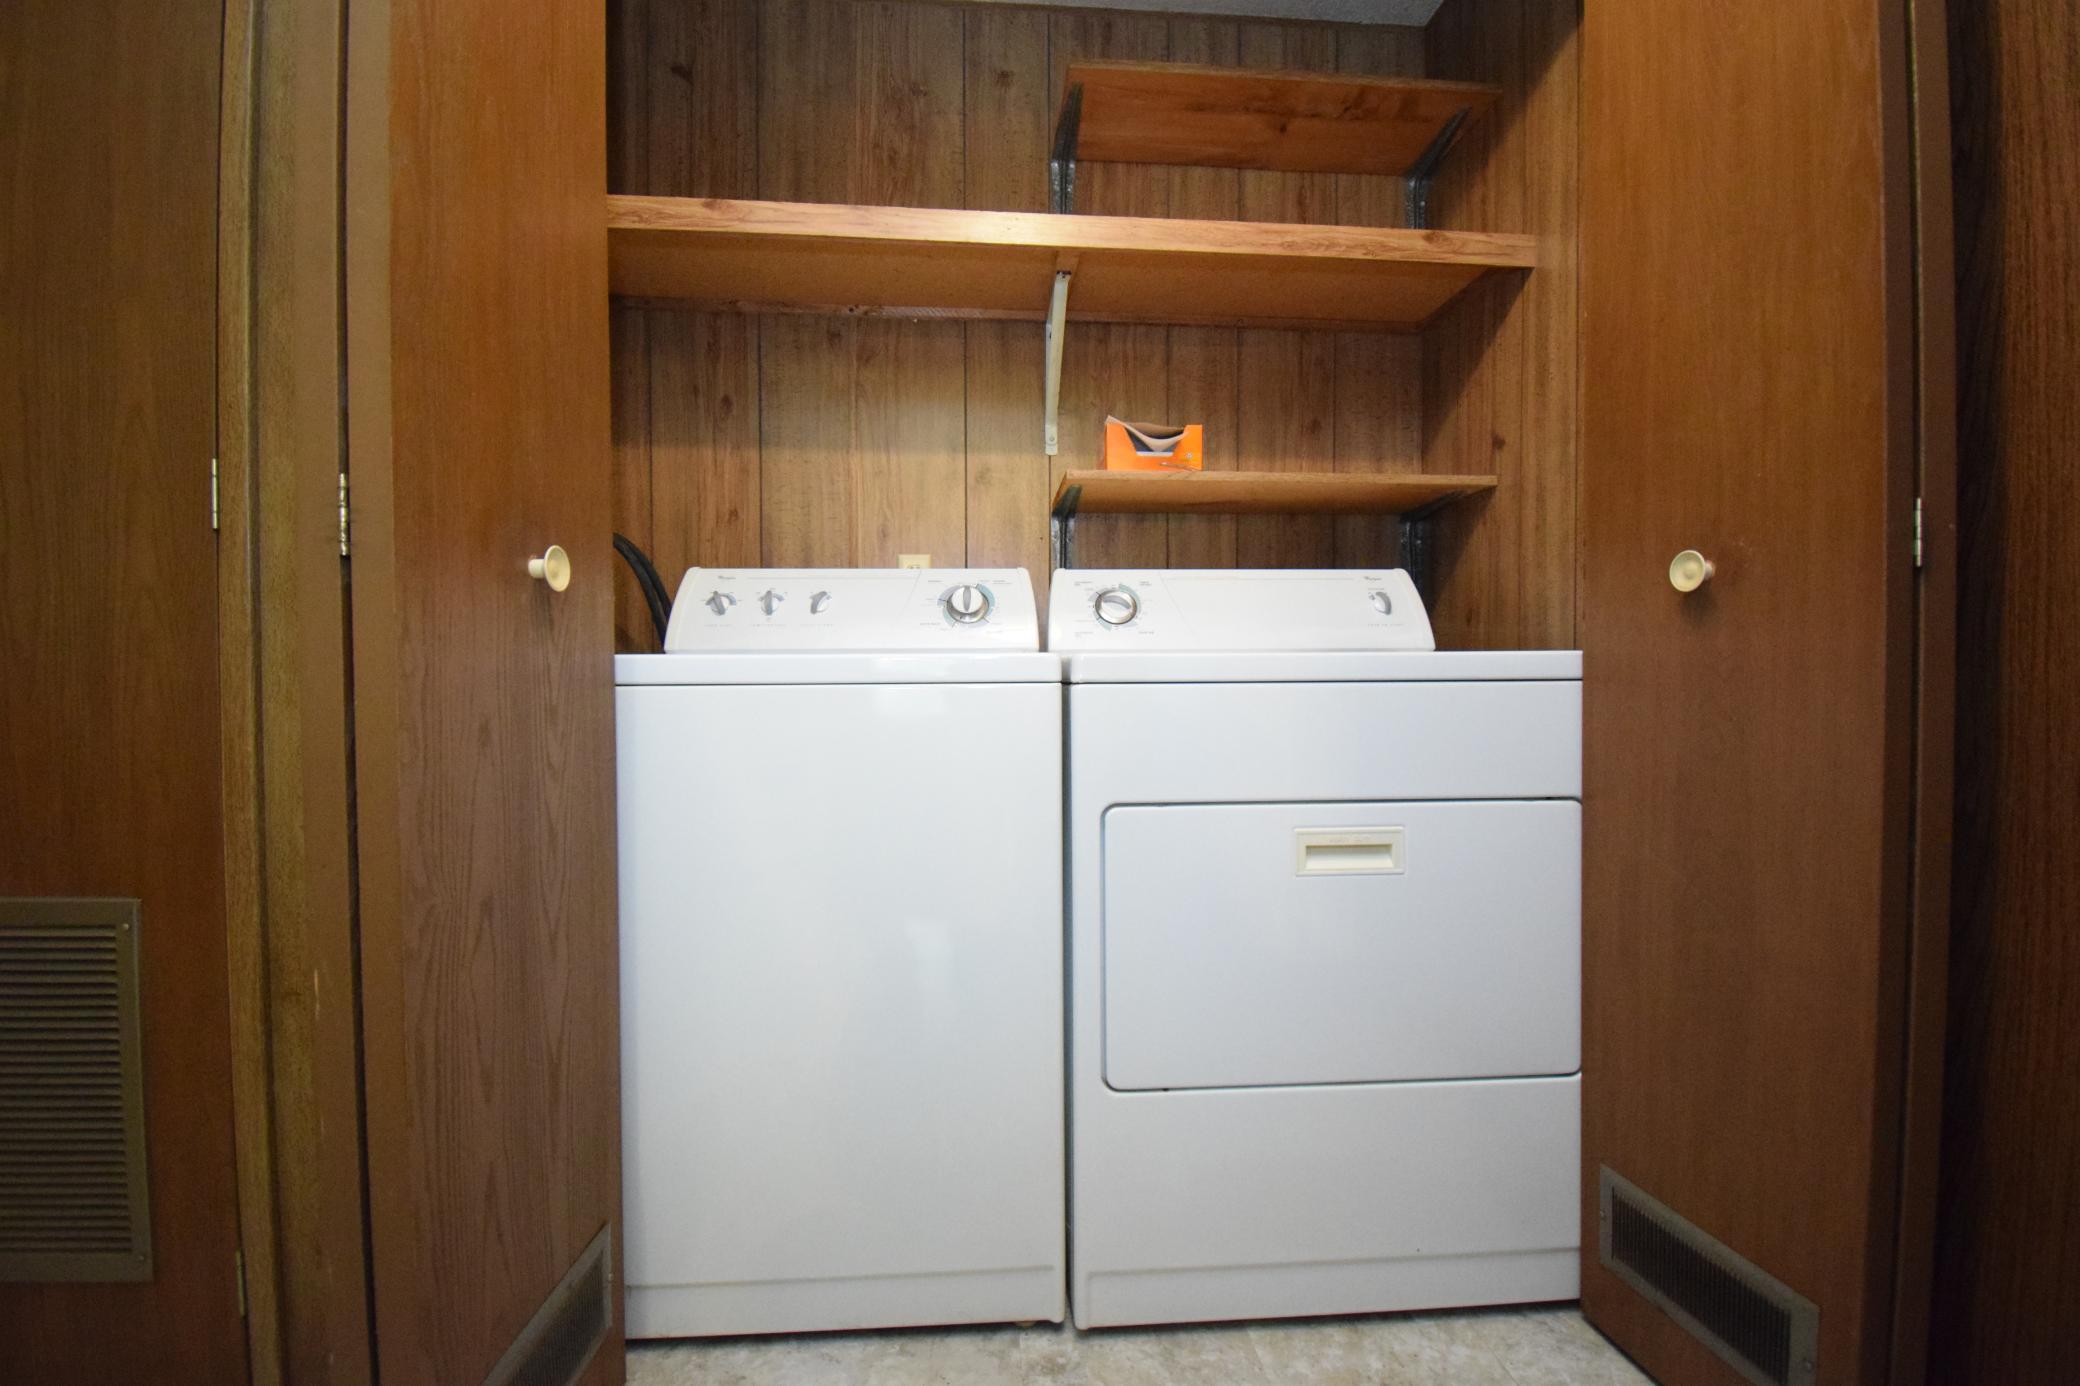
Laundry Closet; Main Level
Lot Description:
Tree Coverage - Medium
Outbuildings:
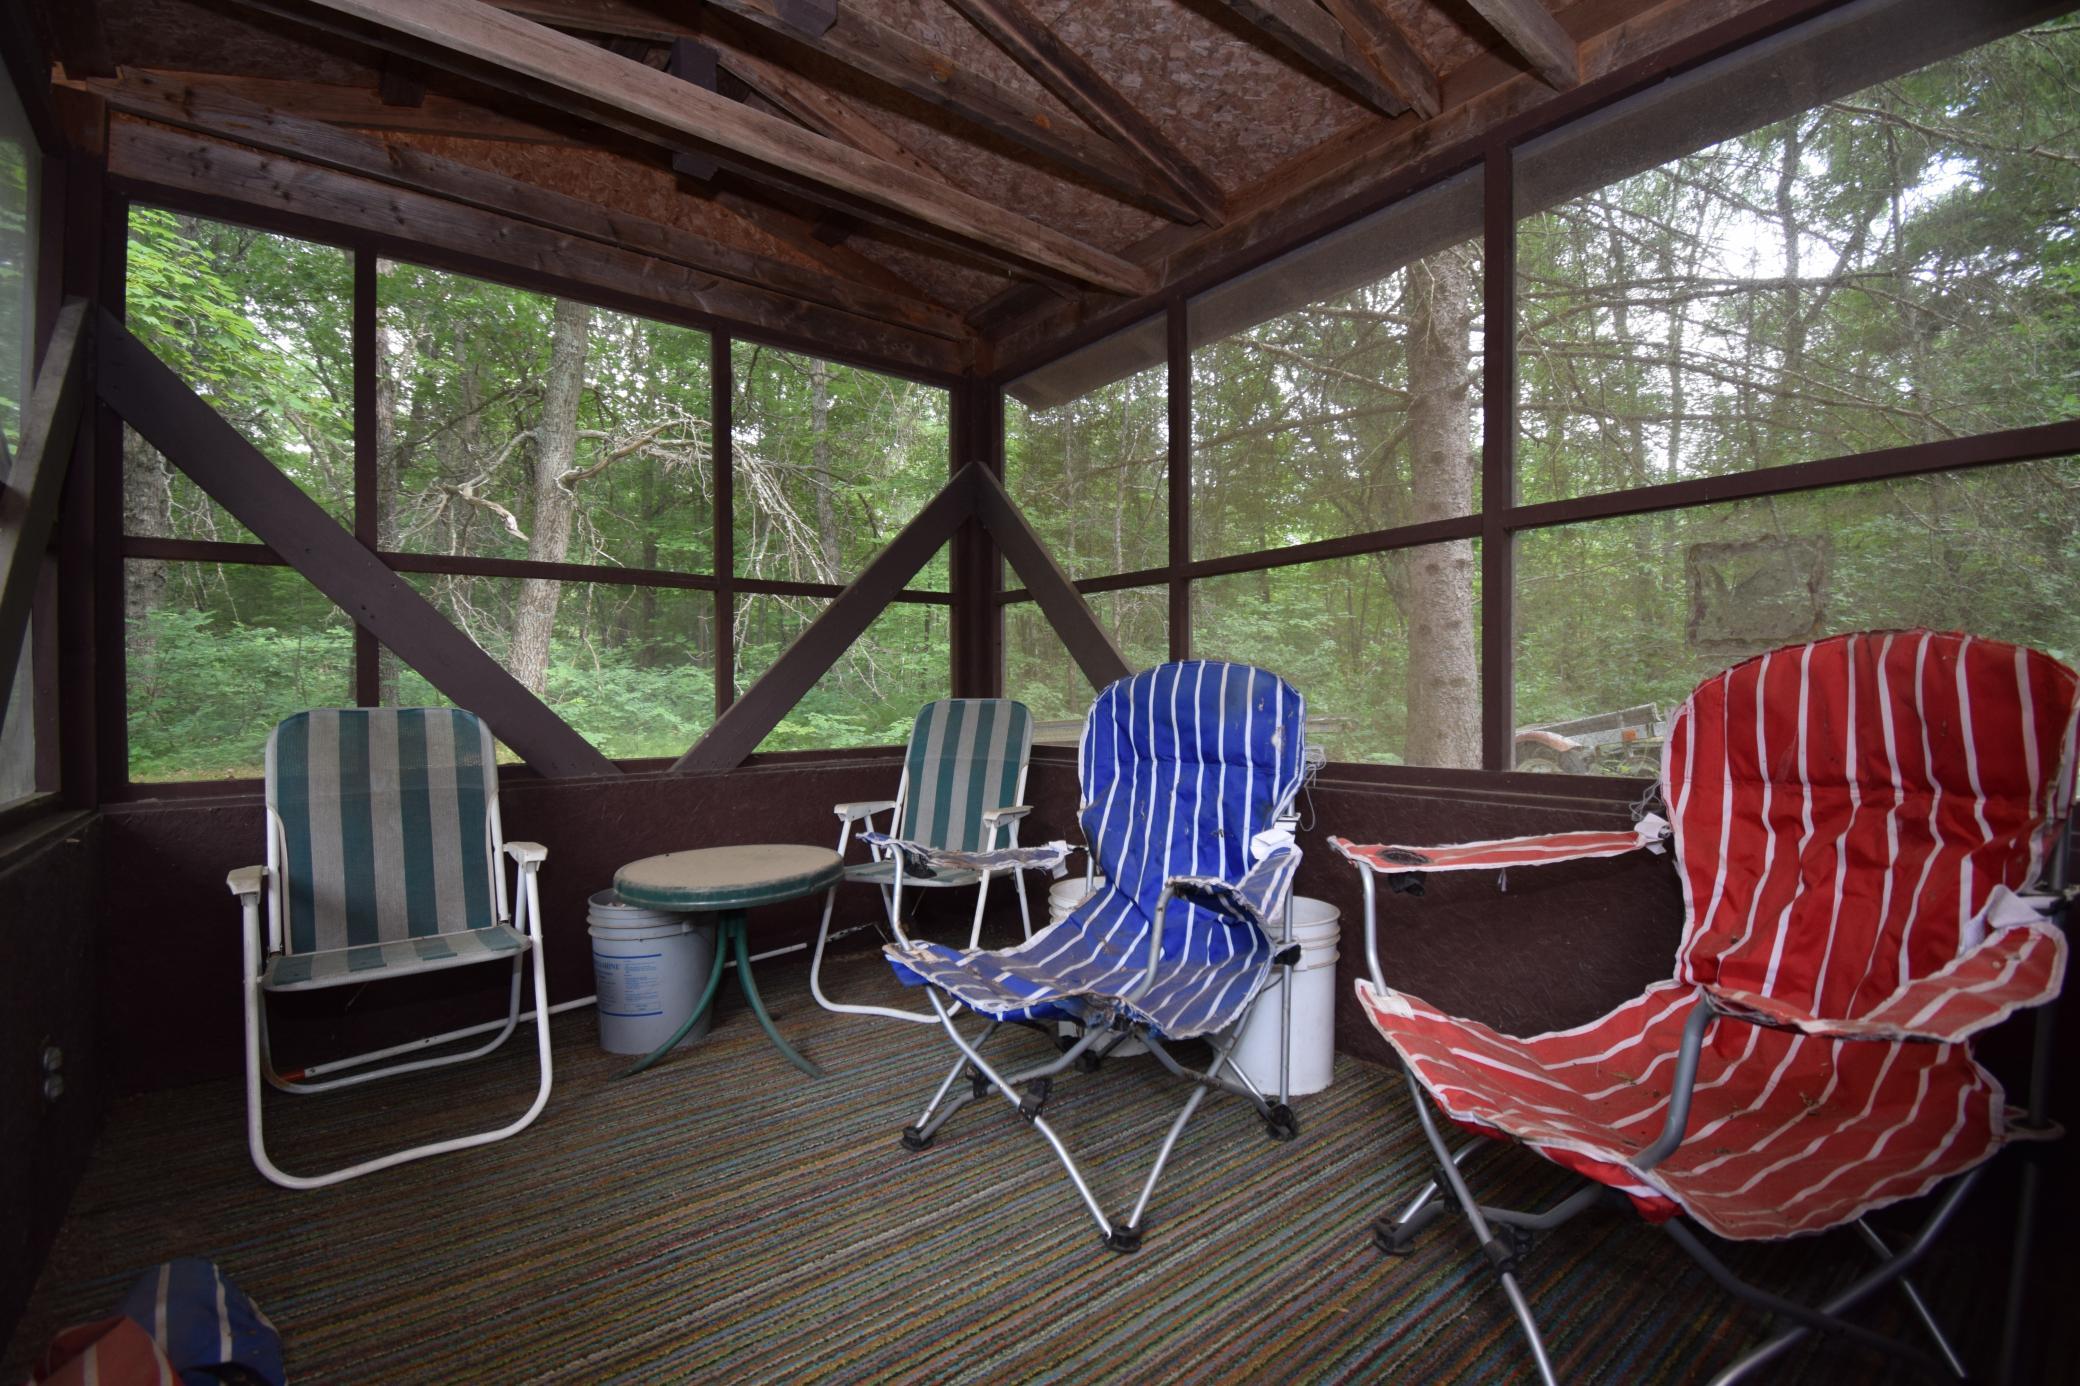
Screenhouse
Property Subtype:
Cabin; Modular Home
Road Frontage:
Township
Road Responsibility:
Public Maintained Road
Roof:
Age Over 8 Years; Asphalt Shingles; Metal
Sewer:
Tank with Drainage Field
Special Search:
All Living Facilities on One Level; Main Floor Bedroom; Main Floor Laundry
Stories:
One
Water:
Sand Point; Well
Contract Information
- Exclusions
- Seller's Personal, Other
- Contingency
- None
- Original List Price
- 155000
- ListPrice
- 155000
- Owner is an Agent?
- No
- Auction?
- No
Location Tax and Other Information
- House Number
- 7689
- Street Name
- Wood
- Street Suffix
- Lane
- Postal City
- Webster
- County
- Burnett
- State
- WI
- Zip Code
- 54893
Assessments
- Tax With Assessments
- 749.61
- Assessment Balance
- 0
- Assessment Installment
- 0
Basement
- Foundation Dimensions
- 18x48+14x20
- Crawl Space
- Yes
More Information
Building Information
- Finished SqFt Above Ground
- 1144
Lease Details
- Land Leased
- Not Applicable
Miscellaneous Information
- DP Resource
- Yes
- Homestead
- No
Ownership
- Fractional Ownership
- No
Parking Characteristics
- Garage Dimensions
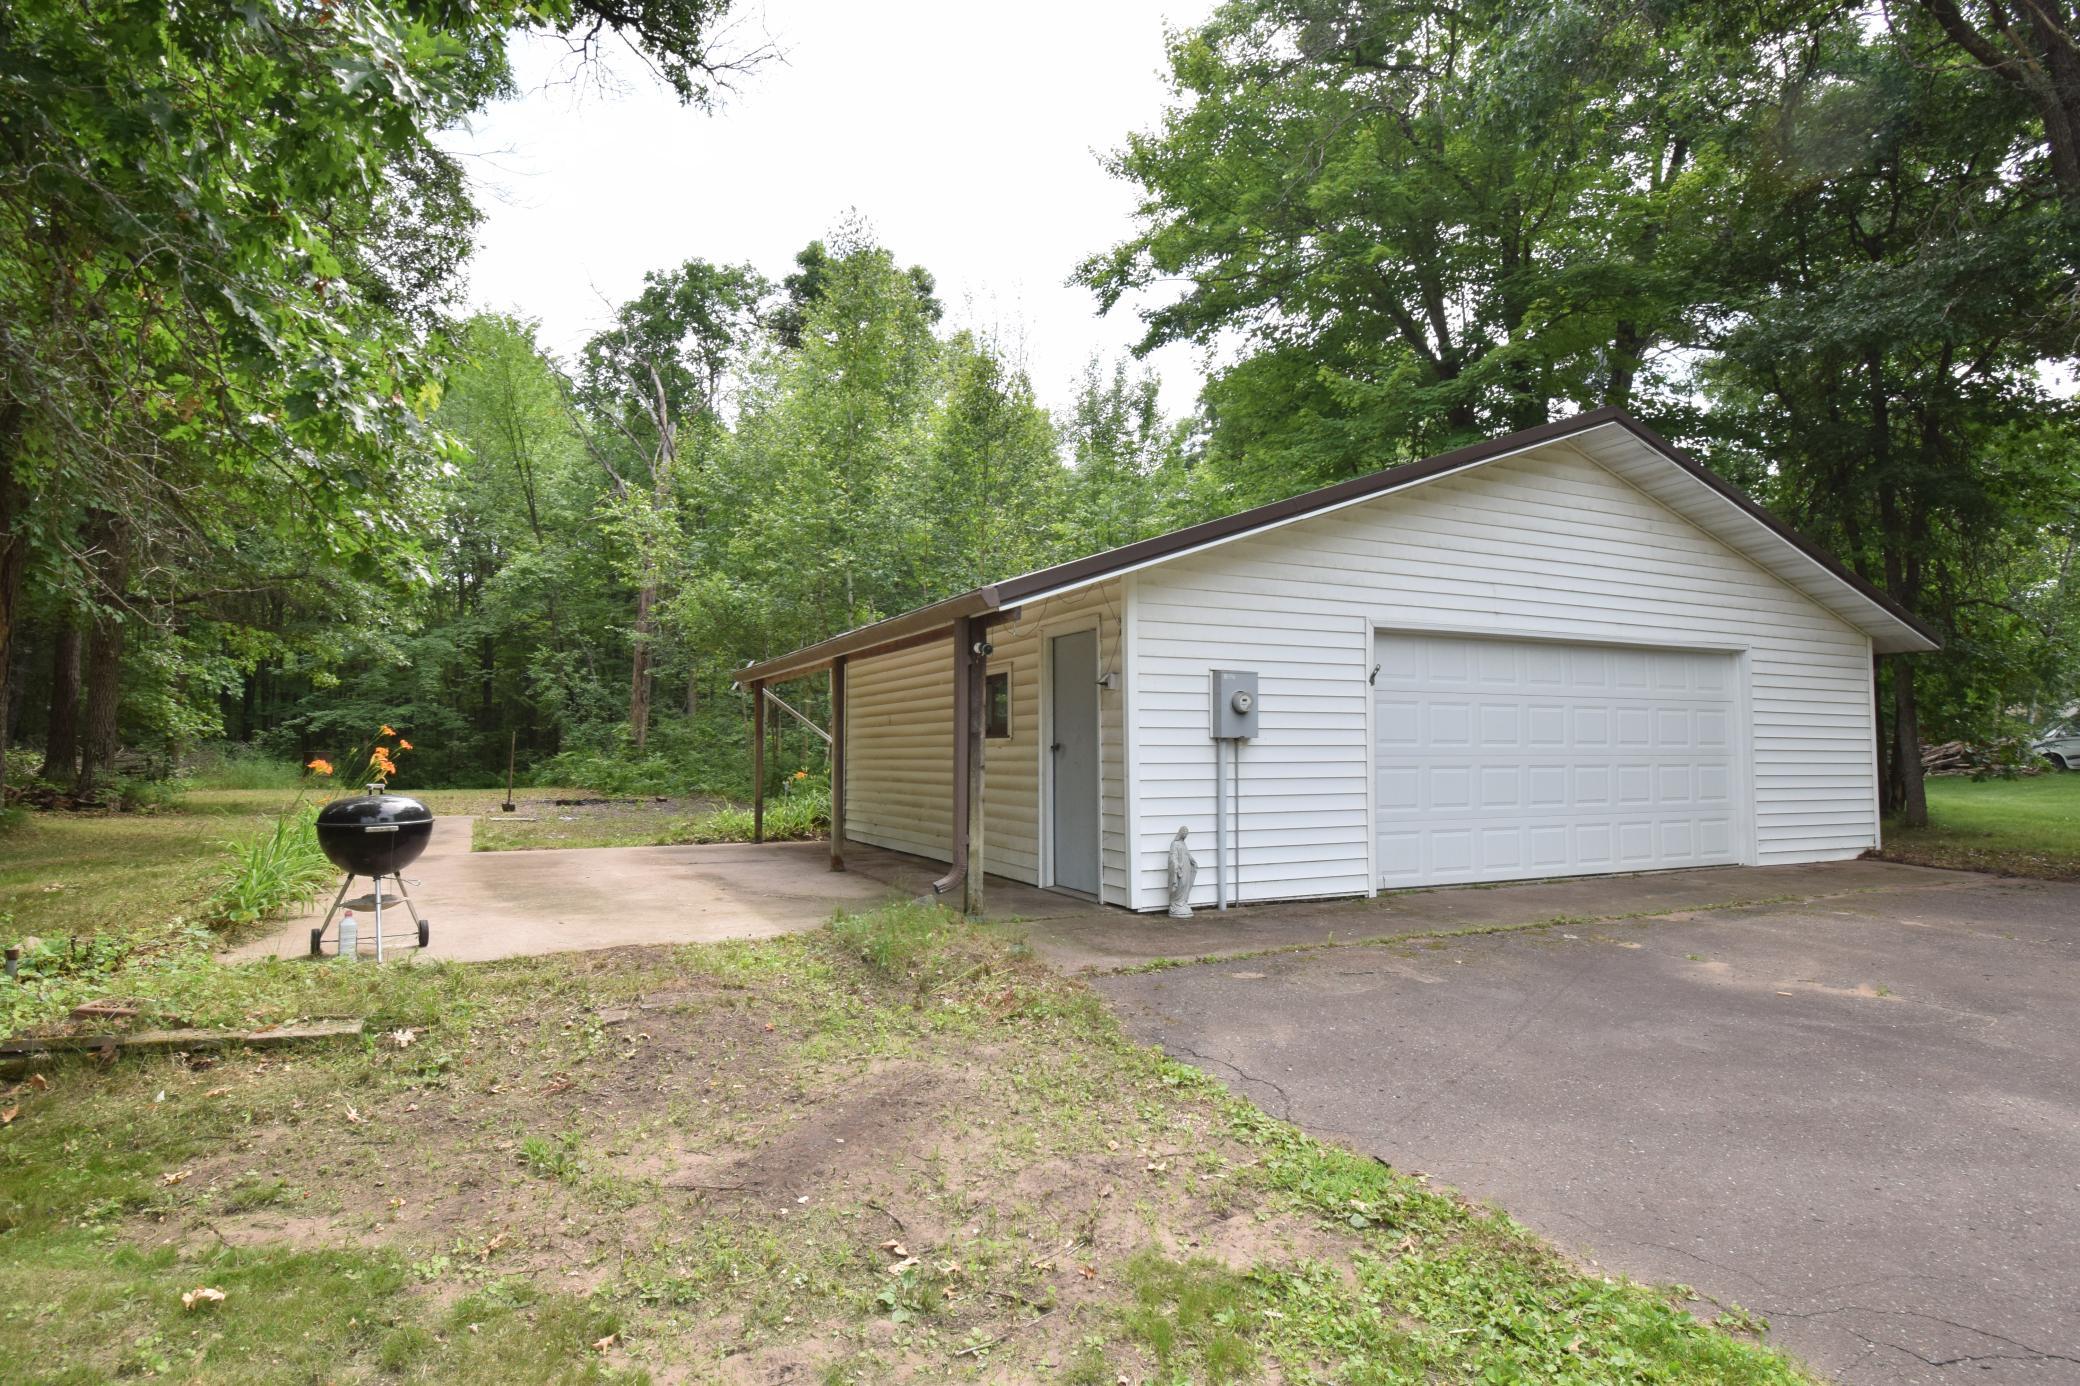
- 18x24
- Garage Square Feet
- 432
Office/Member Info
- Association
- WWRA
Location, Tax and Other Information
- AssocFeeYN
- No
- Legal Description
- Lot 1, CSM V18 P254 as Document #349176
- Listing City
- Webster
- Map Page
- 999
- Municipality
- Webster
- School District
- Webster
- School District Phone
- 715-866-4391
- Country
- US
- Property ID Number
- 070182391629204000013000
- Tax Year
- 2025
- Tax Amount
- 749.61
- In Foreclosure?
- No
- Potential Short Sale?
- No
- Lender Owned?
- No
Directions & Remarks
- Public Remarks
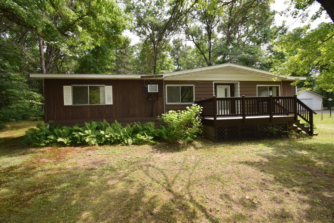
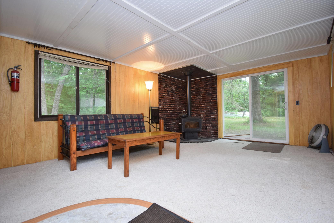
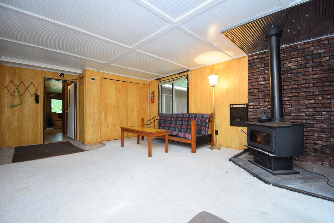
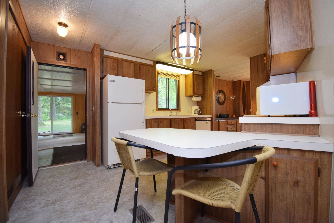
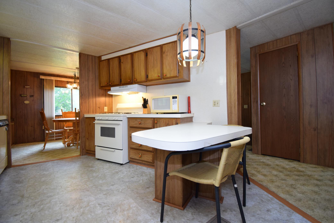
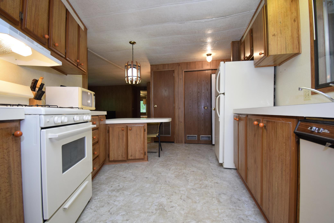
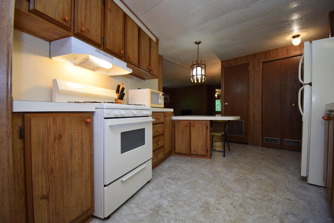
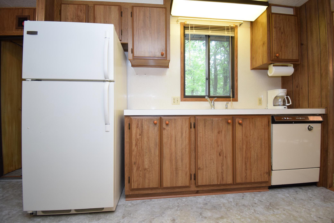
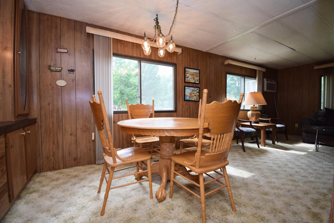
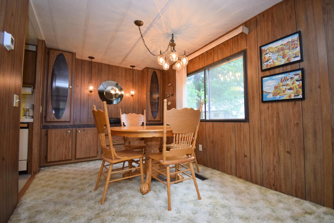
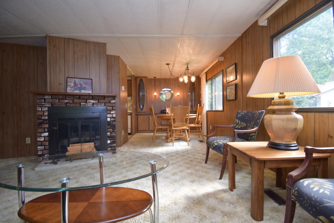
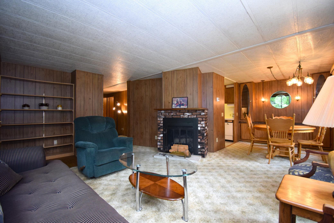
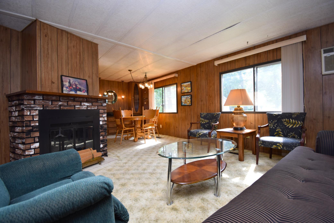
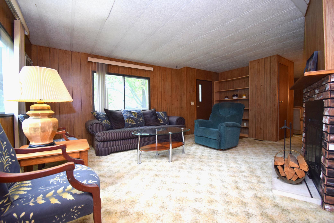
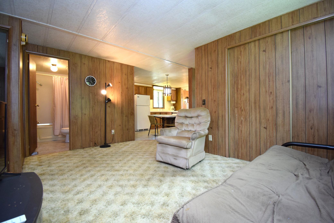
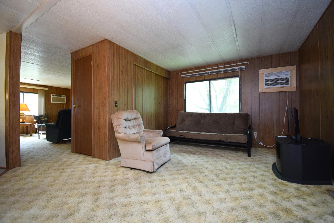
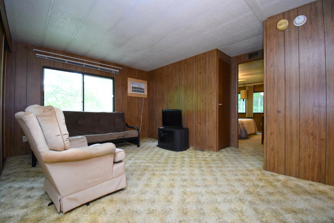
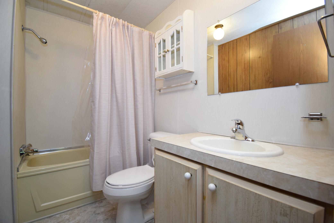
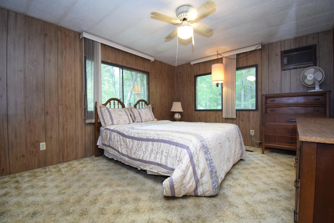
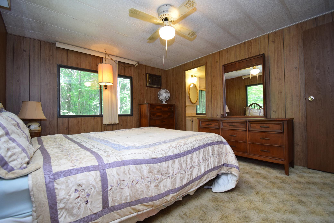
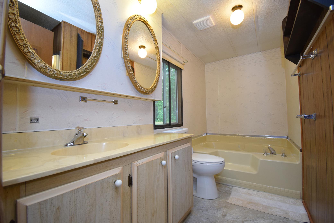
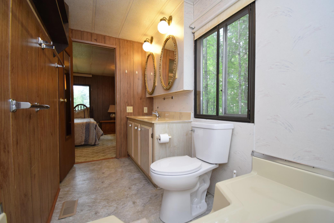
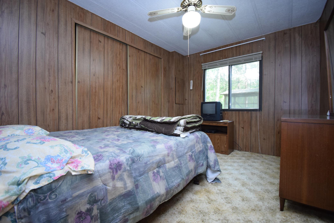
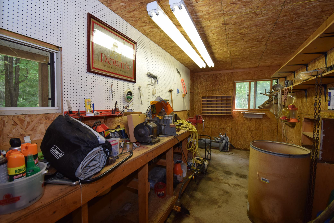
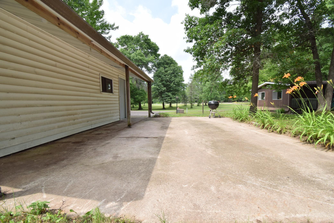
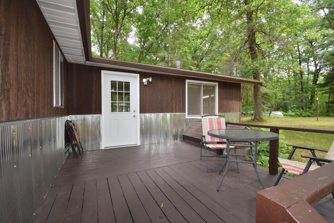
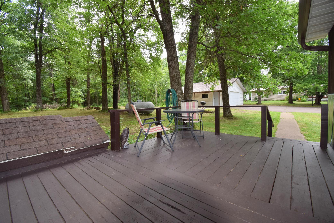
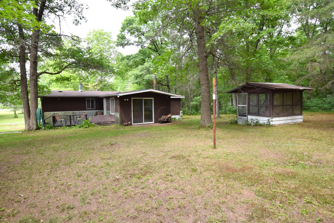
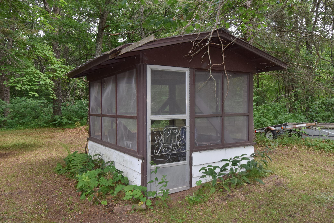
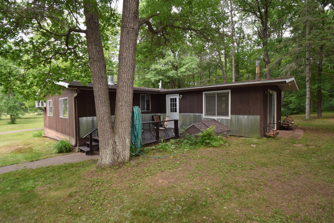
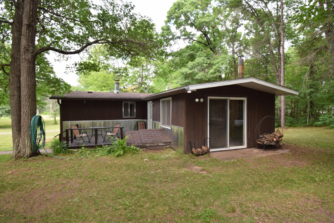
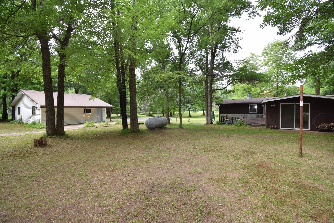
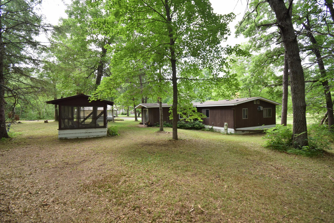
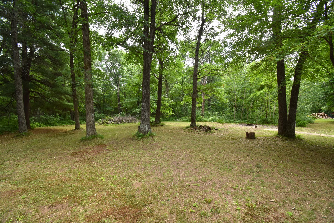
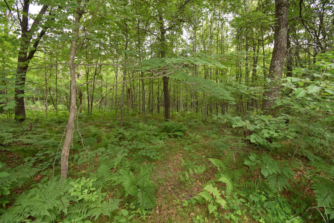
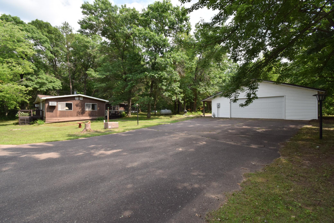
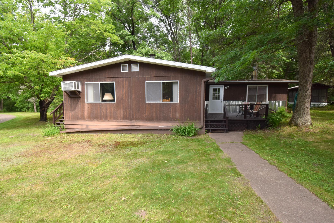
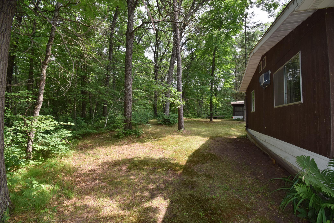
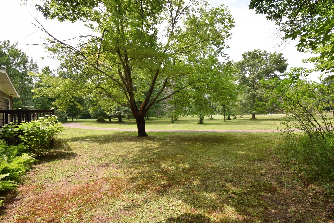
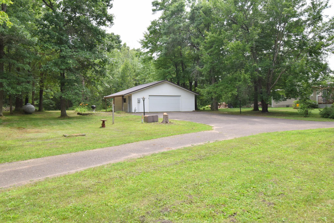
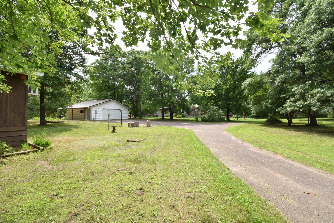
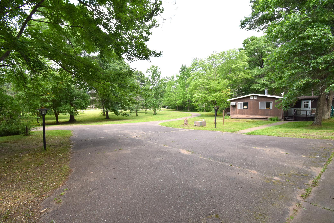
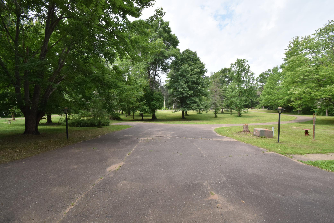
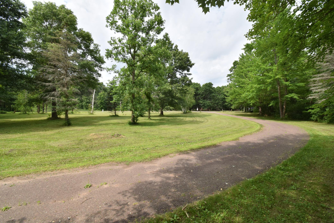
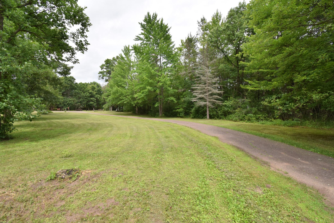
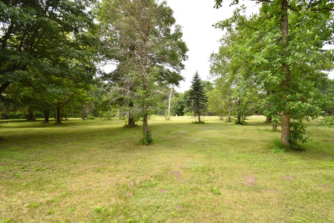
- Affordable Northwoods living starts here! Whether you're searching for a year-round home or the perfect getaway cabin, this well-maintained 2 BR, 2 BA property offers comfort, privacy, and outstanding value on 2.14 beautifully wooded acres tucked away on a quiet dead-end road. Step inside and enjoy the spacious, inviting floor plan featuring a large eat-in kitchen with plenty of room for gathering, a separate dining area, and a spacious living room centered around a cozy wood-burning fireplace. The comfortable sitting area provides additional space to relax, while the private primary suite features a soaking tub for unwinding after a day outdoors. The charming family room is sure to become a favorite, complete with a wood-burning stove, patio door overlooking the peaceful woods, and a warm Northwoods ambiance you'll love year-round. Main floor laundry adds everyday convenience. Outside, you'll appreciate the 2-car detached garage w/steel roof with an insulated workshop—perfect for hobbies, projects, or extra storage. Enjoy summer evenings on the spacious patio, grill on the quaint deck, or escape to the separate screened gazebo where you can relax bug-free while taking in the peaceful surroundings. Best of all, this property is being sold turn-key, including furnishings and all home contents, making it easy to move in and start enjoying immediately. Conveniently located between Siren and Webster, you'll have quick access to Amsterdam Sloughs Wildlife Area, nearby lakes, trails, hunting, fishing, ATV and snowmobile routes, and all the recreational opportunities that make Northwest Wisconsin such a sought-after destination. If you've been looking for an affordable, move-in-ready Northwoods retreat with room to relax both inside and out, this one checks all the boxes!
- Directions
- From Siren: Main Street to Old 35, right to Wood Lane, right to property on right
Accessible
- None
- Yes
Air Conditioning
- Wall Unit(s)
- Yes
Amenities Unit
- Deck
- Yes
- Porch
- Yes
Appliances
- Dishwasher
- Yes
- Dryer
- Yes
- Fuel Tank - Rented
- Yes
- Range
- Yes
- Refrigerator
- Yes
- Washer
- Yes
Bath Description
- Main Floor Full Bath
- Yes
Construction Status
- Previously Owned
- Yes
Dining Room Description
- Informal Dining Room
- Yes
Electric
- Circuit Breakers
- Yes
Exterior
- Steel Siding
- Yes
- Vinyl
- Yes
- Wood
- Yes
Family Room Characteristics
- Family Room
- Yes
- Main Level
- Yes
Fireplace Characteristics
- Wood Burning
- Yes
Foundation
- Concrete Block
- Yes
Fuel
- Propane
- Yes
Heating
- Forced Air
- Yes
Insurance Fee
- Insurance Fee
- 0
Laundry
- Laundry Closet
- Yes
- Main Level
- Yes
Lot Description
- Tree Coverage - Medium
- Yes
Outbuildings
- Screenhouse
- Yes
Patio, Porch and Deck Features
- Deck
- Yes
- Patio
- Yes
Property Subtype
- Cabin
- Yes
- Modular Home
- Yes
Road Frontage
- Township
- Yes
Road Responsibility
- Public Maintained Road
- Yes
Roof
- Age Over 8 Years
- Yes
- Asphalt Shingles
- Yes
- Metal
- Yes
Sewer
- Tank with Drainage Field
- Yes
Special Search
- All Living Facilities on One Level
- Yes
- Main Floor Bedroom
- Yes
- Main Floor Laundry
- Yes
Stories
- One
- Yes
Water
- Sand Point
- Yes
- Well
- Yes
Room Information
| Room Name | Dimensions | Level |
|---|---|---|
| Deck | 14x10 | Main |
| Dining Room | 8x10 | Main |
| Family Room | 15x11 | Main |
| First (1st) Bedroom | 12x13 | Main |
| Kitchen | 14x11 | Main |
| Living Room | 17x12 | Main |
| Office | 19x13 | Main |
| Screened Porch | 8x10 | Main |
| Second (2nd) Bedroom | 9x11 | Main |

Listing Office:
Edina Realty, Inc.
Last Updated: July - 07 - 2026
The data relating to real estate for sale on this web site comes in part from the Broker
Reciprocity SM Program of the Regional Multiple Listing Service of Minnesota, Inc. The information provided is deemed reliable but not guaranteed. Properties subject to prior sale, change or withdrawal.
©2024 Regional Multiple Listing Service of Minnesota, Inc All rights reserved.