
7721 Lake Street, Siren, WI 54872
$245,000


Property Type:
Residential
Bedrooms:
2
Baths:
2
Square Footage:
840
Lot Size (sq. ft.):
7,405
Status:
Active
Current Price:
$245,000
List Date:
5/06/2026
Last Modified:
7/16/2026
Listing Details MLS# 7067314
General Property Information
- Common Wall
- Yes
- Lot Measurement
- Acres
- Manufactured Home?
- No
- Multiple PIDs?
- No
- New Development
- No
- Waterfront YN
- No
- Year Built
- 2001
- Yearly/Seasonal
- Yearly
- Zoning
- Residential-Single Family
- Bath Full
- Yes
- Bath Half
- Yes
- Main Floor Total SqFt
- 840
- Above Grd Total SqFt
- 840
- Total SqFt
- 840
- Total Finished Sqft
- 840.00
- FireplaceYN
- No
- Style
- Twin Home
- Foundation Size
- 840
- Power Company
- Northwestern Wisconsin Electric
- Garage Stalls
- 1.5
- Lot Dimensions
- 50x150
- Acres
- 0.17
- Assessment Pending
- No
- Number of Fireplaces
- 0
- Bath Three Quarters
- 0
- Bath Quarter
- 0
- Below Grd Total SqFt
- 0
- Association Fee
- 0
Property Features
Accessible:
No Stairs External; No Stairs Internal
Air Conditioning:
Central Air
Appliances:
Dishwasher; Dryer; Microwave; Range; Refrigerator; Washer
Basement:
Crawl Space
Bath Description:
Main Floor 1/2 Bath; Full Primary; Private Primary
Construction Status:
Previously Owned
Dining Room Description:
Kitchen/Dining Room
Electric:
Circuit Breakers
Exterior:
Vinyl
Foundation:
Poured Concrete
Fuel:
Natural Gas
Heating:
Forced Air
Internet Options:
Fiber Optic
Laundry:
Laundry Closet; Main Level
Roof:
Asphalt Shingles
Sewer:
City Sewer/Connected
Special Search:
Main Floor Bedroom; Main Floor Laundry; Main Floor Primary
Stories:
One
Water:
City Water/Connected
Contract Information
- Exclusions
- Seller's personal property, tenants personal property
- Contingency
- None
- Original List Price
- 245000
- ListPrice
- 245000
- Owner is an Agent?
- No
- Auction?
- No
Location Tax and Other Information
- House Number
- 7721
- Street Name
- Lake
- Street Suffix
- Street
- Postal City
- Siren
- County
- Burnett
- State
- WI
- Zip Code
- 54872
Basement
- Foundation Dimensions
- 28x30
- Crawl Space
- Yes
Building Information
- Finished SqFt Above Ground
- 840
More Information
Lease Details
- Land Leased
- Not Applicable
Miscellaneous Information
- DP Resource
- Yes
- Homestead
- No
Ownership
- Fractional Ownership
- No
Parking Characteristics
- Garage Dimensions
- 22x24
- Garage Square Feet
- 528
Public Survey Info
- Range#
- 16W
- Section#
- 08
- Township#
- 38
Office/Member Info
- Association
- SPAAR
Location, Tax and Other Information
- AssocFeeYN
- No
- Legal Description
- LOT 1 CSM 5504 RECORDED AS DOCUMENT 492358 (ORIGINAL PLAT OF SIREN)
- Listing City
- Siren
- Map Page
- 999
- Municipality
- Siren
- School District
- Siren
- School District Phone
- 715-349-2290
- Zip Plus 4
- 9279
- Property ID Number
- 37326
- Tax Year
- 2025
- Tax Amount
- 0
- In Foreclosure?
- No
- Potential Short Sale?
- No
- Lender Owned?
- No
Directions & Remarks
- Public Remarks
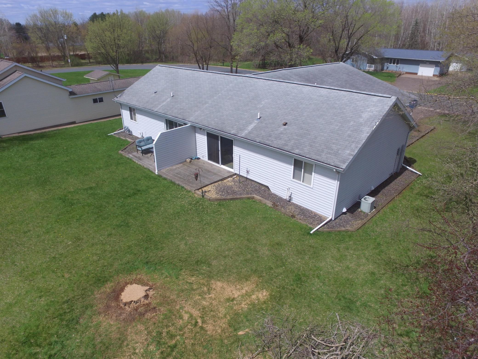
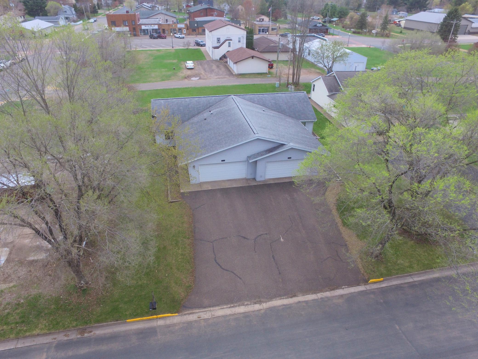
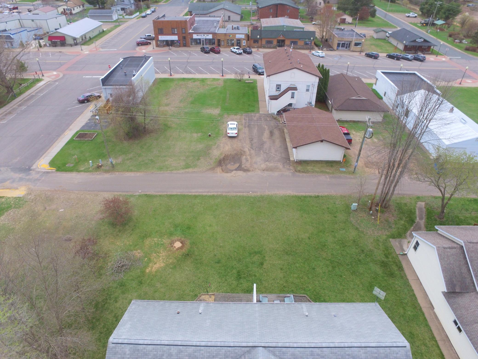
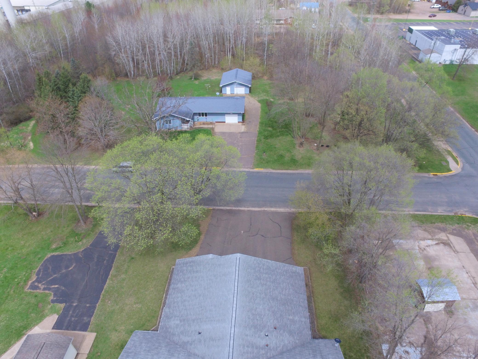
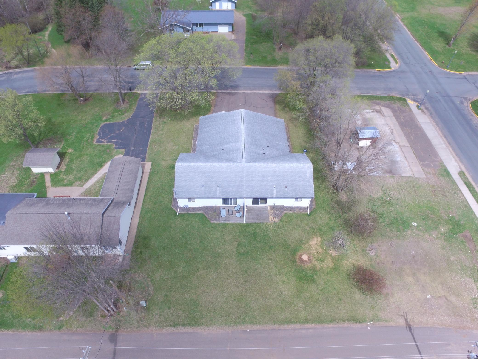
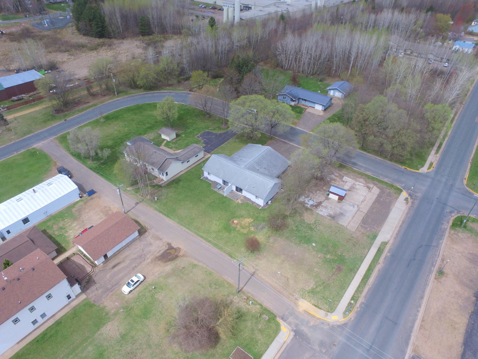
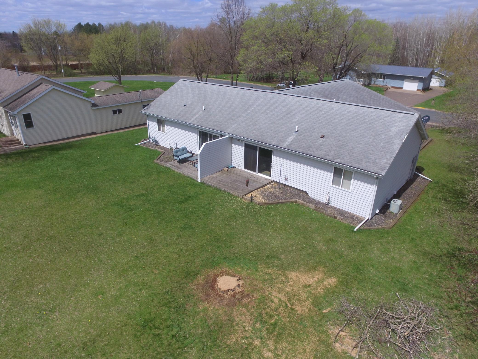
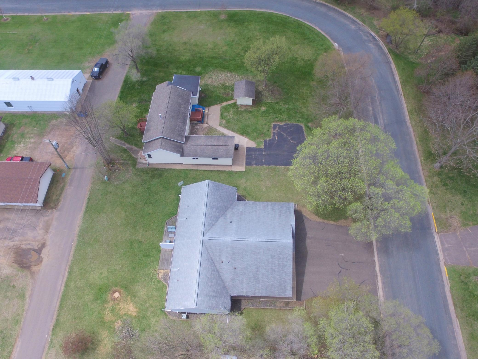
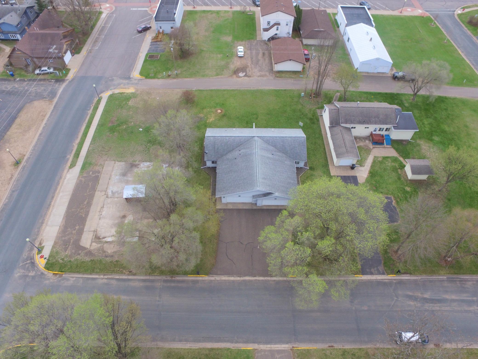
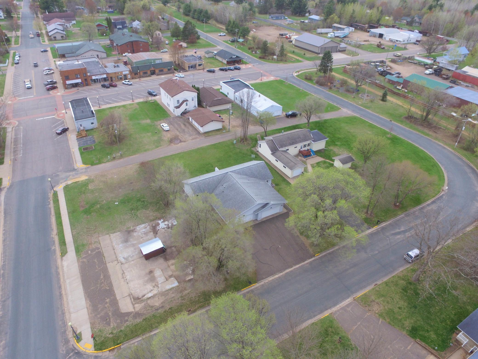
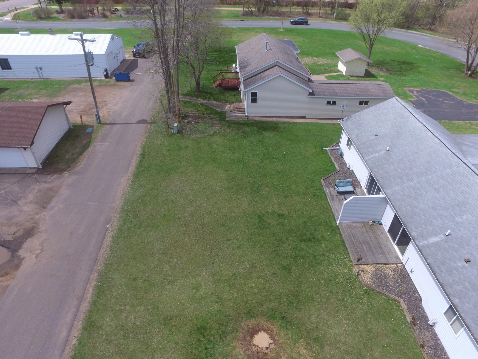
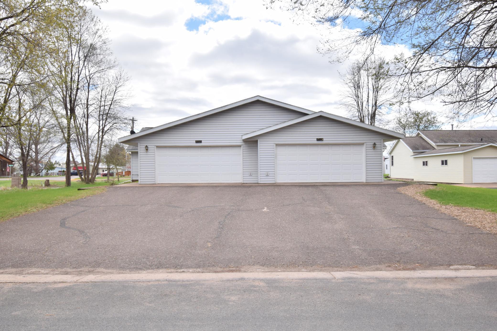
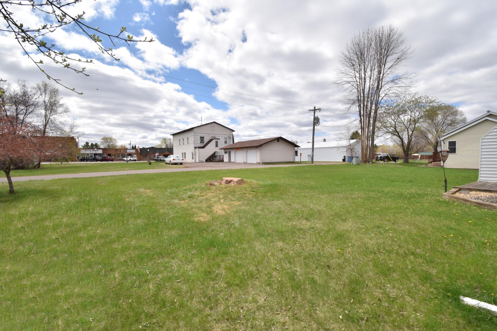
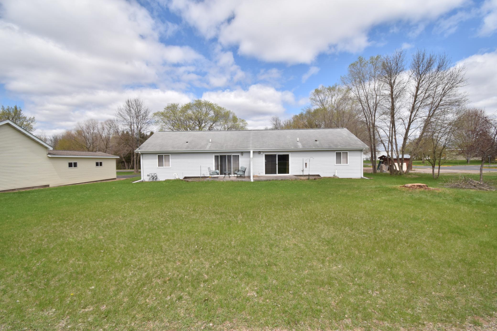
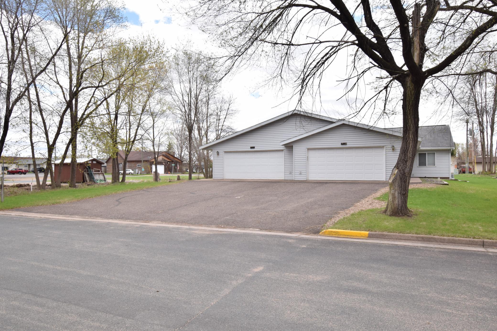
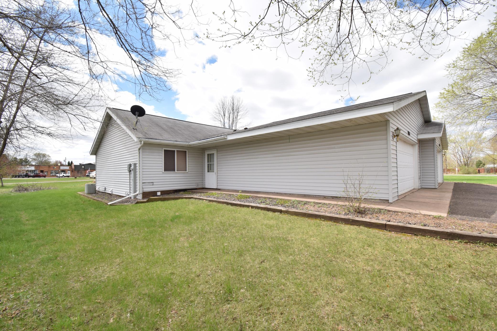
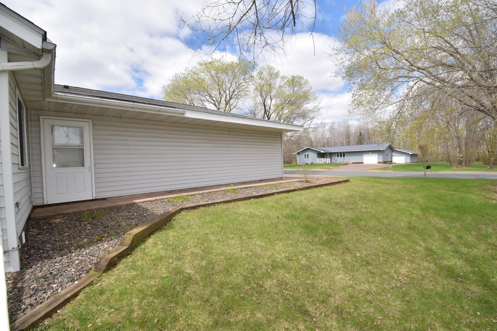
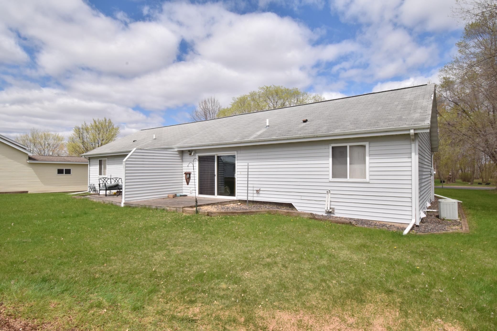
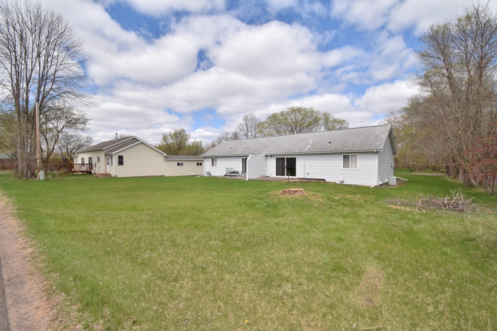
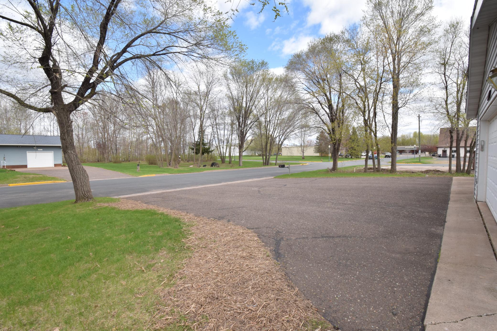
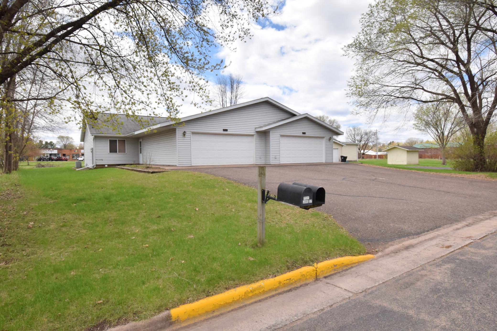
- Charming and well-maintained 2-bedroom, 2-bathroom twin home located right in the heart of Siren, WI! Whether you're looking for a primary residence, a northwoods getaway, or a smart investment property, this one checks all the boxes. One-level living at its best! Enjoy a bright, functional layout with recent updates already in place (new flooring in bedrooms & primary bath in 2026 & other flooring throughout the home in the last year), making this a truly turn-key opportunity. No stairs, no hassle — just comfortable, easy living from day one. The attached garage adds year-round convenience with secure parking and additional storage space you'll put to great use. Perfectly positioned within walking distance of everything Siren has to offer — local shops, dining, services, and community events are all just steps away. When it's time to get outside, you'll love the easy access to the Gandy Dancer Trail, a premier destination for biking, hiking, and snowmobiling, as well as the countless lakes, fishing spots, and recreational opportunities that make this area a beloved four-season escape. Low-maintenance, move-in ready, and loaded with location — this is an opportunity you won't want to pass up. Come see it for yourself and fall in love with everything this northwoods gem has to offer. Schedule your private showing today! Photos have been edited to remove personal property.
- Directions
- Main Street West in Siren to right on 1st Ave, left on Lake Street to property. 7721 is the east side of the Twin Home.
Accessible
- No Stairs External
- Yes
- No Stairs Internal
- Yes
Air Conditioning
- Central Air
- Yes
Appliances
- Dishwasher
- Yes
- Dryer
- Yes
- Microwave
- Yes
- Range
- Yes
- Refrigerator
- Yes
- Washer
- Yes
Assessments
- Assessment Balance
- 0
- Tax With Assessments
- 0
Bath Description
- Main Floor 1/2 Bath
- Yes
- Full Primary
- Yes
- Private Primary
- Yes
Construction Status
- Previously Owned
- Yes
Dining Room Description
- Kitchen/Dining Room
- Yes
Electric
- Circuit Breakers
- Yes
Exterior
- Vinyl
- Yes
Foundation
- Poured Concrete
- Yes
Fuel
- Natural Gas
- Yes
Heating
- Forced Air
- Yes
Insurance Fee
- Insurance Fee
- 0
Internet Options
- Fiber Optic
- Yes
Laundry
- Laundry Closet
- Yes
- Main Level
- Yes
Patio, Porch and Deck Features
- Rear Porch
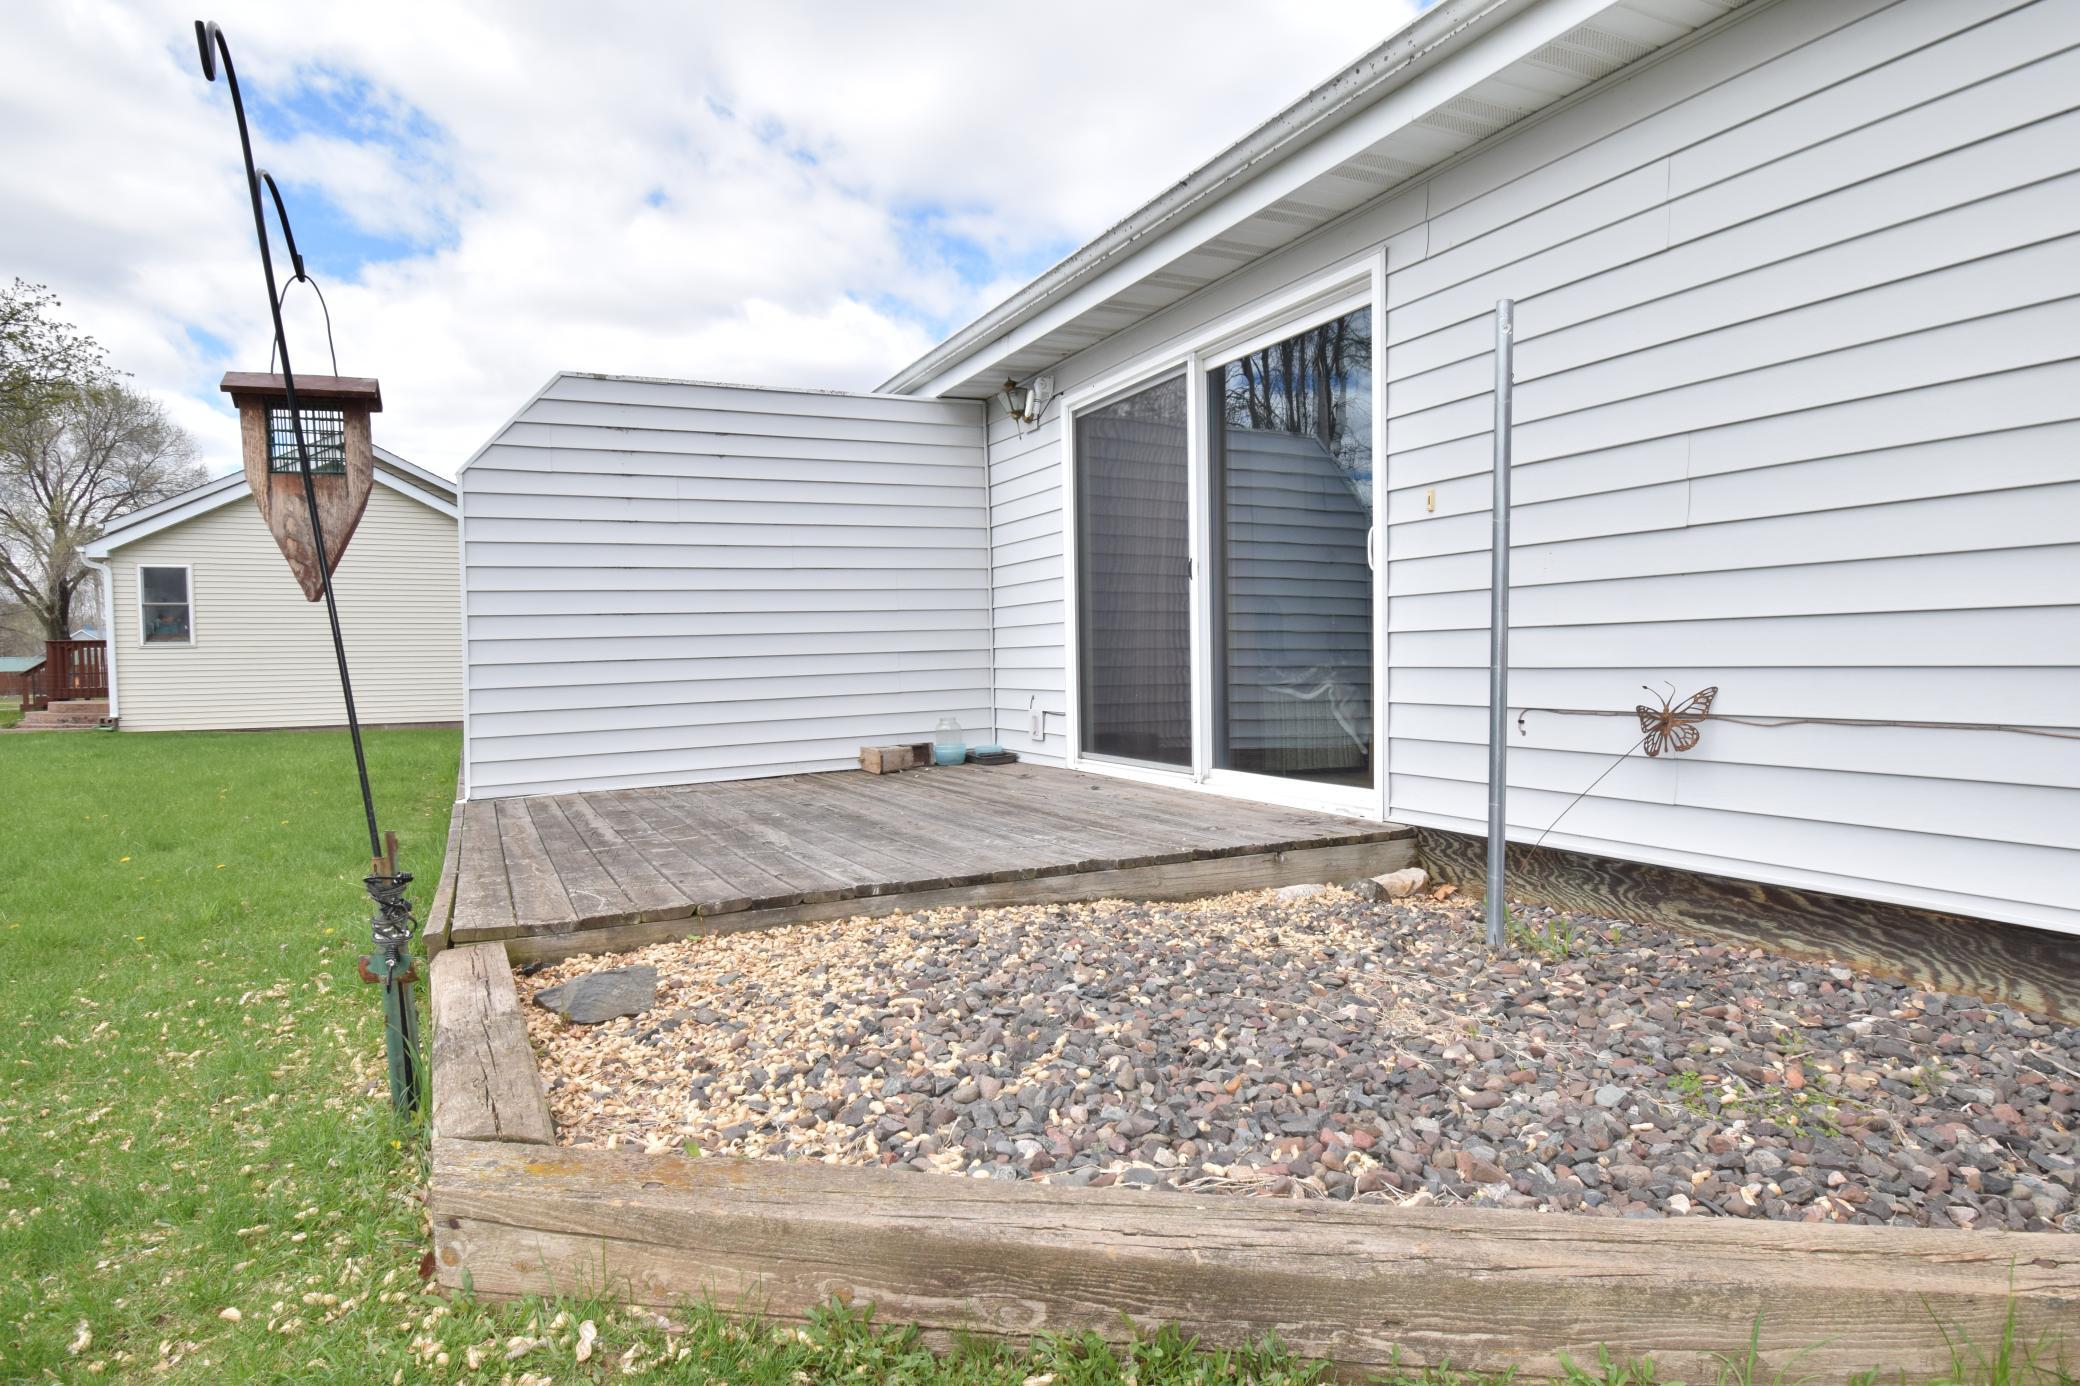
- Yes
Roof
- Asphalt Shingles
- Yes
Sewer
- City Sewer/Connected
- Yes
Special Search
- Main Floor Bedroom
- Yes
- Main Floor Laundry
- Yes
- Main Floor Primary
- Yes
Stories
- One
- Yes
Water
- City Water/Connected
- Yes
Room Information
| Room Name | Dimensions | Level |
|---|---|---|
| Bathroom | 4x5 | Main |
| Bathroom | 10x5 | Main |
| Dining Room | 13x12 | Main |
| First (1st) Bedroom | 11x13 | Main |
| Foyer | 8x4 | Main |
| Kitchen | 13x8 | Main |
| Living Room | 13x13 | Main |
| Second (2nd) Bedroom | 10x11 | Main |
Documents
 CAM01872G0-PR0568-BUILD01-FLOOR00.pdf ›
Listing Office:
Keller Williams Classic Realty
Last Updated: July - 16 - 2026
The data relating to real estate for sale on this web site comes in part from the Broker
Reciprocity SM Program of the Regional Multiple Listing Service of Minnesota, Inc. The information provided is deemed reliable but not guaranteed. Properties subject to prior sale, change or withdrawal.
©2024 Regional Multiple Listing Service of Minnesota, Inc All rights reserved.