
7740 Highway 19 Boulevard, 7740, Cannon Falls, MN 55009
$240,000
Property Type:
Residential
Bedrooms:
3
Baths:
1
Square Footage:
1,526
Lot Size (sq. ft.):
24,829
Status:
Closed
Current Price:
$240,000
List Date:
5/02/2026
Last Modified:
7/25/2026
Overview
Description
Listing Details MLS# 7063104
General Property Information
- Common Wall
- No
- Lot Measurement
- Acres
- Manufactured Home?
- No
- Multiple PIDs?
- No
- New Development
- No
- Waterfront YN
- No
- Year Built
- 1950
- Yearly/Seasonal
- Yearly
- Zoning
- Residential-Single Family
- Bath Full
- Yes
- Main Floor Total SqFt
- 762
- Above Grd Total SqFt
- 1526
- Total SqFt
- 1526
- Total Finished Sqft
- 1524.00
- FireplaceYN
- No
- Style
- (SF) Single Family
- Foundation Size
- 762
- Garage Stalls
- 2
- Lot Dimensions
- .57
- Acres
- 0.57
- Assessment Pending
- No
- Number of Fireplaces
- 0
- Bath Three Quarters
- 0
- Bath Half
- 0
- Bath Quarter
- 0
- Below Grd Total SqFt
- 0
- Association Fee
- 0
Property Features
Accessible:
None
Air Conditioning:
Central Air
Basement:
None
Construction Status:
Previously Owned
Exterior:
Vinyl
Financing Terms:
Cash
Foundation:
Concrete Block
Fuel:
Propane
Heating:
Forced Air
Lock Box Type:
Combo
Outbuildings:
Additional Garage
Sellers Terms:
Cash; Conventional; Conventional Rehab; VA
Sewer:
Septic System Compliant - No
Stories:
Two
Water:
Well
Contract Information
- Off Market Date
- 2026-06-24
- Contingency
- None
- Closed Date
- 2026-07-24
- Original List Price
- 325000
- Sales Close Price
- 240000
- ListPrice
- 275000
- Owner is an Agent?
- No
- Auction?
- No
Location Tax and Other Information
- House Number
- 7740
- Street Name
- Highway 19
- Street Suffix
- Boulevard
- Unit Number
- 7740
- Postal City
- Cannon Falls
- County
- Goodhue
- State
- MN
- Zip Code
- 55009
Assessments
- Tax With Assessments
- 1664
- Assessment Balance
- 0
Building Information
- Finished SqFt Above Ground
- 1524
More Information
Lease Details
- Land Leased
- Not Applicable
Miscellaneous Information
- DP Resource
- Yes
- Homestead
- No
Ownership
- Fractional Ownership
- No
Parking Characteristics
- Garage Square Feet
- 600
Public Survey Info
- Range#
- 17
- Section#
- 17
- Township#
- 112
Office/Member Info
- Association
- SEMR
Location, Tax and Other Information
- AssocFeeYN
- No
- Legal Description
- SECT-17 TWP-112 RANGE-017 .57 AC DOC#613733 PT OF N1/2 OF NE1/4 SEC 17-112-17 BEG AT IN OF CENTERLINE HWY 19 W/ E LINE NW1/4 OF NE1/4, SLY ALNG E LINE 99.48FT N64DG38MN19SC E5.96FT S25DG21MN41SC E30.20FT S64DG38MN19SC W19.33FT S ALNG E LINE NW1/4 OF NE1/4 DIST
- Listing City
- Cannon Falls
- Map Page
- 208
- Municipality
- Cannon Falls Twp
- School District
- Cannon Falls
- School District Phone
- 507-263-6800
- County Abbreviation
- 7740
- Zip Plus 4
- 4022
- Property ID Number
- 280174300
- Tax Year
- 2025
- Tax Amount
- 1664
- In Foreclosure?
- No
- Potential Short Sale?
- No
- Lender Owned?
- No
Directions & Remarks
- Public Remarks
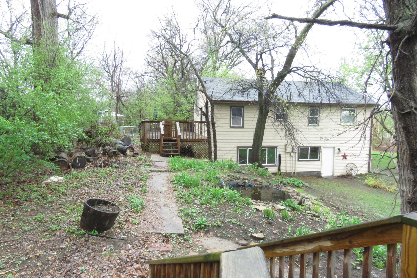
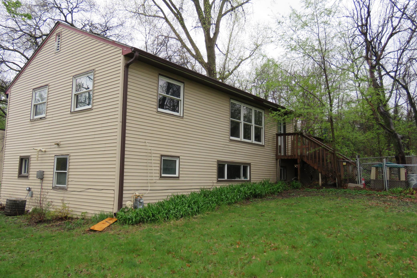
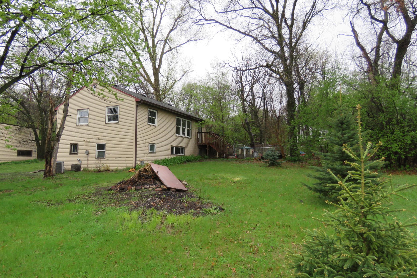
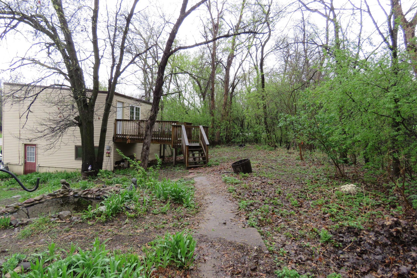
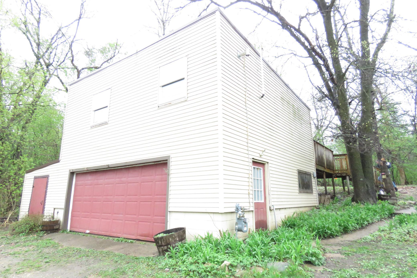
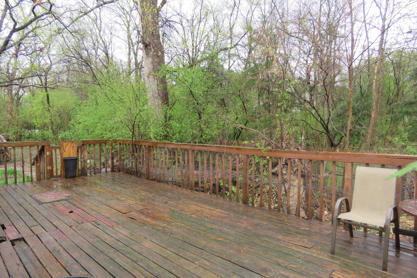
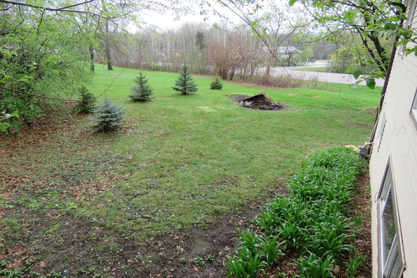
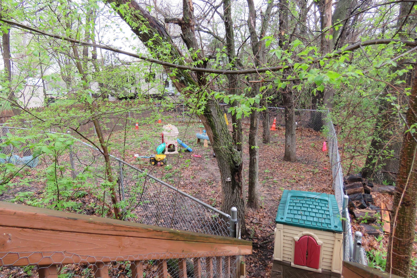
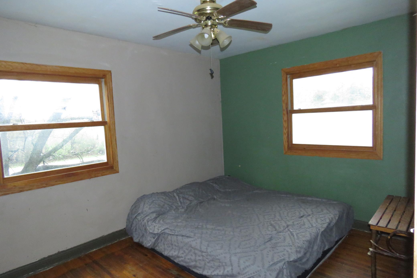
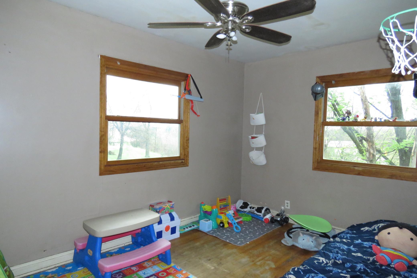
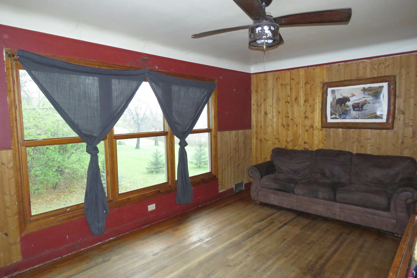
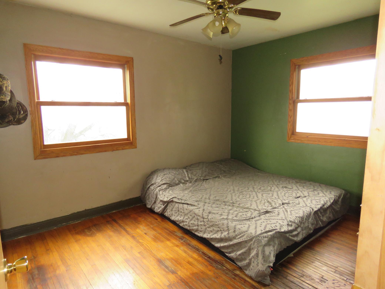
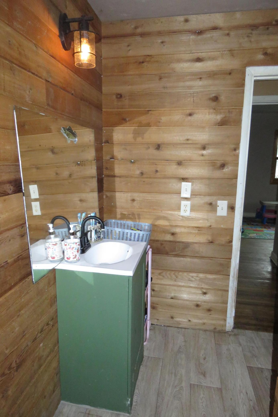
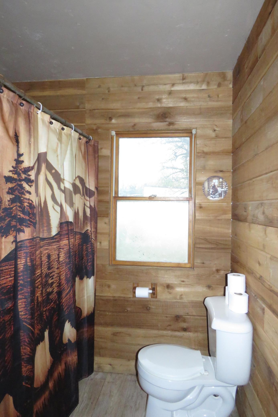
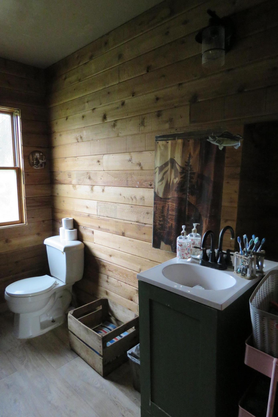
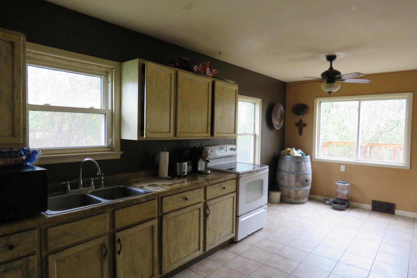
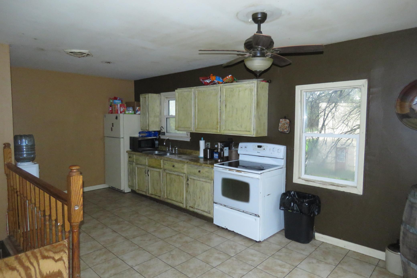
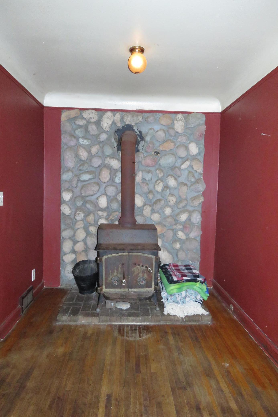
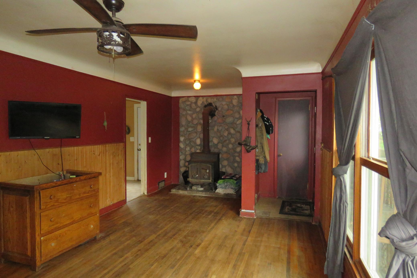
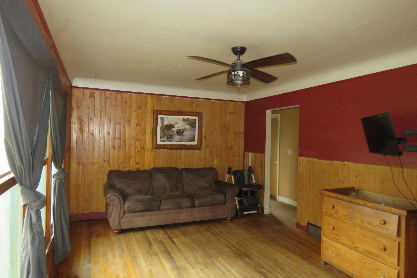
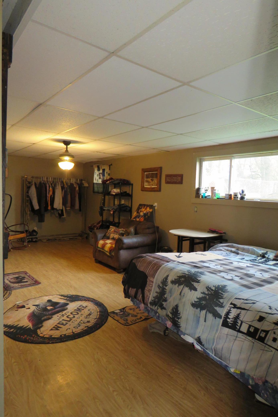
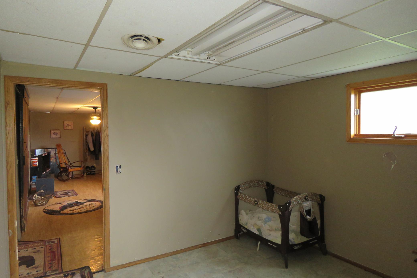
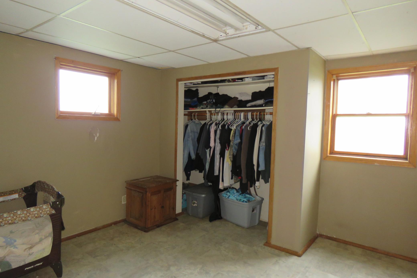
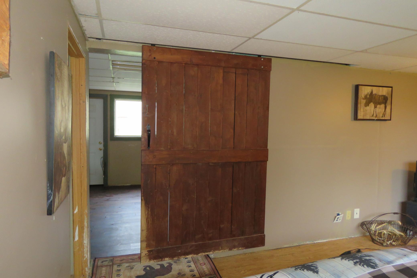
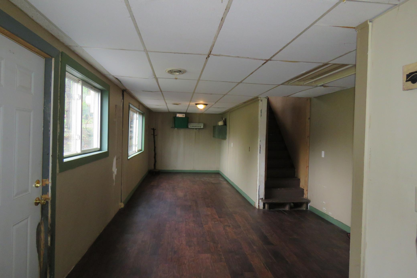
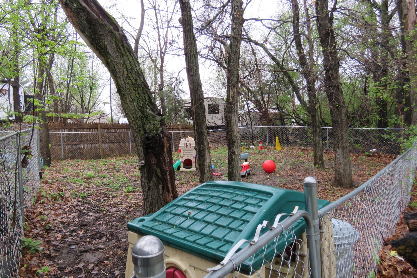
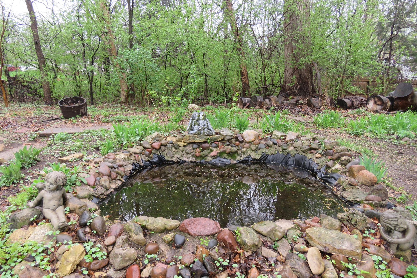
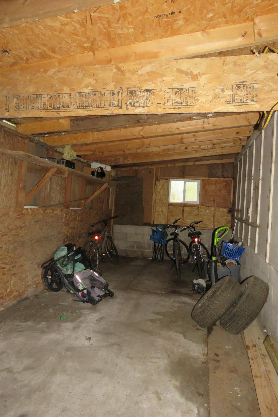
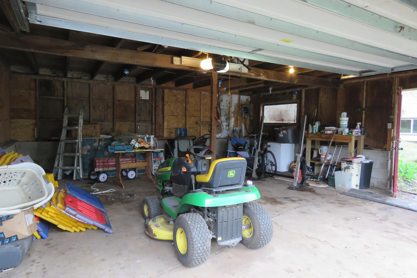
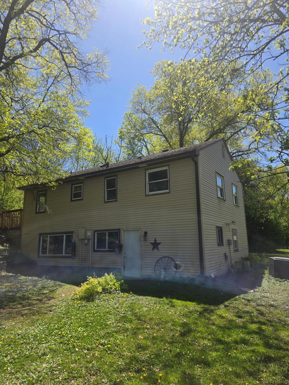
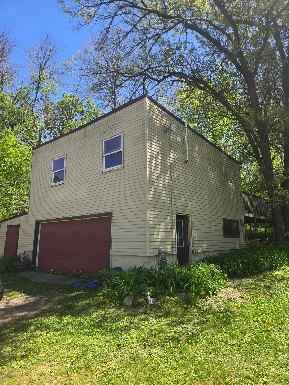
- Located on the edge of town and set on a beautiful .57-acre lot surrounded by mature trees, this 3- bedroom, 1 - bath home offers great potential. Inside, you'll appreciate the rustic charm of wood walls and a cozy wood-burning stove. The two-stall garage features a versatile bonus space above, which could be perfect for a home office, hobby area, or private retreat. The home is priced to offer instant equity, with even more potential to build value through your own personal touches and updates. Make it your own today!
- Directions
- From downtown follow Hwy 19 until out of town. House on right.
Accessible
- None
- Yes
Air Conditioning
- Central Air
- Yes
Basement
- None
- Yes
Construction Status
- Previously Owned
- Yes
Exterior
- Vinyl
- Yes
Financing Terms
- Cash
- Yes
Foundation
- Concrete Block
- Yes
Fuel
- Propane
- Yes
Heating
- Forced Air
- Yes
Insurance Fee
- Insurance Fee
- 0
Lock Box Type
- Combo
- Yes
Outbuildings
- Additional Garage
- Yes
Patio, Porch and Deck Features
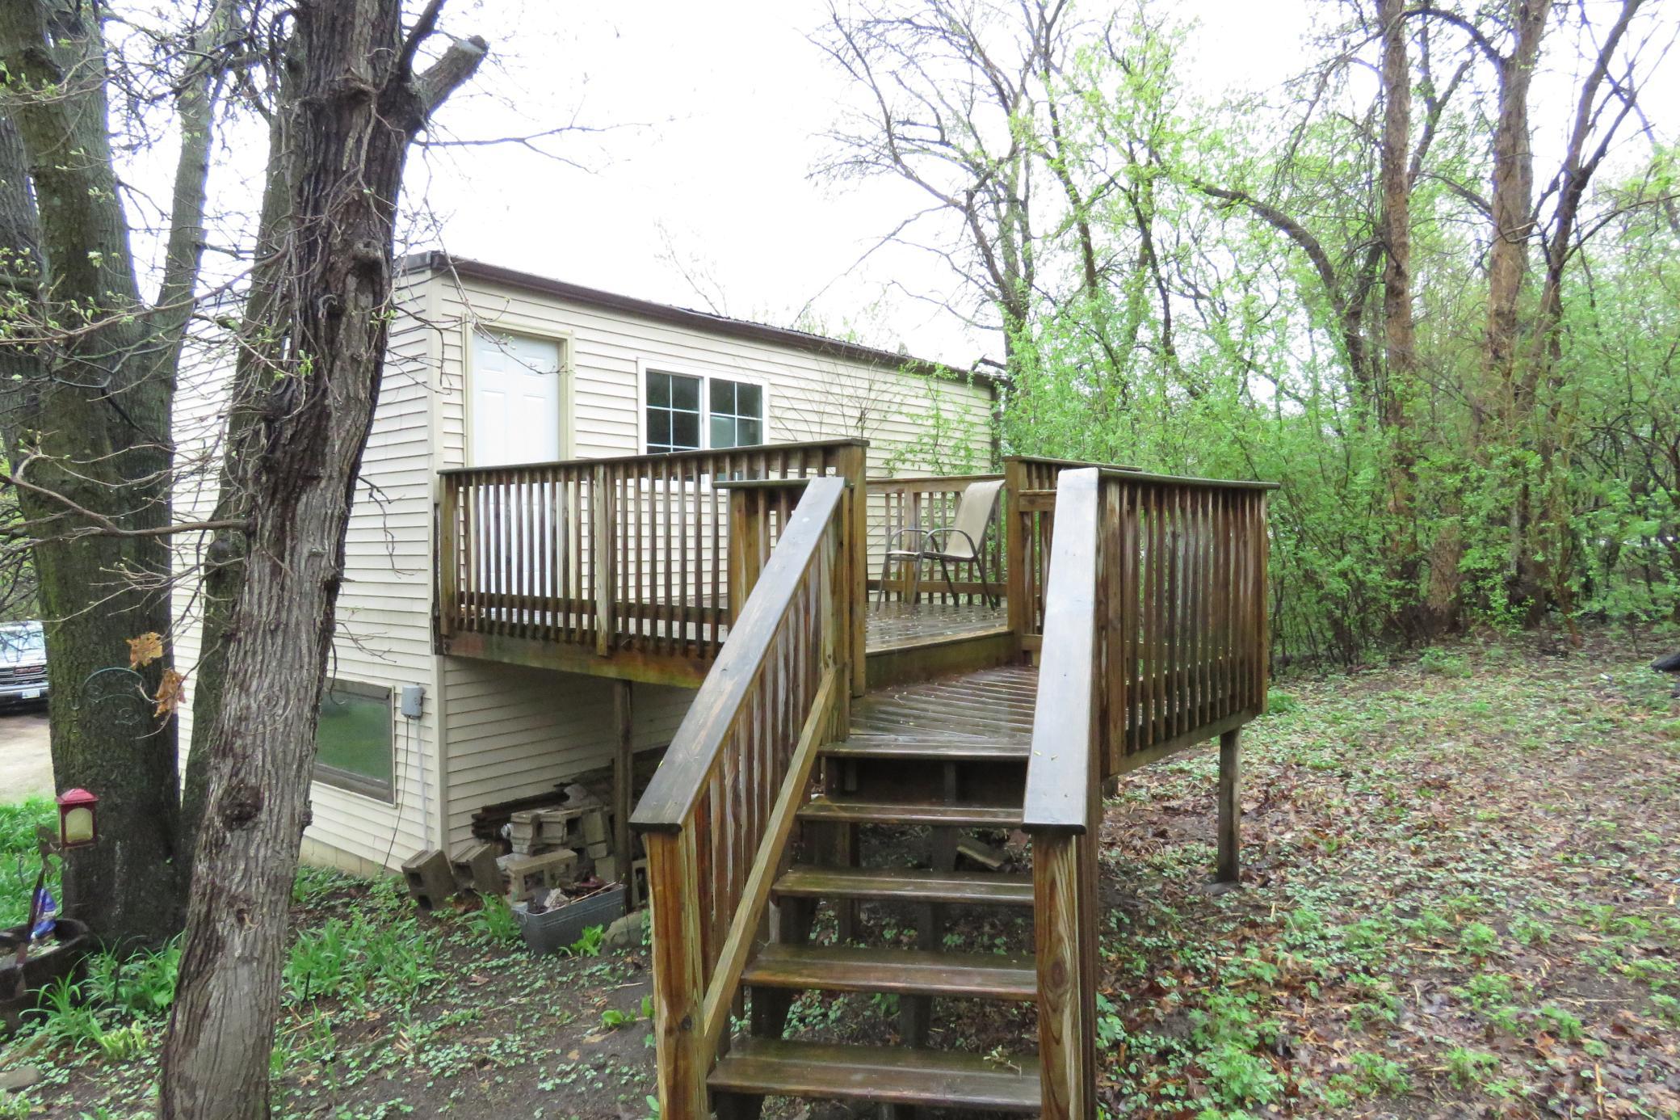
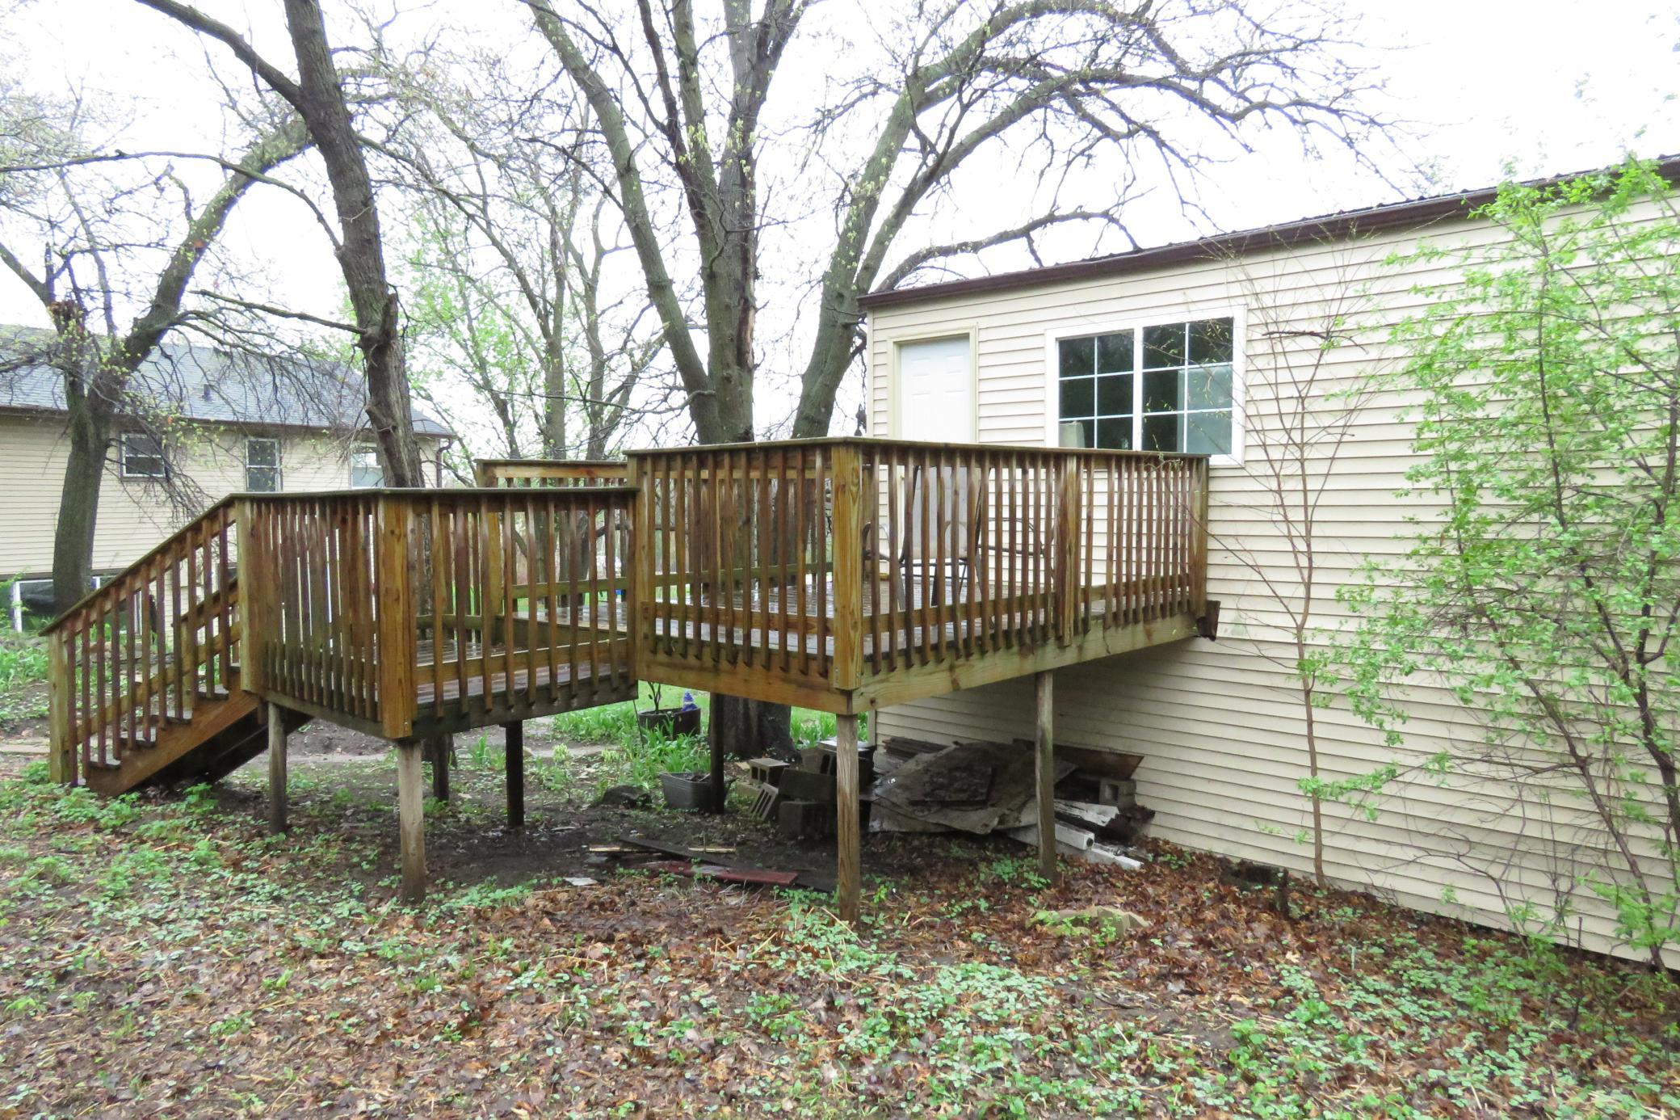
- Deck
- Yes
Sellers Terms
- Cash
- Yes
- Conventional
- Yes
- Conventional Rehab
- Yes
- VA
- Yes
Sewer
- Septic System Compliant - No
- Yes
Stories
- Two
- Yes
Water
- Well
- Yes
Room Information
| Room Name | Level |
|---|---|
| Bathroom | Upper |
| First (1st) Bedroom | Main |
| Kitchen | Upper |
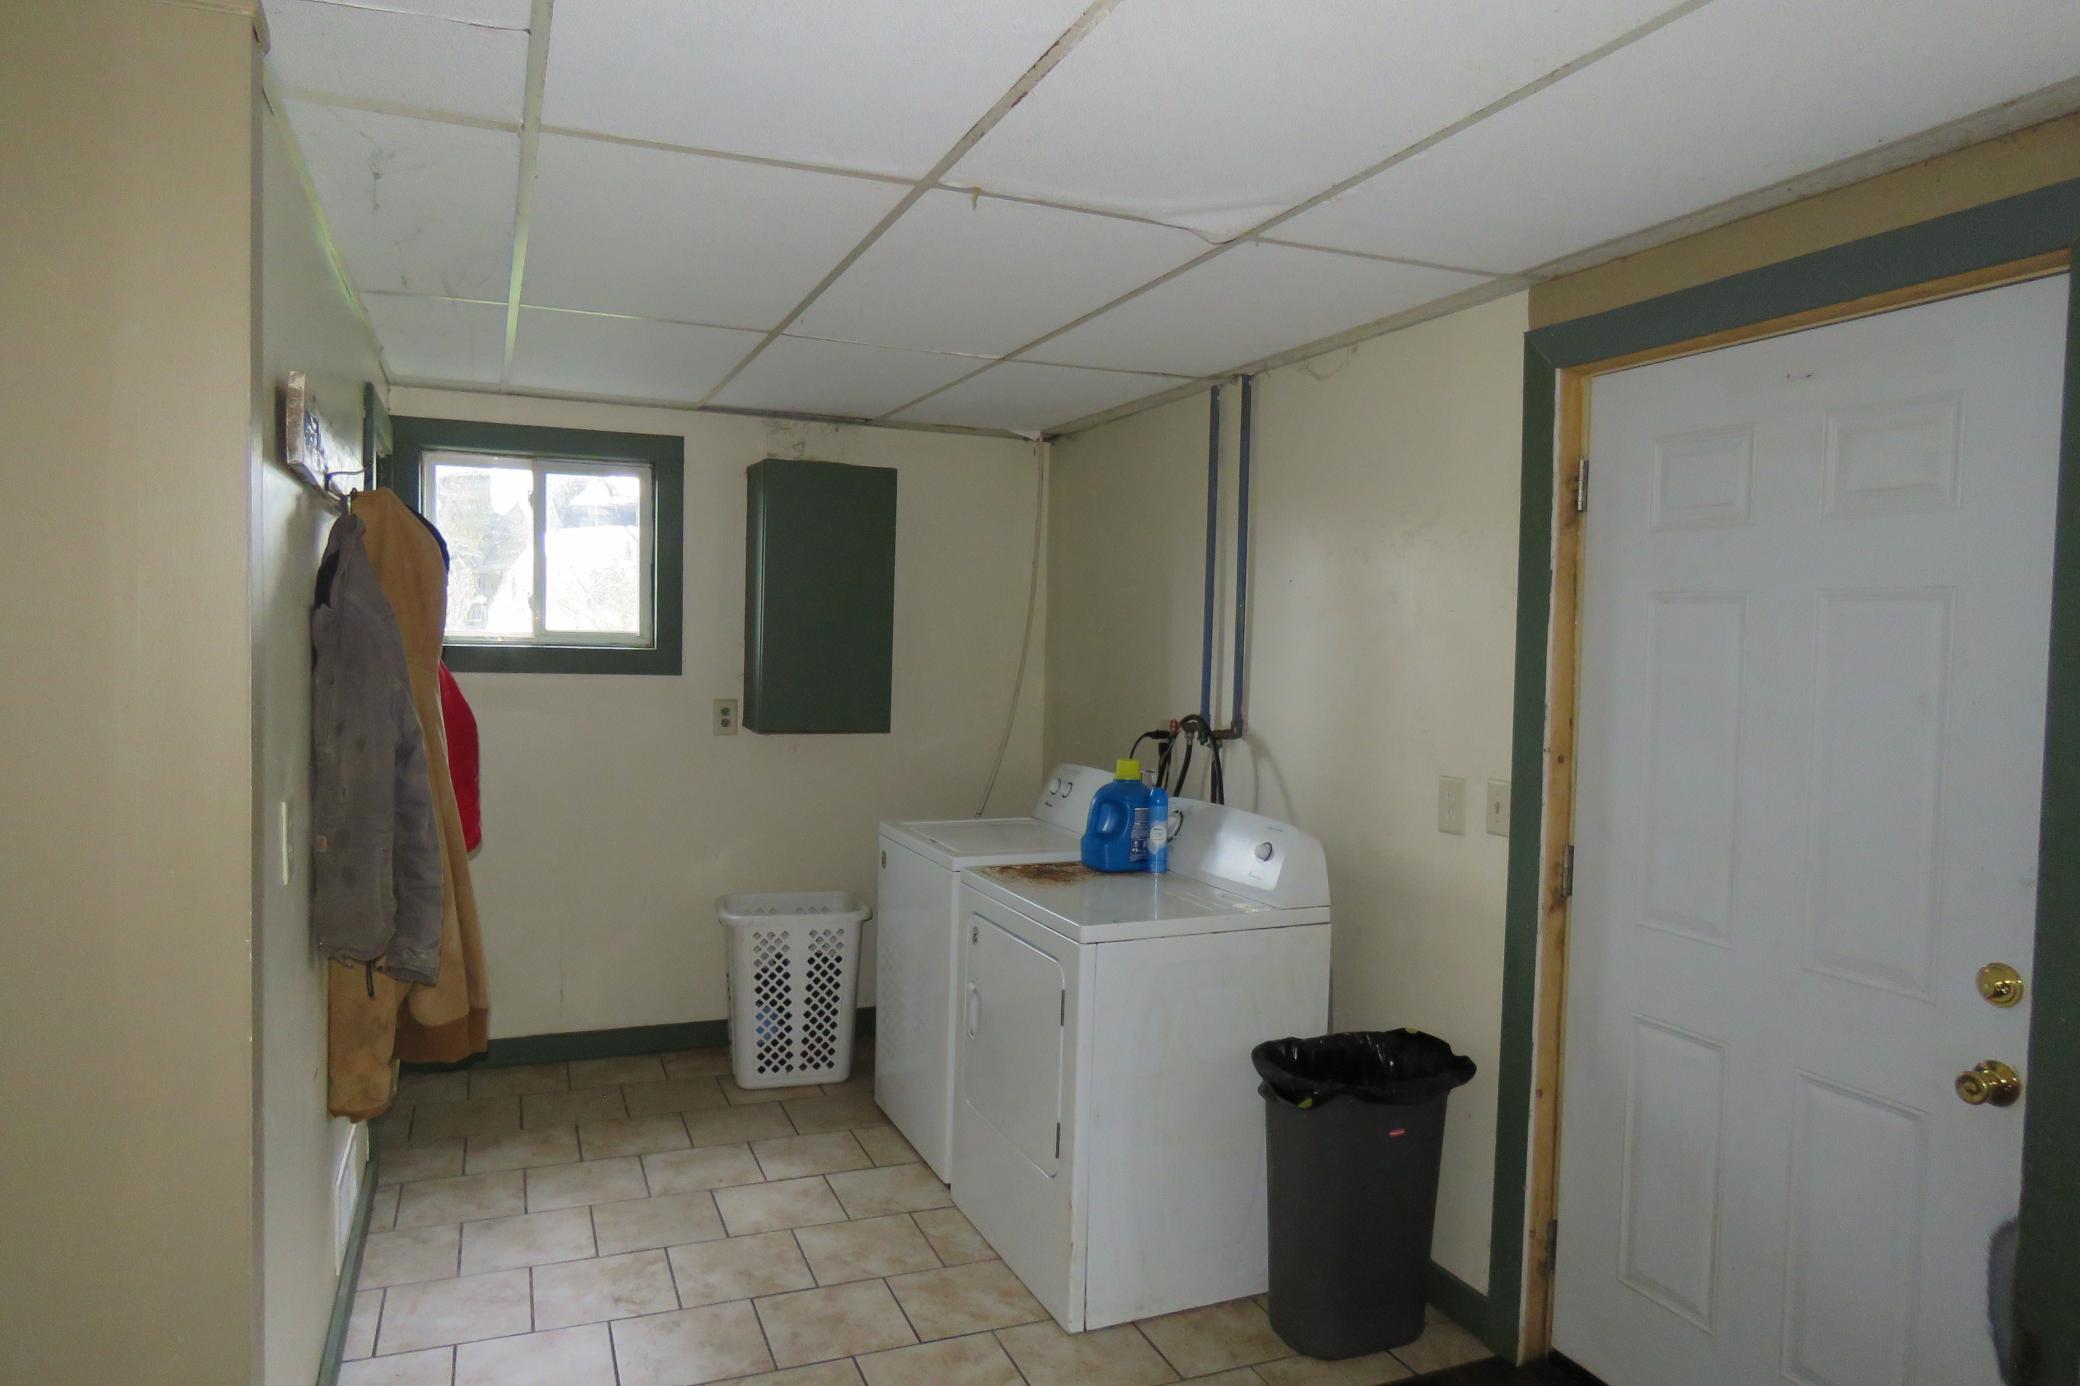
| Laundry | Main |
| Living Room | Main |
| Second (2nd) Bedroom | Upper |
| Third (3rd) Bedroom | Upper |

Listing Office:
Barry James Realty Team Corporation
Last Updated: July - 25 - 2026
The data relating to real estate for sale on this web site comes in part from the Broker
Reciprocity SM Program of the Regional Multiple Listing Service of Minnesota, Inc. The information provided is deemed reliable but not guaranteed. Properties subject to prior sale, change or withdrawal.
©2024 Regional Multiple Listing Service of Minnesota, Inc All rights reserved.