
7861 Birch Street, Unit 6, Danbury, WI 54893
New Listing
$299,900
Property Type:
Residential
Bedrooms:
2
Baths:
1
Square Footage:
700
Lot Size (sq. ft.):
436
Status:
Active
Current Price:
$299,900
List Date:
7/24/2026
Last Modified:
7/24/2026
Overview
Description
Listing Details MLS# 7014158
General Property Information
- Common Wall
- No
- Lot Measurement
- Acres
- Manufactured Home?
- No
- Multiple PIDs?
- No
- New Development
- No
- Number of Fireplaces
- Yes
- Waterfront YN
- No
- Year Built
- 1993
- Yearly/Seasonal
- Yearly
- Zoning
- Residential-Single Family
- Bath Full
- Yes
- Main Floor Total SqFt
- 620
- Above Grd Total SqFt
- 700
- Total SqFt
- 700
- Total Finished Sqft
- 700.00
- FireplaceYN
- Yes
- Style
- (SF) Single Family
- Foundation Size
- 500
- Lot Dimensions
- Irregular
- Acres
- 0.01
- Assessment Pending
- Unknown
- Bath Three Quarters
- 0
- Bath Half
- 0
- Bath Quarter
- 0
- Below Grd Total SqFt
- 0
- Garage Stalls
- 0
- Association Fee
- 0
Property Features
Accessible:
None
Air Conditioning:
Ductless
Amenities Unit:
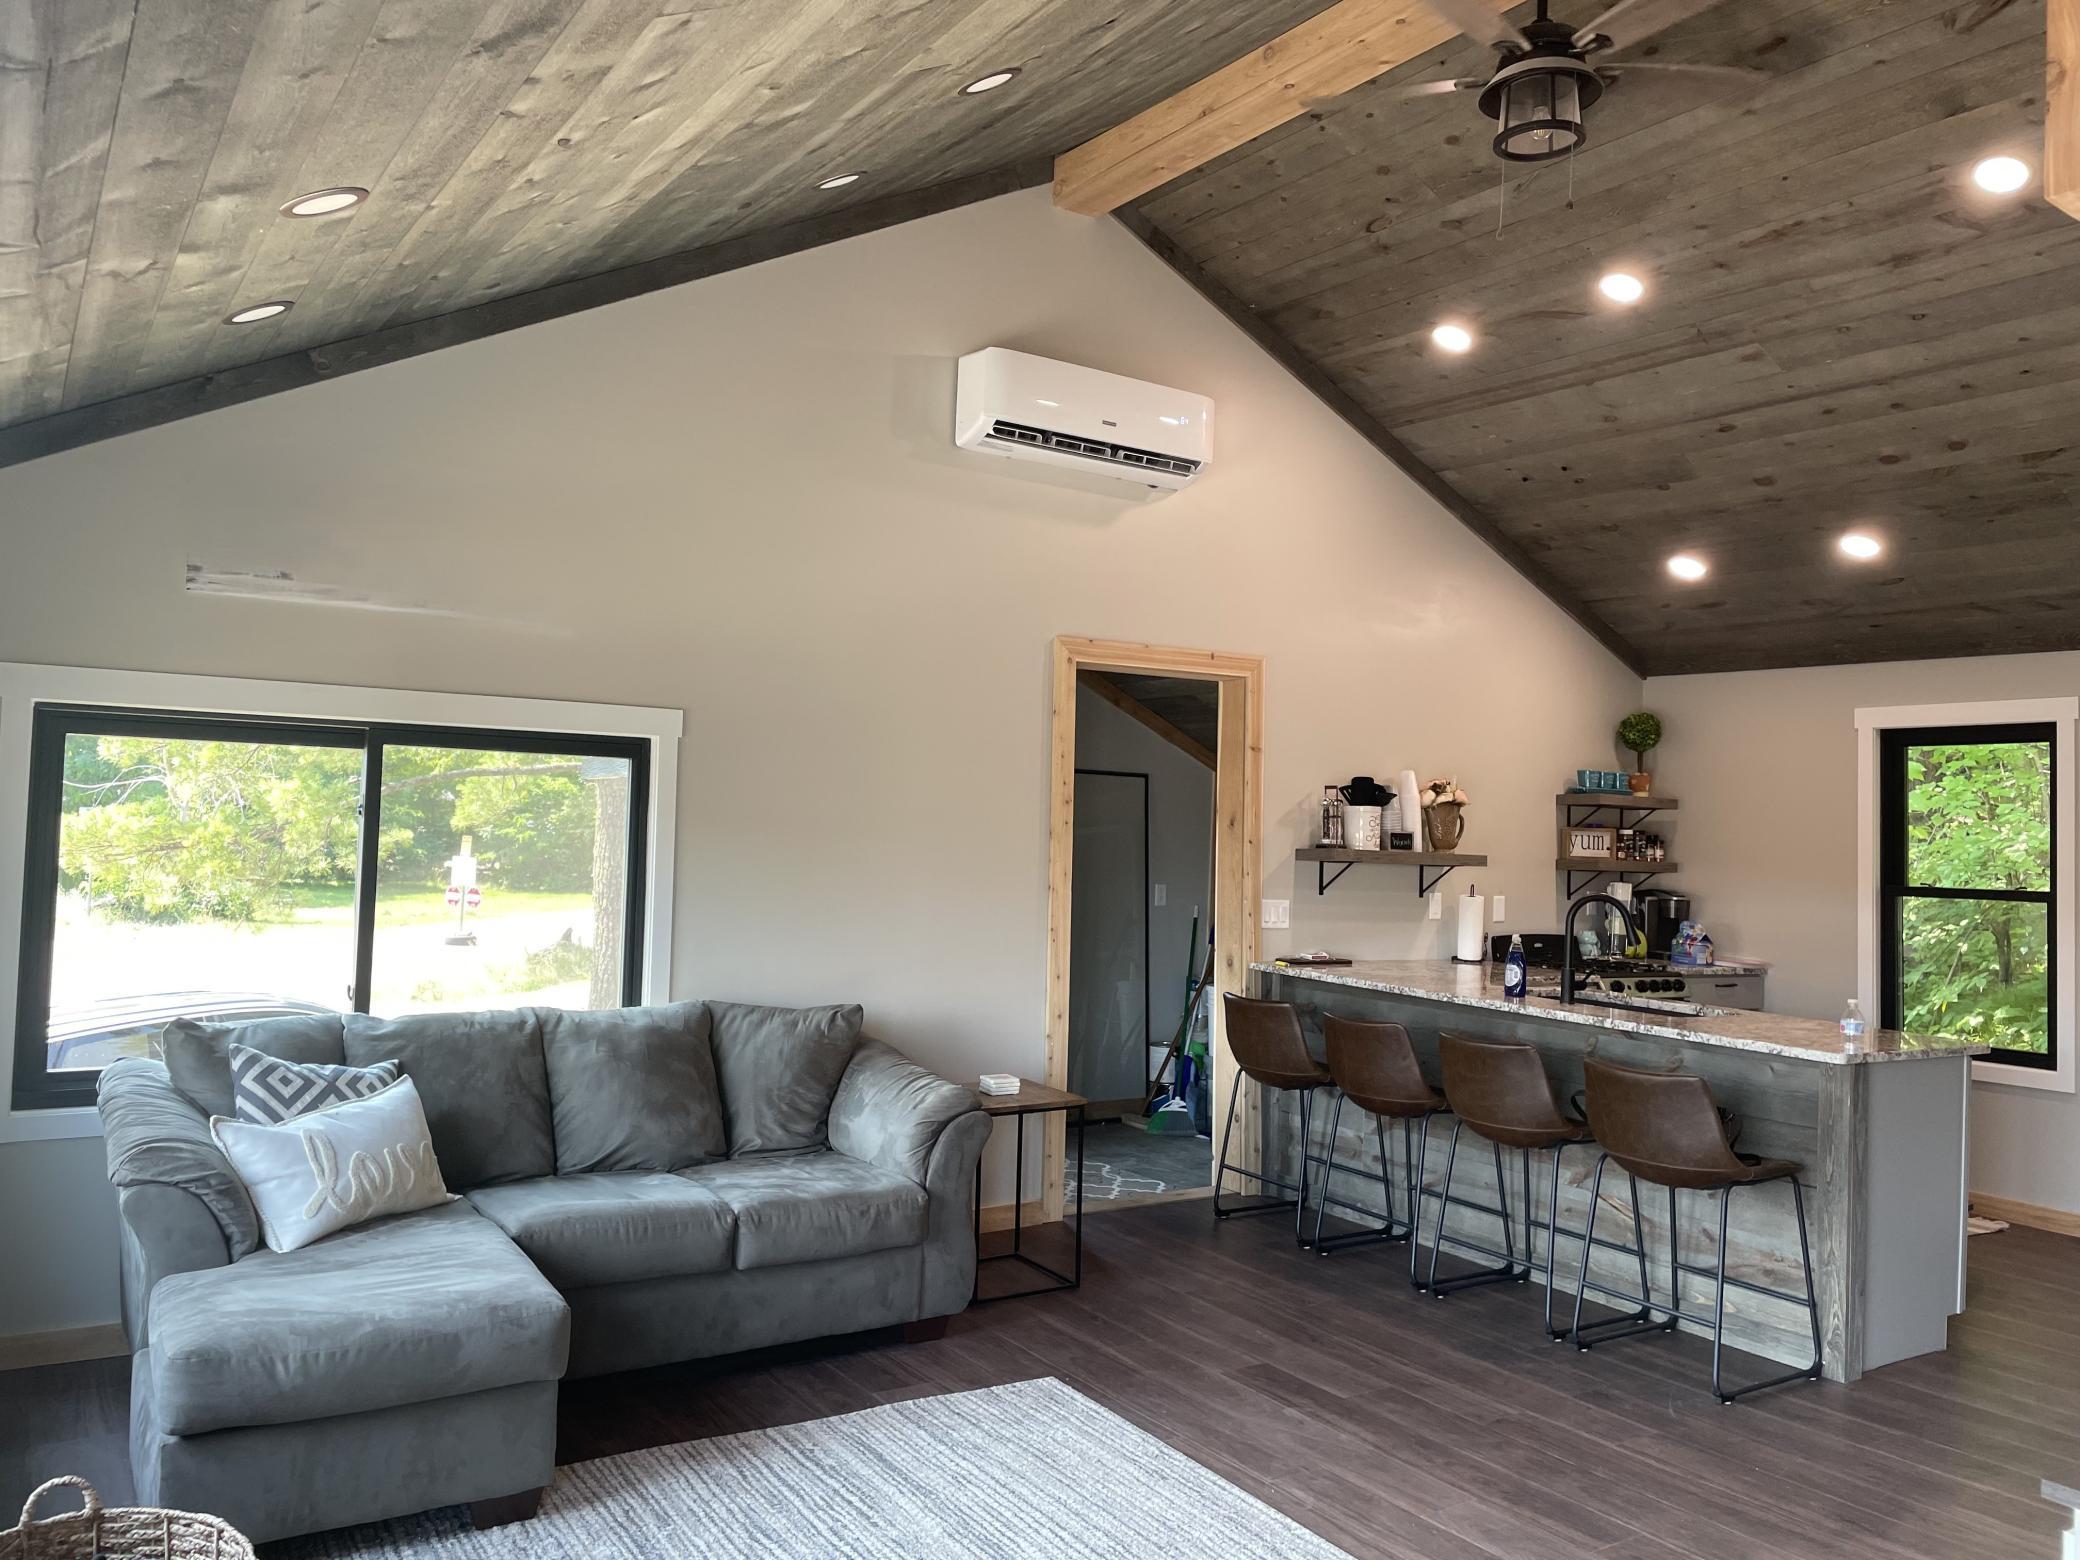
Ceiling Fan(s); Deck; Kitchen Window; Main Floor Primary Bedroom; Vaulted Ceiling(s)
Appliances:
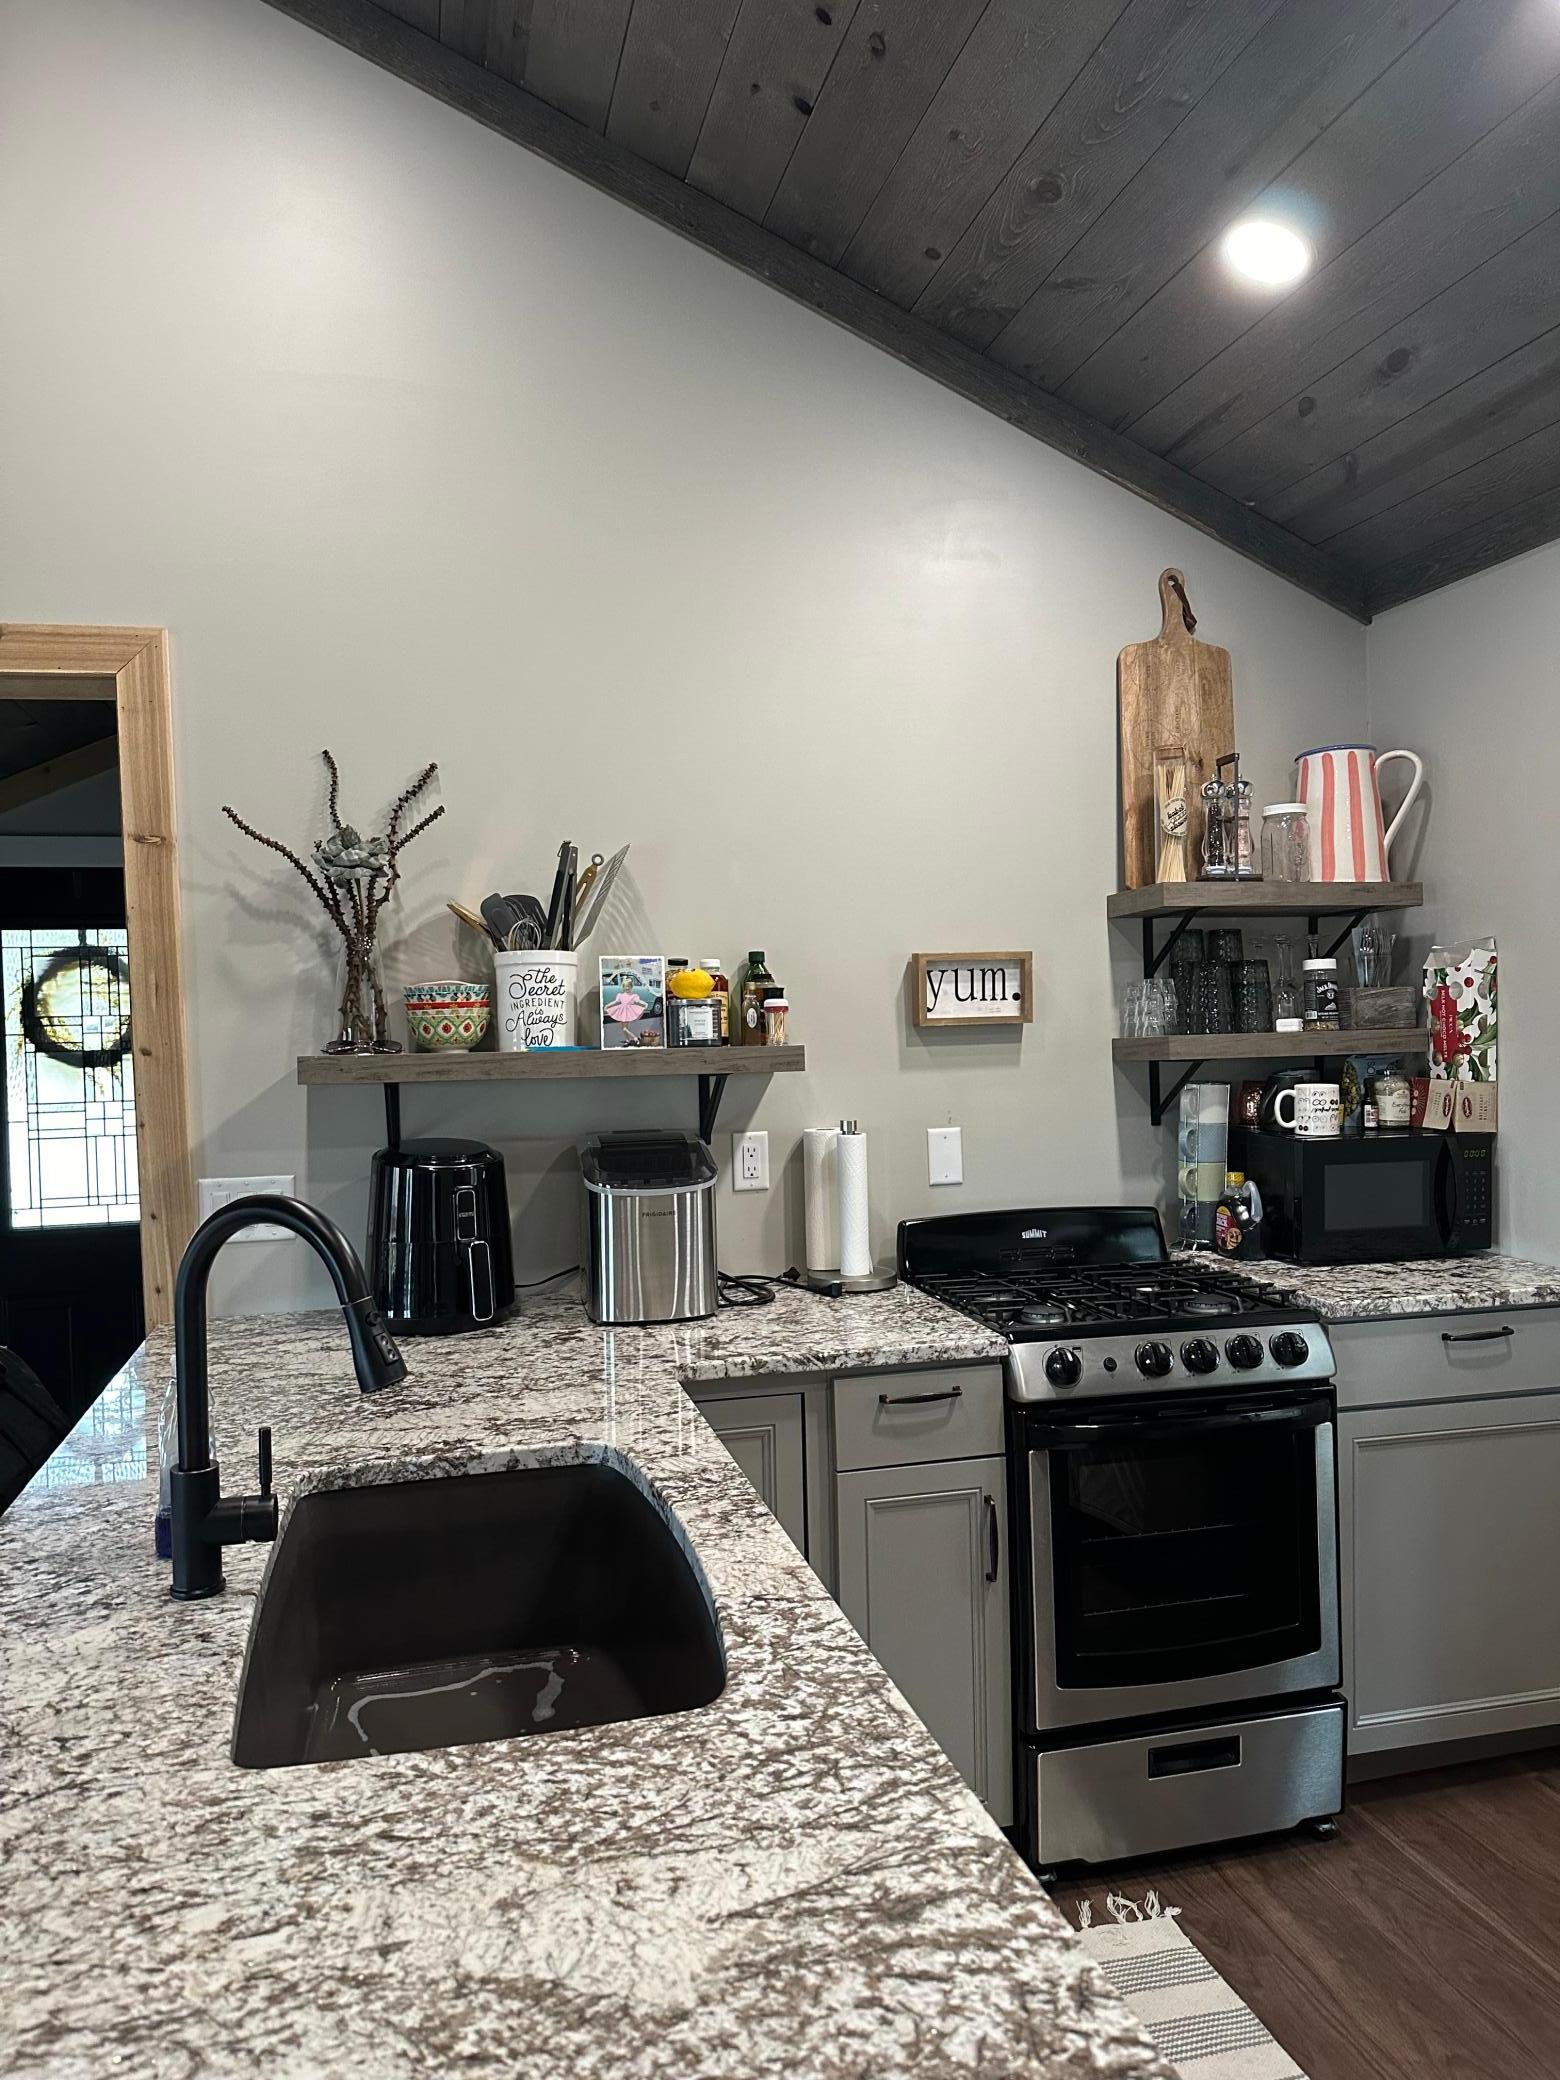
Dishwasher; Dryer; Range; Refrigerator; Washer
Basement:
None
Bath Description:
Main Floor Full Bath
Construction Materials:
Block
Construction Status:
Previously Owned
Exterior:
Vinyl
Foundation:
Other
Fuel:
Natural Gas
Heating:
Forced Air
Parking Characteristics:
Driveway - Shared
Property Subtype:
Cabin
Sellers Terms:
Cash; Conventional
Sewer:
Private Sewer
Stories:
One and One Half
Water:
Shared System
Contract Information
- Contingency
- None
- Original List Price
- 299900
- ListPrice
- 299900
- Owner is an Agent?
- No
- Auction?
- No
Location Tax and Other Information
- House Number
- 7861
- Street Name
- Birch Street
- Unit Number
- Unit 6
- Postal City
- Danbury
- County
- Burnett
- State
- WI
- Zip Code
- 54893
- Complex/Dev/Subdivision
- Rec Suites Condos
Assessments
- Tax With Assessments
- 681
- Assessment Balance
- 0
- Assessment Installment
- 0
Building Information
- Finished SqFt Above Ground
- 700
More Information
Lease Details
- Land Leased
- Not Applicable
Miscellaneous Information
- Homestead
- No
Ownership
- Fractional Ownership
- No
Public Survey Info
- Range#
- 16W
- Section#
- 19
- Township#
- 40
Office/Member Info
- Association
- WWRA
Location, Tax and Other Information
- AssocFeeYN
- No
- Legal Description
- UNIT 6 REC SUITES CONDO 5014 VOL 6 P 331 RECORDED AS DOCUMENT 469626 (GOV LOT 3) (8% INTEREST IN COMMON E)
- Listing City
- Danbury
- Map Page
- 999
- Municipality
- Danbury
- School District
- Webster
- School District Phone
- 715-866-4391
- County Abbreviation
- Unit 6
- Zip Plus 4
- 7357
- Property ID Number
- 070202401619516875029600
- Tax Year
- 2025
- Tax Amount
- 681
- In Foreclosure?
- No
- Potential Short Sale?
- No
- Lender Owned?
- No
Directions & Remarks
- Public Remarks
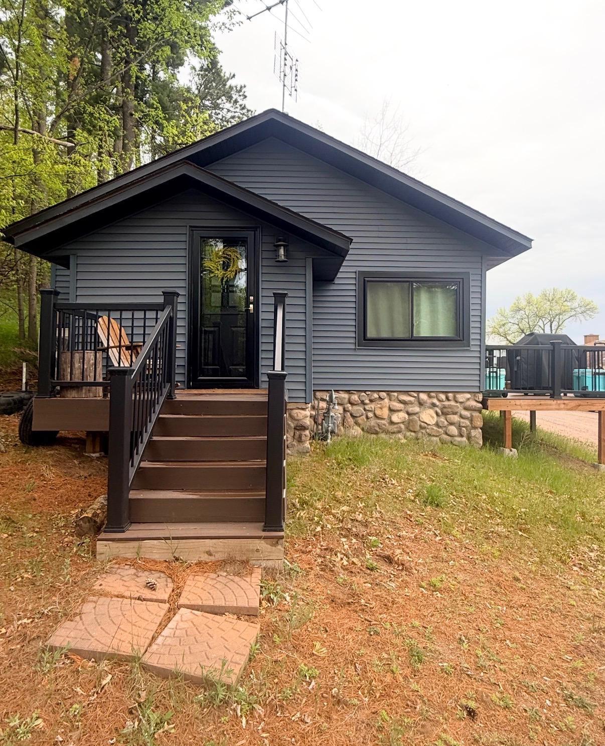
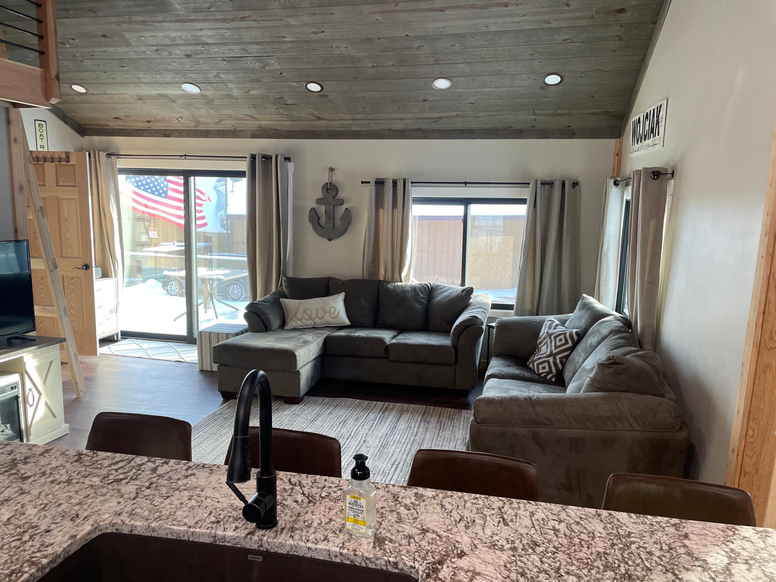
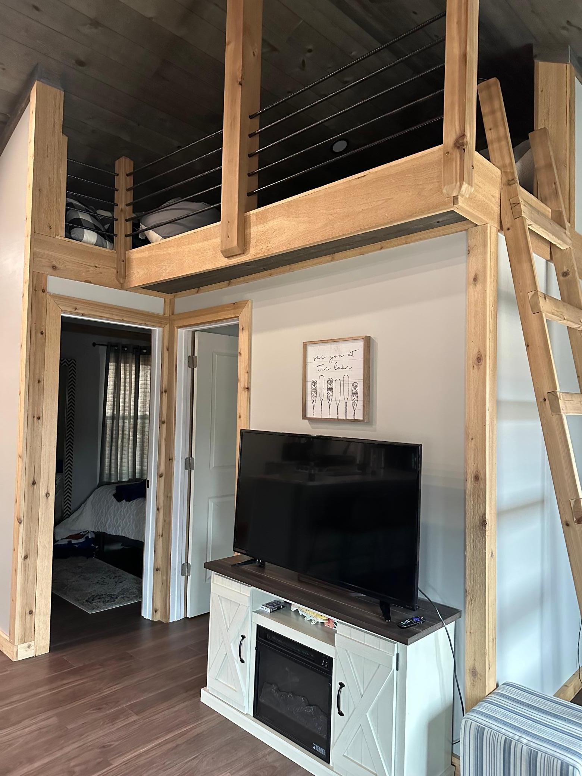
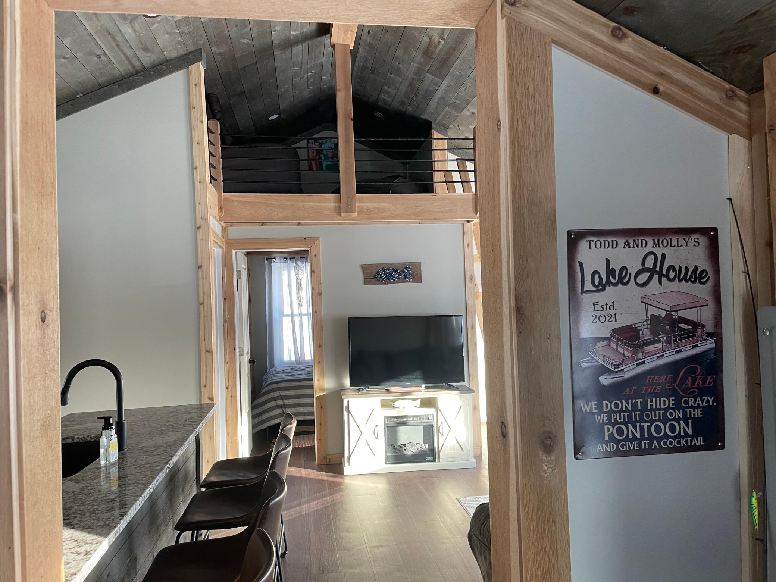
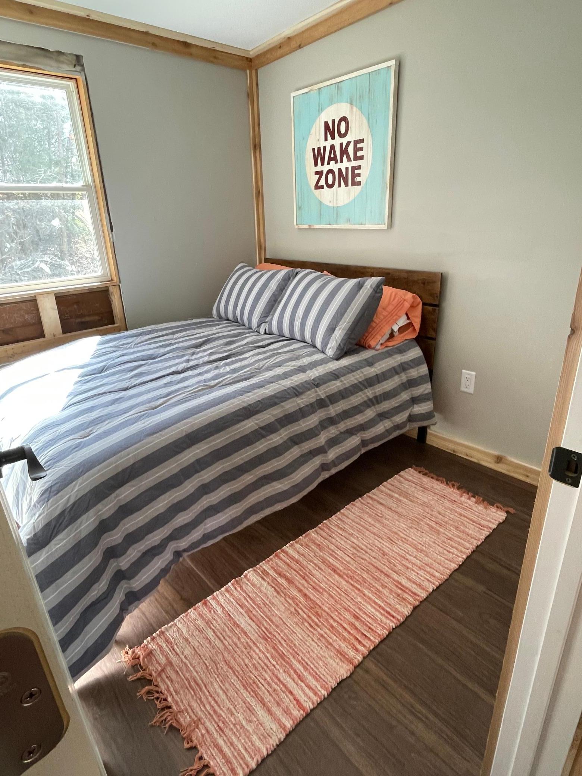
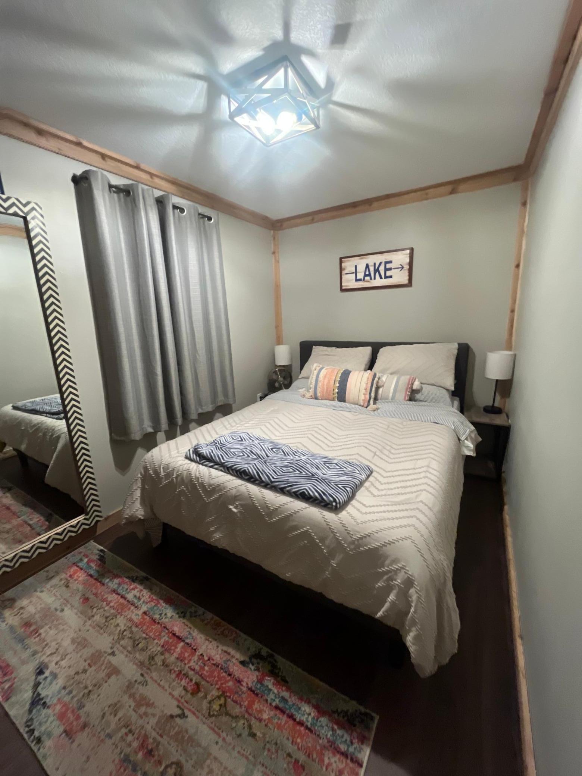
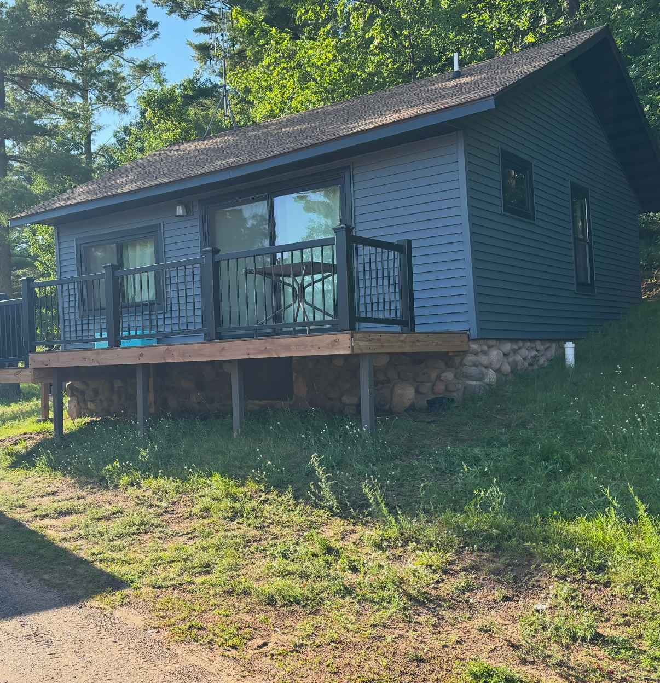
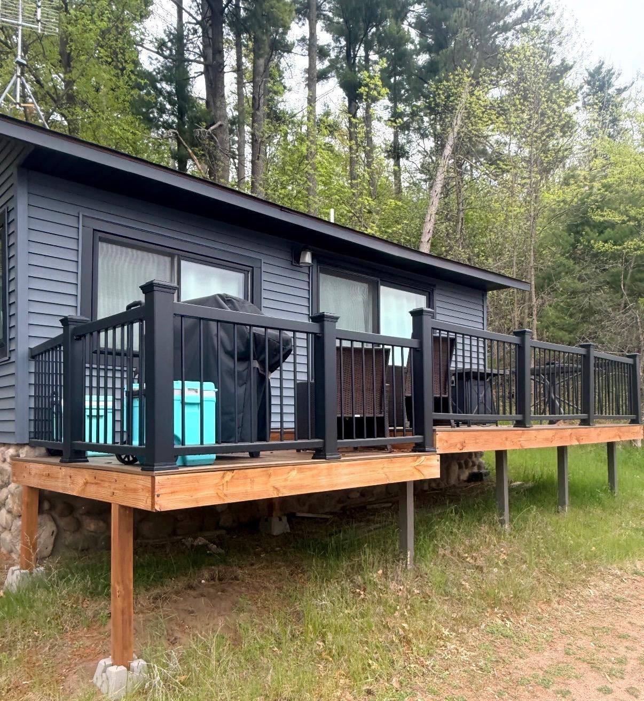
- This cabin has been updated top to bottom! Make your way up to Danbury to see this charming retreat that perfectly blends modern convenience with cabin warmth. Inside, you will find a stunningly updated layout complete with a cozy loft—ideal for, a reading nook, or extra space to sleep. Almost everything has been meticulously updated, making this turnkey home ready for you to move right in and start making memories. The highlights continue outdoors with a huge, newly installed deck, perfect for entertaining guests, morning coffee, or relaxing after a long day. Finish your long day on the lake with a cozy fire inside!
- Directions
- Take I-94 E to WI-65 N/160th St in Garfield, Continue on 160th St to Balsam Lake, Take WI-35 N to Co Hwy U/Co Rd U in Oakland, Continue on Co Hwy U/Co Rd U. Drive to Birch St. It will be the first cabin on the left.
Accessible
- None
- Yes
Air Conditioning
- Ductless
- Yes
Amenities Unit
- Ceiling Fan(s)
- Yes
- Deck
- Yes
- Kitchen Window
- Yes
- Main Floor Primary Bedroom
- Yes
- Vaulted Ceiling(s)
- Yes
Appliances
- Dishwasher
- Yes
- Dryer
- Yes
- Range
- Yes
- Refrigerator
- Yes
- Washer
- Yes
Basement
- None
- Yes
Bath Description
- Main Floor Full Bath
- Yes
Construction Materials
- Block
- Yes
Construction Status
- Previously Owned
- Yes
Exterior
- Vinyl
- Yes
Foundation
- Other
- Yes
Fuel
- Natural Gas
- Yes
Heating
- Forced Air
- Yes
Insurance Fee
- Insurance Fee
- 0
Parking Characteristics
- Driveway - Shared
- Yes
Patio, Porch and Deck Features
- Deck
- Yes
Property Subtype
- Cabin
- Yes
Sellers Terms
- Cash
- Yes
- Conventional
- Yes
Sewer
- Private Sewer
- Yes
Stories
- One and One Half
- Yes
Water
- Shared System
- Yes
Room Information
| Room Name | Dimensions | Level |
|---|---|---|
| First (1st) Bedroom | 11x8 | Main |
| Foyer | 5x7 | Main |
| Kitchen | 9x11 | Main |
| Living Room | 15x14 | Main |
| Loft | 9x8 | Upper |
| Second (2nd) Bedroom | 7x8 | Main |
Documents
 Lake Access.pdf ›
Listing Office:
Century 21 Affiliated*
Last Updated: July - 24 - 2026
The data relating to real estate for sale on this web site comes in part from the Broker
Reciprocity SM Program of the Regional Multiple Listing Service of Minnesota, Inc. The information provided is deemed reliable but not guaranteed. Properties subject to prior sale, change or withdrawal.
©2024 Regional Multiple Listing Service of Minnesota, Inc All rights reserved.