
7917 165th Street E, Prior Lake, MN 55372
New Listing
$1,599,000




Property Type:
Residential
Bedrooms:
5
Baths:
6
Square Footage:
8,896
Lot Size (sq. ft.):
429,937
Status:
Coming Soon
Current Price:
$1,599,000
List Date:
7/08/2026
Last Modified:
7/09/2026
Listing Details MLS# 7106394
General Property Information
- Common Wall
- No
- Lot Measurement
- Acres
- Manufactured Home?
- No
- Multiple PIDs?
- No
- New Development
- No
- Number of Fireplaces
- Yes
- Waterfront YN
- No
- Year Built
- 1997
- Yearly/Seasonal
- Yearly
- Zoning
- Residential-Single Family
- Bath Full
- 5
- Bath Half
- Yes
- Main Floor Total SqFt
- 3796
- Above Grd Total SqFt
- 5100
- Below Grd Total SqFt
- 3796
- Total SqFt
- 8896
- Total Finished Sqft
- 5100.00
- FireplaceYN
- Yes
- Style
- (SF) Single Family
- Foundation Size
- 3796
- Garage Stalls
- 3
- Lot Dimensions
- See Lister
- Acres
- 9.87
- Assessment Pending
- No
- Bath Three Quarters
- 0
- Bath Quarter
- 0
- Association Fee
- 0
Property Features
Accessible:
None
Air Conditioning:
Central Air
Amenities Unit:
Deck; Hardwood Floors; Kitchen Window; Main Floor Primary Bedroom; Natural Woodwork; Paneled Doors; Panoramic View; Porch; Primary Bedroom Walk-In Closet; Vaulted Ceiling(s); Washer/Dryer Hookup
Appliances:
Cooktop; Dishwasher; Disposal; Dryer; Freezer; Microwave; Refrigerator; Washer
Basement:
Drain Tiled; Full; Storage Space; Sump Pump; Unfinished; Other
Bath Description:
Double Sink; Main Floor 1/2 Bath; Main Floor Full Bath; Upper Level Full Bath; Private Primary; Bathroom Ensuite; Rough In; Separate Tub & Shower; Walk-In Shower Stall
Construction Materials:
Log
Construction Status:
Previously Owned
Dining Room Description:
Eat In Kitchen; Informal Dining Room; Separate/Formal Dining Room
Electric:
200+ Amp Service; Circuit Breakers; Other
Exterior:
Log; Wood
Family Room Characteristics:
2 or More; Family Room; Great Room; Loft; Main Level
Farm Type:
Hobby; Horse; Livestock
Fencing:
Other
Fireplace Characteristics:
Gas Burning; Stone
Foundation:
Concrete Block
Fuel:
Natural Gas
Heating:
Forced Air
Internet Options:
DSL; Satellite
Laundry:
Main Level
Lot Description:
Suitable for Horses
Outbuildings:
Barn(s); Workshop
Pool Description:
None
Property Subtype:
Acreage; Log Home; Rural Residential
Roof:
Age 8 Years or Less; Architectural Shingle; Asphalt Shingles
Sellers Terms:
Cash; Conventional; Special Funding
Sewer:
Private Sewer
Special Search:
3 BR on One Level; Main Floor Bedroom; Main Floor Laundry; Main Floor Primary; Primary Bdr Suite
Stories:
Two
Topography:
Level
Water:
Well
Contract Information
- Contingency
- None
- Original List Price
- 1599000
- ListPrice
- 1599000
- Owner is an Agent?
- No
- Auction?
- No
Location Tax and Other Information
- House Number
- 7917
- Street Name
- 165th
- Street Suffix
- Street
- Street Direction Suffix
- E
- Postal City
- Prior Lake
- County
- Scott
- State
- MN
- Zip Code
- 55372
Assessments
- Tax With Assessments
- 8782
- Assessment Balance
- 0
Building Information
- Finished SqFt Above Ground
- 5100
More Information
Lease Details
- Land Leased
- Not Applicable
Miscellaneous Information
- Homestead
- Yes
Ownership
- Fractional Ownership
- No
Parking Characteristics
- Garage Square Feet
- 900
Public Survey Info
- Range#
- 21
- Section#
- 5
- Township#
- 114
Office/Member Info
- Association
- SPAAR
Location, Tax and Other Information
- AssocFeeYN
- No
- Legal Description
- SECTION 05 TOWNSHIP 114 RANGE 021 E 329.85' OF W 659.20' OF NE1/4 SE1/4
- Listing City
- Prior Lake
- Map Page
- 161
- Municipality
- Credit River Twp
- School District
- Prior Lake-Savage Area Schools
- School District Phone
- 952-226-0000
- Zip Plus 4
- 9188
- Property ID Number
- 049050011
- Tax Year
- 2026
- Tax Amount
- 8782
- In Foreclosure?
- No
- Potential Short Sale?
- No
- Lender Owned?
- No
Directions & Remarks
- Public Remarks
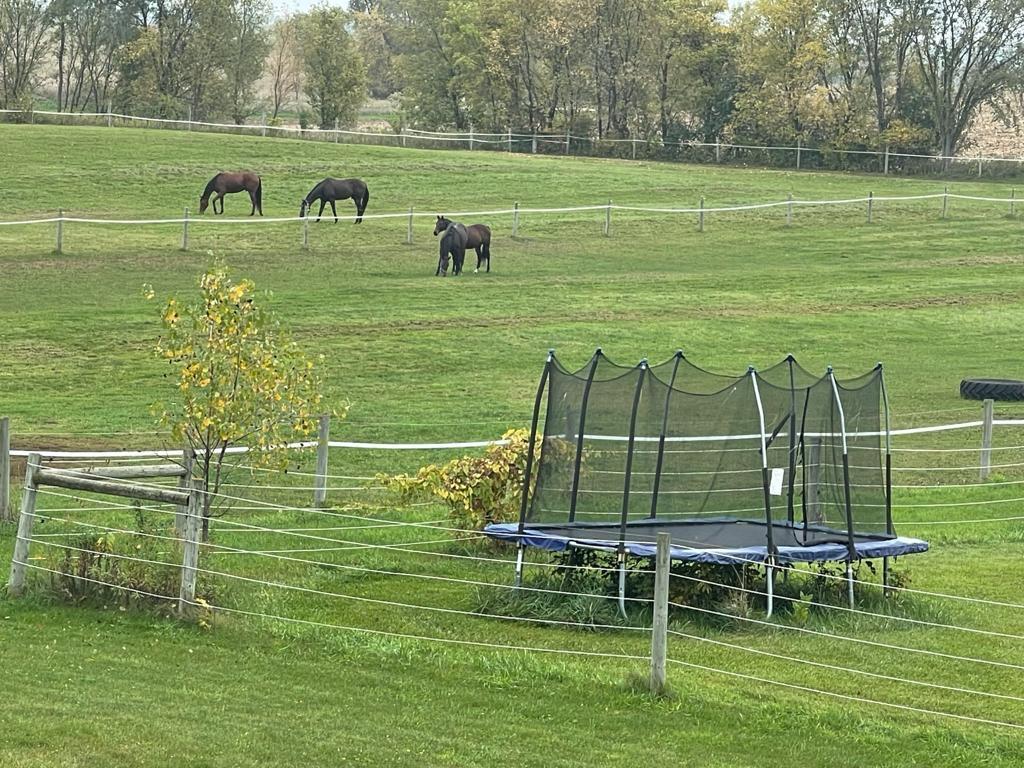
- Elite 10 Acre Log Home Equestrian Luxury Estate/Hobby Farm in Credit River MN Prime location and Lifestyle Perks • Unrivaled Murphy-Hanrehan Park Proximity & Direct Horse Trail Access: Unmatched quiet gravel road connection to Murphy Hanrehan Park Reserve. Ride straight from your pasture on to over 13 miles of premier equestrian trails • Hiking & Biking Trails: Walking distance access to over 20 miles of scenic hiking and over 10 miles of biking and cross-country skiing trails. Enjoy quiet fishing on nearby engine free Murphy Lake, surrounded by freshwater lilies. • Top Tier Schools: Located entirely within the highly coveted Prior Lake-Savage Area School District (ISD 719) boundaries • The Best of Both Worlds: Complete rural privacy on 10 acres surrounded by large tracts of forests and farms, combined with rapid 5 to 10 min suburban access to Prior Lake and Savage shopping, dining, medical facilities and highways • Premier Luxury Log Home Living: Substantial 5,100 sf Floor Plan with 5 bedrooms and full bathrooms, plus a guest powder room, combined with generous and flexible living spaces, perfect for entertaining and relaxation. A bonus 1,500 sf half finished walkout basement with immense potential adds to the charm of this resort like home with main area vaulted ceilings with log support beams and tree trunk columns and hardwood floors throughout. • Oversized Car Garage: Accommodates three cars/ SUVs plus a compact vehicle • Free Standing Horse Barn: Accommodates four horses in a fenced area plus garden/maintenance/snow equipment and a workshop. Approximately 7 acres of fenced in pastures. • Peace & Tranquility: Wake up to the sounds of chirping birds instead of air and motor traffic and watch the sun set on your large front porch or wrap around rear deck.
- Directions
- Texas Ave to 165th east to home on north
Accessible
- None
- Yes
Air Conditioning
- Central Air
- Yes
Amenities Unit
- Deck
- Yes
- Hardwood Floors
- Yes
- Kitchen Window
- Yes
- Main Floor Primary Bedroom
- Yes
- Natural Woodwork
- Yes
- Paneled Doors
- Yes
- Panoramic View
- Yes
- Porch
- Yes
- Primary Bedroom Walk-In Closet
- Yes
- Vaulted Ceiling(s)
- Yes
- Washer/Dryer Hookup
- Yes
Appliances
- Cooktop
- Yes
- Dishwasher
- Yes
- Disposal
- Yes
- Dryer
- Yes
- Freezer
- Yes
- Microwave
- Yes
- Refrigerator
- Yes
- Washer
- Yes
Basement
- Drain Tiled
- Yes
- Full
- Yes
- Storage Space
- Yes
- Sump Pump
- Yes
- Unfinished
- Yes
- Other
- Yes
Bath Description
- Double Sink
- Yes
- Main Floor 1/2 Bath
- Yes
- Main Floor Full Bath
- Yes
- Upper Level Full Bath
- Yes
- Private Primary
- Yes
- Bathroom Ensuite
- Yes
- Rough In
- Yes
- Separate Tub & Shower
- Yes
- Walk-In Shower Stall
- Yes
Construction Materials
- Log
- Yes
Construction Status
- Previously Owned
- Yes
Dining Room Description
- Eat In Kitchen
- Yes
- Informal Dining Room
- Yes
- Separate/Formal Dining Room
- Yes
Electric
- 200+ Amp Service
- Yes
- Circuit Breakers
- Yes
- Other
- Yes
Exterior
- Log
- Yes
- Wood
- Yes
Family Room Characteristics
- 2 or More
- Yes
- Family Room
- Yes
- Great Room
- Yes
- Loft
- Yes
- Main Level
- Yes
Farm Type
- Hobby
- Yes
- Horse
- Yes
- Livestock
- Yes
Fencing
- Other
- Yes
Fireplace Characteristics
- Gas Burning
- Yes
- Stone
- Yes
Foundation
- Concrete Block
- Yes
Fuel
- Natural Gas
- Yes
Heating
- Forced Air
- Yes
Insurance Fee
- Insurance Fee
- 0
Internet Options
- DSL
- Yes
- Satellite
- Yes
Laundry
- Main Level
- Yes
Lot Description
- Suitable for Horses
- Yes
Outbuildings
- Barn(s)
- Yes
- Workshop
- Yes
Patio, Porch and Deck Features
- Deck
- Yes
- Front Porch
- Yes
- Porch
- Yes
- Side Porch
- Yes
- Wrap Around
- Yes
Pool Description
- None
- Yes
Property Subtype
- Acreage
- Yes
- Log Home
- Yes
- Rural Residential
- Yes
Roof
- Age 8 Years or Less
- Yes
- Architectural Shingle
- Yes
- Asphalt Shingles
- Yes
Sellers Terms
- Cash
- Yes
- Conventional
- Yes
- Special Funding
- Yes
Sewer
- Private Sewer
- Yes
Special Search
- 3 BR on One Level
- Yes
- Main Floor Bedroom
- Yes
- Main Floor Laundry
- Yes
- Main Floor Primary
- Yes
- Primary Bdr Suite
- Yes
Stories
- Two
- Yes
Topography
- Level
- Yes
Water
- Well
- Yes
Room Information
| Room Name | Dimensions | Level |
|---|---|---|
| Dining Room | 10x14 | Main |
| Family Room | 13x22 | Main |
| Family Room | 15x23 | Upper |
| Fifth (5th) Bedroom | 14x16 | Upper |
| First (1st) Bedroom | 15x20 | Main |
| Fourth (4th) Bedroom | 13x17 | Upper |
| Guest Room | 16x50 | Upper |
| Kitchen | 13x28 | Main |
| Living Room | 22x19 | Main |
| Loft | 23x17 | Upper |
| Office | 15x23 | Upper |
| Second (2nd) Bedroom | 16x19 | Main |
| Third (3rd) Bedroom | 13x13 | Upper |

Listing Office:
Real Broker, LLC
Last Updated: July - 09 - 2026
The data relating to real estate for sale on this web site comes in part from the Broker
Reciprocity SM Program of the Regional Multiple Listing Service of Minnesota, Inc. The information provided is deemed reliable but not guaranteed. Properties subject to prior sale, change or withdrawal.
©2024 Regional Multiple Listing Service of Minnesota, Inc All rights reserved.