
7920 Hill Trail N, Lake Elmo, MN 55042
New Listing
$925,000

Property Type:
Residential
Bedrooms:
4
Baths:
3
Square Footage:
2,900
Lot Size (sq. ft.):
57,499
Status:
Coming Soon
Current Price:
$925,000
List Date:
7/18/2026
Last Modified:
7/18/2026
Listing Details MLS# 7103537
General Property Information
- Association Fee Frequency
- N/A
- Common Wall
- No
- Lot Measurement
- Acres
- Manufactured Home?
- No
- Multiple PIDs?
- No
- New Development
- No
- Number of Fireplaces
- 2
- Road Btwn WF & Home?
- No
- Waterfront YN
- Yes
- Year Built
- 1972
- Yearly/Seasonal
- Yearly
- Zoning
- Residential-Single Family
- Bath Full
- 2
- Bath Half
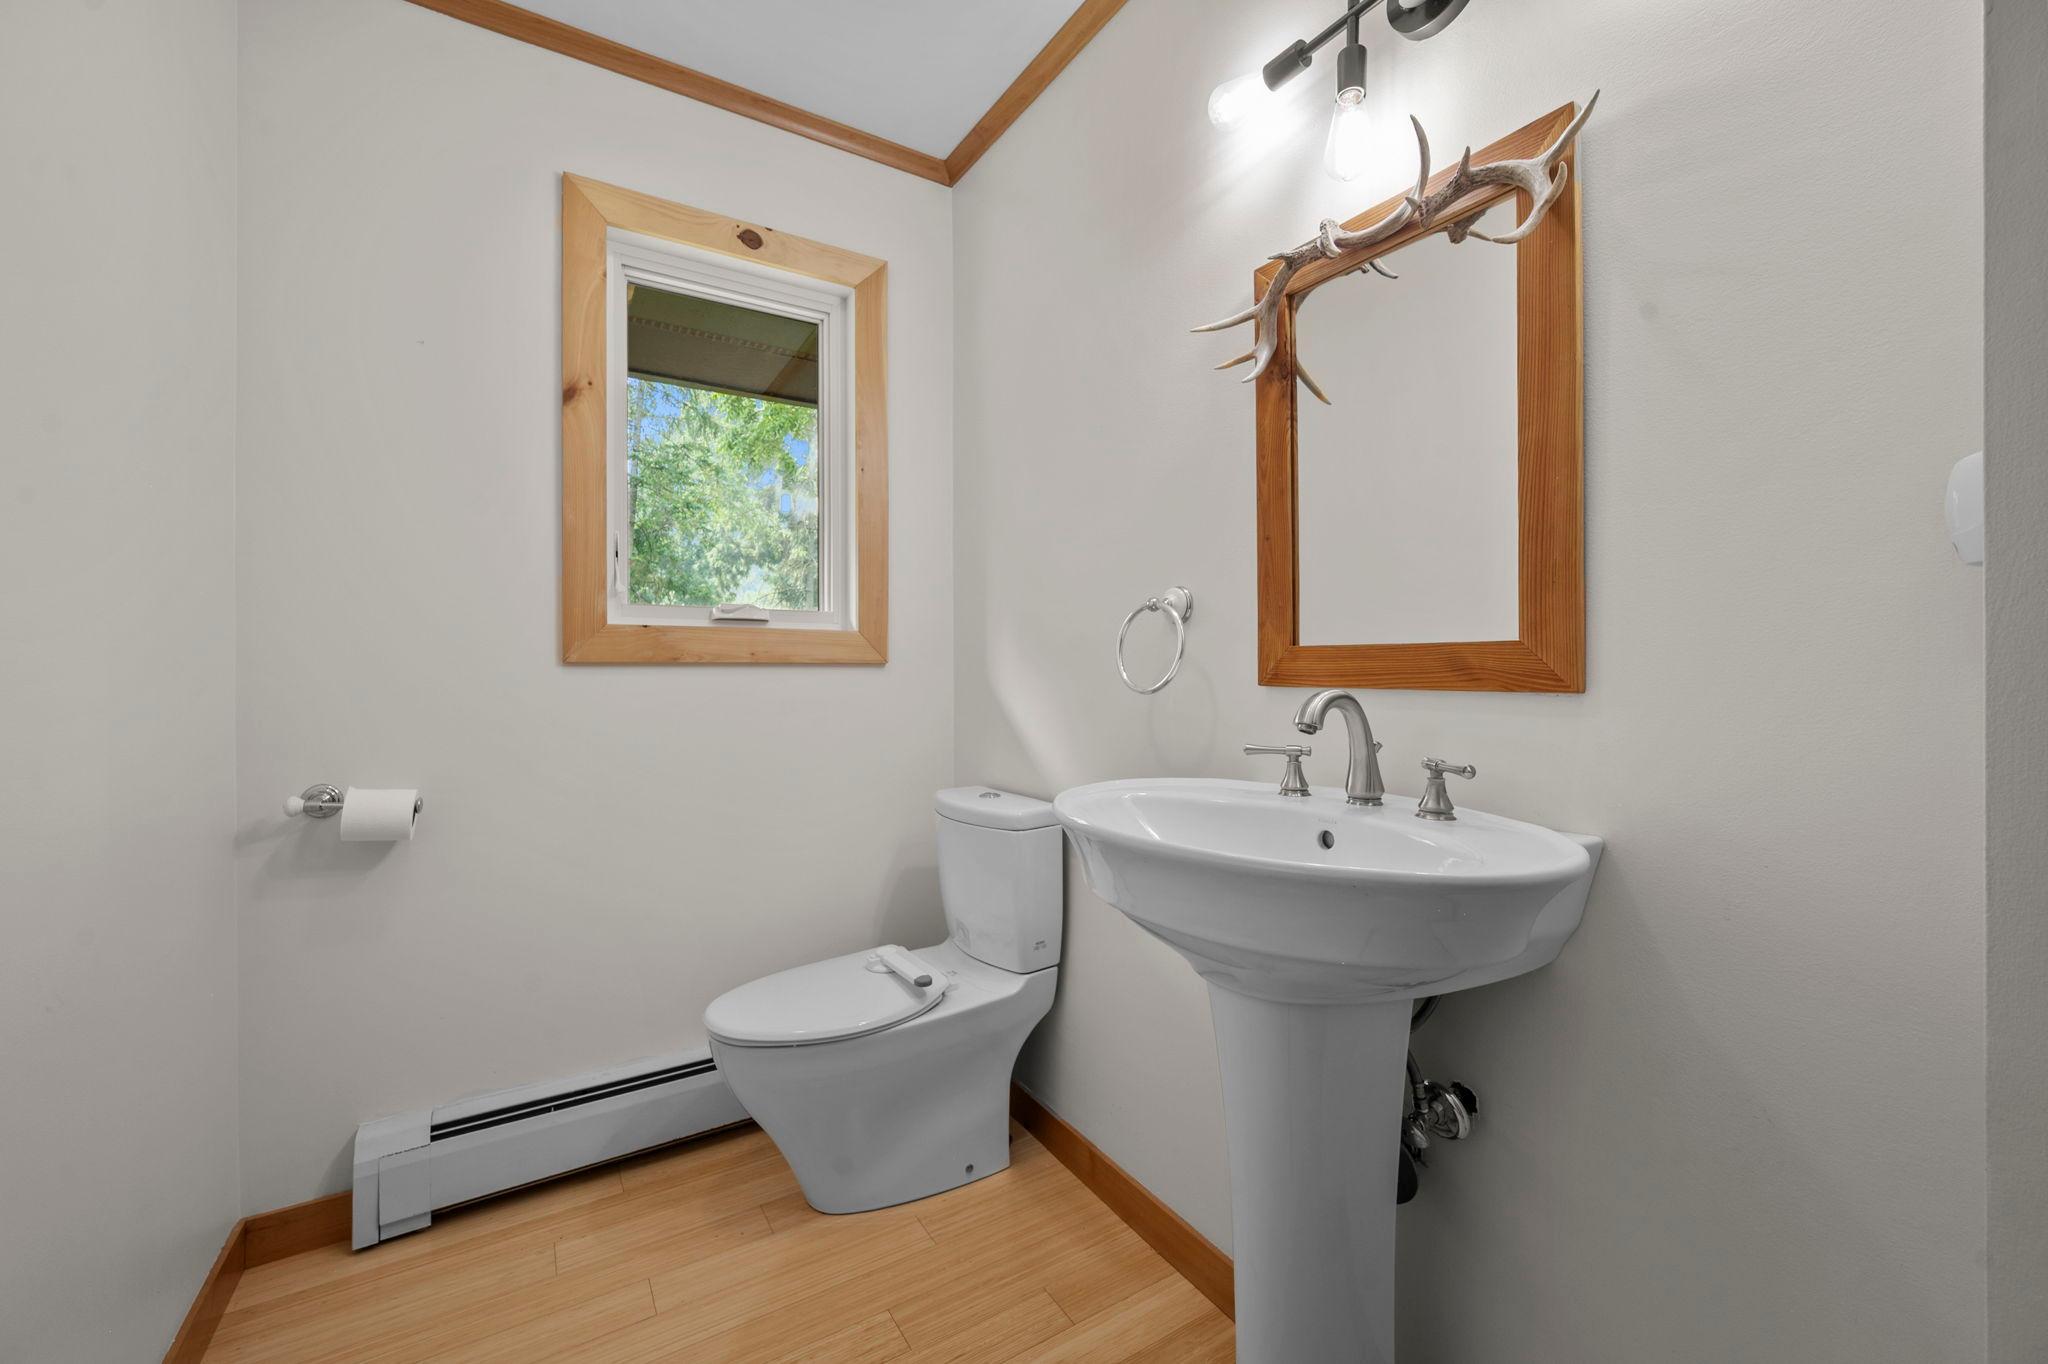
- Yes
- Main Floor Total SqFt
- 1450
- Above Grd Total SqFt
- 1450
- Below Grd Total SqFt
- 1450
- Total SqFt
- 2900
- Total Finished Sqft
- 2638.00
- FireplaceYN
- Yes
- Lake/Waterfront Name
- DeMontreville
- Style
- (SF) Single Family
- Foundation Size
- 1450
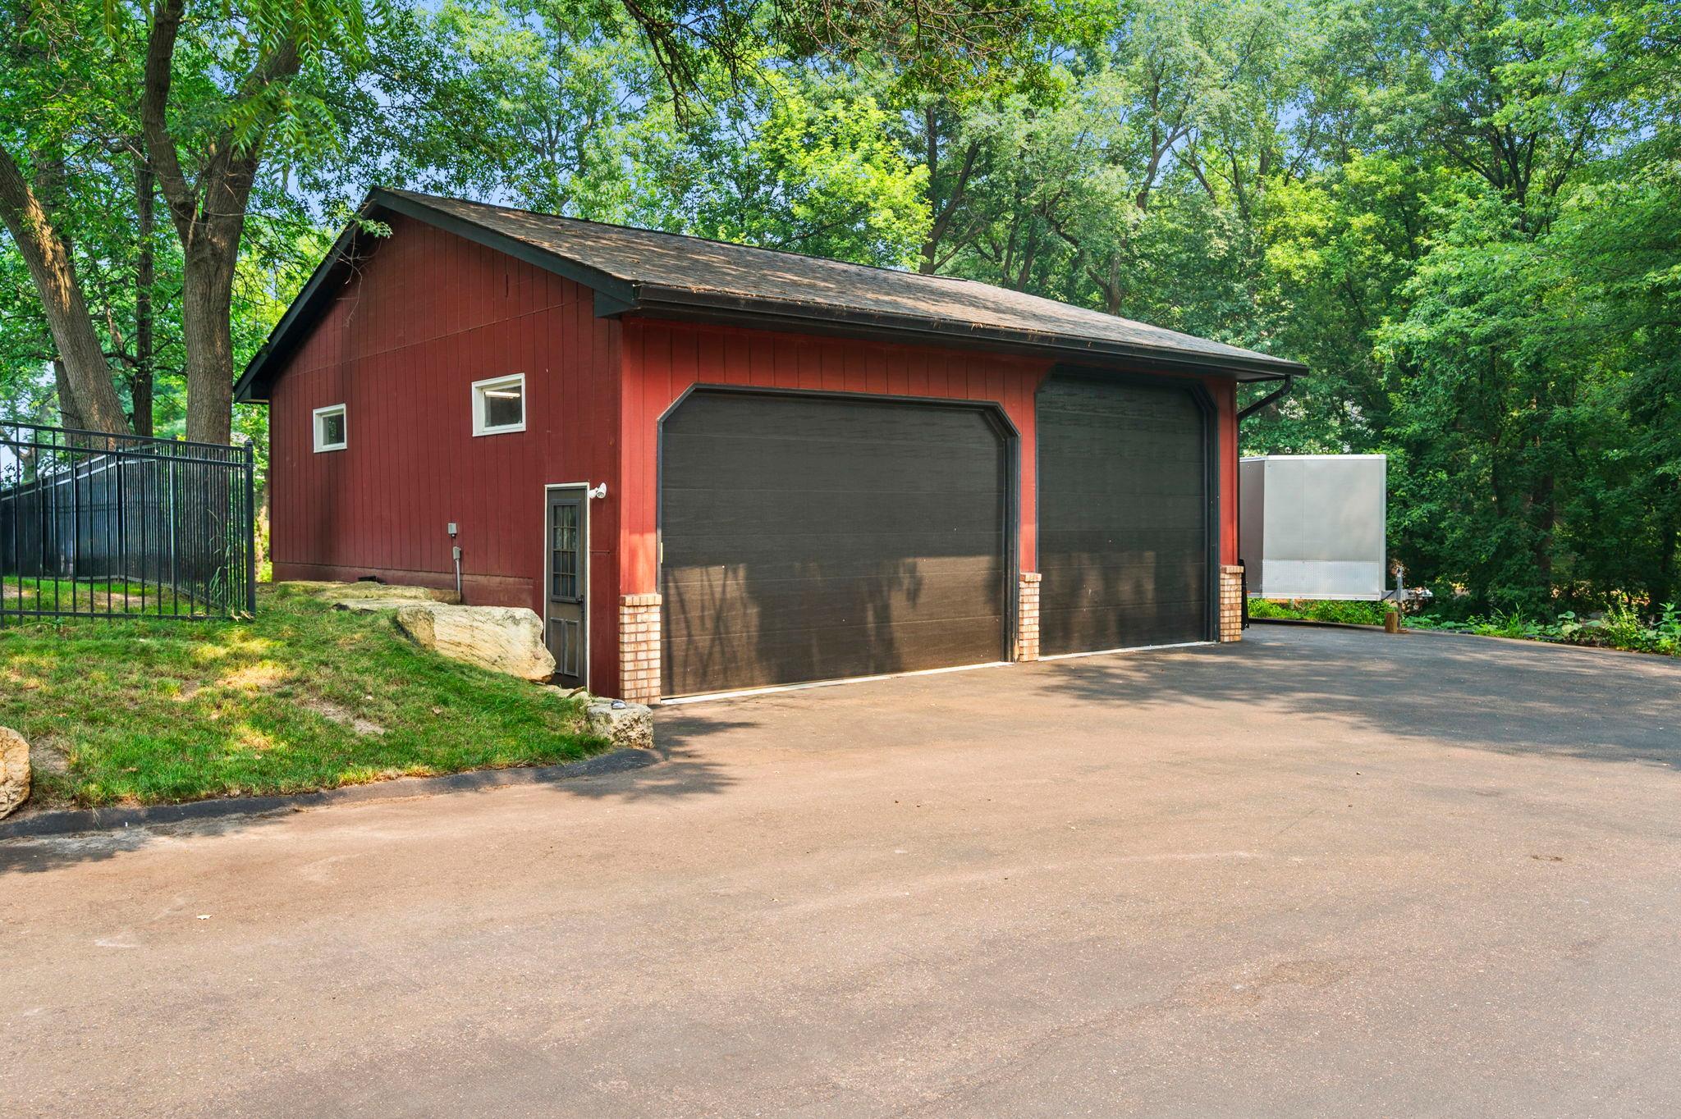
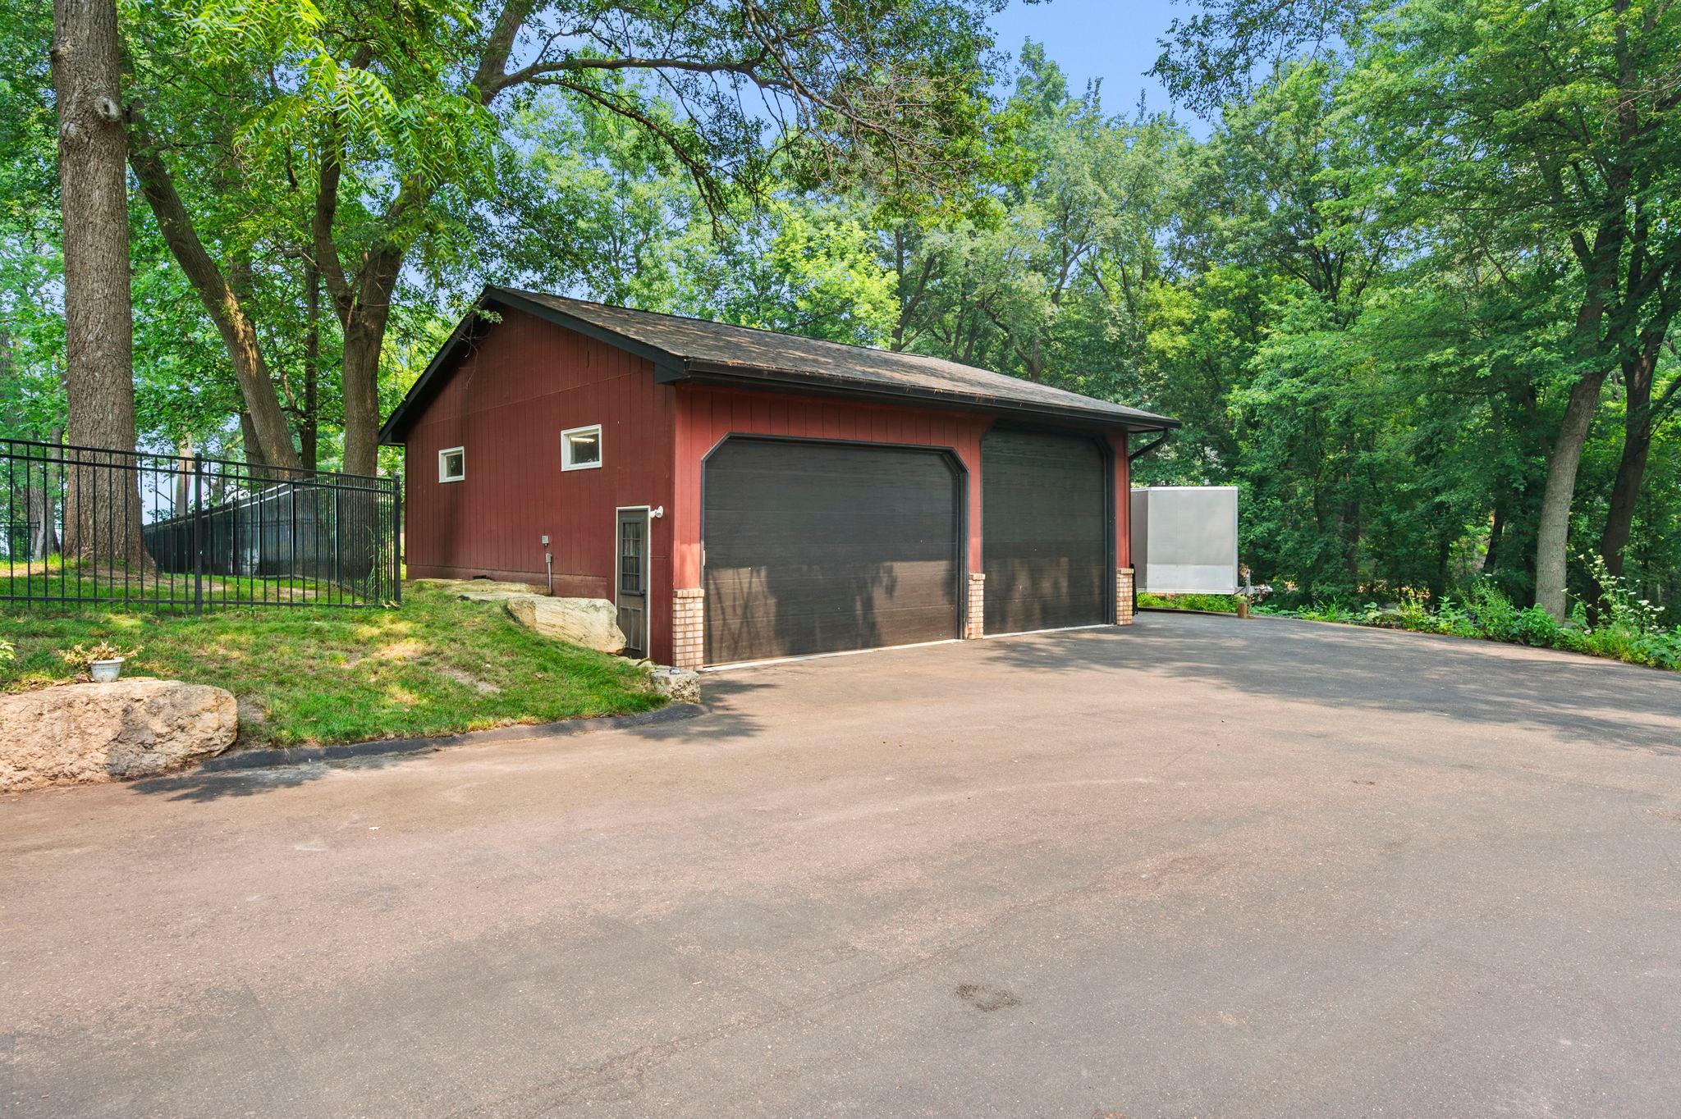
- Garage Stalls
- 6
- Lot Dimensions
- See Property Map
- Acres
- 1.32
- Assessment Pending
- No
- Bath Three Quarters
- 0
- Bath Quarter
- 0
- Association Fee
- 0
Property Features
Accessible:
None
Air Conditioning:
Central Air
Amenities Unit:
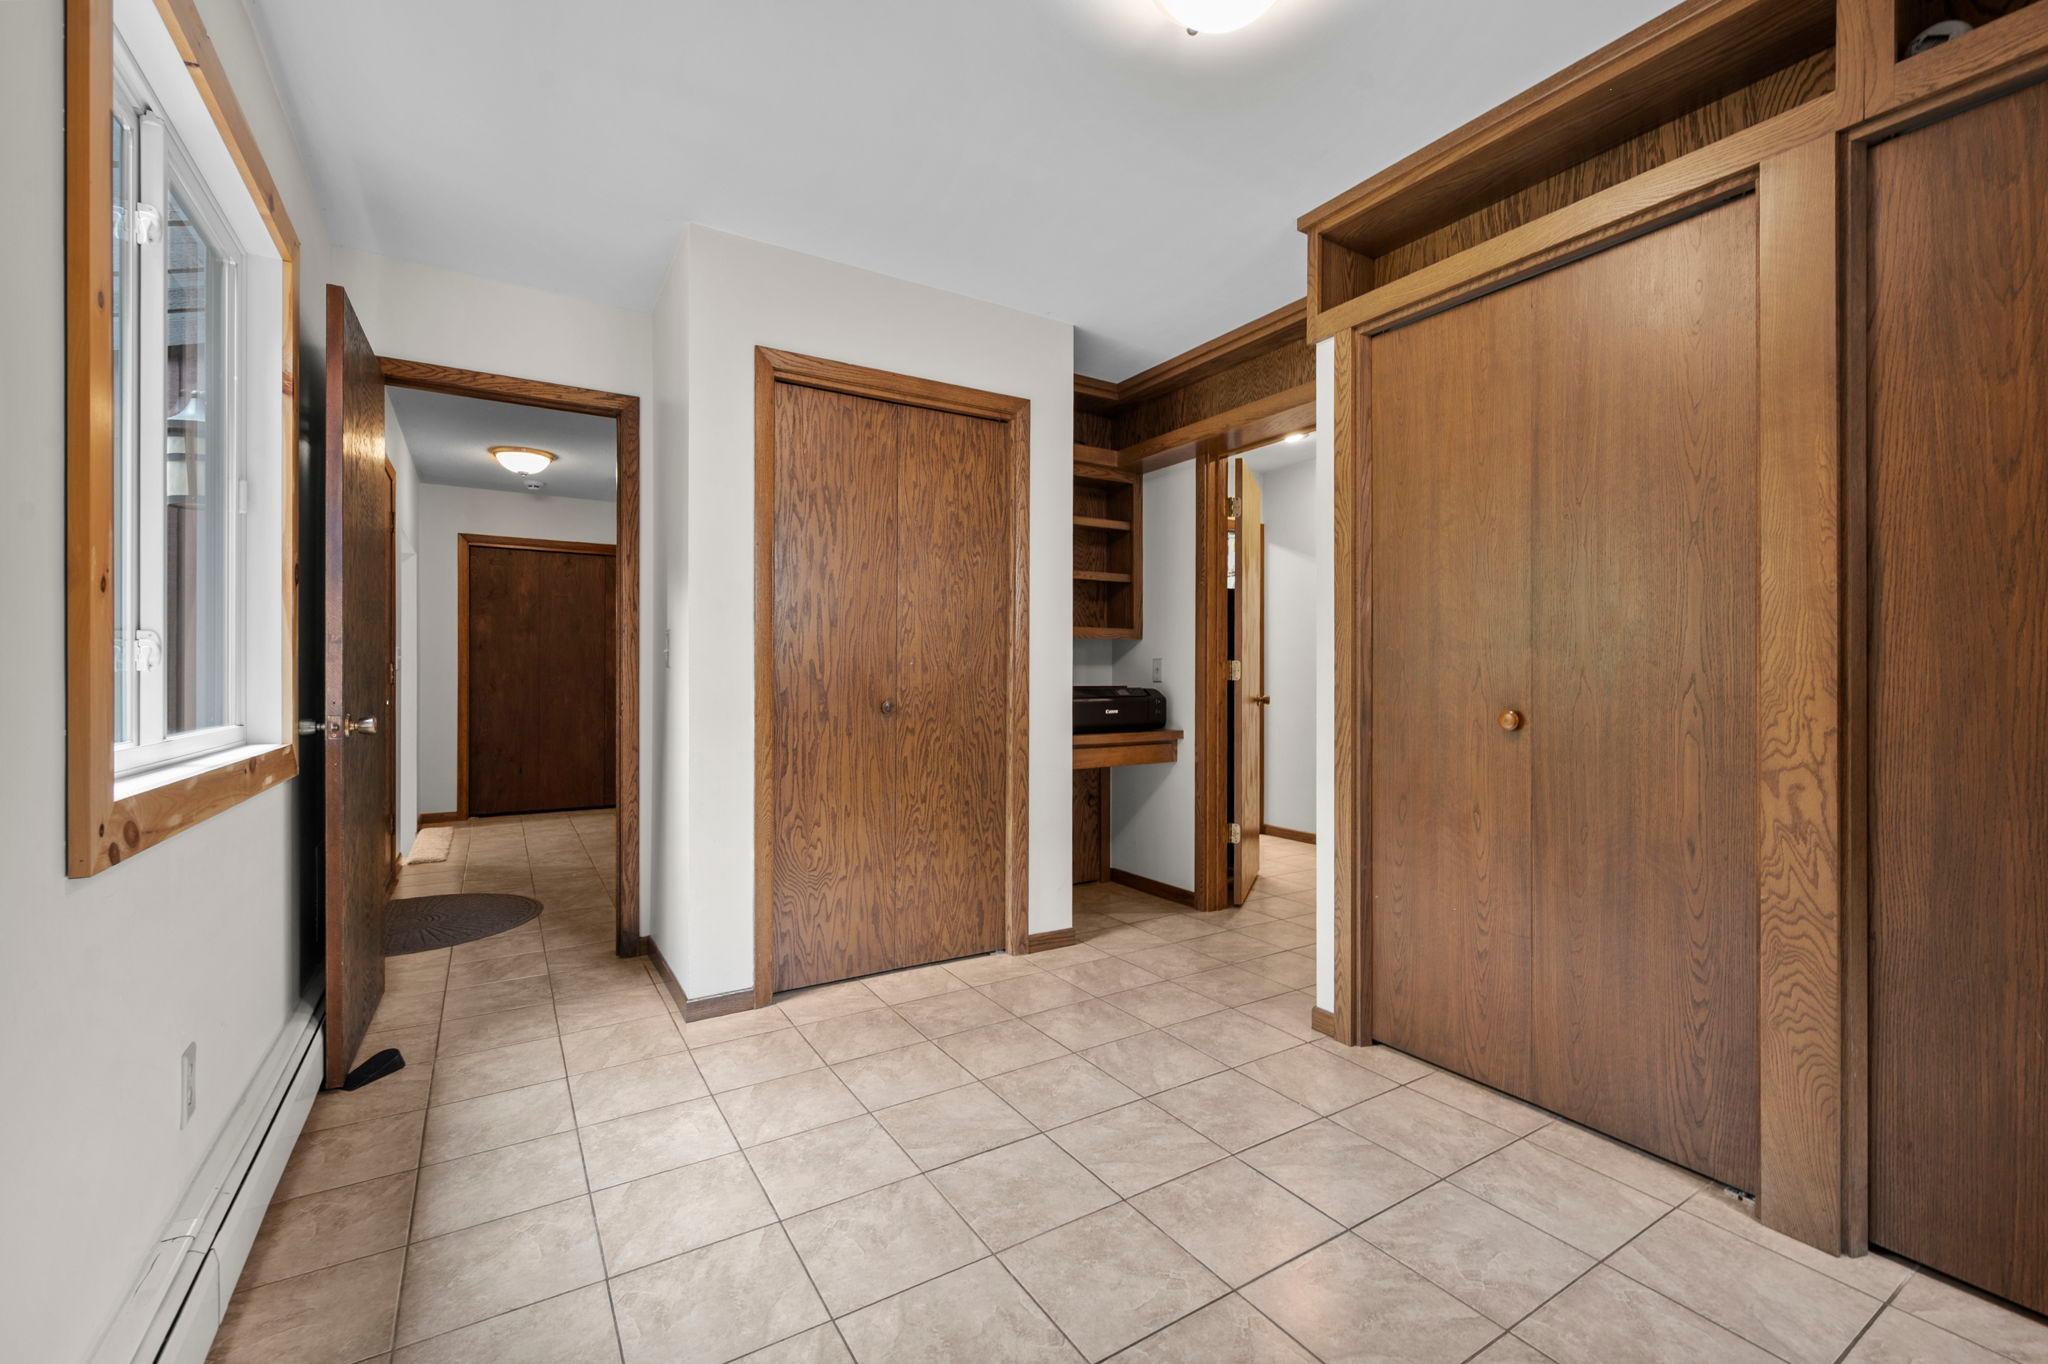
Balcony; Deck; Kitchen Window; Natural Woodwork; Porch; Sauna; Tile Floors; Vaulted Ceiling(s)
Appliances:
Cooktop; Dishwasher; Disposal; Dryer; Microwave; Range; Refrigerator; Washer
Association Fee Includes:
Other
Assumable Loan:
Not Assumable
Basement:
Full
Bath Description:
Main Floor 1/2 Bath; 3/4 Primary; Private Primary; Full Basement
Construction Status:
Previously Owned
Dining Room Description:
Informal Dining Room
Exterior:
Brick/Stone; Wood
Family Room Characteristics:
Great Room; Lower Level; Main Level
Fireplace Characteristics:
Family Room; Living Room
Foundation:
Concrete Block
Fuel:
Natural Gas
Heating:
Hot Water
Lock Box Type:
Supra
Lot Description:
Tree Coverage - Heavy; Tree Coverage - Medium
Outbuildings:
Other
Parking Characteristics:
Multiple Garages
Pool Description:
None
Road Frontage:
City Street; Paved Streets
Road Responsibility:
Public Maintained Road
Roof:
Asphalt Shingles; Pitched
Sellers Terms:
Cash; Conventional
Sewer:
Private Sewer
Special Search:
Main Floor Bedroom
Stories:
One
Water:
Well
Waterfront Type:
Lake Front; Lake View
Contract Information
- Exclusions
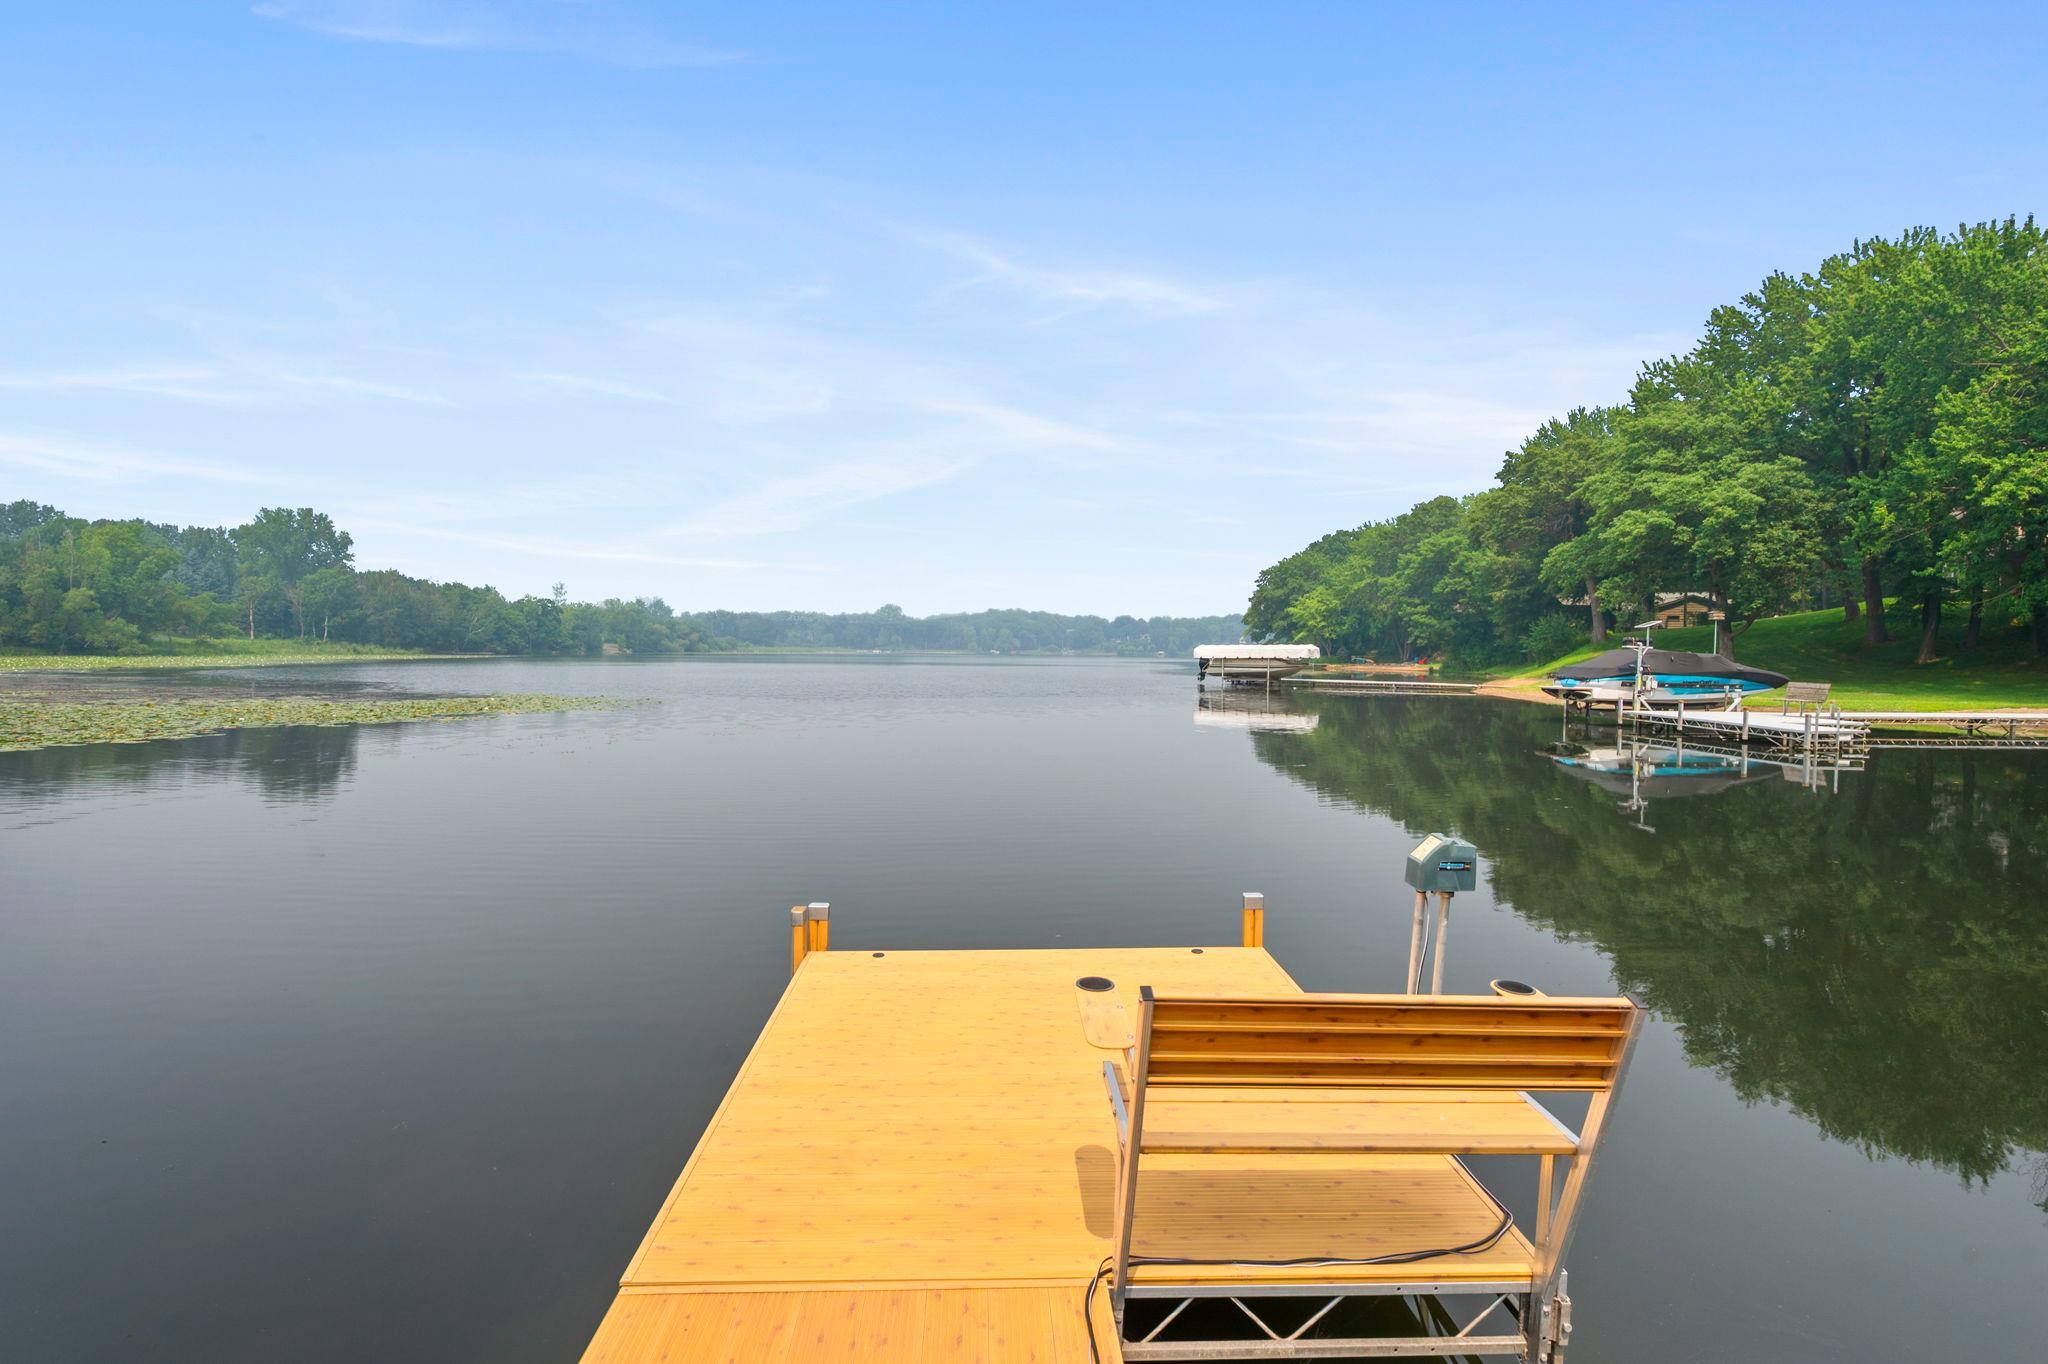
- Please exclude dock from home sale.
- Contingency
- None
- Original List Price
- 925000
- ListPrice
- 925000
- Owner is an Agent?
- No
- Auction?
- No
Location Tax and Other Information
- House Number
- 7920
- Street Name
- Hill
- Street Suffix
- Trail
- Street Direction Suffix
- N
- Postal City
- Lake Elmo
- County
- Washington
- State
- MN
- Zip Code
- 55042
Assessments
- Tax With Assessments
- 7426
- Assessment Balance
- 0
- Assessment Installment
- 0
Building Information
- Finished SqFt Above Ground
- 1450
- Finished SqFt Below Ground
- 1188
More Information
Lake Details
- Lake Acres
- 157
- Lake Depth
- 24
Lease Details
- Land Leased
- Not Applicable
Lock Box Type
- Lock Box Source
- SPAAR
- Supra
- Yes
Miscellaneous Information
- Homestead
- Yes
Ownership
- Fractional Ownership
- No
Parking Characteristics
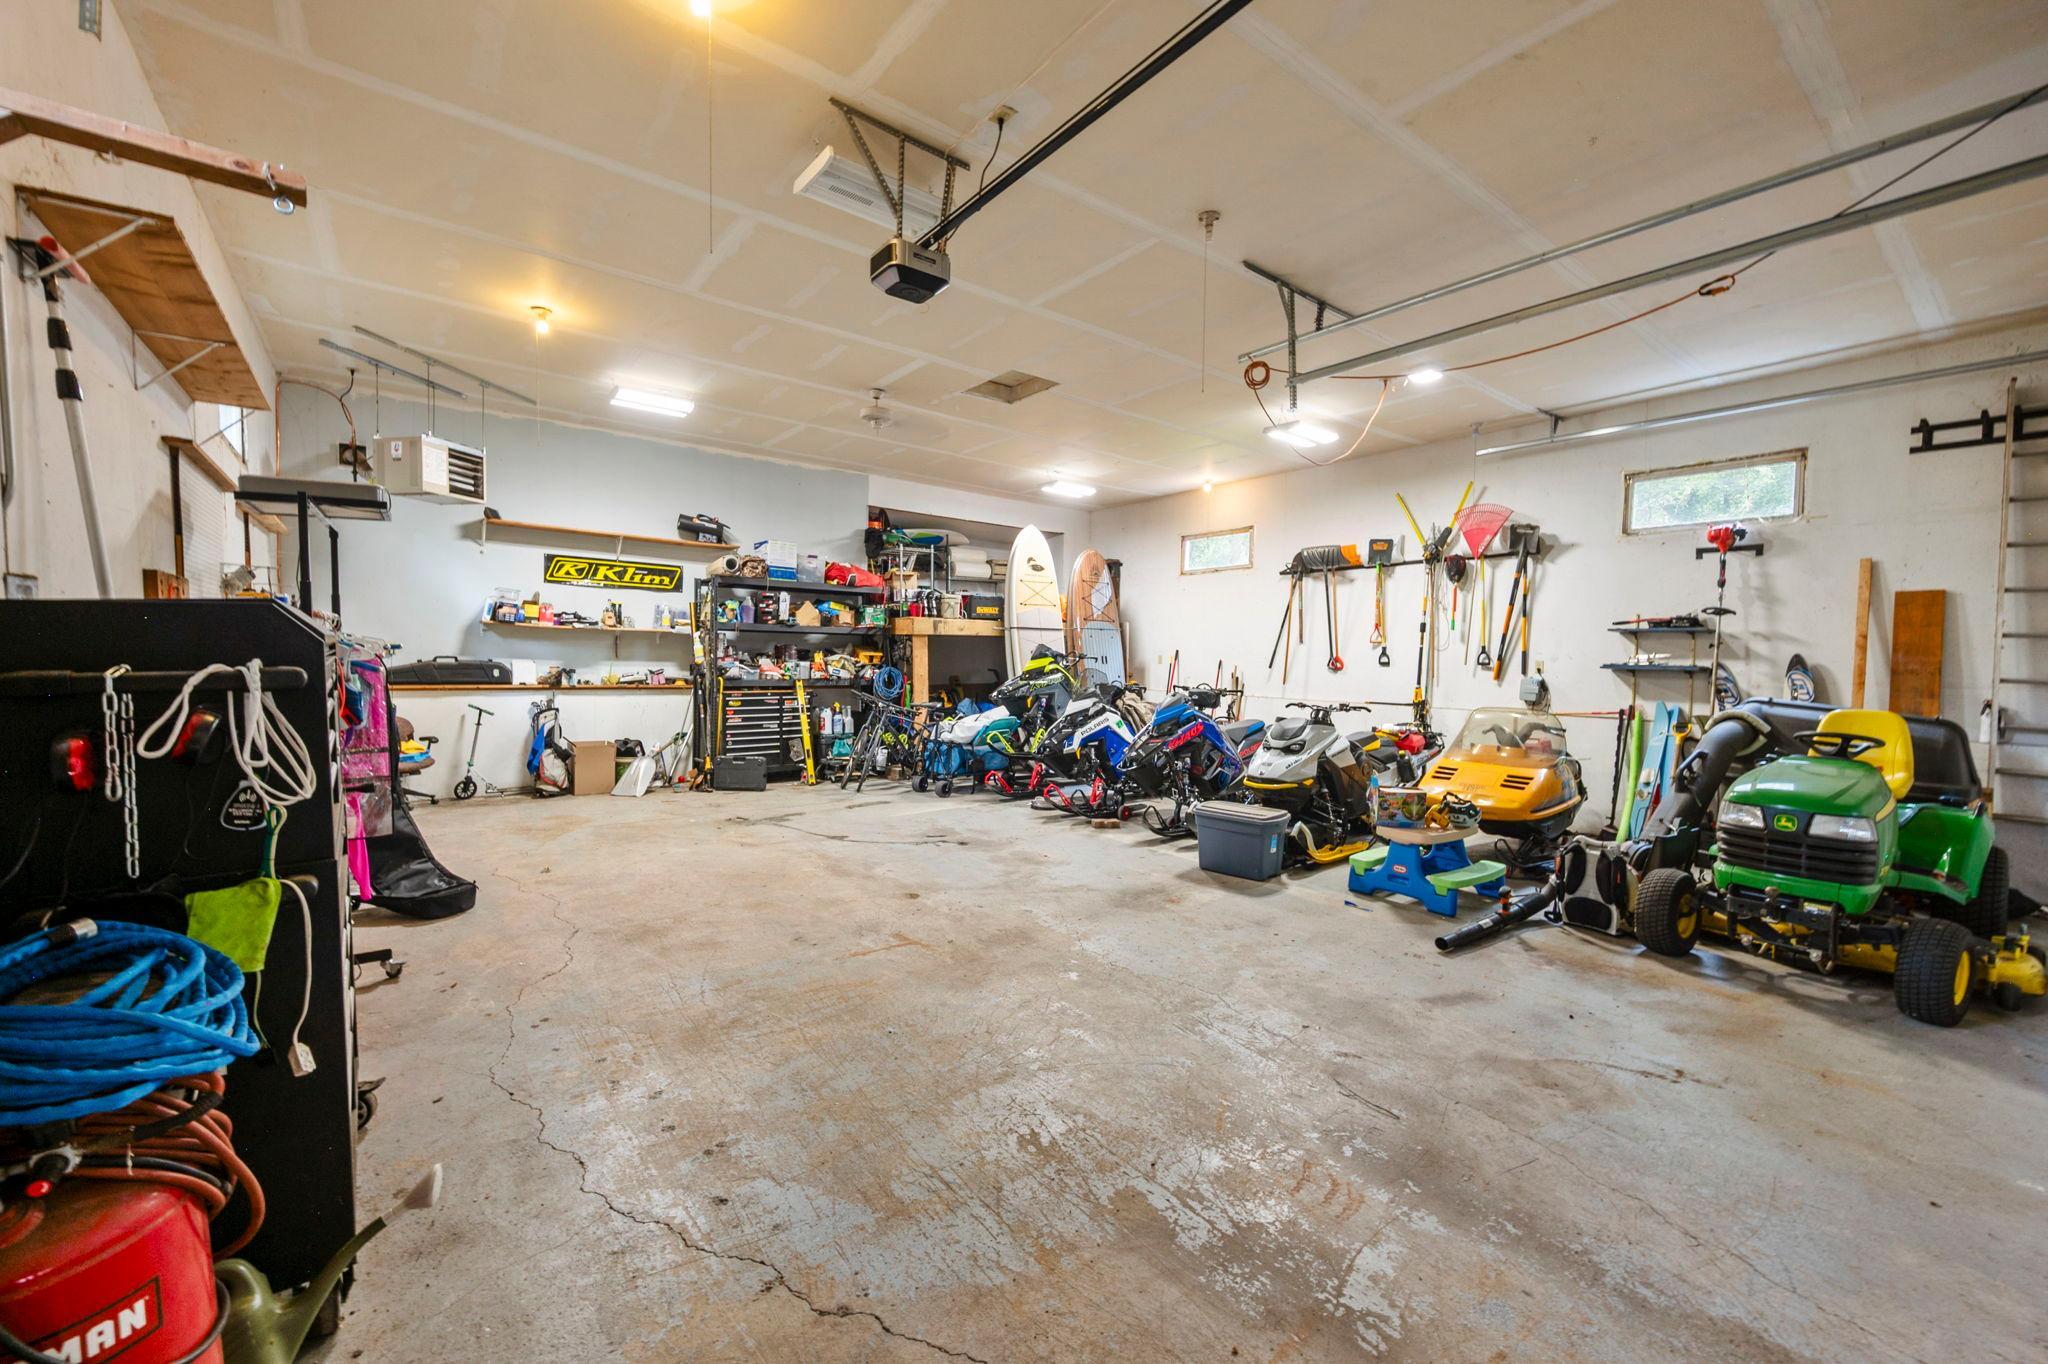
- Garage Dimensions
- 31x33
- Garage Door Height
- 12
- Garage Door Width
- 16
- Garage Square Feet
- 1023
- Multiple Garages
- Yes
Office/Member Info
- Association
- SPAAR
Location, Tax and Other Information
- AssocFeeYN
- No
- Legal Description
- SUBDIVISIONNAME LANE'S DEMONTREVILLE COUNTRY CLUB LOT 108 SUBDIVISIONCD 37445 LOTS 108-121;LOTS 178-185 & ADJ VAC ALLEY; & S 20FT OF LOT 186-191, 216 ALG WITH ADJ VAC BEACH & VAC ST WARNING: (SUBJ TO RESOLUTION 87-32 CITY OF LAKE ELMO THAT PROHIBITS TRANSFER OF REAL ESTATE IN THE LANES DEMONTREVILLE PLAT WITH- OUT CITY APPROVAL)
- Listing City
- Lake Elmo
- Map Page
- 95
- Municipality
- Lake Elmo
- School District
- North St Paul-Maplewood
- School District Phone
- 651-748-7410
- DNR Lake ID#
- 82010100
- DNR Lake Classification
- Recreational Development
- Country
- US
- Zip Plus 4
- 9533
- Property ID Number
- 0502921440021
- Tax Year
- 2026
- Tax Amount
- 7426
- In Foreclosure?
- No
- Potential Short Sale?
- No
- Lender Owned?
- No
Directions & Remarks
- Public Remarks
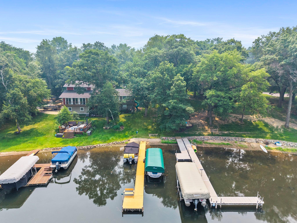
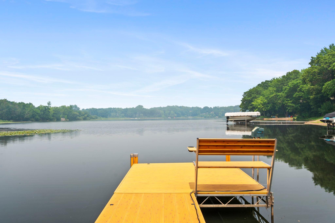
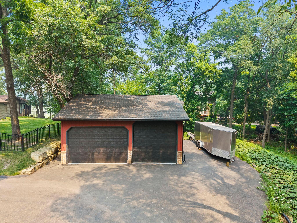
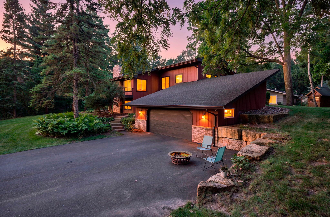
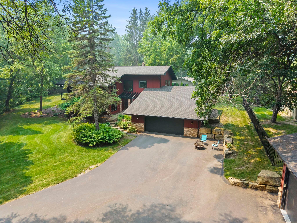
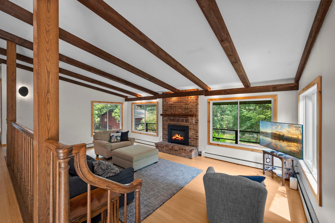
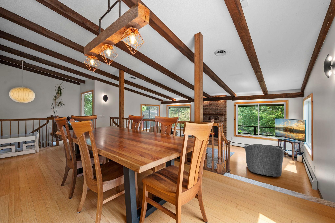
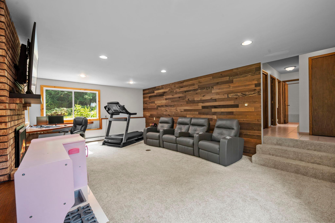
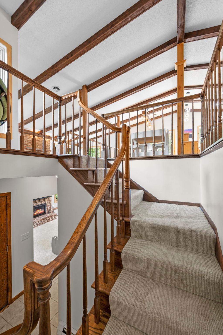
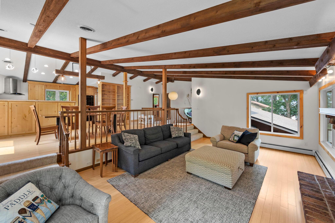
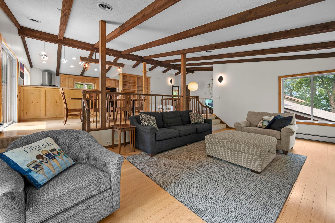
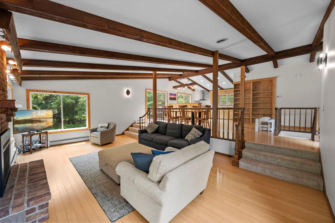
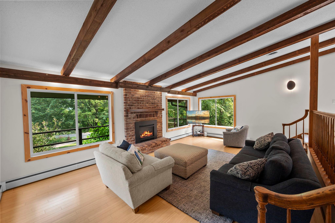
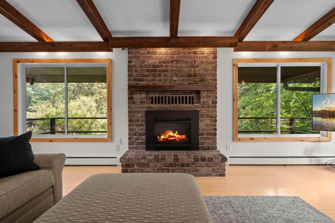
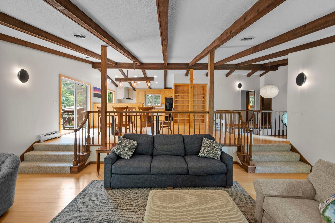
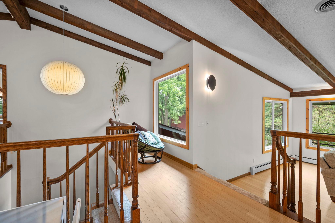
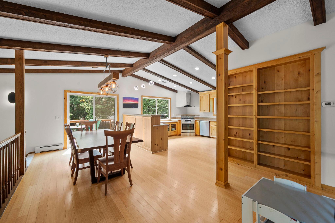
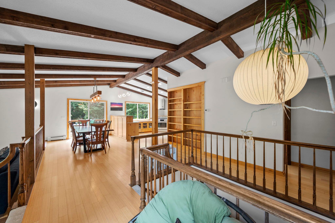
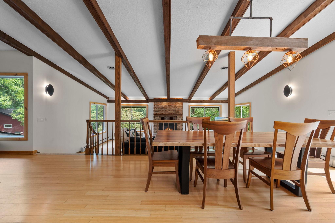
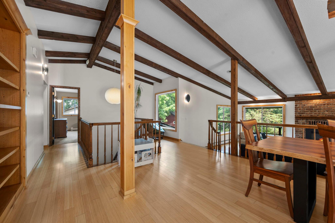
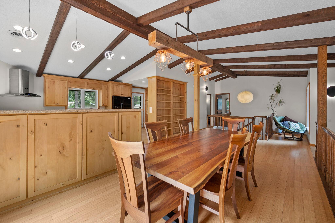
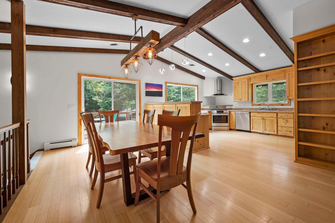
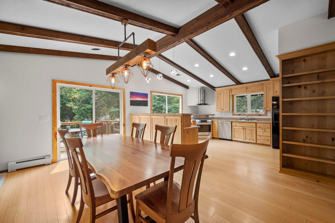
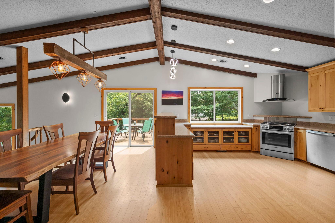
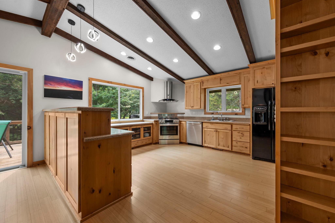
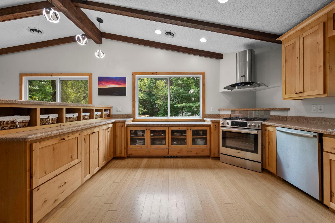
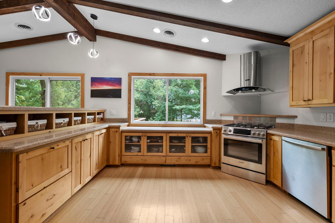
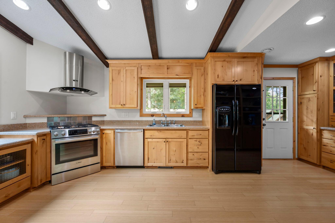
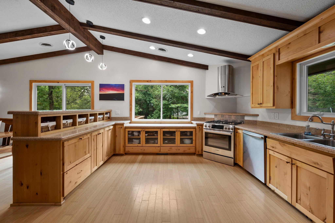
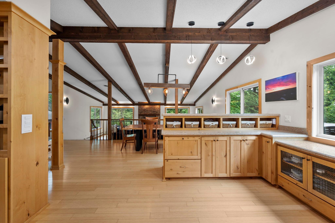
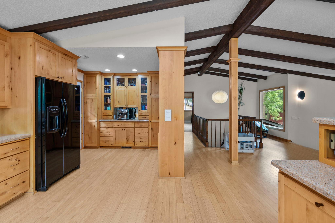
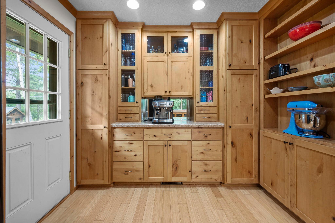
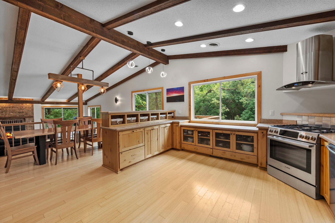
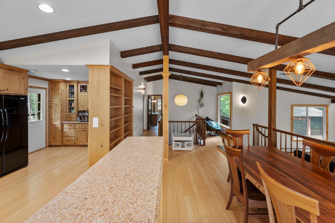
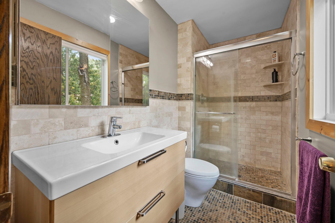
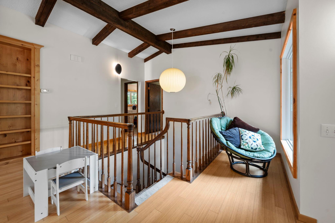
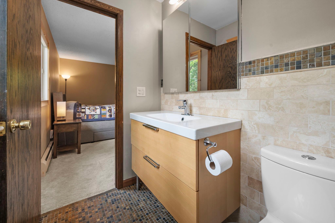
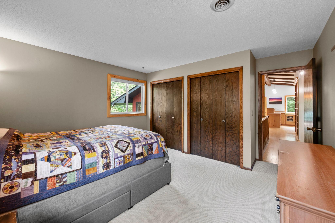
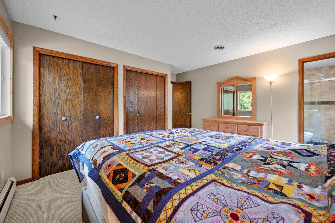
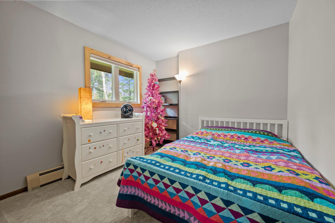
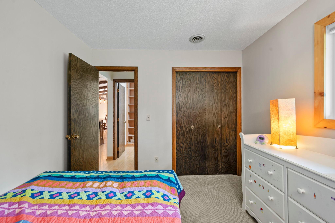
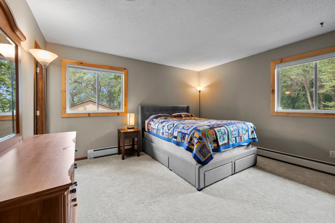
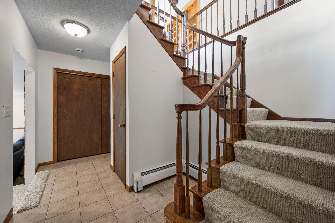
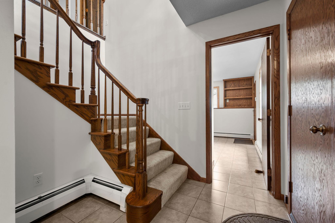
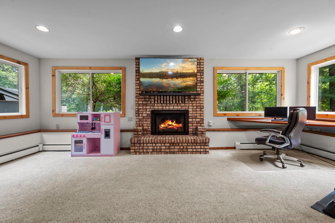
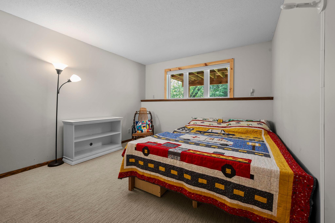
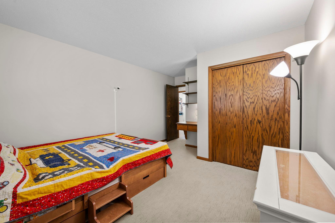
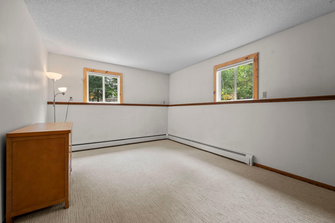
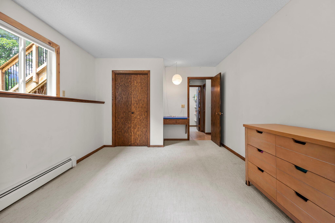
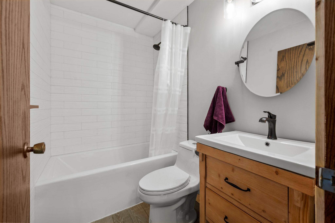
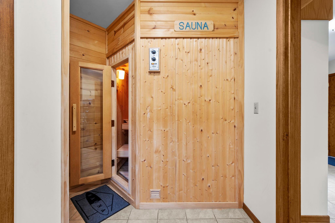
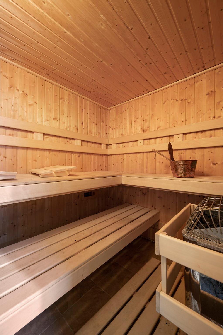
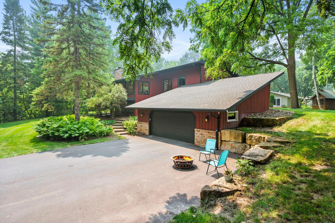
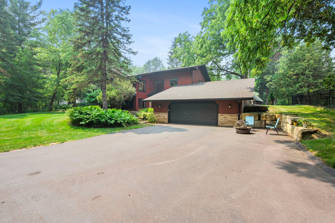
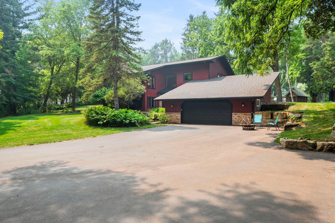
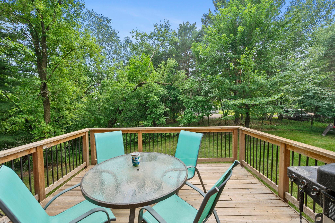
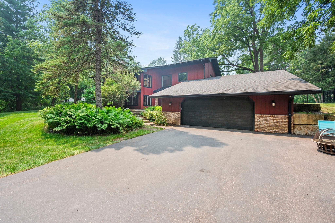
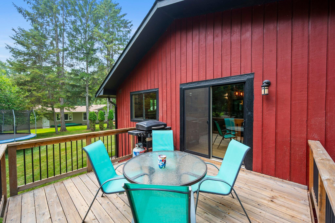
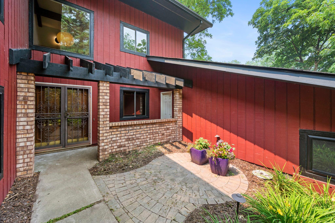
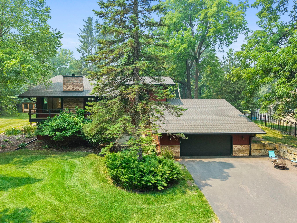
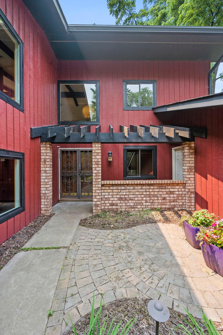
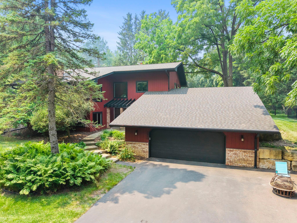
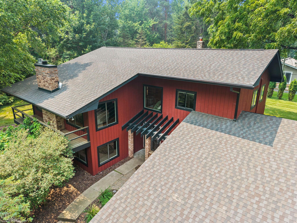
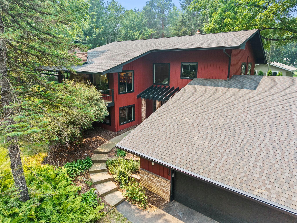
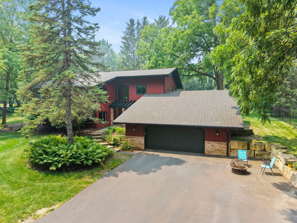
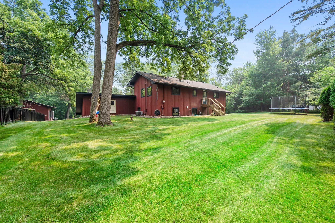
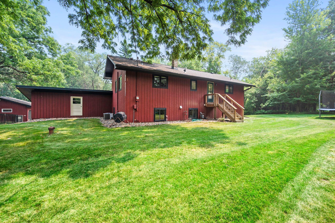
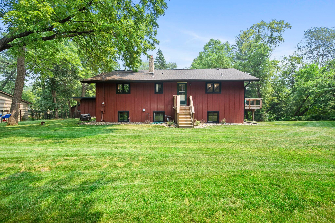
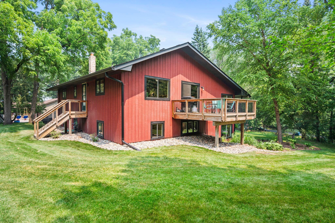
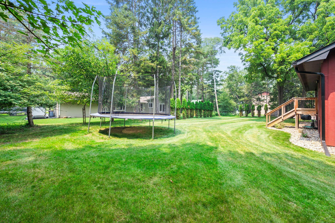
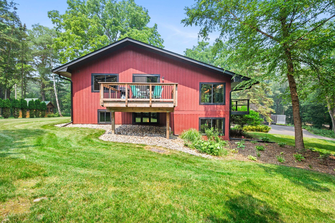
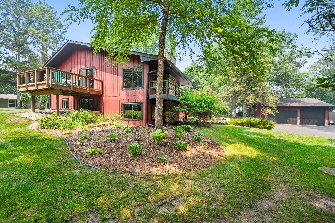
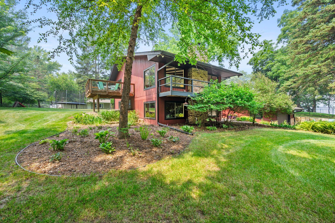
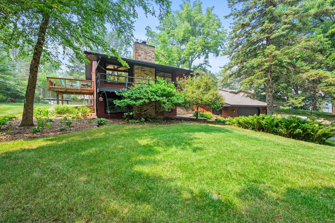
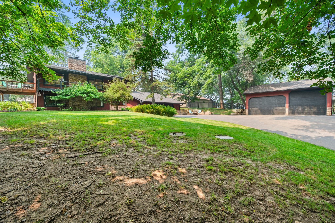
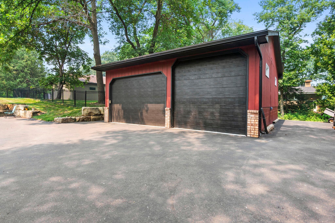
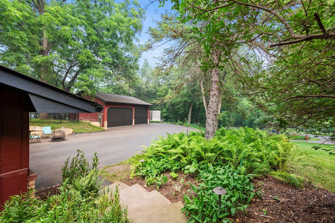
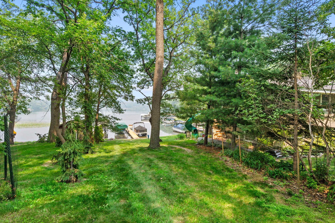
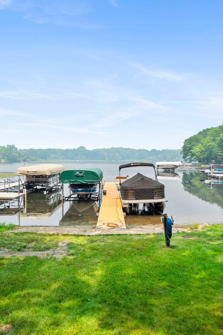
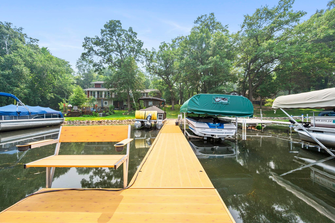
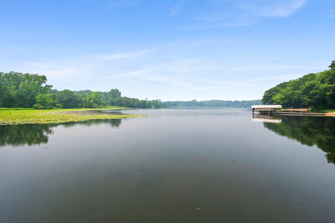
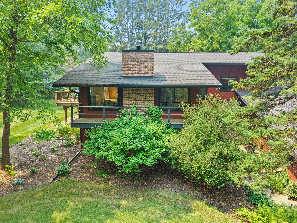
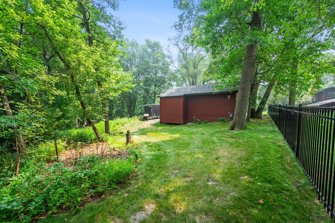
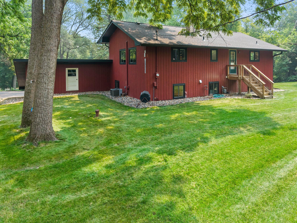
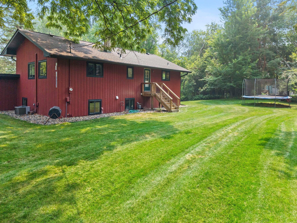
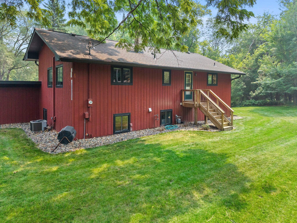
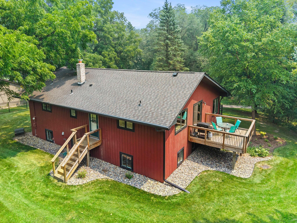
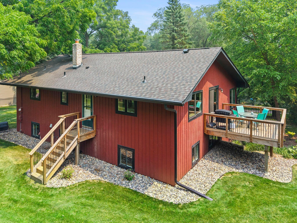
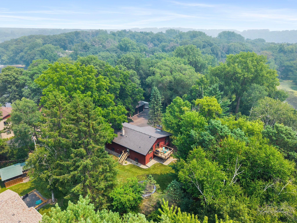
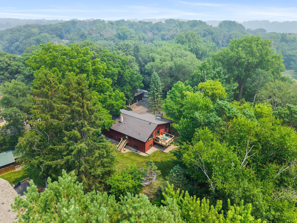
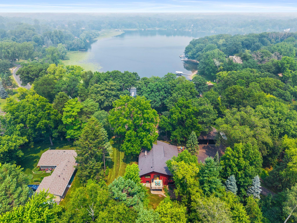
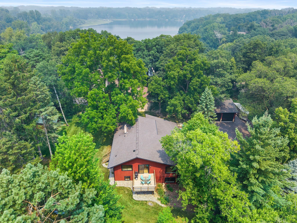
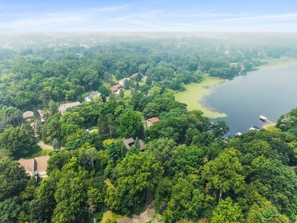
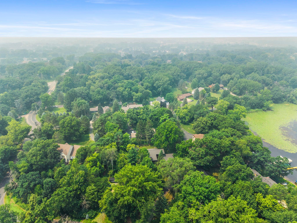
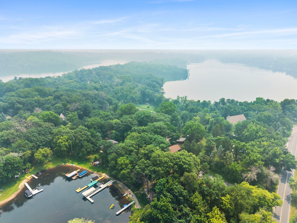
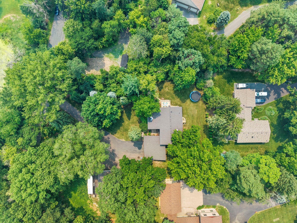
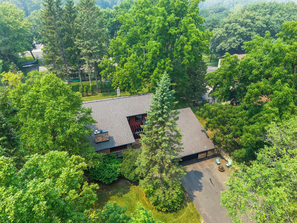
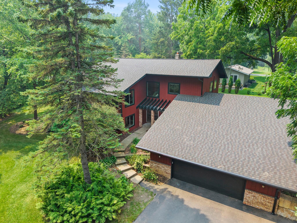
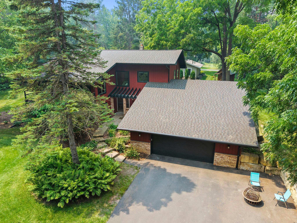
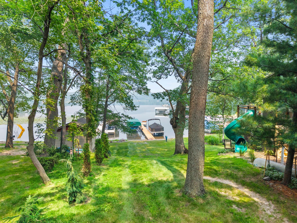
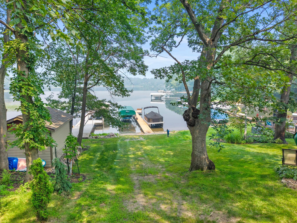
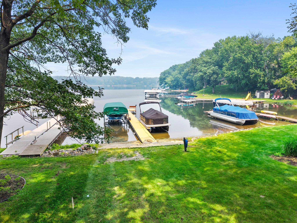
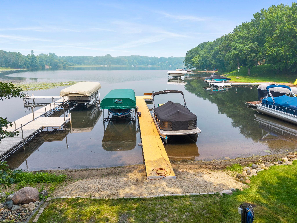
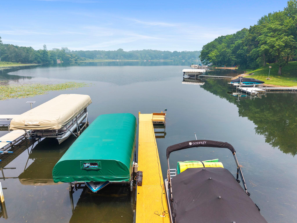
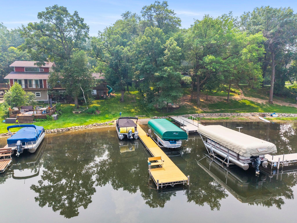
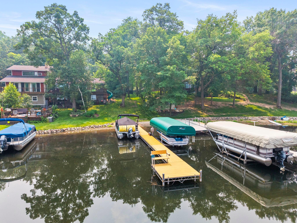
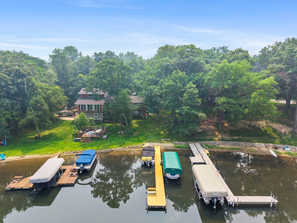
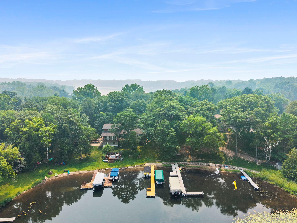
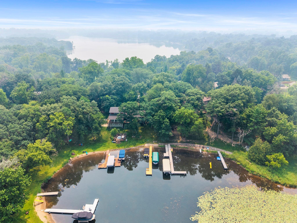
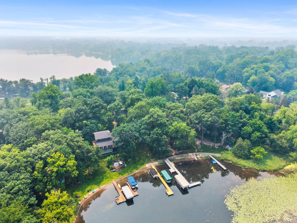
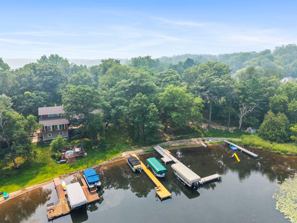
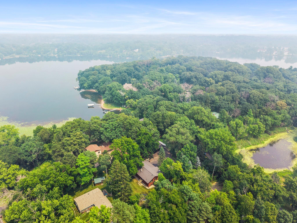
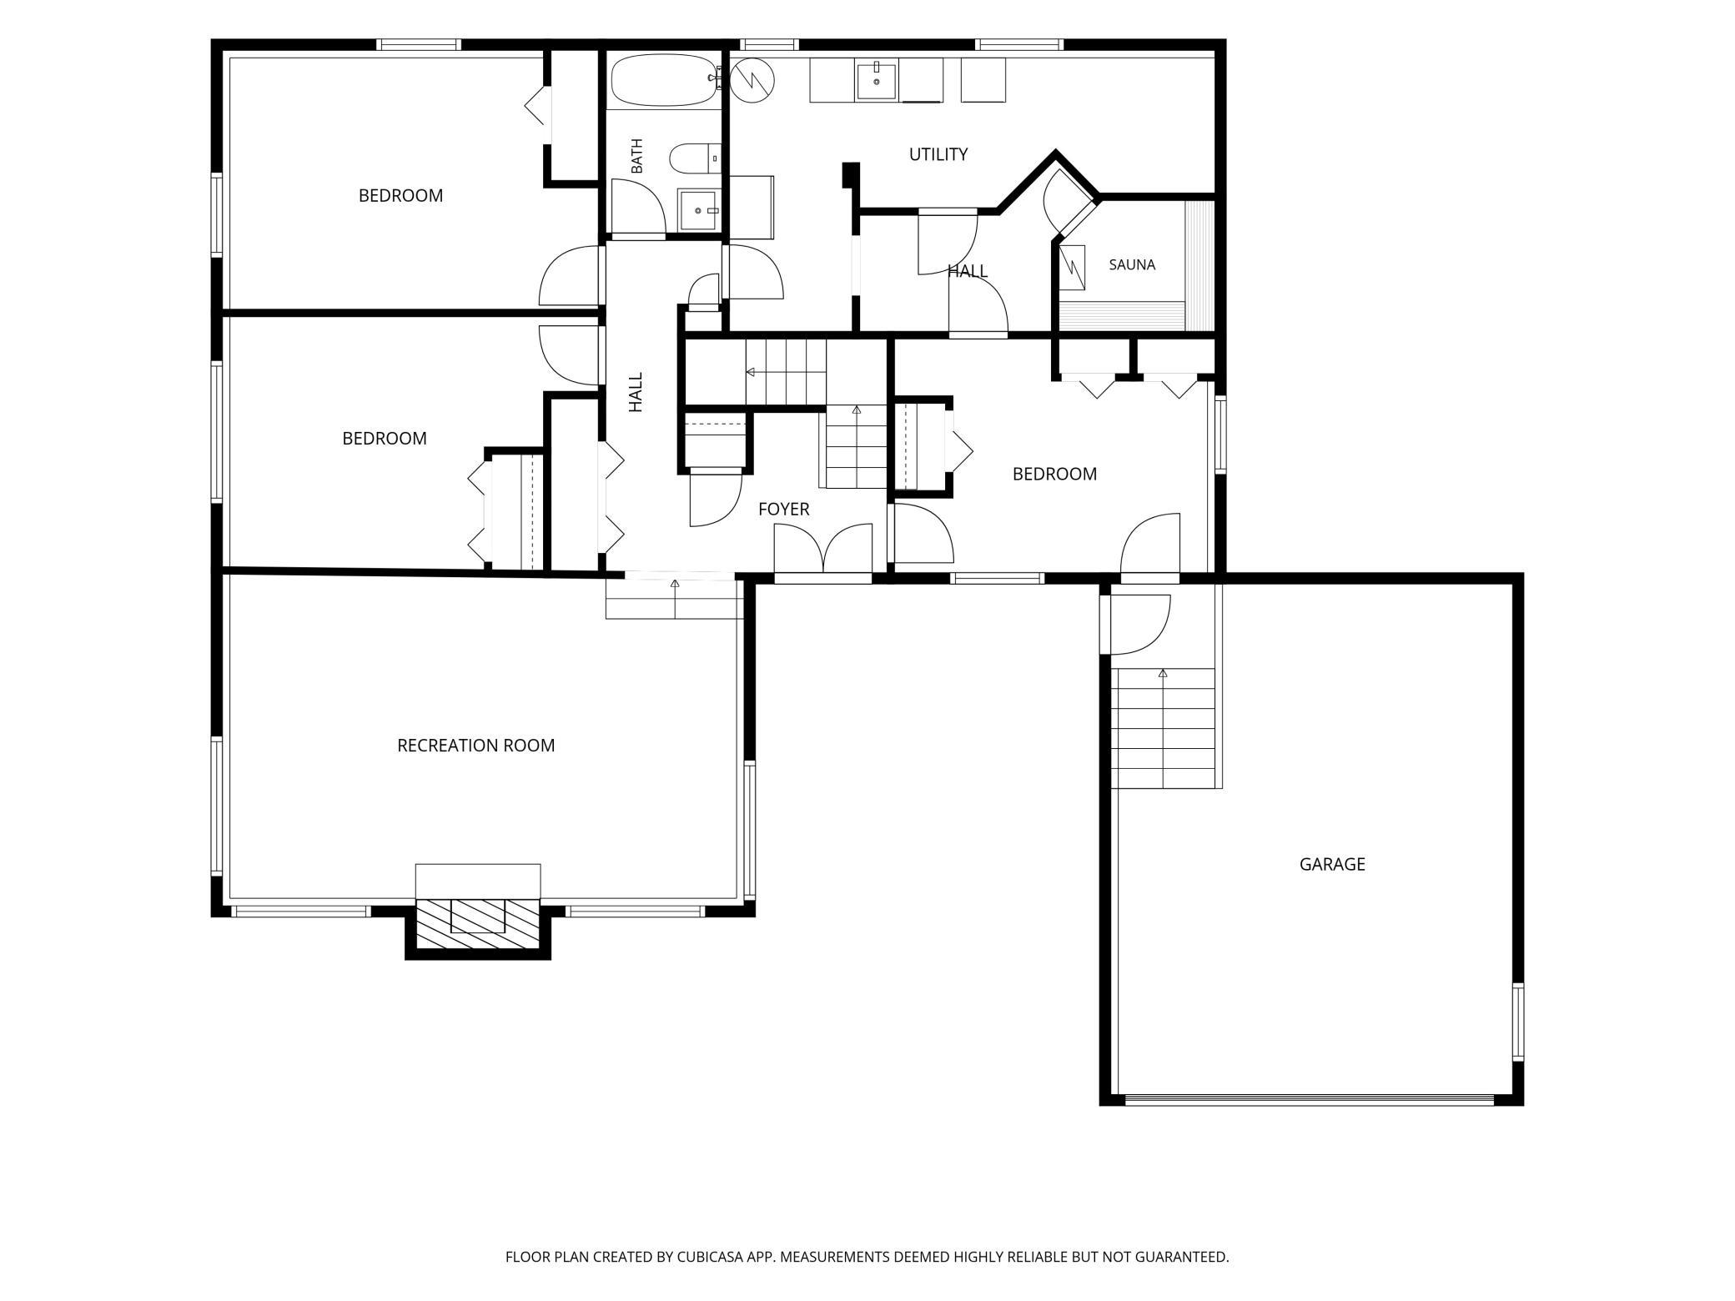
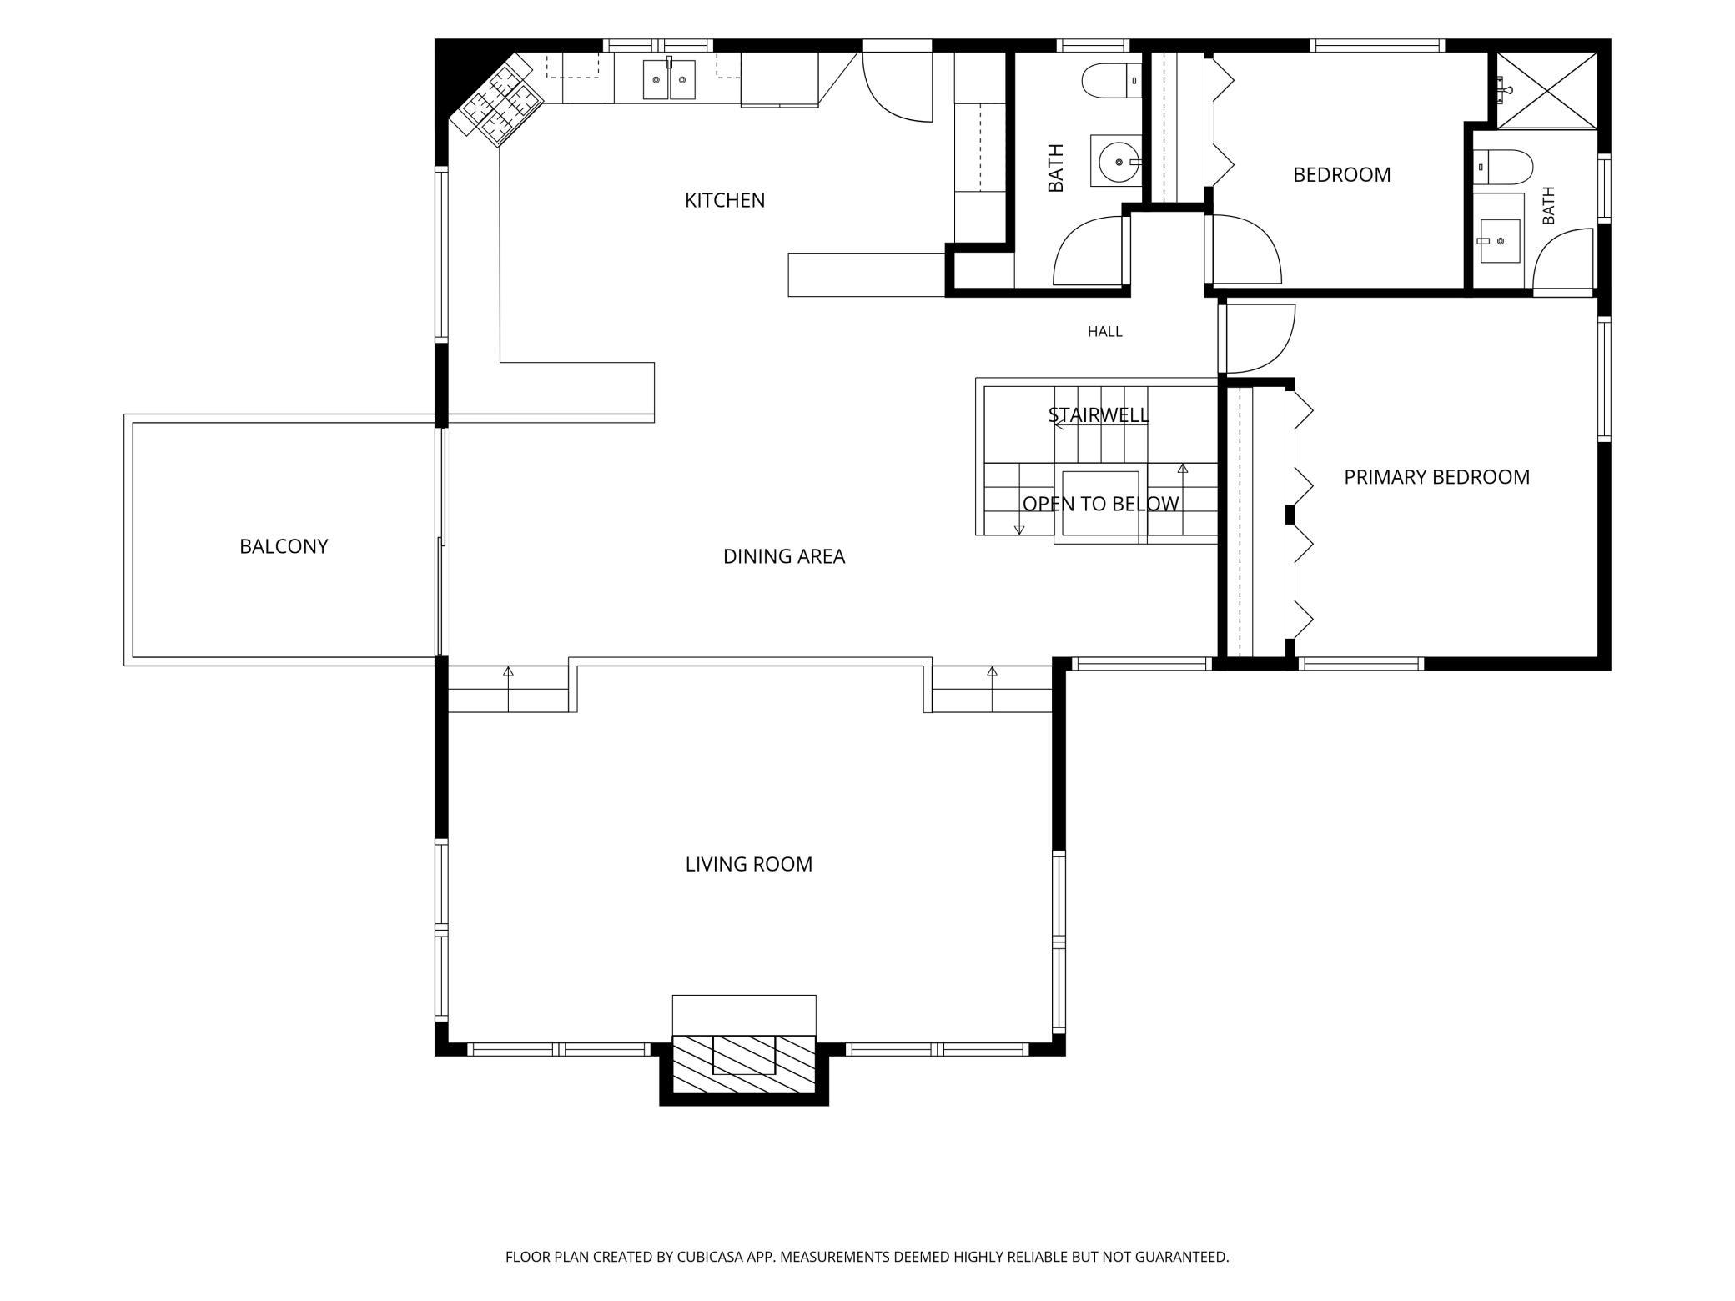
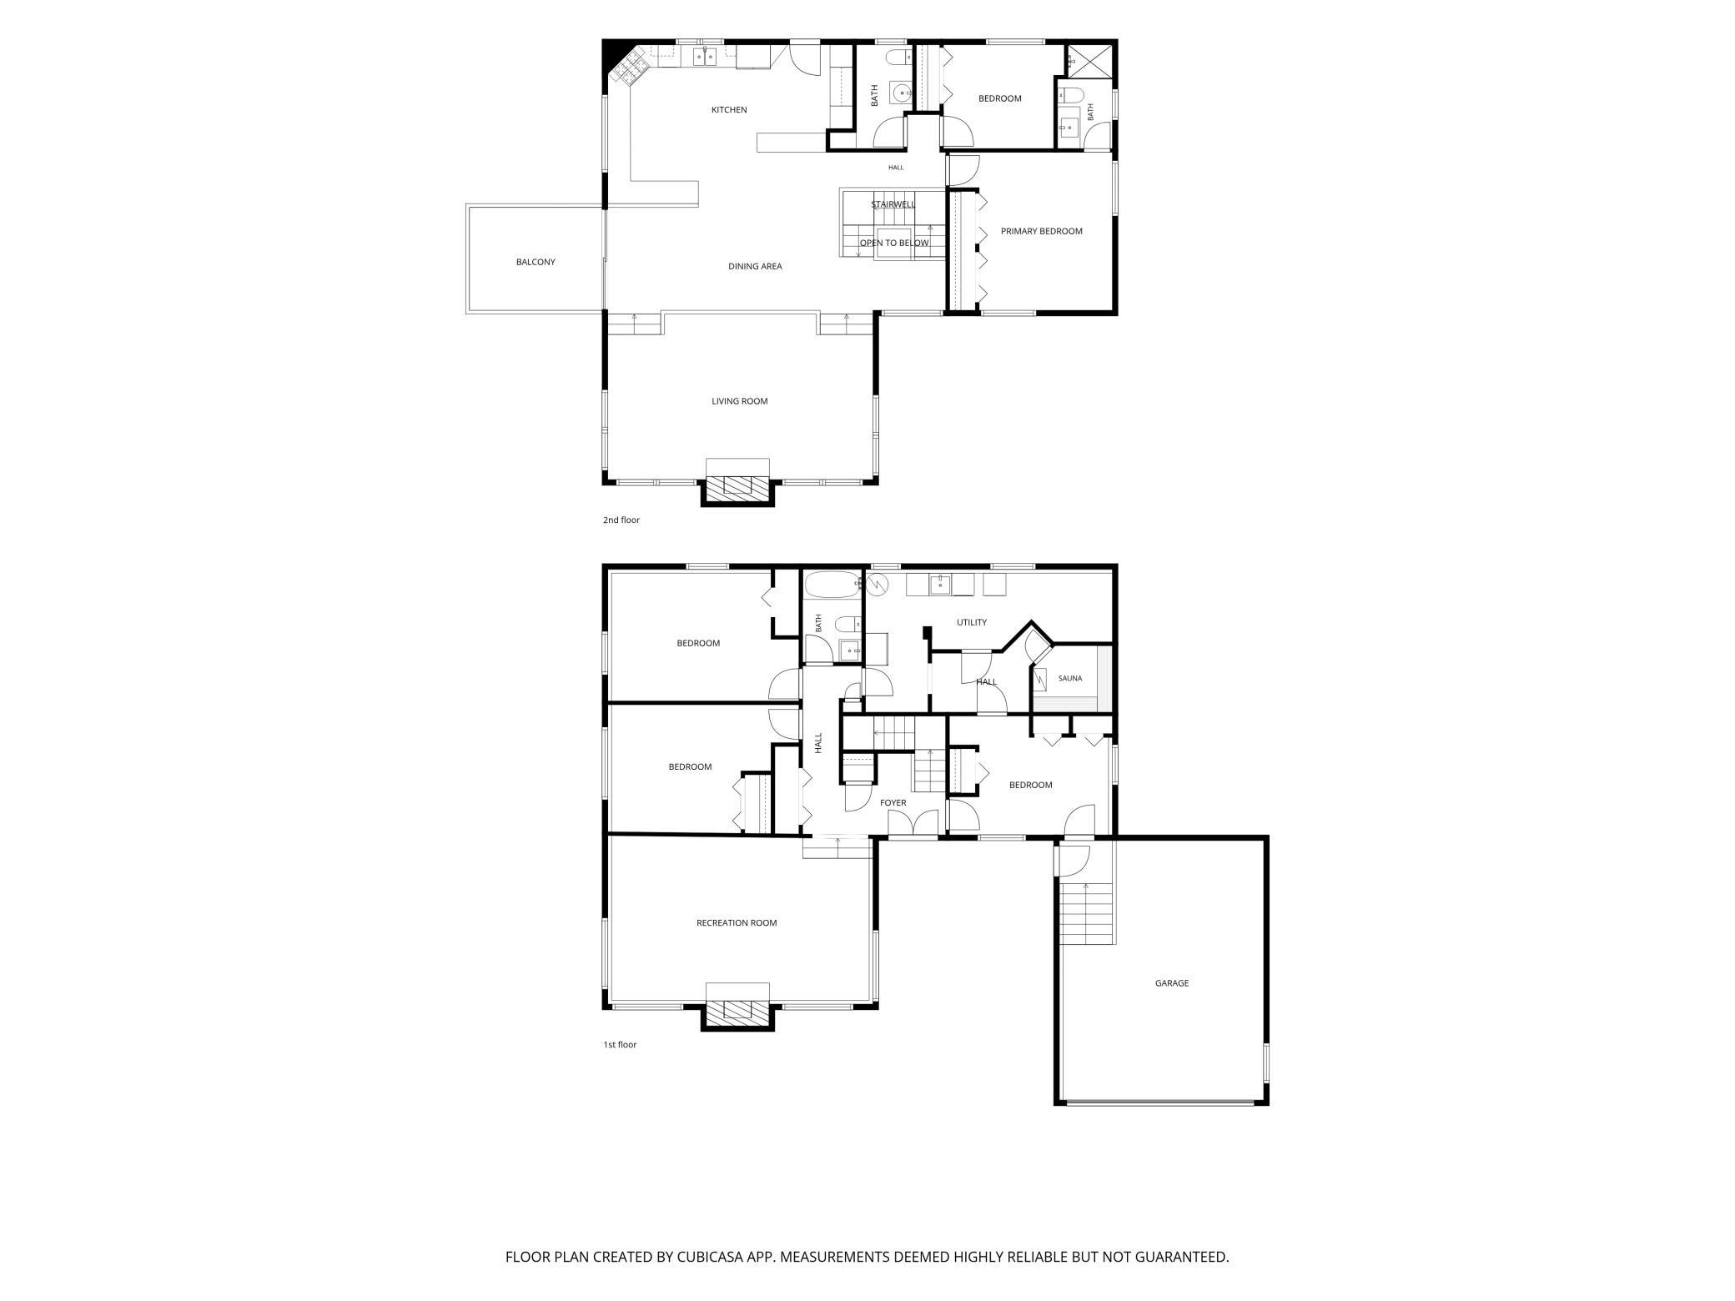
- Welcome to your own slice of paradise on Lake DeMontreville, part of the highly sought after Tri Lakes chain in Lake Elmo. Set on 1.32 wooded acres with lake frontage and beautiful water views, this architecturally distinctive mid century inspired retreat blends natural woodwork, brick and stone accents, exposed beams, expansive windows, and dramatic vaulted ceilings to create a warm, inviting home that feels like a year round getaway. The spacious living room is filled with natural light and anchored by a brick fireplace, while the open dining area flows into a generously sized kitchen updated shortly before the current sellers purchased the home. Featuring abundant natural wood cabinetry, a center island, and a new oven added in 2026, the kitchen also offers direct access to the deck for easy indoor and outdoor entertaining. The main level includes the primary bedroom with a private bath, plus an additional bedroom and bath. The finished walkout lower level offers two more bedrooms, a full bath remodeled in 2020, a large recreation room with a second gas fireplace, laundry and utility space, and a private sauna. Both original wood fireplaces were converted to gas, with the upstairs fireplace completed in 2017 and the downstairs fireplace in 2019. Extensive improvements include a replaced septic system, water softener, and iron filter in 2016; replacement windows in 2021; a new roof in 2023; and a new boiler and water heater in 2025. New carpet was also installed in the upstairs bedrooms and staircases in 2025, along with new carpet in the downstairs bedrooms and family room. Outdoor living is equally impressive with multiple deck and balcony spaces, mature trees, and a peaceful path leading to the shoreline. The backyard was graded flat and trees were removed to create a large, level play space, while a full yard in ground sprinkler system makes maintaining the grounds easier. Power and water have also been installed to the lake. The driveway was expanded and limestone walls were built in 2016, the driveway was replaced in 2021 and sealed in 2025, and new garage doors and openers were installed in 2024. Car enthusiasts and outdoor recreation lovers will appreciate the exceptional parking and storage provided by the large attached garage and large detached garage with RV parking availability, with gas service installed in the shop in 2024. Enjoy boating, fishing, and lake life from your own backyard on Lake DeMontreville, with a navigable channel providing direct access to neighboring Olson Lake. Adding to the appeal is the voluntary Tri Lakes Improvement Association, serving the Lake DeMontreville, Jane, and Olson Lake area and bringing neighbors together with water ski and swim lessons, a summertime pontoon party, an annual water ski show and Tri Lakes Community Day, a monthly dinner club, and seasonal celebrations. Move in ready and thoughtfully improved inside and out, this is a truly special opportunity to enjoy lake living, generous garage space, distinctive architecture, and a welcoming community in Lake Elmo. Please excluded dock from sale.
- Directions
- 694 to 36 E 1.5 mi to Highland Trl(R);Rt on Demontreville; 50th(L); Hill Trl (L)
Accessible
- None
- Yes
Air Conditioning
- Central Air
- Yes
Amenities Unit
- Balcony
- Yes
- Deck
- Yes
- Kitchen Window
- Yes
- Natural Woodwork
- Yes
- Porch
- Yes
- Sauna
- Yes
- Tile Floors
- Yes
- Vaulted Ceiling(s)
- Yes
Appliances
- Cooktop
- Yes
- Dishwasher
- Yes
- Disposal
- Yes
- Dryer
- Yes
- Microwave
- Yes
- Range
- Yes
- Refrigerator
- Yes
- Washer
- Yes
Association Fee Includes
- Other
- Yes
Assumable Loan
- Not Assumable
- Yes
Basement
- Full
- Yes
Bath Description
- Main Floor 1/2 Bath
- Yes
- 3/4 Primary
- Yes
- Private Primary
- Yes
- Full Basement
- Yes
Construction Status
- Previously Owned
- Yes
Dining Room Description
- Informal Dining Room
- Yes
Exterior
- Brick/Stone
- Yes
- Wood
- Yes
Family Room Characteristics
- Great Room
- Yes
- Lower Level
- Yes
- Main Level
- Yes
Fireplace Characteristics
- Family Room
- Yes
- Living Room
- Yes
Foundation
- Concrete Block
- Yes
Fuel
- Natural Gas
- Yes
Heating
- Hot Water
- Yes
Insurance Fee
- Insurance Fee
- 0
Lot Description
- Tree Coverage - Heavy
- Yes
- Tree Coverage - Medium
- Yes
Outbuildings
- Other
- Yes
Pool Description
- None
- Yes
Road Frontage
- City Street
- Yes
- Paved Streets
- Yes
Road Responsibility
- Public Maintained Road
- Yes
Roof
- Asphalt Shingles
- Yes
- Pitched
- Yes
Sellers Terms
- Cash
- Yes
- Conventional
- Yes
Sewer
- Private Sewer
- Yes
Special Search
- Main Floor Bedroom
- Yes
Stories
- One
- Yes
Water
- Well
- Yes
Waterfront Type
- Lake Front
- Yes
- Lake View
- Yes
Room Information
| Room Name | Dimensions | Level |
|---|---|---|
| Deck | 13x12 | Main |
| Deck | 12x9 | Main |
| Dining Room | 29x10 | Main |
| Family Room | 23x15 | Lower |
| First (1st) Bedroom | 14x14 | Main |
| Fourth (4th) Bedroom | 16x11 | Lower |
| Kitchen | 19x14 | Main |
| Laundry | 21x12 | Lower |
| Living Room | 24x14 | Main |
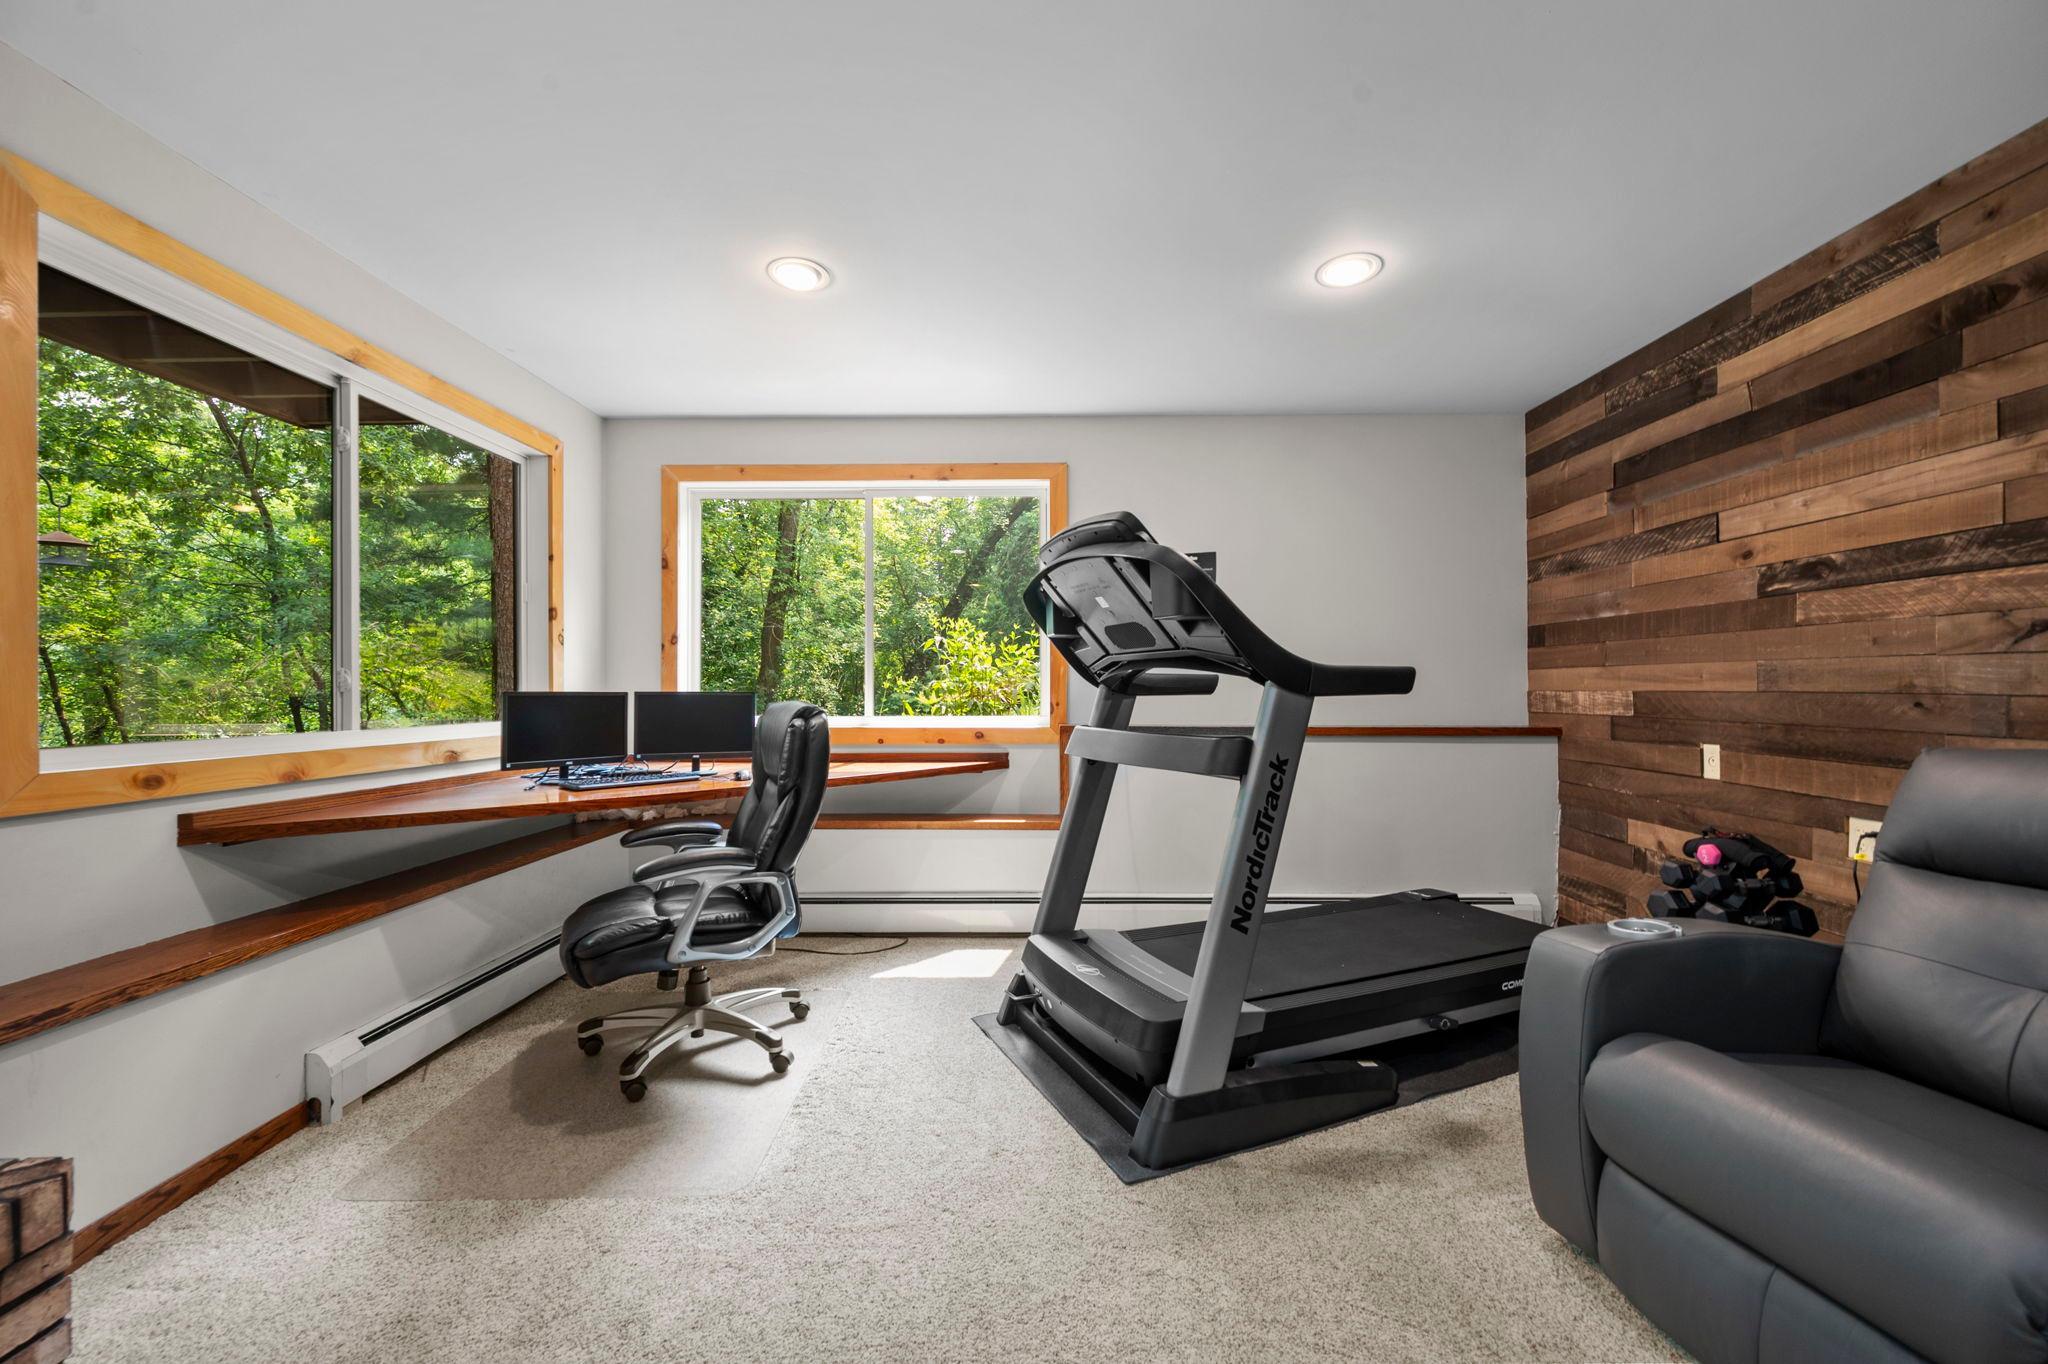
| Office | 14x10 | Lower |
| Second (2nd) Bedroom | 11x9 | Main |
| Third (3rd) Bedroom | 16x11 | Lower |
 7920 Hill Trail N - Upgrades and Improve ›
Listing Office:
Keller Williams Premier Realty
Last Updated: July - 18 - 2026
The data relating to real estate for sale on this web site comes in part from the Broker
Reciprocity SM Program of the Regional Multiple Listing Service of Minnesota, Inc. The information provided is deemed reliable but not guaranteed. Properties subject to prior sale, change or withdrawal.
©2024 Regional Multiple Listing Service of Minnesota, Inc All rights reserved.