
7939 Lake John Drive, Annandale, MN 55302
$879,000













Property Type:
Residential
Bedrooms:
3
Baths:
3
Square Footage:
2,920
Lot Size (sq. ft.):
66,647
Status:
Active
Current Price:
$879,000
List Date:
3/04/2026
Last Modified:
7/01/2026
Listing Details MLS# 6786998
General Property Information
- Common Wall
- No
- Lot Measurement
- Acres
- Manufactured Home?
- No
- Multiple PIDs?
- No
- New Development
- No
- Number of Fireplaces
- Yes
- Road Btwn WF & Home?
- No
- Waterfront YN
- Yes
- Year Built
- 1932
- Yearly/Seasonal
- Yearly
- Zoning
- Residential-Single Family
- Bath Full
- Yes
- Bath Three Quarters
- Yes
- Bath Half
- Yes
- Main Floor Total SqFt
- 1368
- Above Grd Total SqFt
- 2140
- Below Grd Total SqFt
- 780
- Total SqFt
- 2920
- Total Finished Sqft
- 2140.00
- FireplaceYN
- Yes
- Lake/Waterfront Name
- John
- Style
- (SF) Single Family
- Foundation Size
- 1368
- Power Company
- Xcel Energy
- Garage Stalls
- 2
- Lot Dimensions

- 171x284x86x152x233
- Acres
- 1.53
- Assessment Pending
- Unknown
- Bath Quarter
- 0
- Association Fee
- 0
Property Features
Accessible:
None
Air Conditioning:
Central Air
Amenities Unit:
Boat Slip; Cable; Ceiling Fan(s); Deck; Dock; French Doors; Hardwood Floors; Kitchen Window; Local Area Network; Main Floor Primary Bedroom; Natural Woodwork; Paneled Doors; Panoramic View; Patio; Porch; Security Lights; Security System; Sun Room; Tile Floors; Vaulted Ceiling(s)
Appliances:
Dishwasher; Dryer; Energy Star Appliances; Microwave; Range; Refrigerator; Washer; Water Filtration System; Water Osmosis System
Basement:
Concrete Block; Full; Storage Space; Unfinished
Bath Description:
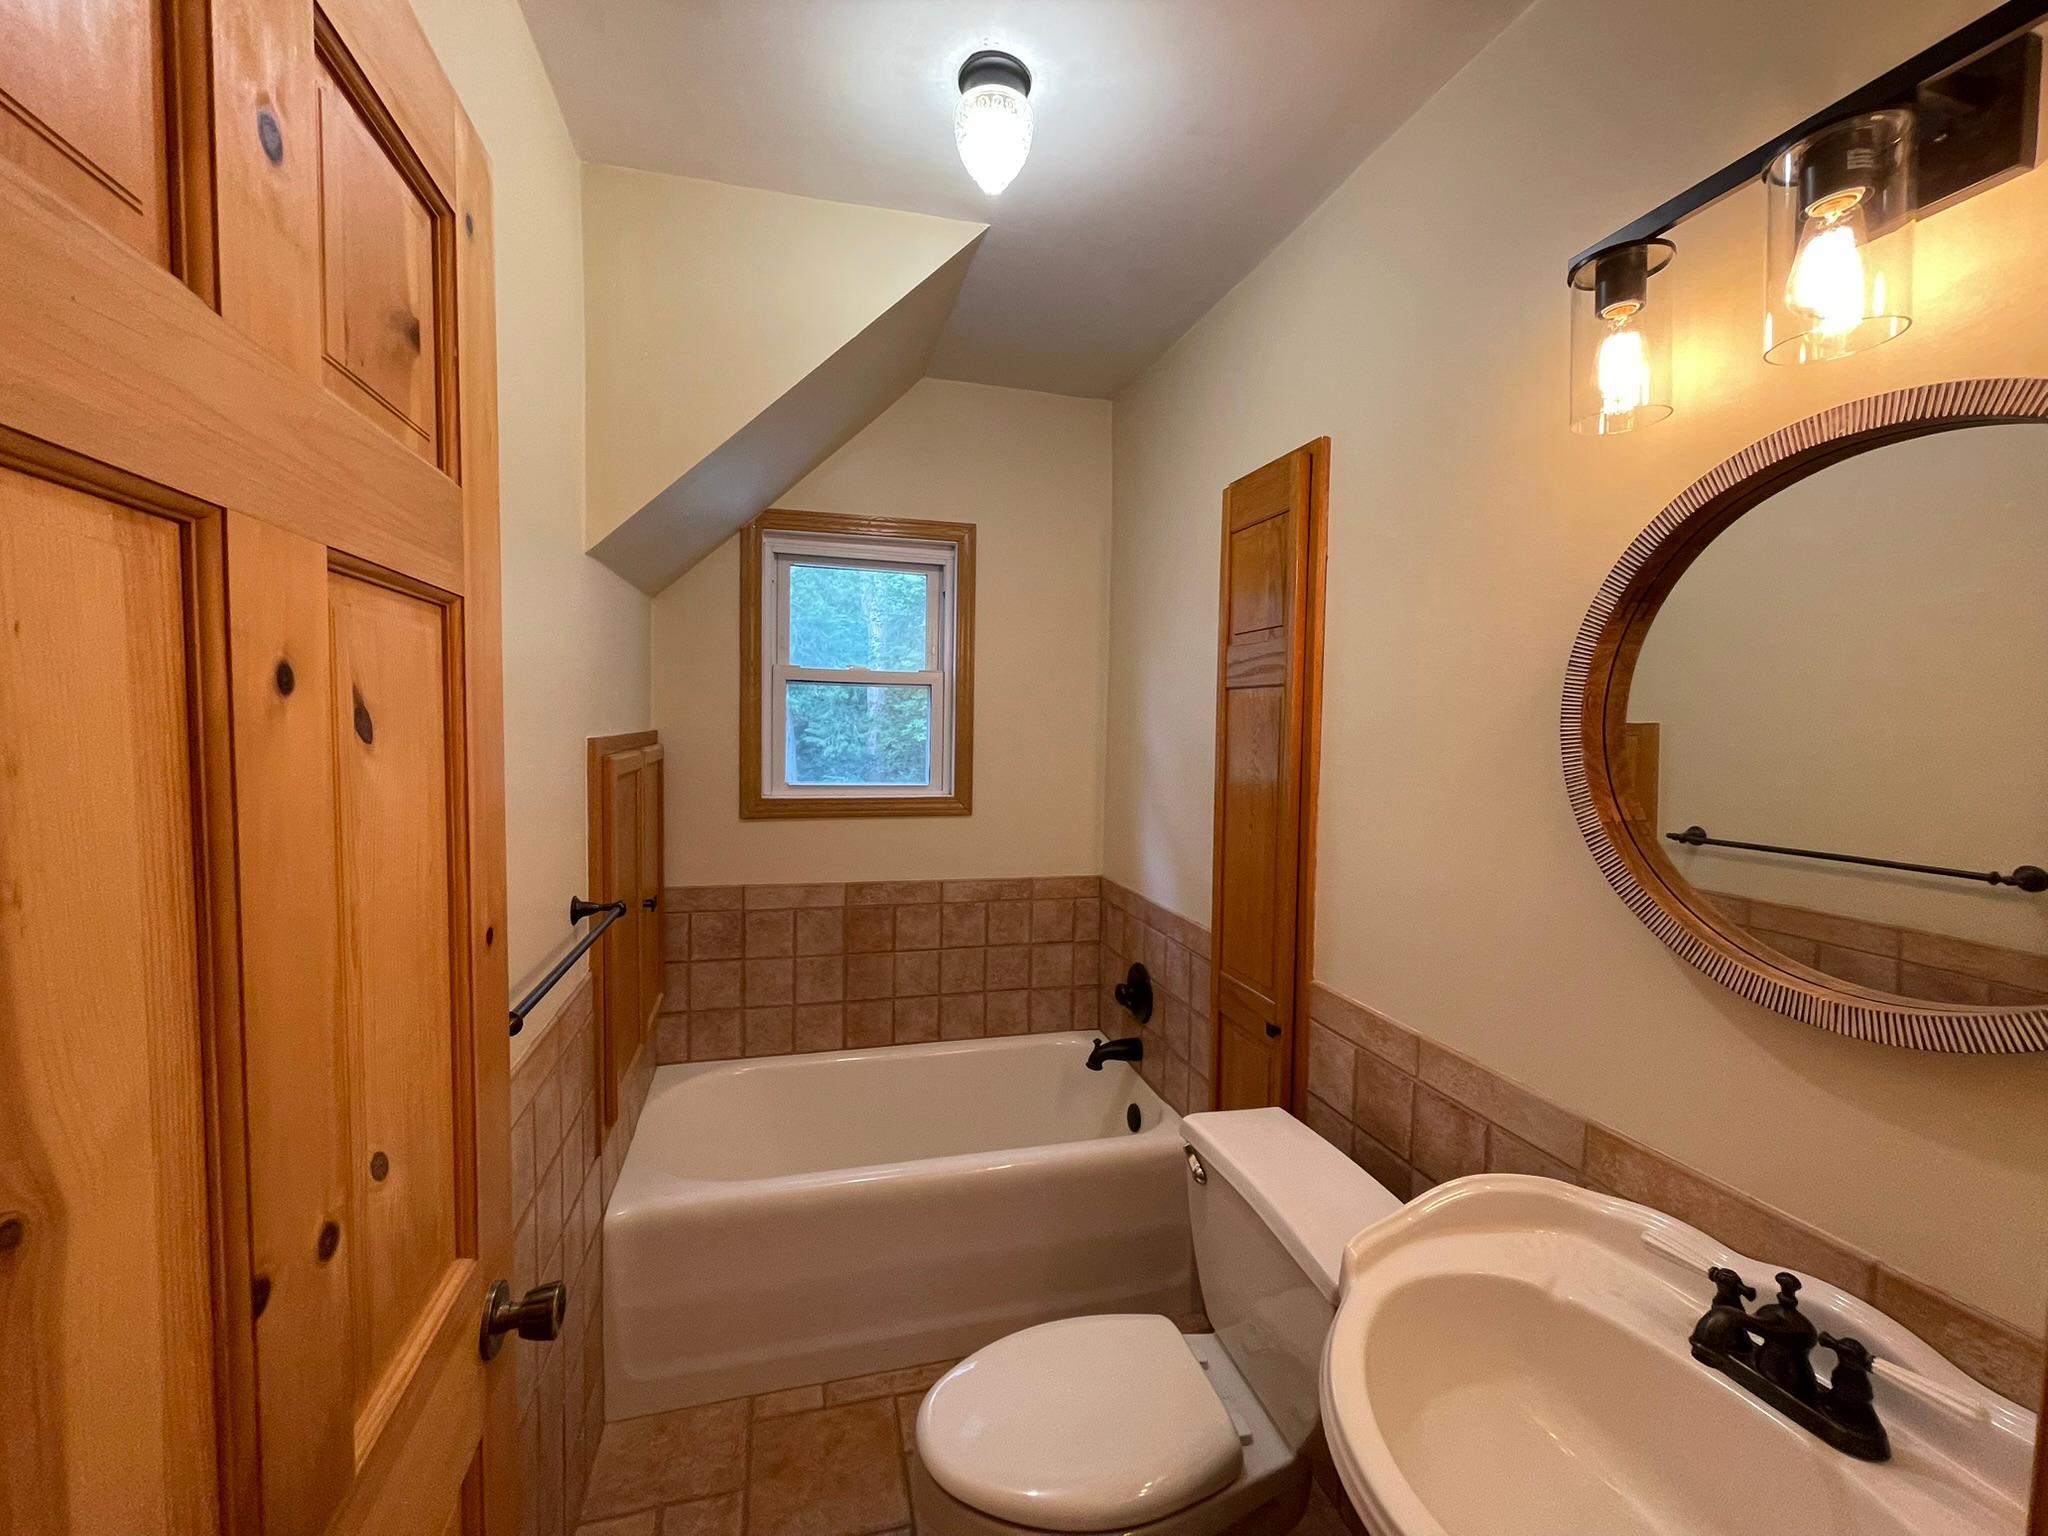
Main Floor 3/4 Bath; Main Floor Full Bath; Upper Level 1/2 Bath
Construction Status:
Previously Owned
Dining Room Description:
Informal Dining Room
Elevation Highpoint to Waterfront Slope:
Gradual
Exterior:
Brick/Stone; Engineered Wood; Vinyl
Family Room Characteristics:
Loft; Main Level
Fireplace Characteristics:
Gas Burning
Foundation:
Concrete Block
Fuel:
Natural Gas
Heating:
Baseboard; Forced Air
Lake Details:
Excellent Sand; Hard
Laundry:
Laundry Room; Main Level
Lot Description:
Accessible Shoreline; Tree Coverage - Medium
Outbuildings:
Bunk House; Guest House; Studio; Workshop
Parking Characteristics:
Garage Door Opener
Road Frontage:
City Street
Roof:
Asphalt Shingles
Sewer:
City Sewer - In Street; Septic System Compliant - Yes
Special Search:
All Living Facilities on One Level; Main Floor Bedroom; Main Floor Laundry; Main Floor Primary; Renovated
Stories:
Two
Water:
City Water - In Street; Well
Waterfront Type:
Lake Front; Lake View
Waterfront View:
Lake; Panoramic
Contract Information
- Contingency
- None
- Original List Price
- 995000
- ListPrice
- 879000
- Owner is an Agent?
- No
- Auction?
- No
Location Tax and Other Information
- House Number
- 7939
- Street Name
- Lake John
- Street Suffix
- Drive
- Postal City
- Annandale
- County
- Wright
- State
- MN
- Zip Code
- 55302
Assessments
- Tax With Assessments
- 5196
- Assessment Balance
- 0
Building Information
- Finished SqFt Above Ground
- 2140
More Information
Lake Details
- Lake Acres
- 397
- Lake Depth
- 28
- Excellent Sand
- Yes
- Hard
- Yes
Lease Details
- Land Leased
- Not Applicable
Miscellaneous Information
- Homestead
- No
Ownership
- Fractional Ownership
- No
Parking Characteristics
- Garage Square Feet
- 624
- Garage Door Opener
- Yes
Office/Member Info
- Association
- MAAR
Location, Tax and Other Information
- AssocFeeYN
- No
- Legal Description
- SECT-25 TWP-121 RANGE-028 UNPLATTED LAND ANNANDALE2 THAT PART OF LOT 1 OF SECTION 25, TOWNSHIP 121, RANGE 28, LYING WEST OF PUBLIC HIGHWAY EXCEPT FOR THE SOUTH 484.49 FEET OF SAID LOT 1 LYING WESTERLY OF THE CENTERLINE OF PUBLIC HIGWAY. ANNEXATION OLD # 217-000-252201
- Listing City
- Annandale
- Map Page
- 999
- Municipality
- Annandale
- School District
- Annandale
- School District Phone
- 320-274-5602
- DNR Lake ID#
- 86028800
- DNR Lake Classification
- Recreational Development
- Property ID Number
- 102500252201
- Tax Year
- 2024
- Tax Amount
- 5196
- In Foreclosure?
- No
- Potential Short Sale?
- No
- Lender Owned?
- No
Directions & Remarks
- Public Remarks
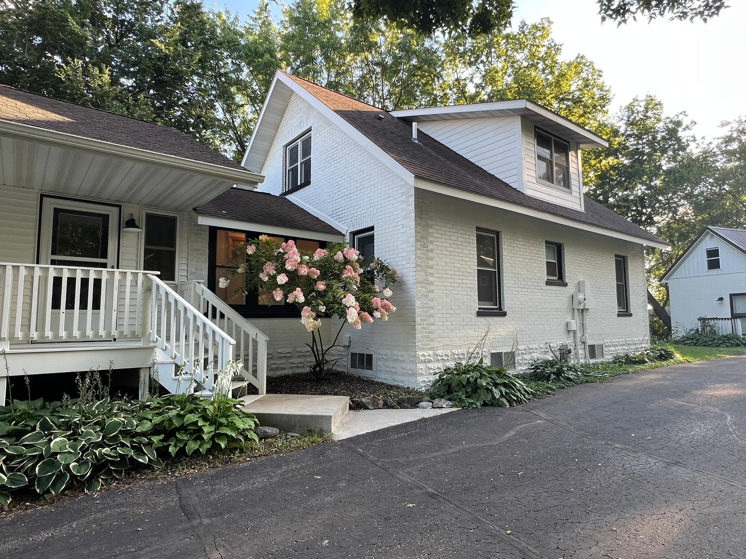
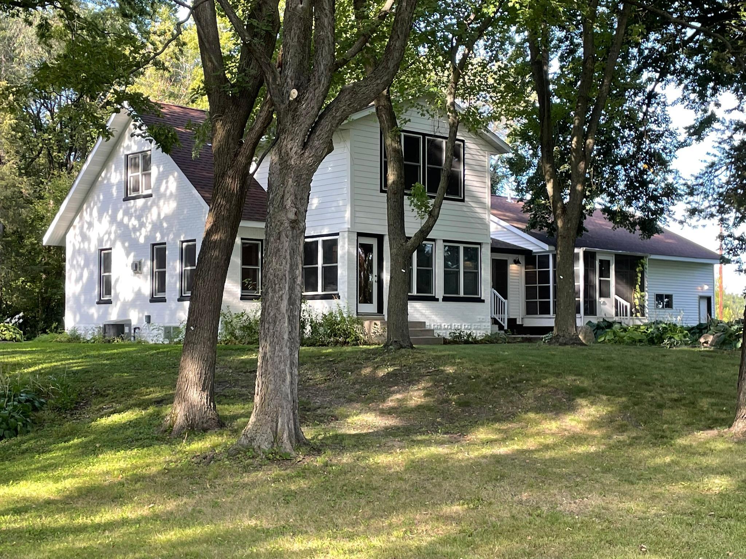
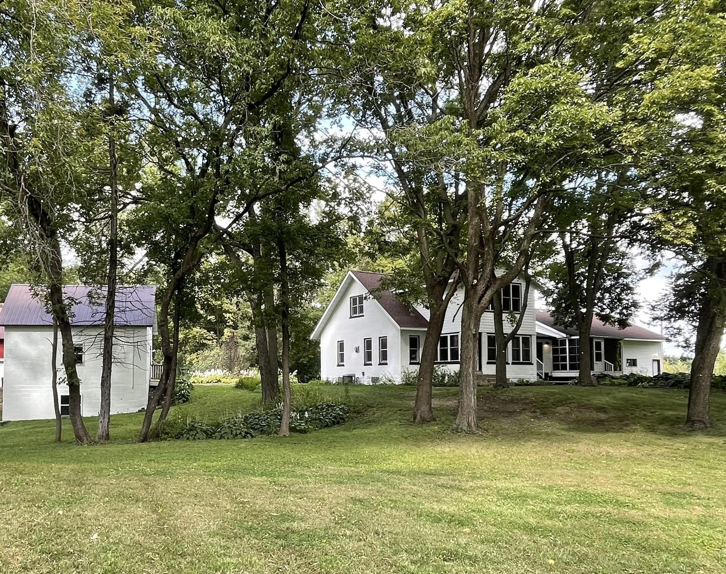
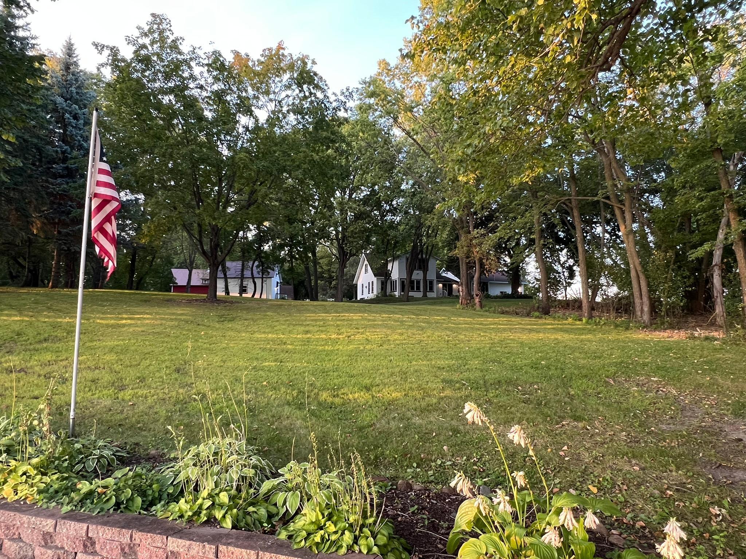
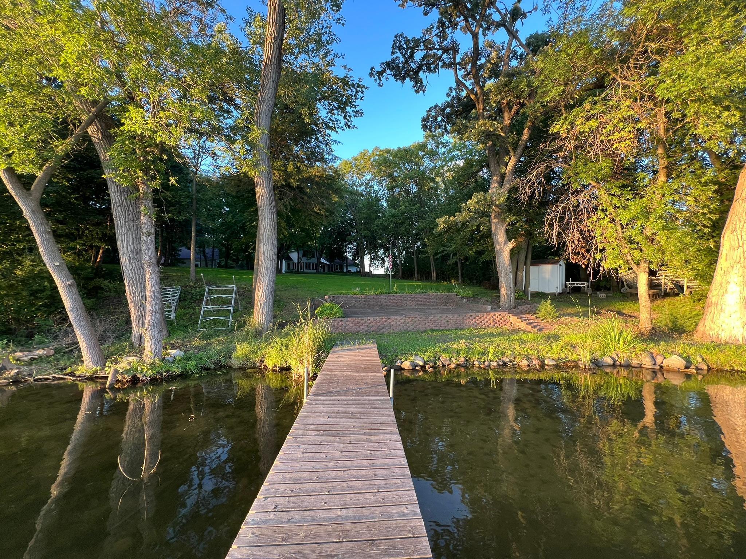
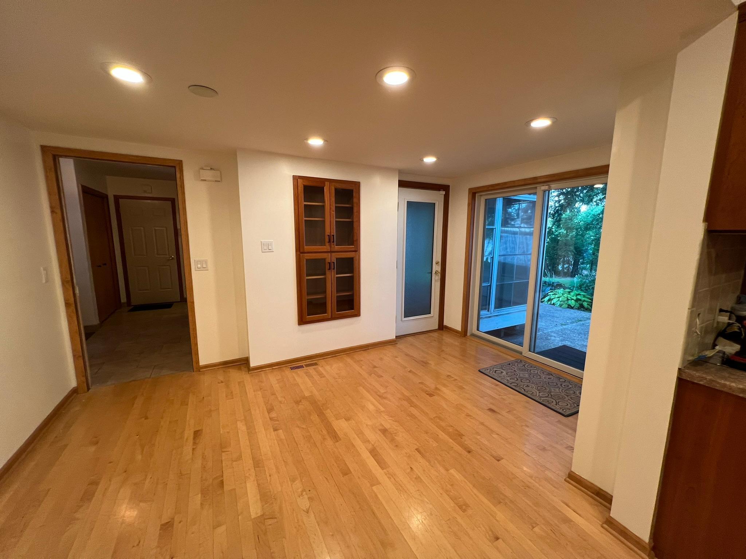
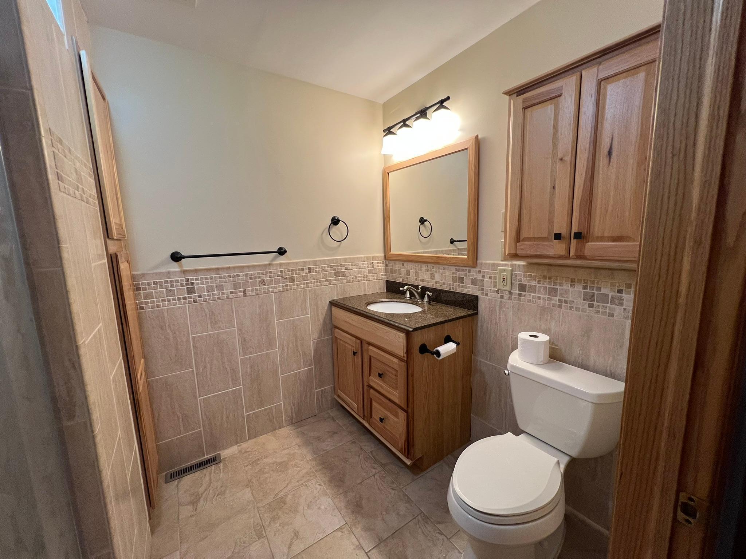
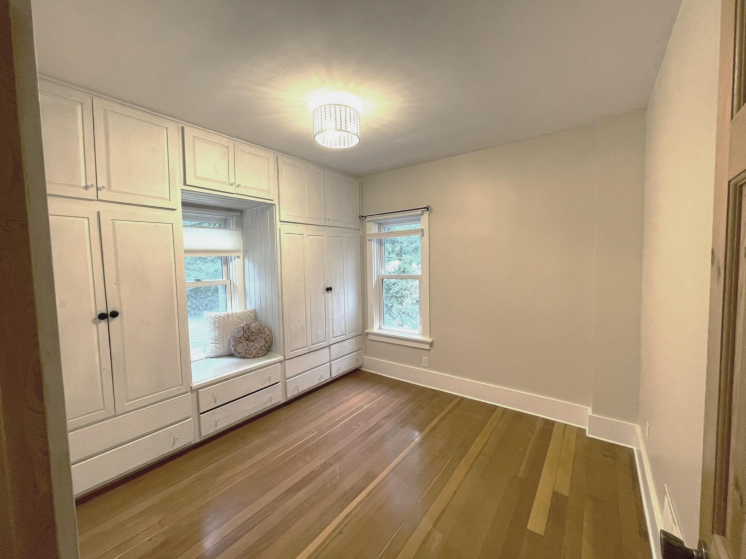

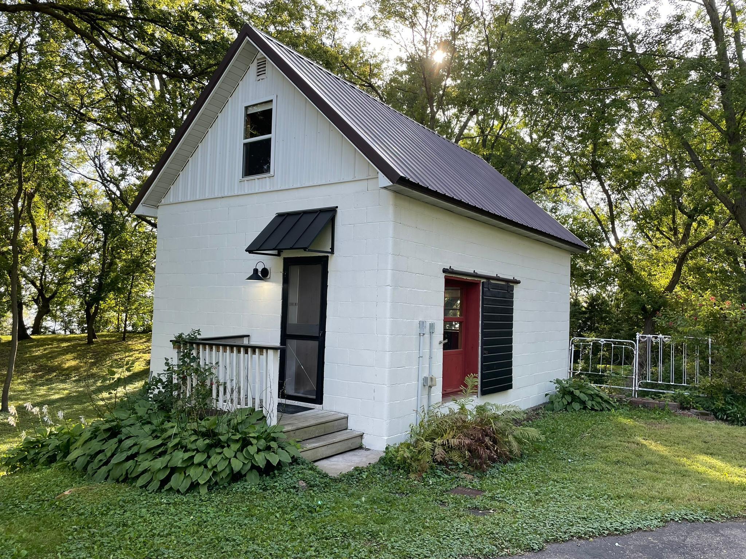
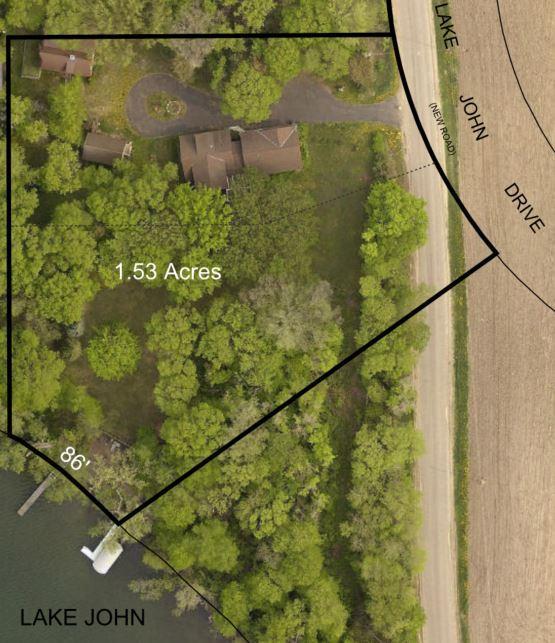
- Nestled in the new upscale development of the SHORES OF LAKE JOHN, this updated LAKE HOME boasts 1.53 acres with 86' of sandy lakeshore and sunsets on Lake John! It offers 3 BRs, 3 Baths, attached oversized 2-car garage, spacious kitchen, custom cabinetry, stainless steel appliances, beautiful hardwood and tiled floors, arched ceiling, gas fireplace, bright sunroom with expansive views, screened 3-season porch, walk-in shower, large Mudroom/Pantry and a large Bonus Room. The unfinished basement offers an add’l 750 sq. ft. The stone patios, inviting front porch, long circle drive, mature trees, and stunning lake views make this feel like home! PLUS, the 3-story Guesthouse makes an ideal home office, workout space, studio and/or bunkhouse. Its Lower Level offers more storage or make it your Workshop - the possibilities are endless! Enjoy year-round lake activities, the neighborhood trail, nearby Southbrook Golf Course and downtown Annandale shops and restaurants. It’s lake life at its finest–just 45 minutes from the Twin Cities! Dock is included. City sewer and water available. This property offers a unique opportunity to build a future lake home on its SW-facing .7 acres. It’s a must-see!
- Directions
- From Highway 55 West, exit south onto Nevens Avenue, turn left onto Lake John Drive. 7939 Lake John Drive is the home on the right within the new Shores of Lake John development.
Accessible
- None
- Yes
Air Conditioning
- Central Air
- Yes
Amenities Unit
- Boat Slip
- Yes
- Cable
- Yes
- Ceiling Fan(s)
- Yes
- Deck
- Yes
- Dock
- Yes
- French Doors
- Yes
- Hardwood Floors
- Yes
- Kitchen Window
- Yes
- Local Area Network
- Yes
- Main Floor Primary Bedroom
- Yes
- Natural Woodwork
- Yes
- Paneled Doors
- Yes
- Panoramic View
- Yes
- Patio
- Yes
- Porch
- Yes
- Security Lights
- Yes
- Security System
- Yes
- Sun Room
- Yes
- Tile Floors
- Yes
- Vaulted Ceiling(s)
- Yes
Appliances
- Dishwasher
- Yes
- Dryer
- Yes
- Energy Star Appliances
- Yes
- Microwave
- Yes
- Range
- Yes
- Refrigerator
- Yes
- Washer
- Yes
- Water Filtration System
- Yes
- Water Osmosis System
- Yes
Basement
- Concrete Block
- Yes
- Full
- Yes
- Storage Space
- Yes
- Unfinished
- Yes
Bath Description
- Main Floor 3/4 Bath
- Yes
- Main Floor Full Bath
- Yes
- Upper Level 1/2 Bath
- Yes
Construction Status
- Previously Owned
- Yes
Dining Room Description
- Informal Dining Room
- Yes
Elevation Highpoint to Waterfront Slope
- Gradual
- Yes
Exterior
- Brick/Stone
- Yes
- Engineered Wood
- Yes
- Vinyl
- Yes
Family Room Characteristics
- Loft
- Yes
- Main Level
- Yes
Fireplace Characteristics
- Gas Burning
- Yes
Foundation
- Concrete Block
- Yes
Fuel
- Natural Gas
- Yes
Heating
- Baseboard
- Yes
- Forced Air
- Yes
Insurance Fee
- Insurance Fee
- 0
Laundry
- Laundry Room
- Yes
- Main Level
- Yes
Lot Description
- Accessible Shoreline
- Yes
- Tree Coverage - Medium
- Yes
Outbuildings
- Bunk House
- Yes
- Guest House
- Yes
- Studio
- Yes
- Workshop
- Yes
Patio, Porch and Deck Features
- Awning(s)
- Yes
- Composite Decking
- Yes
- Covered
- Yes
- Deck
- Yes
- Front Porch
- Yes
- Patio
- Yes
- Porch
- Yes
- Rear Porch
- Yes
- Screened
- Yes
Road Frontage
- City Street
- Yes
Roof
- Asphalt Shingles
- Yes
Sewer
- City Sewer - In Street
- Yes
- Septic System Compliant - Yes
- Yes
Special Search
- All Living Facilities on One Level
- Yes
- Main Floor Bedroom
- Yes
- Main Floor Laundry
- Yes
- Main Floor Primary
- Yes
- Renovated
- Yes
Stories
- Two
- Yes
Water
- City Water - In Street
- Yes
- Well
- Yes
Waterfront Type
- Lake Front
- Yes
- Lake View
- Yes
Waterfront View
- Lake
- Yes
- Panoramic
- Yes
Room Information
| Room Name | Dimensions | Level |
|---|---|---|
| Kitchen | 20x14 | Main |
| Living Room | 13x19 | Main |
| Loft | 18x24 | Upper |
| Third (3rd) Bedroom | 11x15 | Upper |
| Second (2nd) Bedroom | 10x11 | Main |
| First (1st) Bedroom | 10x12 | Main |
| Guest House | 16x24 | |
| Three Season Porch | 12x12 | Main |
| Laundry | 5x12 | Main |

Listing Office:
HomeAvenue Inc
Last Updated: July - 01 - 2026
The data relating to real estate for sale on this web site comes in part from the Broker
Reciprocity SM Program of the Regional Multiple Listing Service of Minnesota, Inc. The information provided is deemed reliable but not guaranteed. Properties subject to prior sale, change or withdrawal.
©2024 Regional Multiple Listing Service of Minnesota, Inc All rights reserved.