
7948 Golf Estates Drive, Pequot Lakes, MN 56472
New Listing
$549,900
Property Type:
Residential
Bedrooms:
3
Baths:
2
Square Footage:
1,976
Lot Size (sq. ft.):
18,295
Status:
Active
Current Price:
$549,900
List Date:
7/22/2026
Last Modified:
7/23/2026
Listing Details MLS# 7113840
General Property Information
- Assoc Mgmt Co. Phone #
- 218-820-3923
- Association Fee Frequency
- Monthly
- Association Mgmt Co. Name
- Roger
- Common Wall
- No
- Lot Measurement
- Acres
- Manufactured Home?
- No
- Multiple PIDs?
- No
- New Development
- No
- Number of Fireplaces
- Yes
- Waterfront YN
- No
- Year Built
- 2001
- Yearly/Seasonal
- Yearly
- Zoning
- Residential-Single Family
- Bath Full
- Yes
- Bath Three Quarters
- Yes
- Main Floor Total SqFt
- 1976
- Above Grd Total SqFt
- 1976
- Total SqFt
- 1976
- Total Finished Sqft
- 1976.00
- FireplaceYN
- Yes
- Style
- (SF) Single Family
- Foundation Size
- 1976
- Association Fee
- 165
- Garage Stalls
- 2
- Lot Dimensions
- 106x206x88x227
- Acres
- 0.42
- Assessment Pending
- No
- # Carport Spaces
- 0
- Bath Half
- 0
- Bath Quarter
- 0
- Below Grd Total SqFt
- 0
Property Features
Accessible:
No Stairs Internal
Air Conditioning:
Central Air
Amenities Unit:
Ceiling Fan(s); Deck; Hardwood Floors; In-Ground Sprinkler; Main Floor Primary Bedroom; Natural Woodwork; Paneled Doors; Panoramic View; Primary Bedroom Walk-In Closet; Tile Floors; Walk-In Closet
Appliances:
Dishwasher; Dryer; Microwave; Range; Refrigerator; Washer
Association Fee Includes:
Lawn Care; Sanitation; Snow Removal; Water
Assumable Loan:
Not Assumable
Basement:
Crawl Space; Unfinished
Bath Description:
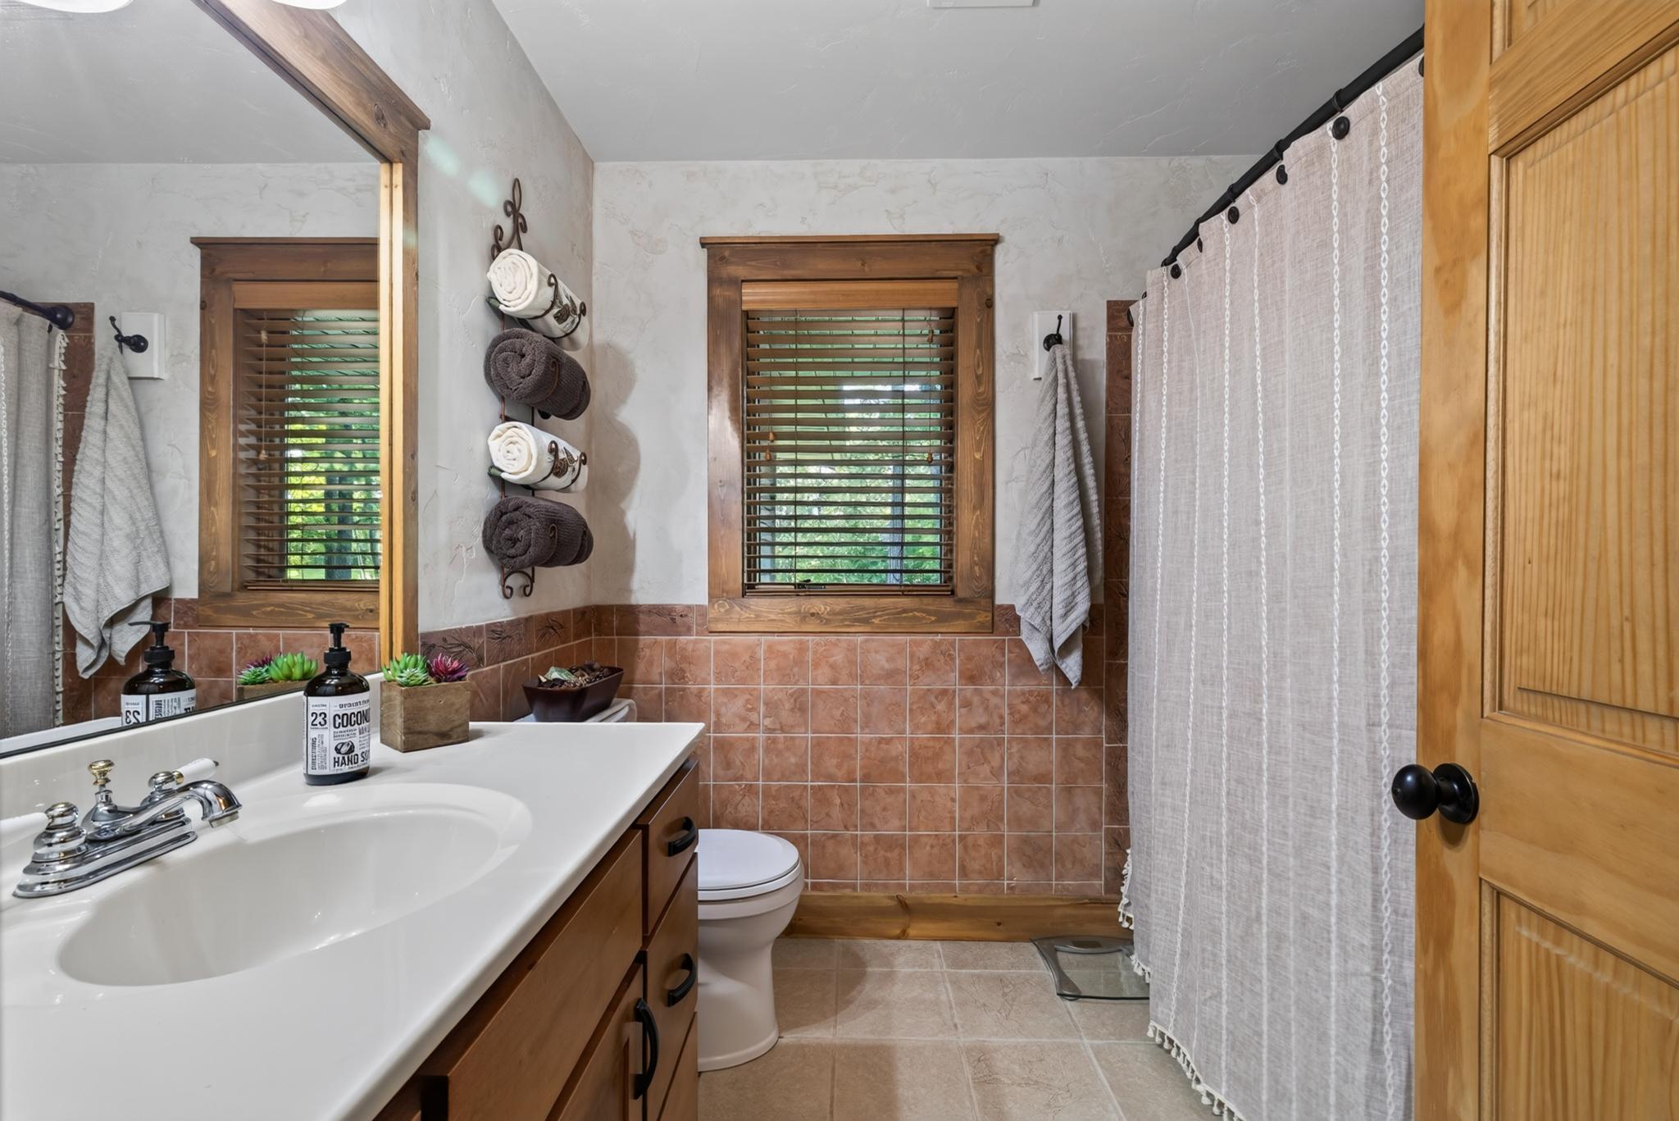
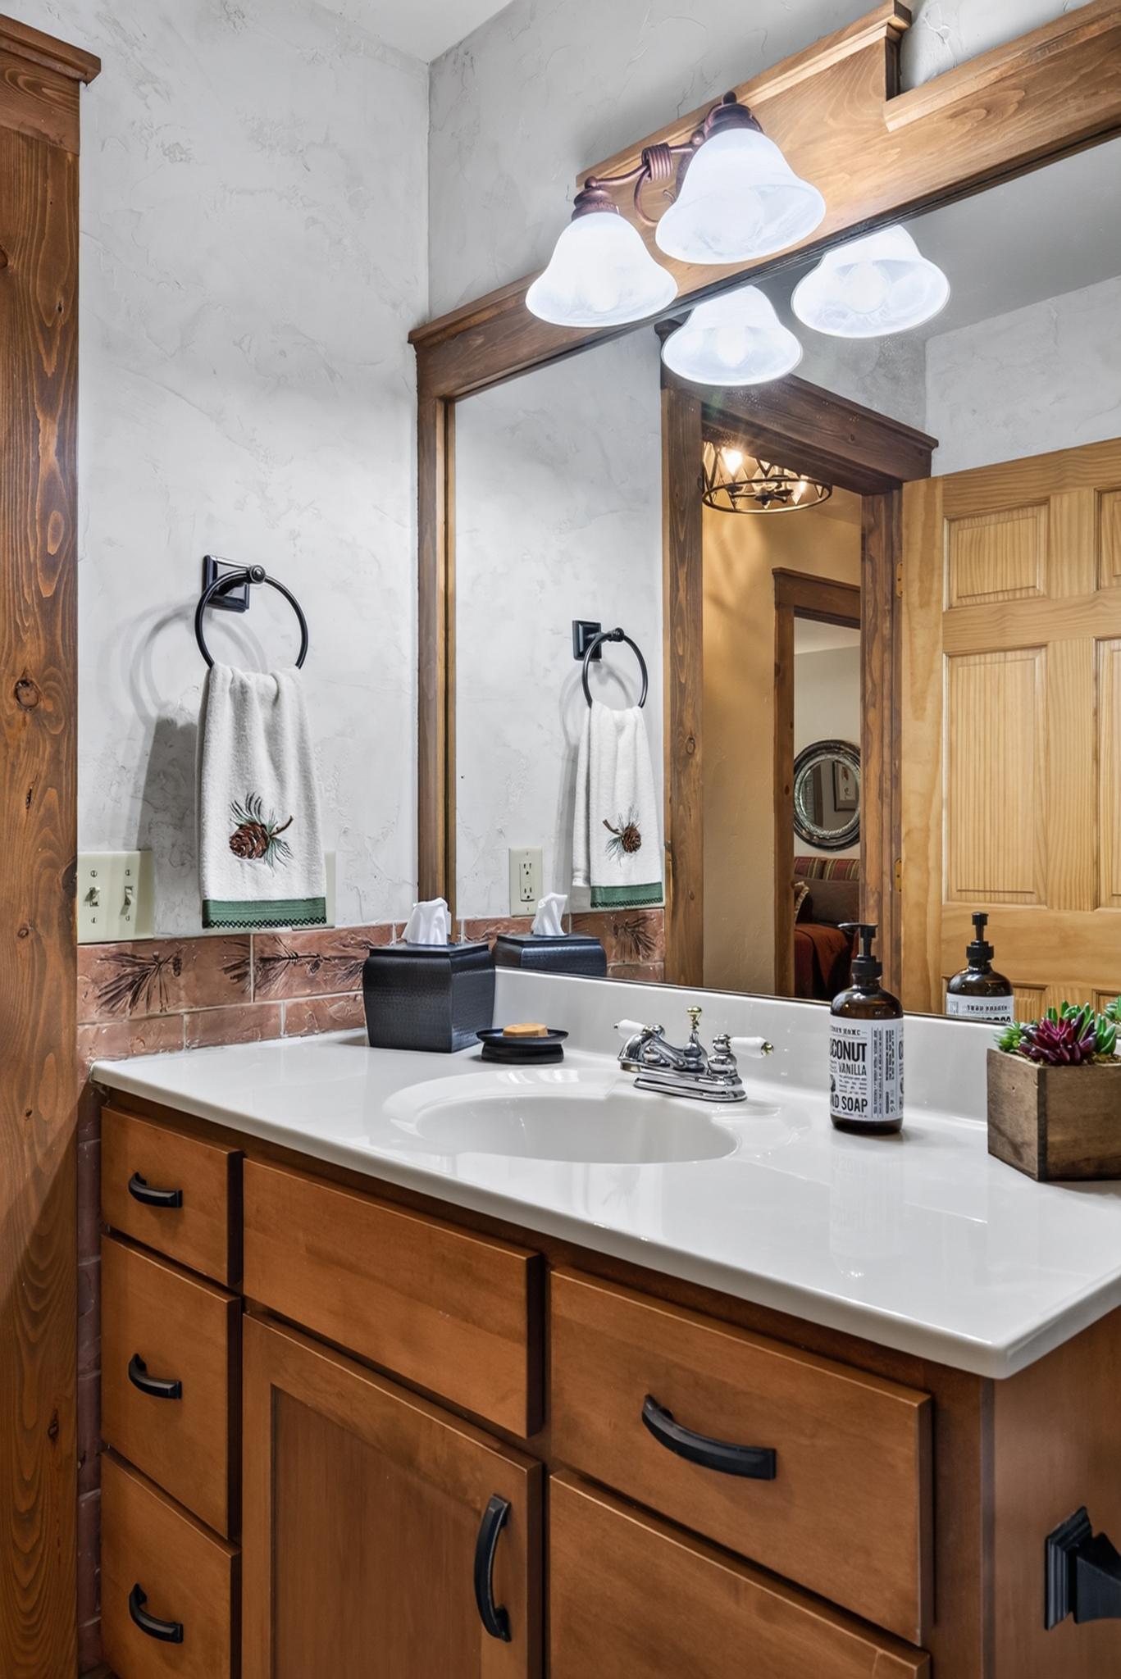
Main Floor Full Bath; 3/4 Primary; Private Primary; Bathroom Ensuite; Walk-In Shower Stall
Construction Materials:
Frame
Construction Status:
Previously Owned
Dining Room Description:
Separate/Formal Dining Room
Electric:
200+ Amp Service
Exterior:
Wood
Family Room Characteristics:
2 or More; Family Room; Main Level
Fireplace Characteristics:
Gas Burning; Living Room
Foundation:
Concrete Block
Fuel:
Natural Gas
Heating:
Forced Air
Internet Options:
Fiber Optic
Laundry:
Laundry Room; Main Level
Lock Box Type:
SentriLock
Lot Description:
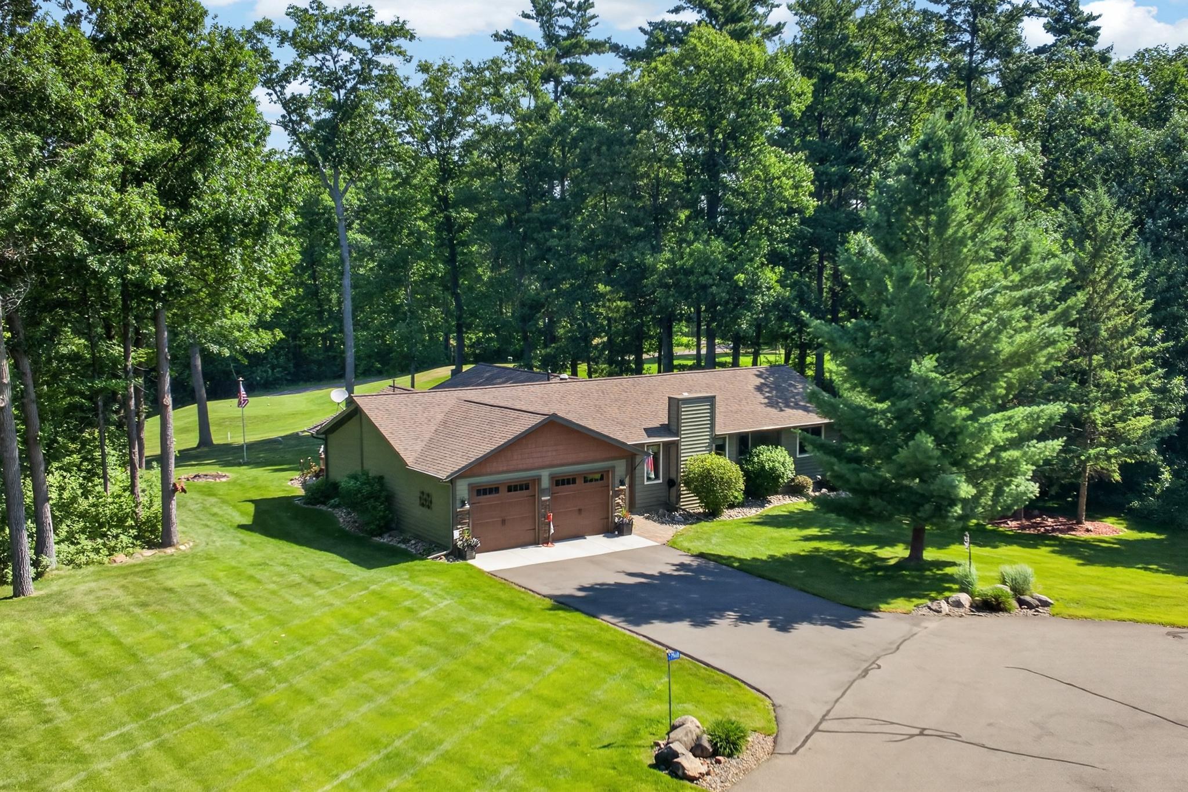
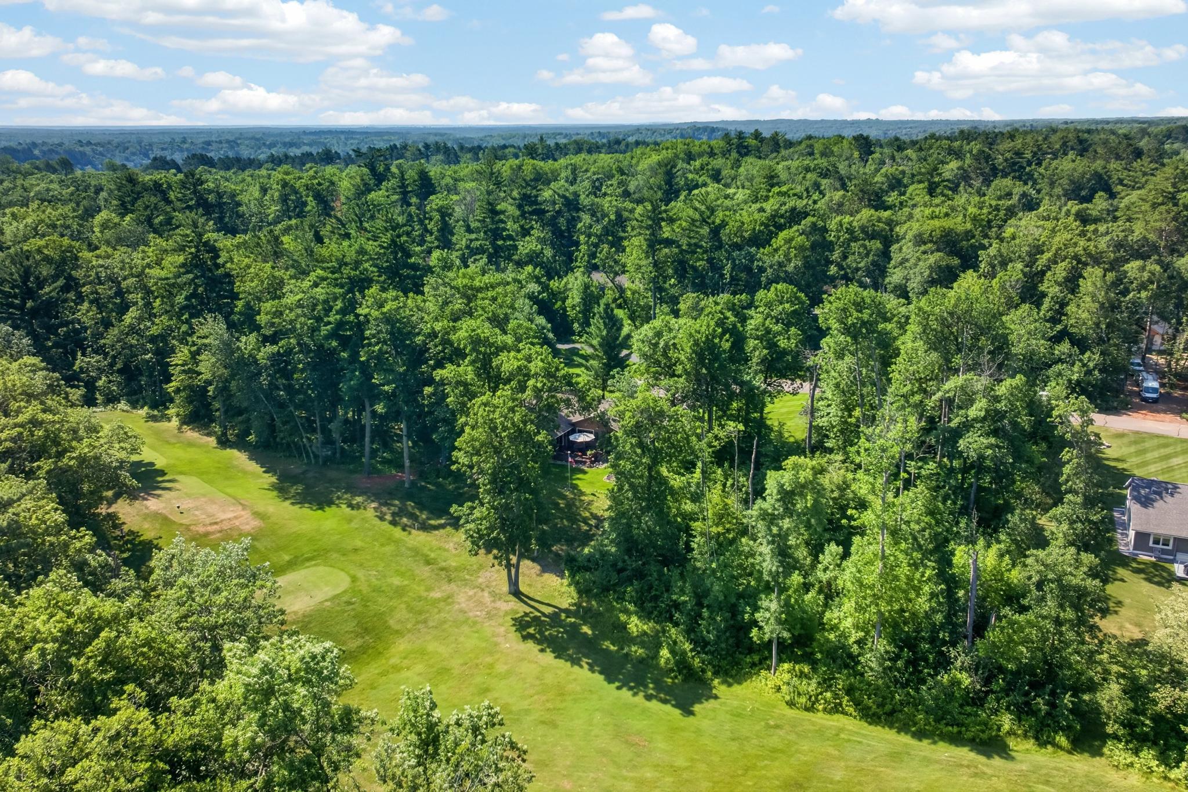
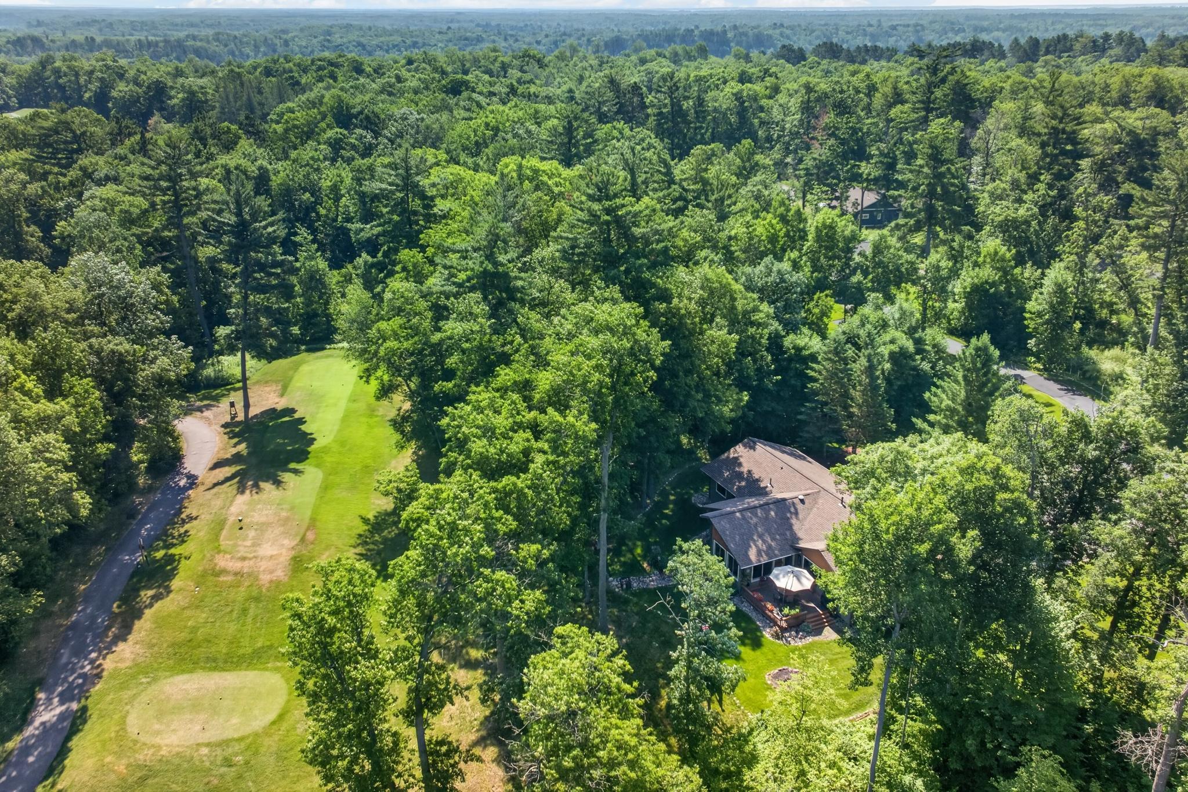
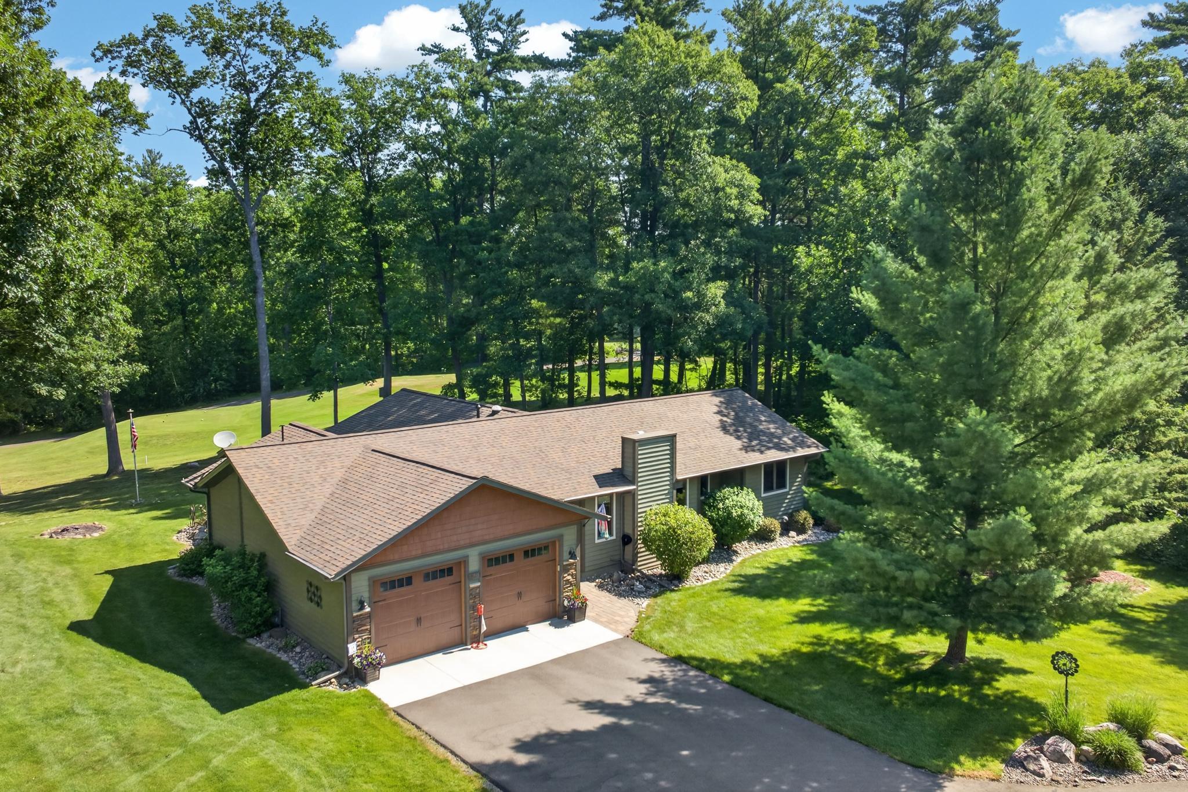
On Golf Course; Tree Coverage - Light; Underground Utilities
Road Frontage:
Cul De Sac; Paved Streets; Private Road
Road Responsibility:
Association Maintained Road
Roof:
Age 8 Years or Less; Asphalt Shingles; Pitched
Sellers Terms:
Cash; Conventional; VA
Sewer:
Septic System Compliant - Yes; Shared System
Special Search:
All Living Facilities on One Level; Main Floor Laundry; Primary Bdr Suite; Renovated
Stories:
One
Water:
Shared System; Well
Contract Information
- Contingency
- None
- Original List Price
- 549900
- ListPrice
- 549900
- Owner is an Agent?
- No
- Auction?
- No
Location Tax and Other Information
- House Number
- 7948
- Street Name
- Golf Estates
- Street Suffix
- Drive
- Postal City
- Pequot Lakes
- County
- Crow Wing
- State
- MN
- Zip Code
- 56472
- Complex/Dev/Subdivision
- Whitefish Golf Estates First Add
Assessments
- Tax With Assessments
- 1802
- Assessment Balance
- 0
Basement
- Foundation Dimensions
- 1976
- Crawl Space
- Yes
- Unfinished
- Yes
More Information
Building Information
- Finished SqFt Above Ground
- 1976
Lease Details
- Land Leased
- Not Applicable
Lock Box Type
- Lock Box Source
- GLAR
- SentriLock
- Yes
Miscellaneous Information
- DP Resource
- Yes
- Homestead
- Yes
Ownership
- Fractional Ownership
- No
Parking Characteristics
- Garage Dimensions
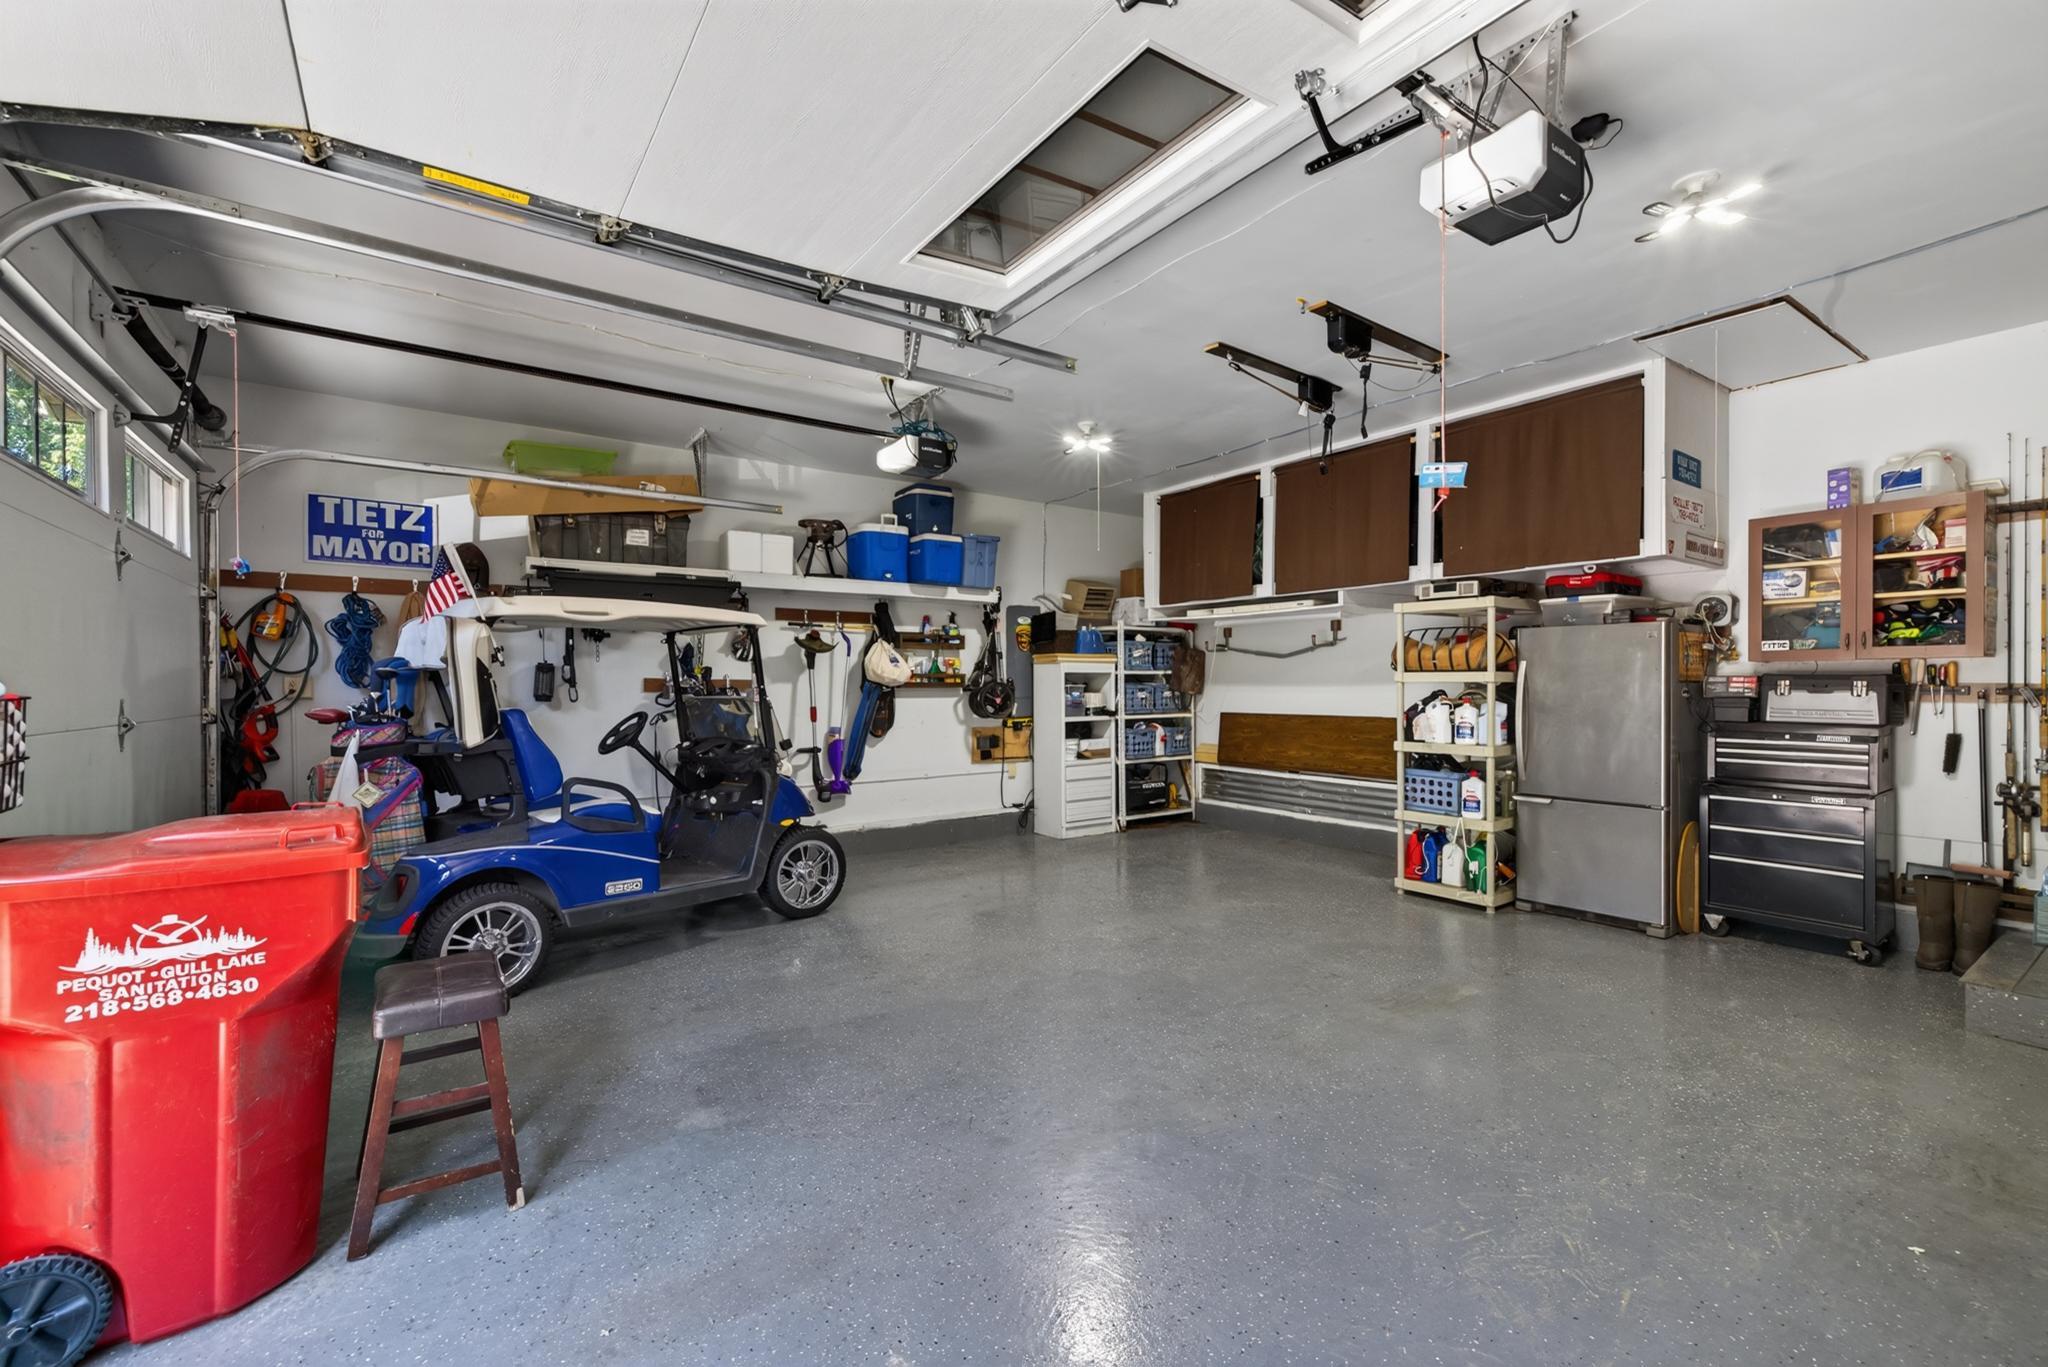
- 24x24
- Garage Square Feet
- 576
Public Survey Info
- Range#
- 28
- Section#
- 28
- Township#
- 137
Office/Member Info
- Association
- GLAR
Location, Tax and Other Information
- AssocFeeYN
- Yes
- Legal Description
- LOT 6 BLOCK 1 (COMMON ELEMENTS 681970010210009)
- Listing City
- Pequot Lakes
- Map Page
- 999
- Municipality
- Pequot Lakes
- School District
- Pequot Lakes
- School District Phone
- 218-568-4996
- Zip Plus 4
- 2708
- Property ID Number
- 68280527
- Tax Year
- 2026
- Tax Amount
- 1802
- In Foreclosure?
- No
- Potential Short Sale?
- No
- Lender Owned?
- No
Directions & Remarks
- Public Remarks
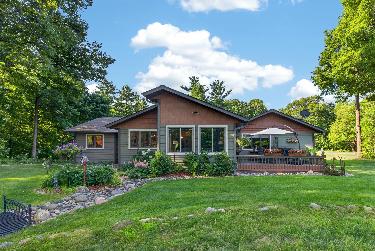
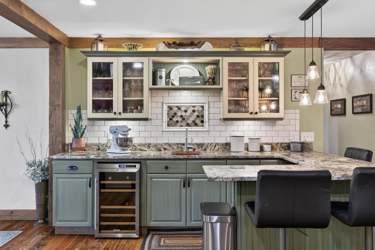
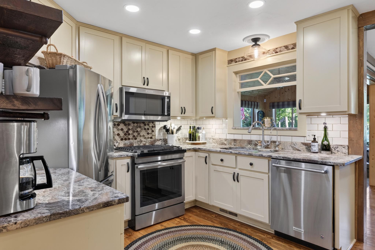
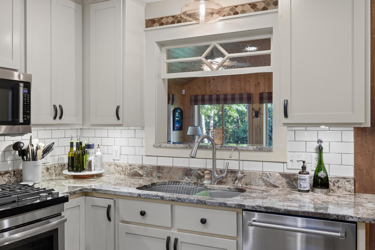
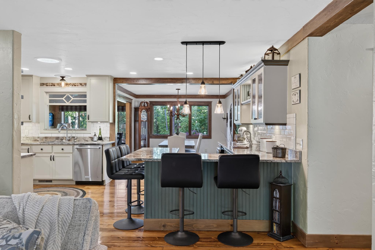
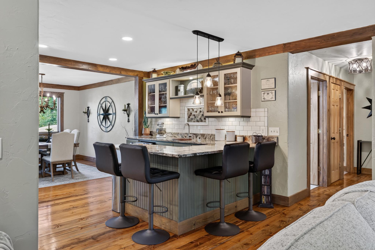
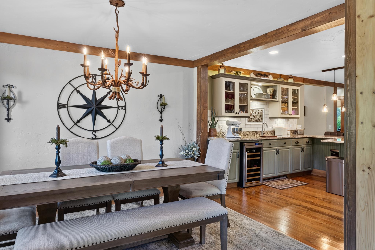
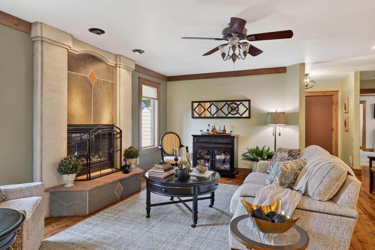
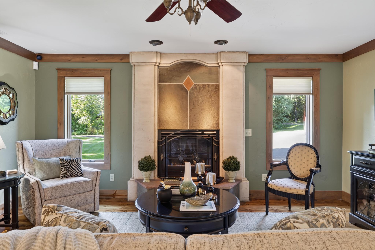
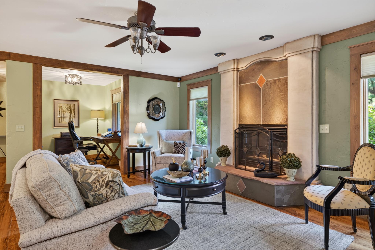
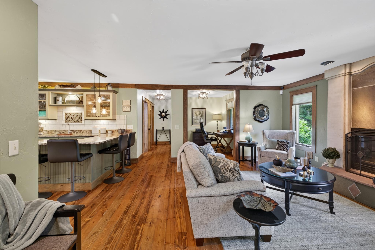
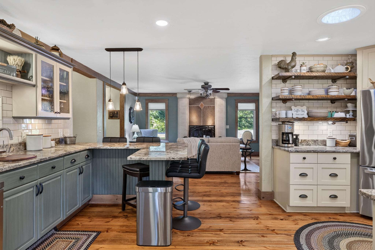
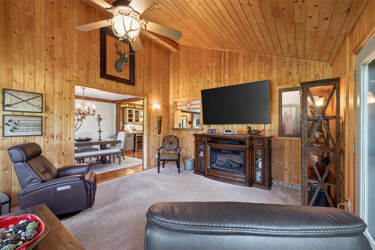
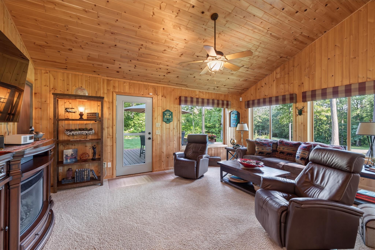
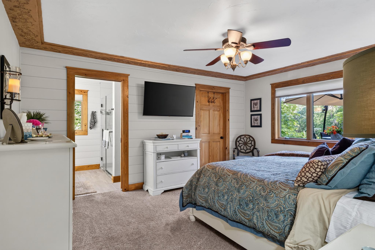
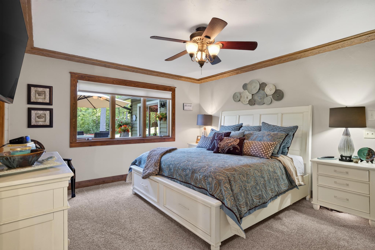
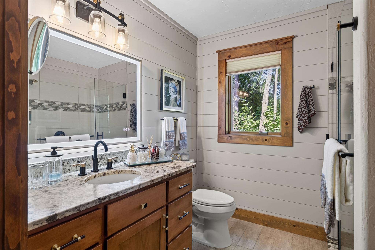
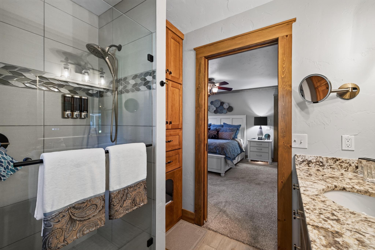
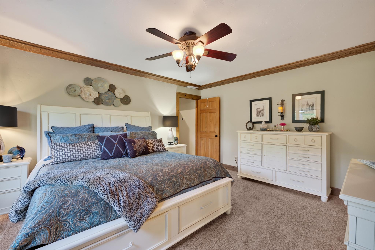
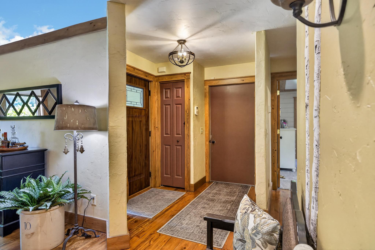
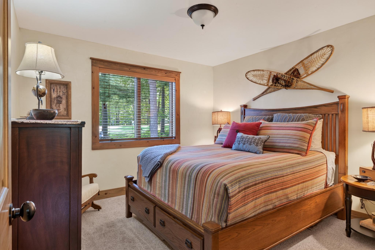
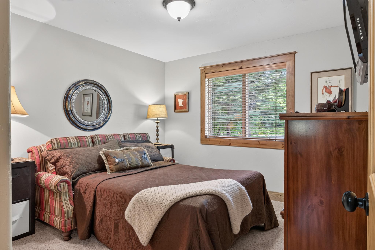
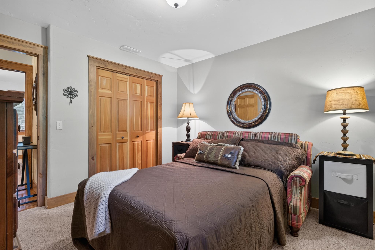
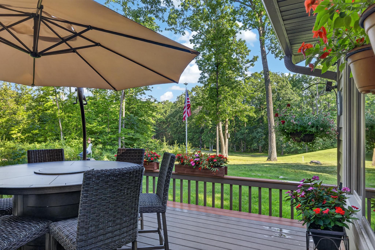
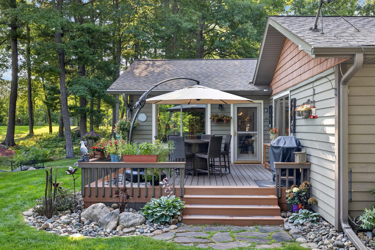
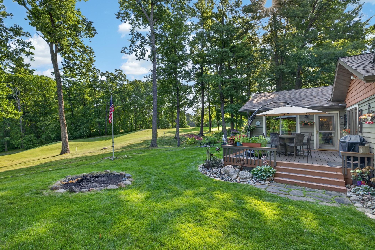
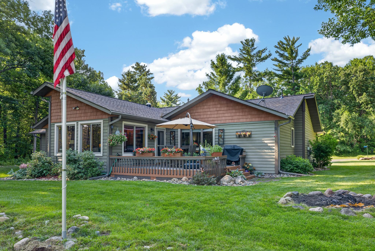
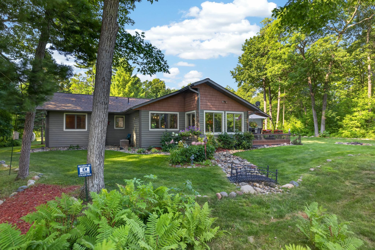
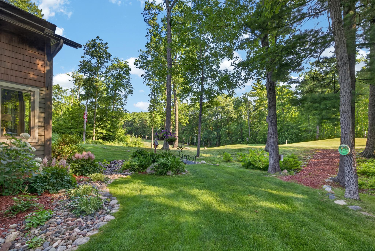
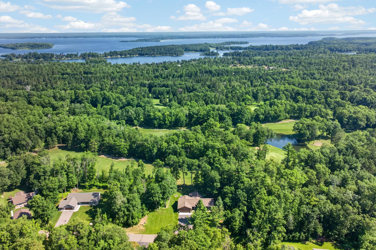
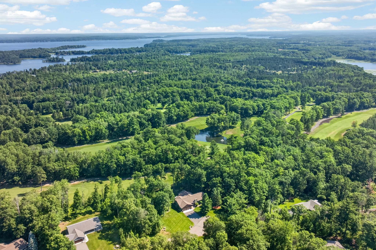
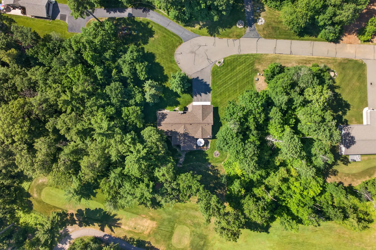
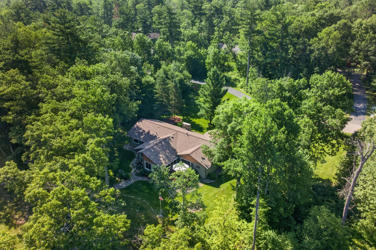
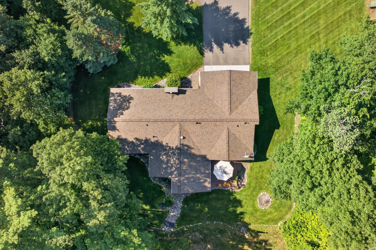
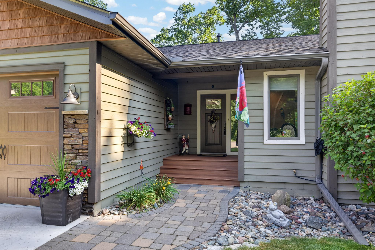
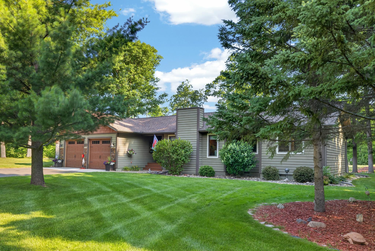
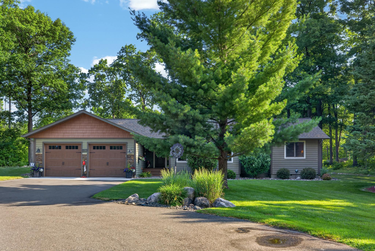
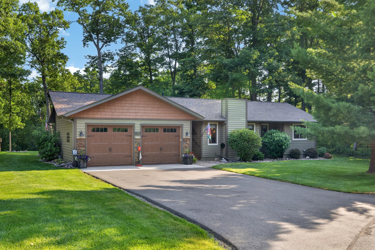
- Meticulously maintained 3 bedroom, 2 bath home that boasts one level living with high end finishes and an open concept for a very welcoming and comfortable home. Located right next to the tee box of the 13th hole of the Whitefish Golf Club, a recently renovated primary suite with custom tile and walk in closet, beautiful granite in the spacious kitchen, formal dining area, hardwood floors, family room with vaulted tongue and groove ceilings and fantastic views that lead out to the newer deck, with a lawn featuring in-ground irrigation! Whether enjoying a morning cup of coffee on the deck, watching wildlife pass through the neighborhood, or taking an evening walk along the quiet streets, there is a sense of calm that is difficult to find elsewhere. The mature trees, beautifully maintained homes, and golf course surroundings create a Northwoods atmosphere that is both relaxing and inviting. The Whitefish Golf Club has become an extension of the neighborhood. It offers an enjoyable round of golf, a welcoming clubhouse, and a variety of social events throughout the season. Even if you're not an avid golfer, the course adds beauty and open green space that everyone can appreciate. The location is another attraction to this gorgeous property.... The home is only minutes from the Whitefish Chain of Lakes, excellent restaurants, shopping, healthcare, and the many recreational opportunities that make the Brainerd Lakes Area such a desirable place to live.
- Directions
- From intersection of Hwy 210 and 371, go North on Hwy 372 21 miles, turn Right on CR 16 5 miles, Right on Forest Knolls Rd, then left on Golf Estates Drive, right at the T to last home on left
Accessible
- No Stairs Internal
- Yes
Air Conditioning
- Central Air
- Yes
Amenities Unit
- Ceiling Fan(s)
- Yes
- Deck
- Yes
- Hardwood Floors
- Yes
- In-Ground Sprinkler
- Yes
- Main Floor Primary Bedroom
- Yes
- Natural Woodwork
- Yes
- Paneled Doors
- Yes
- Panoramic View
- Yes
- Primary Bedroom Walk-In Closet
- Yes
- Tile Floors
- Yes
- Walk-In Closet
- Yes
Appliances
- Dishwasher
- Yes
- Dryer
- Yes
- Microwave
- Yes
- Range
- Yes
- Refrigerator
- Yes
- Washer
- Yes
Association Fee Includes
- Lawn Care
- Yes
- Sanitation
- Yes
- Sewer
- Yes
- Snow Removal
- Yes
- Water
- Yes
Assumable Loan
- Not Assumable
- Yes
Bath Description
- Main Floor Full Bath
- Yes
- 3/4 Primary
- Yes
- Private Primary
- Yes
- Bathroom Ensuite
- Yes
- Walk-In Shower Stall
- Yes
Construction Materials
- Frame
- Yes
Construction Status
- Previously Owned
- Yes
Dining Room Description
- Separate/Formal Dining Room
- Yes
Electric
- 200+ Amp Service
- Yes
Exterior
- Wood
- Yes
Family Room Characteristics
- 2 or More
- Yes
- Family Room
- Yes
- Main Level
- Yes
Fireplace Characteristics
- Gas Burning
- Yes
- Living Room
- Yes
Foundation
- Concrete Block
- Yes
Fuel
- Natural Gas
- Yes
Heating
- Forced Air
- Yes
Insurance Fee
- Insurance Fee
- 0
Internet Options
- Fiber Optic
- Yes
Laundry
- Laundry Room
- Yes
- Main Level
- Yes
Lot Description
- On Golf Course
- Yes
- Tree Coverage - Light
- Yes
- Underground Utilities
- Yes
Patio, Porch and Deck Features
- Composite Decking
- Yes
- Deck
- Yes
- Front Porch
- Yes
Road Frontage
- Cul De Sac
- Yes
- Paved Streets
- Yes
- Private Road
- Yes
Road Responsibility
- Association Maintained Road
- Yes
Roof
- Age 8 Years or Less
- Yes
- Asphalt Shingles
- Yes
- Pitched
- Yes
Sellers Terms
- Cash
- Yes
- Conventional
- Yes
- VA
- Yes
Sewer
- Septic System Compliant - Yes
- Yes
- Shared System
- Yes
Special Search
- All Living Facilities on One Level
- Yes
- Main Floor Laundry
- Yes
- Primary Bdr Suite
- Yes
- Renovated
- Yes
Stories
- One
- Yes
Water
- Shared System
- Yes
- Well
- Yes
Room Information
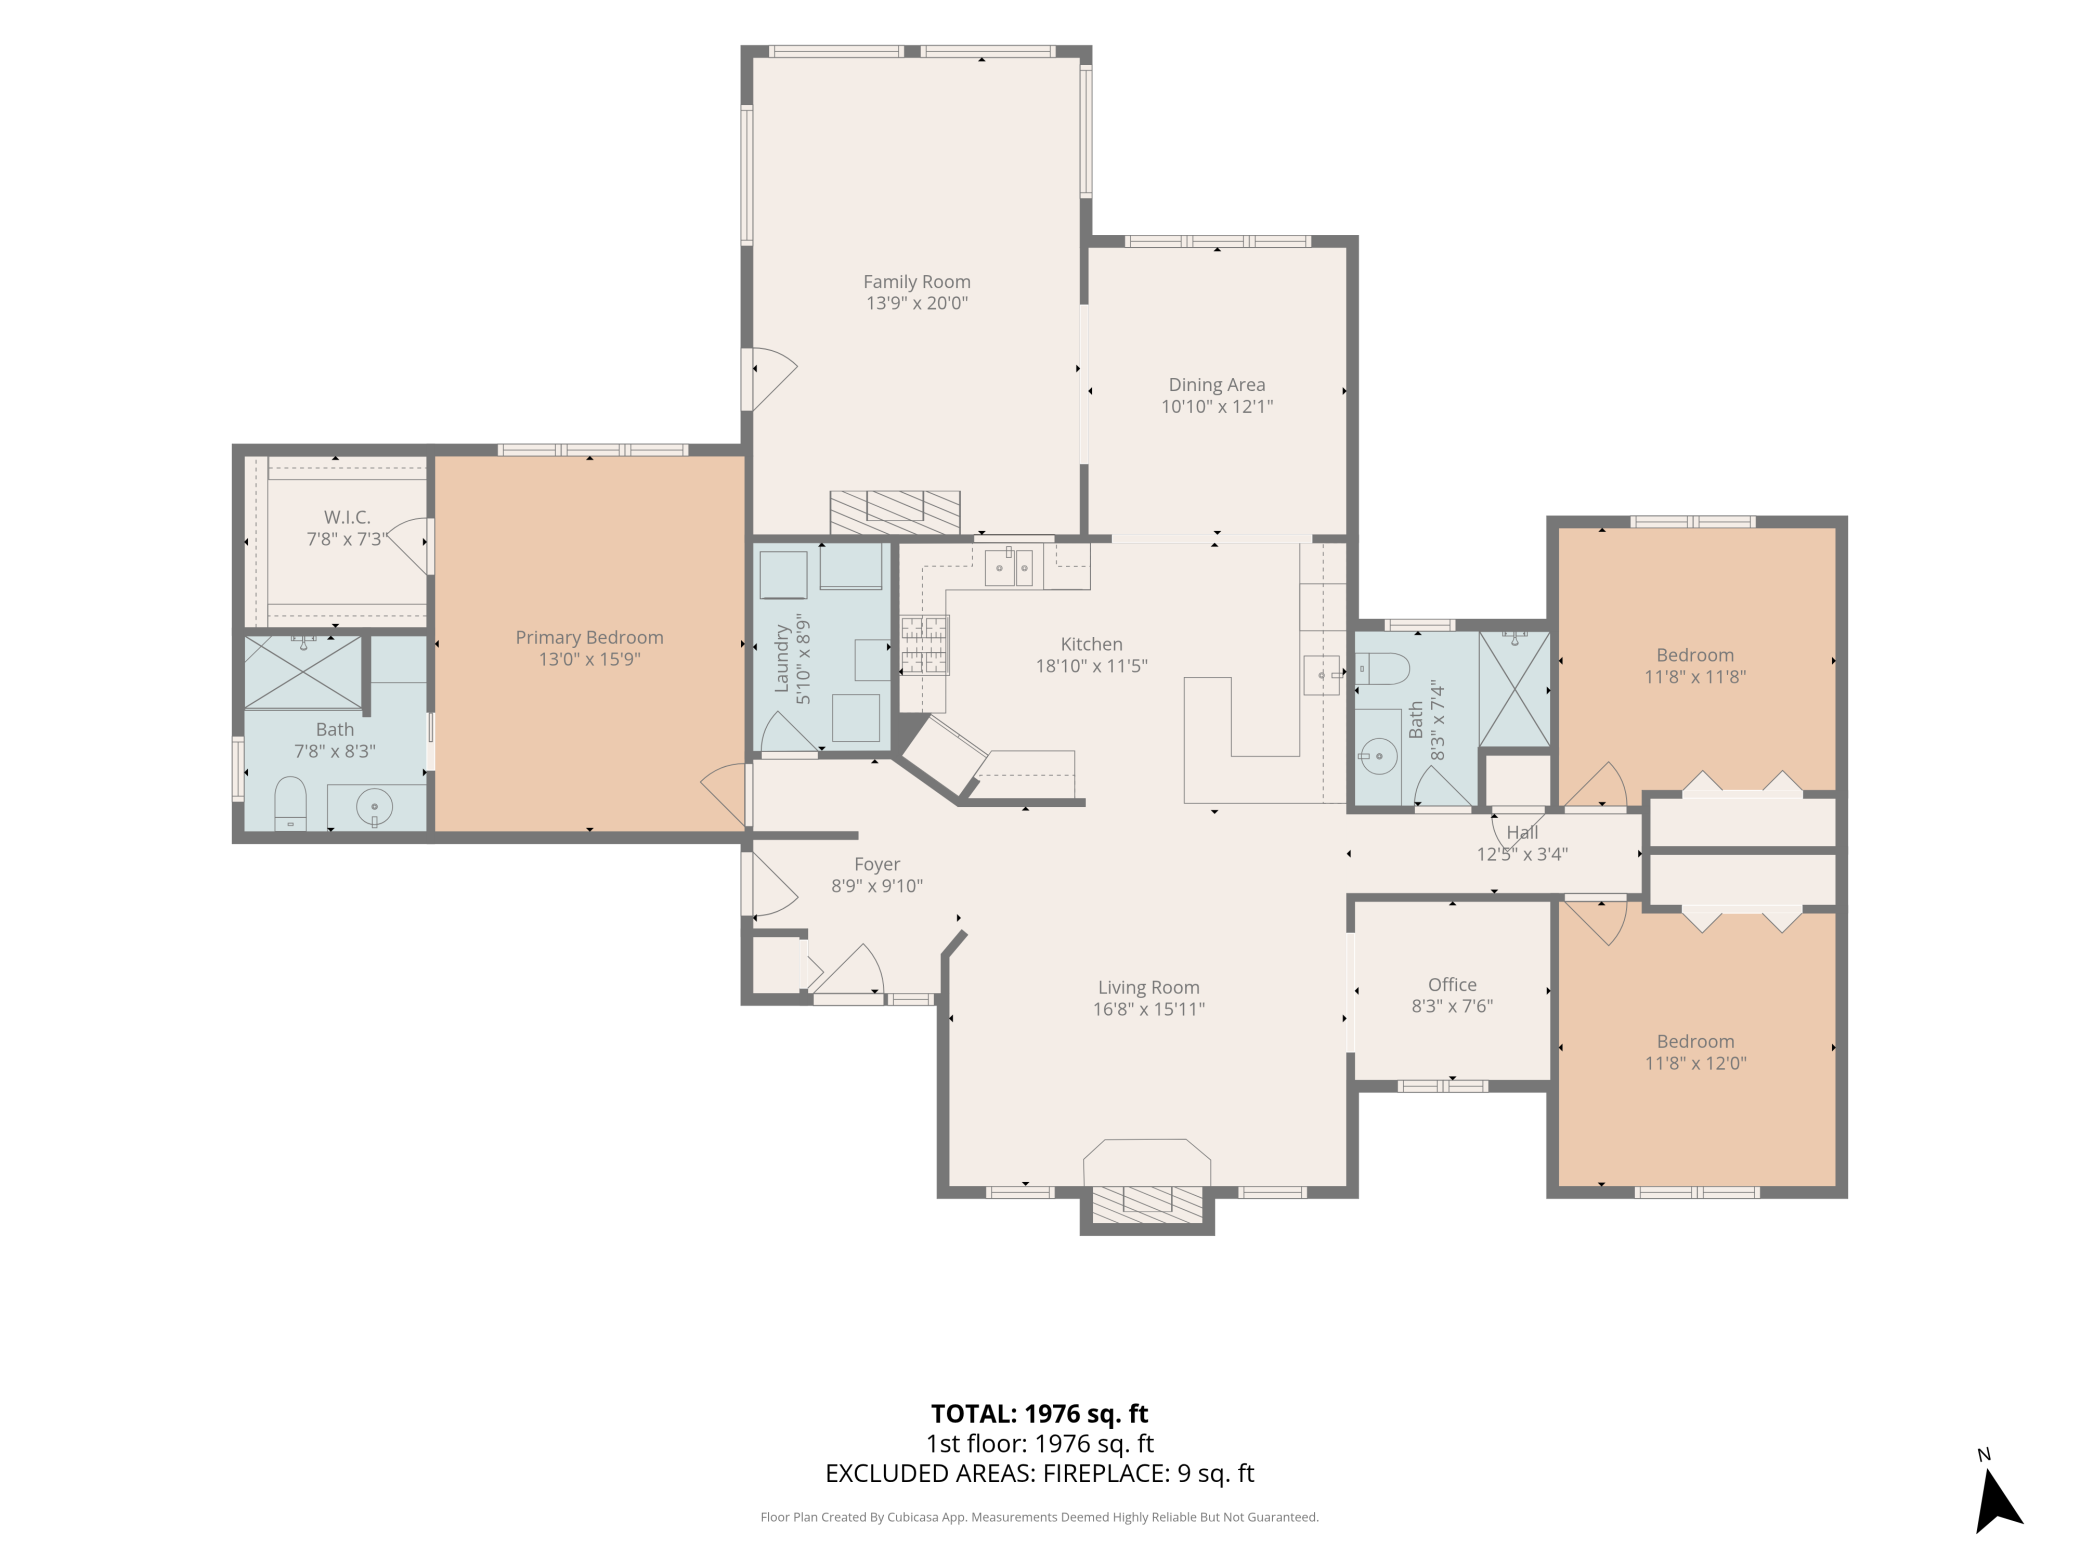
| Room Name | Dimensions | Level |
|---|---|---|
| Bathroom | 8x8 | Main |
| Bathroom | 8x7 | Main |
| Dining Room | 11x12 | Main |
| First (1st) Bedroom | 13x16 | Main |
| Foyer | 9x10 | Main |
| Kitchen | 19x11 | Main |
| Laundry | 6x9 | Main |
| Living Room | 17x16 | Main |
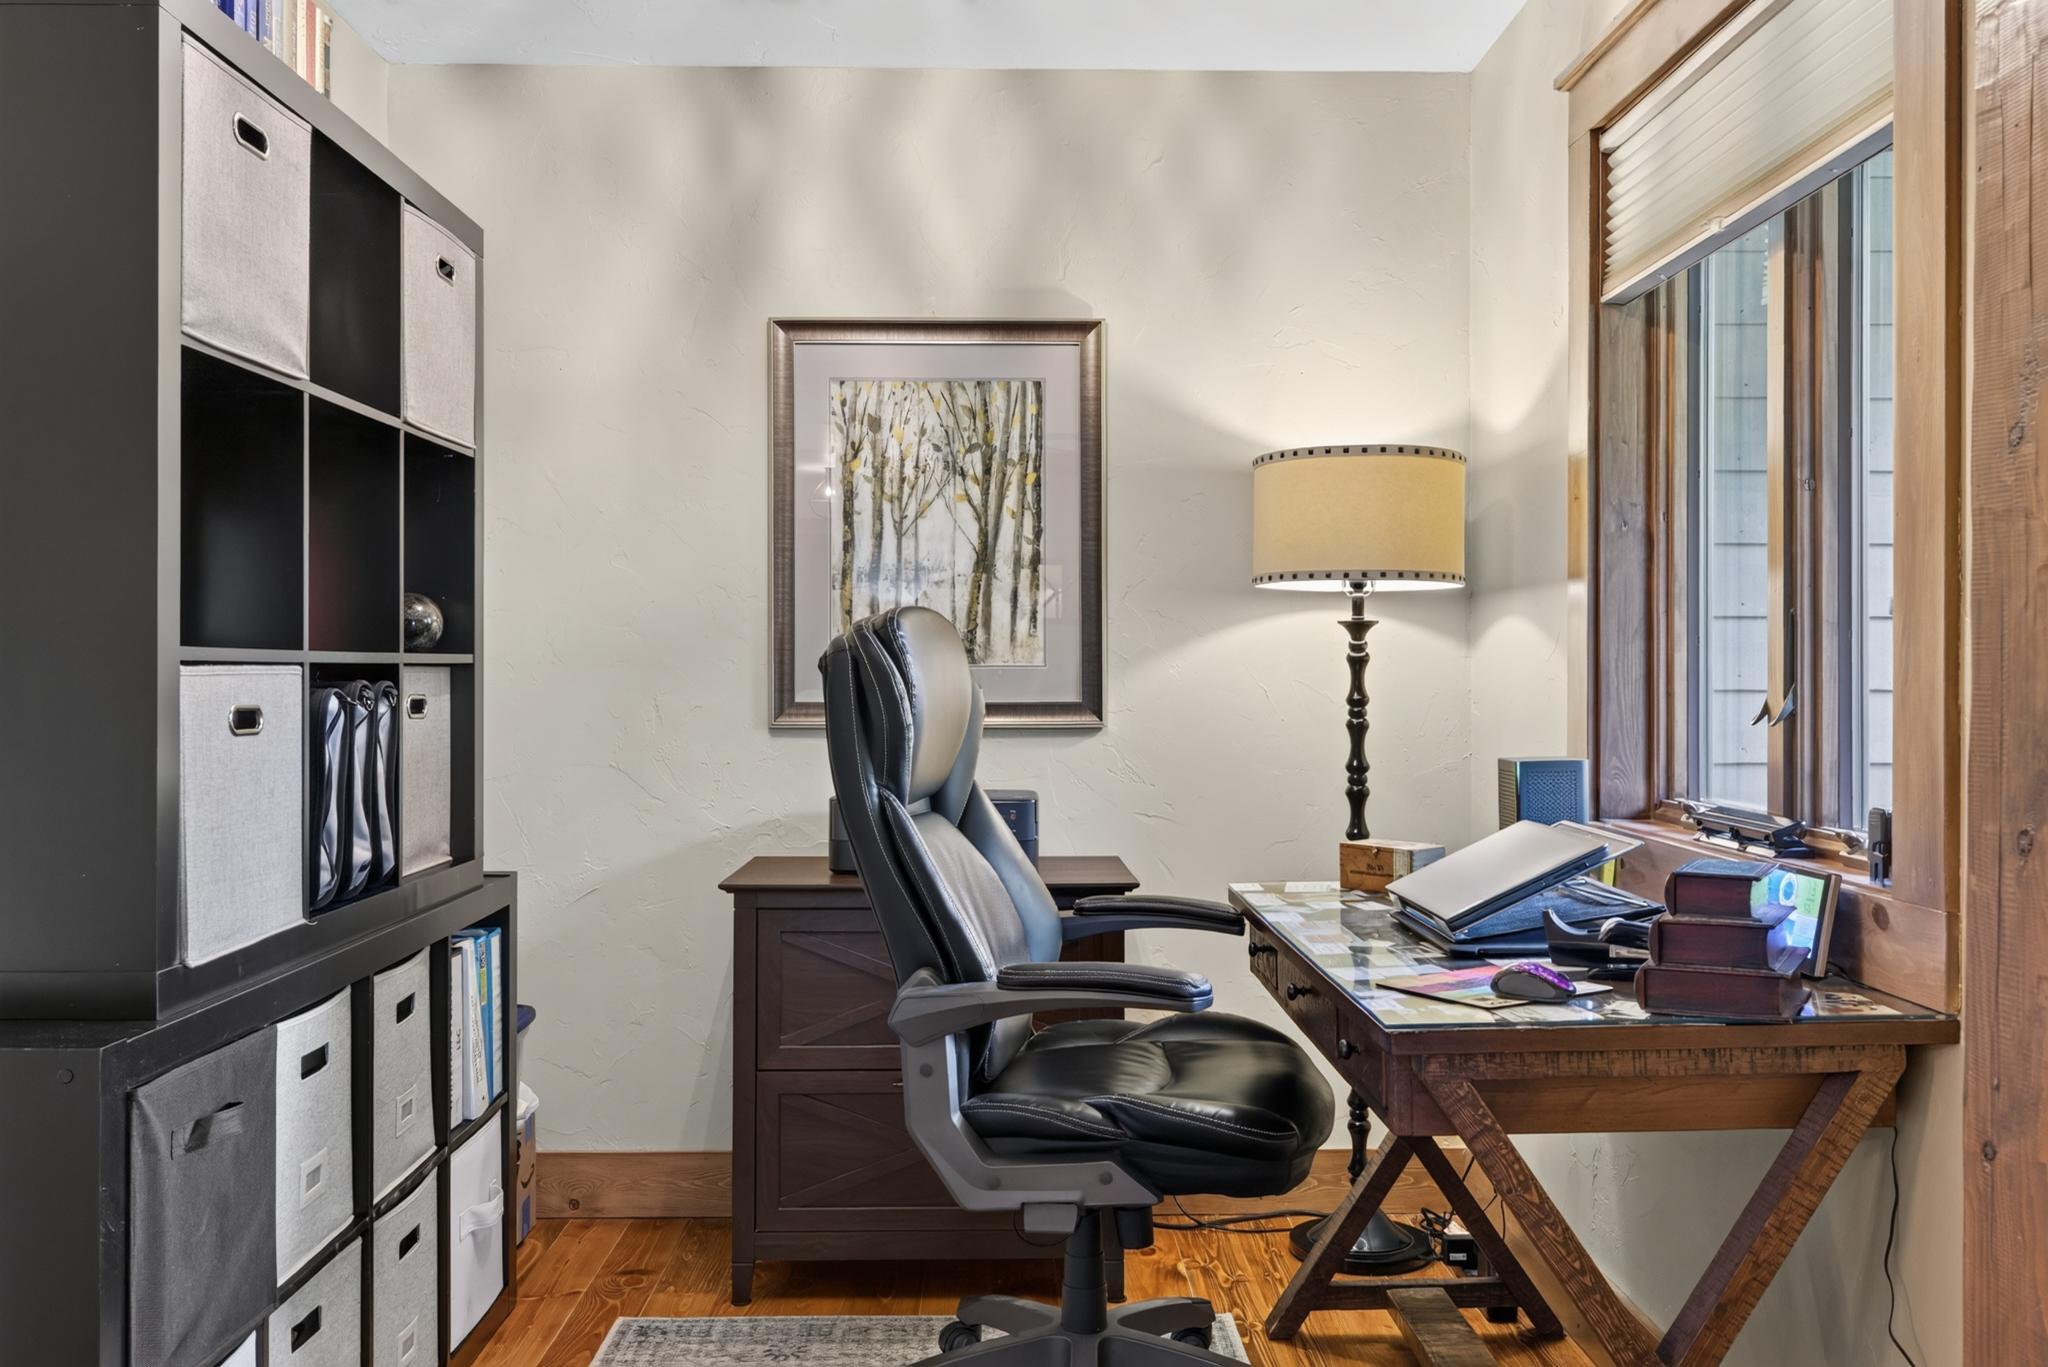
| Office | 8x8 | Main |
| Porch | 14x20 | Main |
| Second (2nd) Bedroom | 12x12 | Main |
| Third (3rd) Bedroom | 12x12 | Main |
Documents
 Floorplan ›
Listing Office:
Northland Sotheby's International Realty
Last Updated: July - 23 - 2026
The data relating to real estate for sale on this web site comes in part from the Broker
Reciprocity SM Program of the Regional Multiple Listing Service of Minnesota, Inc. The information provided is deemed reliable but not guaranteed. Properties subject to prior sale, change or withdrawal.
©2024 Regional Multiple Listing Service of Minnesota, Inc All rights reserved.