
7987 Agency Narrows Drive NW, Walker, MN 56484
New Listing
$699,999
Property Type:
Residential
Bedrooms:
3
Baths:
2
Square Footage:
2,208
Lot Size (sq. ft.):
24,394
Status:
Coming Soon
Current Price:
$699,999
List Date:
7/28/2026
Last Modified:
7/28/2026
Listing Details MLS# 7114980
General Property Information
- Common Wall
- No
- Lot Measurement
- Acres
- Manufactured Home?
- No
- Multiple PIDs?
- No
- New Development
- No
- Number of Fireplaces
- 2
- Road Btwn WF & Home?
- No
- Waterfront Frontage
- 110
- Waterfront YN
- Yes
- Year Built
- 1975
- Yearly/Seasonal
- Yearly
- Zoning
- Shoreline, Residential-Single Family
- Bath Full
- Yes
- Bath Three Quarters
- Yes
- Main Floor Total SqFt
- 1104
- Above Grd Total SqFt
- 1104
- Below Grd Total SqFt
- 1104
- Total SqFt
- 2208
- Total Finished Sqft
- 1704.00
- FireplaceYN
- Yes
- Lake/Waterfront Name
- Leech
- Style
- (SF) Single Family
- Foundation Size
- 1104
- Garage Stalls
- 2
- Lot Dimensions
- 112x245x78.9x274
- Acres
- 0.56
- Assessment Pending
- No
- Bath Half
- 0
- Bath Quarter
- 0
- Association Fee
- 0
Property Features
Accessible:
None
Air Conditioning:
Central Air
Amenities Unit:
Balcony; Cable; Ceiling Fan(s); Deck; Dock; Kitchen Window; Natural Woodwork; Patio; Porch; Sauna; Tile Floors; Vaulted Ceiling(s); Wet Bar
Appliances:
Dishwasher; Dryer; Fuel Tank - Rented; Range; Refrigerator; Washer
Basement:
Egress Windows; Full
Bath Description:
Main Floor Full Bath; 3/4 Basement
Construction Materials:
Block
Construction Status:
Previously Owned
Dining Room Description:
Breakfast Bar; Eat In Kitchen; Informal Dining Room
Electric:
100 Amp Service; Circuit Breakers
Elevation Highpoint to Waterfront Slope:
Gradual
Exterior:
Cedar; Fiber Board; Wood
Family Room Characteristics:
Family Room; Lower Level; Main Level
Fencing:
None
Fireplace Characteristics:
Amusement Room; Gas Burning; Living Room; Wood Burning
Foundation:
Concrete Block
Fuel:
Propane
Heating:
Forced Air
Internet Options:
Fiber Optic
Lake Details:
Hard; Sand
Laundry:
Laundry Room; Lower Level
Lock Box Type:
Combo
Lot Description:
Accessible Shoreline; Tree Coverage - Medium
Outbuildings:
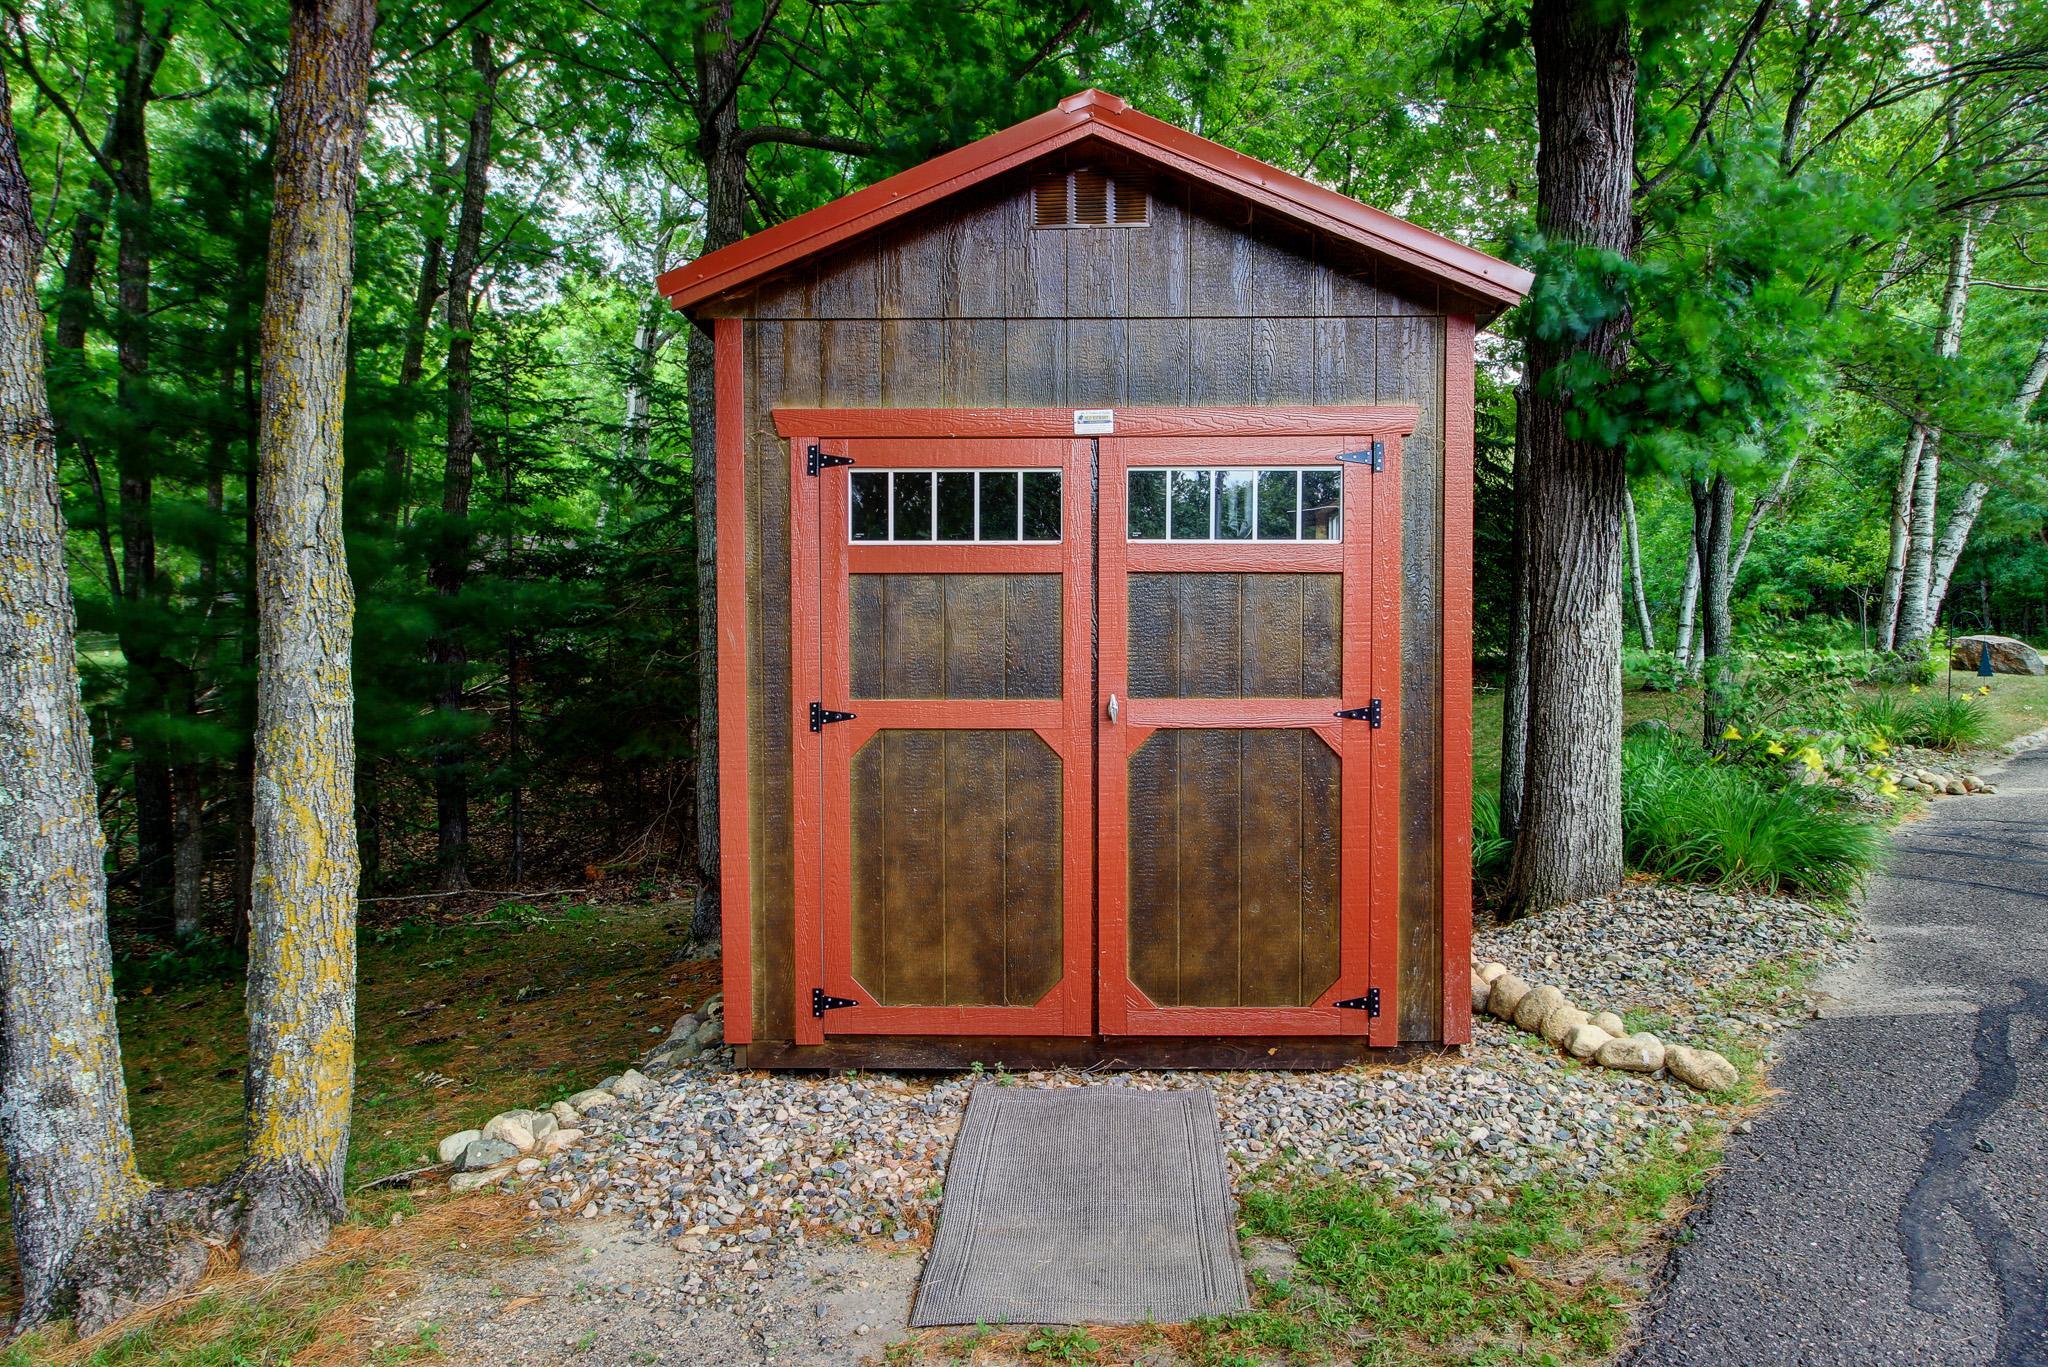
Additional Garage; Sauna
Pool Description:
None
Road Frontage:
City Street
Road Responsibility:
Public Maintained Road
Roof:
Age 8 Years or Less; Asphalt Shingles
Sellers Terms:
Cash; Conventional
Sewer:
Private Sewer; Septic System Compliant - Yes; Tank with Drainage Field
Special Search:
Main Floor Bedroom; Renovated
Stories:
One
Water:
Well
Waterfront Type:
Lake Front
Waterfront View:
Lake; Panoramic; North; West
Contract Information
- Contingency
- None
- Original List Price
- 699999
- ListPrice
- 699999
- Owner is an Agent?
- Yes
- Auction?
- No
Location Tax and Other Information
- House Number
- 7987
- Street Name
- Agency Narrows
- Street Suffix
- Drive
- Street Direction Suffix
- NW
- Postal City
- Walker
- County
- Cass
- State
- MN
- Zip Code
- 56484
- Complex/Dev/Subdivision
- Harbor Spgs
Assessments
- Assessment Balance
- 86
- Tax With Assessments
- 2568
Basement
- Foundation Dimensions
- 46x24
- Egress Windows
- Yes
- Full
- Yes
More Information
Building Information
- Finished SqFt Above Ground
- 1104
- Finished SqFt Below Ground
- 600
Elevation Highpoint to Waterfront Feet
- Elevation Highpoint Waterfront Feet
- 15-26
Lake Details
- Lake Acres
- 103039
- Lake Chain Acreage
- 117774
- Lake Chain Name
- Leech
- Lake Depth
- 150
- Hard
- Yes
- Sand
- Yes
Lease Details
- Land Leased
- Not Applicable
Miscellaneous Information
- Homestead
- Yes
Ownership
- Fractional Ownership
- No
Parking Characteristics
- Garage Dimensions
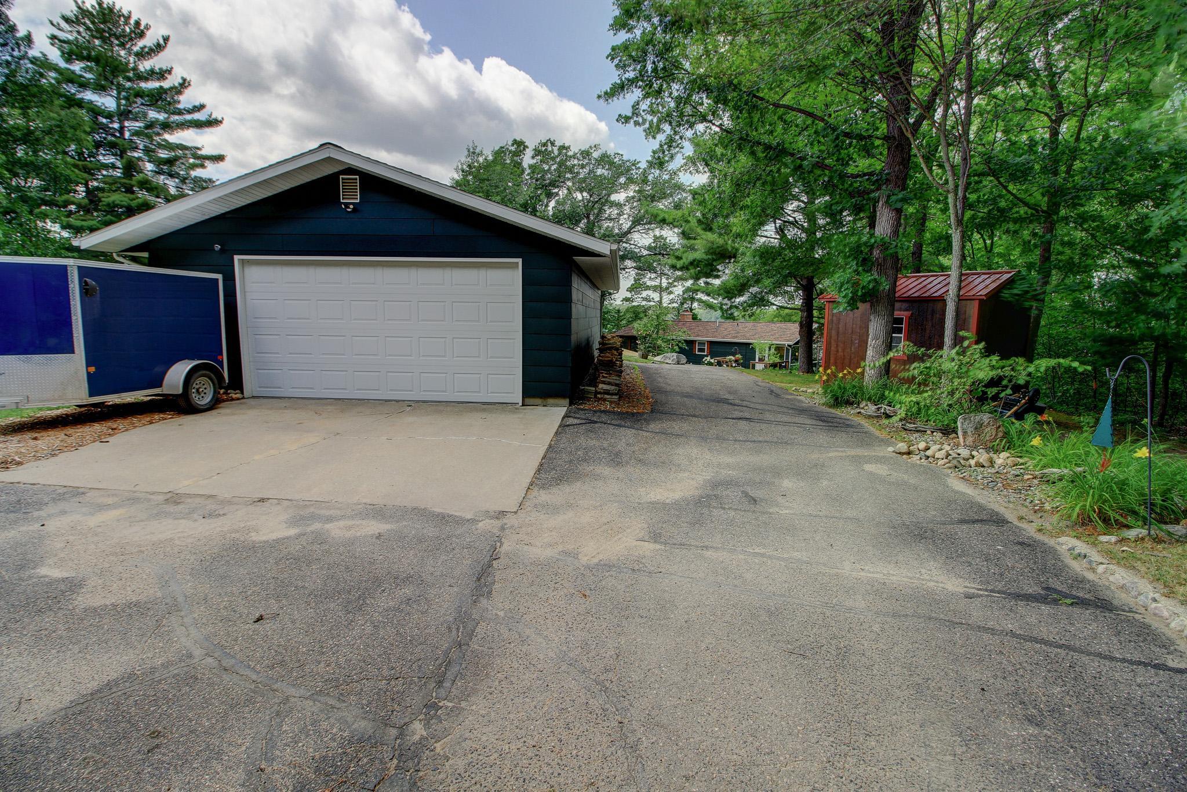
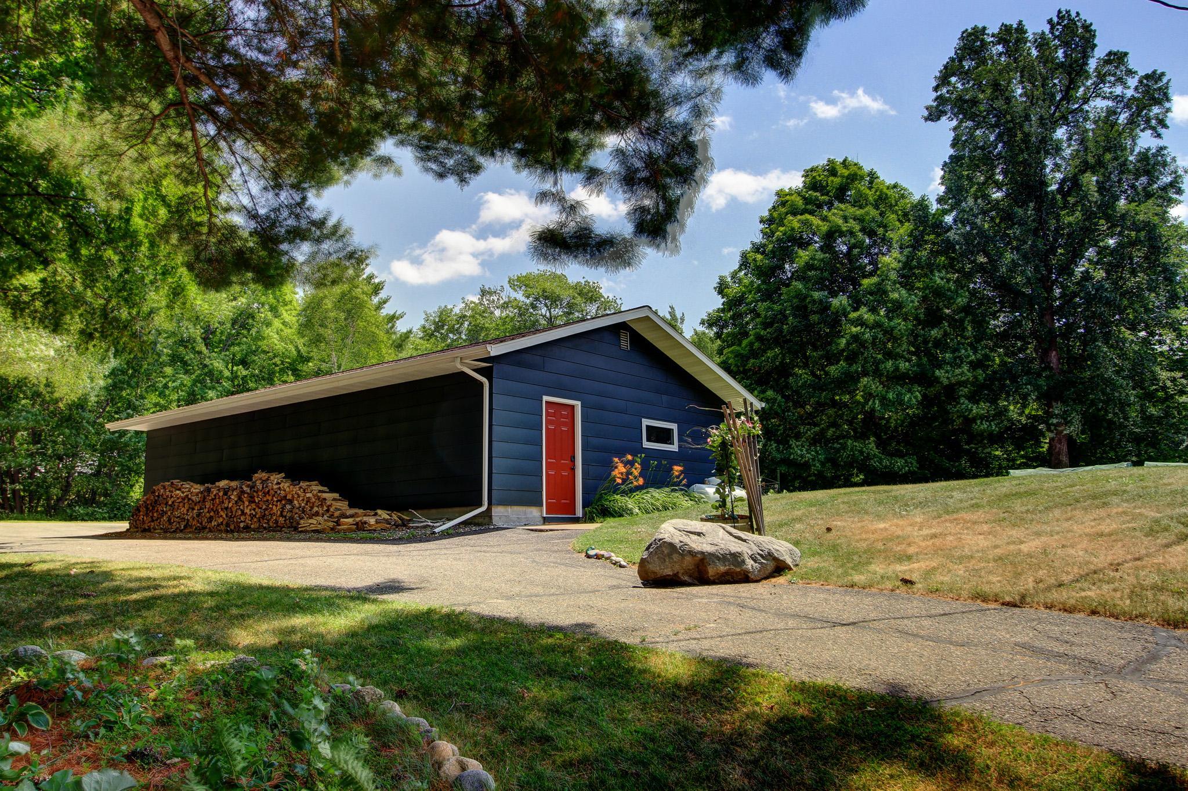
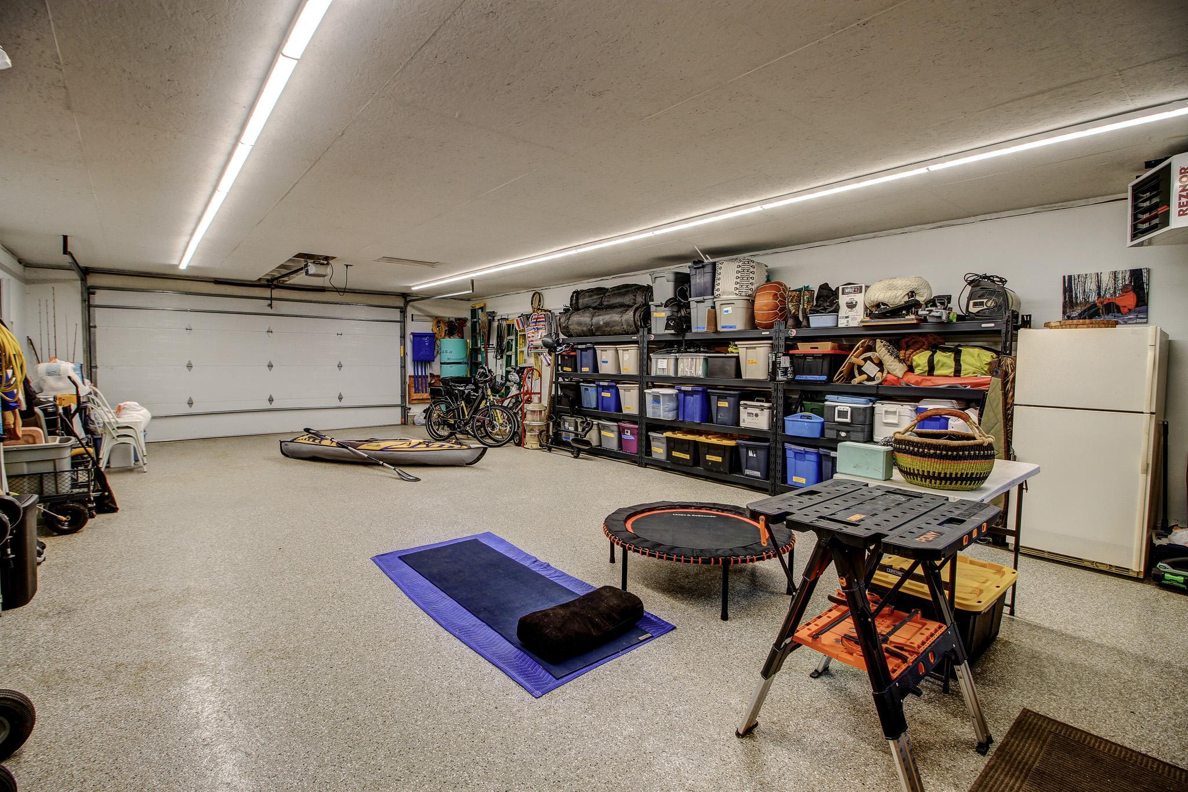
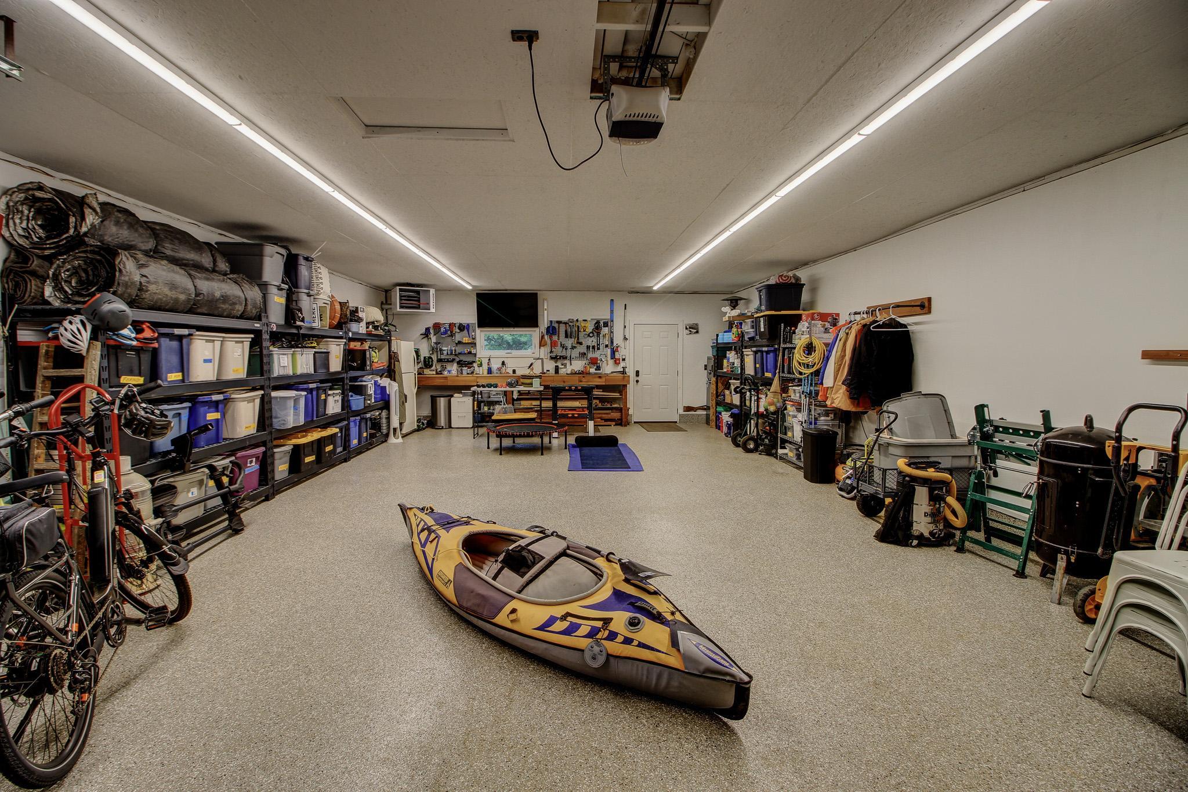
- 24x40
- Garage Door Height
- 8
- Garage Door Width
- 16
- Garage Square Feet
- 960
Public Survey Info
- Range#
- 30
- Section#
- 19
- Township#
- 142
Office/Member Info
- Association
- GLAR
Location, Tax and Other Information
- AssocFeeYN
- No
- Legal Description
- LOT 2 & PART OF LOT 3 HARBOR SPRINGS
- Listing City
- Walker
- Map Page
- 999
- Municipality
- Walker
- School District
- Walker-Hackensack-Akeley
- School District Phone
- 218-547-4201
- DNR Lake ID#
- 11020300
- DNR Lake Classification
- General Development
- Zip Plus 4
- 2607
- Property ID Number
- 454960020
- Tax Year
- 2026
- Tax Amount
- 2482
- In Foreclosure?
- No
- Potential Short Sale?
- No
- Lender Owned?
- No
Directions & Remarks
- Public Remarks
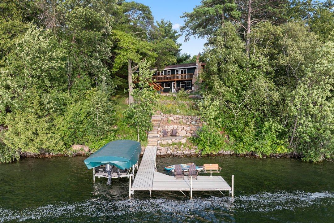
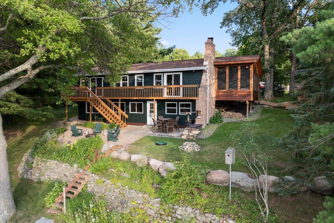
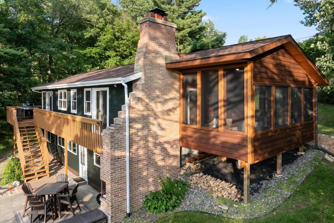
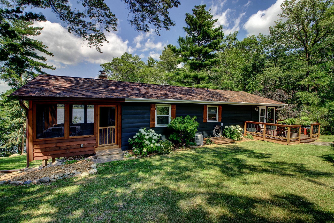
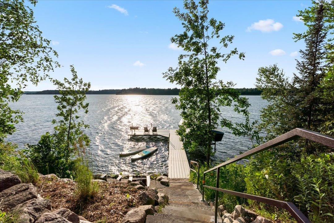
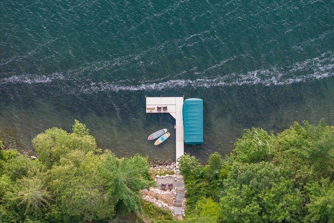
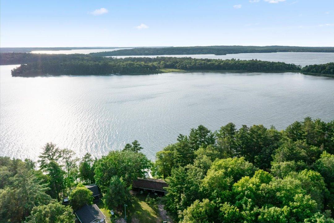
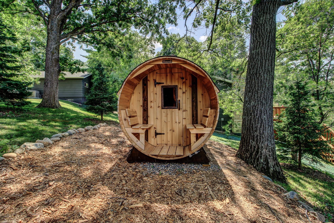
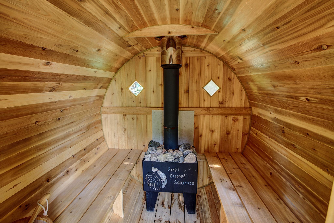
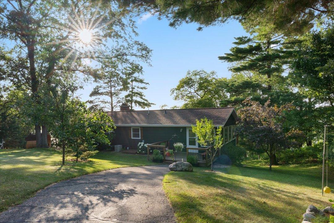
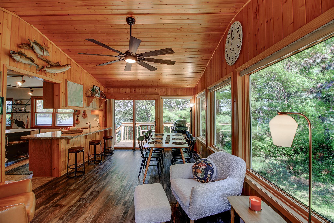
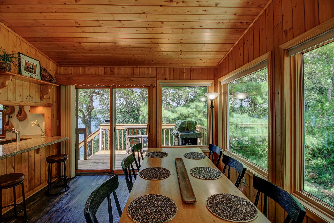
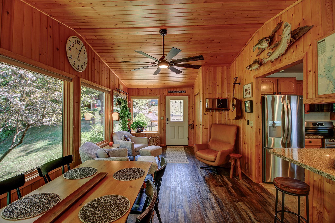
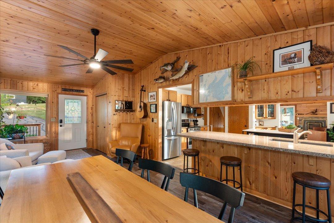
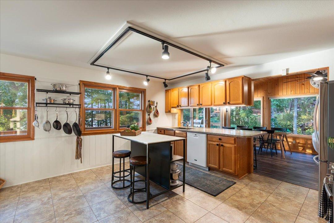
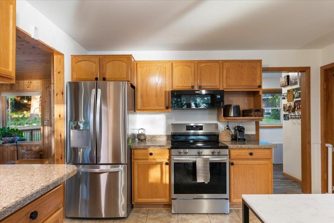
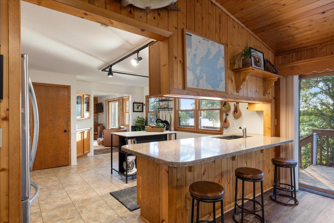
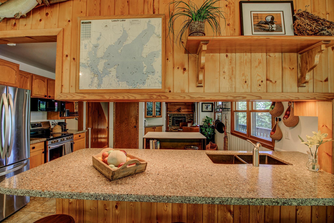
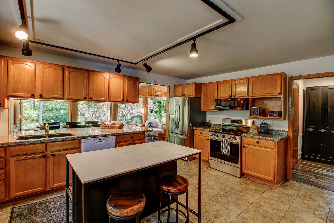
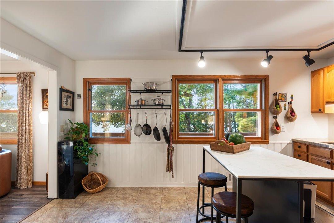
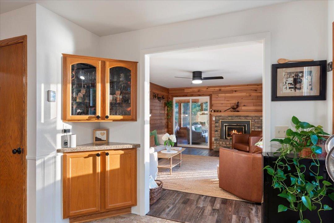
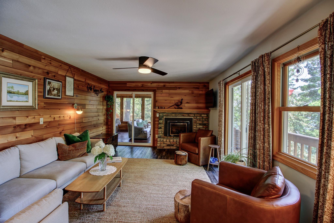
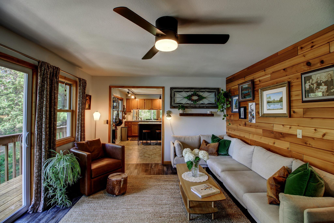
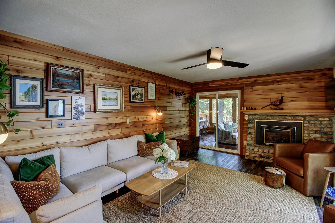
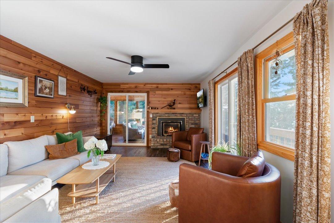
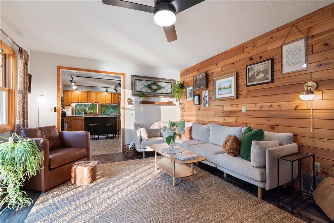
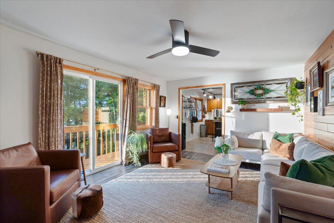
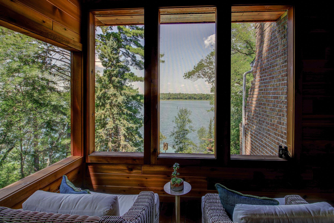
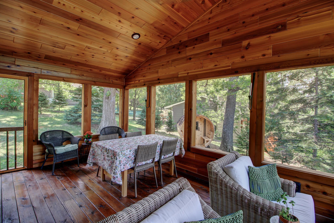
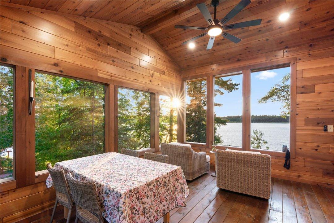
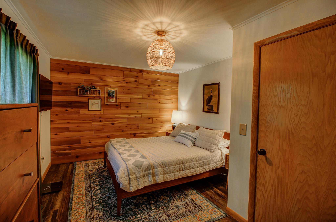
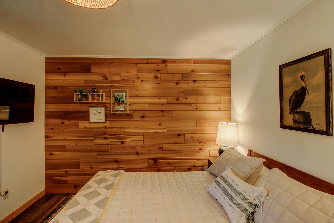
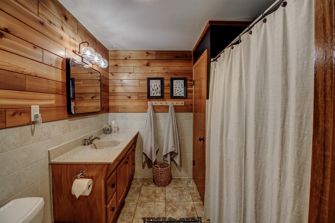
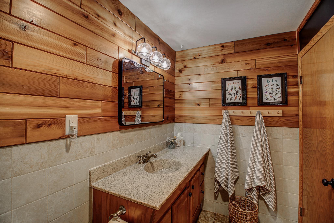
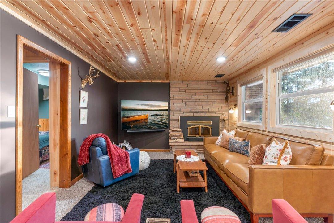
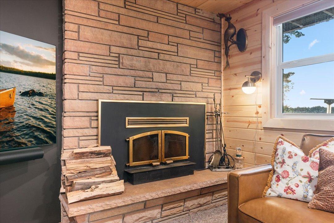
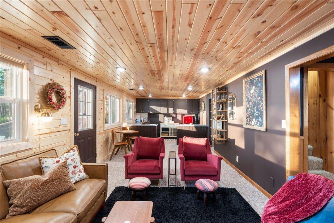
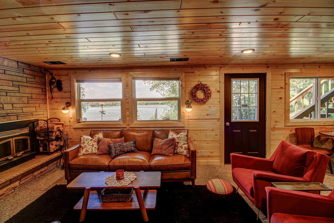
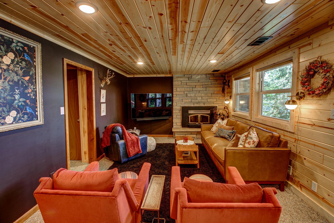
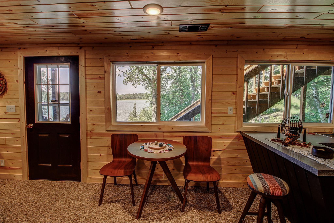
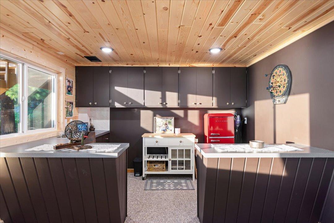
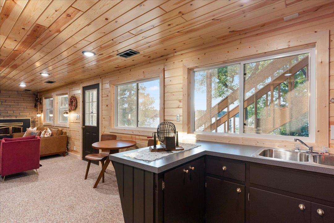
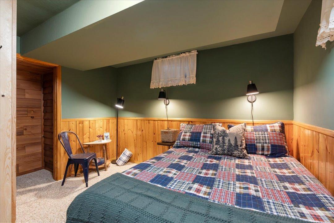
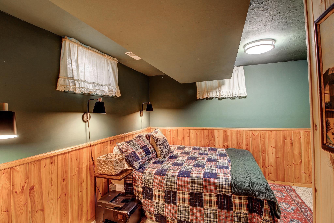
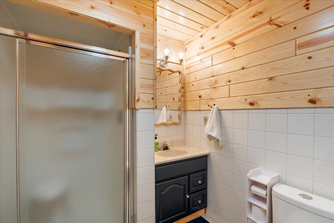
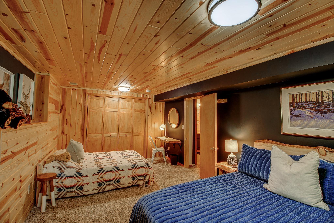
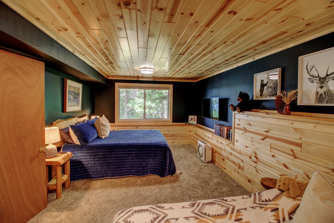
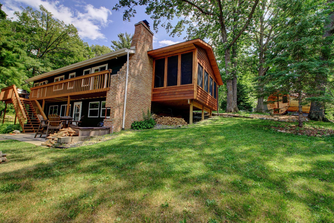
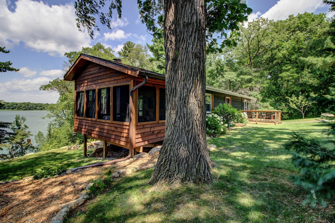
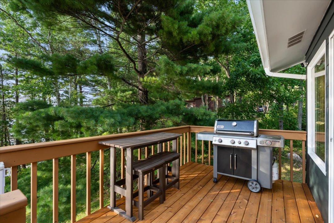
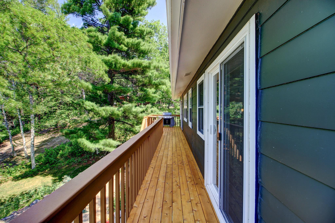
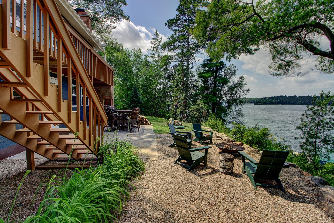
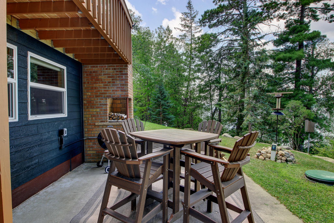
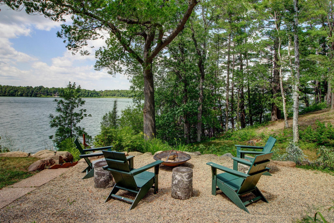
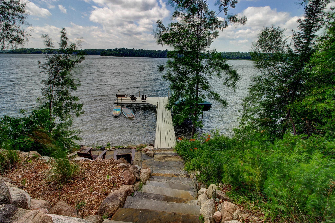
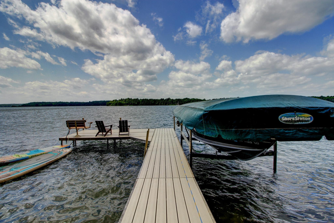
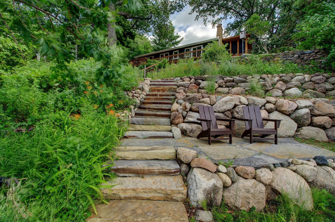
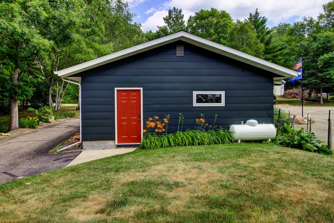
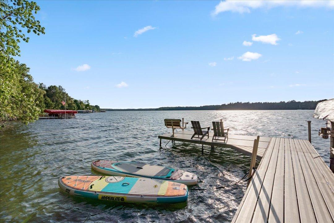
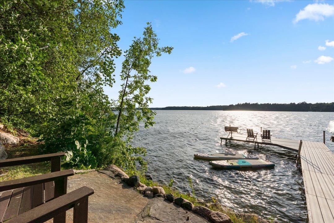
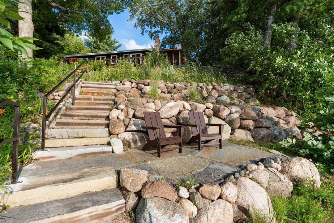
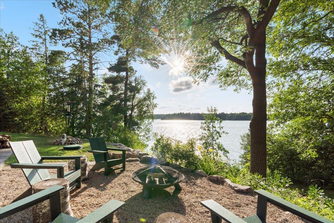
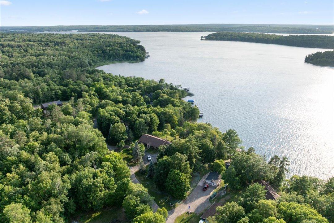
- Welcome to 7987 Agency Narrow Dr. NW, a refined year-round lake retreat on 110 feet of west-facing shoreline in the highly sought-after Agency Bay Narrows. Ideally located just 10 minutes from Walker, this property offers peaceful seclusion with quick access by boat or car to Walker, Walker Bay, the Big Lake, dining, community amenities, and year-round recreation. With three bedrooms, two bathrooms, thoughtful updates, and an exceptional shoreline location, this property delivers a rare combination of comfort, function, and premier lake living. The main level features an open-concept design centered around a warm fireplace, with new LVP flooring in the living, dining, and main-floor bedroom. Expansive lakeside windows fill the home with natural light and frame sweeping water views. The updated kitchen includes tiled floors, granite countertops, peninsula with seating and storage, and newer appliances, ideal for entertaining. Multiple walkouts extend to a new cedar deck, seamlessly connecting indoor and outdoor living. A newly added two-season porch with floor-to-ceiling views provides an exceptional vantage point over the lake—perfect for family gatherings, morning coffee while listening to the loons, or leisurely meals with family and friends. The walkout lower level offers two additional bedrooms, a second fireplace, and a wet bar, with direct access to a private sauna and spacious lakeside patio—perfect for relaxing and enjoying sunset views. The professionally designed grounds feature beautiful perennial gardens, black spruce, apple and plum trees, natural stone steps, custom handrails, lakeside boulder retaining walls, and a flagstone lakeside platform, creating a private and intentional shoreline setting. An oversized 24x40 heated tandem garage with insulated walls and epoxy flooring provides outstanding storage for vehicles, boats, and lake equipment. Opportunities like this are rare—schedule your private showing today. Be sure to check out the virtual tour and experience the lifestyle this home offers on beautiful Leech Lake.
- Directions
- From the intersection of 371 N and MN 200 ( By Northern Lights Casino) Take a Right on to MN 200 E for 1.6 miles to left on Onigum Rd NW for 2.7 miles to left on Agency Bay Rd NW 1.3 miles to Left on Agency Bay Narrows Dr NW to Home on the Right Fire # 7987.
Accessible
- None
- Yes
Air Conditioning
- Central Air
- Yes
Amenities Unit
- Balcony
- Yes
- Cable
- Yes
- Ceiling Fan(s)
- Yes
- Deck
- Yes
- Dock
- Yes
- Kitchen Window
- Yes
- Natural Woodwork
- Yes
- Patio
- Yes
- Porch
- Yes
- Sauna
- Yes
- Tile Floors
- Yes
- Vaulted Ceiling(s)
- Yes
- Wet Bar
- Yes
Appliances
- Dishwasher
- Yes
- Dryer
- Yes
- Fuel Tank - Rented
- Yes
- Range
- Yes
- Refrigerator
- Yes
- Washer
- Yes
Bath Description
- Main Floor Full Bath
- Yes
- 3/4 Basement
- Yes
Construction Materials
- Block
- Yes
Construction Status
- Previously Owned
- Yes
Dining Room Description
- Breakfast Bar
- Yes
- Eat In Kitchen
- Yes
- Informal Dining Room
- Yes
Electric
- 100 Amp Service
- Yes
- Circuit Breakers
- Yes
Elevation Highpoint to Waterfront Slope
- Gradual
- Yes
Exterior
- Cedar
- Yes
- Fiber Board
- Yes
- Wood
- Yes
Family Room Characteristics
- Family Room
- Yes
- Lower Level
- Yes
- Main Level
- Yes
Fencing
- None
- Yes
Fireplace Characteristics
- Amusement Room
- Yes
- Gas Burning
- Yes
- Living Room
- Yes
- Wood Burning
- Yes
Foundation
- Concrete Block
- Yes
Fuel
- Propane
- Yes
Heating
- Forced Air
- Yes
Insurance Fee
- Insurance Fee
- 0
Internet Options
- Fiber Optic
- Yes
Laundry
- Laundry Room
- Yes
- Lower Level
- Yes
Lock Box Type
- Combo
- Yes
Lot Description
- Accessible Shoreline
- Yes
- Tree Coverage - Medium
- Yes
Outbuildings
- Additional Garage
- Yes
- Sauna
- Yes
Patio, Porch and Deck Features
- Deck
- Yes
- Patio
- Yes
- Porch
- Yes
- Screened
- Yes
Pool Description
- None
- Yes
Road Frontage
- City Street
- Yes
Road Responsibility
- Public Maintained Road
- Yes
Roof
- Age 8 Years or Less
- Yes
- Asphalt Shingles
- Yes
Sellers Terms
- Cash
- Yes
- Conventional
- Yes
Sewer
- Private Sewer
- Yes
- Septic System Compliant - Yes
- Yes
- Tank with Drainage Field
- Yes
Special Search
- Main Floor Bedroom
- Yes
- Renovated
- Yes
Stories
- One
- Yes
Water
- Well
- Yes
Waterfront Type
- Lake Front
- Yes
Waterfront View
- Lake
- Yes
- Panoramic
- Yes
- North
- Yes
- West
- Yes
Room Information
| Room Name | Dimensions | Level |
|---|---|---|
| Bar/Wet Bar Room | 8x11 | Lower |
| Bathroom | 6'7x7'5 | Lower |
| Dining Room | 11'5x9'1 | Main |
| Family Room | 16'11x12 | Main |
| Family Room | 26'1x11 | Lower |
| First (1st) Bedroom | 16'11x10'5 | Main |
| Kitchen | 15'8x15'1 | Main |
| Living Room | 11'4x13'8 | Main |
| Screened Porch | 11'6x16'6 | Main |
| Second (2nd) Bedroom | 11x19'1 | Lower |
| Third (3rd) Bedroom | 11'1x11'6 | Lower |
 all_floors_7987_agency_narrows_drive_nor ›
Listing Office:
Kurilla Real Estate LTD
Last Updated: July - 28 - 2026
The data relating to real estate for sale on this web site comes in part from the Broker
Reciprocity SM Program of the Regional Multiple Listing Service of Minnesota, Inc. The information provided is deemed reliable but not guaranteed. Properties subject to prior sale, change or withdrawal.
©2024 Regional Multiple Listing Service of Minnesota, Inc All rights reserved.