
8 Sandpiper Lane, Saint Paul, MN 55127
New Listing
$849,900



Property Type:
Residential
Bedrooms:
4
Baths:
3
Square Footage:
2,716
Lot Size (sq. ft.):
57,064
Status:
Coming Soon
Current Price:
$849,900
List Date:
7/21/2026
Last Modified:
7/22/2026
Listing Details MLS# 7066958
General Property Information
- Assoc Mgmt Co. Phone #
- 651-233-1307
- Association Mgmt Co. Name
- North Oaks HOA c/o RowCal
- Common Wall
- No
- Lot Measurement
- Acres
- Manufactured Home?
- No
- Multiple PIDs?
- No
- New Development
- No
- Number of Fireplaces
- 2
- Other Parking Spaces
- 2
- Road Btwn WF & Home?
- Yes
- Waterfront YN
- No
- Year Built
- 1966
- Yearly/Seasonal
- Yearly
- Zoning
- Residential-Single Family
- Bath Full
- 2
- Bath Three Quarters
- Yes
- Main Floor Total SqFt
- 1790
- Above Grd Total SqFt
- 1790
- Below Grd Total SqFt
- 926
- Total SqFt
- 2716
- Total Finished Sqft
- 2185.00
- FireplaceYN
- Yes
- Lake/Waterfront Name
- Pleasant
- Style
- (SF) Single Family
- Foundation Size
- 1922
- Power Company
- Xcel Energy
- Garage Stalls
- 2
- Lot Dimensions
- Irregular
- Acres
- 1.31
- Assessment Pending
- No
- Bath Half
- 0
- Bath Quarter
- 0
- Association Fee
- 0
Property Features
Accessible:
None
Air Conditioning:
Central Air
Amenities Shared:
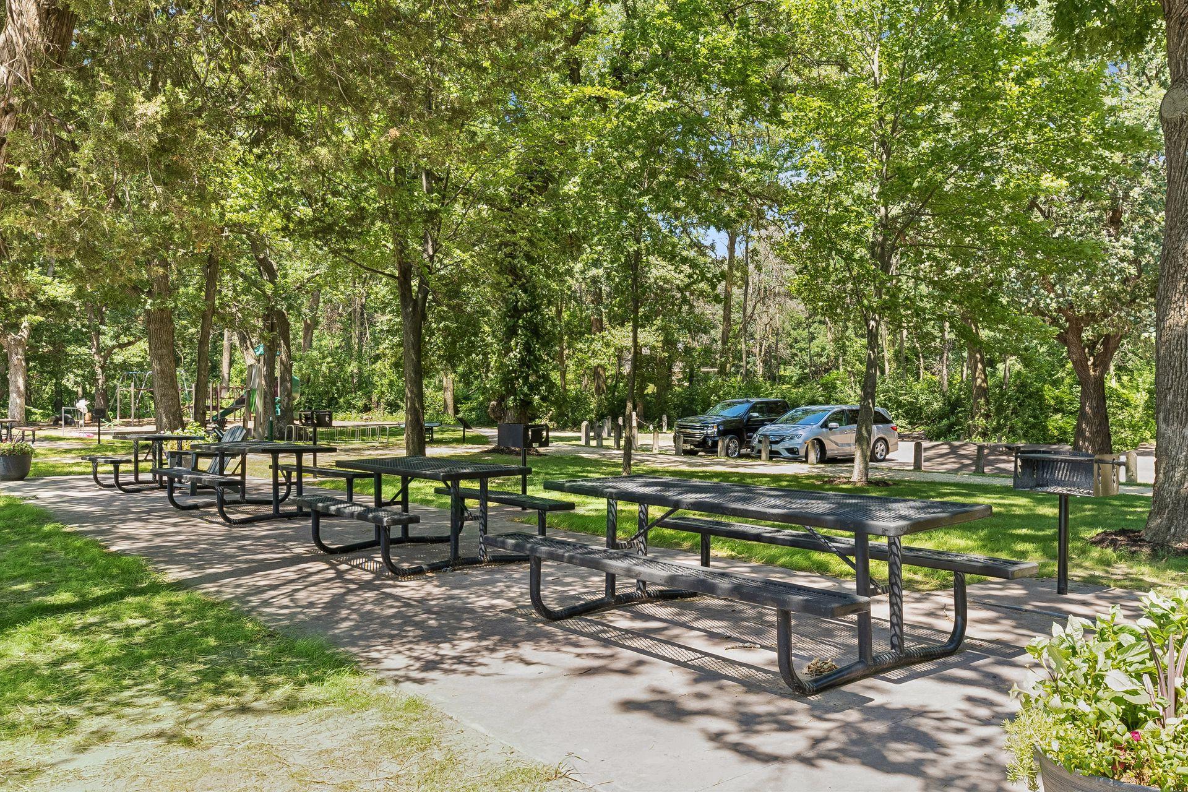
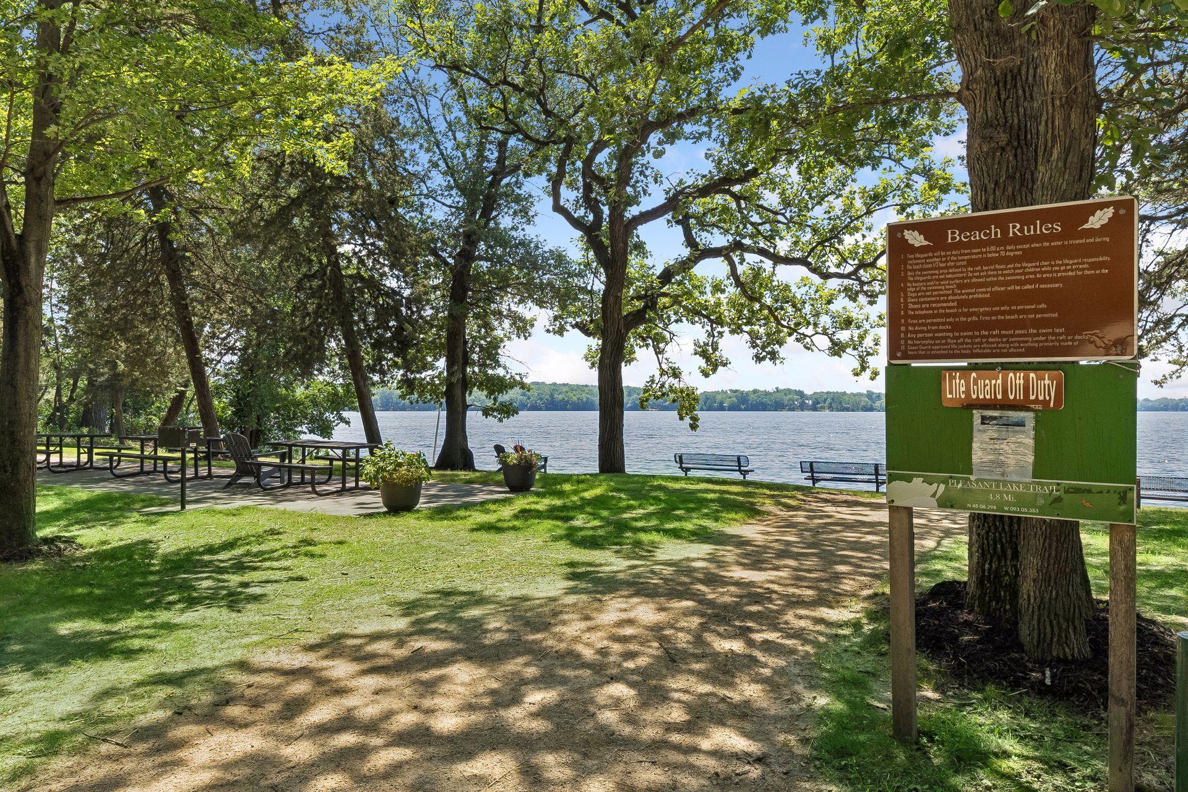
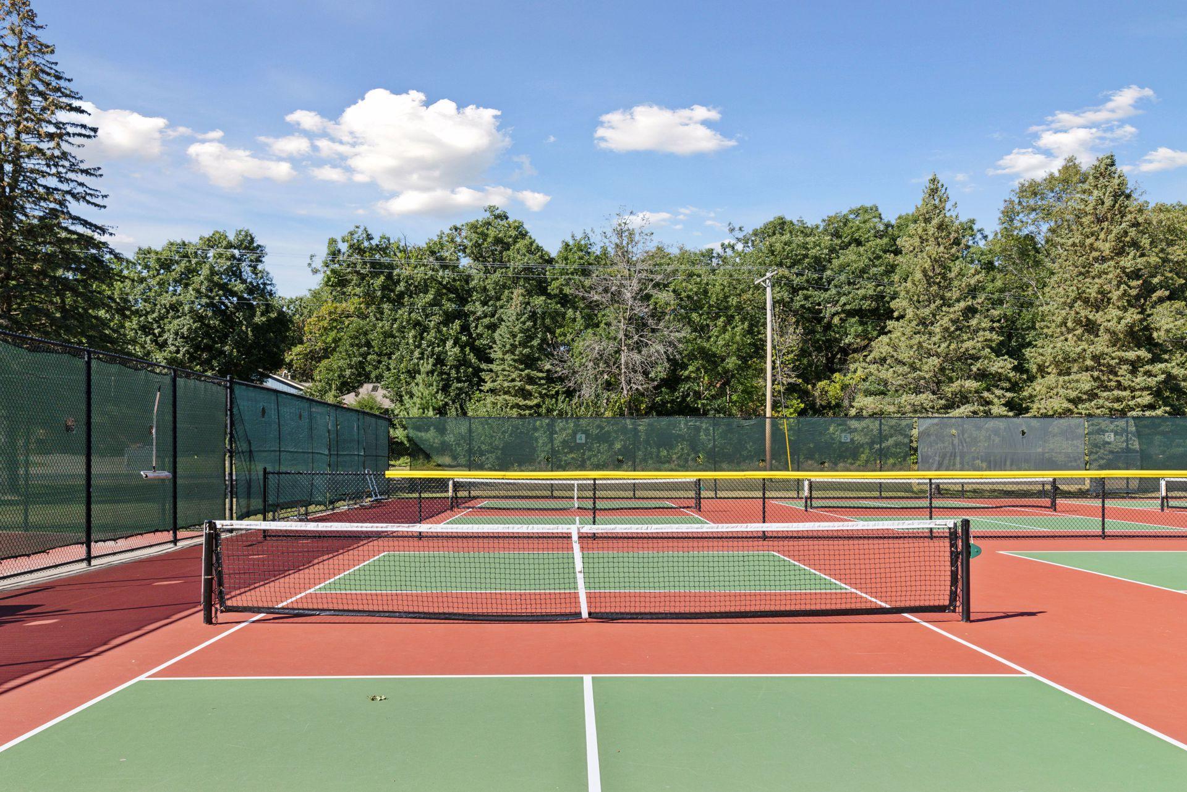
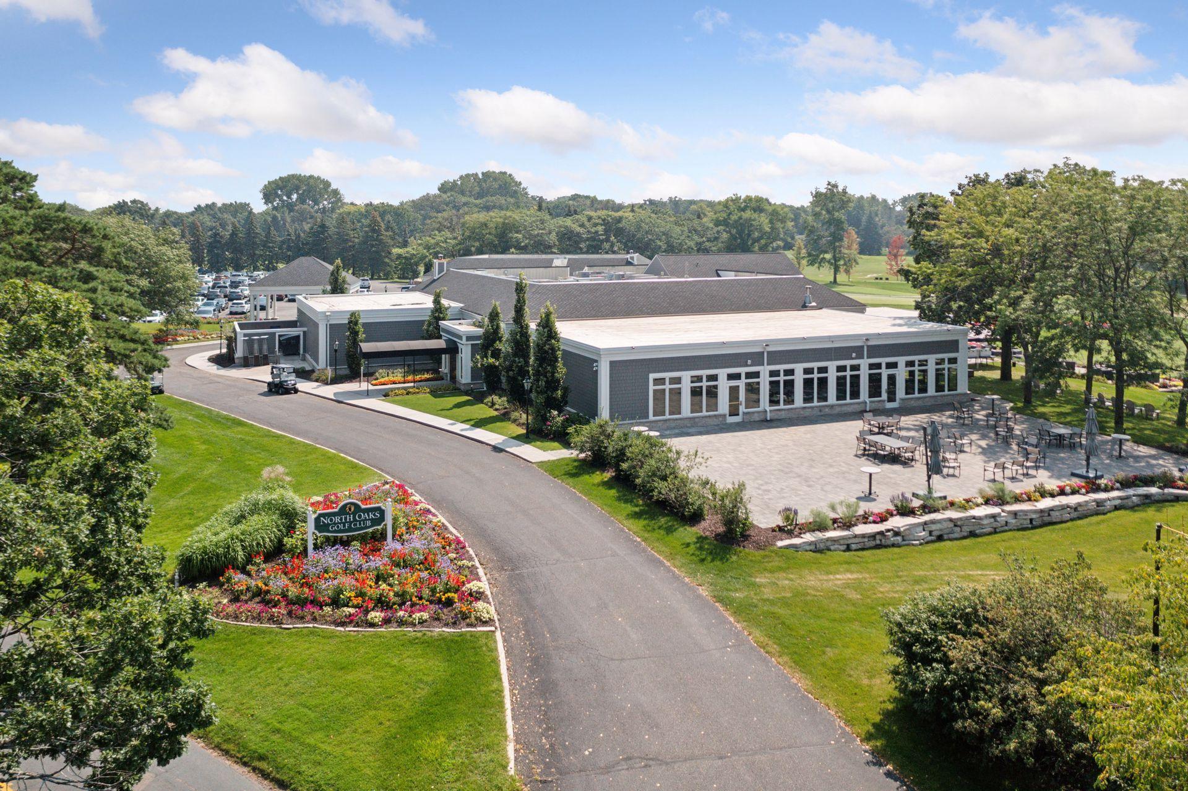
Beach; Golf Course; Tennis Courts; Trail(s)
Amenities Unit:
Balcony; Cable; Deck; Kitchen Window; Main Floor Primary Bedroom; Natural Woodwork; Porch; Skylight; Tile Floors; Vaulted Ceiling(s); Washer/Dryer Hookup
Appliances:
Dishwasher; Disposal; Microwave; Range; Refrigerator; Washer; Water Filtration System
Basement:
Concrete Block; Crawl Space
Bath Description:
Full Jack & Jill; Main Floor Full Bath; Full Primary; Private Primary; 3/4 Basement
Construction Materials:
Block; Frame
Construction Status:
Previously Owned
Exterior:
Cedar
Family Room Characteristics:
Family Room; Main Level
Fencing:
Chain Link; Partial
Fireplace Characteristics:
Family Room; Living Room; Wood Burning
Foundation:
Concrete Block
Fuel:
Natural Gas
Heating:
Forced Air
Laundry:
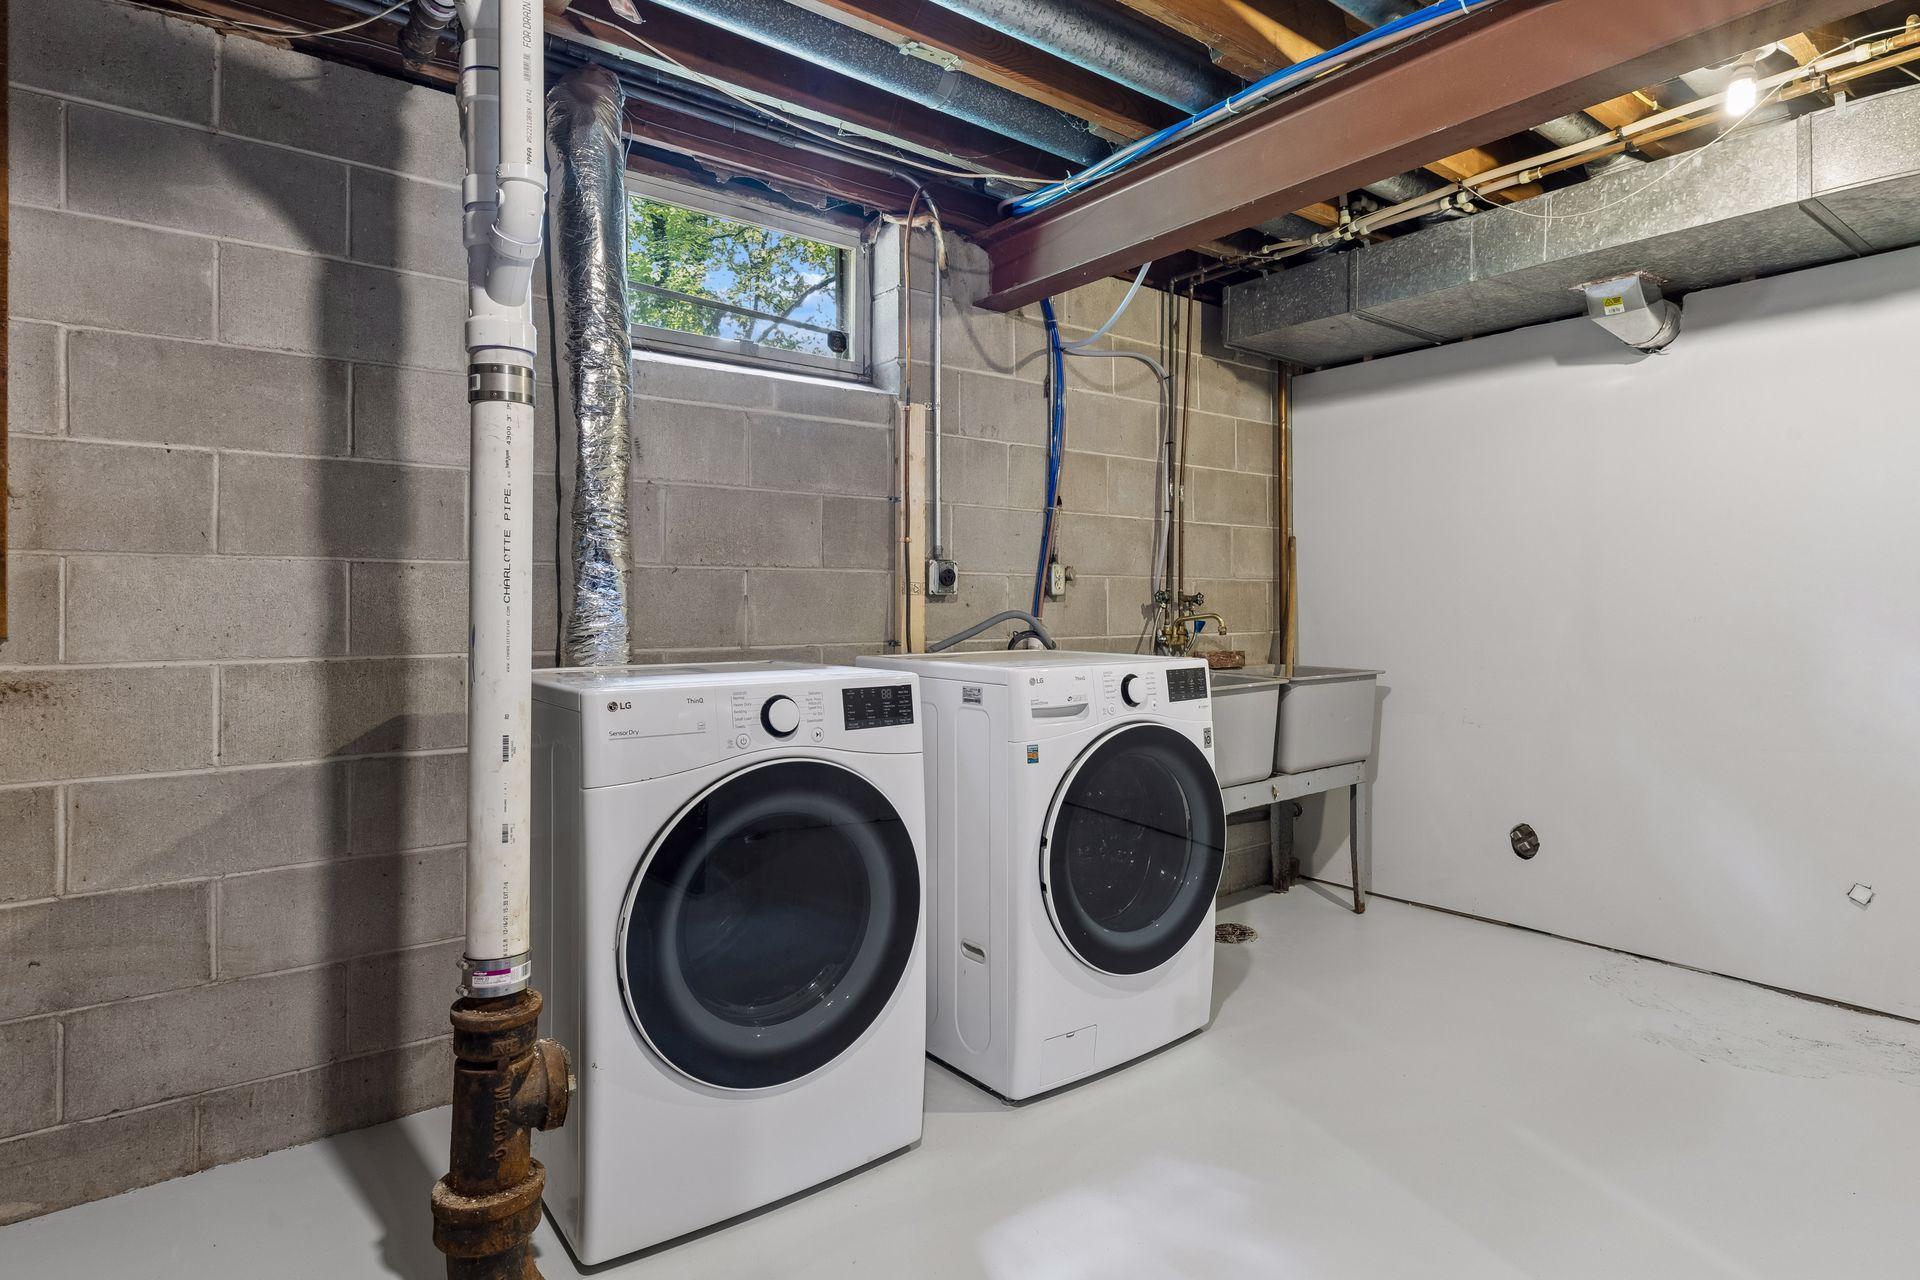
Gas Dryer Hookup; In Basement; Washer Hookup
Lock Box Type:
Supra
Lot Description:
Irregular Lot; Tree Coverage - Heavy
Parking Characteristics:
Garage Door Opener; Tuckunder Garage
Road Frontage:
Private Road
Road Responsibility:
Association Maintained Road; Private Maintained Road
Roof:
Age 8 Years or Less
Sellers Terms:
Cash; Conventional
Sewer:
Septic System Compliant - No
Special Search:
3 BR on One Level; Renovated
Stories:
Bi-Level
Water:
Well
Waterfront Type:
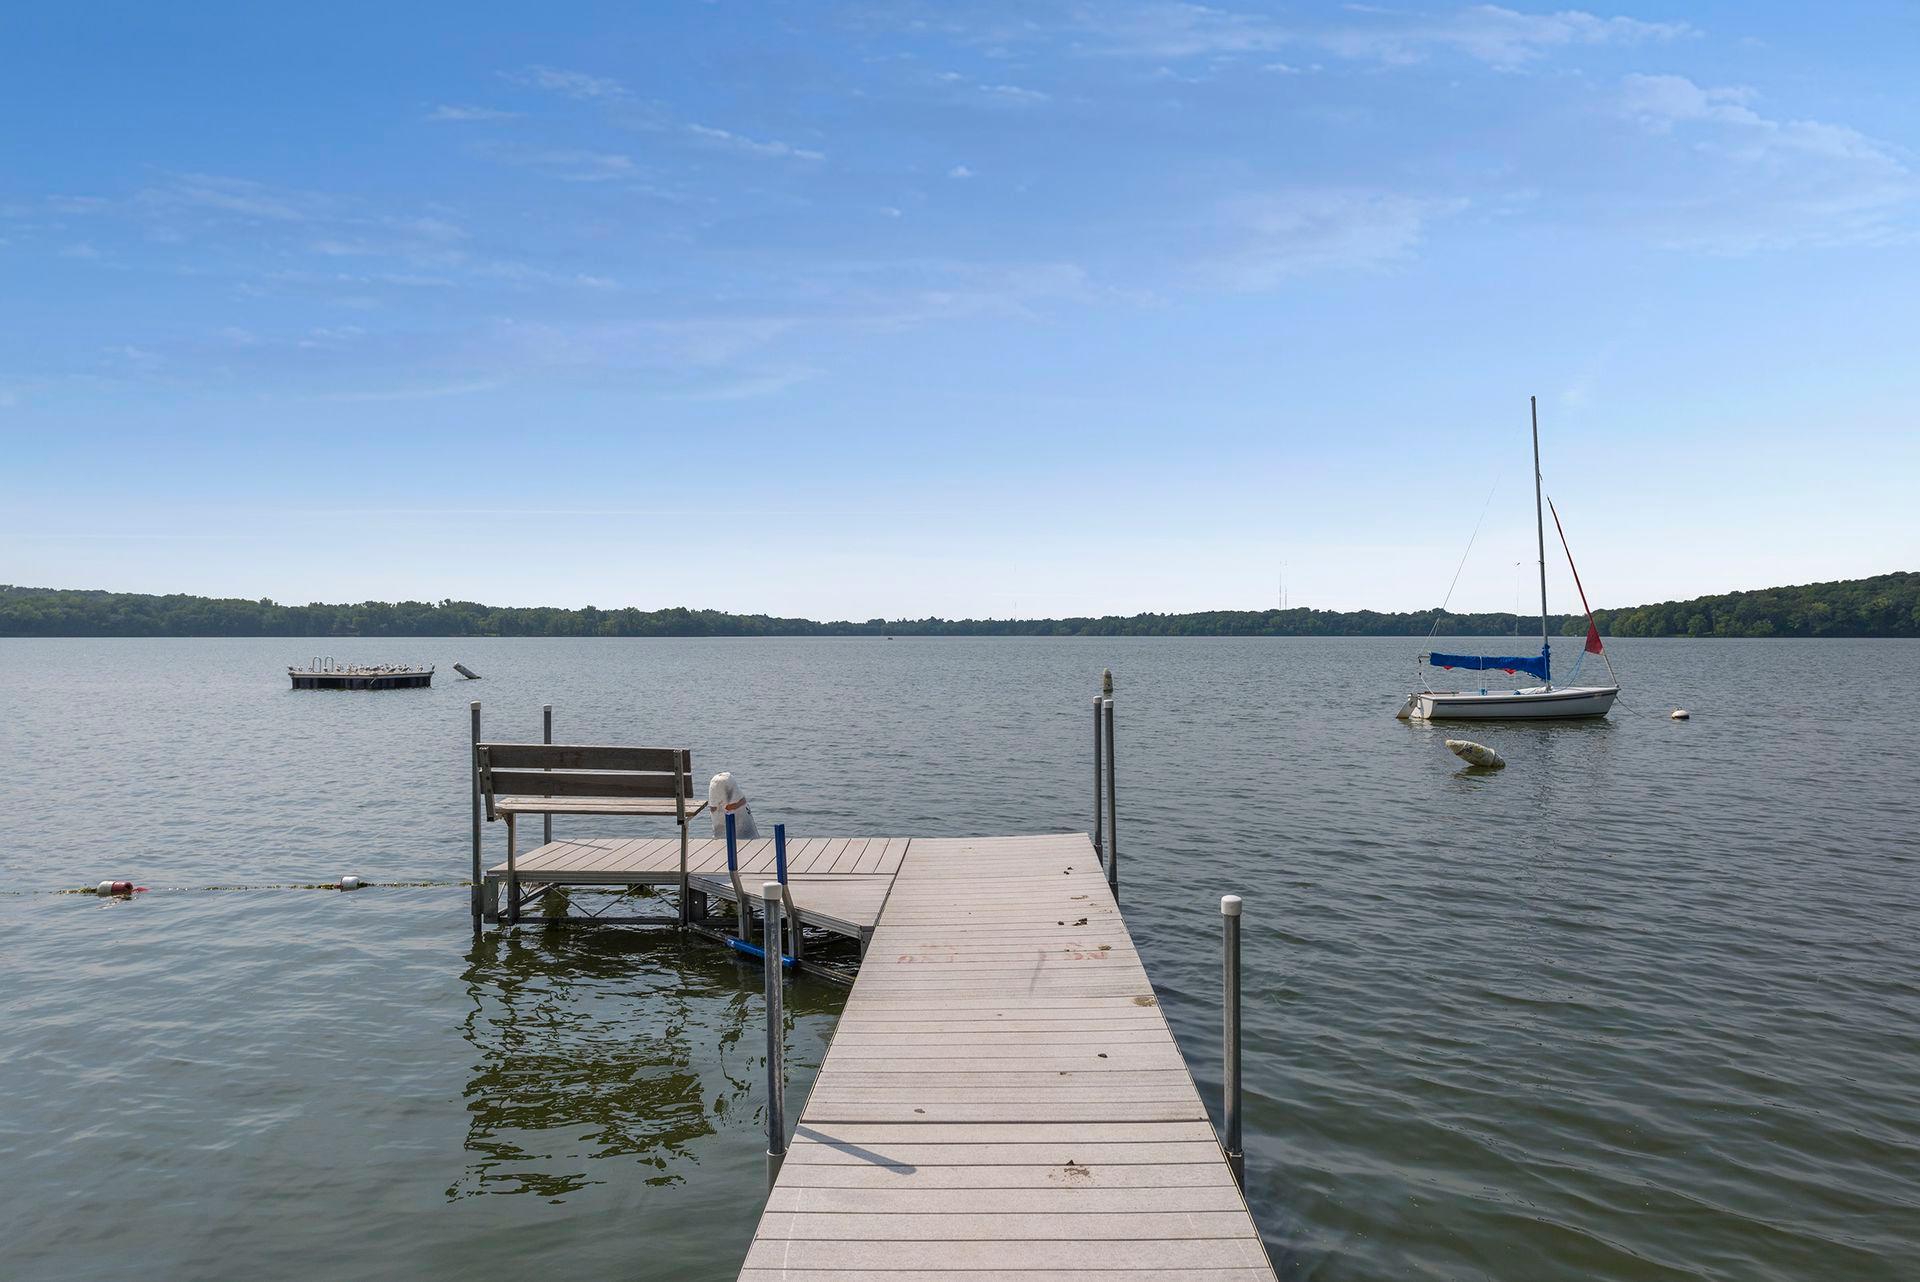
Lake View; Dock
Waterfront View:
West
Contract Information
- Exclusions
- none
- Contingency
- None
- Original List Price
- 849900
- ListPrice
- 849900
- Owner is an Agent?
- No
- Auction?
- No
Location Tax and Other Information
- House Number
- 8
- Street Name
- Sandpiper
- Street Suffix
- Lane
- Postal City
- Saint Paul
- County
- Ramsey
- State
- MN
- Zip Code
- 55127
Assessments
- Tax With Assessments
- 8072
- Assessment Balance
- 0
Building Information
- Finished SqFt Above Ground
- 1790
- Finished SqFt Below Ground
- 395
More Information
Lake Details
- Lake Acres
- 607
- Lake Depth
- 58
Lease Details
- Land Leased
- Not Applicable
Lock Box Type
- Lock Box Source
- MAAR
- Supra
- Yes
Miscellaneous Information
- Homestead
- No
Ownership
- Fractional Ownership
- No
Parking Characteristics
- Garage Dimensions
- 24 x 29
- Garage Door Height
- 16
- Garage Door Width
- 6
- Garage Square Feet
- 749
- Garage Door Opener
- Yes
- Tuckunder Garage
- Yes
Public Survey Info
- Range#
- 22
- Section#
- 07
- Township#
- 30
Office/Member Info
- Association
- MAAR
Location, Tax and Other Information
- AssocFeeYN
- No
- Legal Description
- REGISTERED LAND SURVEY 203 SUBJ TO ESMTS TRACT J
- Listing City
- North Oaks
- Map Page
- 80
- Municipality
- North Oaks
- School District
- Mounds View
- School District Phone
- 651-621-6001
- DNR Lake ID#
- 62004600
- DNR Lake Classification
- Recreational Development
- Zip Plus 4
- 6318
- Property ID Number
- 073022110014
- Tax Year
- 2026
- Tax Amount
- 8072
- In Foreclosure?
- No
- Potential Short Sale?
- No
- Lender Owned?
- No
Directions & Remarks
- Public Remarks
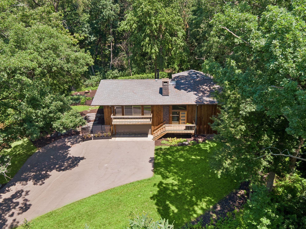
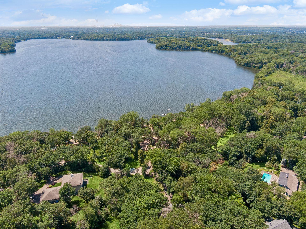
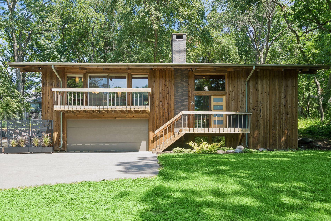
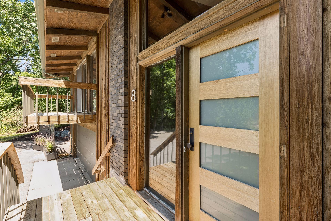
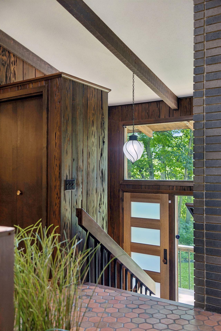
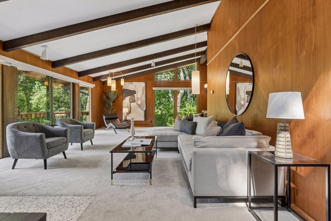
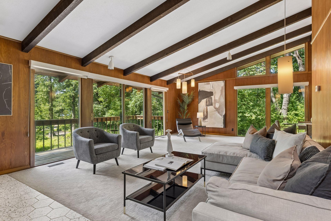
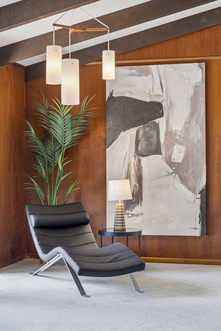
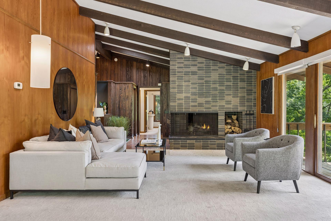
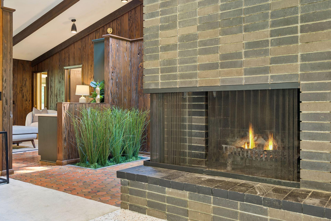
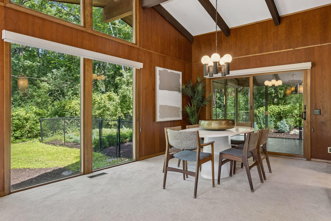
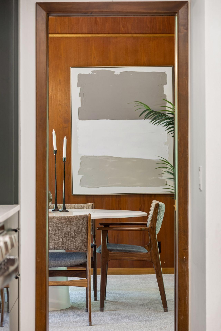
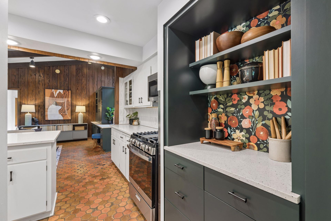
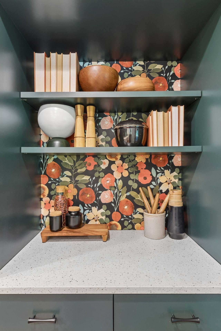
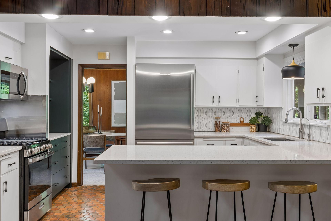
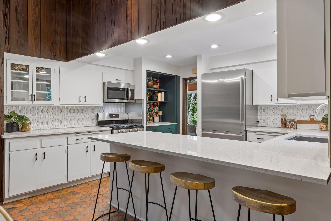
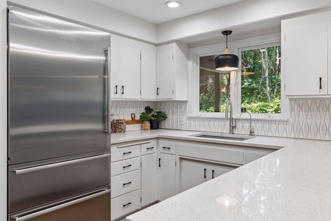
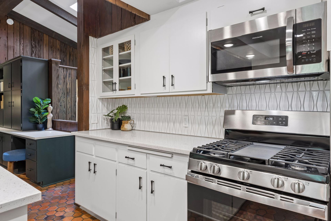
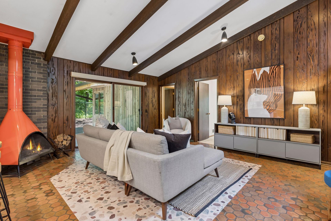
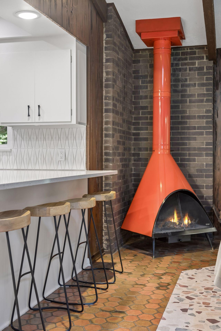
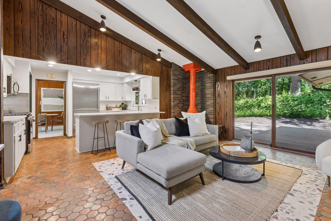
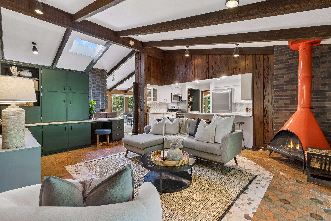
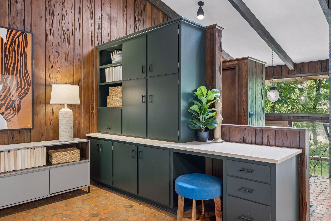
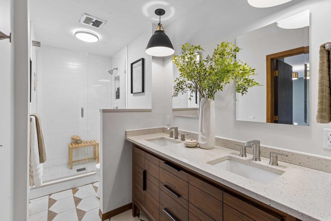
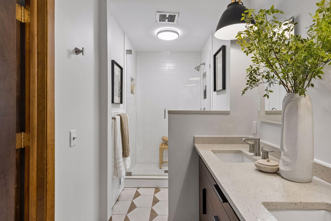
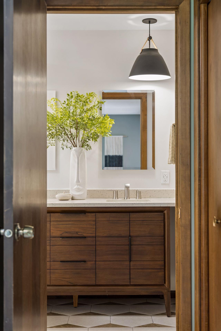
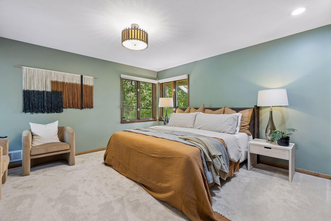
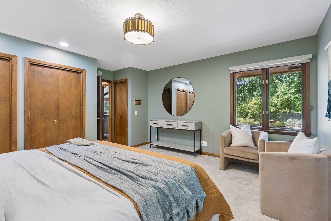
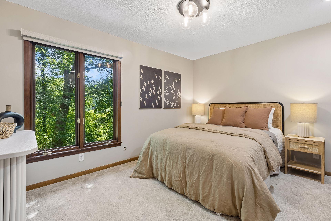
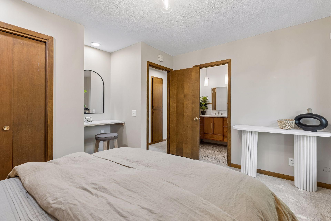
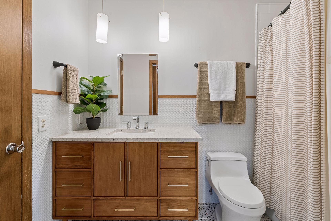
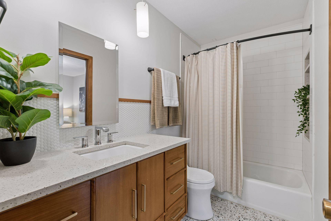
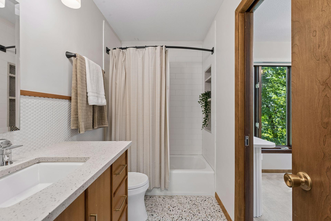
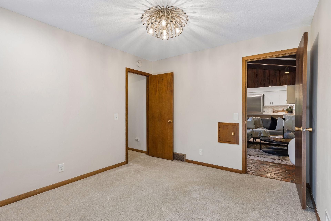
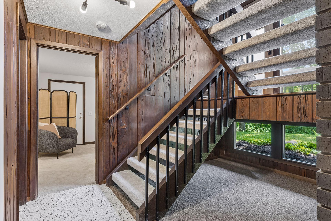
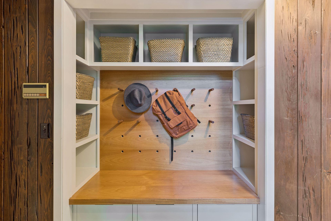
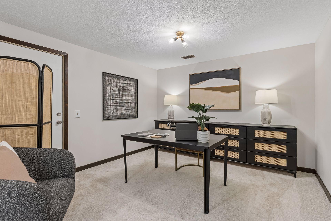
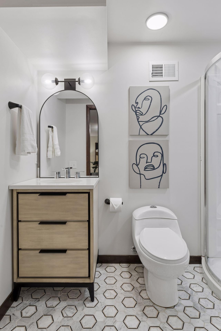
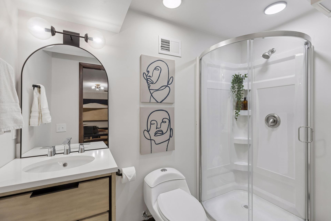
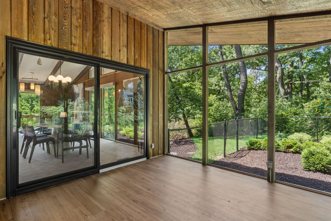
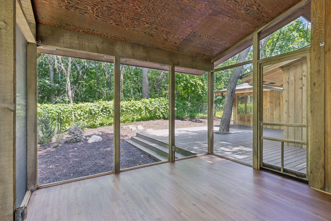
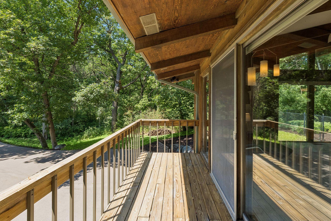
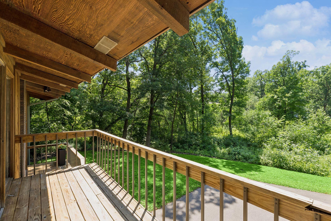
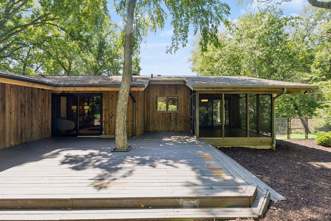
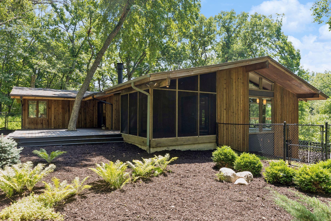
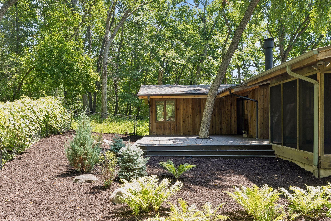
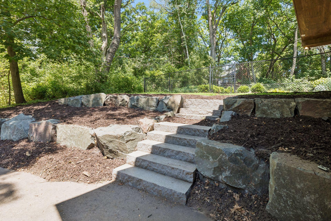
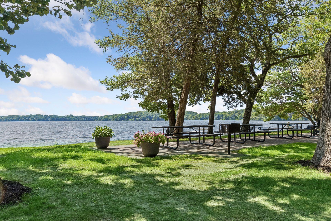
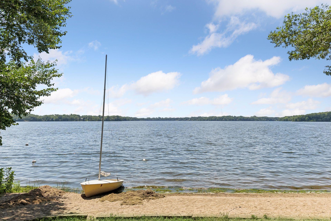
- This North Oaks impeccable remodel honors its Mid-century Modern original architectural details. An extensive remodel of kitchen and baths with modern tile, new counter tops, fixtures and lighting. Original hex tile and wood paneling. Spacious living room with vaulted and beam ceilings, full view windows, full brick fireplace, tiled hearth, newer carpet and quality roller shade window coverings. Dining room with doors that lead to screen porch has handsome original light fixtures. Family room opens to upgraded kitchen with stone counter tops, tile backsplash, built-in storage enameled cabinets and stainless appliances. Primary bedroom with private bath and double closets. 2 additional bedrooms on this level with walk-thru bath. Lower level with new bath and 4th bedroom. Split open staircase with ample foyer entry. Custom built-in storage in mudroom. Garage with additional storage space. Water heater new in 2026, furnace new in 2025, central AC, roof in 2023, iron filter, water softener new in 2021. 1.31 acres with lovely views of Pleasant Lake.
- Directions
- East Pleasant Lake Rd to Red Fox to Sandpiper
Accessible
- None
- Yes
Air Conditioning
- Central Air
- Yes
Amenities Shared
- Beach
- Yes
- Golf Course
- Yes
- Tennis Courts
- Yes
- Trail(s)
- Yes
Amenities Unit
- Balcony
- Yes
- Cable
- Yes
- Deck
- Yes
- Kitchen Window
- Yes
- Main Floor Primary Bedroom
- Yes
- Natural Woodwork
- Yes
- Porch
- Yes
- Skylight
- Yes
- Tile Floors
- Yes
- Vaulted Ceiling(s)
- Yes
- Washer/Dryer Hookup
- Yes
Appliances
- Dishwasher
- Yes
- Disposal
- Yes
- Microwave
- Yes
- Range
- Yes
- Refrigerator
- Yes
- Washer
- Yes
- Water Filtration System
- Yes
Basement
- Concrete Block
- Yes
- Crawl Space
- Yes
Bath Description
- Full Jack & Jill
- Yes
- Main Floor Full Bath
- Yes
- Full Primary
- Yes
- Private Primary
- Yes
- 3/4 Basement
- Yes
Construction Materials
- Block
- Yes
- Frame
- Yes
Construction Status
- Previously Owned
- Yes
Exterior
- Cedar
- Yes
Family Room Characteristics
- Family Room
- Yes
- Main Level
- Yes
Fencing
- Chain Link
- Yes
- Partial
- Yes
Fireplace Characteristics
- Family Room
- Yes
- Living Room
- Yes
- Wood Burning
- Yes
Foundation
- Concrete Block
- Yes
Fuel
- Natural Gas
- Yes
Heating
- Forced Air
- Yes
Insurance Fee
- Insurance Fee
- 0
Laundry
- Gas Dryer Hookup
- Yes
- In Basement
- Yes
- Washer Hookup
- Yes
Lot Description
- Irregular Lot
- Yes
- Tree Coverage - Heavy
- Yes
Restriction/Covenants
- Mandatory Owners Assoc
- Yes
Road Frontage
- Private Road
- Yes
Road Responsibility
- Association Maintained Road
- Yes
- Private Maintained Road
- Yes
Roof
- Age 8 Years or Less
- Yes
Sellers Terms
- Cash
- Yes
- Conventional
- Yes
Sewer
- Septic System Compliant - No
- Yes
Special Search
- 3 BR on One Level
- Yes
- Renovated
- Yes
Stories
- Bi-Level
- Yes
Water
- Well
- Yes
Waterfront Type
- Lake View
- Yes
- Dock
- Yes
Waterfront View
- West
- Yes
Room Information
| Room Name | Dimensions | Level |
|---|---|---|
| Bathroom | 9 x 5 | Upper |
| Bathroom | 8 x 4.5 | Lower |
| Dining Room | 11 x 9 | Upper |
| Family Room | 16 x 16 | Upper |
| First (1st) Bedroom | 14 x 13.5 | Upper |
| Fourth (4th) Bedroom | 11.5 x 13 | Lower |
| Kitchen | 12 x 13 | Upper |
| Laundry | 12 x 15 | Lower |
| Living Room | 25 x 15.5 | Upper |
| Primary Bath | 12.5 x 5 | Upper |
| Second (2nd) Bedroom | 12.5 x 10.5 | Upper |
| Third (3rd) Bedroom | 10.5 x 12.5 | Upper |
 8 Sandpiper floor plan and room measurem ›
 8 Sandpiper remodel and improvements.pdf ›
Listing Office:
Coldwell Banker Realty - Lakes
Last Updated: July - 22 - 2026
The data relating to real estate for sale on this web site comes in part from the Broker
Reciprocity SM Program of the Regional Multiple Listing Service of Minnesota, Inc. The information provided is deemed reliable but not guaranteed. Properties subject to prior sale, change or withdrawal.
©2024 Regional Multiple Listing Service of Minnesota, Inc All rights reserved.