
805 Daniel Drive, Belle Plaine, MN 56011
New Listing
$365,000
Property Type:
Residential
Bedrooms:
4
Baths:
2
Square Footage:
2,390
Lot Size (sq. ft.):
15,682
Status:
Active
Current Price:
$365,000
List Date:
7/18/2026
Last Modified:
7/18/2026
Overview
Description
Listing Details MLS# 7111885
General Property Information
- Common Wall
- No
- Lot Measurement
- Acres
- Manufactured Home?
- No
- Multiple PIDs?
- No
- New Development
- No
- Number of Fireplaces
- Yes
- Waterfront YN
- No
- Year Built
- 2002
- Yearly/Seasonal
- Yearly
- Zoning
- Residential-Single Family
- Bath Three Quarters
- 2
- Main Floor Total SqFt
- 1260
- Above Grd Total SqFt
- 1260
- Below Grd Total SqFt
- 1130
- Total SqFt
- 2390
- Total Finished Sqft
- 2215.00
- FireplaceYN
- Yes
- Style
- (SF) Single Family
- Foundation Size
- 1130
- Garage Stalls
- 3
- Lot Dimensions
- 85'x184'
- Acres
- 0.36
- Assessment Pending
- No
- Bath Half
- 0
- Bath Quarter
- 0
- Association Fee
- 0
Property Features
Accessible:
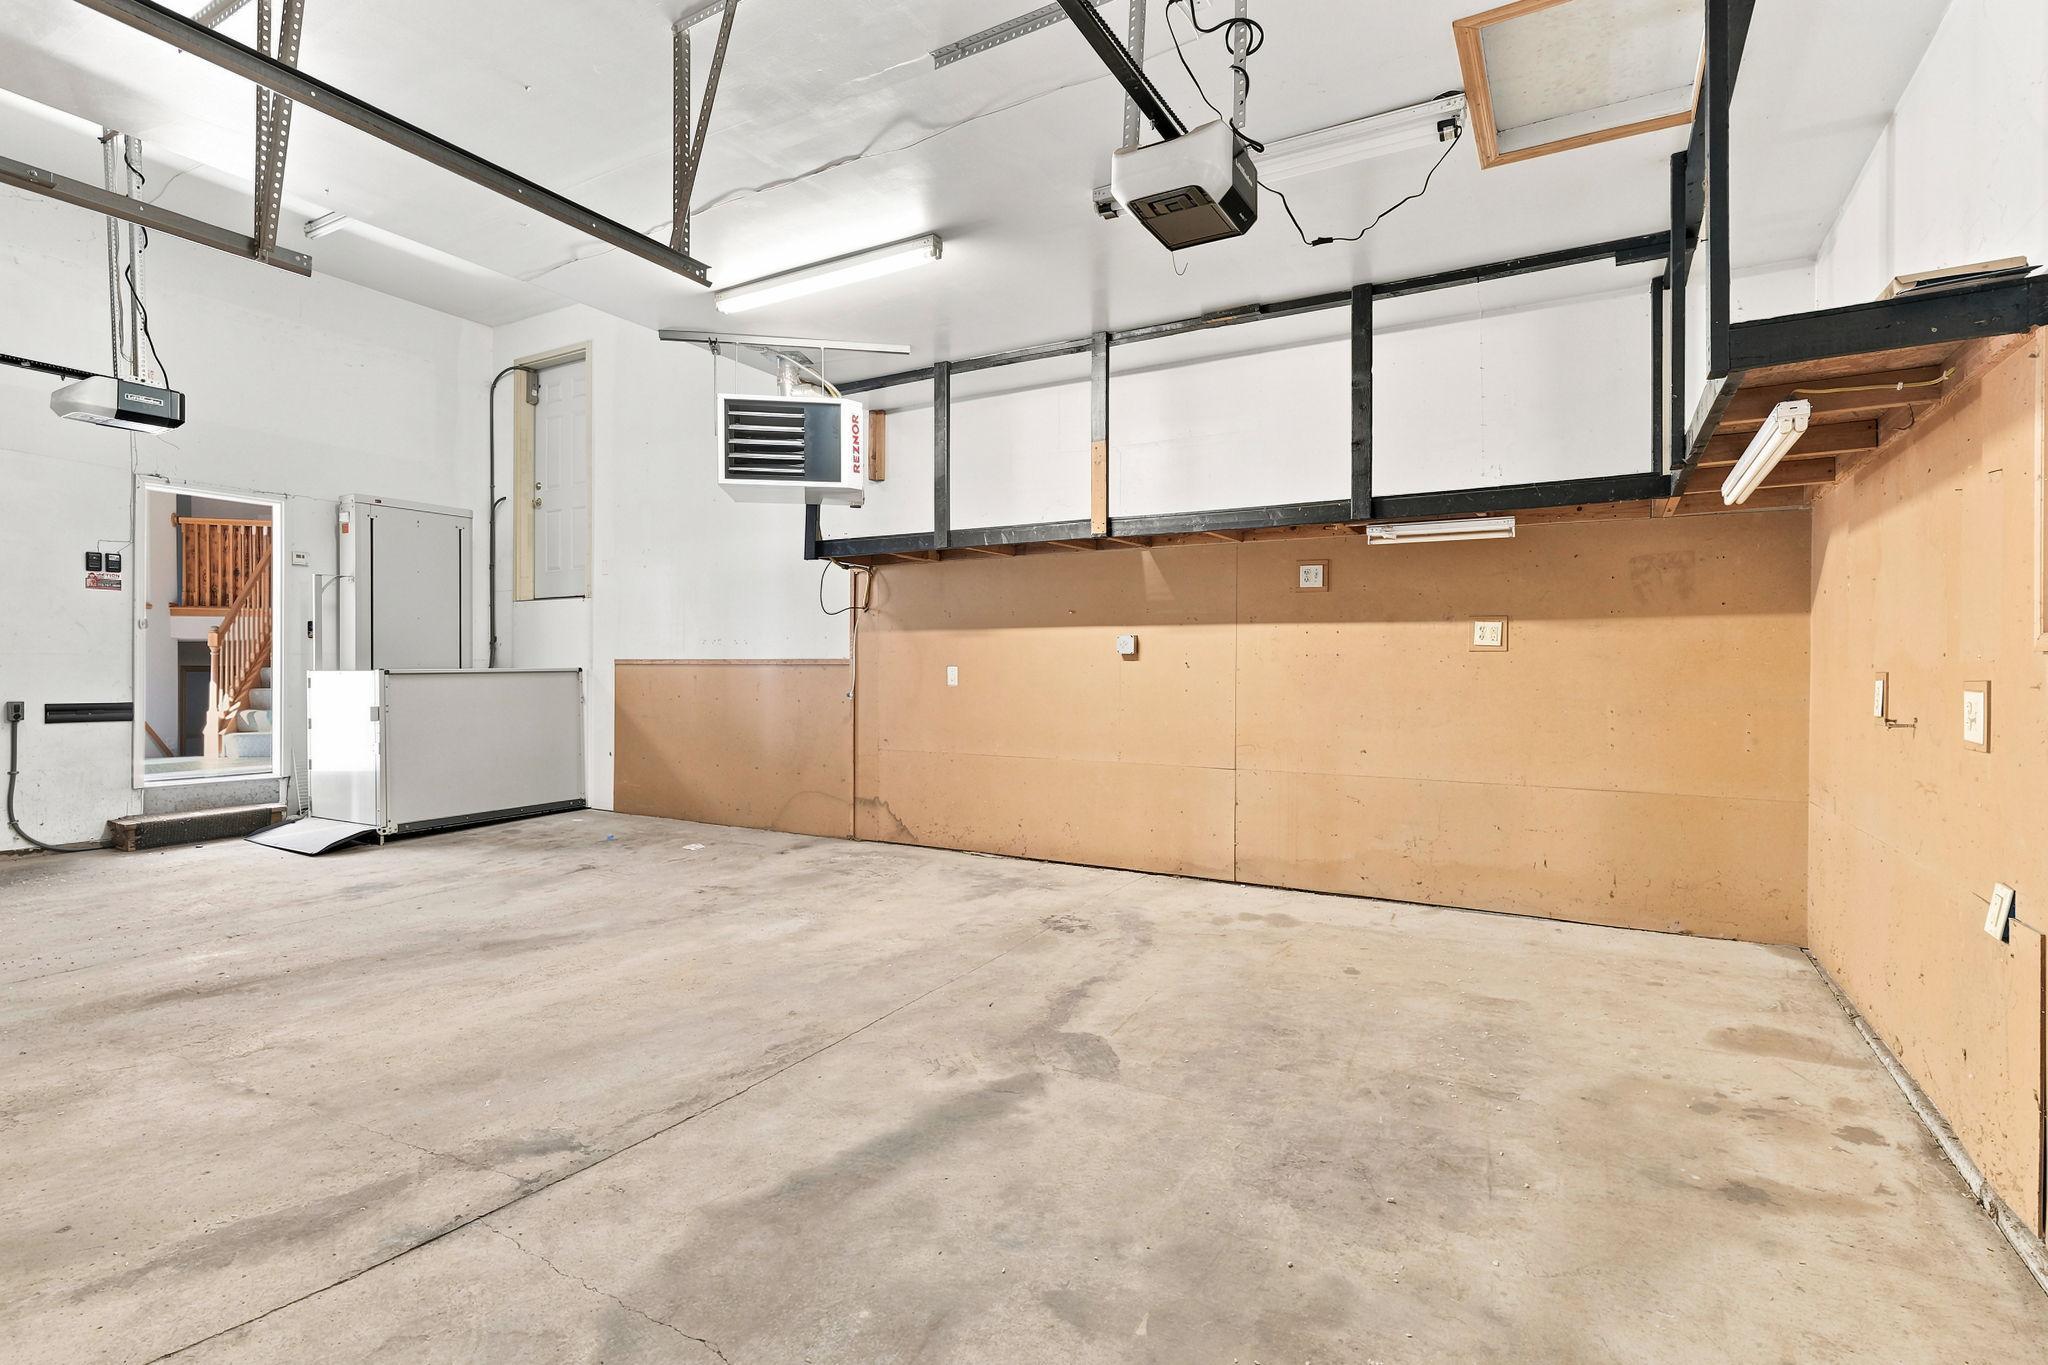
Accessible Elevator Installed
Air Conditioning:
Central Air
Amenities Unit:
Ceiling Fan(s); Deck; French Doors; Kitchen Center Island; Kitchen Window; Main Floor Primary Bedroom; Washer/Dryer Hookup
Appliances:
Air-To-Air Exchanger; Dishwasher; Disposal; Dryer; Freezer; Microwave; Refrigerator; Washer; Water Filtration System
Basement:
Crawl Space; Egress Windows; Full
Bath Description:
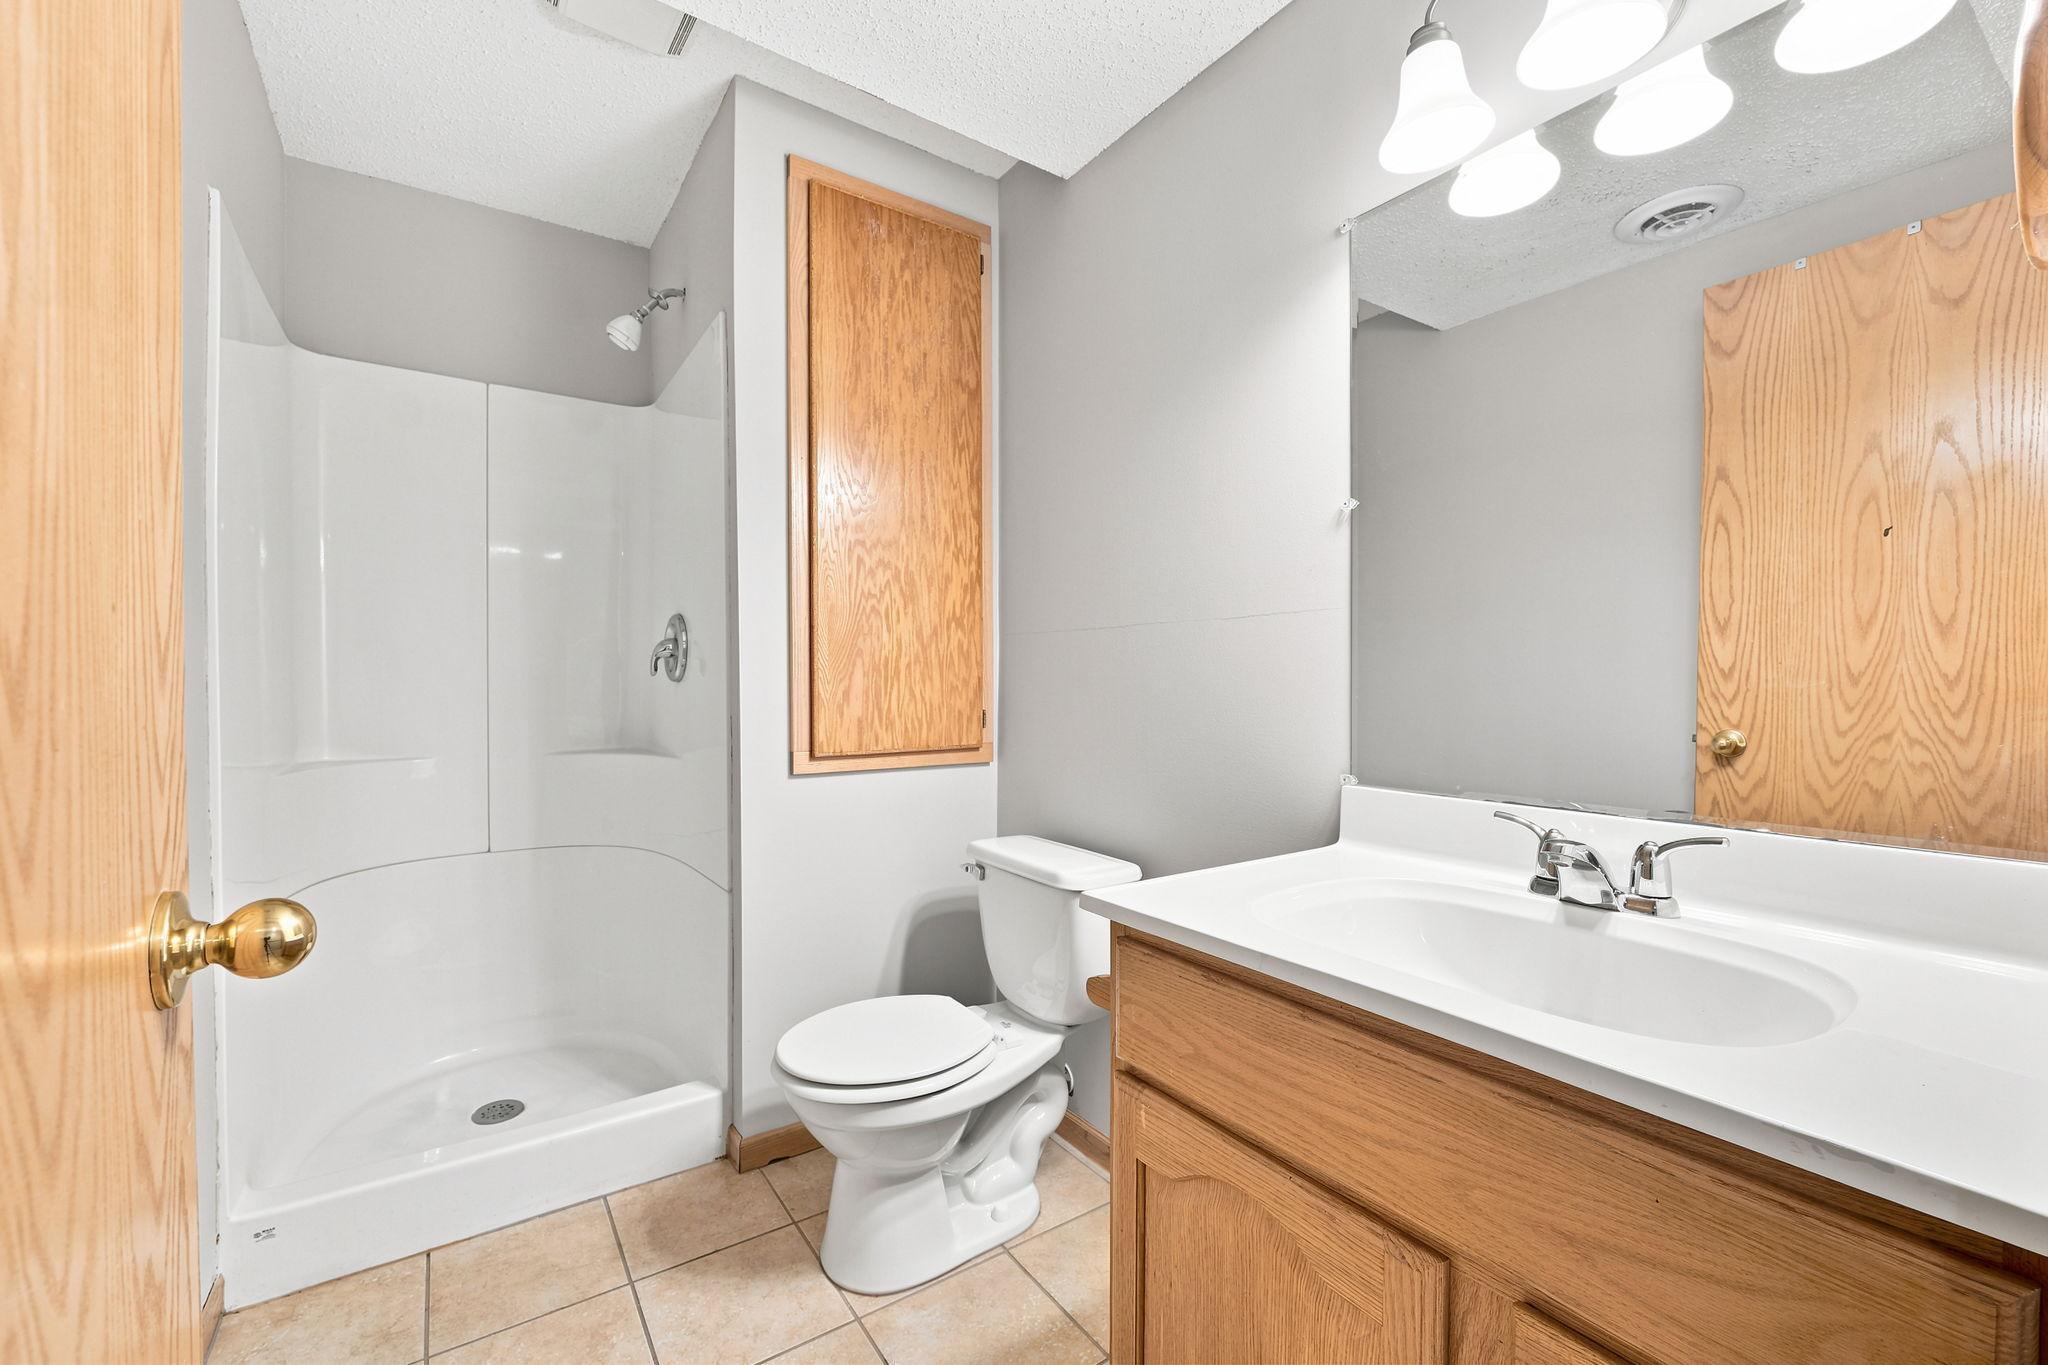
Main Floor 3/4 Bath; 3/4 Basement
Construction Status:
Previously Owned
Dining Room Description:
Eat In Kitchen
Exterior:
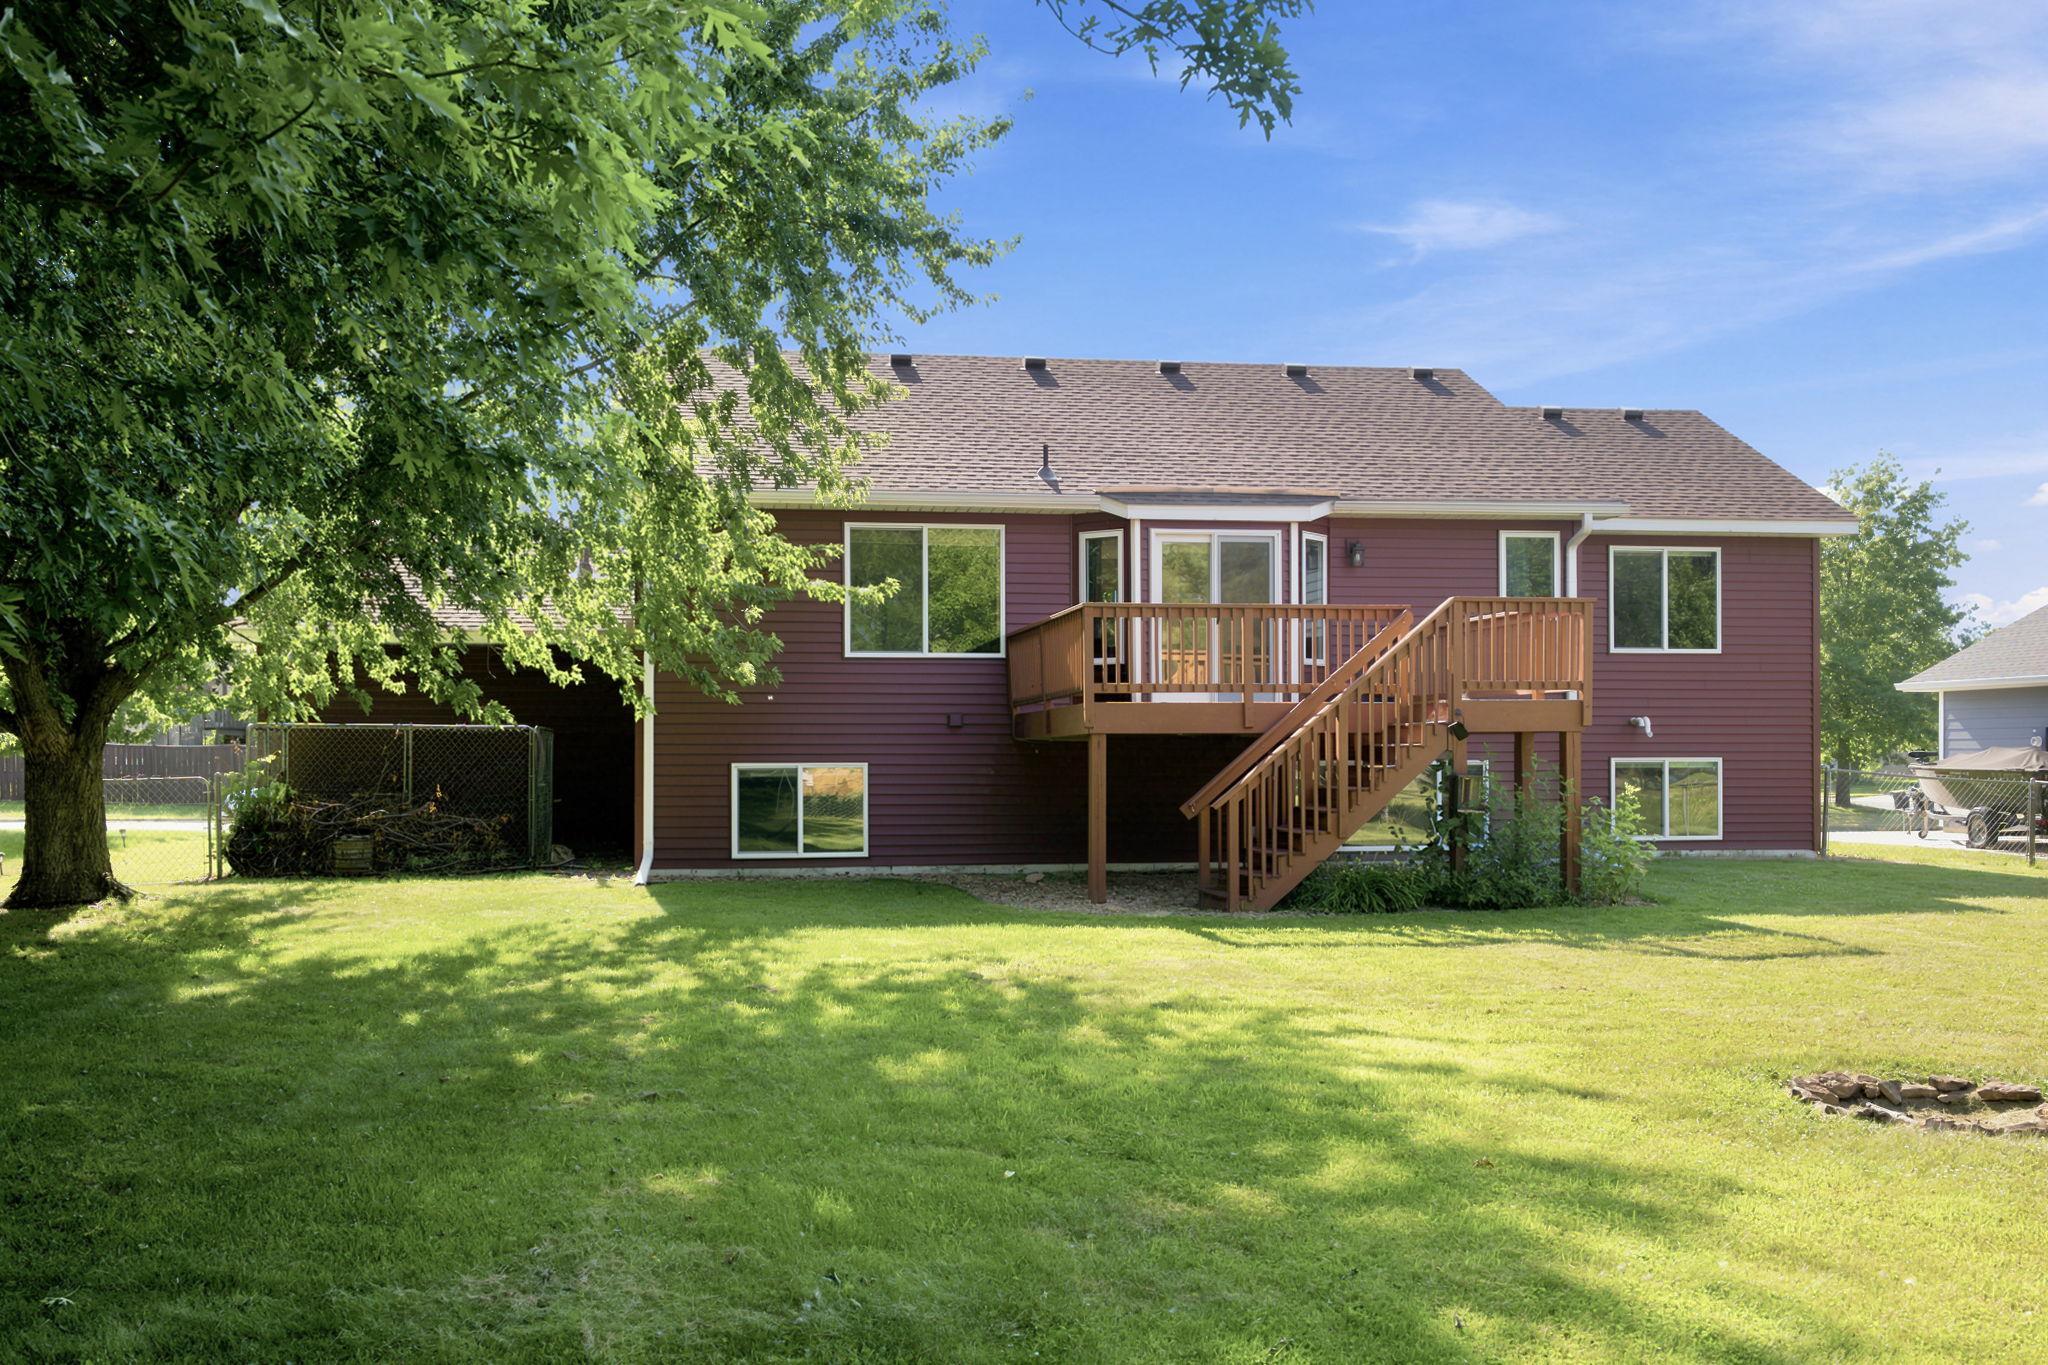
Brick/Stone; Vinyl
Family Room Characteristics:
Lower Level
Fencing:
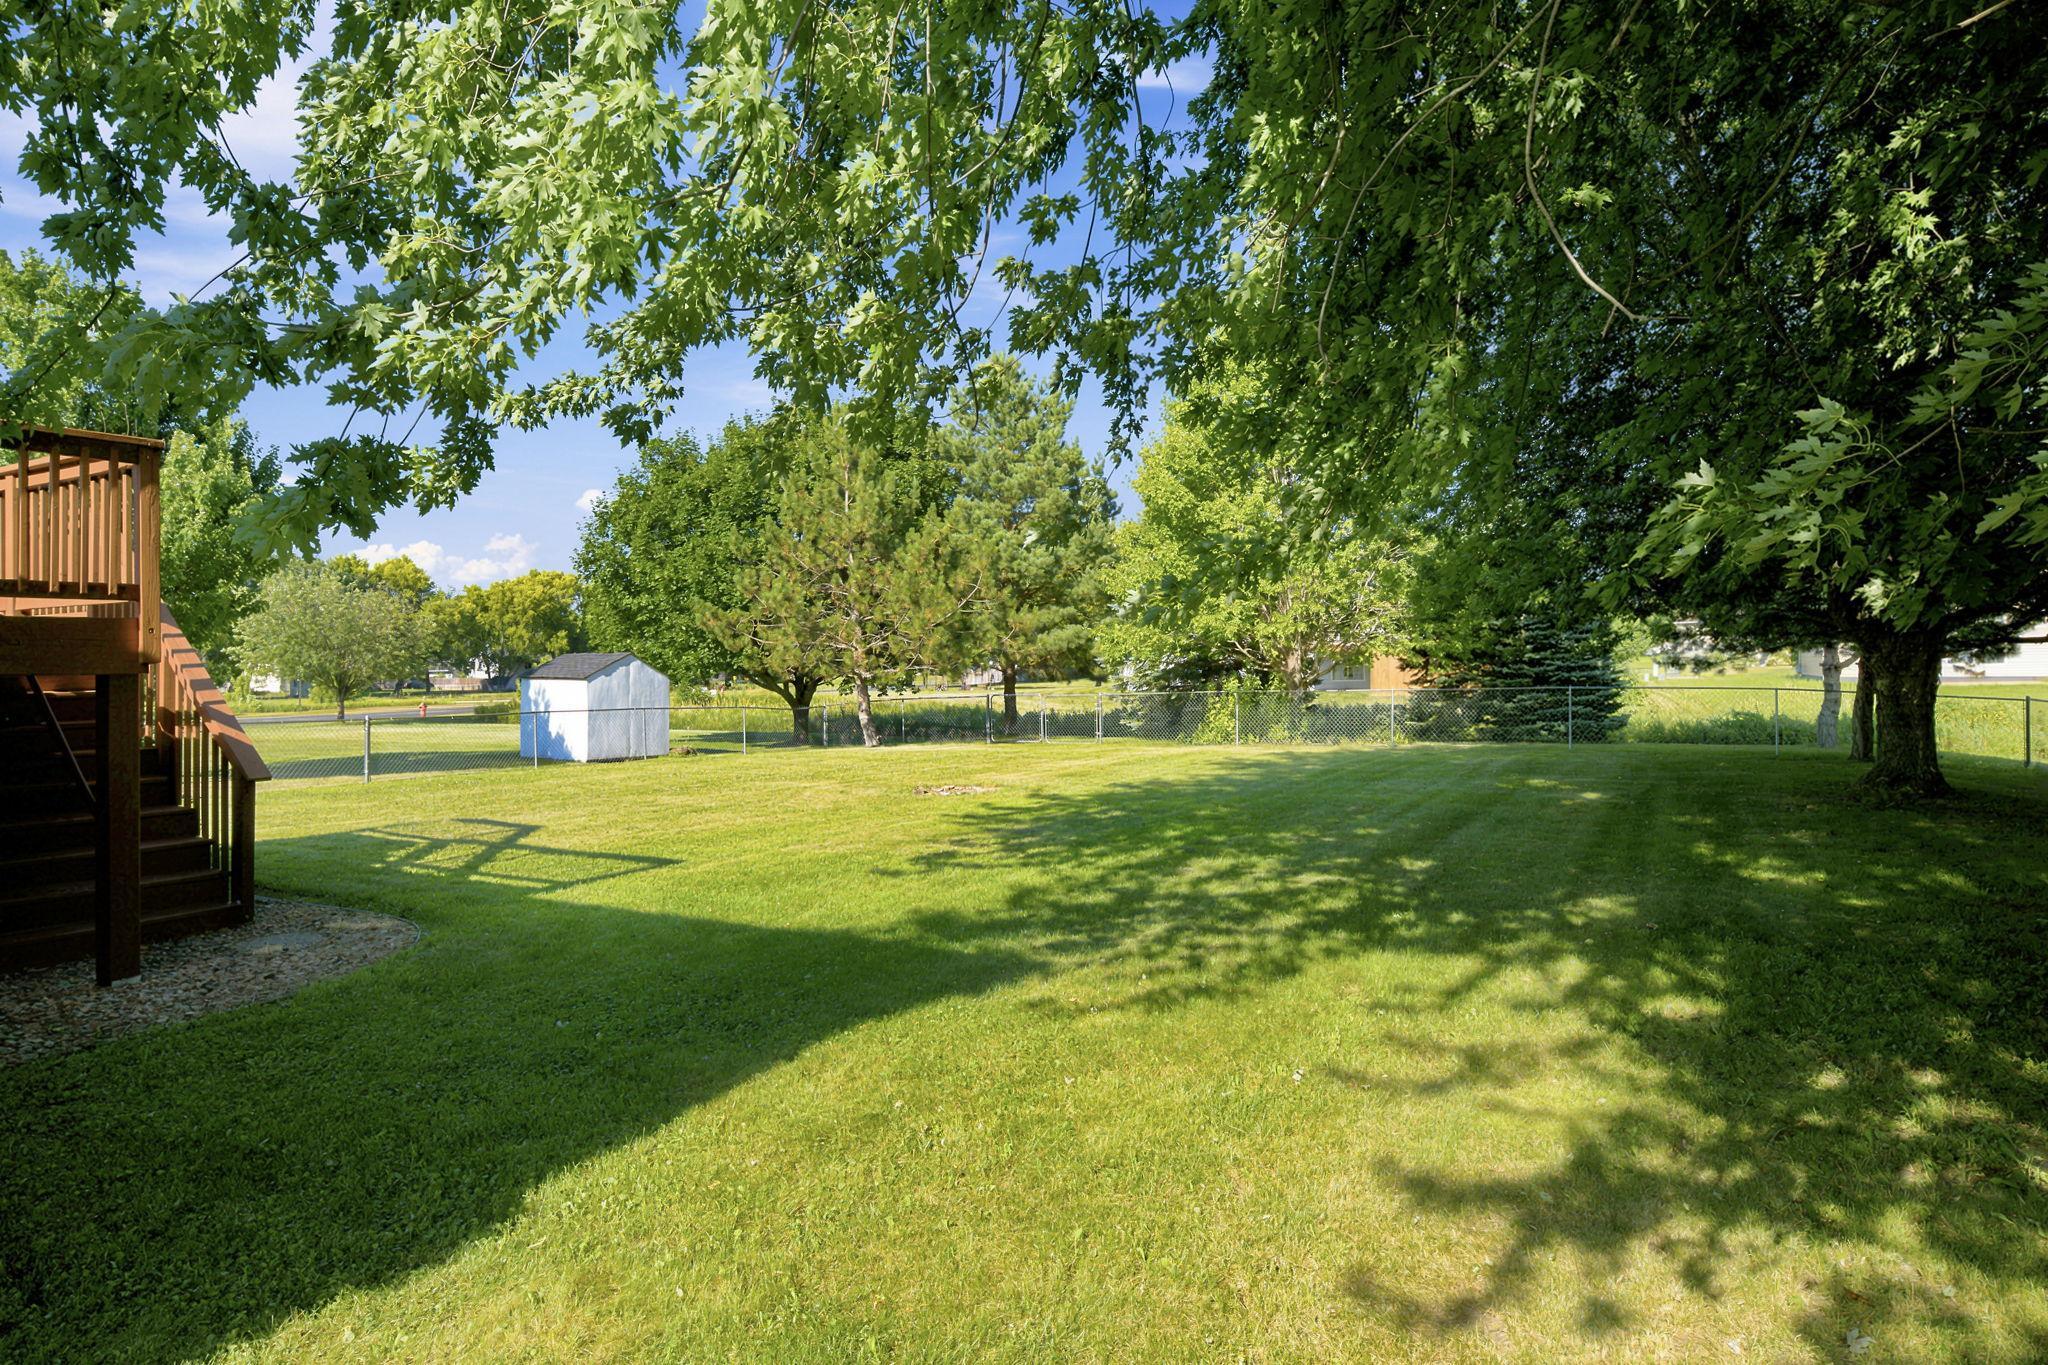
Chain Link
Fireplace Characteristics:
Gas Burning; Living Room
Foundation:
Poured Concrete
Fuel:
Natural Gas
Heating:
Forced Air
Laundry:
Laundry Room; Lower Level; Sink
Lock Box Type:
Combo
Lot Description:
Tree Coverage - Medium
Parking Characteristics:
Garage Door Opener; Heated Garage; Insulated Garage
Road Frontage:
City Street; Paved Streets
Roof:
Age 8 Years or Less
Sellers Terms:
Cash; Conventional; FHA; VA
Sewer:
City Sewer/Connected
Stories:
Bi-Level
Water:
City Water/Connected
Contract Information
- Contingency
- None
- Original List Price
- 365000
- ListPrice
- 365000
- Owner is an Agent?
- No
- Auction?
- No
Location Tax and Other Information
- House Number
- 805
- Street Name
- Daniel
- Street Suffix
- Drive
- Postal City
- Belle Plaine
- County
- Scott
- State
- MN
- Zip Code
- 56011
- Complex/Dev/Subdivision
- Prairie Ridge 2nd Add
Assessments
- Assessment Balance
- 27
- Tax With Assessments
- 6080
- Assessment Installment
- 0
Building Information
- Finished SqFt Above Ground
- 1260
- Finished SqFt Below Ground
- 955
More Information
Lease Details
- Land Leased
- Not Applicable
Miscellaneous Information
- Homestead
- Yes
Ownership
- Fractional Ownership
- No
Parking Characteristics
- Garage Square Feet
- 660
- Garage Door Opener
- Yes
- Heated Garage
- Yes
- Insulated Garage
- Yes
Office/Member Info
- Association
- MAAR
Location, Tax and Other Information
- AssocFeeYN
- No
- Legal Description
- SUBDIVISIONNAME PRAIRIE RIDGE 2ND ADDN LOT 002 BLOCK 003 SUBDIVISIONCD 20056
- Listing City
- Belle Plaine
- Map Page
- 186
- Municipality
- Belle Plaine
- School District
- Belle Plaine
- School District Phone
- 952-873-2400
- Zip Plus 4
- 2190
- Property ID Number
- 200560350
- Tax Year
- 2026
- Tax Amount
- 6053
- In Foreclosure?
- No
- Potential Short Sale?
- No
- Lender Owned?
- No
Directions & Remarks
- Public Remarks
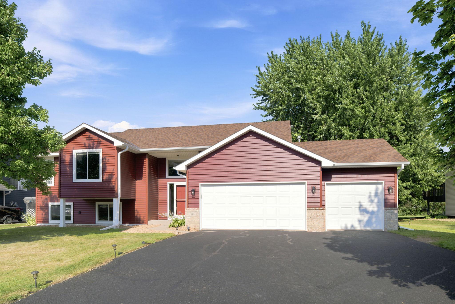
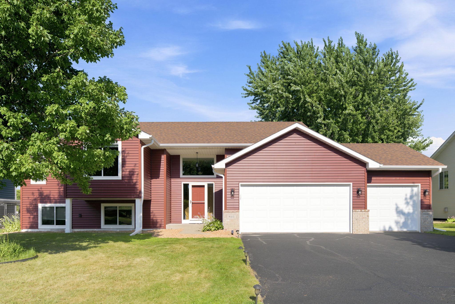
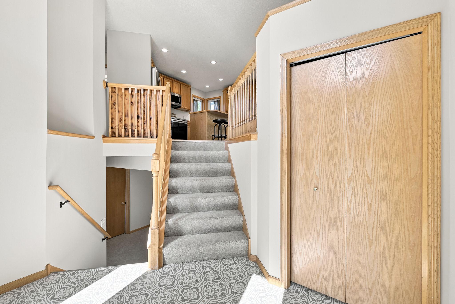
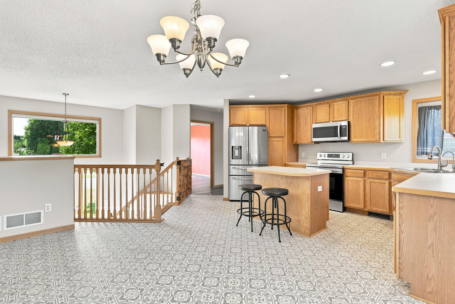
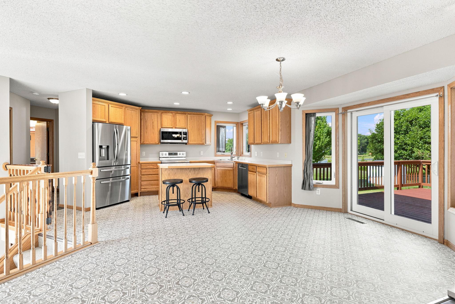
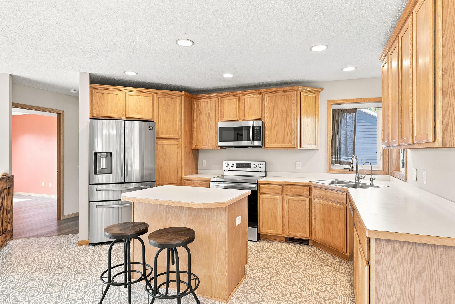
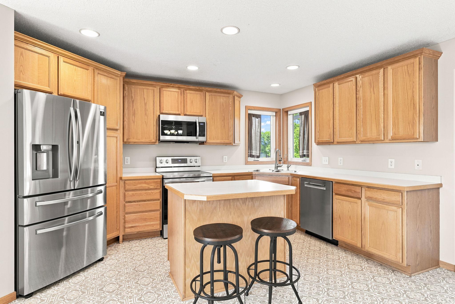
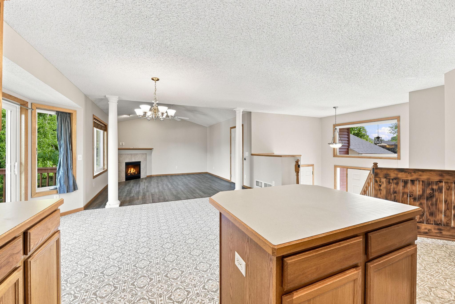
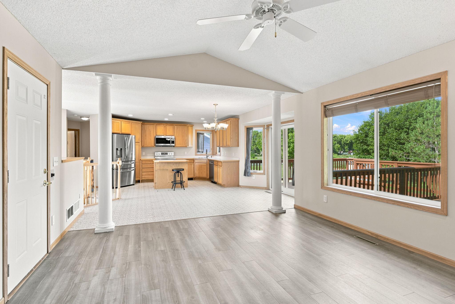
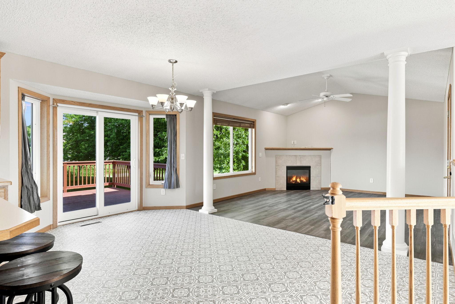
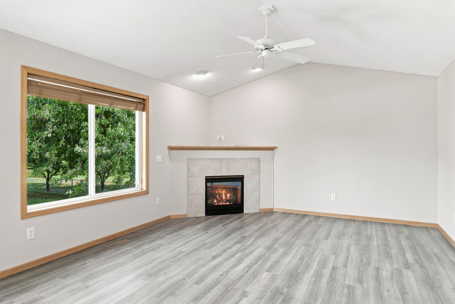
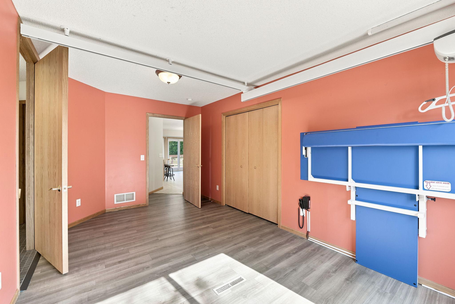
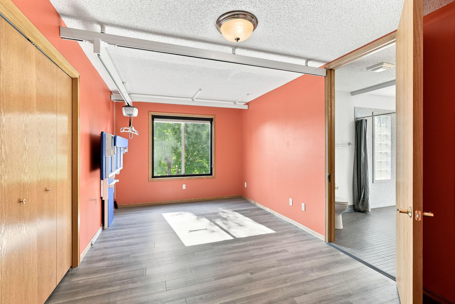
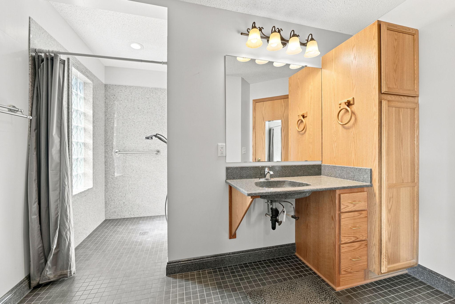
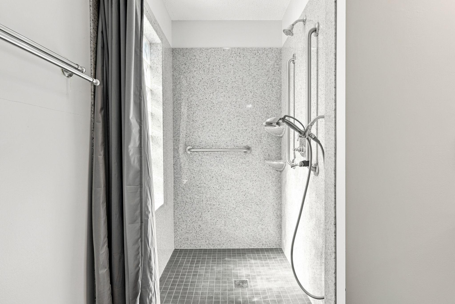
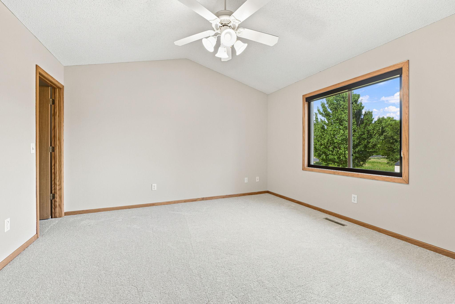
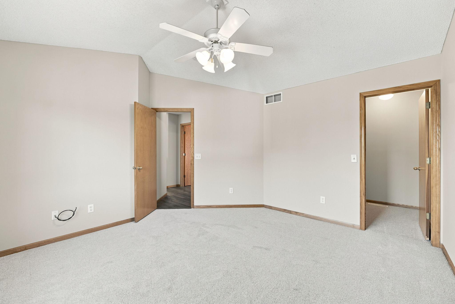
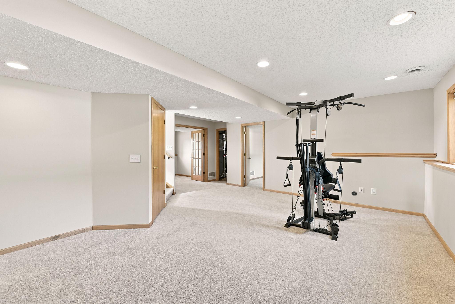
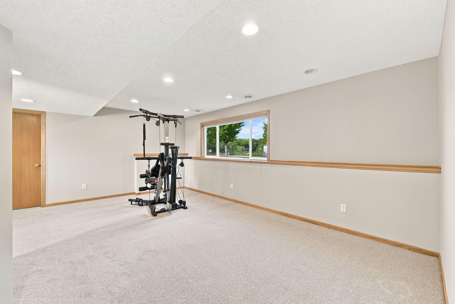
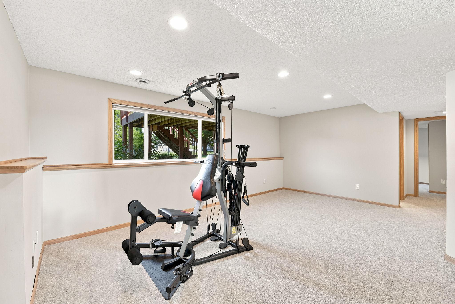
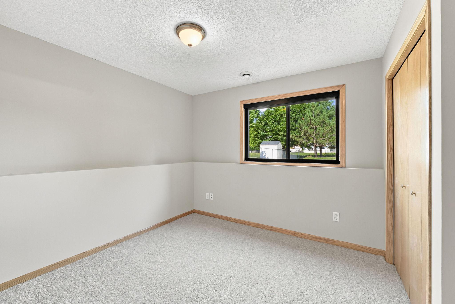
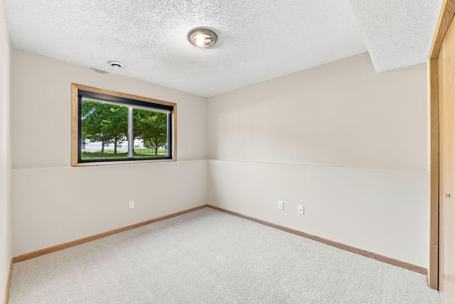
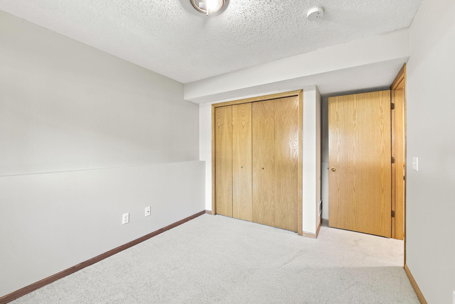
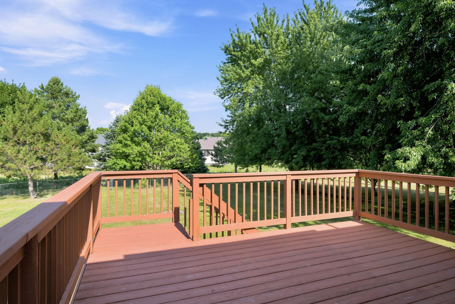
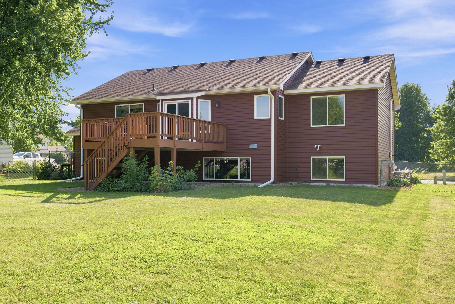
- Welcome home to 805 Daniel Drive in Belle Plaine! This move-in-ready split-entry offers 4 bedrooms, 2 bathrooms, and fresh paint and carpeting updates. The spacious main living area centers around a cozy gas fireplace, kitchen with center island and stainless steel appliances, and a dining area with deck access, perfect for indoor/outdoor entertaining. Premium upgrades include motorized blinds and a Kinetico water filtration system. Exceptional accessibility features set this home apart: the upper level is designed for accessible living with a walk-in shower and bedroom lift system, and the built-in elevator provides access to the heated 3-car attached garage, ideal as a year-round workshop, hobby space, or generous storage. Step out onto the spacious deck and enjoy the large, fully fenced backyard, where mature trees offer shade and privacy. With a fire pit and room for gatherings and yard games, this outdoor space is built for making memories.
- Directions
- 169 exit into Belle Plaine onto 225th St W/E Main St. Head East on 225th, turn right onto Hickory Blvd, turn right onto E Orchard St, turn left onto Daniel Drive. Second house on left.
Accessible
- Accessible Elevator Installed
- Yes
Air Conditioning
- Central Air
- Yes
Amenities Unit
- Ceiling Fan(s)
- Yes
- Deck
- Yes
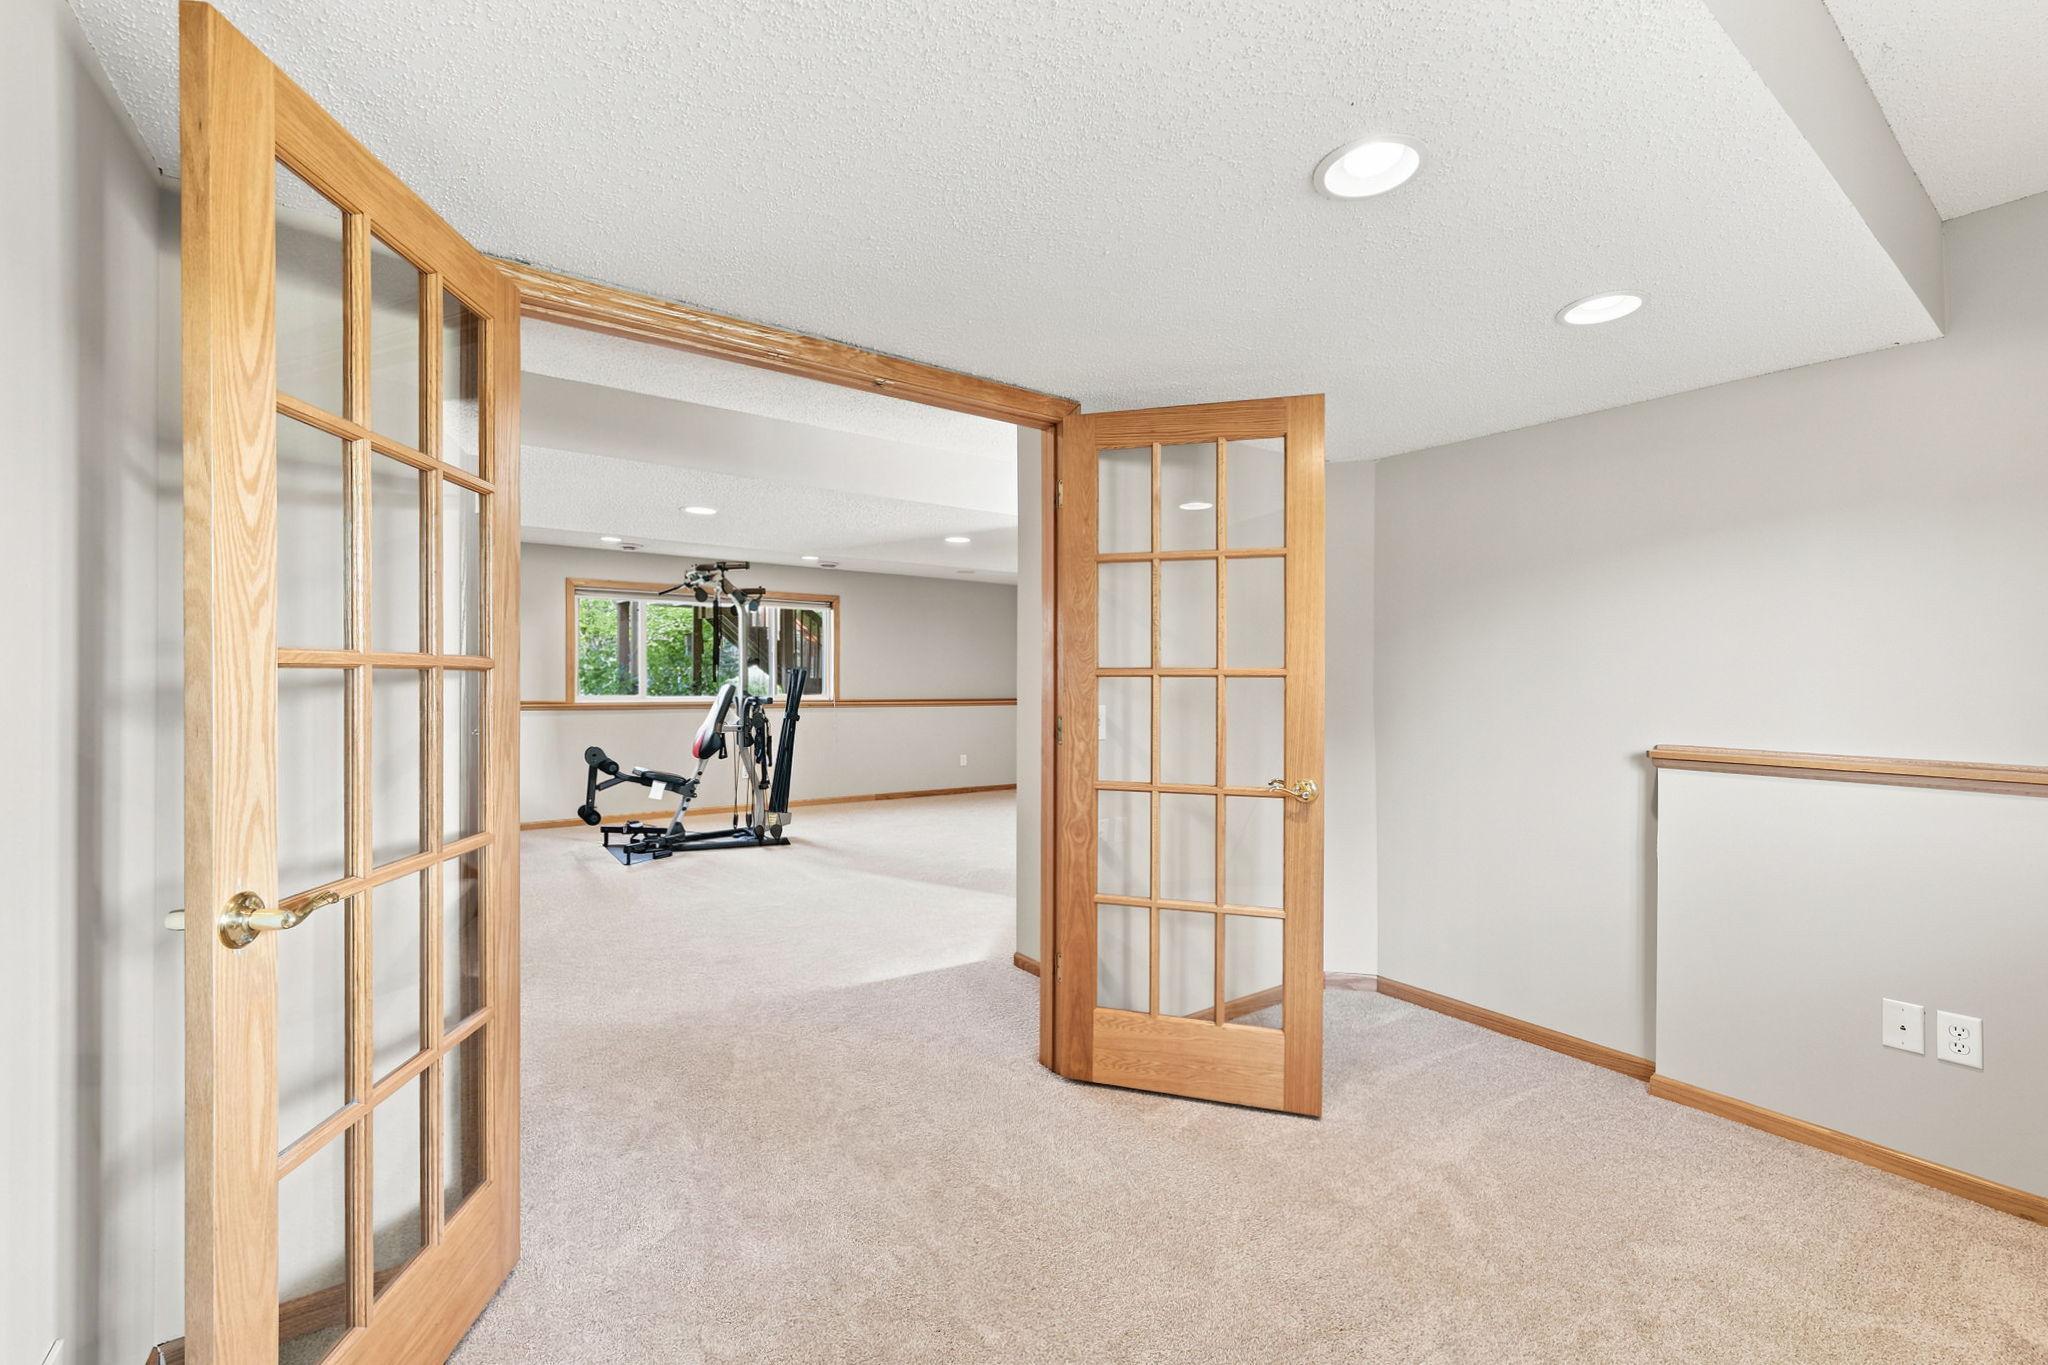
- French Doors
- Yes
- Kitchen Center Island
- Yes
- Kitchen Window
- Yes
- Main Floor Primary Bedroom
- Yes
- Washer/Dryer Hookup
- Yes
Appliances
- Air-To-Air Exchanger
- Yes
- Dishwasher
- Yes
- Disposal
- Yes
- Dryer
- Yes
- Freezer
- Yes
- Microwave
- Yes
- Refrigerator
- Yes
- Washer
- Yes
- Water Filtration System
- Yes
Basement
- Crawl Space
- Yes
- Egress Windows
- Yes
- Full
- Yes
Bath Description
- Main Floor 3/4 Bath
- Yes
- 3/4 Basement
- Yes
Construction Status
- Previously Owned
- Yes
Dining Room Description
- Eat In Kitchen
- Yes
Exterior
- Brick/Stone
- Yes
- Vinyl
- Yes
Family Room Characteristics
- Lower Level
- Yes
Fencing
- Chain Link
- Yes
Fireplace Characteristics
- Gas Burning
- Yes
- Living Room
- Yes
Foundation
- Poured Concrete
- Yes
Fuel
- Natural Gas
- Yes
Heating
- Forced Air
- Yes
Insurance Fee
- Insurance Fee
- 0
Laundry
- Laundry Room
- Yes
- Lower Level
- Yes
- Sink
- Yes
Lock Box Type
- Combo
- Yes
Lot Description
- Tree Coverage - Medium
- Yes
Patio, Porch and Deck Features
- Deck
- Yes
Road Frontage
- City Street
- Yes
- Paved Streets
- Yes
Roof
- Age 8 Years or Less
- Yes
Sellers Terms
- Cash
- Yes
- Conventional
- Yes
- FHA
- Yes
- VA
- Yes
Sewer
- City Sewer/Connected
- Yes
Stories
- Bi-Level
- Yes
Water
- City Water/Connected
- Yes
Room Information
| Room Name | Dimensions | Level |
|---|---|---|
| Deck | 14'x16' | Main |
| Dining Room | 15'x10' | Main |
| Family Room | 19'x19' | Lower |
| First (1st) Bedroom | 14'x13' | Main |
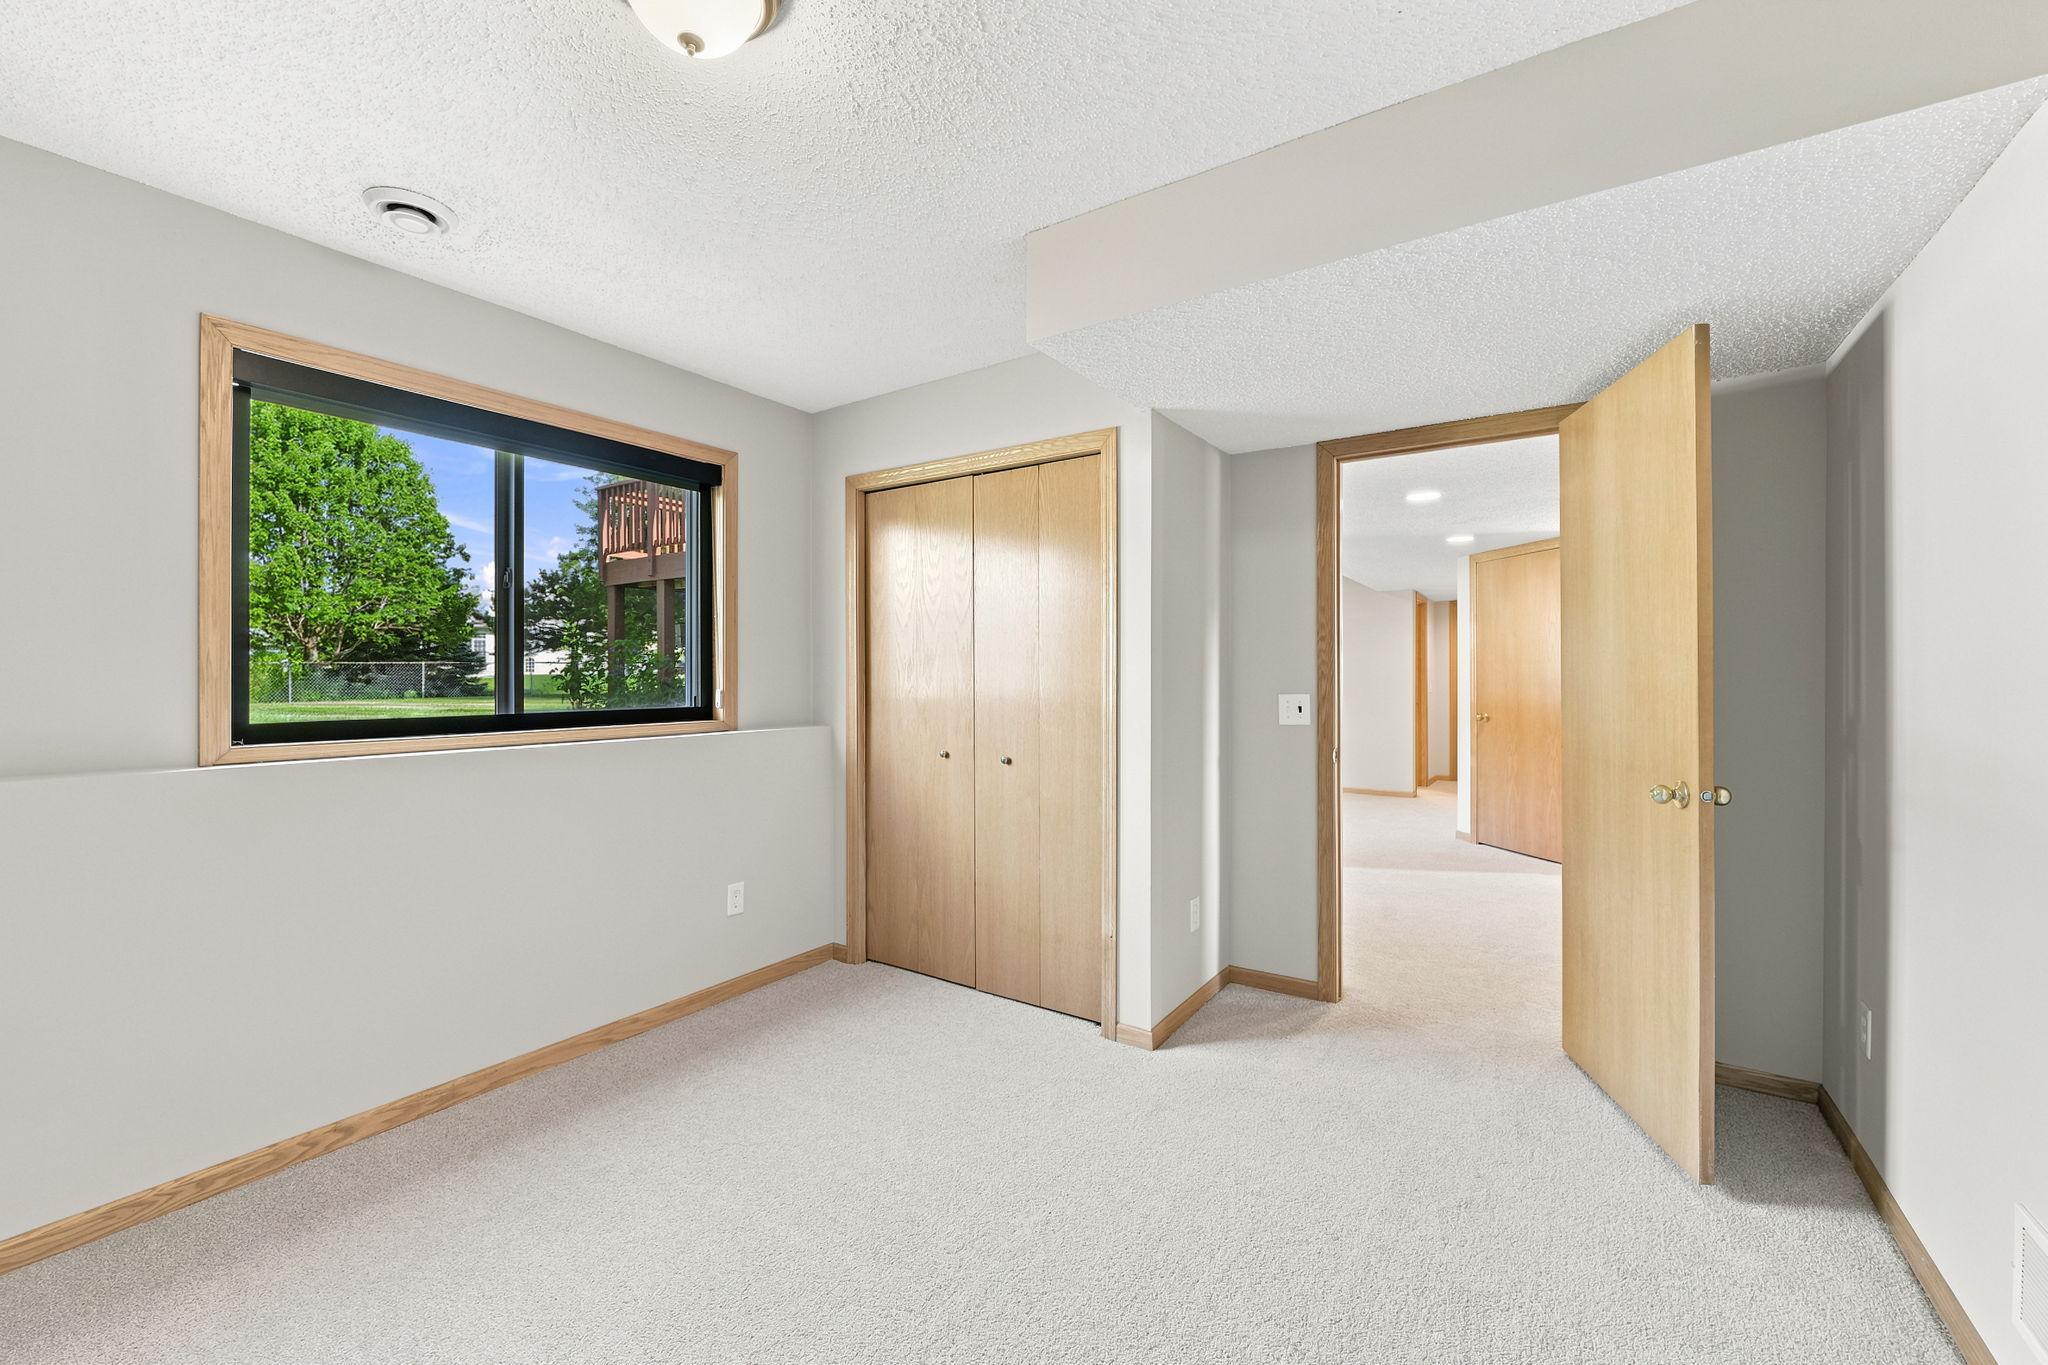
| Fourth (4th) Bedroom | 12'x11' | Lower |
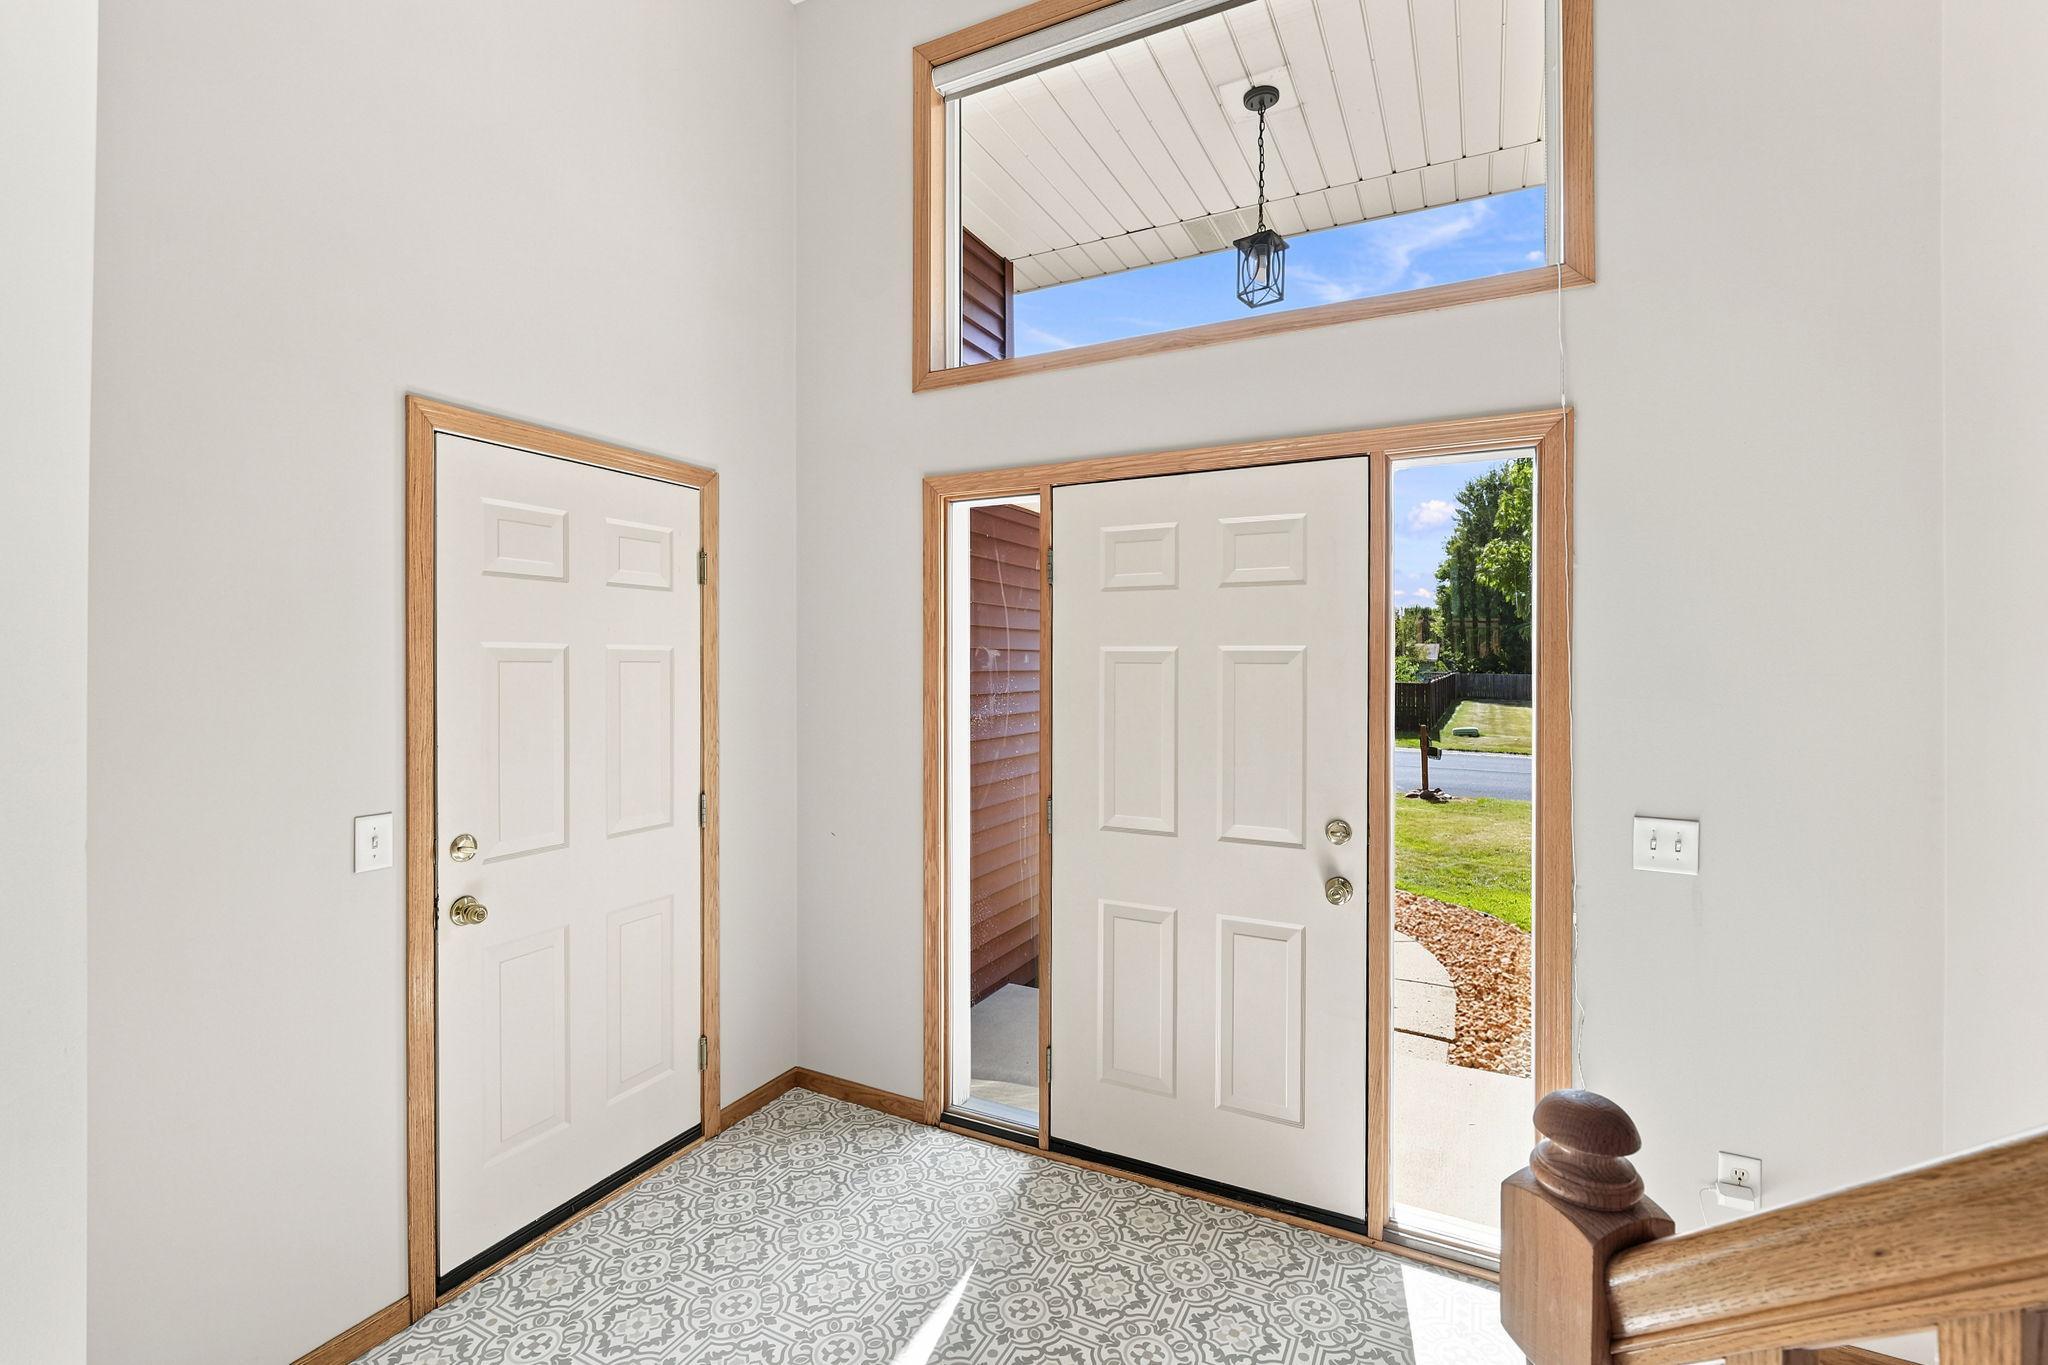
| Foyer | 9'11x7'2 | Main |
| Kitchen | 15'x10' | Main |
| Living Room | 16'x15' | Main |
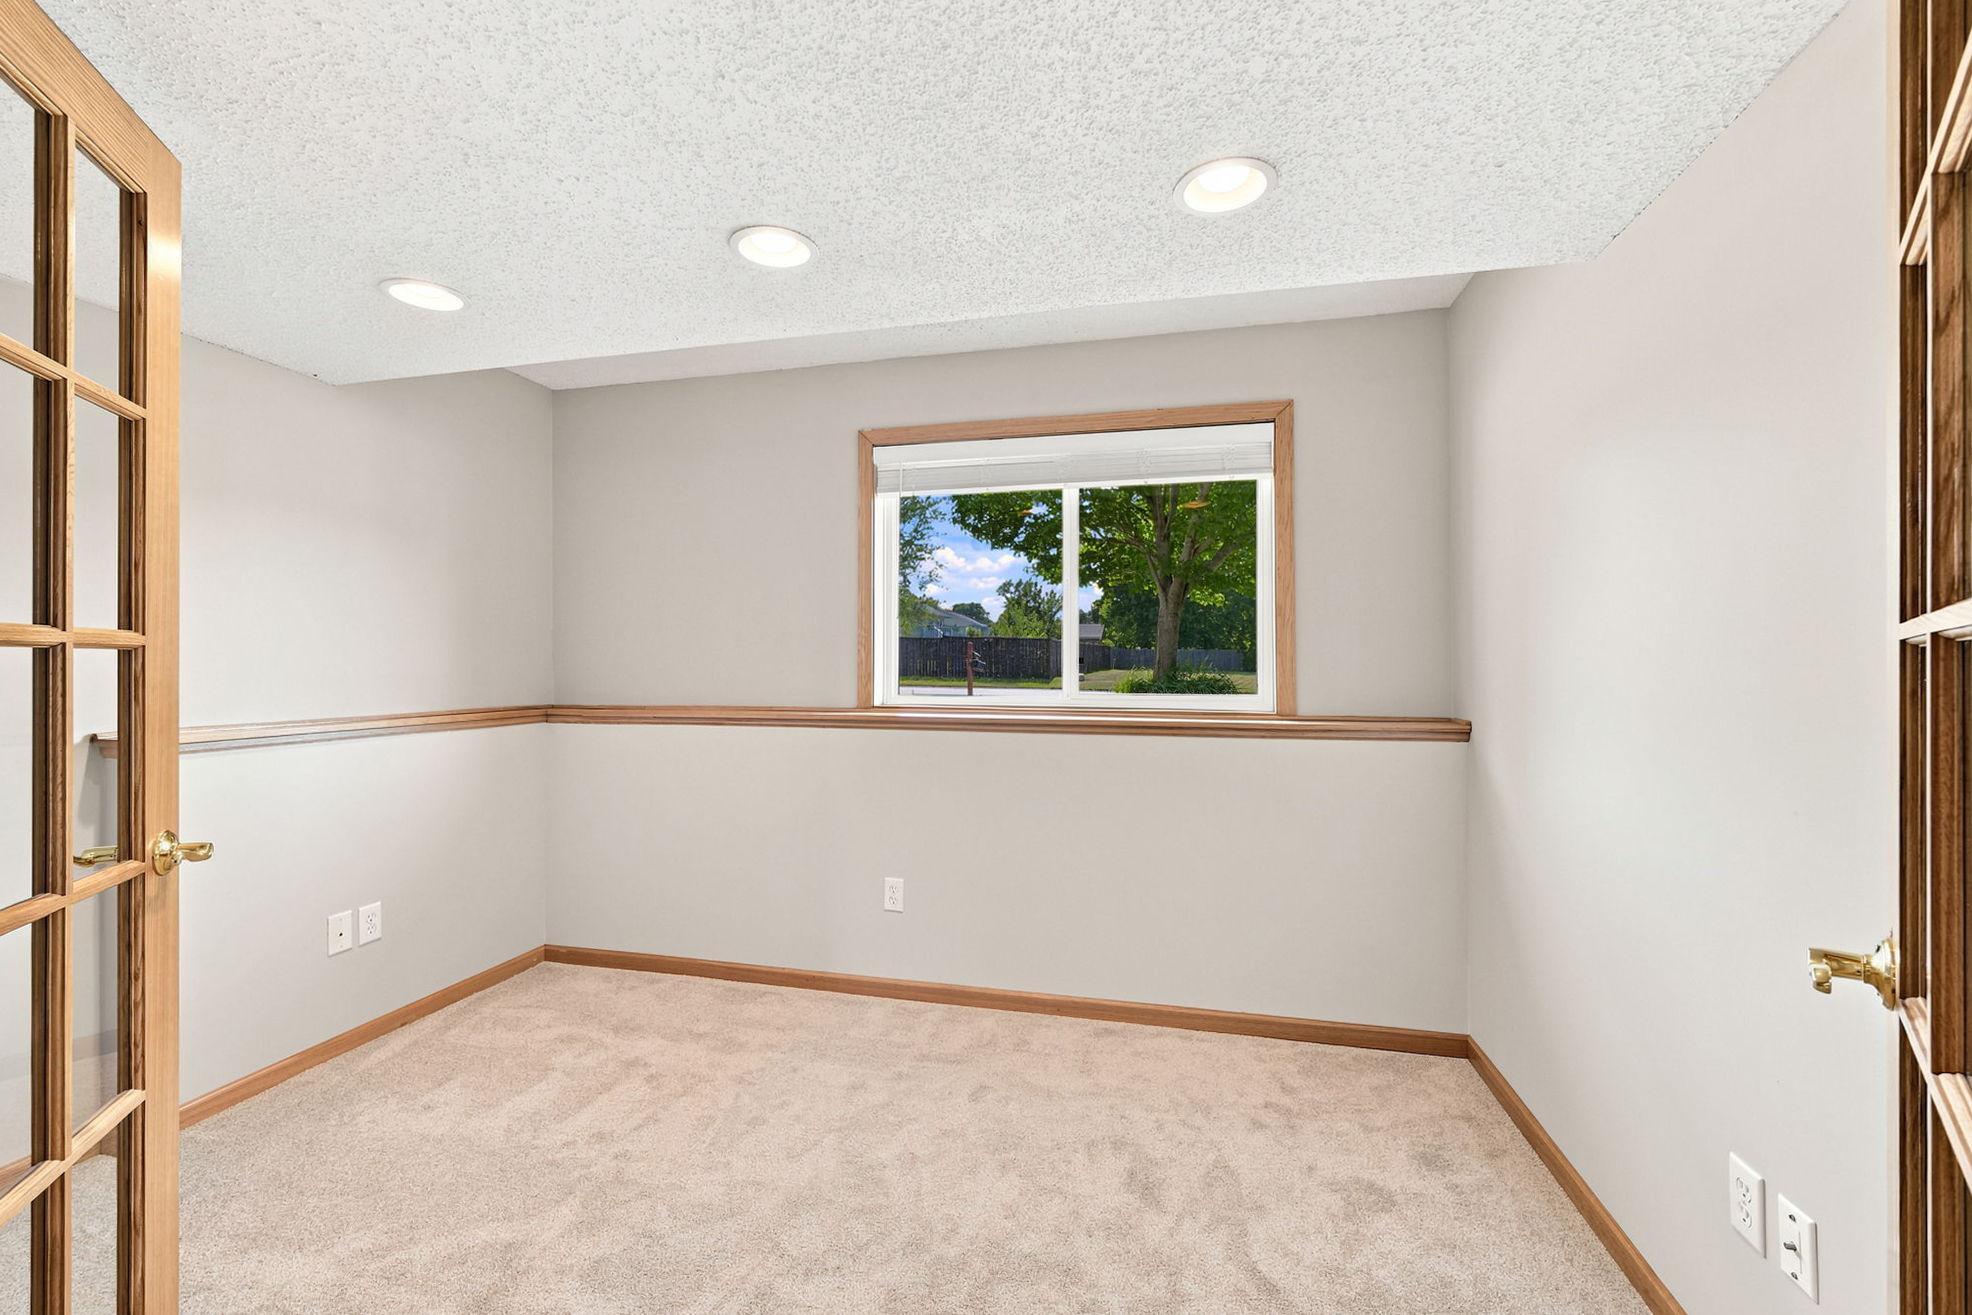
| Office | 11'x8' | Lower |
| Second (2nd) Bedroom | 12'x10' | Main |
| Third (3rd) Bedroom | 12'x11' | Lower |

Listing Office:
Exit Northstar Realty
Last Updated: July - 18 - 2026
The data relating to real estate for sale on this web site comes in part from the Broker
Reciprocity SM Program of the Regional Multiple Listing Service of Minnesota, Inc. The information provided is deemed reliable but not guaranteed. Properties subject to prior sale, change or withdrawal.
©2024 Regional Multiple Listing Service of Minnesota, Inc All rights reserved.