
805 Timothy Drive SE, Stewartville, MN 55976
$799,000
Property Type:
Residential
Bedrooms:
4
Baths:
6
Square Footage:
5,783
Lot Size (sq. ft.):
54,450
Status:
Active
Current Price:
$799,000
List Date:
2/03/2026
Last Modified:
7/21/2026
Listing Details MLS# 7009261
General Property Information
- Common Wall
- No
- Lot Measurement
- Acres
- Manufactured Home?
- No
- Multiple PIDs?
- Yes
- New Development
- No
- Number of Fireplaces
- 3
- Waterfront YN
- No
- Year Built
- 2002
- Yearly/Seasonal
- Yearly
- Zoning
- Residential-Single Family
- Bath Full
- 2
- Bath Three Quarters
- 2
- Bath Half
- 2
- Main Floor Total SqFt
- 2254
- Above Grd Total SqFt
- 3881
- Below Grd Total SqFt
- 1902
- Total SqFt
- 5783
- Total Finished Sqft
- 5308.00
- FireplaceYN
- Yes
- Style
- (SF) Single Family
- Foundation Size
- 1902
- Garage Stalls
- 3
- Lot Dimensions
- Irreg
- Acres
- 1.25
- Assessment Pending
- No
- Bath Quarter
- 0
- Association Fee
- 0
Property Features
Accessible:
None
Air Conditioning:
Central Air
Amenities Unit:
Exercise Room; Hardwood Floors; Hot Tub; Kitchen Window; Paneled Doors; Patio; Primary Bedroom Walk-In Closet; Tile Floors; Washer/Dryer Hookup
Appliances:
Dishwasher; Dryer; Microwave; Range; Refrigerator; Washer
Basement:
Concrete Block; Egress Windows; Full
Bath Description:

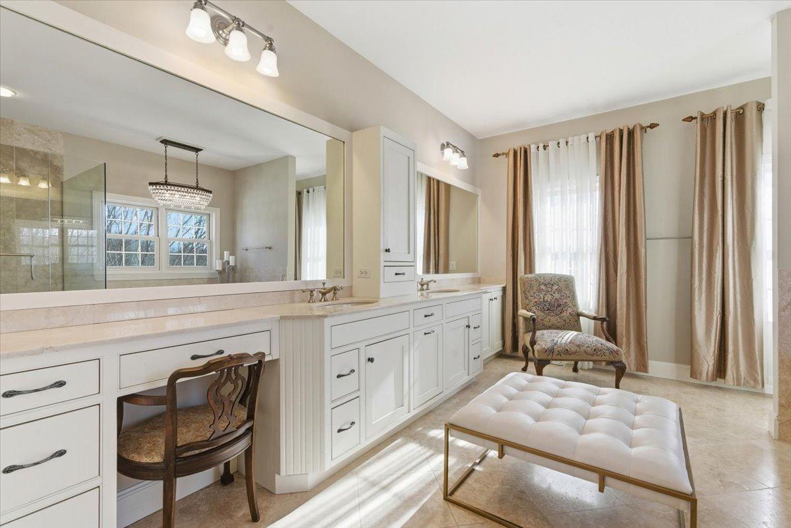
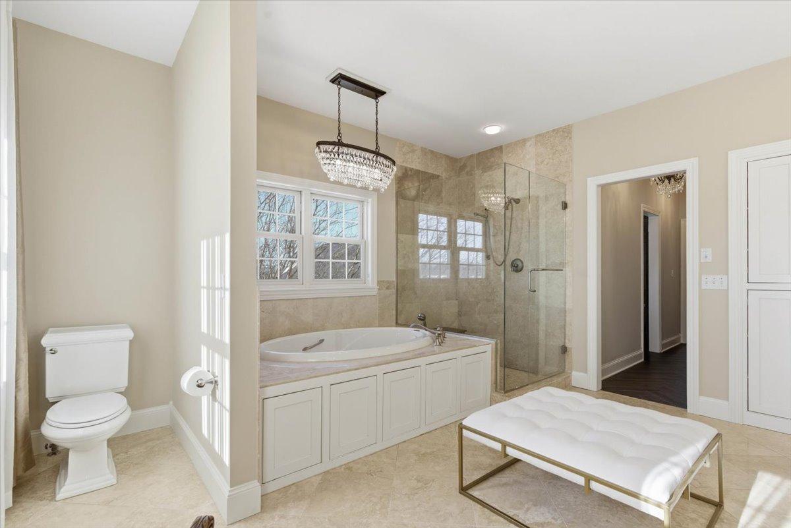



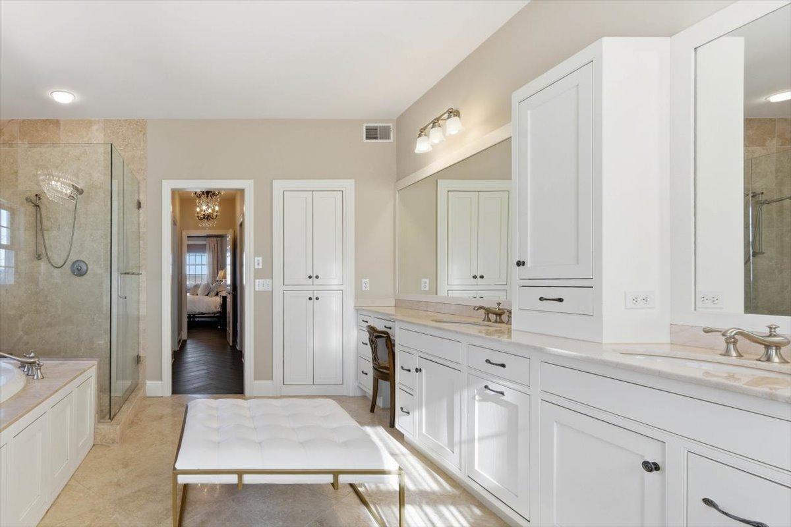
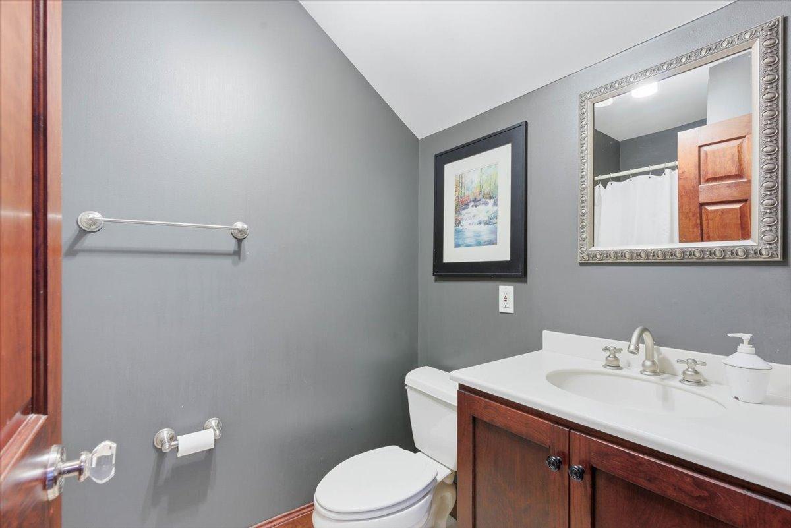
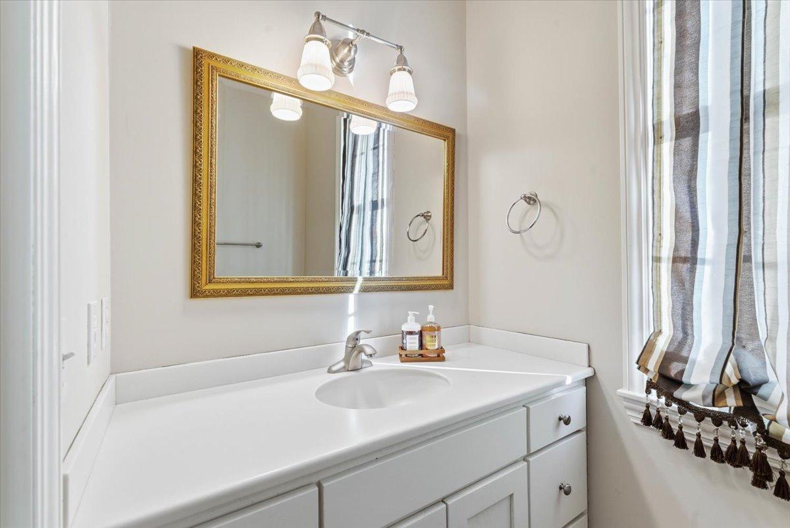
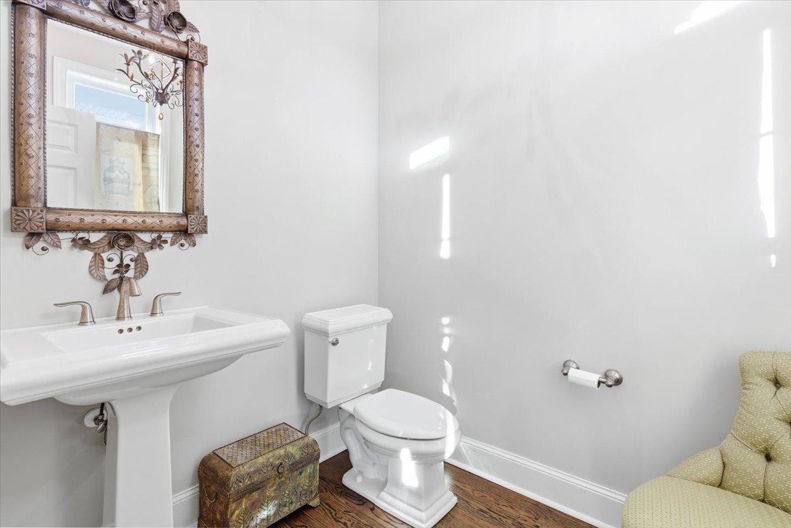
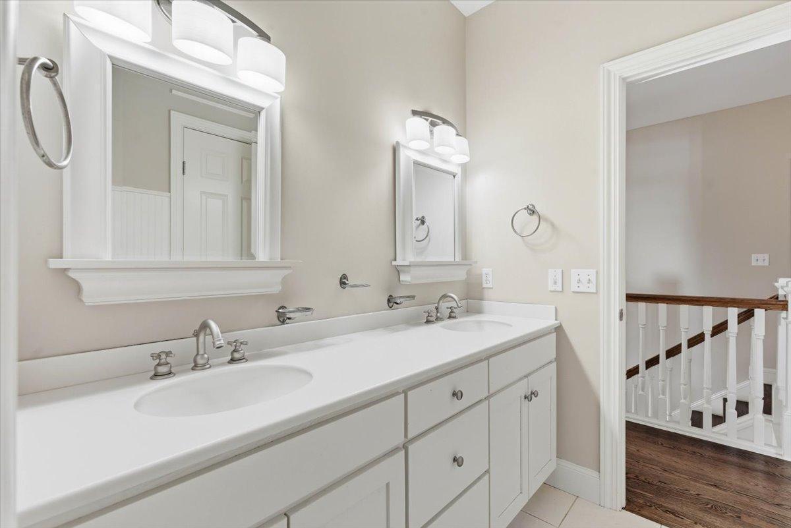
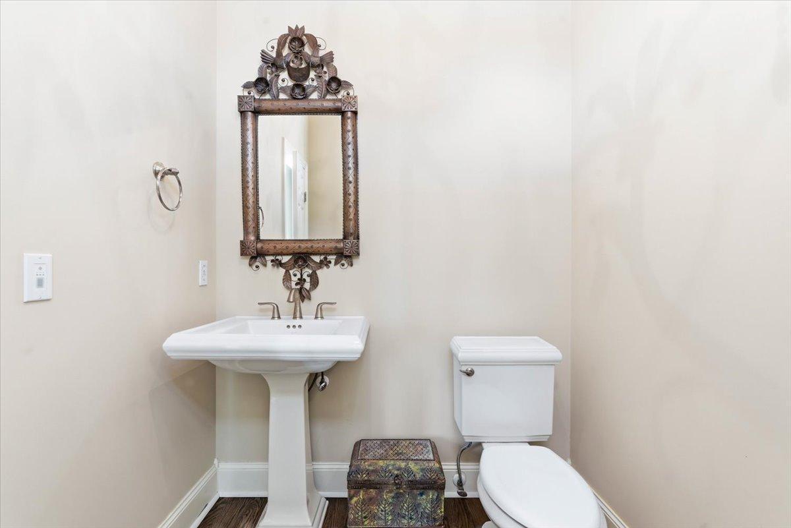
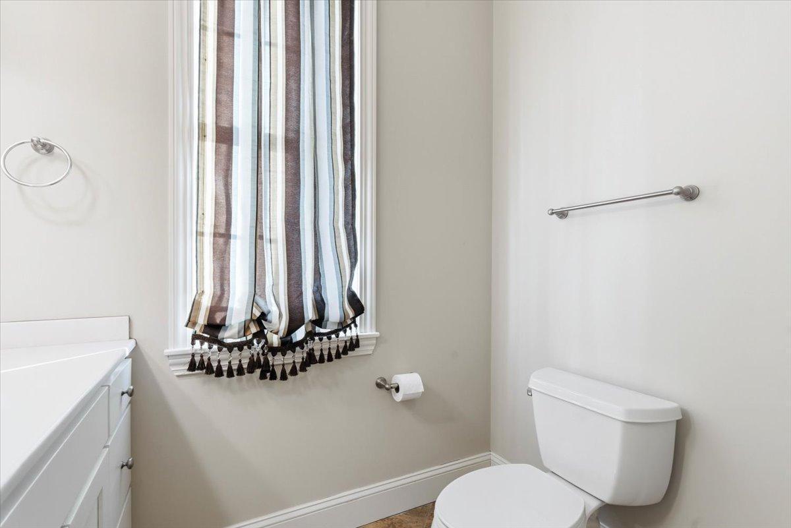
Double Sink; Main Floor 1/2 Bath; Upper Level 3/4 Bath; Upper Level Full Bath; Full Primary; Private Primary; 3/4 Basement; Separate Tub & Shower
Construction Materials:
Frame
Construction Status:
Previously Owned
Dining Room Description:
Breakfast Area; Separate/Formal Dining Room
Electric:
Circuit Breakers
Exterior:
Vinyl
Family Room Characteristics:

Entertainment/Media Center; Lower Level; Main Level
Fencing:
None
Fireplace Characteristics:
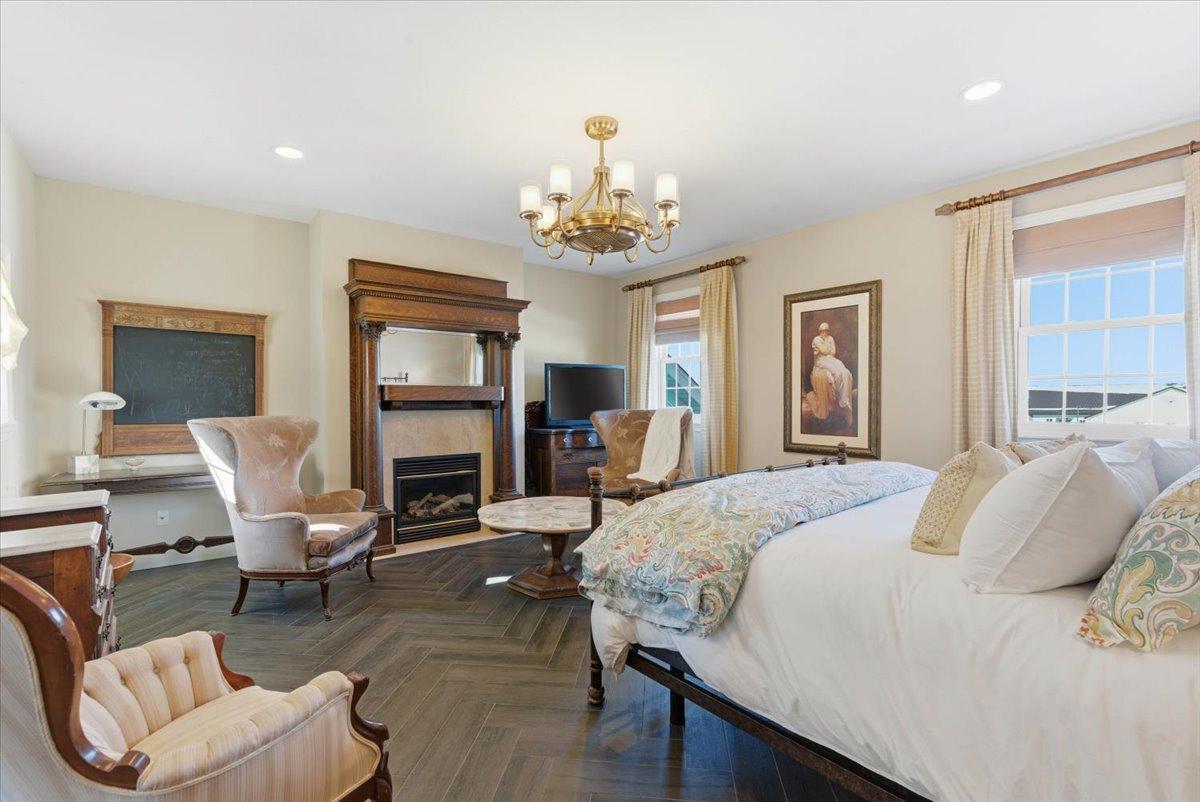
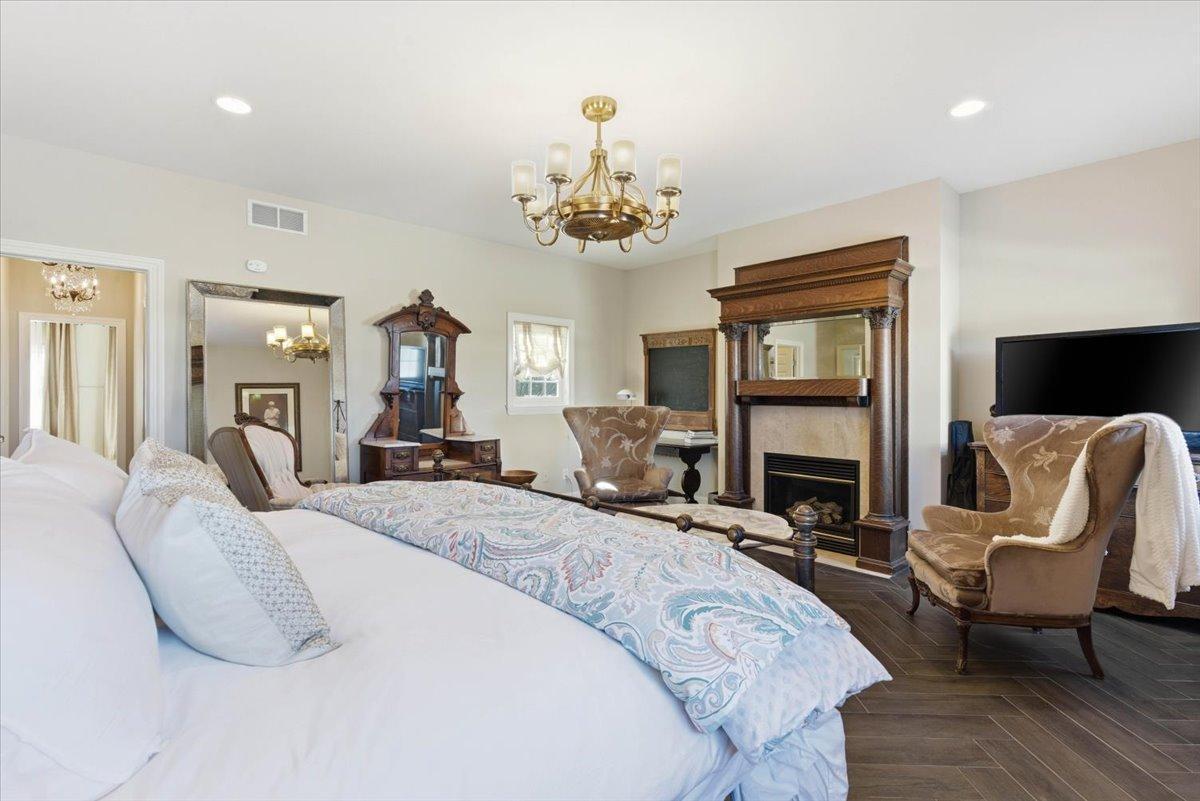
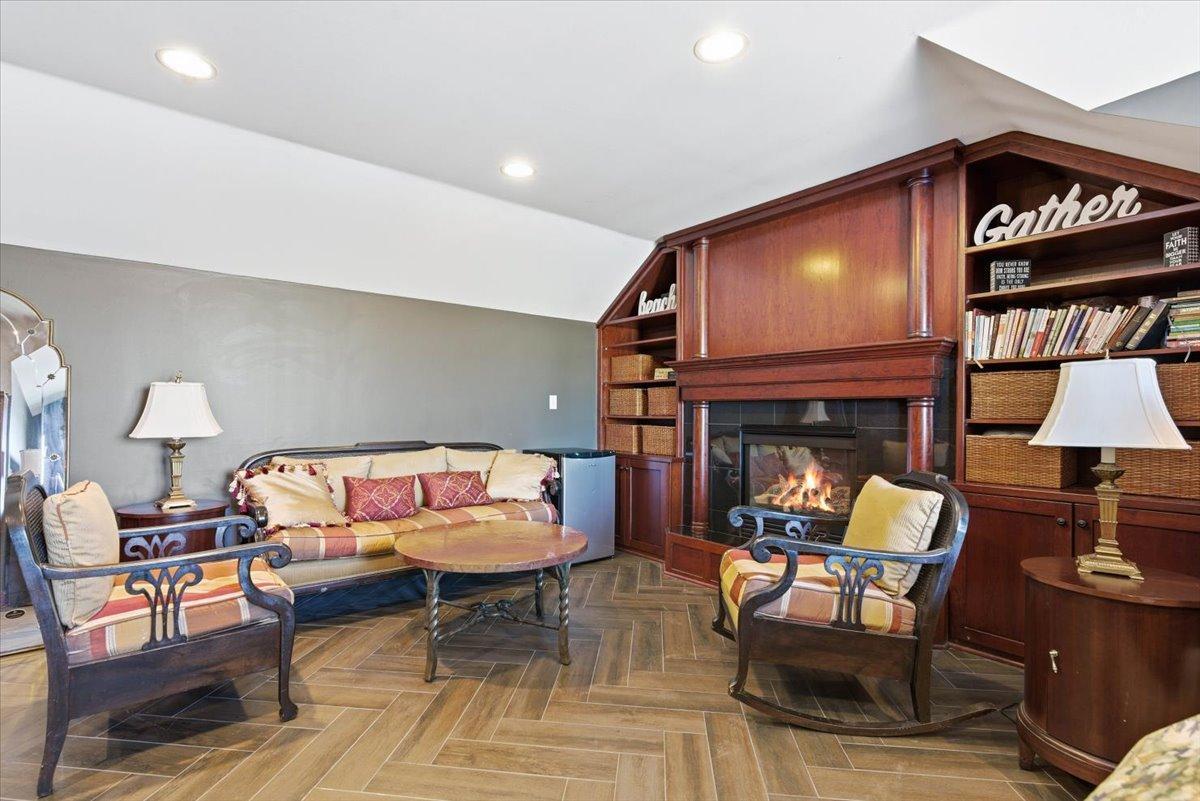
Gas Burning; Primary Bedroom
Foundation:
Concrete Block
Fuel:
Natural Gas
Heating:
Forced Air
Laundry:


Laundry Room; Upper Level
Parking Characteristics:

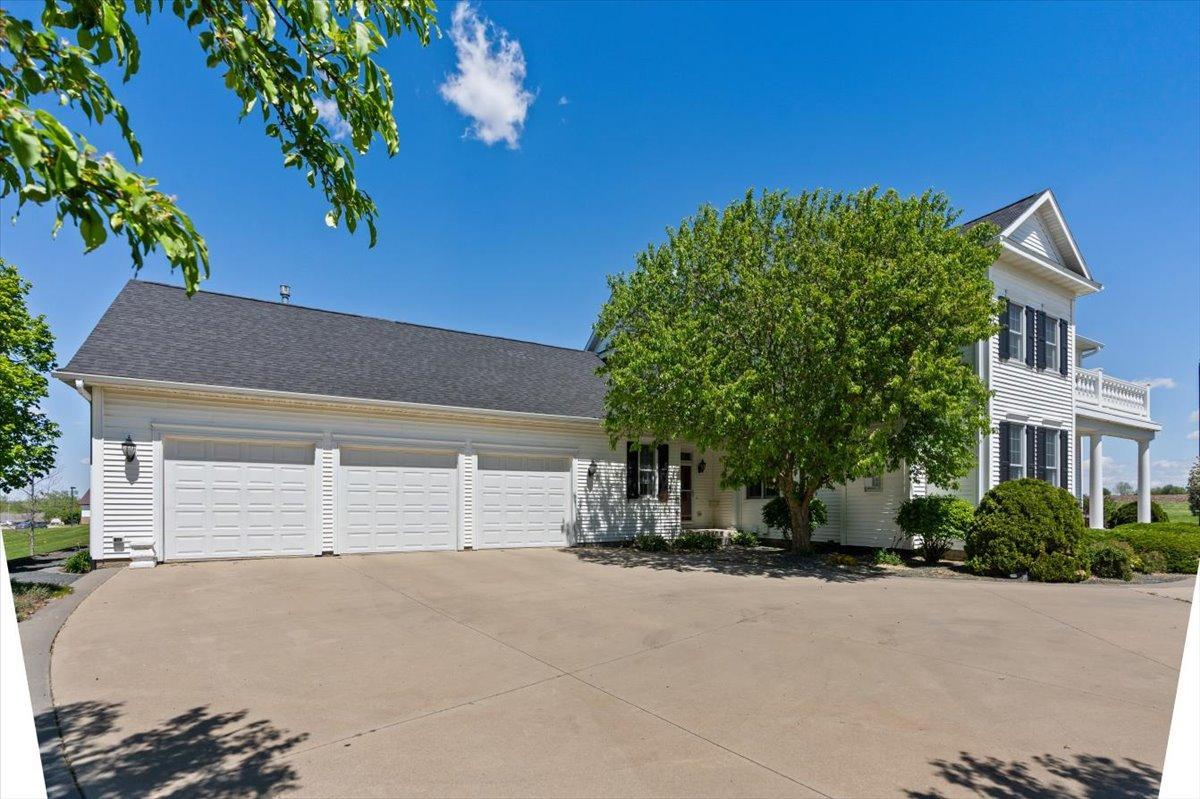
Garage Door Opener; Heated Garage
Road Frontage:
City Street; Paved Streets
Roof:
Age 8 Years or Less
Sellers Terms:
Cash; Conventional
Sewer:
City Sewer/Connected
Special Search:
2nd Floor Laundry; 4 BR on One Level
Stories:
Two
Water:
City Water/Connected
Contract Information
- Contingency
- None
- Original List Price
- 889000
- ListPrice
- 799000
- Owner is an Agent?
- No
- Auction?
- No
Location Tax and Other Information
- House Number
- 805
- Street Name
- Timothy
- Street Suffix
- Drive
- Street Direction Suffix
- SE
- Postal City
- Stewartville
- County
- Olmsted
- State
- MN
- Zip Code
- 55976
- Complex/Dev/Subdivision
- Georgetown Meadows 3rd Sub
Additional Parcels Information
- Property ID #2
- 543532064519
Assessments
- Tax With Assessments
- 12934
- Assessment Balance
- 0
More Information
Building Information
- Finished SqFt Above Ground
- 3881
- Finished SqFt Below Ground
- 1427
Lease Details
- Land Leased
- Not Applicable
Miscellaneous Information
- DP Resource
- Yes
- Homestead
- Yes
Ownership
- Fractional Ownership
- No
Parking Characteristics
- Garage Square Feet
- 1140
- Garage Door Opener
- Yes
- Heated Garage
- Yes
Public Survey Info
- Range#
- 14
- Section#
- 35
- Township#
- 105
Office/Member Info
- Association
- MAAR
Location, Tax and Other Information
- AssocFeeYN
- No
- Legal Description
- SECT-35 TWP-105 RANGE-014 GEORGETOWN MEADOWS 3RD SUB LOT-002 BLOCK-001 LOT 2 BLK 1
- Listing City
- Stewartville
- Map Page
- 999
- Municipality
- Stewartville
- School District
- Stewartville
- School District Phone
- 507-533-1438
- Zip Plus 4
- 4400
- Property ID Number
- 543532064520
- Tax Year
- 2025
- Tax Amount
- 12934
- In Foreclosure?
- No
- Potential Short Sale?
- No
- Lender Owned?
- No
Directions & Remarks
- Public Remarks
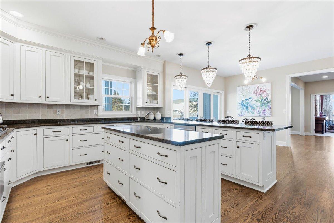
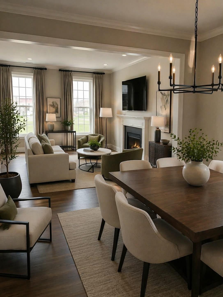
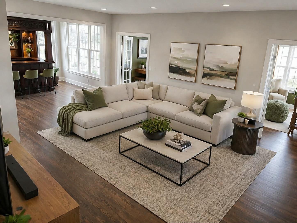

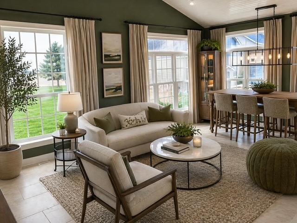
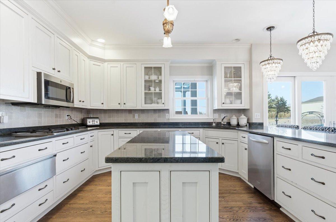
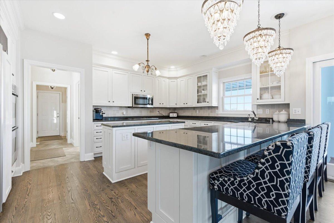
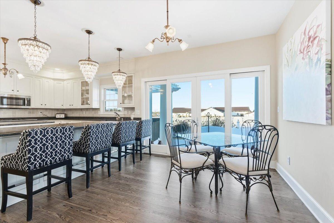
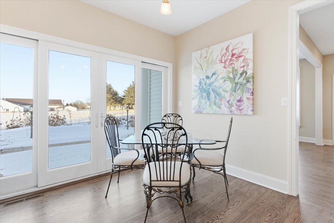
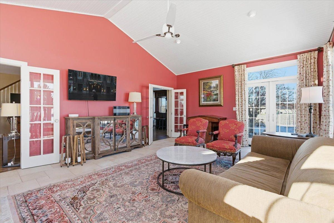
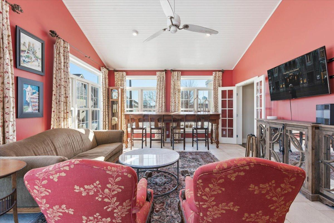
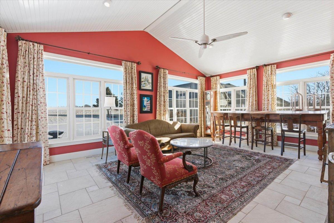
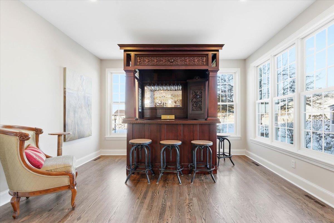
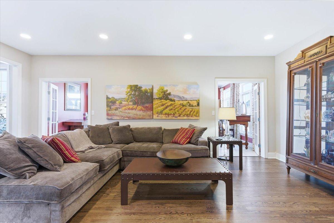
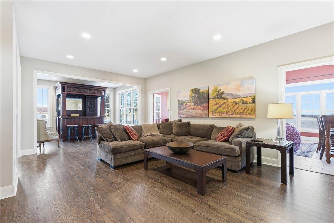
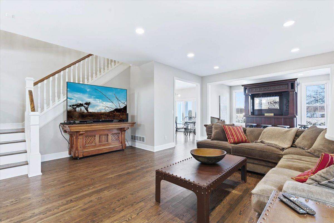
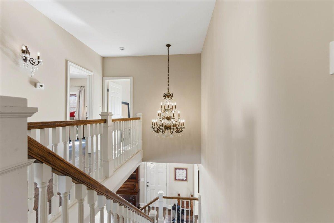
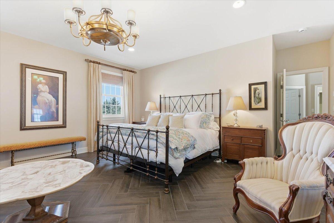
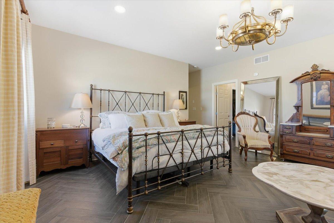

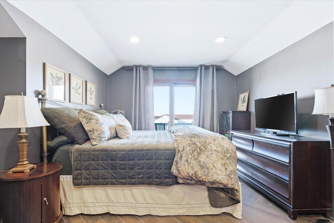
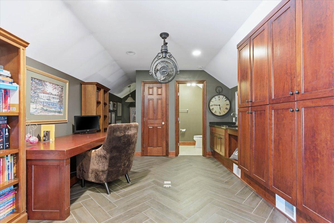

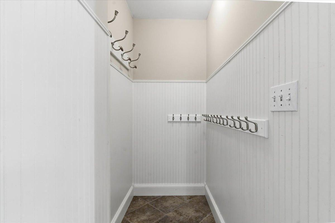
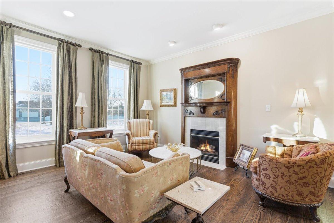



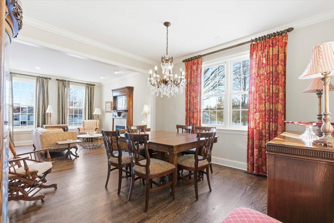
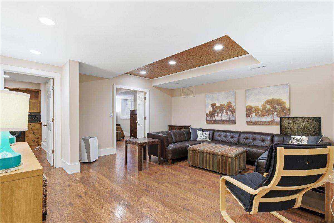


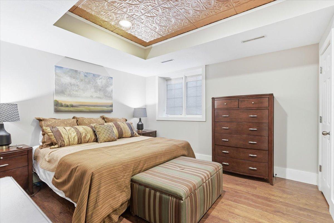
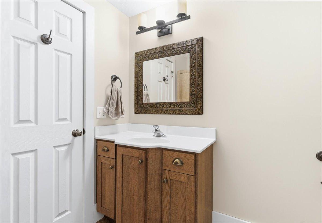
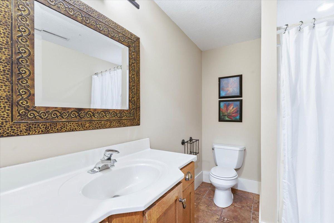
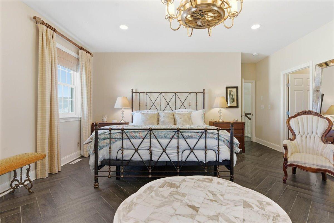

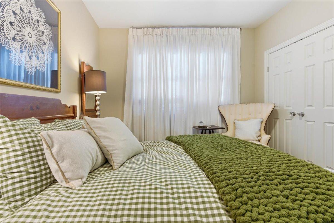

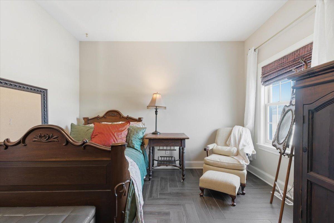
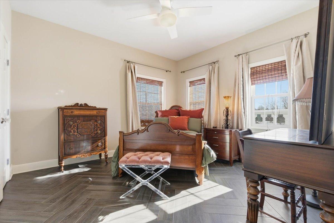
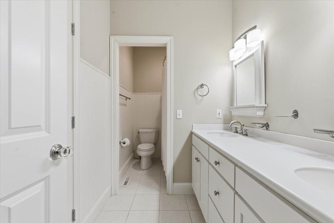
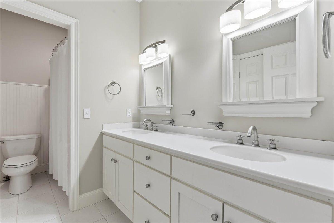
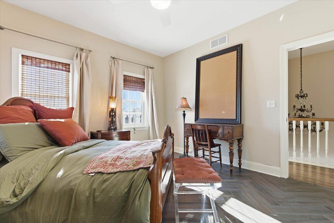

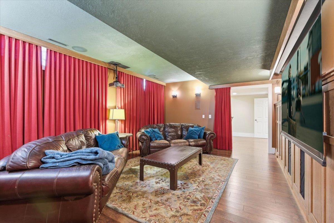

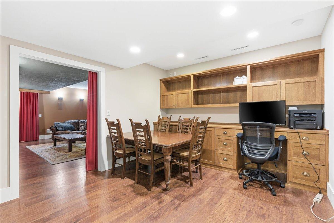

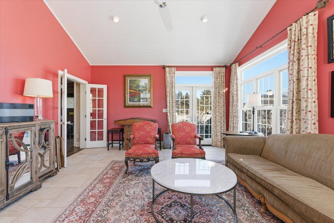
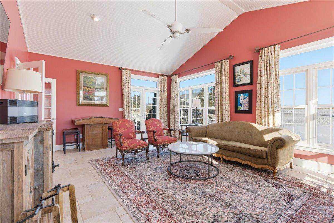
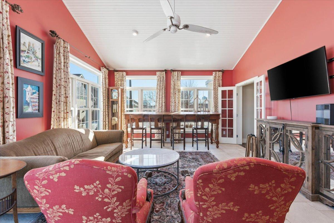
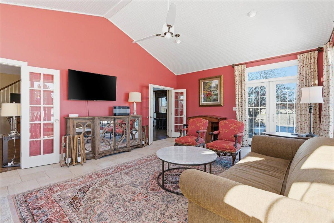
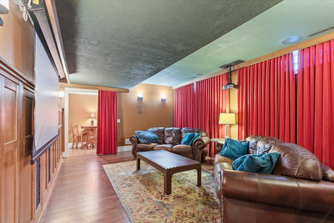

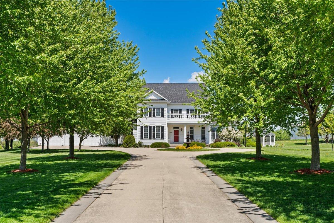
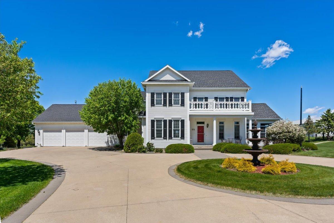
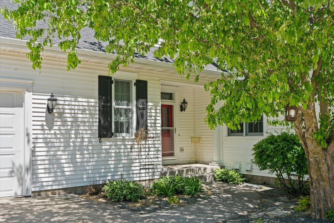
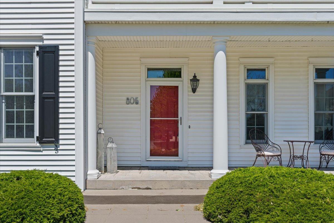
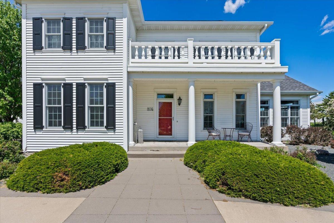
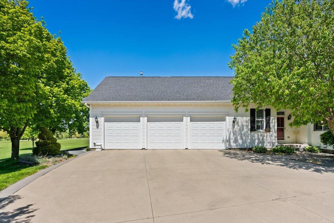
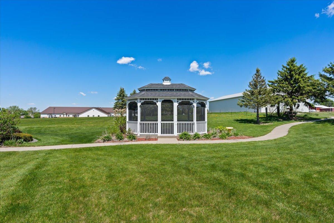
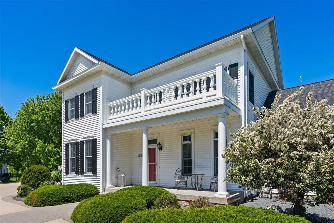
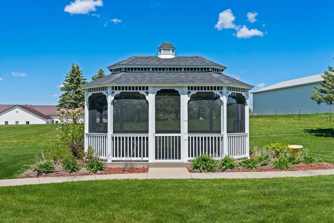
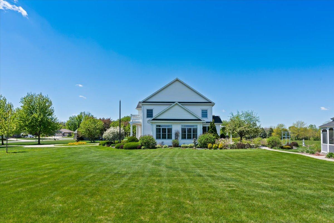
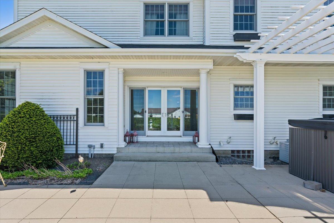
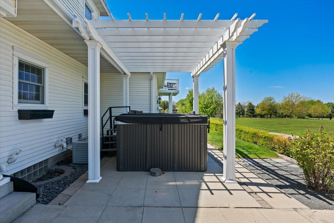
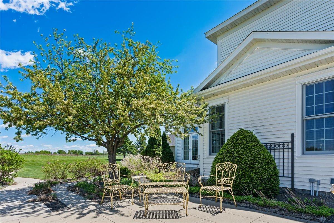
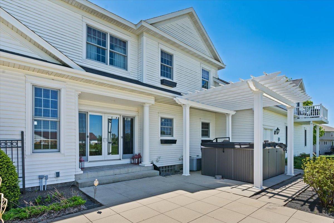
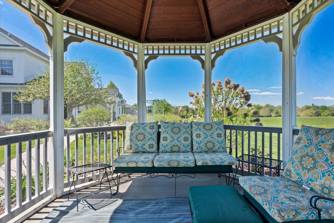
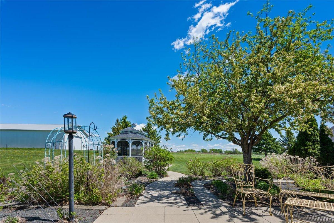
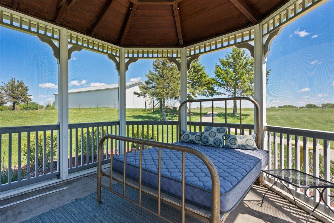
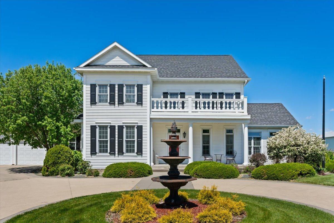
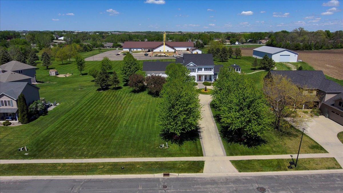
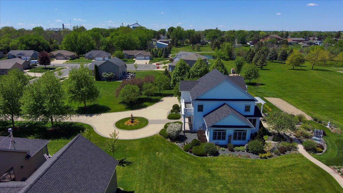
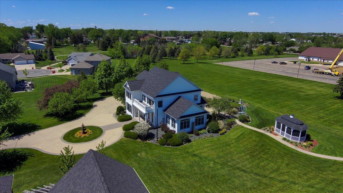
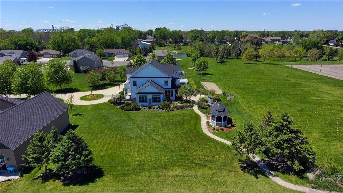
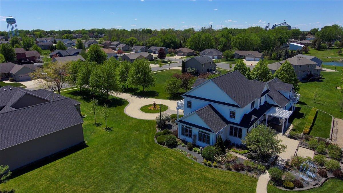
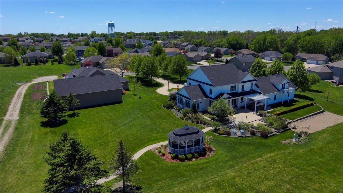
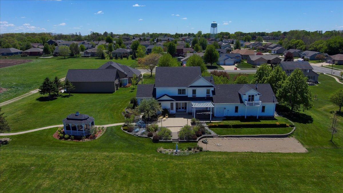
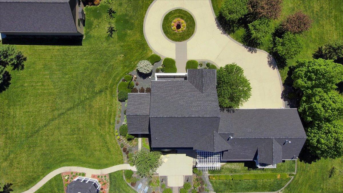
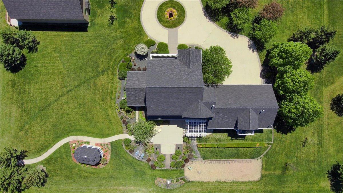
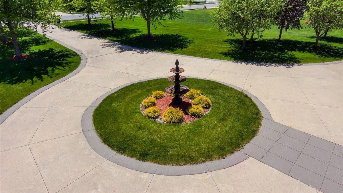
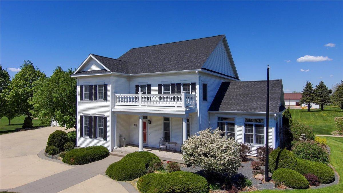
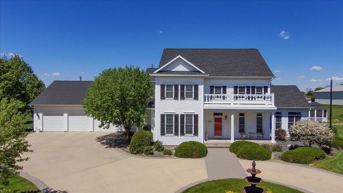
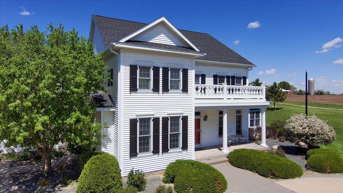
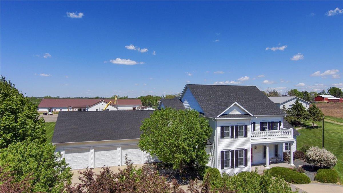
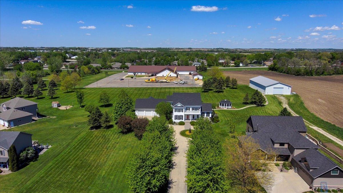
- Looking for a truly estate like property on a large city lot just minutes to Rochester MN at a fraction of the price to construct. This custom built Colonial spared no expense, utilized every high end material imaginable, paid every bit of attention to fiishing detials and even chose all high end luxury selections available, From Inset real wood custom kitchen cabinets, Subzero refrigerator, Dacor cooktop and double oven,, over cook top pot-filler, Franke kitchen sink and faucet to real red oak finished onsite hardwood floors, stamped concrete patios, Crema Marfil and light travertine marble master bathrooms, granite secondary bathrooms, herringbone patterned tiled floors, oversized real wood trim-work, custom real wood fireplace hearth and mantles, crystal chandeliers, crystal doorknobs, cherry cabinets, quarter sawn oak cabinets in the theatre and speak easy, and top of the line Loewen Windows. This home has a theatre, speak easy room, extended family extended stay suite, huge sunroom, oversized extra deep heated garage, large circle shaped driveway, Large open staircase, formal and informal dining rooms, exercise room, a huge mudroom, huge pantry and an abundance of storage. There even is a walk in wine cellar / root cellar. To replace this home in todays market you would spend north of 2.0 million dollars if attempting to match the fit and finish. Note: The roof, air conditioners (2), furnaces(2), hot water heater, air exchanger and water softner are all brand new allows for this home to be truly turnkey upon taking possession. Also note: that much of the personal property / furniture in the home may be available for purchase; this includes the swim spa.
- Directions
- South on 63 to Stewartville. Turn left on 6th St SE, go to Georgetown Drive SE, turn left go to Timothy Dr SE turn right.
Accessible
- None
- Yes
Air Conditioning
- Central Air
- Yes
Amenities Unit
- Exercise Room
- Yes
- Hardwood Floors
- Yes
- Hot Tub
- Yes
- Kitchen Window
- Yes
- Paneled Doors
- Yes
- Patio
- Yes
- Primary Bedroom Walk-In Closet
- Yes
- Tile Floors
- Yes
- Washer/Dryer Hookup
- Yes
Appliances
- Dishwasher
- Yes
- Dryer
- Yes
- Microwave
- Yes
- Range
- Yes
- Refrigerator
- Yes
- Washer
- Yes
Basement
- Concrete Block
- Yes
- Egress Windows
- Yes
- Full
- Yes
Bath Description
- Double Sink
- Yes
- Main Floor 1/2 Bath
- Yes
- Upper Level 3/4 Bath
- Yes
- Upper Level Full Bath
- Yes
- Full Primary
- Yes
- Private Primary
- Yes
- 3/4 Basement
- Yes
- Separate Tub & Shower
- Yes
Construction Materials
- Frame
- Yes
Construction Status
- Previously Owned
- Yes
Dining Room Description
- Breakfast Area
- Yes
- Separate/Formal Dining Room
- Yes
Electric
- Circuit Breakers
- Yes
Exterior
- Vinyl
- Yes
Family Room Characteristics
- Entertainment/Media Center
- Yes
- Lower Level
- Yes
- Main Level
- Yes
Fencing
- None
- Yes
Fireplace Characteristics
- Gas Burning
- Yes
- Primary Bedroom
- Yes
Foundation
- Concrete Block
- Yes
Fuel
- Natural Gas
- Yes
Heating
- Forced Air
- Yes
Insurance Fee
- Insurance Fee
- 0
Laundry
- Laundry Room
- Yes
- Upper Level
- Yes
Patio, Porch and Deck Features
- Composite Decking
- Yes
- Deck
- Yes
- Patio
- Yes
Road Frontage
- City Street
- Yes
- Paved Streets
- Yes
Roof
- Age 8 Years or Less
- Yes
Sellers Terms
- Cash
- Yes
- Conventional
- Yes
Sewer
- City Sewer/Connected
- Yes
Special Search
- 2nd Floor Laundry
- Yes
- 4 BR on One Level
- Yes
Stories
- Two
- Yes
Water
- City Water/Connected
- Yes
Room Information
| Room Name | Dimensions | Level |
|---|---|---|
| Dining Room | 14x9 | Main |
| Family Room | 16x15 | Basement |
| First (1st) Bedroom | 21x16 | Upper |
| Four Season Porch | 21x15 | Main |
| Fourth (4th) Bedroom | 12x11 | Upper |
| Kitchen | 13x17 | Main |
| Living Room | 36x17 | Main |
| Media Room | 18x13 | Basement |
| Office | 24x14 | Upper |
| Office | 12x11 | Basement |
| Second (2nd) Bedroom | 11x10 | Upper |
| Sitting Room | 26x12 | Main |
| Third (3rd) Bedroom | 12x12 | Upper |
| Bonus Room | 16x12 | Basement |

Listing Office:
Coldwell Banker Realty
Last Updated: July - 21 - 2026
The data relating to real estate for sale on this web site comes in part from the Broker
Reciprocity SM Program of the Regional Multiple Listing Service of Minnesota, Inc. The information provided is deemed reliable but not guaranteed. Properties subject to prior sale, change or withdrawal.
©2024 Regional Multiple Listing Service of Minnesota, Inc All rights reserved.