
806 Parkway Drive, Saint Paul, MN 55106
New Listing
$250,000
Property Type:
Residential
Bedrooms:
3
Baths:
2
Square Footage:
2,527
Lot Size (sq. ft.):
7,405
Status:
Active
Current Price:
$250,000
List Date:
7/17/2026
Last Modified:
7/17/2026
Listing Details MLS# 7067094
General Property Information
- Common Wall
- No
- Lot Measurement
- Acres
- Manufactured Home?
- No
- Multiple PIDs?
- No
- New Development
- No
- Waterfront YN
- No
- Year Built
- 1979
- Yearly/Seasonal
- Yearly
- Zoning
- Residential-Single Family
- Bath Full
- Yes
- Bath Three Quarters
- Yes
- Main Floor Total SqFt
- 1127
- Above Grd Total SqFt
- 1631
- Below Grd Total SqFt
- 896
- Total SqFt
- 2527
- Total Finished Sqft
- 1820.00
- FireplaceYN
- No
- Style
- (SF) Single Family
- Foundation Size
- 896
- Garage Stalls
- 2
- Lot Dimensions
- 70x150
- Acres
- 0.17
- Assessment Pending
- No
- # Carport Spaces
- 0
- Number of Fireplaces
- 0
- Bath Half
- 0
- Bath Quarter
- 0
- Association Fee
- 0
Property Features
Accessible:
None
Air Conditioning:
Central Air
Appliances:
Dishwasher; Dryer; Microwave; Range; Refrigerator; Washer
Basement:
Egress Windows; Partially Finished
Bath Description:
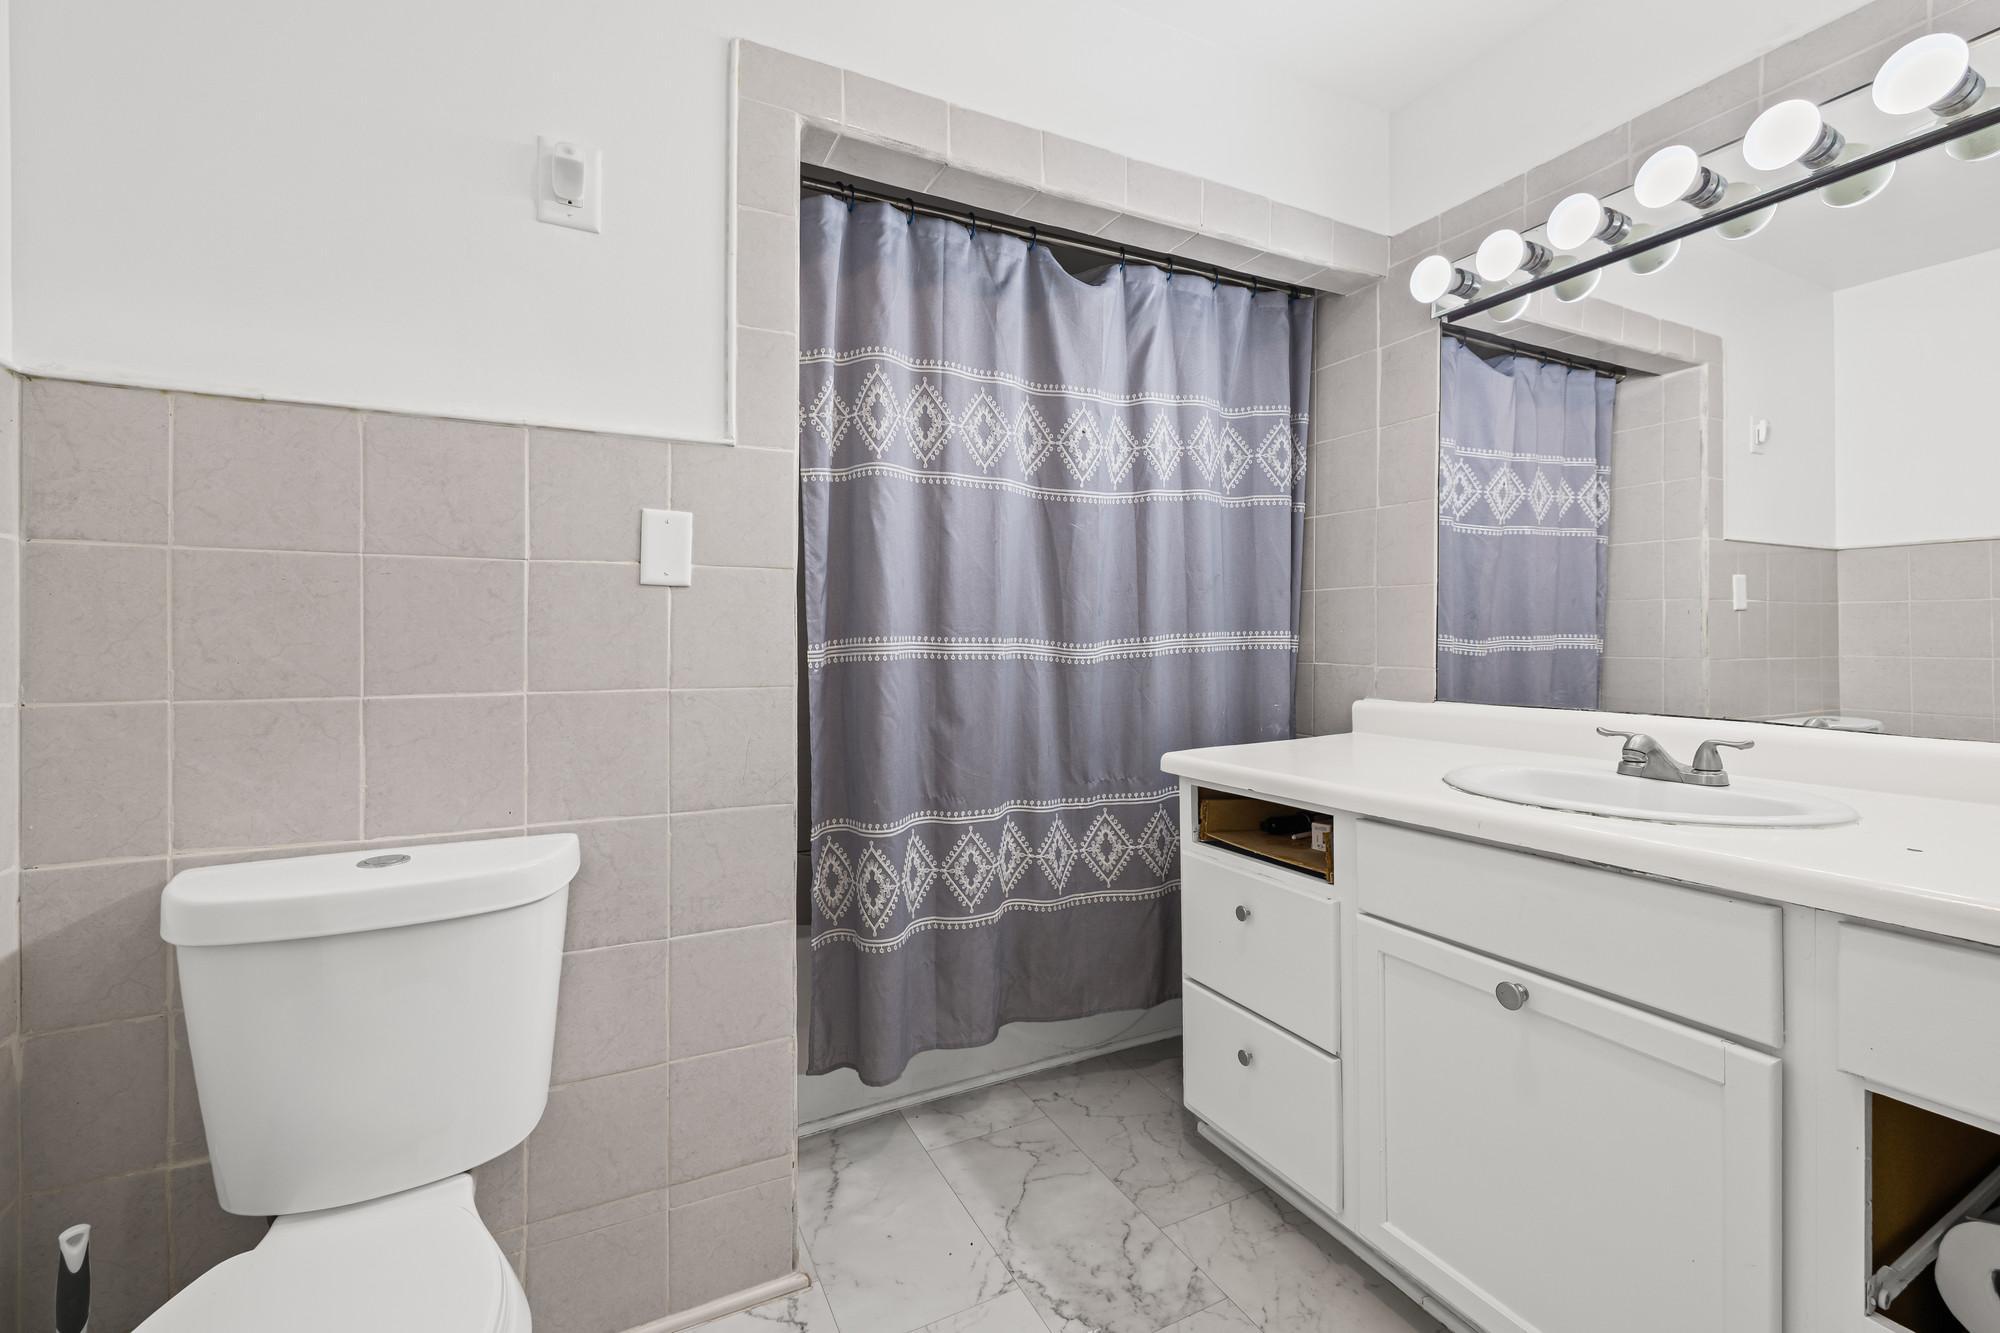
Main Floor Full Bath; 3/4 Basement
Construction Status:
Previously Owned
Dining Room Description:
Eat In Kitchen; Kitchen/Dining Room
Exterior:
Fiber Board
Foundation:
Concrete Block
Fuel:
Natural Gas
Heating:
Forced Air
Parking Characteristics:
Tuckunder Garage
Pool Description:
Below Ground
Roof:
Asphalt Shingles
Sellers Terms:
Cash; Conventional; FHA; VA; Other
Sewer:
City Sewer/Connected
Stories:
Bi-Level
Water:
City Water/Connected
Contract Information
- Contingency
- None
- Original List Price
- 250000
- ListPrice
- 250000
- Owner is an Agent?
- No
- Auction?
- No
Location Tax and Other Information
- House Number
- 806
- Street Name
- Parkway
- Street Suffix
- Drive
- Postal City
- Saint Paul
- County
- Ramsey
- State
- MN
- Zip Code
- 55106
Assessments
- Tax With Assessments
- 4534
- Assessment Balance
- 0
Building Information
- Finished SqFt Above Ground
- 1631
- Finished SqFt Below Ground
- 189
More Information
Lease Details
- Land Leased
- Not Applicable
Miscellaneous Information
- DP Resource
- Yes
- Homestead
- Yes
Ownership
- Fractional Ownership
- No
Parking Characteristics
- Garage Square Feet
- 440
- Tuckunder Garage
- Yes
Public Survey Info
- Range#
- 22
- Section#
- 20
- Township#
- 29
Office/Member Info
- Association
- MAAR
Location, Tax and Other Information
- AssocFeeYN
- No
- Legal Description
- REGISTERED LAND SURVEY 265 TRACT A
- Listing City
- Saint Paul
- Map Page
- 108
- Municipality
- Saint Paul
- School District
- St. Paul
- School District Phone
- 651-767-8100
- Zip Plus 4
- 1035
- Property ID Number
- 202922110004
- Tax Year
- 2025
- Tax Amount
- 4534
- In Foreclosure?
- No
- Potential Short Sale?
- No
- Lender Owned?
- No
Directions & Remarks
- Public Remarks
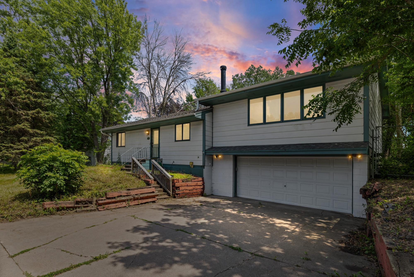
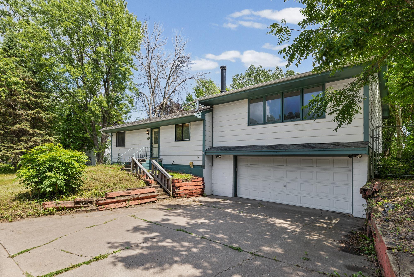
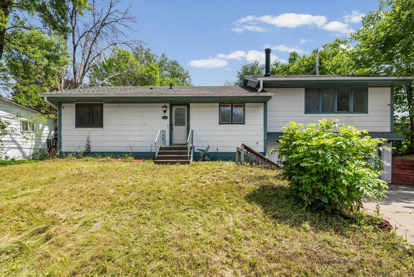
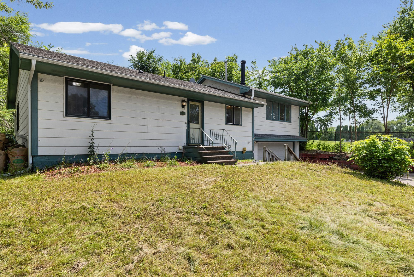
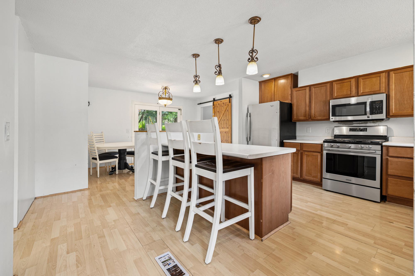
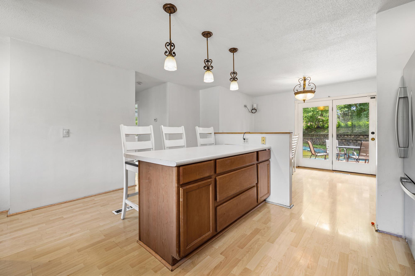
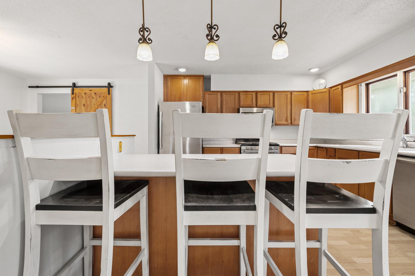
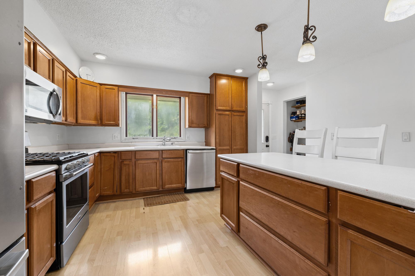
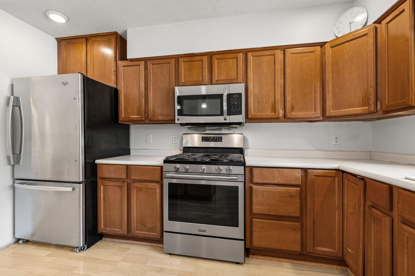
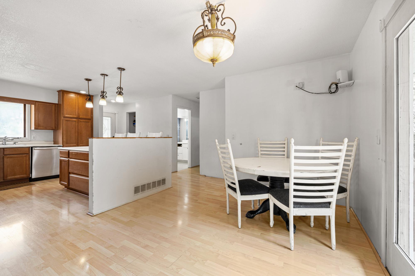
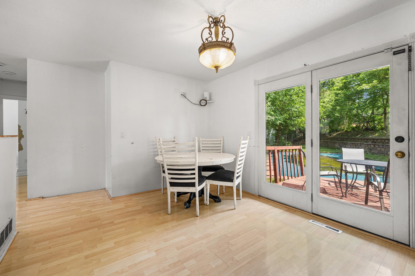
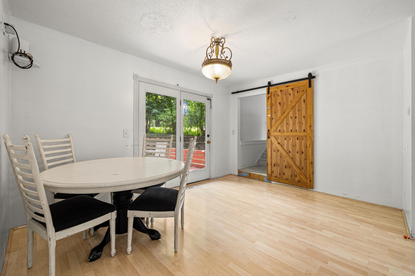
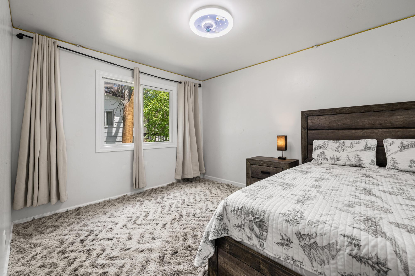
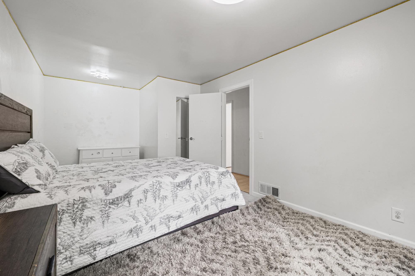
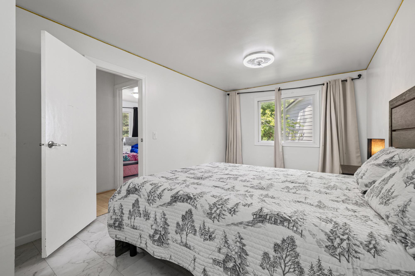
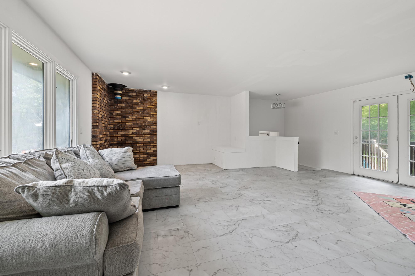
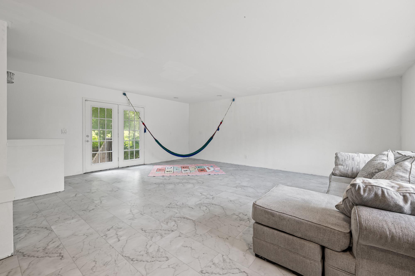
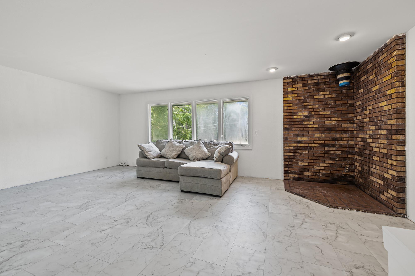
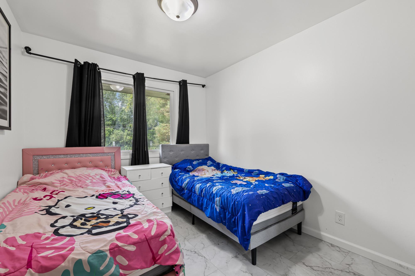
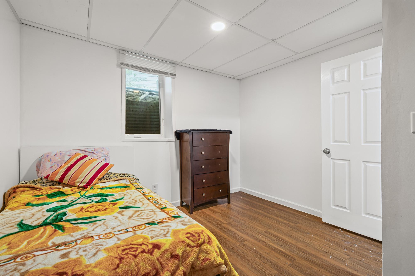
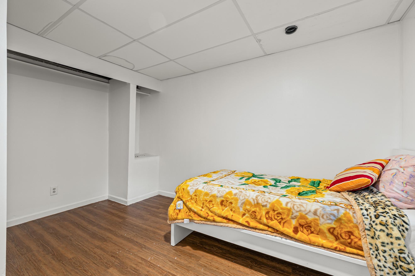
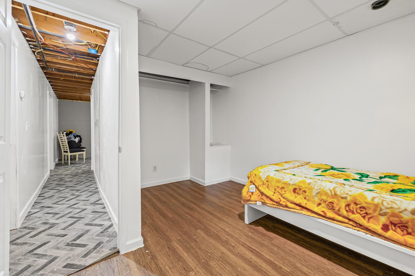
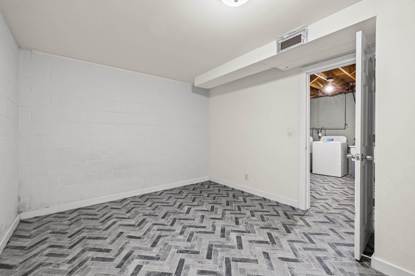
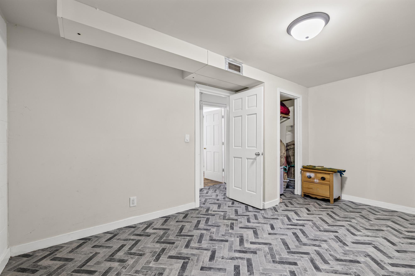
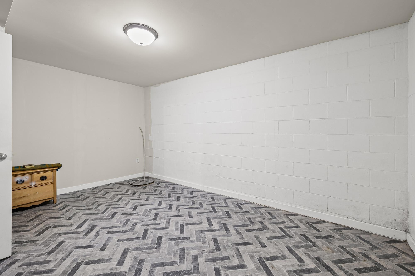
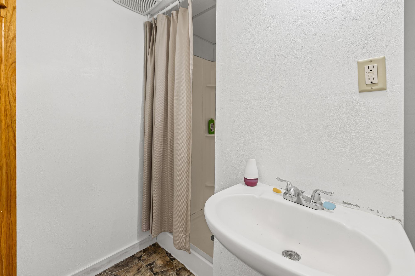
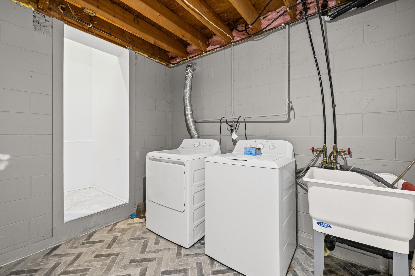
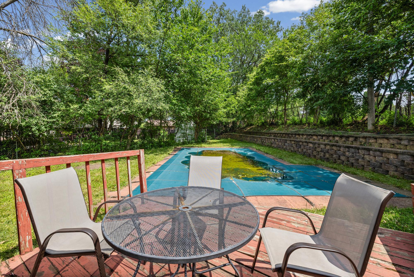
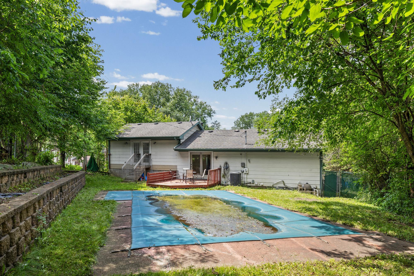
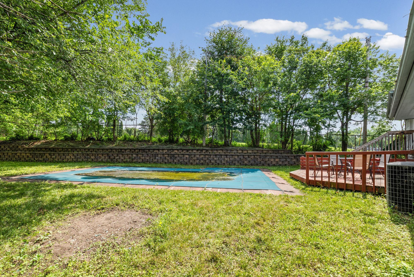
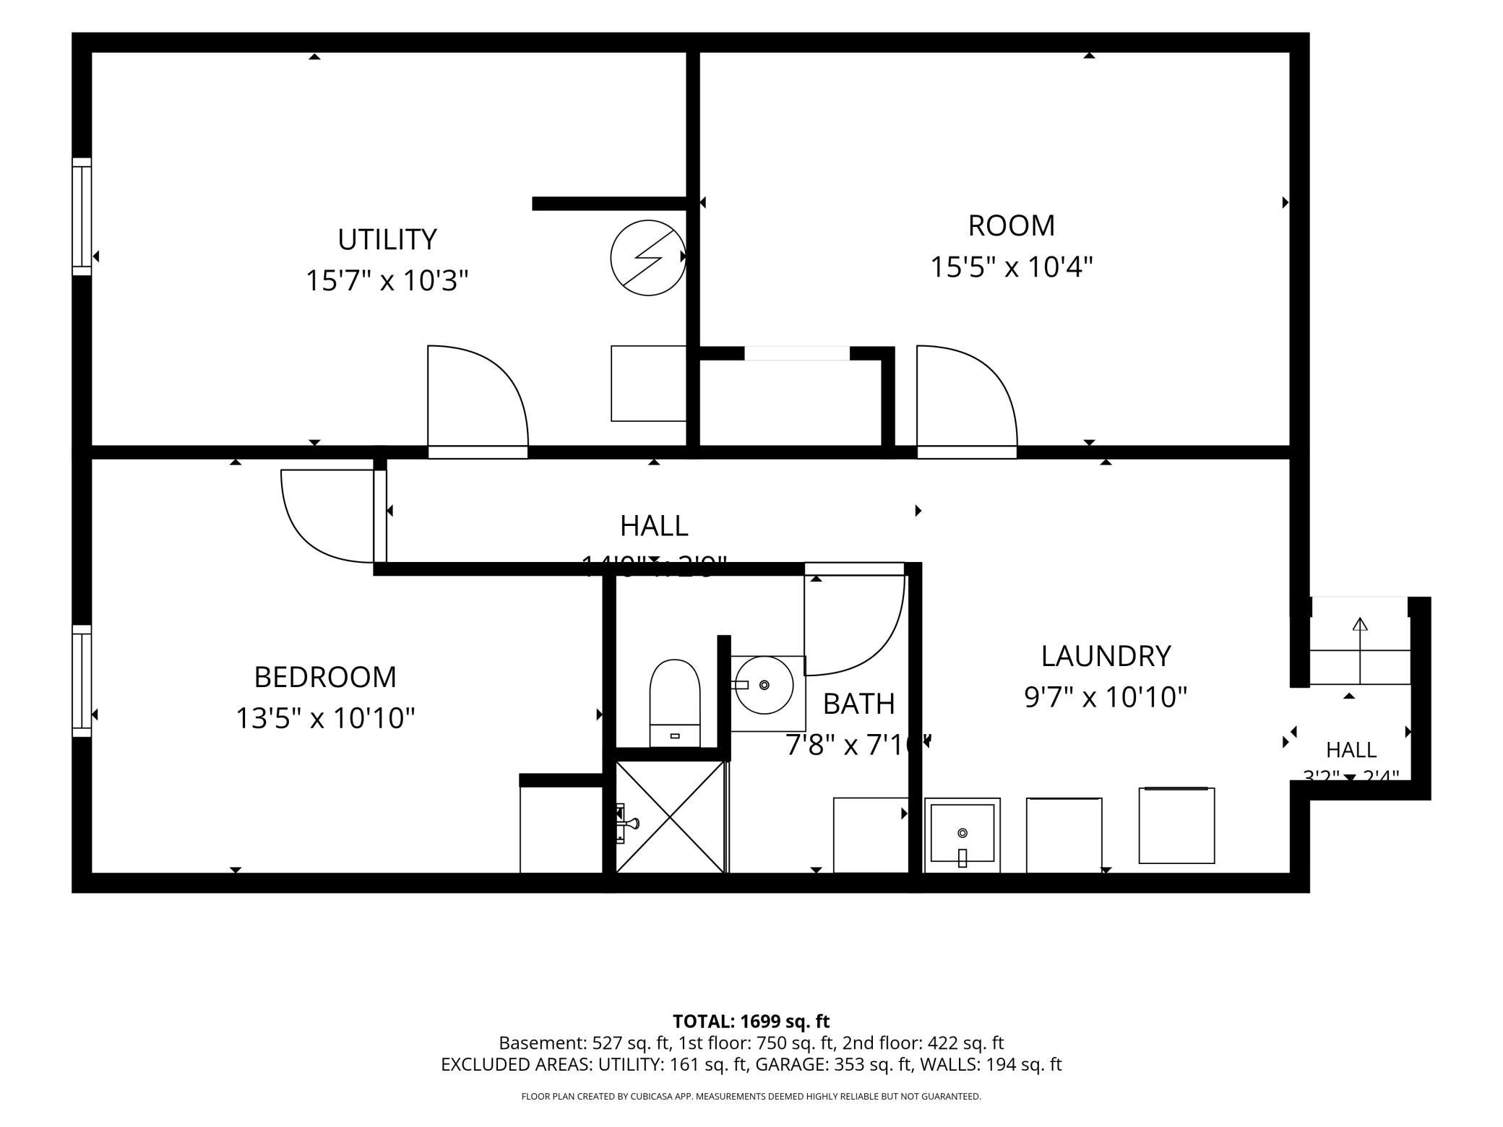
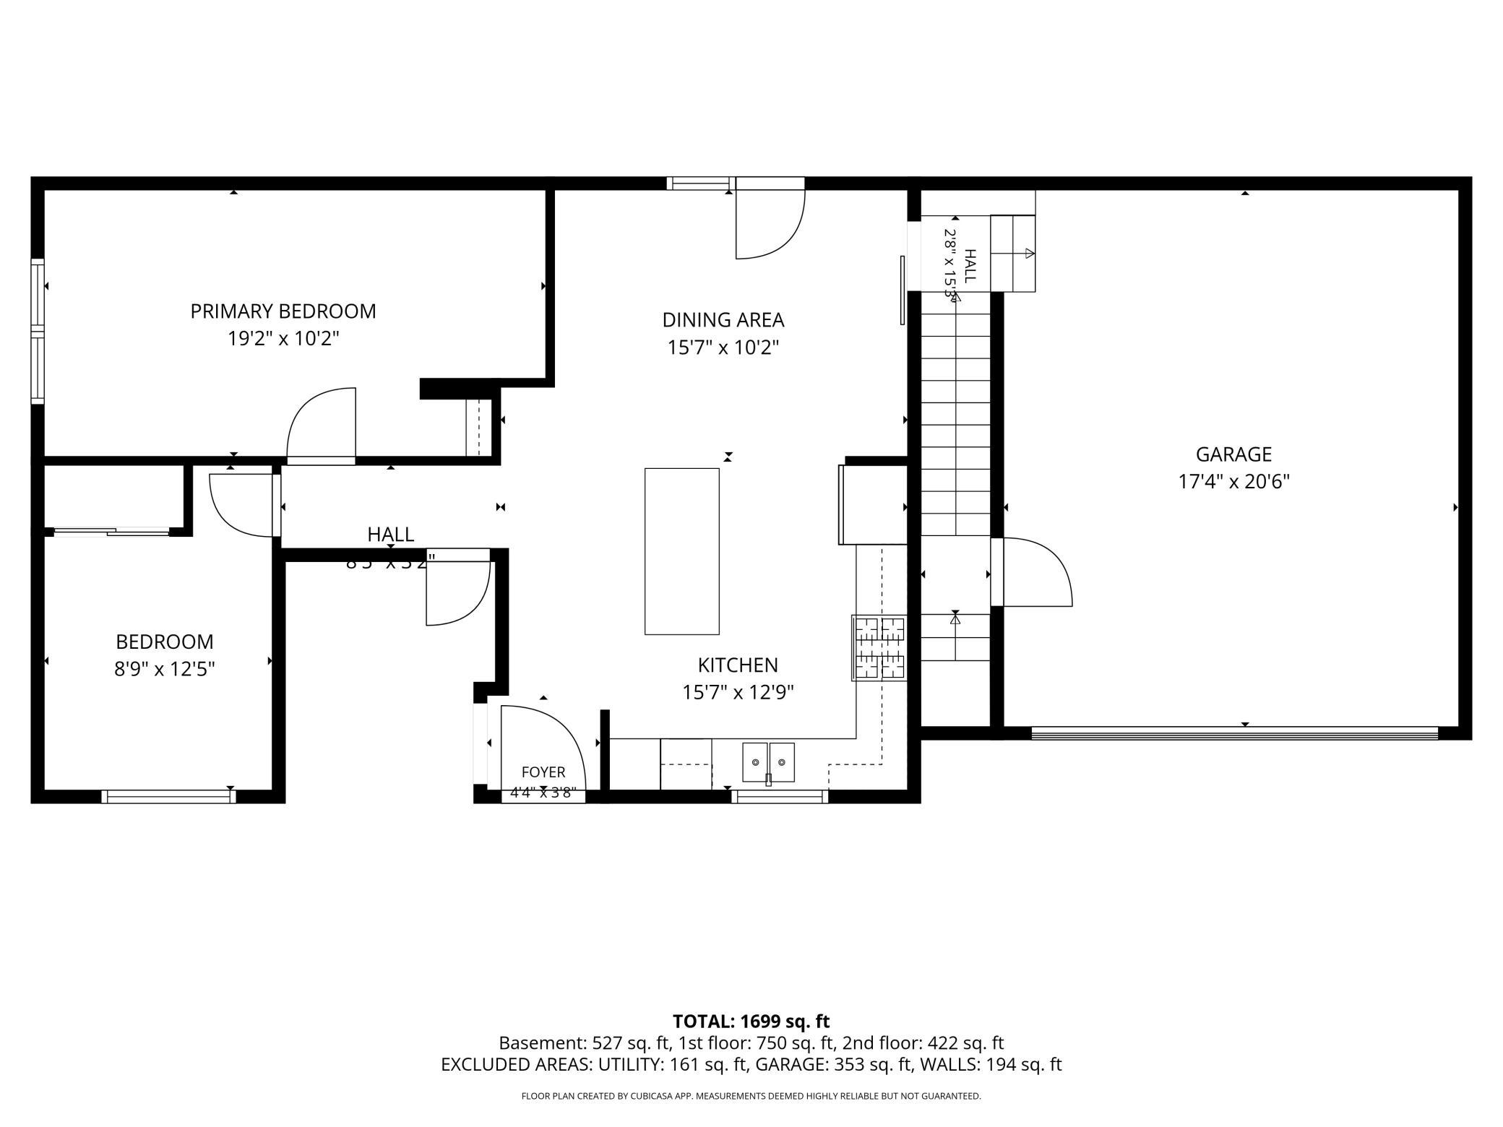
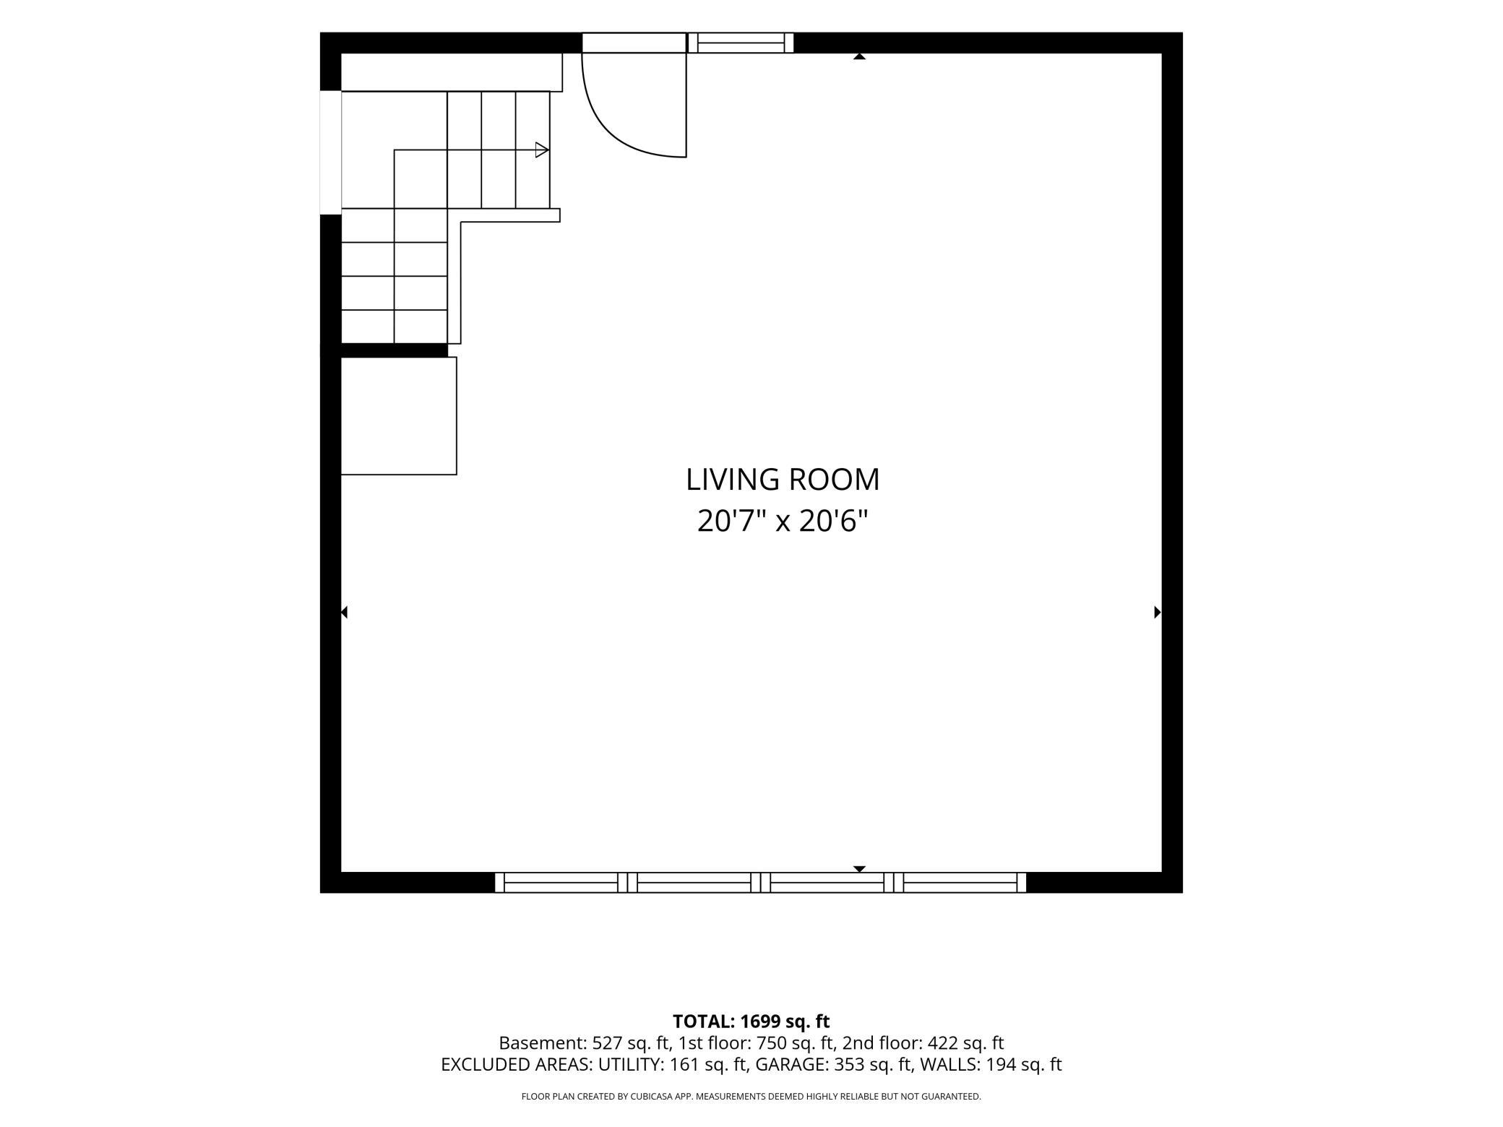
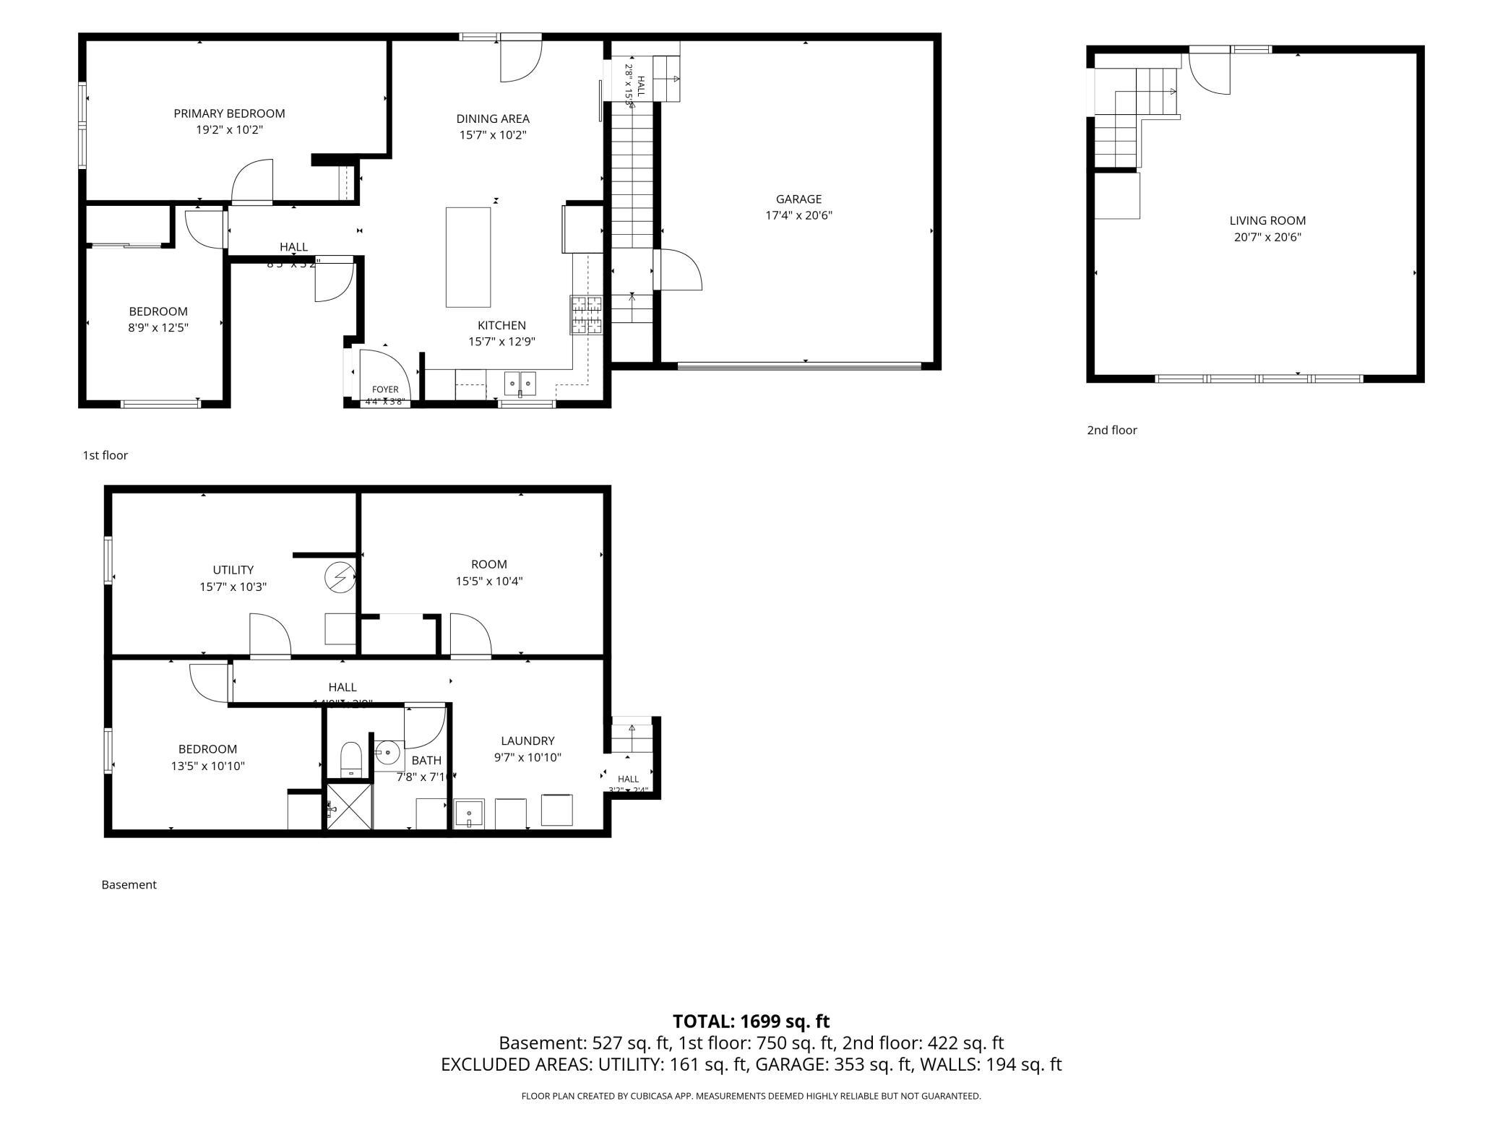
- Welcome to this distinctive three bedroom, two bathroom split-entry home offering a unique and functional layout surrounded by mature trees that create a peaceful, private setting. Step inside to the main level where the kitchen greets you with abundant cabinet and counter space, along with a center island that offers additional seating for casual dining. The adjoining dining area provides access to the deck, making indoor-outdoor entertaining seamless while overlooking the backyard and the below ground pool. Two bedrooms and and a full bathroom complete the main level. Just a few steps above the dining area, you'll discover an expansive living room filled with natural light and featuring a second access point through the french door with a staircase leading directly to the to the backyard area. The lower level offers one additional bedroom, a flex room, a three-quarter bathroom, and laundry area, providing flexibility for guests or a home office. Completing the home is a tuckunder two-car garage. Just minutes from Battle Creek Regional Park, offering miles of walking and biking trails, picnic areas, and year-round recreation. Nearby Phalen Regional Park provides a beautiful lake, beach, golf course, and extensive trail system. You'll also appreciate easy access to shopping, restaurants, schools, downtown Saint Paul, and major commuter routes.
- Directions
- Highway 61 East on Parkway Drive to home. Corner of Parkway Drive and Larpenteur.
Accessible
- None
- Yes
Air Conditioning
- Central Air
- Yes
Appliances
- Dishwasher
- Yes
- Dryer
- Yes
- Microwave
- Yes
- Range
- Yes
- Refrigerator
- Yes
- Washer
- Yes
Basement
- Egress Windows
- Yes
- Partially Finished
- Yes
Bath Description
- Main Floor Full Bath
- Yes
- 3/4 Basement
- Yes
Construction Status
- Previously Owned
- Yes
Dining Room Description
- Eat In Kitchen
- Yes
- Kitchen/Dining Room
- Yes
Exterior
- Fiber Board
- Yes
Foundation
- Concrete Block
- Yes
Fuel
- Natural Gas
- Yes
Heating
- Forced Air
- Yes
Insurance Fee
- Insurance Fee
- 0
Pool Description
- Below Ground
- Yes
Roof
- Asphalt Shingles
- Yes
Sellers Terms
- Cash
- Yes
- Conventional
- Yes
- FHA
- Yes
- Other
- Yes
- VA
- Yes
Sewer
- City Sewer/Connected
- Yes
Stories
- Bi-Level
- Yes
Water
- City Water/Connected
- Yes
Room Information
| Room Name | Dimensions | Level |
|---|---|---|
| Dining Room | 16x10 | Main |
| First (1st) Bedroom | 19x10 | Main |
| Flex Room | 16x10 | Lower |
| Kitchen | 16x13 | Main |
| Living Room | 21x21 | Main |
| Second (2nd) Bedroom | 9x13 | Main |
| Third (3rd) Bedroom | 14x11 | Lower |
Documents
 TISH ›
Listing Office:
Pemberton RE
Last Updated: July - 17 - 2026
The data relating to real estate for sale on this web site comes in part from the Broker
Reciprocity SM Program of the Regional Multiple Listing Service of Minnesota, Inc. The information provided is deemed reliable but not guaranteed. Properties subject to prior sale, change or withdrawal.
©2024 Regional Multiple Listing Service of Minnesota, Inc All rights reserved.