
8090 159th Street W, Apple Valley, MN 55124
New Listing
$460,000












Property Type:
Residential
Bedrooms:
4
Baths:
2
Square Footage:
2,091
Lot Size (sq. ft.):
10,019
Status:
Coming Soon
Current Price:
$460,000
List Date:
7/02/2026
Last Modified:
7/07/2026
Overview
Description
...
(Read more)
Open Houses
- Tomorrow, 5:00 pm - 6:30 pm
- Saturday, July 11, 12:00 pm - 1:30 pm
- Sunday, July 12, 12:00 pm - 1:30 pm
Listing Details MLS# 7101512
General Property Information
- Common Wall
- No
- Lot Measurement
- Acres
- Manufactured Home?
- No
- Multiple PIDs?
- No
- New Development
- No
- Waterfront YN
- No
- Year Built
- 1980
- Yearly/Seasonal
- Yearly
- Zoning
- Residential-Single Family
- Bath Full
- Yes
- Bath Three Quarters
- Yes
- Main Floor Total SqFt
- 556
- Above Grd Total SqFt
- 1010
- Below Grd Total SqFt
- 1081
- Total SqFt
- 2091
- Total Finished Sqft
- 2091.00
- FireplaceYN
- No
- Style
- (SF) Single Family
- Foundation Size
- 556
- Garage Stalls
- 2
- Acres
- 0.23
- Assessment Pending
- No
- Number of Fireplaces
- 0
- Lot Dimensions
- No
- Bath Half
- 0
- Bath Quarter
- 0
- Association Fee
- 0
Property Features
Accessible:
None
Air Conditioning:
Central Air
Appliances:
Dishwasher; Disposal; Dryer; Microwave; Range; Refrigerator; Washer
Assumable Loan:
Not Assumable
Basement:
Full
Bath Description:
Upper Level Full Bath; 3/4 Basement
Construction Status:
Previously Owned
Dining Room Description:
Informal Dining Room; Kitchen/Dining Room
Electric:
Circuit Breakers
Exterior:
Engineered Wood; Vinyl
Family Room Characteristics:
Family Room; Lower Level
Foundation:
Concrete Block
Fuel:
Natural Gas
Heating:
Forced Air
Laundry:
Lower Level
Lot Description:
Tree Coverage - Medium
Parking Characteristics:
Garage Door Opener
Roof:
Asphalt Shingles
Sellers Terms:
Cash; Conventional; FHA; VA
Sewer:
City Sewer/Connected
Special Search:
Renovated
Stories:
Four or More Level Split
Water:
City Water/Connected
Contract Information
- Contingency
- None
- Original List Price
- 460000
- ListPrice
- 460000
- Owner is an Agent?
- No
- Auction?
- No
Location Tax and Other Information
- House Number
- 8090
- Street Name
- 159th
- Street Suffix
- Street
- Street Direction Suffix
- W
- Postal City
- Apple Valley
- County
- Dakota
- State
- MN
- Zip Code
- 55124
- Complex/Dev/Subdivision
- Longridge 2nd Add
Assessments
- Tax With Assessments
- 4088
- Assessment Balance
- 0
Building Information
- Finished SqFt Above Ground
- 1010
- Finished SqFt Below Ground
- 1081
More Information
Lease Details
- Land Leased
- Not Applicable
Miscellaneous Information
- Homestead
- No
Ownership
- Fractional Ownership
- No
Parking Characteristics
- Garage Dimensions
- 20x24
- Garage Square Feet
- 480
- Garage Door Opener
- Yes
Public Survey Info
- Range#
- 20
- Section#
- 33
- Township#
- 115
Office/Member Info
- Association
- SPAAR
Location, Tax and Other Information
- AssocFeeYN
- No
- Legal Description
- LONGRIDGE 2ND ADDITION 31 8
- Listing City
- Apple Valley
- Map Page
- 163
- Municipality
- Apple Valley
- School District
- Rosemount-Apple Valley-Eagan
- School District Phone
- 651-423-7700
- Zip Plus 4
- 7109
- Property ID Number
- 014580108310
- Tax Year
- 2026
- Tax Amount
- 4088
- In Foreclosure?
- No
- Potential Short Sale?
- No
- Lender Owned?
- No
Directions & Remarks
- Public Remarks
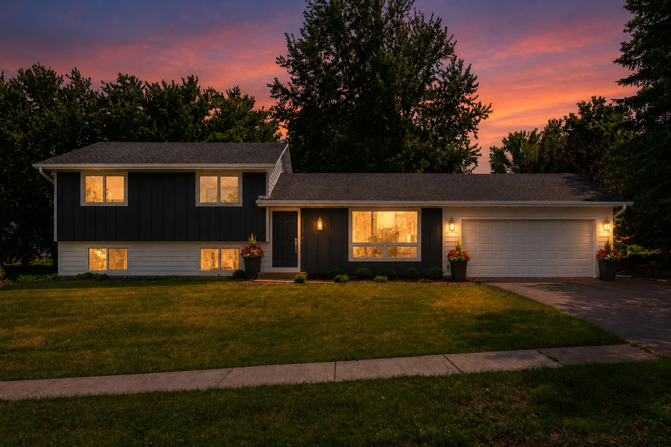
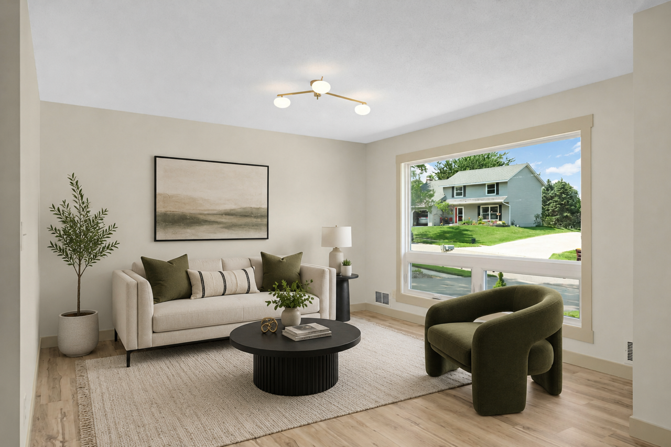
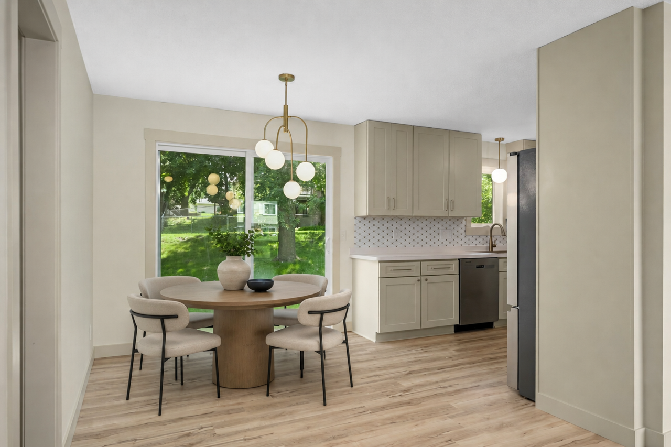
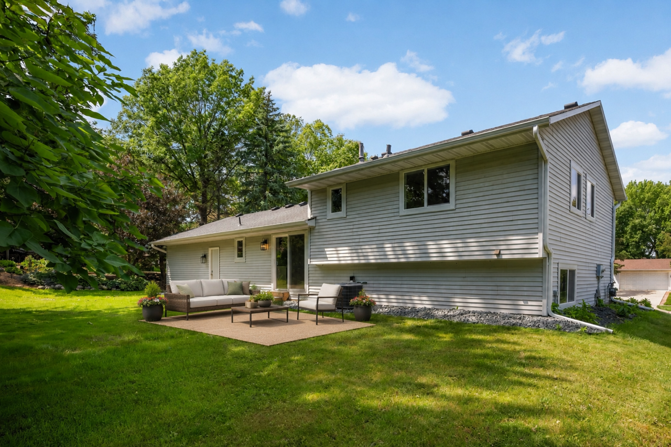
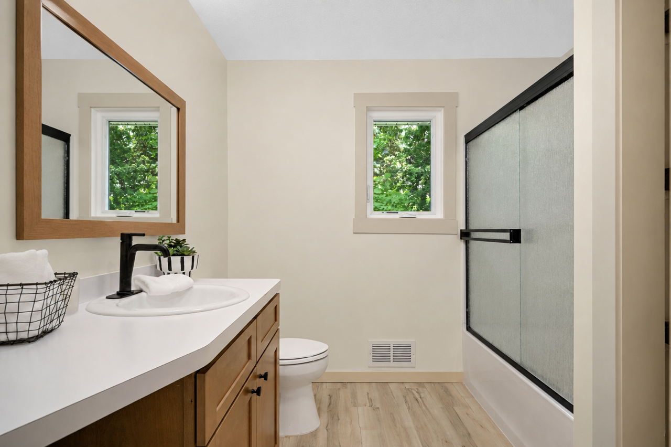
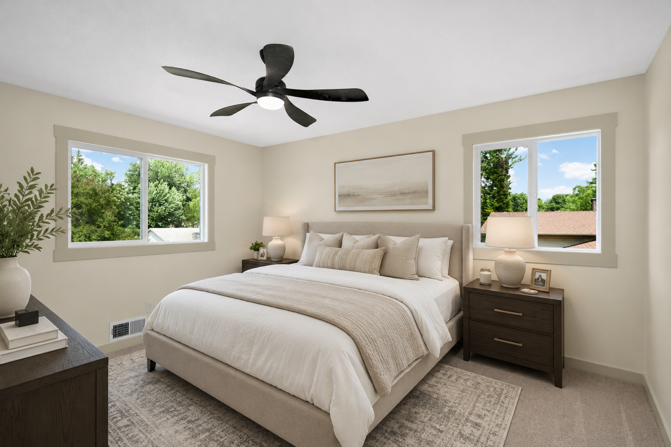
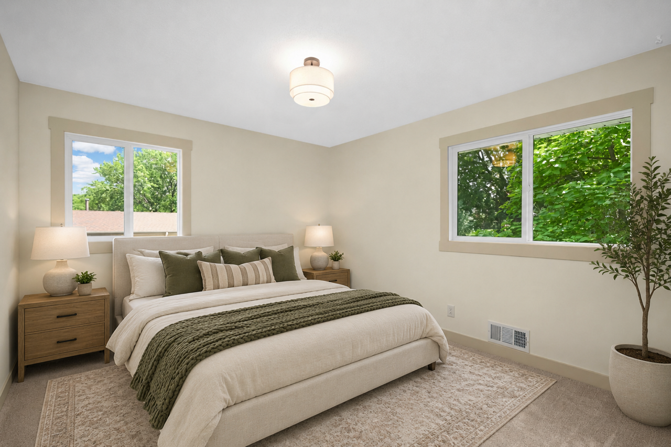
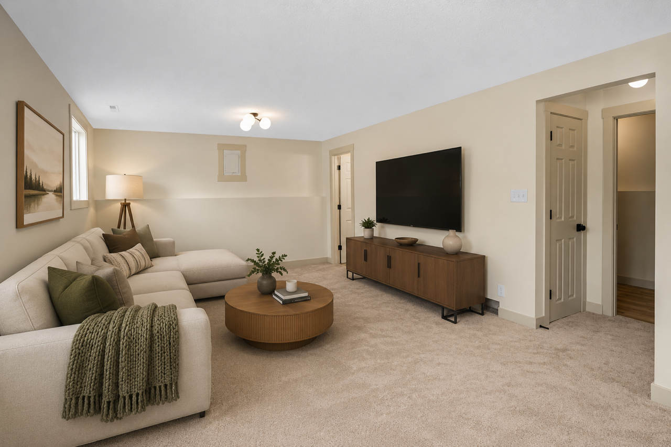
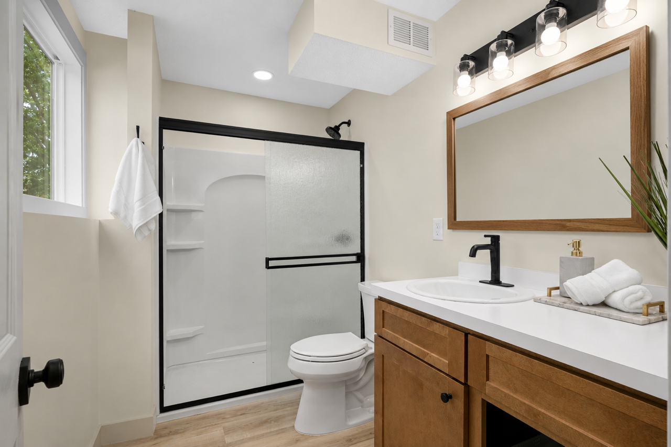
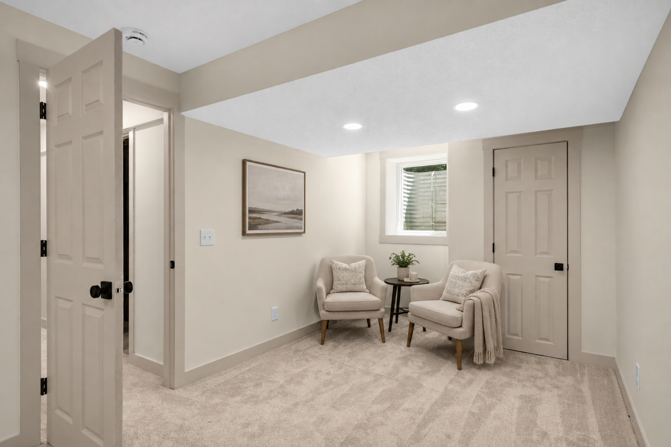
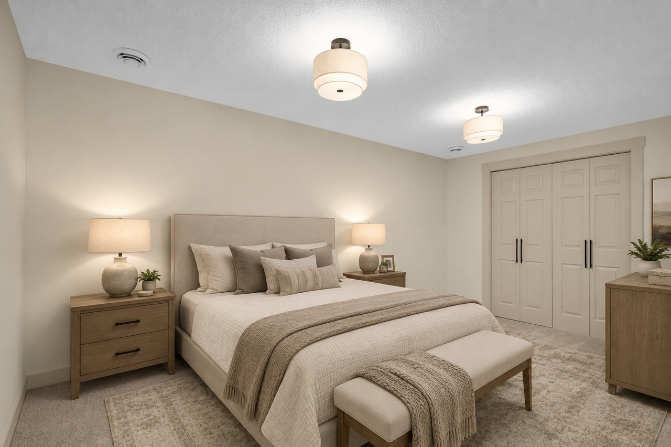
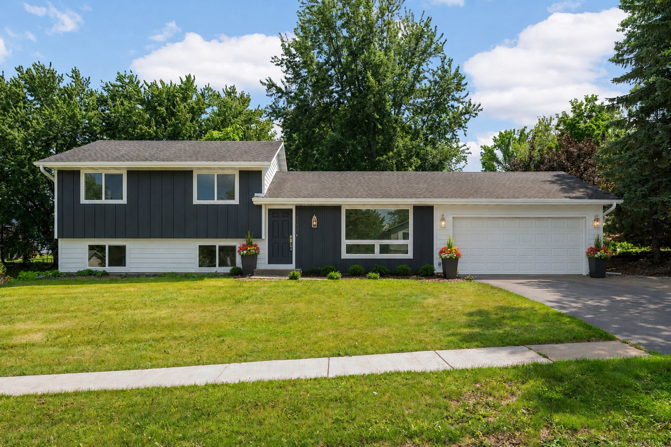
- The transformation of 8090 159th Street W. is complete! More than just a cosmetic remodel, this home has undergone a comprehensive renovation from top to bottom. The renovation extends far beyond cosmetic updates, including major structural improvements, replacement of basement block wall, an open-concept redesign created by removing a wall, and a newly finished 4th level that expands the homes living space. The stunning new kitchen showcases soft-close cabinetry, new stainless steel appliances, designer lighting, stylish backsplash, and thoughtfully selected finishes throughout. Both bathrooms have been completely remodeled with todays modern style in mind. Extensive improvements continue with ALL NEW PELLA windows, LP SmartSide Siding on the front elevation, and countless additional upgrades that create the feel of a brand-new home in an established Apple Valley neighborhood. Offering 4 bedrooms, 2 bathrooms and approximately 2,100 finished square feet. This is a rare opportunity to own a home where the work has truly been done-simply move in and enjoy!
- Directions
- From Cedar Avenue head west on 160th St W., turn right onto Harwell Avenue, turn left onto 159th Street W.
Accessible
- None
- Yes
Air Conditioning
- Central Air
- Yes
Appliances
- Dishwasher
- Yes
- Disposal
- Yes
- Dryer
- Yes
- Microwave
- Yes
- Range
- Yes
- Refrigerator
- Yes
- Washer
- Yes
Assumable Loan
- Not Assumable
- Yes
Basement
- Full
- Yes
Bath Description
- Upper Level Full Bath
- Yes
- 3/4 Basement
- Yes
Construction Status
- Previously Owned
- Yes
Dining Room Description
- Informal Dining Room
- Yes
- Kitchen/Dining Room
- Yes
Electric
- Circuit Breakers
- Yes
Exterior
- Engineered Wood
- Yes
- Vinyl
- Yes
Family Room Characteristics
- Family Room
- Yes
- Lower Level
- Yes
Foundation
- Concrete Block
- Yes
Fuel
- Natural Gas
- Yes
Heating
- Forced Air
- Yes
Insurance Fee
- Insurance Fee
- 0
Laundry
- Lower Level
- Yes
Lot Description
- Tree Coverage - Medium
- Yes
Roof
- Asphalt Shingles
- Yes
Sellers Terms
- Cash
- Yes
- Conventional
- Yes
- FHA
- Yes
- VA
- Yes
Sewer
- City Sewer/Connected
- Yes
Special Search
- Renovated
- Yes
Stories
- Four or More Level Split
- Yes
Water
- City Water/Connected
- Yes
Room Information
| Room Name | Dimensions | Level |
|---|---|---|
| Dining Room | 9x10 | Main |
| Family Room | 22x16 | Lower |
| First (1st) Bedroom | 12x14 | Upper |
| Fourth (4th) Bedroom | 16x22 | Lower |
| Foyer | 7x11 | Main |
| Kitchen | 10x10 | Main |
| Laundry | 17x6 | Lower |
| Living Room | 13x13 | Main |
| Second (2nd) Bedroom | 12x11 | Upper |
| Third (3rd) Bedroom | 9x10 | Upper |

Listing Office:
Edina Realty, Inc.
Last Updated: July - 07 - 2026
The data relating to real estate for sale on this web site comes in part from the Broker
Reciprocity SM Program of the Regional Multiple Listing Service of Minnesota, Inc. The information provided is deemed reliable but not guaranteed. Properties subject to prior sale, change or withdrawal.
©2024 Regional Multiple Listing Service of Minnesota, Inc All rights reserved.