
8099 Monroe Street NE, Spring Lake Park, MN 55432
$380,000
Virtual Tour
https://my.matterport.com/show/?m=MDopBNpDYCB&mls=1
Virtual Tour
https://tour.vht.com/434469377/IDX
Property Type:
Residential
Bedrooms:
4
Baths:
2
Square Footage:
2,304
Lot Size (sq. ft.):
15,682
Status:
Closed
Current Price:
$380,000
List Date:
6/13/2025
Last Modified:
7/18/2026
Listing Details MLS# 6735778
General Property Information
- Common Wall
- No
- Lot Measurement
- Acres
- Manufactured Home?
- No
- Multiple PIDs?
- No
- New Development
- No
- Waterfront YN
- No
- Year Built
- 1971
- Yearly/Seasonal
- Yearly
- Zoning
- Residential-Single Family
- Bath Full
- Yes
- Bath Half
- Yes
- Main Floor Total SqFt
- 1152
- Above Grd Total SqFt
- 1152
- Below Grd Total SqFt
- 1152
- Total SqFt
- 2304
- Total Finished Sqft
- 1889.00
- FireplaceYN
- No
- Style
- (SF) Single Family
- Foundation Size
- 1152
- Garage Stalls
- 2
- Lot Dimensions
- 116x132x113x132
- Acres
- 0.36
- Assessment Pending
- Unknown
- Number of Fireplaces
- 0
- Bath Three Quarters
- 0
- Bath Quarter
- 0
- Association Fee
- 0
Property Features
Accessible:
None
Air Conditioning:
Central Air
Amenities Unit:
Hardwood Floors; Kitchen Window; Main Floor Primary Bedroom; Natural Woodwork; Tile Floors; Washer/Dryer Hookup
Appliances:
Dishwasher; Dryer; Electronic Air Filter; Microwave; Range; Refrigerator; Washer
Basement:
Concrete Block; Full
Bath Description:
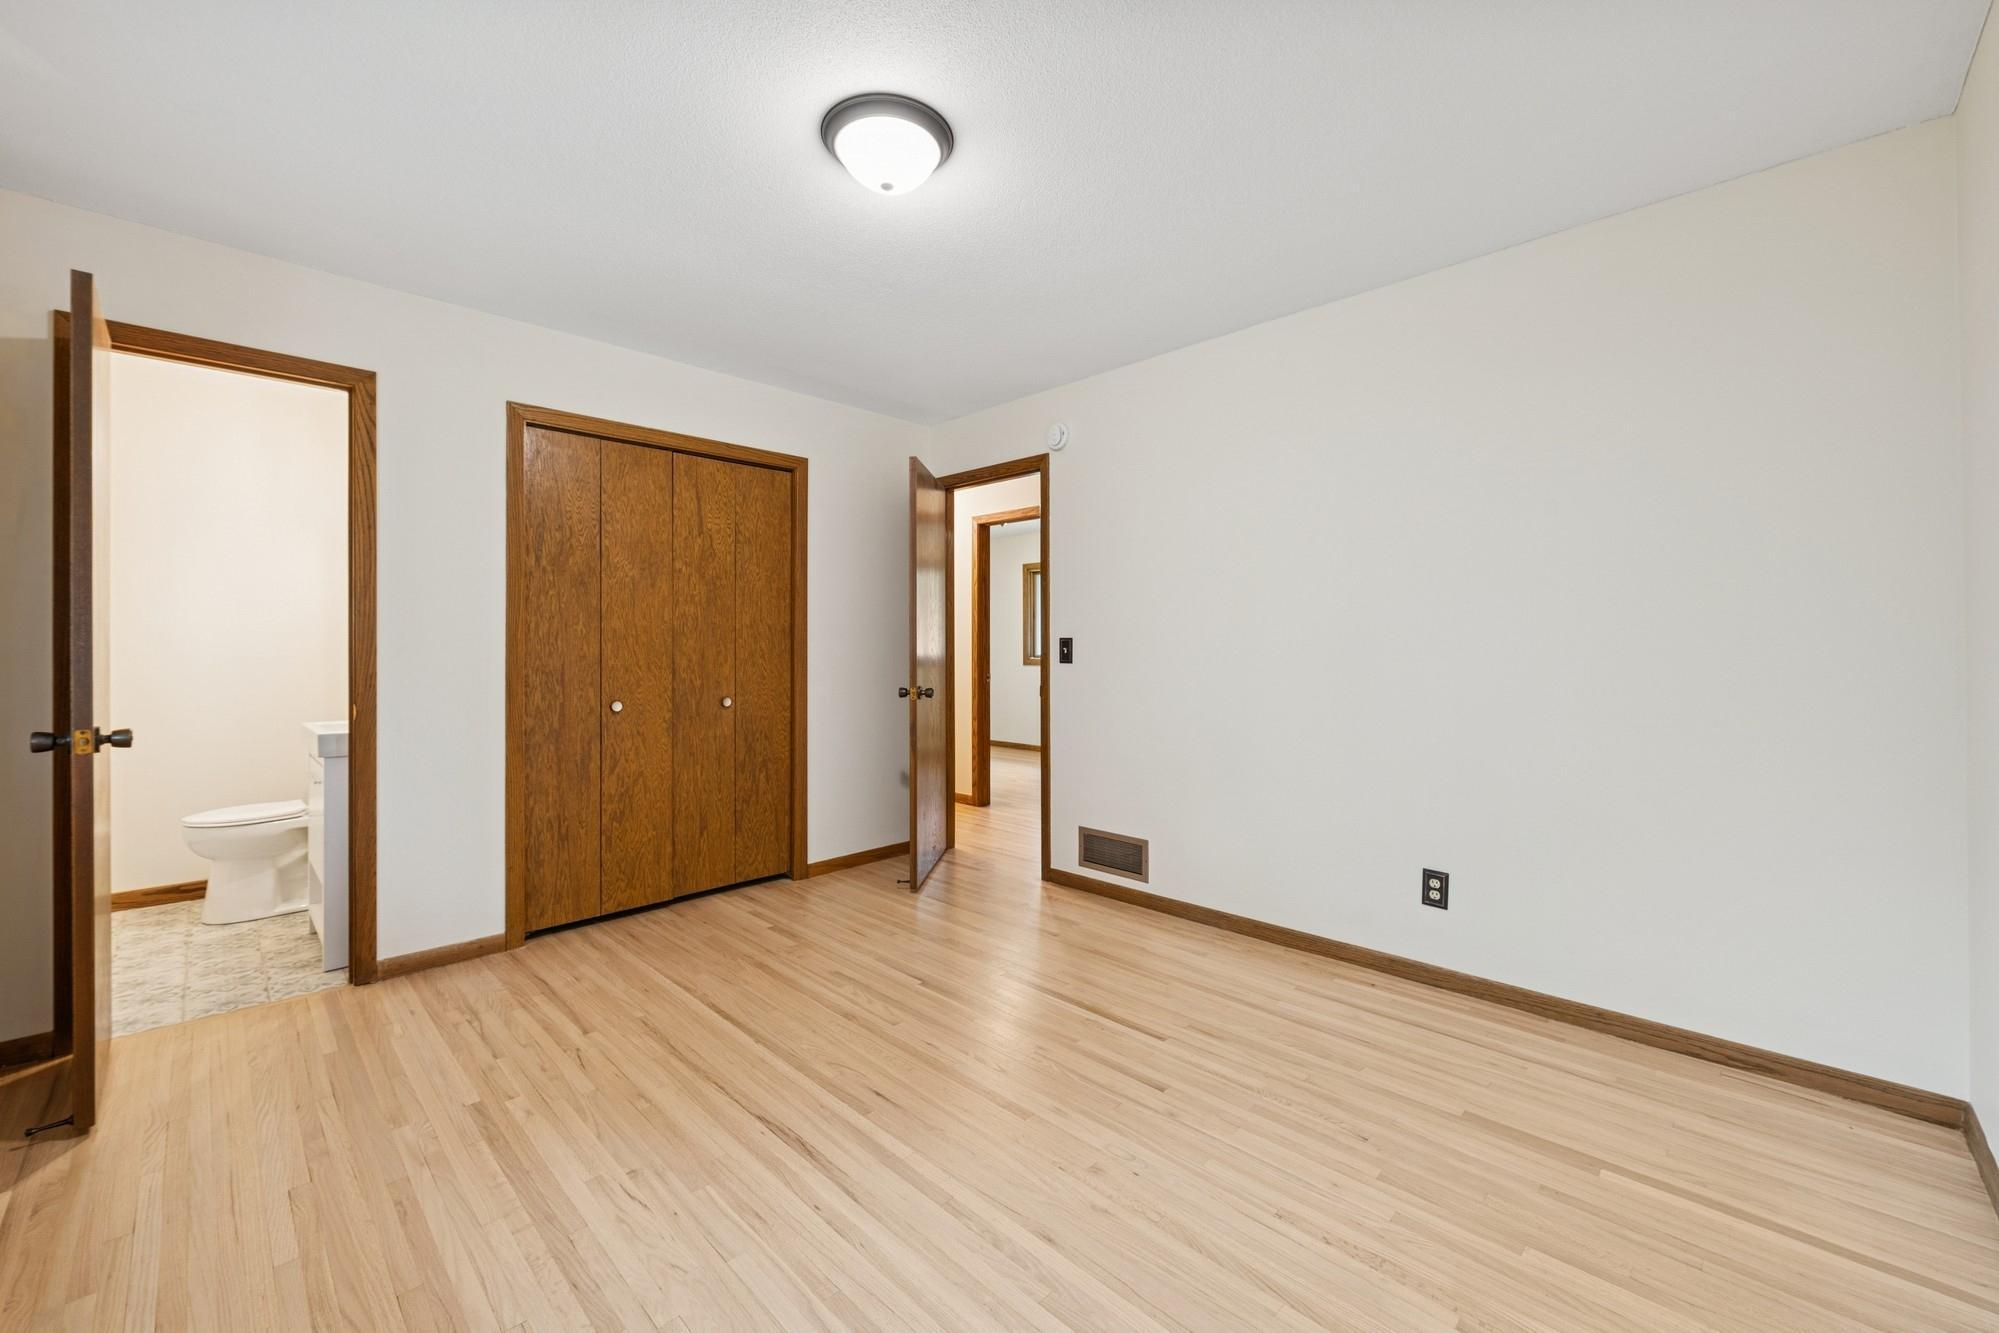
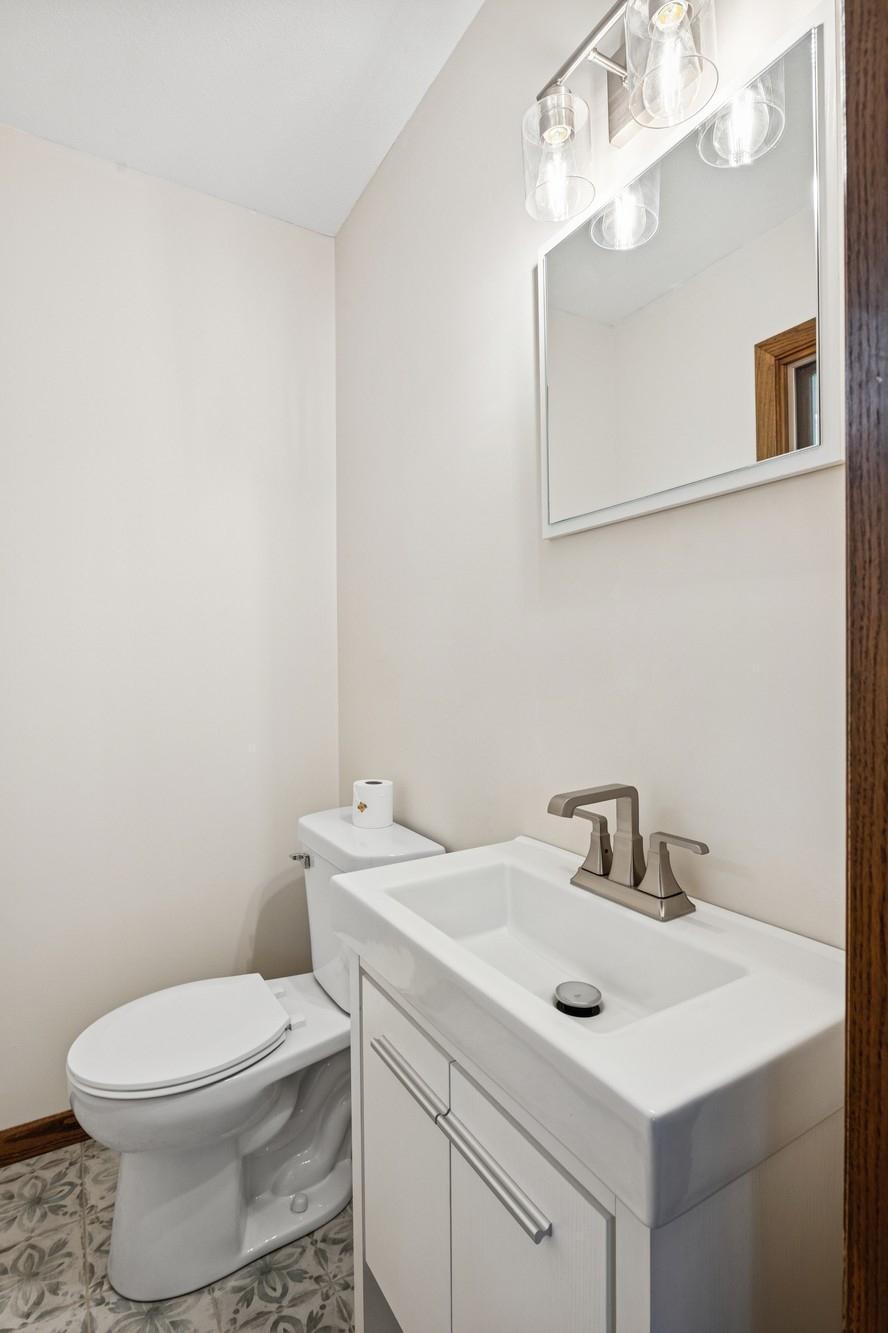
Main Floor 1/2 Bath; Main Floor Full Bath; 1/2 Primary; Private Primary
Construction Status:
Previously Owned
Dining Room Description:
Kitchen/Dining Room
Exterior:
Steel Siding
Family Room Characteristics:
Lower Level
Financing Terms:
Conventional
Foundation:
Concrete Block
Fuel:
Natural Gas
Heating:
Forced Air
Laundry:
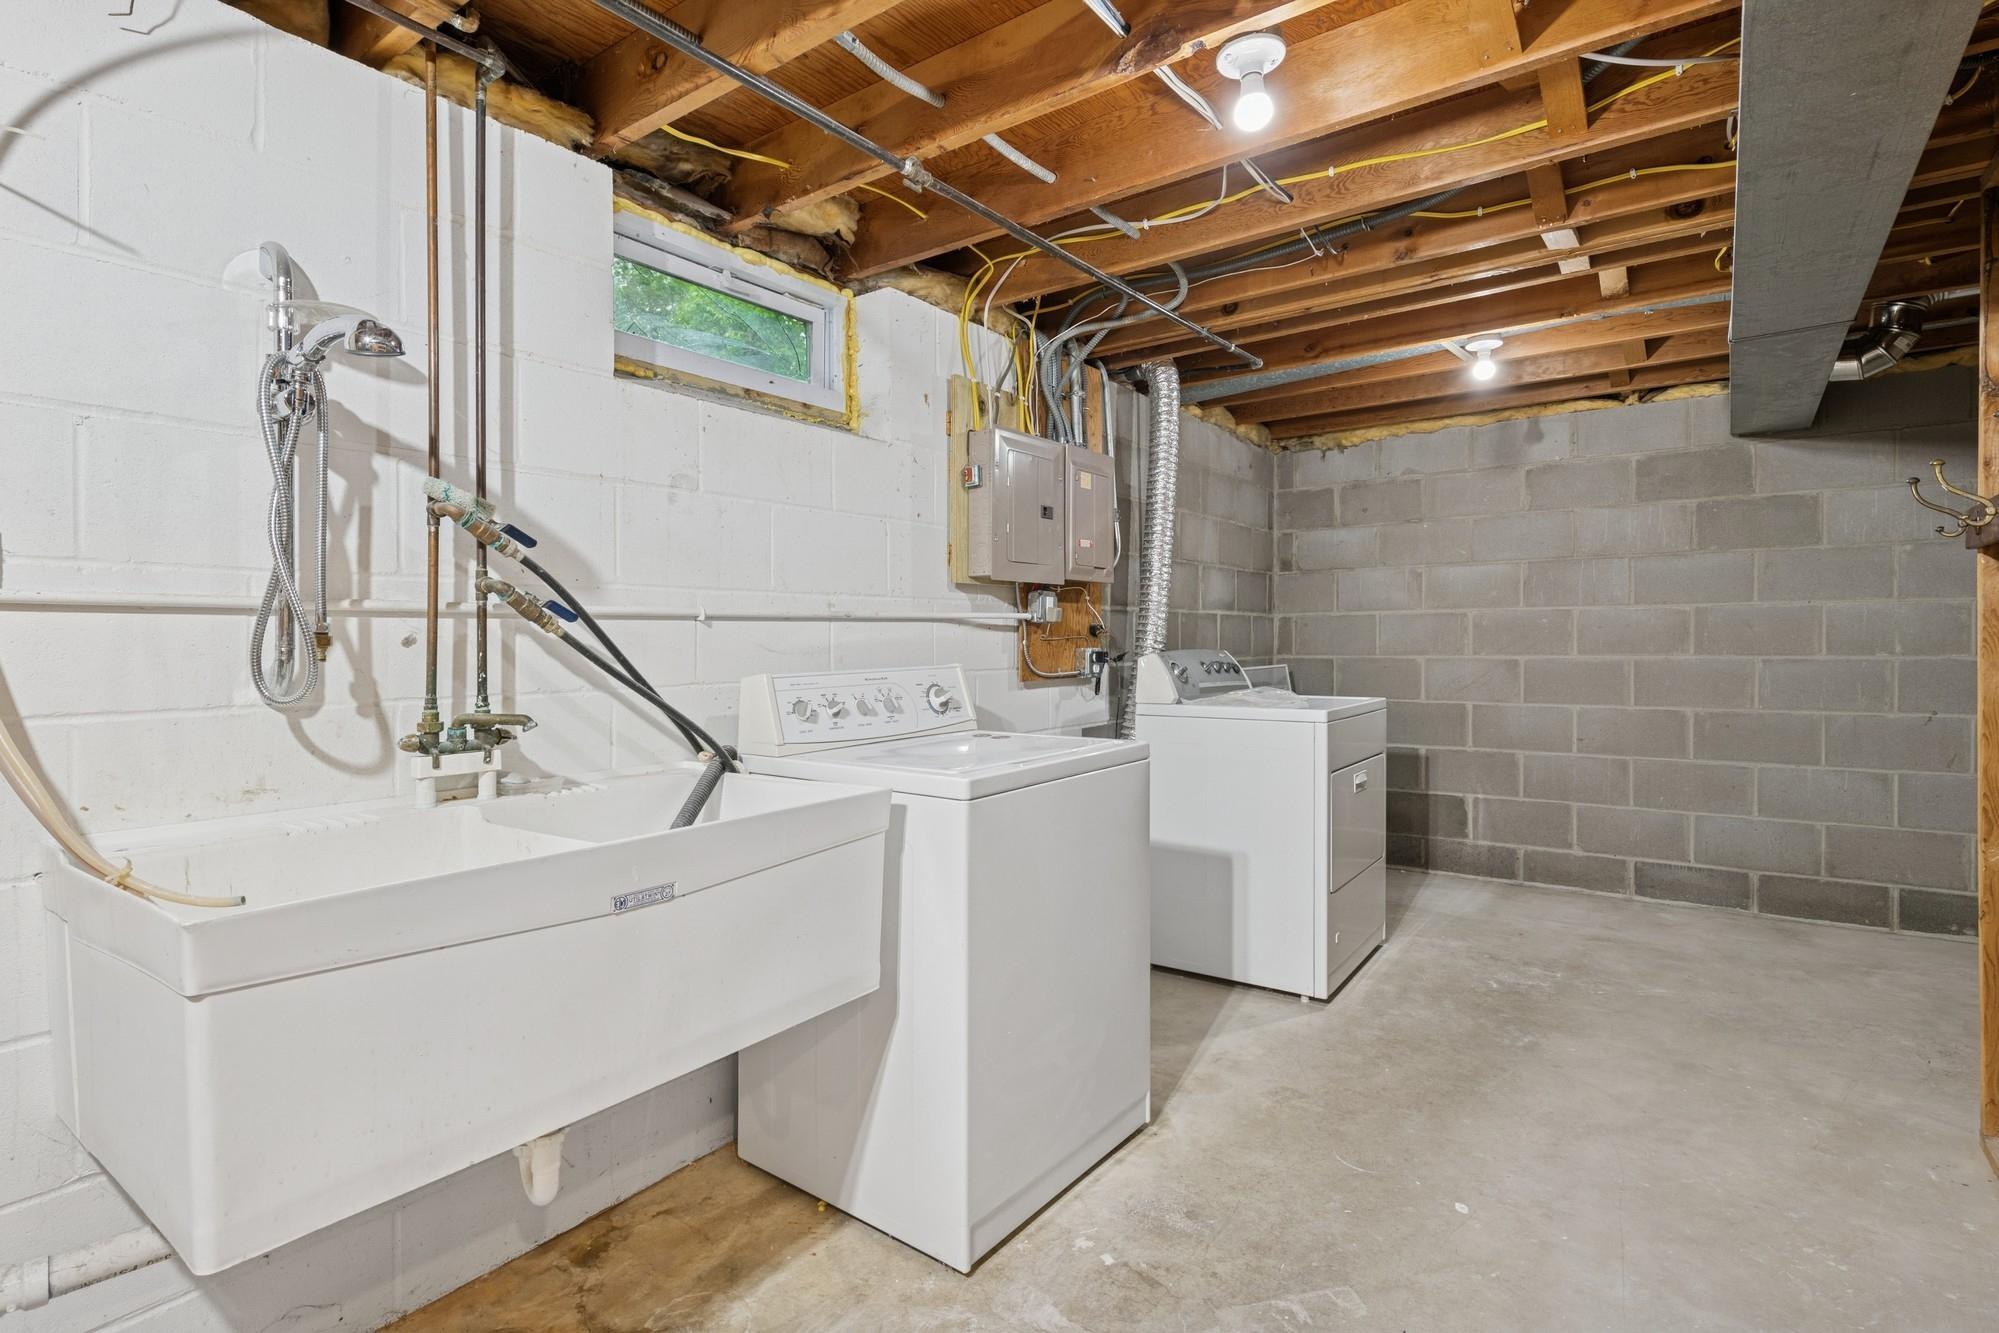
Gas Dryer Hookup; Laundry Room; Sink; Washer Hookup
Lock Box Type:
Combo
Lot Description:
Corner Lot; Tree Coverage - Medium
Outbuildings:
Additional Garage
Parking Characteristics:
Finished Garage; Garage Door Opener; Insulated Garage
Road Frontage:
City Street; Paved Streets
Road Responsibility:
Public Maintained Road
Roof:
Age Over 8 Years; Asphalt Shingles
Sellers Terms:
Cash; Conventional; FHA; VA
Sewer:
City Sewer/Connected
Special Search:
4 BR on One Level; Main Floor Bedroom; Main Floor Primary; Renovated
Stories:
One
Water:
City Water/Connected
Contract Information
- Off Market Date
- 2025-06-14
- Contingency
- None
- Closed Date
- 2025-07-17
- Original List Price
- 365000
- Sales Close Price
- 380000
- ListPrice
- 365000
- Owner is an Agent?
- No
- Auction?
- No
Location Tax and Other Information
- House Number
- 8099
- Street Name
- Monroe
- Street Suffix
- Street
- Street Direction Suffix
- NE
- Postal City
- Spring Lake Park
- County
- Anoka
- State
- MN
- Zip Code
- 55432
- Complex/Dev/Subdivision
- Riverside 7
Assessments
- Tax With Assessments
- 3296
- Assessment Balance
- 0
Building Information
- Finished SqFt Above Ground
- 1152
- Finished SqFt Below Ground
- 737
More Information
Lease Details
- Land Leased
- Not Applicable
Miscellaneous Information
- DP Resource
- Yes
- Homestead
- Yes
Ownership
- Fractional Ownership
- No
Parking Characteristics
- Garage Dimensions
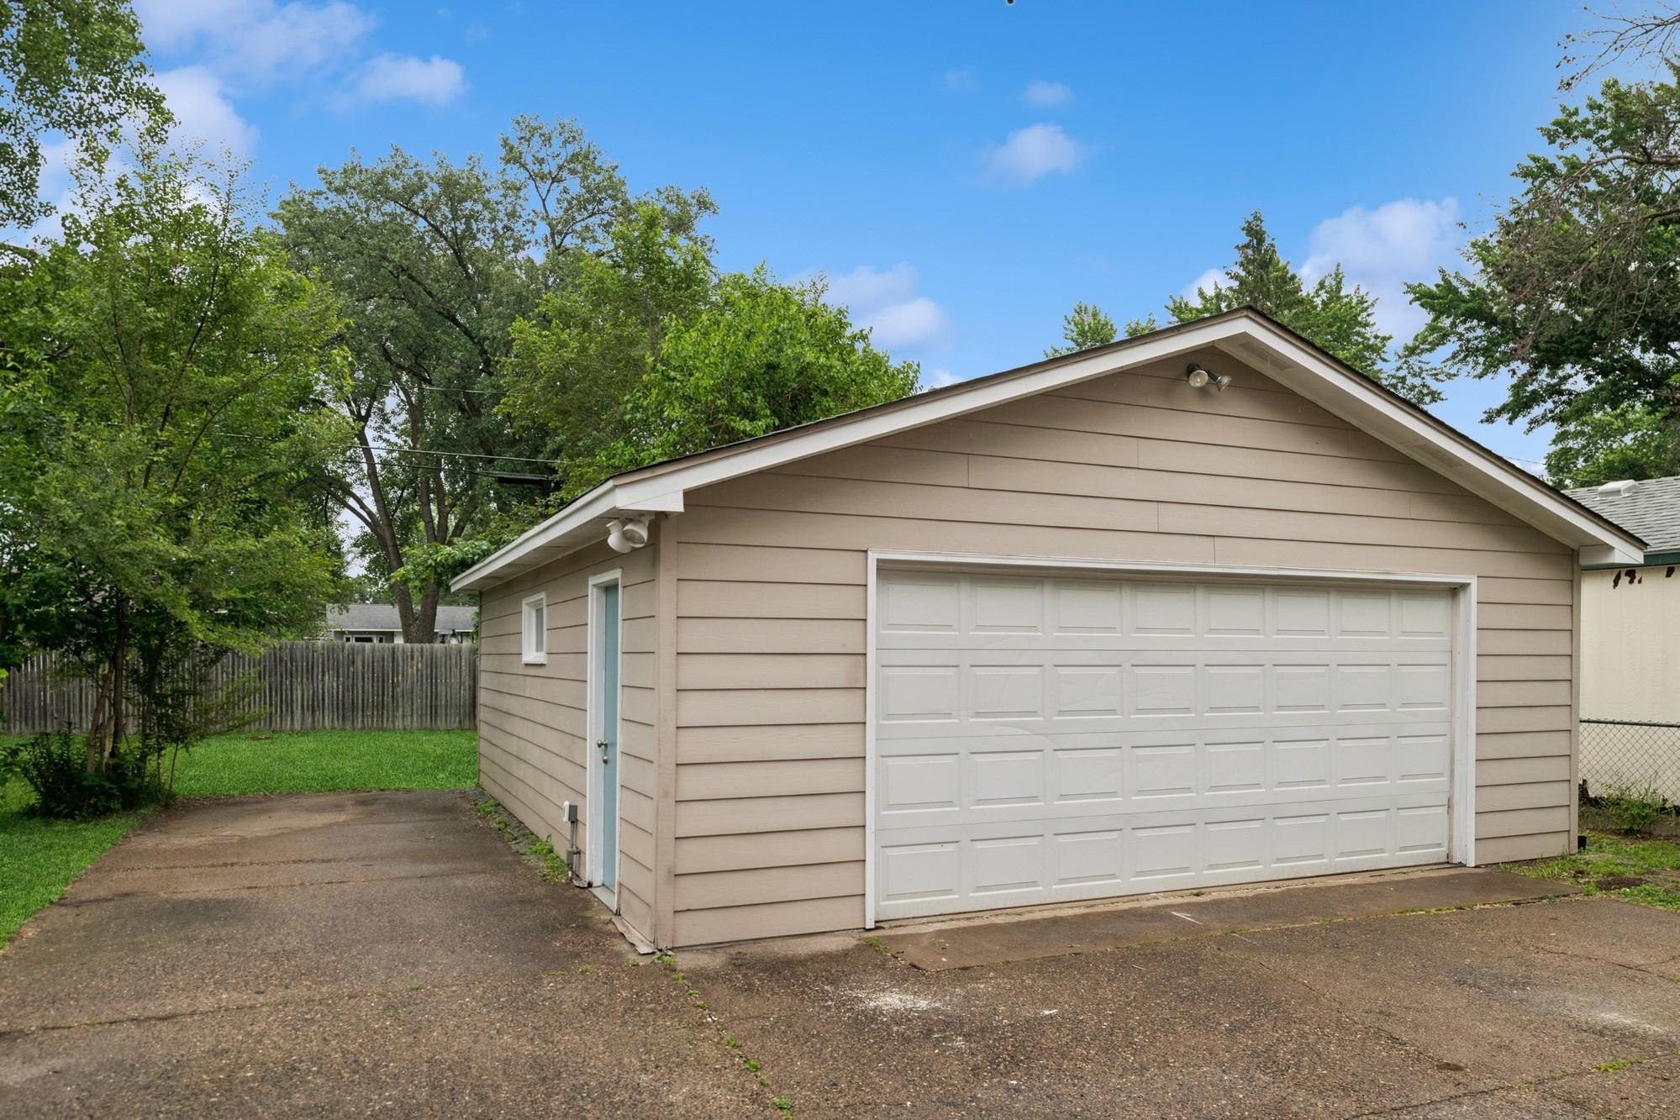
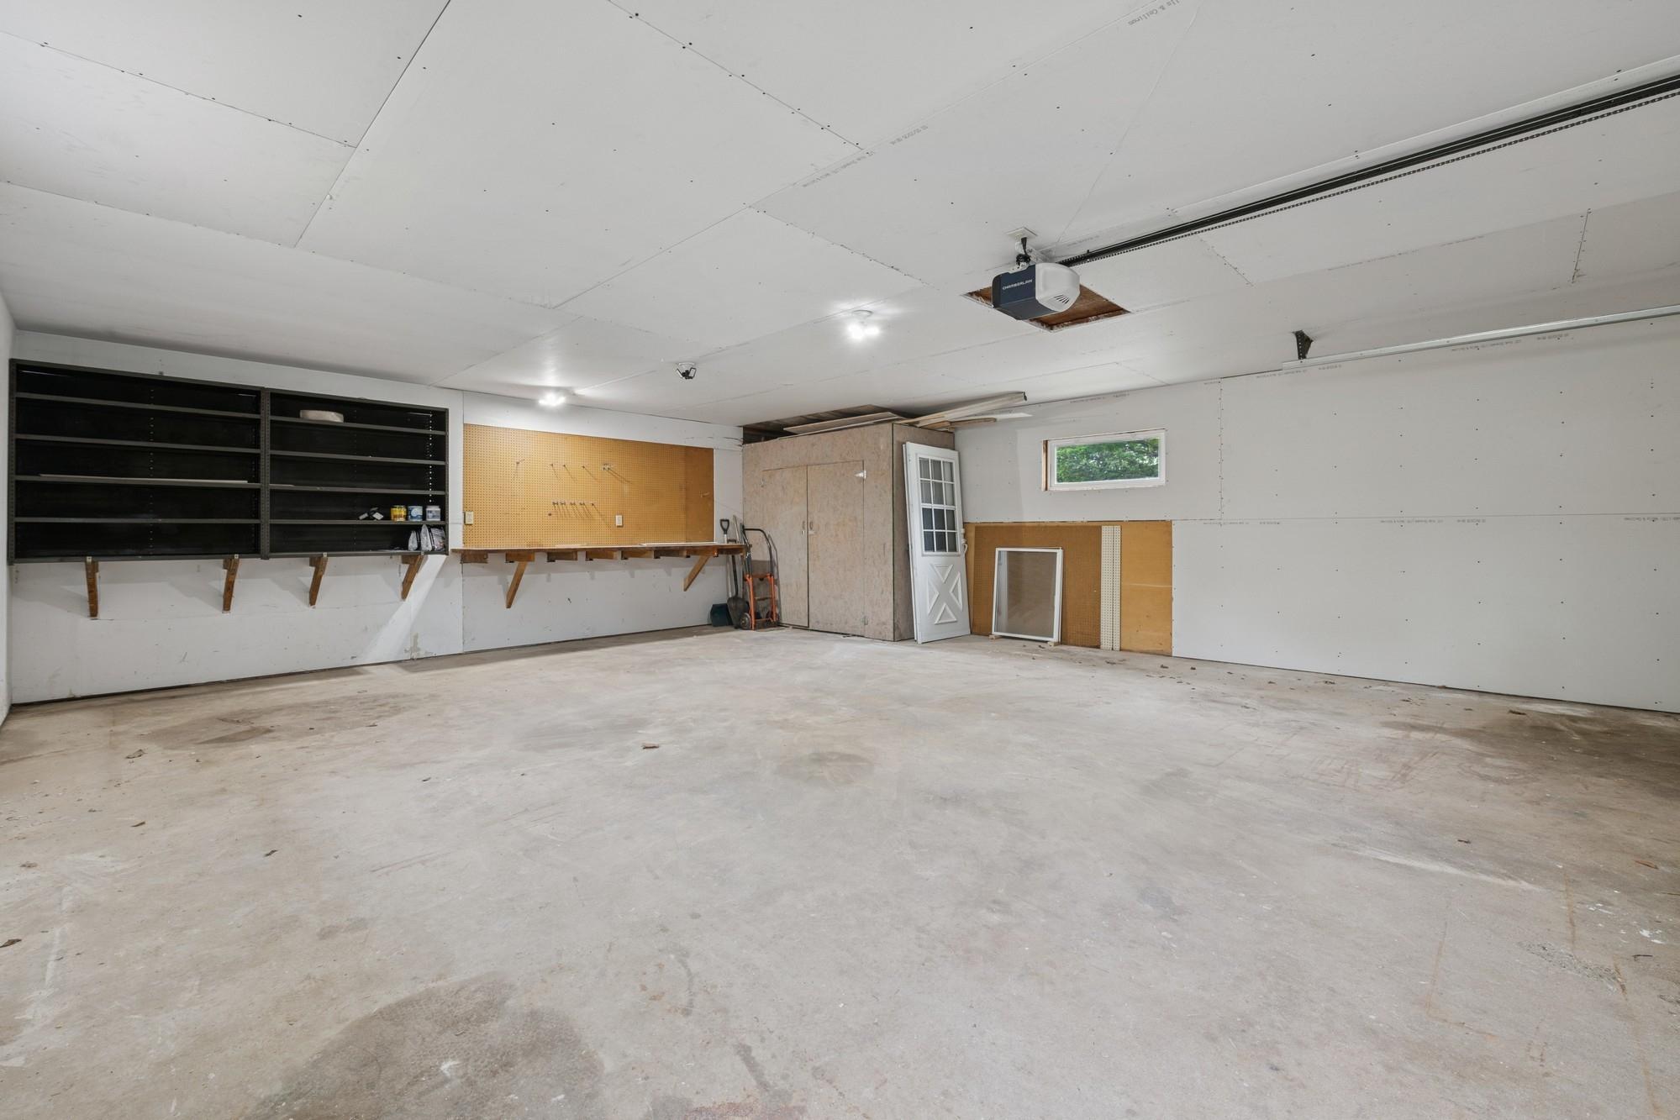
- 24x28
- Garage Square Feet
- 672
- Finished Garage
- Yes
- Garage Door Opener
- Yes
- Insulated Garage
- Yes
Public Survey Info
- Range#
- 24
- Section#
- 02
- Township#
- 30
Office/Member Info
- Association
- MAAR
Location, Tax and Other Information
- AssocFeeYN
- No
- Legal Description
- LOTS 28 29 & 30 BLK 21 RIVERSIDE PLAT NO 7 & W1/2 OF ADJ VAC ALLEY, SUBJ TO EASE OF REC
- Listing City
- Spring Lake Park
- Map Page
- 78
- Municipality
- Spring Lake Park
- School District
- Spring Lake Park
- School District Phone
- 763-786-5570
- Zip Plus 4
- 8849
- Property ID Number
- 023024410131
- Tax Year
- 2025
- Tax Amount
- 3296
- In Foreclosure?
- No
- Potential Short Sale?
- No
- Lender Owned?
- No
Directions & Remarks
- Public Remarks
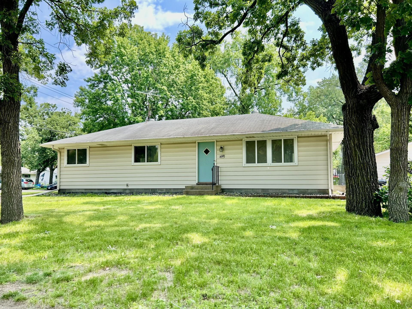
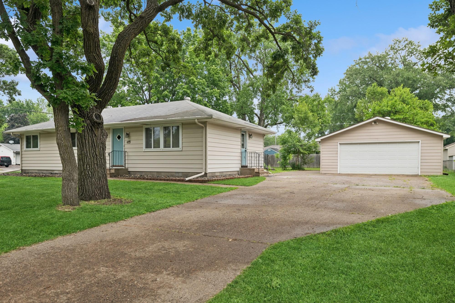
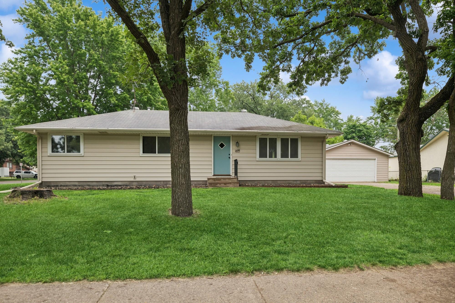
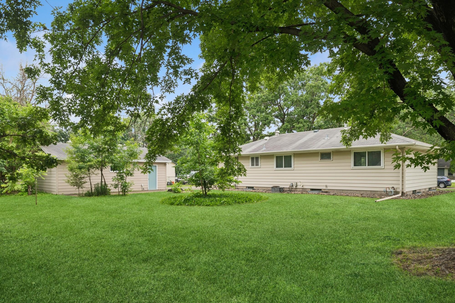
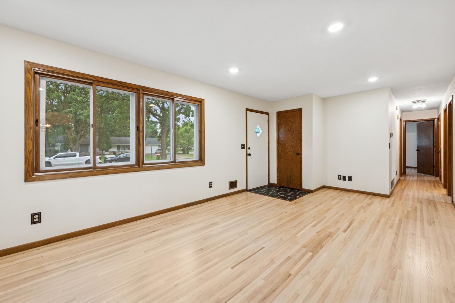
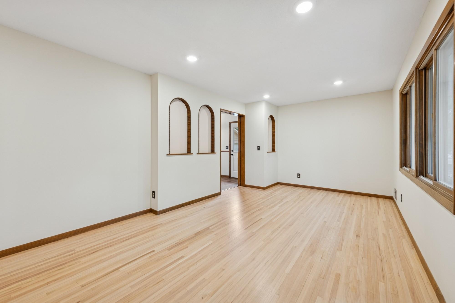
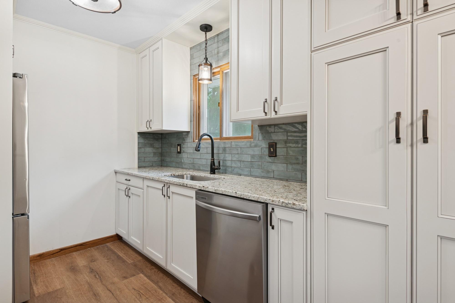
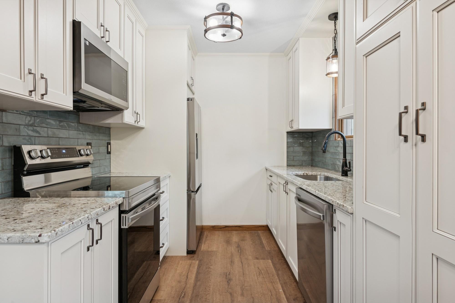
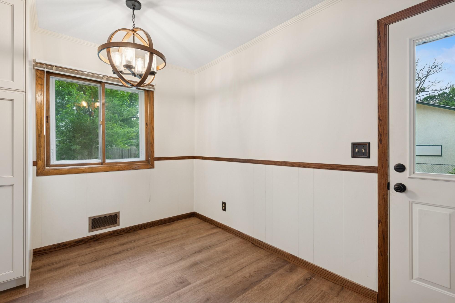
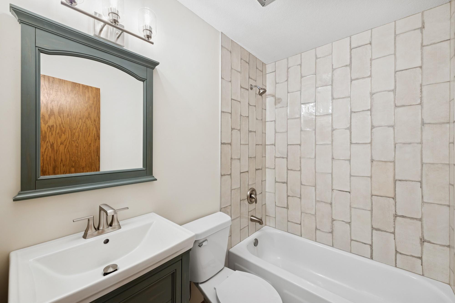
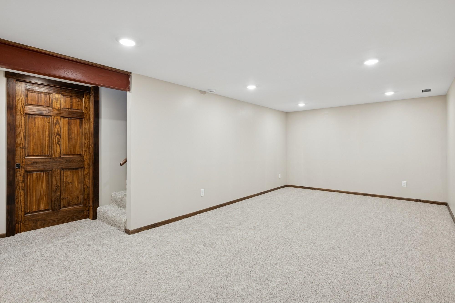
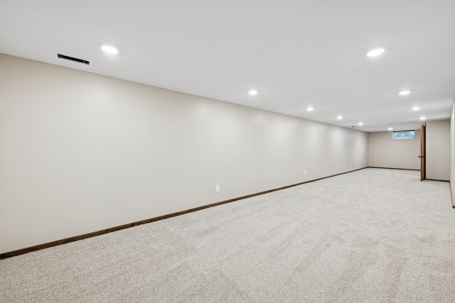
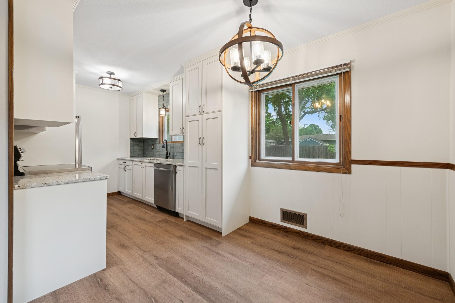
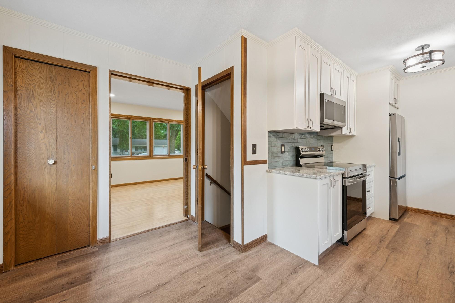
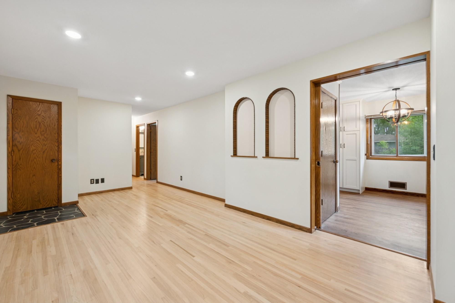
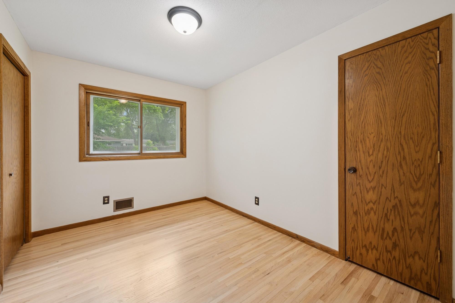
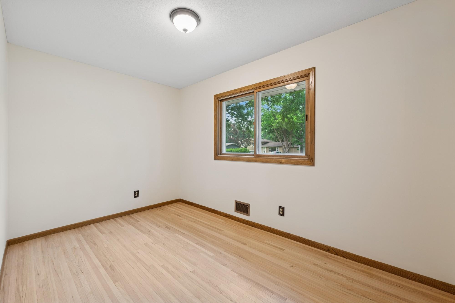
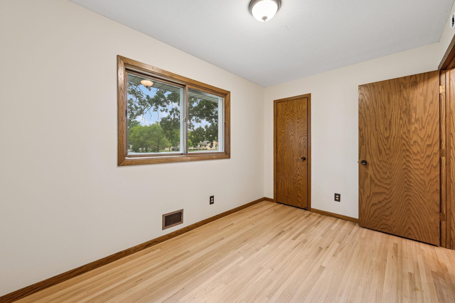
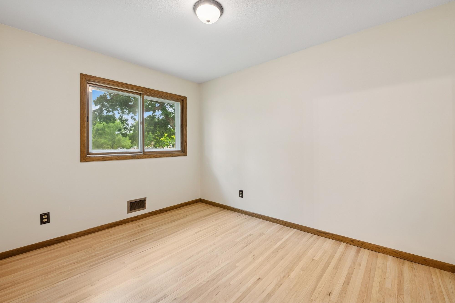
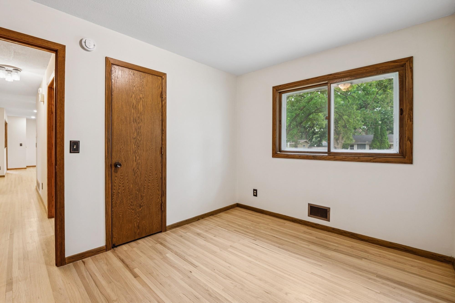
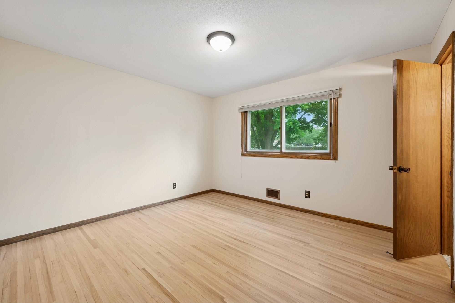
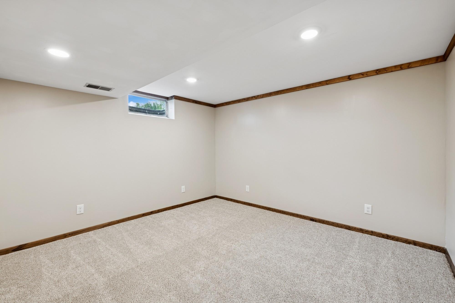
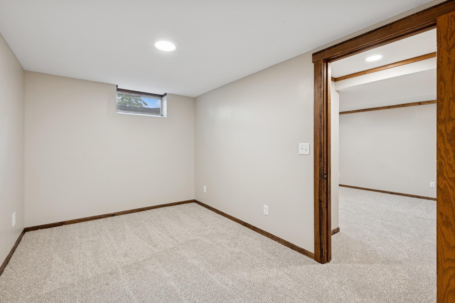
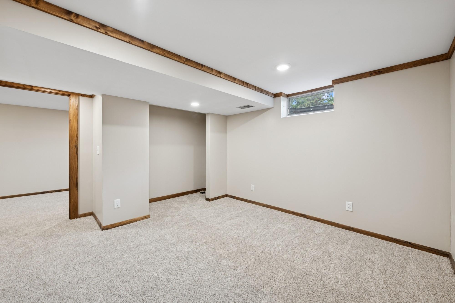
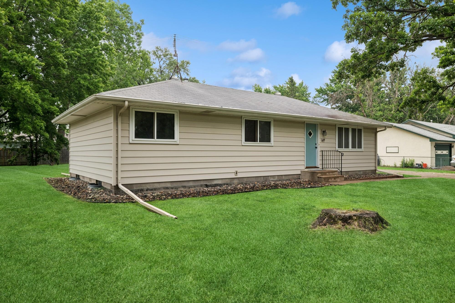
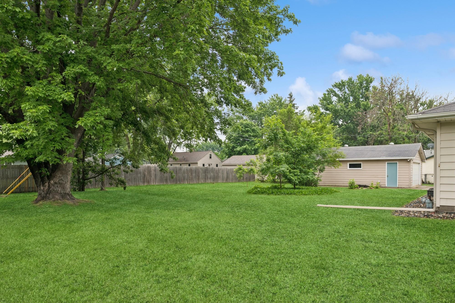
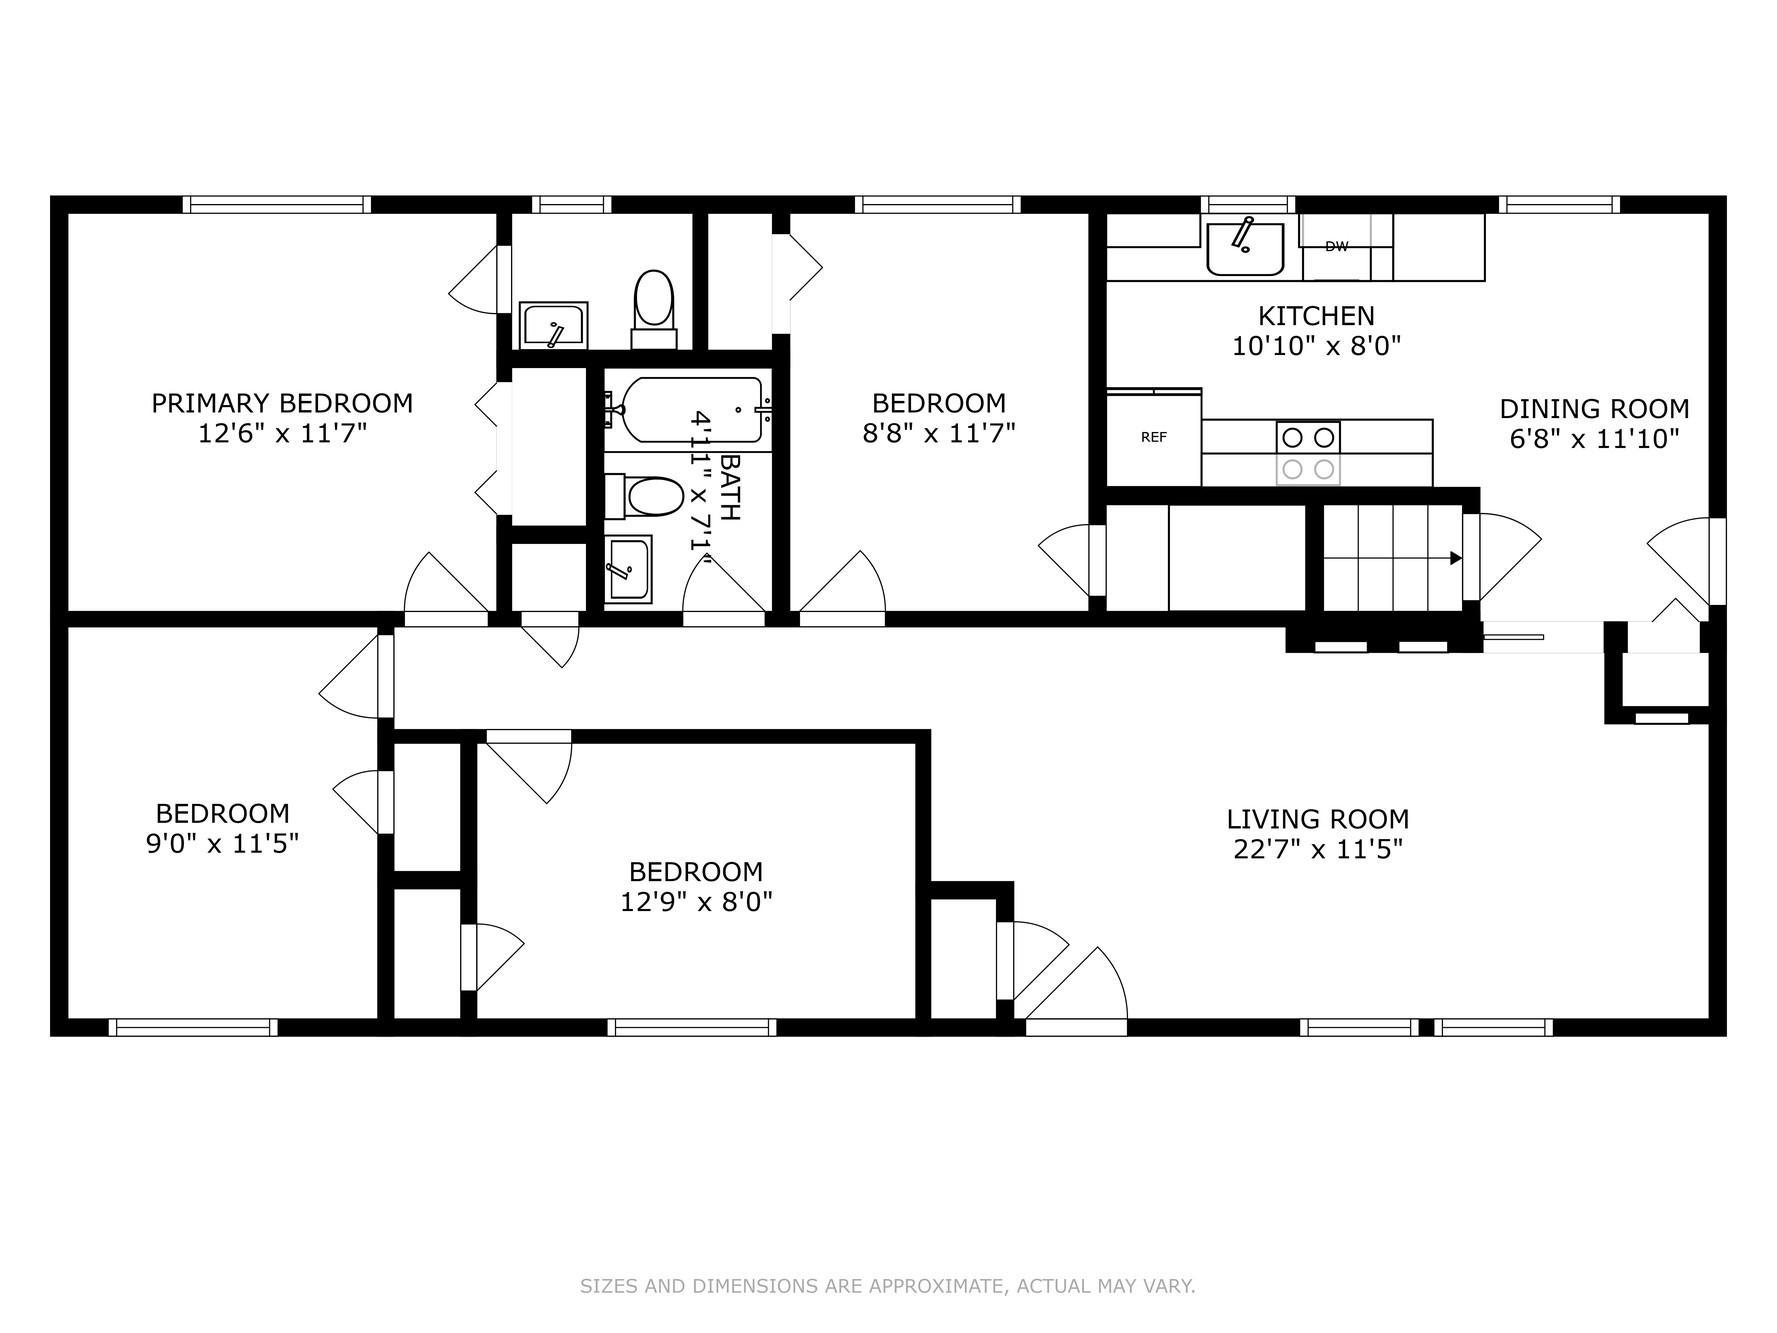
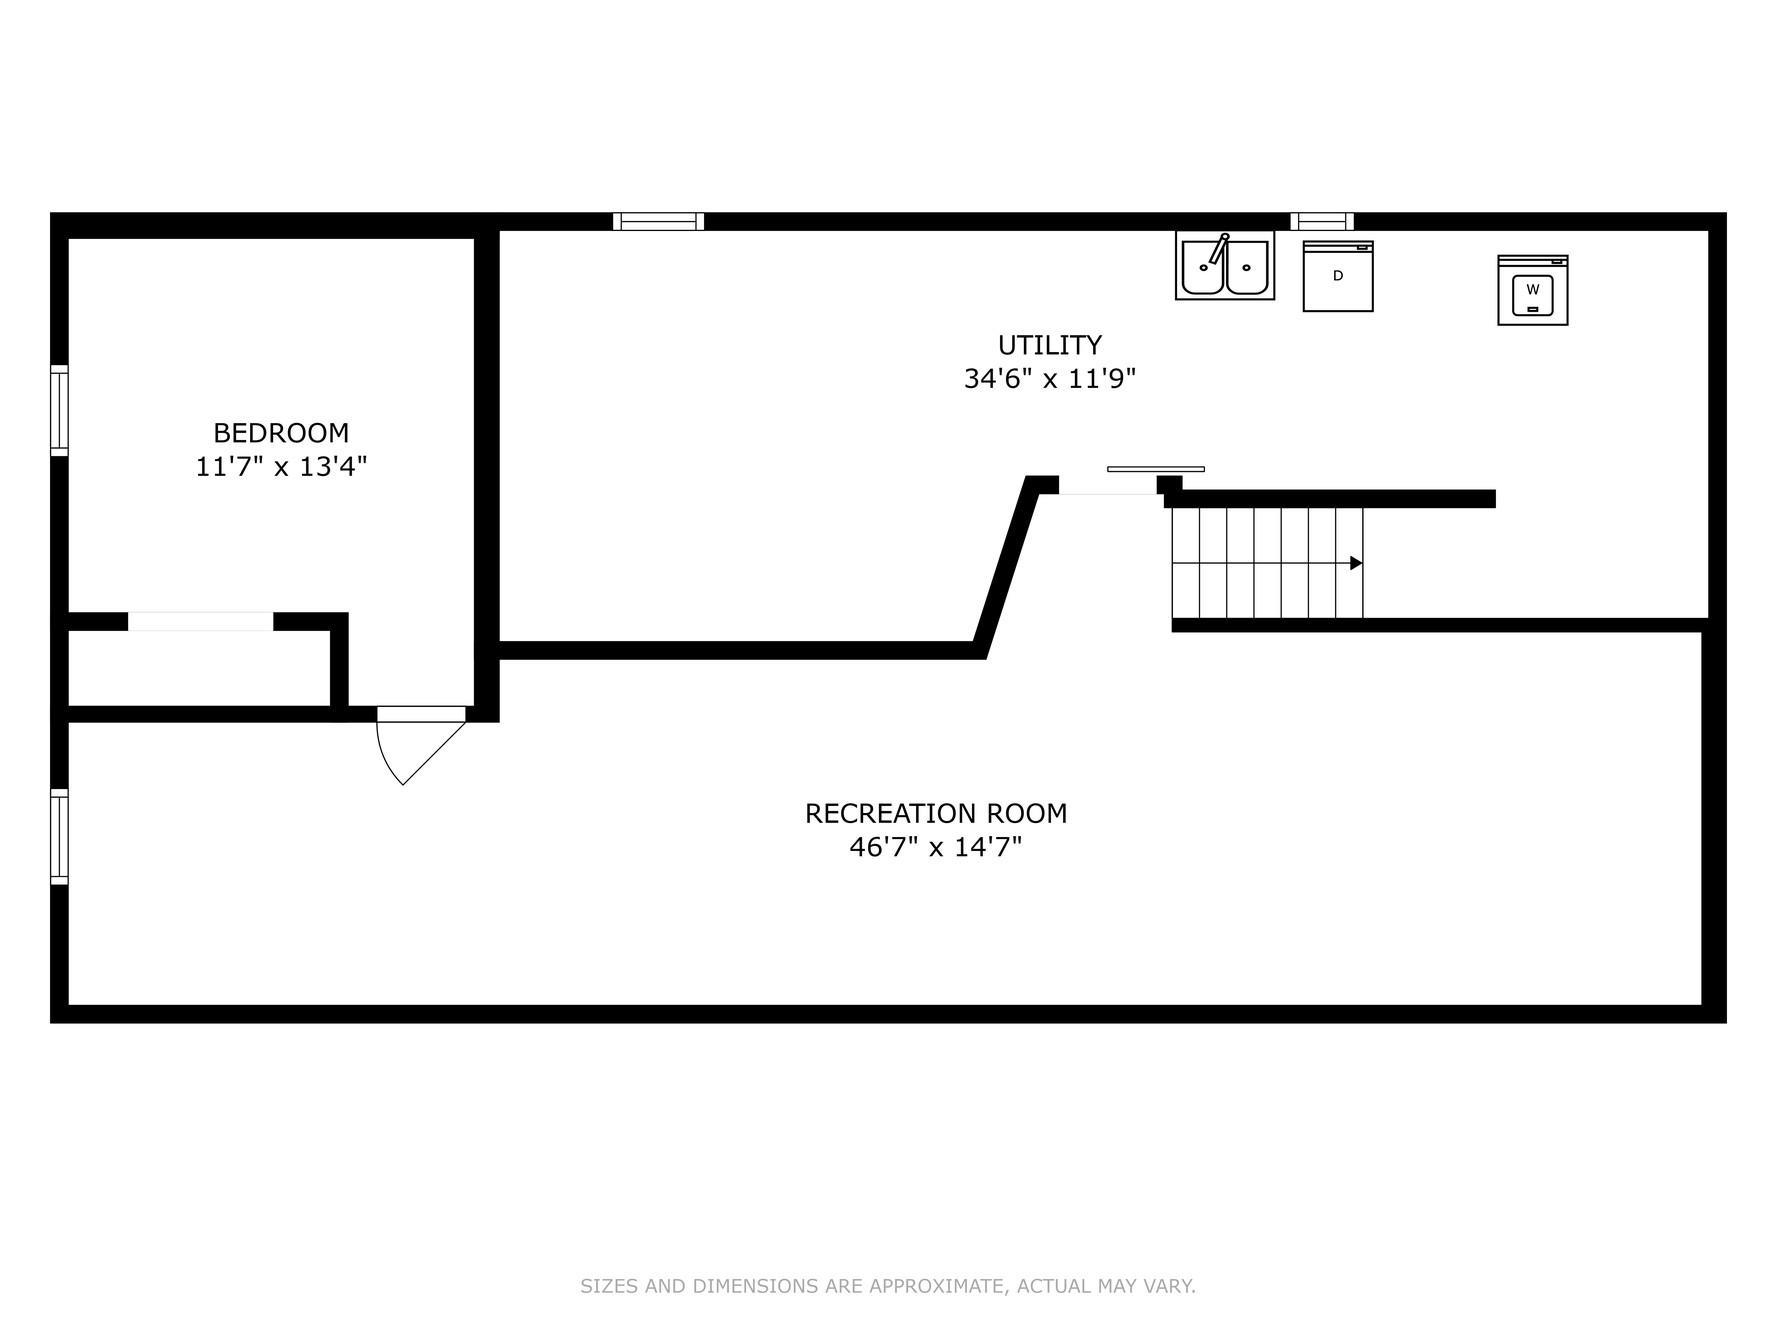
- Beautifully updated rambler home now available! Great location and the long list of improvements are endless. The original wood flooring has been refinished with a natural finish. New lighting in the entire home including the addition of flush mounted lighting up and down. Fresh paint throughout. Entirely new kitchen including cabinets, stainless appliances, lighting, granite counters, tile backsplash and LVP flooring. Updated bathrooms include gorgeous tile shower, tile flooring and updated vanity in main and tile and vanity in the primary. Additional living space is added with the finished basement, including a large family room, flex space and a 5th non-conforming bedroom or office space. Outside you'll find the home is situated nicely on a large treed corner lot and an oversized 24x28 garage that is insulated and sheetrocked. The location is impeccable as the home is set in a nice mature neighborhood yet close to major roadways, shopping and walking distance to Spring Lake Park High School. This move-in ready home has only had 2 owners since built and is ready for its next owner to love it! Professional photos coming Thursday.
- Directions
- From University Ave NW go East on 81st Ave NE to right on Monroe to first home on left.
Accessible
- None
- Yes
Air Conditioning
- Central Air
- Yes
Amenities Unit
- Hardwood Floors
- Yes
- Kitchen Window
- Yes
- Main Floor Primary Bedroom
- Yes
- Natural Woodwork
- Yes
- Tile Floors
- Yes
- Washer/Dryer Hookup
- Yes
Appliances
- Dishwasher
- Yes
- Dryer
- Yes
- Electronic Air Filter
- Yes
- Microwave
- Yes
- Range
- Yes
- Refrigerator
- Yes
- Washer
- Yes
Basement
- Concrete Block
- Yes
- Full
- Yes
Bath Description
- Main Floor 1/2 Bath
- Yes
- Main Floor Full Bath
- Yes
- 1/2 Primary
- Yes
- Private Primary
- Yes
Construction Status
- Previously Owned
- Yes
Dining Room Description
- Kitchen/Dining Room
- Yes
Exterior
- Steel Siding
- Yes
Family Room Characteristics
- Lower Level
- Yes
Financing Terms
- Conventional
- Yes
Foundation
- Concrete Block
- Yes
Fuel
- Natural Gas
- Yes
Heating
- Forced Air
- Yes
Insurance Fee
- Insurance Fee
- 0
Laundry
- Gas Dryer Hookup
- Yes
- Laundry Room
- Yes
- Sink
- Yes
- Washer Hookup
- Yes
Lock Box Type
- Combo
- Yes
Lot Description
- Corner Lot
- Yes
- Tree Coverage - Medium
- Yes
Outbuildings
- Additional Garage
- Yes
Road Frontage
- City Street
- Yes
- Paved Streets
- Yes
Road Responsibility
- Public Maintained Road
- Yes
Roof
- Age Over 8 Years
- Yes
- Asphalt Shingles
- Yes
Sellers Terms
- Cash
- Yes
- Conventional
- Yes
- FHA
- Yes
- VA
- Yes
Sewer
- City Sewer/Connected
- Yes
Special Search
- 4 BR on One Level
- Yes
- Main Floor Bedroom
- Yes
- Main Floor Primary
- Yes
- Renovated
- Yes
Stories
- One
- Yes
Water
- City Water/Connected
- Yes
Room Information
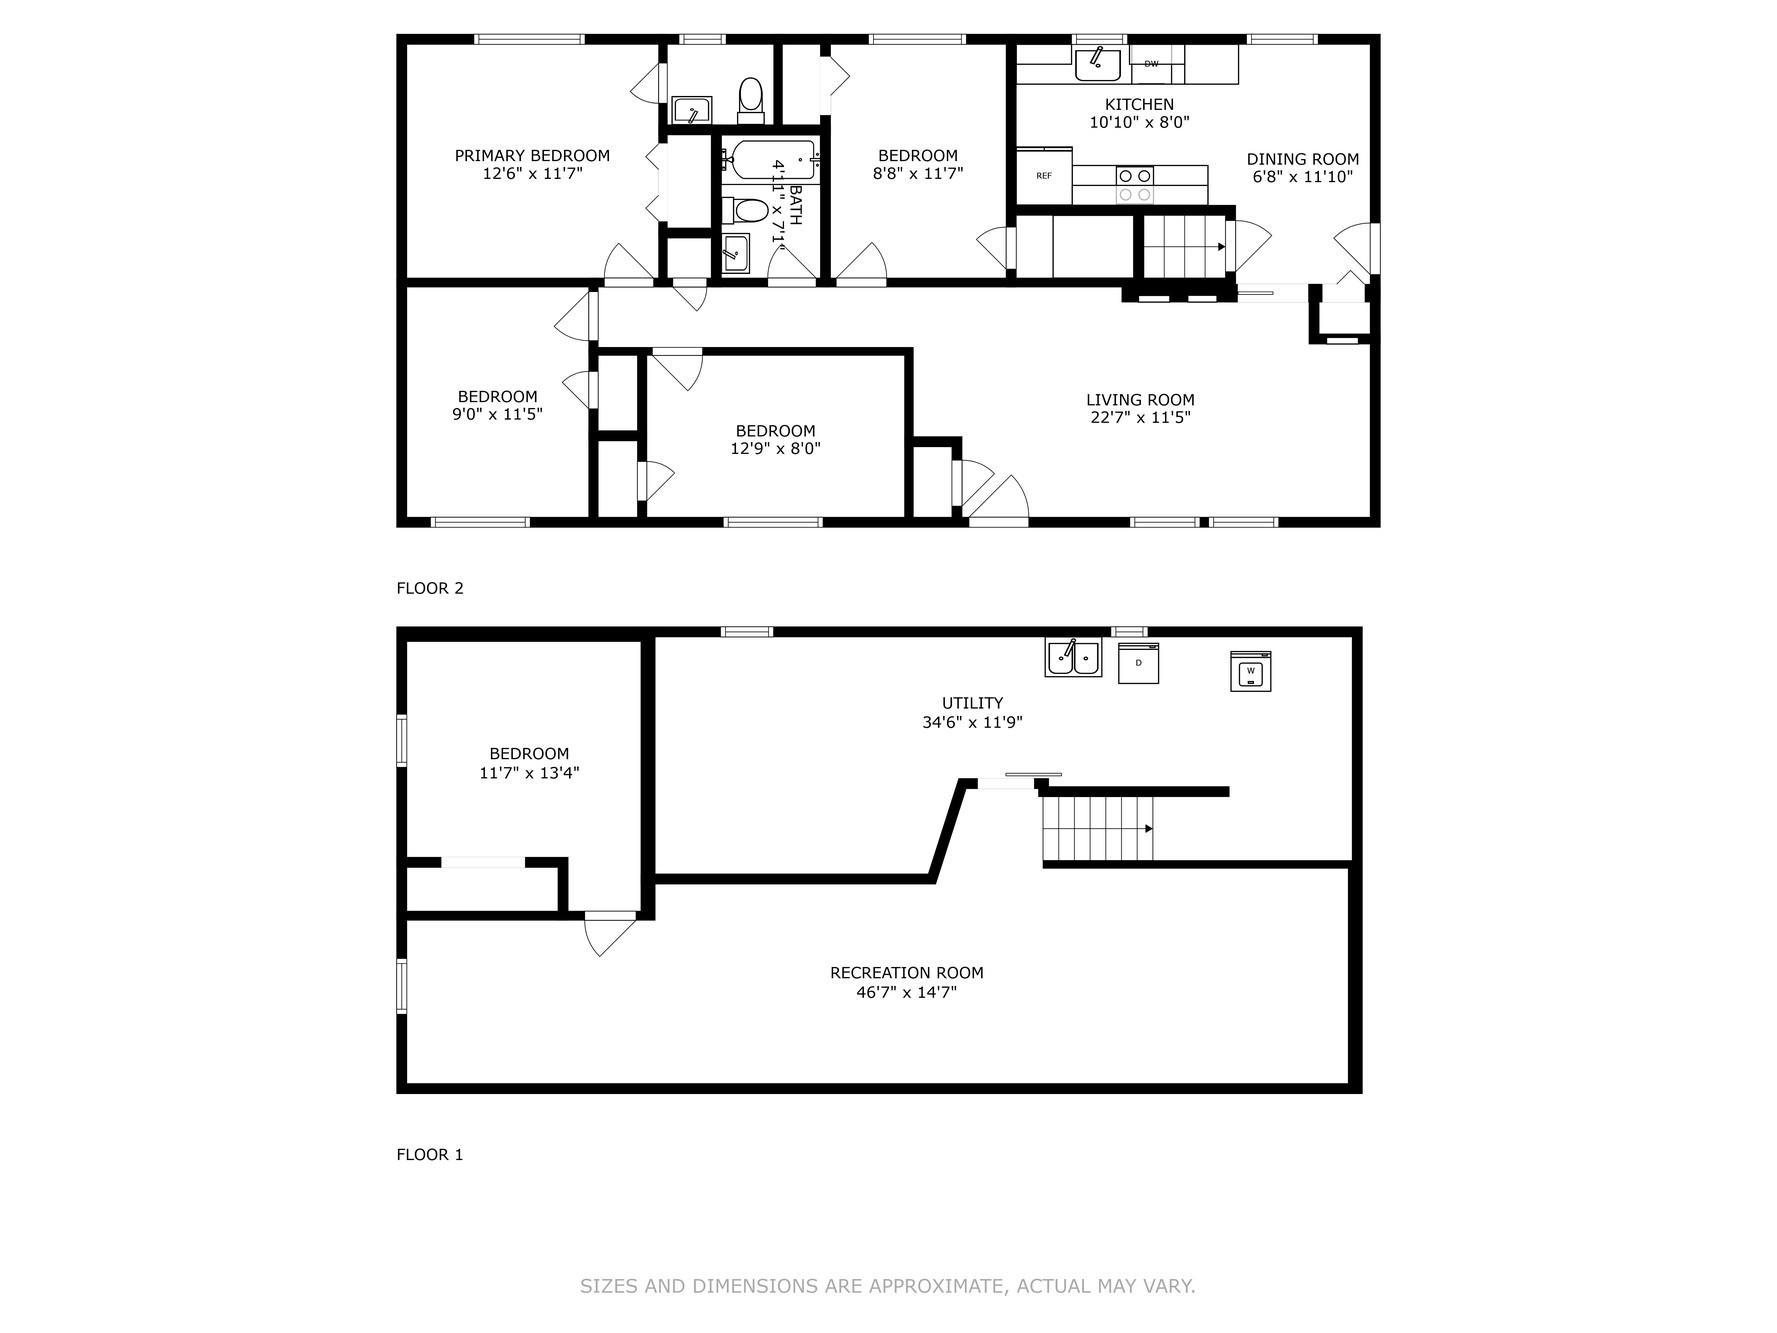
| Room Name | Dimensions | Level |
|---|---|---|
| Office | 11x12 | Lower |
| Flex Room | 8x12 | Lower |
| Fourth (4th) Bedroom | 8x13 | Main |
| Third (3rd) Bedroom | 9x12 | Main |
| Second (2nd) Bedroom | 9x12 | Main |
| First (1st) Bedroom | 12x12 | Main |
| Kitchen | 8x11 | Main |
| Family Room | 11x34 | Lower |
| Dining Room | 7x8 | Main |
| Living Room | 11x20 | Main |

Listing Office:
Edina Realty, Inc.
Last Updated: July - 18 - 2026
The data relating to real estate for sale on this web site comes in part from the Broker
Reciprocity SM Program of the Regional Multiple Listing Service of Minnesota, Inc. The information provided is deemed reliable but not guaranteed. Properties subject to prior sale, change or withdrawal.
©2024 Regional Multiple Listing Service of Minnesota, Inc All rights reserved.