
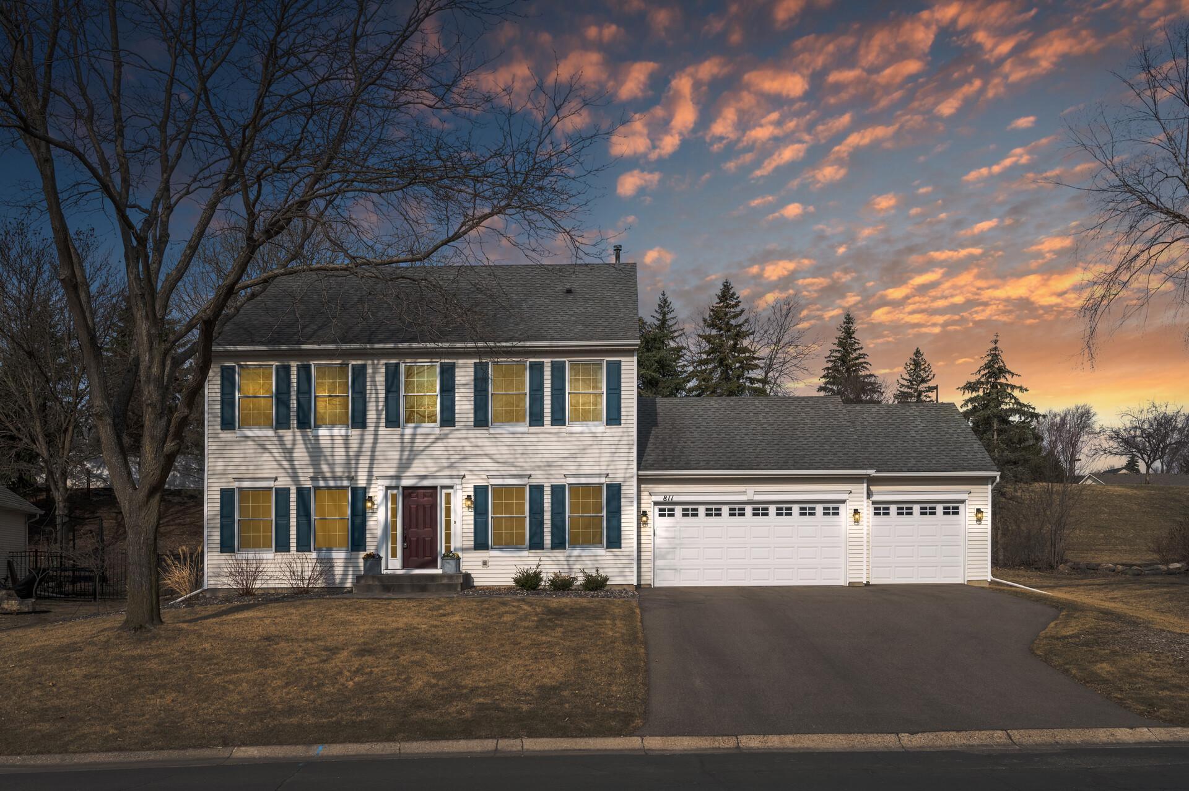
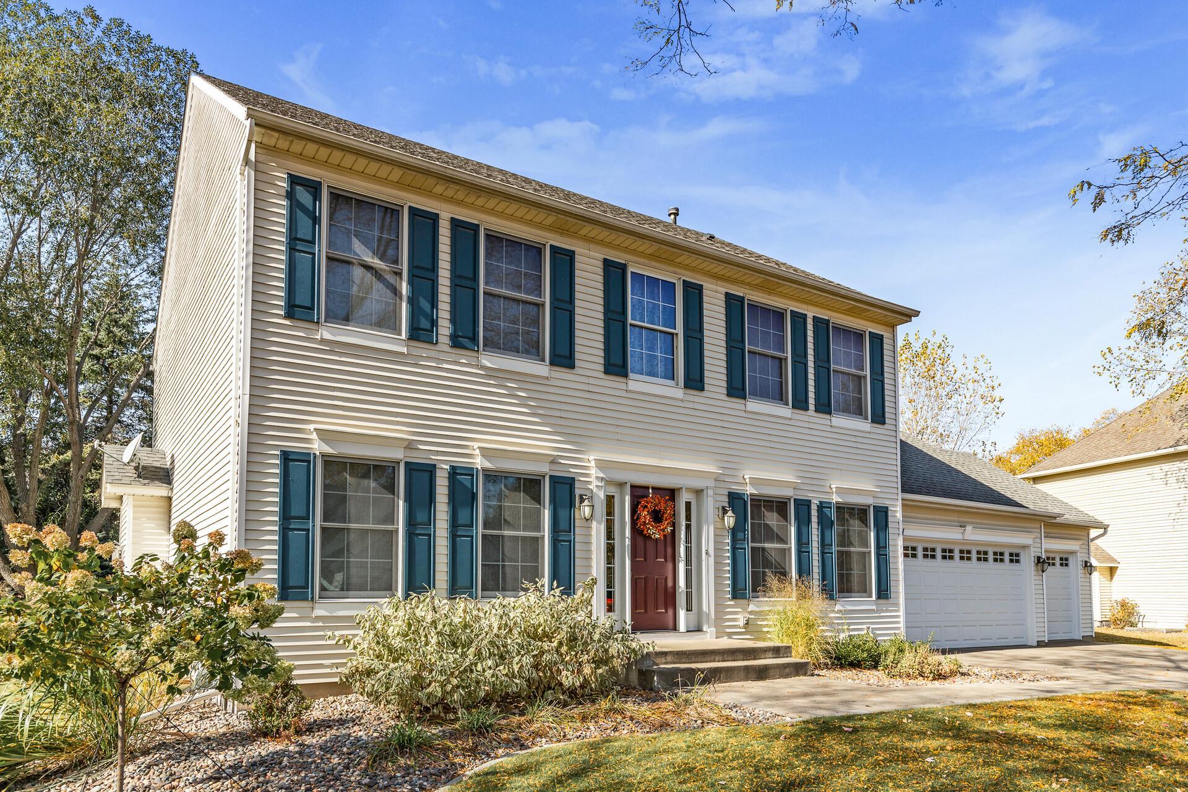
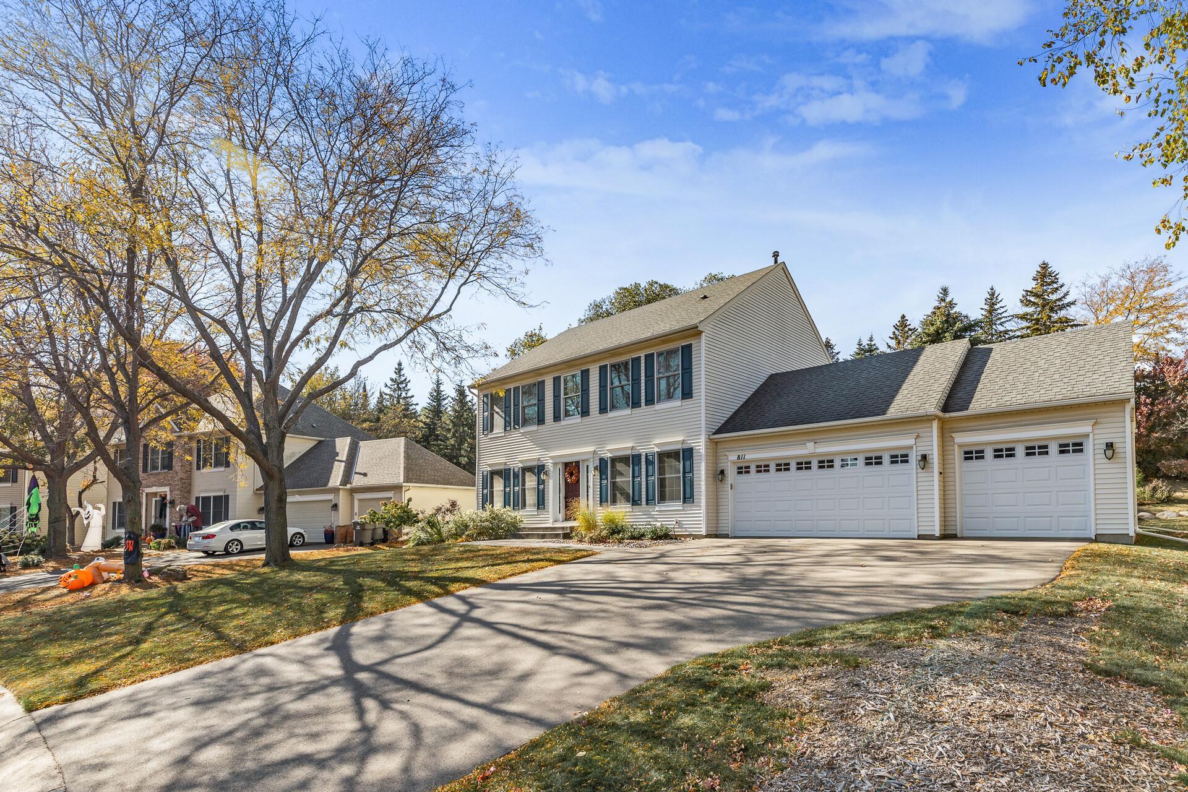
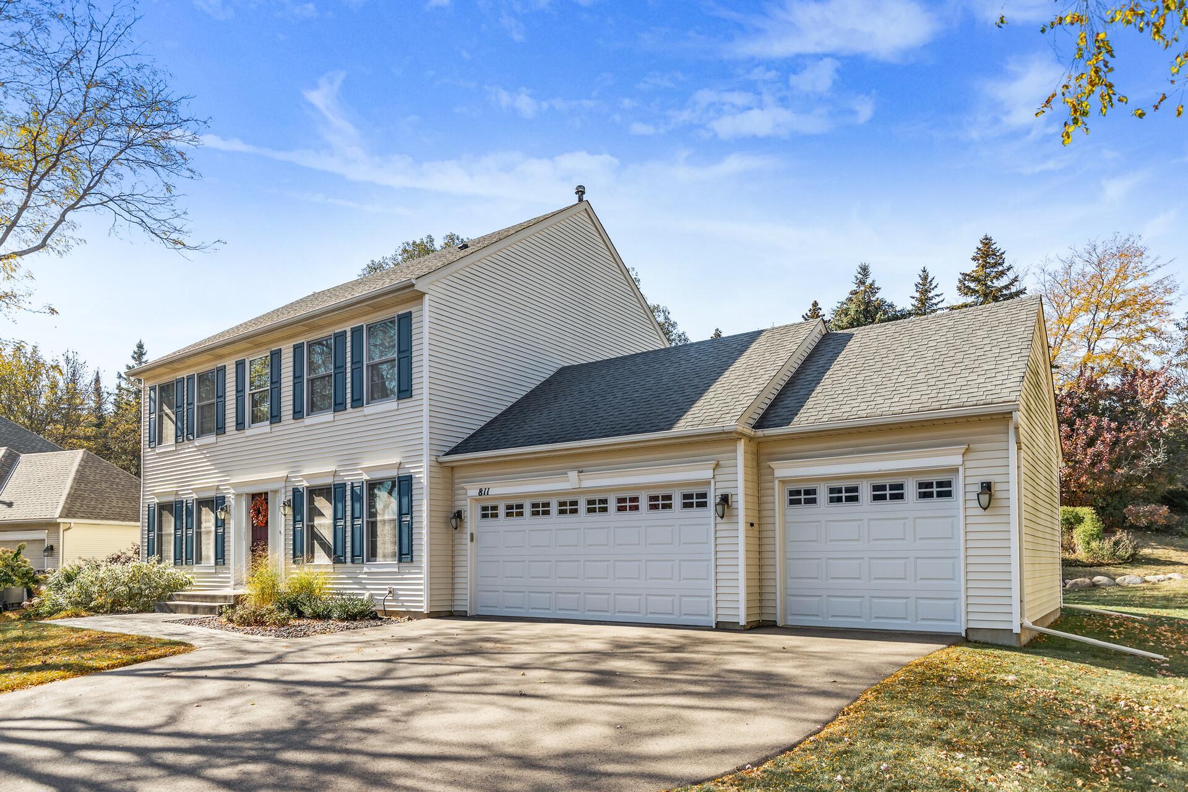
811 Lake Susan Hills Drive, Chanhassen, MN 55317
$625,000
Property Type:
Residential
Bedrooms:
4
Baths:
4
Square Footage:
3,370
Lot Size (sq. ft.):
13,068
Status:
Closed
Current Price:
$625,000
List Date:
4/02/2025
Last Modified:
7/22/2026
Listing Details MLS# 6618708
General Property Information
- Common Wall
- No
- Lot Measurement
- Acres
- Manufactured Home?
- No
- Multiple PIDs?
- No
- New Development
- No
- Number of Fireplaces
- Yes
- Waterfront YN
- No
- Year Built
- 1996
- Yearly/Seasonal
- Yearly
- Zoning
- Residential-Single Family
- Bath Full
- 2
- Bath Three Quarters
- Yes
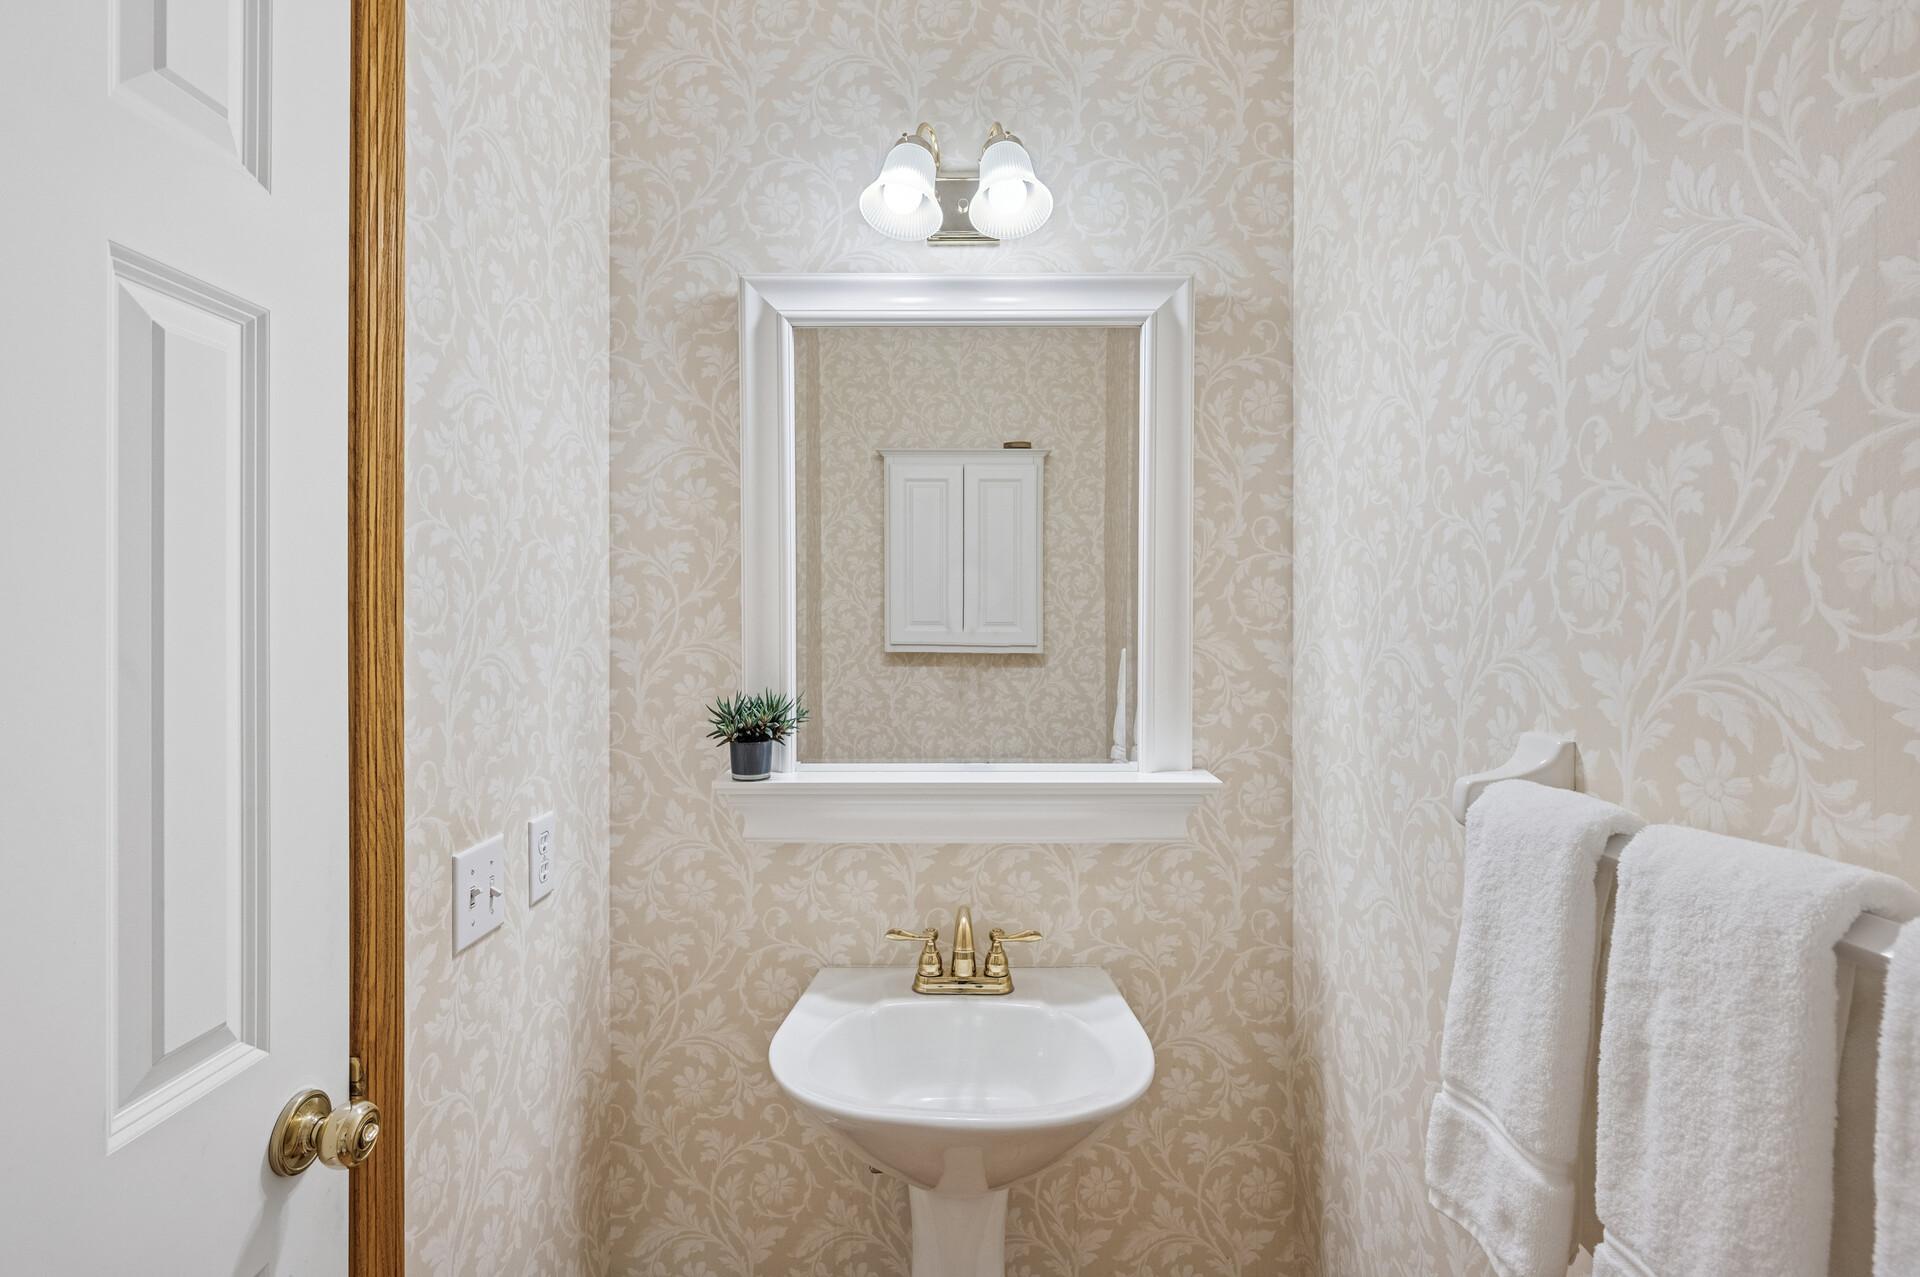
- Bath Half
- Yes
- Main Floor Total SqFt
- 1122
- Above Grd Total SqFt
- 2190
- Below Grd Total SqFt
- 1180
- Total SqFt
- 3370
- Total Finished Sqft
- 3133.00
- FireplaceYN
- Yes
- Style
- (SF) Single Family
- Foundation Size
- 1120
- Garage Stalls
- 3
- Lot Dimensions
- 41x41x121x121x151
- Acres
- 0.3
- Assessment Pending
- Unknown
- Bath Quarter
- 0
- Association Fee
- 0
Property Features
Accessible:
None
Air Conditioning:
Central Air
Amenities Unit:
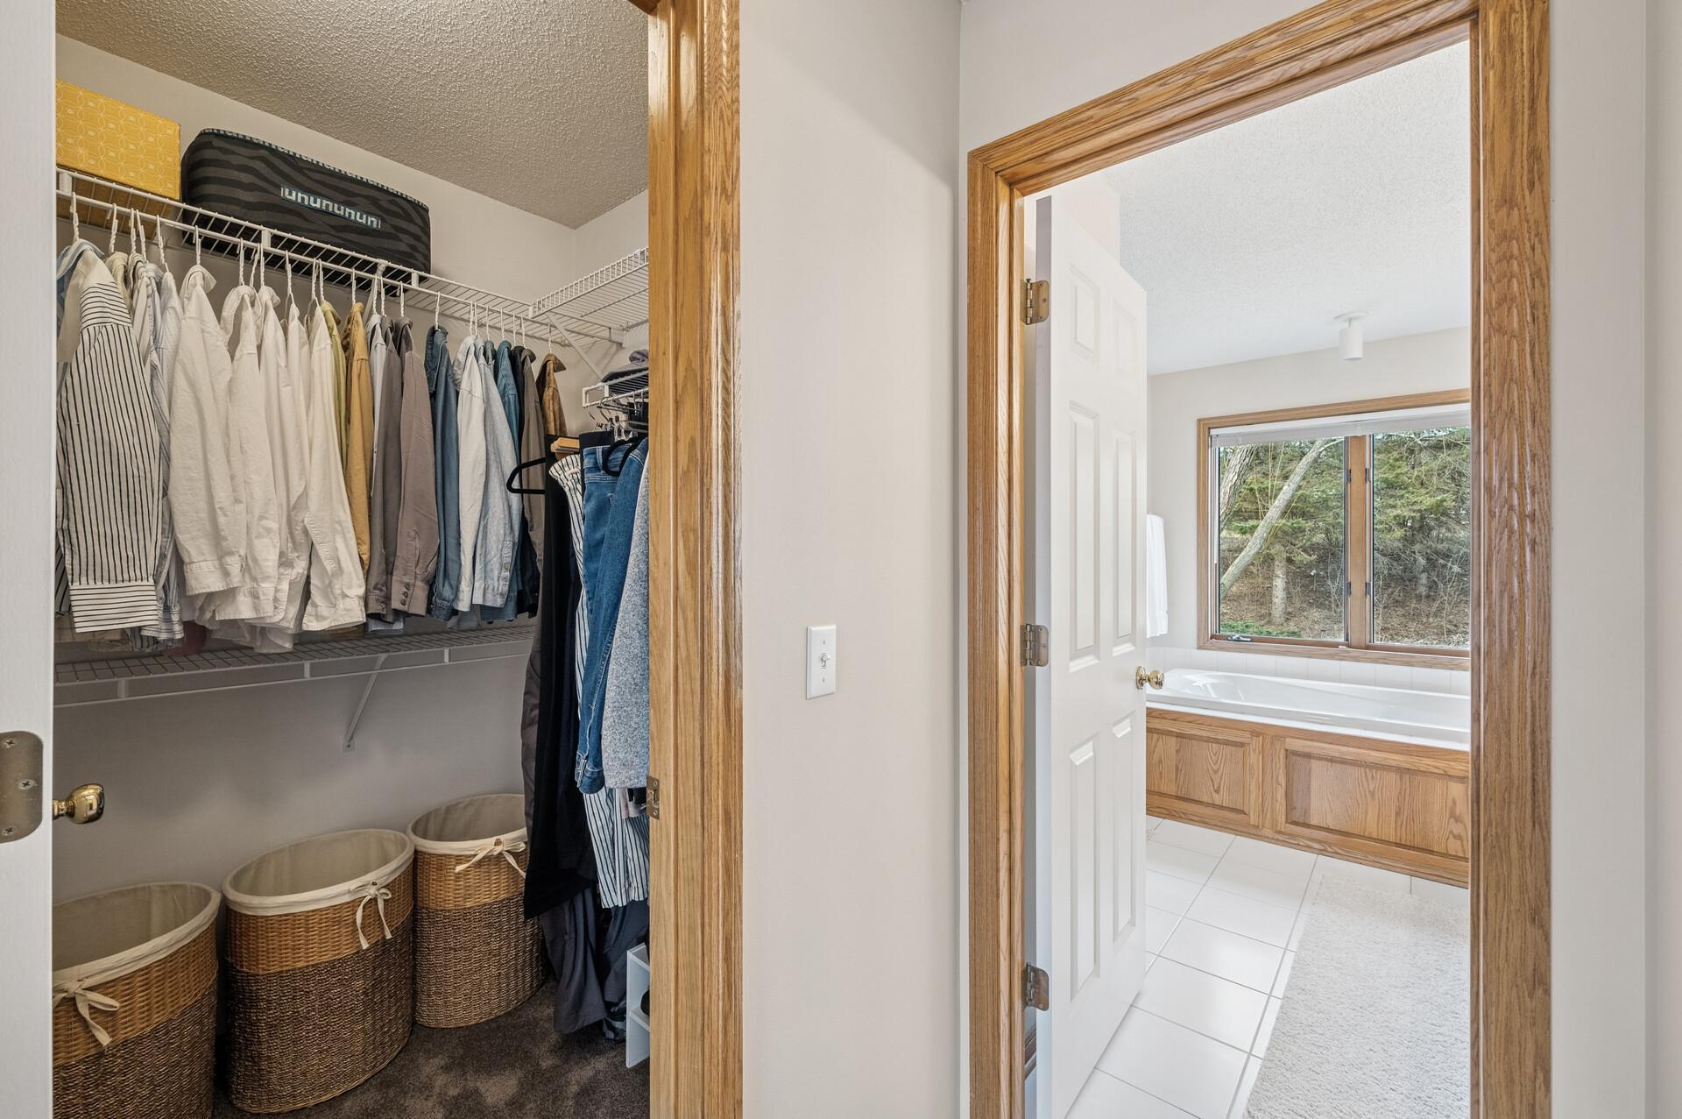
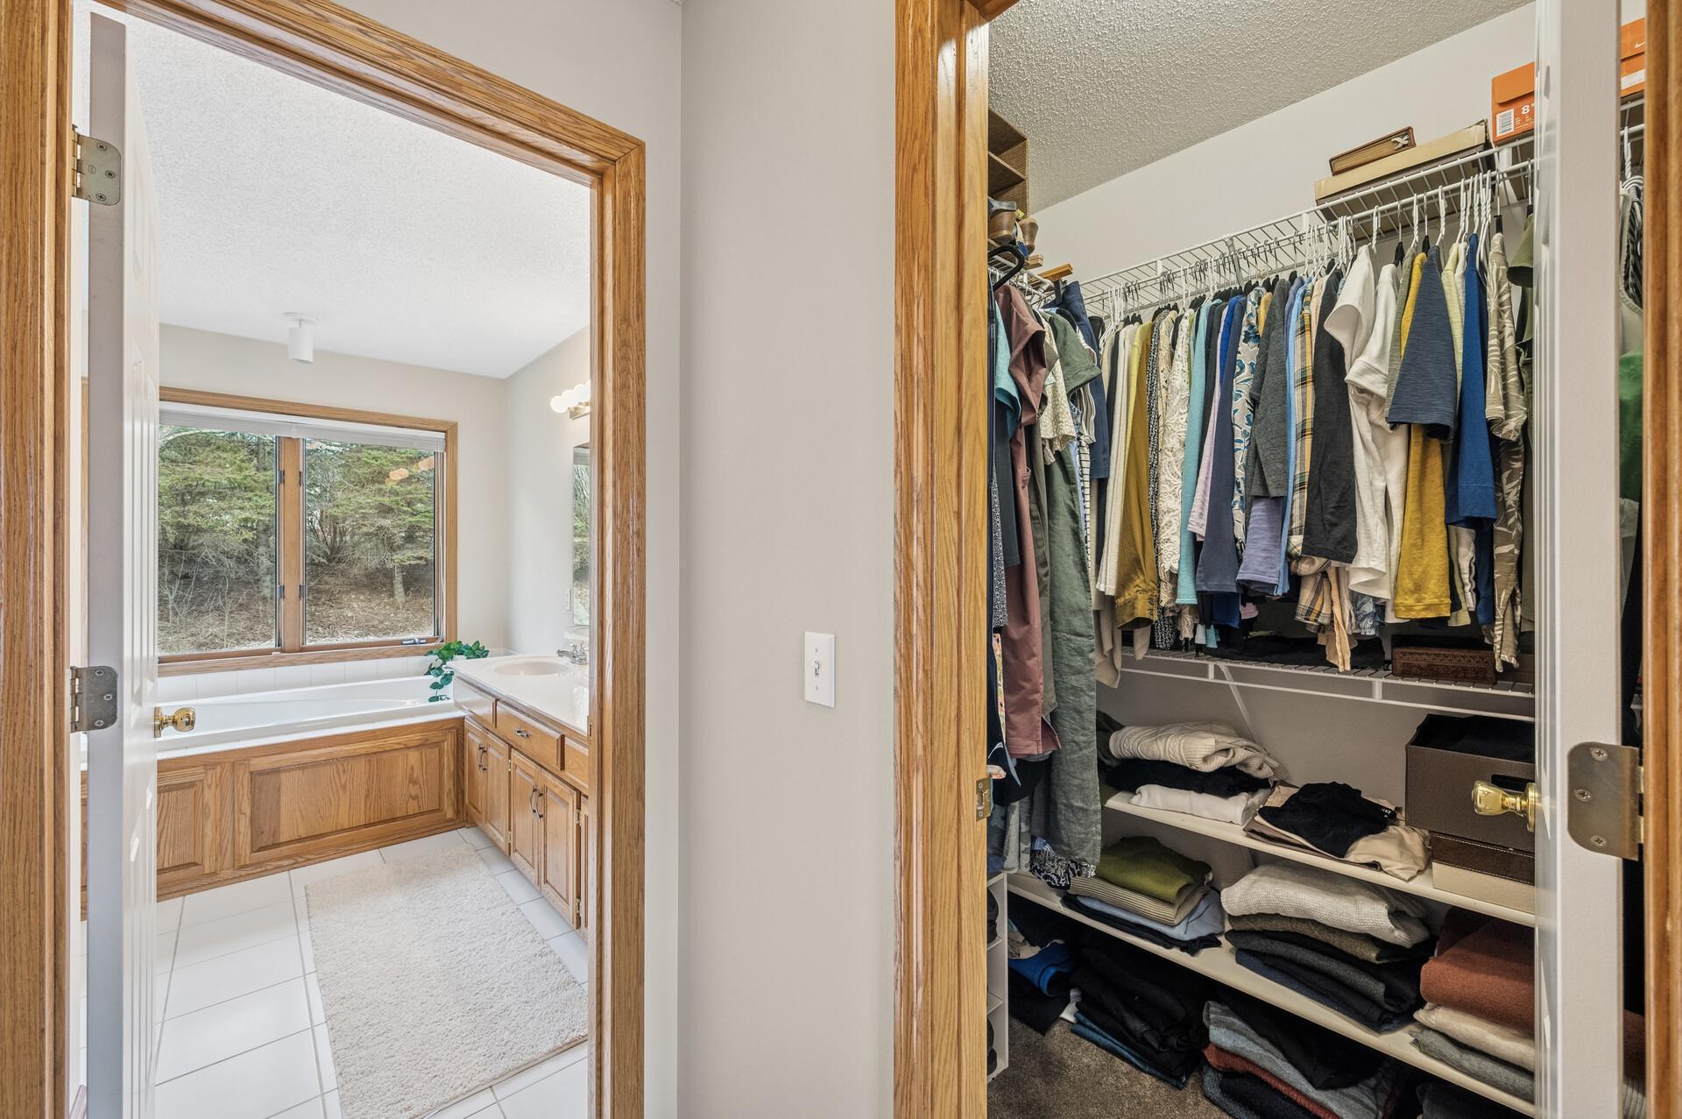
Ceiling Fan(s); Hardwood Floors; In-Ground Sprinkler; Kitchen Center Island; Kitchen Window; Natural Woodwork; Paneled Doors; Patio; Primary Bedroom Walk-In Closet; Washer/Dryer Hookup
Appliances:
Cooktop; Dishwasher; Disposal; Dryer; Microwave; Refrigerator; Washer
Basement:
Concrete Block; Drain Tiled; Full; Storage Space; Sump Pump
Bath Description:
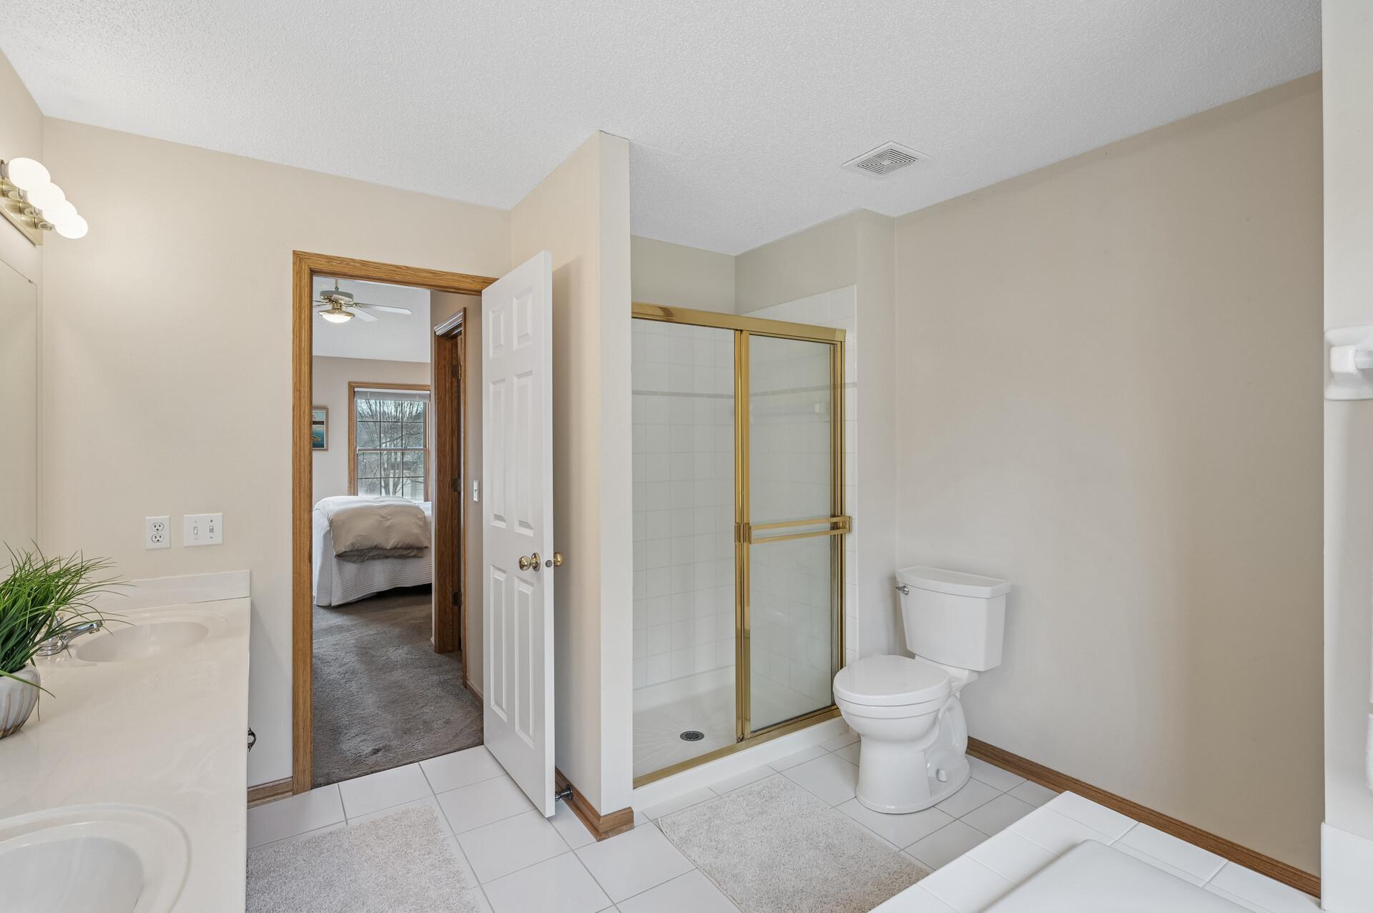
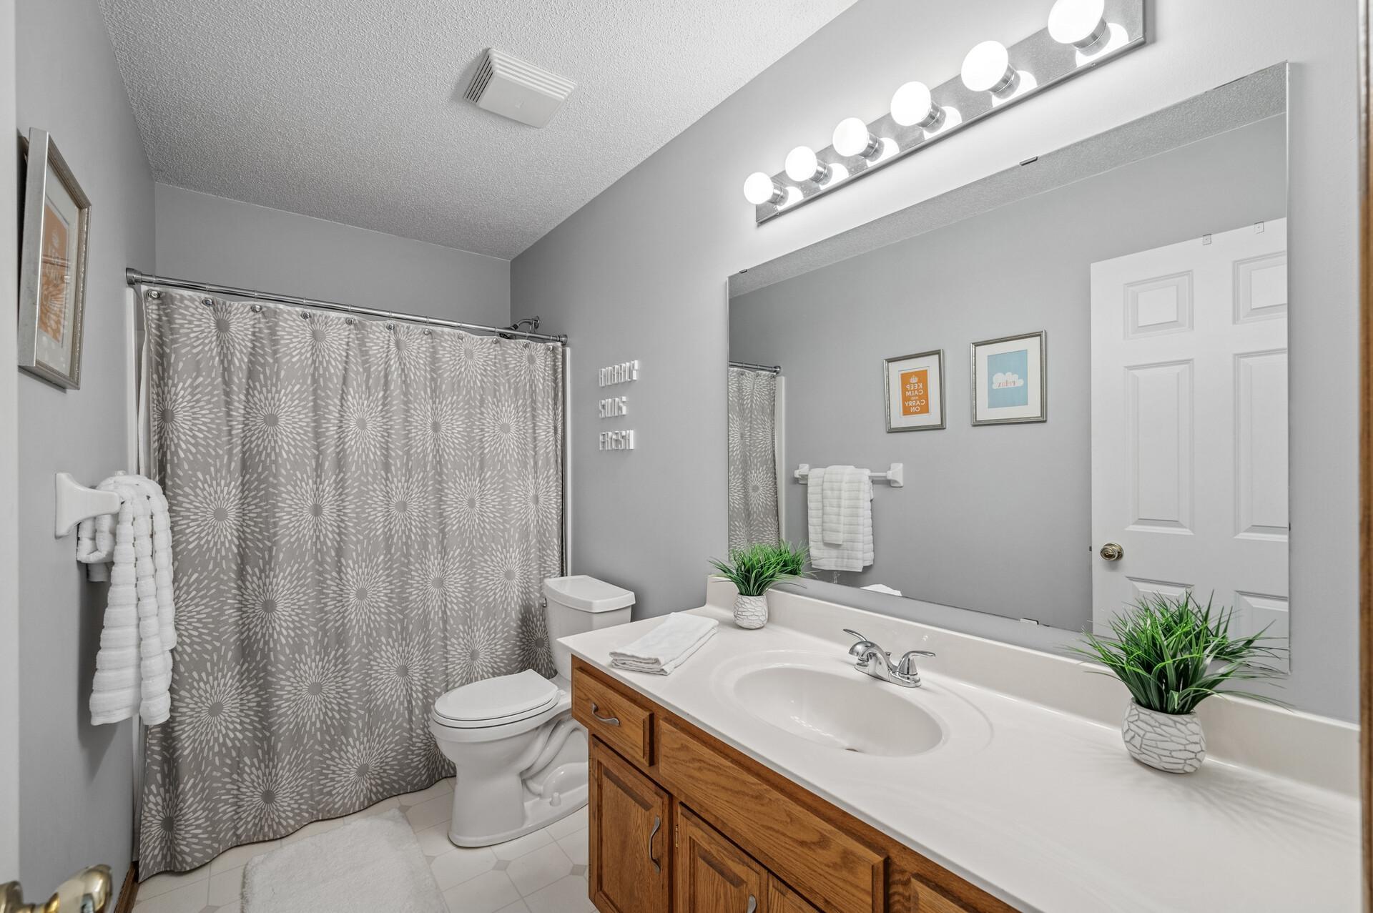
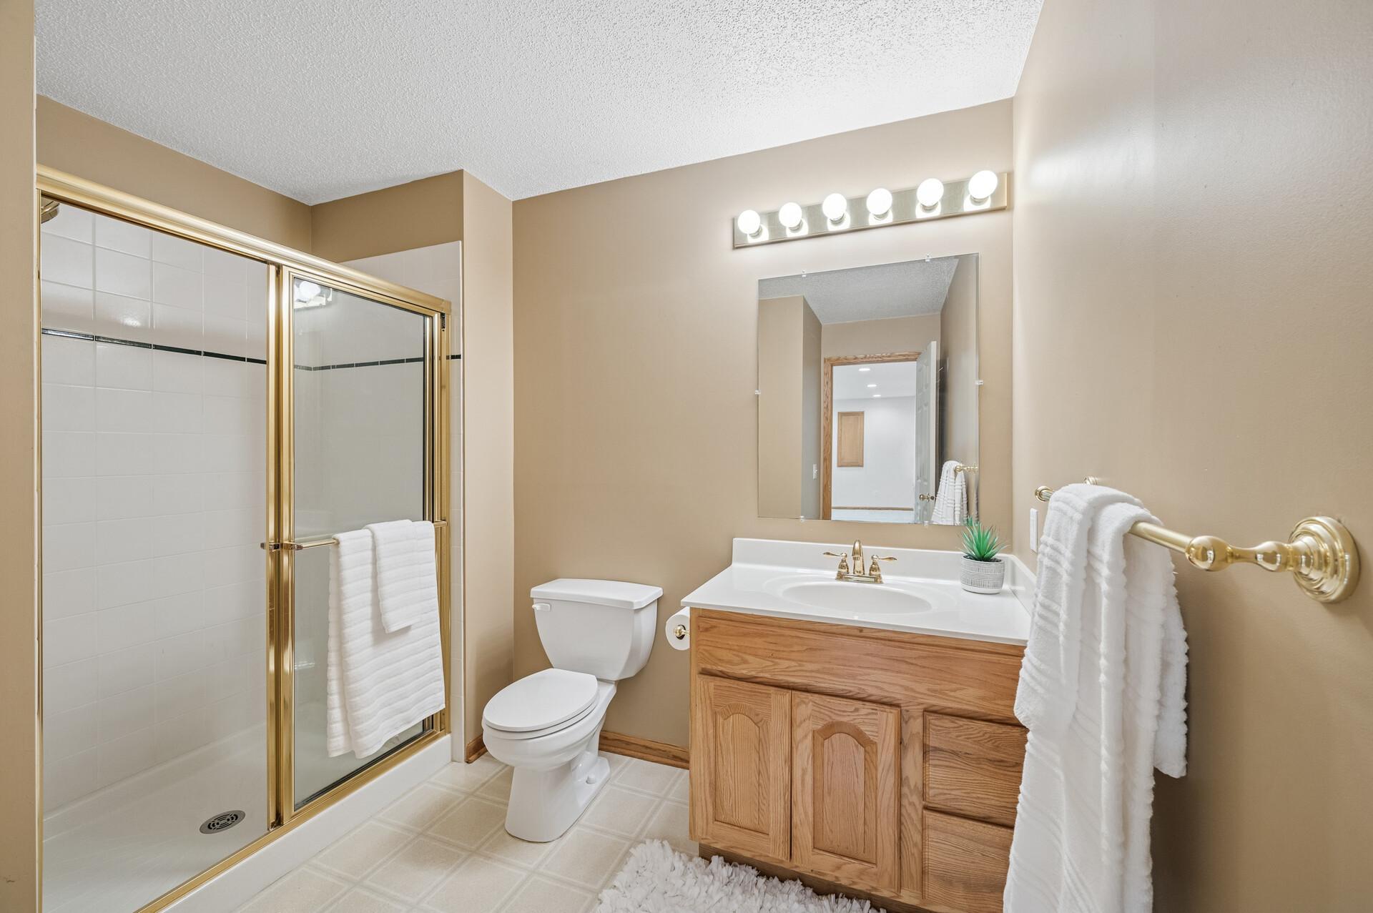
Main Floor 1/2 Bath; Upper Level Full Bath; Full Primary; Private Primary; 3/4 Basement
Construction Status:
Previously Owned
Dining Room Description:
Eat In Kitchen; Separate/Formal Dining Room
Electric:
Circuit Breakers
Exterior:
Metal; Vinyl
Family Room Characteristics:
Family Room; Main Level
Financing Terms:
Conventional
Fireplace Characteristics:
Gas Burning
Foundation:
Concrete Block
Fuel:
Natural Gas
Heating:
Forced Air
Laundry:
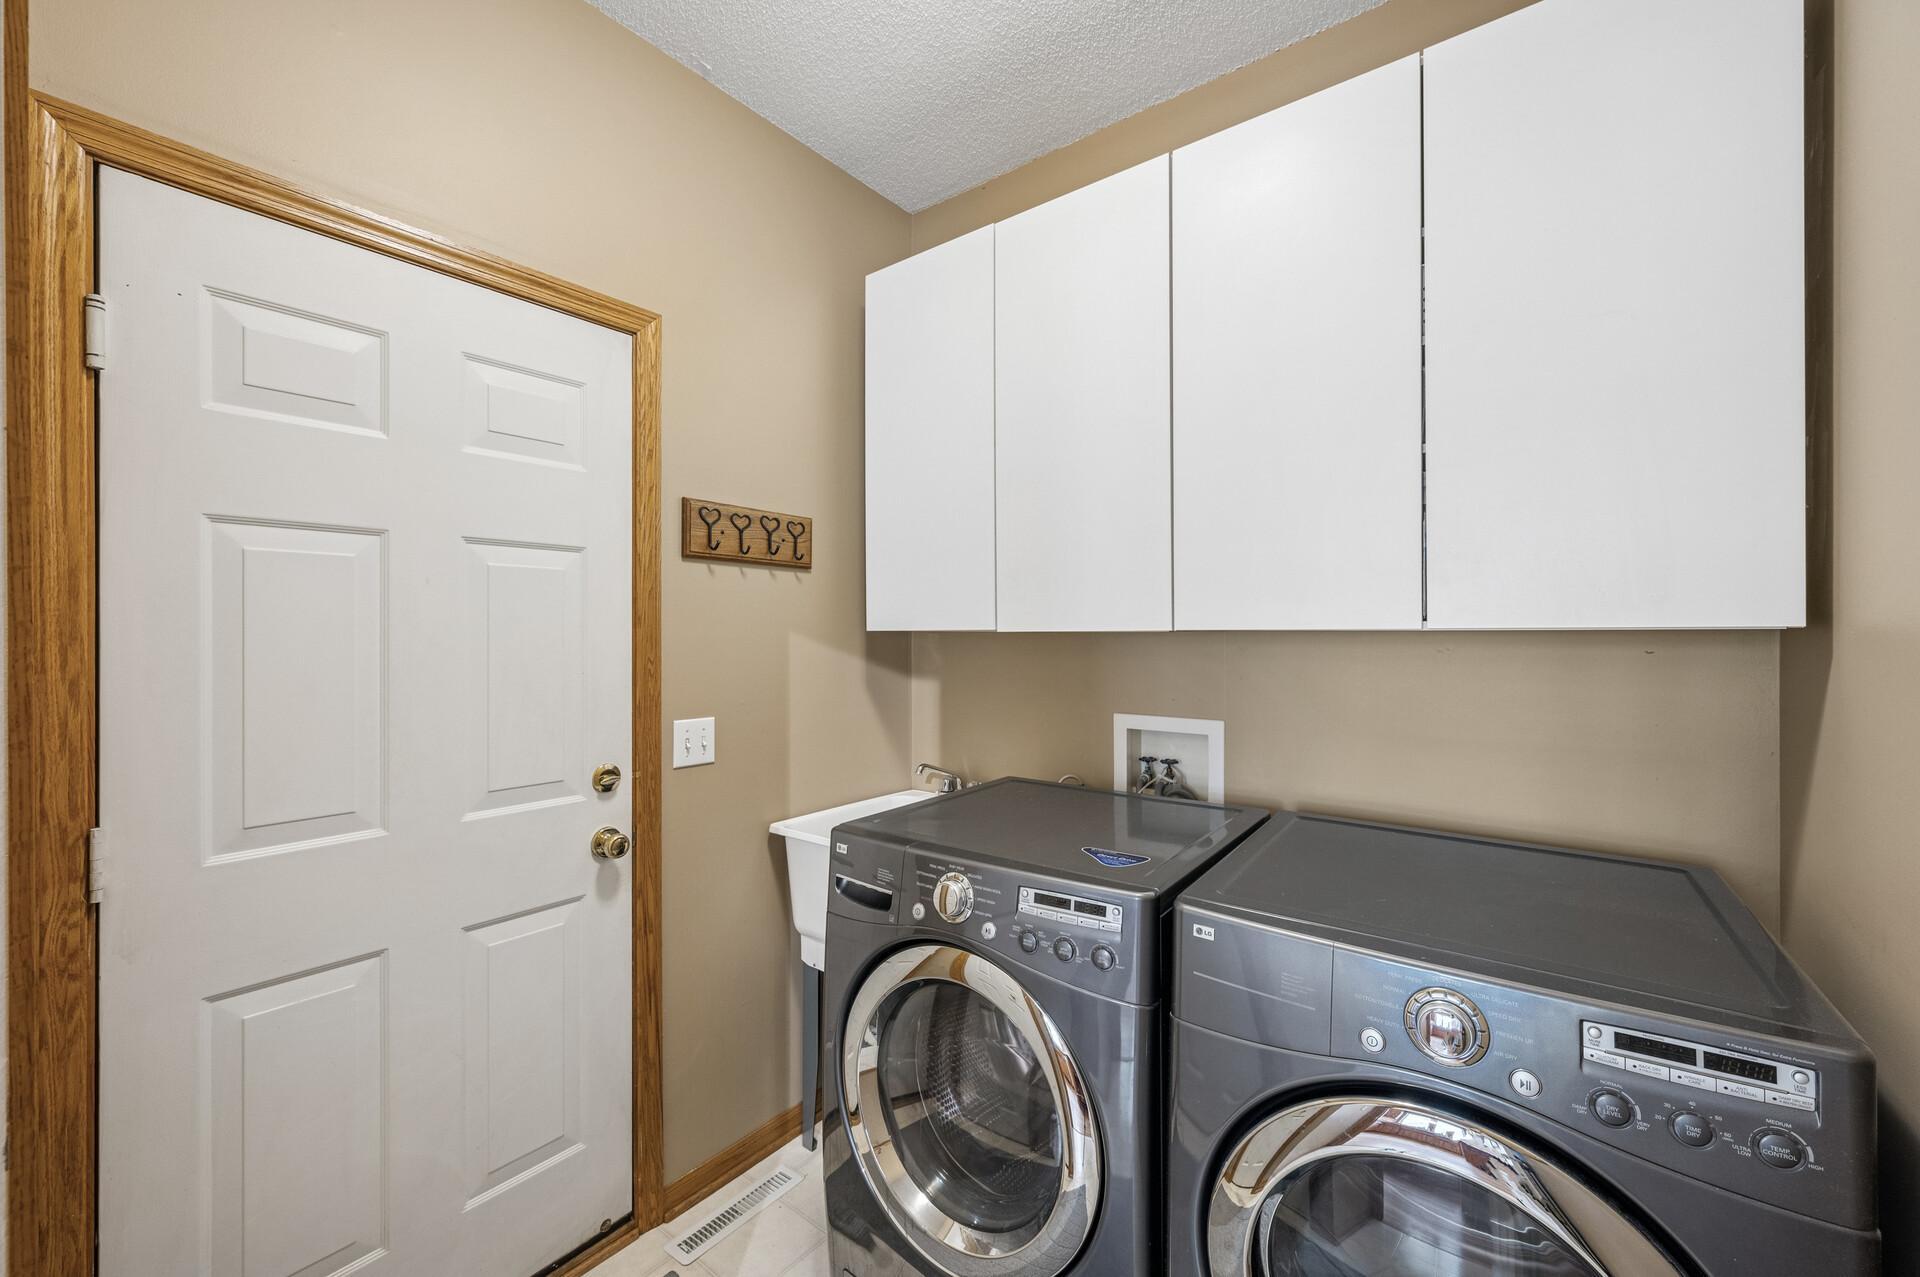
Electric Dryer Hookup; Laundry Room; Main Level; Washer Hookup
Lock Box Type:
Combo
Lot Description:
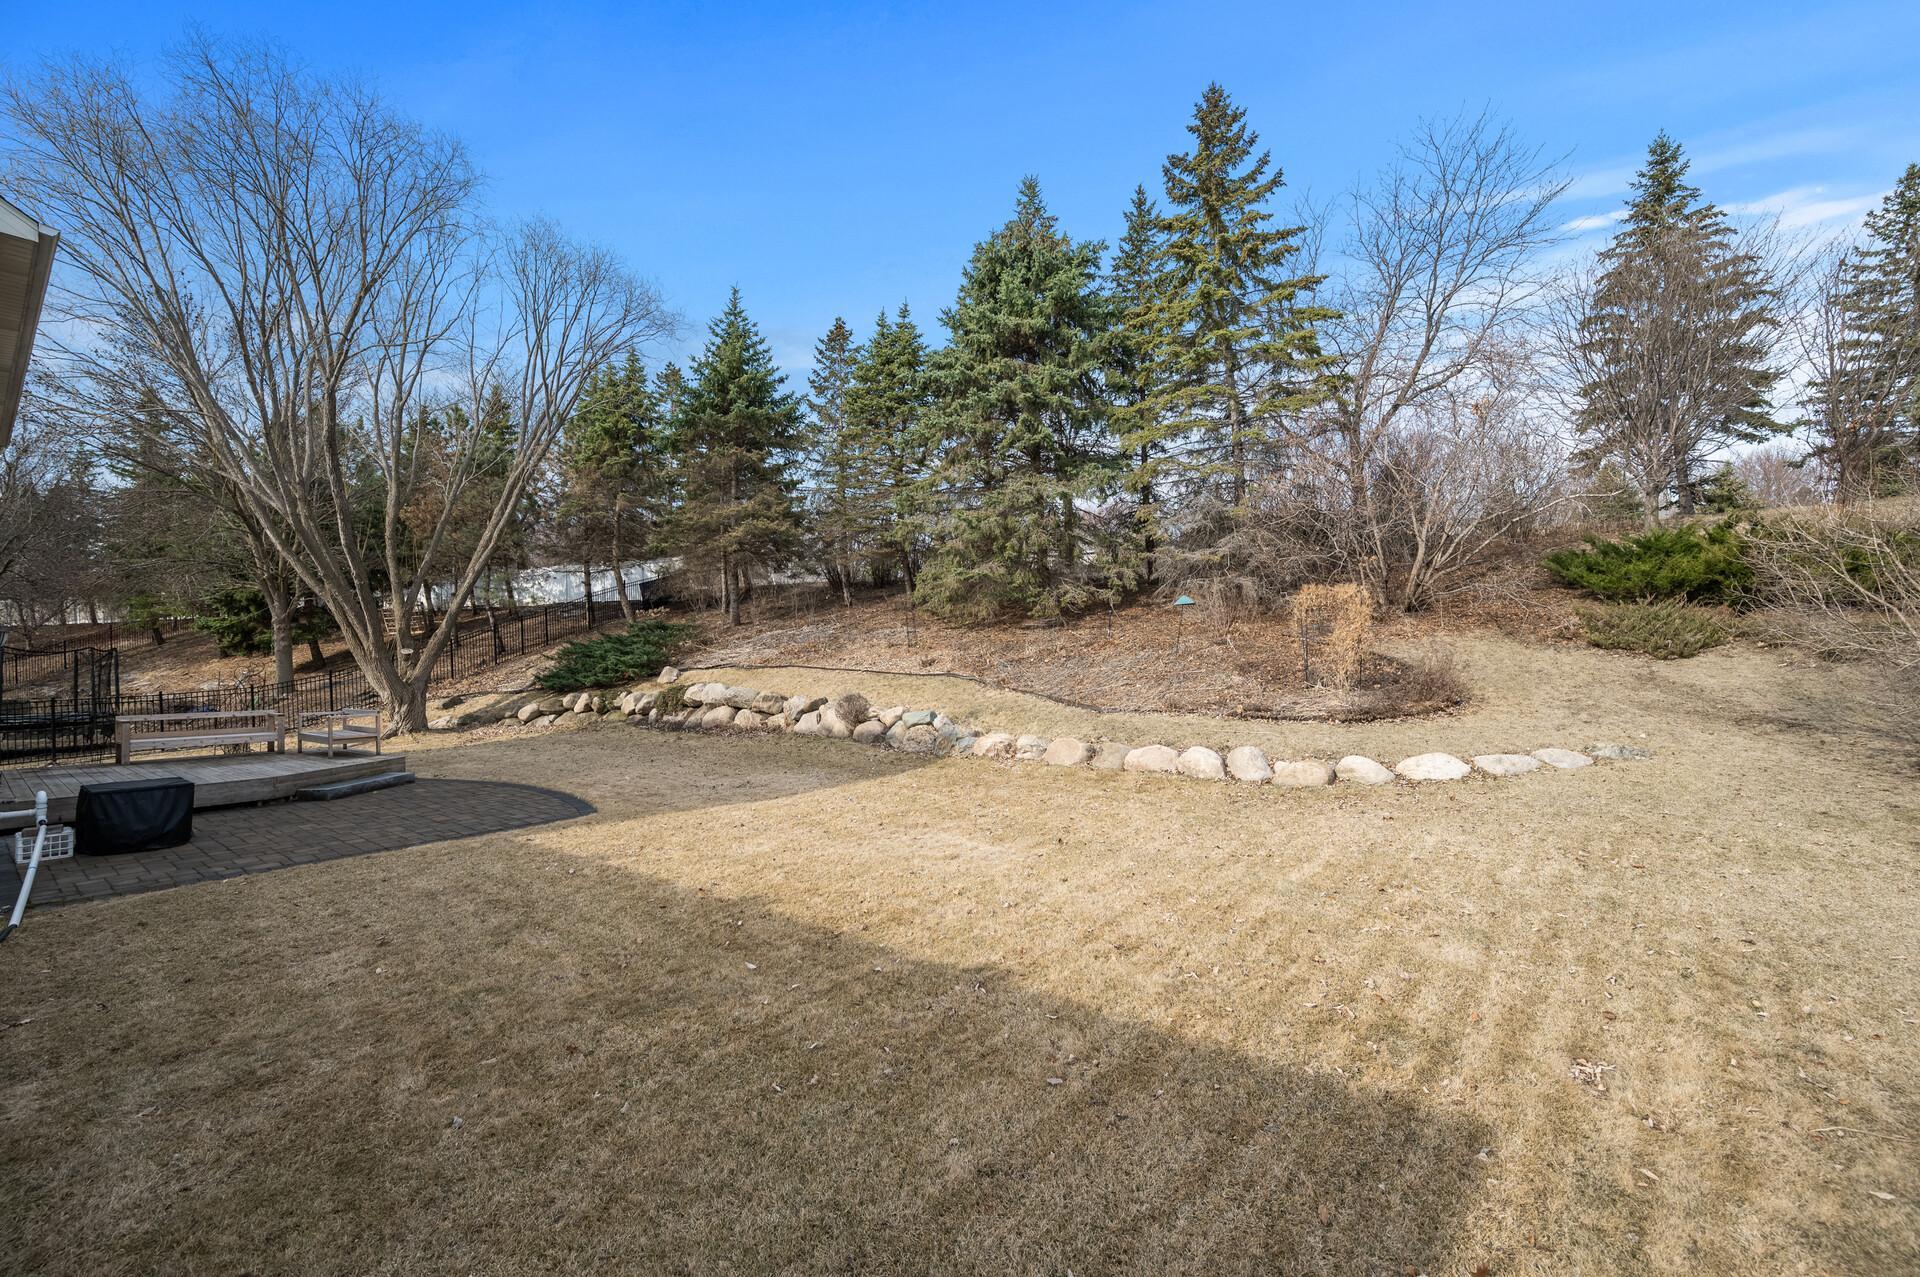
Irregular Lot; Tree Coverage - Medium
Parking Characteristics:
Garage Door Opener
Pool Description:
None
Road Frontage:
Curbs; Paved Streets; Sidewalks
Roof:
Age Over 8 Years; Architectural Shingle; Asphalt Shingles; Composition; Pitched
Sellers Terms:
Cash; Conventional; FHA; VA
Sewer:
City Sewer/Connected
Special Search:
4 BR on One Level; Main Floor Laundry
Stories:
Two
Water:
City Water/Connected
Contract Information
- Off Market Date
- 2025-04-08
- Contingency
- None
- Closed Date
- 2025-07-21
- Original List Price
- 600000
- Sales Close Price
- 625000
- ListPrice
- 600000
- Owner is an Agent?
- No
- Auction?
- No
Location Tax and Other Information
- House Number
- 811
- Street Name
- Lake Susan Hills
- Street Suffix
- Drive
- Postal City
- Chanhassen
- County
- Carver
- State
- MN
- Zip Code
- 55317
- Complex/Dev/Subdivision
- Lake Susan Hills W 9th Add
Assessments
- Tax With Assessments
- 5042
- Assessment Balance
- 0
Building Information
- Finished SqFt Above Ground
- 2190
- Finished SqFt Below Ground
- 943
More Information
Lease Details
- Land Leased
- Not Applicable
Miscellaneous Information
- DP Resource
- Yes
- Homestead
- No
Ownership
- Fractional Ownership
- No
Parking Characteristics
- Garage Square Feet
- 629
- Garage Door Opener
- Yes
Public Survey Info
- Range#
- 23
- Section#
- 14
- Township#
- 116
Office/Member Info
- Association
- SPAAR
Location, Tax and Other Information
- AssocFeeYN
- No
- Legal Description
- SUBDIVISIONNAME LAKE SUSAN HILLS W 9TH ADDN LOT 016 BLOCK 005 SUBDIVISIONCD 25396 SECTION 14 TOWNSHIP 116 RANGE 023
- Listing City
- Chanhassen
- Map Page
- 132
- Municipality
- Chanhassen
- School District
- Eastern Carver County Schools
- School District Phone
- 952-556-6100
- Zip Plus 4
- 8711
- Property ID Number
- 253960780
- Tax Year
- 2024
- Tax Amount
- 5042
- In Foreclosure?
- No
- Potential Short Sale?
- No
- Lender Owned?
- No
Directions & Remarks
- Public Remarks
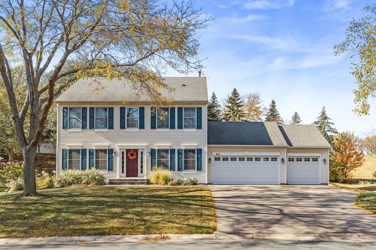
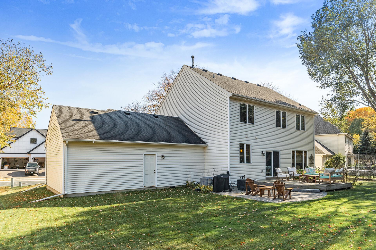
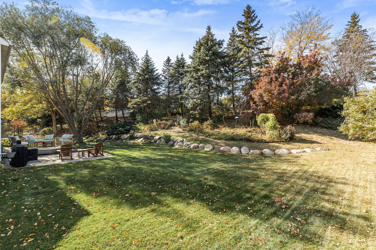
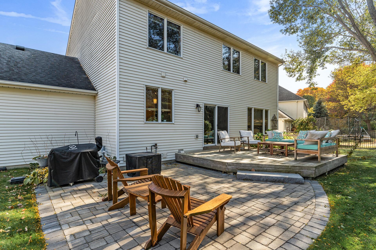
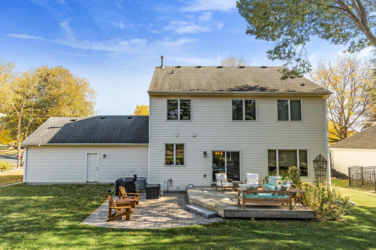
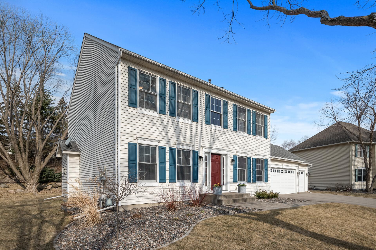
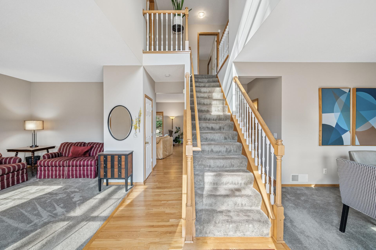
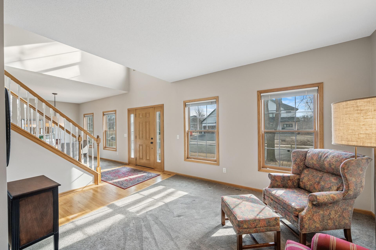
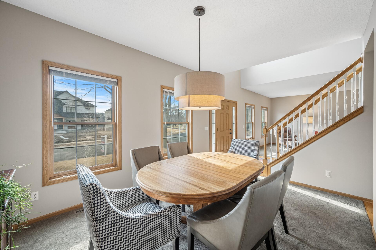
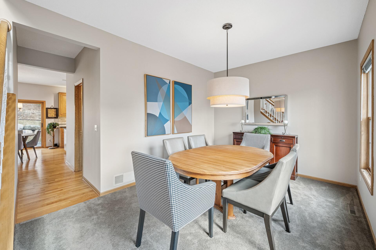
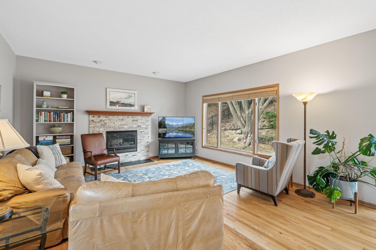
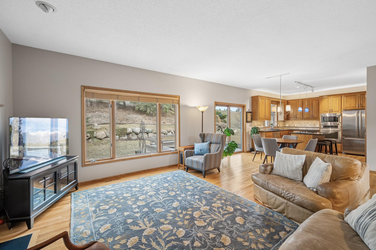
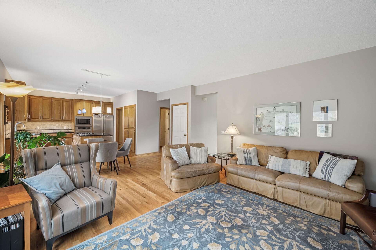
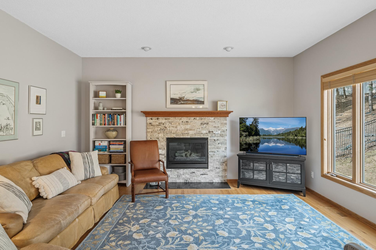
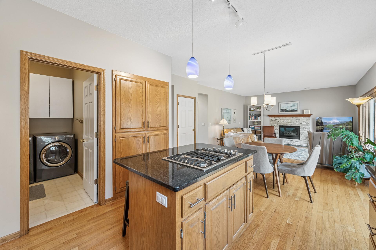
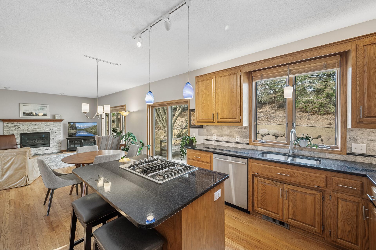
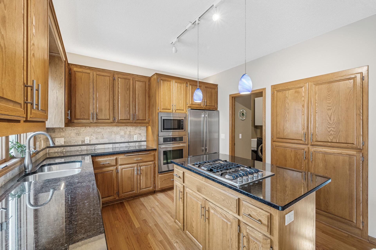
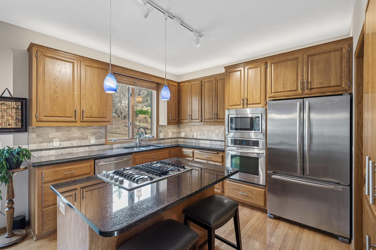
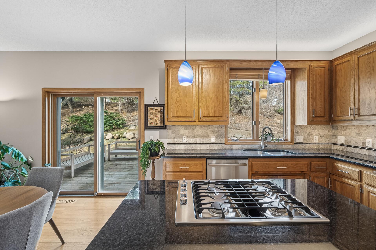
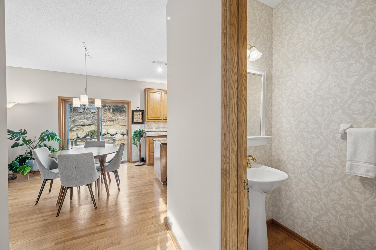
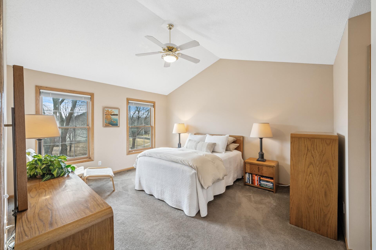
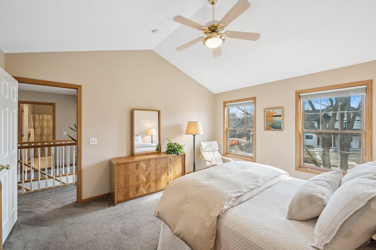
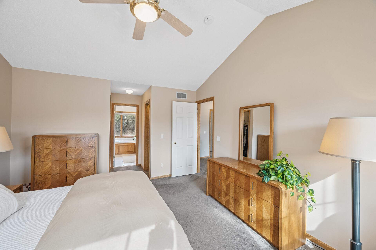
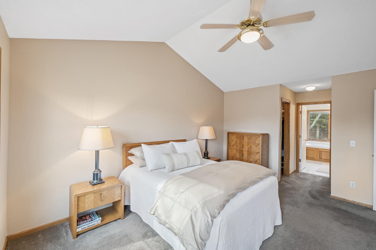
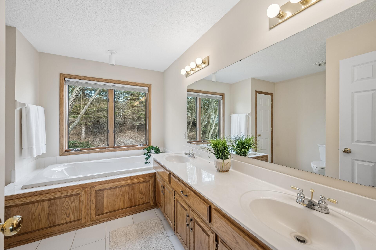
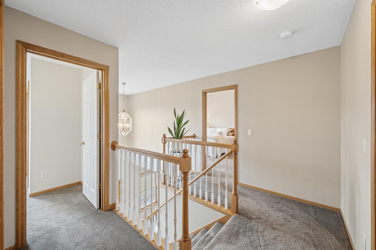
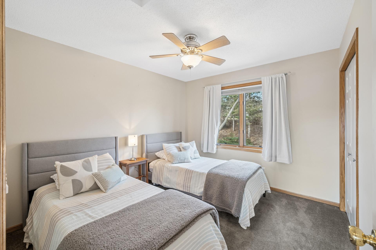
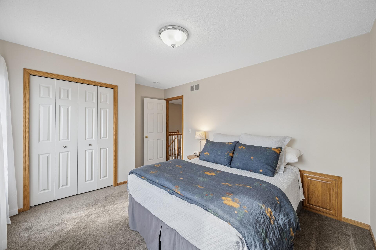
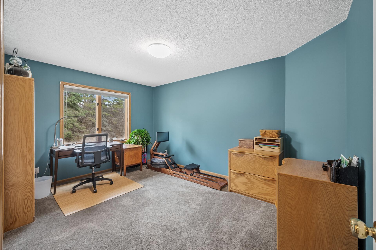
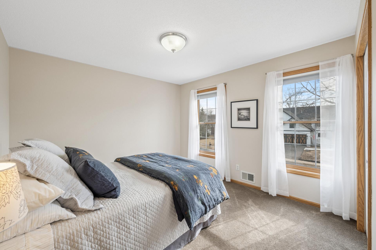
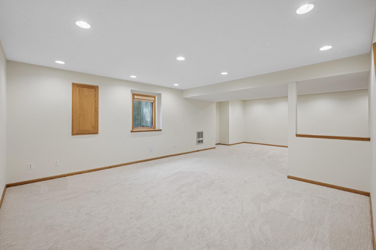
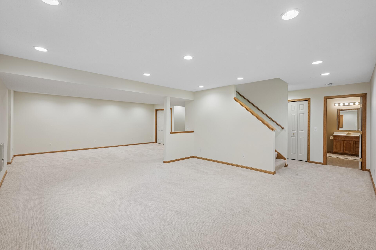
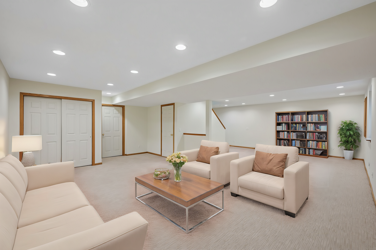
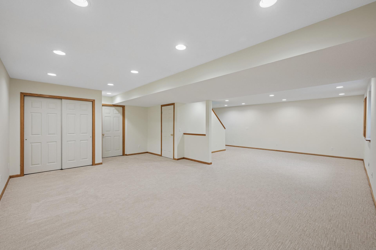
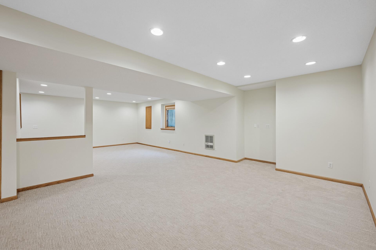
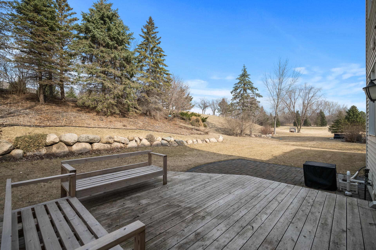
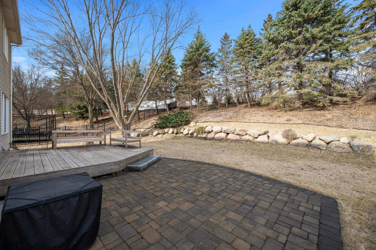
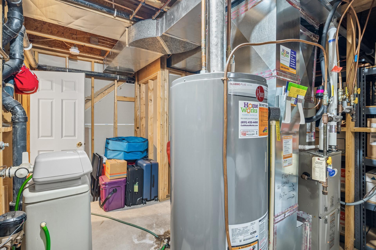
- This classic Colonial is anything but standard! With 4 spacious bedrooms all on the upper level you’ll finally have room for everyone and a little peace and quiet! Step inside and you’ll instantly feel the love and care that’s gone into this one-owner gem. Genuine hardwood floors? Check. Naturally light-filled rooms (thanks to that east-facing magic)? Double check. The kitchen is a showstopper with granite countertops, stainless steel appliances, and space to whip up all your Pinterest-worthy meals. And talk about peace of mind—this home is packed with smart updates: newer furnace, A/C, water heater, sump pump, driveway (2021), Marvin windows, and a new front door. Oh, and yes, it has a structurally superior poured foundation—no scary surprises here! Let’s talk location—because it doesn’t get much better than this. You're steps away from scenic walking and biking trails around Lake Susan, Rice Marsh Lake, and Prairie Knoll Park. Love to fish? You’ve got nearby piers calling your name. Love to shop or dine out? You’re minutes from it all. And yes, you’re in the high-ranking Chanhassen School District—your future self will thank you. Need more space? The lower level was just finished with fresh carpet and paint and is ready to transform into your dream rec room, office, gym—or all of the above. Main floor laundry and a roomy 3-car garage with new doors complete this solid, well-loved beauty. Homes like this don’t come along often. Snag it before someone else does!
- Directions
- HWY 5 SO, TO CO. RD.17 TO LAKE SUSAN HILLS DR.
Accessible
- None
- Yes
Air Conditioning
- Central Air
- Yes
Amenities Unit
- Ceiling Fan(s)
- Yes
- Hardwood Floors
- Yes
- In-Ground Sprinkler
- Yes
- Kitchen Center Island
- Yes
- Kitchen Window
- Yes
- Natural Woodwork
- Yes
- Paneled Doors
- Yes
- Patio
- Yes
- Primary Bedroom Walk-In Closet
- Yes
- Washer/Dryer Hookup
- Yes
Appliances
- Cooktop
- Yes
- Dishwasher
- Yes
- Disposal
- Yes
- Dryer
- Yes
- Microwave
- Yes
- Refrigerator
- Yes
- Washer
- Yes
Basement
- Concrete Block
- Yes
- Drain Tiled
- Yes
- Full
- Yes
- Storage Space
- Yes
- Sump Pump
- Yes
Bath Description
- Main Floor 1/2 Bath
- Yes
- Upper Level Full Bath
- Yes
- Full Primary
- Yes
- Private Primary
- Yes
- 3/4 Basement
- Yes
Construction Status
- Previously Owned
- Yes
Dining Room Description
- Eat In Kitchen
- Yes
- Separate/Formal Dining Room
- Yes
Electric
- Circuit Breakers
- Yes
Exterior
- Metal
- Yes
- Vinyl
- Yes
Family Room Characteristics
- Family Room
- Yes
- Main Level
- Yes
Financing Terms
- Conventional
- Yes
Fireplace Characteristics
- Gas Burning
- Yes
Foundation
- Concrete Block
- Yes
Fuel
- Natural Gas
- Yes
Heating
- Forced Air
- Yes
Insurance Fee
- Insurance Fee
- 0
Laundry
- Electric Dryer Hookup
- Yes
- Laundry Room
- Yes
- Main Level
- Yes
- Washer Hookup
- Yes
Lock Box Type
- Combo
- Yes
Lot Description
- Irregular Lot
- Yes
- Tree Coverage - Medium
- Yes
Patio, Porch and Deck Features
- Patio
- Yes
Pool Description
- None
- Yes
Road Frontage
- Curbs
- Yes
- Paved Streets
- Yes
- Sidewalks
- Yes
Roof
- Age Over 8 Years
- Yes
- Architectural Shingle
- Yes
- Asphalt Shingles
- Yes
- Composition
- Yes
- Pitched
- Yes
Sellers Terms
- Cash
- Yes
- Conventional
- Yes
- FHA
- Yes
- VA
- Yes
Sewer
- City Sewer/Connected
- Yes
Special Search
- 4 BR on One Level
- Yes
- Main Floor Laundry
- Yes
Stories
- Two
- Yes
Water
- City Water/Connected
- Yes
Room Information
| Room Name | Dimensions | Level |
|---|---|---|
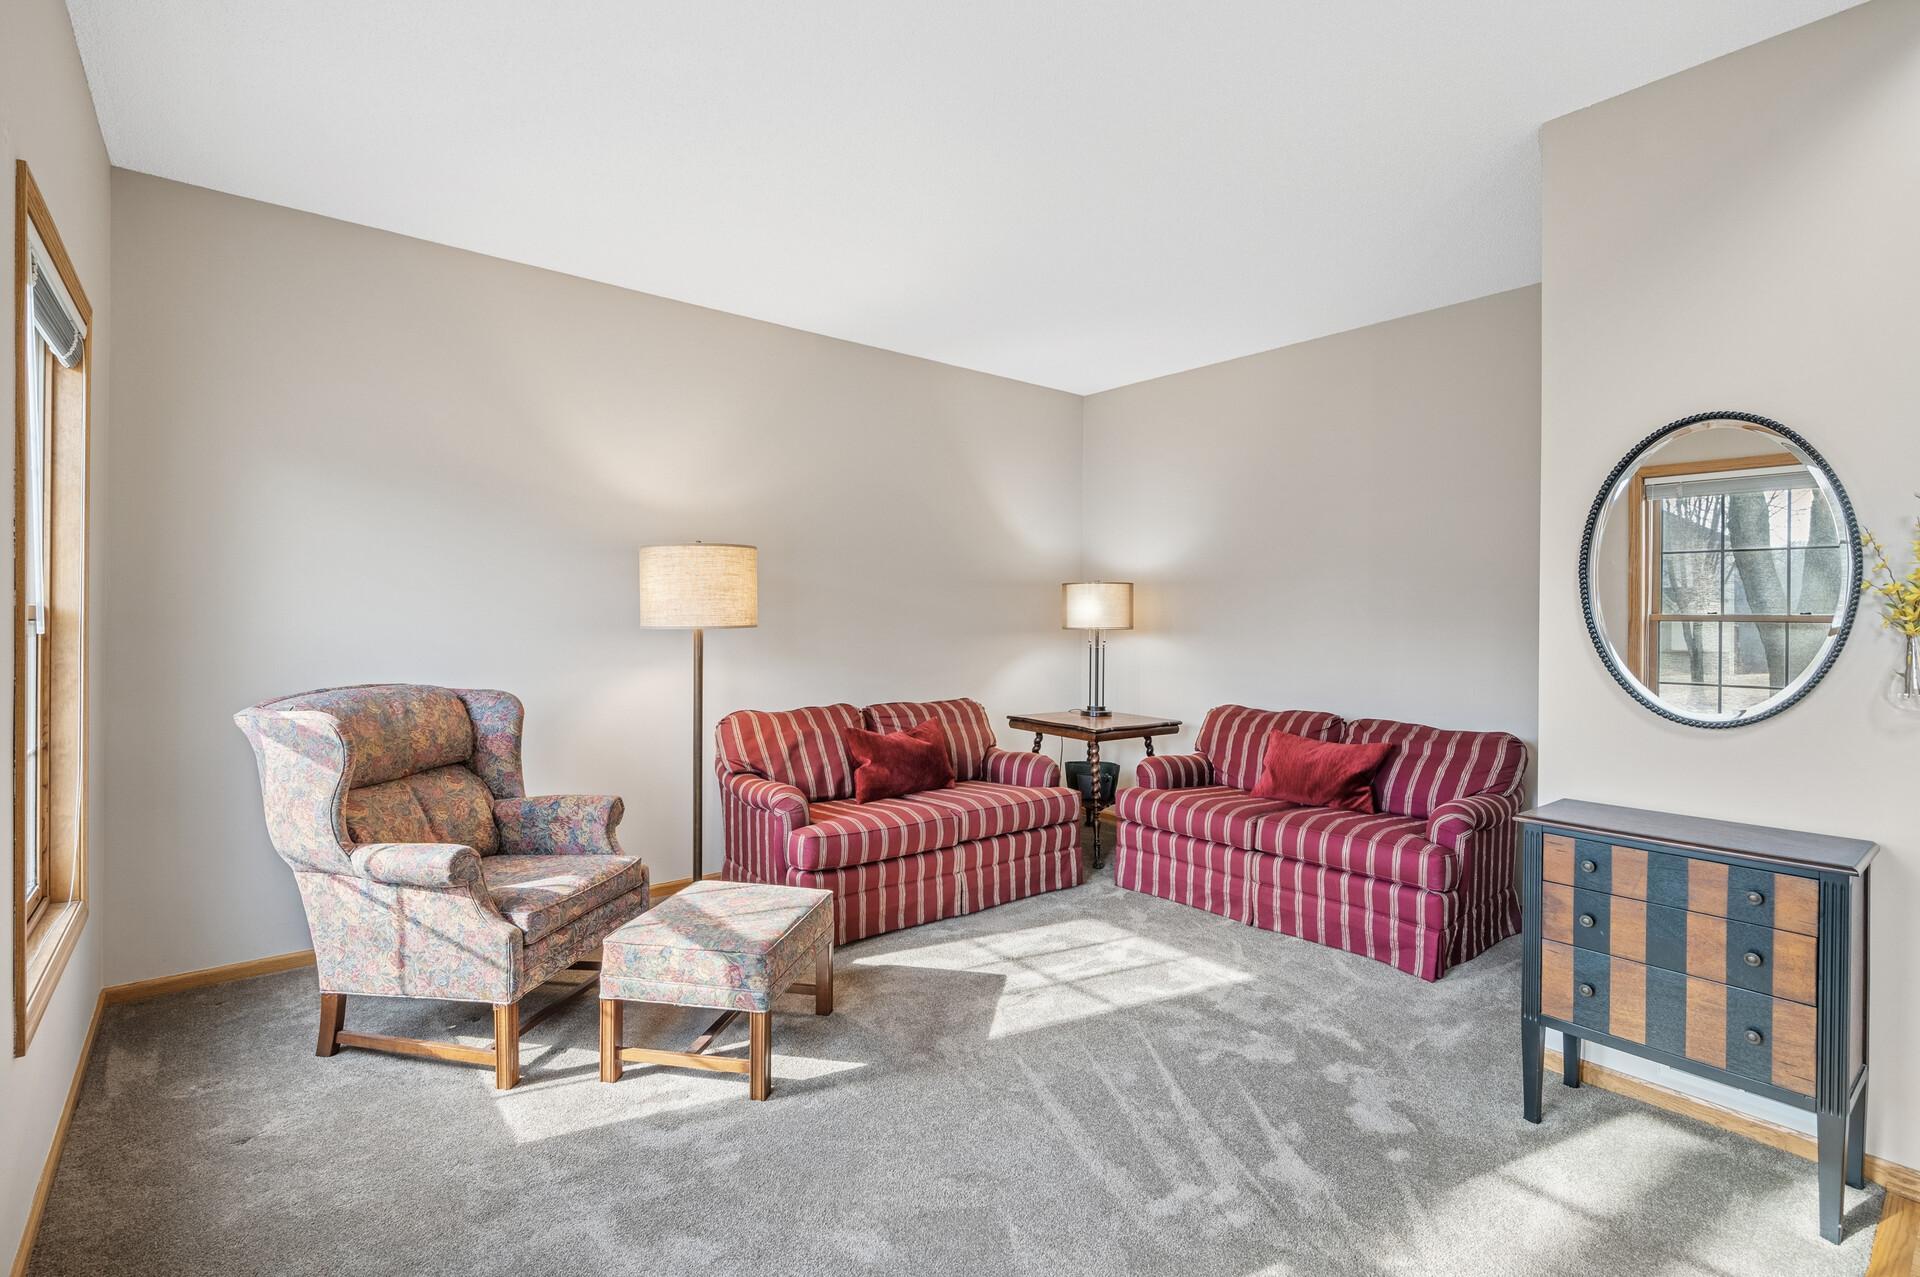
| Living Room | 13x15 | Main |
| Dining Room | 14x10 | Main |
| First (1st) Bedroom | 13x20 | Upper |
| Second (2nd) Bedroom | 14x12 | Upper |
| Family Room | 17x15 | Main |
| Kitchen | 11x11 | Main |
| Informal Dining Room | 8x15 | Main |
| Recreation Room | 25x30 | Lower |
| Third (3rd) Bedroom | 10x14 | Upper |
| Fourth (4th) Bedroom | 10x10 | Upper |

Listing Office:
eXp Realty
Last Updated: July - 22 - 2026
The data relating to real estate for sale on this web site comes in part from the Broker
Reciprocity SM Program of the Regional Multiple Listing Service of Minnesota, Inc. The information provided is deemed reliable but not guaranteed. Properties subject to prior sale, change or withdrawal.
©2024 Regional Multiple Listing Service of Minnesota, Inc All rights reserved.