
81289 East Side Fire Lane, Glidden, WI 54514
$224,900


Property Type:
Residential
Bedrooms:
2
Square Footage:
768
Lot Size (sq. ft.):
1,742,400
Status:
Active
Current Price:
$224,900
List Date:
5/19/2026
Last Modified:
7/06/2026
Listing Details MLS# 7076245
General Property Information
- Common Wall
- No
- Lot Measurement
- Acres
- Manufactured Home?
- No
- Multiple PIDs?
- No
- New Development
- No
- Number of Fireplaces
- Yes
- Waterfront YN
- No
- Year Built
- 1990
- Yearly/Seasonal
- Yearly
- Zoning
- Forestry, Residential-Single Family
- Main Floor Total SqFt
- 768
- Above Grd Total SqFt
- 768
- Total SqFt
- 768
- Total Finished Sqft
- 768.00
- FireplaceYN
- Yes
- Style
- (SF) Single Family
- Foundation Size
- 768
- Lot Dimensions
- 1294x1299x1291x1293
- Acres
- 40
- Assessment Pending
- Unknown
- Bath Three Quarters
- 0
- Bath Half
- 0
- Bath Quarter
- 0
- Below Grd Total SqFt
- 0
- Garage Stalls
- 0
- Association Fee
- 0
Property Features
Accessible:
None
Air Conditioning:
Window Unit(s)
Appliances:
Microwave; Range; Refrigerator
Basement:
None
Construction Status:
Previously Owned
Electric:
Circuit Breakers
Exterior:
Wood
Foundation:
Poured Concrete
Fuel:
Propane; Wood
Heating:
Other
Lock Box Type:
Combo
Outbuildings:
Lean-To
Parking Characteristics:
None
Sewer:
Other
Stories:
One
Water:
Drilled; Well
Contract Information
- Exclusions
- sellers personal property
- Contingency
- None
- Original List Price
- 249900
- ListPrice
- 224900
- Owner is an Agent?
- No
- Auction?
- No
Location Tax and Other Information
- House Number
- 81289
- Street Name
- East Side Fire
- Street Suffix
- Lane
- Postal City
- Glidden
- County
- Ashland
- State
- WI
- Zip Code
- 54514
Assessments
- Tax With Assessments
- 688
- Assessment Balance
- 0
Building Information
- Finished SqFt Above Ground
- 768
More Information
Lease Details
- Land Leased
- Not Applicable
Lock Box Type
- Lock Box Source
- OTHER
- Combo
- Yes
Miscellaneous Information
- DP Resource
- Yes
- Homestead
- No
Ownership
- Fractional Ownership
- No
Public Survey Info
- Range#
- 01W
- Section#
- 03
- Township#
- 42N
Office/Member Info
- Association
- WWRA
Location, Tax and Other Information
- AssocFeeYN
- No
- Legal Description
- SE1/4 SW1/4 SEC. 3 T42N R1W 40A V 643 PG 41 PFC-1976
- Listing City
- Glidden
- Map Page
- 999
- Municipality
- Peeksville Twp
- School District
- Glidden
- School District Phone
- 715-264-2141
- Zip Plus 4
- 9542
- Property ID Number
- 020000180000
- Tax Year
- 2025
- Tax Amount
- 688
- In Foreclosure?
- No
- Potential Short Sale?
- No
- Lender Owned?
- No
Directions & Remarks
- Public Remarks
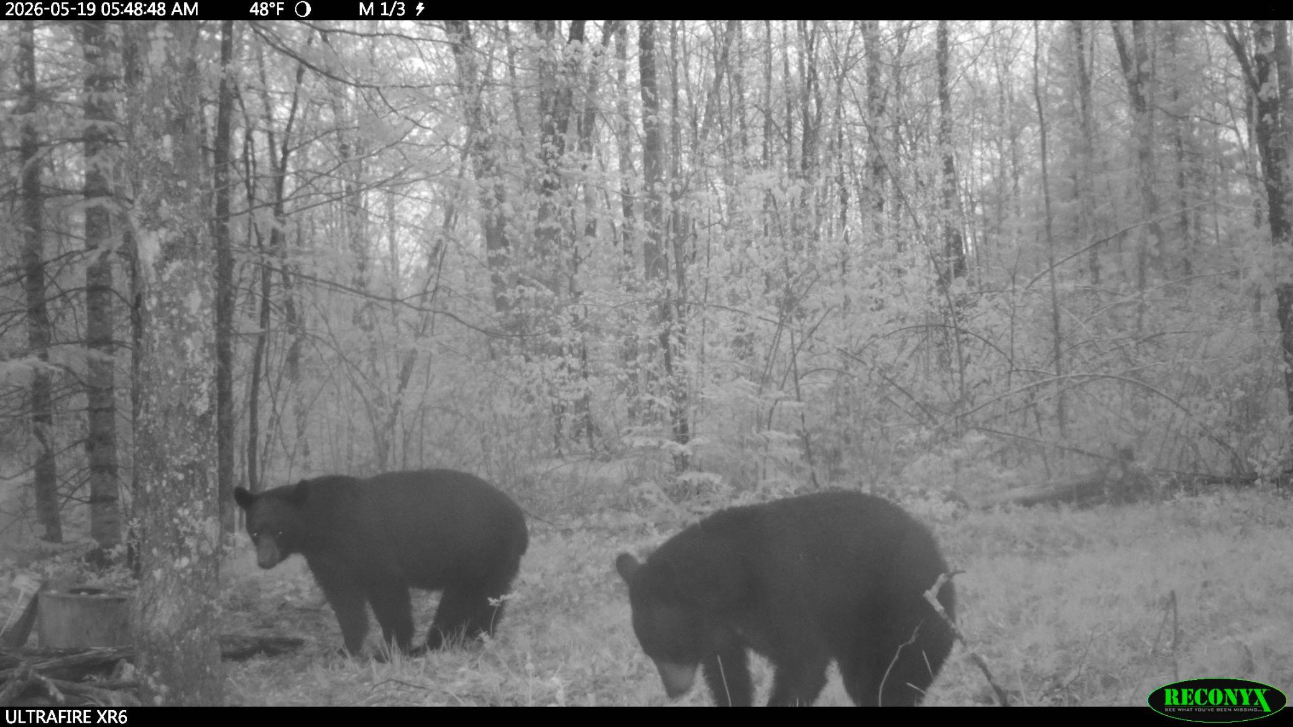
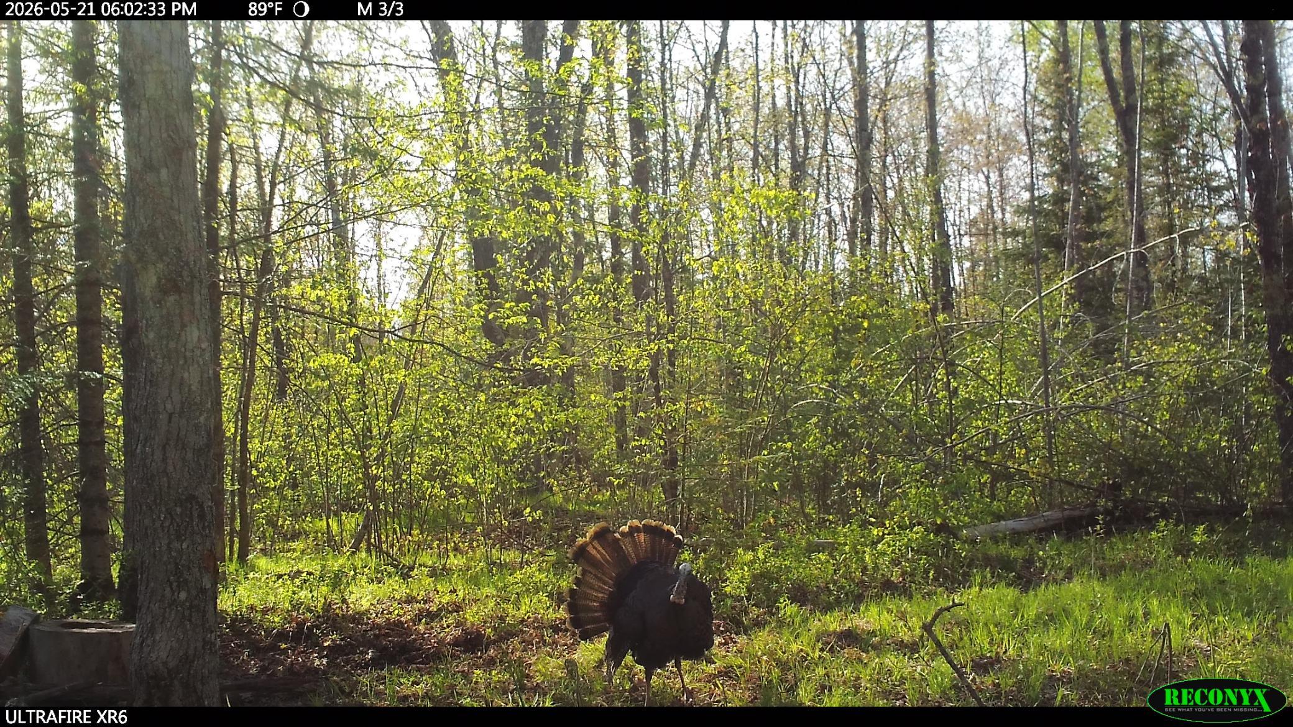
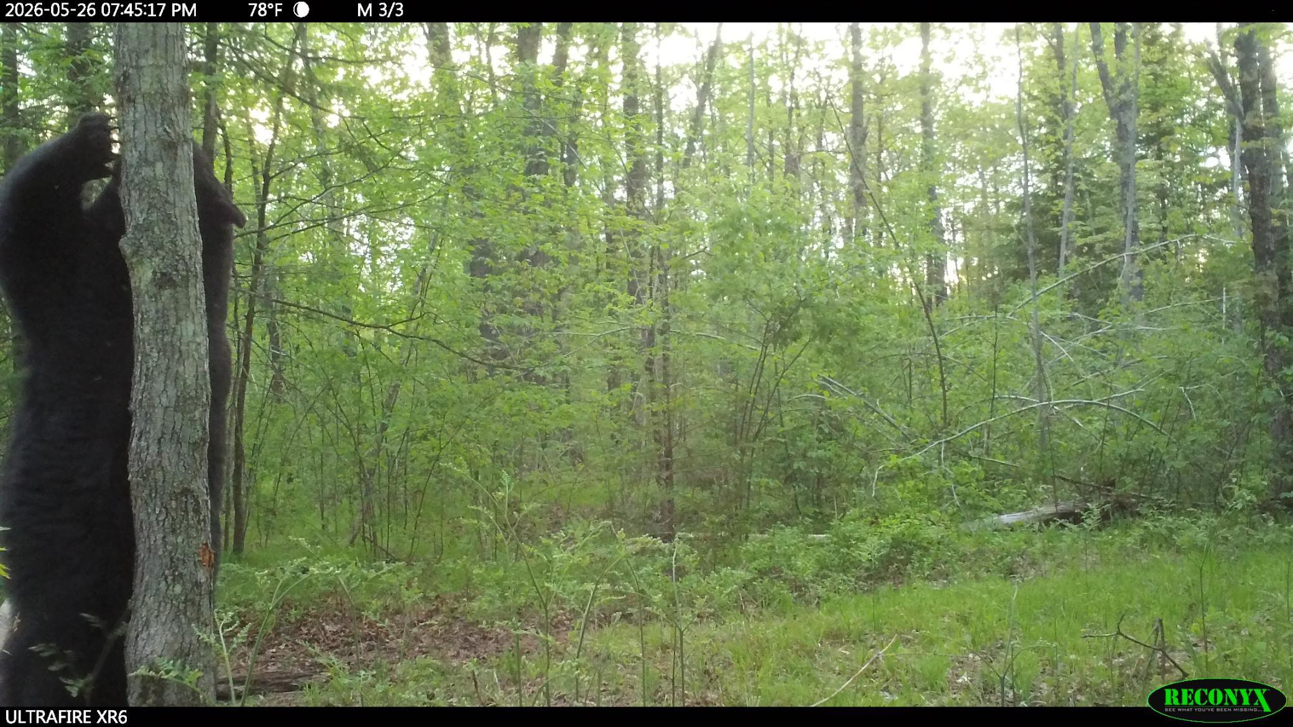
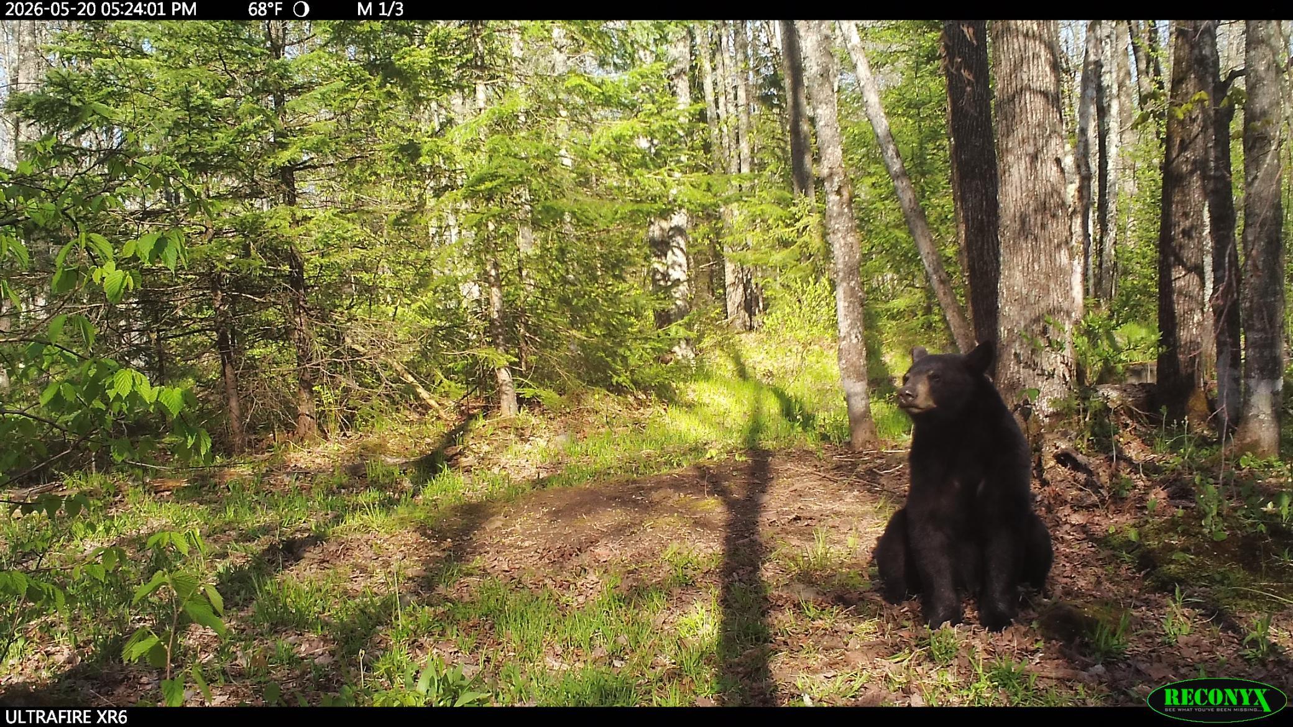
- 40 Acres of Pure Northwoods Freedom! Escape to your own private Northwoods retreat with this turnkey 2-bedroom cabin nestled on 40 secluded acres. Surrounded by county land, this property offers exceptional privacy, endless opportunities for recreation, and the peace and quiet you've been searching for. Unlike many large-acreage properties, this land is not enrolled in any Managed Forest Program, giving you complete ownership and freedom with no restrictive land-use requirements. The cabin is equipped with electricity and a drilled 52-foot well, providing the comforts you need while enjoying life in the woods. Fully furnished and move-in ready, it even includes a Husqvarna riding lawn mower and a gas log splitter—simply unlock the door and start making memories. Outdoor enthusiasts will appreciate the established trail system winding throughout the property, two elevated hunting tower stands, and a dedicated 4' x 8' target shooting lane. Whether you enjoy hunting, hiking, ATV riding, snowmobiling, or simply relaxing in nature, this property has it all. Located approximately 1½ miles down a quiet fire lane, you'll enjoy true seclusion while still being able to ride your UTV or snowmobile directly from the driveway onto nearby trails. Located in the Chequamegon School District (not Glidden). If you've been dreaming of owning a private Northwoods getaway with modern conveniences, unrestricted acreage, and year-round outdoor adventure, this is a rare opportunity you won't want to miss.
- Directions
- North on Hwy 13 to Glidden. Right on Co. N, right on East Side Fire Lane to 81289.
Accessible
- None
- Yes
Air Conditioning
- Window Unit(s)
- Yes
Appliances
- Microwave
- Yes
- Range
- Yes
- Refrigerator
- Yes
Basement
- None
- Yes
Construction Status
- Previously Owned
- Yes
Electric
- Circuit Breakers
- Yes
Exterior
- Wood
- Yes
Foundation
- Poured Concrete
- Yes
Fuel
- Propane
- Yes
- Wood
- Yes
Heating
- Other
- Yes
Insurance Fee
- Insurance Fee
- 0
Outbuildings
- Lean-To
- Yes
Parking Characteristics
- None
- Yes
Sewer
- Other
- Yes
Stories
- One
- Yes
Water
- Drilled
- Yes
- Well
- Yes
Room Information
| Room Name | Dimensions | Level |
|---|---|---|
| Three Season Porch | 12x24 | Main |
| First (1st) Bedroom | 12x14 | Main |
| Kitchen | 20x13 | Main |
| Living Room | 20x12 | Main |
| Second (2nd) Bedroom | 12x11 | Main |

Listing Office:
Jenkins Realty, Inc.
Last Updated: July - 06 - 2026
The data relating to real estate for sale on this web site comes in part from the Broker
Reciprocity SM Program of the Regional Multiple Listing Service of Minnesota, Inc. The information provided is deemed reliable but not guaranteed. Properties subject to prior sale, change or withdrawal.
©2024 Regional Multiple Listing Service of Minnesota, Inc All rights reserved.