
815 Hastings Avenue, Saint Paul Park, MN 55071
New Listing
$259,900
Property Type:
Residential
Bedrooms:
3
Baths:
3
Square Footage:
2,728
Lot Size (sq. ft.):
11,326
Status:
Active
Current Price:
$259,900
List Date:
7/24/2026
Last Modified:
7/24/2026
Listing Details MLS# 7024645
General Property Information
- Common Wall
- No
- Lot Measurement
- Acres
- Manufactured Home?
- No
- Multiple PIDs?
- No
- New Development
- No
- Number of Fireplaces
- 2
- Waterfront YN
- No
- Year Built
- 1945
- Yearly/Seasonal
- Yearly
- Zoning
- Residential-Single Family
- Bath Full
- 2
- Bath Three Quarters
- Yes
- Main Floor Total SqFt
- 1056
- Above Grd Total SqFt
- 1672
- Below Grd Total SqFt
- 1056
- Total SqFt
- 2728
- Total Finished Sqft
- 2101.00
- FireplaceYN
- Yes
- Style
- (SF) Single Family
- Foundation Size
- 1056
- Garage Stalls
- Yes
- Lot Dimensions
- 29x120x164x180
- Acres
- 0.26
- Assessment Pending
- Unknown
- Bath Half
- 0
- Bath Quarter
- 0
- Association Fee
- 0
Property Features
Accessible:
None
Air Conditioning:
Window Unit(s)
Amenities Unit:
Balcony; Ceiling Fan(s); Deck; Hardwood Floors; Kitchen Window; Skylight; Vaulted Ceiling(s); Walk-In Closet; Washer/Dryer Hookup
Appliances:
Dryer; Refrigerator; Washer
Basement:
Concrete Block; Partially Finished; Storage Space
Bath Description:
Main Floor Full Bath; Full Primary; Private Primary; 3/4 Basement
Construction Materials:
Block
Construction Status:
Previously Owned
Dining Room Description:
Eat In Kitchen
Electric:
Circuit Breakers
Exterior:
Stucco
Family Room Characteristics:
2 or More; 2 Story/High/Vaulted Ceilings; Great Room; Lower Level
Fencing:
Chain Link; Full; Privacy; Wood
Fireplace Characteristics:
Amusement Room; Family Room; Stone; Wood Burning
Foundation:
Concrete Block
Fuel:
Natural Gas
Heating:
Forced Air
Laundry:
In Basement
Lock Box Type:
Supra
Lot Description:
Tree Coverage - Medium
Pool Description:
Below Ground; Heated
Road Frontage:
City Street
Roof:
Age Over 8 Years; Asphalt Shingles; Pitched
Sellers Terms:
Cash; Conventional
Sewer:
City Sewer/Connected
Special Search:
Main Floor Bedroom; Primary Bdr Suite
Stories:
One and One Half
Water:
City Water/Connected
Contract Information
- Contingency
- None
- Original List Price
- 259900
- ListPrice
- 259900
- Owner is an Agent?
- No
- Auction?
- No
Location Tax and Other Information
- House Number
- 815
- Street Name
- Hastings
- Street Suffix
- Avenue
- Postal City
- Saint Paul Park
- County
- Washington
- State
- MN
- Zip Code
- 55071
- Complex/Dev/Subdivision
- St Paul Park Veterans
Assessments
- Tax With Assessments
- 2115
- Assessment Balance
- 0
Building Information
- Finished SqFt Above Ground
- 1672
- Finished SqFt Below Ground
- 429
More Information
Lease Details
- Land Leased
- Not Applicable
Miscellaneous Information
- Homestead
- No
Ownership
- Fractional Ownership
- No
Parking Characteristics
- Garage Door Height
- 7
- Garage Square Feet
- 168
Power Production
- Power Production Type
- Solar
Public Survey Info
- Range#
- 21
- Section#
- 7
- Township#
- 27
Office/Member Info
- Association
- MAAR
Location, Tax and Other Information
- AssocFeeYN
- No
- Legal Description
- pt lots 1,2 and 10 block 001 being the east 15 ft of the following beg at an iron pipe monument set on the SE corner of lot 10 and run thence N on a line par to east line of Lincoln ave 120 ft to an iron pipe mon thence east on a line par to south line of lot 3 30 .25 ft to an iron pipe mom set on W Subdivisionname St. Paul Park
- Listing City
- Saint Paul Park
- Map Page
- 137
- Municipality
- Saint Paul Park
- School District
- South Washington County
- School District Phone
- 651-425-6300
- Zip Plus 4
- 1317
- Property ID Number
- 0702721230017
- Tax Year
- 2026
- Tax Amount
- 4066
- In Foreclosure?
- No
- Potential Short Sale?
- No
- Lender Owned?
- No
Directions & Remarks
- Public Remarks
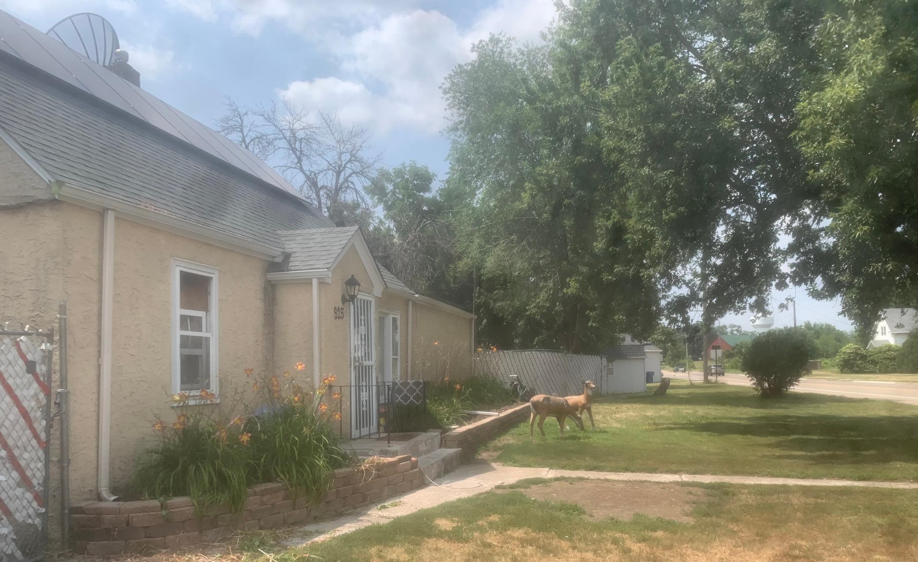
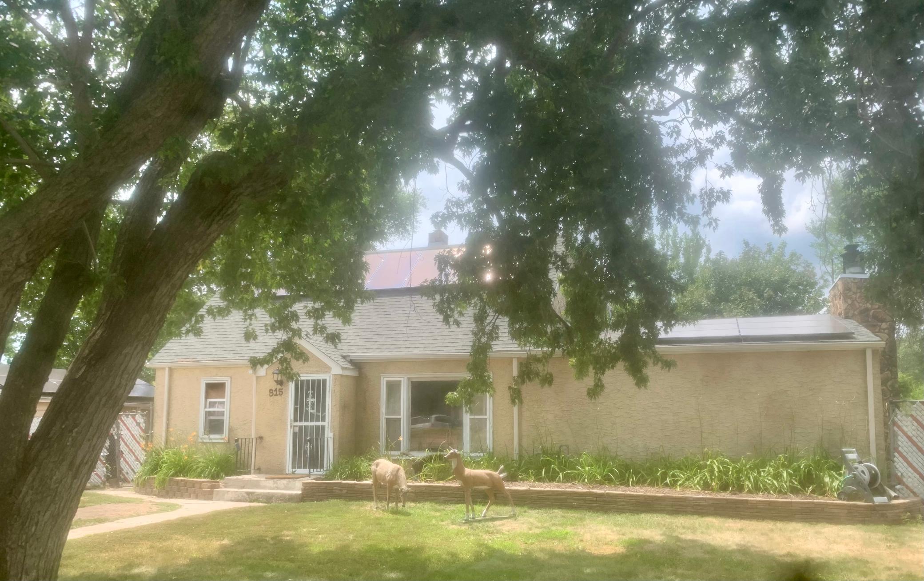
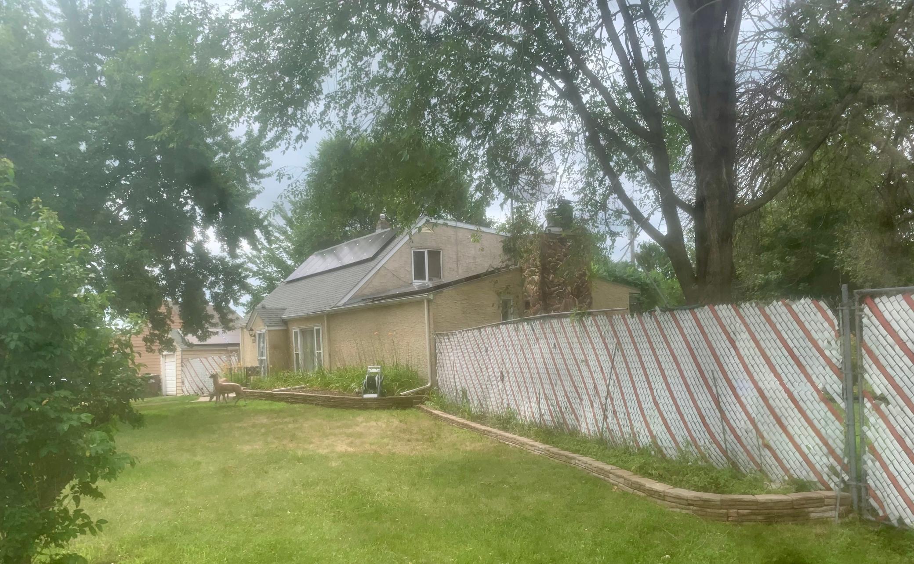
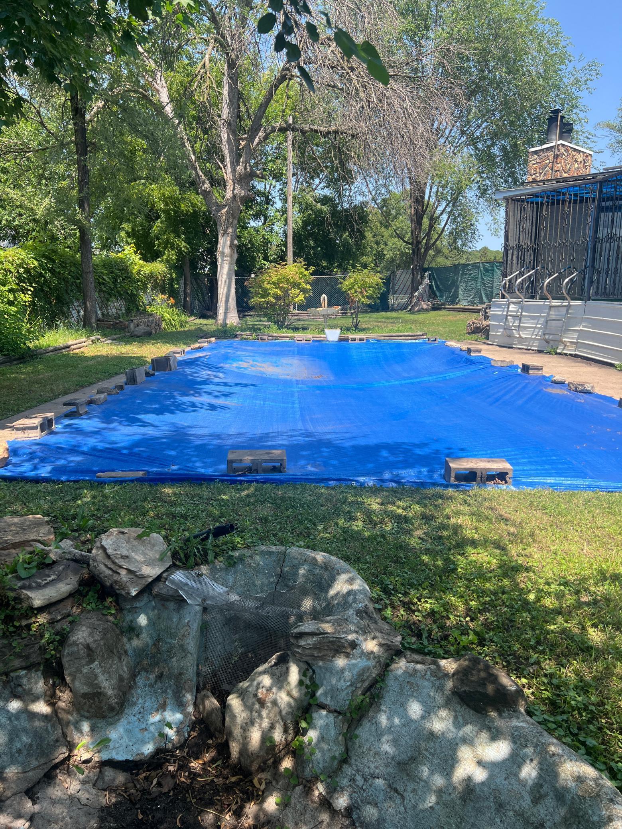
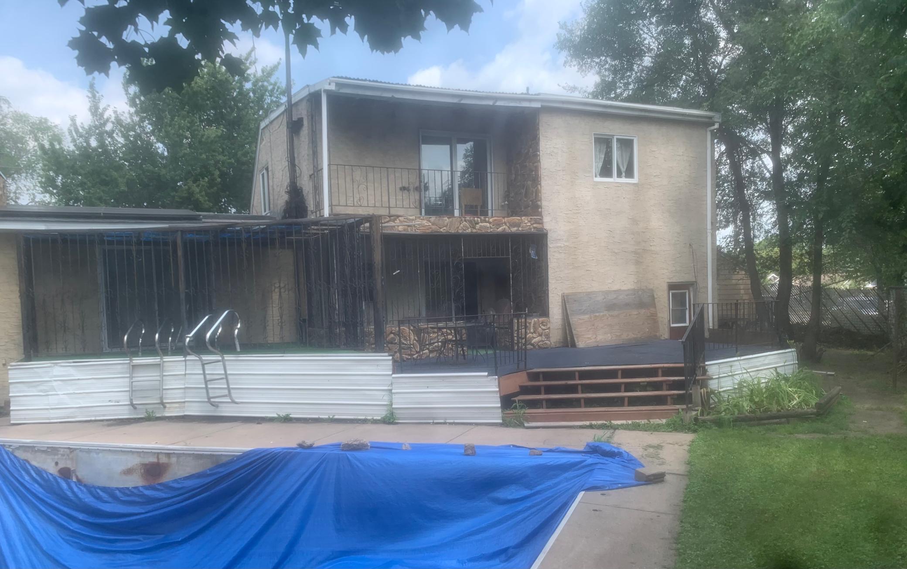
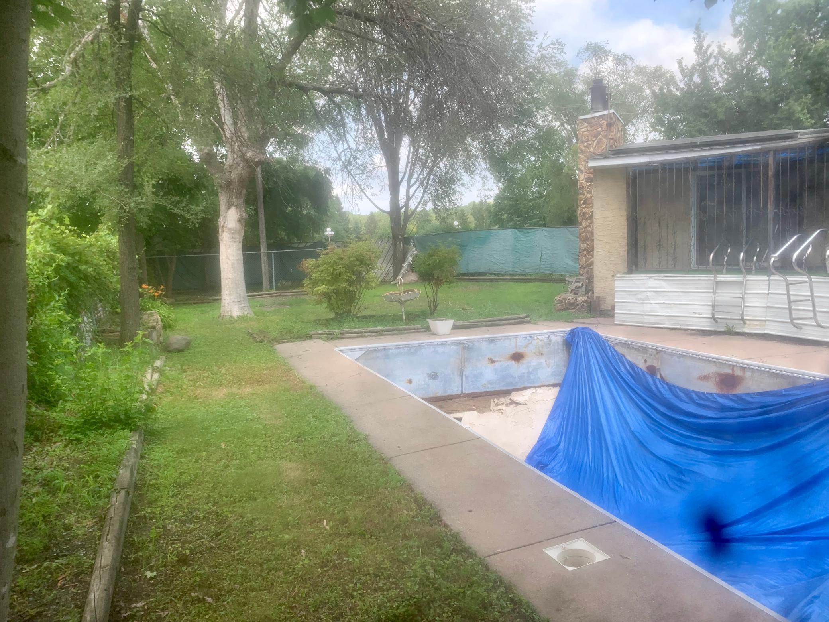
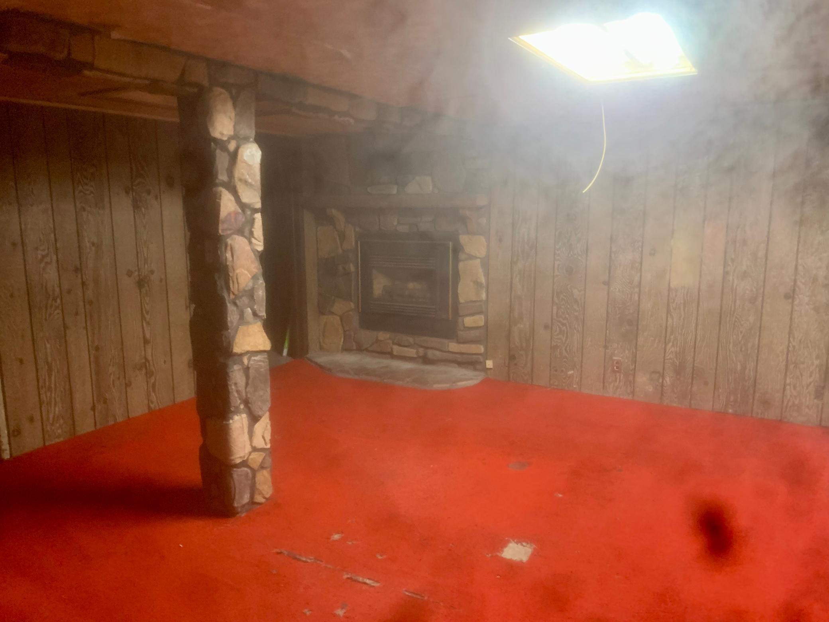
- With a little TLC, this home would shine. Calling all investors and people that are handy and want to design and update this home to create equity! Only 3 owners have owned this home. It is also on an extra large lot. Space to the south of the garage could extend the garage if needed. 2 PID's. Mostly cosmetic work with good bones. New roof in 2017, Solar panels added in 2021 which saves on heat and electricity. 1 wood burning fireplace and one gas fireplace. Main floor great room fireplace has been burning wood and keeping the home warm this past winter. Newer 2025 on demand water heater. Furnace is 3 years old. Inground pool in back is not working. 16' x 32'x 8' deep pool. Estimate for a new liner is $6000 and $1200 for a new pump minimum to get working. We suggest an actual bid or filling it in if a pool is not desired for an extraordinary back yard. Would need a new liner and pump at a minimum. It was installed in 1975. This is an estate and is being sold "as is". A family lives here so please be respectful when walking thru. Quick closing possible.
- Directions
- Highway 61 to 70th, West to Broadway Ave., south(left). Broadway turns into Hastings. Home on right side(west)
Accessible
- None
- Yes
Air Conditioning
- Window Unit(s)
- Yes
Amenities Unit
- Balcony
- Yes
- Ceiling Fan(s)
- Yes
- Deck
- Yes
- Hardwood Floors
- Yes
- Kitchen Window
- Yes
- Skylight
- Yes
- Vaulted Ceiling(s)
- Yes
- Walk-In Closet
- Yes
- Washer/Dryer Hookup
- Yes
Appliances
- Dryer
- Yes
- Refrigerator
- Yes
- Washer
- Yes
Basement
- Concrete Block
- Yes
- Partially Finished
- Yes
- Storage Space
- Yes
Bath Description
- Main Floor Full Bath
- Yes
- Full Primary
- Yes
- Private Primary
- Yes
- 3/4 Basement
- Yes
Construction Materials
- Block
- Yes
Construction Status
- Previously Owned
- Yes
Dining Room Description
- Eat In Kitchen
- Yes
Electric
- Circuit Breakers
- Yes
Exterior
- Stucco
- Yes
Family Room Characteristics
- 2 or More
- Yes
- 2 Story/High/Vaulted Ceilings
- Yes
- Great Room
- Yes
- Lower Level
- Yes
Fencing
- Chain Link
- Yes
- Full
- Yes
- Privacy
- Yes
- Wood
- Yes
Fireplace Characteristics
- Amusement Room
- Yes
- Family Room
- Yes
- Stone
- Yes
- Wood Burning
- Yes
Foundation
- Concrete Block
- Yes
Fuel
- Natural Gas
- Yes
Heating
- Forced Air
- Yes
Insurance Fee
- Insurance Fee
- 0
Laundry
- In Basement
- Yes
Lock Box Type
- Supra
- Yes
Lot Description
- Tree Coverage - Medium
- Yes
Patio, Porch and Deck Features
- Covered
- Yes
- Deck
- Yes
- Porch
- Yes
- Rear Porch
- Yes
Pool Description
- Below Ground
- Yes
- Heated
- Yes
Road Frontage
- City Street
- Yes
Roof
- Age Over 8 Years
- Yes
- Asphalt Shingles
- Yes
- Pitched
- Yes
Sellers Terms
- Cash
- Yes
- Conventional
- Yes
Sewer
- City Sewer/Connected
- Yes
Special Search
- Main Floor Bedroom
- Yes
- Primary Bdr Suite
- Yes
Stories
- One and One Half
- Yes
Water
- City Water/Connected
- Yes
Room Information
| Room Name | Dimensions | Level |
|---|---|---|
| Deck | 16 x 6 | Main |
| Deck | 12 x 7 | Main |
| Family Room | 19 x 15 | Lower |
| First (1st) Bedroom | 11 x 11 | Main |
| Flex Room | 11'9" x 11 | Lower |
| Great Room | 23 x 19 | Main |
| Kitchen | 19 x 11 | Main |
| Living Room | 13 x 11 | Main |
| Primary Bath | 15 x 12 | Upper |
| Other | 12 x 4 | Upper |
| Patio | 23 x 23 | Main |
| Second (2nd) Bedroom | 19'9"x 15 | Upper |
| Third (3rd) Bedroom | 11 x 8 | Lower |

Listing Office:
Keller Williams Realty Integrity Lakes
Last Updated: July - 24 - 2026
The data relating to real estate for sale on this web site comes in part from the Broker
Reciprocity SM Program of the Regional Multiple Listing Service of Minnesota, Inc. The information provided is deemed reliable but not guaranteed. Properties subject to prior sale, change or withdrawal.
©2024 Regional Multiple Listing Service of Minnesota, Inc All rights reserved.