
8150 9th Street Place N, Saint Paul, MN 55128
New Listing
$649,900


Property Type:
Residential
Bedrooms:
4
Baths:
3
Square Footage:
3,800
Lot Size (sq. ft.):
12,197
Status:
Active
Current Price:
$649,900
List Date:
7/20/2026
Last Modified:
7/20/2026
Overview
Description
...
(Read more)
Open Houses
- Saturday, July 25, 11:00 am - 1:00 pm
- Sunday, July 26, 11:00 am - 1:00 pm
Listing Details MLS# 7111542
General Property Information
- Assoc Mgmt Co. Phone #
- 612-888-4710
- Association Fee Frequency
- Annually
- Association Mgmt Co. Name
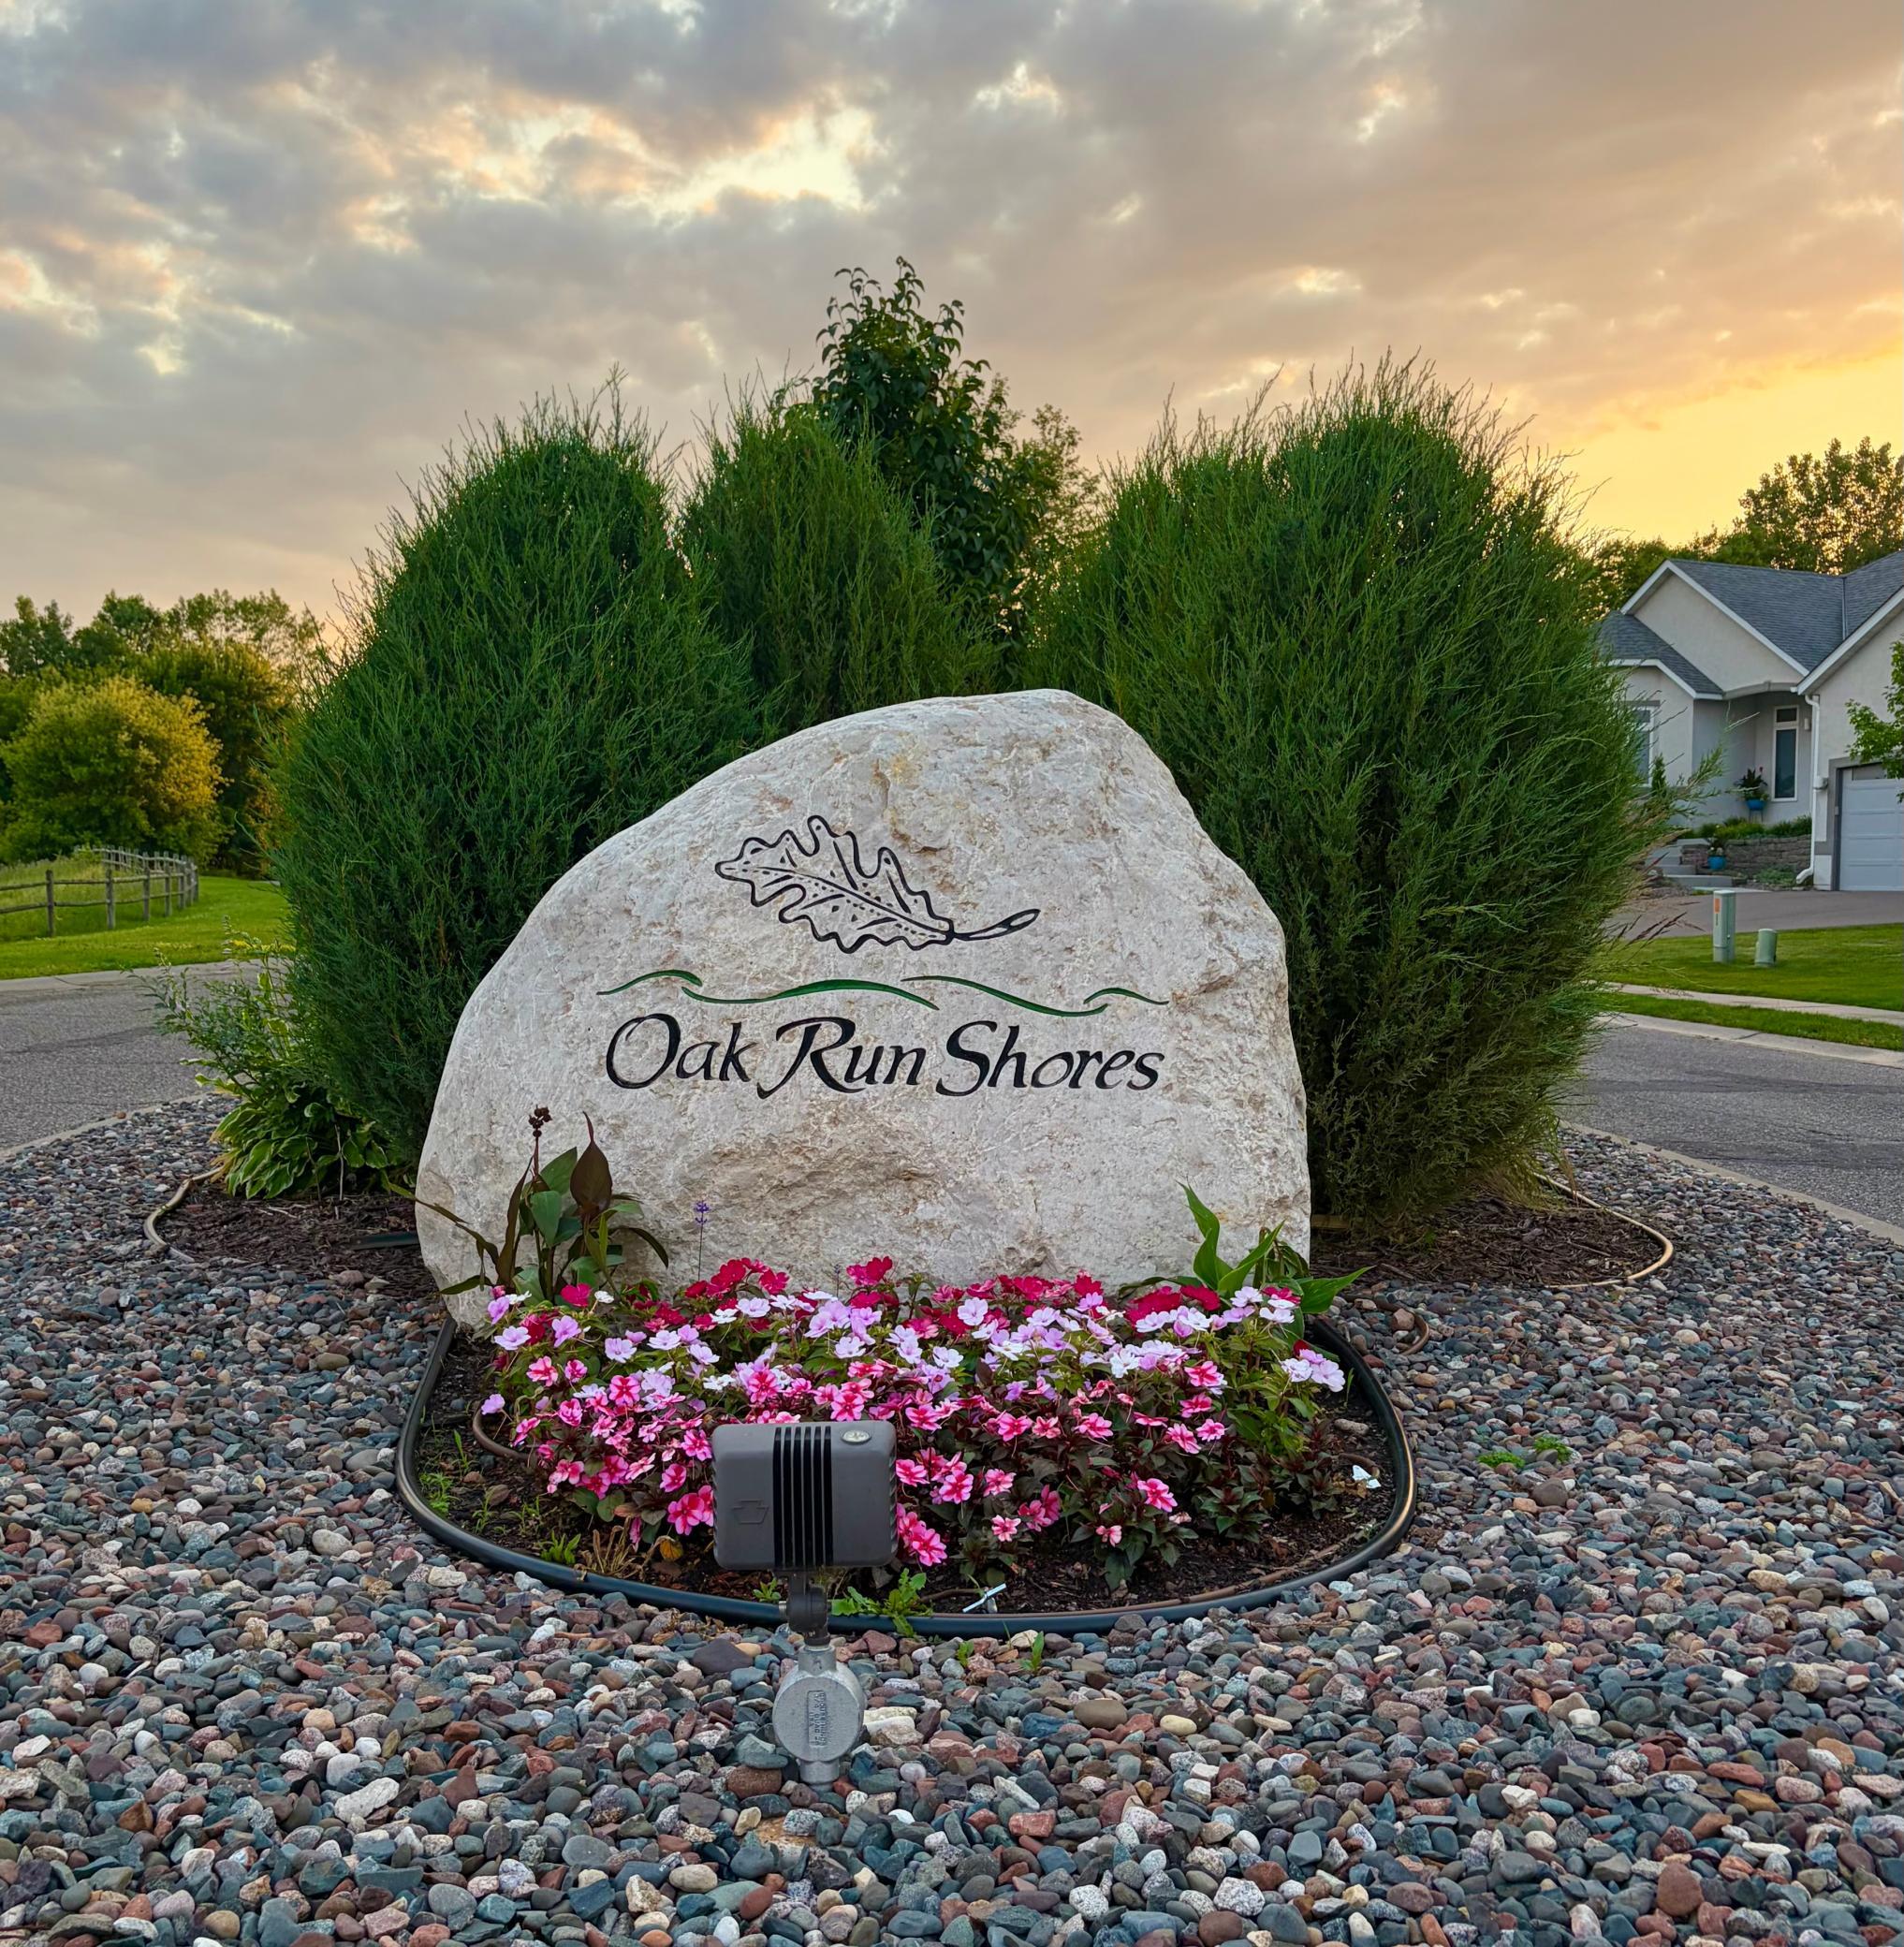
- Compass Management Group Oak Run Shores
- Common Wall
- No
- Lot Measurement
- Acres
- Manufactured Home?
- No
- Multiple PIDs?
- No
- New Development
- No
- Number of Fireplaces
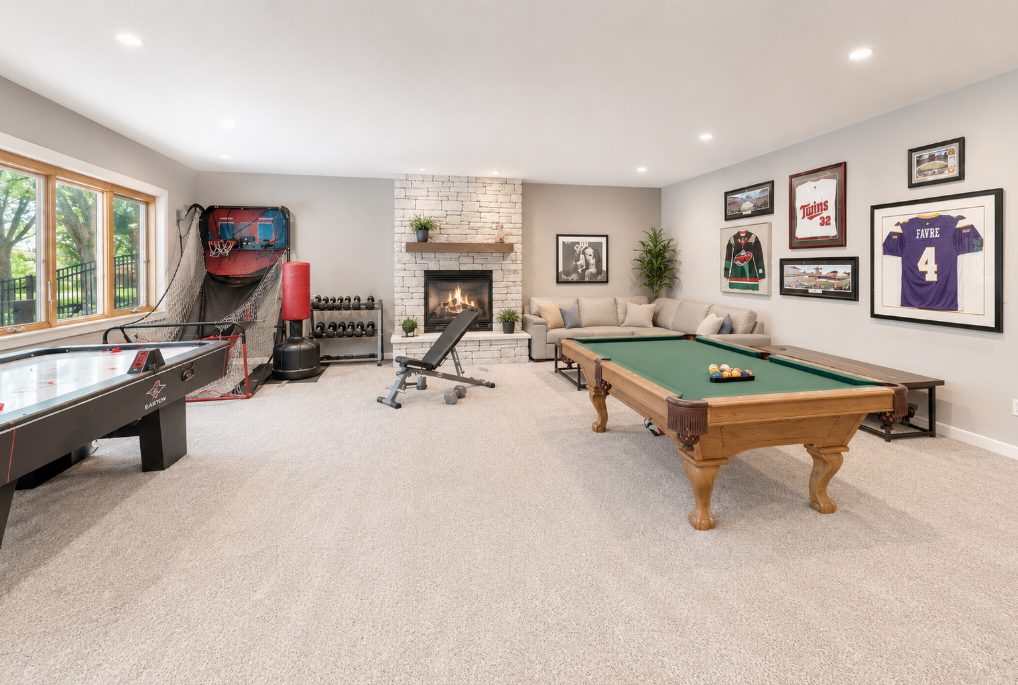
- 2
- Waterfront YN
- Yes
- Year Built
- 2001
- Yearly/Seasonal
- Yearly
- Zoning
- Residential-Single Family
- Bath Full
- Yes
- Bath Three Quarters
- 2
- Above Grd Total SqFt
- 1977
- Below Grd Total SqFt
- 1823
- Total SqFt
- 3800
- Total Finished Sqft
- 3598.00
- FireplaceYN
- Yes
- Style
- (SF) Single Family
- Foundation Size
- 1823
- Association Fee
- 252
- Garage Stalls
- 3
- Lot Dimensions
- 86 X 140
- Acres
- 0.28
- Assessment Pending
- No
- Other Parking Spaces
- 0
- Bath Half
- 0
- Bath Quarter
- 0
- Main Floor Total SqFt
- 0
Property Features
Accessible:
None
Air Conditioning:
Central Air
Amenities Unit:
Deck; Hardwood Floors
Appliances:
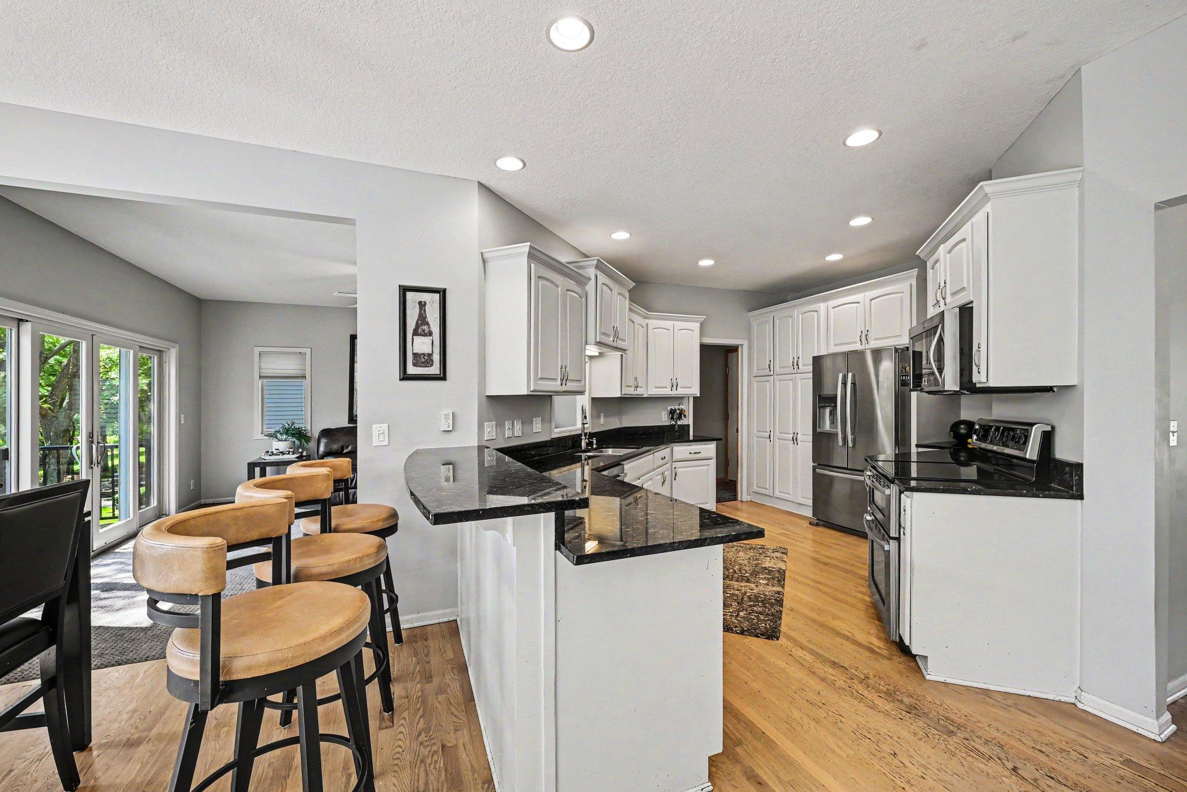
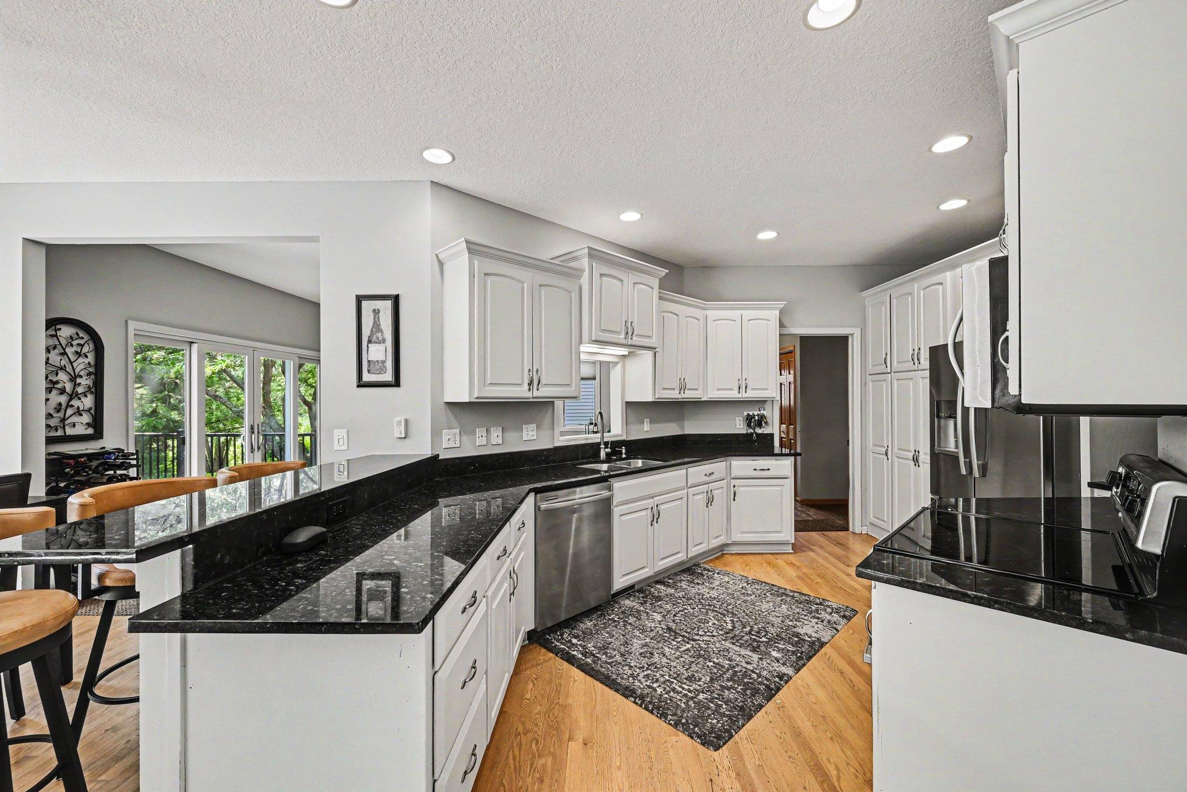
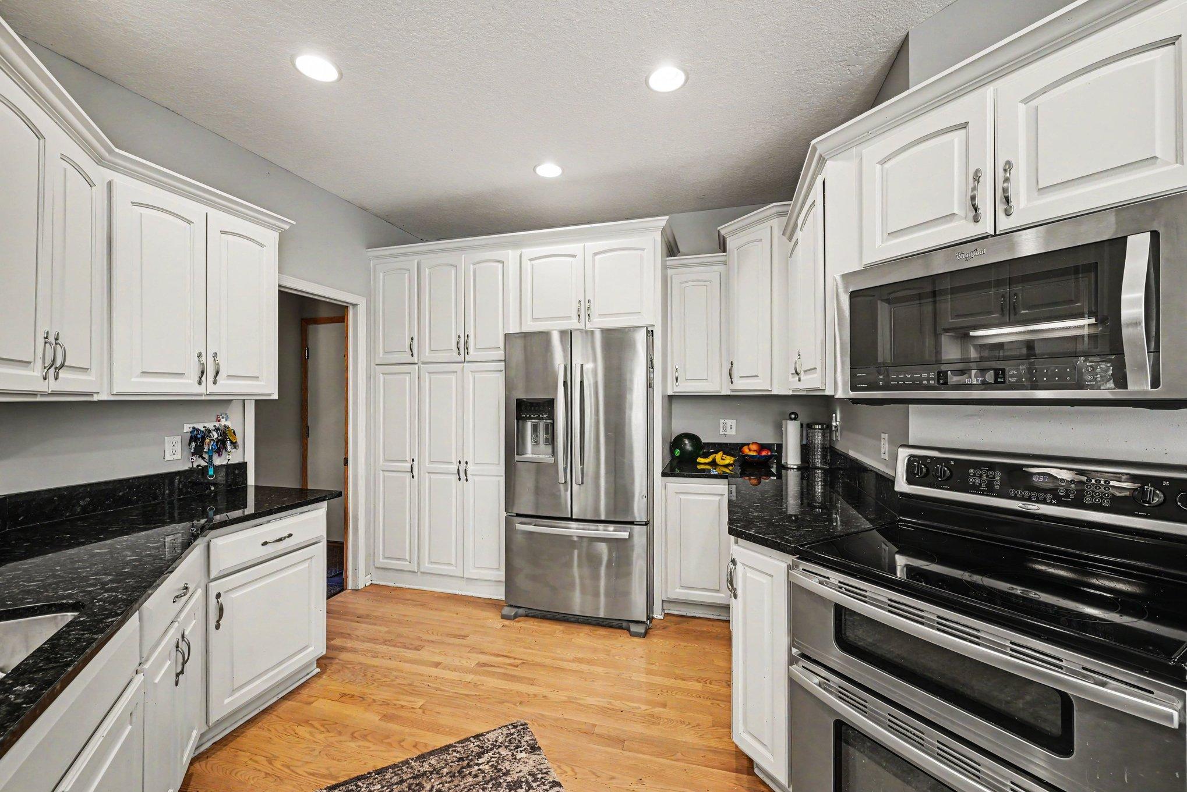
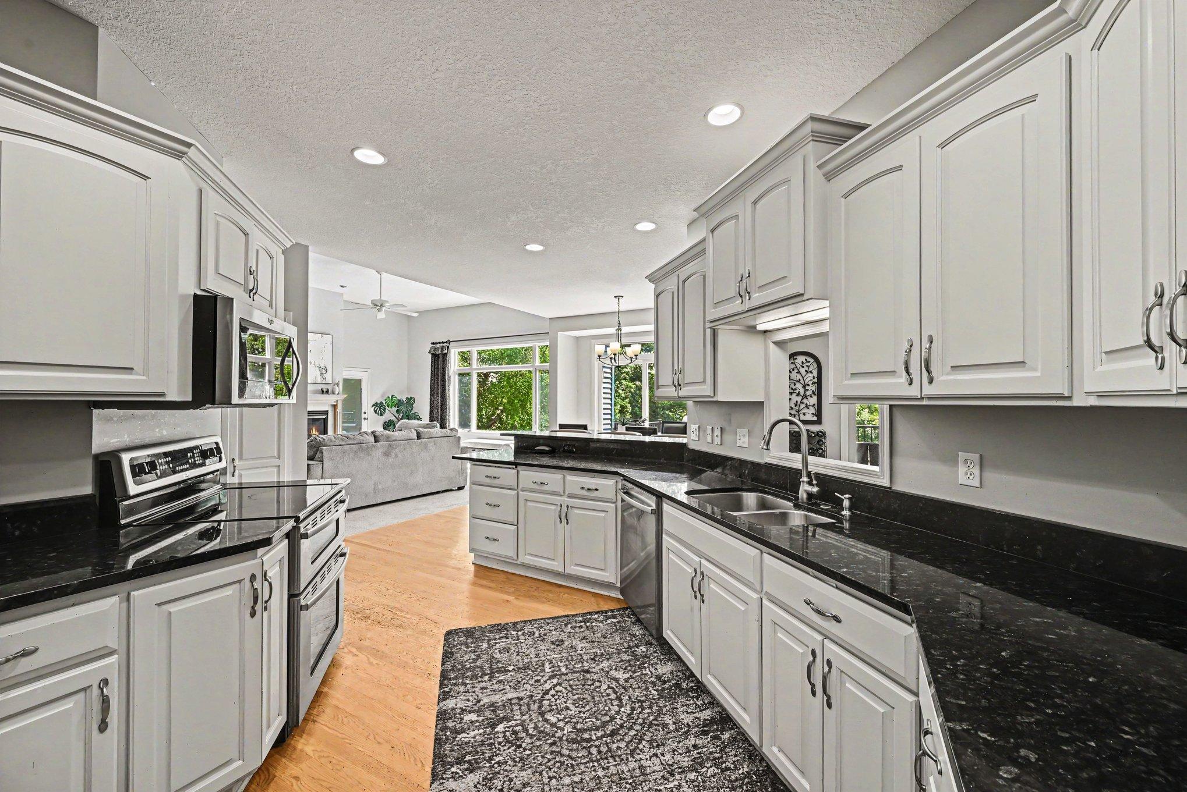
Dishwasher; Disposal; Microwave; Range; Refrigerator
Association Fee Includes:
Outside Maintenance; Other
Assumable Loan:
Information Coming; Not Assumable
Basement:
Drain Tiled; Full
Bath Description:
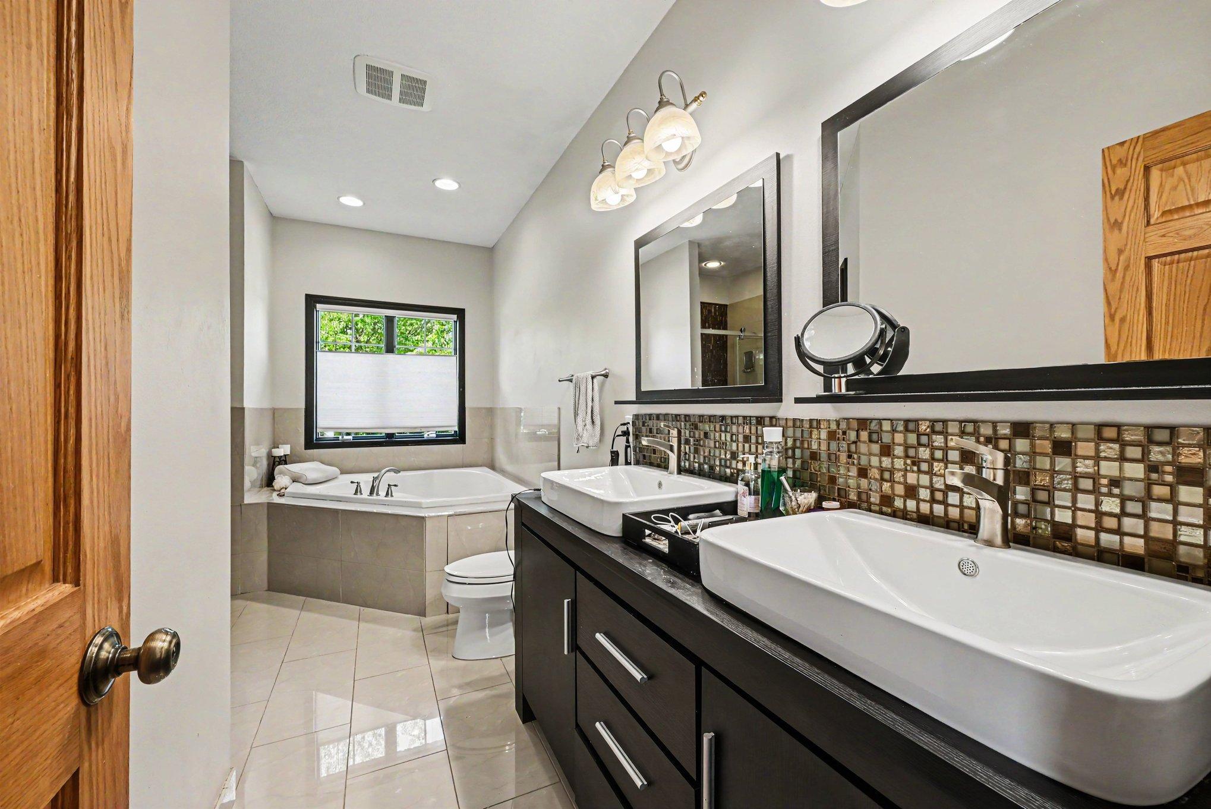
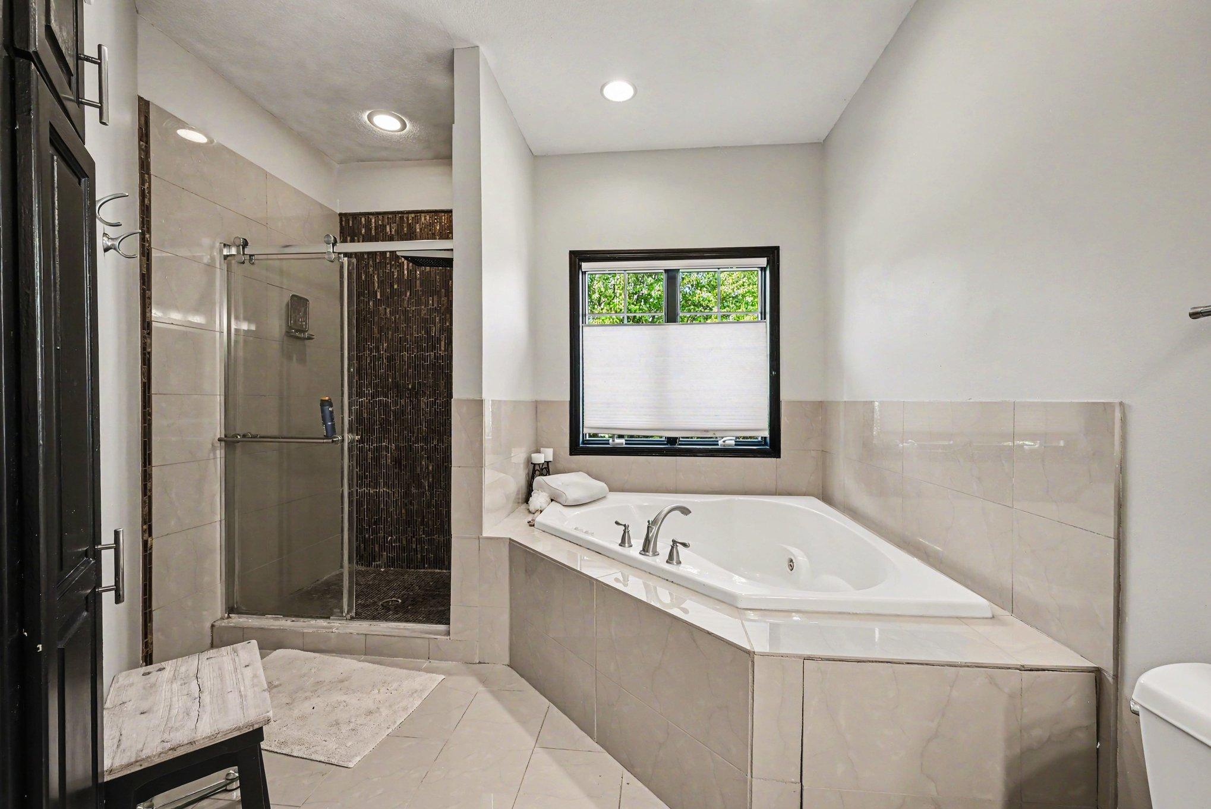
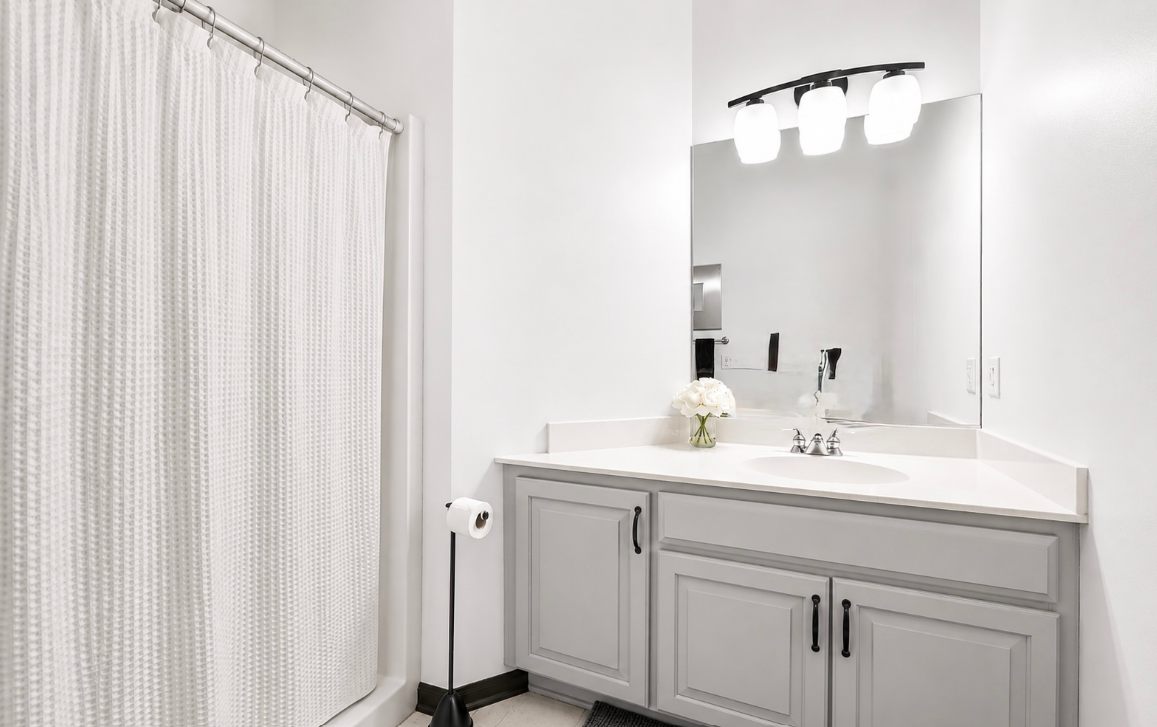
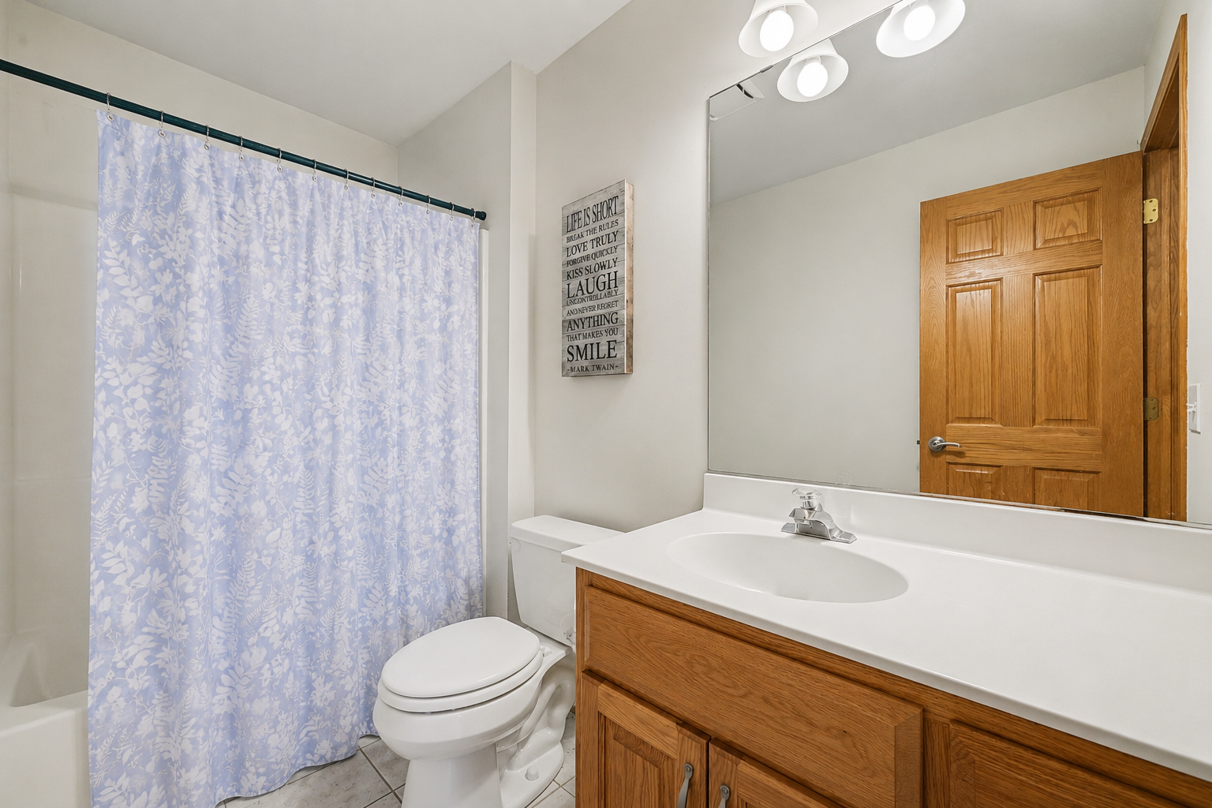
Main Floor 3/4 Bath; Full Primary; Private Primary; 3/4 Basement; Jetted Tub
Construction Status:
Previously Owned
Dining Room Description:
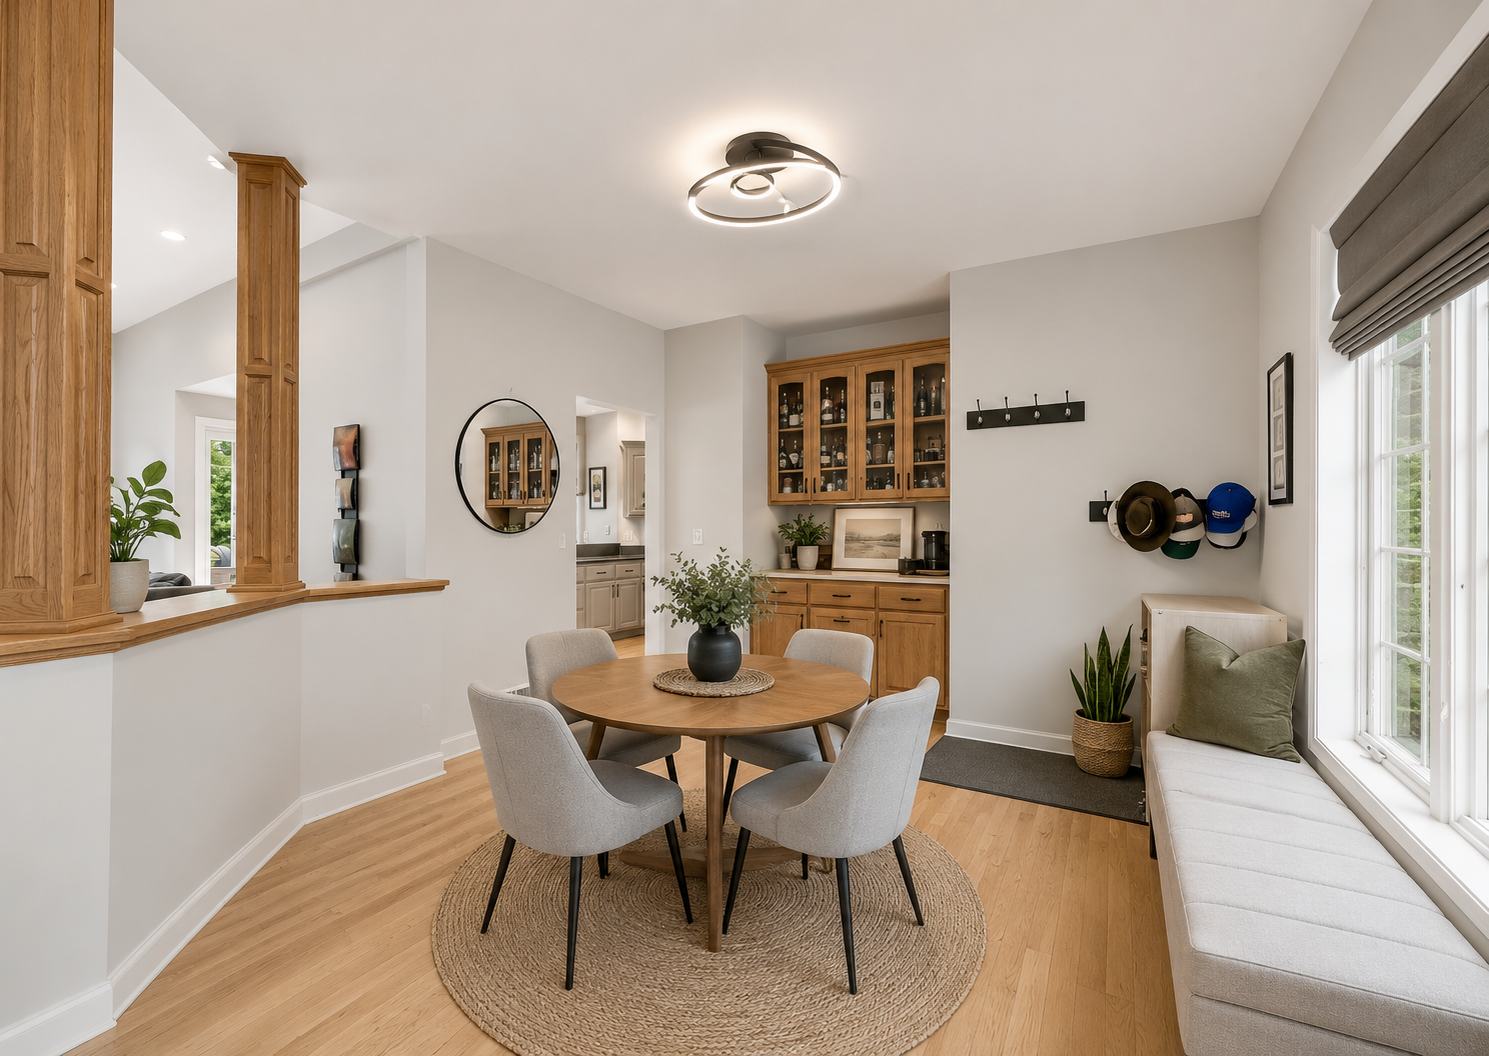
Breakfast Area; Eat In Kitchen; Kitchen/Dining Room; Separate/Formal Dining Room
Existing Financing:
Conventional
Exterior:
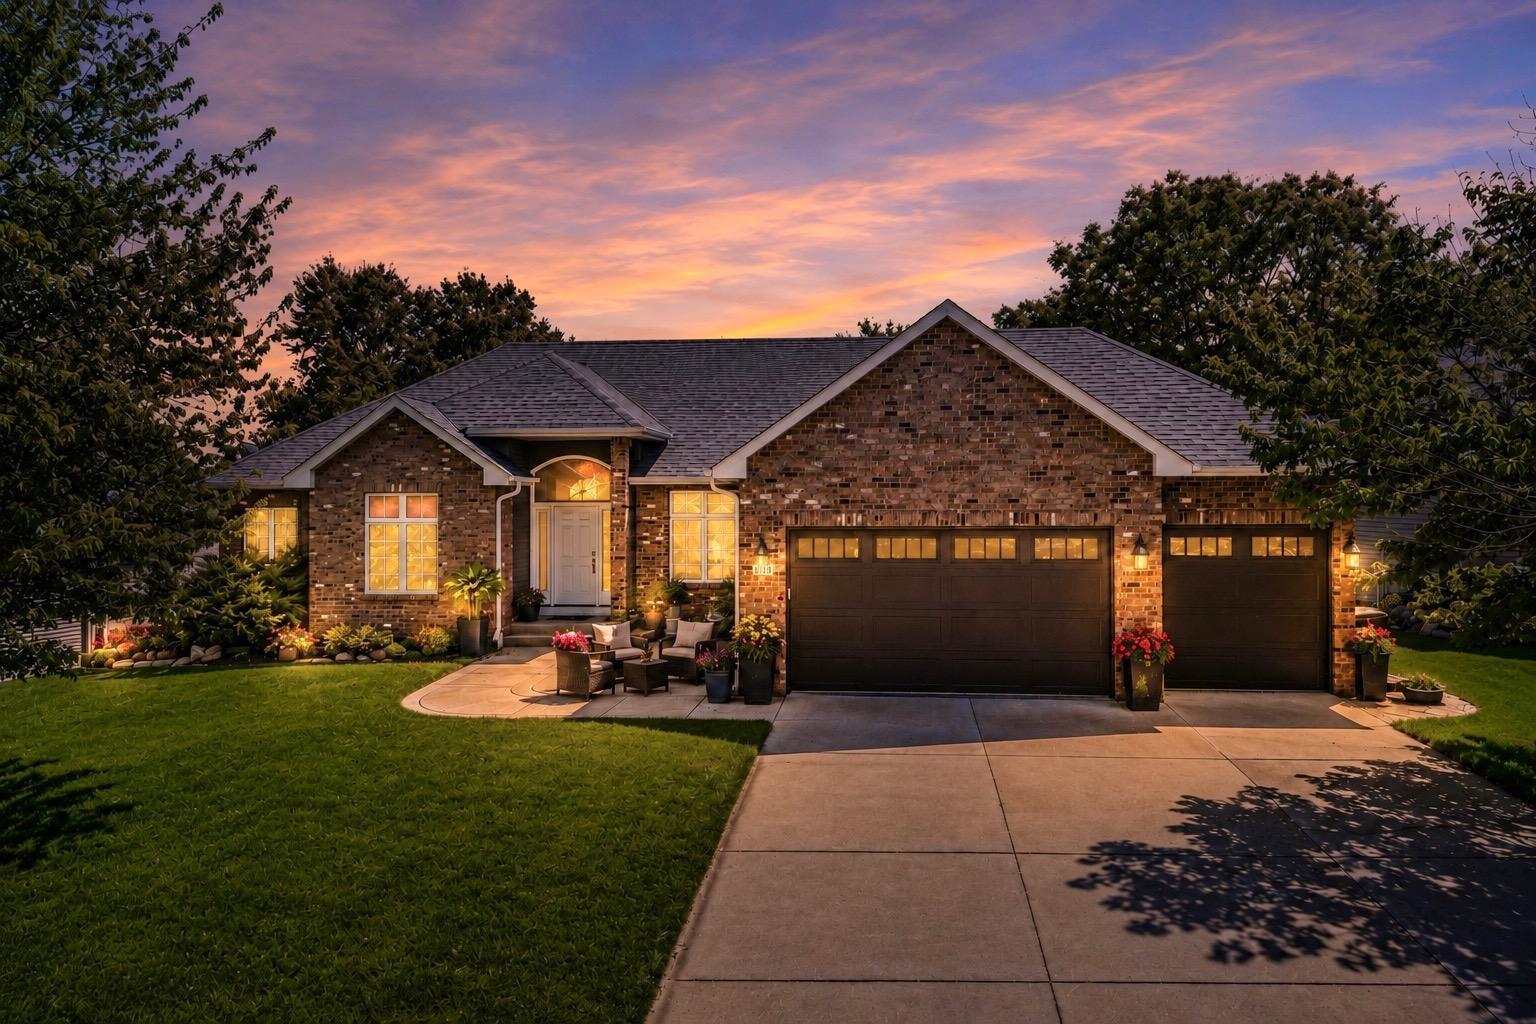
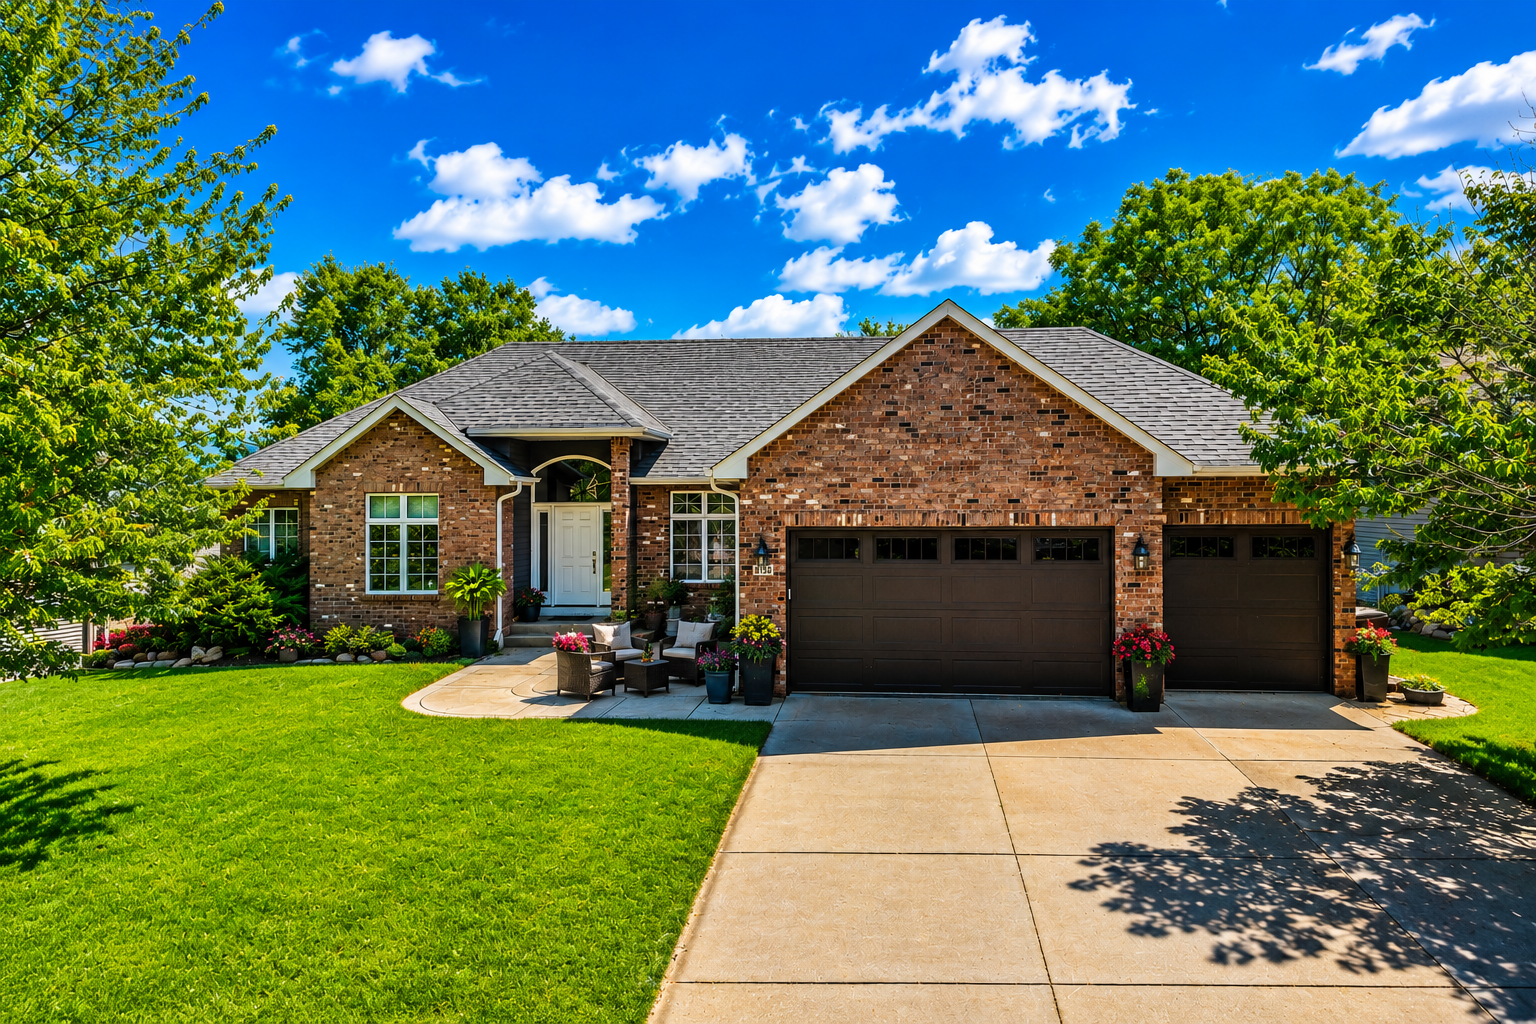
Brick/Stone
Family Room Characteristics:
Family Room; Main Level
Fireplace Characteristics:
Family Room; Living Room; Other
Foundation:
Poured Concrete
Fuel:
Natural Gas
Heating:
Forced Air
Road Frontage:
Cul De Sac
Sellers Terms:
Cash; Conventional; FHA; VA
Sewer:
City Sewer/Connected
Shared Rooms:
Other
Special Search:
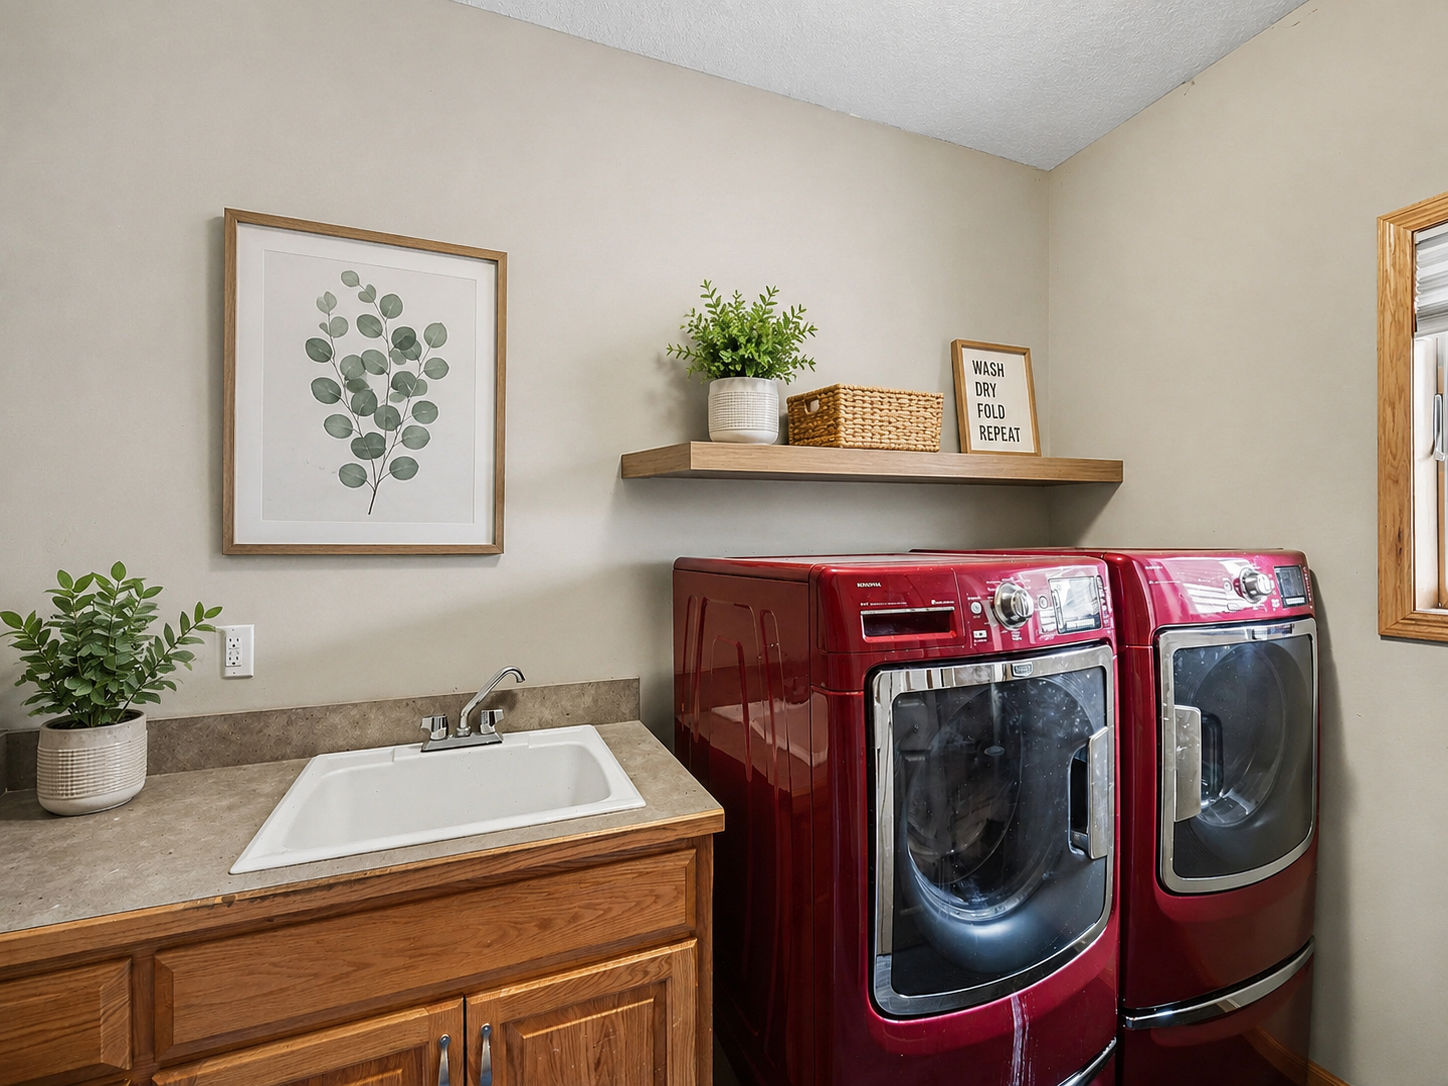
Main Floor Bedroom; Main Floor Laundry
Stories:
One
Water:
City Water/Connected
Waterfront Type:
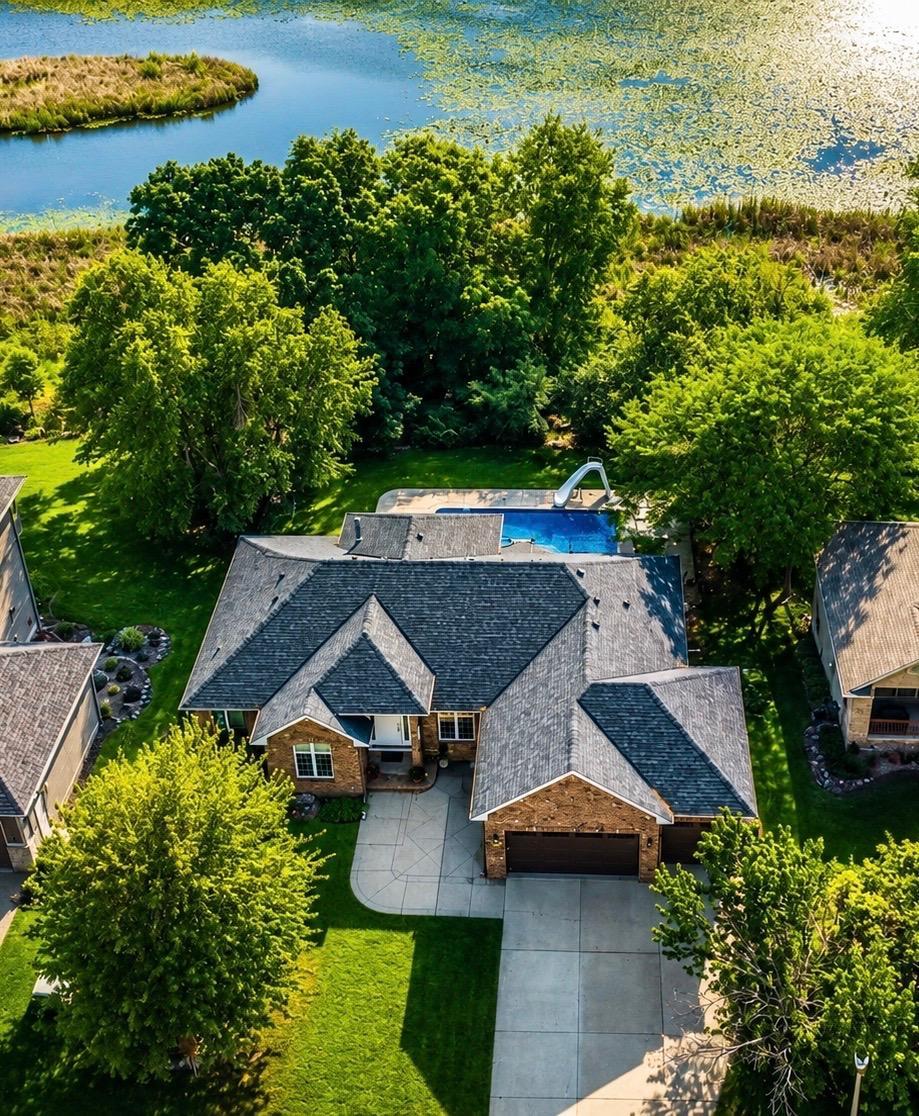
Lake Front
Contract Information
- Contingency
- None
- Original List Price
- 649900
- ListPrice
- 649900
- Owner is an Agent?
- No
- Auction?
- No
Location Tax and Other Information
- House Number
- 8150
- Street Name
- 9th Street
- Street Suffix
- Place
- Street Direction Suffix
- N
- Postal City
- Saint Paul
- County
- Washington
- State
- MN
- Zip Code
- 55128
Assessments
- Tax With Assessments
- 6410
- Assessment Balance
- 0
Building Information
- Finished SqFt Above Ground
- 2015
- Finished SqFt Below Ground
- 1583
More Information
Lake Details
- Lake Acres
- 28
- Lake Depth
- No
Lease Details
- Land Leased
- Not Applicable
Miscellaneous Information
- Homestead
- No
Ownership
- Fractional Ownership
- No
Parking Characteristics
- Garage Square Feet
- 642
Office/Member Info
- Association
- SPAAR
Location, Tax and Other Information
- AssocFeeYN
- Yes
- Legal Description
- LOT 4, BLOCK 3 OAK RUN SHORES 5TH ADDITION
- Listing City
- Oakdale
- Map Page
- 109
- Municipality
- Oakdale
- School District
- North St Paul-Maplewood
- School District Phone
- 651-748-7410
- DNR Lake Classification
- Not Applicable
- Country
- US
- Zip Plus 4
- 5391
- Property ID Number
- 3302921220032
- Tax Year
- 2026
- Tax Amount
- 6410
- In Foreclosure?
- No
- Potential Short Sale?
- No
- Lender Owned?
- No
Directions & Remarks
- Public Remarks
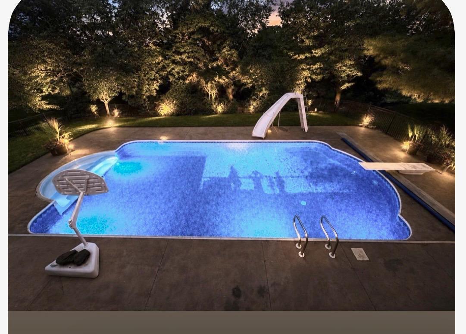
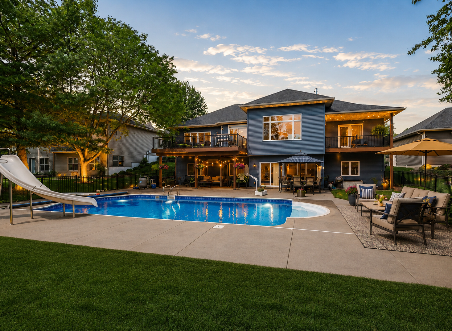
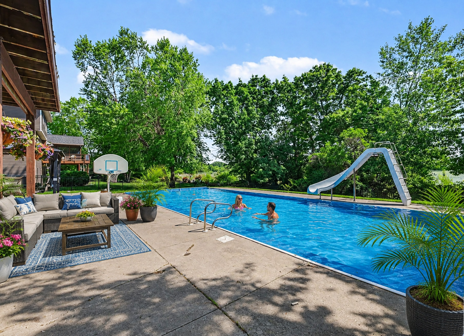
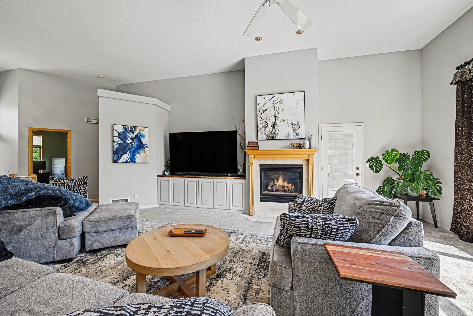
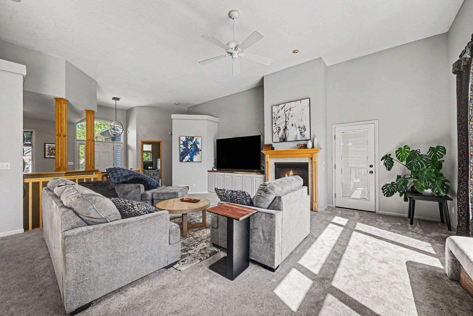
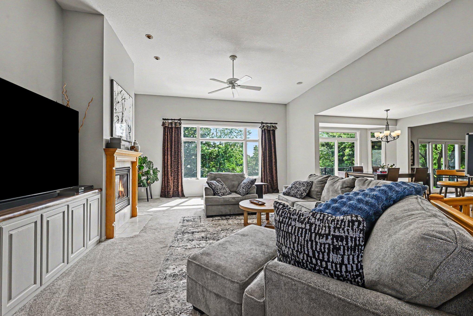
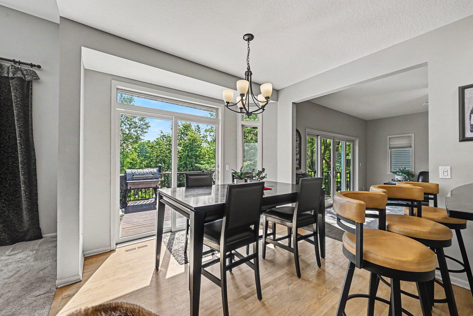
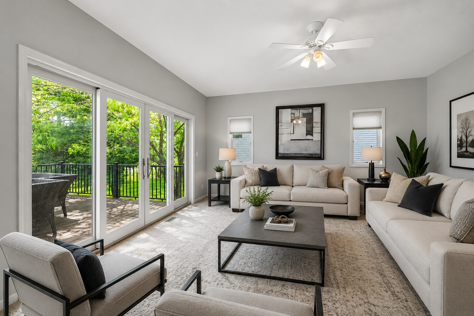
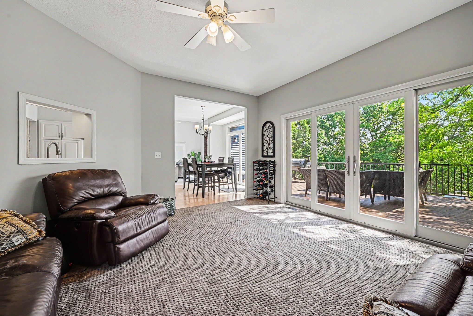
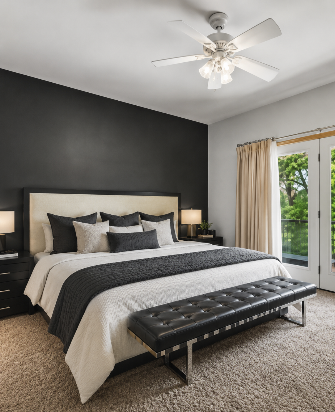
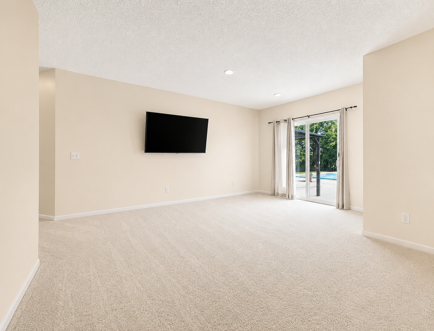
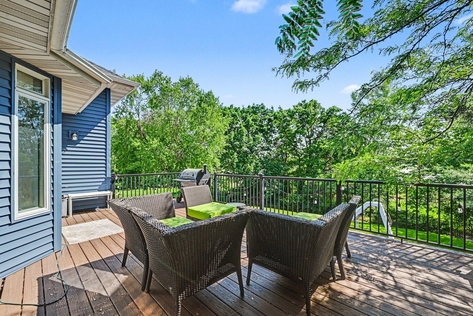
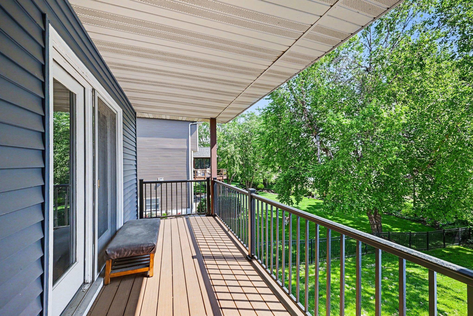
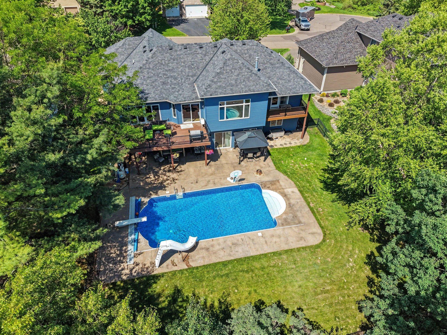
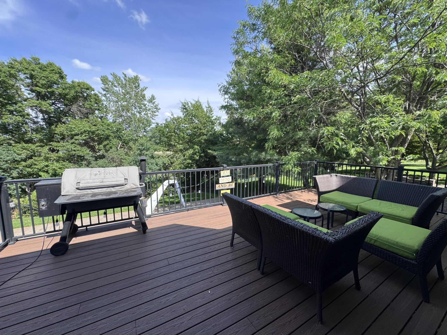
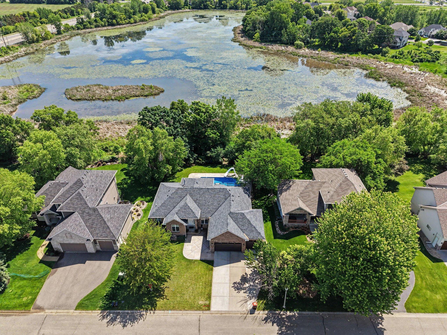
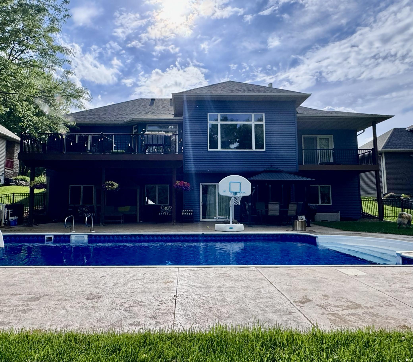
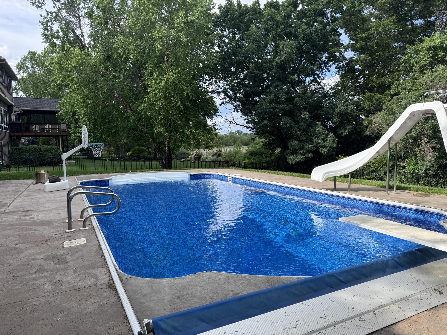
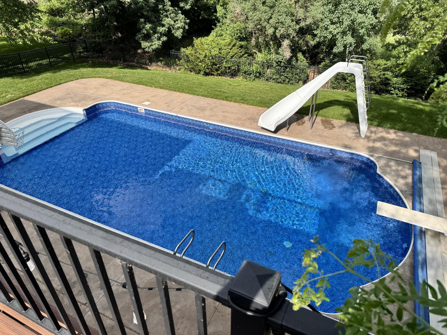
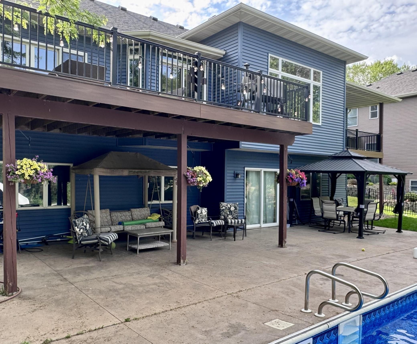
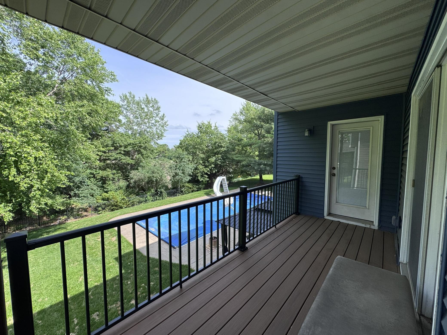
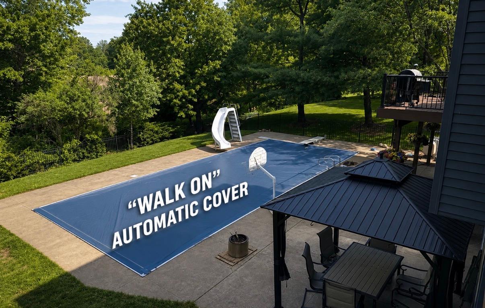
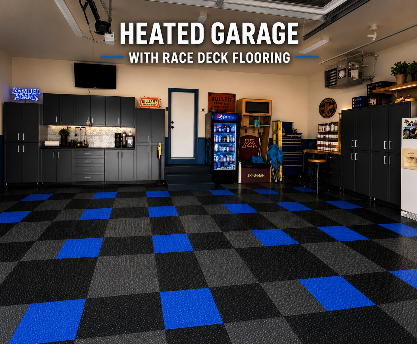
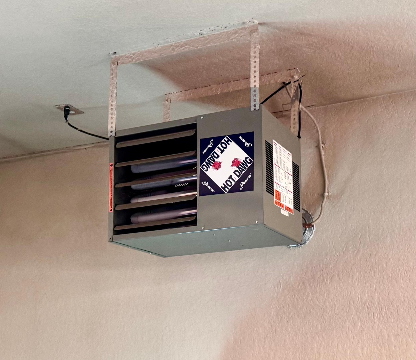
- Vacation every day without leaving home! This exceptional resort style property offers the perfect blend of comfort, privacy, and outdoor living. Spend your summers relaxing beside the heated in ground pool with a walk on automatic safety cover, then unwind or entertain on multiple patios surrounded by a beautifully landscaped backyard with peaceful lake views. Located on a quiet cul de sac in the highly sought after Oak Marsh Shores Golf Course community, this home offers the feeling of a private retreat while remaining close to everyday conveniences. Inside, you’ll find a fresh, move in ready interior featuring new paint, updated lighting, and new carpet throughout. The oversized heated three car garage is every homeowner’s dream, showcasing premium race deck flooring, built in storage cabinets, shelving, and abundant space for vehicles, recreational equipment, and hobbies. Whether you’re hosting unforgettable gatherings or simply enjoying a quiet evening by the pool, this home delivers a lifestyle that’s hard to find. Come experience your own private resort where every day feels like a vacation.
- Directions
- 94 TO RADIO DR NORTH TO 9TH ST W TO 8150
Accessible
- None
- Yes
Acreage Information
- Pasture Acres
- 0
- Tillable Acres
- 0
- Wooded Acres
- 0
Air Conditioning
- Central Air
- Yes
Amenities Unit
- Deck
- Yes
- Hardwood Floors
- Yes
Appliances
- Dishwasher
- Yes
- Disposal
- Yes
- Microwave
- Yes
- Range
- Yes
- Refrigerator
- Yes
Association Fee Includes
- Outside Maintenance
- Yes
- Other
- Yes
Assumable Loan
- Information Coming
- Yes
- Not Assumable
- Yes
Basement
- Drain Tiled
- Yes
- Full
- Yes
Bath Description
- Main Floor 3/4 Bath
- Yes
- Full Primary
- Yes
- Private Primary
- Yes
- 3/4 Basement
- Yes
- Basement
- Yes
- Jetted Tub
- Yes
Construction Status
- Previously Owned
- Yes
Dining Room Description
- Breakfast Area
- Yes
- Eat In Kitchen
- Yes
- Kitchen/Dining Room
- Yes
- Separate/Formal Dining Room
- Yes
Existing Financing
- Conventional
- Yes
Exterior
- Brick/Stone
- Yes
Family Room Characteristics
- Family Room
- Yes
- Main Level
- Yes
Fireplace Characteristics
- Family Room
- Yes
- Living Room
- Yes
- Other
- Yes
Foundation
- Poured Concrete
- Yes
Fuel
- Natural Gas
- Yes
Heating
- Forced Air
- Yes
Insurance Fee
- Insurance Fee
- 0
Road Frontage
- Cul De Sac
- Yes
Sellers Terms
- Cash
- Yes
- Conventional
- Yes
- FHA
- Yes
- VA
- Yes
Sewer
- City Sewer/Connected
- Yes
Shared Rooms
- Other
- Yes
Special Search
- Main Floor Bedroom
- Yes
- Main Floor Laundry
- Yes
Stories
- One
- Yes
Water
- City Water/Connected
- Yes
Waterfront Type
- Lake Front
- Yes
Room Information
| Room Name | Dimensions | Level |
|---|---|---|
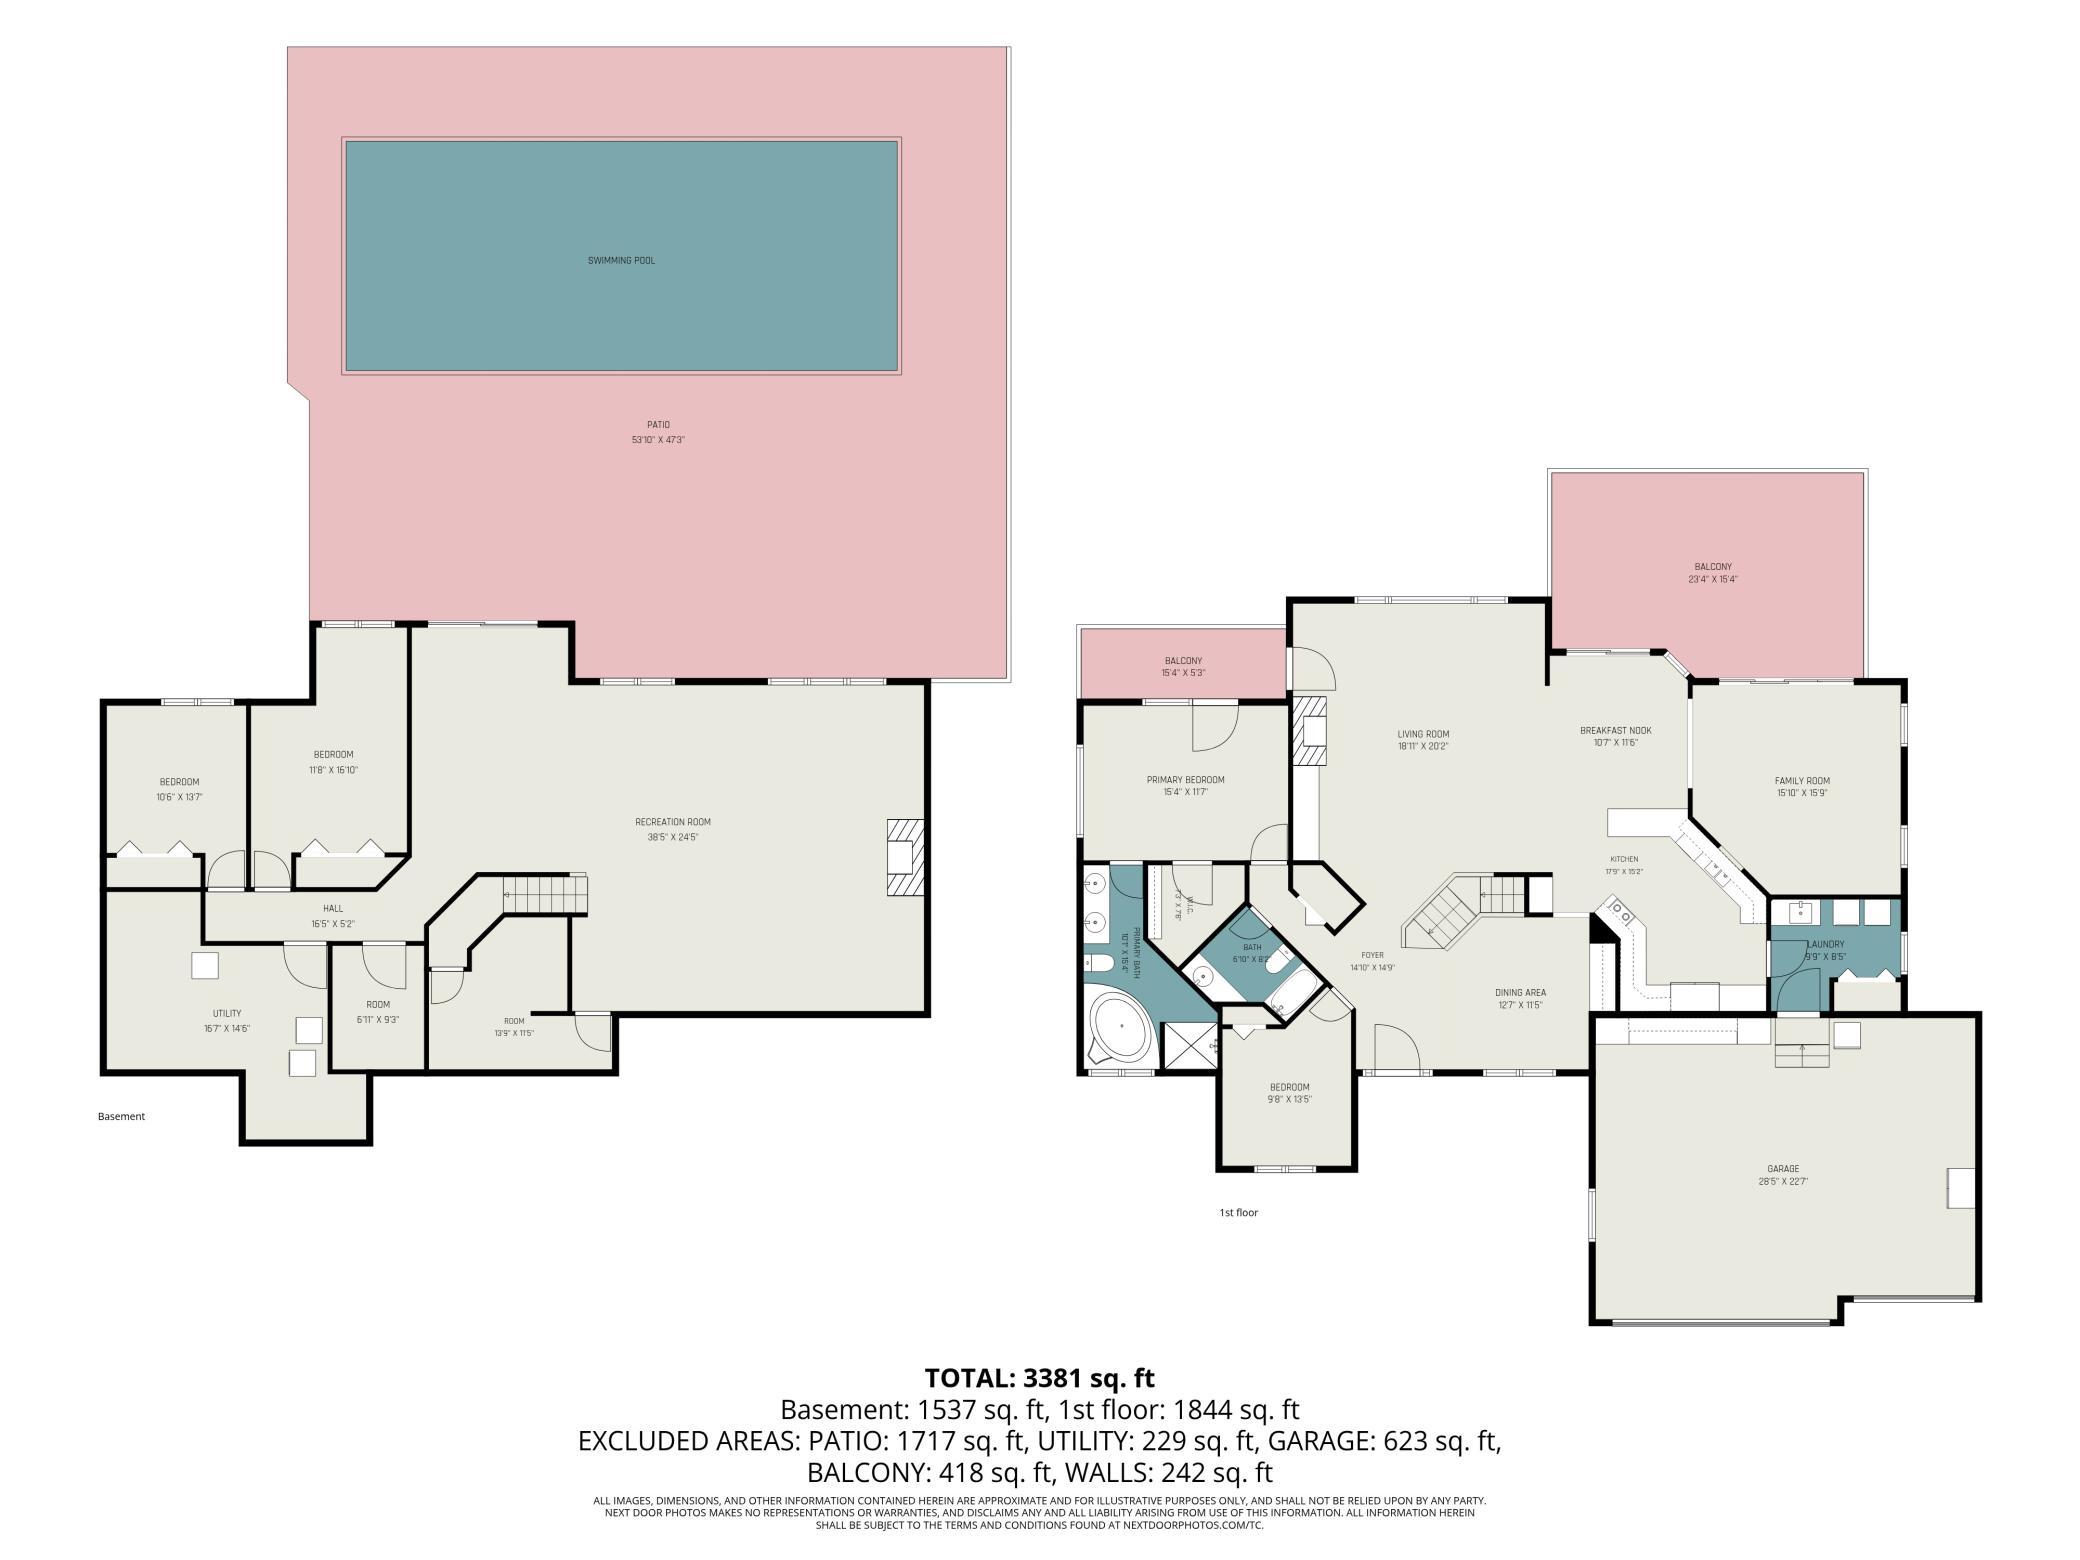
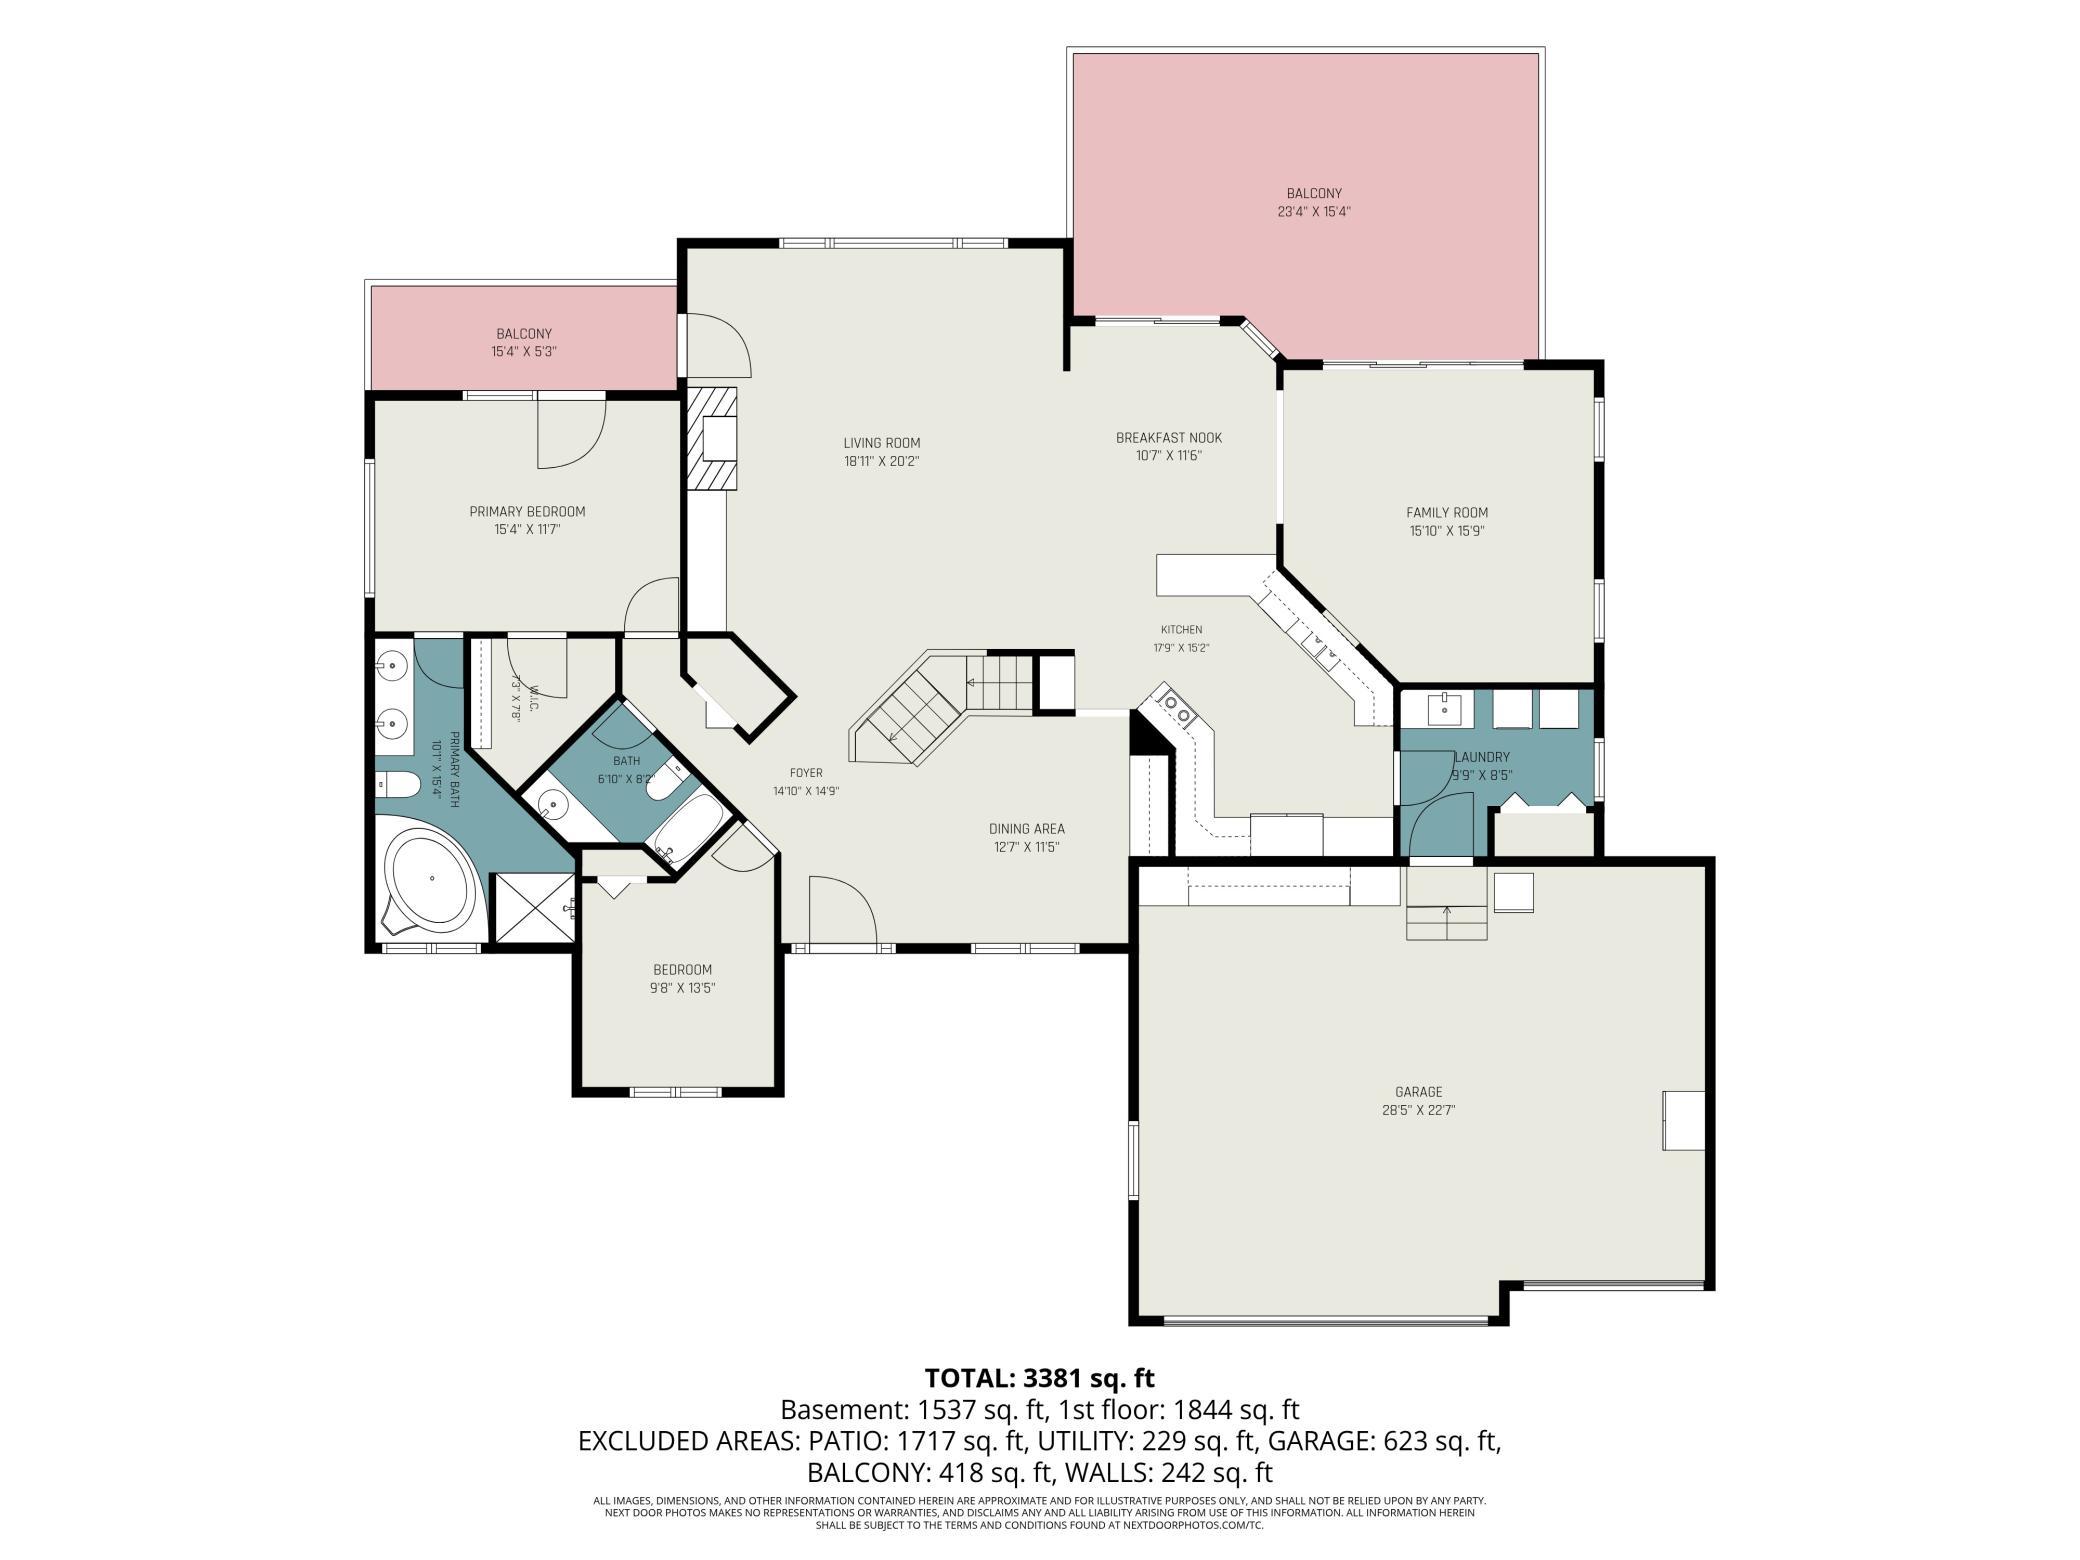
| Deck | 6 x 15 | Main |
| Deck | 14 x 12 | Main |
| Dining Room | 12 x 12 | Main |
| Family Room | 16 x 16 | Main |
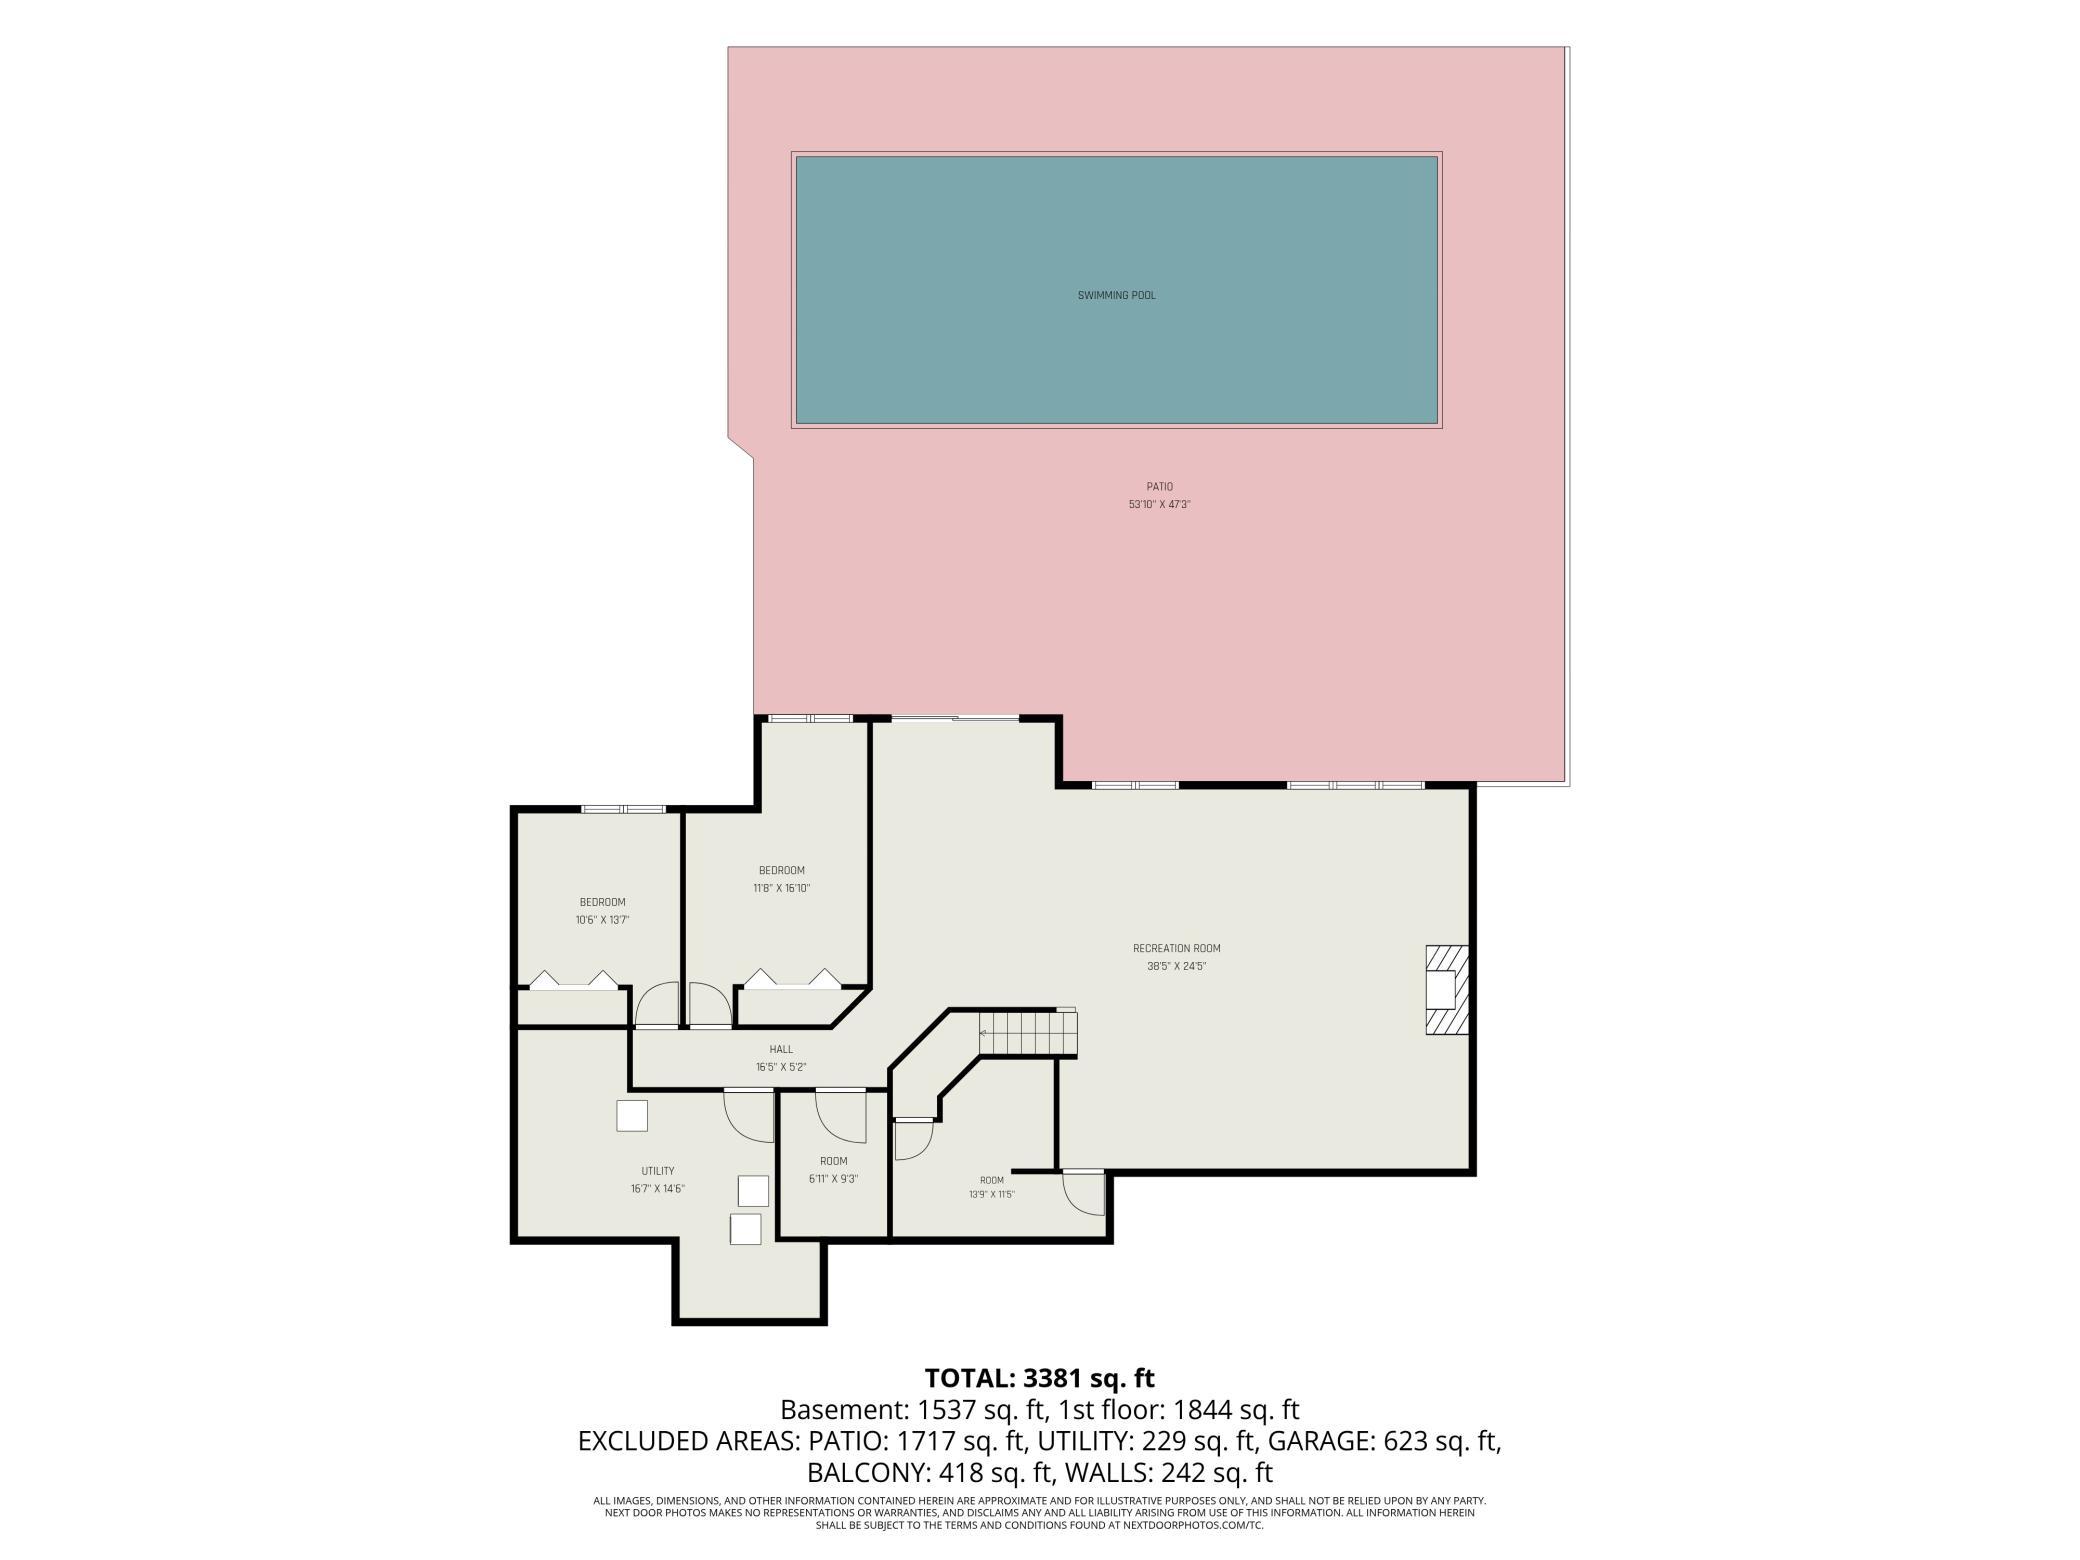
| Family Room | 38 x 22 | Lower |
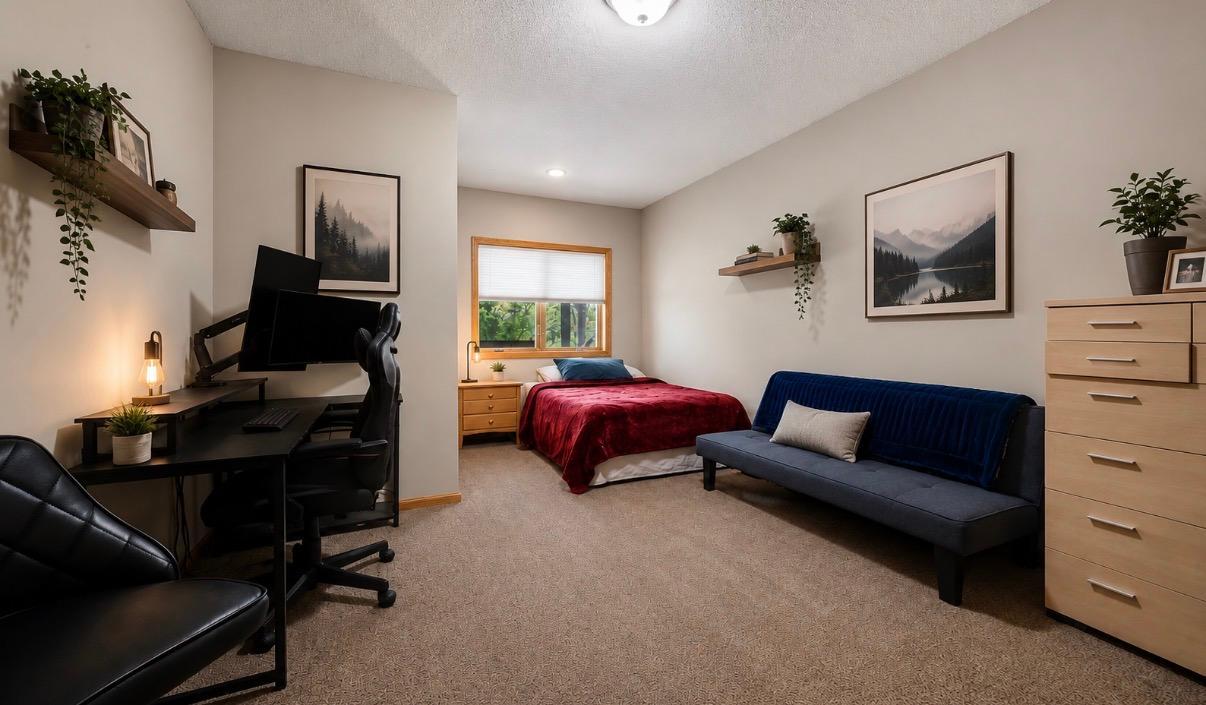
| First (1st) Bedroom | 16 x 12 | Main |
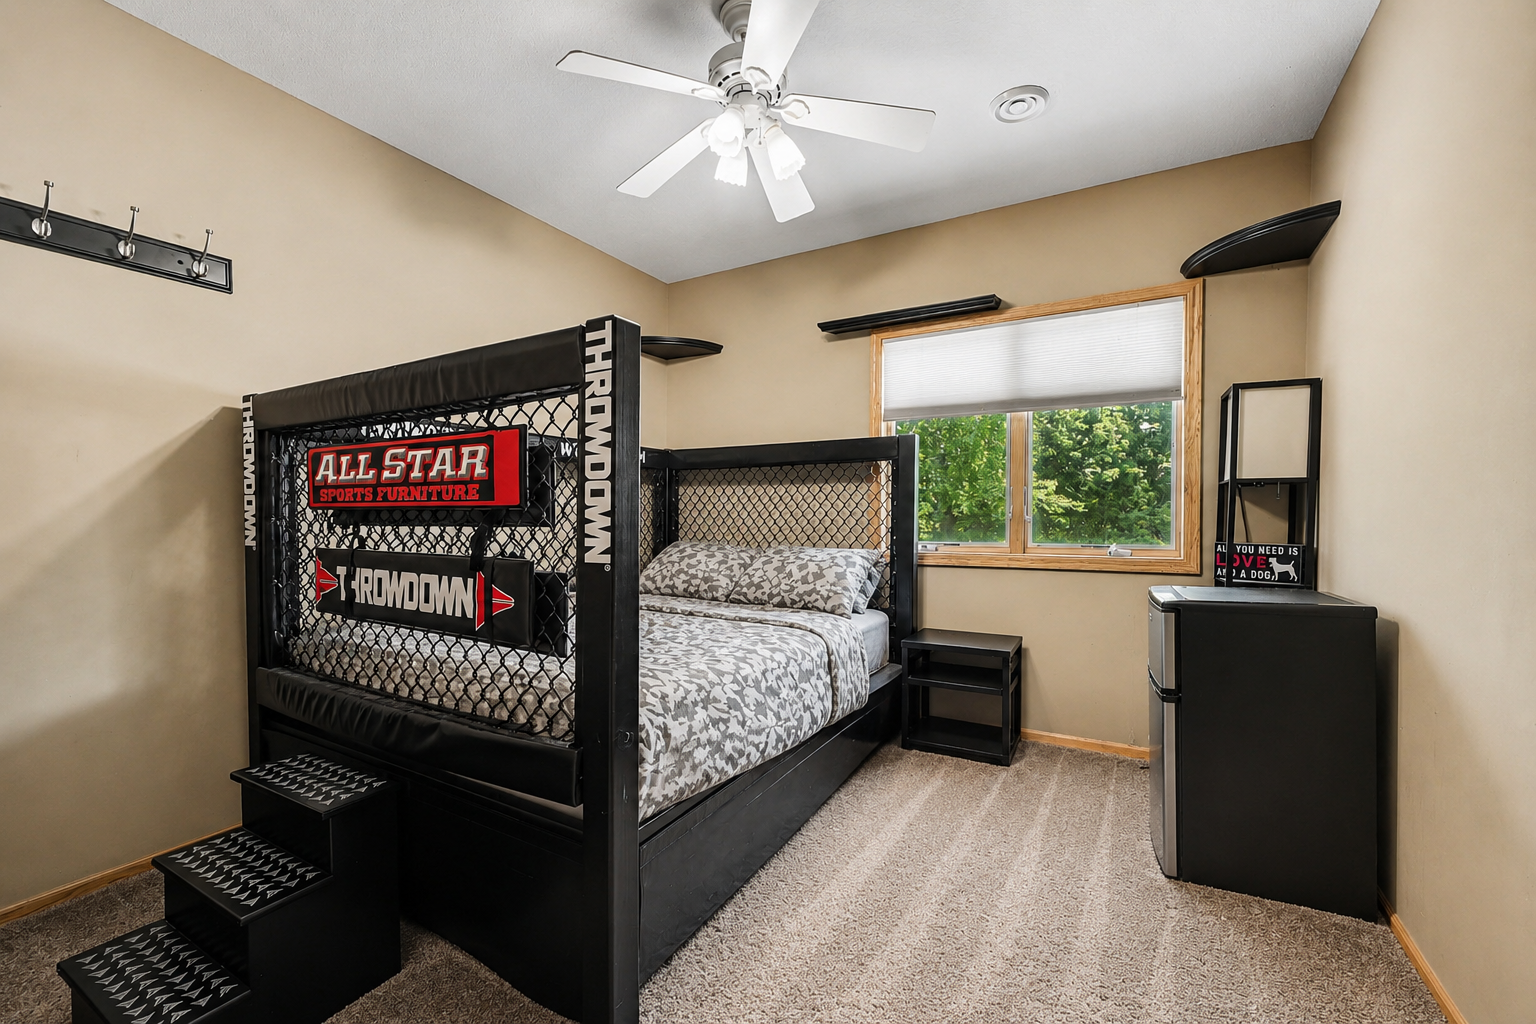
| Fourth (4th) Bedroom | 11 x 11 | Lower |
| Informal Dining Room | 11 x 10 | Main |
| Kitchen | 12 x 10 | Main |
| Living Room | 23 x 20 | Main |
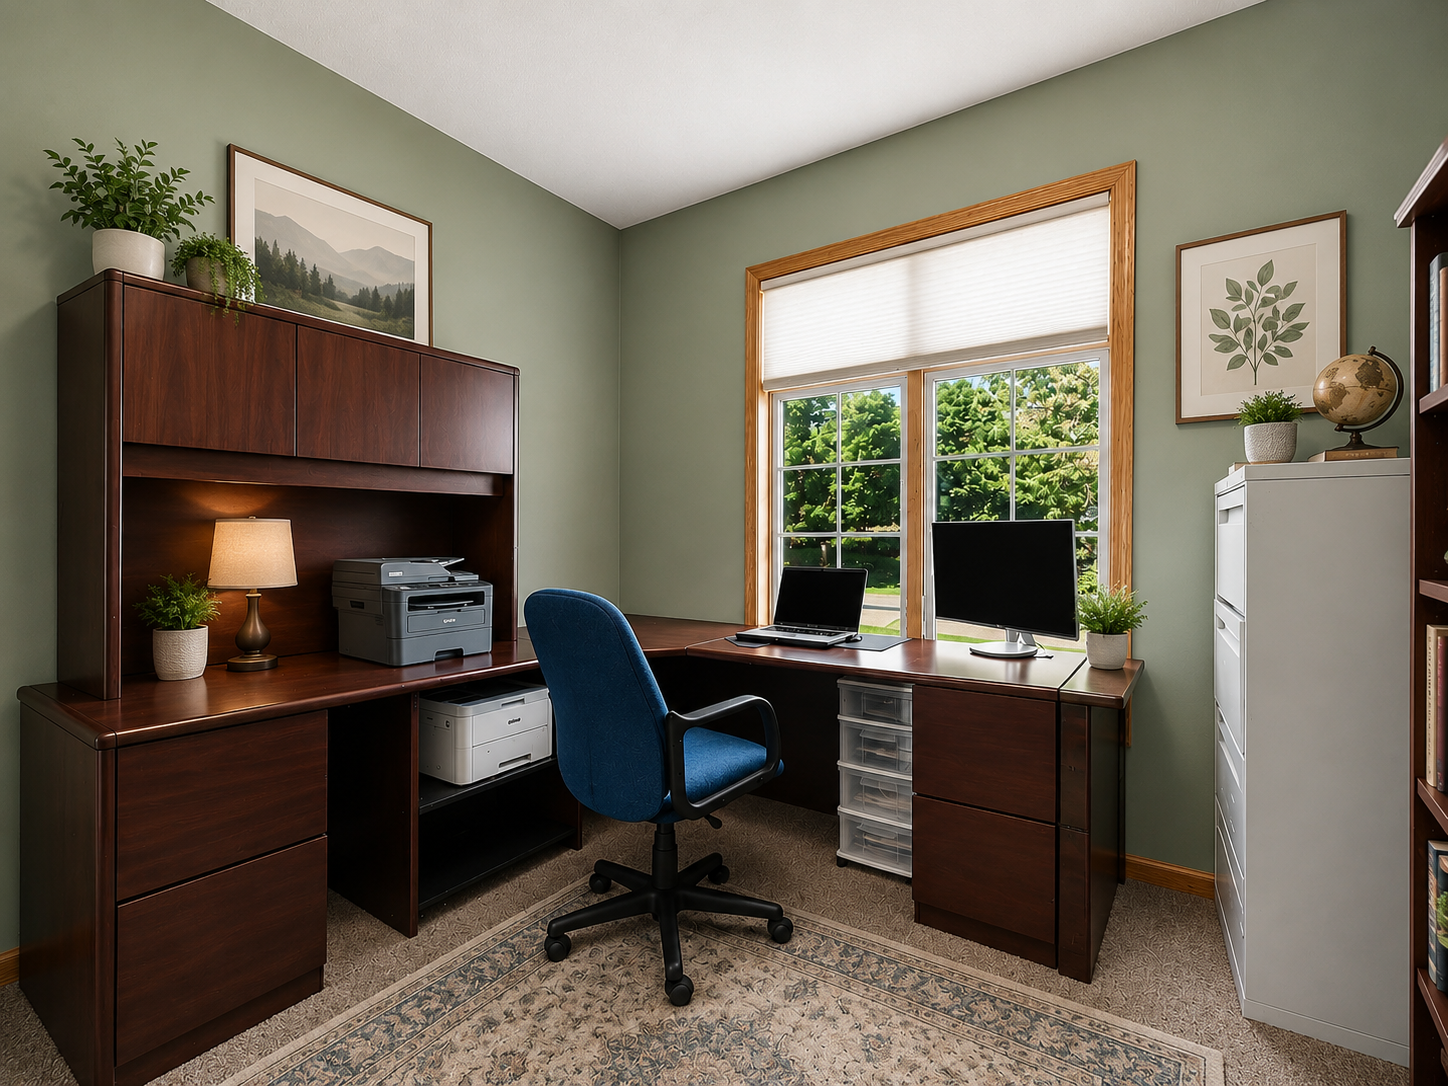
| Second (2nd) Bedroom | 11 x 12 | Main |
| Third (3rd) Bedroom | 13 x 12 | Lower |

Listing Office:
EXIT Realty Springside
Last Updated: July - 20 - 2026
The data relating to real estate for sale on this web site comes in part from the Broker
Reciprocity SM Program of the Regional Multiple Listing Service of Minnesota, Inc. The information provided is deemed reliable but not guaranteed. Properties subject to prior sale, change or withdrawal.
©2024 Regional Multiple Listing Service of Minnesota, Inc All rights reserved.