
816 N 19th Street, Superior, WI 54880
New Listing
$250,000
Property Type:
Residential
Bedrooms:
3
Baths:
2
Square Footage:
1,562
Lot Size (sq. ft.):
5,663
Status:
Active
Current Price:
$250,000
List Date:
7/20/2026
Last Modified:
7/21/2026
Listing Details MLS# 7112322
General Property Information
- Common Wall
- No
- Lot Measurement
- Acres
- Manufactured Home?
- No
- Multiple PIDs?
- No
- New Development
- No
- Waterfront YN
- No
- Year Built
- 1930
- Yearly/Seasonal
- Yearly
- Zoning
- Residential-Single Family
- Bath Full
- Yes
- Bath Three Quarters
- Yes
- Main Floor Total SqFt
- 1362
- Above Grd Total SqFt
- 1362
- Below Grd Total SqFt
- 200
- Total SqFt
- 1562
- Total Finished Sqft
- 1562.00
- FireplaceYN
- No
- Style
- (SF) Single Family
- Foundation Size
- 1562
- Power Company
- SW L&P
- Garage Stalls
- Yes
- Lot Dimensions
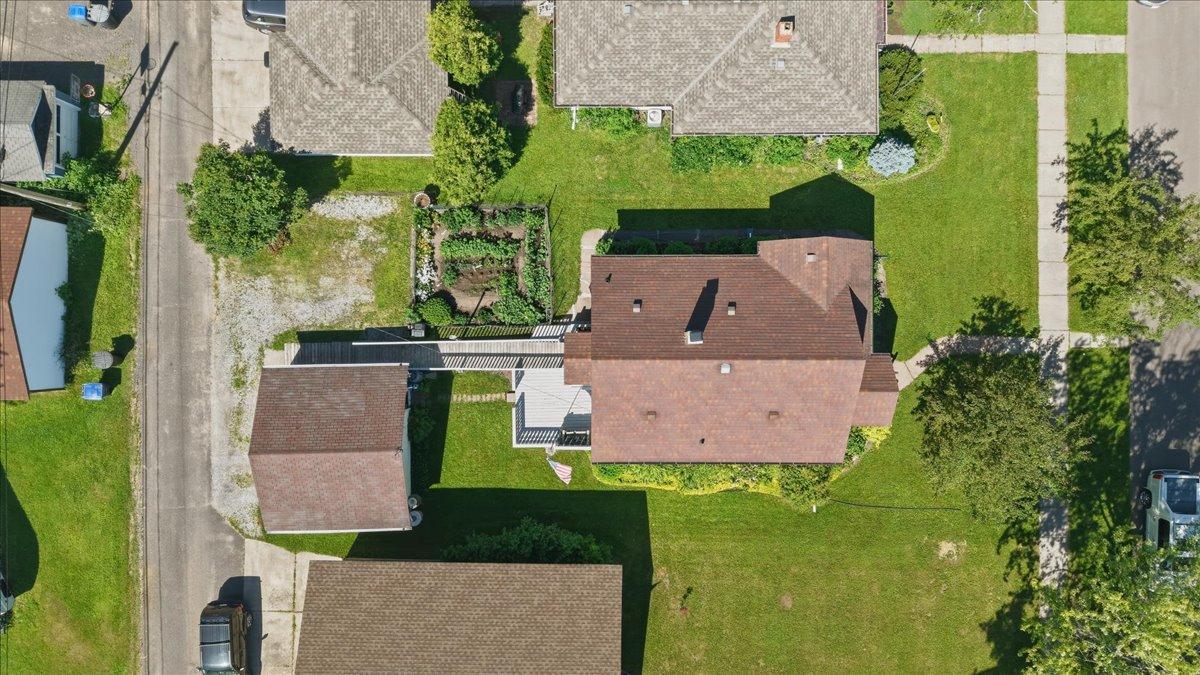
- 50x114
- Acres
- 0.13
- Assessment Pending
- No
- Number of Fireplaces
- 0
- Bath Half
- 0
- Bath Quarter
- 0
- Association Fee
- 0
Property Features
Accessible:
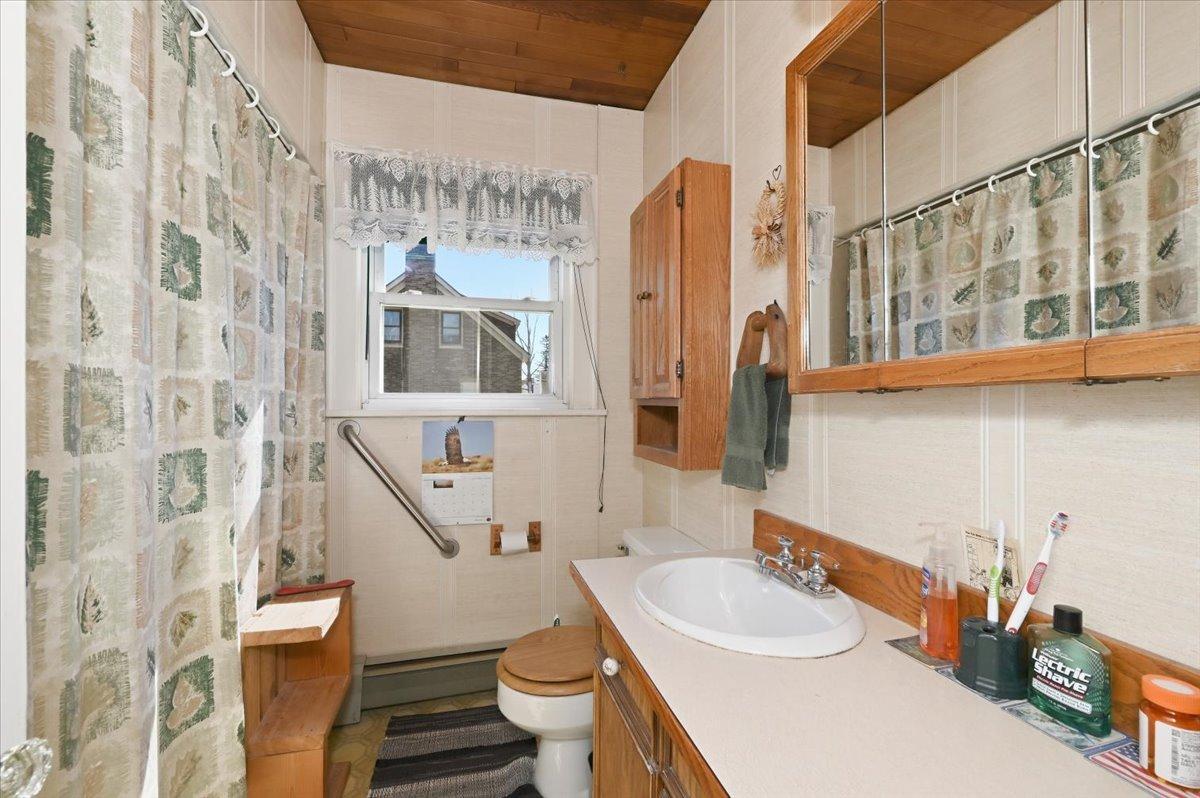
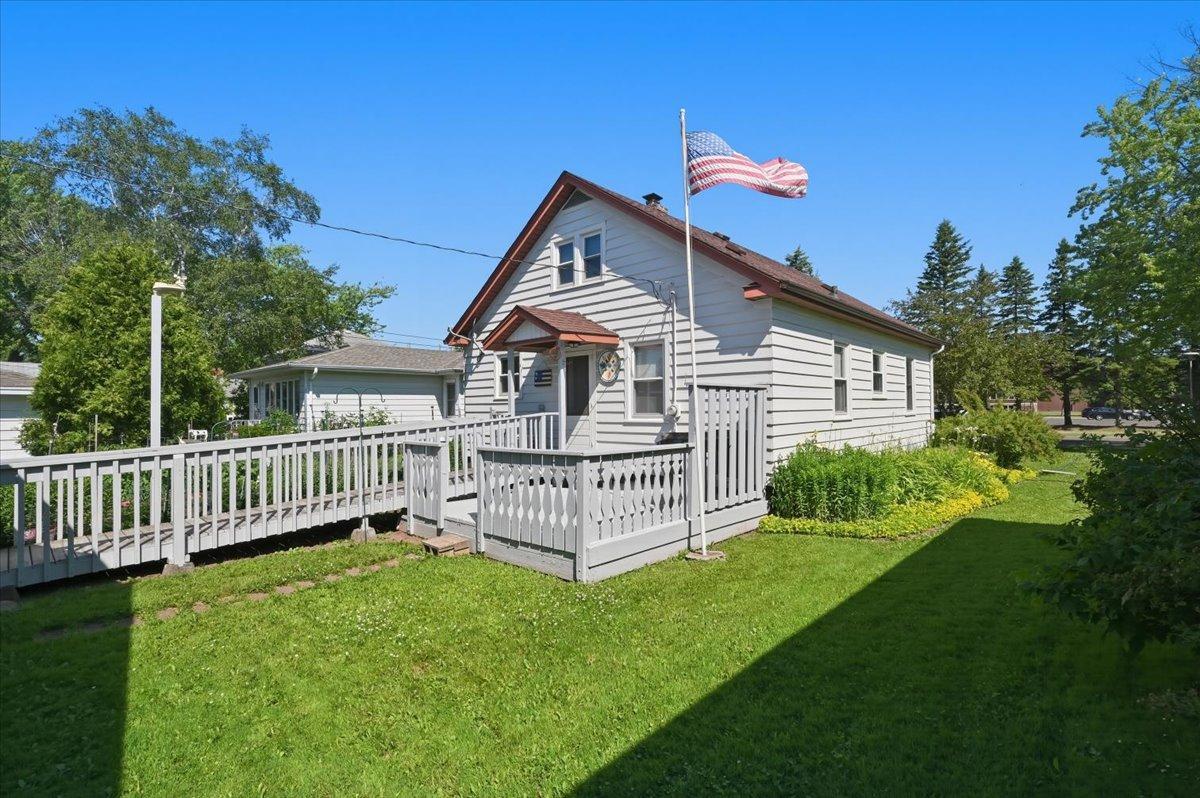
Grab Bars In Bathroom; Partially Wheelchair; Wheelchair Ramp
Air Conditioning:
Window Unit(s)
Amenities Unit:
Ceiling Fan(s); Hardwood Floors; Washer/Dryer Hookup
Appliances:
Dishwasher; Dryer; Microwave; Range; Refrigerator; Washer
Basement:
Full; Partially Finished; Other
Bath Description:
Main Floor Full Bath; 3/4 Basement
Construction Materials:
Frame
Construction Status:
Previously Owned
Dining Room Description:
Separate/Formal Dining Room
Exterior:
Metal; Wood
Family Room Characteristics:
Family Room; Lower Level
Foundation:
Poured Concrete
Fuel:
Electric; Natural Gas
Heating:
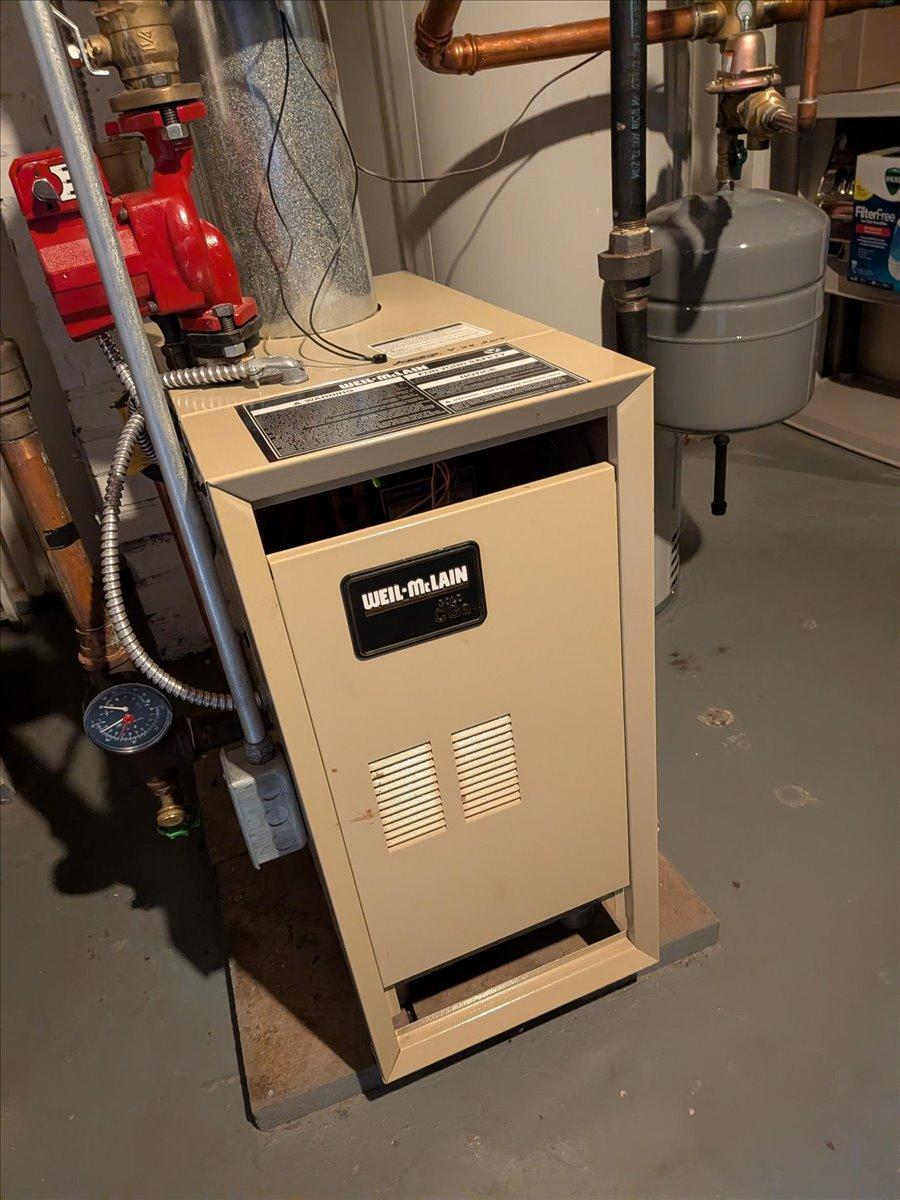
Baseboard; Boiler; Hot Water; Radiant
Internet Options:
Cable; DSL; Fiber Optic; Satellite
Laundry:
Laundry Room; Lower Level
Lock Box Type:
Combo
Lot Description:
Tree Coverage - Medium
Road Frontage:
City Street; Curbs; Sidewalks; Storm Sewer; Street Lights
Road Responsibility:
Public Maintained Road
Roof:
Asphalt Shingles
Sellers Terms:
Cash; Conventional; FHA; VA
Sewer:
City Sewer/Connected
Special Search:
Main Floor Primary
Stories:
One and One Half
Water:
City Water/Connected
Contract Information
- Contingency
- None
- Original List Price
- 250000
- ListPrice
- 250000
- Owner is an Agent?
- No
- Auction?
- No
Location Tax and Other Information
- House Number
- 816
- Street Direction Prefix
- N
- Street Name
- 19th
- Street Suffix
- Street
- Postal City
- Superior
- County
- Douglas
- State
- WI
- Zip Code
- 54880
Assessments
- Tax With Assessments
- 2496.8
- Assessment Balance
- 0
Basement
- Foundation Dimensions
- 26x32+4x8+24x4+9x2
- Full
- Yes
- Partially Finished
- Yes
- Other
- Yes
More Information
Building Information
- Finished SqFt Above Ground
- 1362
- Finished SqFt Below Ground
- 200
Lease Details
- Land Leased
- Not Applicable
Miscellaneous Information
- DP Resource
- Yes
- Homestead
- Yes
Ownership
- Fractional Ownership
- No
Parking Characteristics
- Garage Dimensions
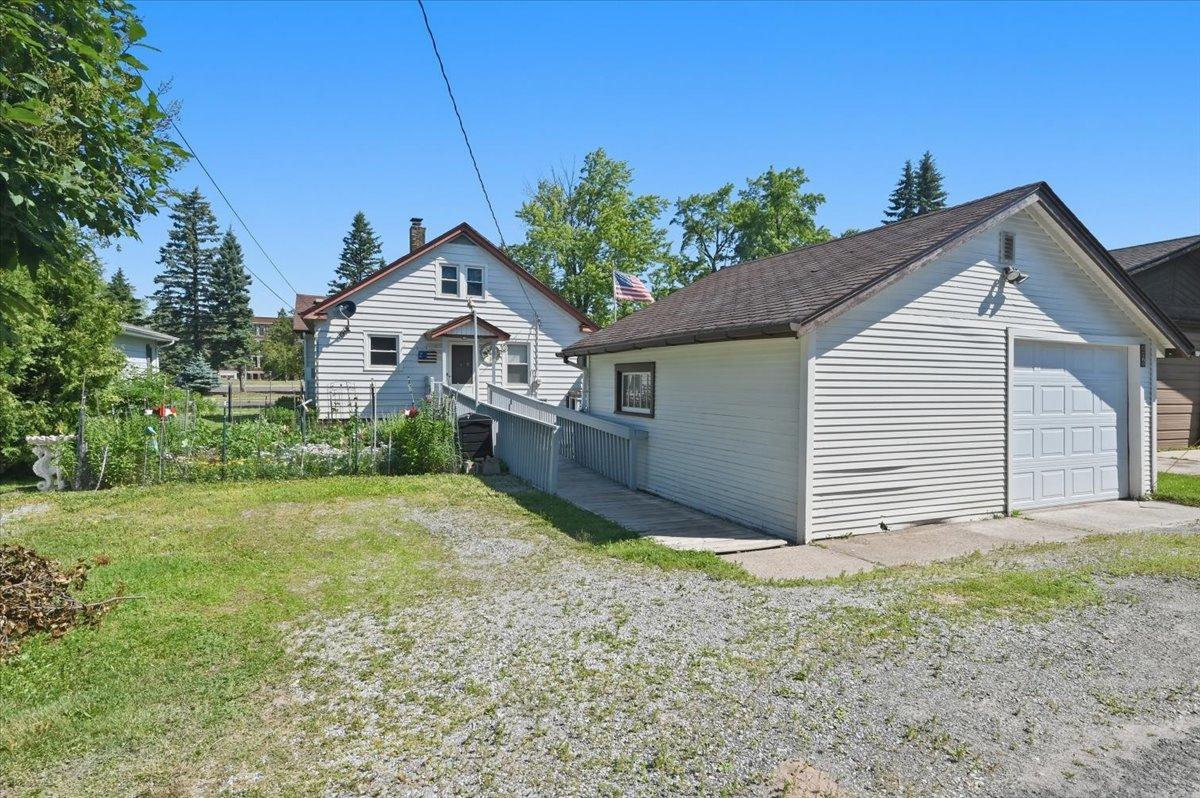
- 20x18
- Garage Square Feet
- 360
Office/Member Info
- Association
- MAAR
Location, Tax and Other Information
- AssocFeeYN
- No
- Legal Description
- WEST SUPERIOR 14TH DIV LOTS 5 & 6, BL 309 #926035 (Note: Not to be used on legal documents)
- Listing City
- Superior
- Map Page
- 999
- Municipality
- Superior
- School District
- Superior
- School District Phone
- 715-394-8710
- Zip Plus 4
- 2902
- Property ID Number
- 058050080700
- Tax Year
- 2025
- Tax Amount
- 2496.8
- In Foreclosure?
- No
- Potential Short Sale?
- No
- Lender Owned?
- No
Directions & Remarks
- Public Remarks
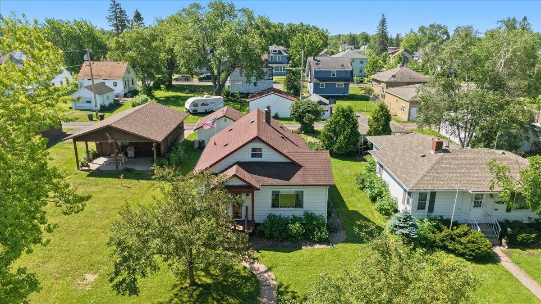
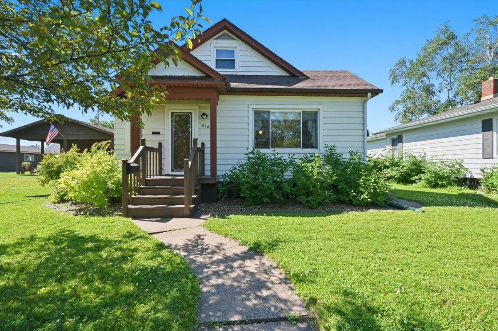
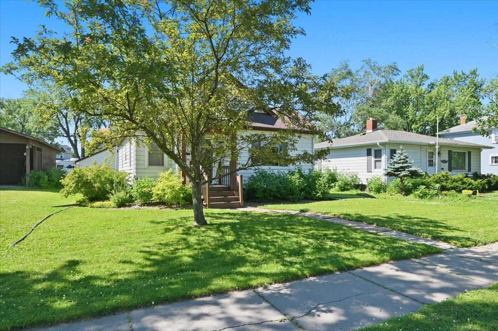
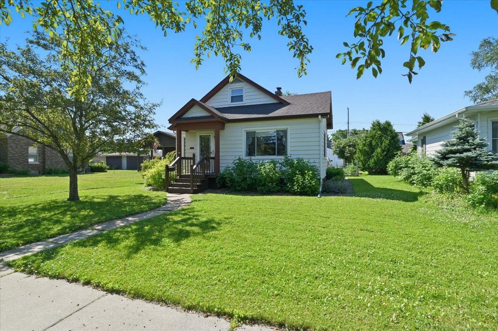
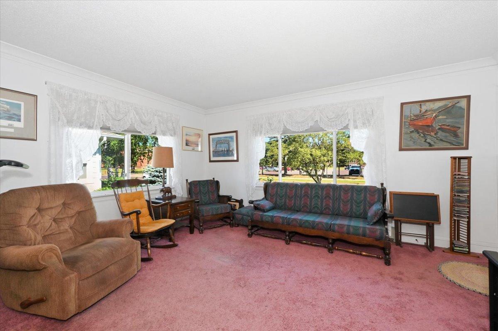
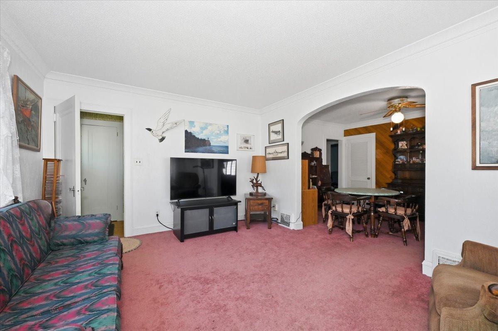
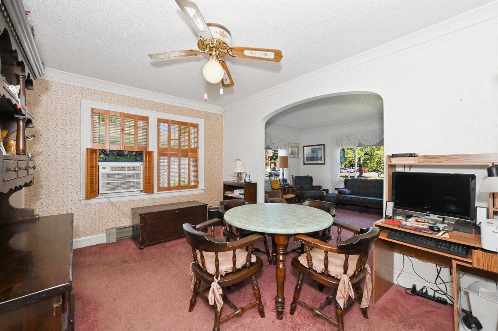
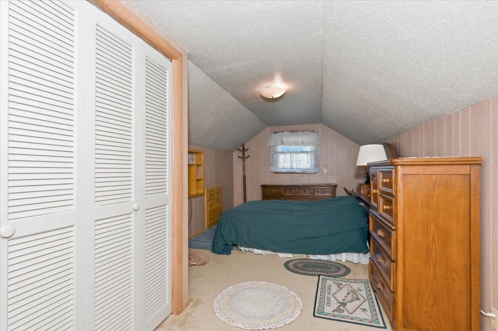
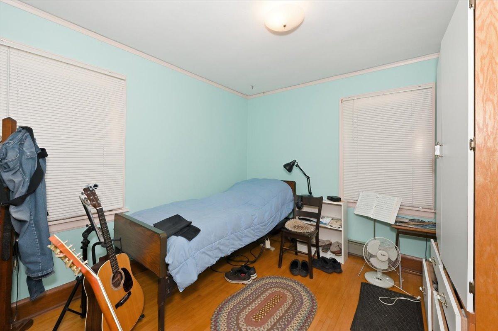
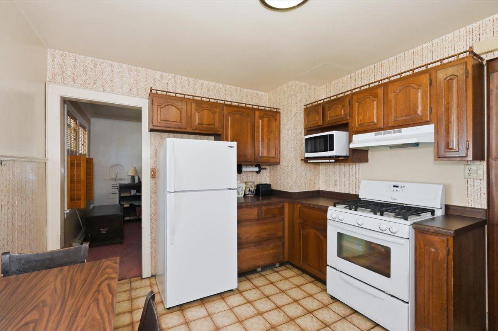
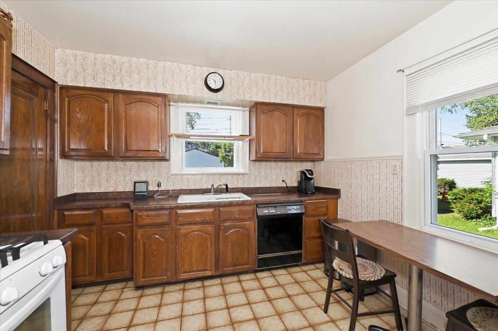
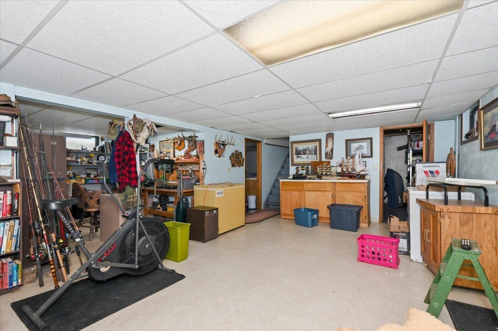
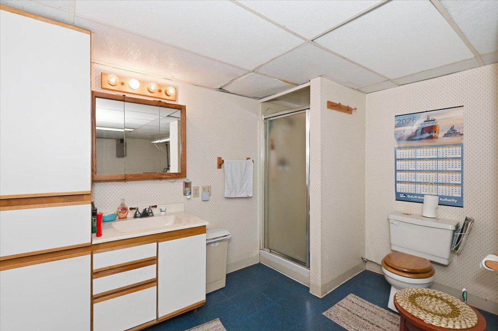
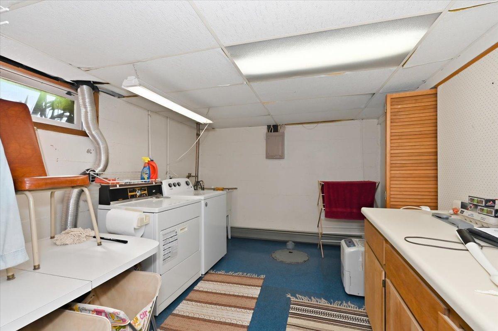
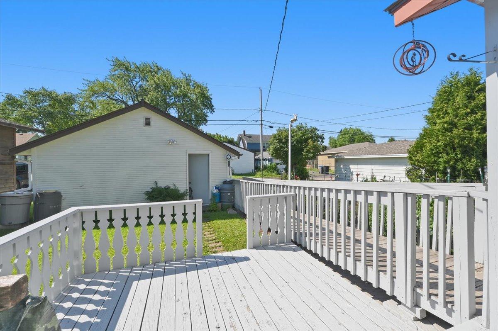
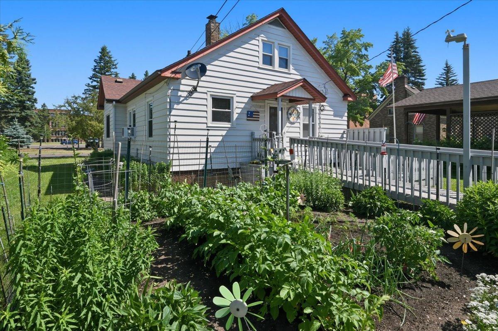
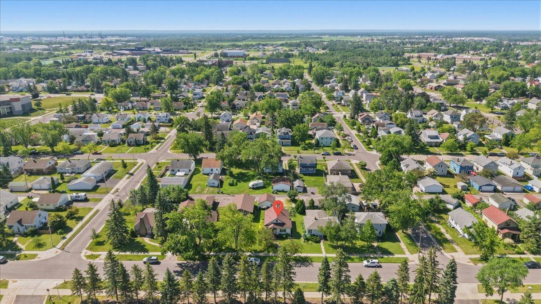
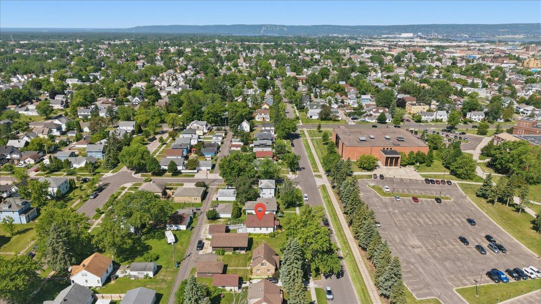
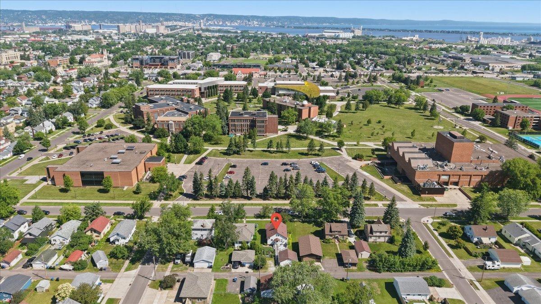
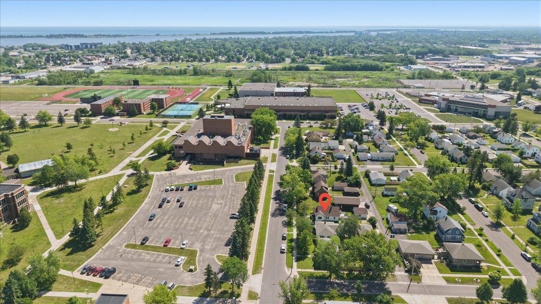
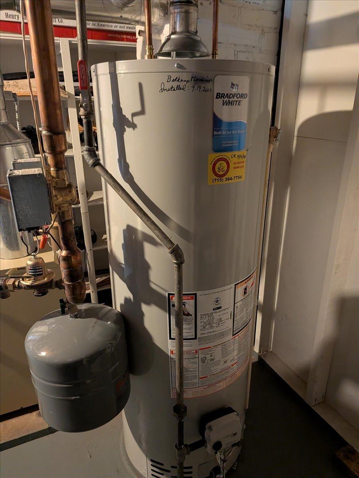
- Beautiful three bedroom, two bathroom home that borders the university in Superior. You will love this solid home that is centrally located. The main floor consists of a large living room with tons of ambient light and beautiful views of the campus from the large windows. Dining is formal and has enough space for a decent table and some additional furniture. There is carpet on the floor but the seller states that it covers up beautiful hardwood flooring. The kitchen has plenty of wood cabinets, Formica countertops, white refrigerator, gas stove/oven, and microwave. The dishwasher is older but has only been used a handful of times because the seller washed dishes by hand. There are 2 main floor bedrooms and full bathroom too! Both bedrooms feature closets, solid wood doors and vinyl windows with screens. The upper level is finished and provides ample space for a 3rd bedroom with a large landing area and 2 huge walk-in closets. The basement is full and constructed out of beautiful, poured concrete. There is a larger rec room, with a handy workshop area for those aspiring handy people. There is a 3/4 bathroom in the lower level that is combined with the laundry room. If you need to store things, there are 2 individual storage rooms for all the seasonal items you want to pack away until next year. This home is located in the center of the city and is close to everything! There are multiple different internet choices available at this location. Seller has lived here for 34 years and has made many improvements that include a newer water heater in 2023, Gas stove in 2016, washing machine in 2020, sump pump 2019 and backwater check valve in 2008, fairly new 15k BTU window a/c unit, garage door on the 18x20 garage in 2025, new roof in 2017, all windows except 2 have been replaced. Zoned Residential R-2. Heat is provided primarily by a natural gas boiler, and cooling is from a window air conditioner. Seller states that this home is solid, and it sure feels that way.
- Directions
- From Belknap Street, south on Catlin Ave, right on N 19th St, house is on the left.
Accessible
- Grab Bars In Bathroom
- Yes
- Partially Wheelchair
- Yes
- Wheelchair Ramp
- Yes
Air Conditioning
- Window Unit(s)
- Yes
Amenities Unit
- Ceiling Fan(s)
- Yes
- Hardwood Floors
- Yes
- Washer/Dryer Hookup
- Yes
Appliances
- Dishwasher
- Yes
- Dryer
- Yes
- Microwave
- Yes
- Range
- Yes
- Refrigerator
- Yes
- Washer
- Yes
Bath Description
- Main Floor Full Bath
- Yes
- 3/4 Basement
- Yes
Construction Materials
- Frame
- Yes
Construction Status
- Previously Owned
- Yes
Dining Room Description
- Separate/Formal Dining Room
- Yes
Exterior
- Metal
- Yes
- Wood
- Yes
Family Room Characteristics
- Family Room
- Yes
- Lower Level
- Yes
Foundation
- Poured Concrete
- Yes
Fuel
- Electric
- Yes
- Natural Gas
- Yes
Heating
- Baseboard
- Yes
- Boiler
- Yes
- Hot Water
- Yes
- Radiant
- Yes
Insurance Fee
- Insurance Fee
- 0
Internet Options
- Cable
- Yes
- DSL
- Yes
- Fiber Optic
- Yes
- Satellite
- Yes
Laundry
- Laundry Room
- Yes
- Lower Level
- Yes
Lock Box Type
- Combo
- Yes
Lot Description
- Tree Coverage - Medium
- Yes
Patio, Porch and Deck Features
- Deck
- Yes
Road Frontage
- City Street
- Yes
- Curbs
- Yes
- Sidewalks
- Yes
- Storm Sewer
- Yes
- Street Lights
- Yes
Road Responsibility
- Public Maintained Road
- Yes
Roof
- Asphalt Shingles
- Yes
Sellers Terms
- Cash
- Yes
- Conventional
- Yes
- FHA
- Yes
- VA
- Yes
Sewer
- City Sewer/Connected
- Yes
Special Search
- Main Floor Primary
- Yes
Stories
- One and One Half
- Yes
Water
- City Water/Connected
- Yes
Room Information
| Room Name | Dimensions | Level |
|---|---|---|
| Bathroom | 7'3x6'11 | Main |
| Bathroom | 9'3x10'4 | Lower |
| Dining Room | 14'1x10' | Main |
| First (1st) Bedroom | 10'9x10'9 | Main |
| Foyer | 4'1x4'1 | Main |
| Kitchen | 12'1x10'5 | Main |
| Laundry | 9'4x10'2 | Lower |
| Living Room | 16'1x12'1 | Main |
| Recreation Room | 13'7x13'7 | Lower |
| Second (2nd) Bedroom | 9'1x10'9 | Main |
| Third (3rd) Bedroom | 18'6x9'10 | Upper |
| Other | 8'10x8'10 | Lower |

Listing Office:
RE/MAX Results Duluth
Last Updated: July - 21 - 2026
The data relating to real estate for sale on this web site comes in part from the Broker
Reciprocity SM Program of the Regional Multiple Listing Service of Minnesota, Inc. The information provided is deemed reliable but not guaranteed. Properties subject to prior sale, change or withdrawal.
©2024 Regional Multiple Listing Service of Minnesota, Inc All rights reserved.