
816 Vine Street, Hudson, WI 54016
New Listing
$364,900
Property Type:
Residential
Bedrooms:
3
Baths:
1
Square Footage:
2,376
Lot Size (sq. ft.):
7,841
Status:
Active
Current Price:
$364,900
List Date:
7/20/2026
Last Modified:
7/21/2026
Overview
Description
Listing Details MLS# 7112365
General Property Information
- Common Wall
- No
- Lot Measurement
- Acres
- Manufactured Home?
- No
- Multiple PIDs?
- No
- New Development
- No
- Waterfront YN
- No
- Year Built
- 1920
- Yearly/Seasonal
- Yearly
- Zoning
- Residential-Single Family
- Bath Full
- Yes
- Main Floor Total SqFt
- 576
- Above Grd Total SqFt
- 1800
- Below Grd Total SqFt
- 576
- Total SqFt
- 2376
- Total Finished Sqft
- 1800.00
- FireplaceYN
- No
- Style
- (SF) Single Family
- Foundation Size
- 576
- Lot Dimensions
- 34x193x55x193
- Acres
- 0.18
- Assessment Pending
- No
- Number of Fireplaces
- 0
- Bath Three Quarters
- 0
- Bath Half
- 0
- Bath Quarter
- 0
- Garage Stalls
- 0
- Association Fee
- 0
Property Features
Accessible:
None
Air Conditioning:
Central Air
Appliances:
Dishwasher; Dryer; Microwave; Range; Refrigerator; Washer
Assumable Loan:
Not Assumable
Basement:
Full
Bath Description:
Upper Level Full Bath
Construction Status:
Previously Owned
Exterior:
Shakes
Foundation:
Other
Fuel:
Natural Gas
Heating:
Forced Air
Road Frontage:
City Street
Road Responsibility:
Public Maintained Road
Sewer:
City Sewer/Connected
Special Search:
3 BR on One Level
Stories:
Two
Water:
City Water/Connected
Contract Information
- Contingency
- None
- Original List Price
- 364900
- ListPrice
- 364900
- Owner is an Agent?
- Yes
- Auction?
- No
Location Tax and Other Information
- House Number
- 816
- Street Name
- Vine
- Street Suffix
- Street
- Postal City
- Hudson
- County
- St. Croix
- State
- WI
- Zip Code
- 54016
- Complex/Dev/Subdivision
- Ammah Andrews Add
Assessments
- Tax With Assessments
- 3684
- Assessment Balance
- 0
Building Information
- Finished SqFt Above Ground
- 1800
More Information
Lease Details
- Land Leased
- Not Applicable
Miscellaneous Information
- DP Resource
- Yes
- Homestead
- Yes
Ownership
- Fractional Ownership
- No
Public Survey Info
- Range#
- 20W
- Section#
- 25
- Township#
- 29N
Office/Member Info
- Association
- SPAAR
Location, Tax and Other Information
- AssocFeeYN
- No
- Legal Description
- AMAH ANDREW'S ADD BLK 1 BEING PT OF LOTS 2,3,6 & PT VAC ALLEY DESC AS BEG 29.5 FT W OF NE COR LOT 3, BLK 1; TH E 51 FT; TH S 76 FT;TH W 24 FT; TH S 116.5 FT; TH W 27 FT; TH N 192.5 FT TO POB. ALSO E 10 FT OF W 1/2 OF LOT 3; TH E 10 FT OF N 33 1/2 FT OF LOT 9 & PT VAC ALLEY DESC AS BEG NE COR OF LOT 9; TH N 16.5 FT; TH W 10 FT; THE S 16.5 FT; TH E 10 FT TO POB ALSO EZ-I
- Listing City
- Hudson
- Map Page
- 111
- Municipality
- Hudson
- School District
- Hudson
- School District Phone
- 715-377-3700
- Zip Plus 4
- 1721
- Property ID Number
- 236005900000
- Tax Year
- 2026
- Tax Amount
- 3684
- In Foreclosure?
- No
- Potential Short Sale?
- No
- Lender Owned?
- No
Directions & Remarks
- Public Remarks
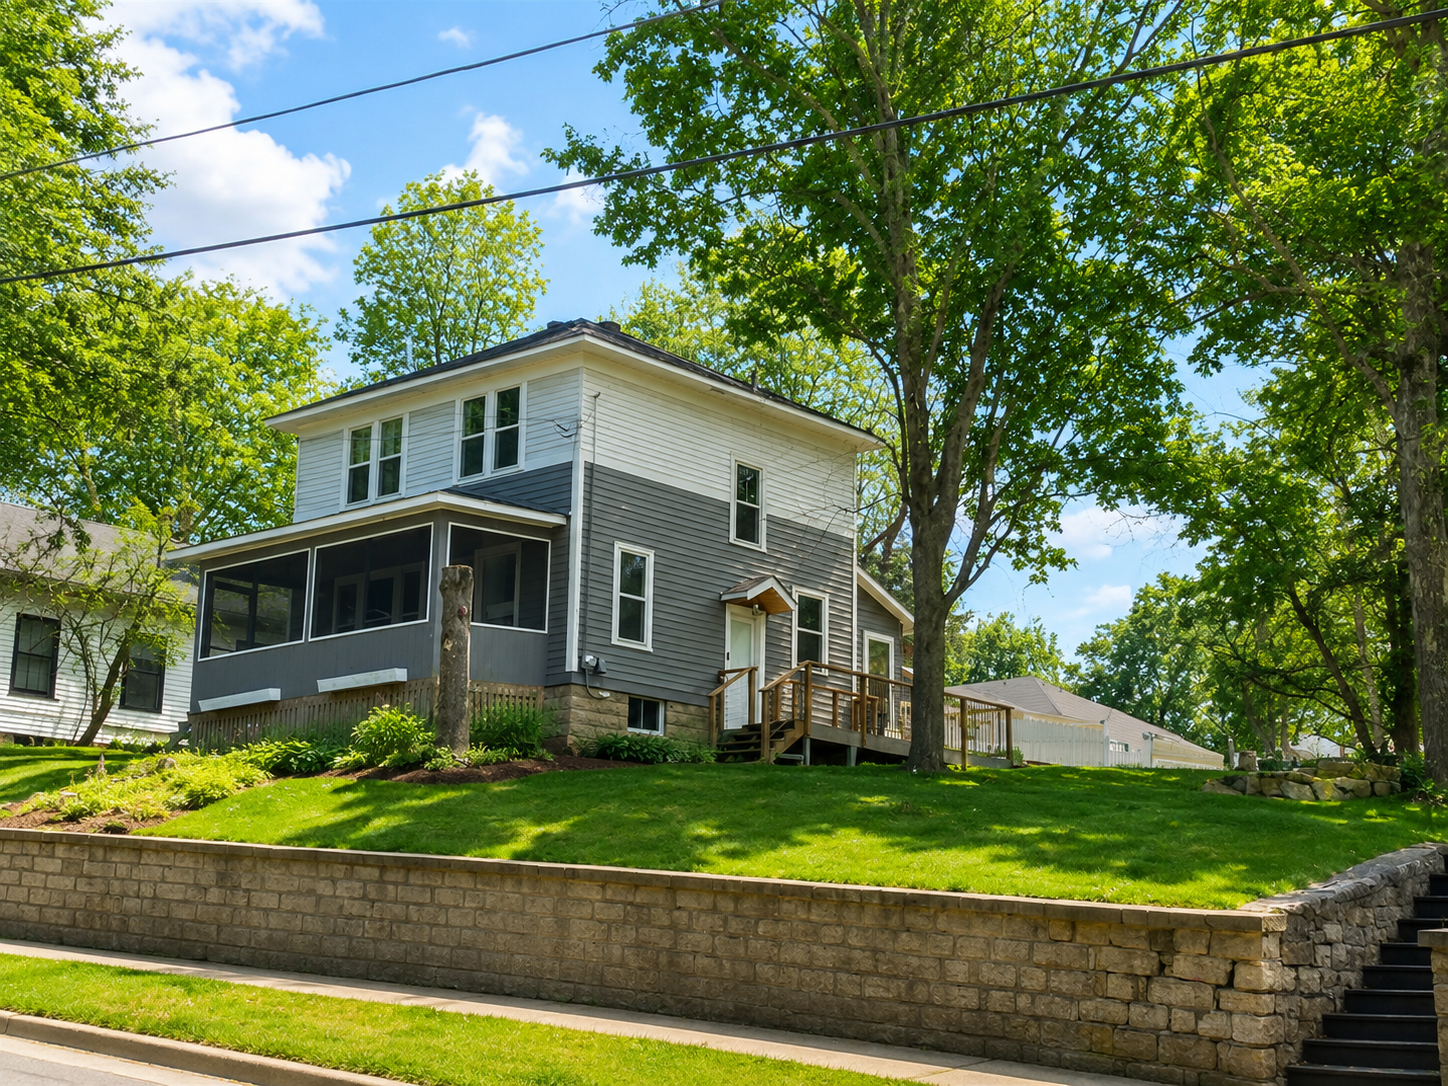
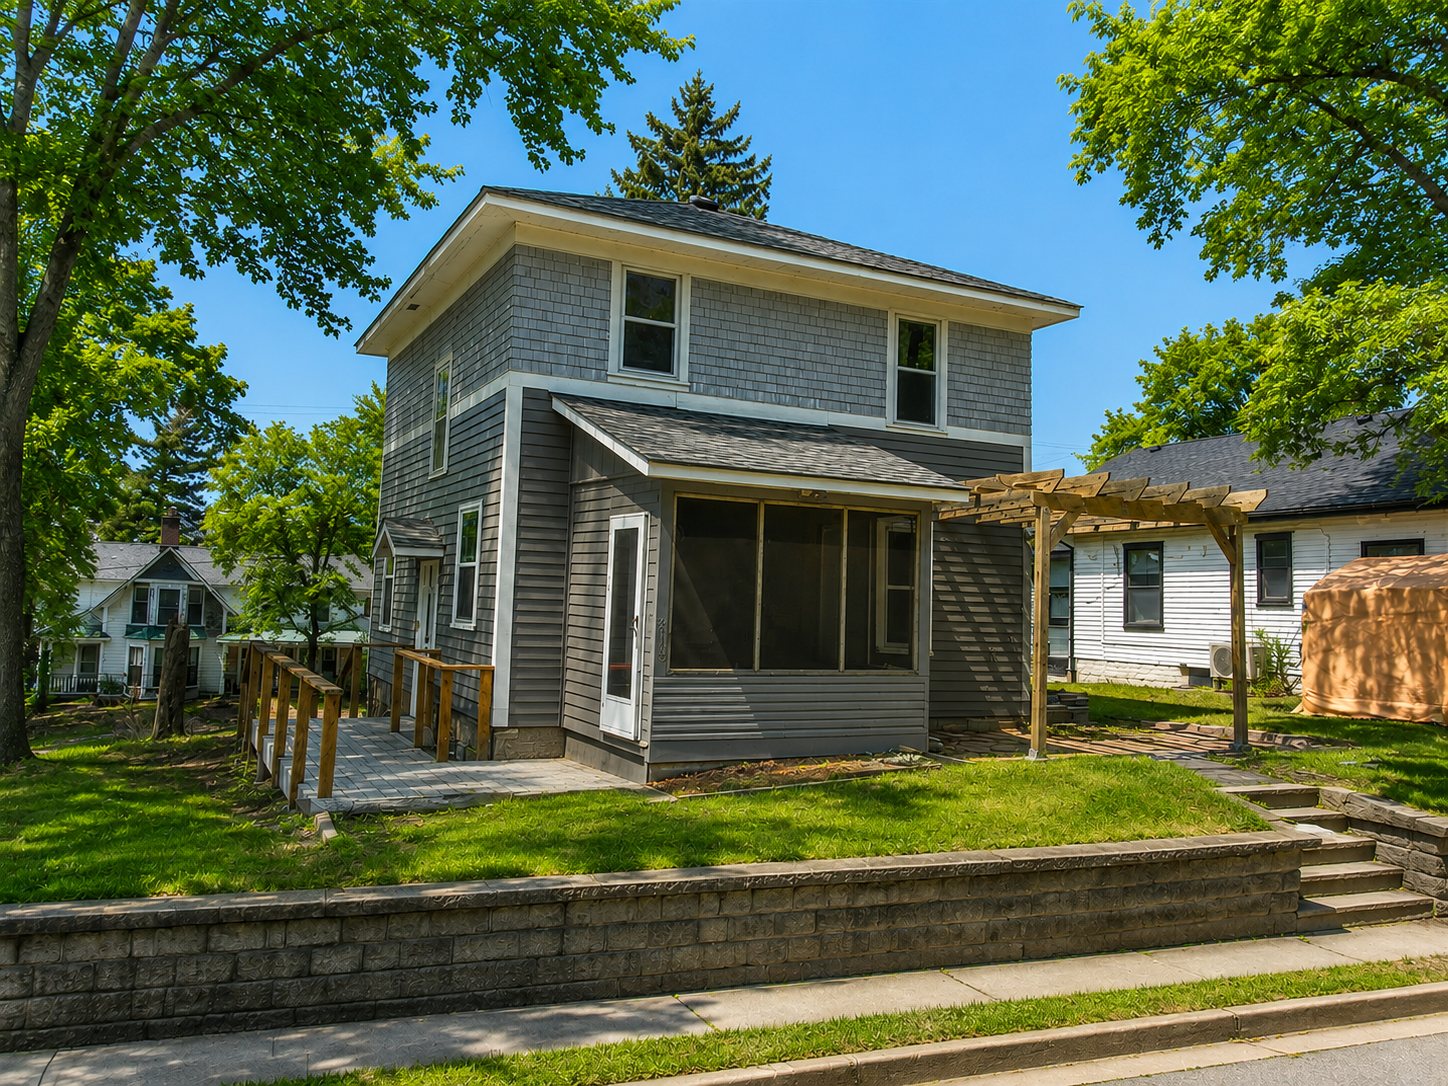
- Charm and character of a classic Hudson two story, brought to life with original character throughout. Rich hardwood floors flow underfoot, while detailed woodwork and classic built ins add warmth and personality found only in homes of this era. The main level offers comfortable living space that flows easily, while three bedrooms provide restful space upstairs, including an updated upper level bath with fresh finishes. Head downstairs to a lower level family room, perfect for movie nights or a quiet retreat. Practical updates like a newer roof mean peace of mind for years to come. Step outside to a front porch made for slowing down, overlooking one of Hudson's most beloved streets, just a short walk from the shops and restaurants of downtown. Out back, the yard is ready for summer barbecues and fires under the stars with friends. This one blends timeless character with everyday livability, a rare find so close to everything downtown Hudson has to offer.
- Directions
- I94E to Exit 1, North to Vine Street, East to 9th, South on 9th, Quick Right at alley to home.
Accessible
- None
- Yes
Air Conditioning
- Central Air
- Yes
Appliances
- Dishwasher
- Yes
- Dryer
- Yes
- Microwave
- Yes
- Range
- Yes
- Refrigerator
- Yes
- Washer
- Yes
Assumable Loan
- Not Assumable
- Yes
Basement
- Full
- Yes
Bath Description
- Upper Level Full Bath
- Yes
Construction Status
- Previously Owned
- Yes
Exterior
- Shakes
- Yes
Foundation
- Other
- Yes
Fuel
- Natural Gas
- Yes
Heating
- Forced Air
- Yes
Insurance Fee
- Insurance Fee
- 0
Patio, Porch and Deck Features
- Porch
- Yes
Road Frontage
- City Street
- Yes
Road Responsibility
- Public Maintained Road
- Yes
Sewer
- City Sewer/Connected
- Yes
Special Search
- 3 BR on One Level
- Yes
Stories
- Two
- Yes
Water
- City Water/Connected
- Yes
Room Information
| Room Name | Dimensions | Level |
|---|---|---|
| Dining Room | 11x11 | Main |
| Family Room | 21x11 | Main |
| First (1st) Bedroom | 12x11 | Upper |
| Living Room | 20x12 | Main |
| Second (2nd) Bedroom | 11x11 | Upper |
| Third (3rd) Bedroom | 10x11 | Upper |

Listing Office:
eXp Realty
Last Updated: July - 21 - 2026
The data relating to real estate for sale on this web site comes in part from the Broker
Reciprocity SM Program of the Regional Multiple Listing Service of Minnesota, Inc. The information provided is deemed reliable but not guaranteed. Properties subject to prior sale, change or withdrawal.
©2024 Regional Multiple Listing Service of Minnesota, Inc All rights reserved.