
8207 Belden Boulevard S, Cottage Grove, MN 55016
New Listing
$439,900
Property Type:
Residential
Bedrooms:
5
Baths:
3
Square Footage:
2,646
Lot Size (sq. ft.):
12,632
Status:
Active
Current Price:
$439,900
List Date:
7/22/2026
Last Modified:
7/23/2026
Listing Details MLS# 7113857
General Property Information
- Common Wall
- No
- Lot Measurement
- Acres
- Manufactured Home?
- No
- Multiple PIDs?
- No
- New Development
- No
- Waterfront YN
- No
- Year Built
- 1958
- Yearly/Seasonal
- Yearly
- Zoning
- Residential-Single Family
- Bath Full
- Yes
- Bath Three Quarters
- Yes
- Bath Half
- Yes
- Main Floor Total SqFt
- 1323
- Above Grd Total SqFt
- 1323
- Below Grd Total SqFt
- 1323
- Total SqFt
- 2646
- Total Finished Sqft
- 2426.00
- FireplaceYN
- No
- Style
- (SF) Single Family
- Foundation Size
- 1323
- Power Company
- Xcel Energy
- Garage Stalls
- 2
- Lot Dimensions
- 84 x 153
- Acres
- 0.29
- Assessment Pending
- No
- Number of Fireplaces
- 0
- Bath Quarter
- 0
- Association Fee
- 0
Property Features
Accessible:
None
Air Conditioning:
Central Air
Amenities Unit:
Ceiling Fan(s); Deck; Hardwood Floors; In-Ground Sprinkler; Kitchen Window; Local Area Network; Main Floor Primary Bedroom; Natural Woodwork; Paneled Doors; Patio; Tile Floors; Washer/Dryer Hookup
Appliances:
Dishwasher; Disposal; Dryer; Microwave; Range; Refrigerator; Washer
Basement:
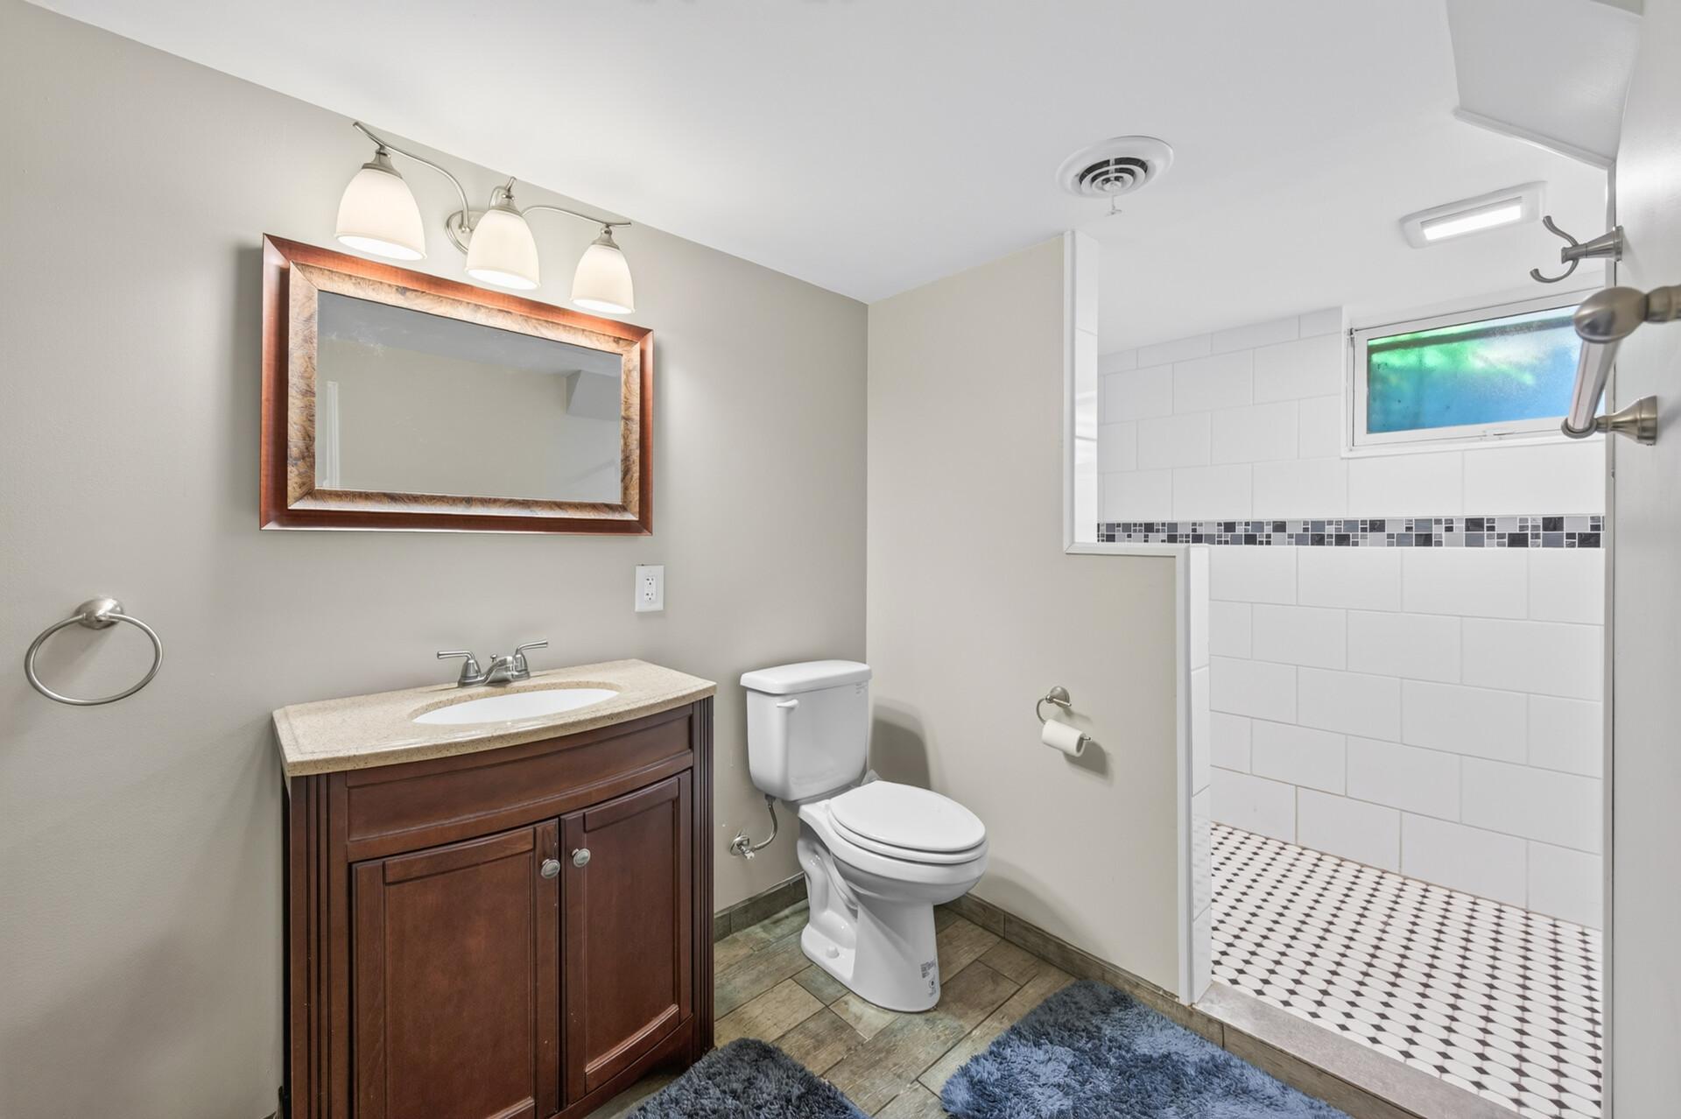
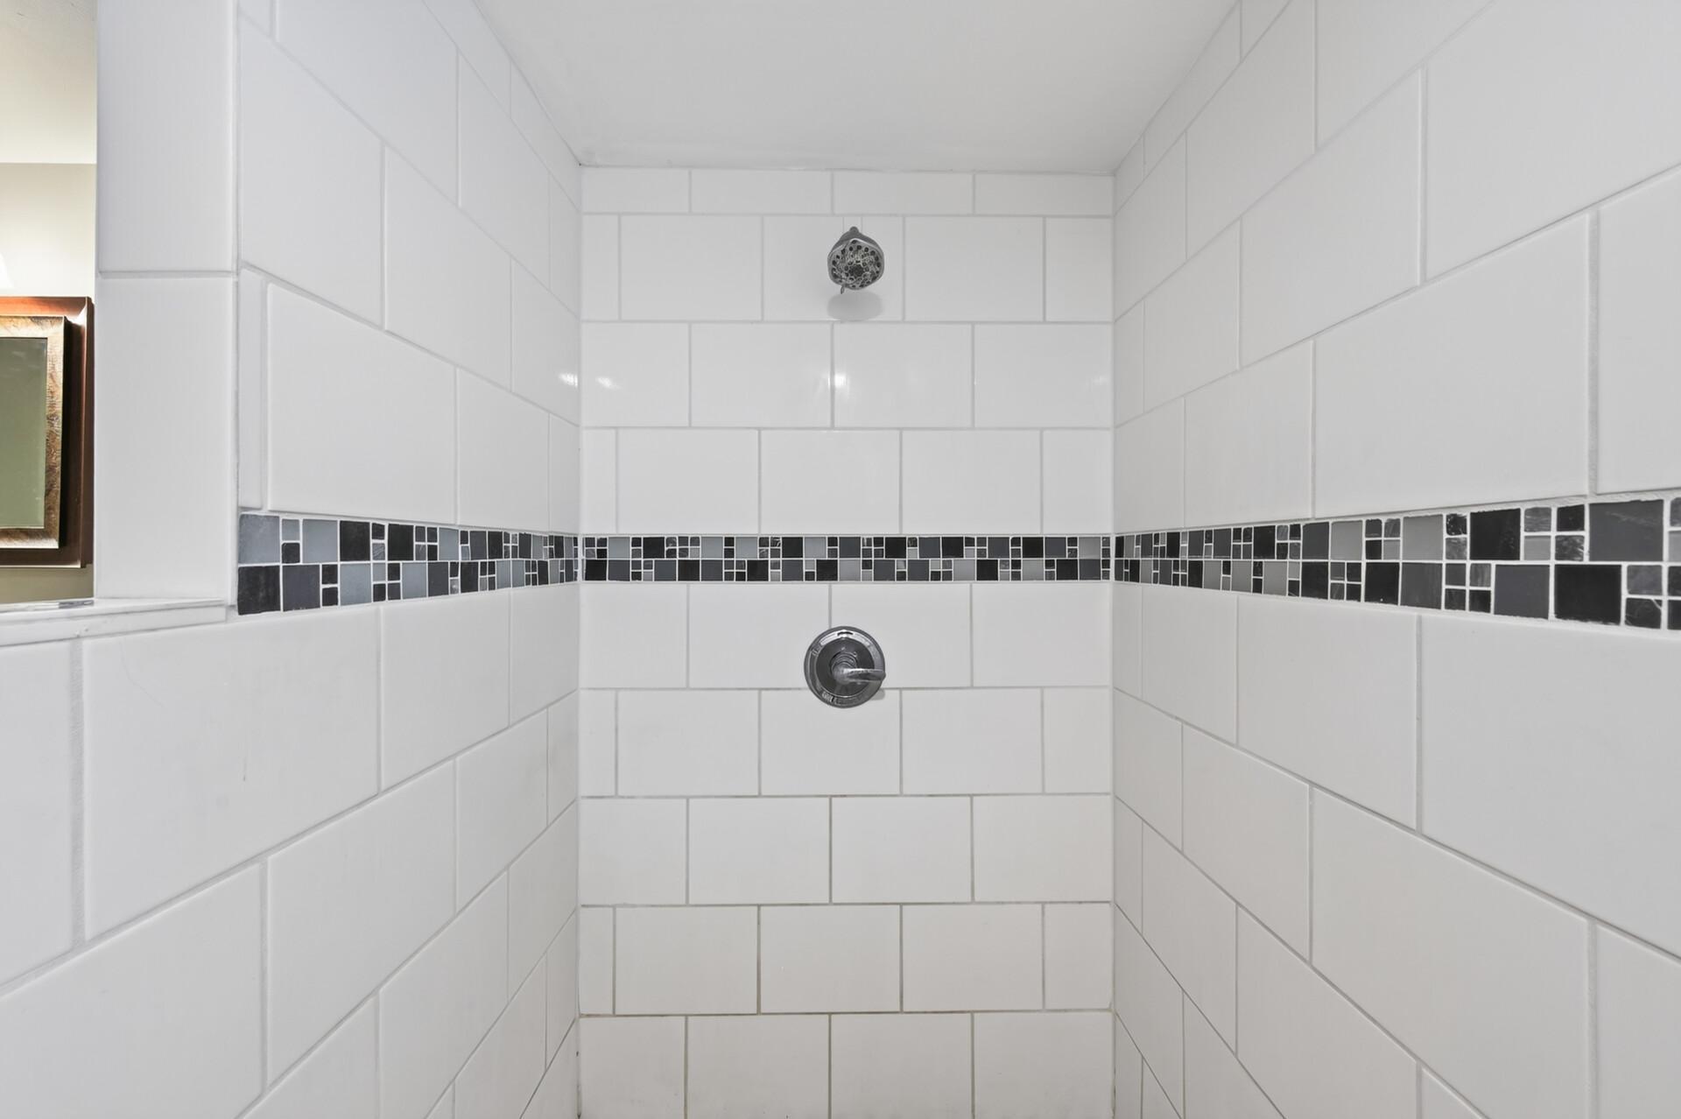
Concrete Block; Egress Windows; Tile Shower
Bath Description:
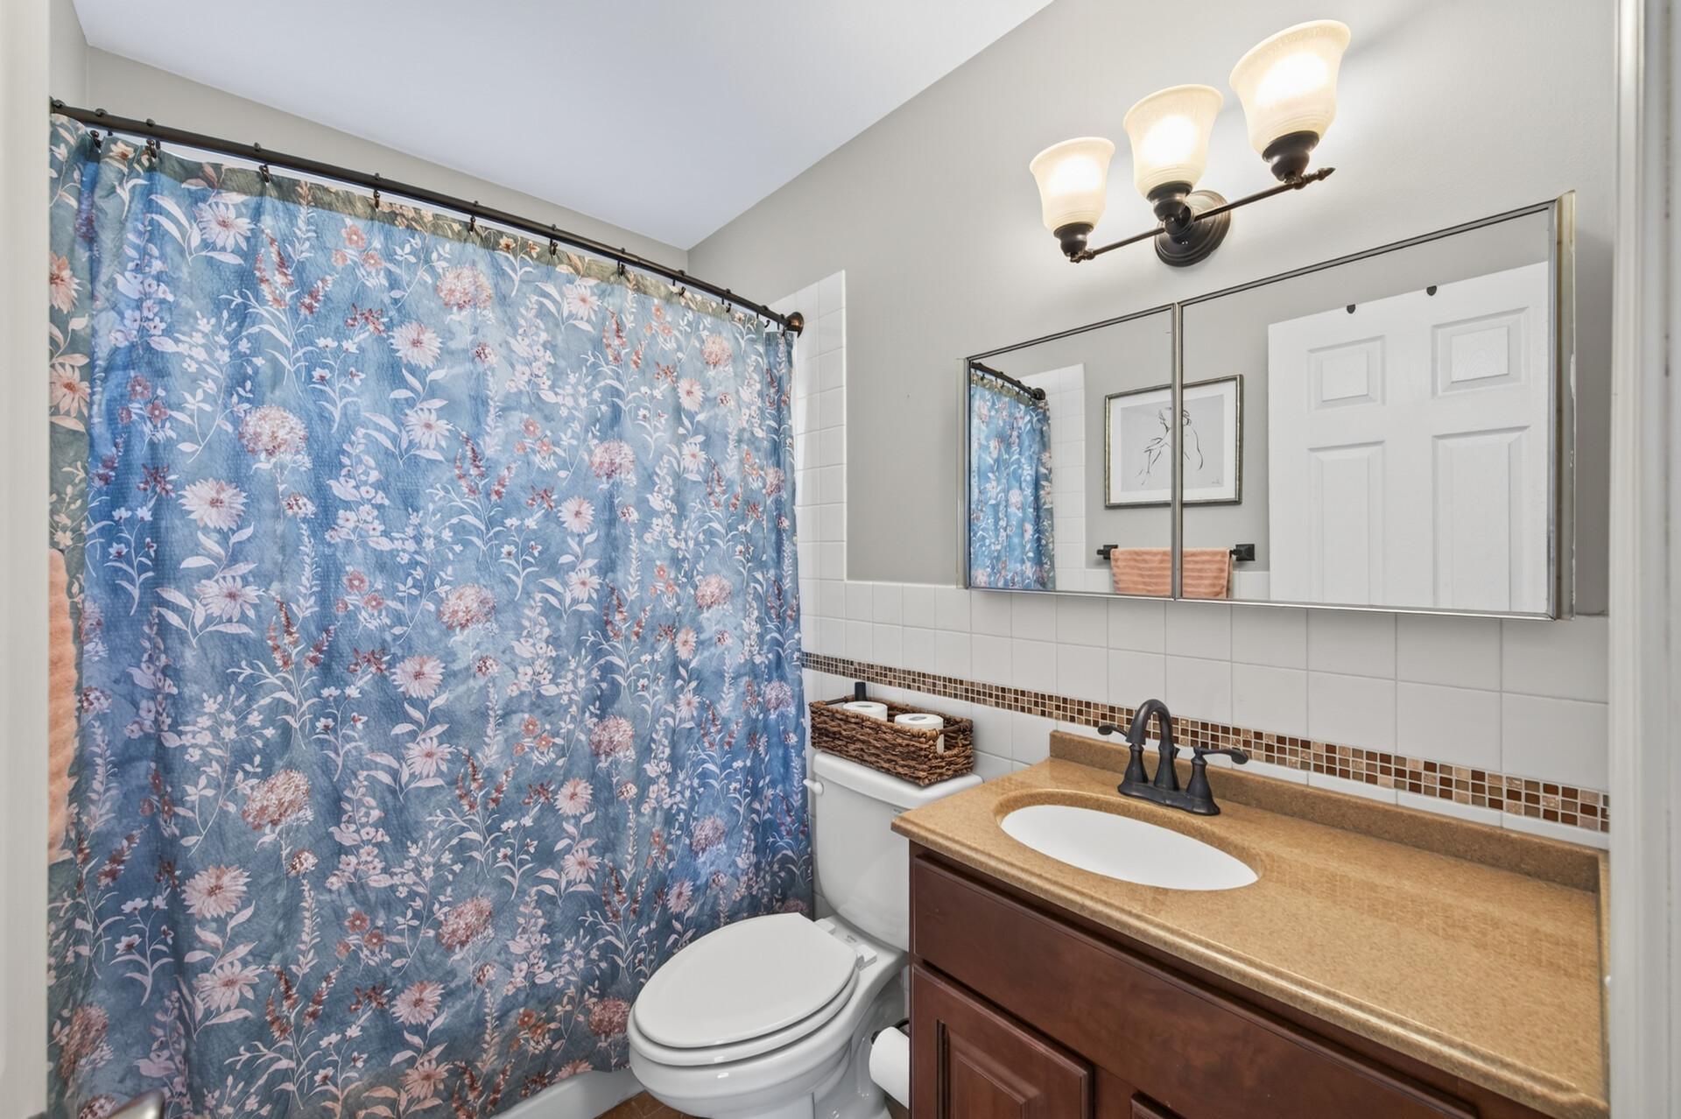
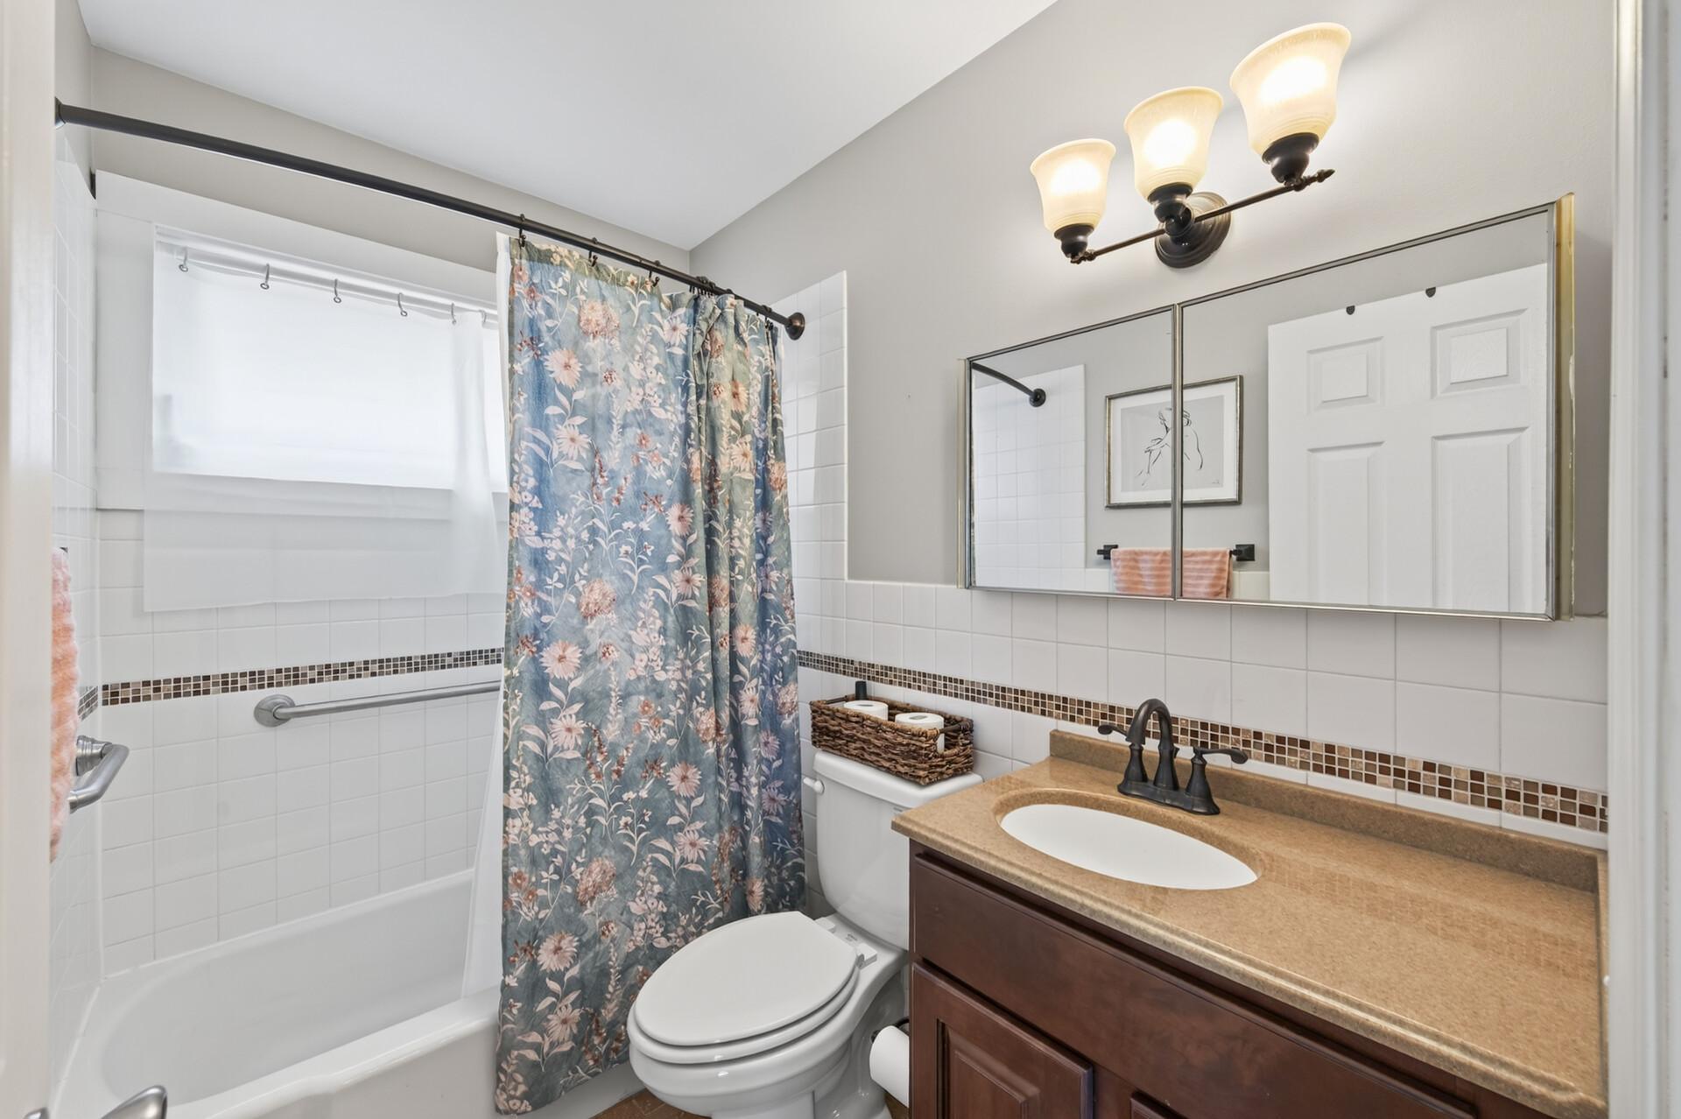
Main Floor 1/2 Bath; Main Floor Full Bath; 1/2 Primary; 3/4 Basement; Bathroom Ensuite
Construction Materials:
Block
Construction Status:
Previously Owned
Dining Room Description:
Kitchen/Dining Room
Electric:
Circuit Breakers
Exterior:
Brick/Stone; Vinyl
Family Room Characteristics:
Family Room; Lower Level
Fencing:
Full; Privacy; Wood
Fireplace Characteristics:
Decorative
Foundation:
Concrete Block
Fuel:
Electric; Natural Gas
Heating:
Forced Air
Internet Options:
Cable
Laundry:
In Basement; Washer Hookup
Lock Box Type:
Supra
Lot Description:
Public Transit (w/in 6 blks); Tree Coverage - Light
Parking Characteristics:
Garage Door Opener; No Int Access to Dwelling
Pool Description:
None
Road Frontage:
City Street; Curbs; Paved Streets; Storm Sewer; Street Lights
Road Responsibility:
Public Maintained Road
Roof:
Age 8 Years or Less; Asphalt Shingles
Sellers Terms:
Cash; Conventional; FHA; VA
Sewer:
City Sewer/Connected
Special Search:
3 BR on One Level; Main Floor Bedroom; Main Floor Primary; Primary Bdr Suite
Stories:
One
Water:
City Water/Connected
Contract Information
- Contingency
- None
- Original List Price
- 439900
- ListPrice
- 439900
- Owner is an Agent?
- No
- Auction?
- No
Location Tax and Other Information
- House Number
- 8207
- Street Name
- Belden
- Street Suffix
- Boulevard
- Street Direction Suffix
- S
- Postal City
- Cottage Grove
- County
- Washington
- State
- MN
- Zip Code
- 55016
- Complex/Dev/Subdivision
- Thompsons Grove
Assessments
- Assessment Balance
- 53
- Tax With Assessments
- 4808
Basement
- Foundation Dimensions
- 49 x 27
- Concrete Block
- Yes
- Egress Windows
- Yes
- Tile Shower
- Yes
More Information
Building Information
- Finished SqFt Above Ground
- 1323
- Finished SqFt Below Ground
- 1103
Lease Details
- Land Leased
- Not Applicable
Lock Box Type
- Lock Box Source
- SPAAR
- Supra
- Yes
Miscellaneous Information
- DP Resource
- Yes
- Homestead
- No
Ownership
- Fractional Ownership
- No
Parking Characteristics
- Garage Dimensions
- 45 x 23
- Garage Square Feet
- 1035
- Garage Door Opener
- Yes
- No Int Access to Dwelling
- Yes
Public Survey Info
- Range#
- 21
- Section#
- 18
- Township#
- 27
Office/Member Info
- Association
- MAAR
Location, Tax and Other Information
- AssocFeeYN
- No
- Legal Description
- SUBDIVISIONNAME THOMPSON'S GROVE LOT 3 BLOCK 2 SUBDIVISIONCD 28490
- Listing City
- Cottage Grove
- Map Page
- 137
- Municipality
- Cottage Grove
- School District
- South Washington County
- School District Phone
- 651-425-6300
- Property ID Number
- 1802721120007
- Tax Year
- 2026
- Tax Amount
- 4755
- In Foreclosure?
- No
- Potential Short Sale?
- No
- Lender Owned?
- No
Directions & Remarks
- Public Remarks
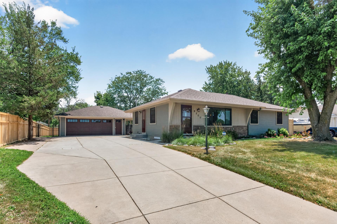
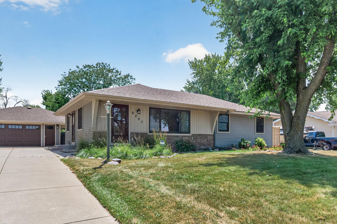
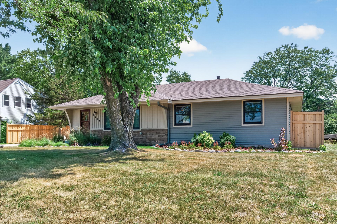
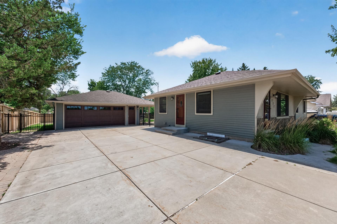
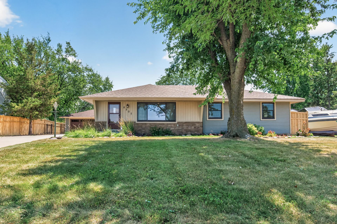
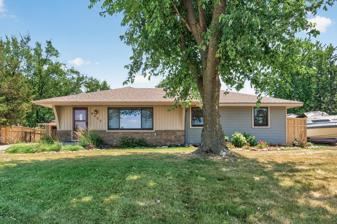
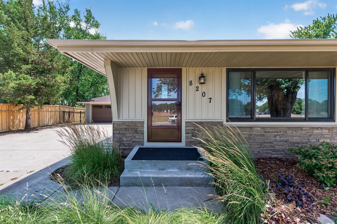
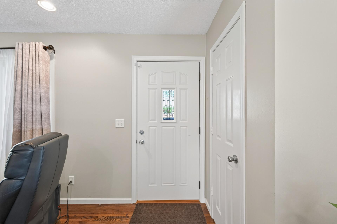
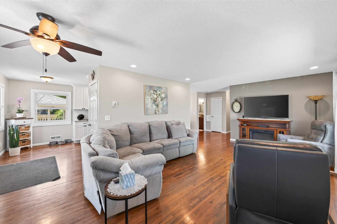
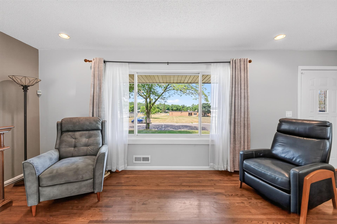
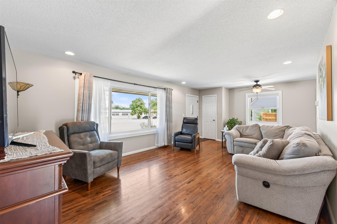
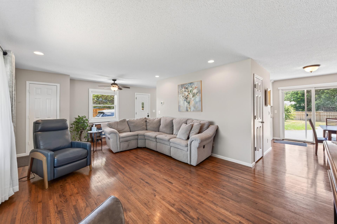
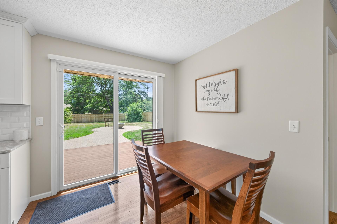
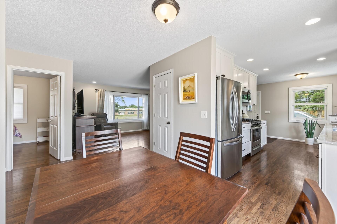
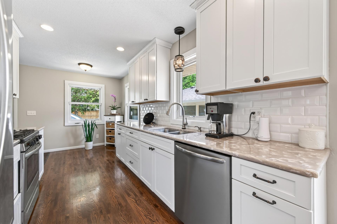
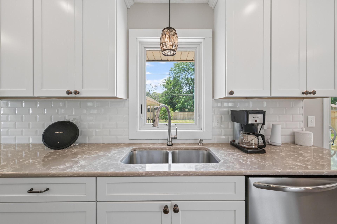
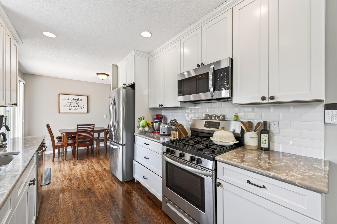
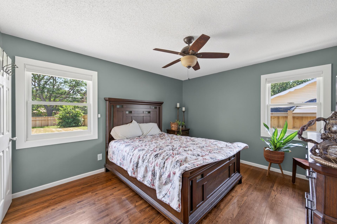
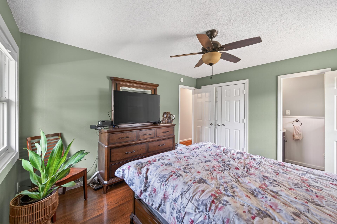
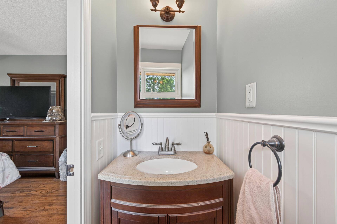
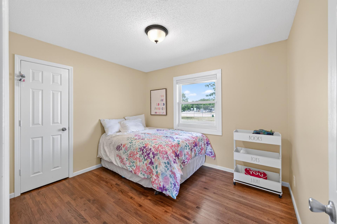
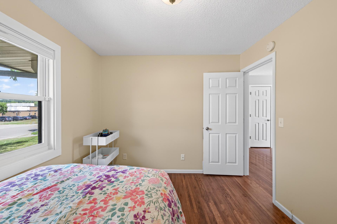
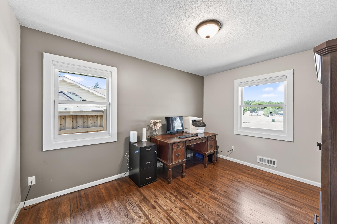
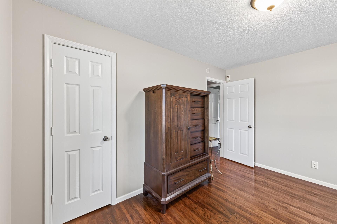
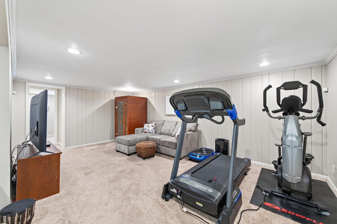
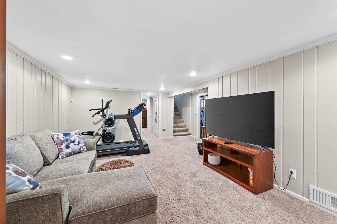
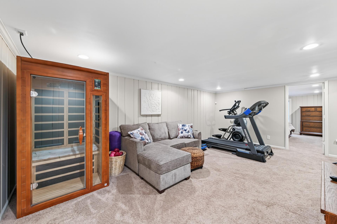
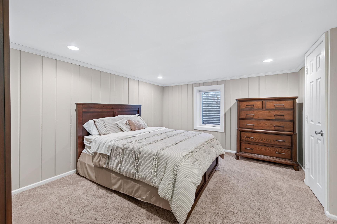
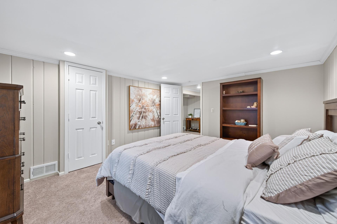
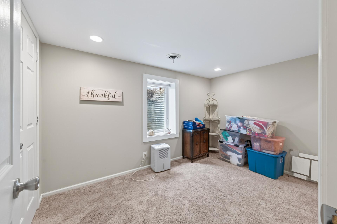
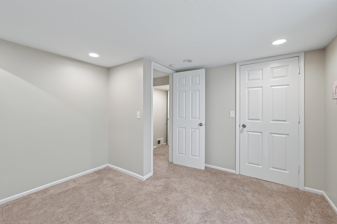
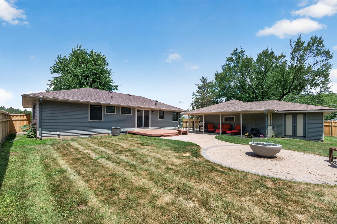
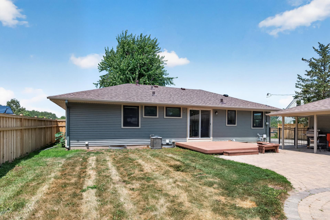
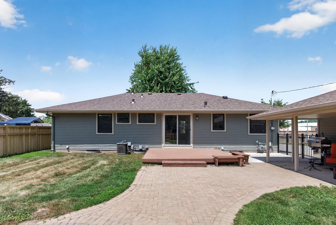
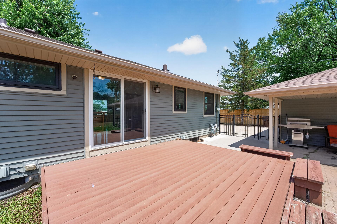
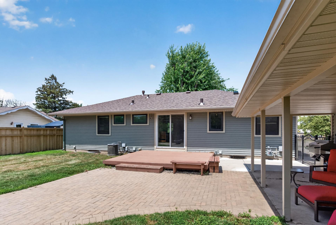
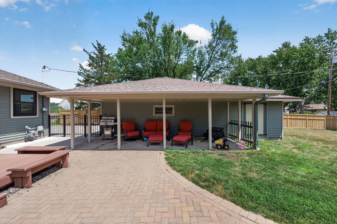
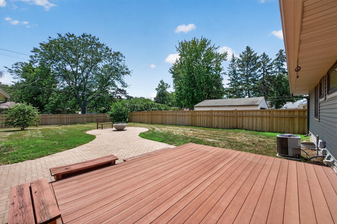
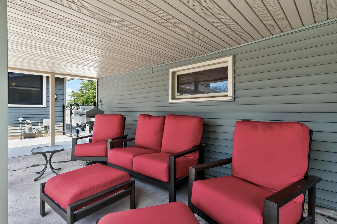
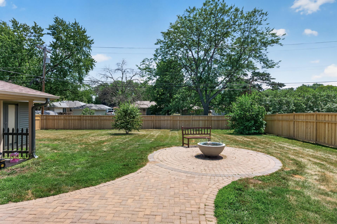
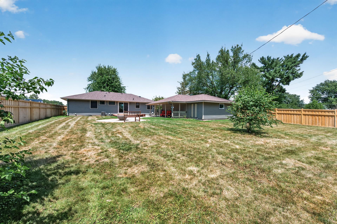
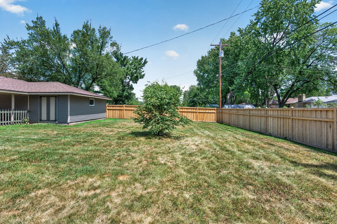
- Beautifully updated 5-bedroom, 3-bath home offering 2,426 finished square feet, a stunning remodeled kitchen, major recent exterior updates, and an entertainer's backyard featuring a covered pavilion and built-in natural gas fire pit all directly across from Belden Park. Designed with both comfort and functionality in mind, this home offers three bedrooms on the upper level and spacious living areas throughout. The beautifully remodeled kitchen is the heart of the home, featuring white soft-close shaker cabinetry, stone countertops, subway tile backsplash, stainless steel appliances with a gas range, and abundant prep space. Rich natural hardwood floors extend throughout the entire main level, adding warmth and timeless character. The finished lower level provides additional living space perfect for a family room, recreation room, home office, fitness area, or guest accommodations. Step outside to a backyard that truly feels like a private retreat. Surrounded by a full privacy fence; this exceptional outdoor living space features a spacious deck, expansive paver patio, built-in natural gas firepit, and a covered pavilion creating the perfect place to entertain, celebrate, or simply relax after a long day. An in-ground irrigation system helps keep the lawn and landscaping looking their best throughout the season. Major improvements provide lasting value and peace of mind, including new siding (2023), new windows, 2024, and a new roof (2025). An attached two-car garage, mature trees, and a prime locations directly across from Belden Park complete this exceptional property. Enjoy easy access to parks, trails, schools, shopping, dining, and everything Cottage Grove has to offer.
- Directions
- Due to 80th Street Closure: Take Highway 61 to the 70th Street/ Summit exit. Turn onto Summit Ave. Left on Broadway Ave. Right onto Belden. Home on left across from the park.
Accessible
- None
- Yes
Air Conditioning
- Central Air
- Yes
Amenities Unit
- Ceiling Fan(s)
- Yes
- Deck
- Yes
- Hardwood Floors
- Yes
- In-Ground Sprinkler
- Yes
- Kitchen Window
- Yes
- Local Area Network
- Yes
- Main Floor Primary Bedroom
- Yes
- Natural Woodwork
- Yes
- Paneled Doors
- Yes
- Patio
- Yes
- Tile Floors
- Yes
- Washer/Dryer Hookup
- Yes
Appliances
- Dishwasher
- Yes
- Disposal
- Yes
- Dryer
- Yes
- Microwave
- Yes
- Range
- Yes
- Refrigerator
- Yes
- Washer
- Yes
Bath Description
- Main Floor 1/2 Bath
- Yes
- Main Floor Full Bath
- Yes
- 1/2 Primary
- Yes
- 3/4 Basement
- Yes
- Bathroom Ensuite
- Yes
Construction Materials
- Block
- Yes
Construction Status
- Previously Owned
- Yes
Dining Room Description
- Kitchen/Dining Room
- Yes
Electric
- Circuit Breakers
- Yes
Exterior
- Brick/Stone
- Yes
- Vinyl
- Yes
Family Room Characteristics
- Family Room
- Yes
- Lower Level
- Yes
Fencing
- Full
- Yes
- Privacy
- Yes
- Wood
- Yes
Fireplace Characteristics
- Decorative
- Yes
Foundation
- Concrete Block
- Yes
Fuel
- Electric
- Yes
- Natural Gas
- Yes
Heating
- Forced Air
- Yes
Insurance Fee
- Insurance Fee
- 0
Internet Options
- Cable
- Yes
Laundry
- In Basement
- Yes
- Washer Hookup
- Yes
Lot Description
- Public Transit (w/in 6 blks)
- Yes
- Tree Coverage - Light
- Yes
Patio, Porch and Deck Features
- Awning(s)
- Yes
- Deck
- Yes
- Patio
- Yes
Pool Description
- None
- Yes
Road Frontage
- City Street
- Yes
- Curbs
- Yes
- Paved Streets
- Yes
- Storm Sewer
- Yes
- Street Lights
- Yes
Road Responsibility
- Public Maintained Road
- Yes
Roof
- Age 8 Years or Less
- Yes
- Asphalt Shingles
- Yes
Sellers Terms
- Cash
- Yes
- Conventional
- Yes
- FHA
- Yes
- VA
- Yes
Sewer
- City Sewer/Connected
- Yes
Special Search
- 3 BR on One Level
- Yes
- Main Floor Bedroom
- Yes
- Main Floor Primary
- Yes
- Primary Bdr Suite
- Yes
Stories
- One
- Yes
Water
- City Water/Connected
- Yes
Room Information
| Room Name | Dimensions | Level |
|---|---|---|
| Deck | 13 x 14.5 | Main |
| Dining Room | 13 x 8 | Main |
| Family Room | 20 x 16 | Lower |
| Fifth (5th) Bedroom | 11.5 x 11.5 | Lower |
| First (1st) Bedroom | 11 x 9.5 | Main |
| Fourth (4th) Bedroom | 14 x 12 | Lower |
| Kitchen | 18 x 8 | Main |
| Living Room | 13 x 24 | Main |
| Patio | Main | |
| Second (2nd) Bedroom | 10 x 13 | Main |
| Third (3rd) Bedroom | 12 x 13.5 | Main |

Listing Office:
RE/MAX Results
Last Updated: July - 23 - 2026
The data relating to real estate for sale on this web site comes in part from the Broker
Reciprocity SM Program of the Regional Multiple Listing Service of Minnesota, Inc. The information provided is deemed reliable but not guaranteed. Properties subject to prior sale, change or withdrawal.
©2024 Regional Multiple Listing Service of Minnesota, Inc All rights reserved.