
8260 Deerwood Lane N, Osseo, MN 55369
New Listing
$624,900
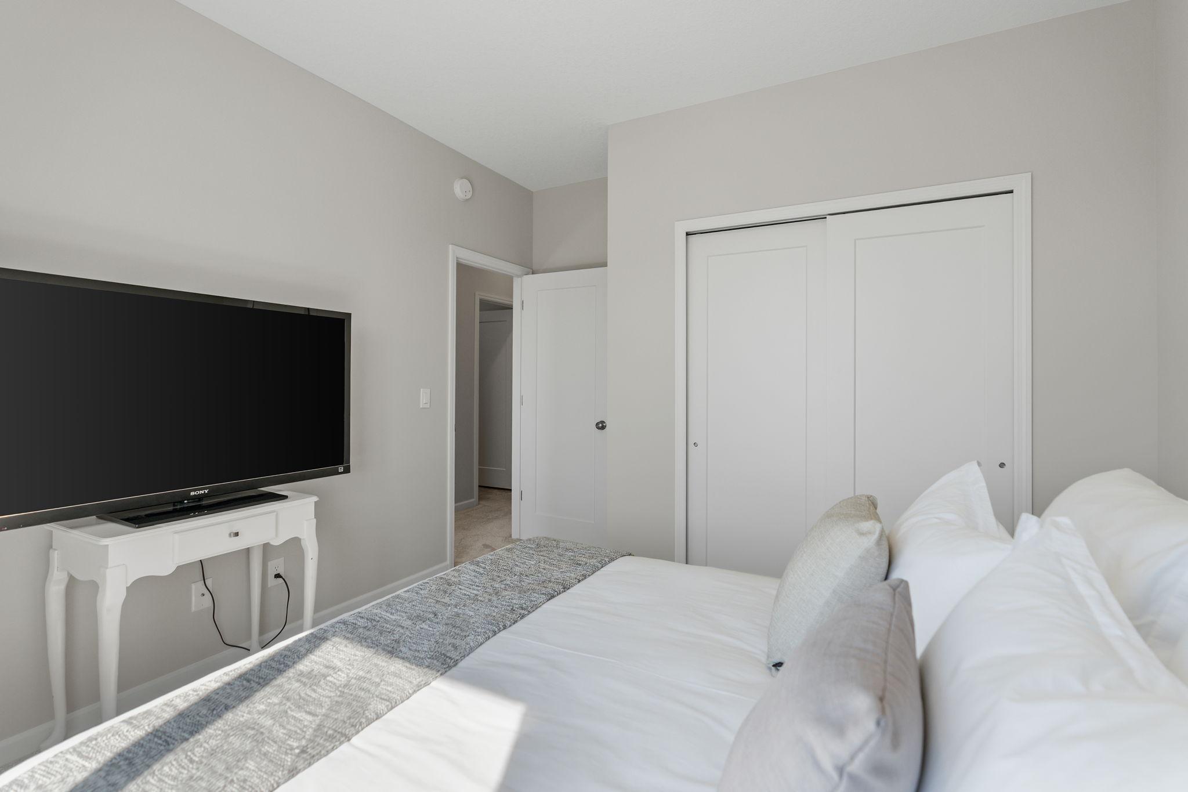
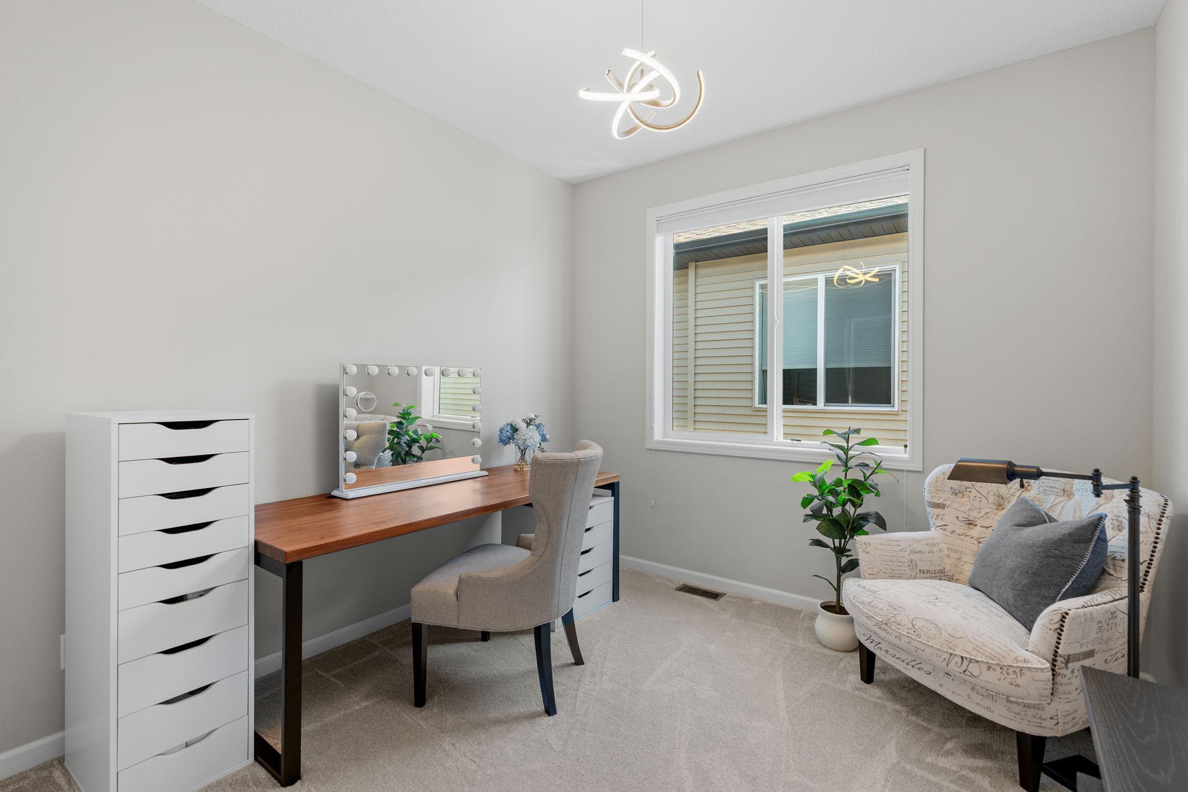
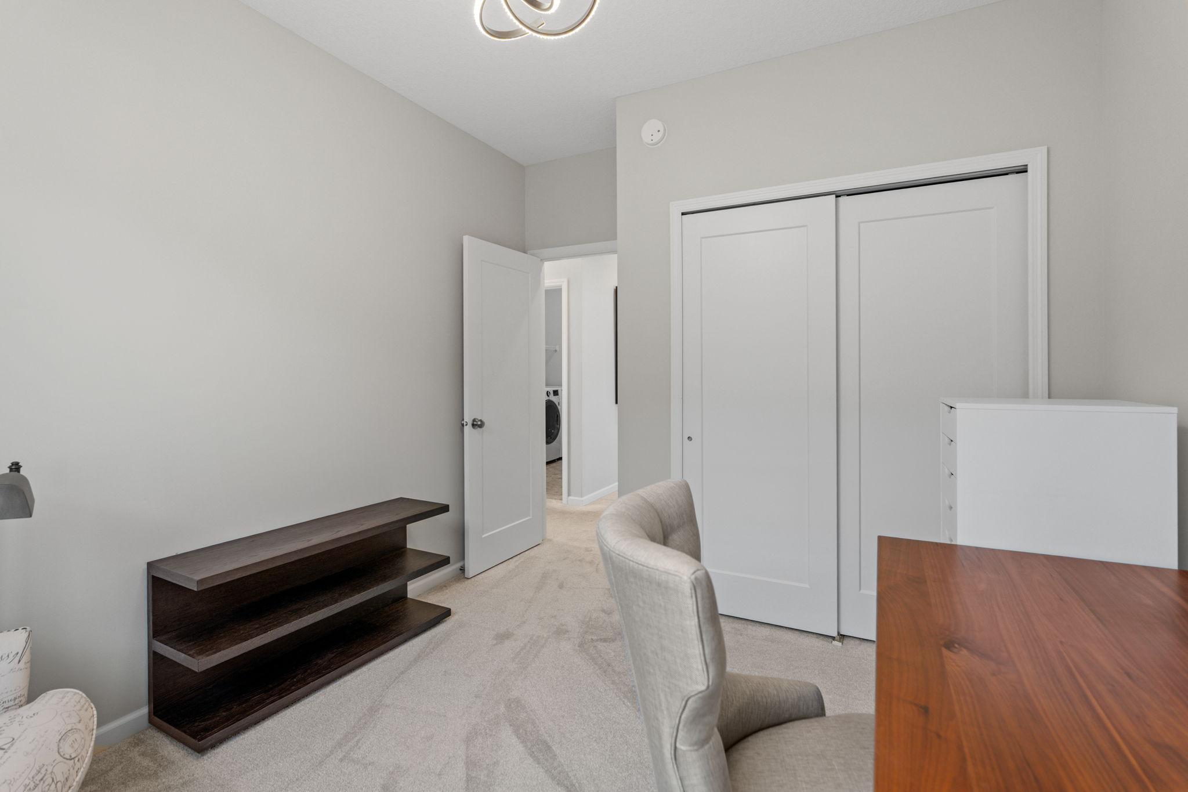
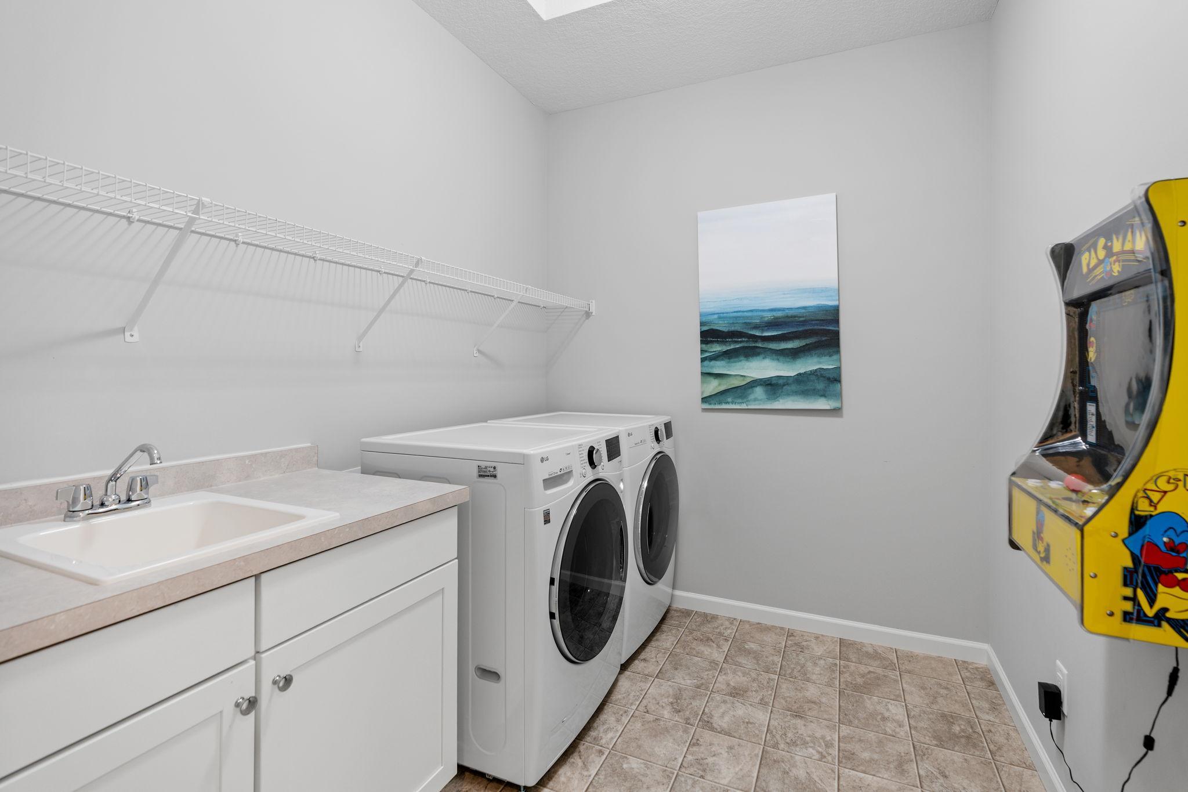
Property Type:
Residential
Bedrooms:
4
Baths:
3
Square Footage:
3,036
Lot Size (sq. ft.):
5,663
Status:
Active
Current Price:
$624,900
List Date:
7/18/2026
Last Modified:
7/18/2026
Listing Details MLS# 7105634
General Property Information
- Common Wall
- No
- Lot Measurement
- Acres
- Manufactured Home?
- No
- Multiple PIDs?
- No
- New Development
- No
- Number of Fireplaces
- Yes
- Waterfront YN
- No
- Year Built
- 2019
- Yearly/Seasonal
- Yearly
- Zoning
- Residential-Single Family
- Bath Full
- 2
- Bath Half
- Yes
- Main Floor Total SqFt
- 2193
- Above Grd Total SqFt
- 2193
- Below Grd Total SqFt
- 843
- Total SqFt
- 3036
- Total Finished Sqft
- 2193.00
- FireplaceYN
- Yes
- Style
- (SF) Single Family
- Foundation Size
- 843
- Garage Stalls
- 2
- Lot Dimensions
- 139x41x138x41
- Acres
- 0.13
- Assessment Pending
- No
- Bath Three Quarters
- 0
- Bath Quarter
- 0
- Association Fee
- 0
Property Features
Accessible:
None
Air Conditioning:
Central Air
Appliances:
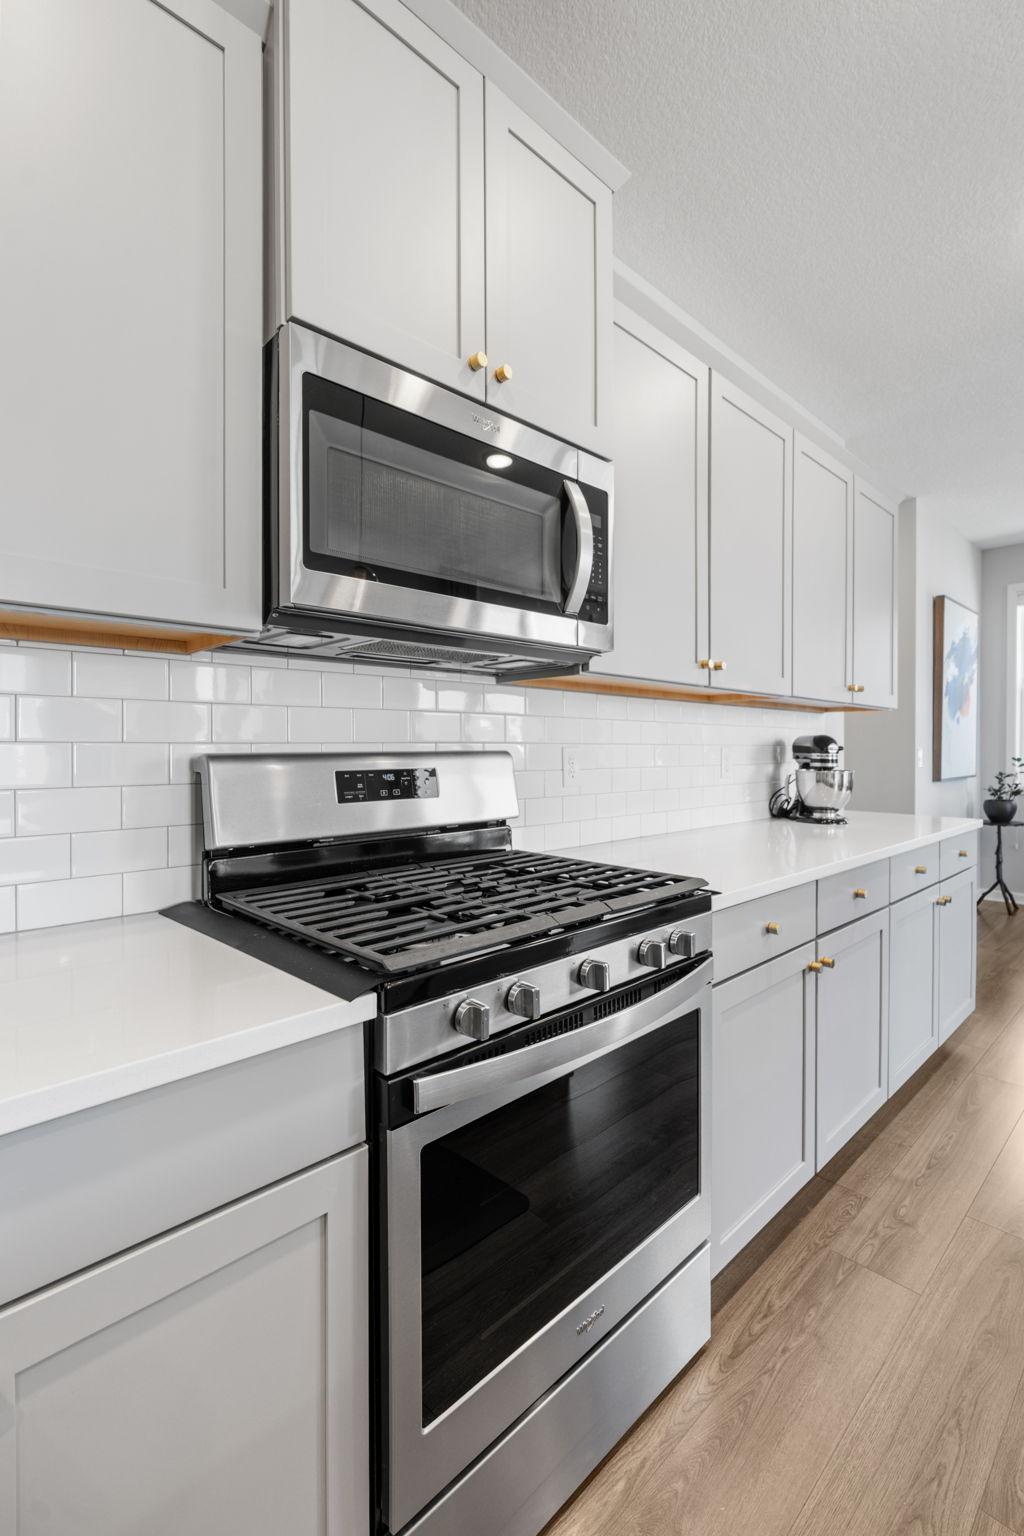
Dishwasher; Dryer; Freezer; Microwave; Range; Refrigerator
Basement:
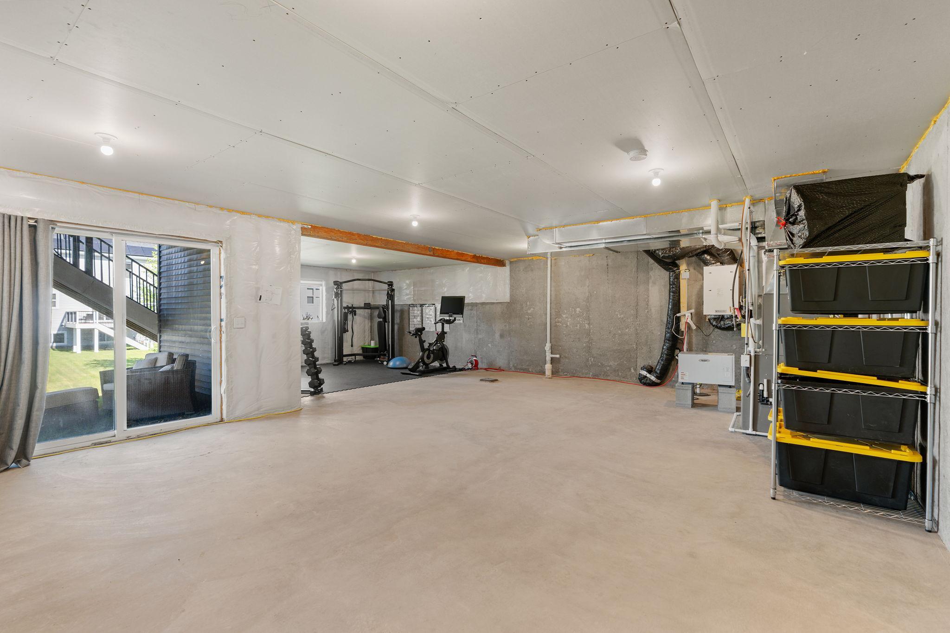
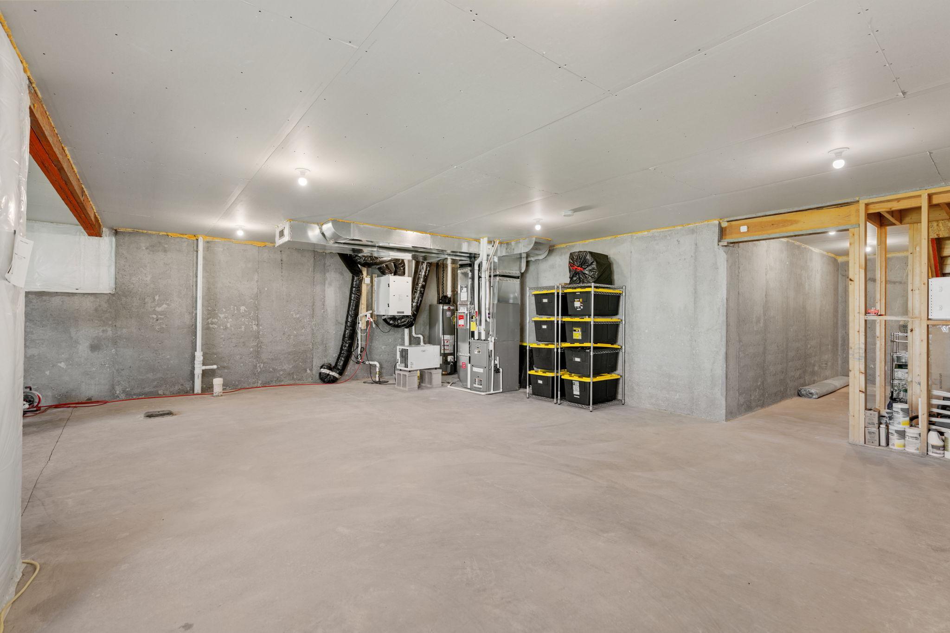
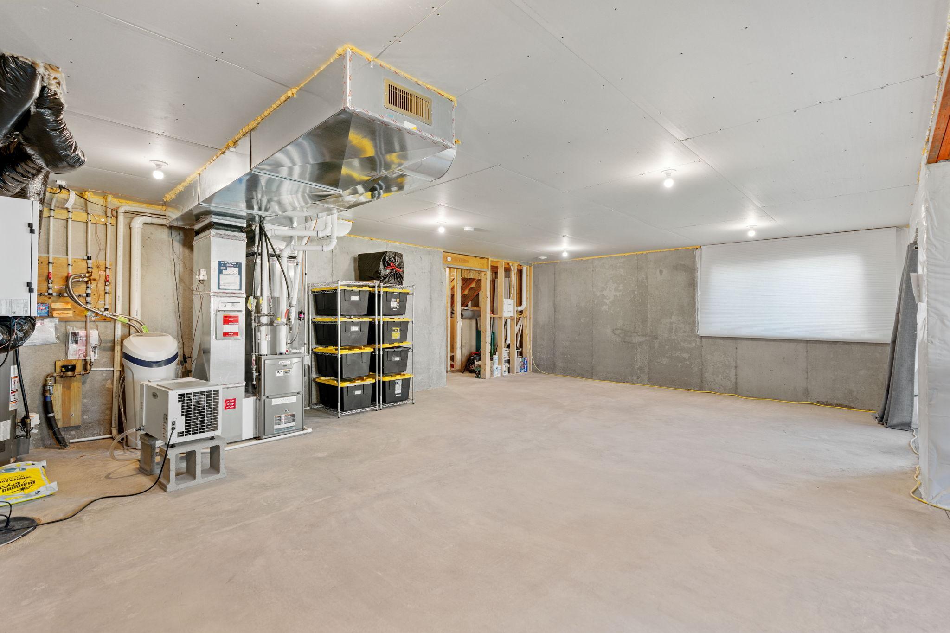
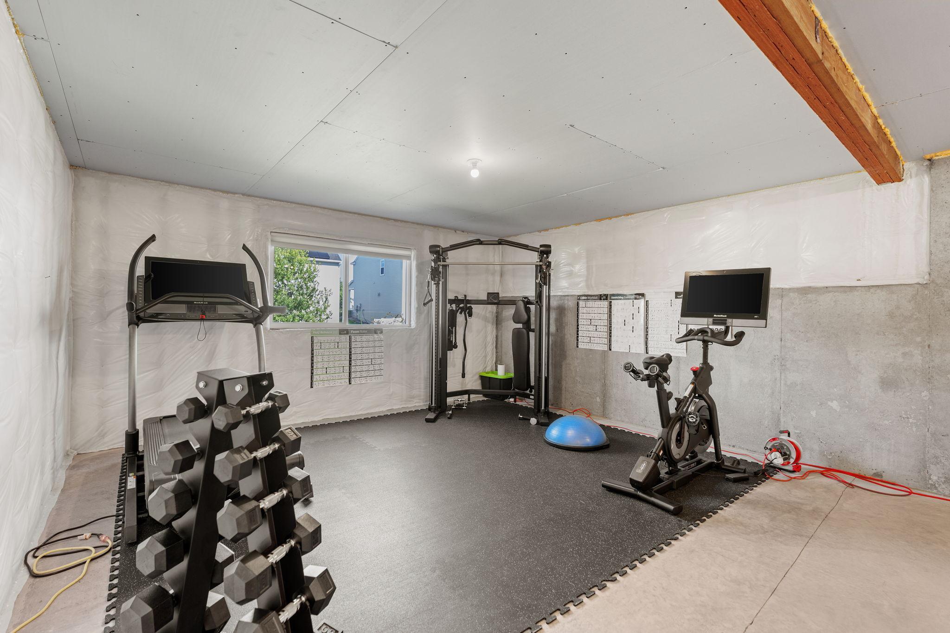
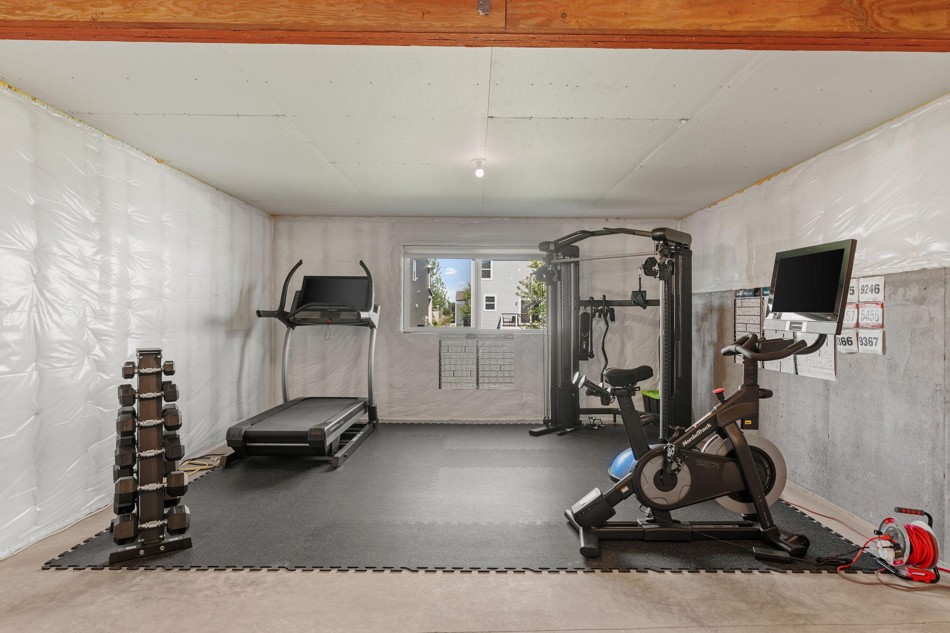
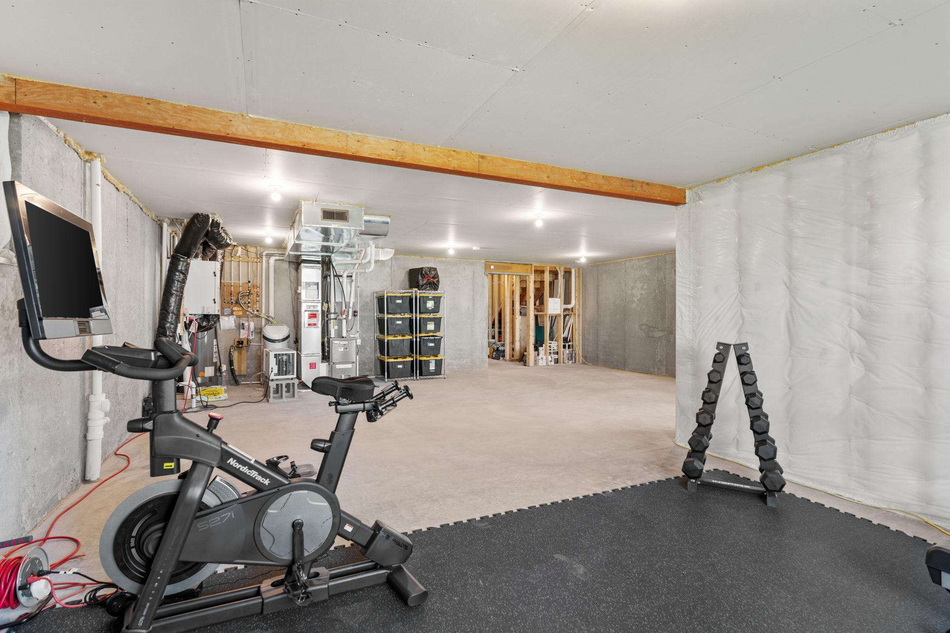
Unfinished
Bath Description:
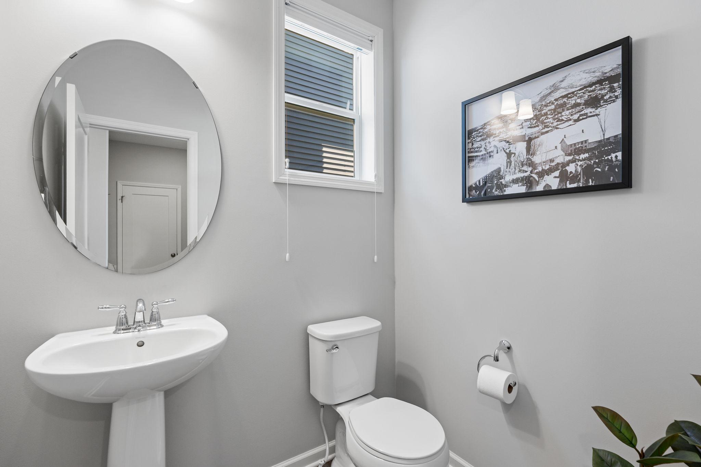
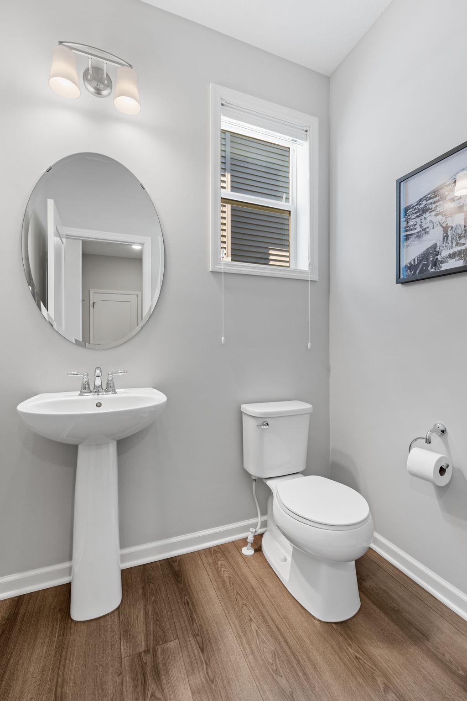
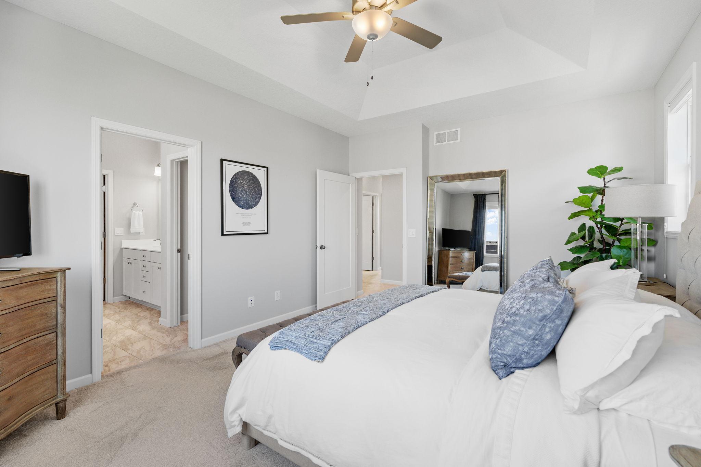
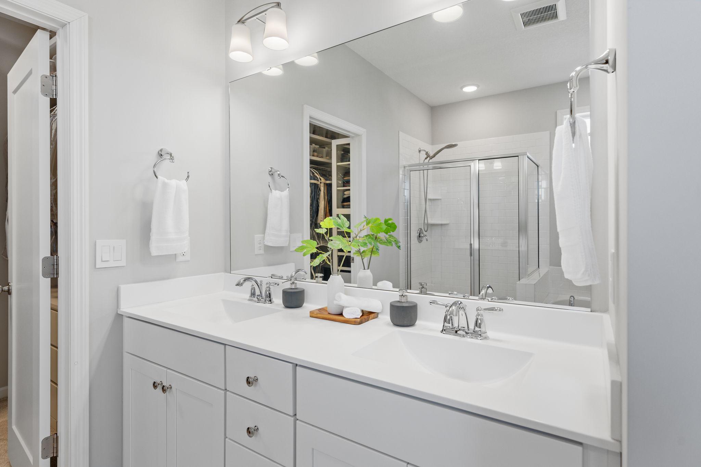
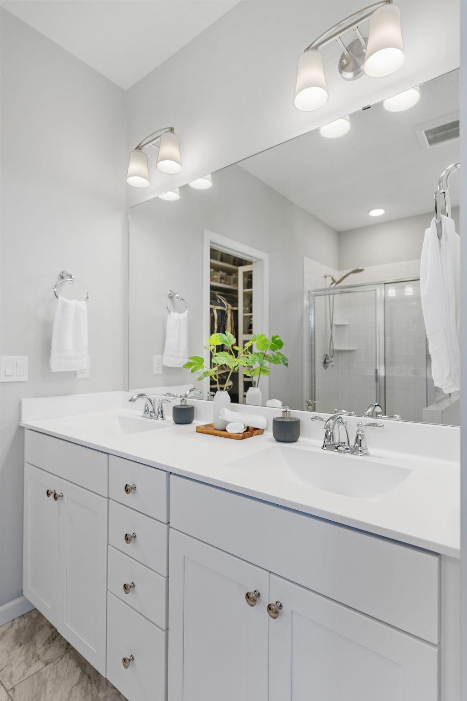
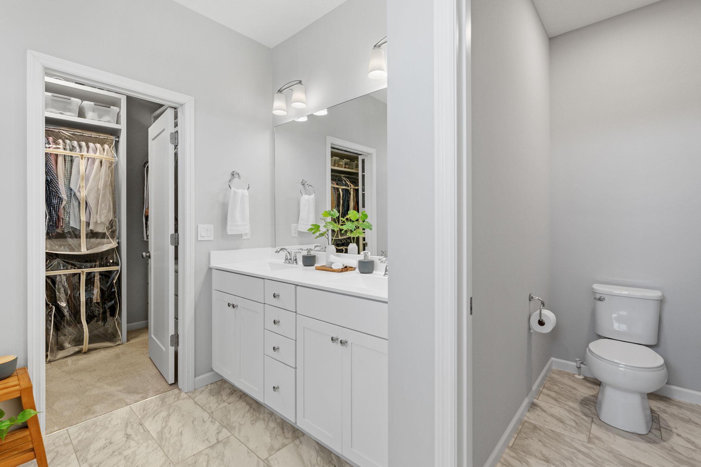
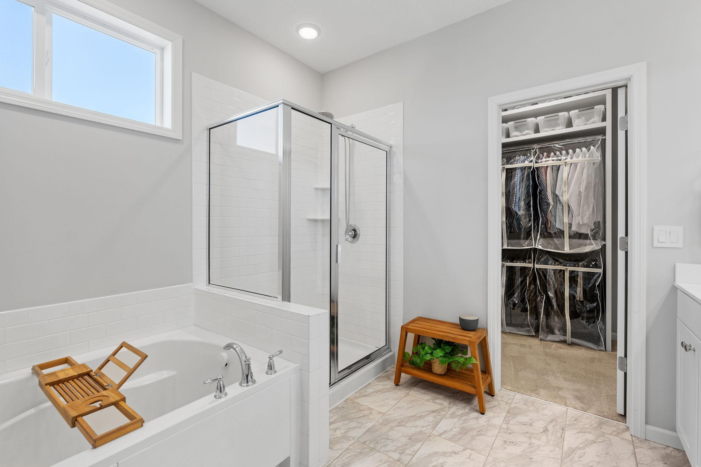
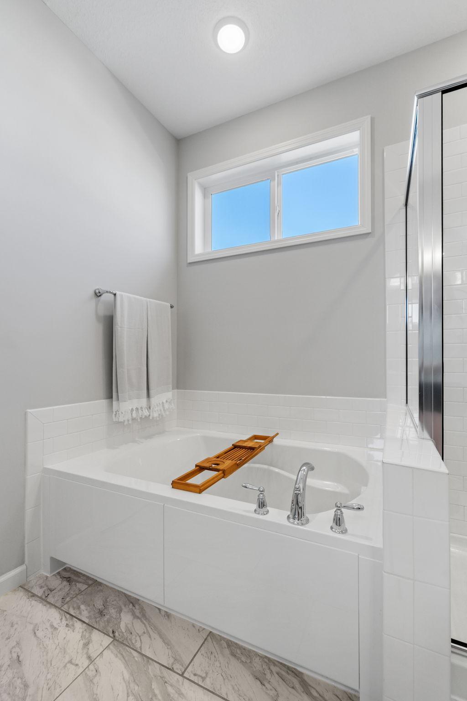
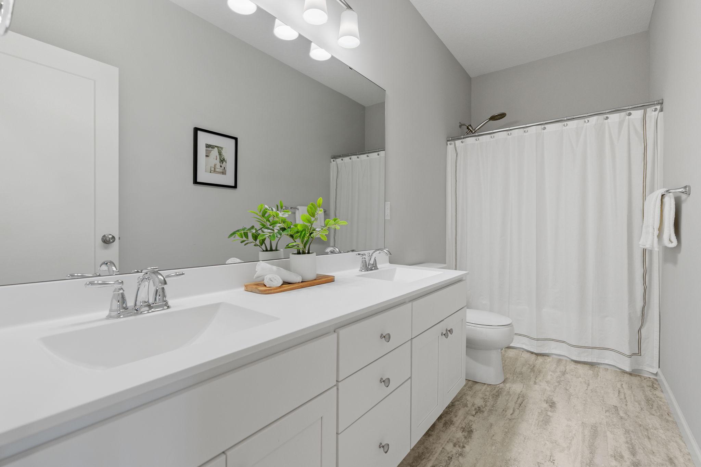
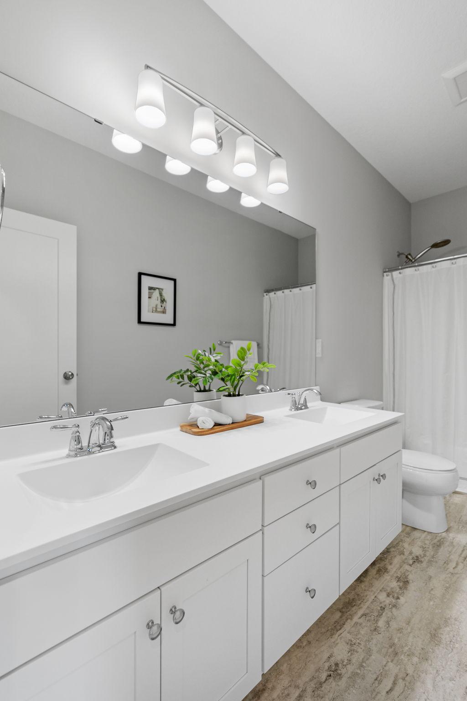
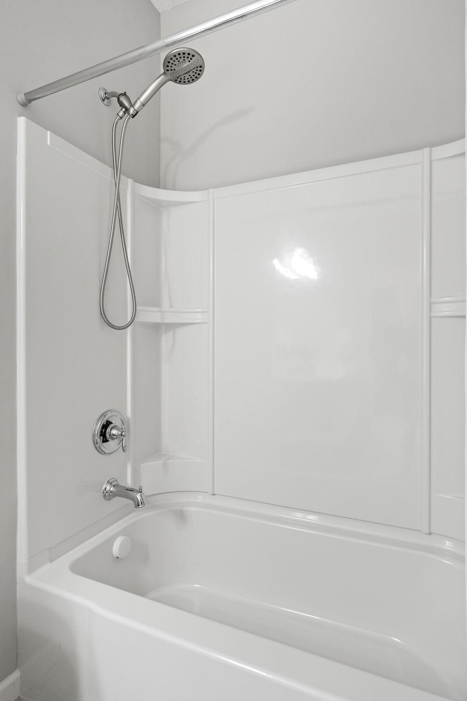
Main Floor 1/2 Bath; Upper Level Full Bath; Full Primary; Private Primary; Walk-In Shower Stall
Construction Status:
Previously Owned
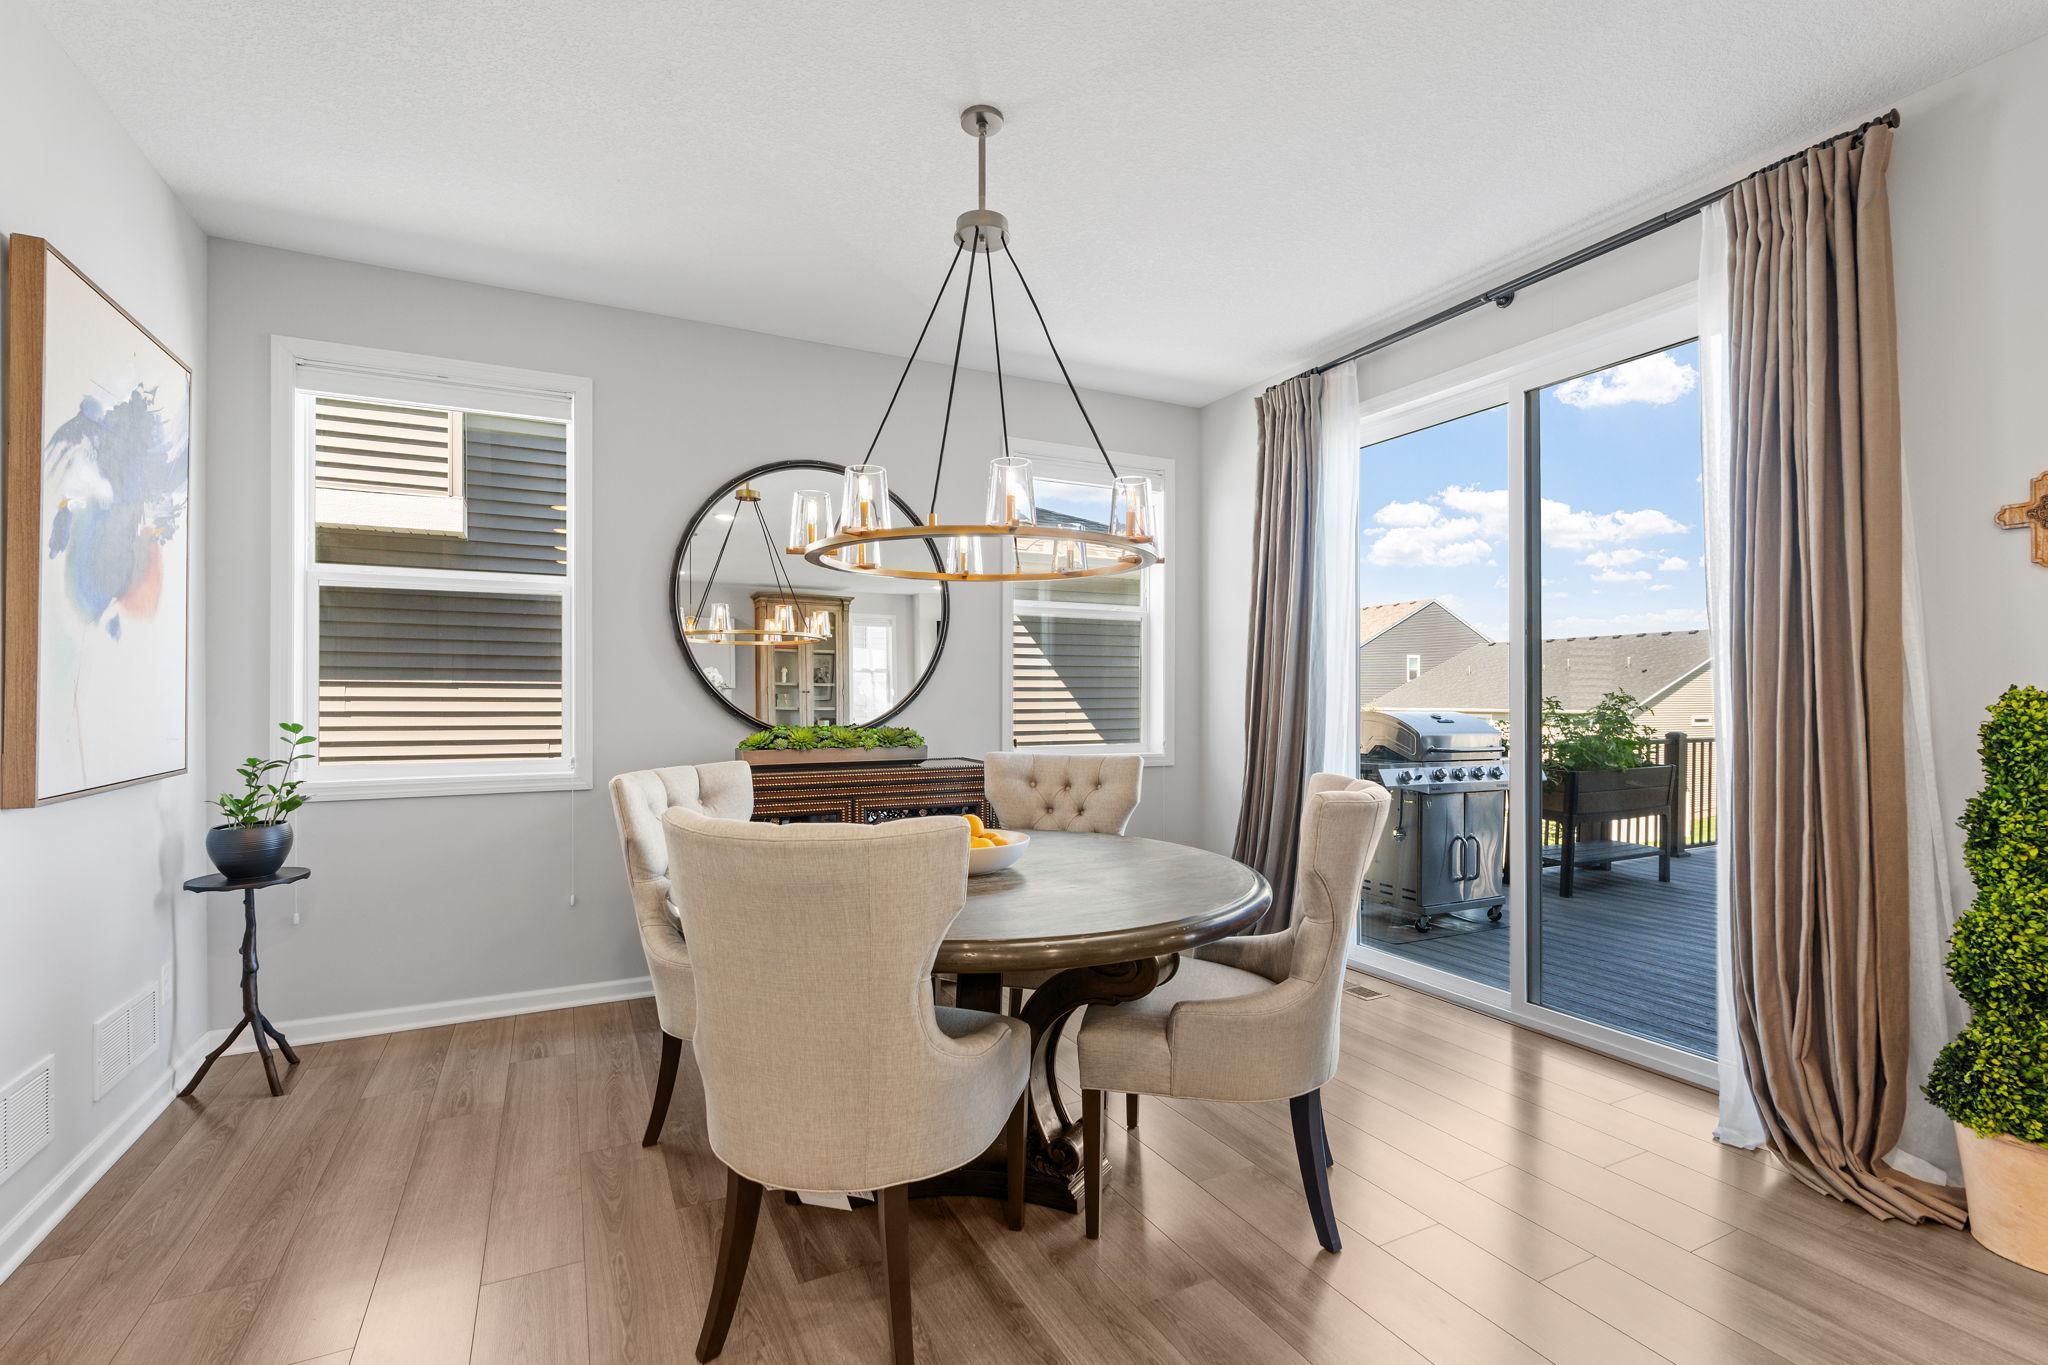
Dining Room Description:
Informal Dining Room
Exterior:
Brick/Stone; Vinyl
Fireplace Characteristics:
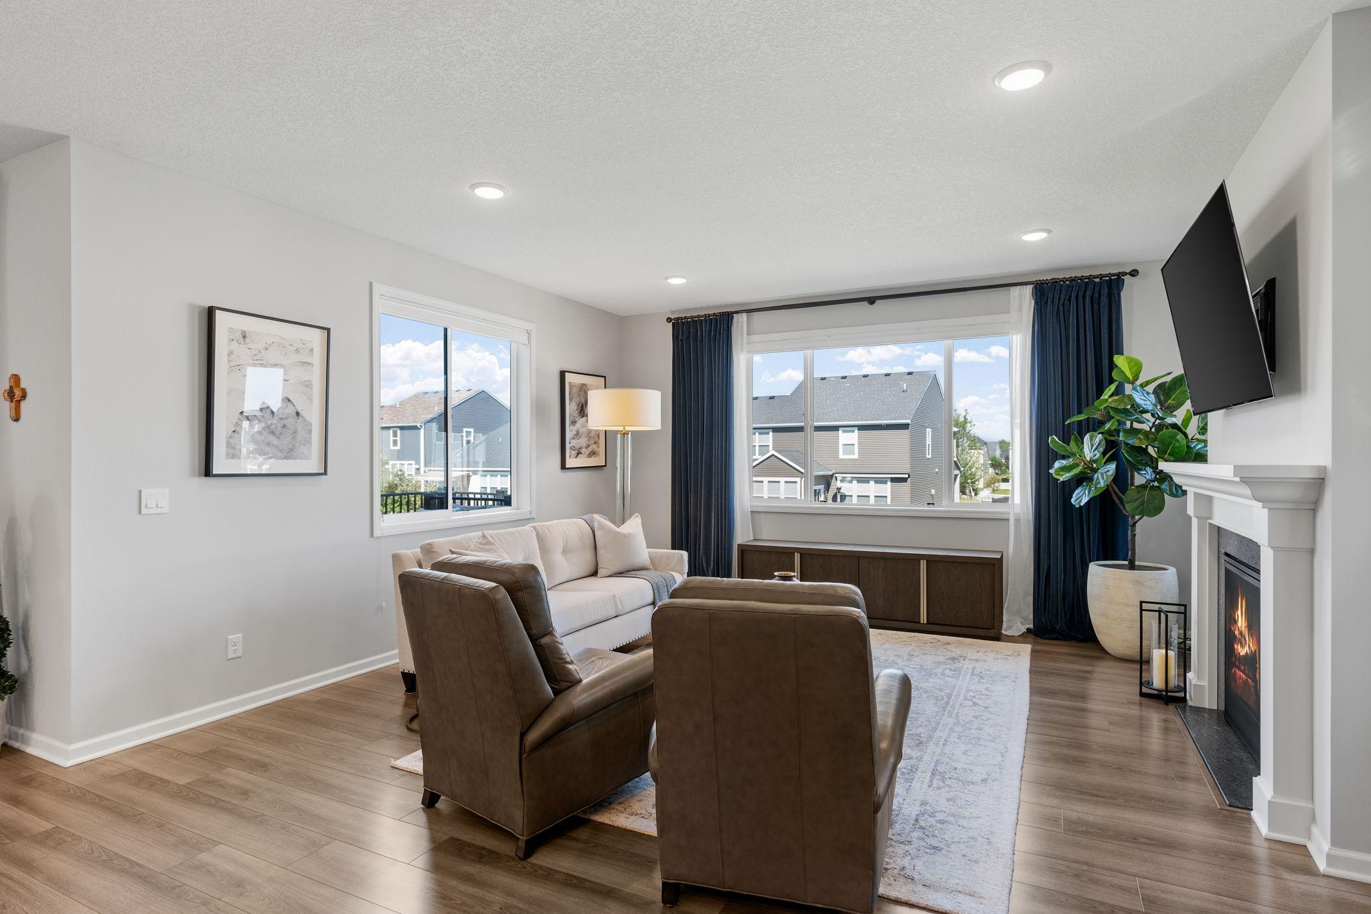
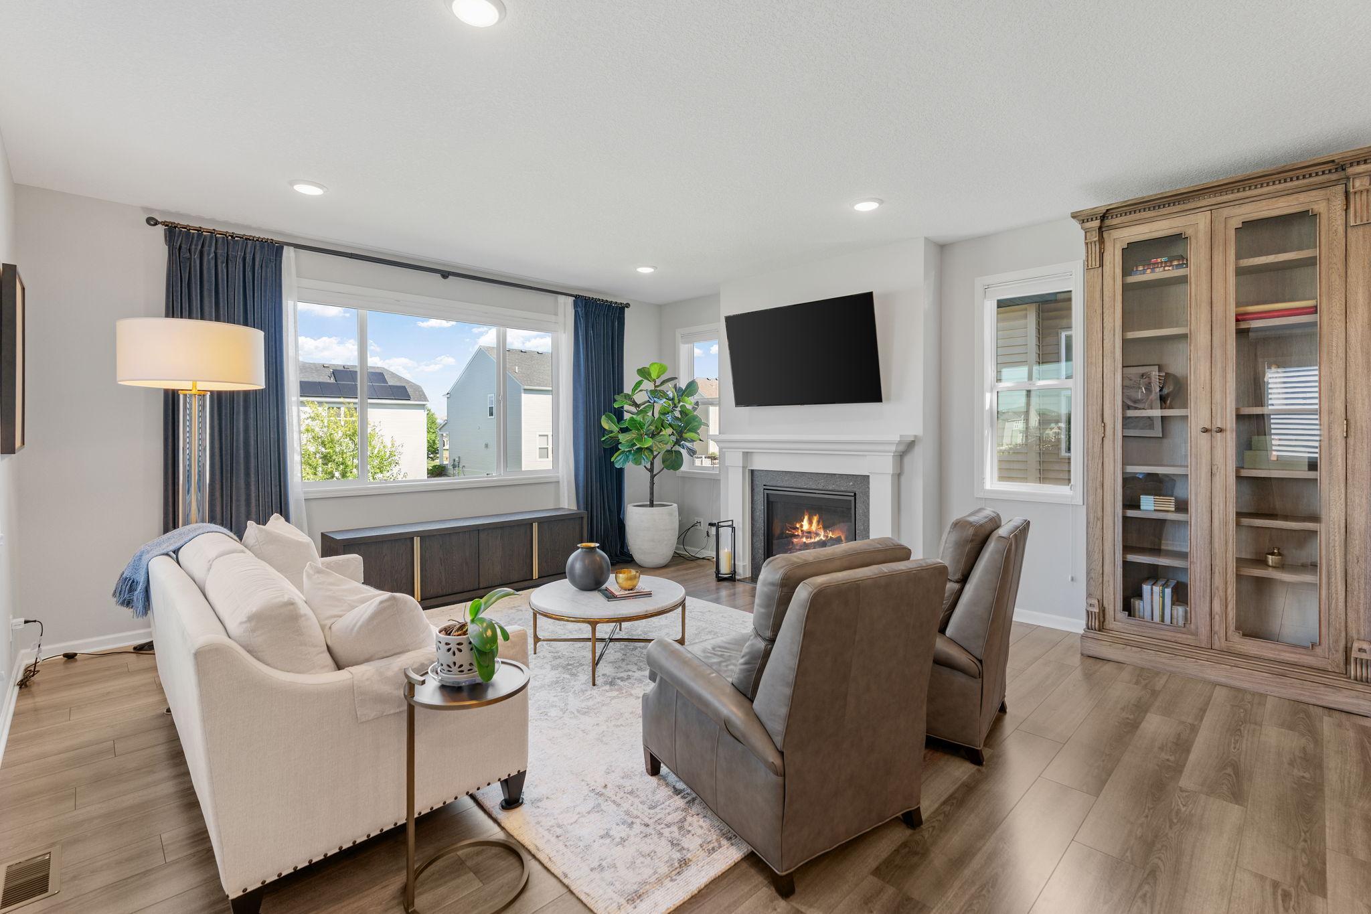
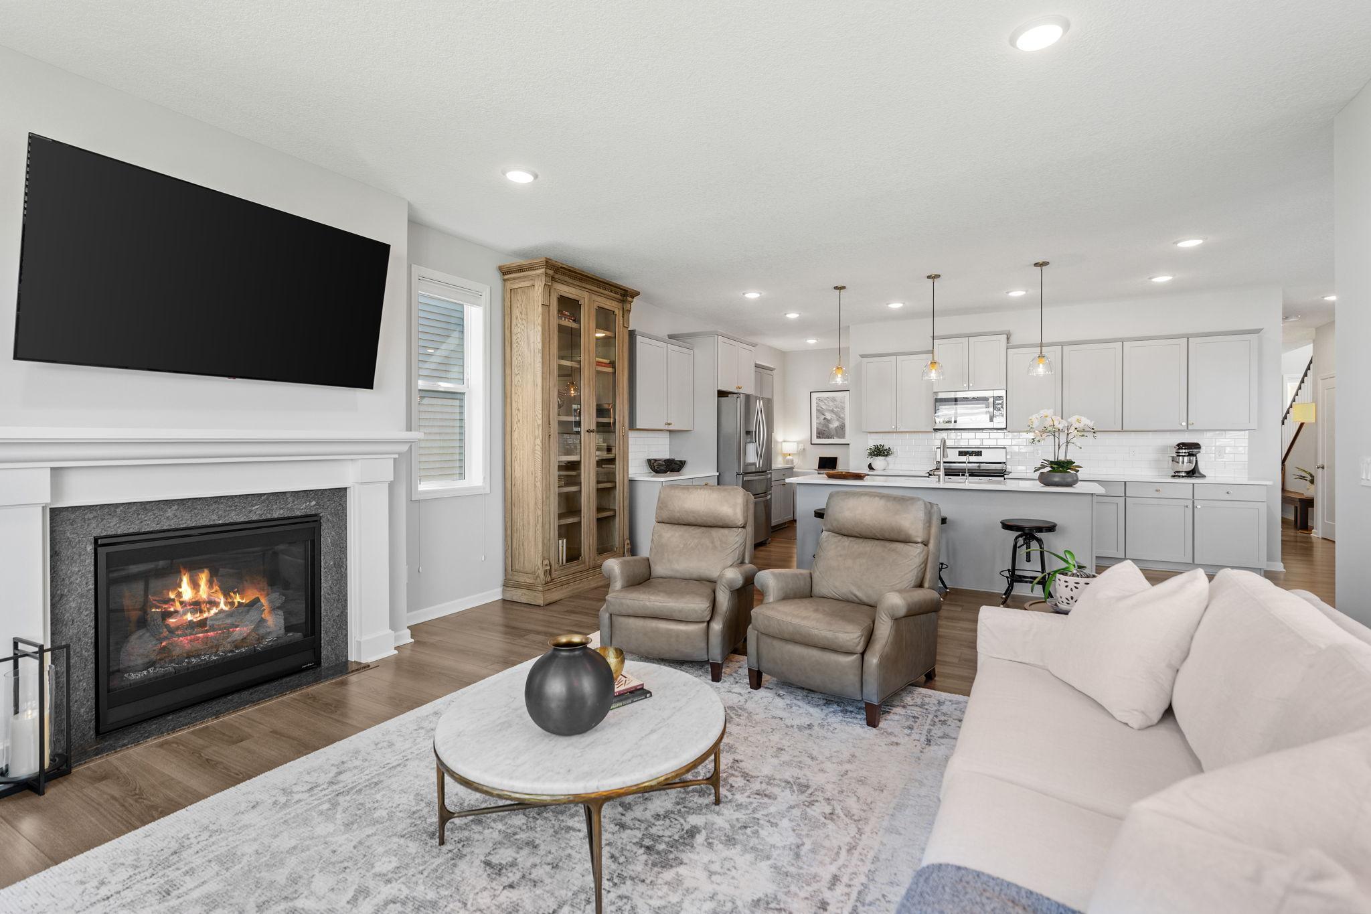
Gas Burning; Living Room
Foundation:
Concrete Block
Fuel:
Natural Gas
Heating:
Forced Air
Lock Box Type:
Combo
Roof:
Age 8 Years or Less
Sellers Terms:
Cash; Conventional; FHA; VA
Sewer:
City Sewer/Connected
Special Search:
4 BR on One Level; Main Floor Laundry; Primary Bdr Suite
Stories:
Two
Water:
City Water/Connected
Contract Information
- Contingency
- None
- Original List Price
- 624900
- ListPrice
- 624900
- Owner is an Agent?
- No
- Auction?
- No
Location Tax and Other Information
- House Number
- 8260
- Street Name
- Deerwood
- Street Suffix
- Lane
- Street Direction Suffix
- N
- Postal City
- Osseo
- County
- Hennepin
- State
- MN
- Zip Code
- 55369
- Complex/Dev/Subdivision
- Lakeview At Central Park
Assessments
- Tax With Assessments
- 7249.8
- Assessment Balance
- 0
Building Information
- Finished SqFt Above Ground
- 2193
More Information
Lease Details
- Land Leased
- Not Applicable
Miscellaneous Information
- DP Resource
- Yes
- Homestead
- Yes
Ownership
- Fractional Ownership
- No
Parking Characteristics
- Garage Square Feet
- 585
Public Survey Info
- Range#
- 22
- Section#
- 23
- Township#
- 119
Office/Member Info
- Association
- MAAR
Location, Tax and Other Information
- AssocFeeYN
- No
- Legal Description
- LOT 006 BLOCK 002 LAKEVIEW AT CENTRAL PARK
- Listing City
- Maple Grove
- Map Page
- 77
- Municipality
- Maple Grove
- School District
- Osseo
- School District Phone
- 763-391-7000
- Zip Plus 4
- 3648
- Property ID Number
- 2311922130044
- Tax Year
- 2026
- Tax Amount
- 7249.8
- In Foreclosure?
- No
- Potential Short Sale?
- No
- Lender Owned?
- No
Directions & Remarks
- Public Remarks
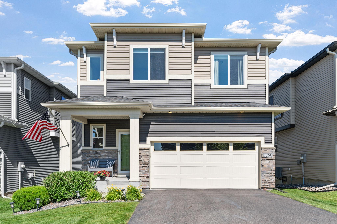
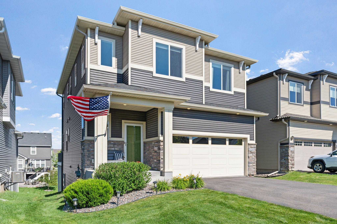
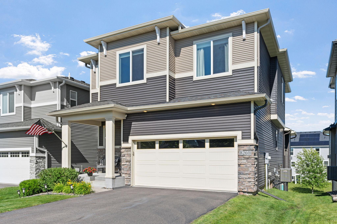
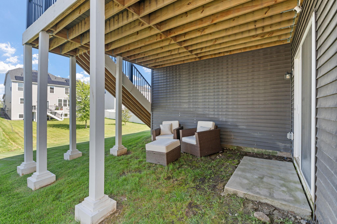
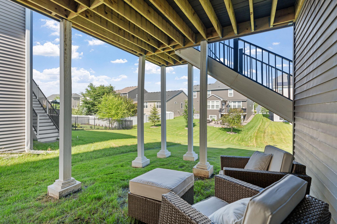
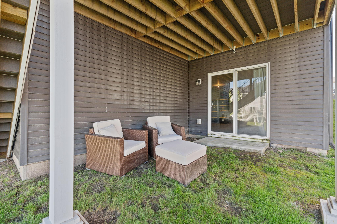
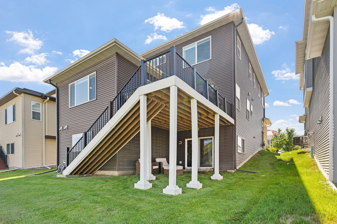
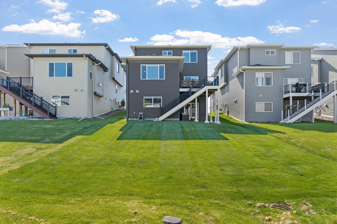
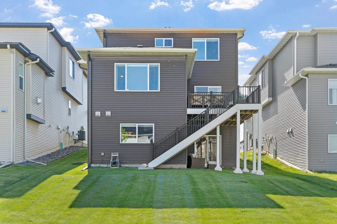
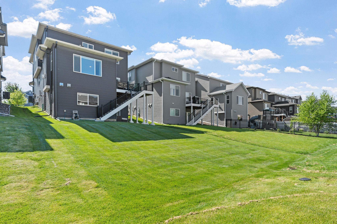
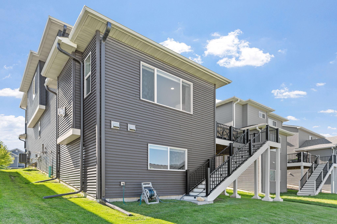
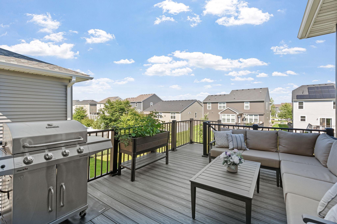
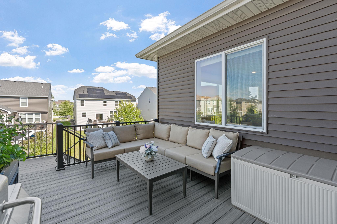
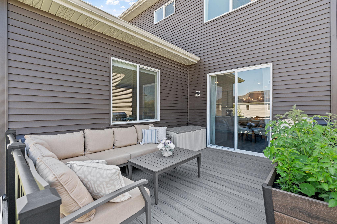
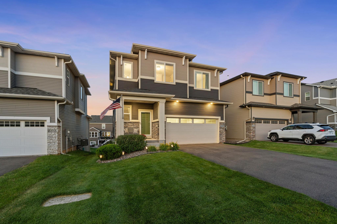
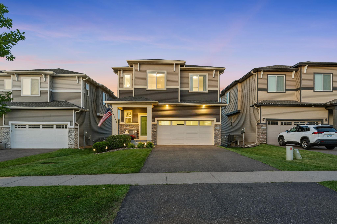
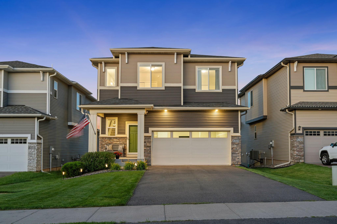
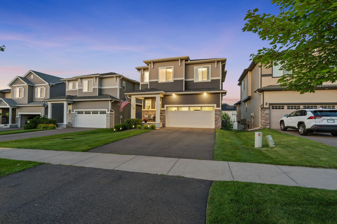
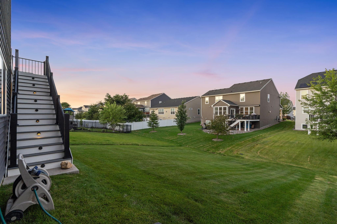
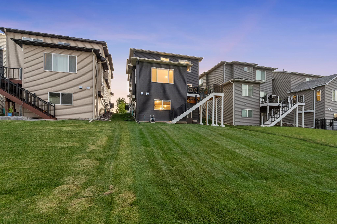
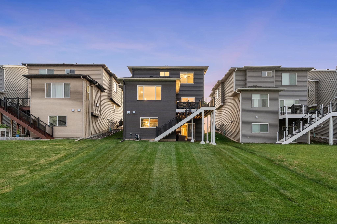
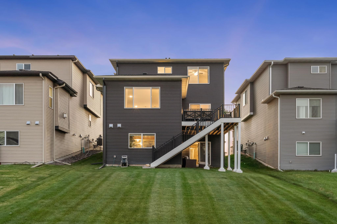
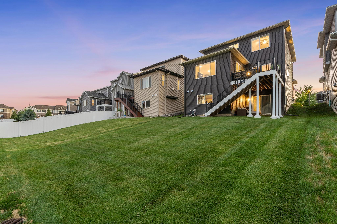
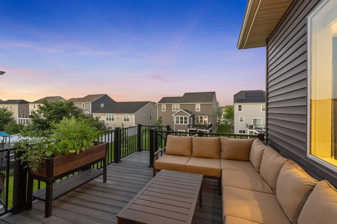
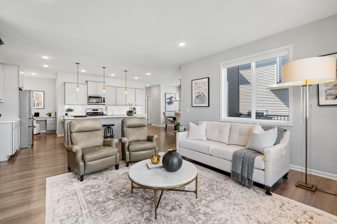
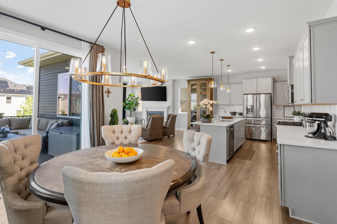
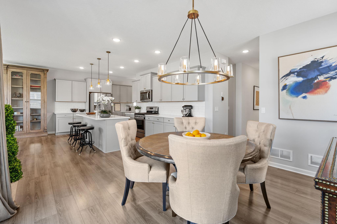
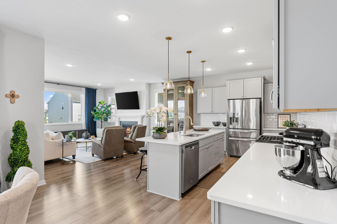
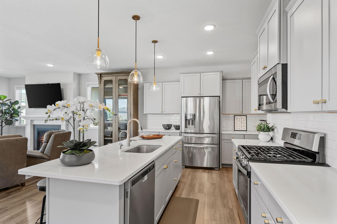
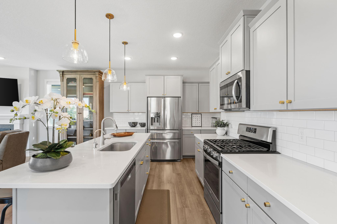
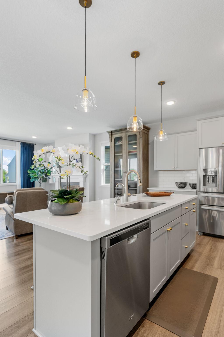
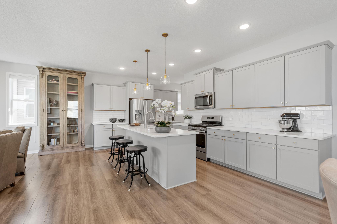
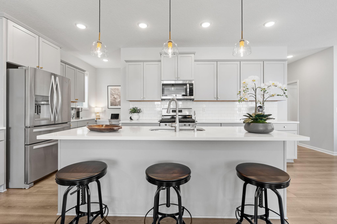
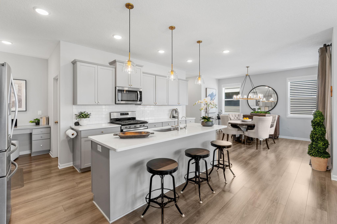
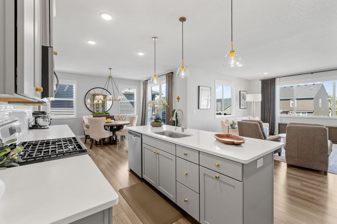
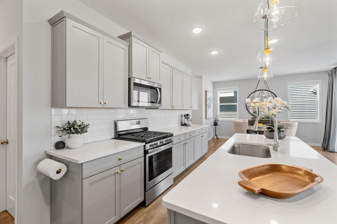
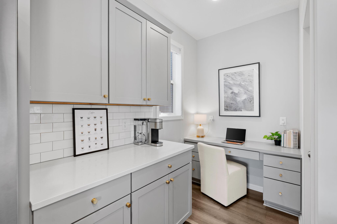
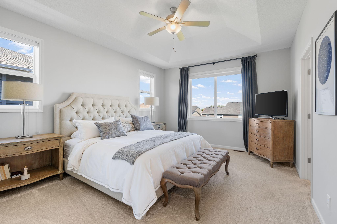
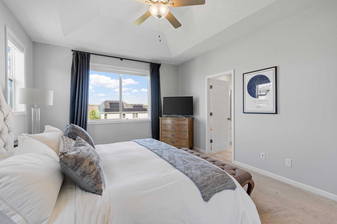
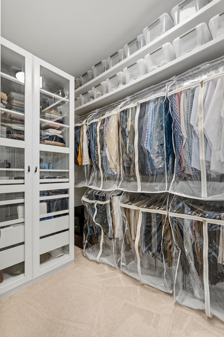
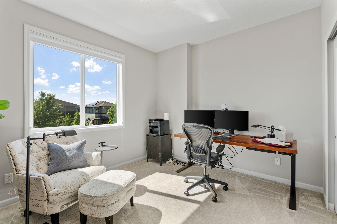
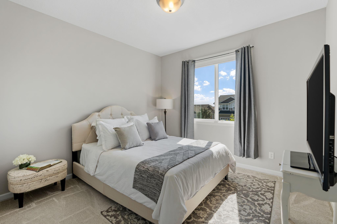
- Welcome to this beautifully maintained 2019-built home in the heart of Maple Grove, offering 4 bedrooms, 3 bathrooms, and the perfect combination of modern comfort, thoughtful upgrades, and an unbeatable location. Lovingly cared for by its original owner, this pet-free home has been meticulously maintained and is truly move-in ready. Inside, you'll find quality finishes and smart home features throughout, including Pella windows, custom window shades, an Ecobee smart thermostat, an air exchanger for continuous fresh air, a whole-home humidifier, a basement dehumidifier, and a whole-house water softener. The kitchen is equipped with a premium 7-stage reverse osmosis drinking water system, providing exceptional water quality right from the tap. Designed for both comfort and efficiency, the home's backyard faces east, allowing you to enjoy beautiful sunrises while providing shade and cooler evenings during the summer months. The in-ground sprinkler system helps keep the lawn looking its best with minimal effort. Best of all, there's no HOA, giving you the freedom to enjoy your home without additional association fees or restrictions. Located just steps from Maple Grove's vibrant Central Park, you'll have easy access to the library, restaurants, shopping, the Community Center, hockey center, splash pad, ice skating rink, and outdoor amphitheater. Whether you're looking for recreation, entertainment, or everyday conveniences, everything is just a short walk away. This is a rare opportunity to own a meticulously maintained, one-owner home loaded with premium upgrades in one of Maple Grove's most desirable locations. Don't miss your chance to make it yours!
- Directions
- Exit 94 to Hemlock, proceed North past Elm Creek Blvd to 82nd Ave. N. Left/West to home.
Accessible
- None
- Yes
Air Conditioning
- Central Air
- Yes
Appliances
- Dishwasher
- Yes
- Dryer
- Yes
- Freezer
- Yes
- Microwave
- Yes
- Range
- Yes
- Refrigerator
- Yes
Basement
- Unfinished
- Yes
Bath Description
- Main Floor 1/2 Bath
- Yes
- Upper Level Full Bath
- Yes
- Full Primary
- Yes
- Private Primary
- Yes
- Walk-In Shower Stall
- Yes
Construction Status
- Previously Owned
- Yes
Dining Room Description
- Informal Dining Room
- Yes
Exterior
- Brick/Stone
- Yes
- Vinyl
- Yes
Fireplace Characteristics
- Gas Burning
- Yes
- Living Room
- Yes
Foundation
- Concrete Block
- Yes
Fuel
- Natural Gas
- Yes
Heating
- Forced Air
- Yes
Insurance Fee
- Insurance Fee
- 0
Lock Box Type
- Combo
- Yes
Patio, Porch and Deck Features
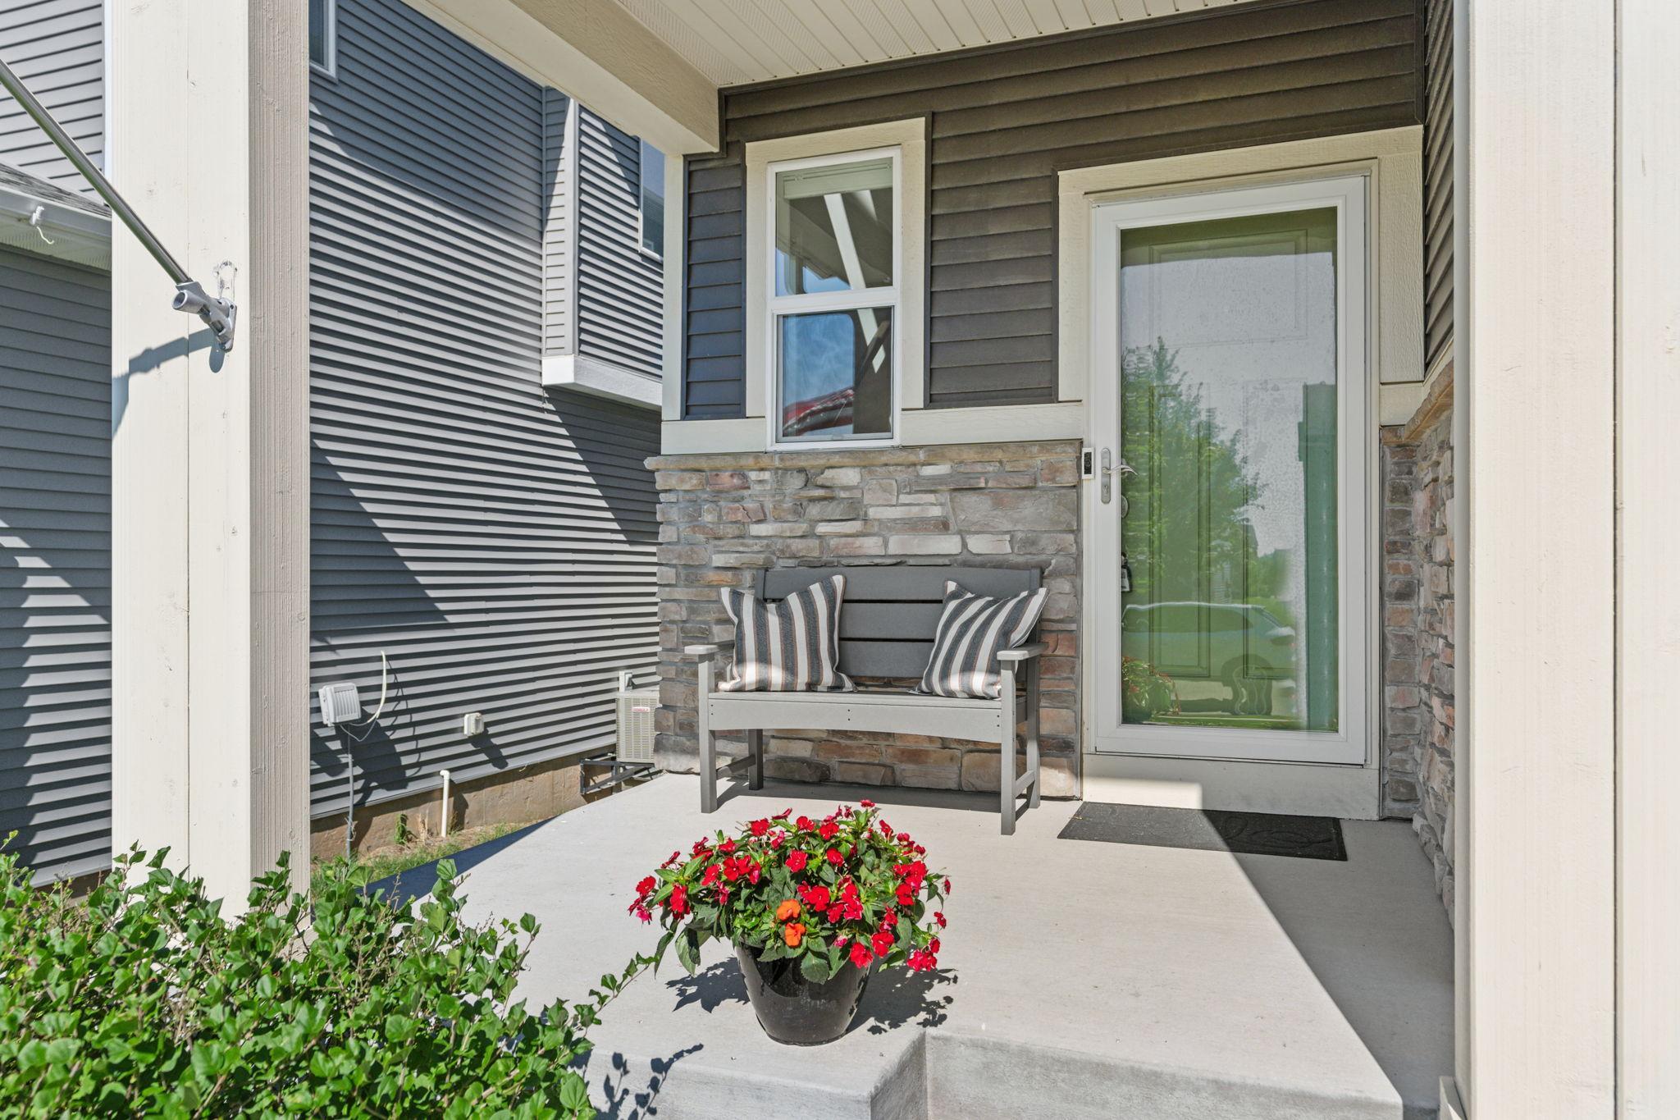
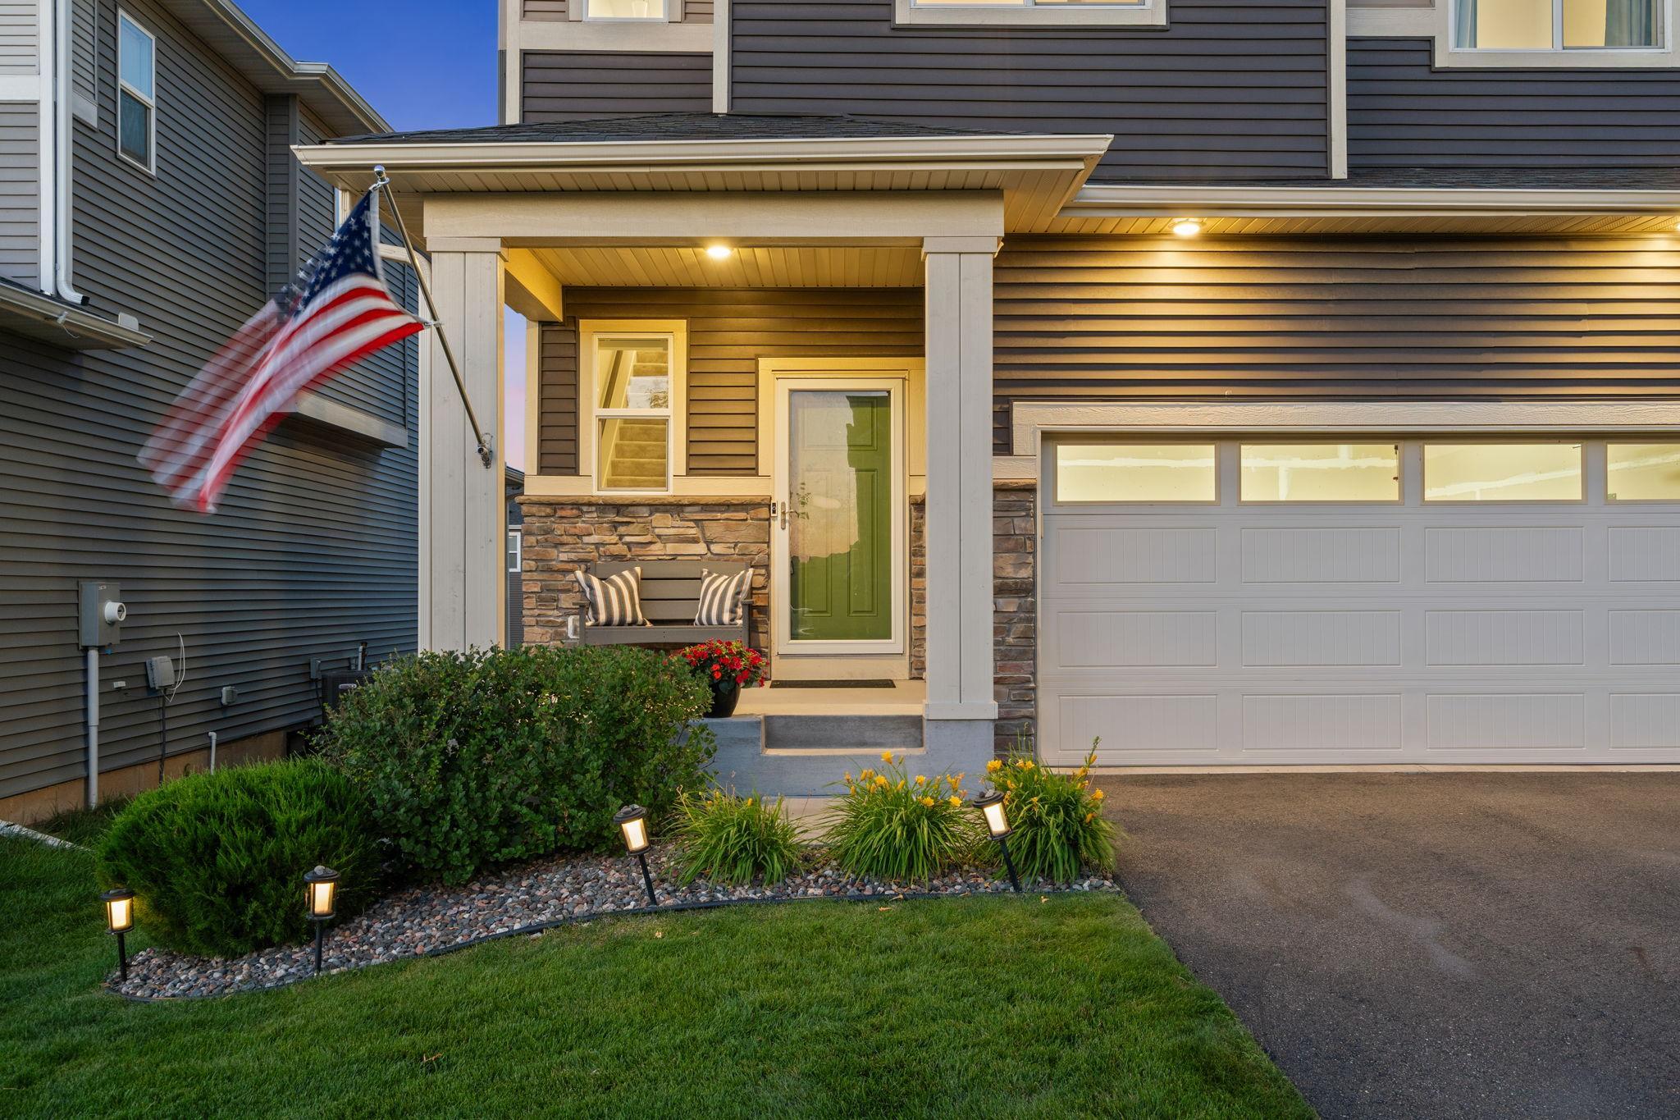
- Front Porch
- Yes
Roof
- Age 8 Years or Less
- Yes
Sellers Terms
- Cash
- Yes
- Conventional
- Yes
- FHA
- Yes
- VA
- Yes
Sewer
- City Sewer/Connected
- Yes
Special Search
- 4 BR on One Level
- Yes
- Main Floor Laundry
- Yes
- Primary Bdr Suite
- Yes
Stories
- Two
- Yes
Water
- City Water/Connected
- Yes
Room Information
| Room Name | Dimensions | Level |
|---|---|---|
| Dining Room | 10x14 | Main |
| First (1st) Bedroom | 16x13 | Upper |
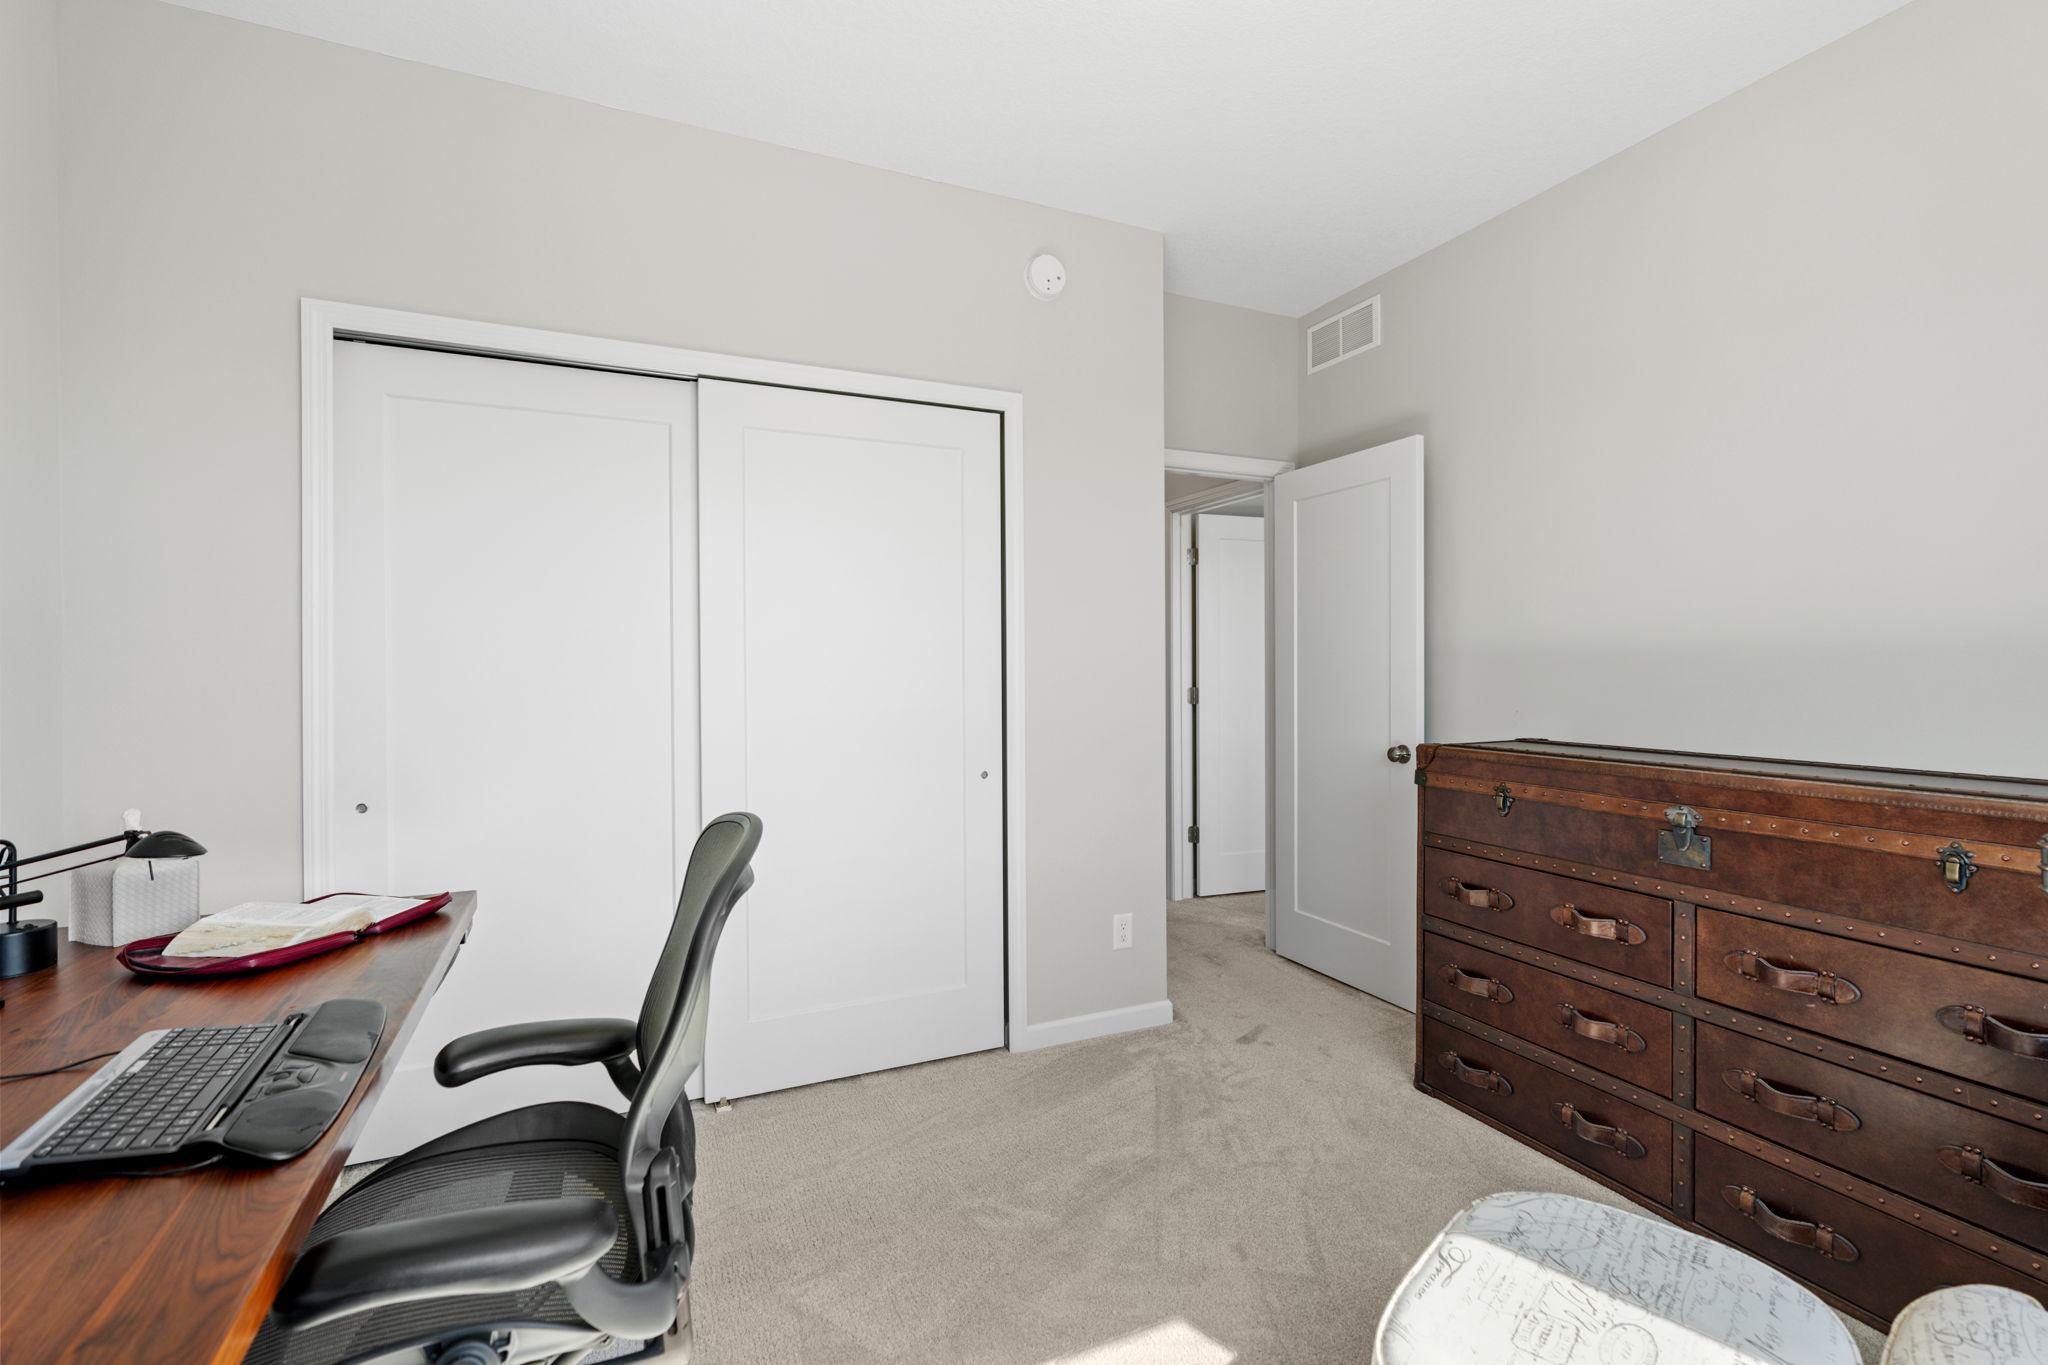
| Fourth (4th) Bedroom | 10x10 | Upper |
| Kitchen | 16x14 | Main |
| Living Room | 16x15 | Main |
| Mud Room | 6x6 | Main |
| Second (2nd) Bedroom | 13x12 | Upper |
| Third (3rd) Bedroom | 11x11 | Upper |

Listing Office:
eXp Realty
Last Updated: July - 18 - 2026
The data relating to real estate for sale on this web site comes in part from the Broker
Reciprocity SM Program of the Regional Multiple Listing Service of Minnesota, Inc. The information provided is deemed reliable but not guaranteed. Properties subject to prior sale, change or withdrawal.
©2024 Regional Multiple Listing Service of Minnesota, Inc All rights reserved.