
828 Howard Street N, Saint Paul, MN 55119
$255,000
Property Type:
Residential
Bedrooms:
3
Baths:
1
Square Footage:
1,752
Lot Size (sq. ft.):
6,098
Status:
Closed
Current Price:
$255,000
List Date:
5/23/2025
Last Modified:
7/22/2026
Listing Details MLS# 6722800
General Property Information
- Common Wall
- No
- Lot Measurement
- Acres
- Manufactured Home?
- No
- Multiple PIDs?
- No
- New Development
- No
- Number of Fireplaces
- Yes
- Waterfront YN
- No
- Year Built
- 1953
- Yearly/Seasonal
- Yearly
- Zoning
- Residential-Single Family
- Bath Full
- Yes
- Main Floor Total SqFt
- 876
- Above Grd Total SqFt
- 876
- Below Grd Total SqFt
- 876
- Total SqFt
- 1752
- Total Finished Sqft
- 1028.00
- FireplaceYN
- Yes
- Style
- (SF) Single Family
- Foundation Size
- 876
- Garage Stalls
- Yes
- Lot Dimensions
- 52x130x50x130'
- Acres
- 0.14
- Assessment Pending
- No
- Bath Three Quarters
- 0
- Bath Half
- 0
- Bath Quarter
- 0
- Association Fee
- 0
Property Features
Accessible:
None
Air Conditioning:
Window Unit(s)
Amenities Unit:
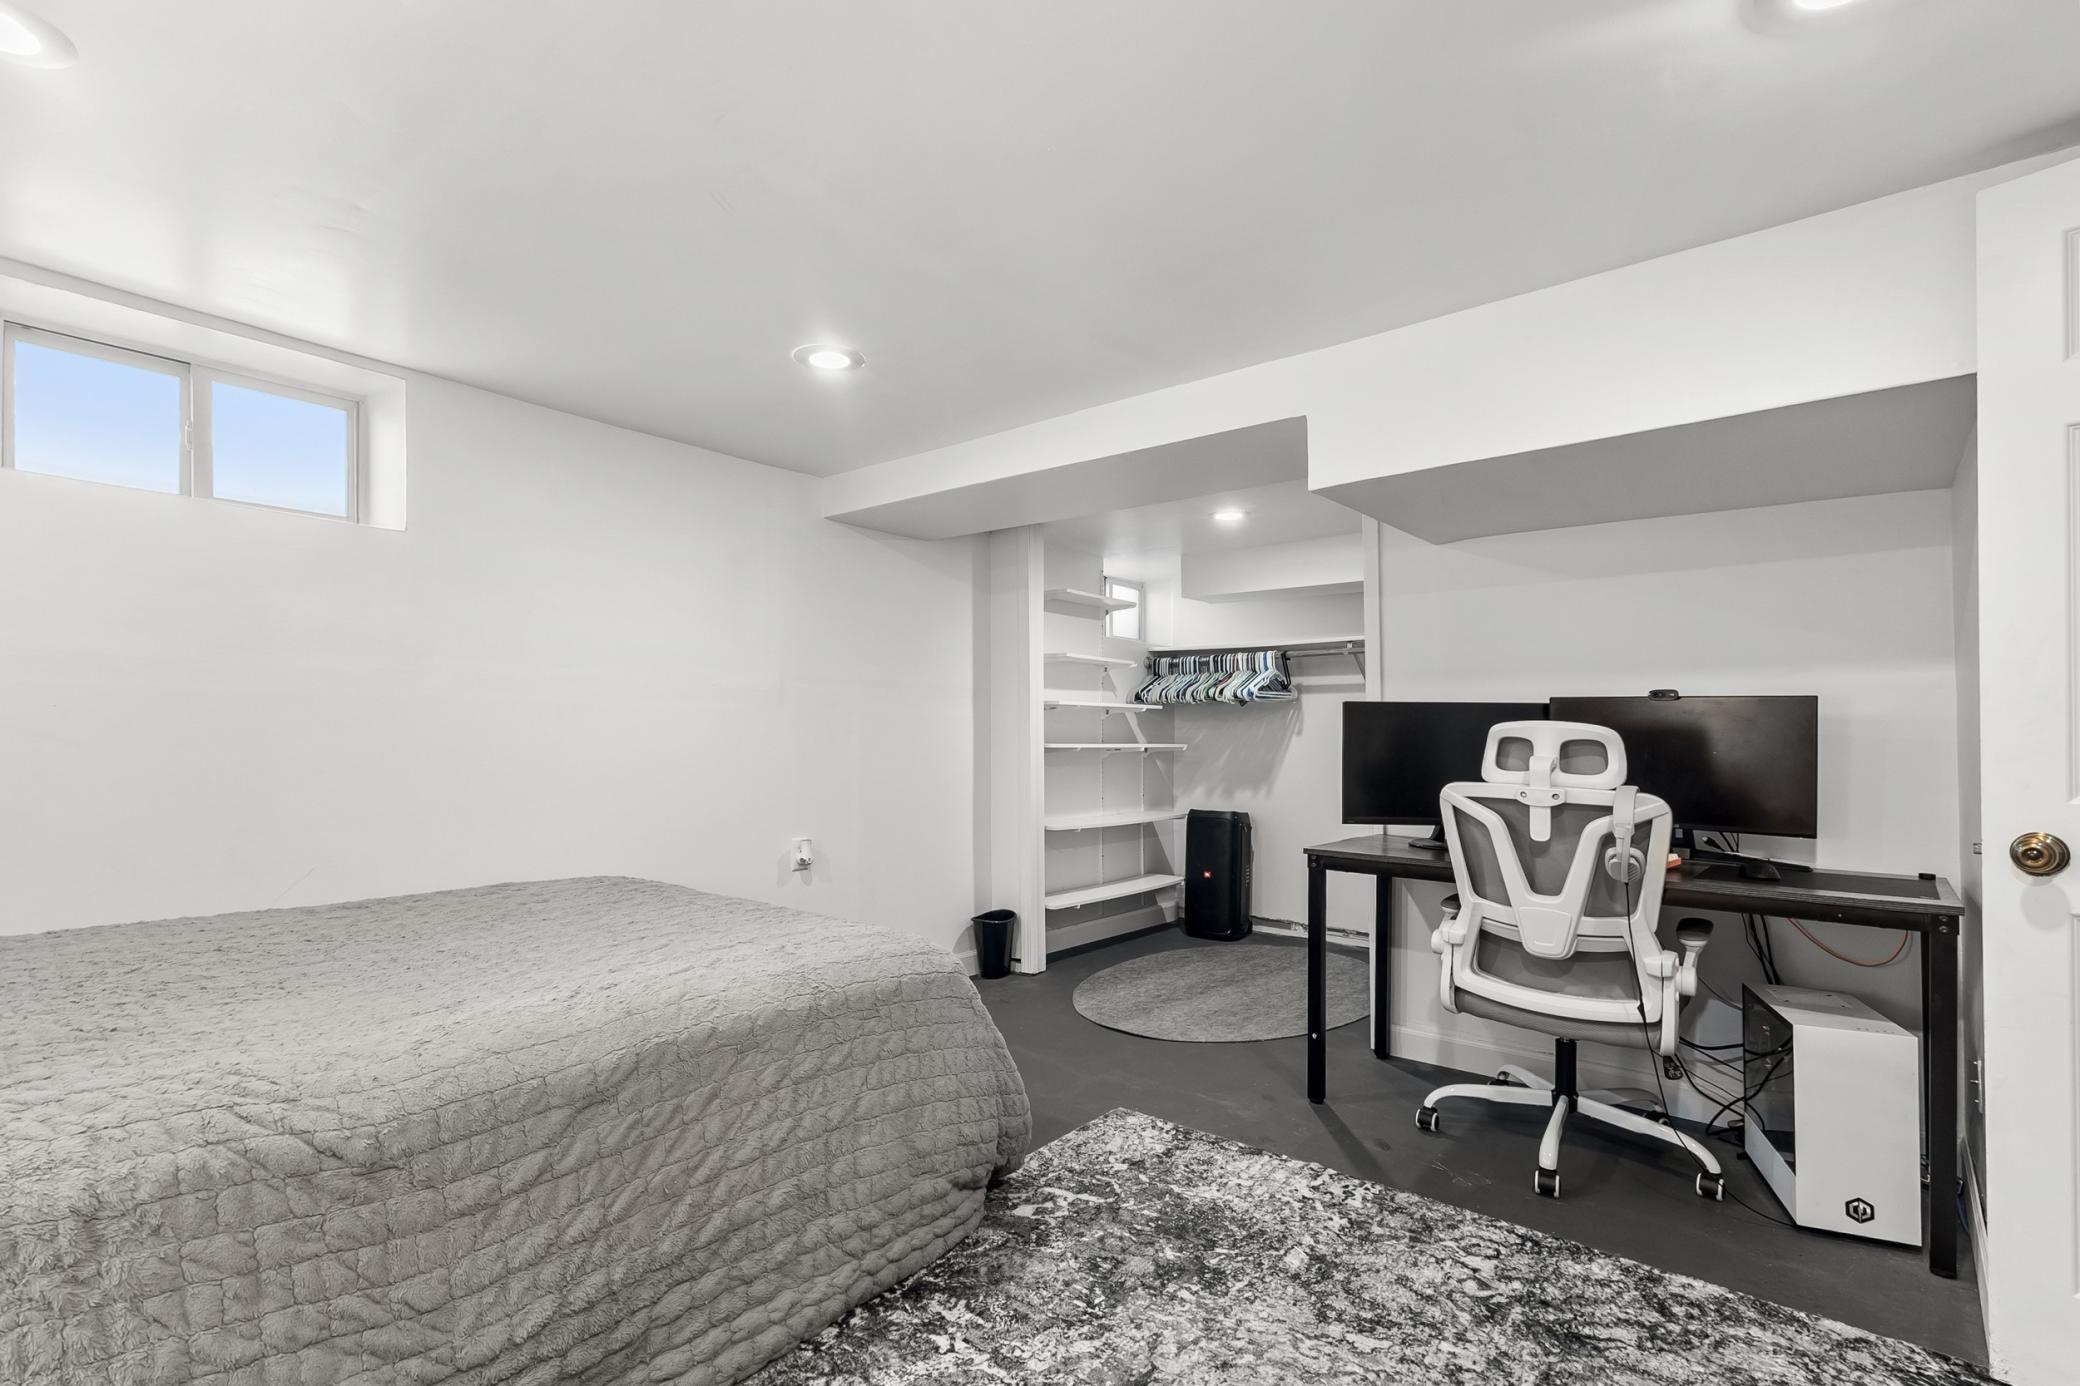
Hardwood Floors; Kitchen Window; Main Floor Primary Bedroom; Natural Woodwork; Walk-In Closet; Washer/Dryer Hookup
Appliances:
Dishwasher; Range; Refrigerator
Assumable Loan:
Not Assumable
Basement:
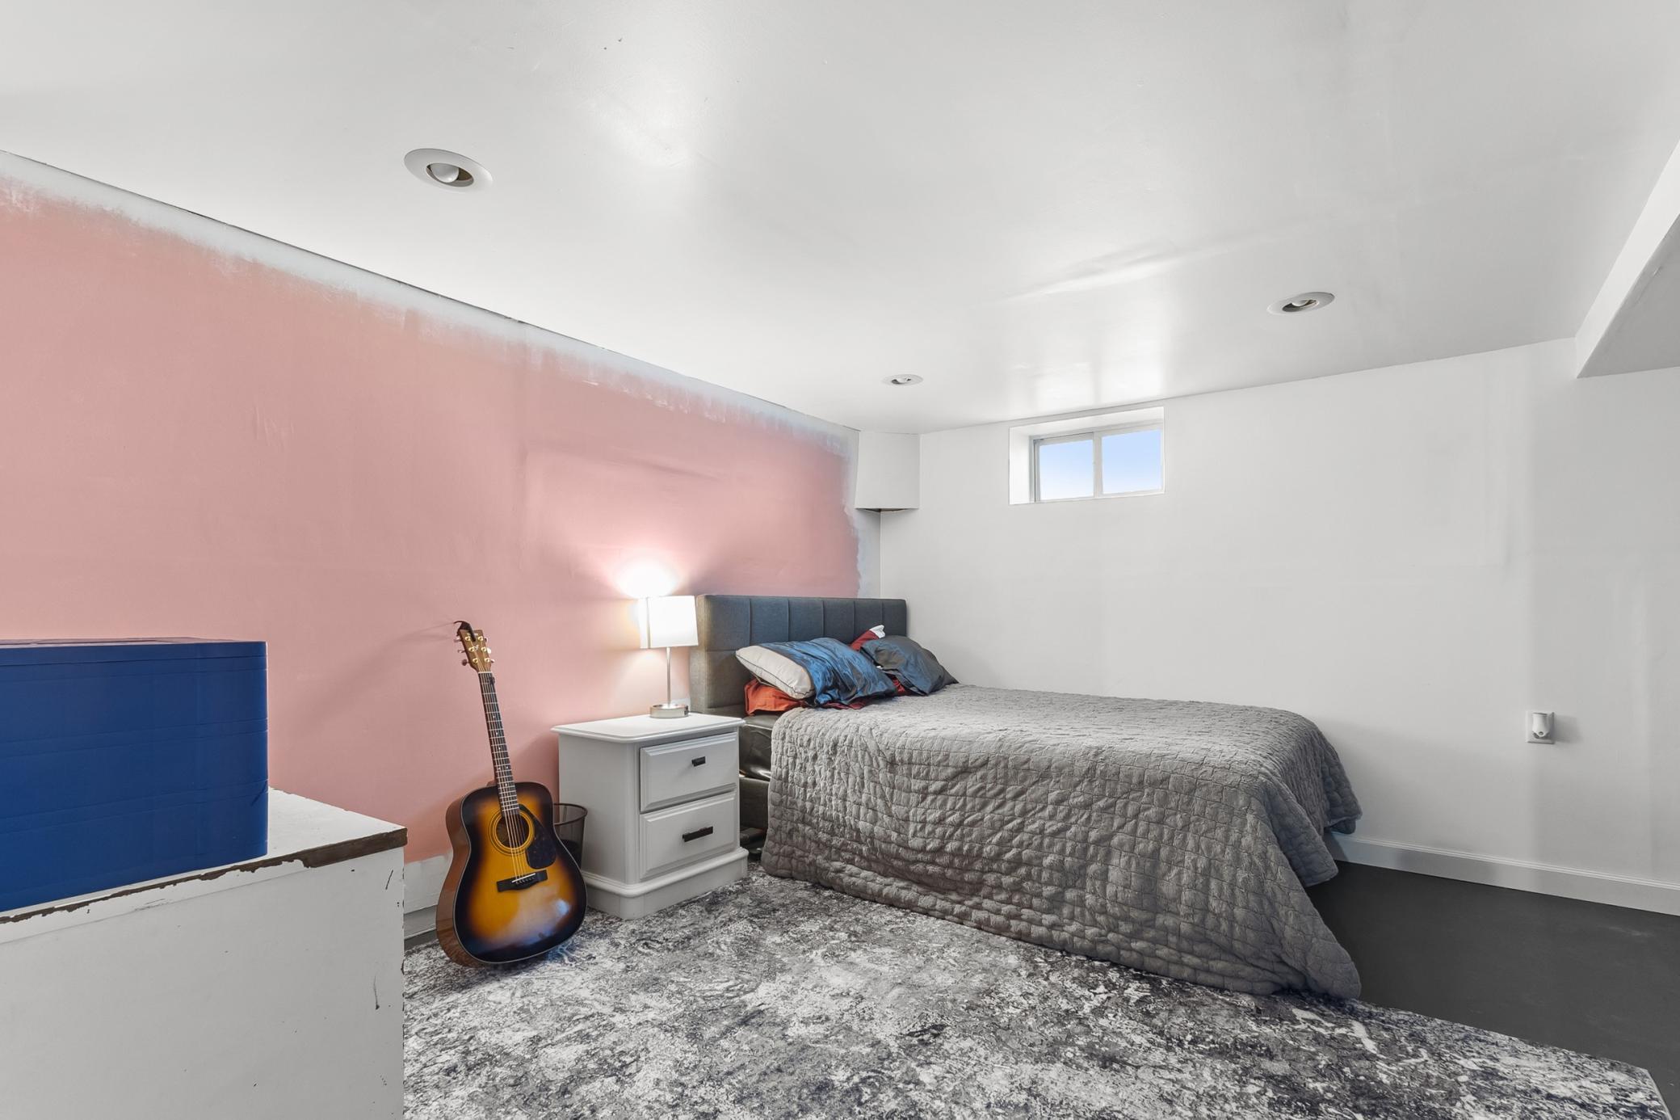
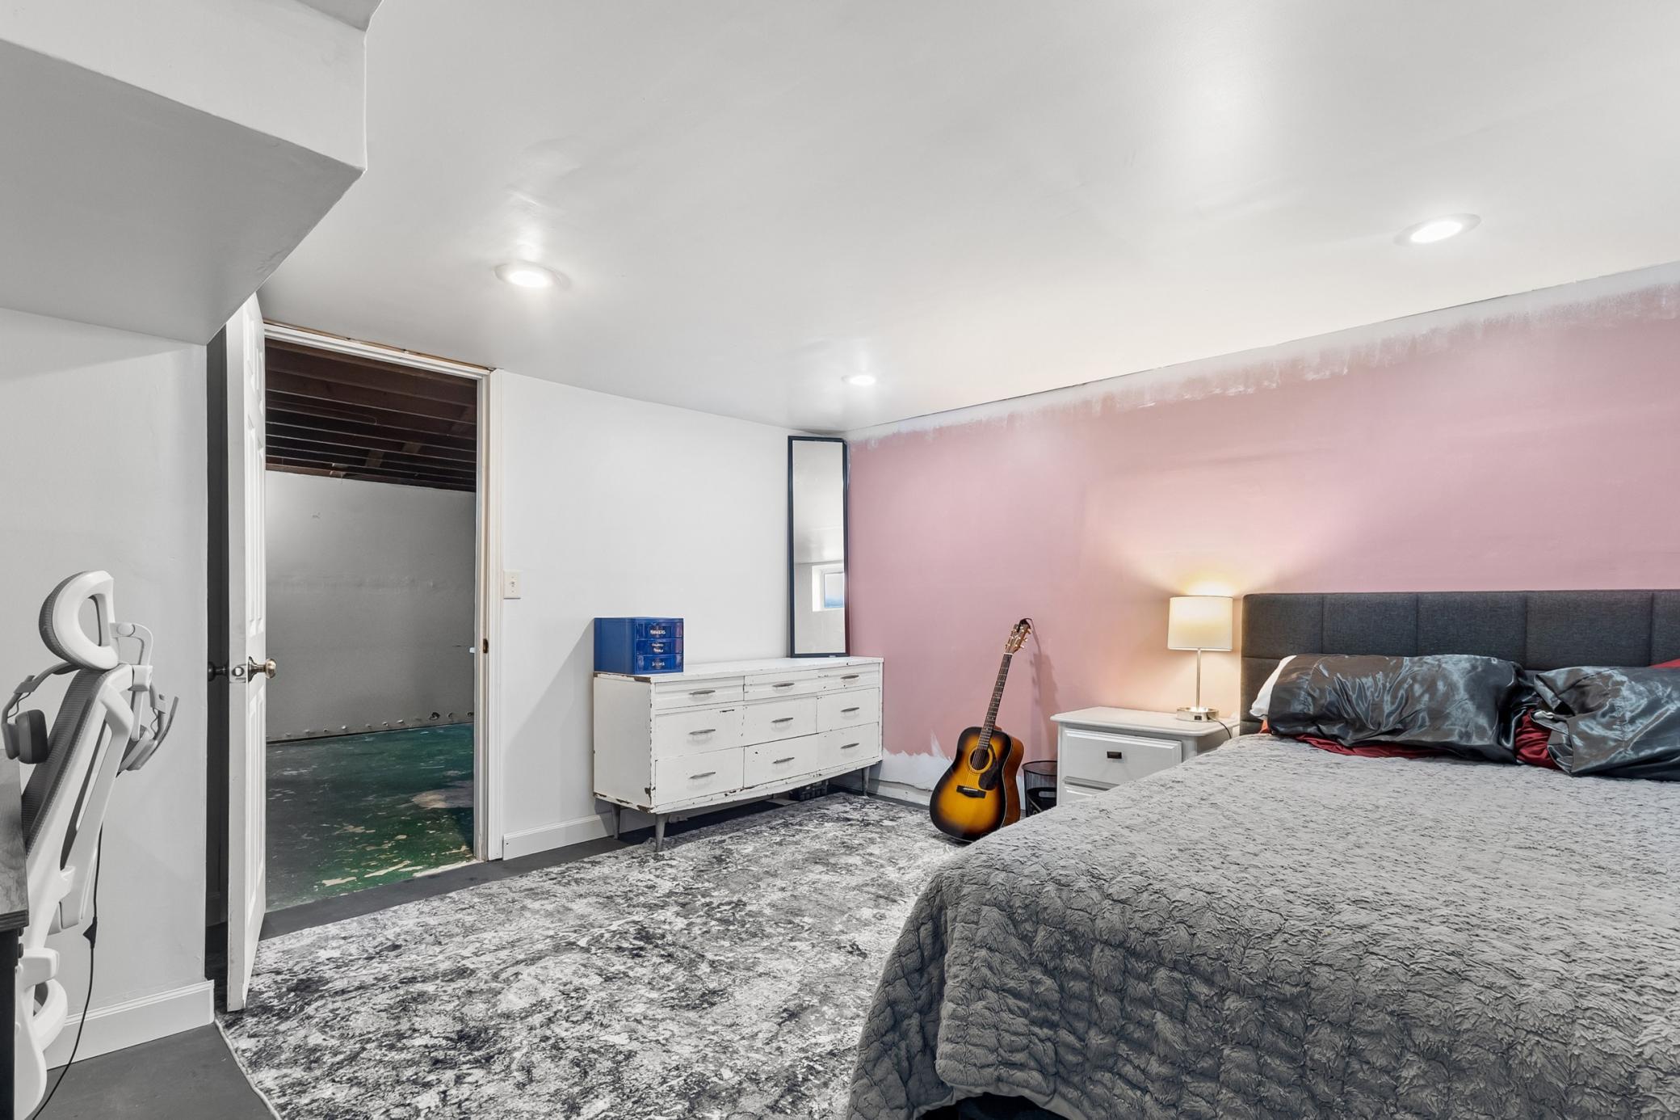
Full; Partially Finished
Bath Description:
Main Floor Full Bath
Construction Status:
Previously Owned
Dining Room Description:
Breakfast Area; Eat In Kitchen
Exterior:
Vinyl
Family Room Characteristics:
Family Room; Main Level
Financing Terms:
FHA
Fireplace Characteristics:
Living Room
Foundation:
Concrete Block
Fuel:
Natural Gas
Heating:
Forced Air
Laundry:
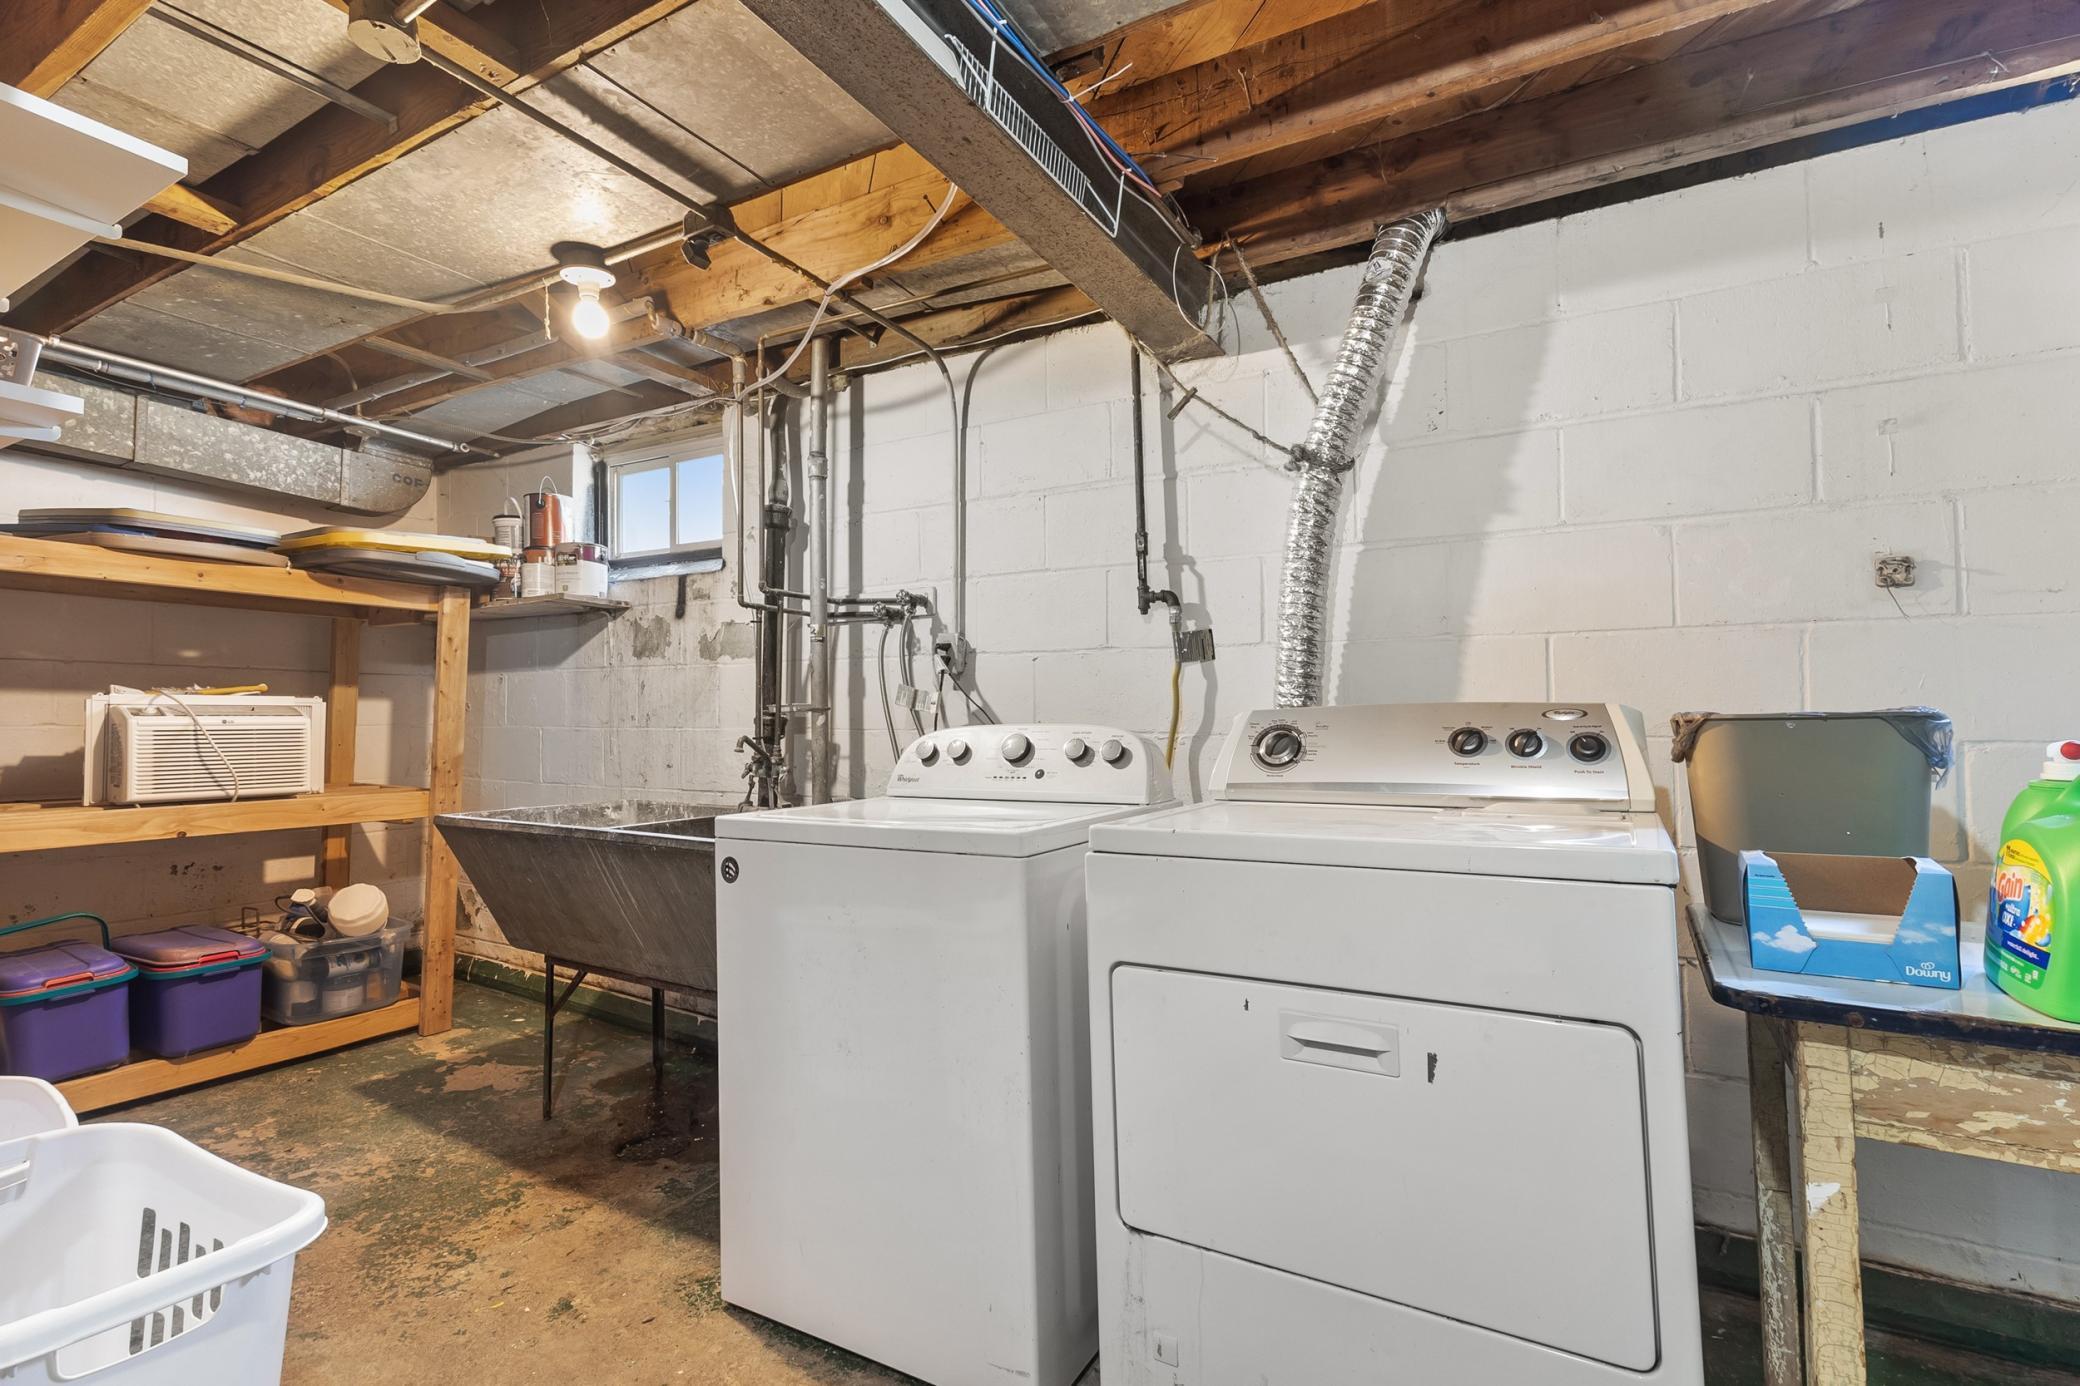
Laundry Room; Lower Level
Lock Box Type:
Supra
Lot Description:
Tree Coverage - Light
Road Frontage:
Paved Streets
Road Responsibility:
Public Maintained Road
Roof:
Age 8 Years or Less; Asphalt Shingles; Pitched
Sellers Terms:
Cash; Conventional; FHA; VA
Sewer:
City Sewer/Connected
Special Search:
3 BR on One Level; Main Floor Bedroom; Main Floor Primary
Stories:
One
Water:
City Water/Connected
Contract Information
- Off Market Date
- 2025-06-03
- Contingency
- None
- Closed Date
- 2025-07-21
- Original List Price
- 250000
- Sales Close Price
- 255000
- ListPrice
- 250000
- Owner is an Agent?
- No
- Auction?
- No
Location Tax and Other Information
- House Number
- 828
- Street Name
- Howard
- Street Suffix
- Street
- Street Direction Suffix
- N
- Postal City
- Saint Paul
- County
- Ramsey
- State
- MN
- Zip Code
- 55119
- Complex/Dev/Subdivision
- Essex Park
Assessments
- Tax With Assessments
- 3084.34
- Assessment Balance
- 0
Building Information
- Finished SqFt Above Ground
- 822
- Finished SqFt Below Ground
- 206
More Information
Lease Details
- Land Leased
- Not Applicable
Miscellaneous Information
- DP Resource
- Yes
- Homestead
- Yes
Ownership
- Fractional Ownership
- No
Parking Characteristics
- Garage Square Feet
- 320
Public Survey Info
- Range#
- 22
- Section#
- 26
- Township#
- 29
Office/Member Info
- Association
- SPAAR
Location, Tax and Other Information
- AssocFeeYN
- No
- Legal Description
- ESSEX PARK LOT 21 BLK 3
- Listing City
- Saint Paul
- Map Page
- 109
- Municipality
- Saint Paul
- School District
- St. Paul
- School District Phone
- 651-767-8100
- Zip Plus 4
- 3542
- Property ID Number
- 262922440044
- Tax Year
- 2025
- Tax Amount
- 3084.34
- In Foreclosure?
- No
- Potential Short Sale?
- No
- Lender Owned?
- No
Directions & Remarks
- Public Remarks
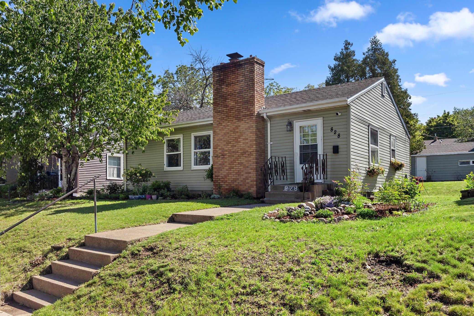
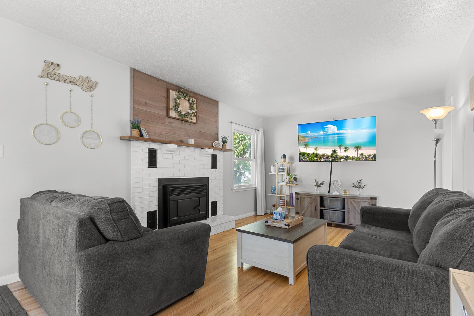
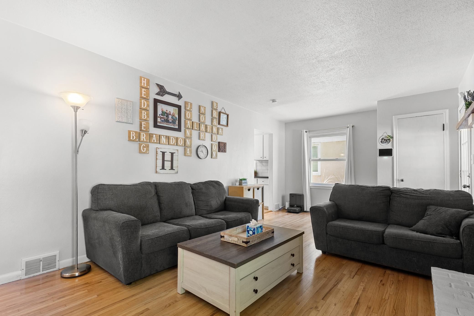
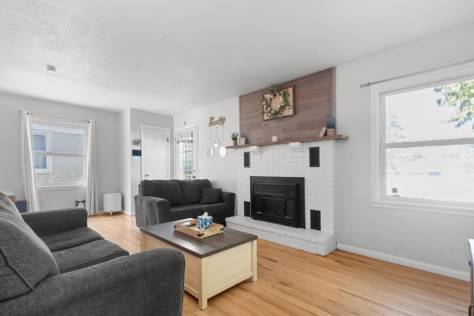
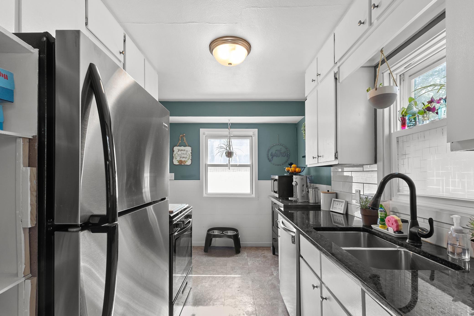
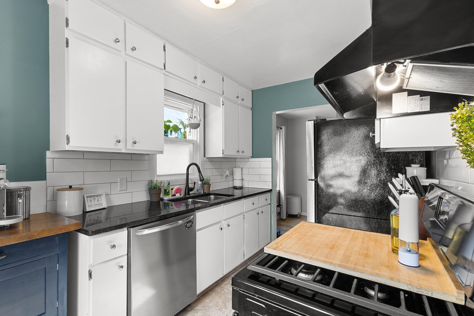
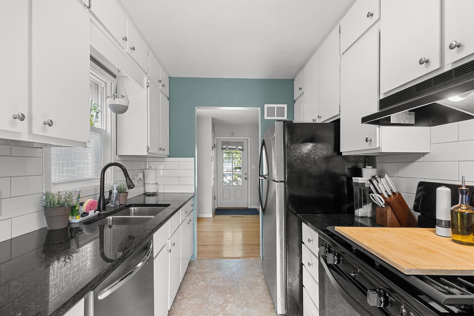
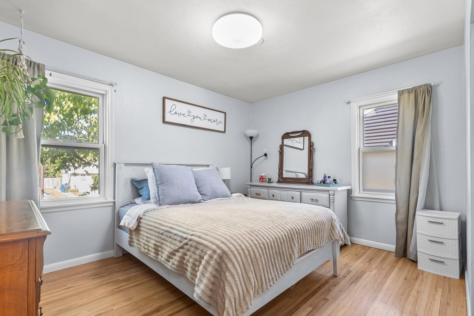
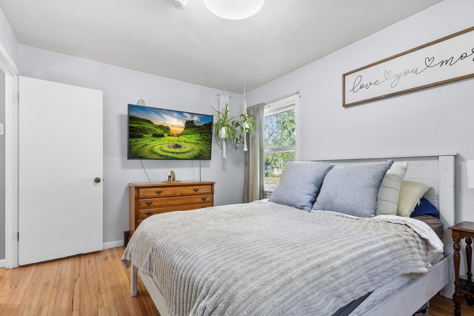
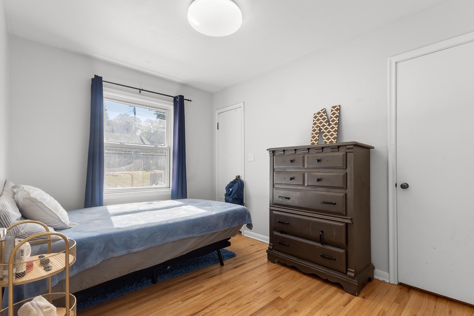
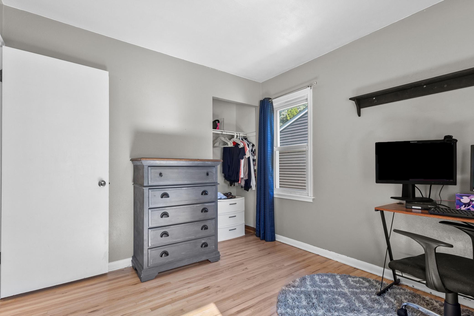
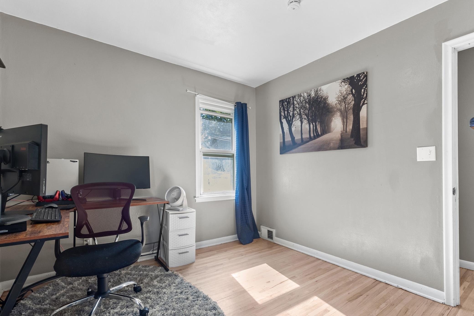
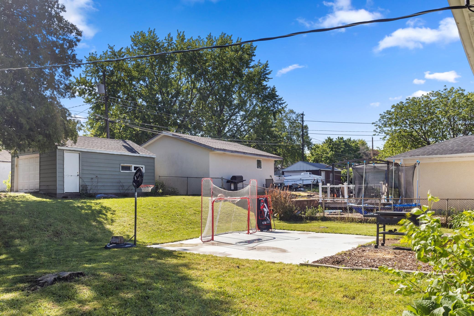
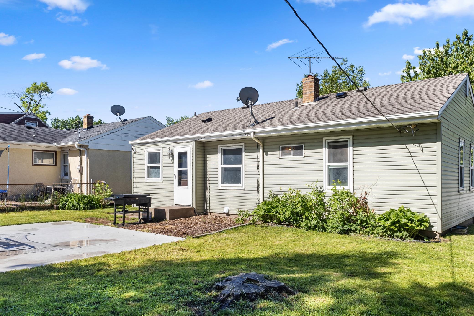
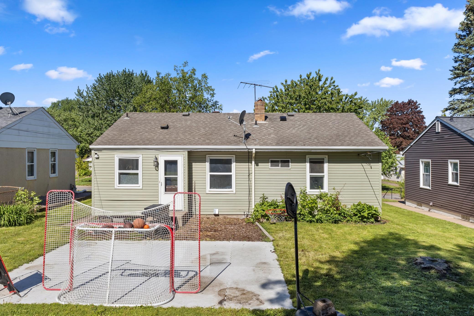
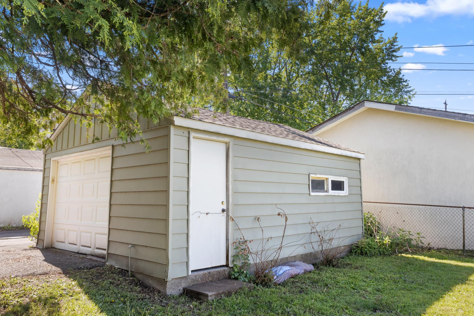
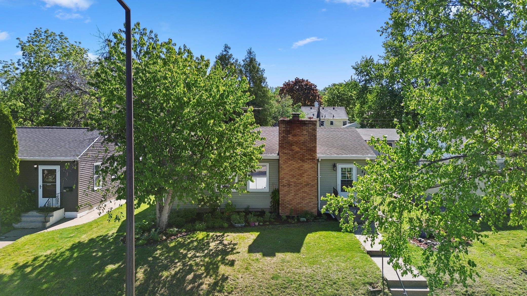
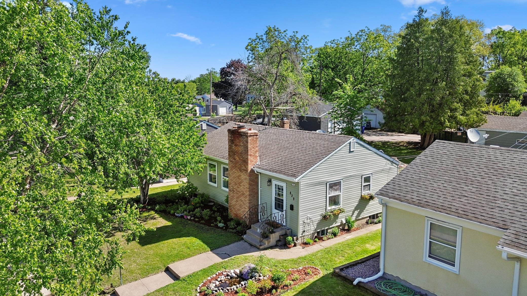
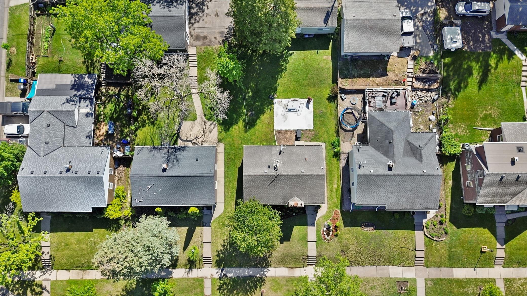
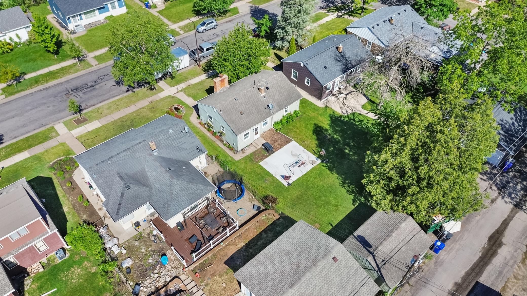
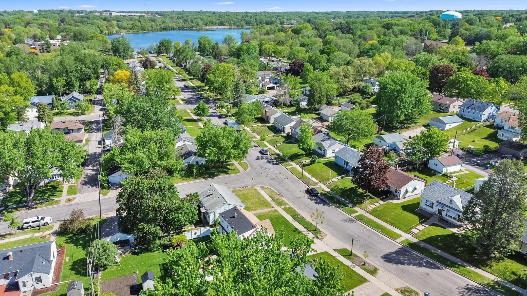
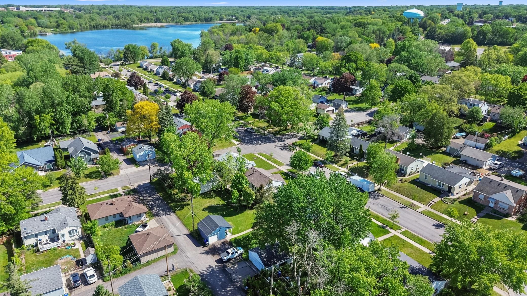
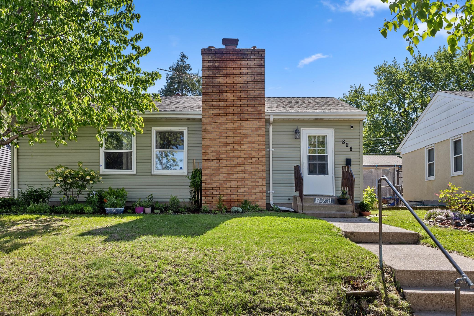
- Charming Rambler nestled in a coveted location just a stone's throw from the serene Beaver Lake and picturesque walking paths. This inviting residence boasts a thoughtfully designed floor plan and an array of recent upgrades, ensuring a seamless move-in experience for its new owners. Step inside and be greeted by the warmth of beautifully refinished hardwood floors that flow throughout the main level. Natural light floods the bright and airy living spaces, creating a welcoming atmosphere for both relaxation and entertaining. The sensible layout features three well-appointed bedrooms on the main level, providing ample space for those seeking extra room for guests or a home office. New wiring throughout the house, coupled with a new electrical panel, ensures safety and reliability for years to come. A recently installed, one-year-old furnace guarantees efficient and comfortable heating during the colder months, while new insulation in the attic and exterior walls contributes to energy savings and a more comfortable living environment. The property also boasts ample storage space, catering to those seeking organizational solutions and room to grow. Step outside into the generous yard and gorgeous garden, a private oasis perfect for relaxation and outdoor enjoyment. Imagine spending warm summer evenings grilling on the patio, gardening, or simply unwinding amidst the tranquility of your own backyard. Convenience is paramount with this prime location. Situated just minutes away from a vibrant array of shopping and dining options, residents will enjoy easy access to everyday necessities and culinary delights. For pet owners, a nearby dog park provides a fantastic space for furry friends to socialize and exercise. Commuting is a breeze with convenient access to major thoroughfares, allowing for effortless travel to work or leisure activities. This turn-key home is more than just a property; it's an opportunity to embrace a lifestyle of comfort, convenience, and modern living.
- Directions
- Minnehaha to Stillwater Rd E, to N McKnight Rd to Howard Street N
Accessible
- None
- Yes
Air Conditioning
- Window Unit(s)
- Yes
Amenities Unit
- Hardwood Floors
- Yes
- Kitchen Window
- Yes
- Main Floor Primary Bedroom
- Yes
- Natural Woodwork
- Yes
- Walk-In Closet
- Yes
- Washer/Dryer Hookup
- Yes
Appliances
- Dishwasher
- Yes
- Range
- Yes
- Refrigerator
- Yes
Assumable Loan
- Not Assumable
- Yes
Basement
- Full
- Yes
- Partially Finished
- Yes
Bath Description
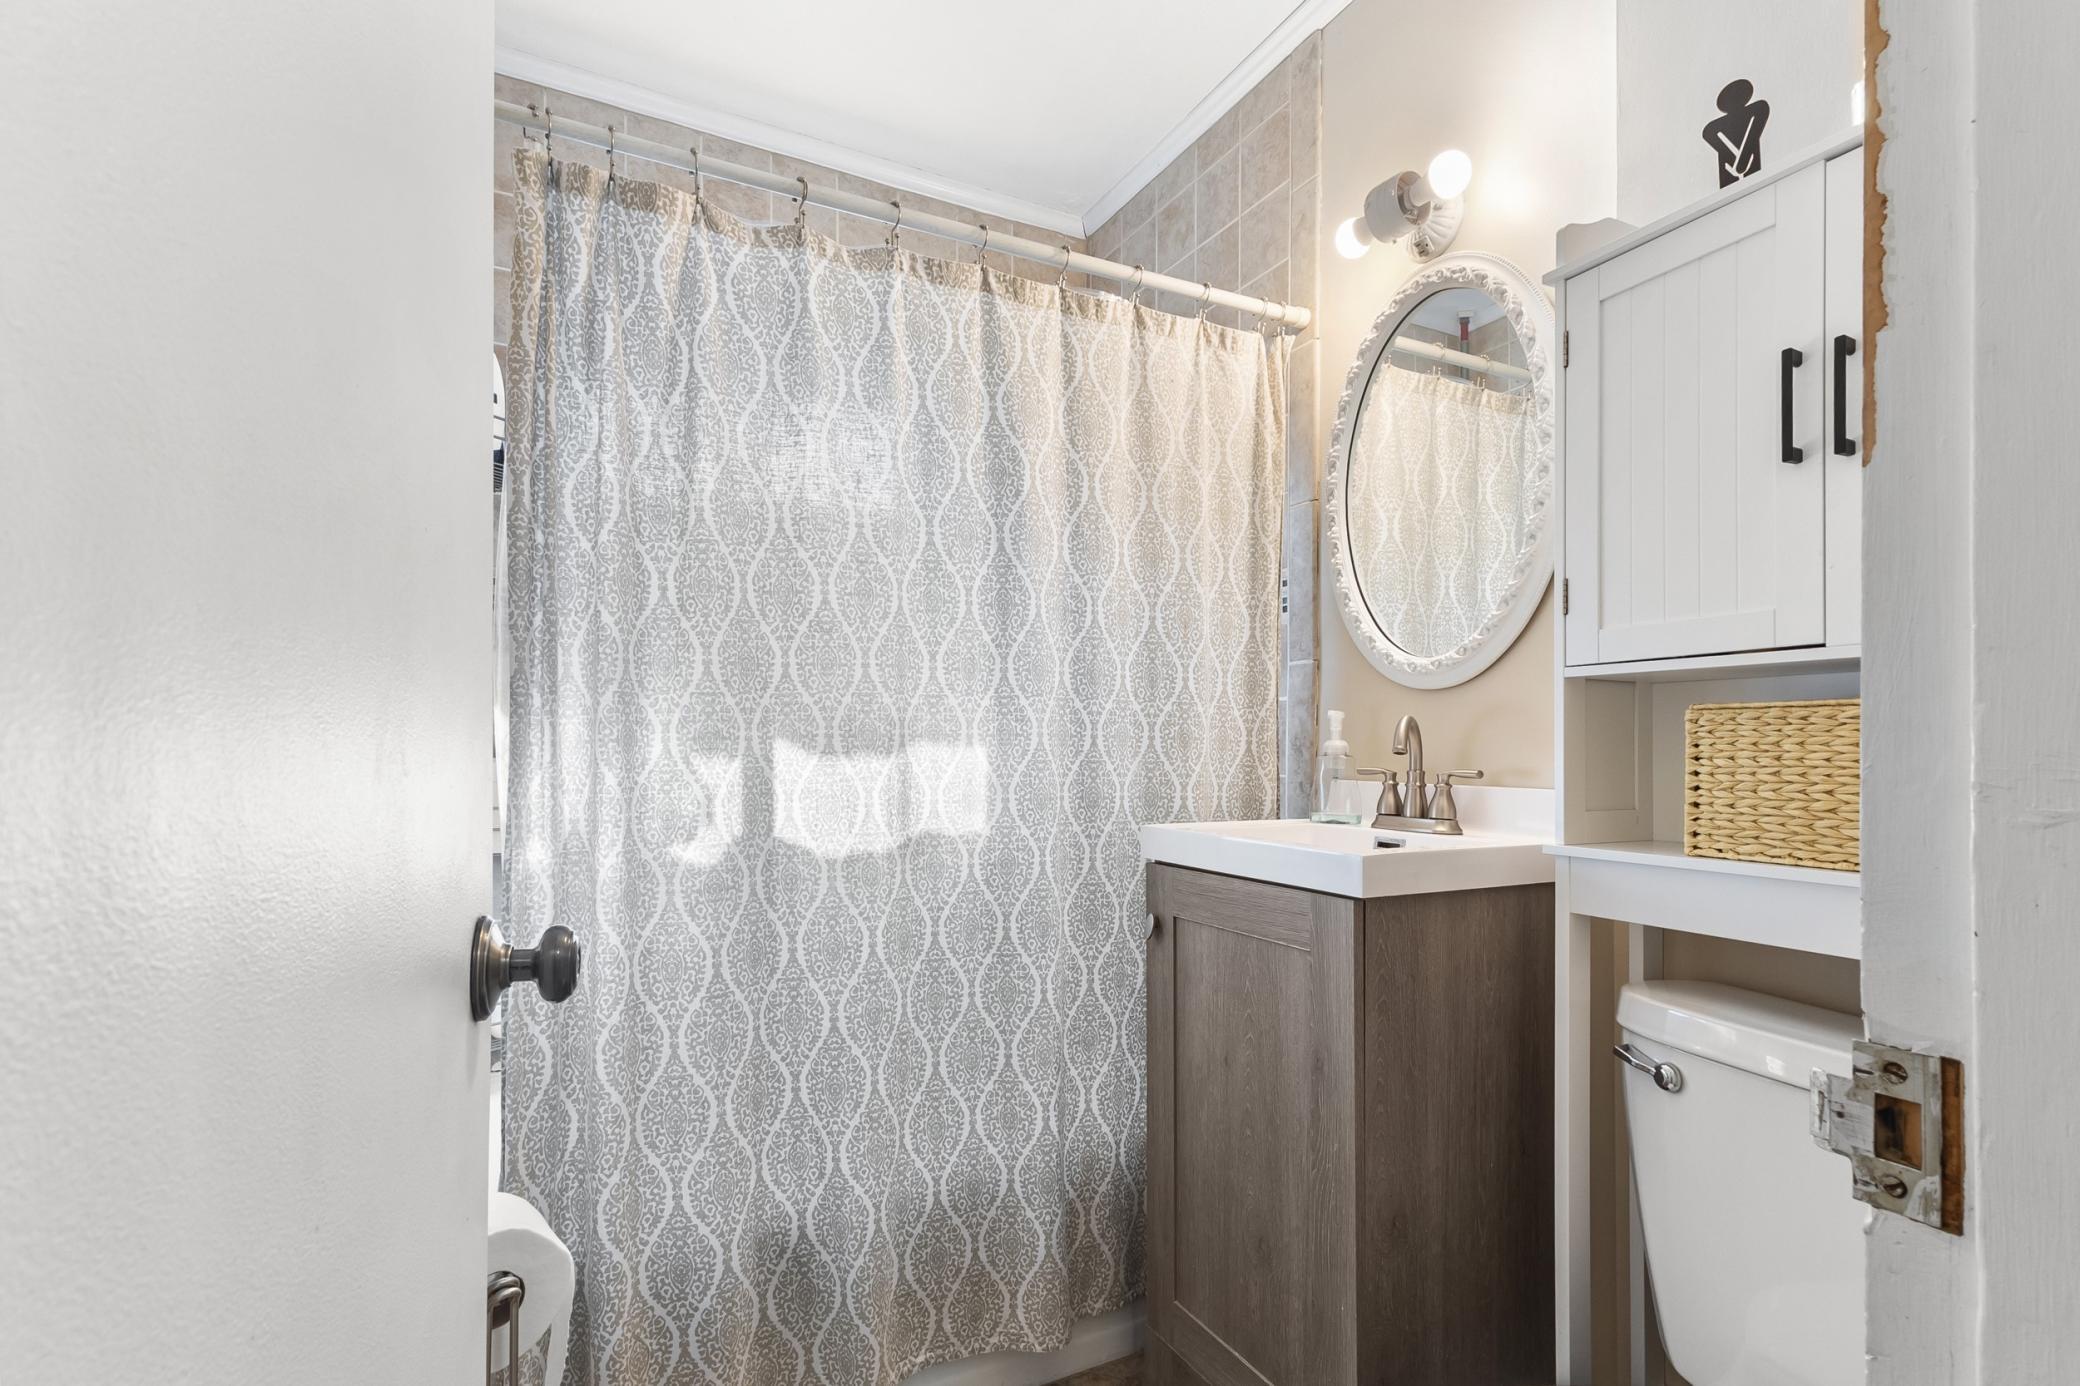
- Main Floor Full Bath
- Yes
Construction Status
- Previously Owned
- Yes
Dining Room Description
- Breakfast Area
- Yes
- Eat In Kitchen
- Yes
Exterior
- Vinyl
- Yes
Family Room Characteristics
- Family Room
- Yes
- Main Level
- Yes
Financing Terms
- FHA
- Yes
Fireplace Characteristics
- Living Room
- Yes
Foundation
- Concrete Block
- Yes
Fuel
- Natural Gas
- Yes
Heating
- Forced Air
- Yes
Insurance Fee
- Insurance Fee
- 0
Laundry
- Laundry Room
- Yes
- Lower Level
- Yes
Lock Box Type
- Supra
- Yes
Lot Description
- Tree Coverage - Light
- Yes
Patio, Porch and Deck Features
- Patio
- Yes
Road Frontage
- Paved Streets
- Yes
Road Responsibility
- Public Maintained Road
- Yes
Roof
- Age 8 Years or Less
- Yes
- Asphalt Shingles
- Yes
- Pitched
- Yes
Sellers Terms
- Cash
- Yes
- Conventional
- Yes
- FHA
- Yes
- VA
- Yes
Sewer
- City Sewer/Connected
- Yes
Special Search
- 3 BR on One Level
- Yes
- Main Floor Bedroom
- Yes
- Main Floor Primary
- Yes
Stories
- One
- Yes
Water
- City Water/Connected
- Yes
Room Information
| Room Name | Dimensions | Level |
|---|---|---|
| Kitchen | 13x11 | Main |
| Fourth (4th) Bedroom | 13x13 | Lower |
| Second (2nd) Bedroom | 10x10 | Main |
| Third (3rd) Bedroom | 11x9 | Main |
| Living Room | 22x13 | Main |
| First (1st) Bedroom | 13x10 | Main |

Listing Office:
Keller Williams Preferred Rlty
Last Updated: July - 22 - 2026
The data relating to real estate for sale on this web site comes in part from the Broker
Reciprocity SM Program of the Regional Multiple Listing Service of Minnesota, Inc. The information provided is deemed reliable but not guaranteed. Properties subject to prior sale, change or withdrawal.
©2024 Regional Multiple Listing Service of Minnesota, Inc All rights reserved.