
829 3rd Avenue, Madison, MN 56256
New Listing
$249,000
Property Type:
Residential
Bedrooms:
4
Baths:
2
Square Footage:
2,488
Lot Size (sq. ft.):
13,939
Status:
Active
Current Price:
$249,000
List Date:
7/26/2026
Last Modified:
7/26/2026
Listing Details MLS# 7116241
General Property Information
- Common Wall
- No
- Lot Measurement
- Acres
- Manufactured Home?
- No
- Multiple PIDs?
- No
- New Development
- No
- Number of Fireplaces
- 2
- Waterfront YN
- No
- Year Built
- 1928
- Yearly/Seasonal
- Yearly
- Zoning
- Residential-Single Family
- Bath Full
- Yes
- Bath Three Quarters
- Yes
- Main Floor Total SqFt
- 1128
- Above Grd Total SqFt
- 1808
- Below Grd Total SqFt
- 680
- Total SqFt
- 2488
- Total Finished Sqft
- 1808.00
- FireplaceYN
- Yes
- Style
- (SF) Single Family
- Foundation Size
- 720
- Garage Stalls
- 3.5
- Lot Dimensions
- 100X140
- Acres
- 0.32
- Assessment Pending
- No
- # Carport Spaces
- 0
- Bath Half
- 0
- Bath Quarter
- 0
- Association Fee
- 0
Property Features
Accessible:
None
Air Conditioning:
Central Air; Window Unit(s)
Amenities Unit:
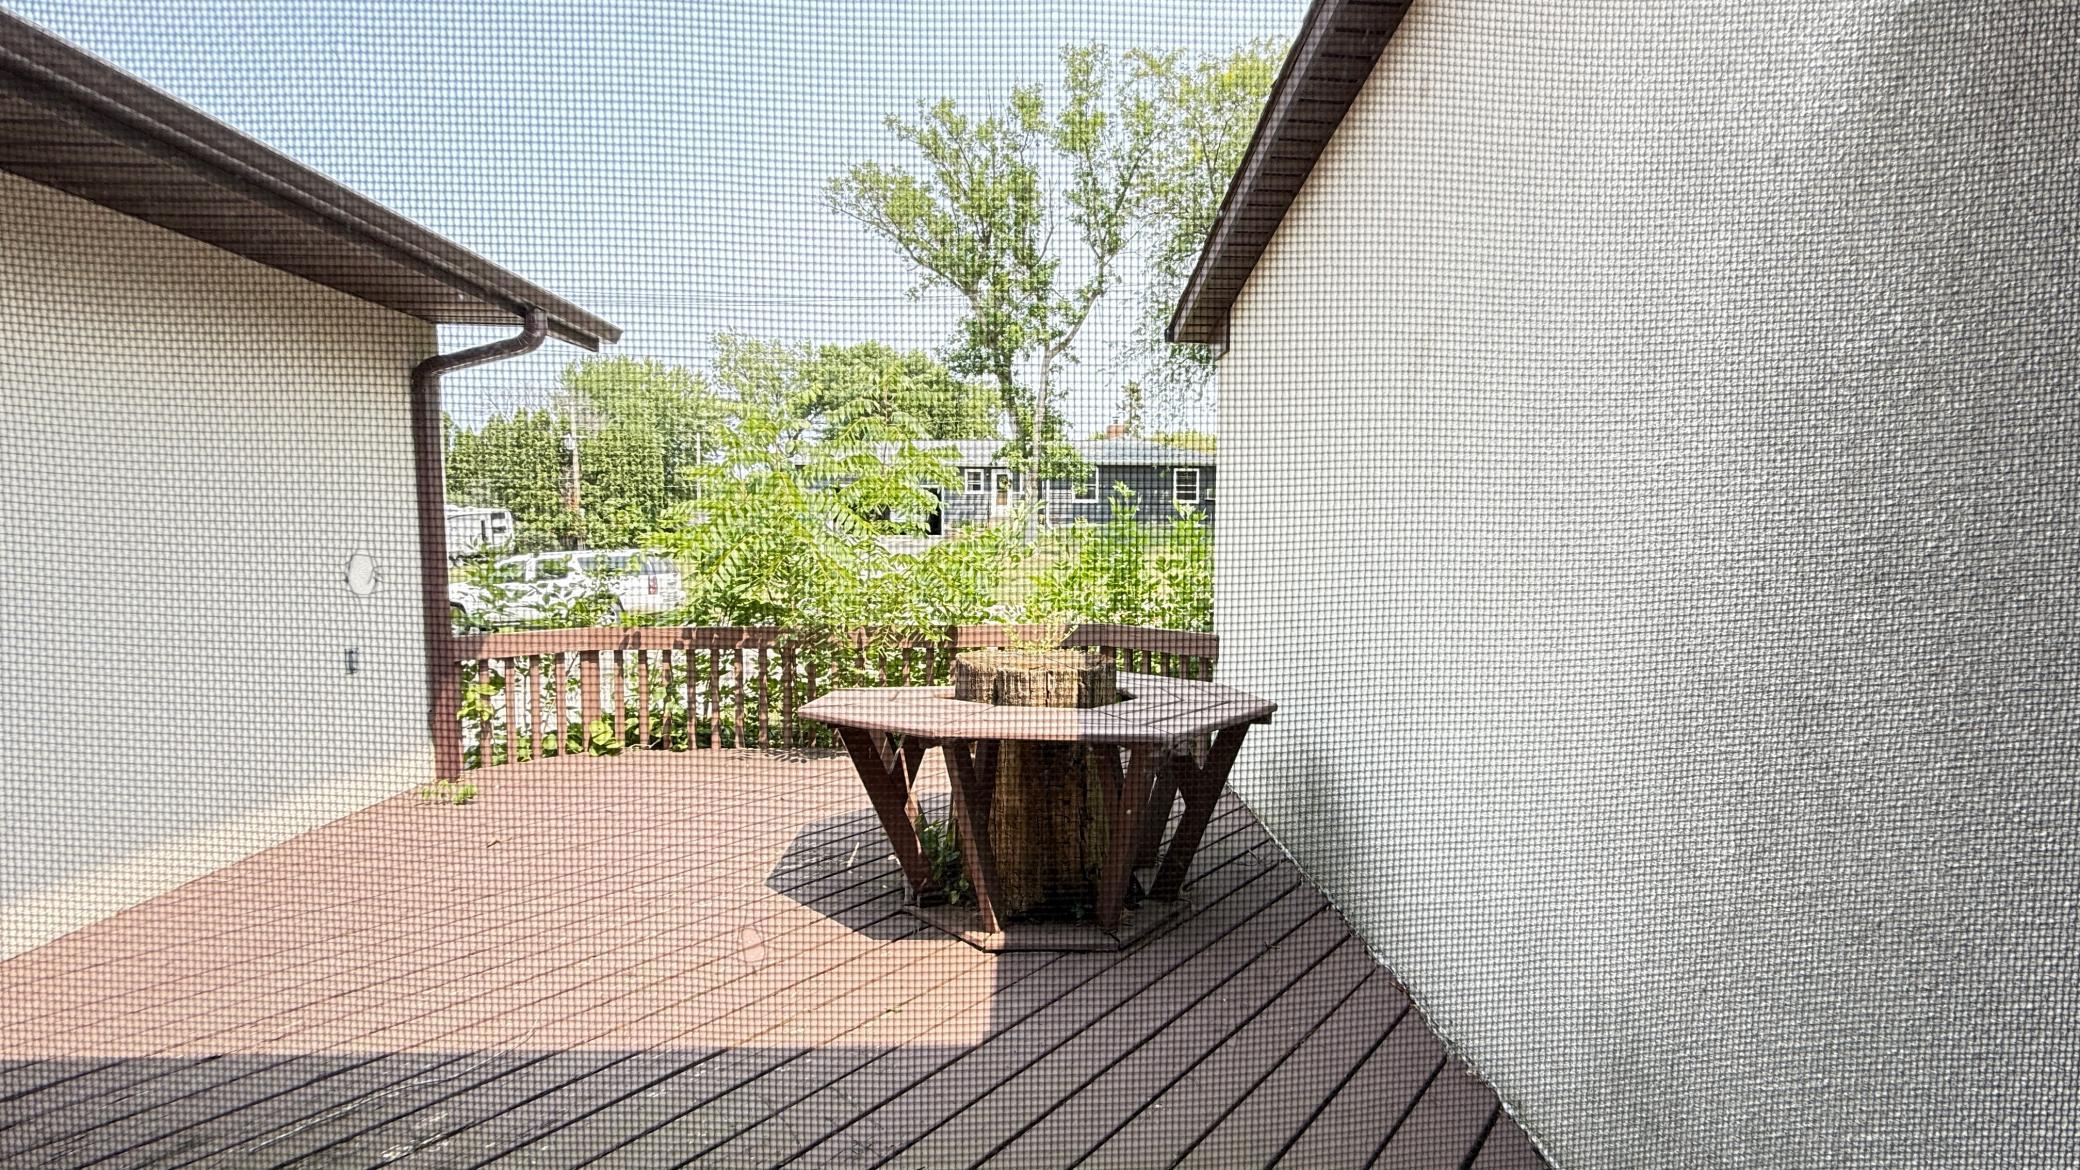
Ceiling Fan(s); City View; Kitchen Window; Natural Woodwork; Patio; Porch; Washer/Dryer Hookup
Appliances:
Dishwasher; Dryer; Energy Star Appliances; Microwave; Range; Refrigerator; Washer
Assumable Loan:
Not Assumable
Basement:
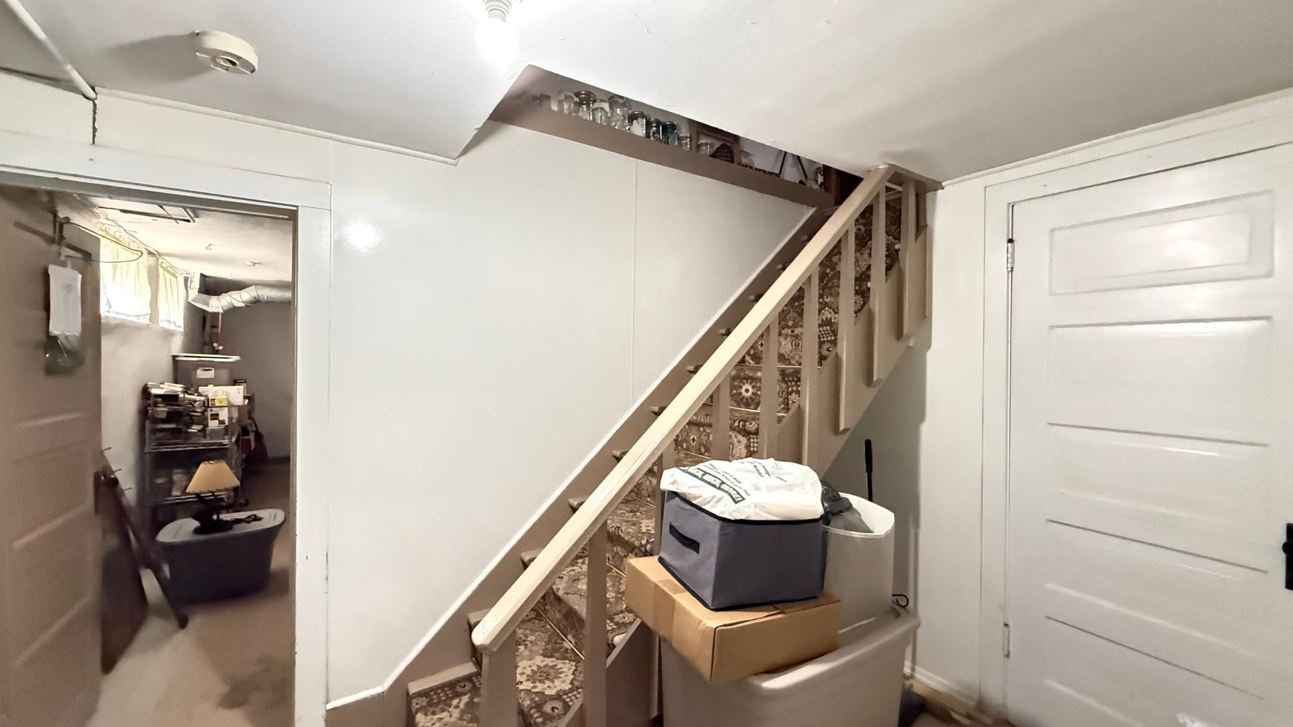
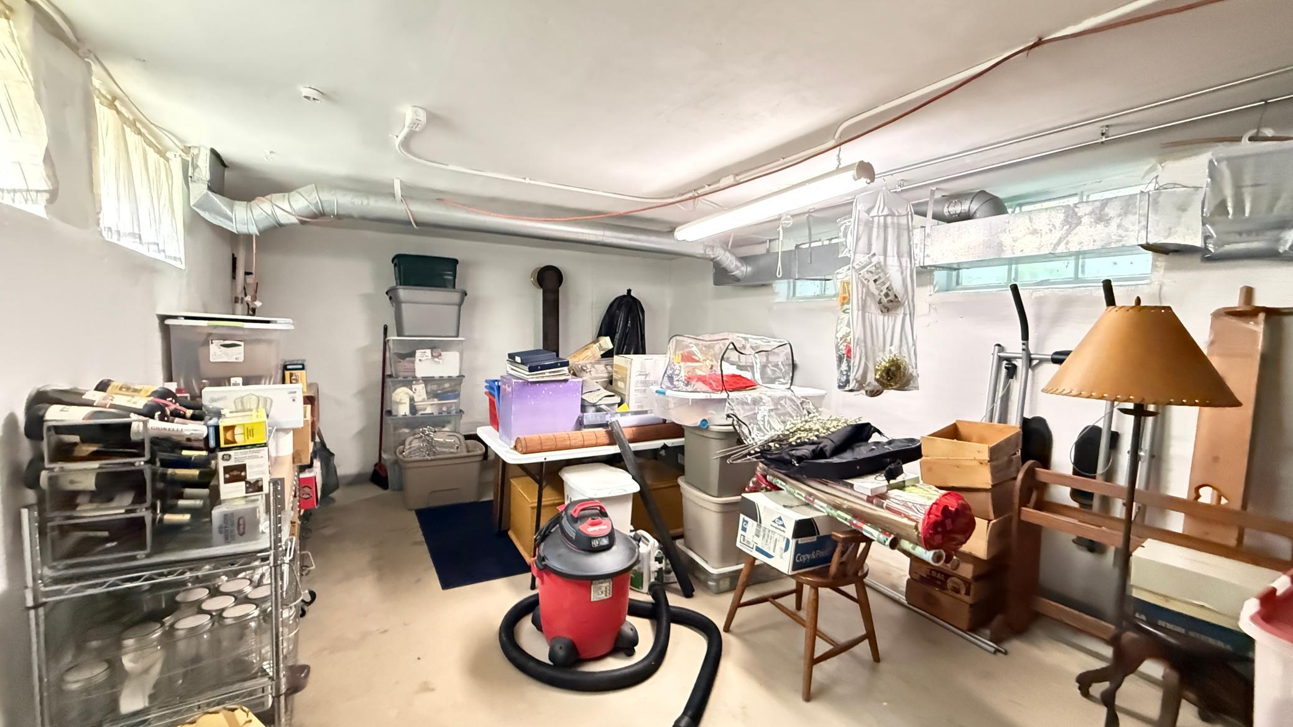
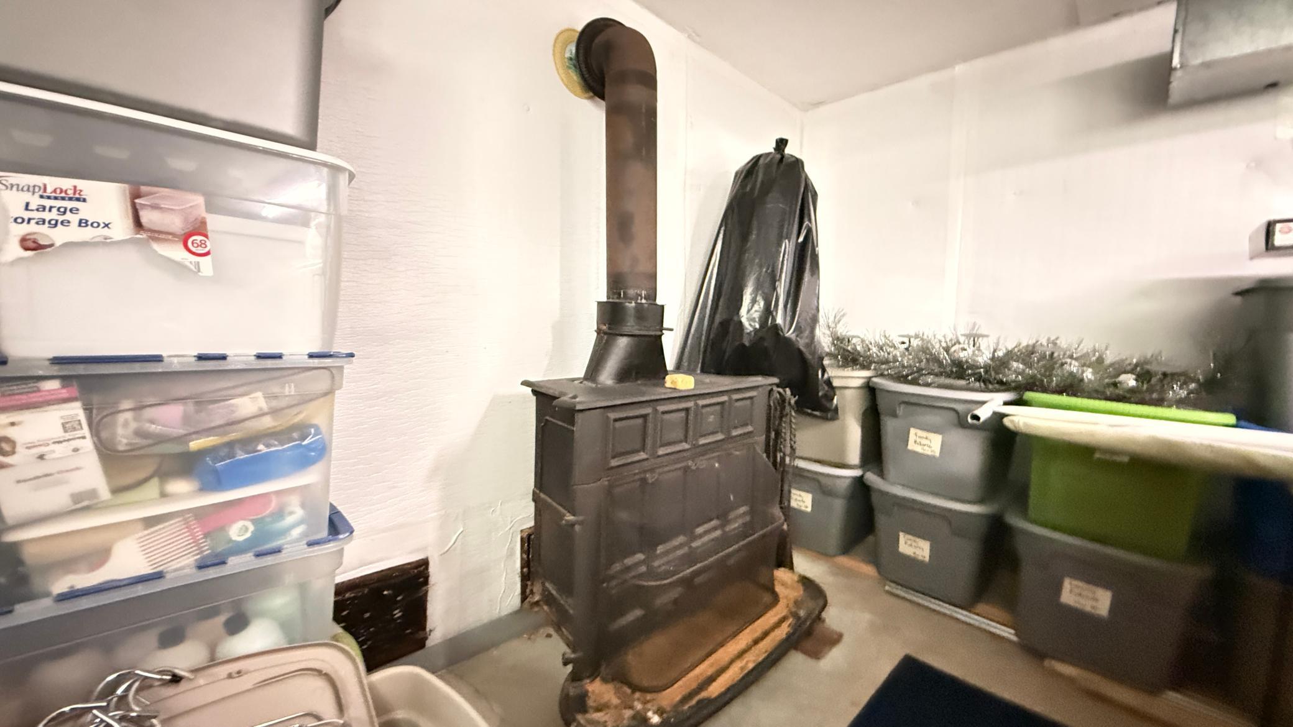
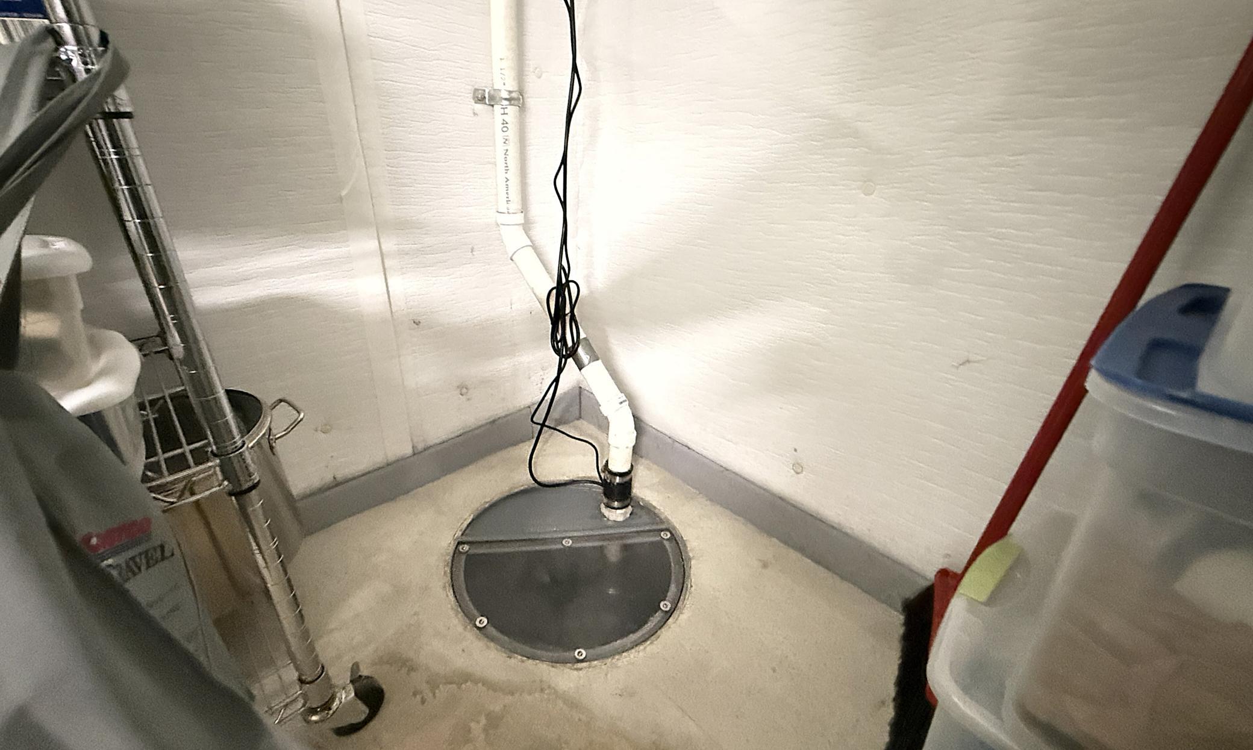
Drain Tiled; Drainage System; Full; Storage Space; Sump Pump; Unfinished
Bath Description:
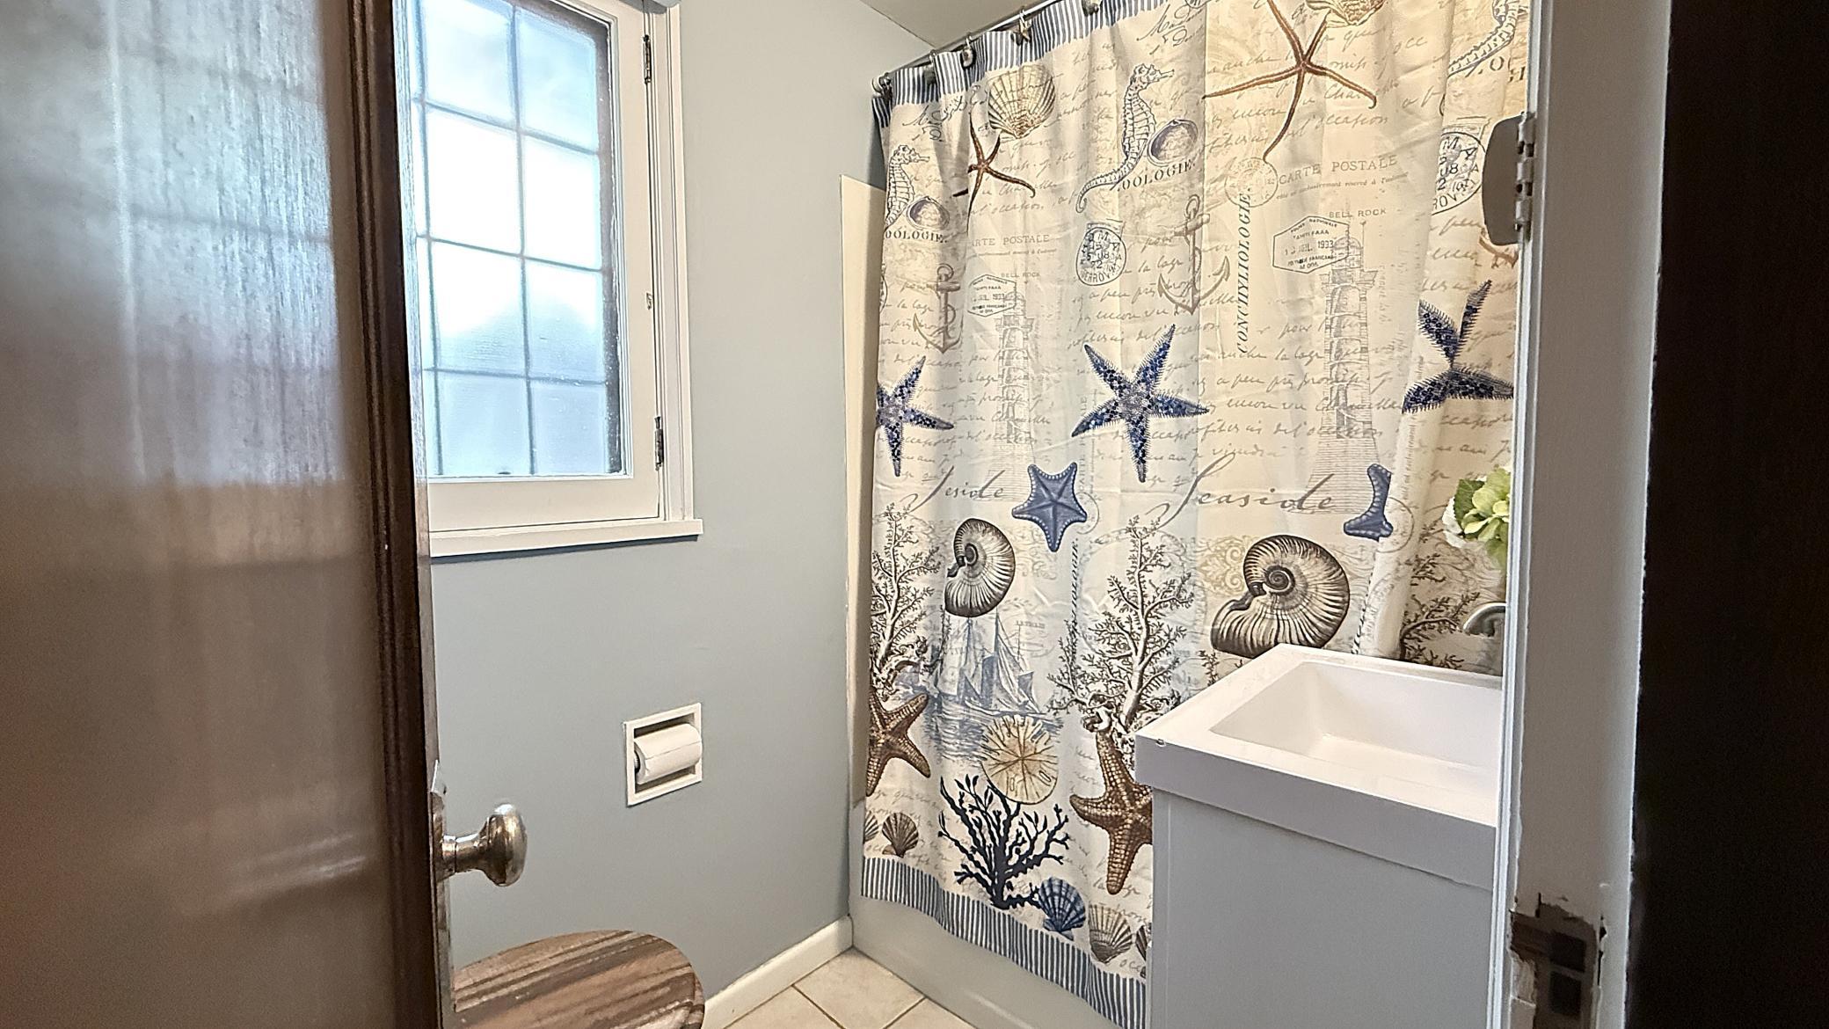
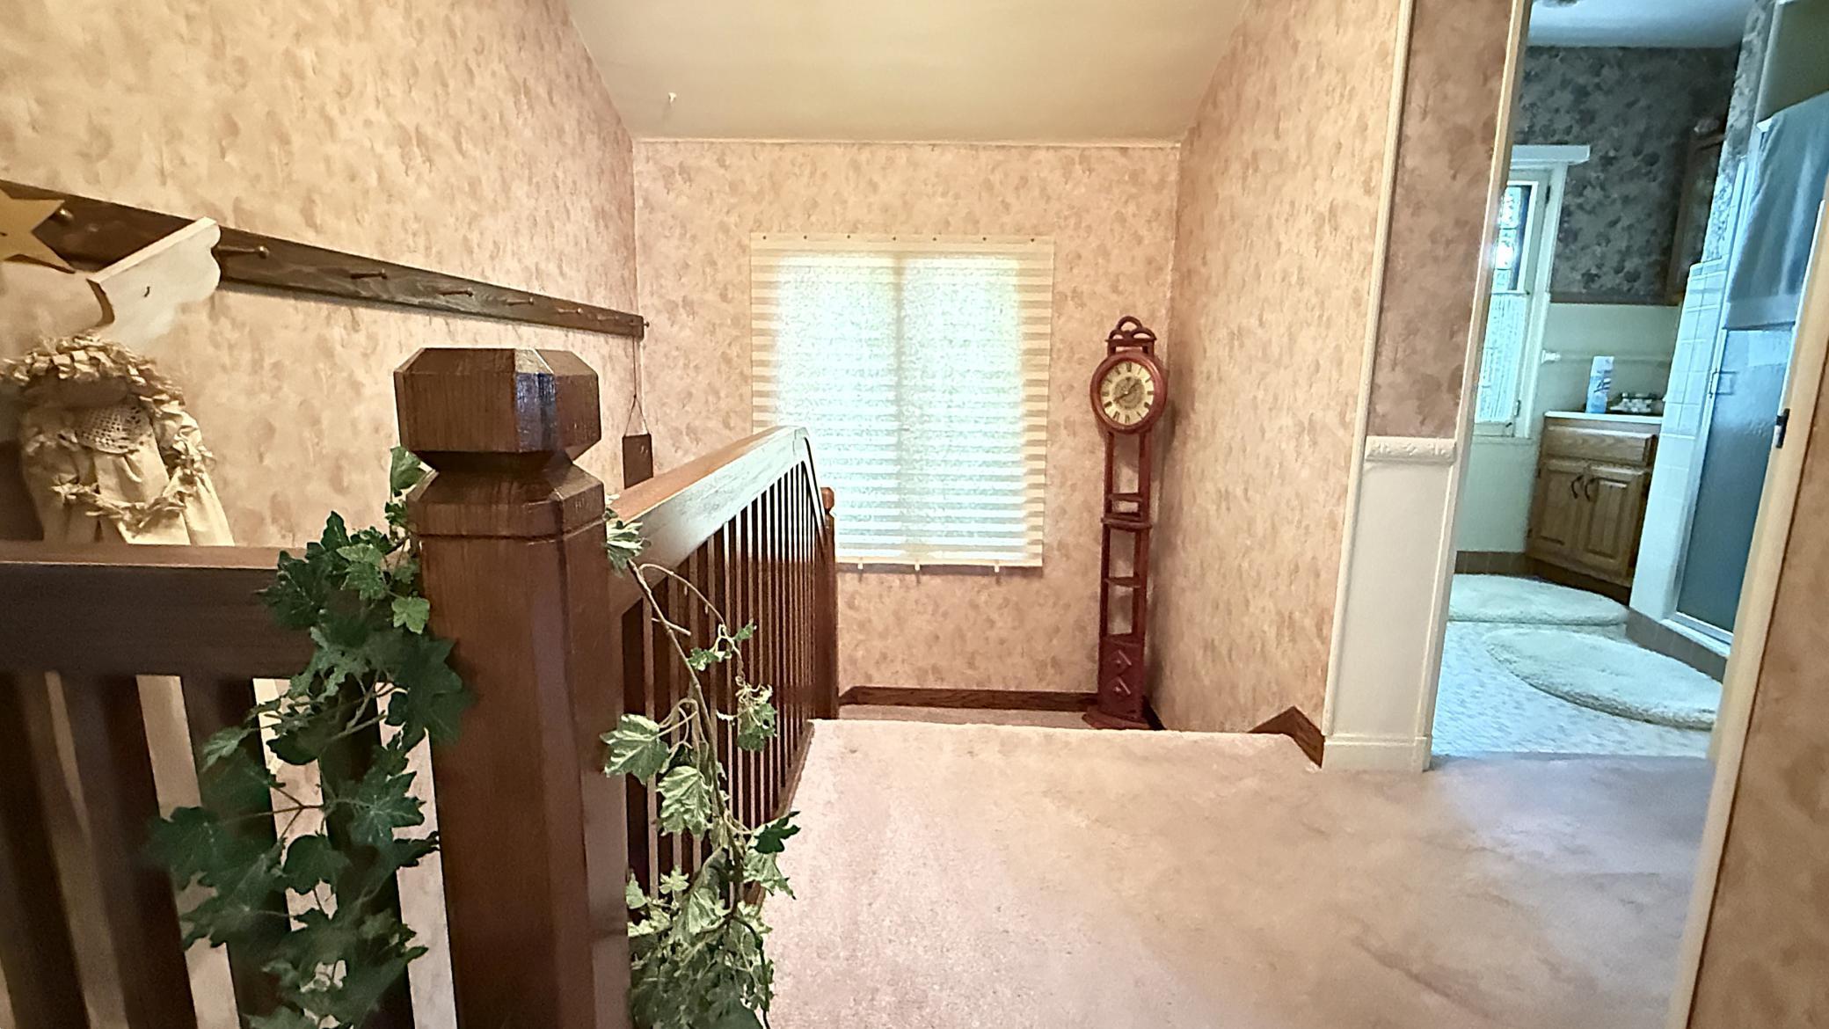
Main Floor Full Bath; Upper Level 3/4 Bath
Construction Materials:
Frame
Construction Status:
Previously Owned
Dining Room Description:
Informal Dining Room; Separate/Formal Dining Room
Electric:
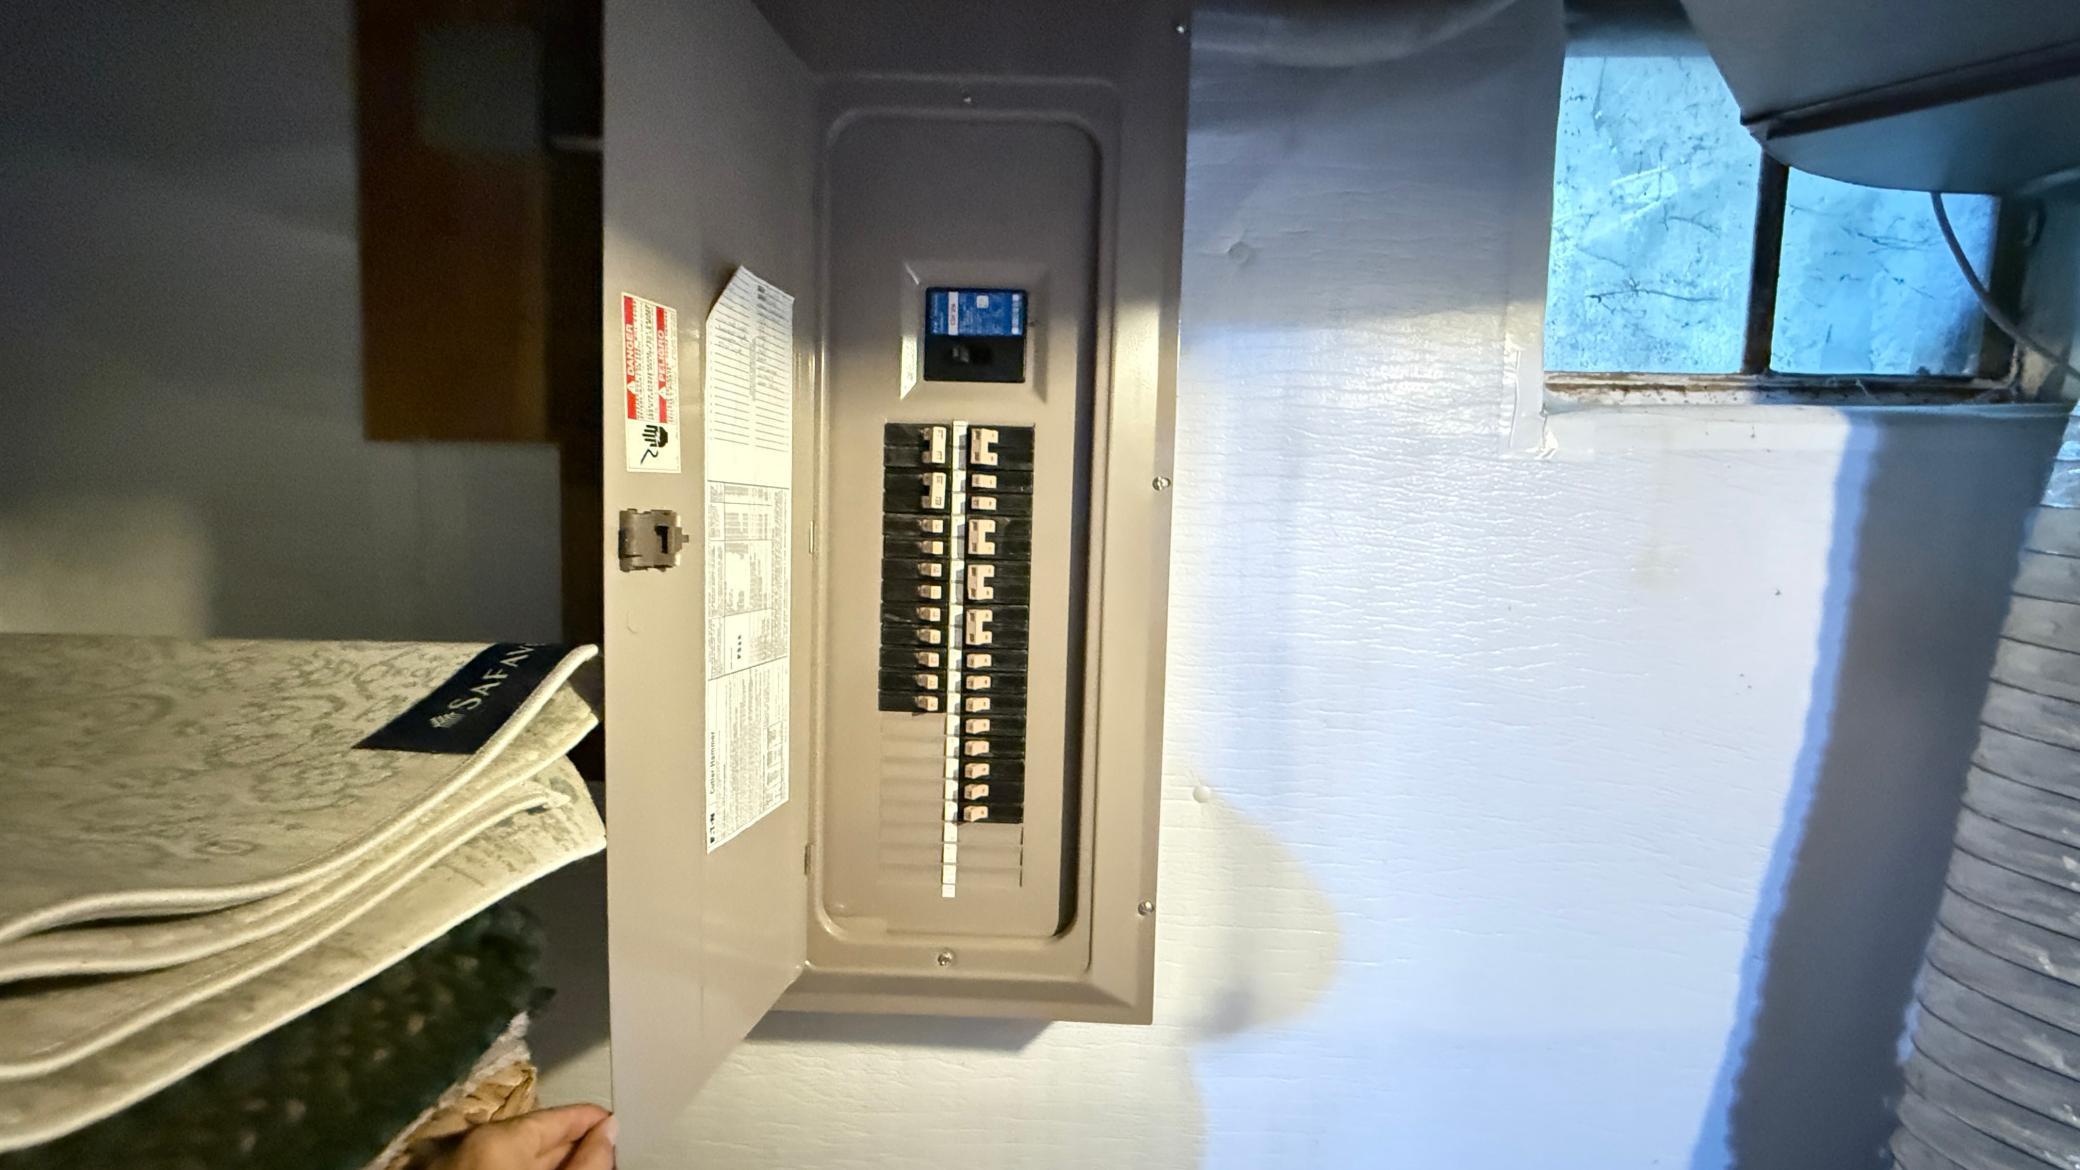
100 Amp Service; Circuit Breakers
Existing Financing:
Free and Clear
Exterior:
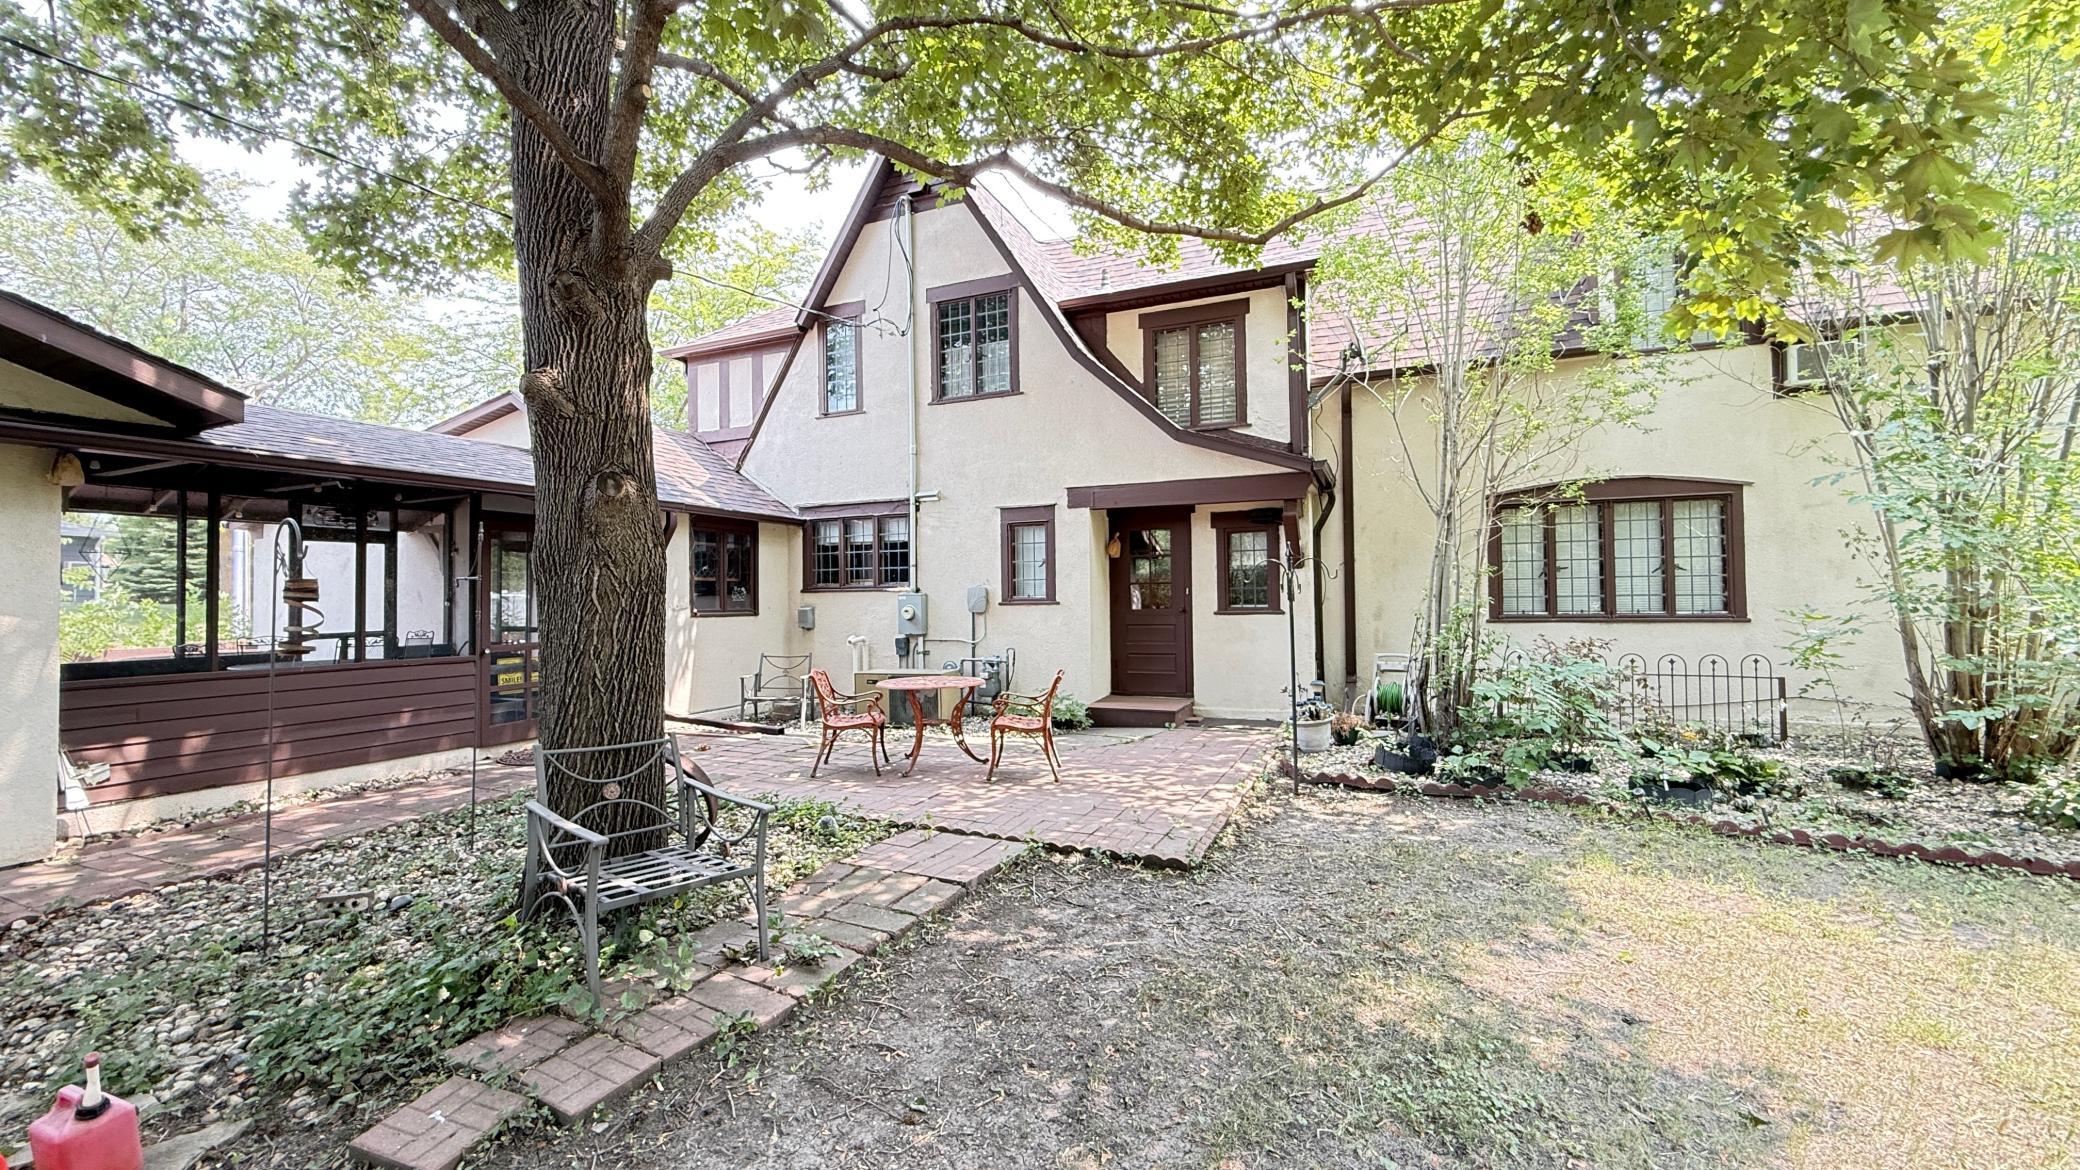
Stucco
Fencing:
None
Fireplace Characteristics:
Gas Burning
Foundation:
Poured Concrete
Fuel:
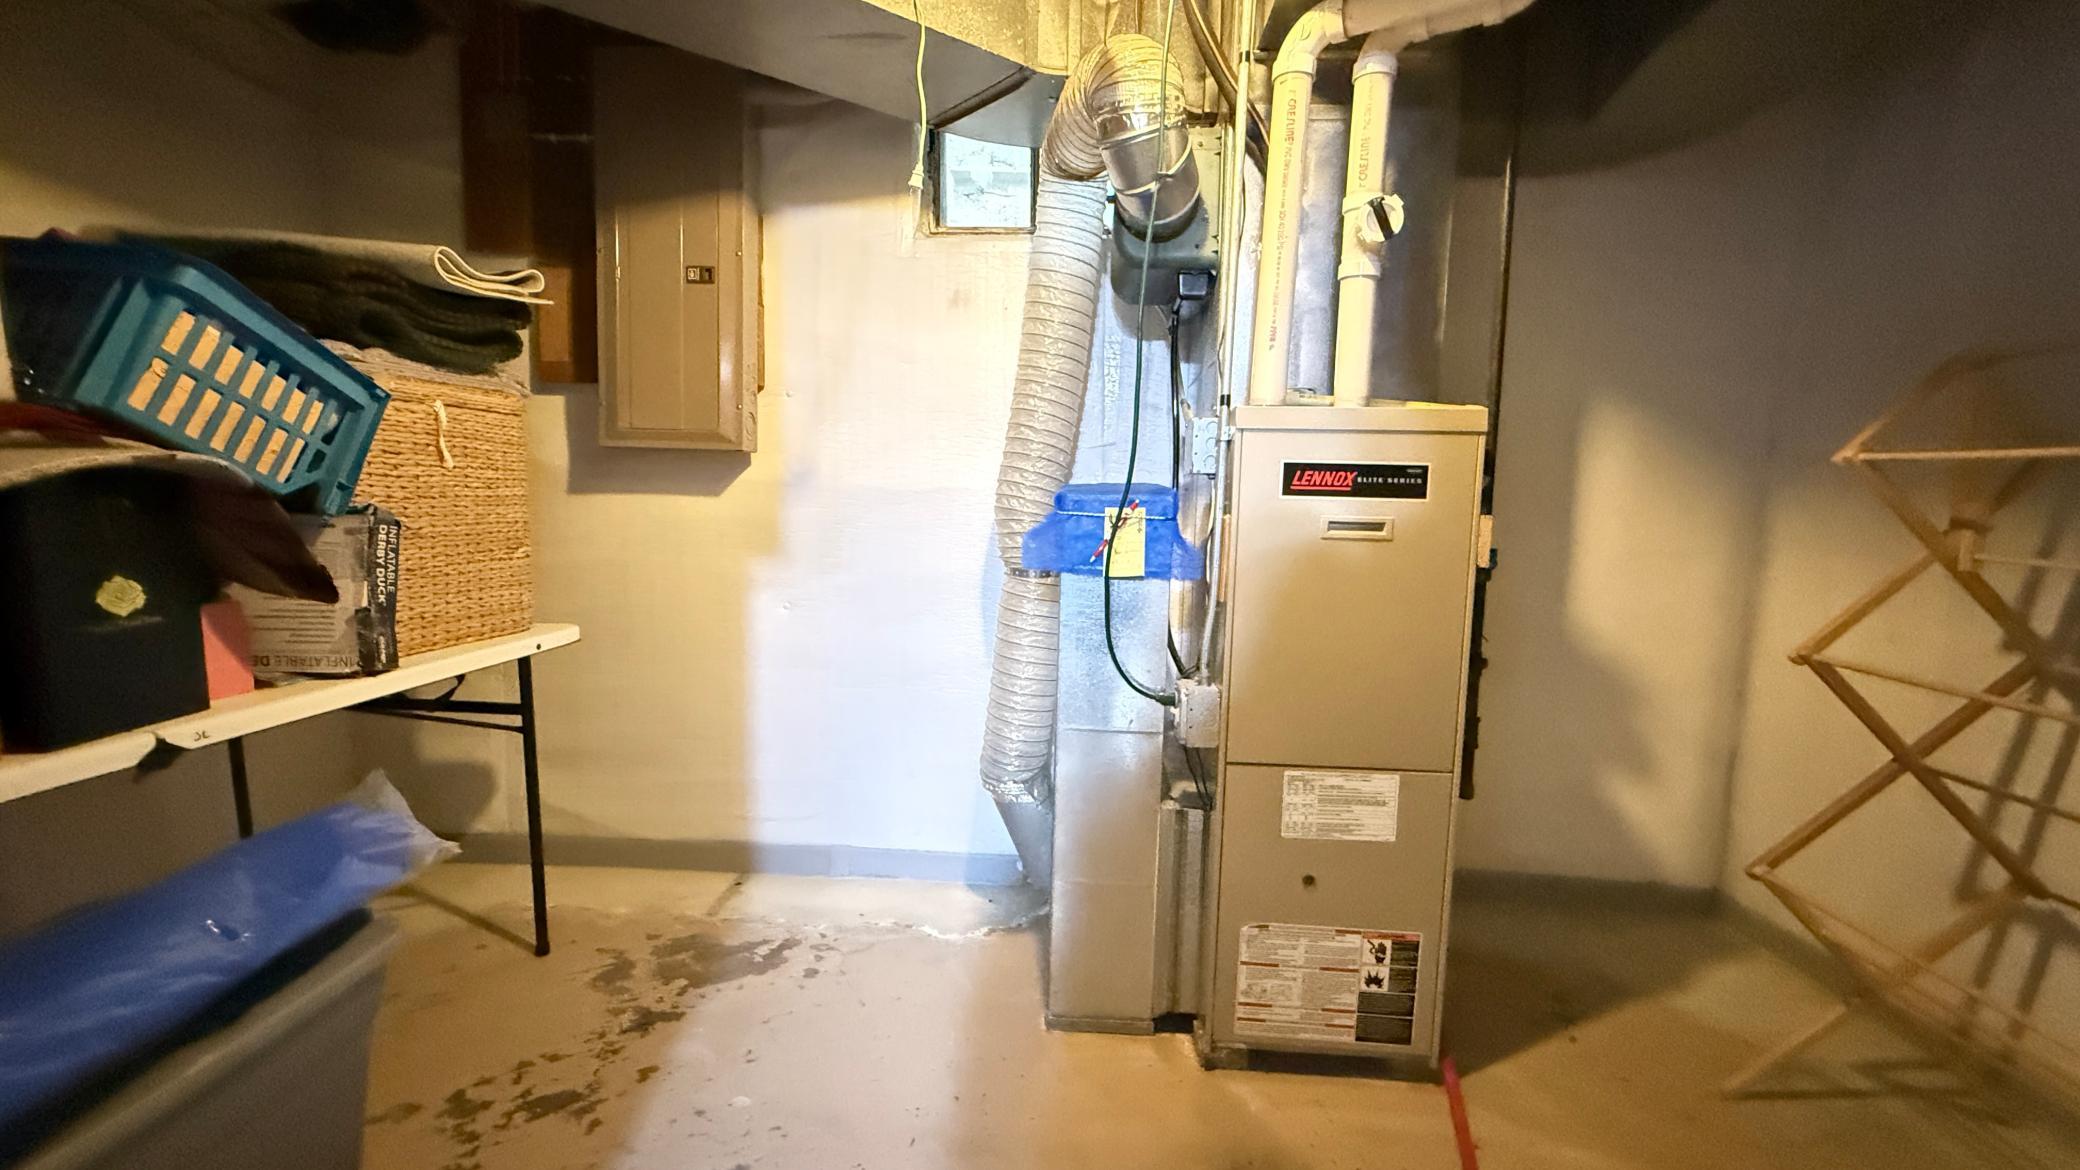
Natural Gas
Heating:
Forced Air
Internet Options:
Fiber Optic
Laundry:
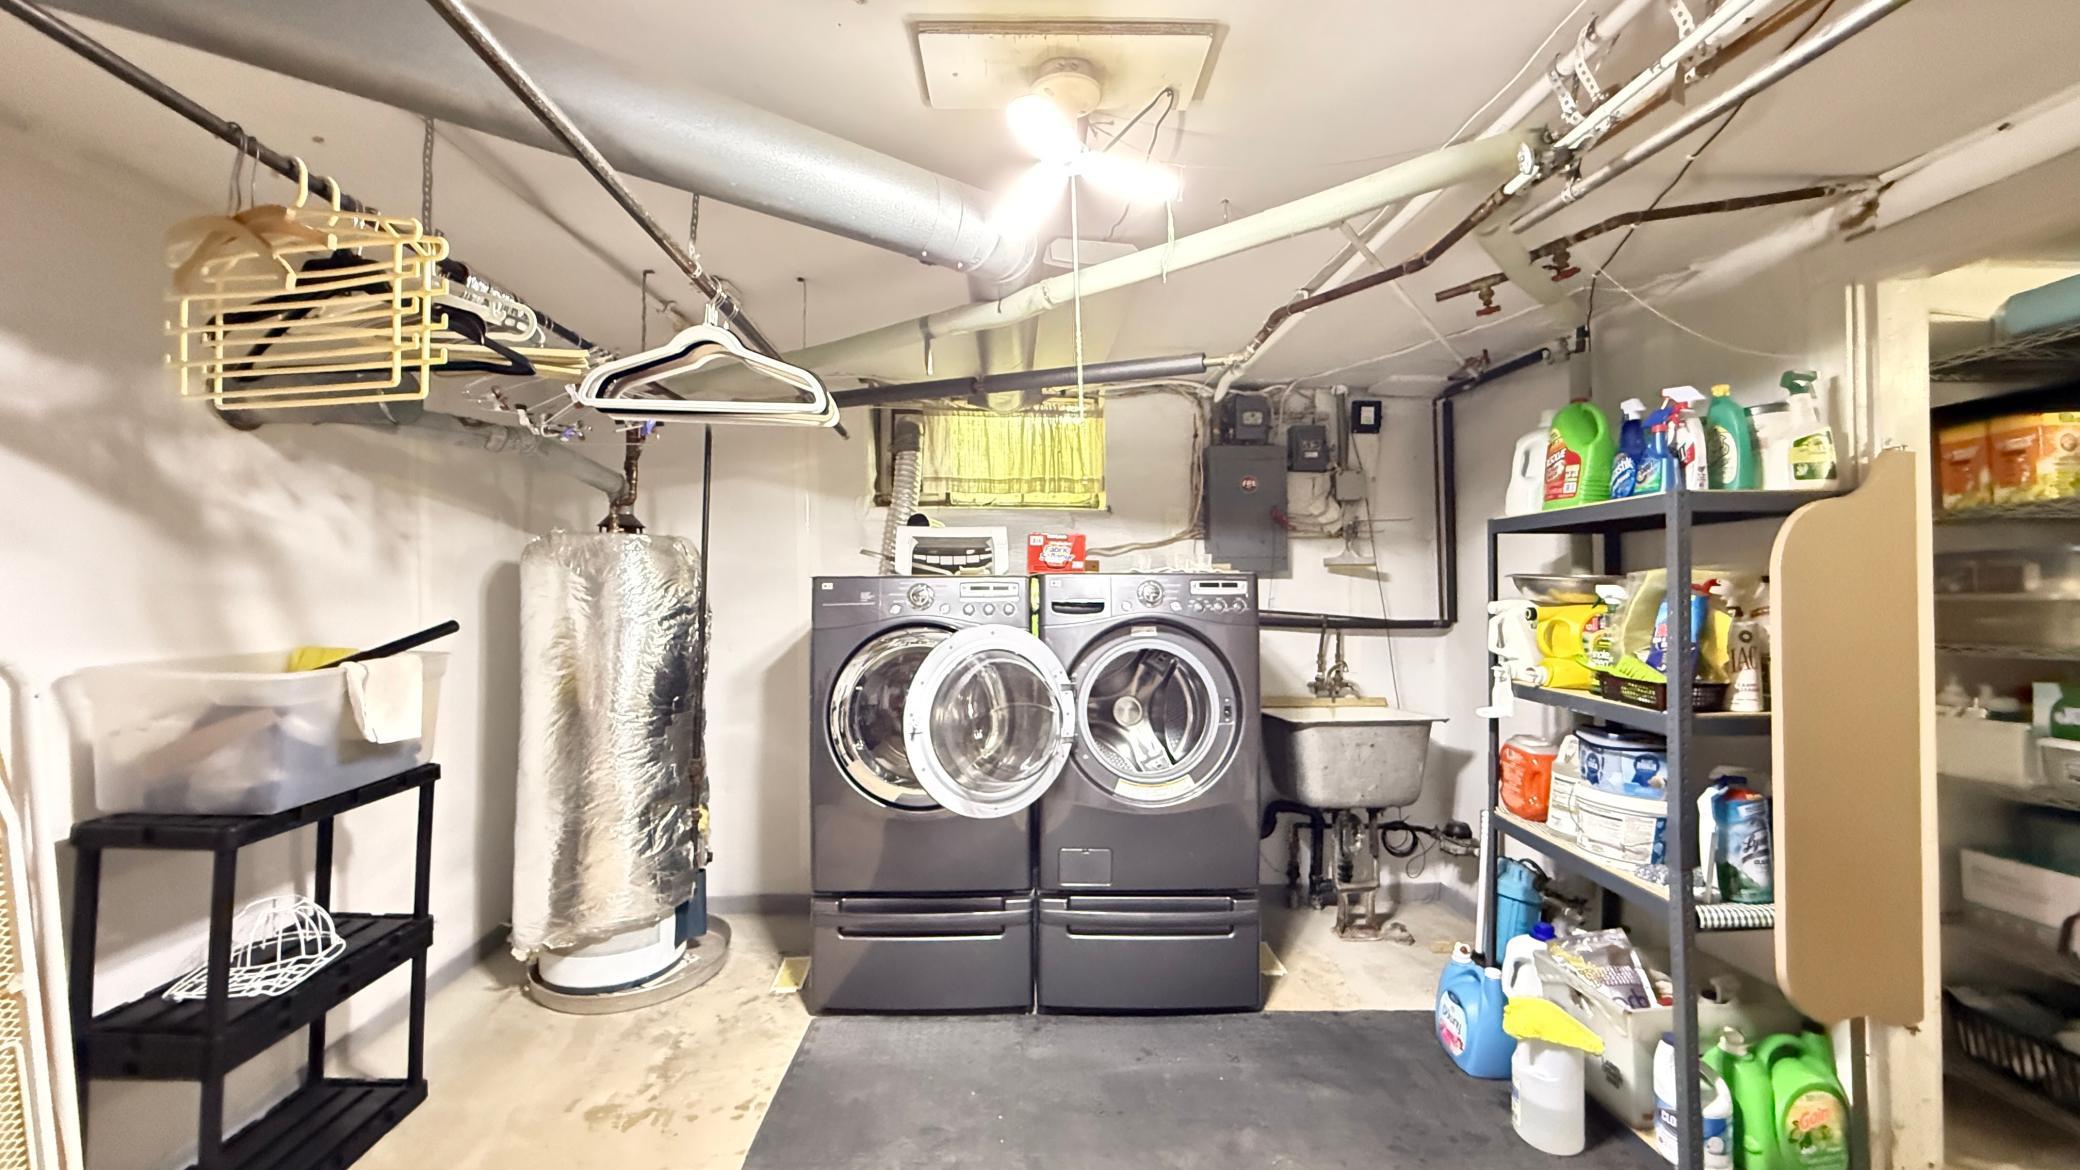
Electric Dryer Hookup; In Basement; Washer Hookup
Lock Box Type:
Combo
Lot Description:
Corner Lot; Tree Coverage - Light
Outbuildings:
Additional Garage
Parking Characteristics:
Finished Garage; Garage Door Opener
Pool Description:
None
Road Frontage:
City Street
Road Responsibility:
Public Maintained Road
Roof:
Age 8 Years or Less; Asphalt Shingles
Sellers Terms:
Cash; Conventional; FHA
Sewer:
City Sewer/Connected
Special Search:
3 BR on One Level
Stories:
One and One Half
Water:
City Water/Connected
Contract Information
- Contingency
- None
- Original List Price
- 249000
- ListPrice
- 249000
- Owner is an Agent?
- No
- Auction?
- No
Location Tax and Other Information
- House Number
- 829
- Street Name
- 3rd
- Street Suffix
- Avenue
- Postal City
- Madison
- County
- Lac Qui Parle
- State
- MN
- Zip Code
- 56256
- Complex/Dev/Subdivision
- Kjosness Add/Madison
Assessments
- Assessment Installment
- 35
- Tax With Assessments
- 1632
- Assessment Balance
- 0
Basement
- Foundation Dimensions
- 24X0
- Drain Tiled
- Yes
- Drainage System
- Yes
- Full
- Yes
- Storage Space
- Yes
- Sump Pump
- Yes
- Unfinished
- Yes
More Information
Building Information
- Finished SqFt Above Ground
- 1808
Lease Details
- Land Leased
- Not Applicable
Lock Box Type
- Lock Box Source
- WCAR
- Combo
- Yes
Miscellaneous Information
- Homestead
- Yes
Ownership
- Fractional Ownership
- No
Parking Characteristics
- Garage Dimensions
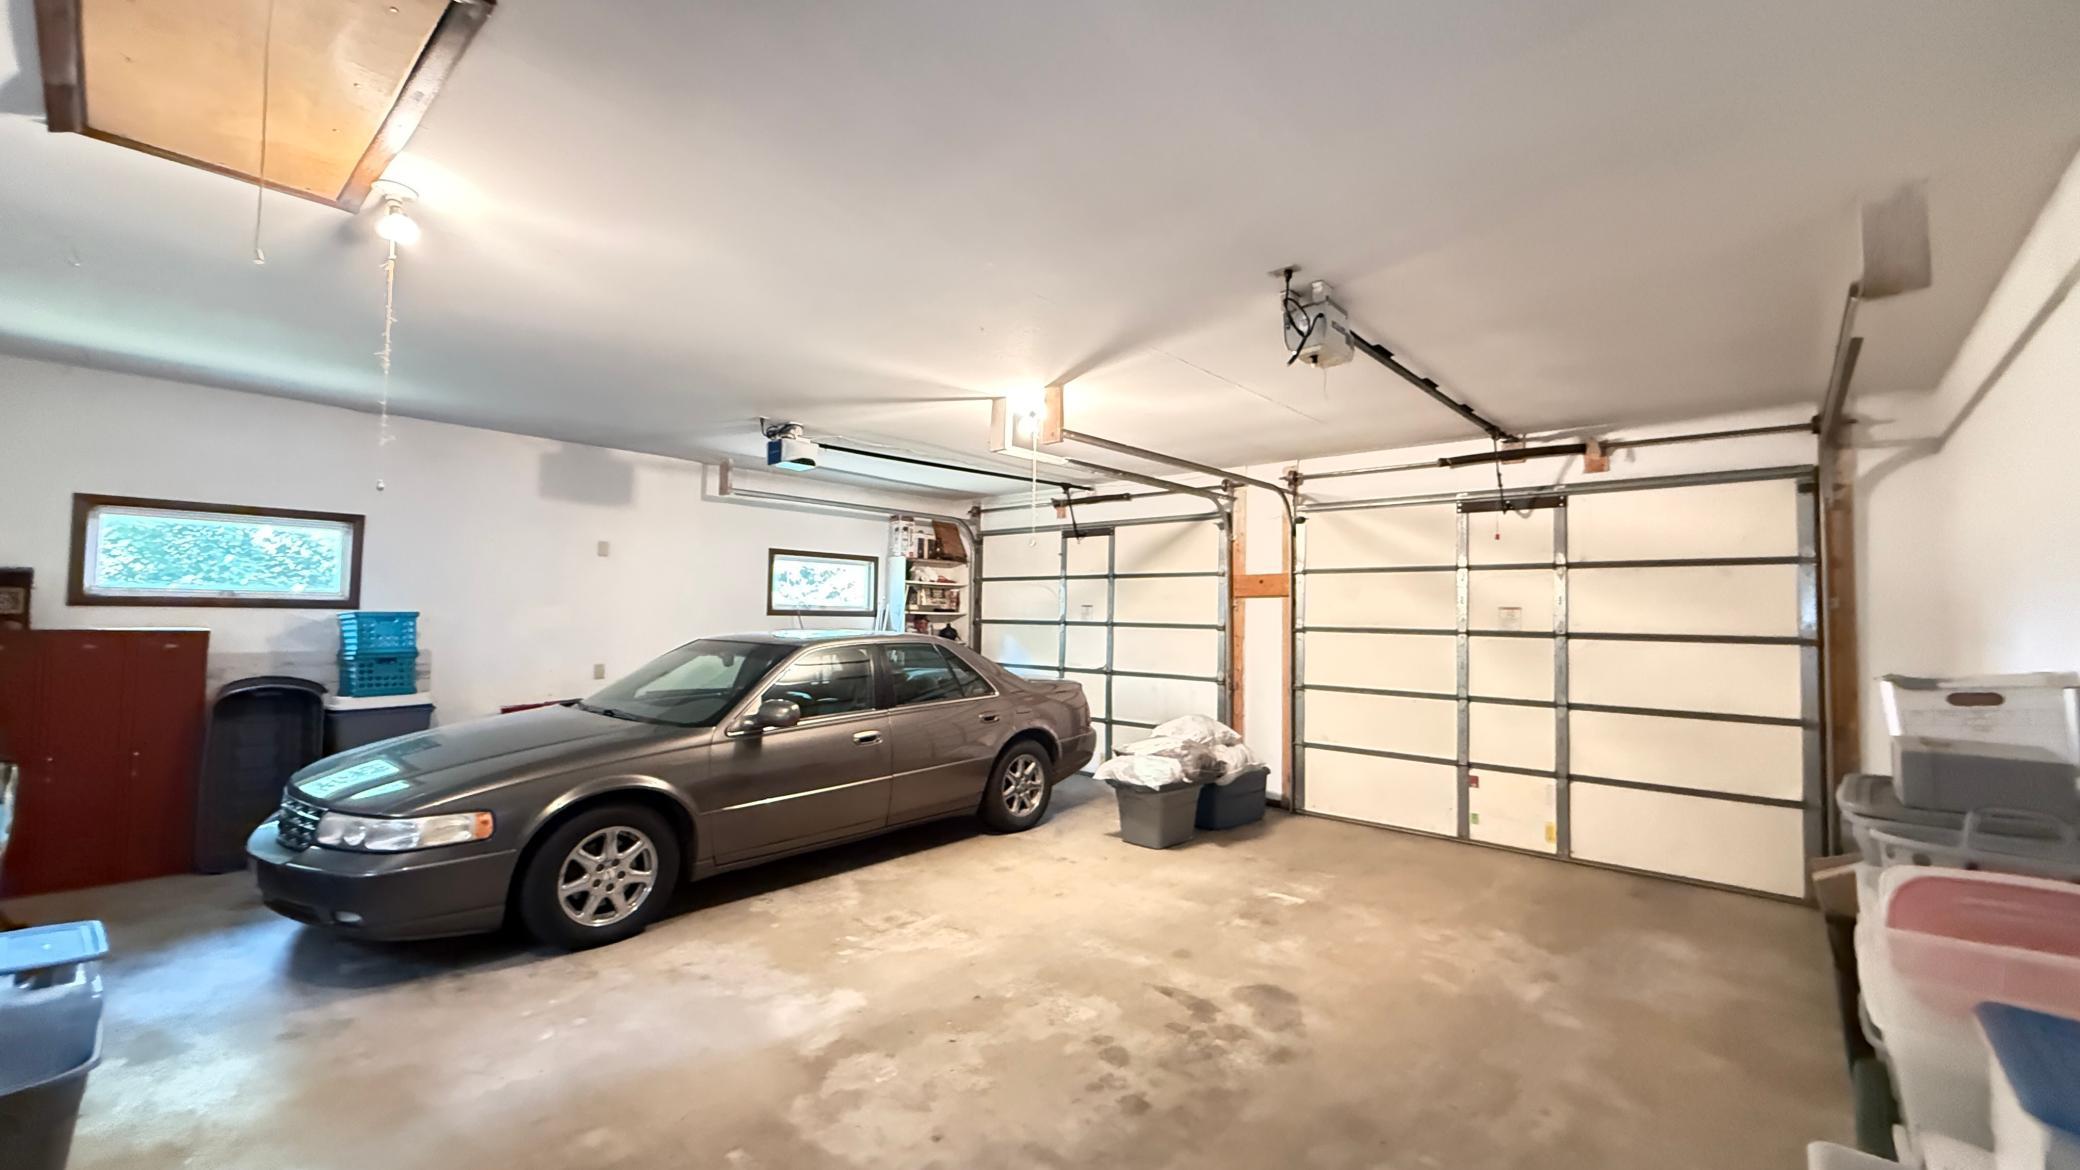
- 25X26
- Garage Door Height
- 9
- Garage Door Width
- 10
- Garage Square Feet
- 650
- Finished Garage
- Yes
- Garage Door Opener
- Yes
Office/Member Info
- Association
- WCAR
Location, Tax and Other Information
- AssocFeeYN
- No
- Legal Description
- KJOSNESS ADDITION TO MADISON LOTS 1 & 2 BLK 1
- Listing City
- Madison
- Map Page
- 999
- Municipality
- Madison
- School District
- Lac Qui Parle Valley
- School District Phone
- 320-752-4205
- Zip Plus 4
- 1013
- Property ID Number
- 540510000
- Tax Year
- 2026
- Tax Amount
- 1597
- In Foreclosure?
- No
- Potential Short Sale?
- No
- Lender Owned?
- No
Directions & Remarks
- Public Remarks
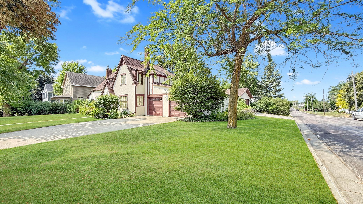
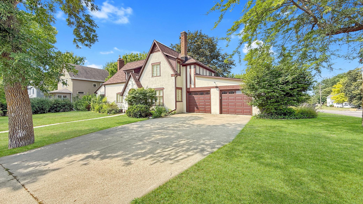
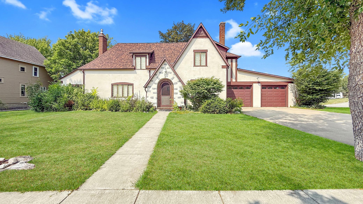
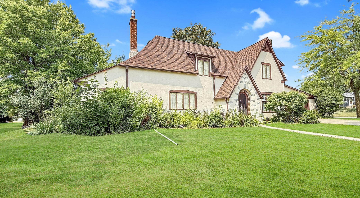
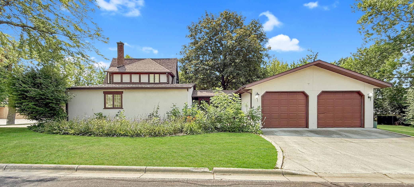
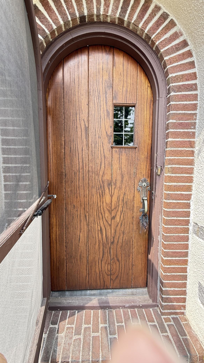
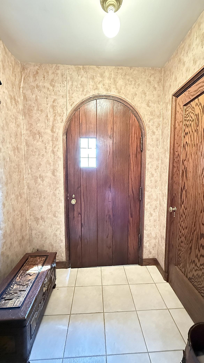
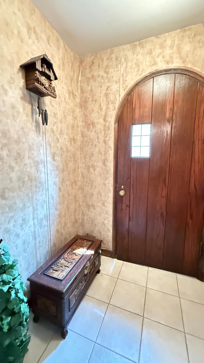
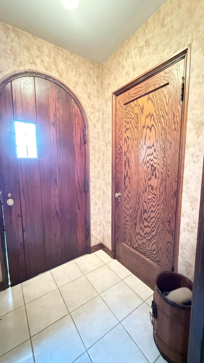
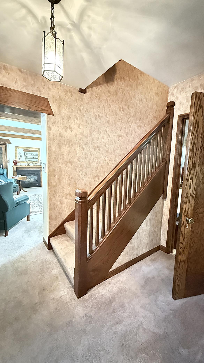
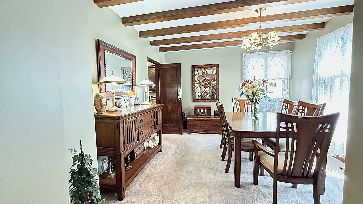
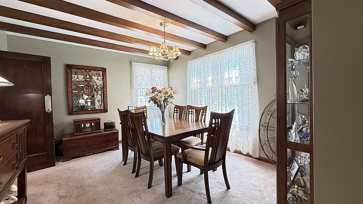
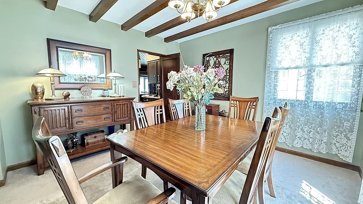
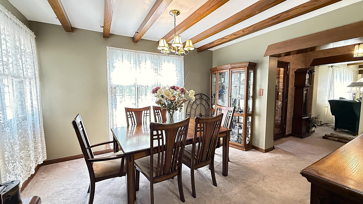
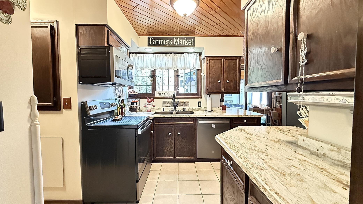
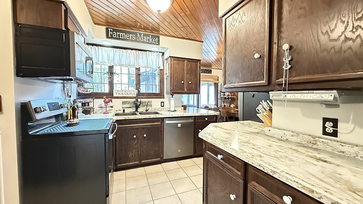
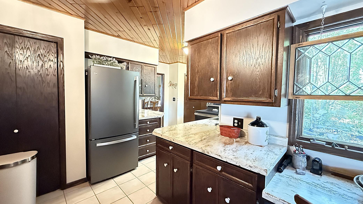
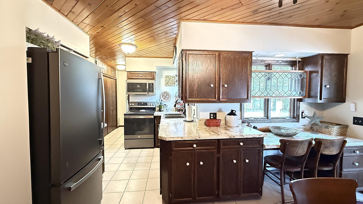
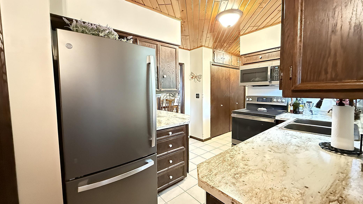
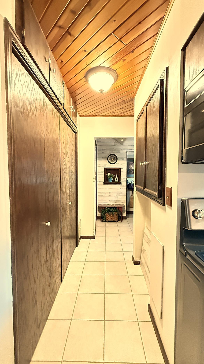
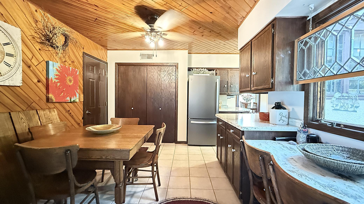
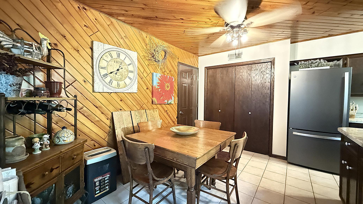
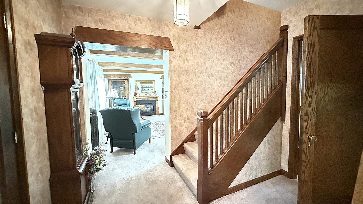
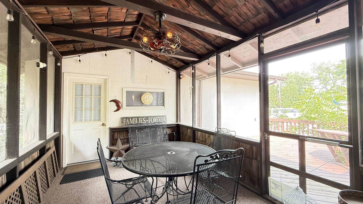
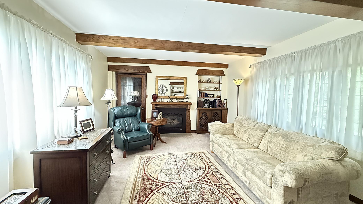
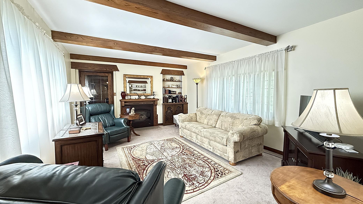
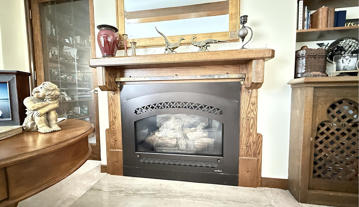
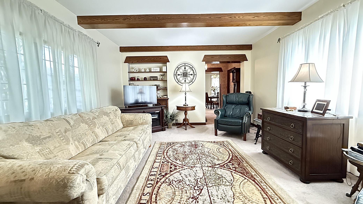
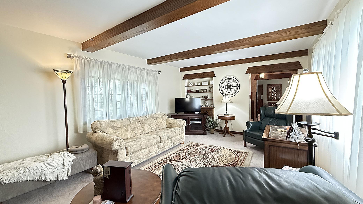
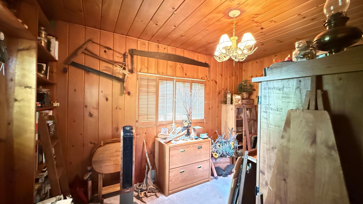
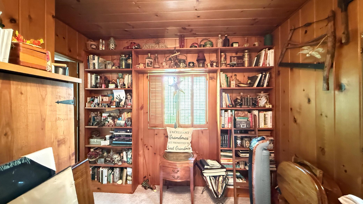
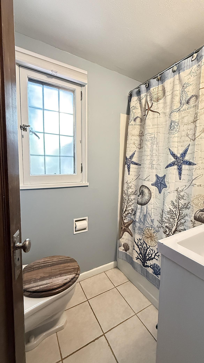
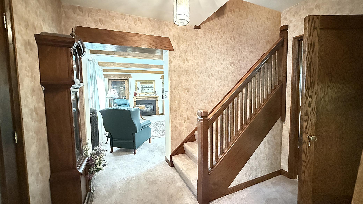
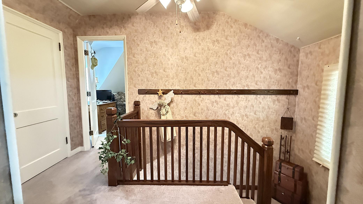
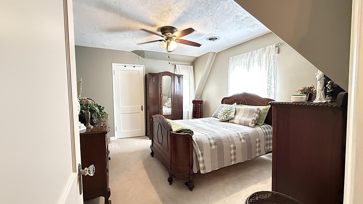
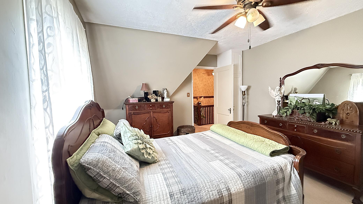
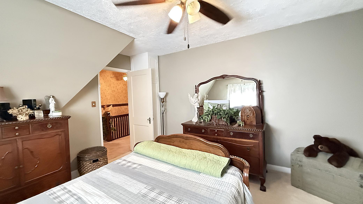
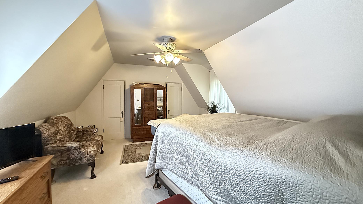
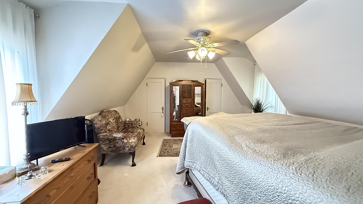
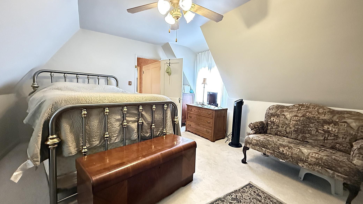
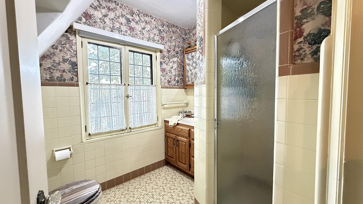
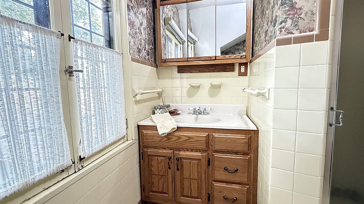
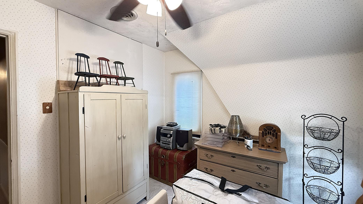
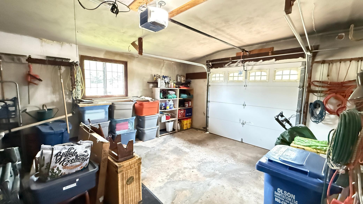
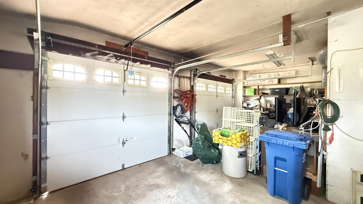
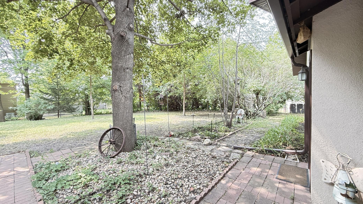
- Reminiscent of a storybook cottage yet grand in presence, this historic English Tudor-style home offers a rare opportunity to own a property with unmistakable character, craftsmanship, and timeless curb appeal. From the moment you arrive, the steeply pitched façade, classic stucco-and-brick exterior details, and inviting round-arched entry door set the tone for a home that feels both distinguished and welcoming. Every detail reflects the charm of a treasured architectural era, from the thoughtful proportions to the rich materials that give this home its one-of-a-kind personality. Inside, the home continues to impress with bold woodwork, an ornate staircase, ceiling beams, tall windows, and built-in features that showcase the quality and warmth of its historic design. An enclosed foyer offers a gracious welcome and practical space for guests, while the main floor provides a functional layout for both everyday living and memorable entertaining. The formal living room is filled with natural light from accented windows on both sides, and the gas fireplace creates an inviting setting for quiet evenings, meaningful conversations, and gatherings with family and friends. Just off the living room, a den with built-ins offers flexibility as a home office, reading room, or potential main-floor bedroom. The formal dining room, accented with striking wooden beams, flows into an updated kitchen featuring newer black stainless steel appliances, abundant cabinetry and pantry storage, and access to an informal dining area. A charming desk nook overlooks the backyard, creating the perfect spot for writing letters to distance relatives and friends, planning, or a peaceful morning coffee. Additional features include a screened porch connecting the home to an insulated and finished two-car garage, plus a convenient attached 1.5-car garage off the informal dining area. Upstairs, three charming bedrooms, a three-quarter bath, and a walk-up attic provide comfort, function, and future potential. Set on a large corner lot with exceptional garage space, generous storage, modern updates, and historic architectural detail throughout, this distinctive Tudor home blends old-world elegance with everyday livability. Truly unique and full of character, it stands apart from the ordinary. Schedule your private showing today and experience its charm for yourself.
- Directions
- From US Hwy 75 Going north out of town, turn right onto W 8th St. Go 6 blocks, then turn left onto 3rd Ave, the house is on the left side of street.
Accessible
- None
- Yes
Acreage Information
- Pasture Acres
- 0
- Tillable Acres
- 0
- Wooded Acres
- 0
Air Conditioning
- Central Air
- Yes
- Window Unit(s)
- Yes
Amenities Unit
- Ceiling Fan(s)
- Yes
- City View
- Yes
- Kitchen Window
- Yes
- Natural Woodwork
- Yes
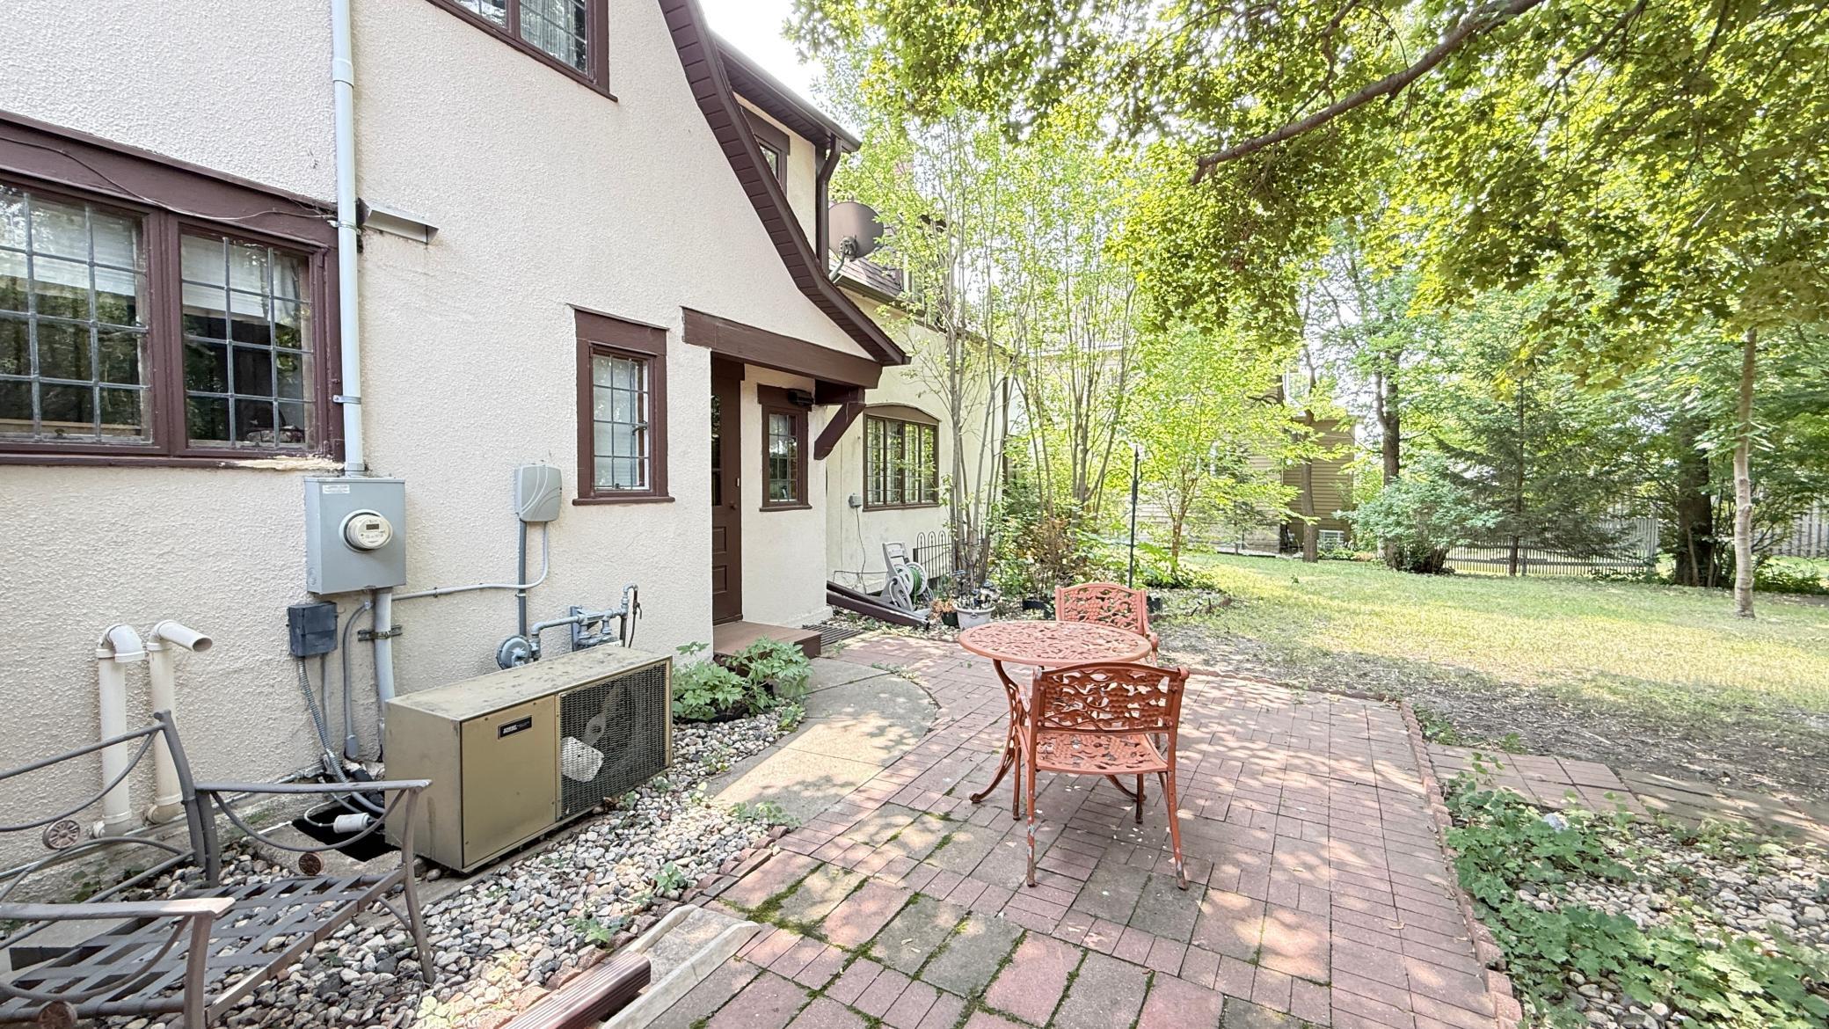
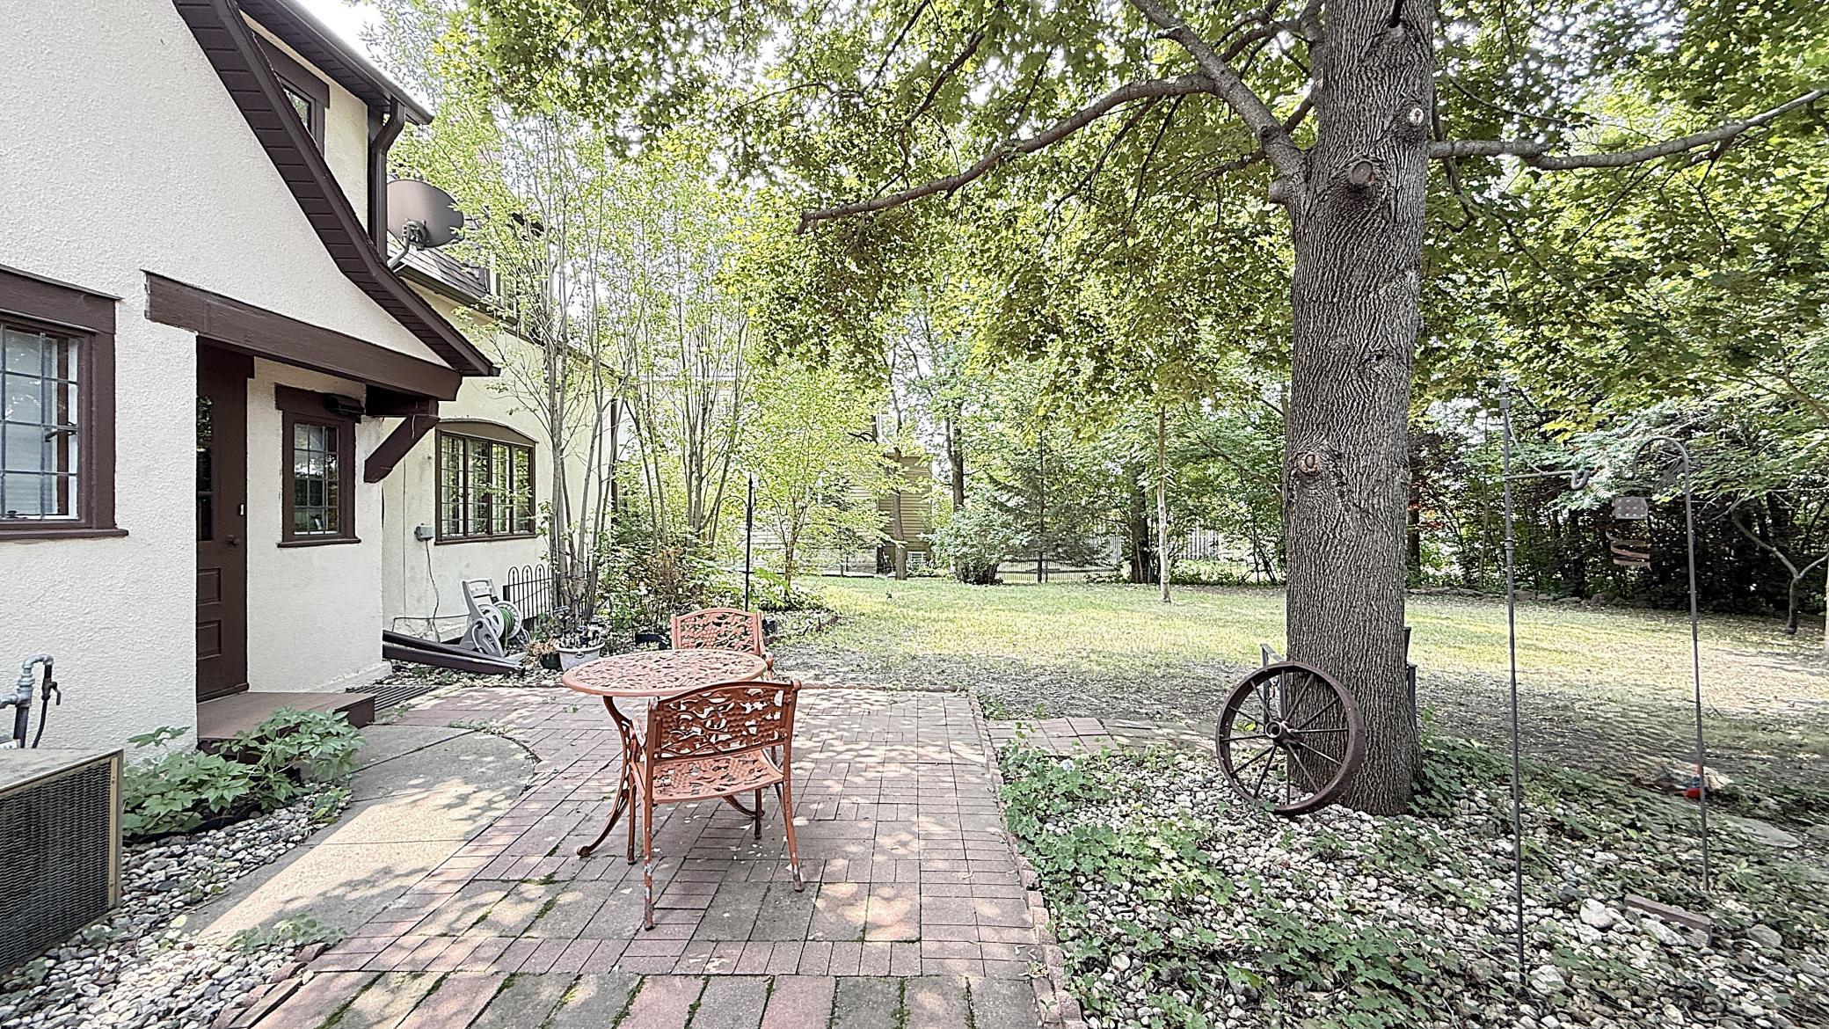
- Patio
- Yes
- Porch
- Yes
- Washer/Dryer Hookup
- Yes
Appliances
- Dishwasher
- Yes
- Dryer
- Yes
- Energy Star Appliances
- Yes
- Microwave
- Yes
- Range
- Yes
- Refrigerator
- Yes
- Washer
- Yes
Assumable Loan
- Not Assumable
- Yes
Bath Description
- Main Floor Full Bath
- Yes
- Upper Level 3/4 Bath
- Yes
Construction Materials
- Frame
- Yes
Construction Status
- Previously Owned
- Yes
Dining Room Description
- Informal Dining Room
- Yes
- Separate/Formal Dining Room
- Yes
Electric
- 100 Amp Service
- Yes
- Circuit Breakers
- Yes
Existing Financing
- Free and Clear
- Yes
Exterior
- Stucco
- Yes
Fencing
- None
- Yes
Fireplace Characteristics
- Gas Burning
- Yes
Foundation
- Poured Concrete
- Yes
Fuel
- Natural Gas
- Yes
Heating
- Forced Air
- Yes
Insurance Fee
- Insurance Fee
- 0
Internet Options
- Fiber Optic
- Yes
Laundry
- Electric Dryer Hookup
- Yes
- In Basement
- Yes
- Washer Hookup
- Yes
Lot Description
- Corner Lot
- Yes
- Tree Coverage - Light
- Yes
Outbuildings
- Additional Garage
- Yes
Patio, Porch and Deck Features
- Enclosed
- Yes
- Patio
- Yes
- Porch
- Yes
- Screened
- Yes
- Side Porch
- Yes
Pool Description
- None
- Yes
Road Frontage
- City Street
- Yes
Road Responsibility
- Public Maintained Road
- Yes
Roof
- Age 8 Years or Less
- Yes
- Asphalt Shingles
- Yes
Sellers Terms
- Cash
- Yes
- Conventional
- Yes
- FHA
- Yes
Sewer
- City Sewer/Connected
- Yes
Special Search
- 3 BR on One Level
- Yes
Stories
- One and One Half
- Yes
Water
- City Water/Connected
- Yes
Room Information
| Room Name | Dimensions | Level |
|---|---|---|
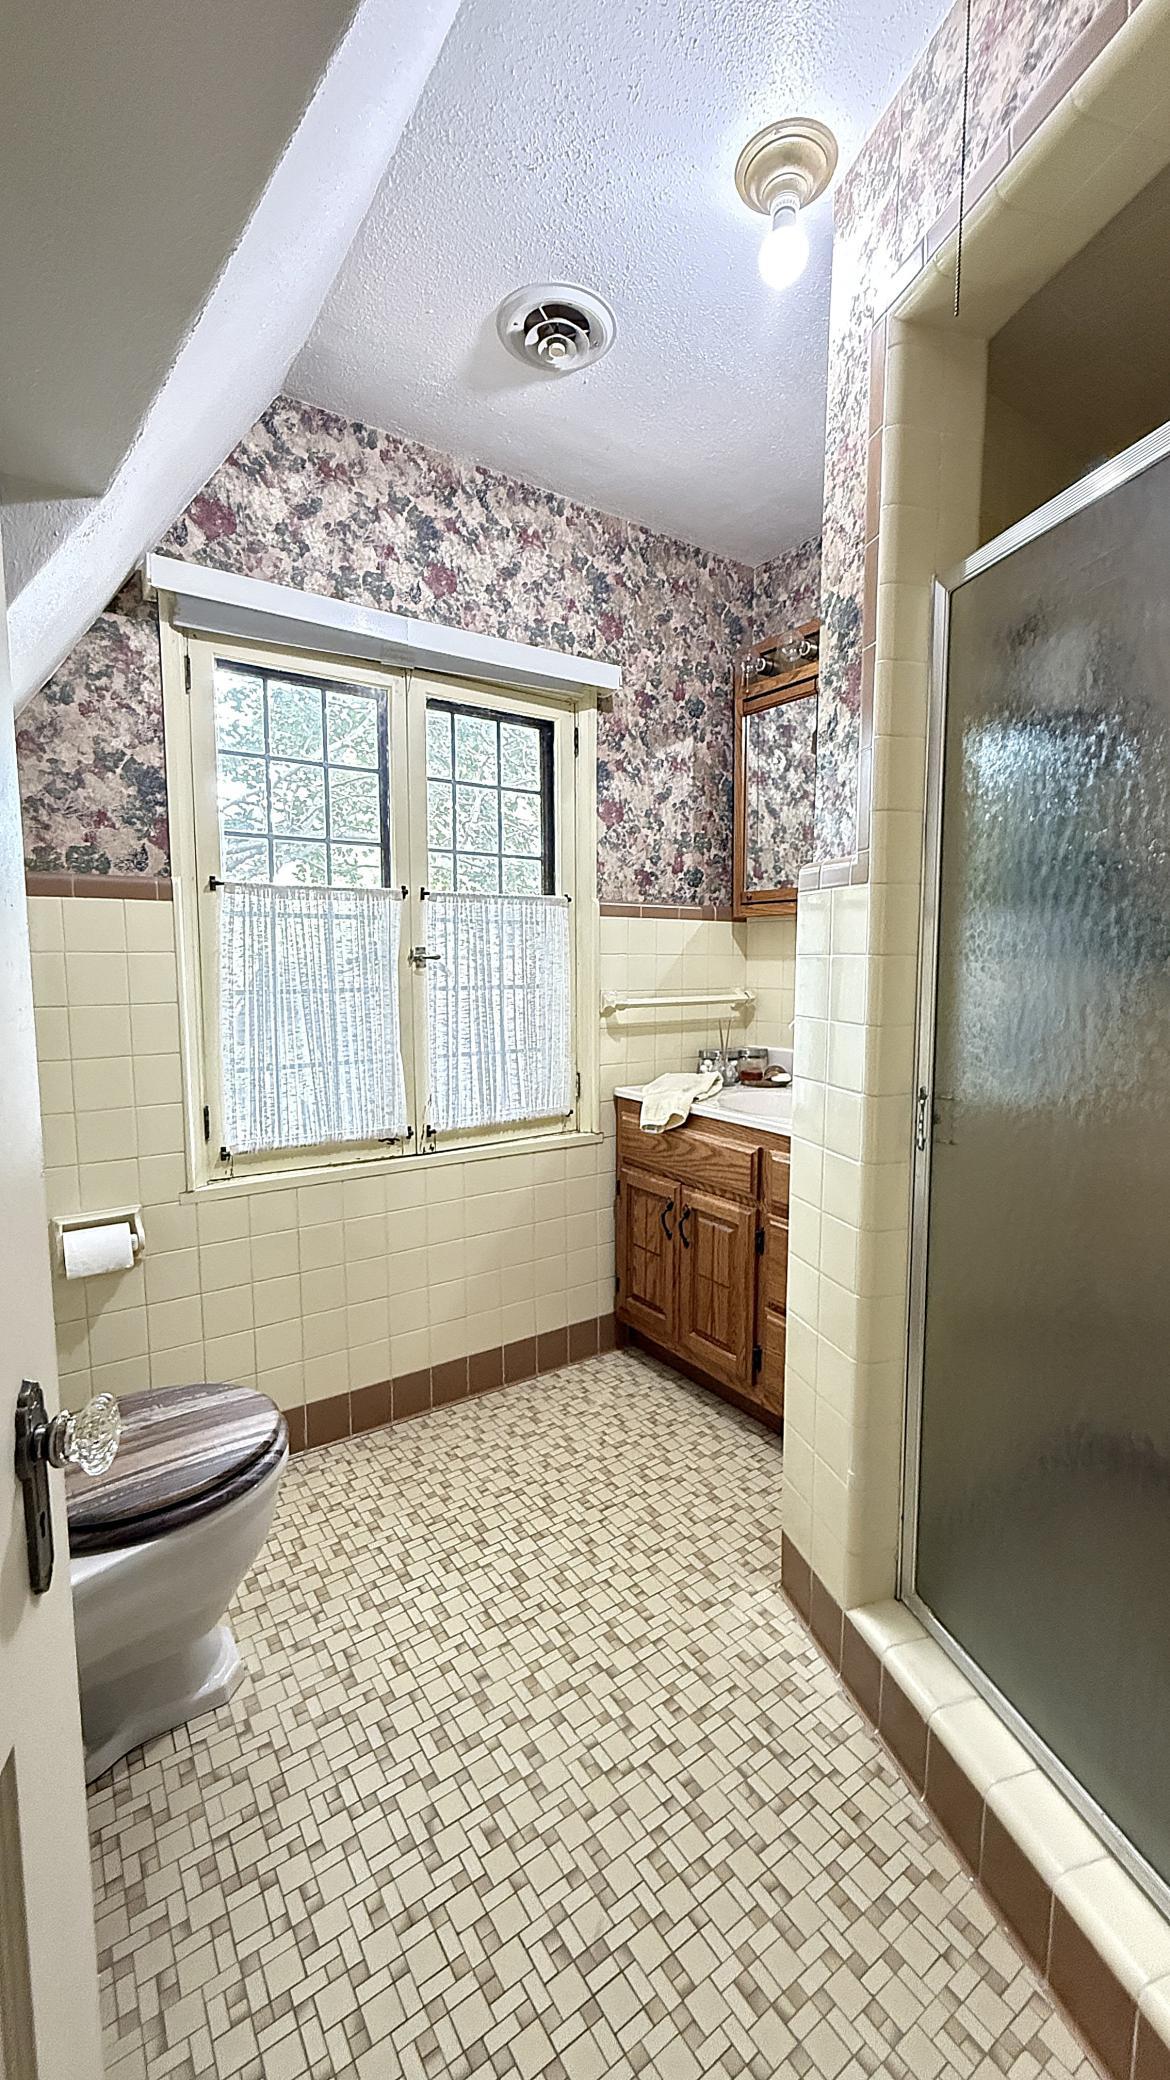
| Bathroom | 4.5X6.5 | Main |
| Bathroom | 6.5X8 | Upper |
| Dining Room | 12X13 | Main |
| Family Room | 13X19 | Basement |
| First (1st) Bedroom | 9.5X13.5 | Main |
| Fourth (4th) Bedroom | 10X10.15 | Upper |
| Foyer | 4.5X6.5 | Main |
| Garage | 10X10 | Main |
| Garage | 13.25X25 | Main |
| Garage | 25X25 | Main |
| Informal Dining Room | 11X13 | Main |
| Kitchen | 10X10 | Main |
| Laundry | 12.5X14 | Basement |
| Living Room | 13.5X18 | Main |
| Screened Porch | 9.75X14.26 | Main |
| Second (2nd) Bedroom | 10.5X17 | Upper |
| Third (3rd) Bedroom | 12X14 | Upper |

Listing Office:
Weichert REALTORS Tower Properties
Last Updated: July - 26 - 2026
The data relating to real estate for sale on this web site comes in part from the Broker
Reciprocity SM Program of the Regional Multiple Listing Service of Minnesota, Inc. The information provided is deemed reliable but not guaranteed. Properties subject to prior sale, change or withdrawal.
©2024 Regional Multiple Listing Service of Minnesota, Inc All rights reserved.