
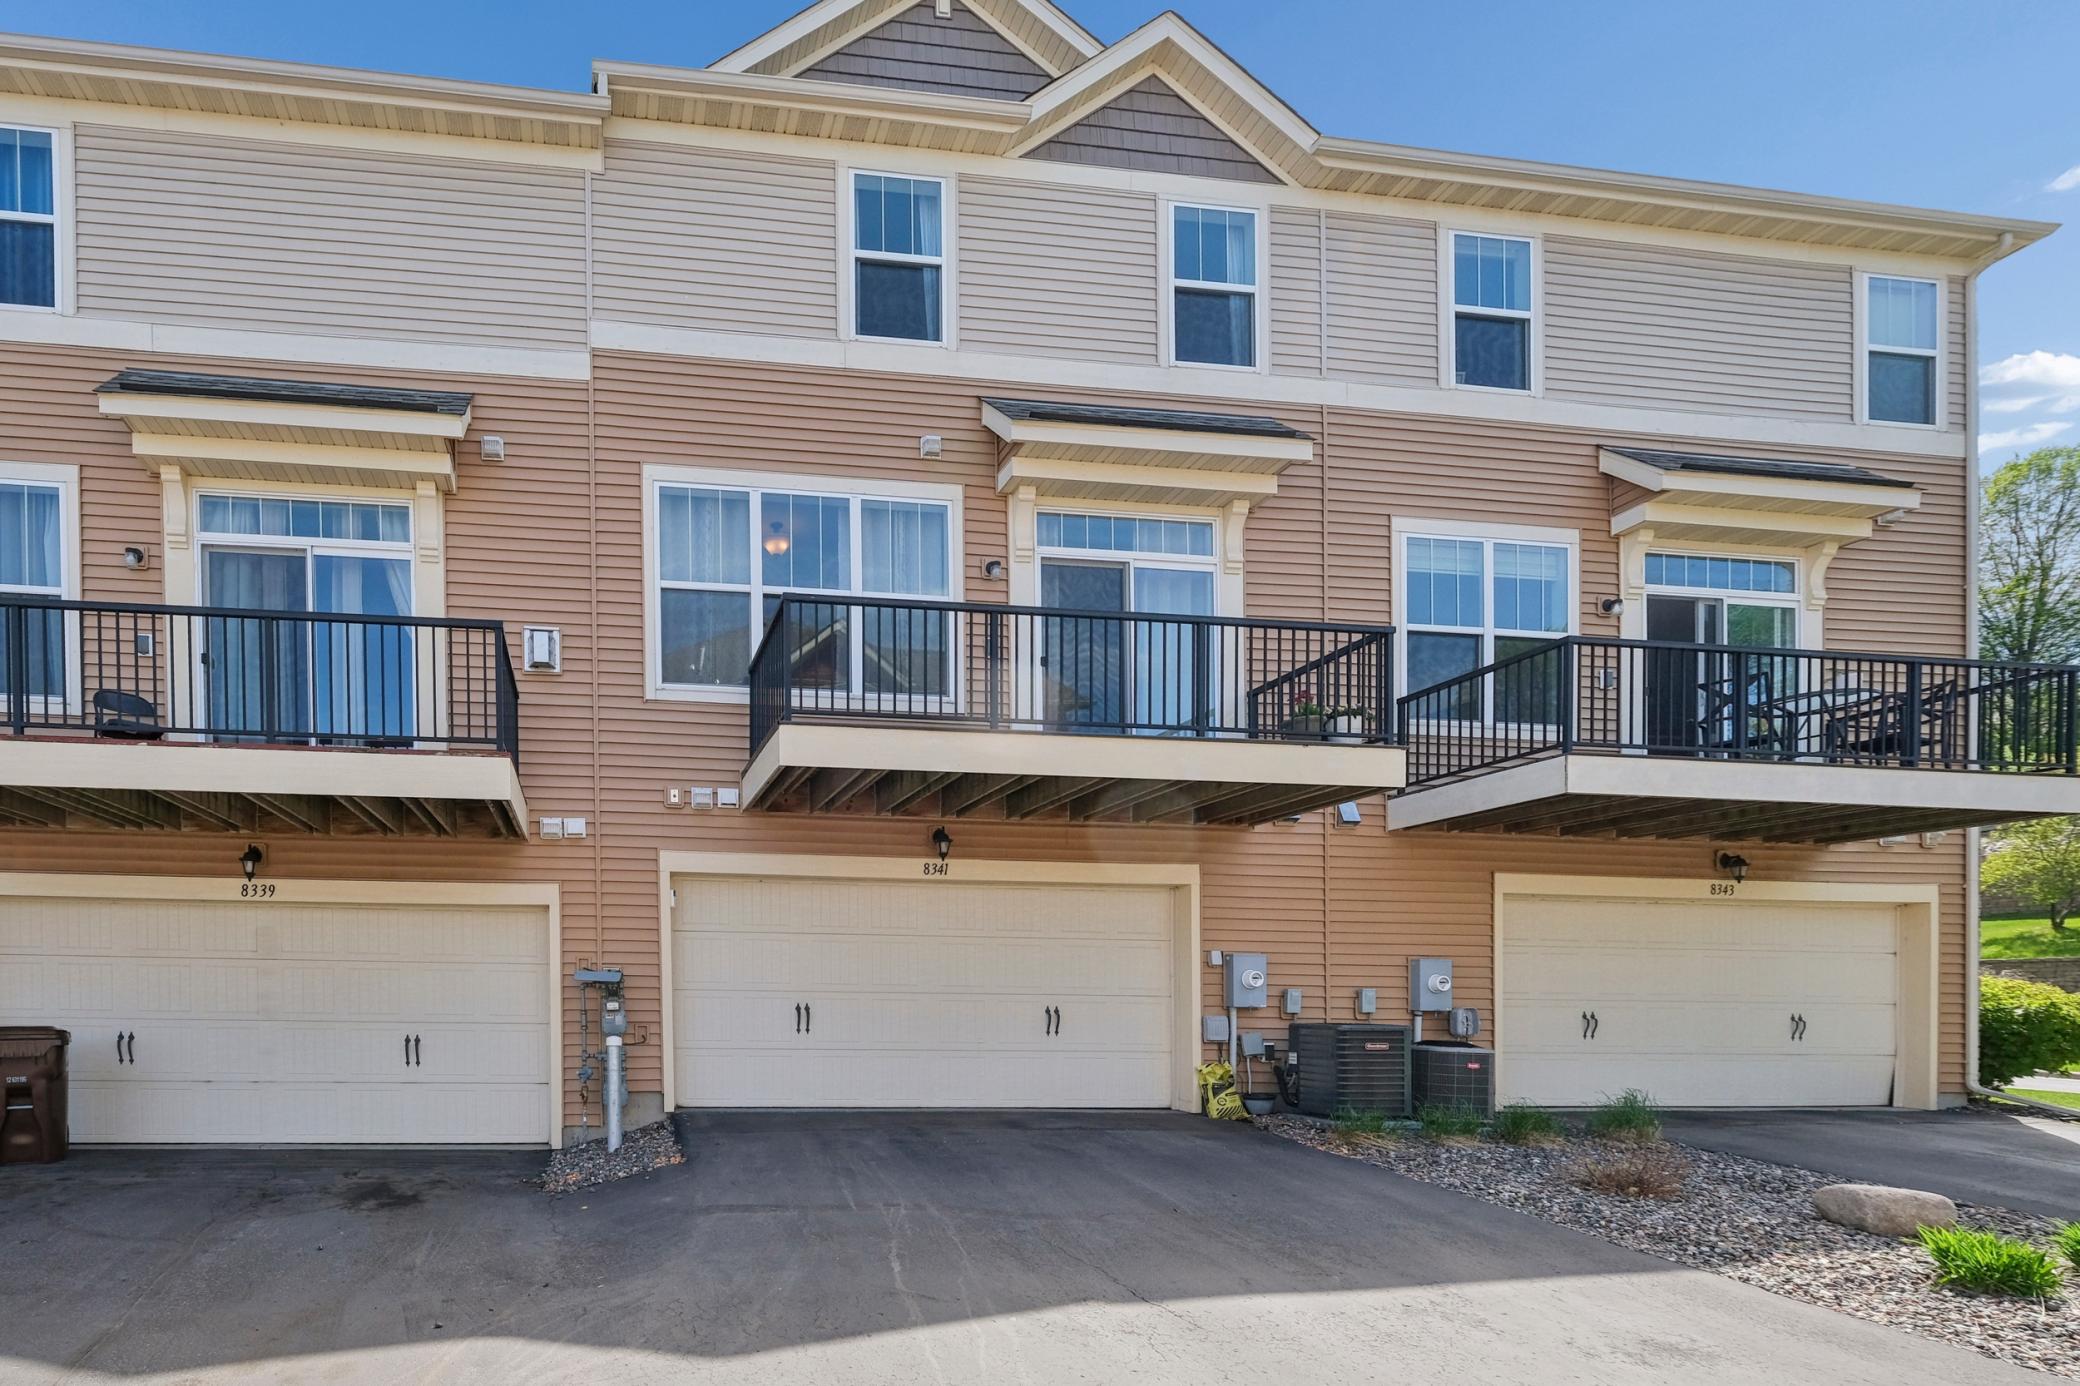
8341 Norwood Lane N, Maple Grove, MN 55369
New Listing
$369,900
Property Type:
Residential
Bedrooms:
3
Baths:
3
Square Footage:
2,304
Lot Size (sq. ft.):
1,307
Status:
Active
Current Price:
$369,900
List Date:
7/22/2026
Last Modified:
7/23/2026
Listing Details MLS# 7113937
General Property Information
- Assoc Mgmt Co. Phone #
- 952-224-2696
- Association Fee Frequency
- Monthly
- Association Mgmt Co. Name
- New Concepts Management
- Common Wall
- Yes
- Lot Measurement
- Acres
- Manufactured Home?
- No
- Multiple PIDs?
- No
- New Development
- No
- Number of Fireplaces
- Yes
- Waterfront YN
- No
- Year Built
- 2012
- Yearly/Seasonal
- Yearly
- Zoning
- Residential-Single Family
- Bath Full
- 2
- Bath Half
- Yes
- Main Floor Total SqFt
- 847
- Above Grd Total SqFt
- 2056
- Below Grd Total SqFt
- 248
- Total SqFt
- 2304
- Total Finished Sqft
- 2056.00
- FireplaceYN
- Yes
- Style
- (TH) Side x Side
- Foundation Size
- 847
- Association Fee
- 394
- Garage Stalls
- 2
- Lot Dimensions
- 22x60
- Acres
- 0.03
- Assessment Pending
- No
- Bath Three Quarters
- 0
- Bath Quarter
- 0
Property Features
Accessible:
None
Air Conditioning:
Central Air
Amenities Shared:
In-Ground Sprinkler System
Amenities Unit:
Balcony; Deck; Kitchen Window; Primary Bedroom Walk-In Closet; Vaulted Ceiling(s); Walk-In Closet; Washer/Dryer Hookup
Appliances:
Dishwasher; Disposal; Dryer; Microwave; Range; Refrigerator; Washer
Approved Financing:
FHA; VA
Association Fee Includes:
Hazard Insurance; Lawn Care; Outside Maintenance; Parking Space; Professional Mgmt; Sanitation; Snow Removal
Assumable Loan:
Not Assumable
Basement:
Unfinished
Bath Description:
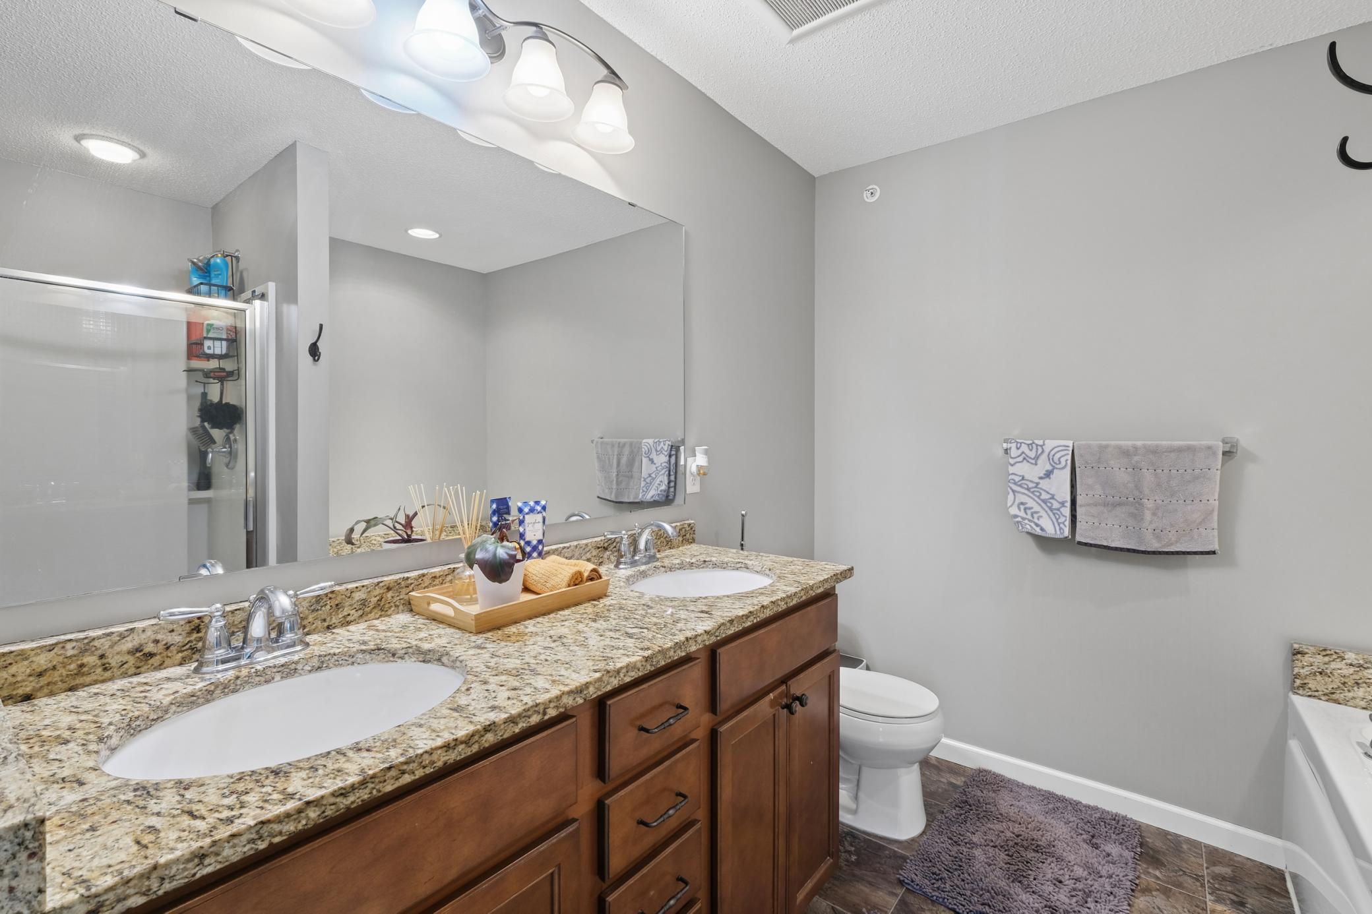
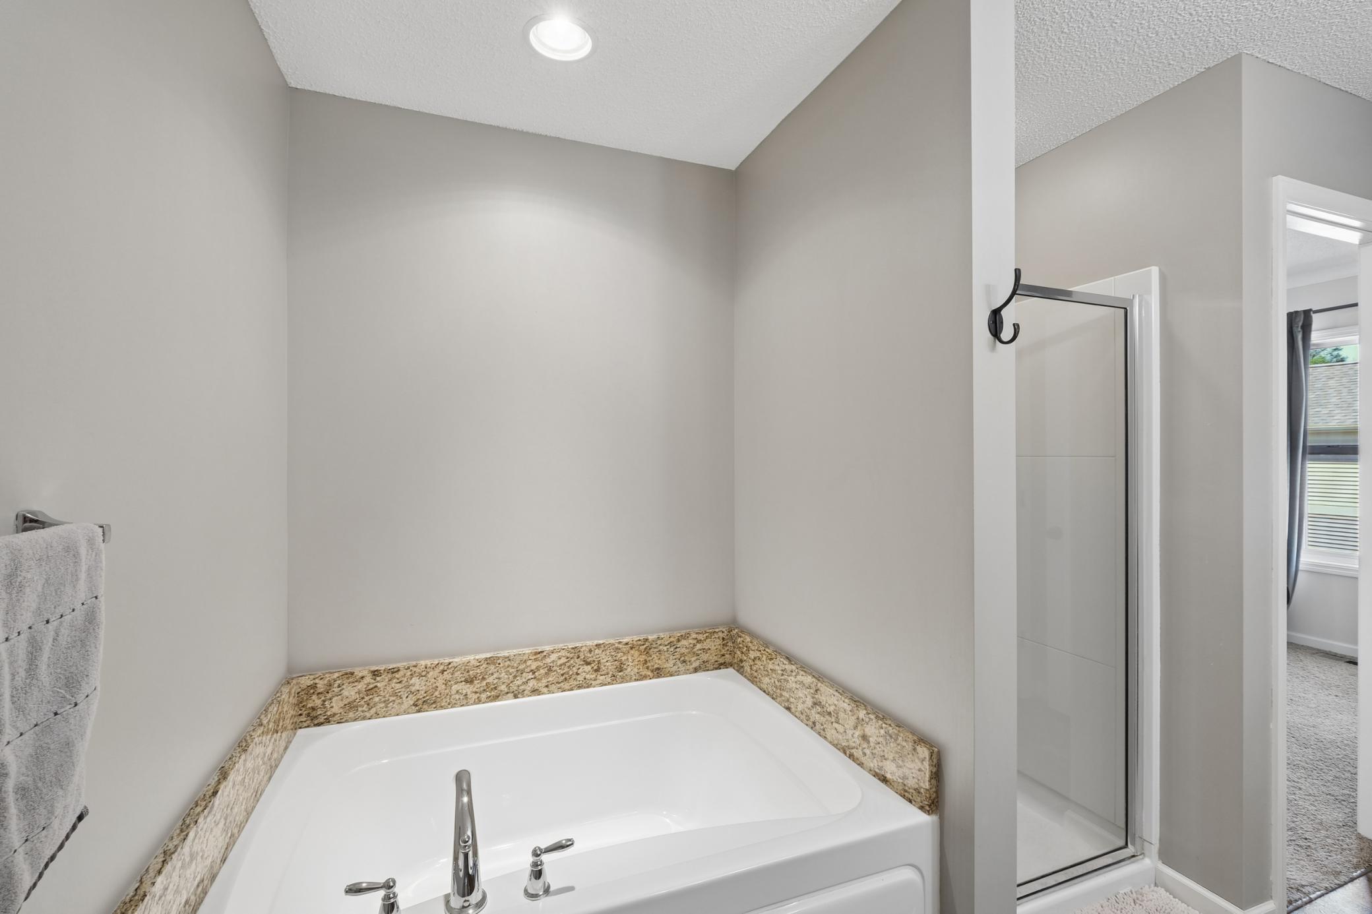
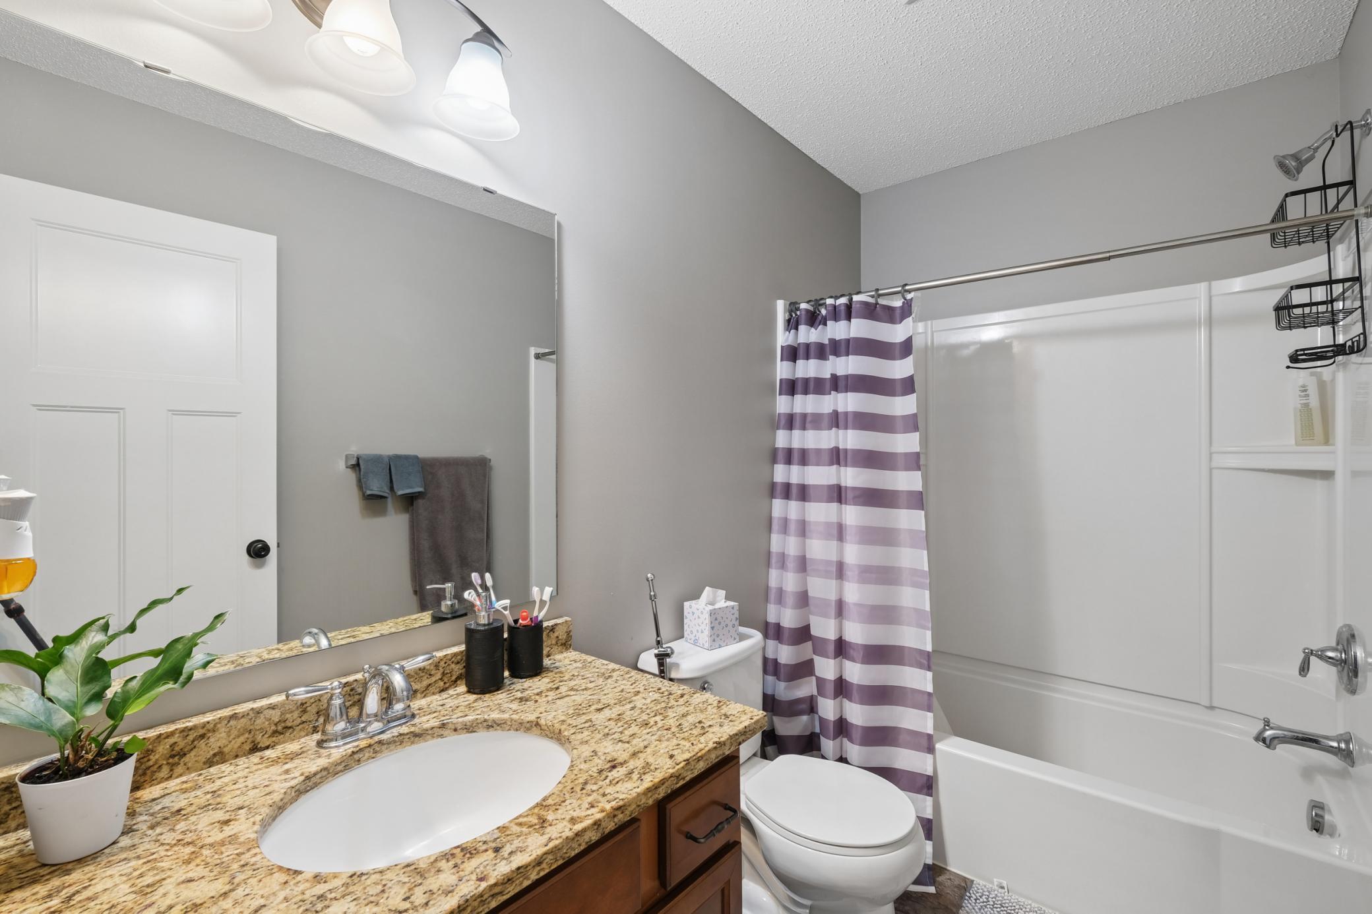
Double Sink; Main Floor 1/2 Bath; Upper Level Full Bath; Full Primary; Private Primary; Separate Tub & Shower; Walk-In Shower Stall
Construction Materials:
Block
Construction Status:
Previously Owned
Dining Room Description:
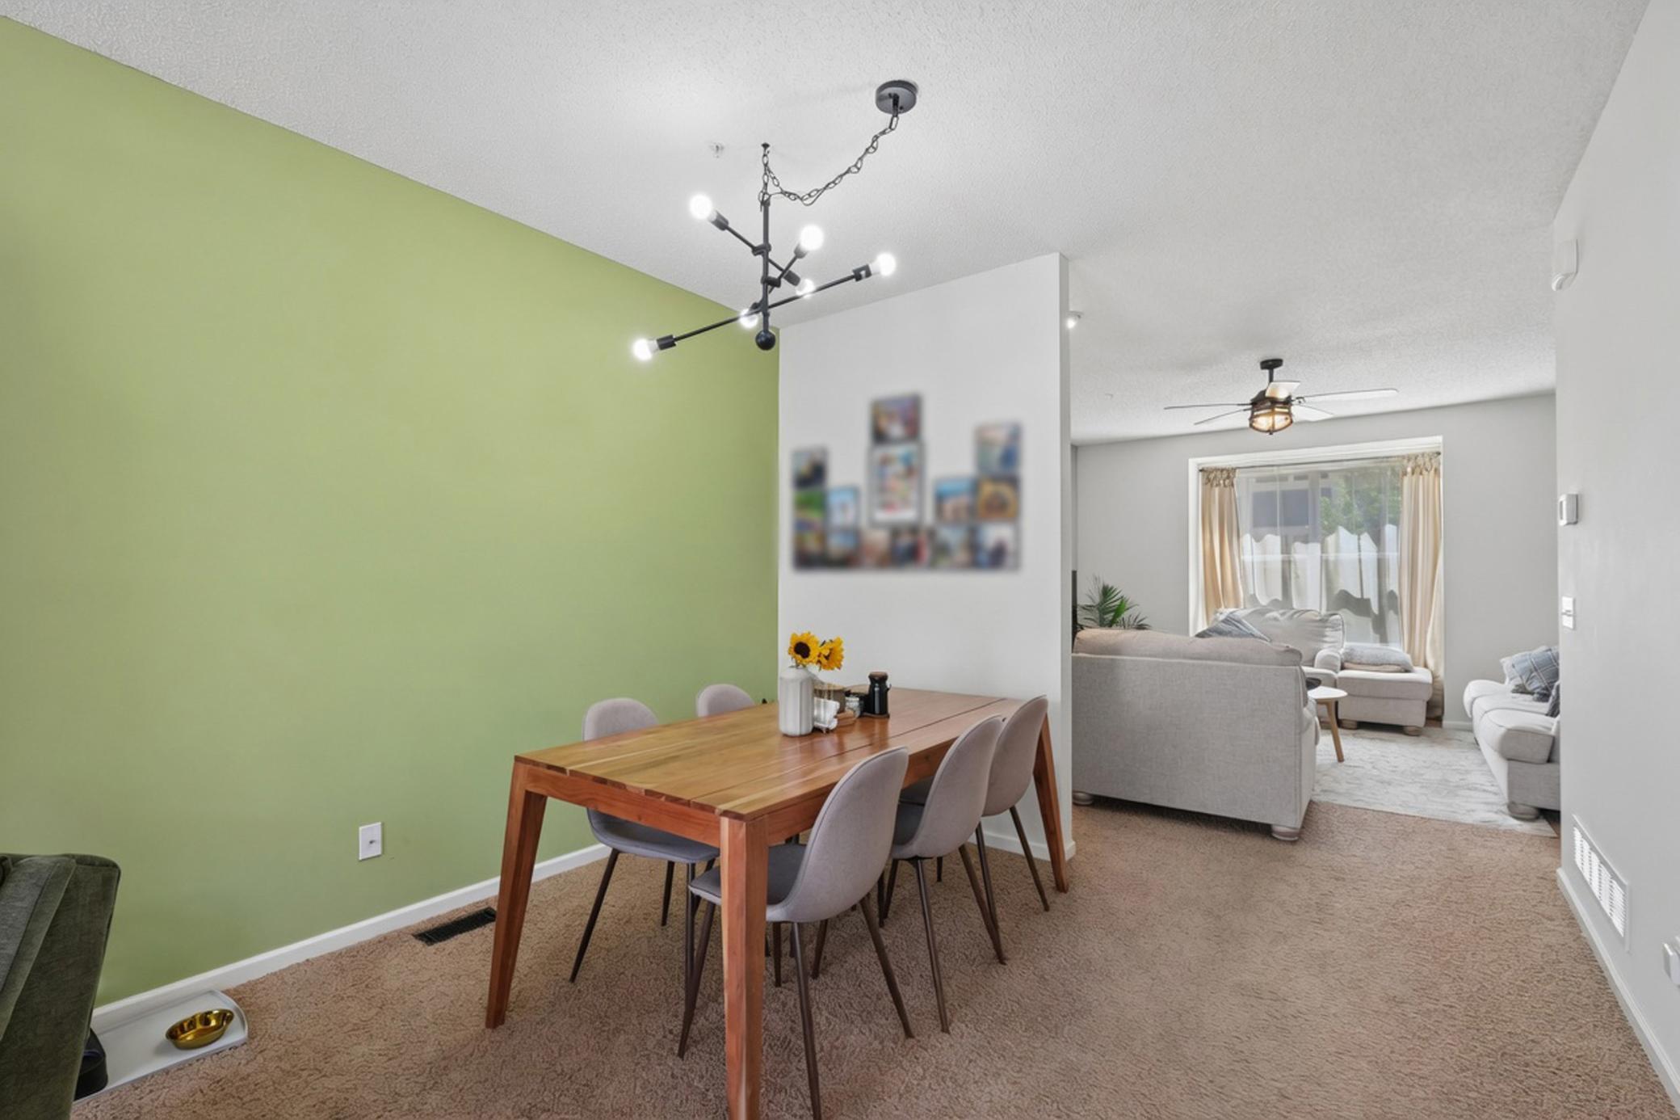
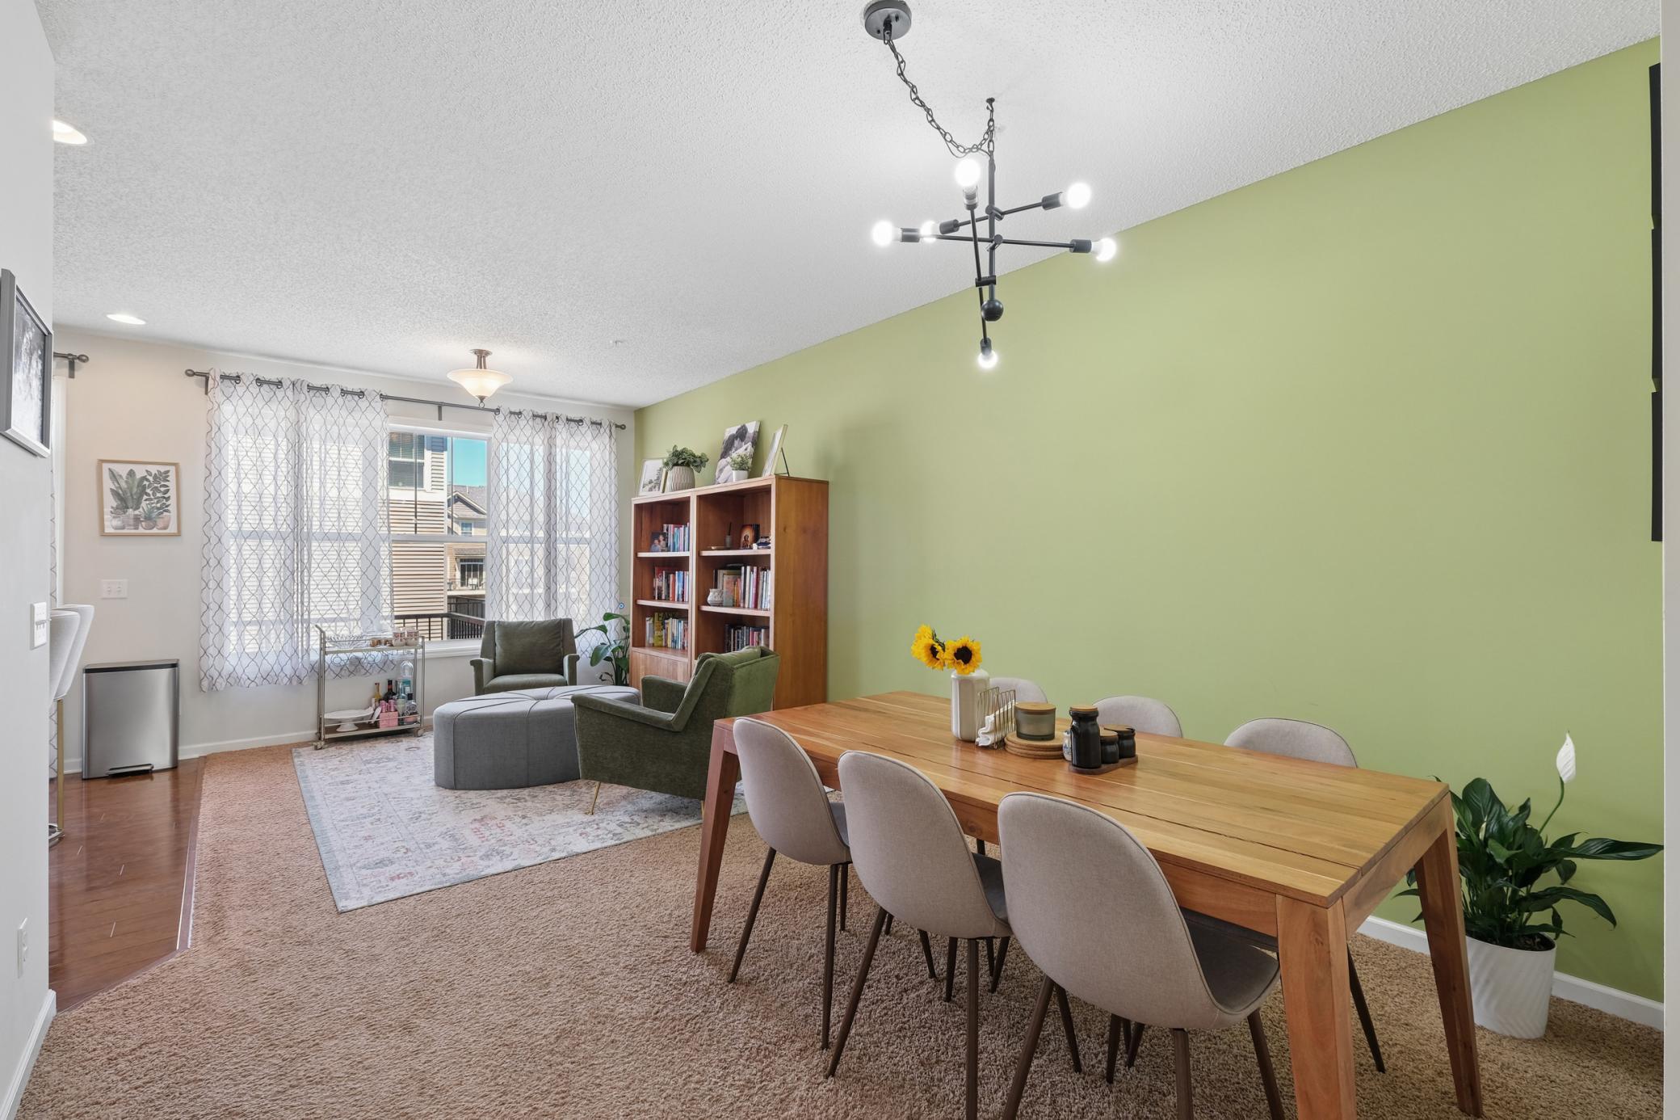
Breakfast Area; Eat In Kitchen; Separate/Formal Dining Room
Electric:
Circuit Breakers
Exterior:
Brick/Stone; Vinyl
Fireplace Characteristics:
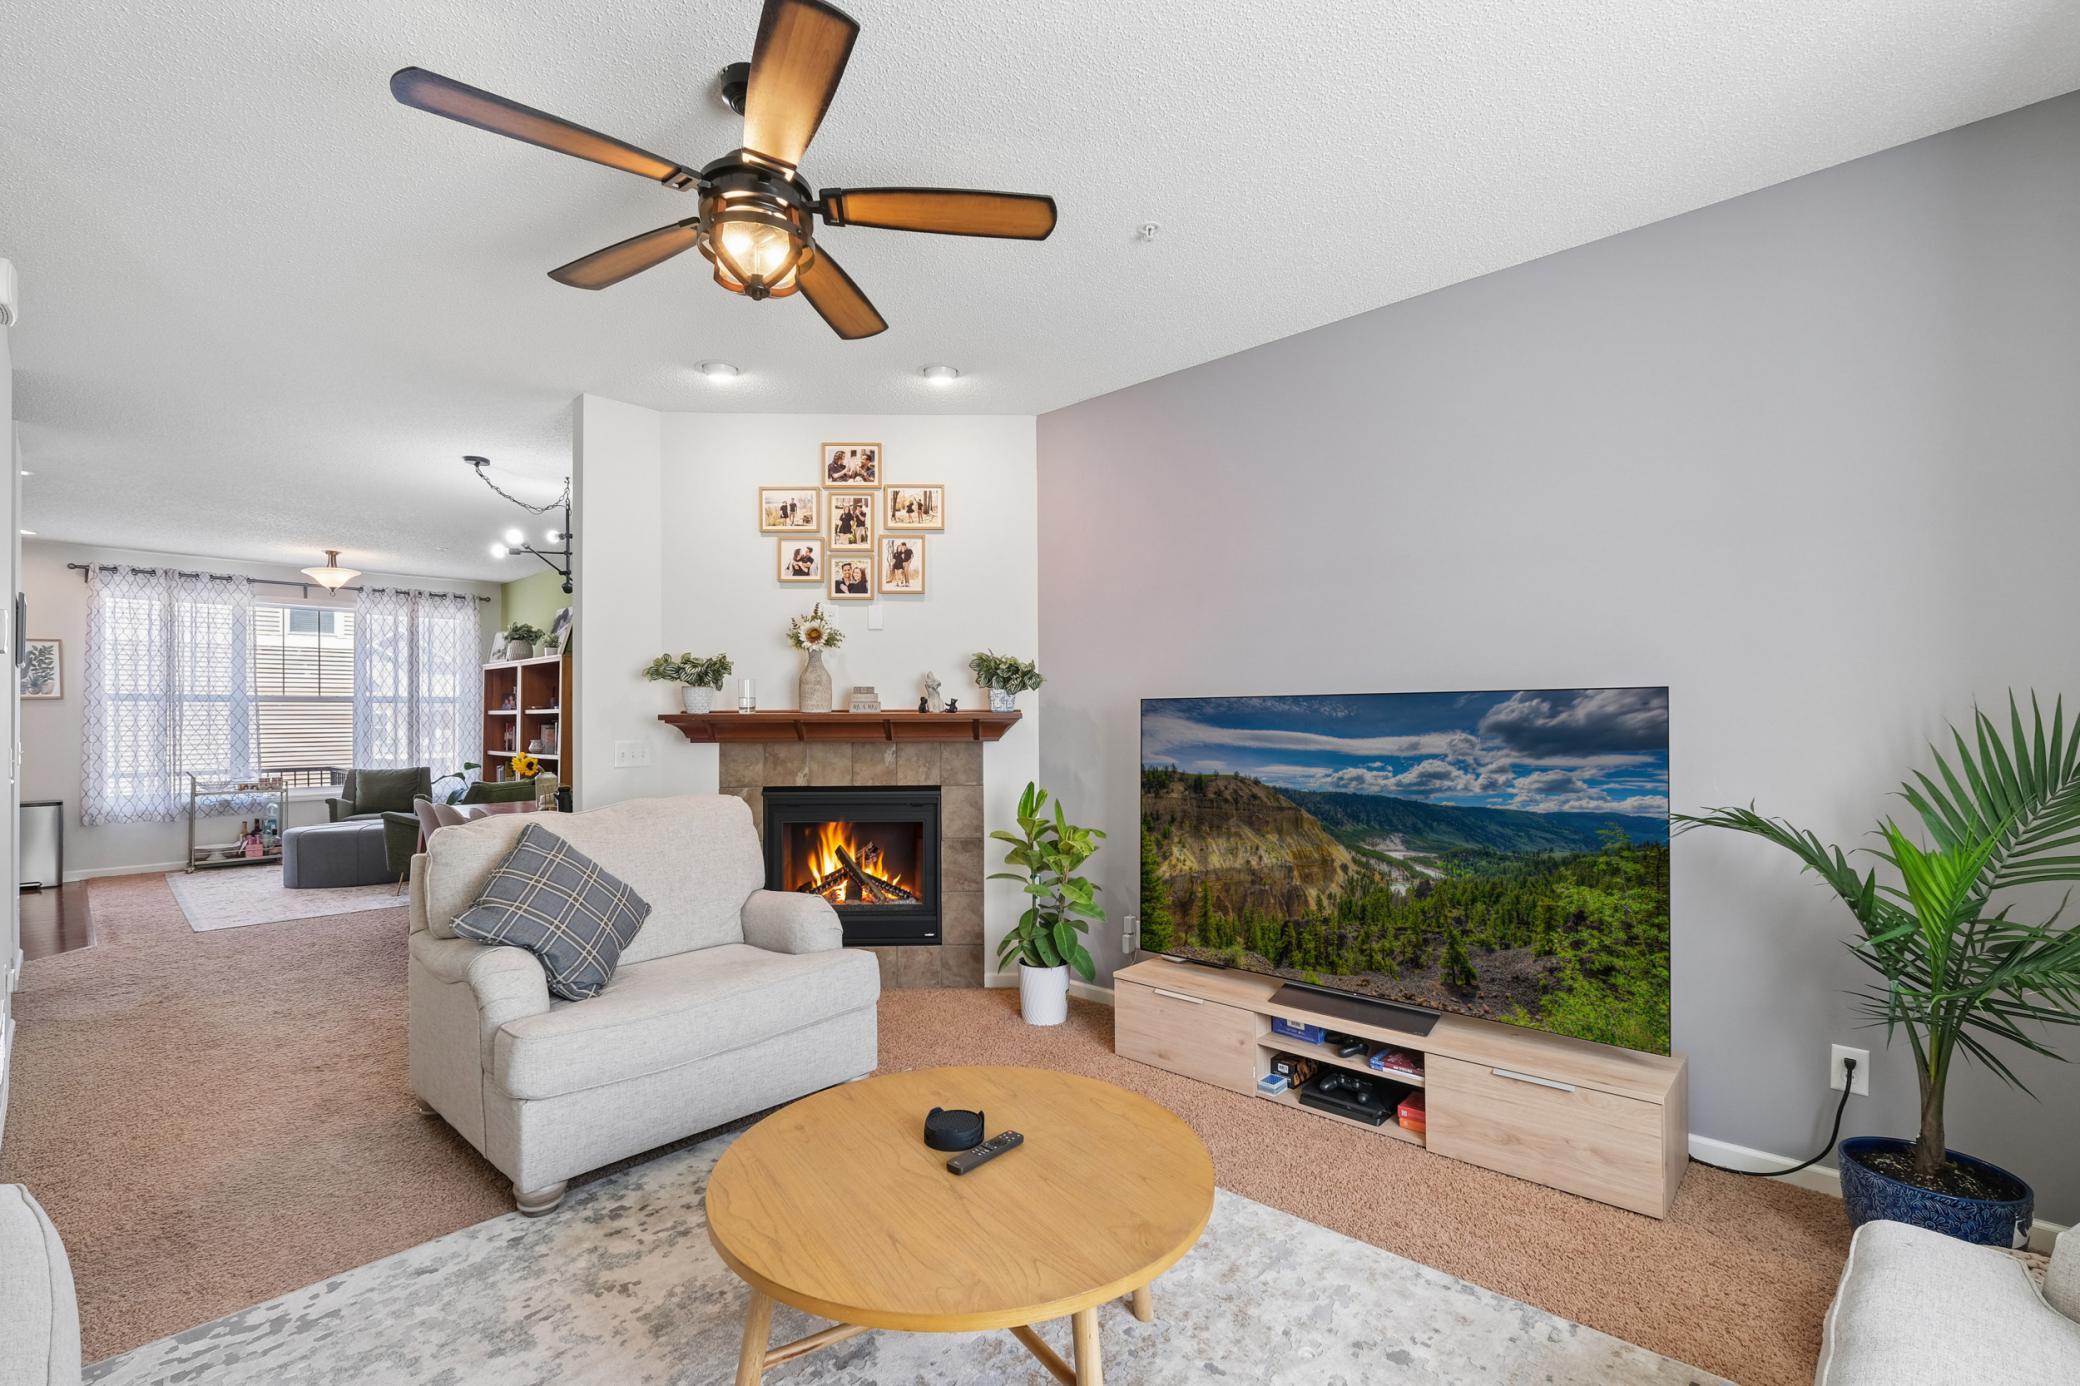
Gas Burning; Living Room
Foundation:
Concrete Block
Fuel:
Natural Gas
Heating:
Forced Air
Internet Options:
Cable
Laundry:
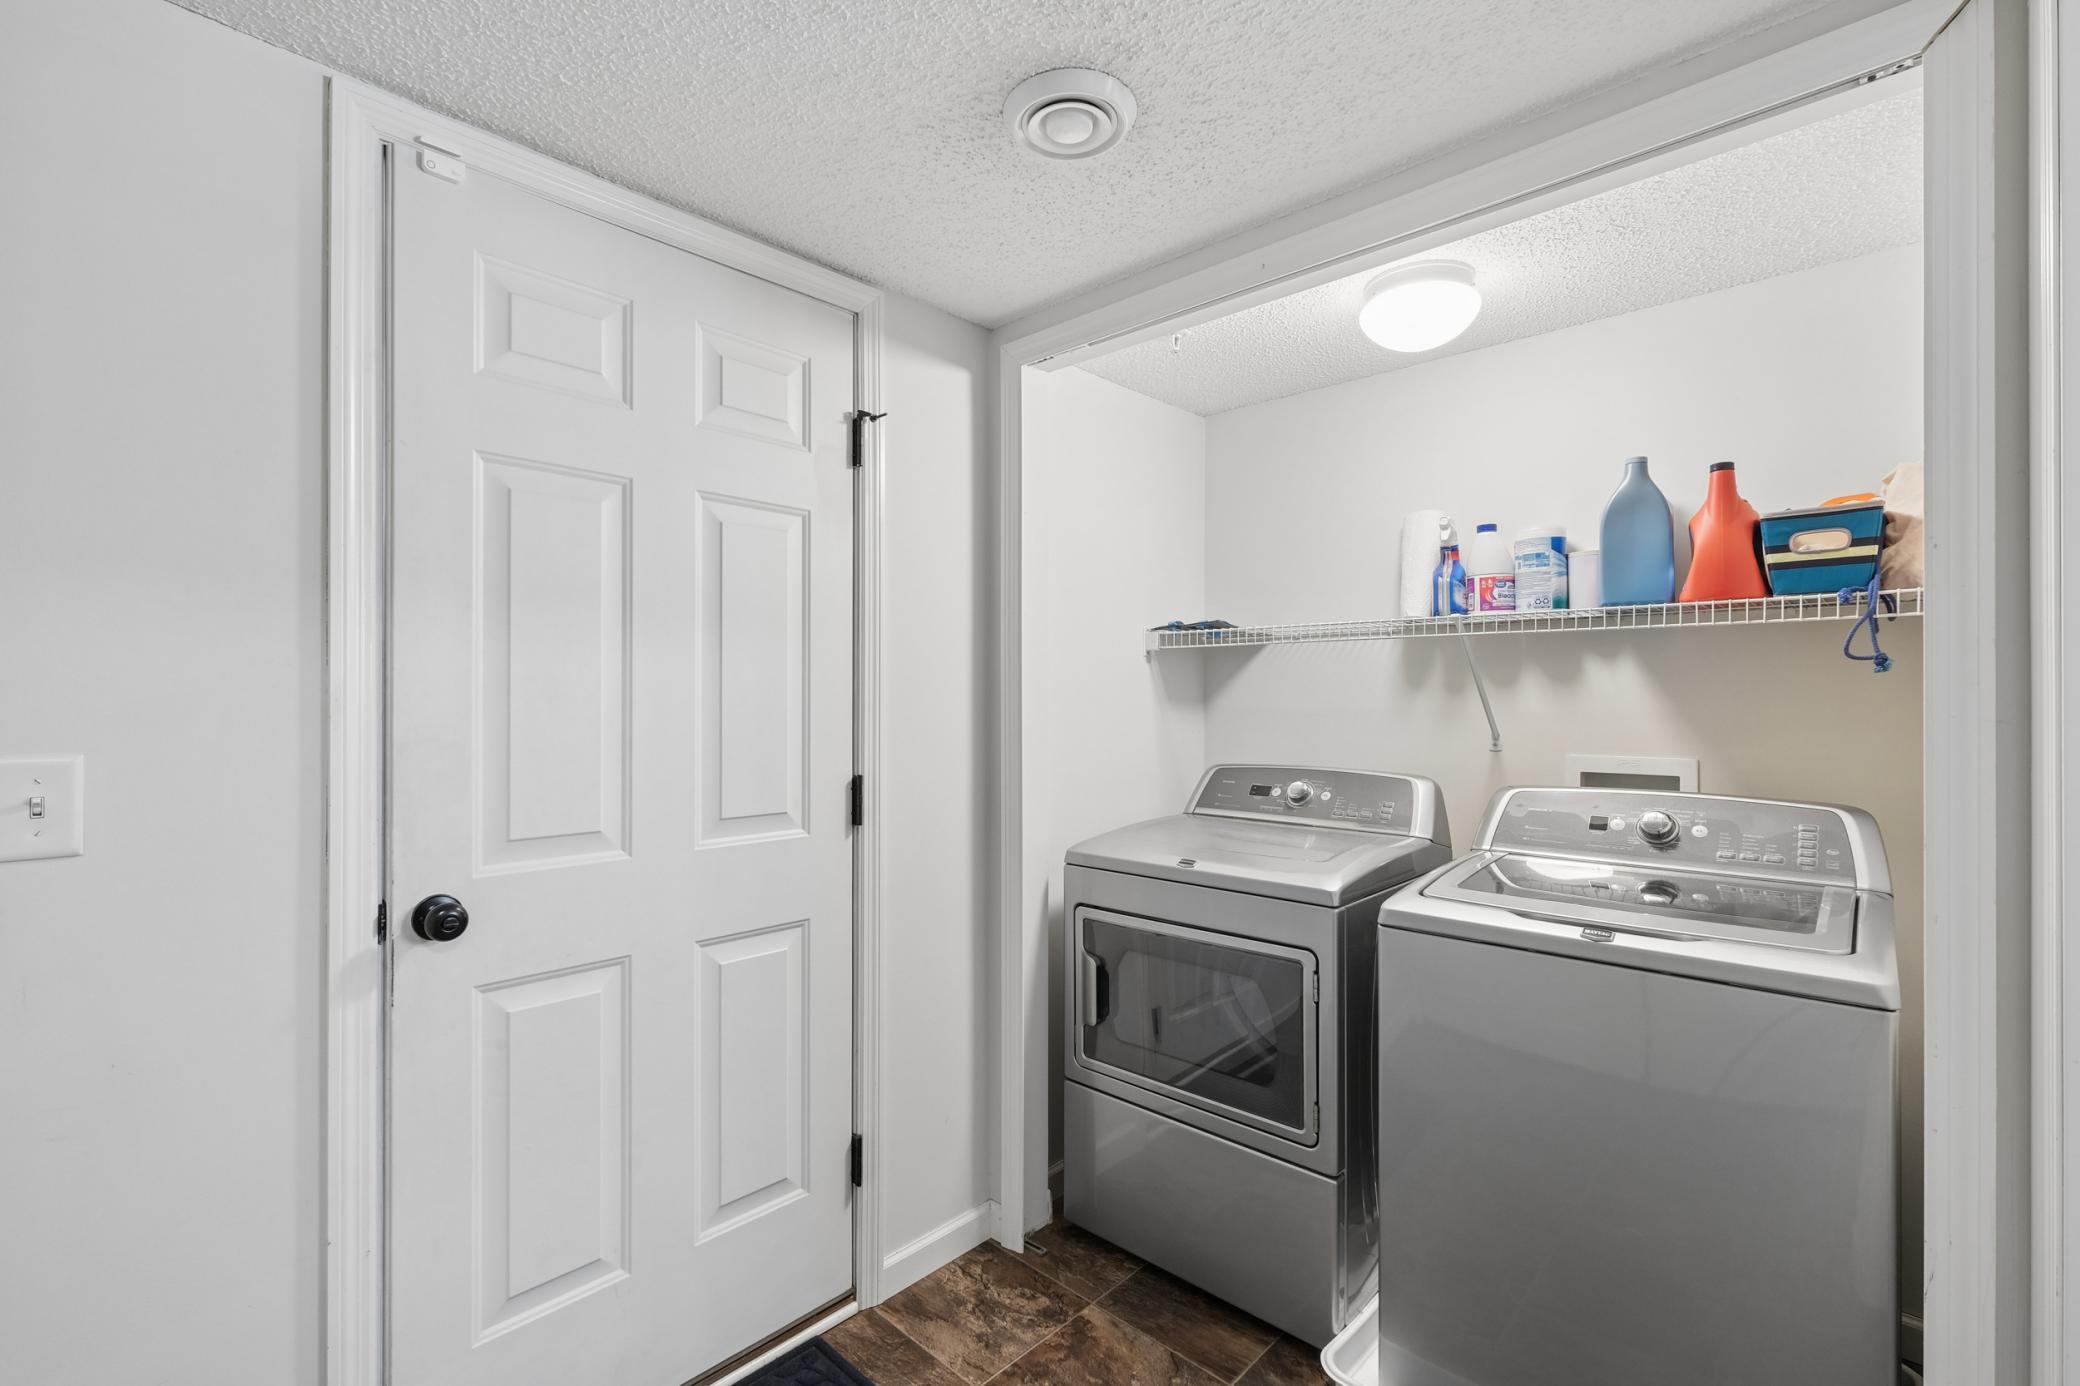
Electric Dryer Hookup; In Unit; Laundry Closet; Lower Level; Washer Hookup
Lot Description:
Tree Coverage - Light
Parking Characteristics:
Garage Door Opener; Tuckunder Garage
Pool Description:
None
Road Frontage:
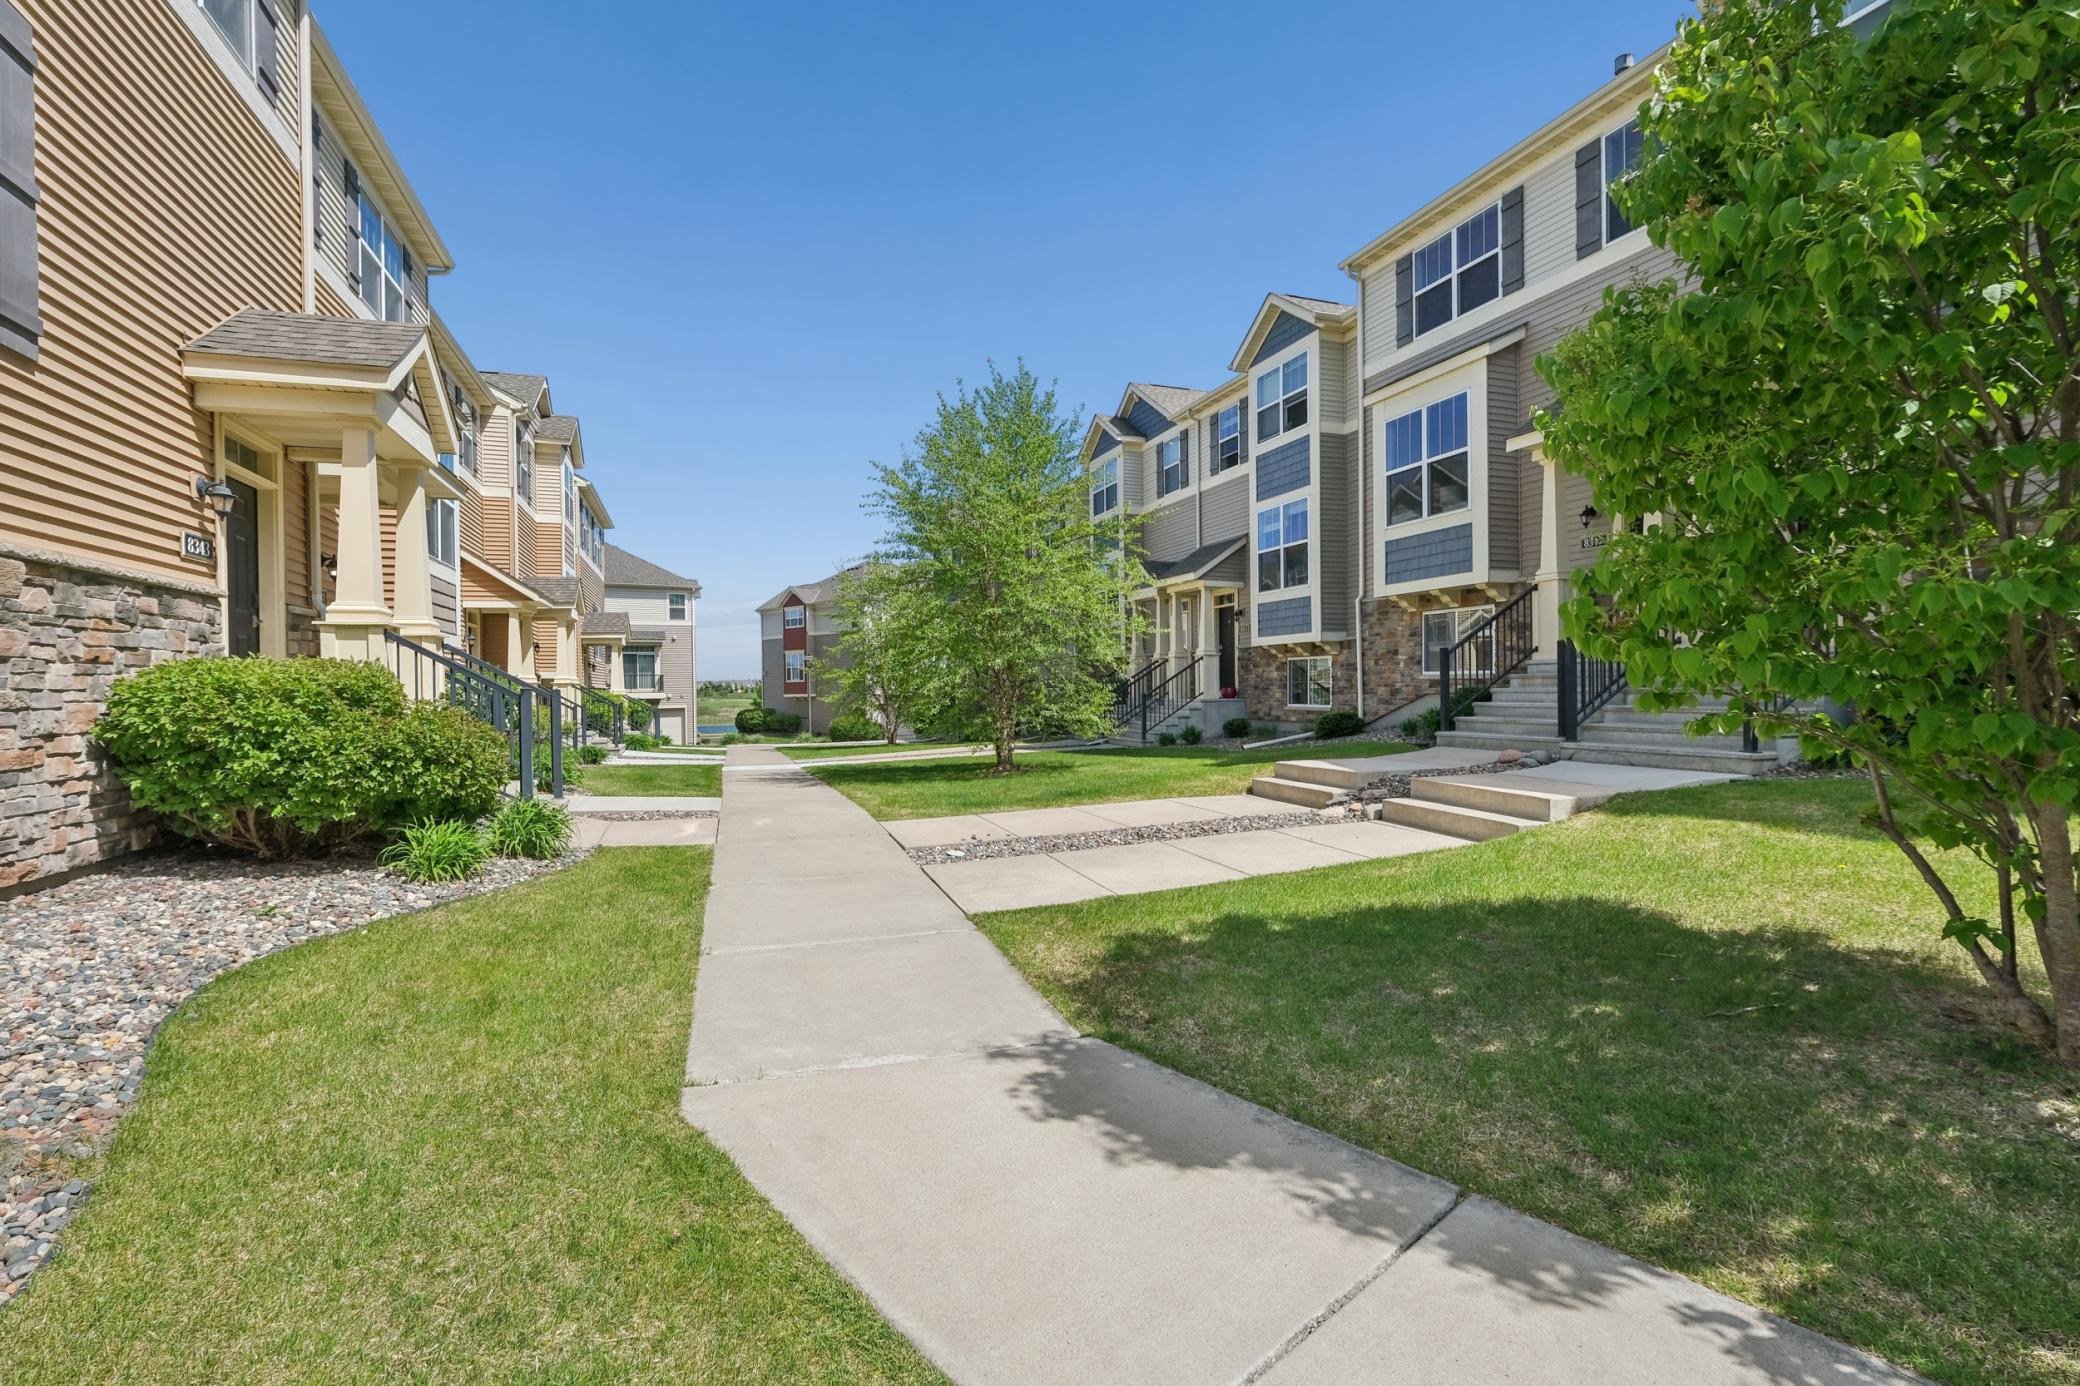
City Street; Curbs; Paved Streets; Sidewalks
Road Responsibility:
Association Maintained Road
Roof:
Asphalt Shingles
Sellers Terms:
Cash; Conventional; FHA; VA
Sewer:
City Sewer/Connected
Special Search:
3 BR on One Level; Primary Bdr Suite
Stories:
Two
Townhouse Characteristics:
Multi-Level
Water:
City Water/Connected
Contract Information
- Contingency
- None
- Original List Price
- 370000
- ListPrice
- 369900
- Owner is an Agent?
- No
- Auction?
- No
Location Tax and Other Information
- House Number
- 8341
- Street Name
- Norwood
- Street Suffix
- Lane
- Street Direction Suffix
- N
- Postal City
- Maple Grove
- County
- Hennepin
- State
- MN
- Zip Code
- 55369
- Complex/Dev/Subdivision
- Lakes At Maple Grove 2nd Add
Assessments
- Tax With Assessments
- 4343
- Assessment Balance
- 0
Building Information
- Finished SqFt Above Ground
- 2056
More Information
Insurance Fee
- Insurance Fee Frequency
- N/A
- Insurance Fee
- 0
Lease Details
- Land Leased
- Not Applicable
Miscellaneous Information
- DP Resource
- Yes
- Homestead
- Yes
Ownership
- Fractional Ownership
- No
Parking Characteristics
- Garage Door Height
- 7
- Garage Door Width
- 16
- Garage Square Feet
- 428
- Garage Door Opener
- Yes
- Tuckunder Garage
- Yes
Public Survey Info
- Range#
- 22
- Section#
- 23
- Township#
- 119
Office/Member Info
- Association
- MAAR
Location, Tax and Other Information
- AssocFeeYN
- Yes
- Legal Description
- LOT 002 BLOCK 005 LAKES AT MAPLE GROVE 2ND ADDN
- Listing City
- Maple Grove
- Map Page
- 77
- Municipality
- Maple Grove
- School District
- Osseo
- School District Phone
- 763-391-7000
- Zip Plus 4
- 3058
- Property ID Number
- 2311922220076
- Tax Year
- 2026
- Tax Amount
- 4343
- In Foreclosure?
- No
- Potential Short Sale?
- No
- Lender Owned?
- No
Directions & Remarks
- Public Remarks
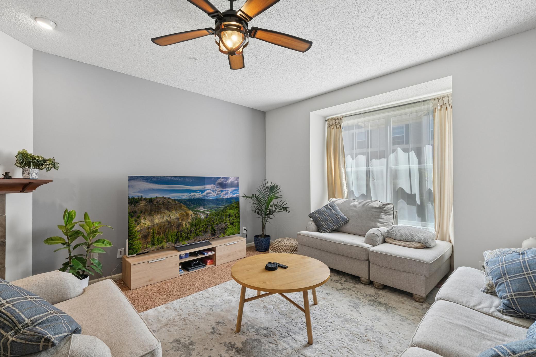
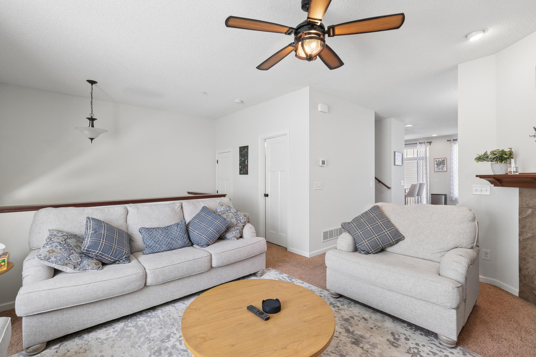
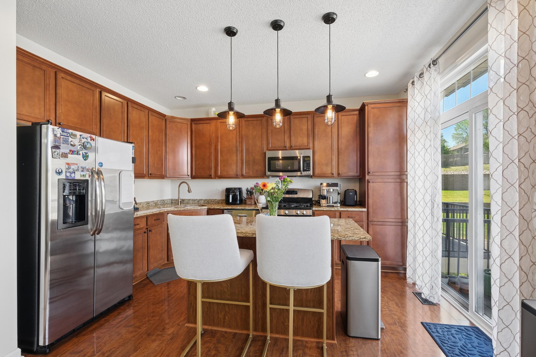
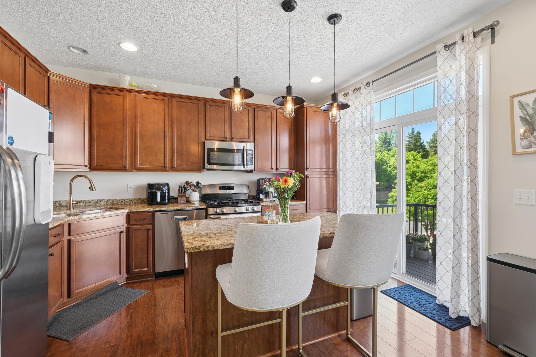
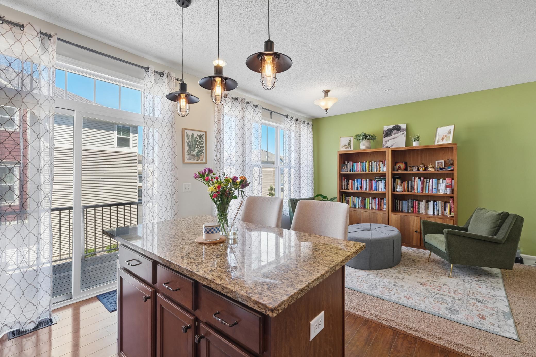
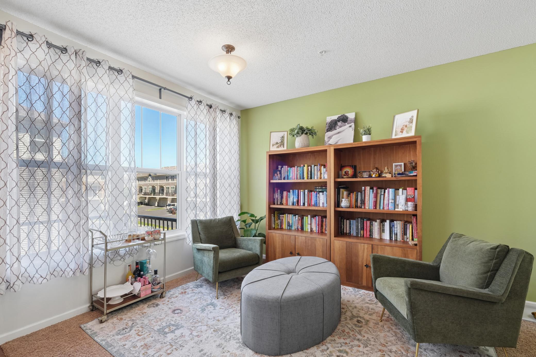
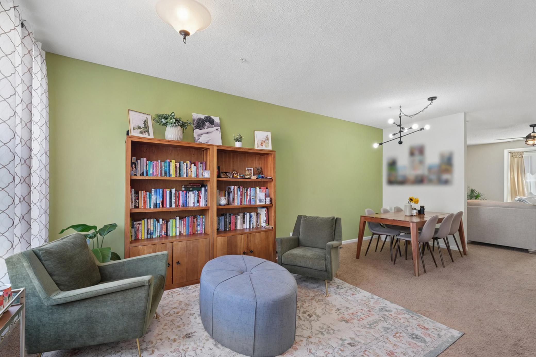
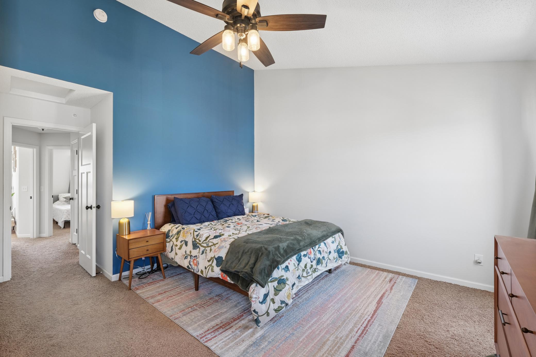
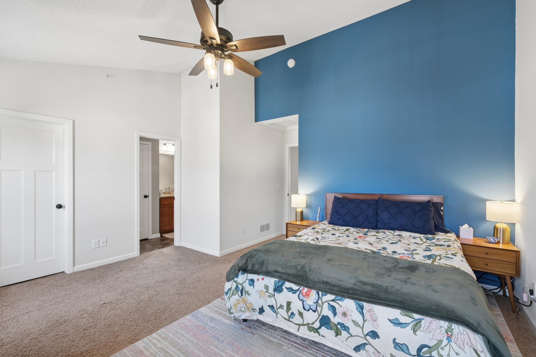
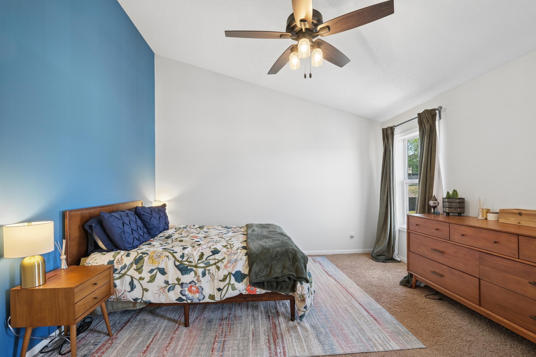
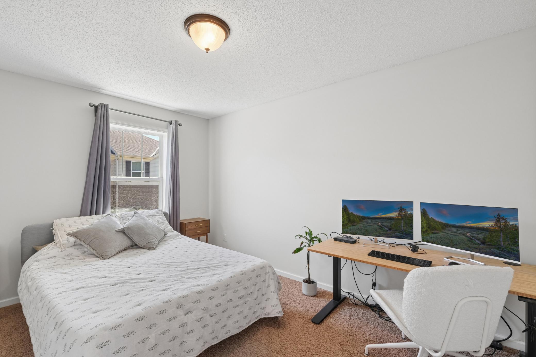
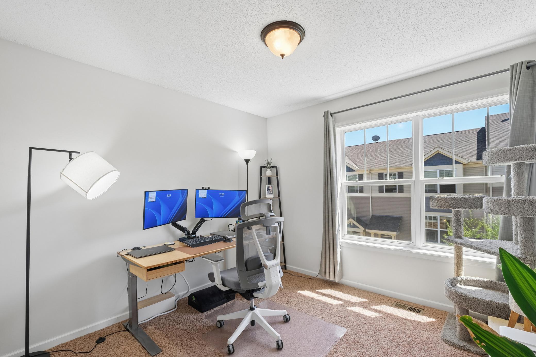
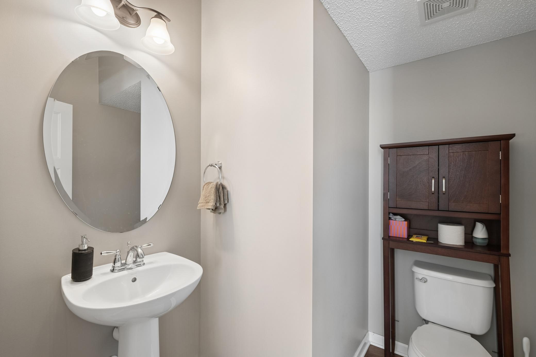
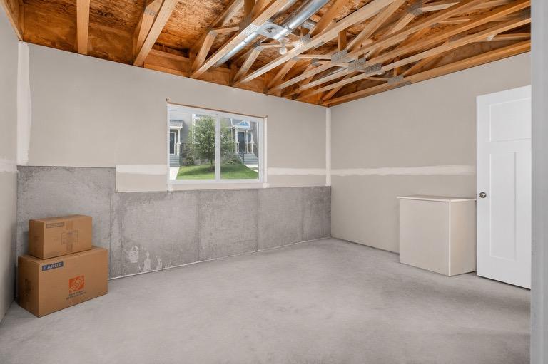
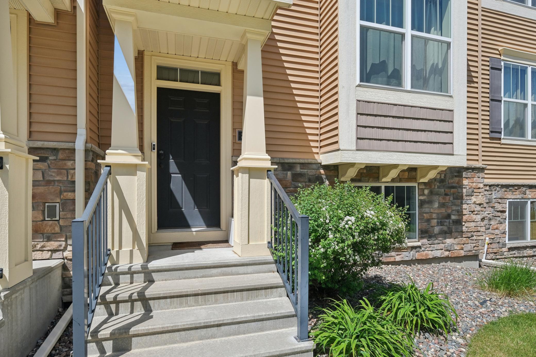
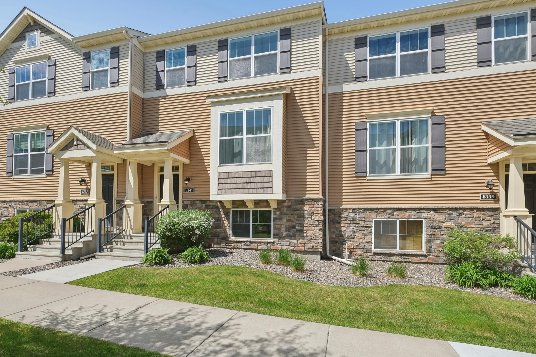
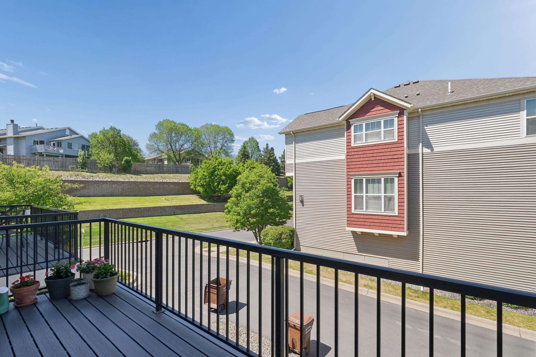
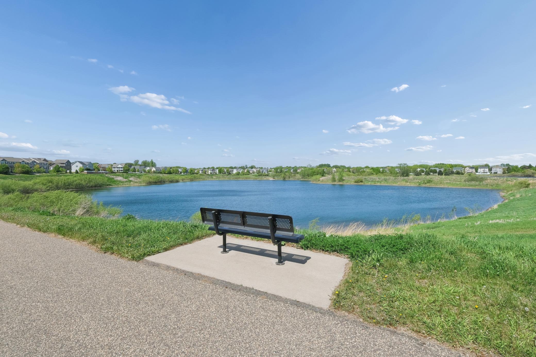
- As the sellers prepare for their move outside the Twin Cities, they're passing along valuable savings to the next homeowner by covering the remaining HOA dues for this year and providing a $5,000 credit toward next year's HOA expenses. Combined with an attractive $370,000 listing price, this home offers outstanding value in one of Maple Grove's most desirable communities. Welcome to 8341 Norwood Ln N, a beautifully maintained, move-in ready townhome offering the perfect blend of space, comfort, and convenience. From the moment you step inside, you'll be captivated by the soaring vaulted ceilings and abundant natural light that creates a bright, open, and inviting atmosphere. The thoughtfully designed main level features a spacious living room that flows seamlessly into the open-concept kitchen, showcasing beautiful maple wood cabinetry, generous counter space, and ample storage. Just off the kitchen is a dedicated dining area, along with a charming breakfast/library nook—the perfect spot to enjoy your morning coffee, curl up with a good book, work from home, or create a cozy sitting area. A convenient main-level powder room adds extra functionality for guests. Upstairs, you'll find three generously sized bedrooms and two full bathrooms. The spacious primary suite features vaulted ceilings, a walk-in closet, and a private en-suite bathroom complete with a separate standing shower and a relaxing drop-in soaking tub—your own private retreat after a long day. The second full bathroom conveniently serves the additional bedrooms, making the upper level ideal for families and guests alike. The unfinished lower level provides an expansive storage area and is already equipped with electrical outlets and plumbing rough-ins, making it ready for future finishing. Whether you envision a fourth bedroom, additional family room, home gym, office, or bathroom, this space offers incredible flexibility while allowing you to build instant equity as your needs grow. Located in a highly desirable neighborhood with top-rated Maple Grove schools, this home is just minutes from Arbor Lakes shopping, restaurants, parks, scenic trails, Life Time Fitness, and major commuter routes, providing the perfect balance of convenience and community. With soaring vaulted ceilings, an open-concept layout, beautiful maple finishes, three spacious bedrooms, 2.5 bathrooms, a dedicated dining area, a versatile breakfast/library nook, a spa-inspired primary suite, a future-ready basement, thoughtful seller incentives, and exceptional value at $370,000, this move-in ready home truly stands out. Don't miss your opportunity to make 8341 Norwood Ln N your new home—schedule your private showing today!
- Directions
- 94 W to Weaver Lake Rd, go R to Norwood Ln N, go L to home.
Accessible
- None
- Yes
Air Conditioning
- Central Air
- Yes
Amenities Shared
- In-Ground Sprinkler System
- Yes
Amenities Unit
- Balcony
- Yes
- Deck
- Yes
- Kitchen Window
- Yes
- Primary Bedroom Walk-In Closet
- Yes
- Vaulted Ceiling(s)
- Yes
- Walk-In Closet
- Yes
- Washer/Dryer Hookup
- Yes
Appliances
- Dishwasher
- Yes
- Disposal
- Yes
- Dryer
- Yes
- Microwave
- Yes
- Range
- Yes
- Refrigerator
- Yes
- Washer
- Yes
Approved Financing
- FHA
- Yes
- VA
- Yes
Association Fee Includes
- Hazard Insurance
- Yes
- Lawn Care
- Yes
- Outside Maintenance
- Yes
- Parking Space
- Yes
- Professional Mgmt
- Yes
- Sanitation
- Yes
- Snow Removal
- Yes
Assumable Loan
- Not Assumable
- Yes
Basement
- Unfinished
- Yes
Bath Description
- Double Sink
- Yes
- Main Floor 1/2 Bath
- Yes
- Upper Level Full Bath
- Yes
- Full Primary
- Yes
- Private Primary
- Yes
- Separate Tub & Shower
- Yes
- Walk-In Shower Stall
- Yes
Construction Materials
- Block
- Yes
Construction Status
- Previously Owned
- Yes
Dining Room Description
- Breakfast Area
- Yes
- Eat In Kitchen
- Yes
- Separate/Formal Dining Room
- Yes
Electric
- Circuit Breakers
- Yes
Exterior
- Brick/Stone
- Yes
- Vinyl
- Yes
Fireplace Characteristics
- Gas Burning
- Yes
- Living Room
- Yes
Foundation
- Concrete Block
- Yes
Fuel
- Natural Gas
- Yes
Heating
- Forced Air
- Yes
Internet Options
- Cable
- Yes
Laundry
- Electric Dryer Hookup
- Yes
- In Unit
- Yes
- Laundry Closet
- Yes
- Lower Level
- Yes
- Washer Hookup
- Yes
Lot Description
- Tree Coverage - Light
- Yes
Patio, Porch and Deck Features
- Composite Decking
- Yes
Pool Description
- None
- Yes
Restriction/Covenants
- Mandatory Owners Assoc
- Yes
- Other Bldg Restrictions
- Yes
- Pets - Cats Allowed
- Yes
- Pets - Dogs Allowed
- Yes
- Pets - Number Limit
- Yes
- Pets - Weight/Height Limit
- Yes
Road Frontage
- City Street
- Yes
- Curbs
- Yes
- Paved Streets
- Yes
- Sidewalks
- Yes
Road Responsibility
- Association Maintained Road
- Yes
Roof
- Asphalt Shingles
- Yes
Sellers Terms
- Cash
- Yes
- Conventional
- Yes
- FHA
- Yes
- VA
- Yes
Sewer
- City Sewer/Connected
- Yes
Special Search
- 3 BR on One Level
- Yes
- Primary Bdr Suite
- Yes
Stories
- Two
- Yes
Townhouse Characteristics
- Multi-Level
- Yes
Water
- City Water/Connected
- Yes
Room Information
| Room Name | Dimensions | Level |
|---|---|---|
| Deck | 16x6 | Main |
| Den | 13x11 | Main |
| Dining Room | 11x10 | Main |
| First (1st) Bedroom | 16x14 | Upper |
| Kitchen | 13x11 | Main |
| Living Room | 21x13 | Main |
| Second (2nd) Bedroom | 14x11 | Upper |
| Third (3rd) Bedroom | 11x10 | Upper |
 8341 Norwood Sellers Disclosures.pdf ›
Listing Office:
Executive Realty Inc.
Last Updated: July - 23 - 2026
The data relating to real estate for sale on this web site comes in part from the Broker
Reciprocity SM Program of the Regional Multiple Listing Service of Minnesota, Inc. The information provided is deemed reliable but not guaranteed. Properties subject to prior sale, change or withdrawal.
©2024 Regional Multiple Listing Service of Minnesota, Inc All rights reserved.