
8376 Cedar Crest Loop NW, Walker, MN 56484
$467,500
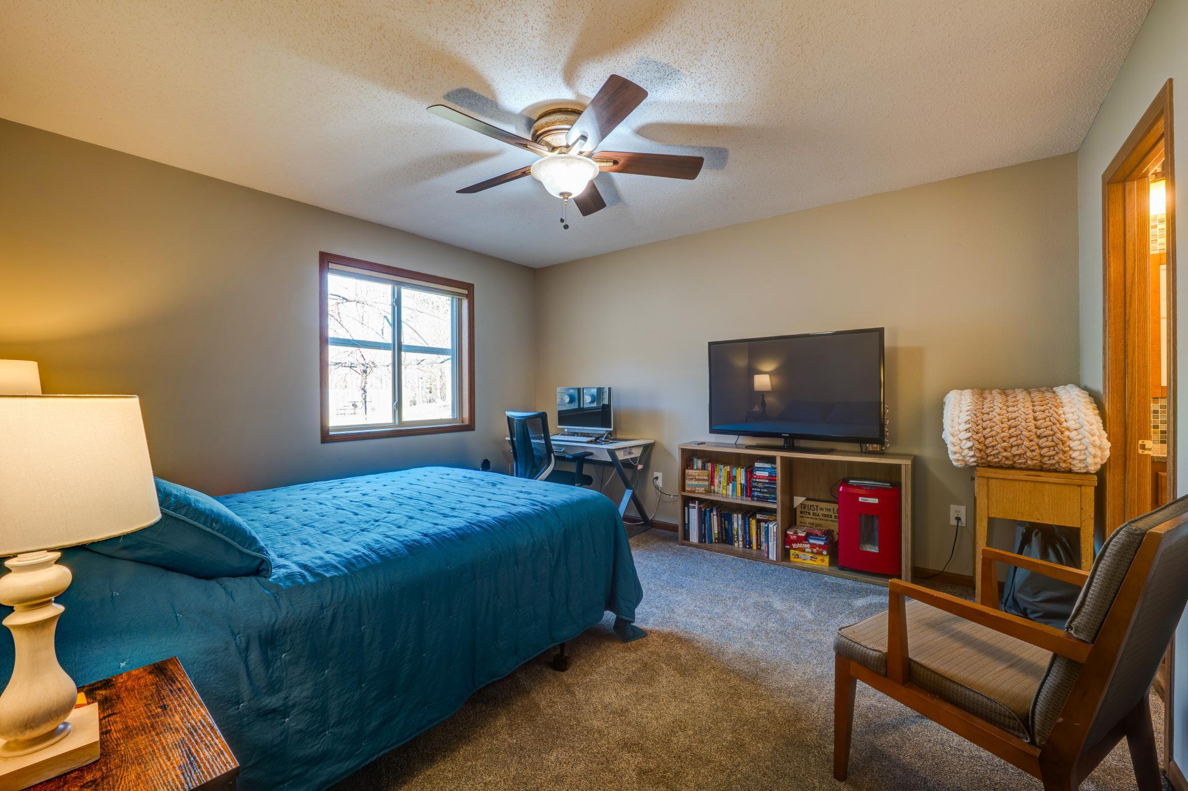
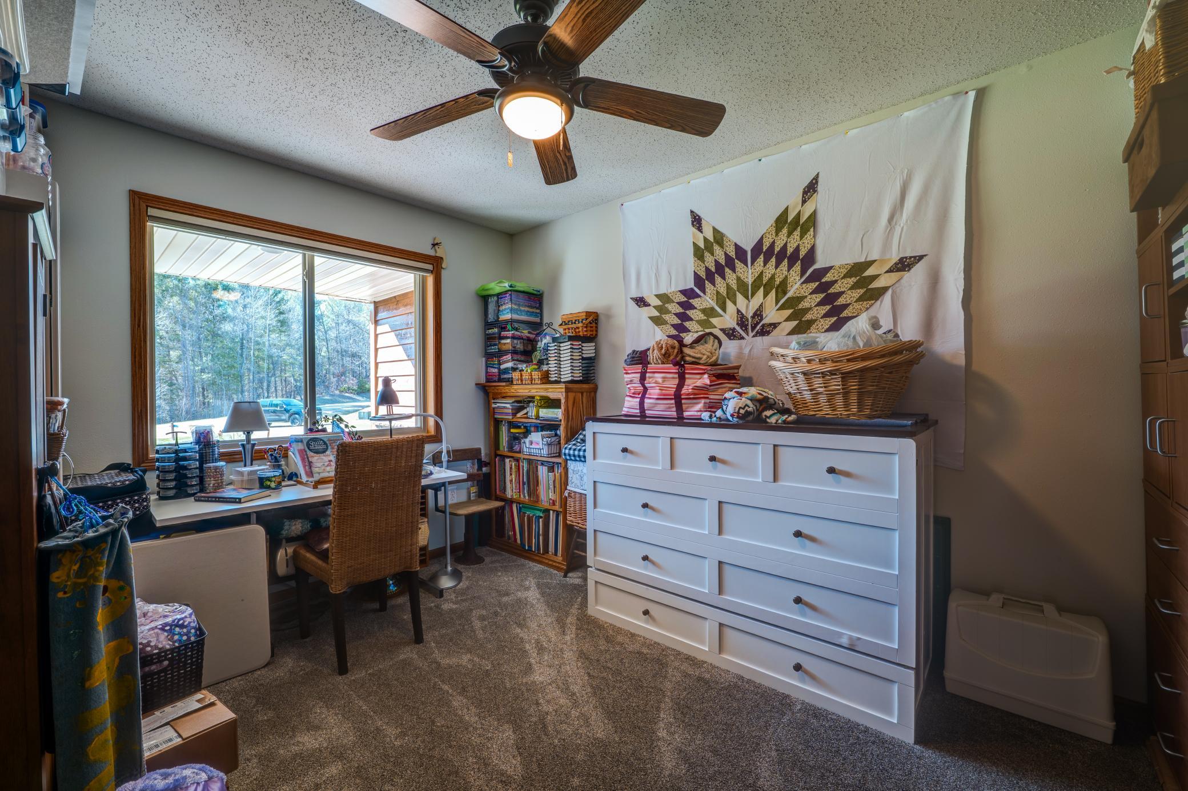
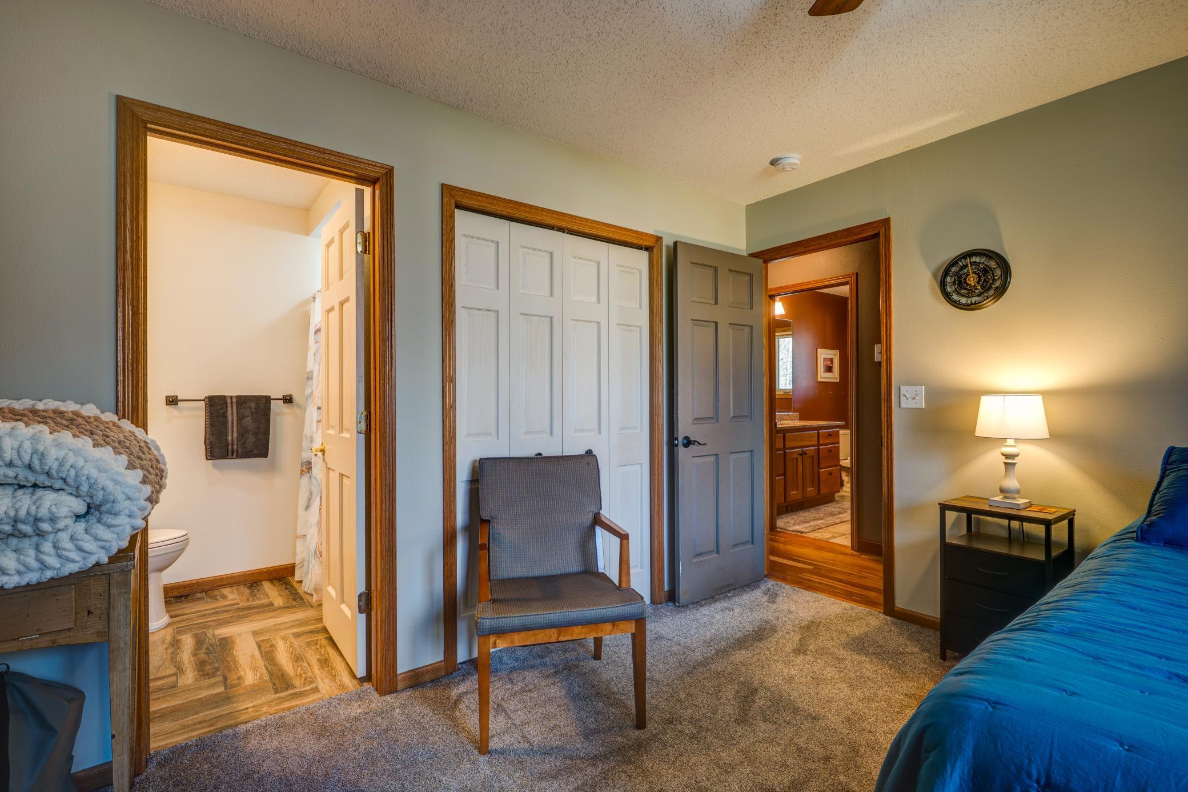
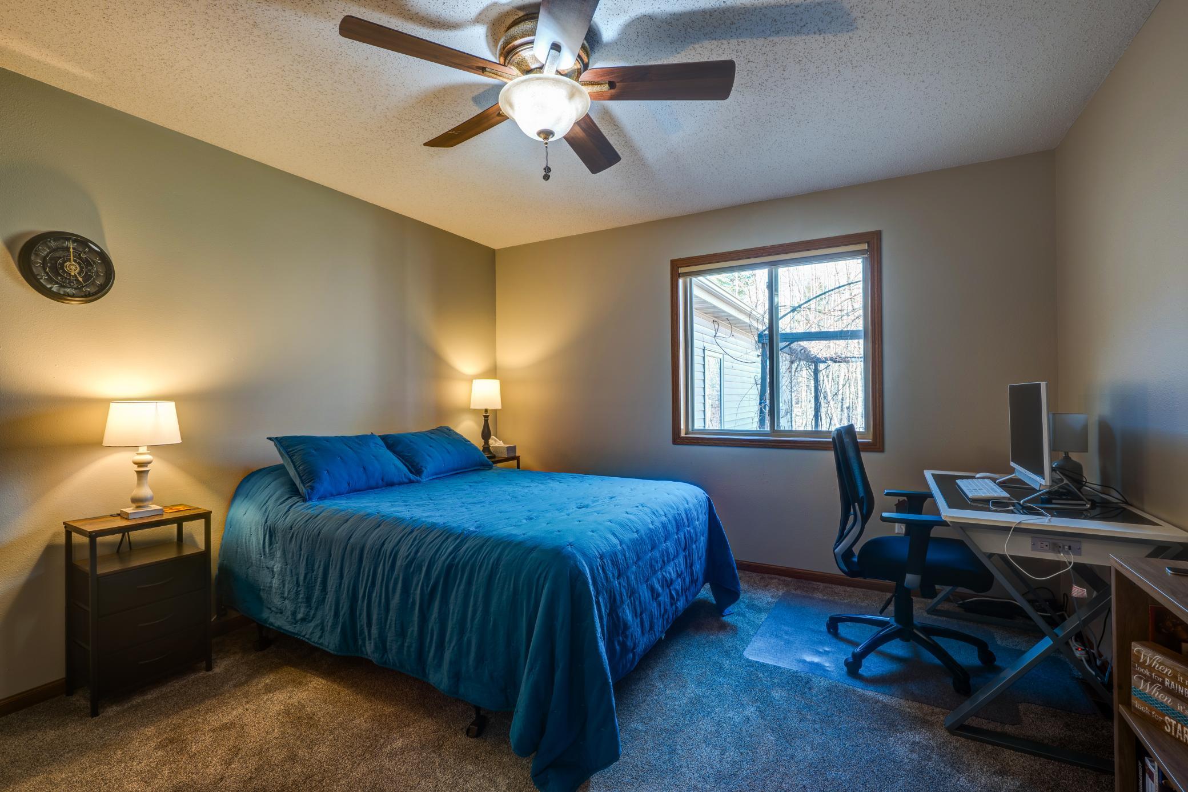


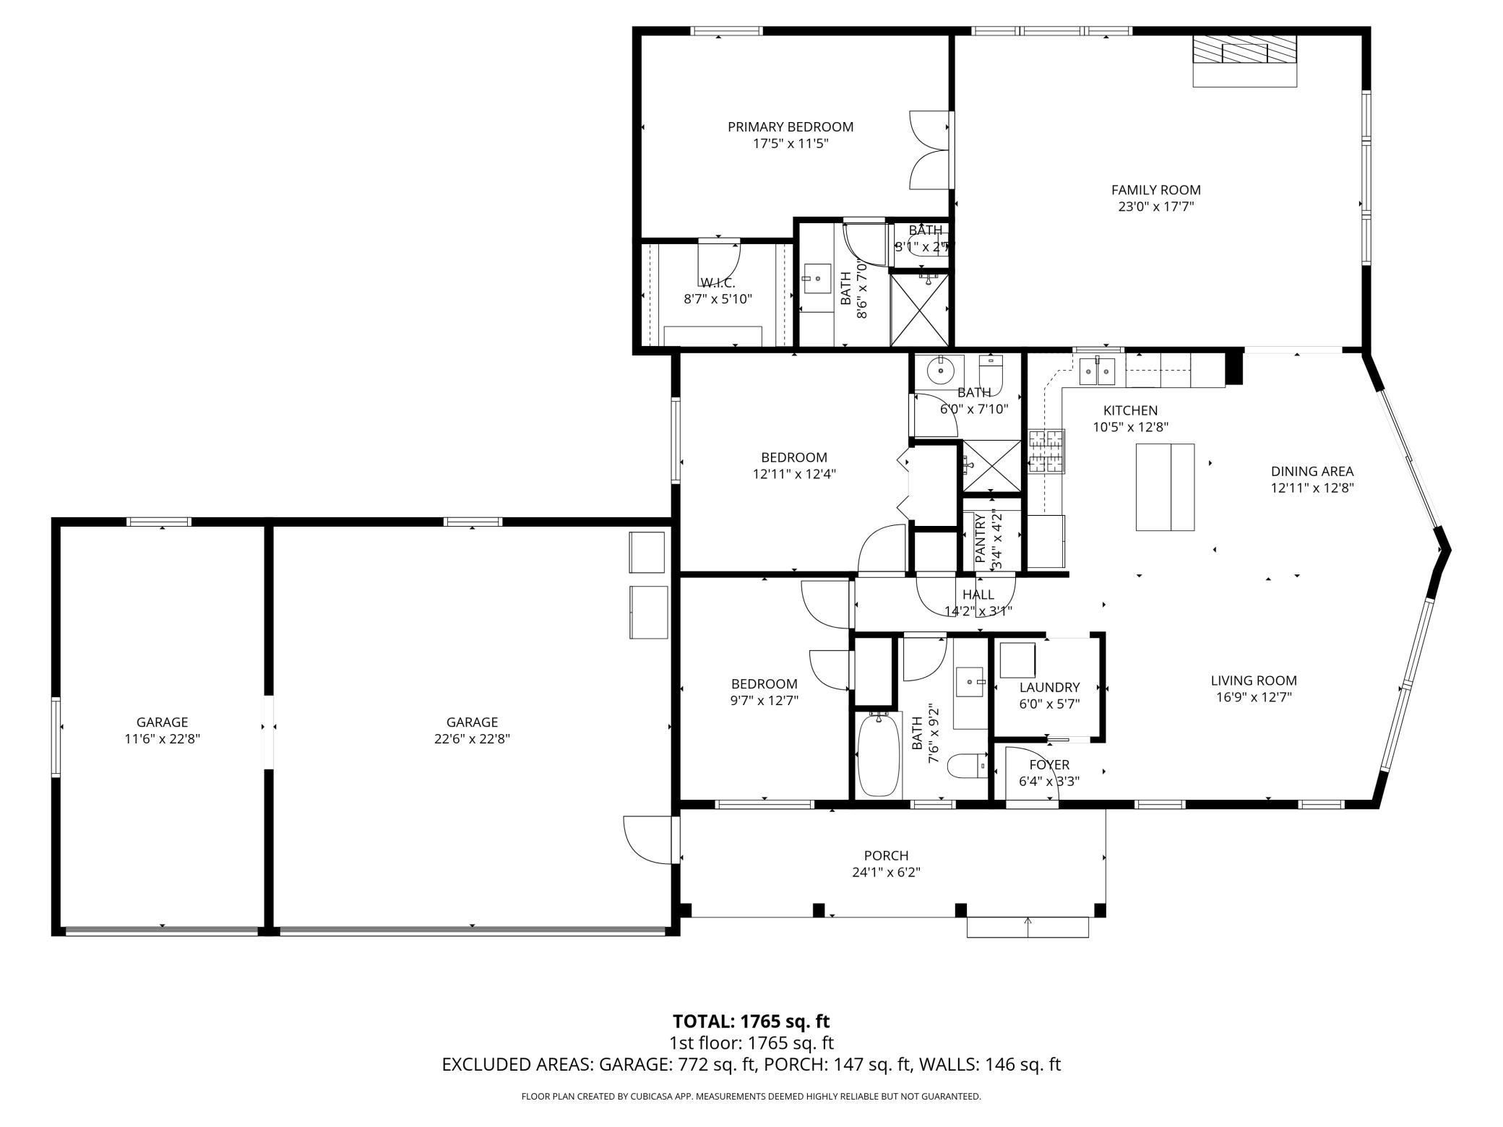
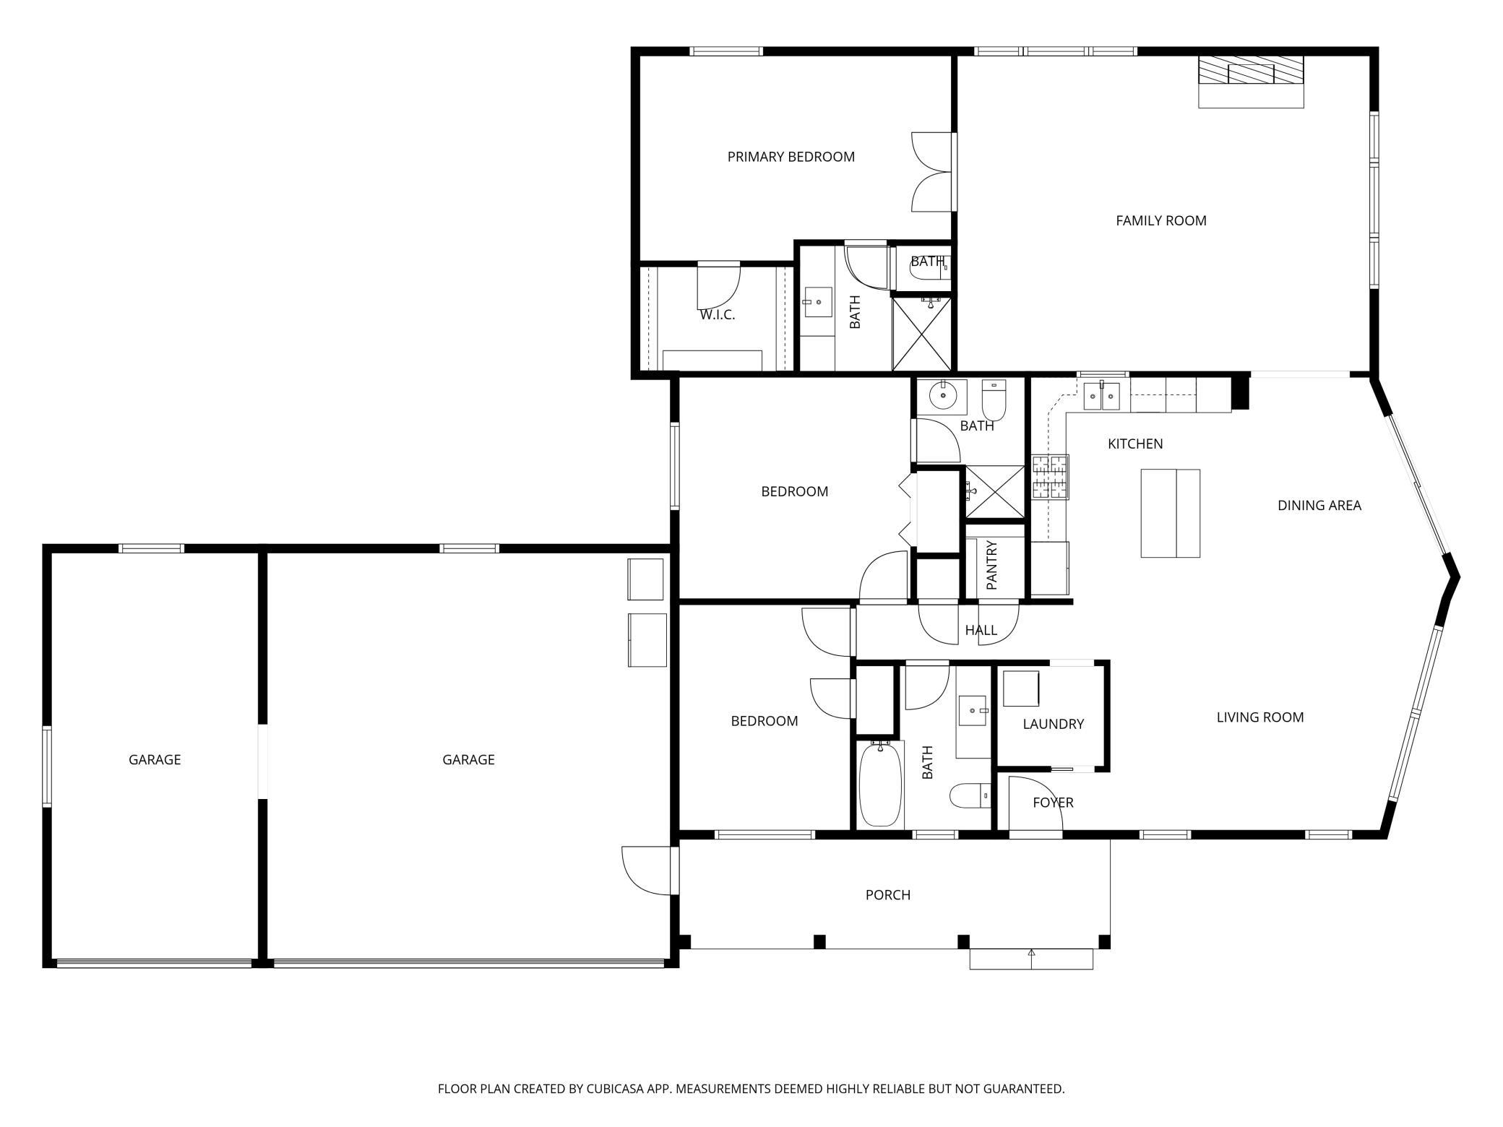
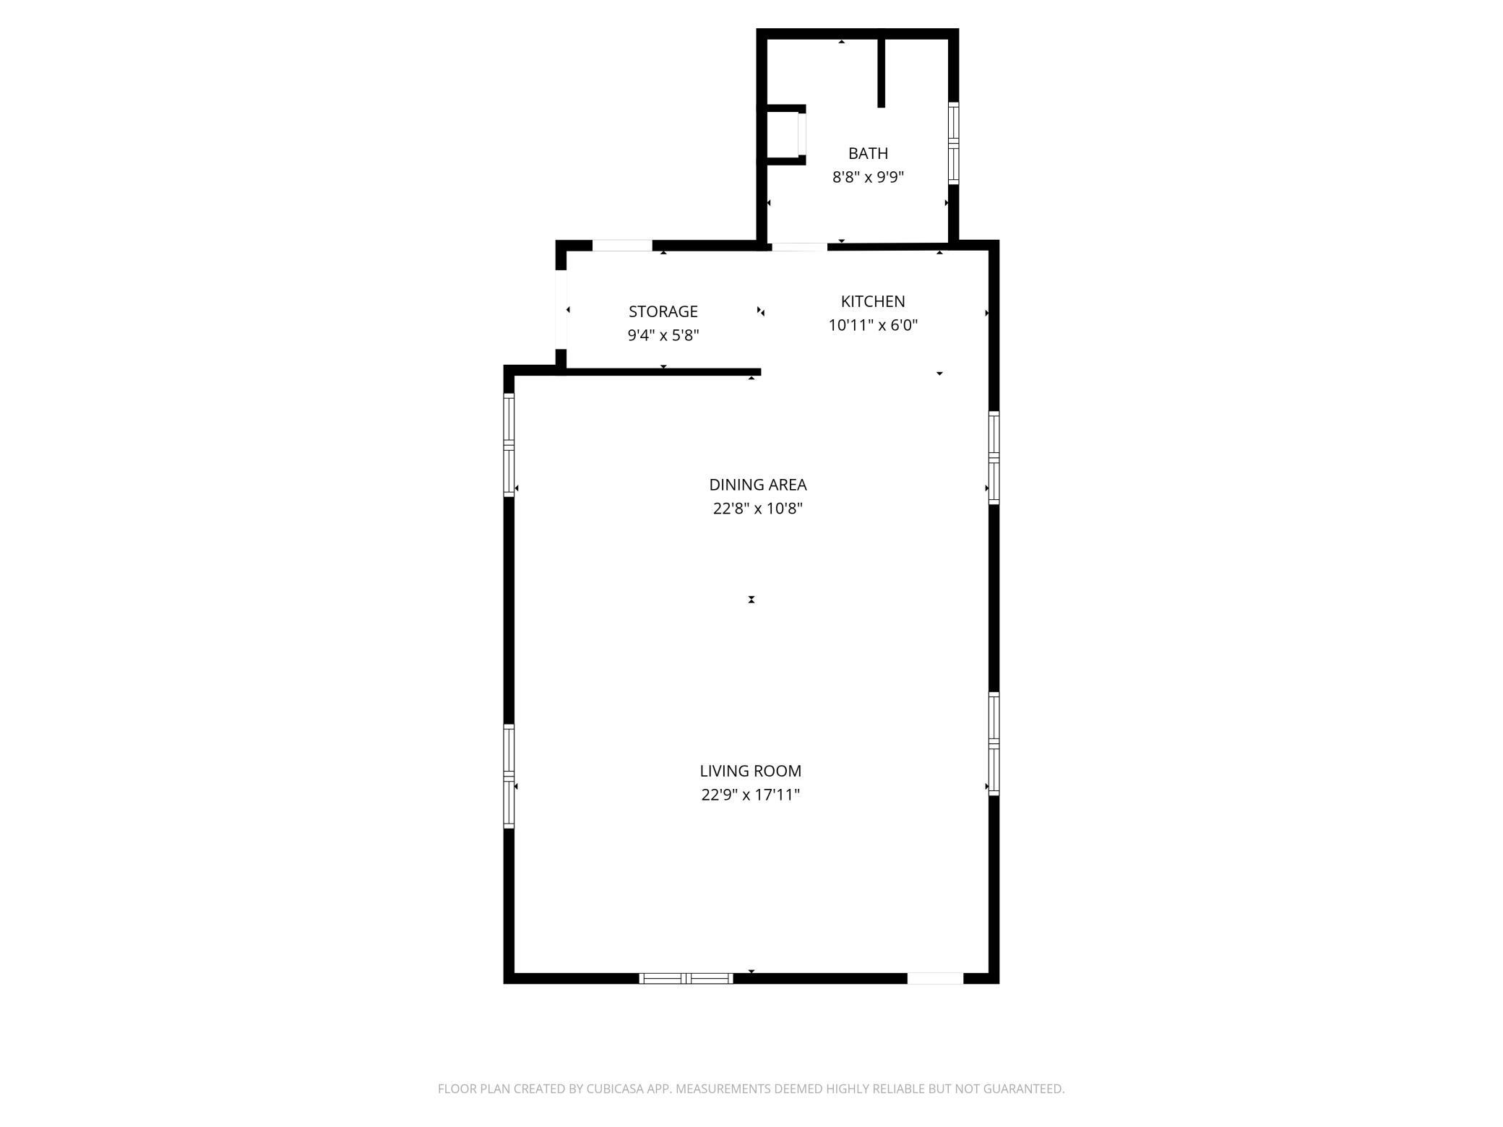
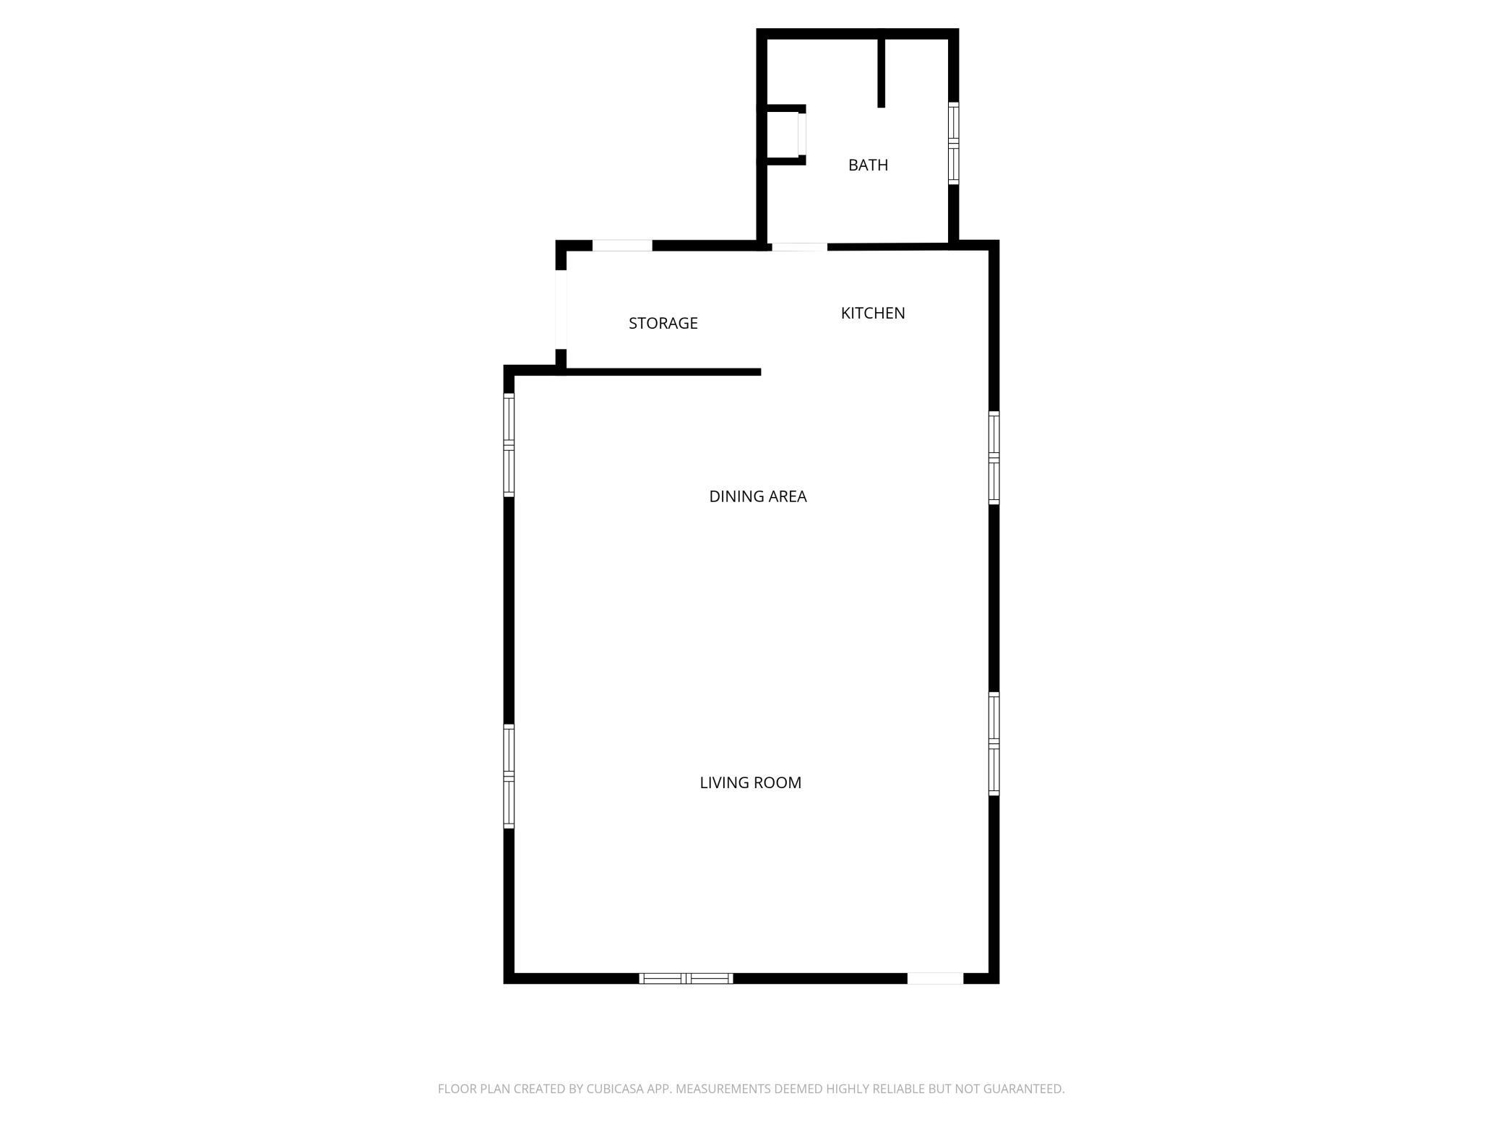
Property Type:
Residential
Bedrooms:
3
Baths:
3
Square Footage:
1,776
Lot Size (sq. ft.):
56,192
Status:
Active
Current Price:
$467,500
List Date:
5/05/2026
Last Modified:
7/24/2026
Listing Details MLS# 7067878
General Property Information
- Common Wall
- No
- Lot Measurement
- Acres
- Manufactured Home?
- No
- Multiple PIDs?
- No
- New Development
- No
- Number of Fireplaces
- Yes
- Waterfront YN
- No
- Year Built
- 2008
- Yearly/Seasonal
- Yearly
- Zoning
- Residential-Single Family
- Bath Full
- Yes
- Bath Three Quarters
- 2
- Main Floor Total SqFt
- 1776
- Above Grd Total SqFt
- 1776
- Total SqFt
- 1776
- Total Finished Sqft
- 1776.00
- FireplaceYN
- Yes
- Style
- (SF) Single Family
- Foundation Size
- 1776
- Garage Stalls
- 3
- Lot Dimensions
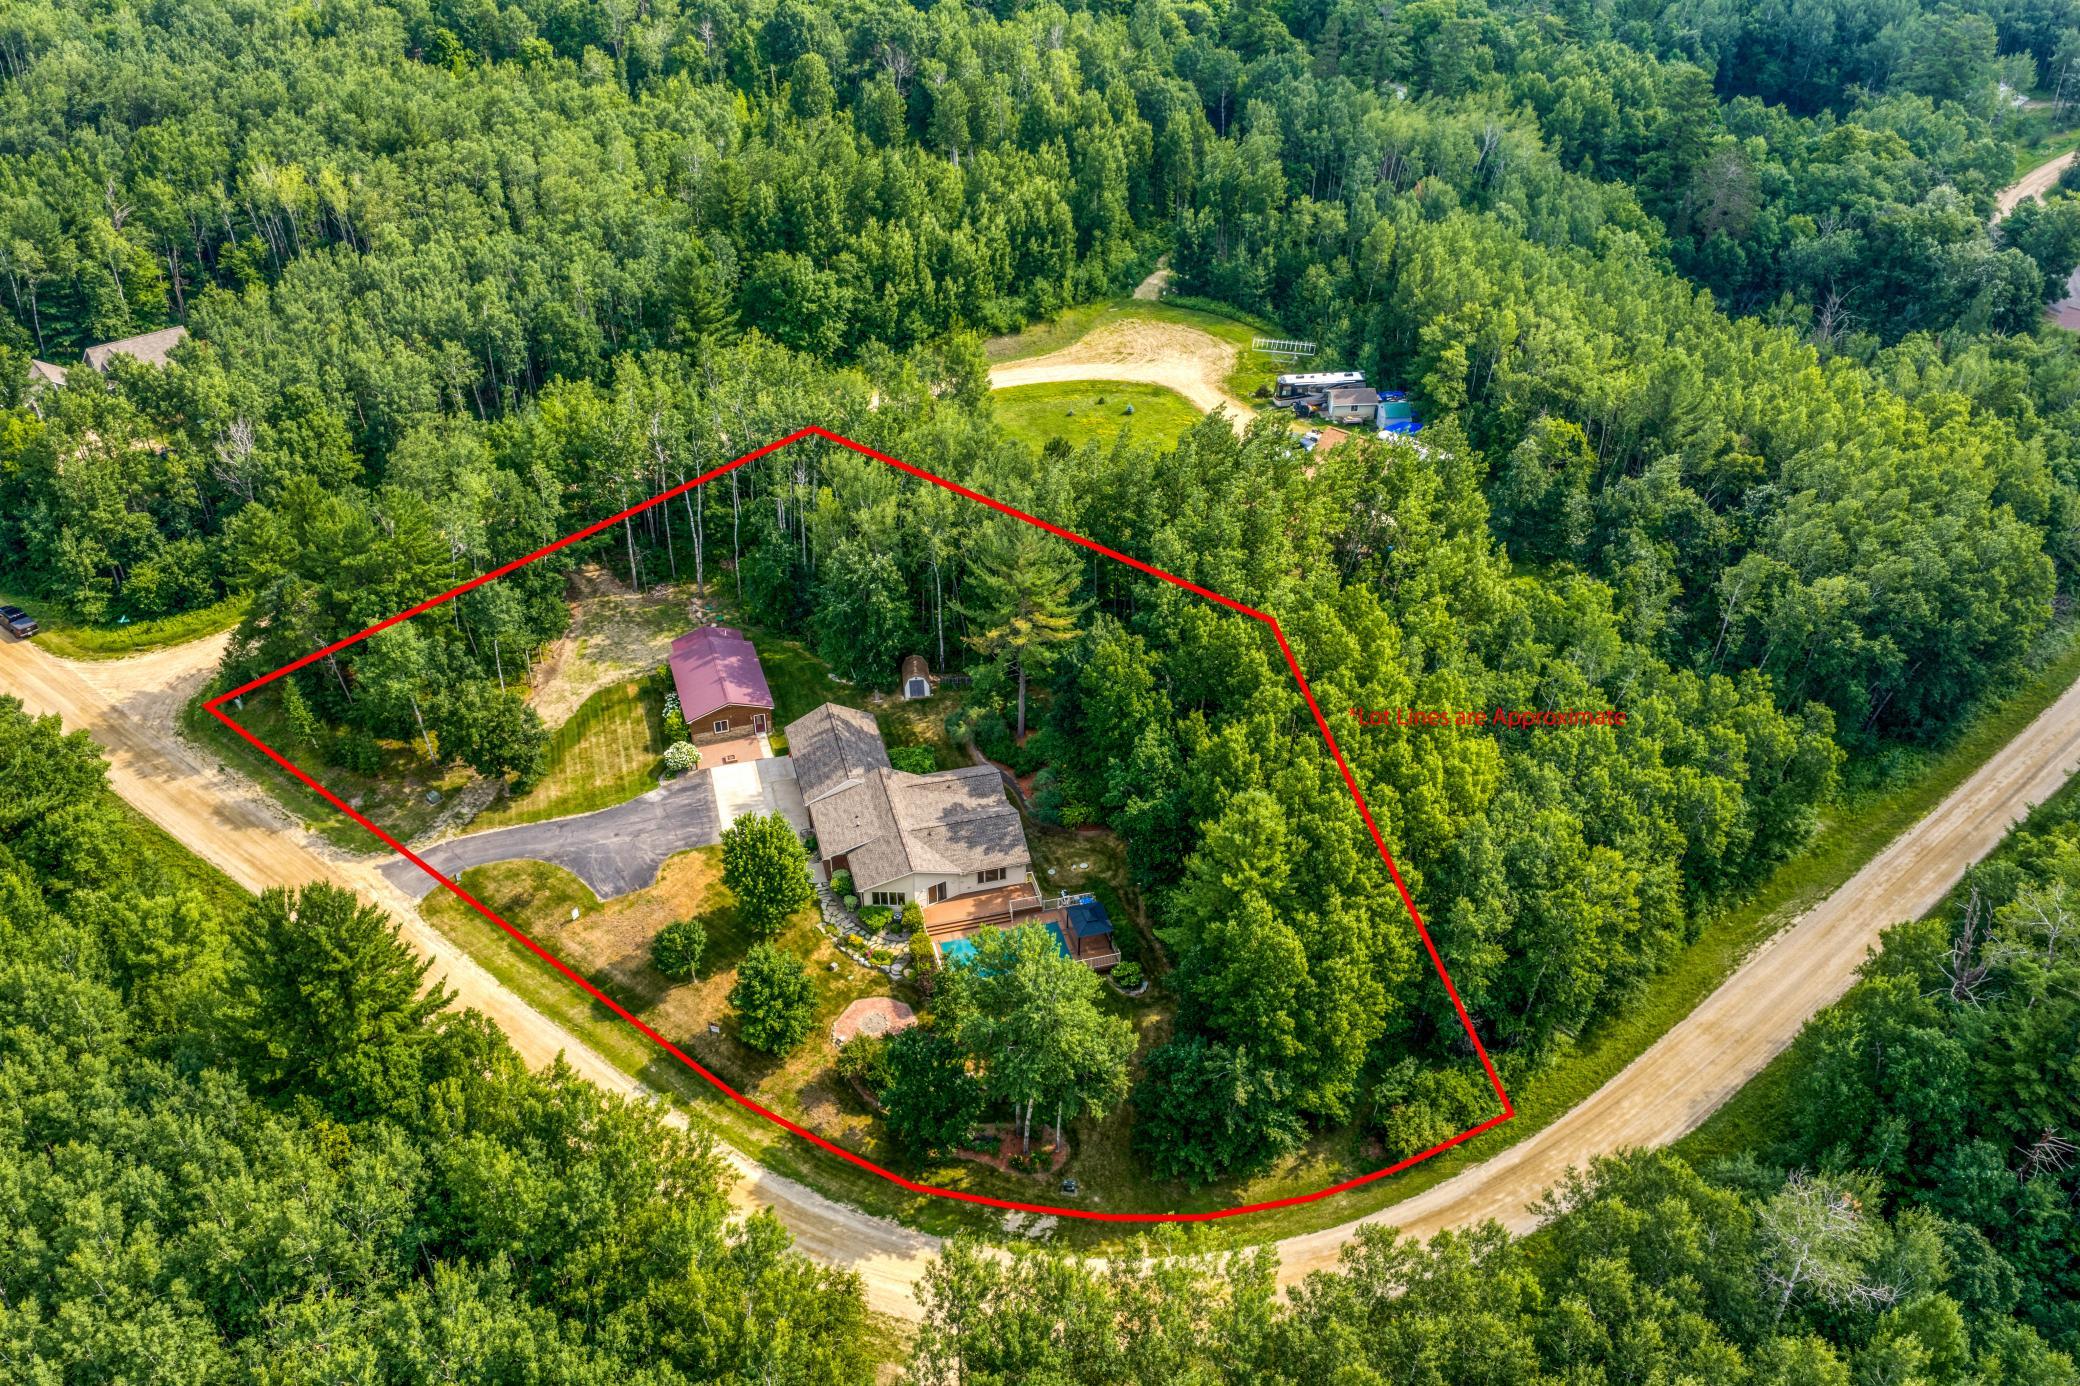
- 257 x 131 x 212 x 176 x 125
- Acres
- 1.29
- Assessment Pending
- No
- # Carport Spaces
- 0
- Association Mgmt Co. Name
- No
- Bath Half
- 0
- Bath Quarter
- 0
- Below Grd Total SqFt
- 0
- Association Fee
- 0
Property Features
Accessible:
None
Air Conditioning:
Central Air
Amenities Unit:
Ceiling Fan(s); Deck; French Doors; Hardwood Floors; In-Ground Sprinkler; Kitchen Center Island; Main Floor Primary Bedroom; Paneled Doors; Porch; Primary Bedroom Walk-In Closet; Satellite Dish; Tile Floors; Vaulted Ceiling(s); Washer/Dryer Hookup
Appliances:
Air-To-Air Exchanger; Cooktop; Dishwasher; Dryer; Fuel Tank - Owned; Microwave; Range; Refrigerator; Washer
Basement:
Crawl Space
Bath Description:
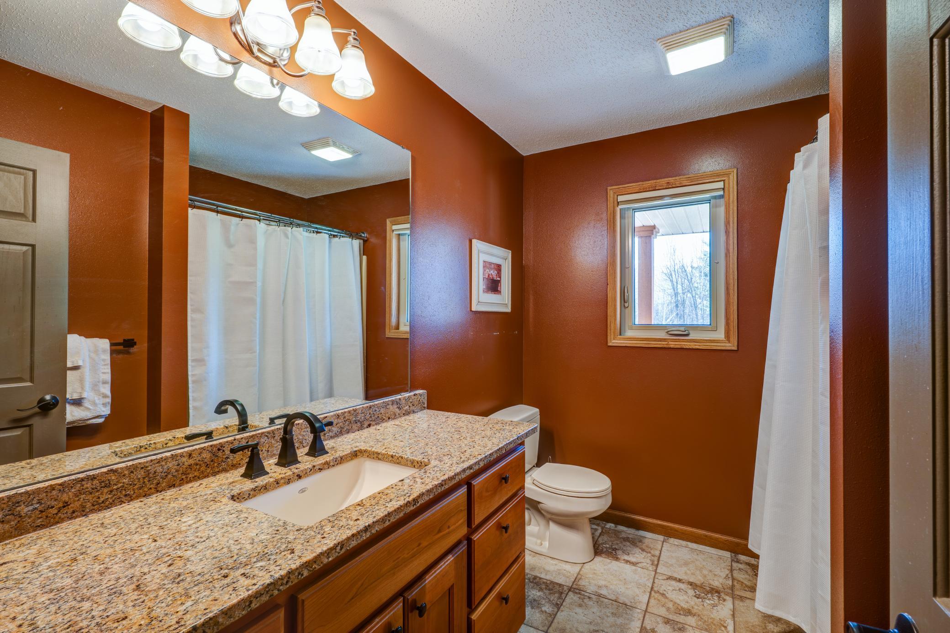
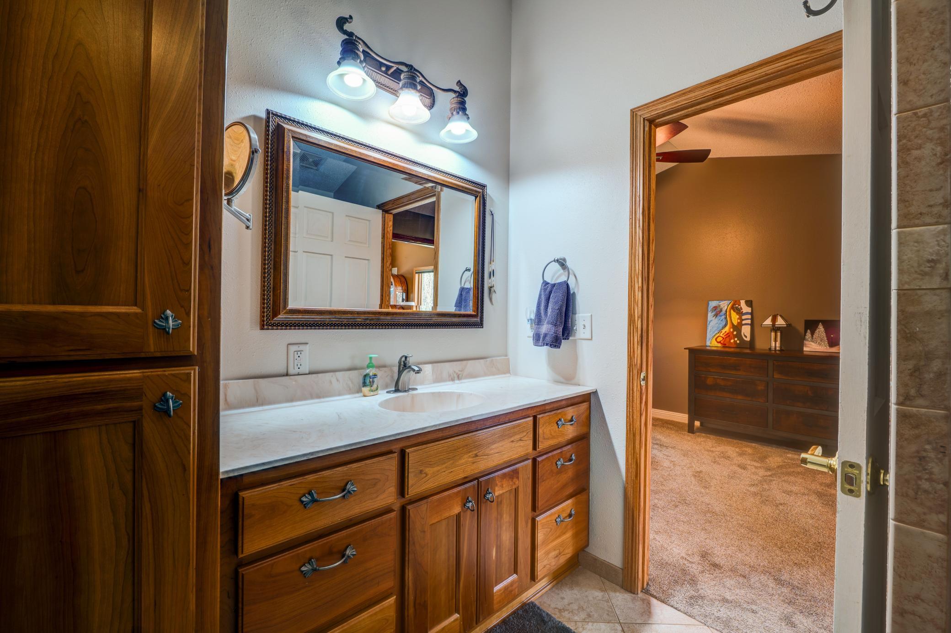
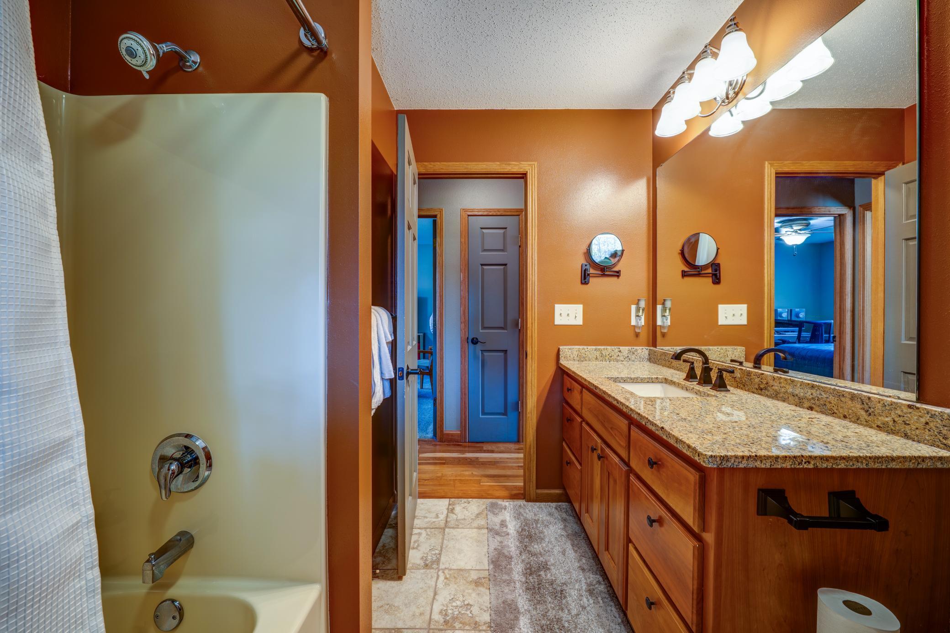
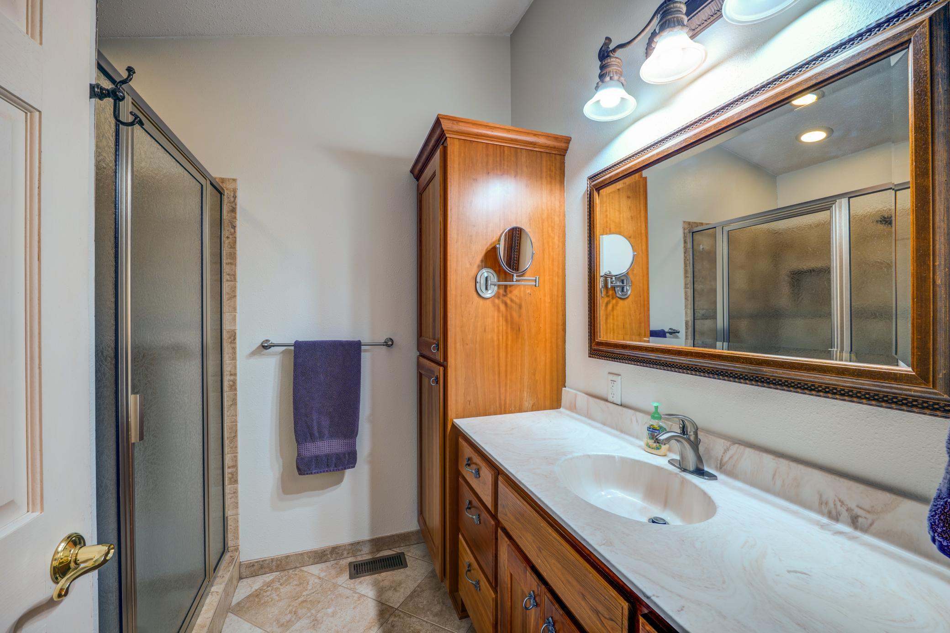
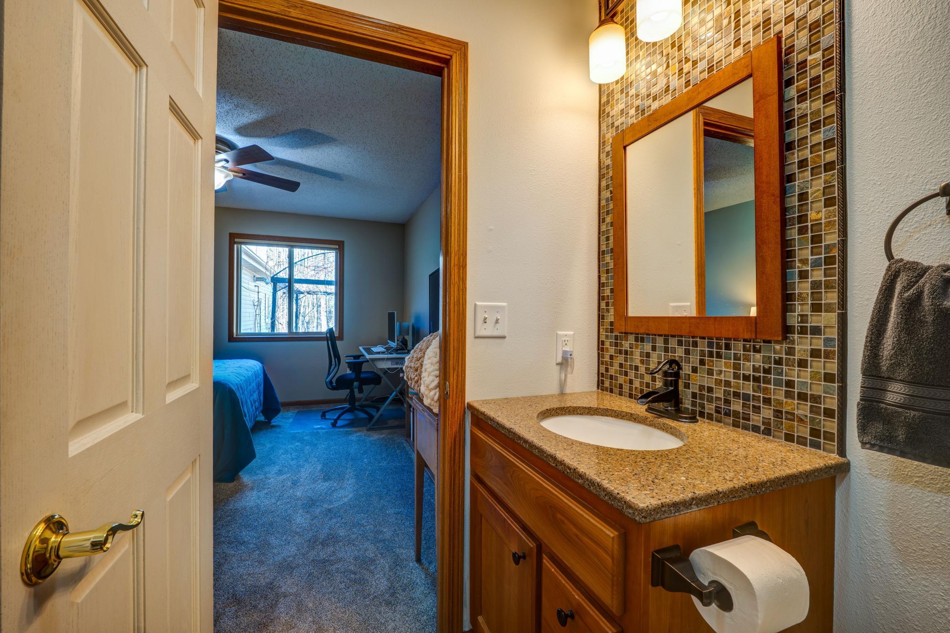
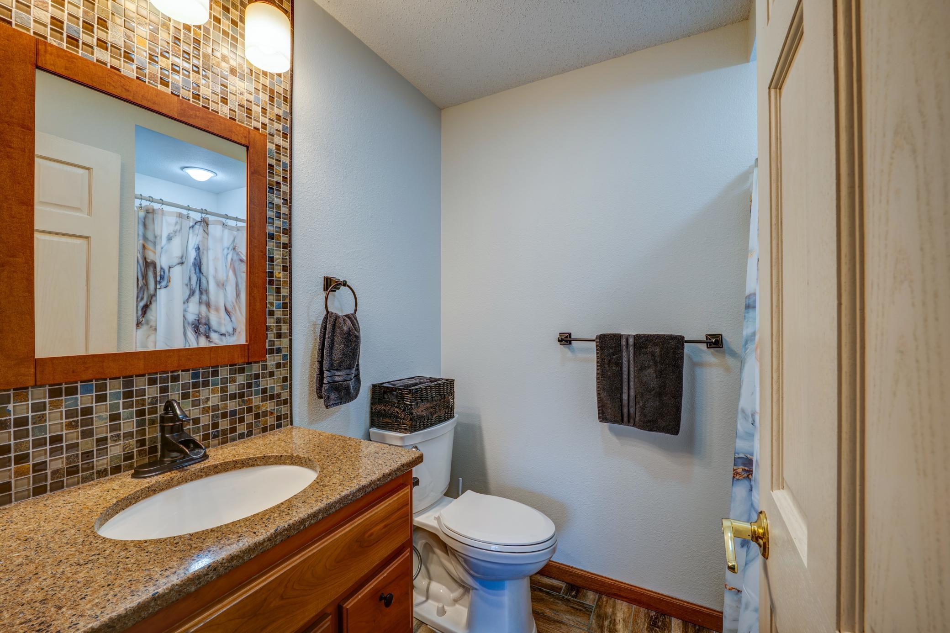
Main Floor 3/4 Bath; Main Floor Full Bath; 3/4 Primary; Private Primary; Bathroom Ensuite; Walk-In Shower Stall
Construction Status:
Previously Owned
Dining Room Description:
Kitchen/Dining Room
Electric:
Circuit Breakers
Exterior:
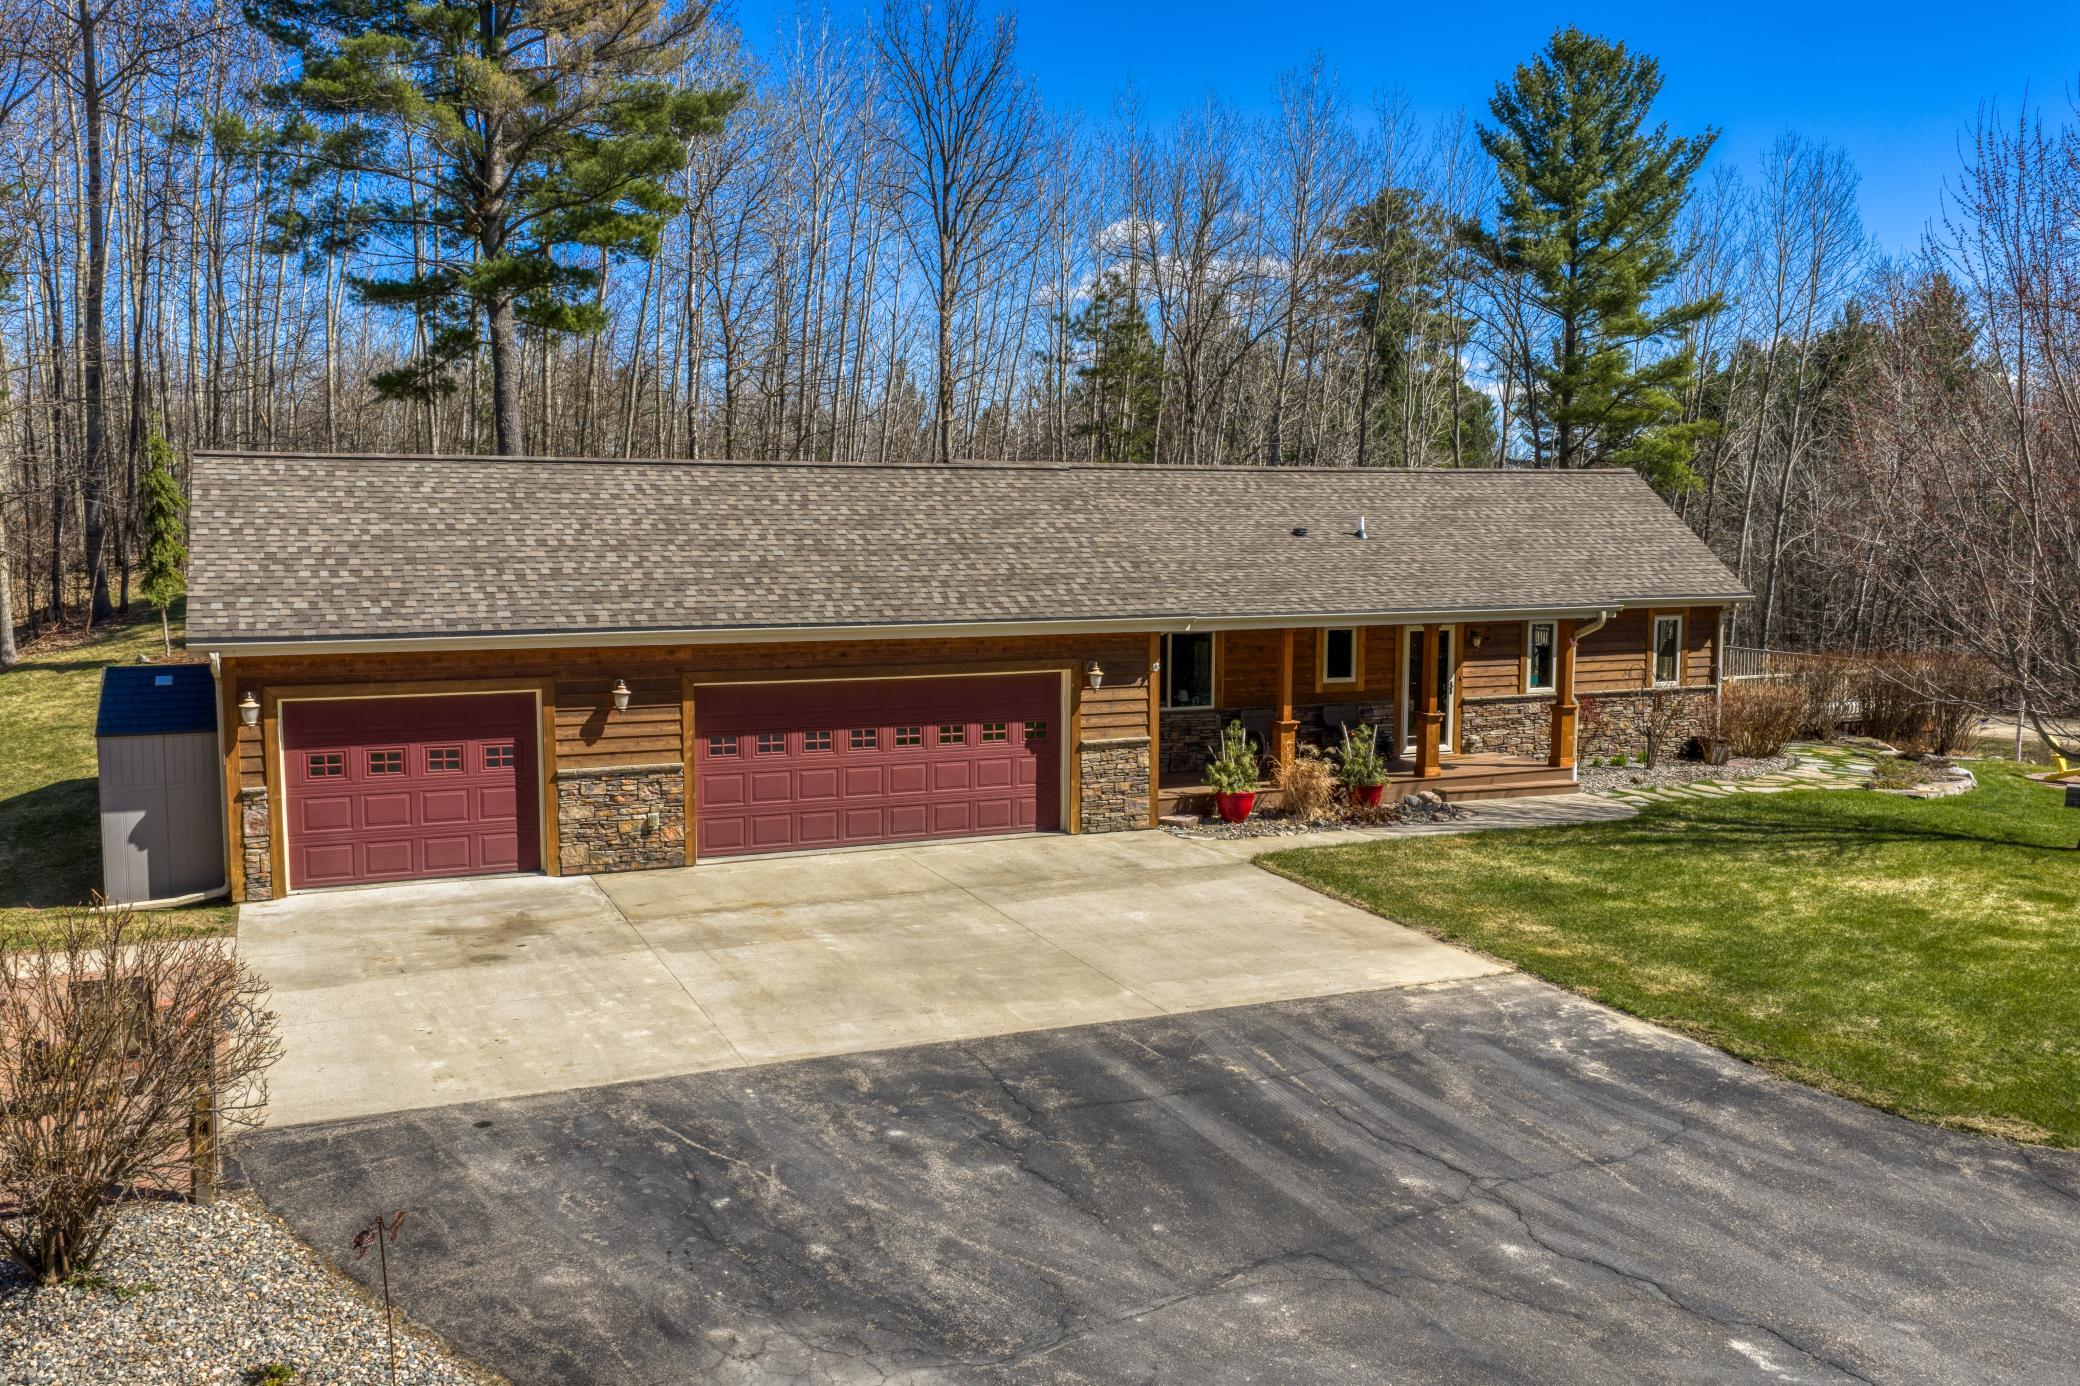
Brick/Stone; Cedar; Vinyl
Family Room Characteristics:
Great Room; Main Level
Fencing:
None
Fireplace Characteristics:
Family Room; Gas Burning; Stone
Foundation:
Poured Concrete
Fuel:
Electric; Natural Gas
Heating:
Dual Fuel/Off Peak; Forced Air
Lot Description:
Corner Lot; Irregular Lot
Outbuildings:
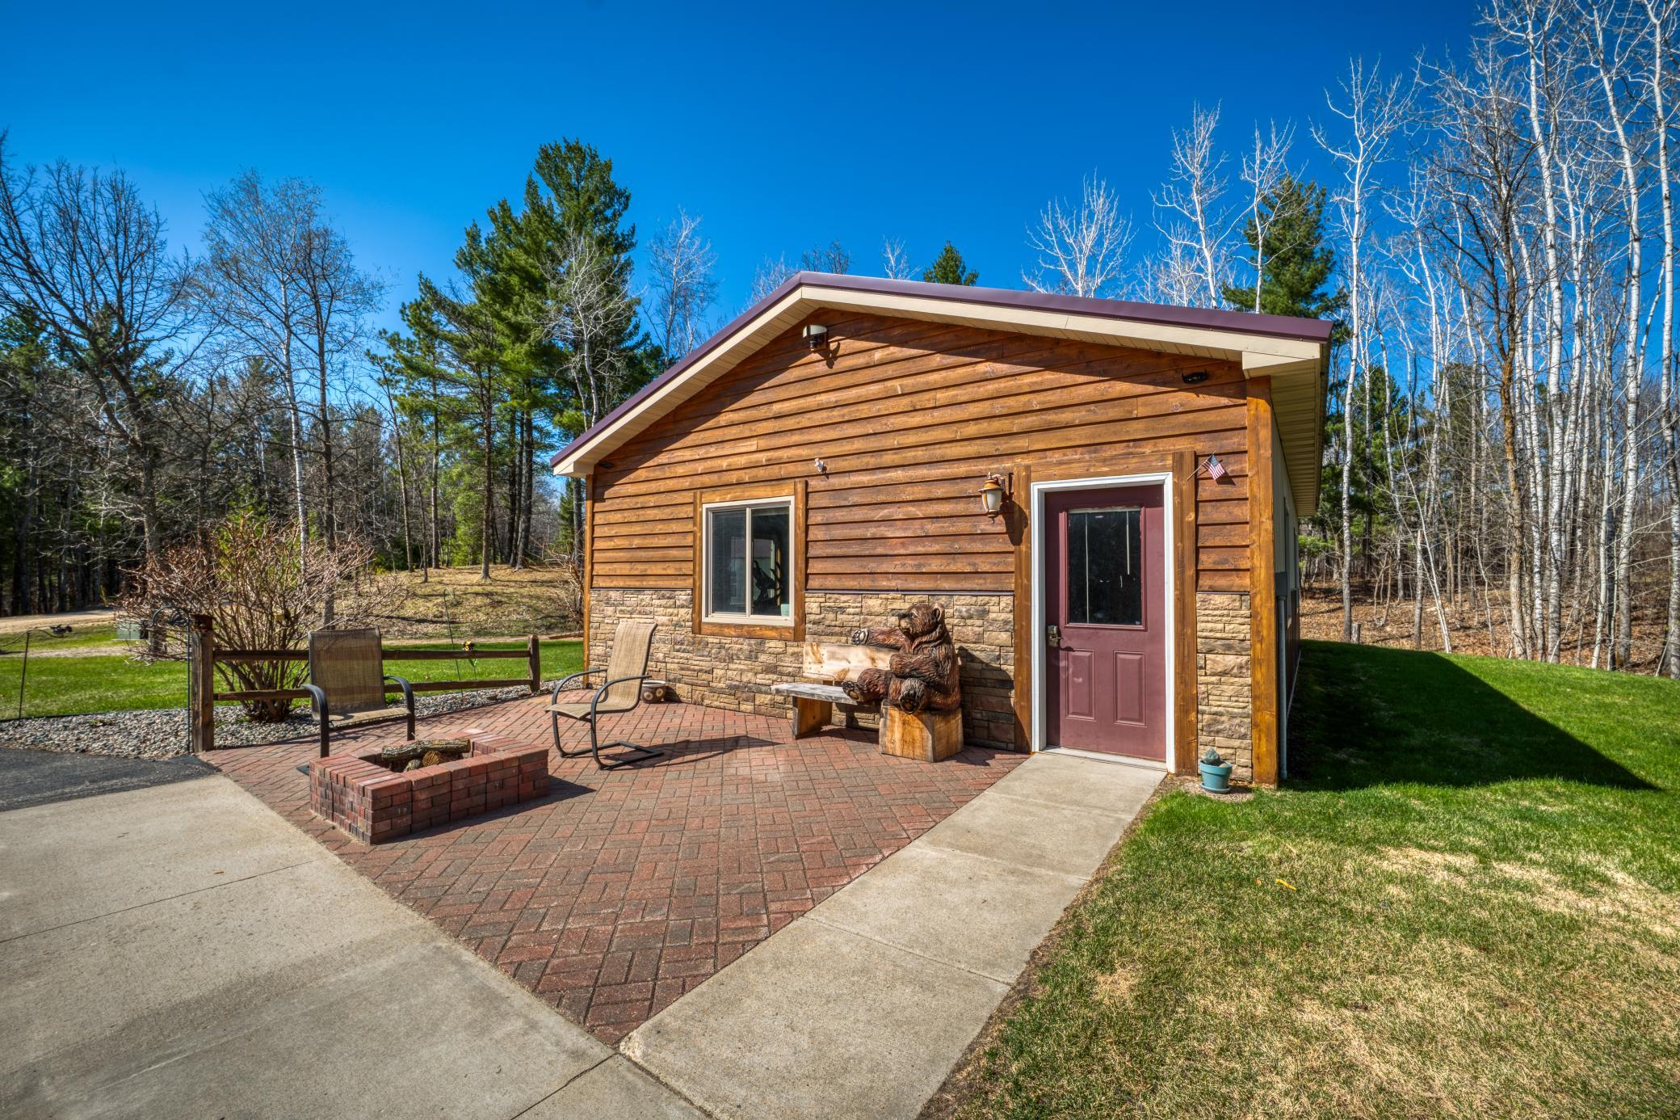
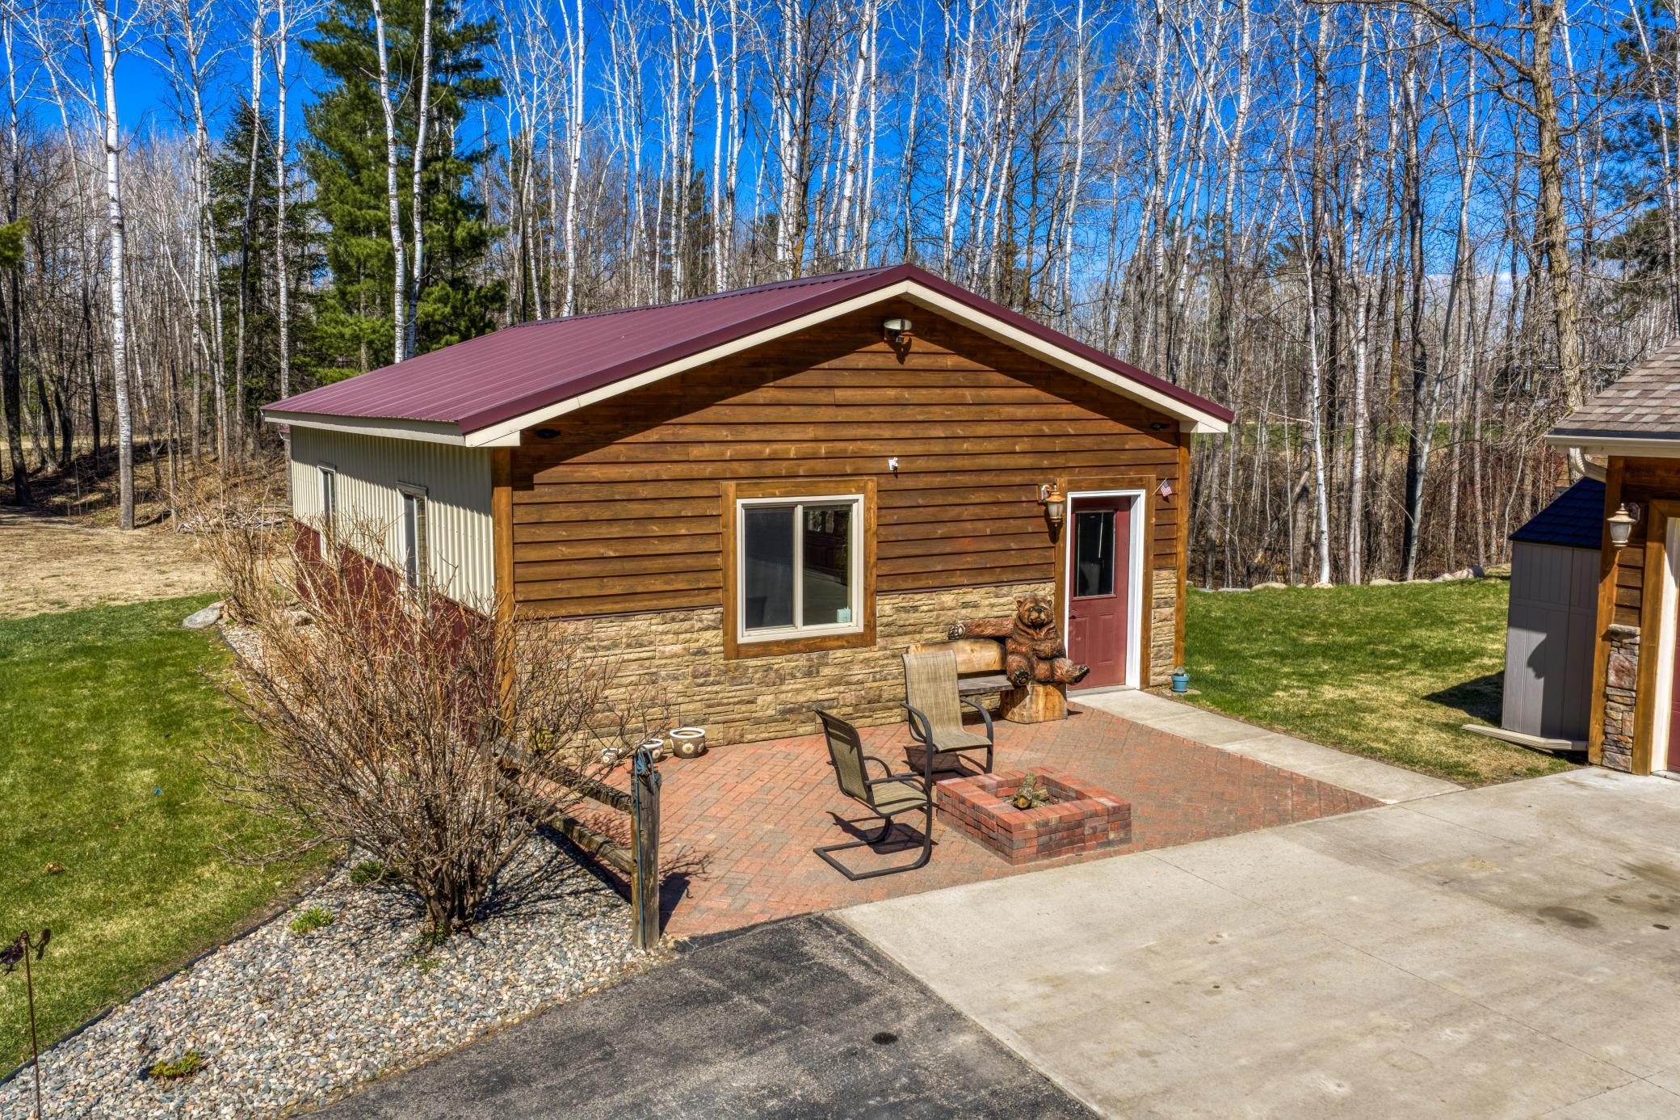
Guest House
Pool Description:
Heated
Road Frontage:
Township; Unpaved Streets
Roof:
Asphalt Shingles
Sewer:
Private Sewer
Special Search:
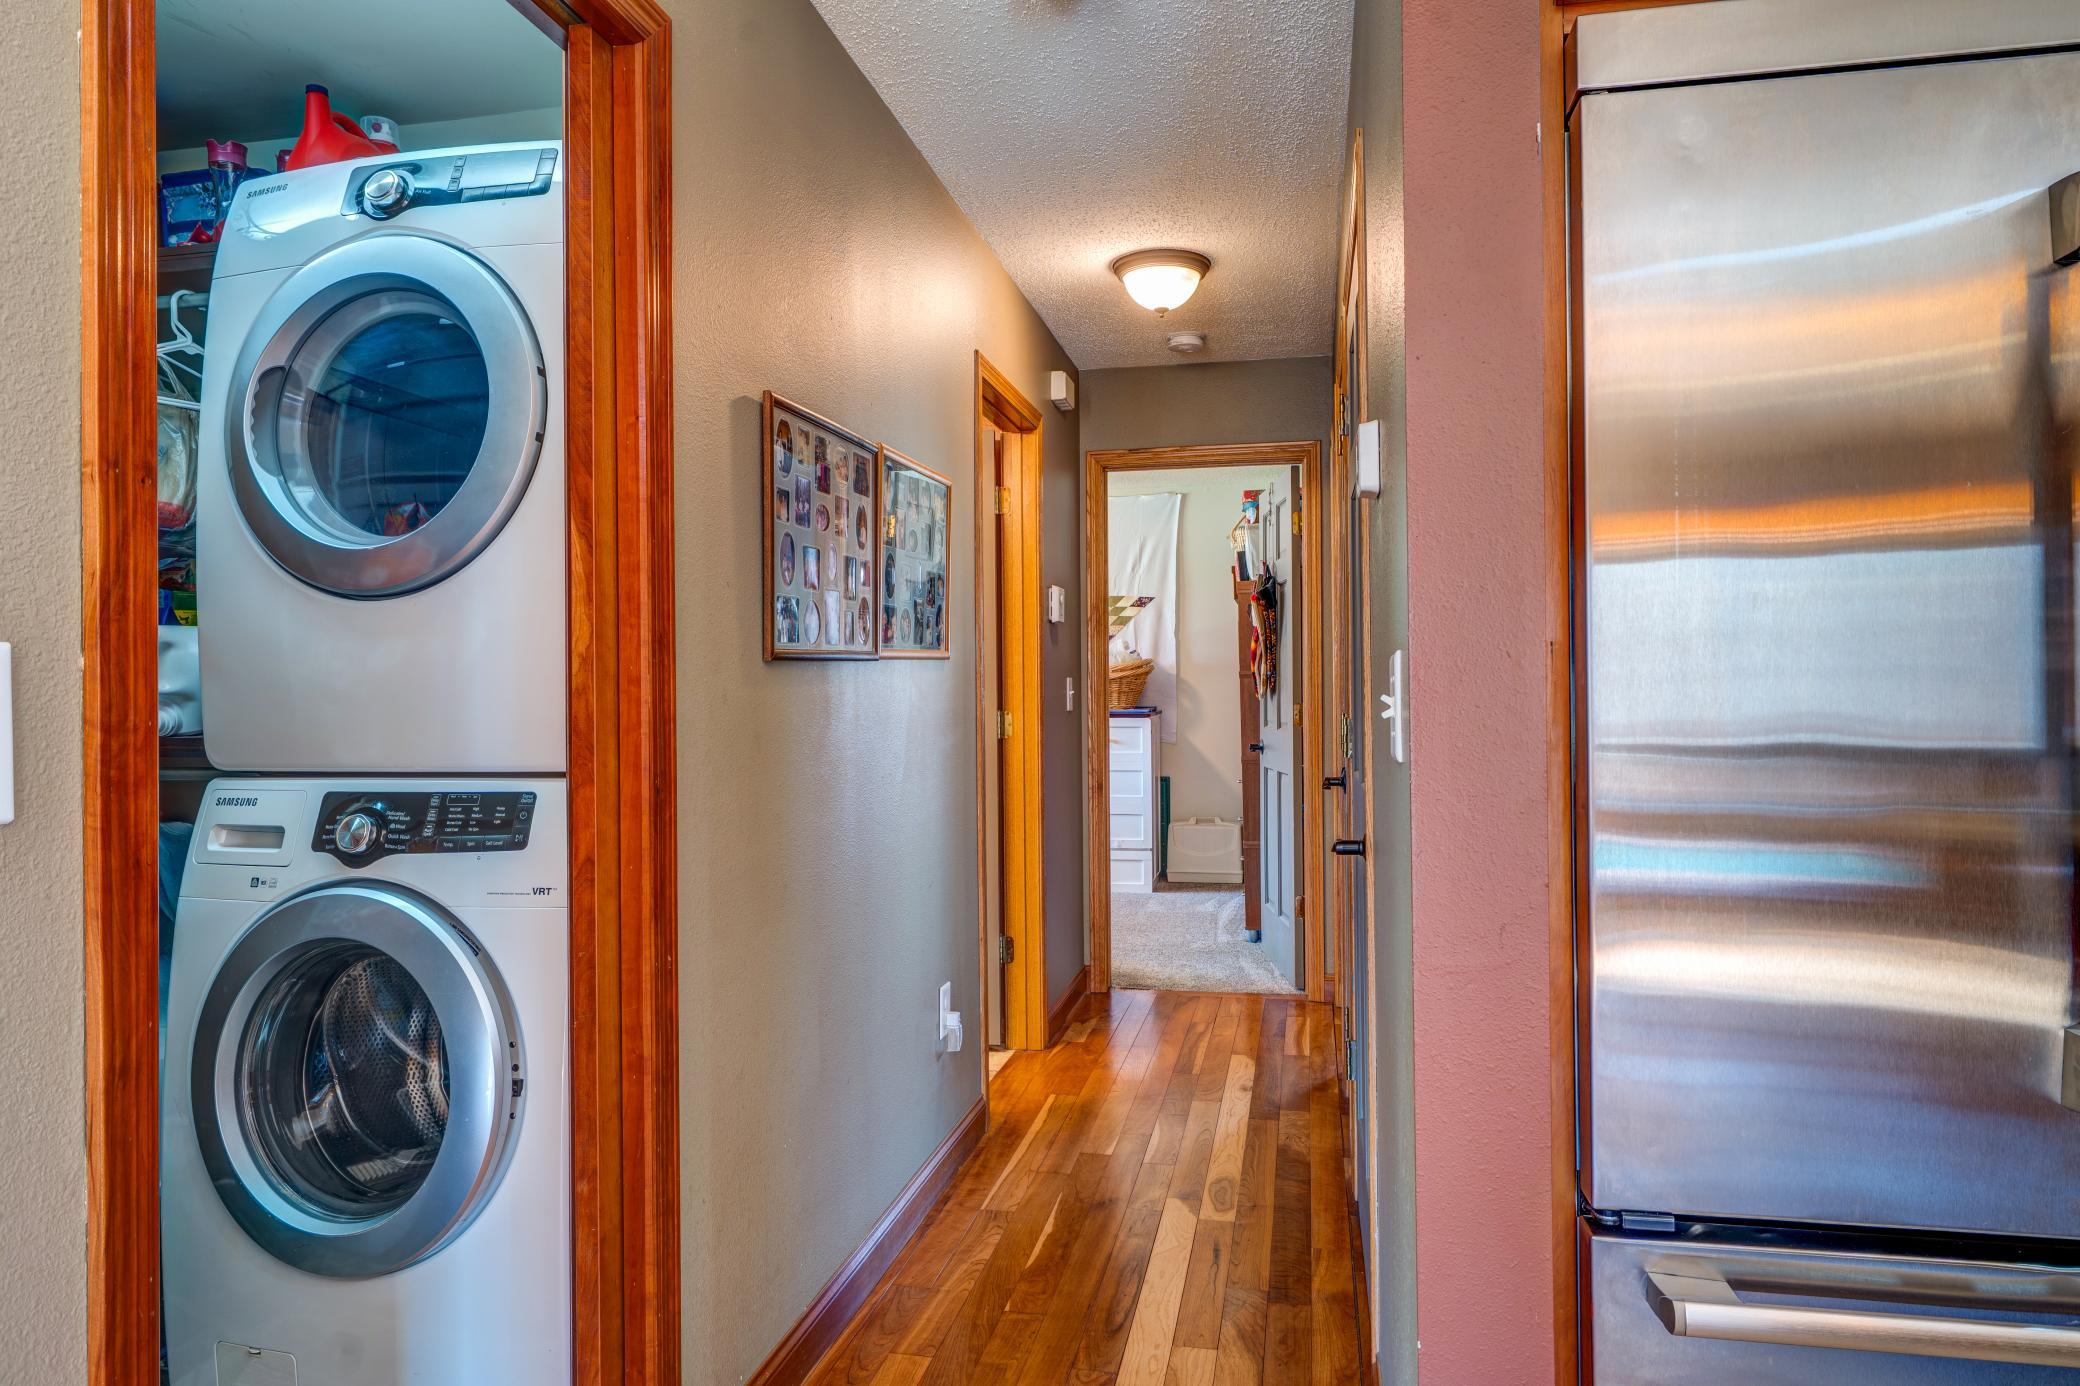
Main Floor Bedroom; Main Floor Laundry
Stories:
One
Water:
Well
Contract Information
- Contingency
- None
- Original List Price
- 495000
- ListPrice
- 467500
- Owner is an Agent?
- No
- Auction?
- No
Location Tax and Other Information
- House Number
- 8376
- Street Name
- Cedar Crest
- Street Suffix
- Loop
- Street Direction Suffix
- NW
- Postal City
- Walker
- County
- Cass
- State
- MN
- Zip Code
- 56484
Assessments
- Tax With Assessments
- 2140
- Assessment Balance
- 0
- Assessment Installment
- 0
Building Information
- Finished SqFt Above Ground
- 1776
More Information
Lease Details
- Land Leased
- Not Applicable
Miscellaneous Information
- DP Resource
- Yes
- Homestead
- No
Ownership
- Fractional Ownership
- No
Parking Characteristics
- Garage Square Feet
- 864
Public Survey Info
- Range#
- 31
- Section#
- 21
- Township#
- 142
Office/Member Info
- Association
- NWMAR
Location, Tax and Other Information
- AssocFeeYN
- No
- Legal Description
- LOT 16 BLK 1 TEMPLINS CEDAR CREST
- Listing City
- Walker
- Map Page
- 999
- Municipality
- Walker
- School District
- Walker-Hackensack-Akeley
- School District Phone
- 218-547-4201
- Zip Plus 4
- 1495
- Property ID Number
- 385420180
- Tax Year
- 2026
- Tax Amount
- 2140
- In Foreclosure?
- No
- Potential Short Sale?
- No
- Lender Owned?
- No
Directions & Remarks
- Public Remarks
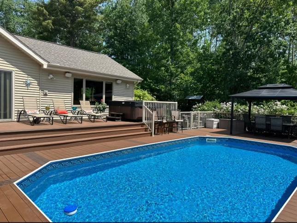
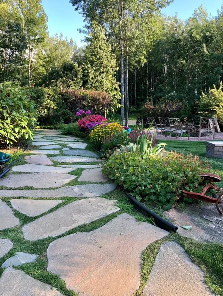
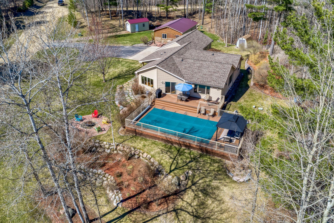
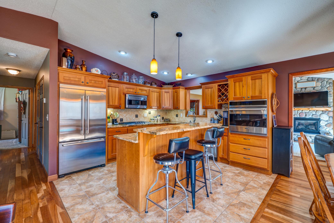
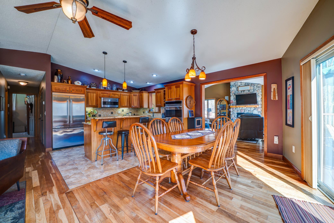
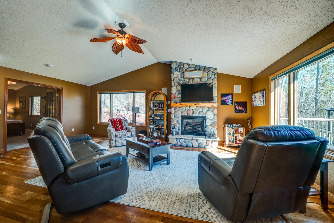
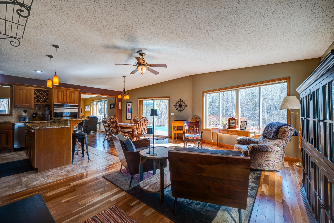
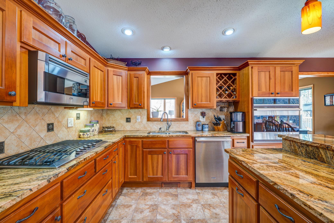
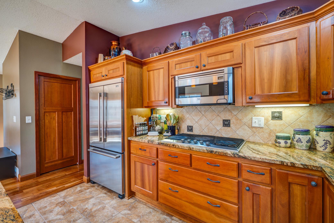
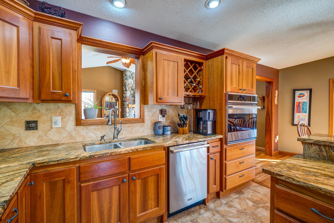
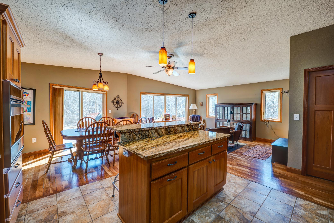
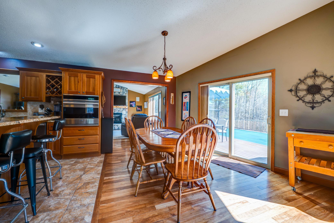
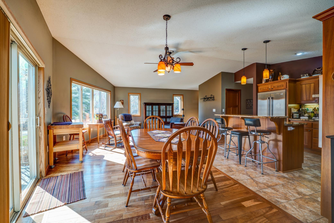
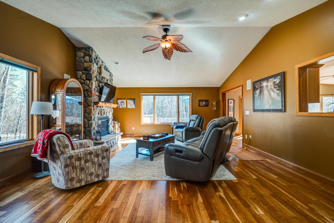
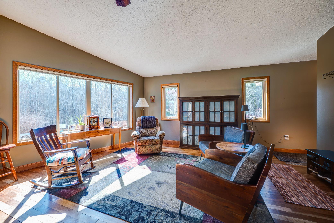
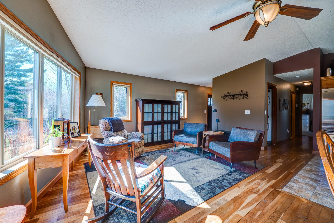
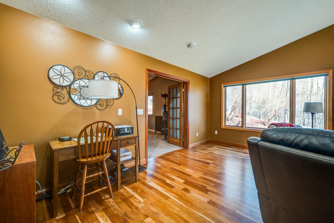
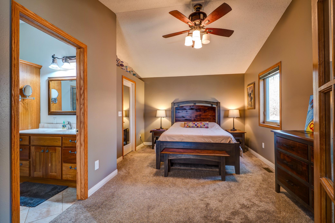
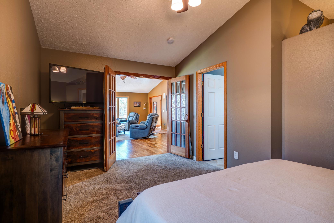
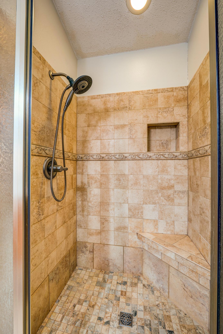
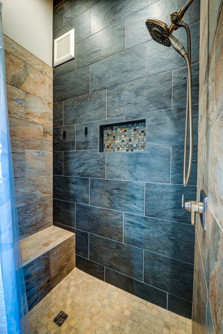
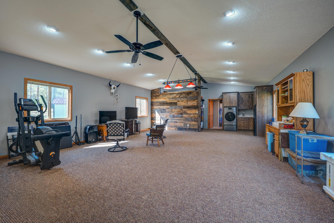
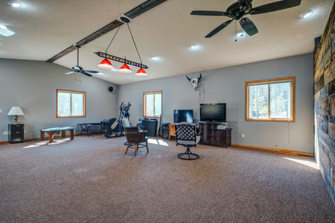
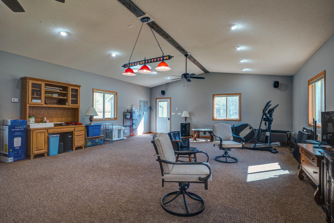
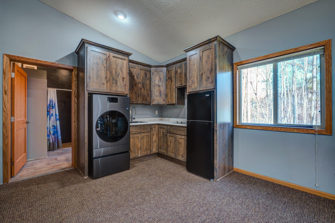
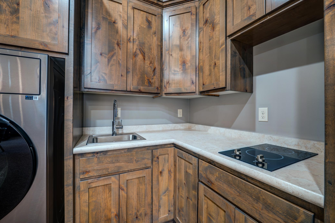
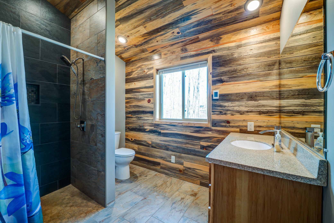
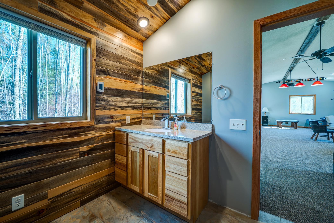
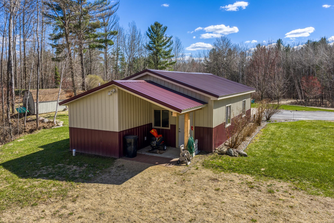
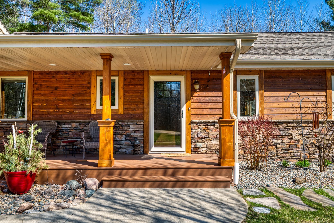
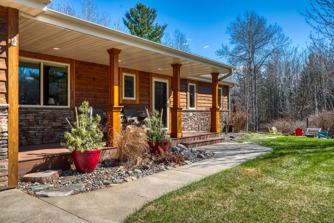
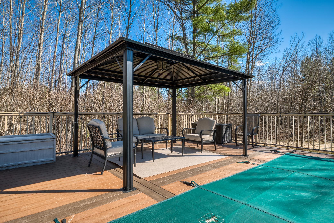
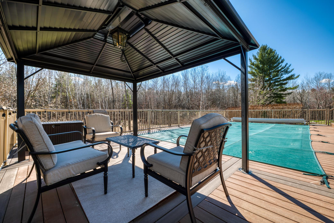
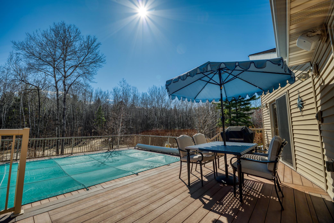
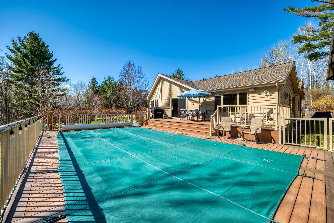
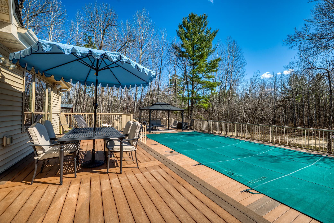
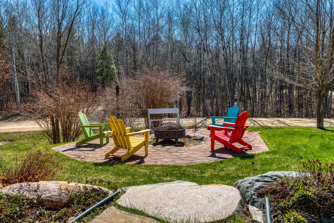
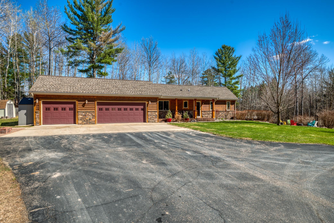
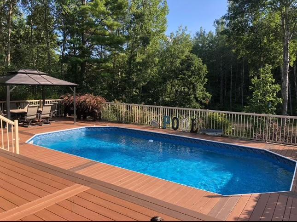
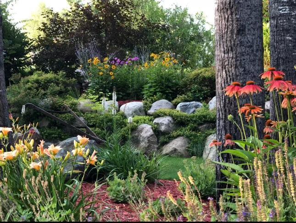
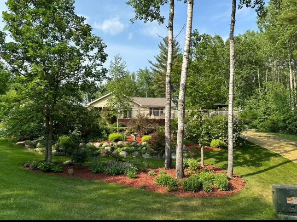
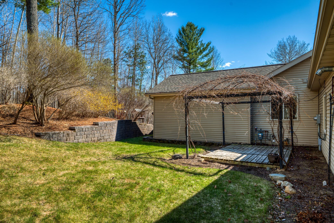
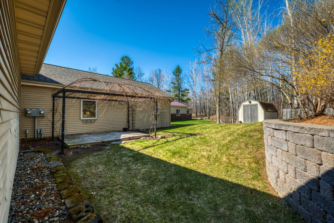
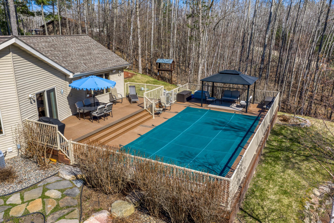
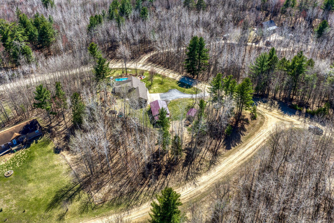
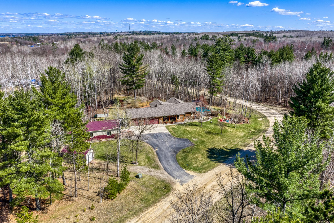
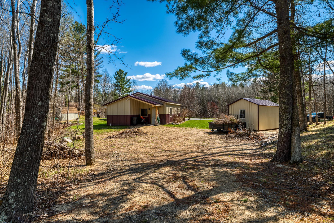
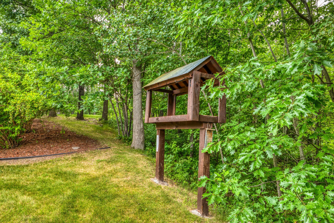
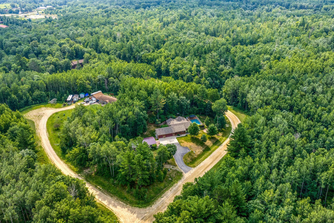
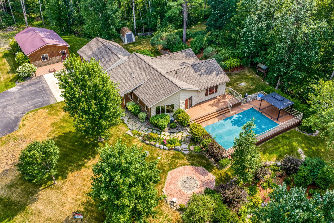
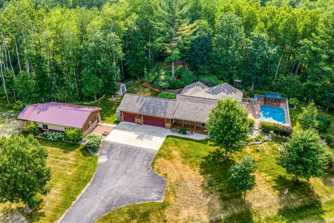
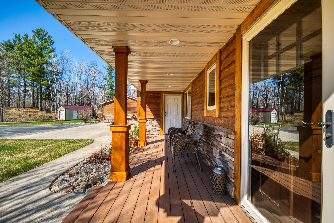
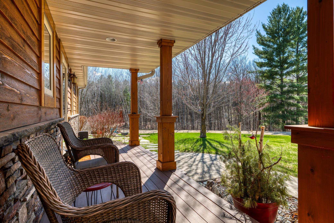
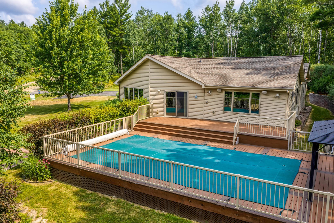
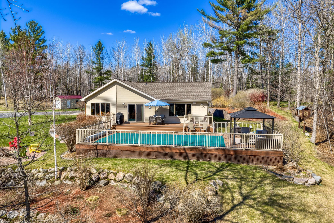
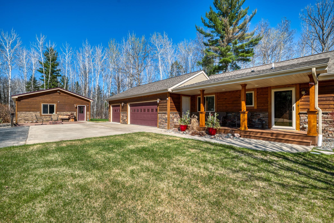
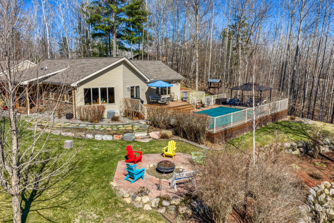
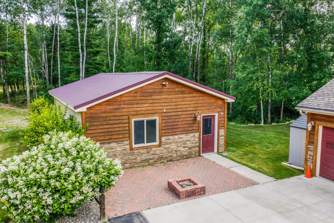
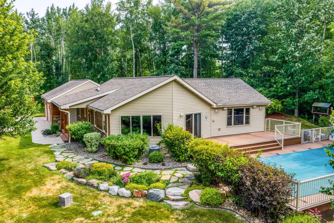
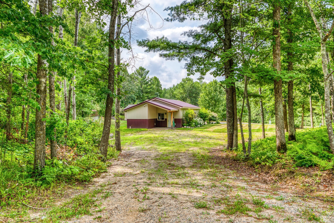
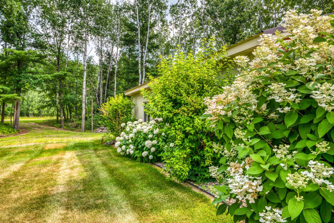
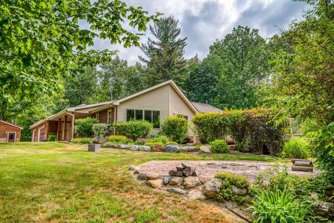
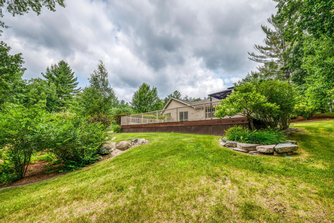
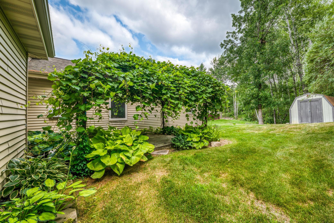
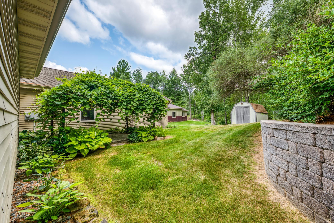
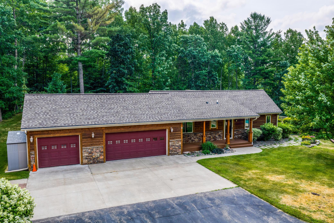
- Luxury Oasis Near Leech Lake: Discover your own private resort just 3 miles from downtown Walker and the pristine shores of Leech Lake! This stunning high-quality 3-bedroom, 3-bath main residence offers unparalleled, high-end finishes, including a magnificent floor-to-ceiling gas fireplace and a gourmet cherry kitchen with commercial grade Viking appliances including a double oven and a six-burner gas stove top, perfect for entertaining. The main home features two complete en-suites, providing comfort and luxury at every turn. Step outside into a meticulously landscaped backyard oasis, featuring lush perennials, mature shrubs, dramatic boulder walls, flagstone walkways and an inground sprinkler system. Enjoy endless summer days in your swimming pool surrounded by maintenance-free decking and fully fenced in swimming area or cozy up in the evening by the custom stamped concrete fire pit. A remarkable nearly1,000 sq ft detached guest house, boasting a new kitchenette and a stunning walk-in tile shower. With its own separate driveway, this flexible space is ideal for hosting family, acting as a rental property, or creating a private home office. Located in a peaceful setting while offering easy access to Walker's restaurants, shops, and Leech Lake boating and fishing. This is a rare, turnkey opportunity for those seeking luxury, versatility, and the ultimate up-north lifestyle!
- Directions
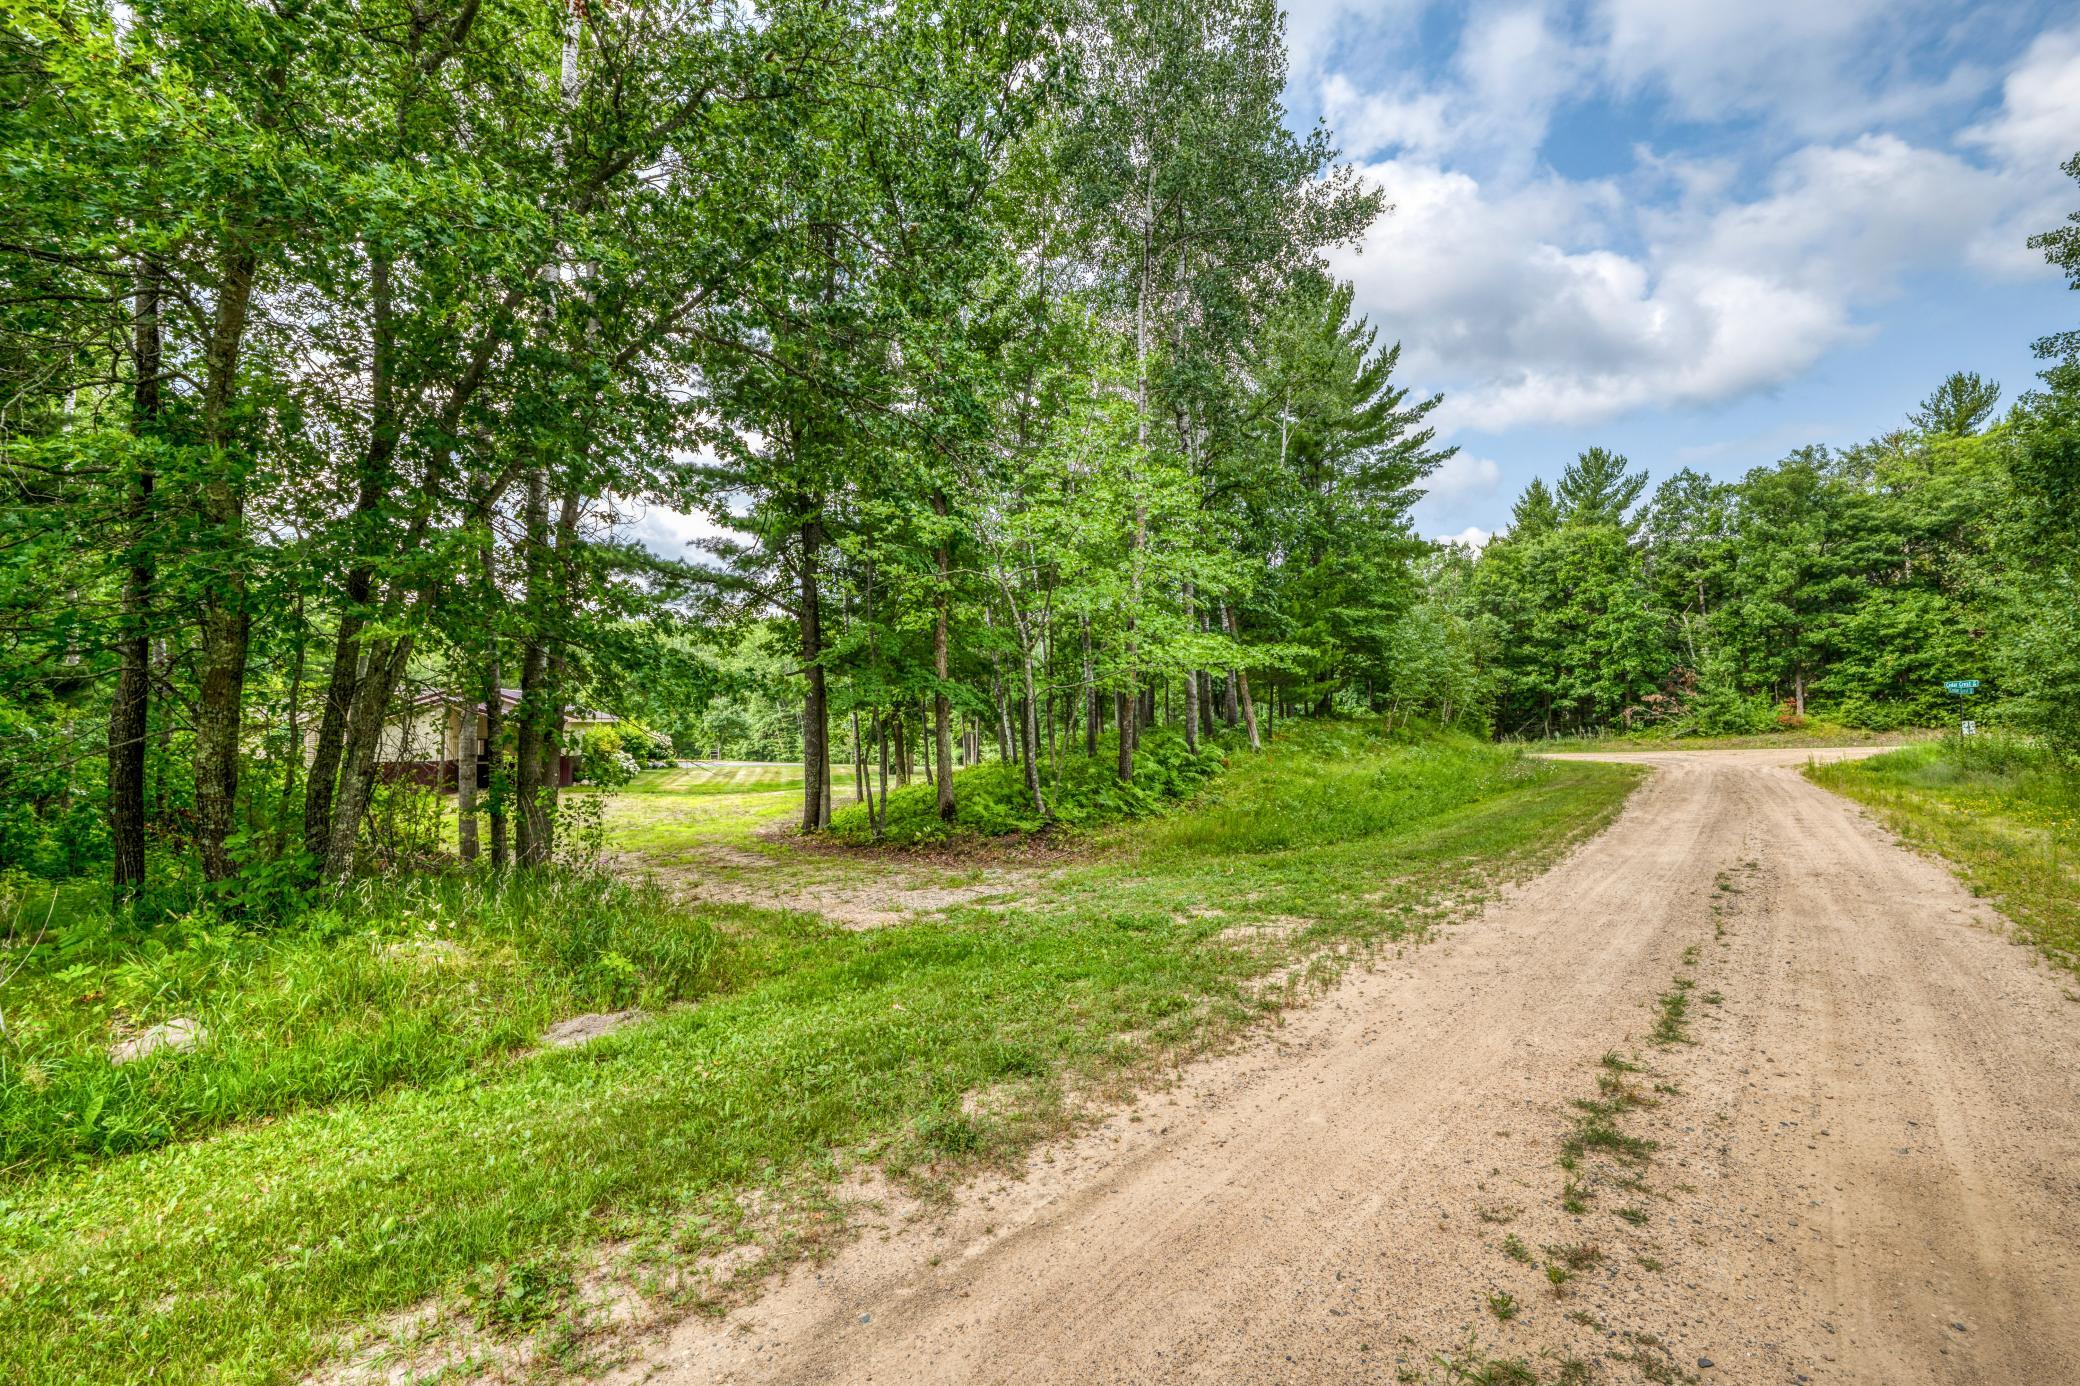
- From MN Highway 371 turn west on Sautbine Road NW. Take the first right onto 63rd Ave NW. Make a left turn onto Cedar Crest Loop NW. House will be the first driveway on the right side of the road.
Accessible
- None
- Yes
Air Conditioning
- Central Air
- Yes
Amenities Unit
- Ceiling Fan(s)
- Yes
- Deck
- Yes
- French Doors
- Yes
- Hardwood Floors
- Yes
- In-Ground Sprinkler
- Yes
- Kitchen Center Island
- Yes
- Main Floor Primary Bedroom
- Yes
- Paneled Doors
- Yes
- Porch
- Yes
- Primary Bedroom Walk-In Closet
- Yes
- Satellite Dish
- Yes
- Tile Floors
- Yes
- Vaulted Ceiling(s)
- Yes
- Washer/Dryer Hookup
- Yes
Appliances
- Air-To-Air Exchanger
- Yes
- Cooktop
- Yes
- Dishwasher
- Yes
- Dryer
- Yes
- Fuel Tank - Owned
- Yes
- Microwave
- Yes
- Range
- Yes
- Refrigerator
- Yes
- Washer
- Yes
Basement
- Crawl Space
- Yes
Bath Description
- Main Floor 3/4 Bath
- Yes
- Main Floor Full Bath
- Yes
- 3/4 Primary
- Yes
- Private Primary
- Yes
- Bathroom Ensuite
- Yes
- Walk-In Shower Stall
- Yes
Construction Status
- Previously Owned
- Yes
Dining Room Description
- Kitchen/Dining Room
- Yes
Electric
- Circuit Breakers
- Yes
Exterior
- Brick/Stone
- Yes
- Cedar
- Yes
- Vinyl
- Yes
Family Room Characteristics
- Great Room
- Yes
- Main Level
- Yes
Fencing
- None
- Yes
Fireplace Characteristics
- Family Room
- Yes
- Gas Burning
- Yes
- Stone
- Yes
Foundation
- Poured Concrete
- Yes
Fuel
- Electric
- Yes
- Natural Gas
- Yes
Heating
- Dual Fuel/Off Peak
- Yes
- Forced Air
- Yes
Insurance Fee
- Insurance Fee
- 0
Lot Description
- Corner Lot
- Yes
- Irregular Lot
- Yes
Outbuildings
- Guest House
- Yes
Pool Description
- Heated
- Yes
Road Frontage
- Township
- Yes
- Unpaved Streets
- Yes
Roof
- Asphalt Shingles
- Yes
Sewer
- Private Sewer
- Yes
Special Search
- Main Floor Bedroom
- Yes
- Main Floor Laundry
- Yes
Stories
- One
- Yes
Water
- Well
- Yes
Room Information
| Room Name | Level |
|---|---|
| Dining Room | Main |
| First (1st) Bedroom | Main |
| Guest House | Main |
| Kitchen | Main |
| Living Room | Main |
| Second (2nd) Bedroom | Main |
| Third (3rd) Bedroom | Main |
Documents
 Property Disclosures 8376 Cedar Crest Lo ›
Listing Office:
Better Homes and Gardens Real Estate First Choice
Last Updated: July - 24 - 2026
The data relating to real estate for sale on this web site comes in part from the Broker
Reciprocity SM Program of the Regional Multiple Listing Service of Minnesota, Inc. The information provided is deemed reliable but not guaranteed. Properties subject to prior sale, change or withdrawal.
©2024 Regional Multiple Listing Service of Minnesota, Inc All rights reserved.