
841 York Avenue, Saint Paul, MN 55106
$99,900
Property Type:
Multi-Family
Bedrooms:
4
Baths:
2
Square Footage:
1,526
Lot Size (sq. ft.):
6,098
Status:
Active
Current Price:
$99,900
List Date:
4/29/2026
Last Modified:
7/10/2026
Overview
Description
Listing Details MLS# 7064145
General Property Information
- Lot Measurement
- Acres
- Multiple PIDs?
- No
- Owner Occupied
- No
- Waterfront YN
- No
- Year Built
- 1894
- Yearly/Seasonal
- Yearly
- Zoning
- Residential-Multi-Family
- Main Floor Total SqFt
- 950
- Above Ground SqFt
- 1526
- Total SqFt
- 1526
- Foundation Size
- 858
- Style
- (MF) Duplex Up and Down
- Total Finished Sqft
- 1526.00
- Power Company
- Xcel Energy
- Garage Stalls
- 2
- Lot Dimensions
- 50x125
- Acres
- 0.14
- Assessment Pending
- Unknown
- # Carport Spaces
- 0
- Below Grd Total SqFt
- 0
Property Features
Accessible:
None
Assumable Loan:
Not Assumable
Basement:
Crawl Space
Construction Materials:
Frame
Construction Status:
Previously Owned
Electric:
100 Amp Service
Existing Financing:
Free and Clear
Exterior:
Vinyl
Fencing:
Chain Link; Full
Foundation:
Brick/Mortar
Fuel:
Natural Gas
Heating:
Baseboard; Space Heater
Internet Options:
Cable
Lock Box Type:
Combo
Lot Description:
Public Transit (w/in 6 blks); Tree Coverage - Light
Owner Pays:
Exterior Maintenance; Insurance; Management; Repairs; Roof Maintenance; Sewer; Taxes; Water
Parking Characteristics:
Gravel Lot
Pool Description:
None
Road Frontage:
City Street; Curbs; Paved Streets; Sidewalks; Storm Sewer; Street Lights
Road Responsibility:
Public Maintained Road
Sellers Terms:
Cash; Conventional
Sewer:
City Sewer/Connected
Stories:
Two
Tenant Pays:
Cable TV; Telephone
Topography:
Level
Unit 1 Dining Room Description:
Eat In Kitchen
Unit 2 Cooling:
None
Unit 2 Dining Room Description:
Eat In Kitchen
Water:
City Water/Connected
Contract Information
- Contingency
- None
- Original List Price
- 125000
- ListPrice
- 99900
- Owner is an Agent?
- No
- Auction?
- No
Location Tax and Other Information
- House Number
- 841
- Street Name
- York
- Street Suffix
- Avenue
- Postal City
- Saint Paul
- County
- Ramsey
- State
- MN
- Zip Code
- 55106
- Complex/Dev/Subdivision
- Williams Re B7&Ptb4 Nelsons
Assessments
- Tax With Assessments
- 4076
- Assessment Balance
- 0
Building Information
- Finished SqFt Above Ground
- 1526
More Information
Lease Details
- Land Leased
- Not Applicable
Miscellaneous Information
- DP Resource
- Yes
- Homestead
- No
Ownership
- Fractional Ownership
- No
Parking Characteristics
- Garage Dimensions
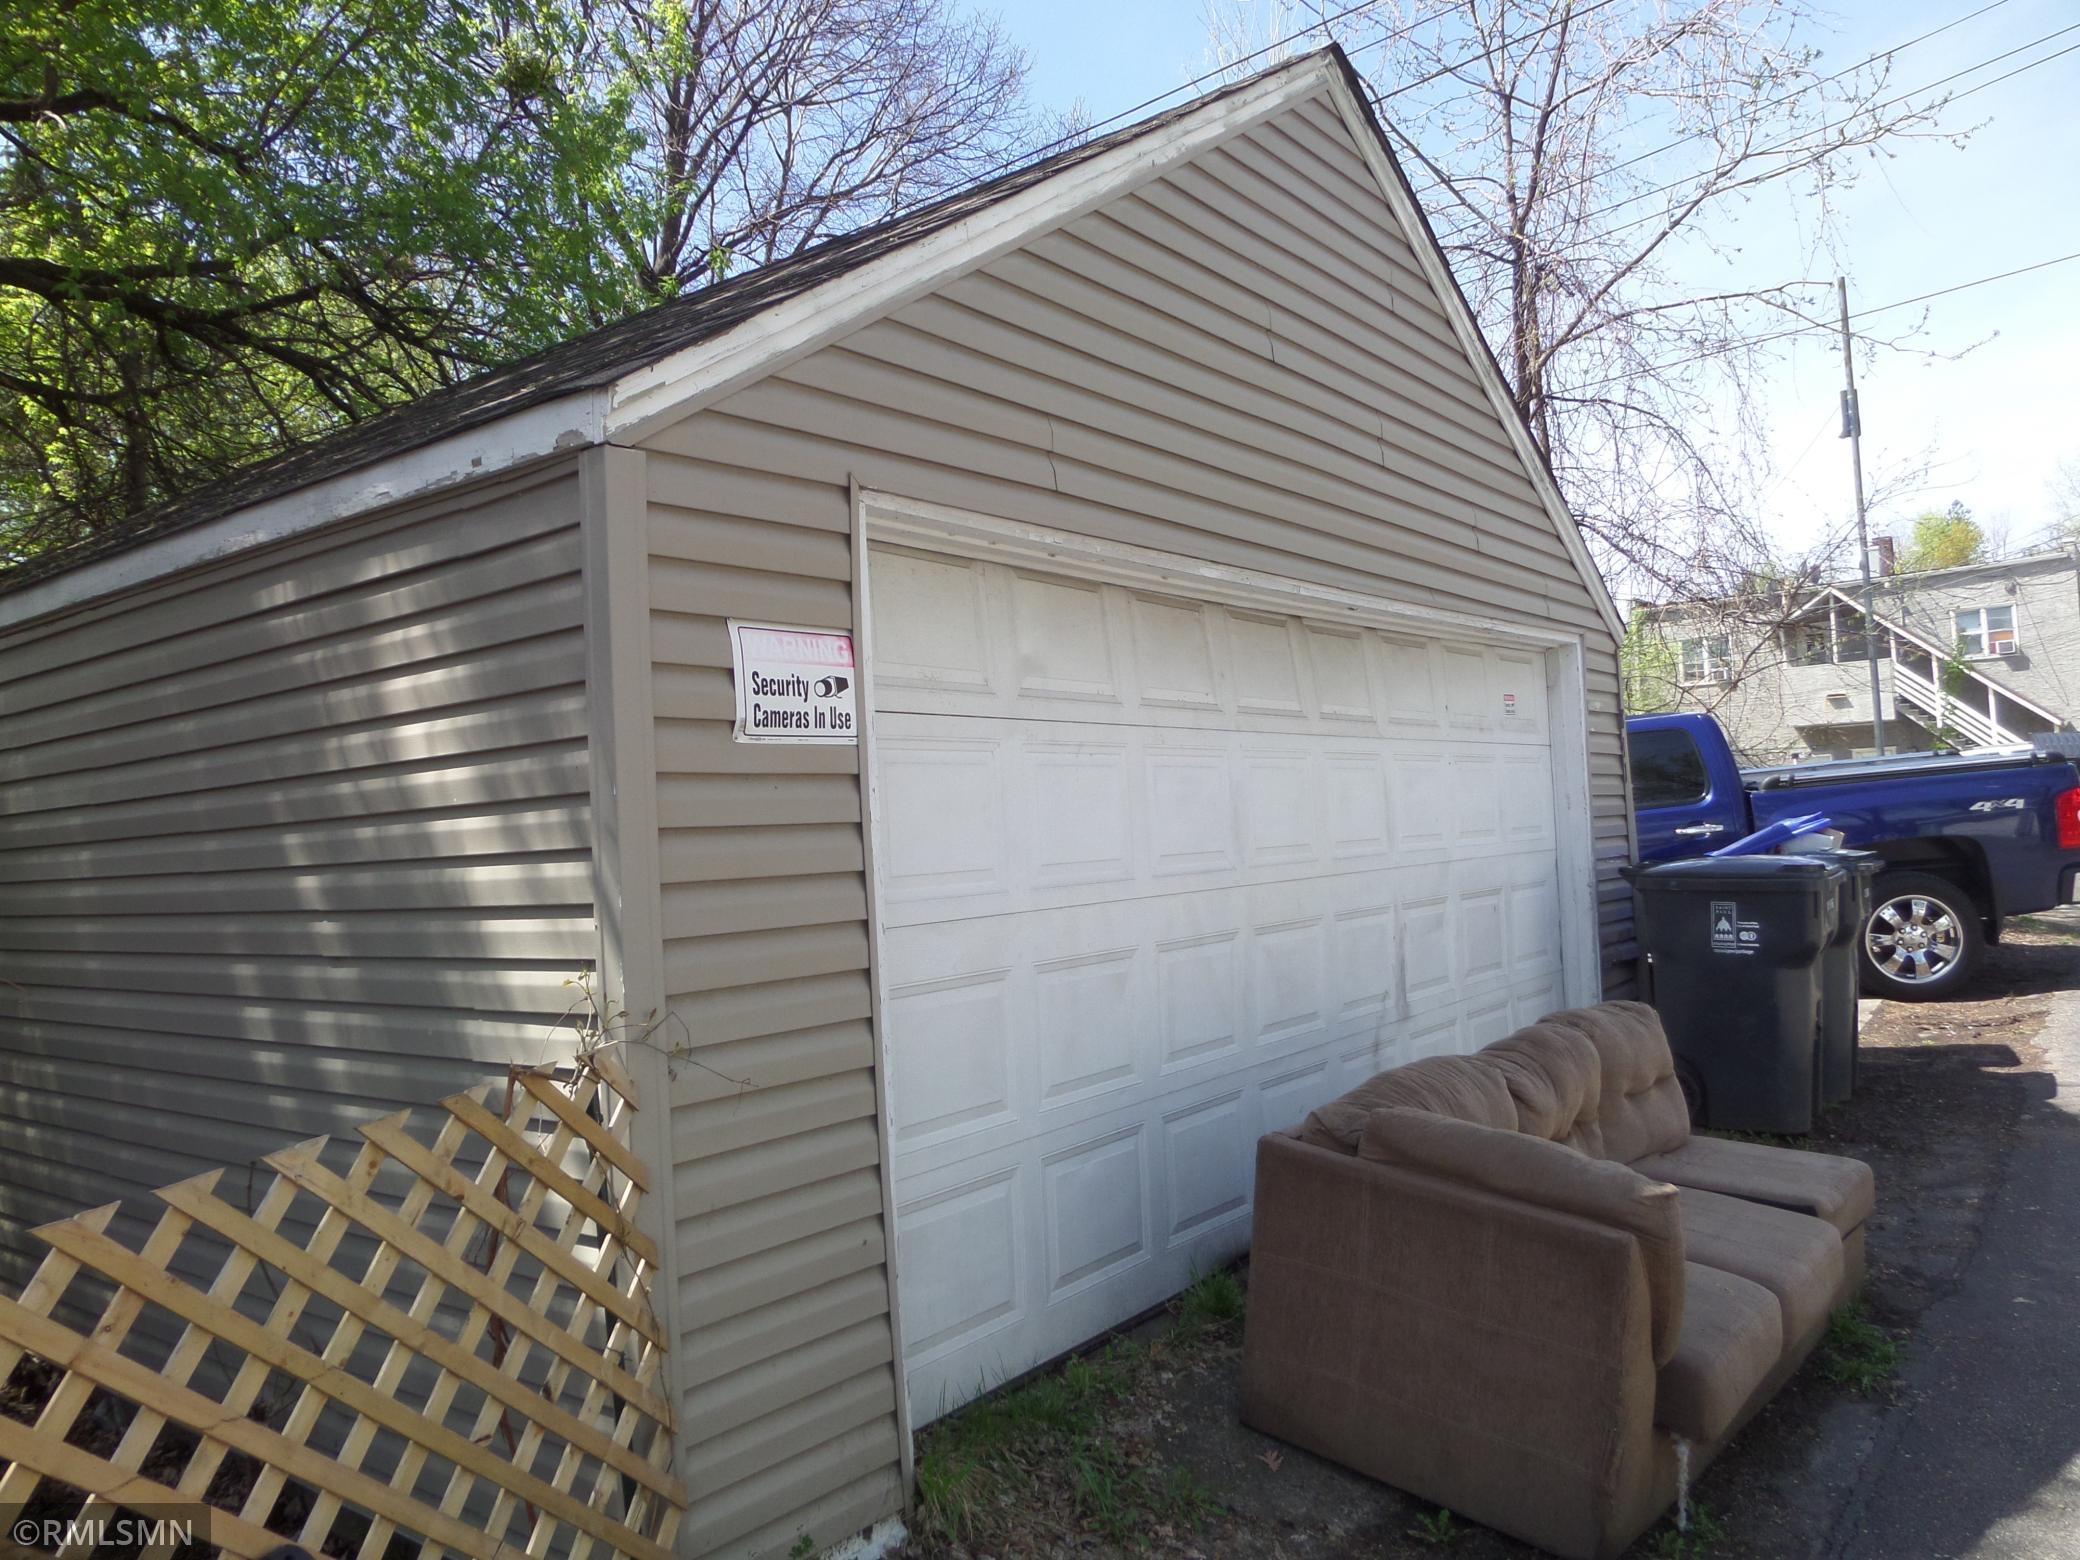
- 24x22
- Garage Door Height
- 7
- Garage Door Width
- 16
- Garage Square Feet
- 520
- Gravel Lot
- Yes
Public Survey Info
- Range#
- 22
- Section#
- 28
- Township#
- 29
Unit 1
- Furnished?
- No
- Leased?
- No
- Level
- Main Level
- Unit Number
- Yes
- Finished SqFt
- 950
- Full Baths
- Yes
- No. of Units Like This
- Yes
- Oth Parking Spaces
- 2
- Total Baths
- Yes
- Total Bedrooms
- 2
- Total Rooms
- 5
Unit 2
- Furnished?
- No
- Leased?
- No
- Level
- 2nd Level
- Unit Number
- 2
- Finished SqFt
- 600
- Full Baths
- Yes
- No. of Units Like This
- Yes
- Total Baths
- Yes
- Total Bedrooms
- 2
- Total Rooms
- 5
Unit Details
- Total Units
- 2
Office/Member Info
- Association
- SPAAR
Location, Tax and Other Information
- Legal Description
- WILLIAMS RE B7PTB4 NELSONS PART OF BLK 4 NELSONS ADD E 1/2 OF LOT 18 & ALL OF LOT 19 BLK 1
- Listing City
- Saint Paul
- Map Page
- 108
- Municipality
- Saint Paul
- School District
- St. Paul
- School District Phone
- 651-767-8100
- Zip Plus 4
- 4276
- Property ID Number
- 282922320137
- Tax Year
- 2025
- Tax Amount
- 4076
- In Foreclosure?
- No
- Potential Short Sale?
- No
- Lender Owned?
- No
Directions & Remarks
- Public Remarks
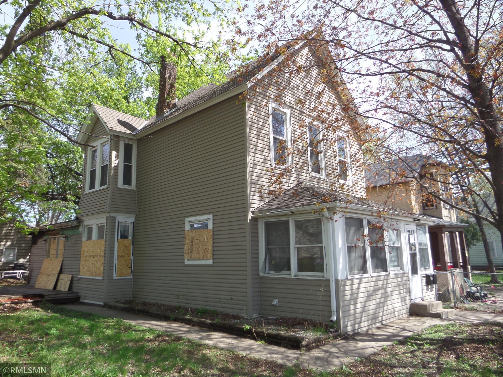
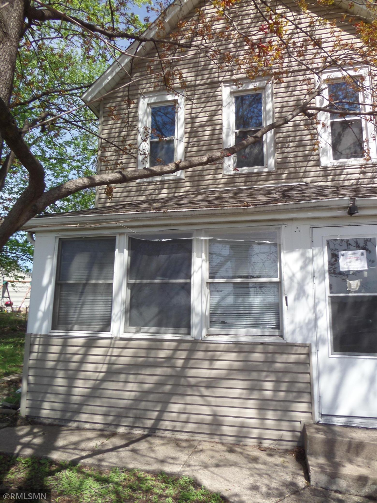
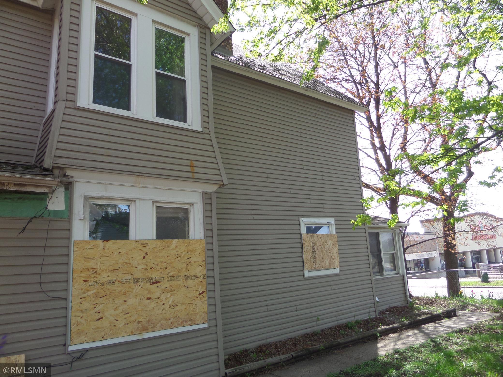
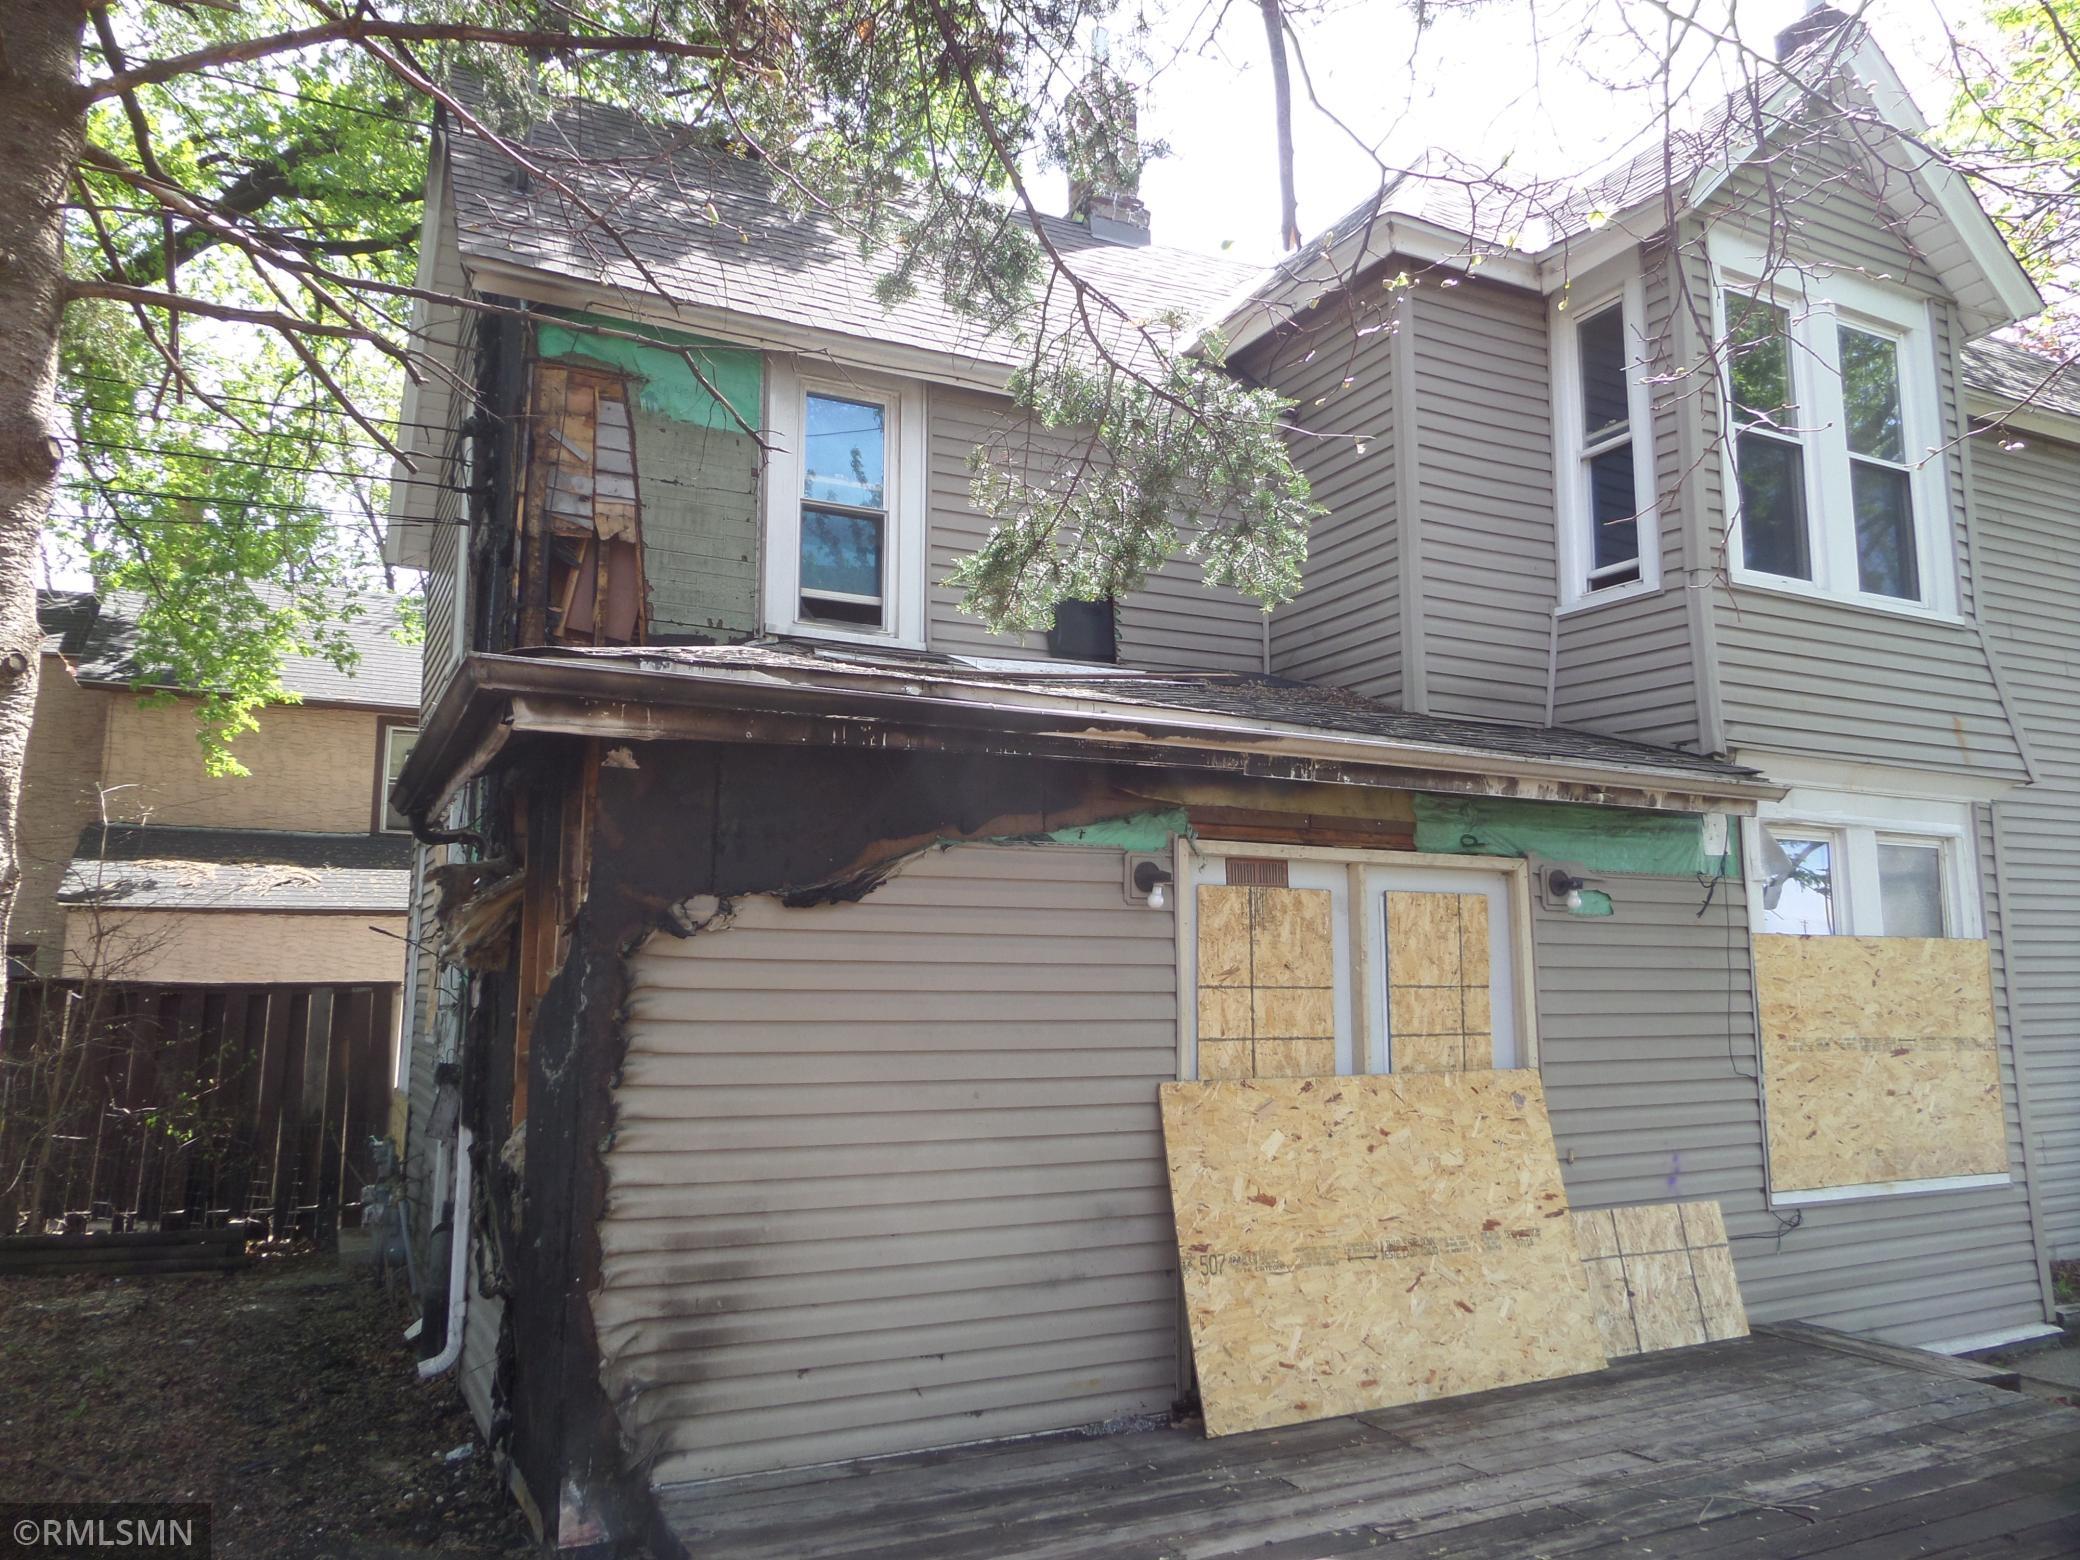
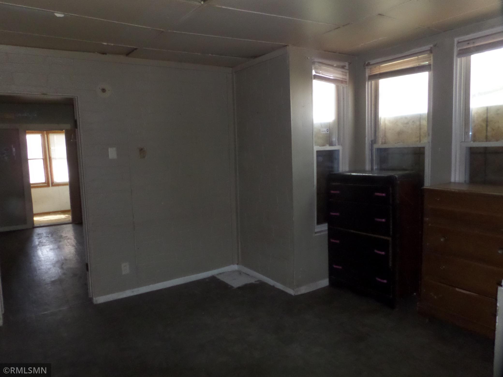
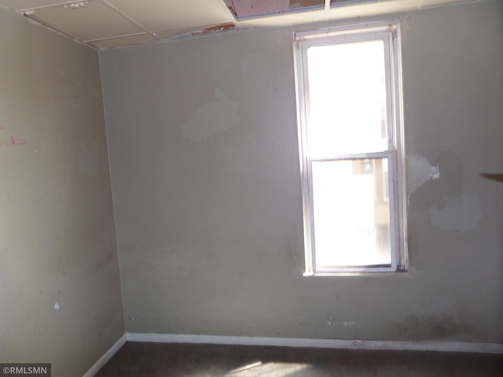
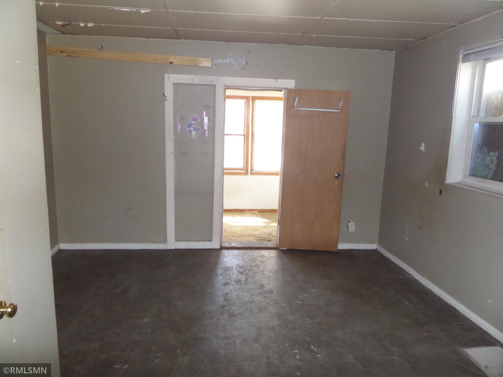
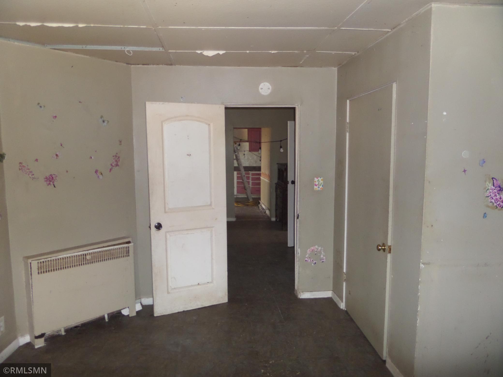
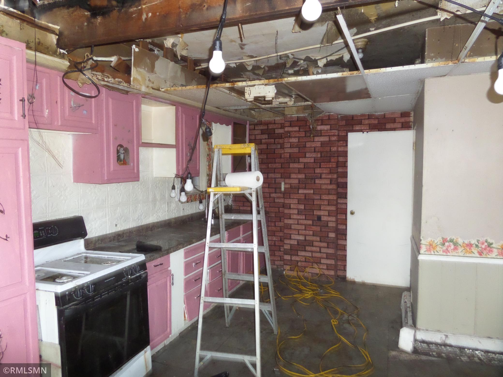
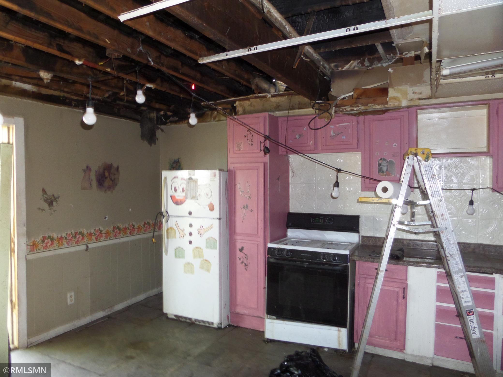
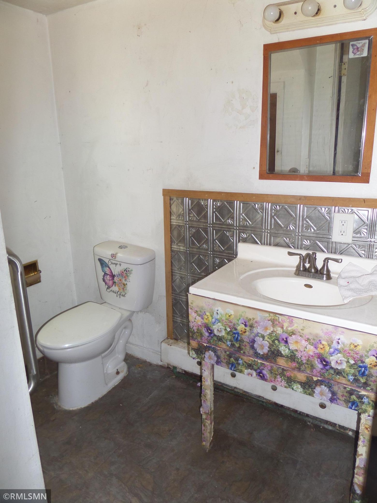
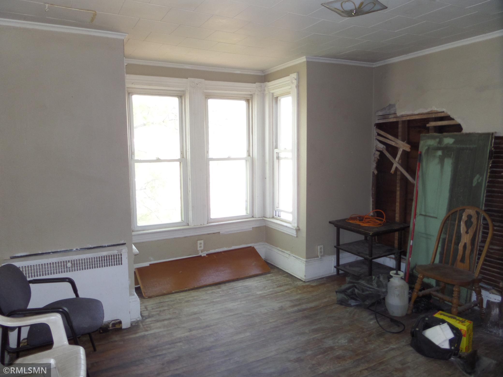
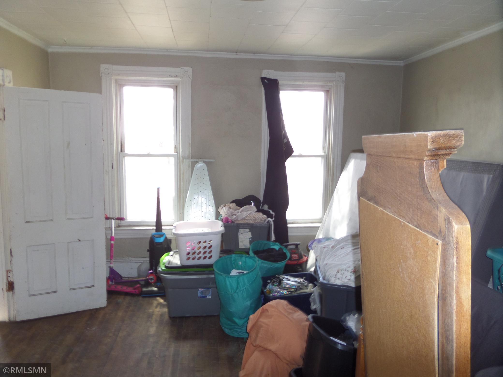
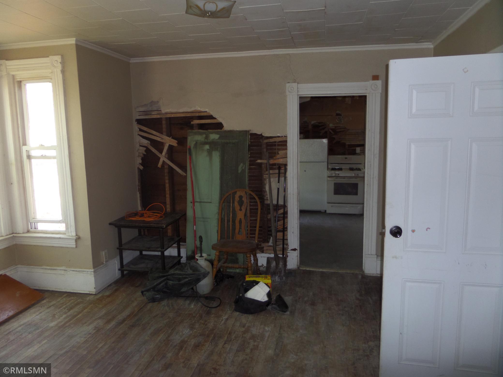
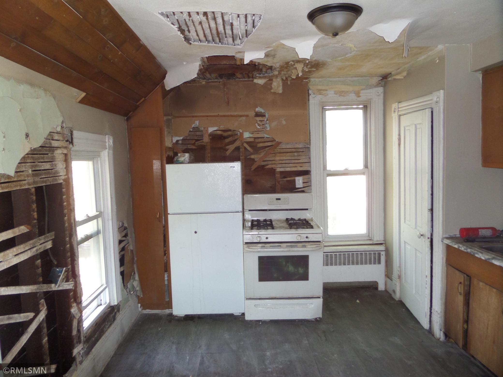
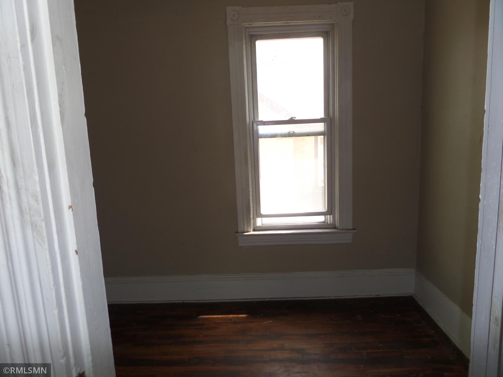
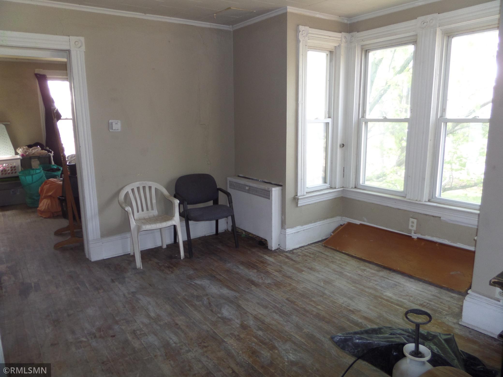
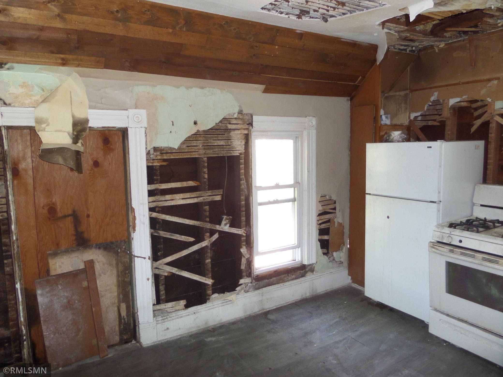
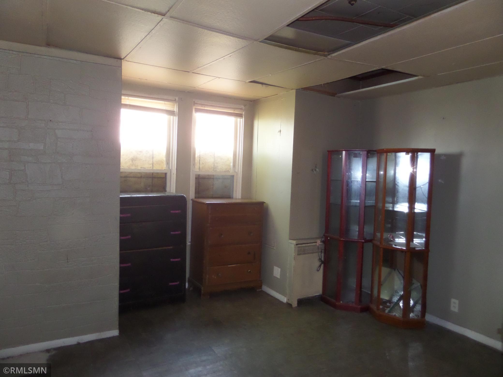
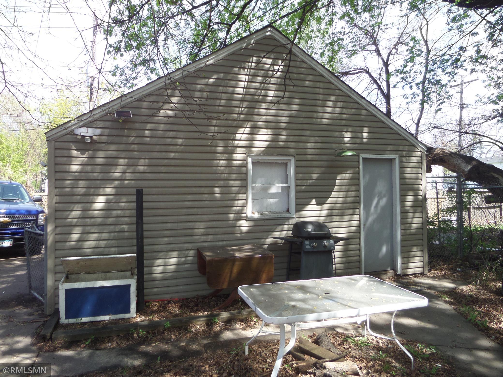
- This property was fire damaged on back NW corner of the building. It is cleaned out and secure. Being sold "AS IS" as a fixer upper. This duplex was leased out in both units with Section 8 leases prior to accidental fire. Monthly rent was $1685 for each 2 BR unit for a total of $3370/month with owner paying utilities. Note: Crawl space access is through main floor bathroom. Front and back staircases to upper unit. Fenced yard and 2 car detached garage. Excellent opportunity for the experienced investors! Cash or Conventional "AS IS" financing only. Storage shed by garage is not included and will be removed prior to closing.
- Directions
- 35E to Maryland Ave, East to Hwy 61, S to York, East to home
Accessible
- None
- Yes
Assumable Loan
- Not Assumable
- Yes
Basement
- Crawl Space
- Yes
Construction Materials
- Frame
- Yes
Construction Status
- Previously Owned
- Yes
Electric
- 100 Amp Service
- Yes
Existing Financing
- Free and Clear
- Yes
Exterior
- Vinyl
- Yes
Fencing
- Chain Link
- Yes
- Full
- Yes
Foundation
- Brick/Mortar
- Yes
Fuel
- Natural Gas
- Yes
Heating
- Baseboard
- Yes
- Space Heater
- Yes
Internet Options
- Cable
- Yes
Lock Box Type
- Combo
- Yes
Lot Description
- Public Transit (w/in 6 blks)
- Yes
- Tree Coverage - Light
- Yes
Owner Pays
- Exterior Maintenance
- Yes
- Insurance
- Yes
- Management
- Yes
- Repairs
- Yes
- Roof Maintenance
- Yes
- Sewer
- Yes
- Taxes
- Yes
- Water
- Yes
Patio, Porch and Deck Features
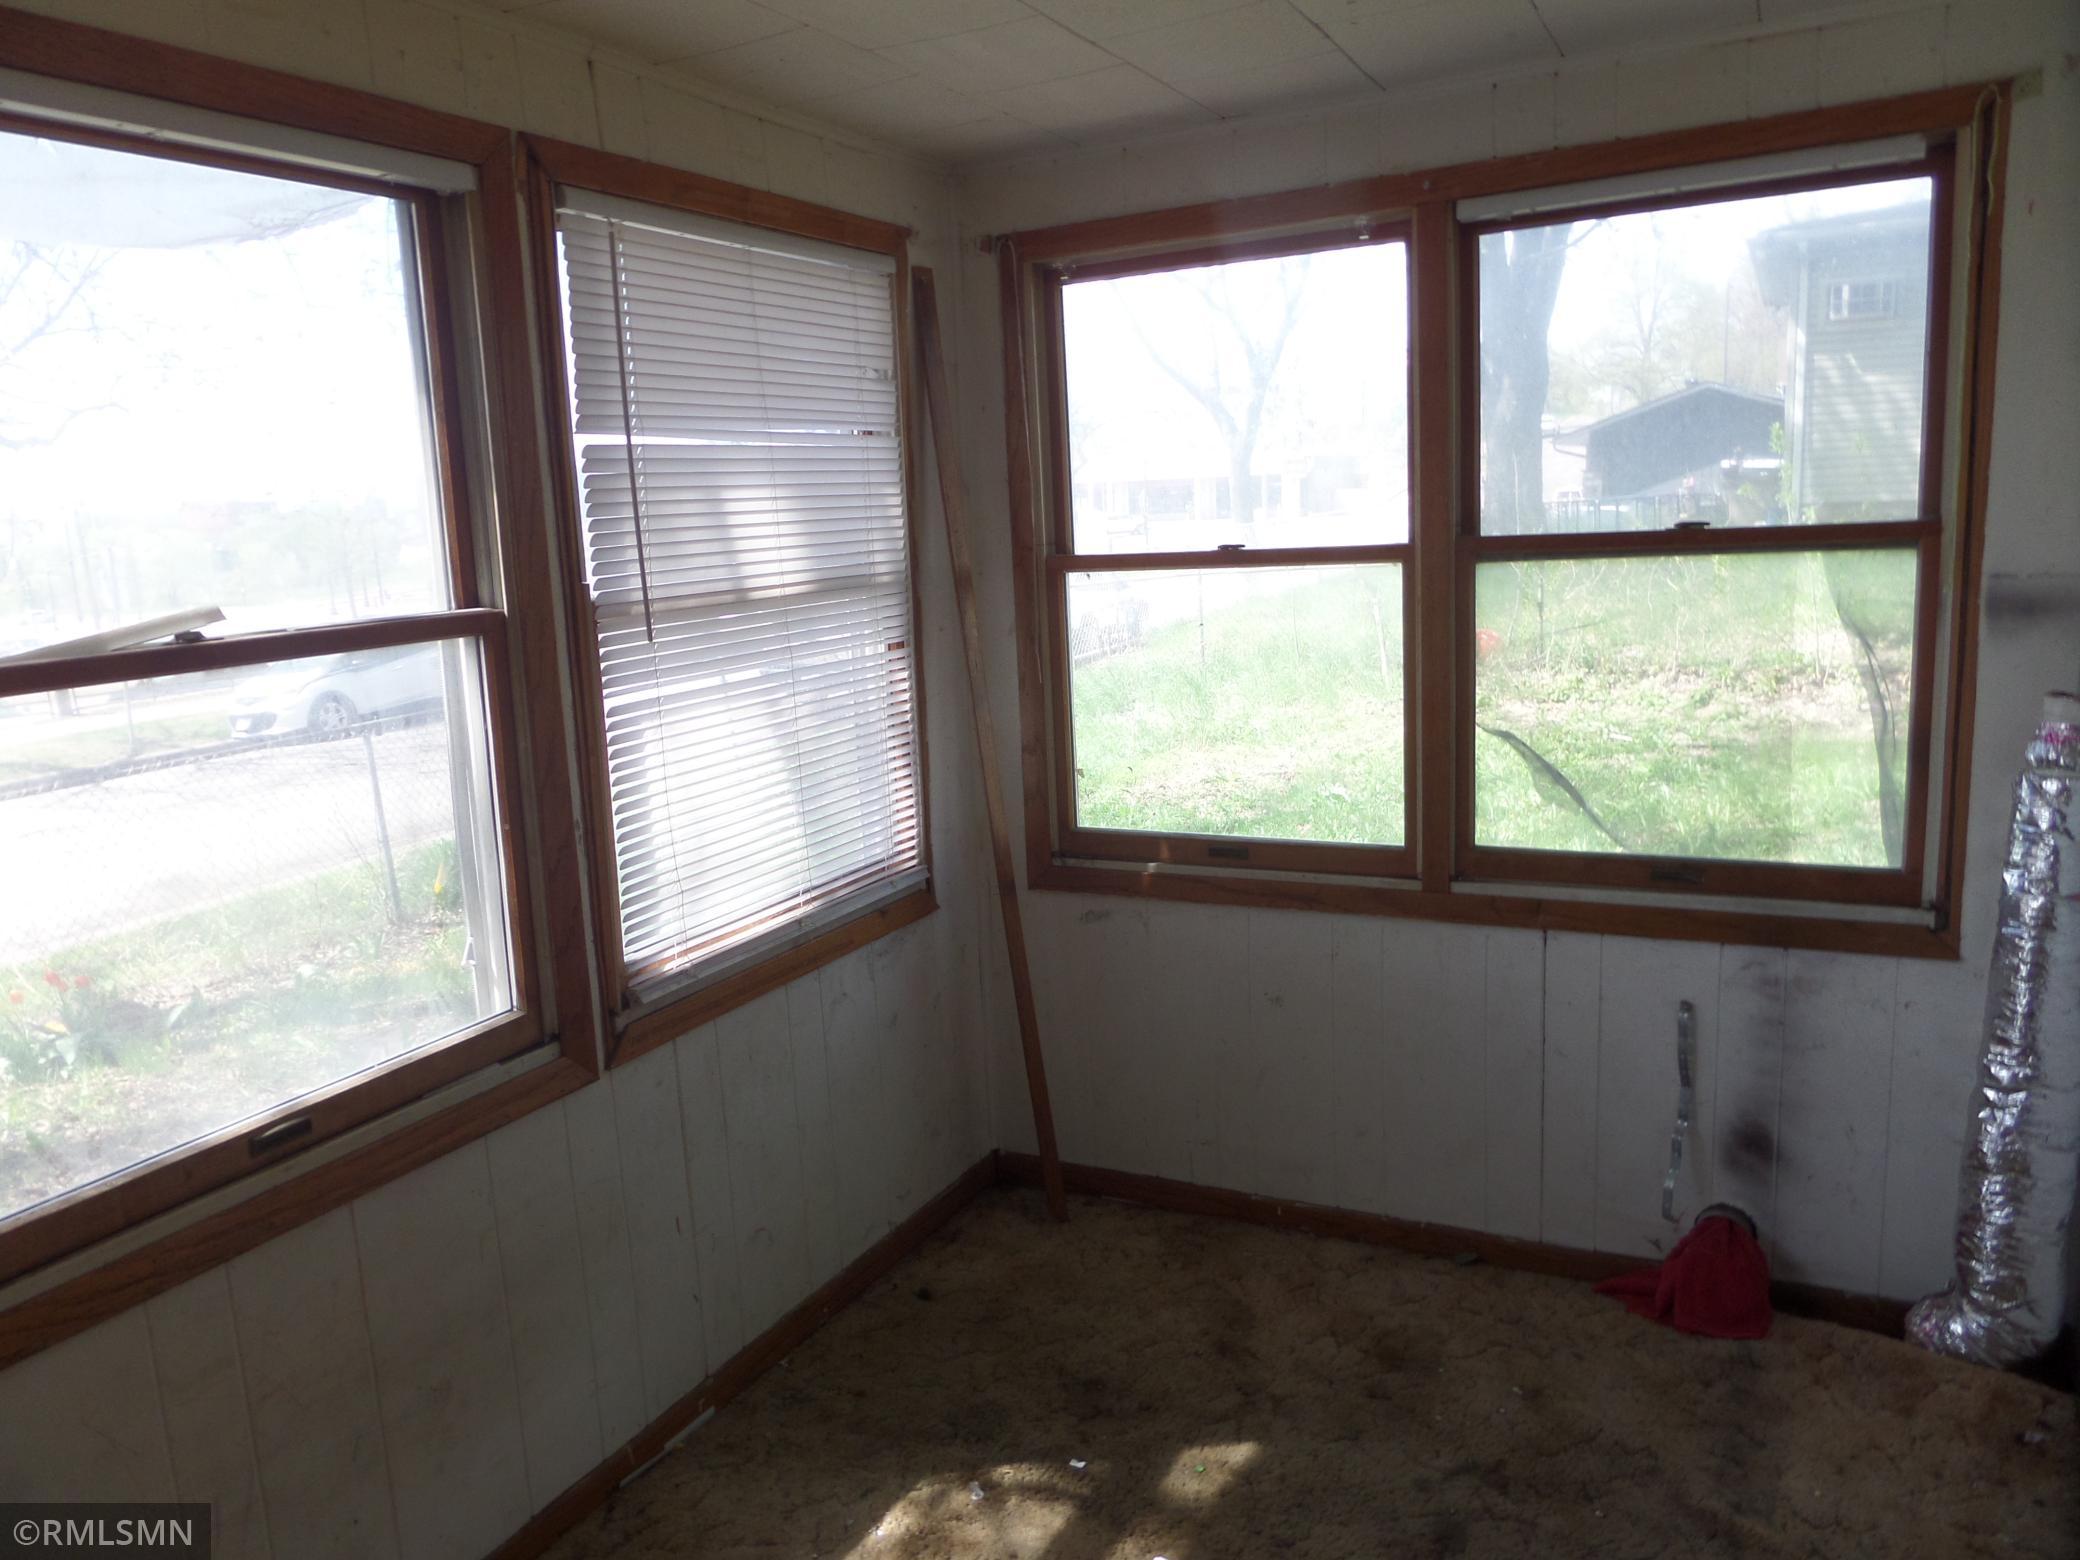
- Front Porch
- Yes
Pool Description
- None
- Yes
Road Frontage
- City Street
- Yes
- Curbs
- Yes
- Paved Streets
- Yes
- Sidewalks
- Yes
- Storm Sewer
- Yes
- Street Lights
- Yes
Road Responsibility
- Public Maintained Road
- Yes
Sellers Terms
- Cash
- Yes
- Conventional
- Yes
Sewer
- City Sewer/Connected
- Yes
Stories
- Two
- Yes
Topography
- Level
- Yes
Water
- City Water/Connected
- Yes
Income and Expenses
- Annual Caretaker Expense
- 0
- Annual Electric Expense
- 0
- Annual Fuel Expense
- 0
- Annual Gross Expenses
- 0
- Annual Gross Income
- 0
- Annual Insurance Expense
- 0
- Annual Maintenance Expense
- 0
- Annual Repair Expense
- 0
- Annual Trash Expense
- 0
- Annual Water/Sewer Expense
- 0
- Total Annual Expenses
- 0
Tenant Pays
- Cable TV
- Yes
- Telephone
- Yes
Unit 1 Dining Room Description
- Eat In Kitchen
- Yes
Unit 2 Cooling
- None
- Yes
Unit 2 Dining Room Description
- Eat In Kitchen
- Yes

Listing Office:
Sunset Realty
Last Updated: July - 10 - 2026
The data relating to real estate for sale on this web site comes in part from the Broker
Reciprocity SM Program of the Regional Multiple Listing Service of Minnesota, Inc. The information provided is deemed reliable but not guaranteed. Properties subject to prior sale, change or withdrawal.
©2024 Regional Multiple Listing Service of Minnesota, Inc All rights reserved.