
842 20th Street SW, Buffalo, MN 55313
New Listing
$749,900
Property Type:
Residential
Bedrooms:
5
Baths:
2
Square Footage:
3,148
Lot Size (sq. ft.):
2,674,584
Status:
Coming Soon
Current Price:
$749,900
List Date:
7/08/2026
Last Modified:
7/09/2026
Listing Details MLS# 7106281
General Property Information
- Common Wall
- No
- Lot Measurement
- Acres
- Manufactured Home?
- No
- Multiple PIDs?
- No
- New Development
- No
- Number of Fireplaces
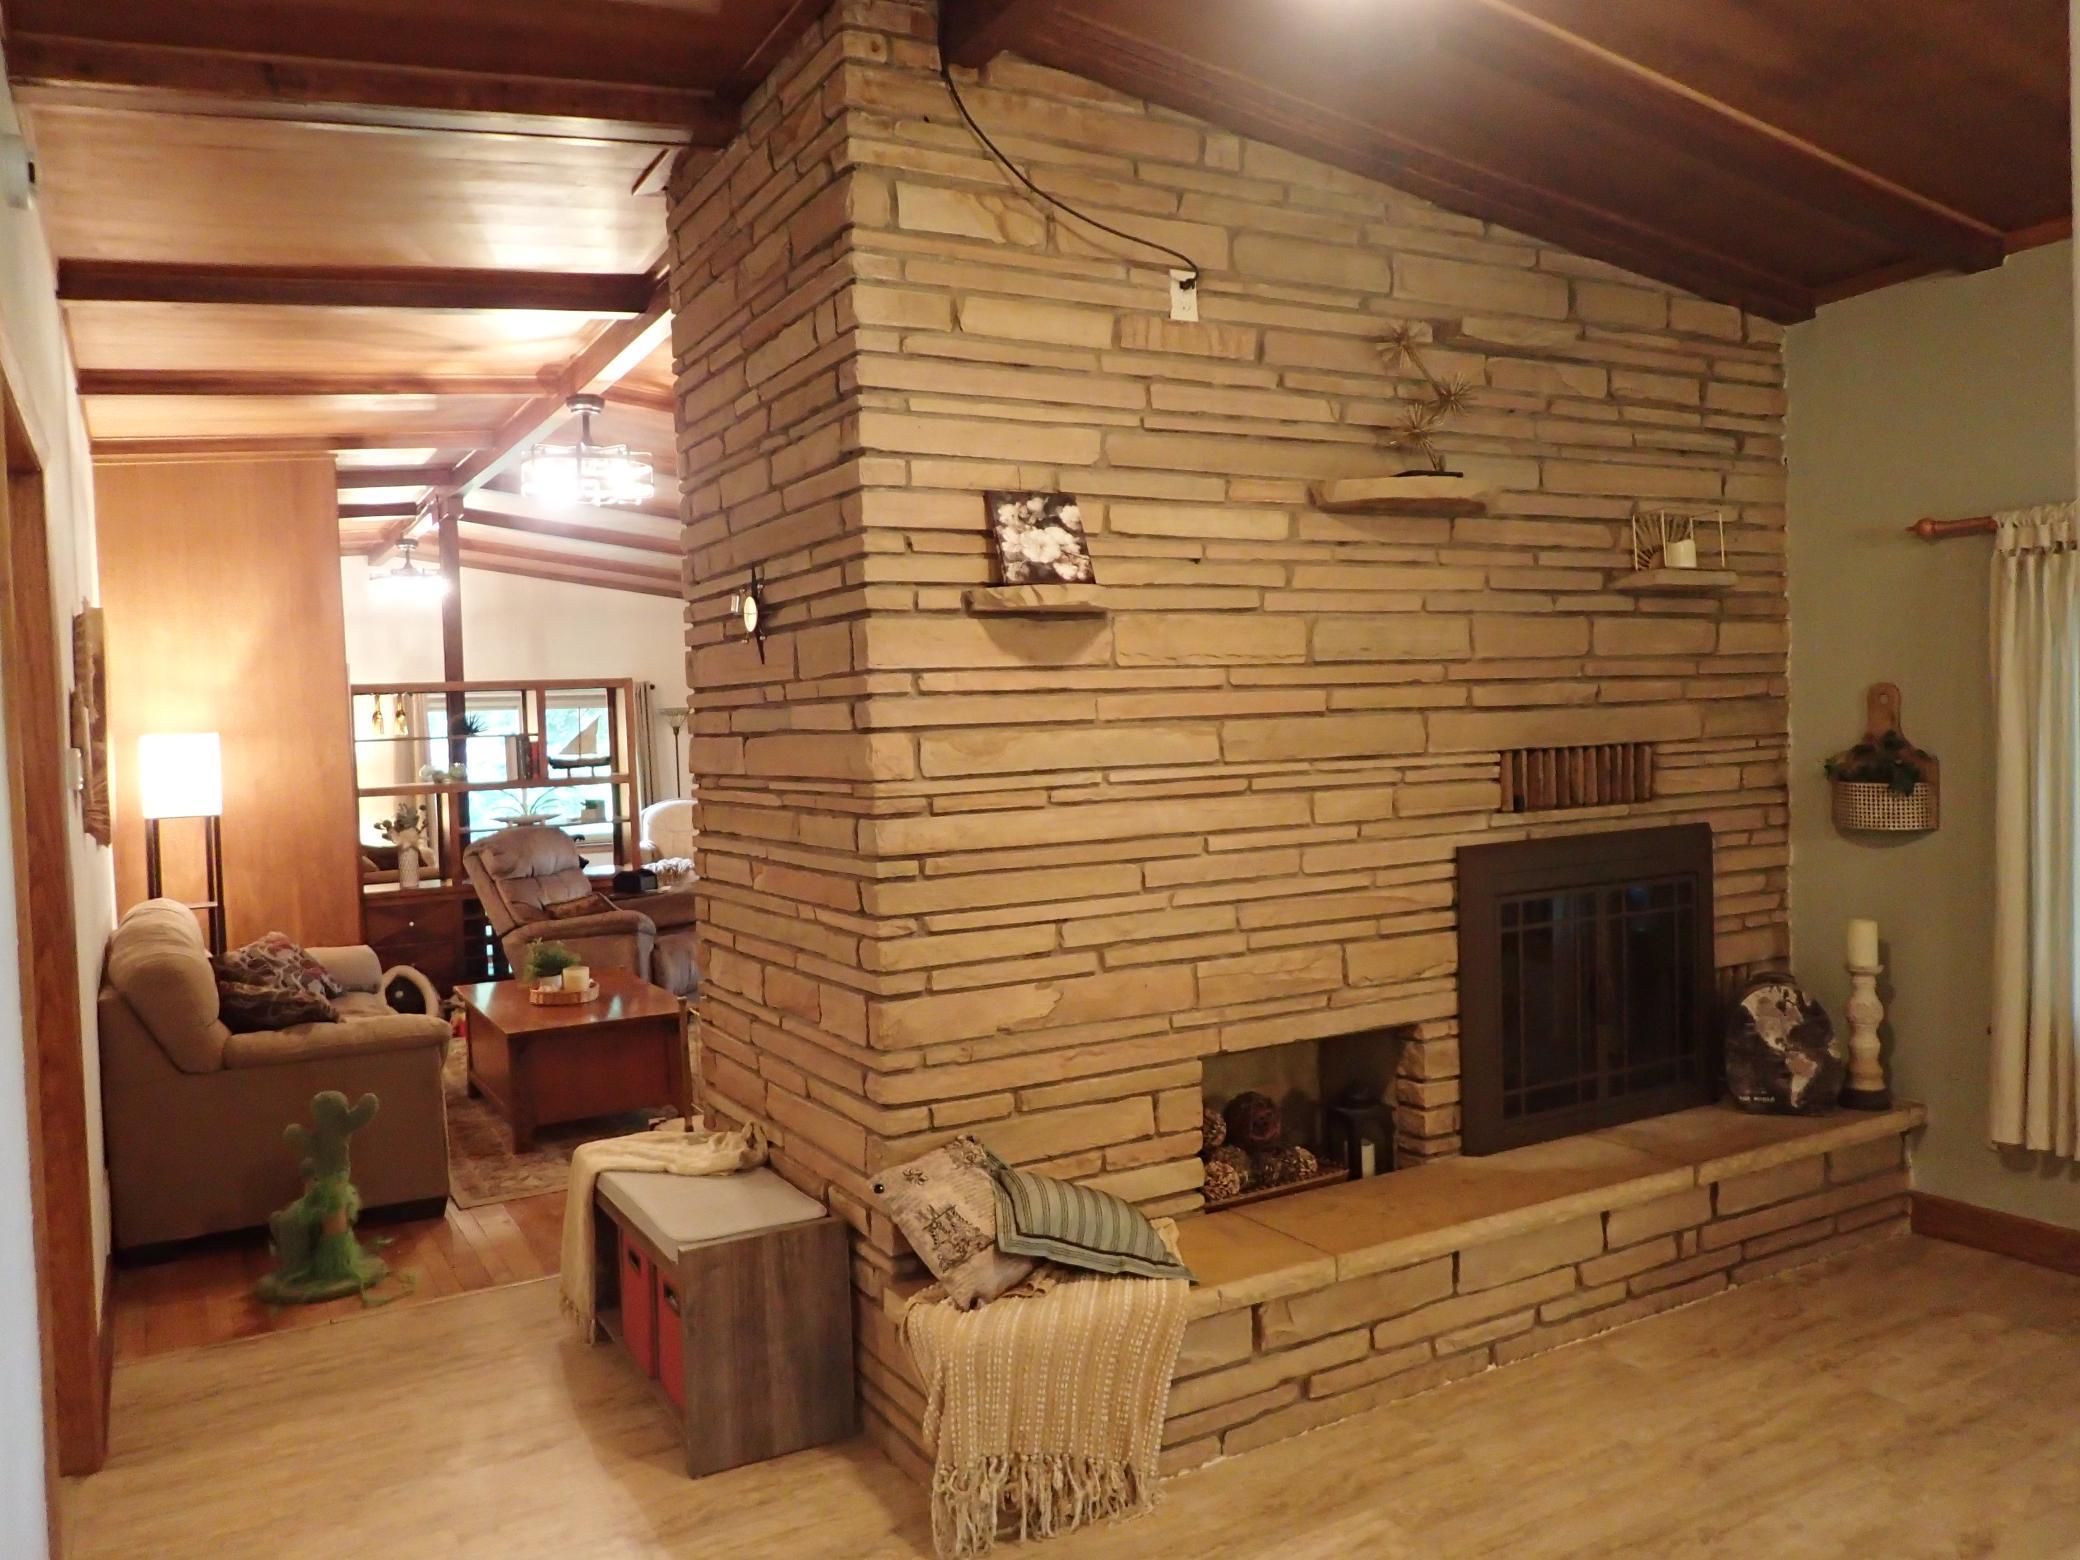
- 2
- Other Parking Spaces
- 2
- Waterfront YN
- Yes
- Year Built
- 1955
- Yearly/Seasonal
- Yearly
- Zoning
- Agriculture
- Bath Full
- Yes
- Bath Three Quarters
- Yes
- Main Floor Total SqFt
- 1574
- Above Grd Total SqFt
- 1574
- Below Grd Total SqFt
- 1574
- Total SqFt
- 3148
- Total Finished Sqft
- 2774.00
- FireplaceYN
- Yes
- Lake/Waterfront Name
- North Fork Crow River
- Style
- (SF) Single Family
- Foundation Size
- 1574
- Garage Stalls
- Yes
- Lot Dimensions
- Irregular
- Acres
- 61.4
- Assessment Pending
- No
- Bath Half
- 0
- Bath Quarter
- 0
- Association Fee
- 0
Property Features
Accessible:
Other
Agricultural Water:
Other
Air Conditioning:
Central Air
Amenities Unit:
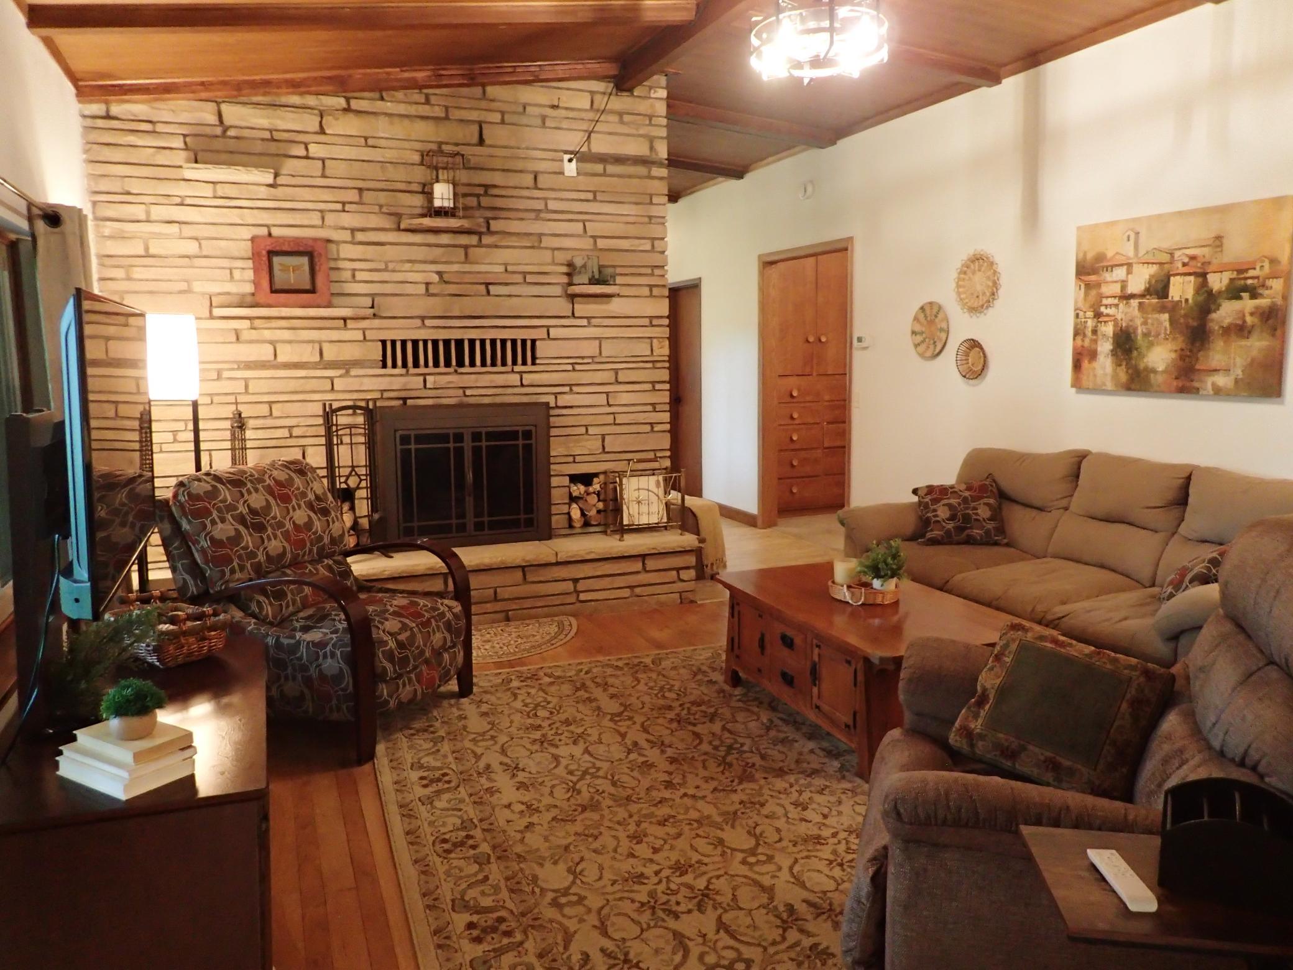
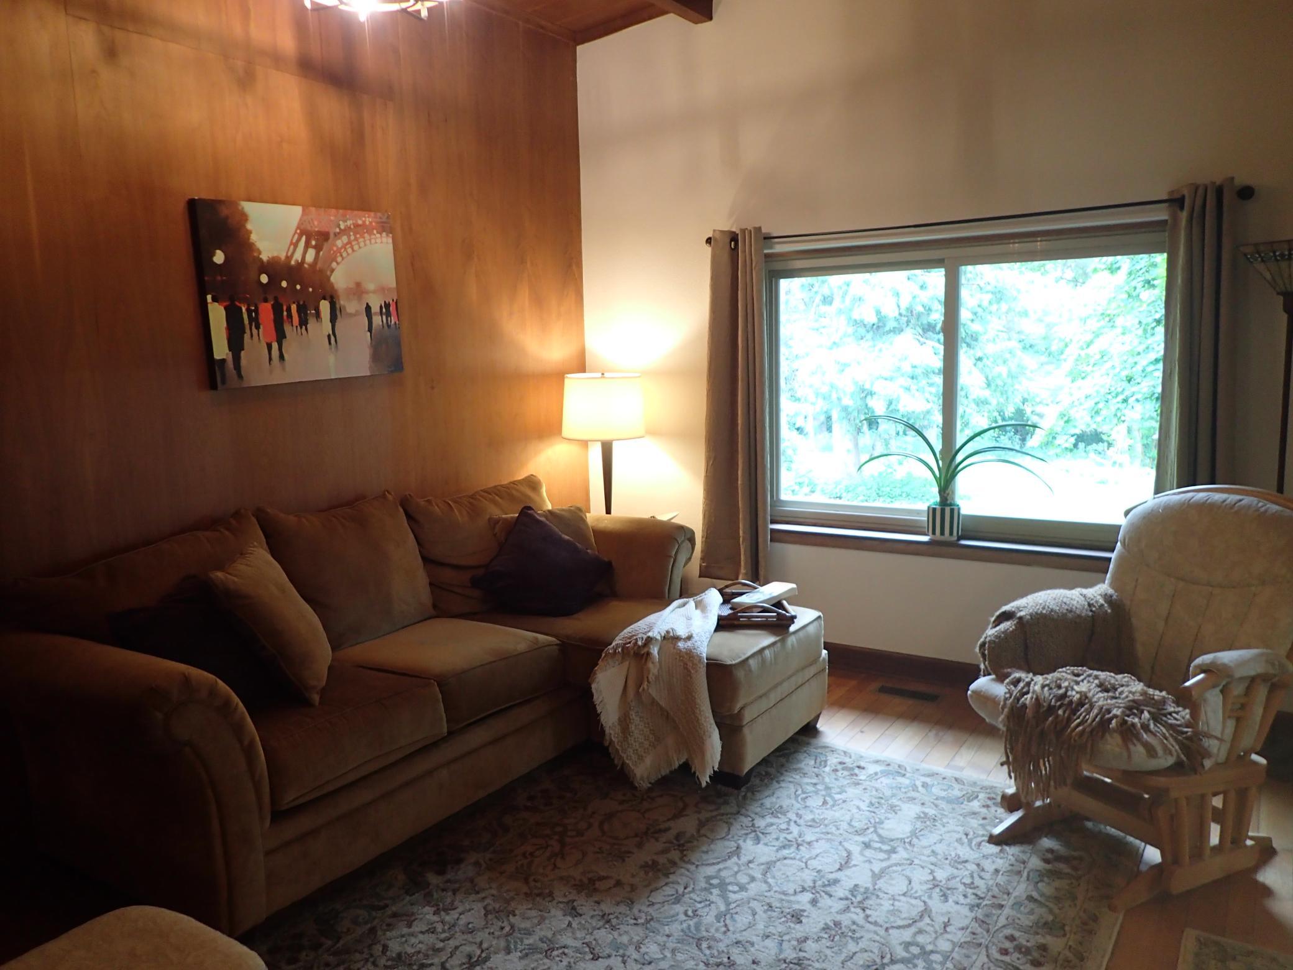
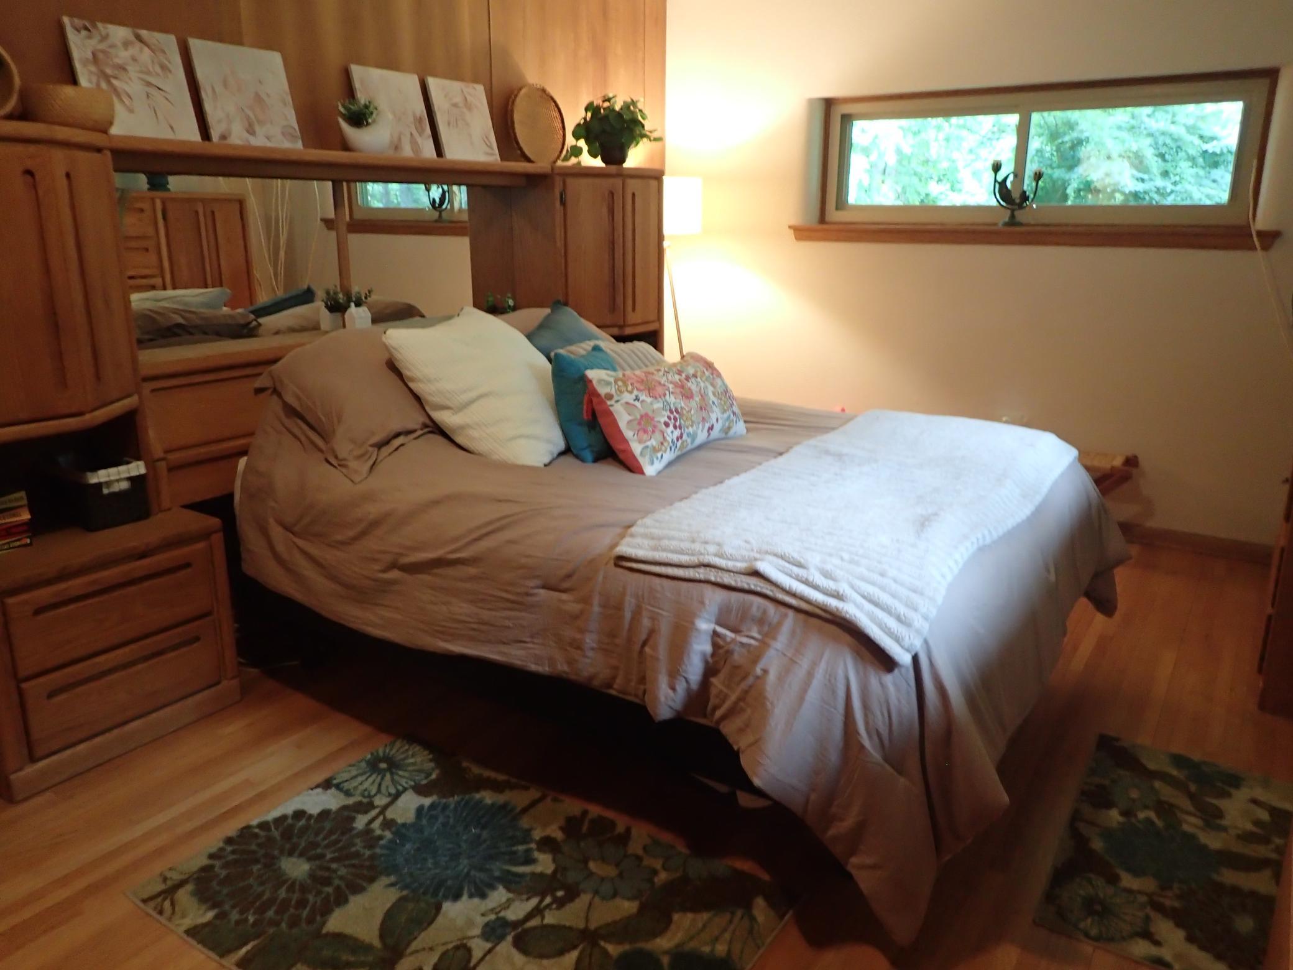
Ceiling Fan(s); Hardwood Floors; Kitchen Window; Main Floor Primary Bedroom; Natural Woodwork; Paneled Doors; Vaulted Ceiling(s)
Appliances:
Air-To-Air Exchanger; Cooktop; Dishwasher; Dryer; Refrigerator; Washer; Water Osmosis System
Basement:
Concrete Block; Egress Windows; Single Tenant Access
Bath Description:
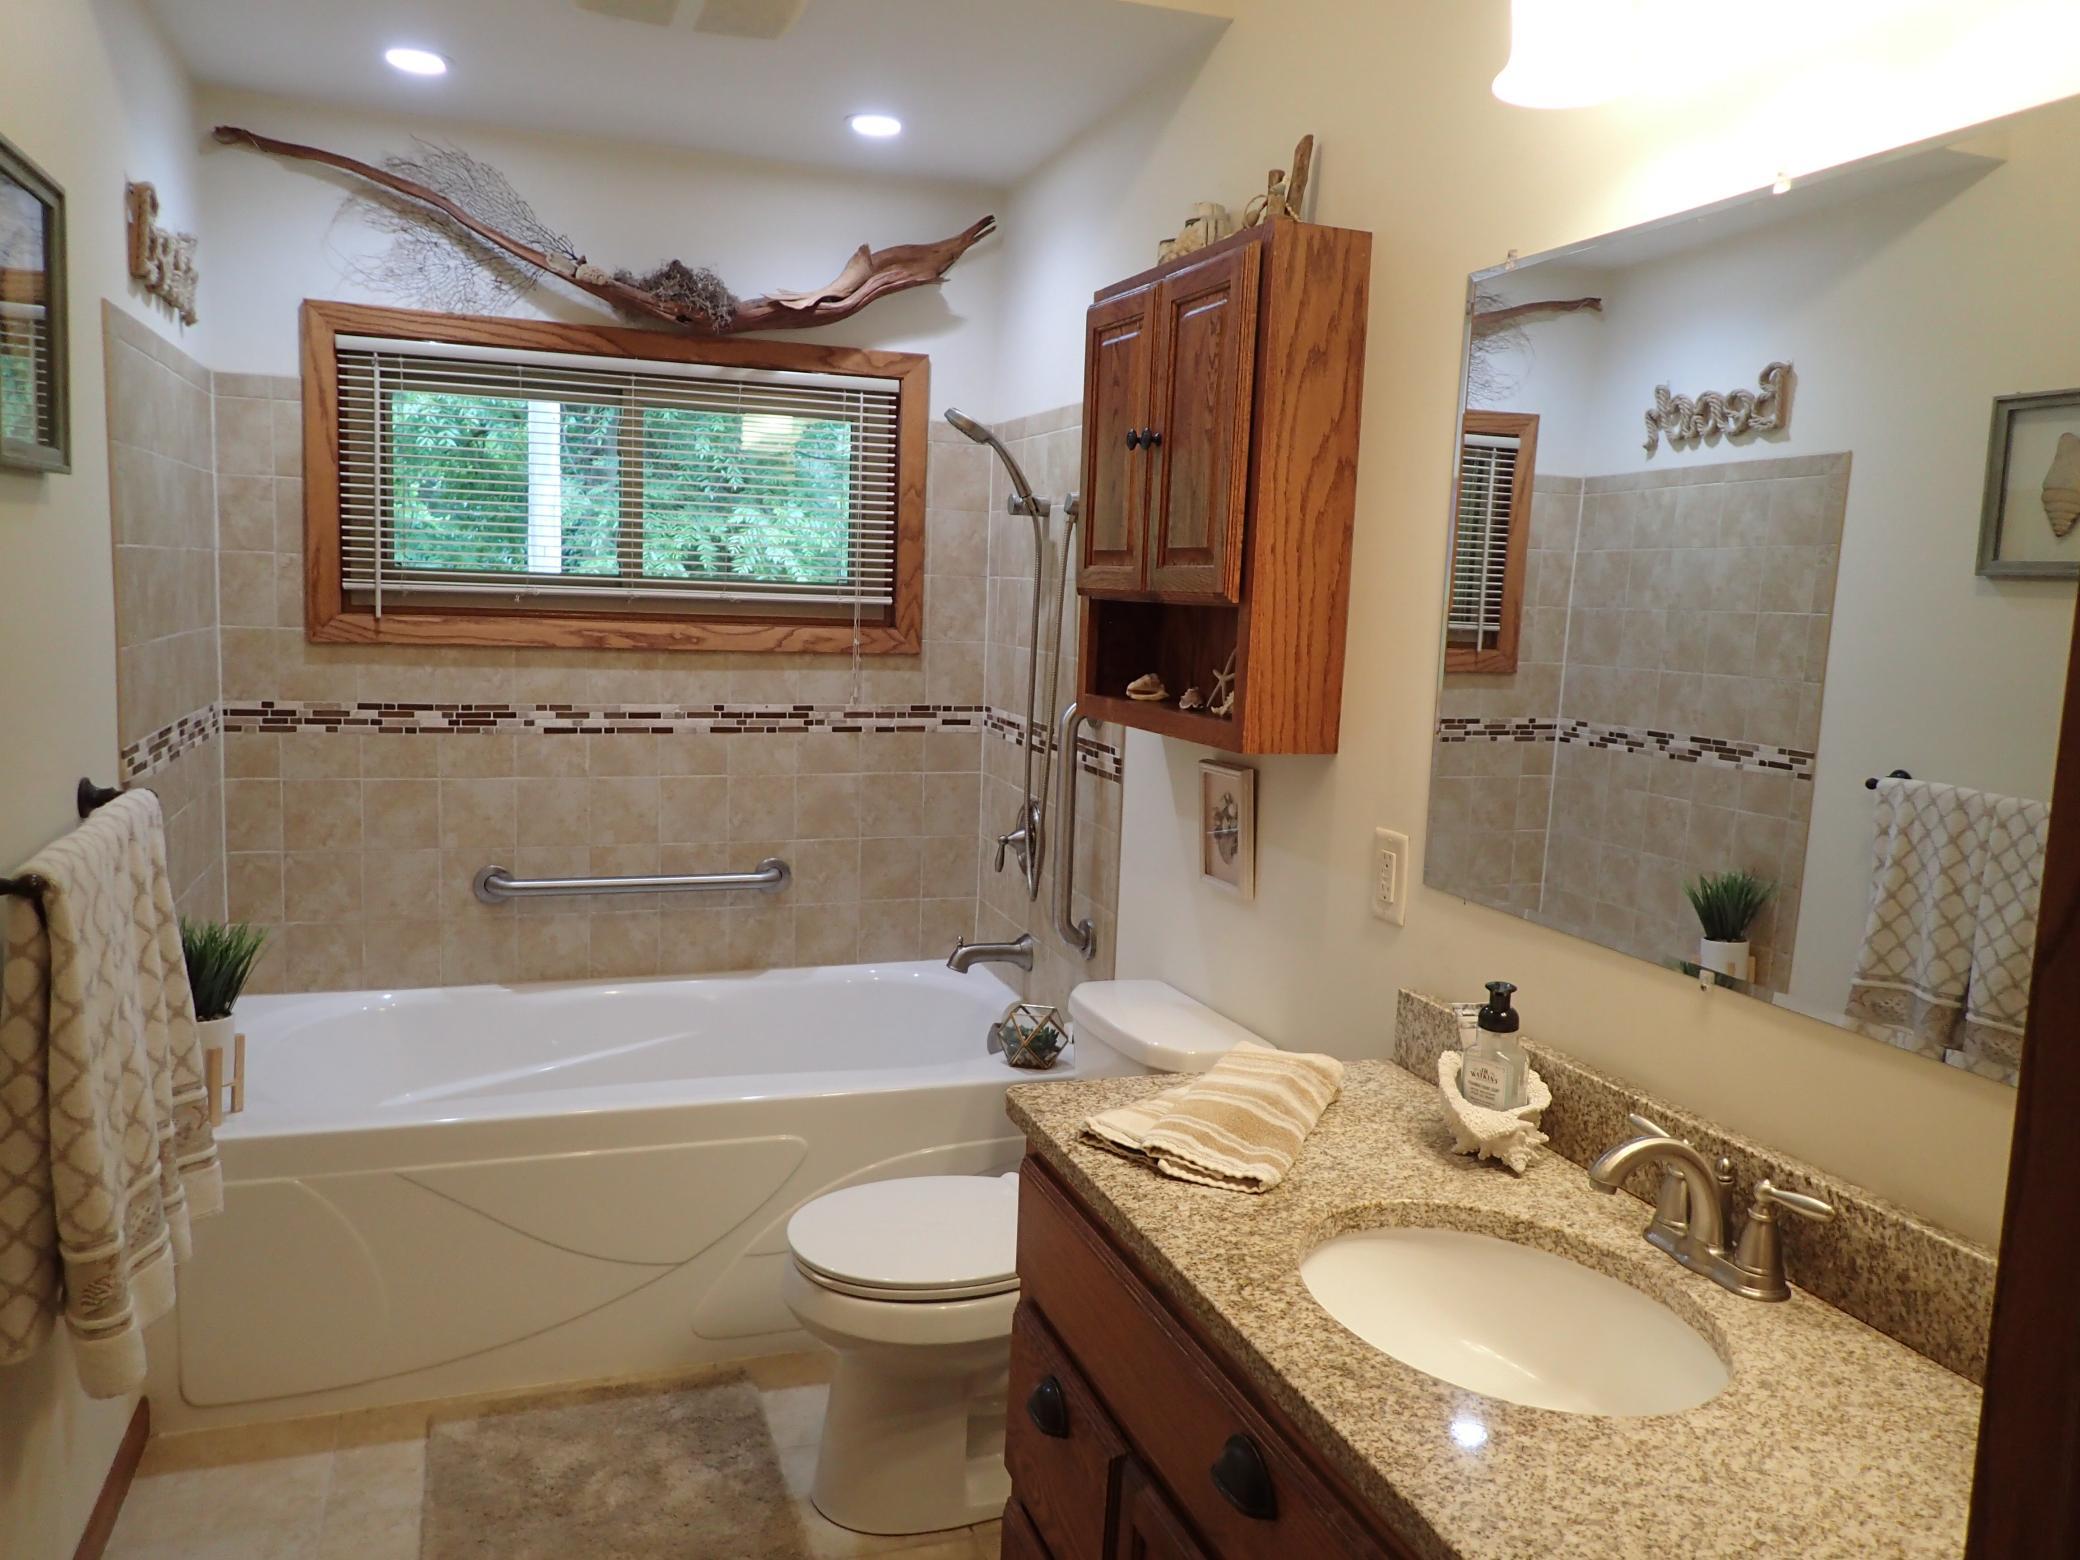
Main Floor Full Bath; 3/4 Basement
Construction Status:
Previously Owned
Crop Type:
Hay/Alfalfa
Dining Room Description:
Eat In Kitchen; Kitchen/Dining Room
Electric:
Circuit Breakers
Exterior:
Brick/Stone
Family Room Characteristics:
Lower Level
Farm Type:
Hobby; Horse; Livestock
Fireplace Characteristics:
Wood Burning
Foundation:
Concrete Block
Fuel:
Propane
Heating:
Forced Air
Internet Options:
DSL
Laundry:
Main Level; Sink
Lock Box Type:
Combo
Lot Description:
CRP Land; Green Acres; Suitable for Horses; Tillable; Tree Coverage - Medium
Outbuildings:
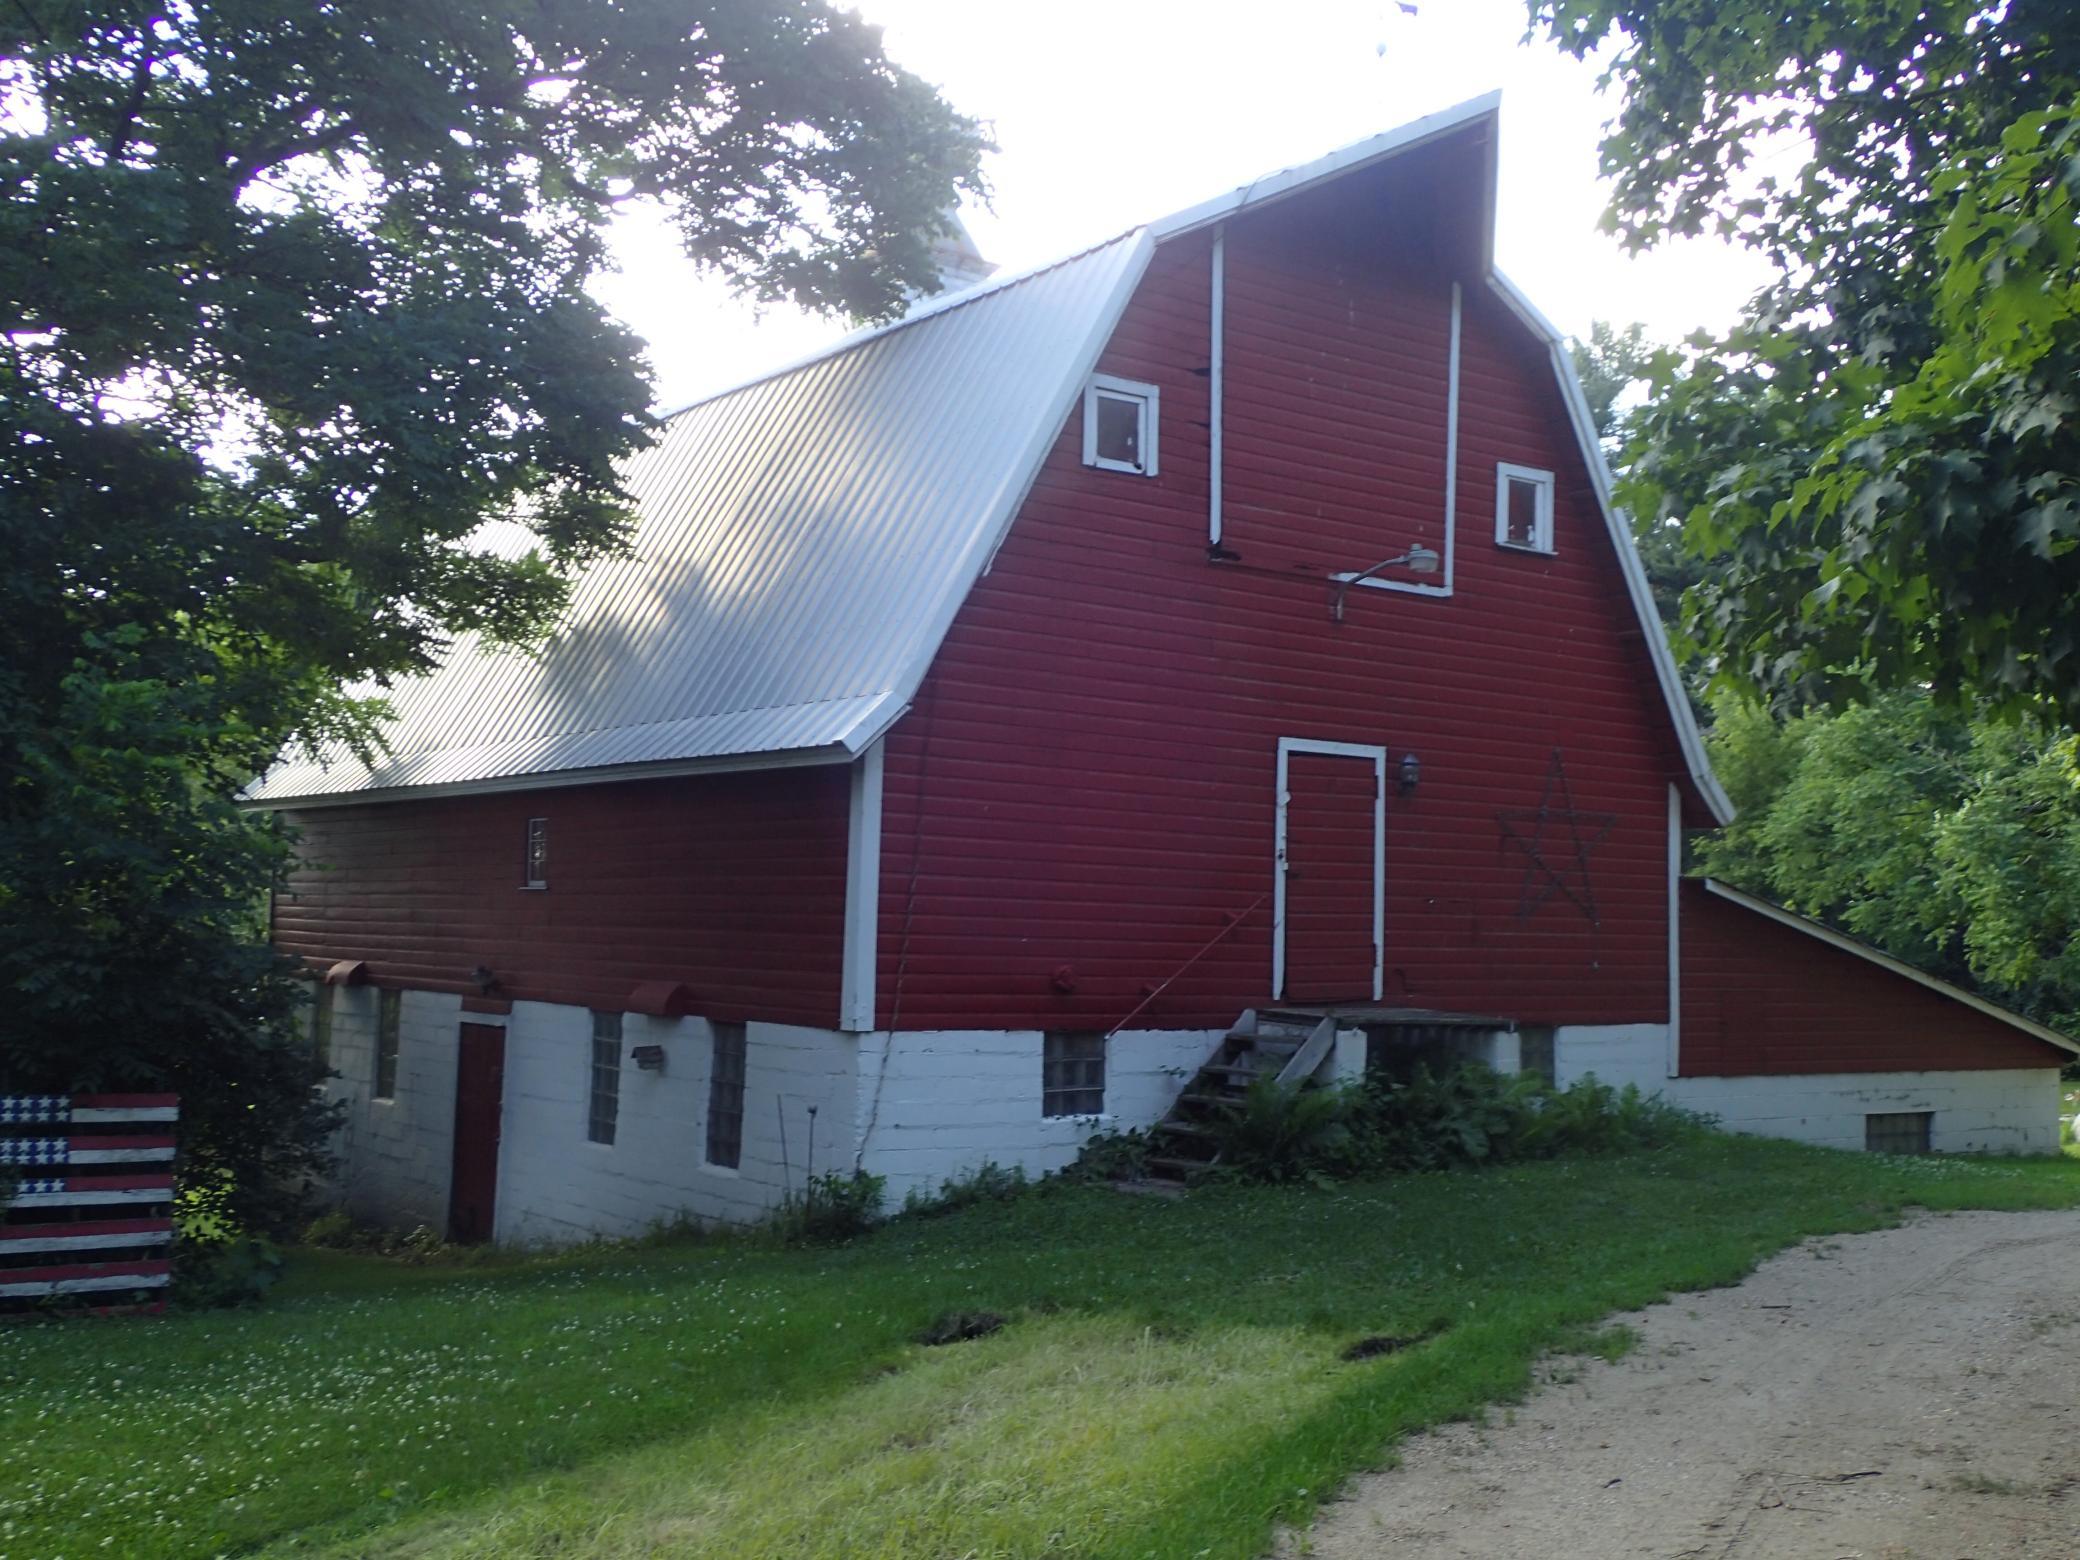
Additional Garage; Barn(s); Loafing Shed; Studio; Workshop
Parking Characteristics:
Multiple Garages; Garage Door Opener; Heated Garage
Property Subtype:
Acreage; Ranch-Style Home; Rural Residential
Road Frontage:
No Outlet/Dead End; Township
Road Responsibility:
Public Maintained Road
Roof:
Age 8 Years or Less; Asphalt Shingles; Pitched
Sellers Terms:
Cash; Conventional; VA
Sewer:
Septic System Compliant - Yes; Tank with Drainage Field
Soil Type:
Loam
Special Search:
3 BR on One Level; All Living Facilities on One Level; Main Floor Bedroom; Main Floor Laundry; Main Floor Primary
Stories:
One
Topography:
Gently Rolling; Flood Plain; High Ground
Water:
4-Inch Submersible; Well
Waterfront Type:
Creek/Stream
Contract Information
- Contingency
- None
- Original List Price
- 749900
- ListPrice
- 749900
- Owner is an Agent?
- No
- Auction?
- No
Location Tax and Other Information
- House Number
- 842
- Street Name
- 20th
- Street Suffix
- Street
- Street Direction Suffix
- SW
- Postal City
- Buffalo
- County
- Wright
- State
- MN
- Zip Code
- 55313
Acreage Information
- Pasture Acres
- 16
- Tillable Acres
- 20
- Wooded Acres
- 5
Assessments
- Tax With Assessments
- 3380
- Assessment Balance
- 0
More Information
Building Information
- Finished SqFt Above Ground
- 1574
- Finished SqFt Below Ground
- 1200
Elevation Highpoint to Waterfront Feet
- Elevation Highpoint Waterfront Feet
- 4-10
Lease Details
- Land Leased
- Not Applicable
Miscellaneous Information
- Homestead
- Yes
Ownership
- Fractional Ownership
- No
Parking Characteristics
- Garage Dimensions
- 22x16
- Garage Square Feet
- 352
- Multiple Garages
- Yes
- Garage Door Opener
- Yes
- Heated Garage
- Yes
Public Survey Info
- Range#
- 26
- Section#
- 12
- Township#
- 119
Office/Member Info
- Association
- MAAR
Location, Tax and Other Information
- AssocFeeYN
- No
- Legal Description
- SECT-12 TWP-119 RANGE-026 UNPLATTED LAND MARYSVILLE TWP 61.40 AC W1/2OF SW1/4S OF CREEK EX TR DES IN BK331-135(123301) EX TR DES ON DOC987848(123301)
- Listing City
- Buffalo
- Map Page
- 72
- Municipality
- Buffalo
- School District
- Buffalo-Hanover-Montrose
- School District Phone
- 763-682-8707
- DNR Lake Classification
- Not Applicable
- Zip Plus 4
- 4929
- Property ID Number
- 211000123300
- Tax Year
- 2026
- Tax Amount
- 3380
- In Foreclosure?
- No
- Potential Short Sale?
- No
- Lender Owned?
- No
Directions & Remarks
- Public Remarks
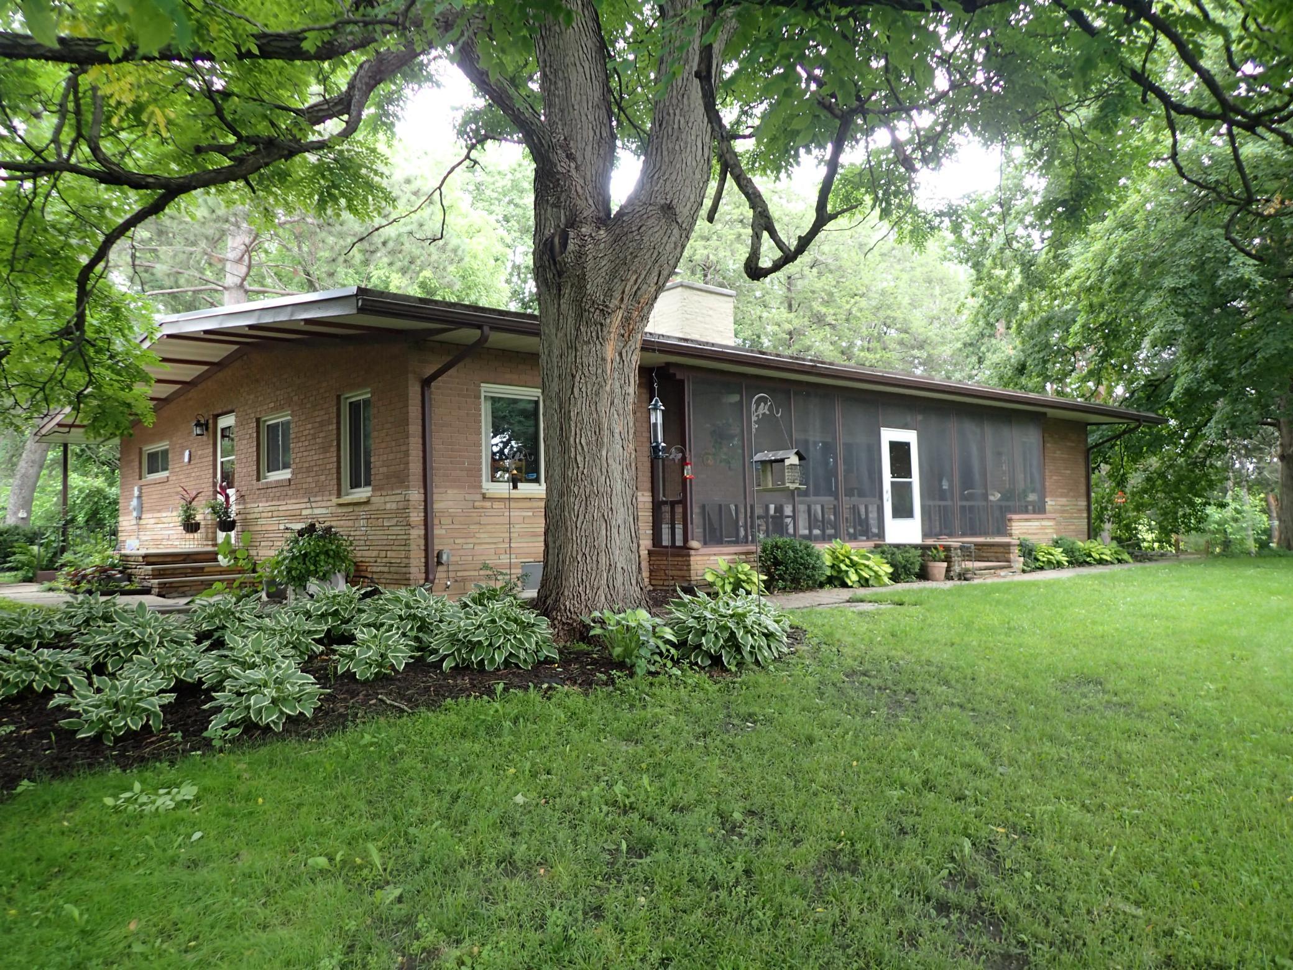
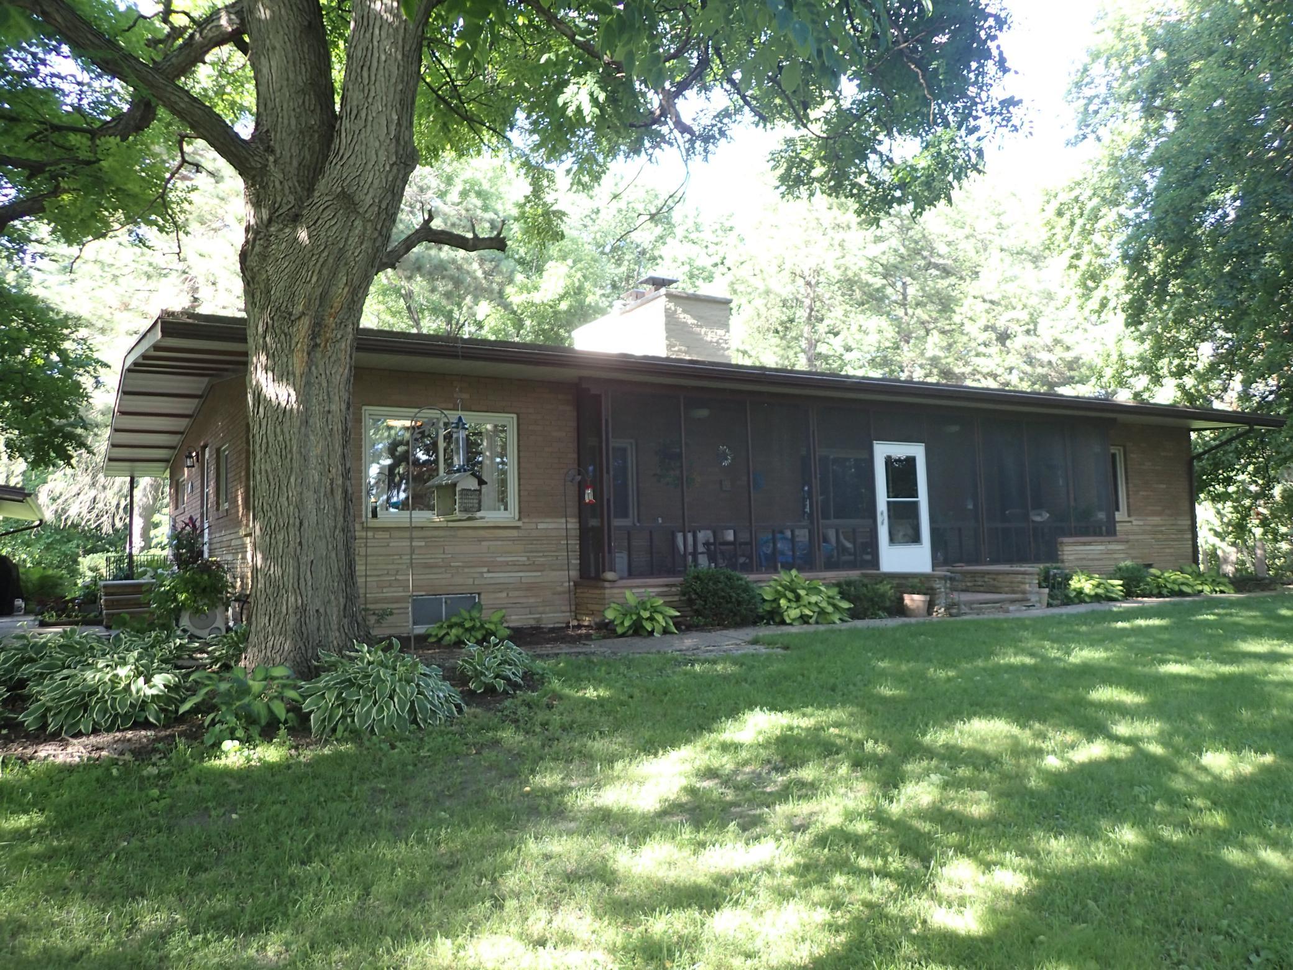
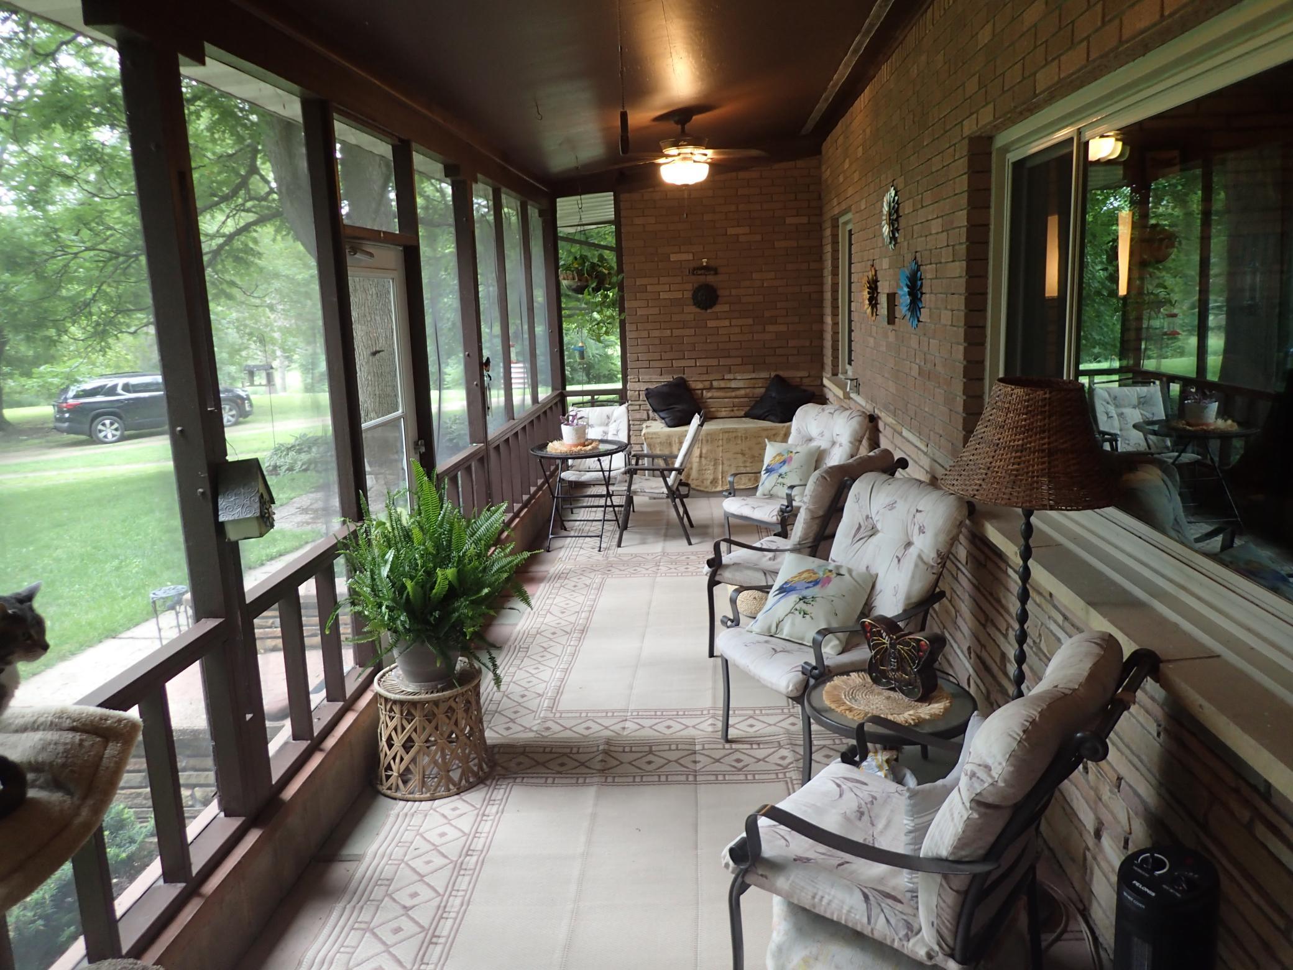
- A true nature lover's paradise, this picturesque farm has been thoughtfully cultivated over the years with a remarkable variety of mature trees, flowering shrubs, and perennial gardens. The diverse landscape attracts an abundance of birds and wildlife, creating a peaceful setting to enjoy year-round. Each season brings its own stunning display of colors, light, and natural beauty. Whether you're sipping your morning coffee or unwinding at the end of the day, the inviting porch is the perfect place to take in the serenity and tranquility that make this property so special. This spacious and stately Ranch Style home is one of a kind. The multiple set of out buildings provide many uses for country living including horses or livestock. 48x36 Barn with 2 stalls and walk-up storage/studio above, 54x42 Loafing Shed with feed-bunk, 58x24 2nd loafing shed, and even boat storage! This Acreage provides excellent hunting opportunities as well, as it includes stream/creek frontage which feeds into the Crow River.
- Directions
- From Buffalo - South on Co Rd 12 - right on 20th St SW to home on right.
Accessible
- Other
- Yes
Agricultural Water
- Other
- Yes
Air Conditioning
- Central Air
- Yes
Amenities Unit
- Ceiling Fan(s)
- Yes
- Hardwood Floors
- Yes
- Kitchen Window
- Yes
- Main Floor Primary Bedroom
- Yes
- Natural Woodwork
- Yes
- Paneled Doors
- Yes
- Vaulted Ceiling(s)
- Yes
Appliances
- Air-To-Air Exchanger
- Yes
- Cooktop
- Yes
- Dishwasher
- Yes
- Dryer
- Yes
- Refrigerator
- Yes
- Washer
- Yes
- Water Osmosis System
- Yes
Basement
- Concrete Block
- Yes
- Egress Windows
- Yes
- Single Tenant Access
- Yes
Bath Description
- Main Floor Full Bath
- Yes
- 3/4 Basement
- Yes
Construction Status
- Previously Owned
- Yes
Crop Type
- Hay/Alfalfa
- Yes
Dining Room Description
- Eat In Kitchen
- Yes
- Kitchen/Dining Room
- Yes
Electric
- Circuit Breakers
- Yes
Exterior
- Brick/Stone
- Yes
Family Room Characteristics
- Lower Level
- Yes
Farm Type
- Hobby
- Yes
- Horse
- Yes
- Livestock
- Yes
Fireplace Characteristics
- Wood Burning
- Yes
Foundation
- Concrete Block
- Yes
Fuel
- Propane
- Yes
Heating
- Forced Air
- Yes
Insurance Fee
- Insurance Fee
- 0
Internet Options
- DSL
- Yes
Lake Details
- Lake Depth
- No
Laundry
- Main Level
- Yes
- Sink
- Yes
Lock Box Type
- Combo
- Yes
Lot Description
- CRP Land
- Yes
- Green Acres
- Yes
- Suitable for Horses
- Yes
- Tillable
- Yes
- Tree Coverage - Medium
- Yes
Outbuildings
- Additional Garage
- Yes
- Barn(s)
- Yes
- Loafing Shed
- Yes
- Studio
- Yes
- Workshop
- Yes
Patio, Porch and Deck Features
- Front Porch
- Yes
- Screened
- Yes
Property Subtype
- Acreage
- Yes
- Ranch-Style Home
- Yes
- Rural Residential
- Yes
Road Frontage
- No Outlet/Dead End
- Yes
- Township
- Yes
Road Responsibility
- Public Maintained Road
- Yes
Roof
- Age 8 Years or Less
- Yes
- Asphalt Shingles
- Yes
- Pitched
- Yes
Sellers Terms
- Cash
- Yes
- Conventional
- Yes
- VA
- Yes
Sewer
- Septic System Compliant - Yes
- Yes
- Tank with Drainage Field
- Yes
Soil Type
- Loam
- Yes
Special Search
- 3 BR on One Level
- Yes
- All Living Facilities on One Level
- Yes
- Main Floor Bedroom
- Yes
- Main Floor Laundry
- Yes
- Main Floor Primary
- Yes
Stories
- One
- Yes
Topography
- Gently Rolling
- Yes
- Flood Plain
- Yes
- High Ground
- Yes
Water
- 4-Inch Submersible
- Yes
- Well
- Yes
Waterfront Type
- Creek/Stream
- Yes
Room Information
| Room Name | Dimensions | Level |
|---|---|---|
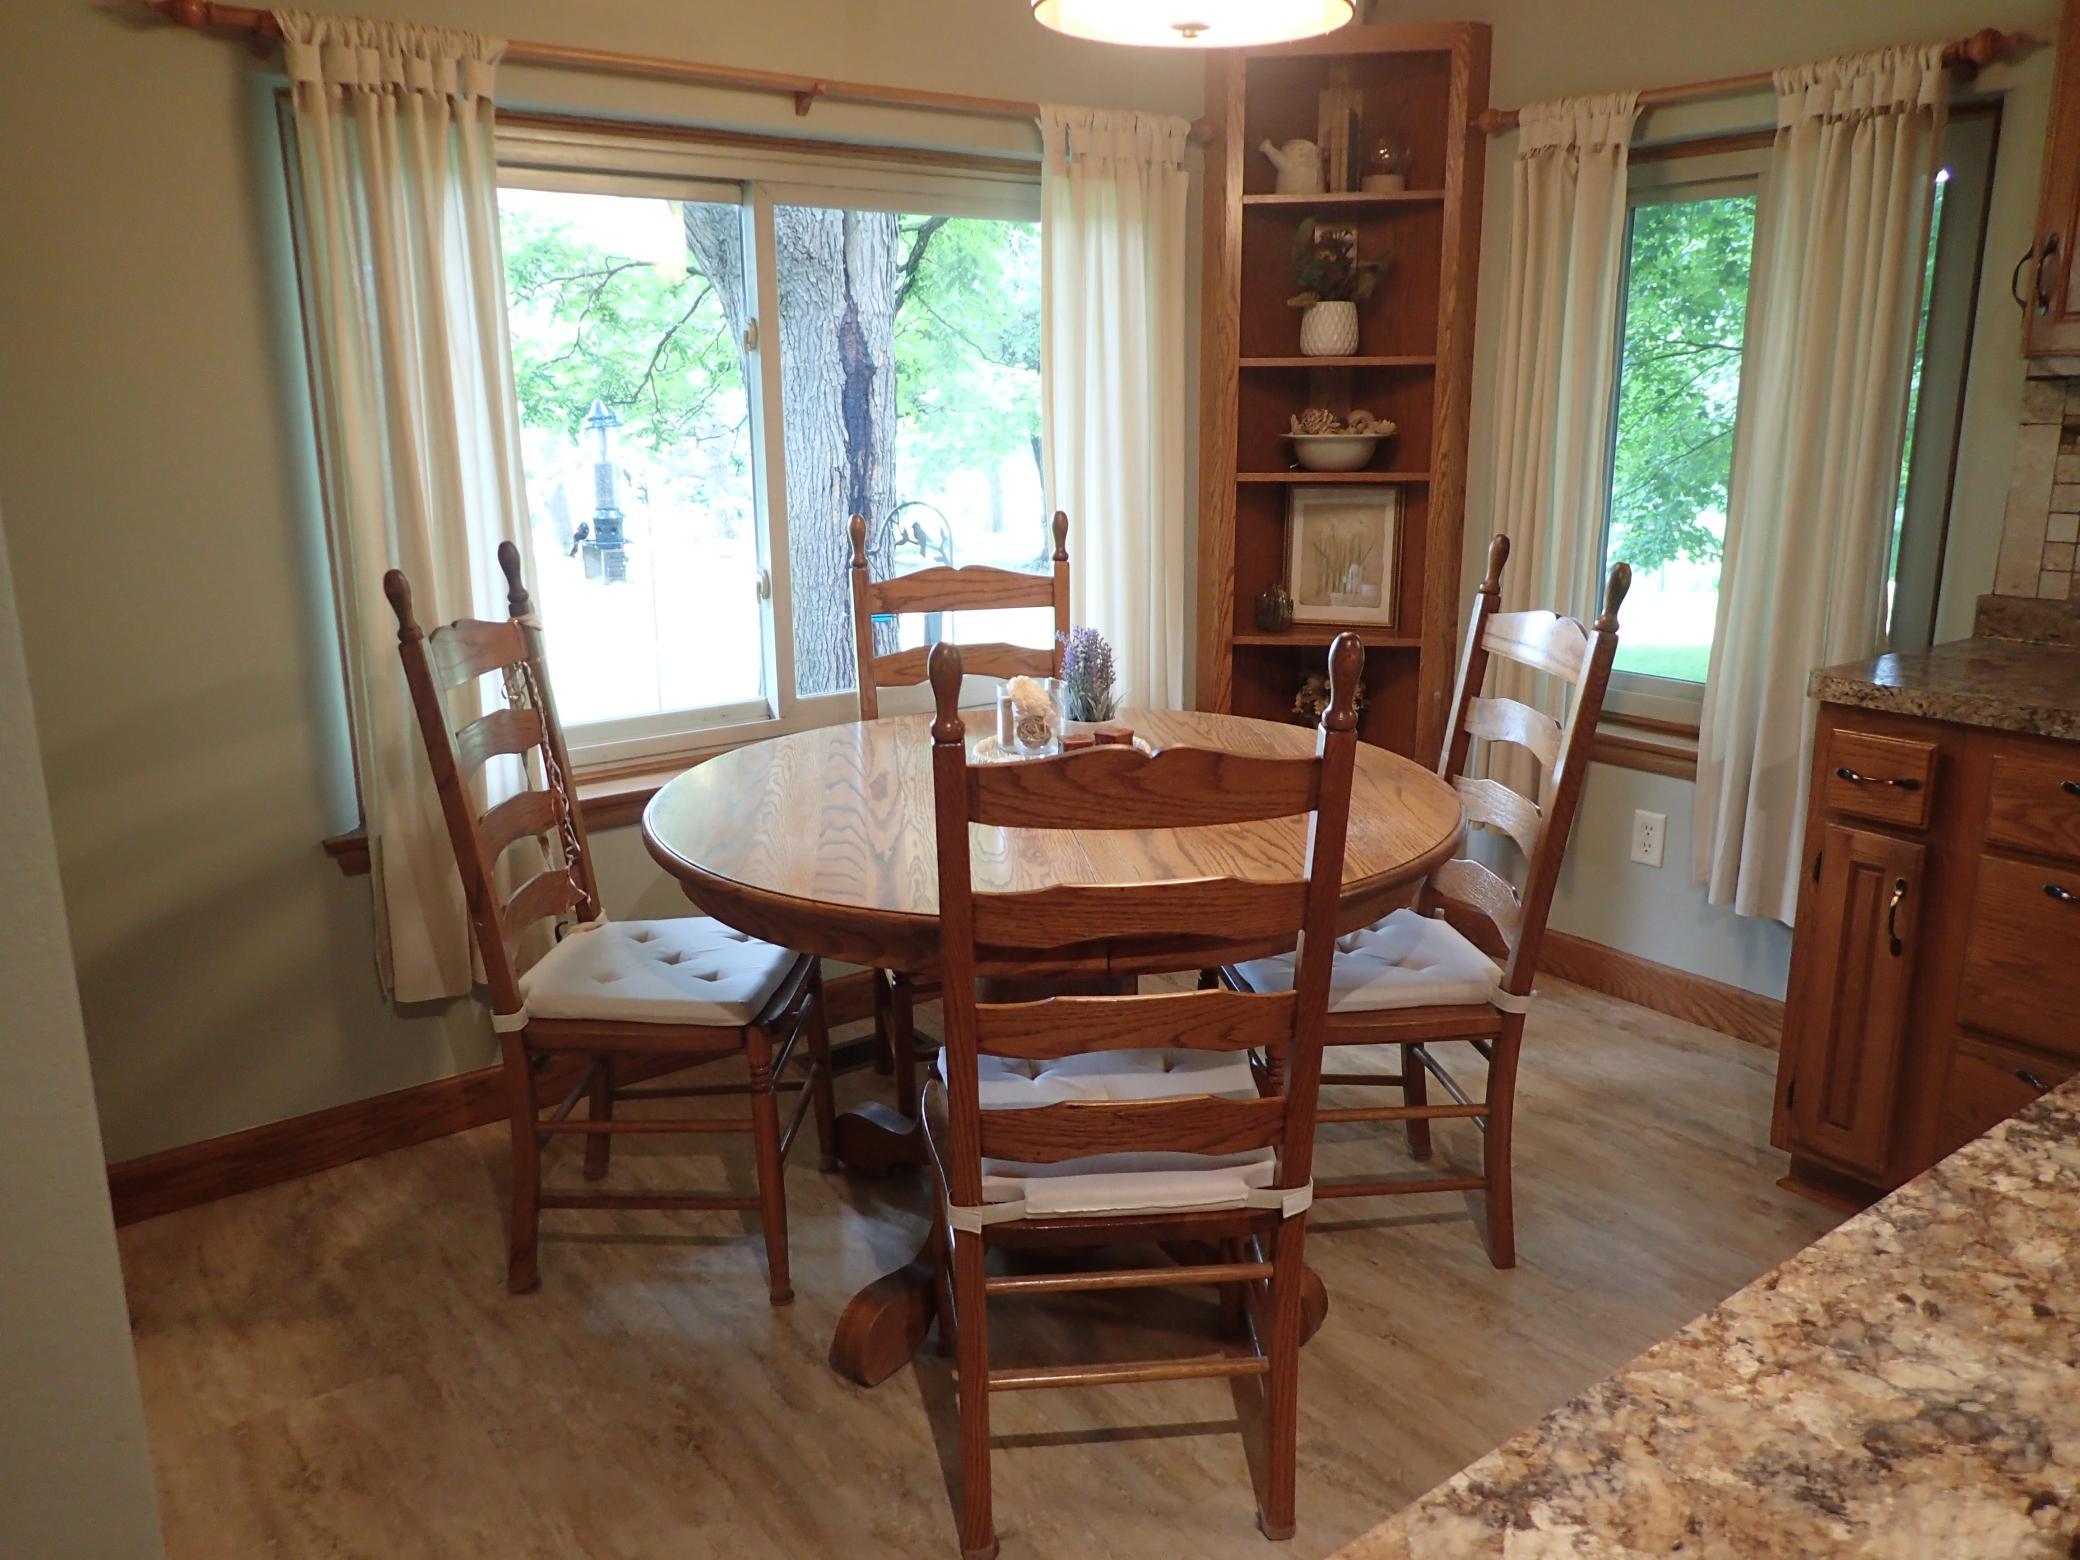
| Dining Room | 11x8 | Main |
| Family Room | 17x15 | Lower |
| Fifth (5th) Bedroom | 12.5x10 | Lower |
| First (1st) Bedroom | 15.5x11 | Main |
| Flex Room | 18x12 | Lower |
| Fourth (4th) Bedroom | 13x11 | Lower |
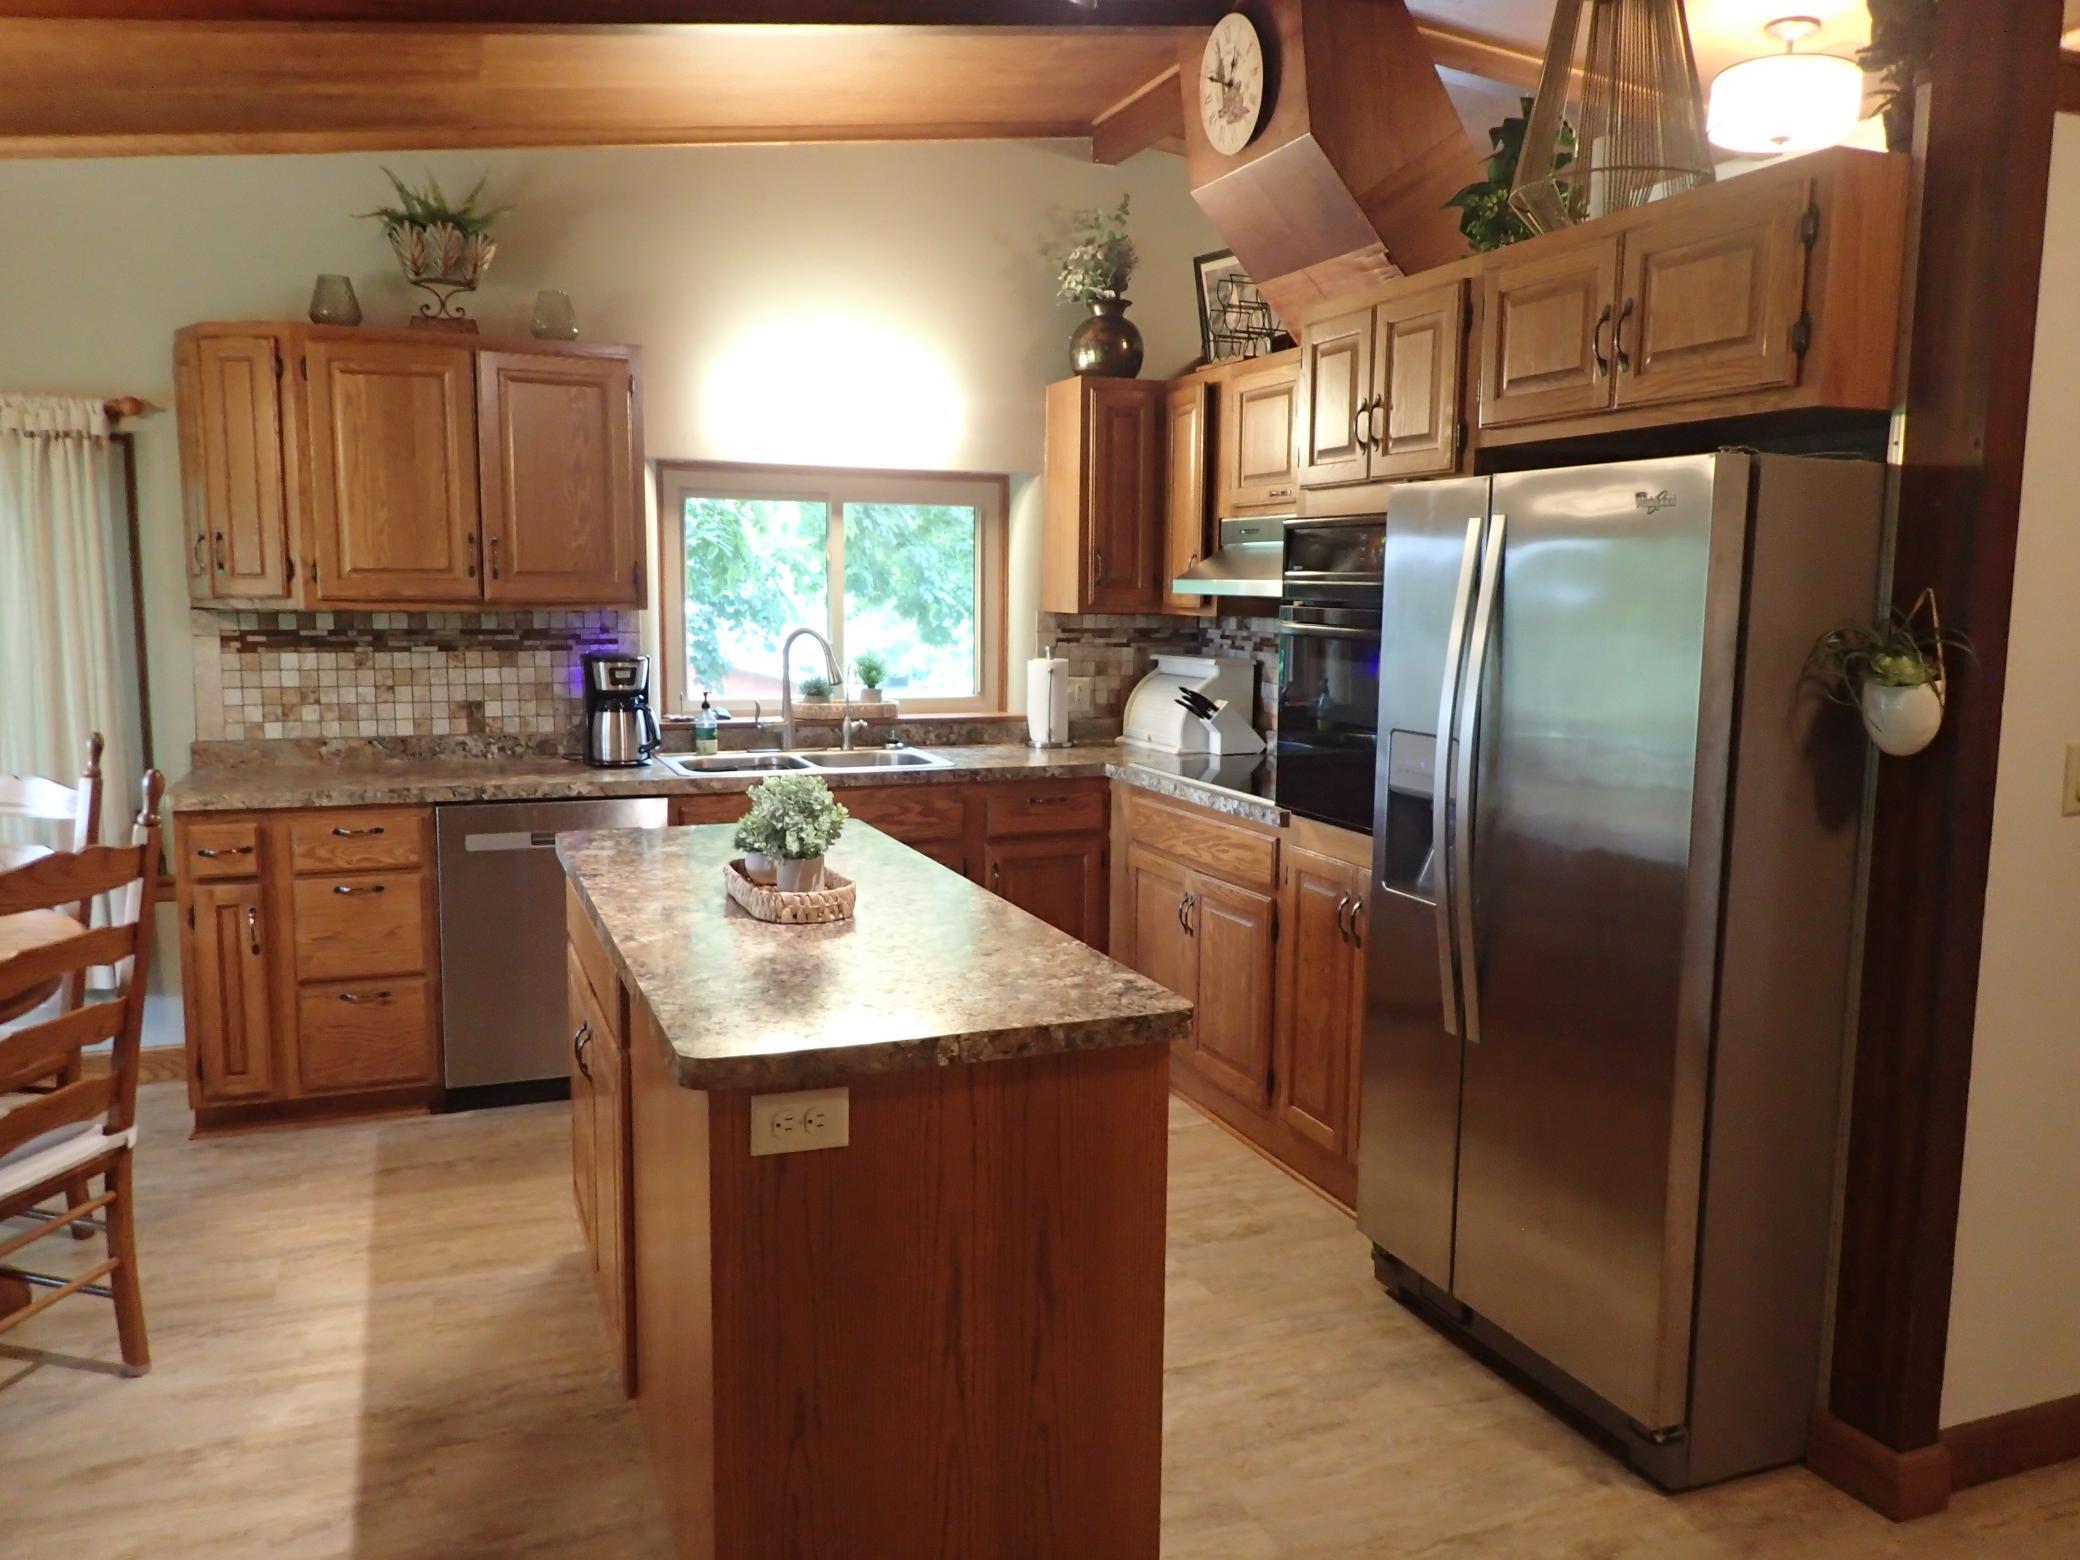
| Kitchen | 11x11 | Main |
| Laundry | 12x11 | Main |
| Living Room | 14x14 | Main |
| Porch | 30x8 | Main |
| Second (2nd) Bedroom | 11.5x10 | Main |
| Third (3rd) Bedroom | 11.5x10 | Main |
Documents
 842 20th sub sew sys.pdf ›
Listing Office:
Keller Williams Integrity NW
Last Updated: July - 09 - 2026
The data relating to real estate for sale on this web site comes in part from the Broker
Reciprocity SM Program of the Regional Multiple Listing Service of Minnesota, Inc. The information provided is deemed reliable but not guaranteed. Properties subject to prior sale, change or withdrawal.
©2024 Regional Multiple Listing Service of Minnesota, Inc All rights reserved.