
8590 Sara Road NW, Brandon, MN 56315
New Listing
$729,900
Property Type:
Residential
Bedrooms:
3
Baths:
3
Square Footage:
3,620
Lot Size (sq. ft.):
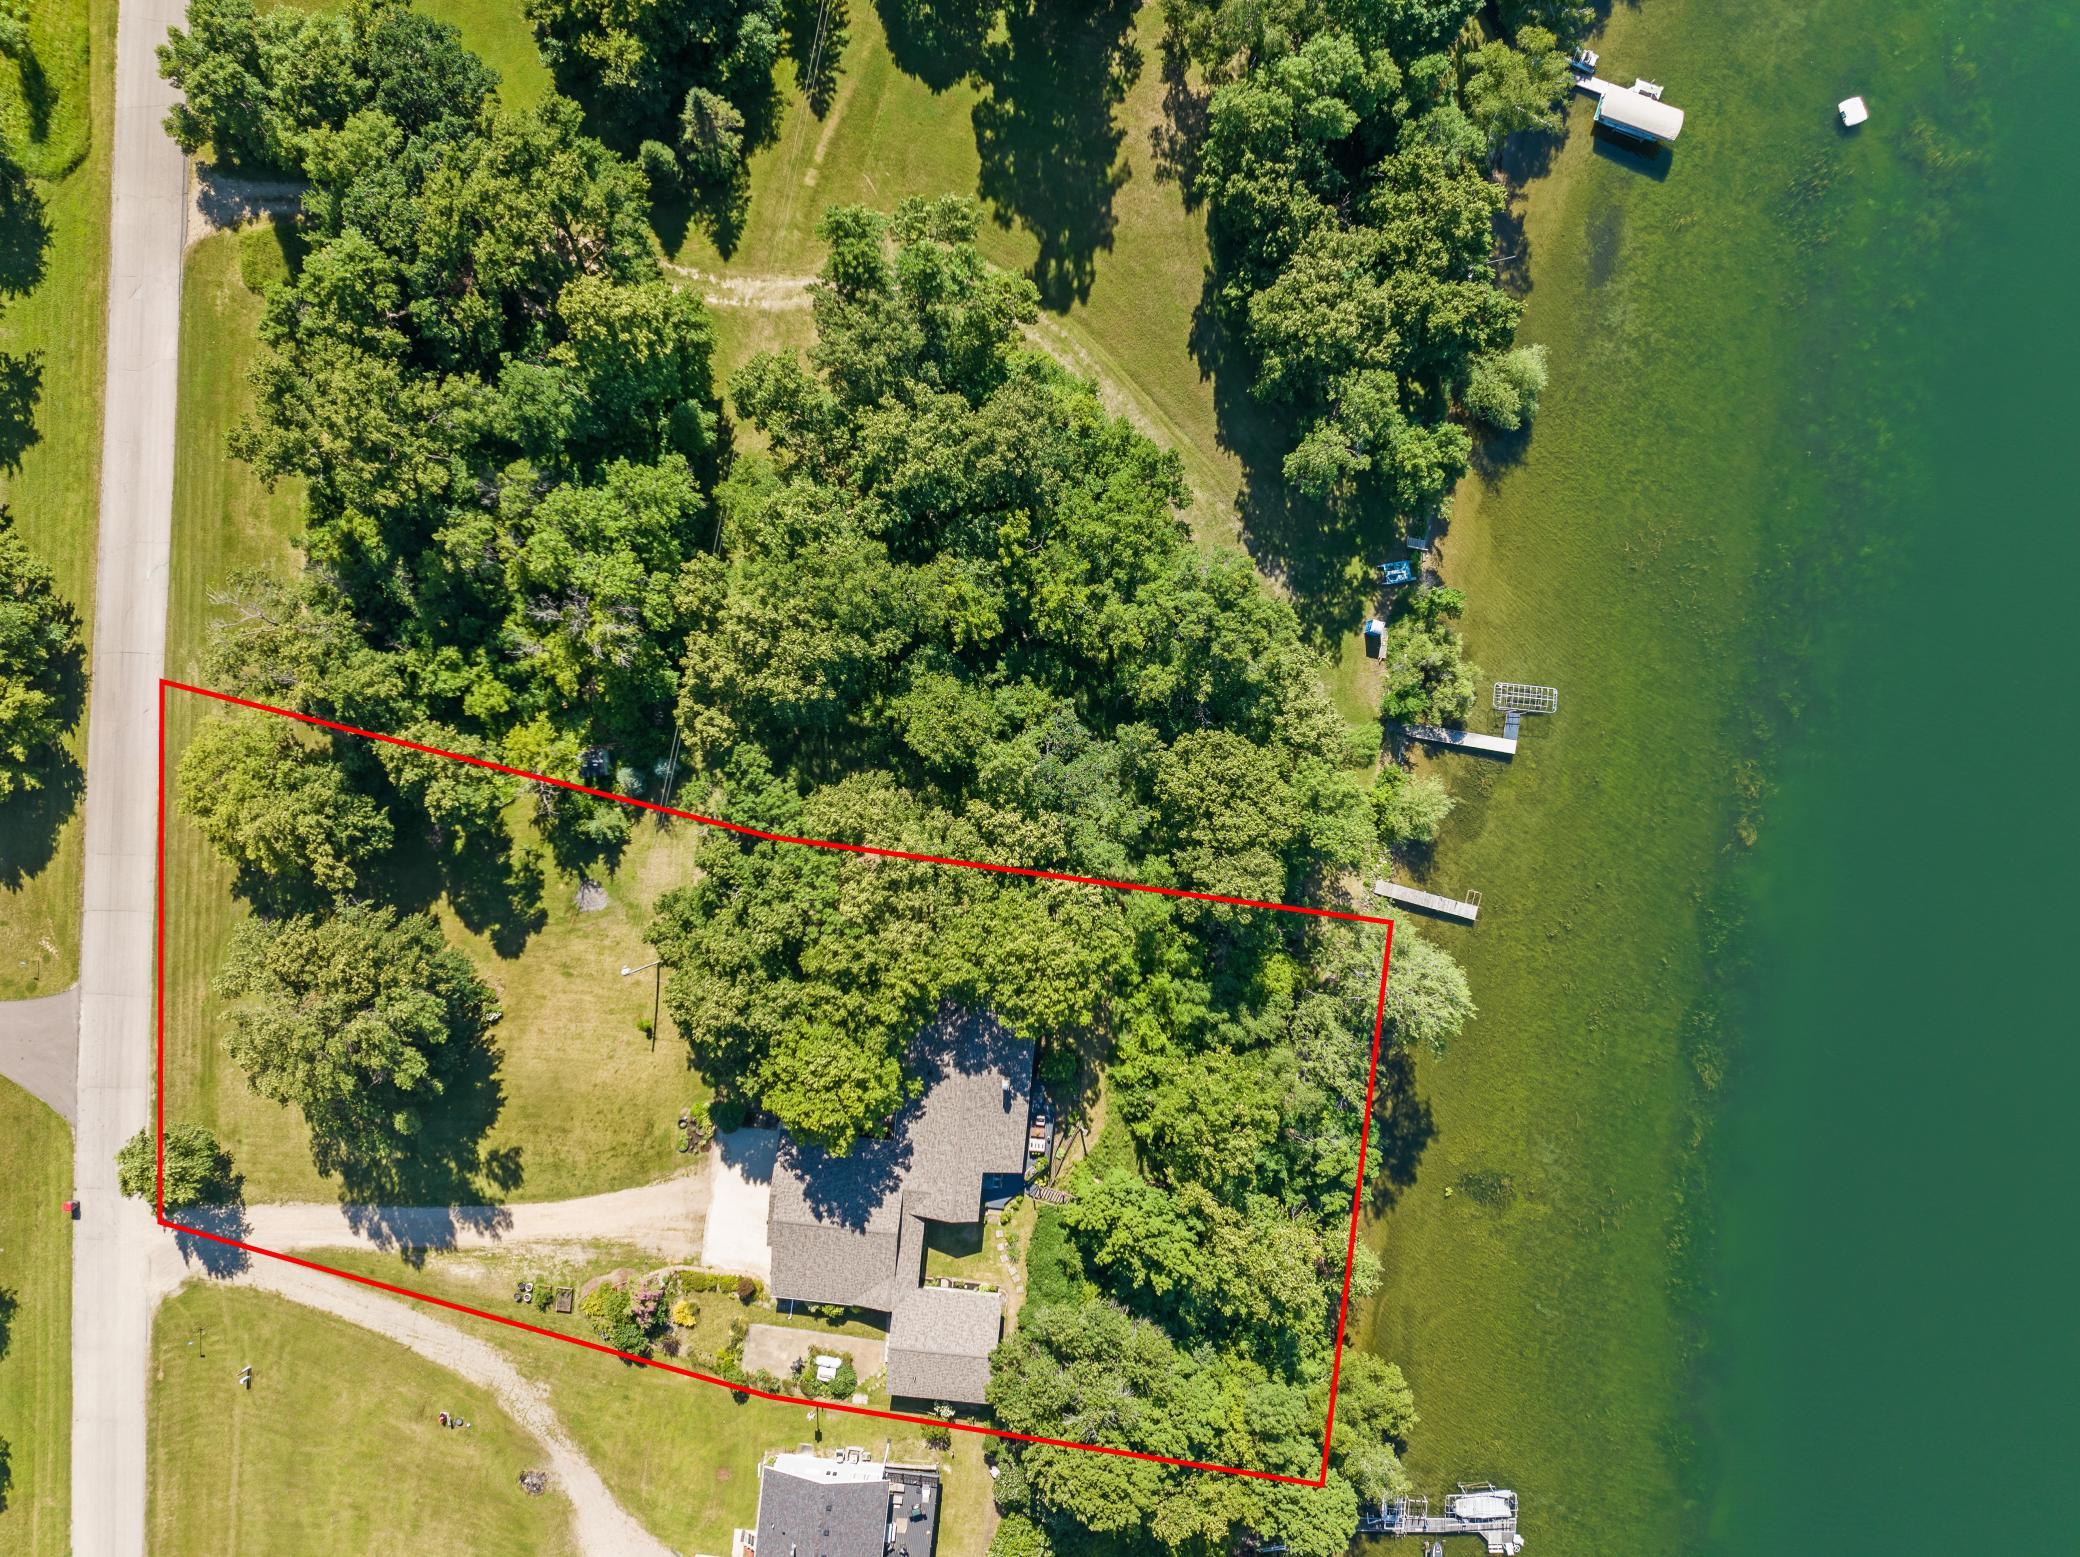
47,045
Status:
Active
Current Price:
$729,900
List Date:
7/16/2026
Last Modified:
7/17/2026
Listing Details MLS# 7108998
General Property Information
- Common Wall
- No
- Lot Measurement
- Acres
- Manufactured Home?
- No
- Multiple PIDs?
- No
- New Development
- No
- Number of Fireplaces
- 3
- Road Btwn WF & Home?
- No
- Waterfront Frontage
- 148
- Waterfront YN
- Yes
- Year Built
- 1980
- Yearly/Seasonal
- Yearly
- Zoning
- Residential-Single Family
- Bath Full
- Yes
- Bath Three Quarters
- Yes
- Bath Half
- Yes
- Main Floor Total SqFt
- 2280
- Above Grd Total SqFt
- 2280
- Below Grd Total SqFt
- 1340
- Total SqFt
- 3620
- Total Finished Sqft
- 3334.00
- FireplaceYN
- Yes
- Lake/Waterfront Name
- Chippewa
- Style
- (SF) Single Family
- Foundation Size
- 2280
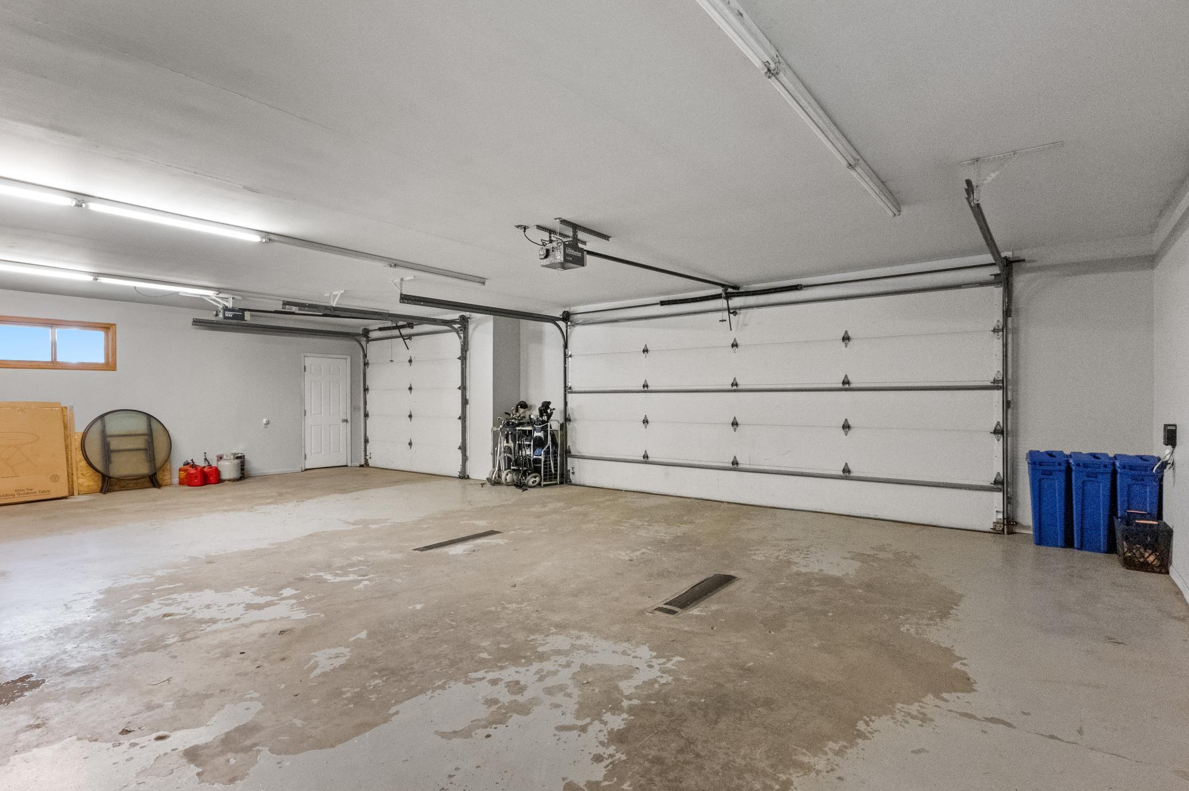
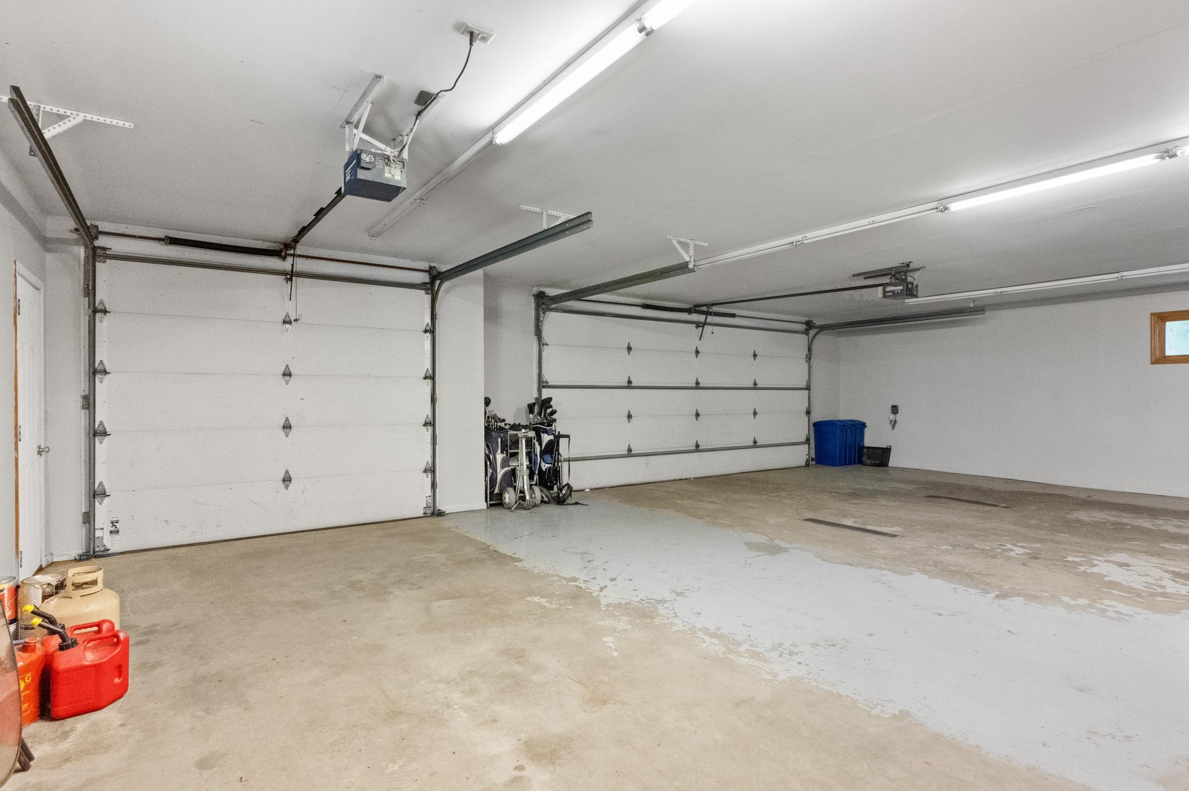
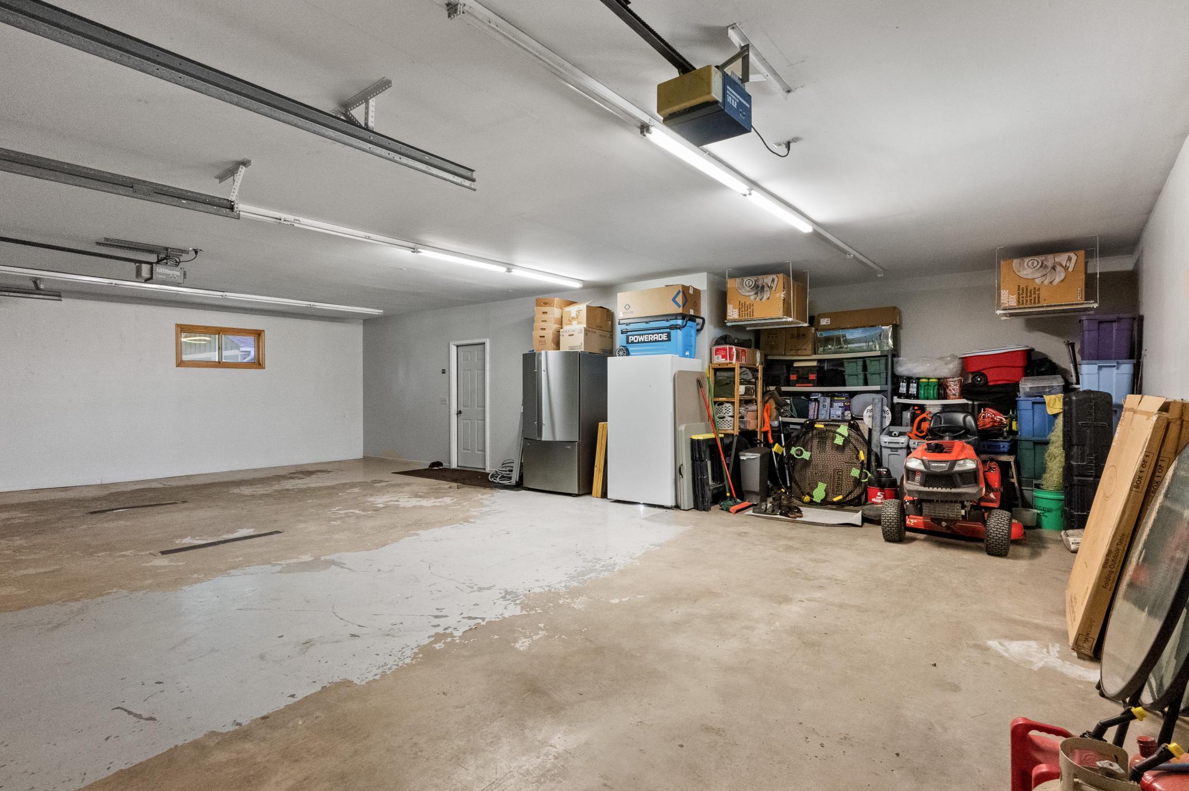
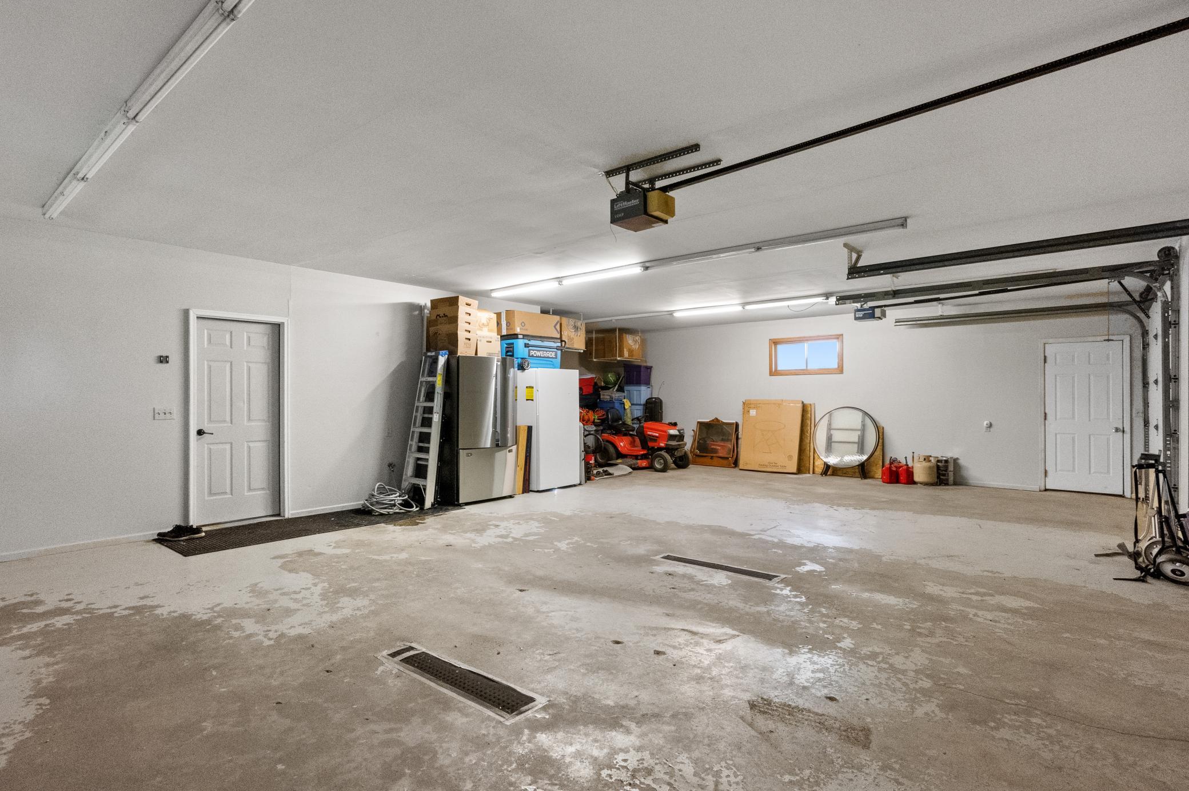
- Garage Stalls
- 3
- Lot Dimensions
- 151x328x148x309
- Acres
- 1.08
- Assessment Pending
- No
- Bath Quarter
- 0
- Association Fee
- 0
Property Features
Accessible:
None
Air Conditioning:
Ductless
Basement:
Concrete Block; Partial
Bath Description:
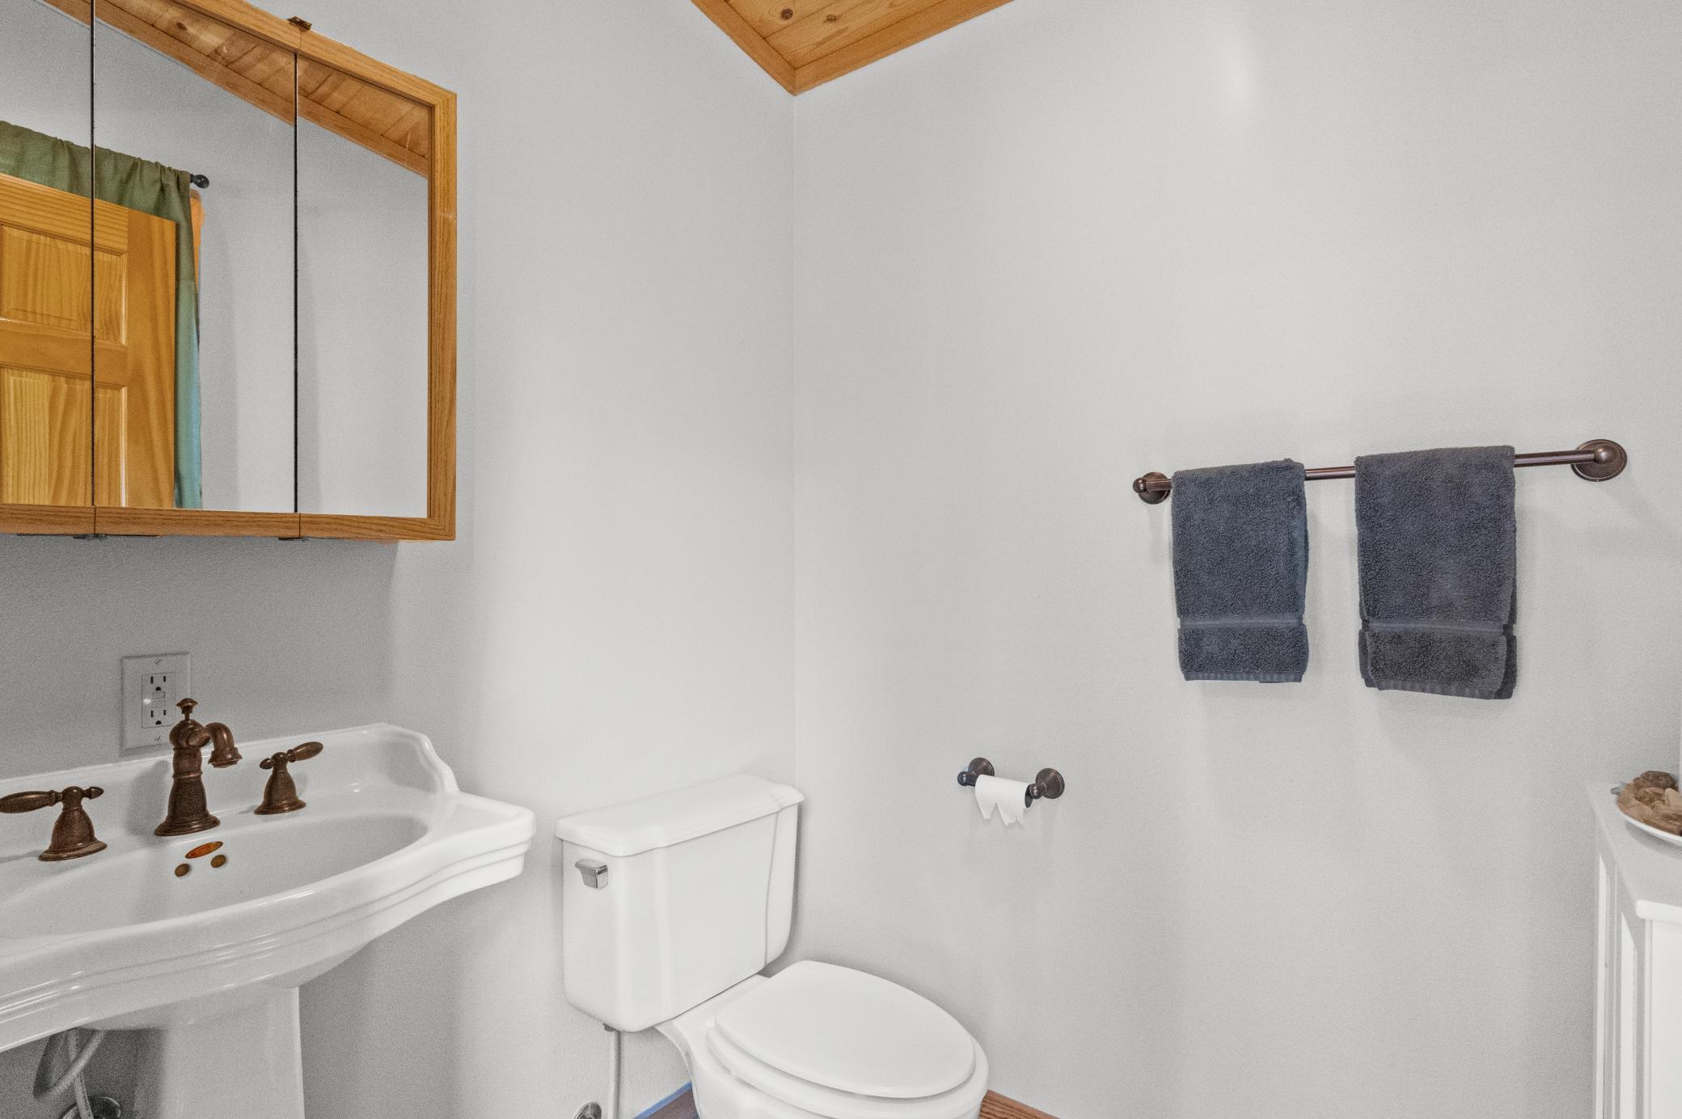
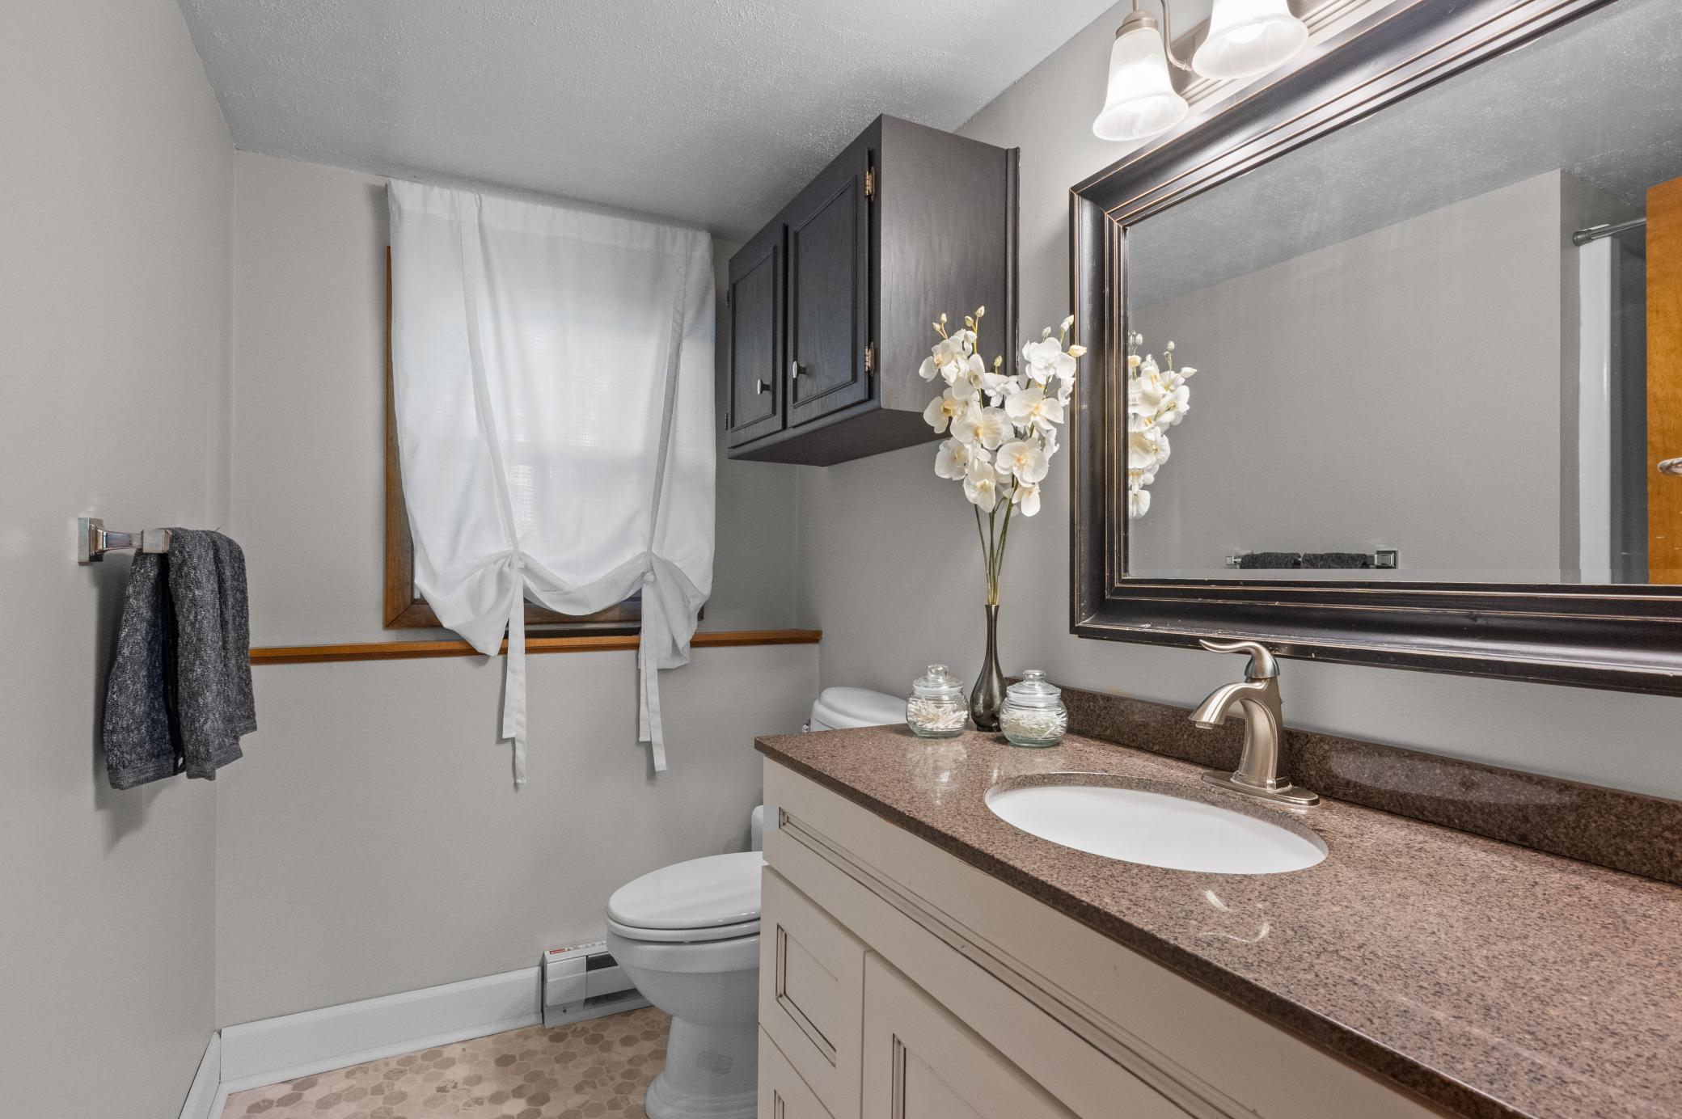
Main Floor 1/2 Bath; Main Floor Full Bath; 3/4 Basement
Construction Materials:
Frame
Construction Status:
Previously Owned
Electric:
200+ Amp Service; Circuit Breakers
Elevation Highpoint to Waterfront Slope:
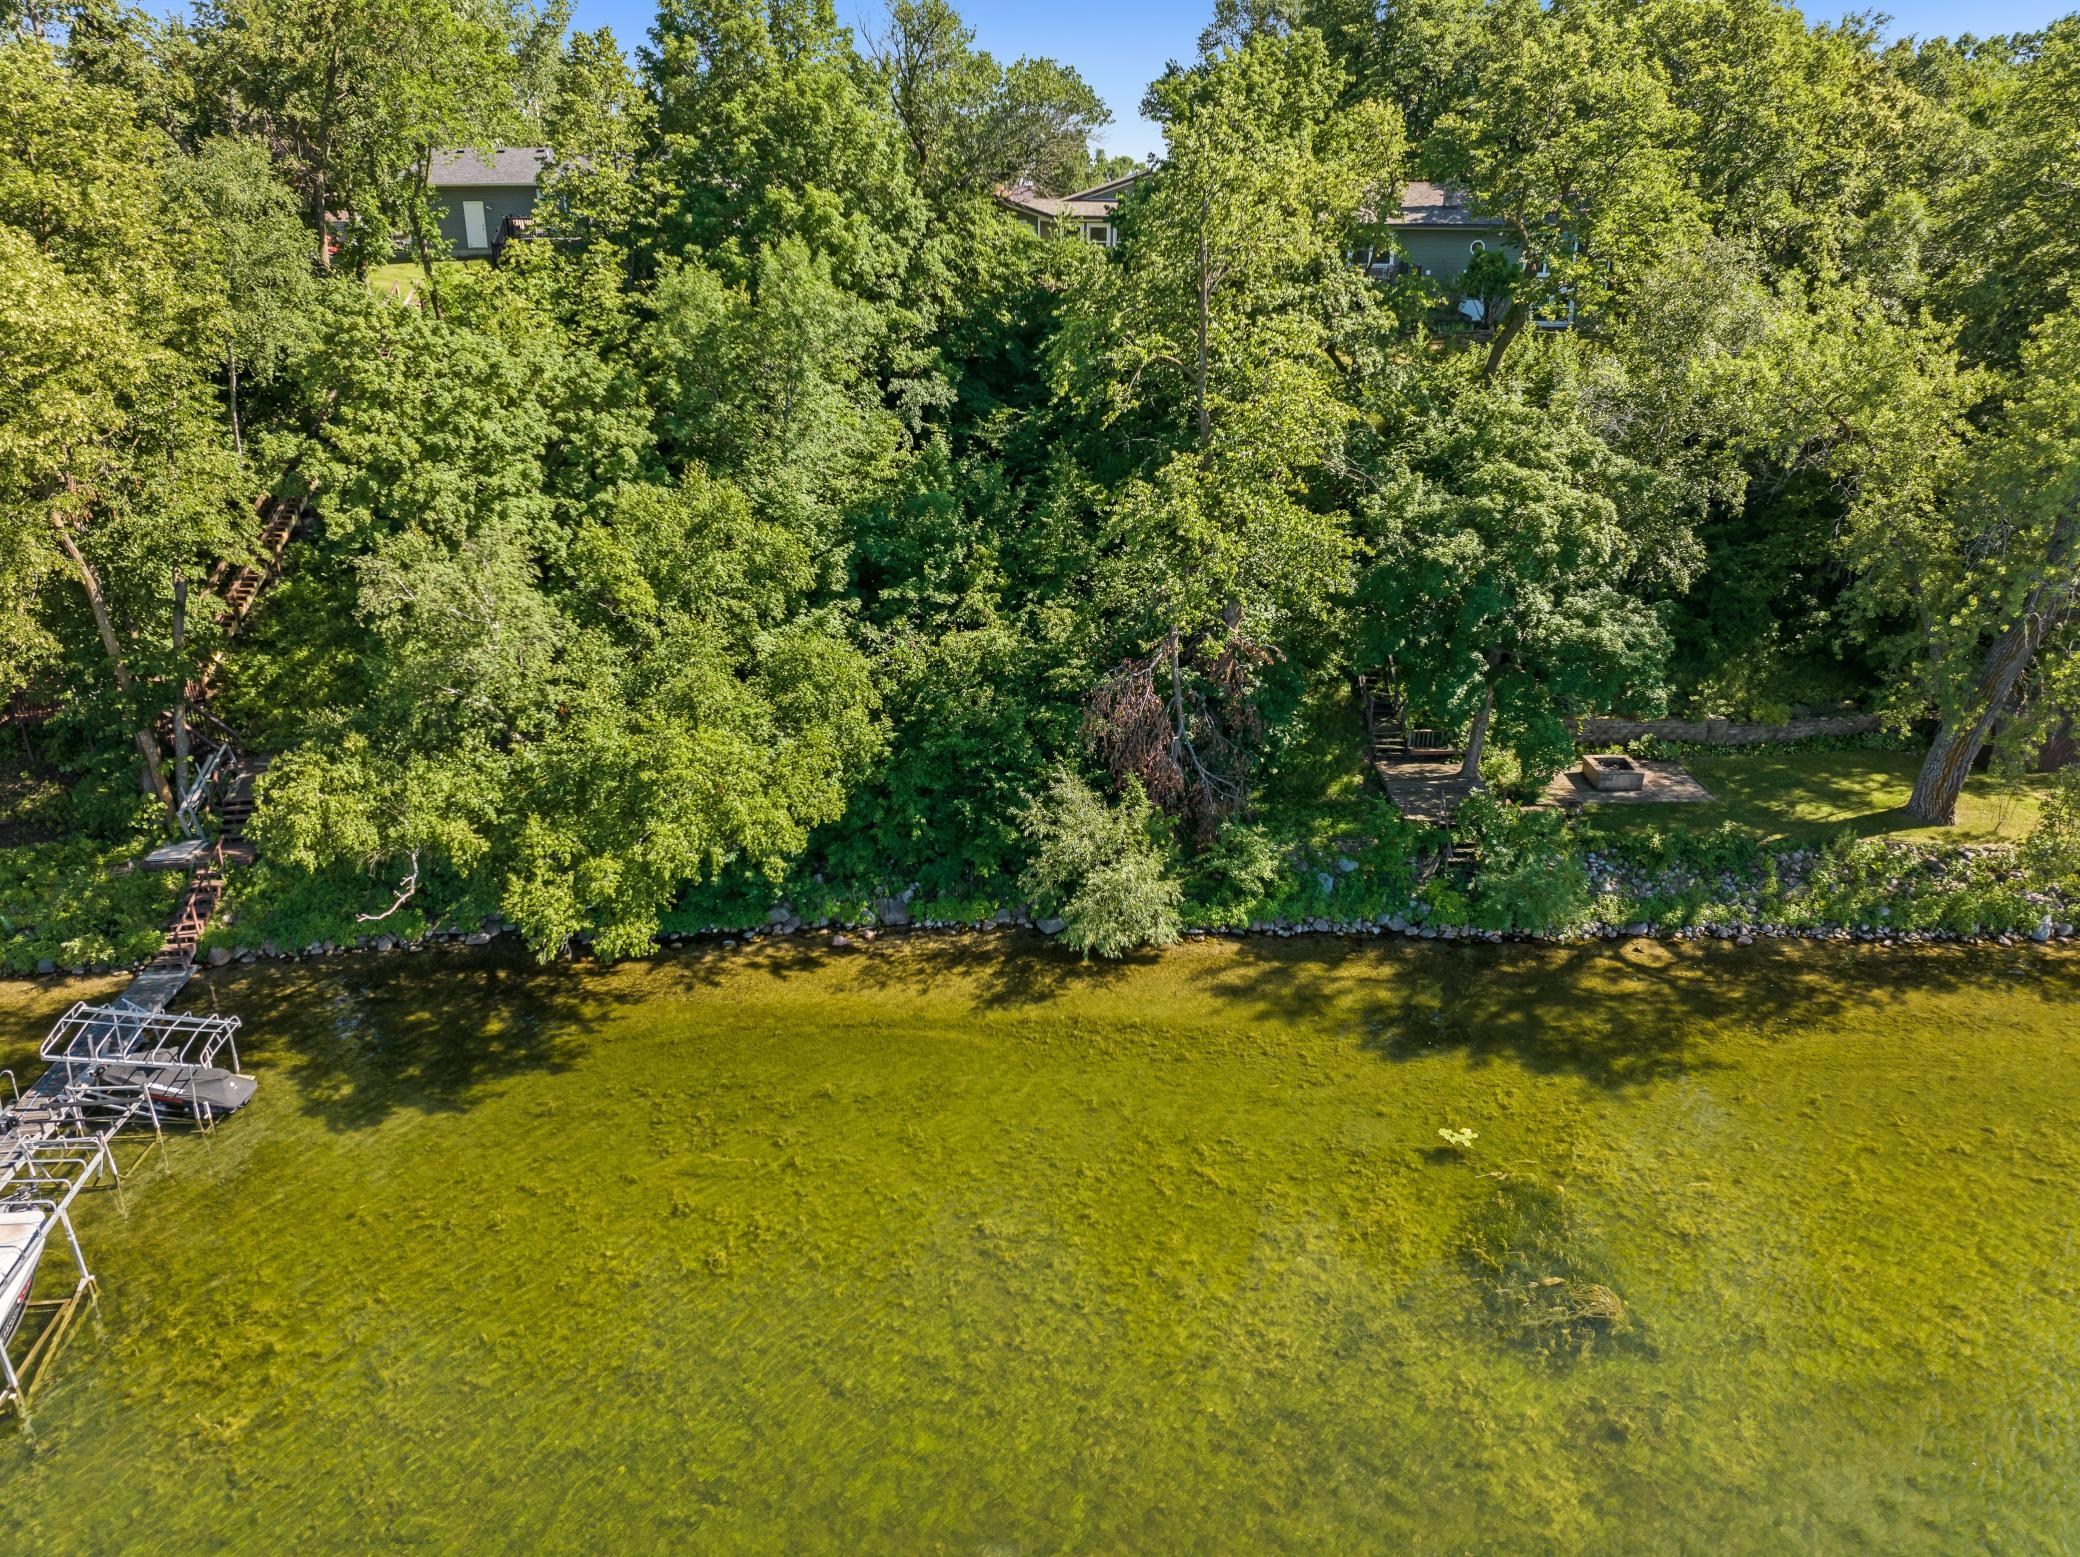
Steep
Exterior:
Engineered Wood
Fireplace Characteristics:
Amusement Room; Family Room; Gas Burning; Living Room; Stone; Wood Burning
Foundation:
Concrete Block
Fuel:
Propane
Heating:
Radiant
Lake Details:
Hard
Lock Box Type:
Combo
Parking Characteristics:
Finished Garage
Road Frontage:
Township
Road Responsibility:
Public Maintained Road
Roof:
Architectural Shingle
Sewer:
Private Sewer
Stories:
One
Water:
Well
Waterfront Type:
Lake Front
Waterfront View:
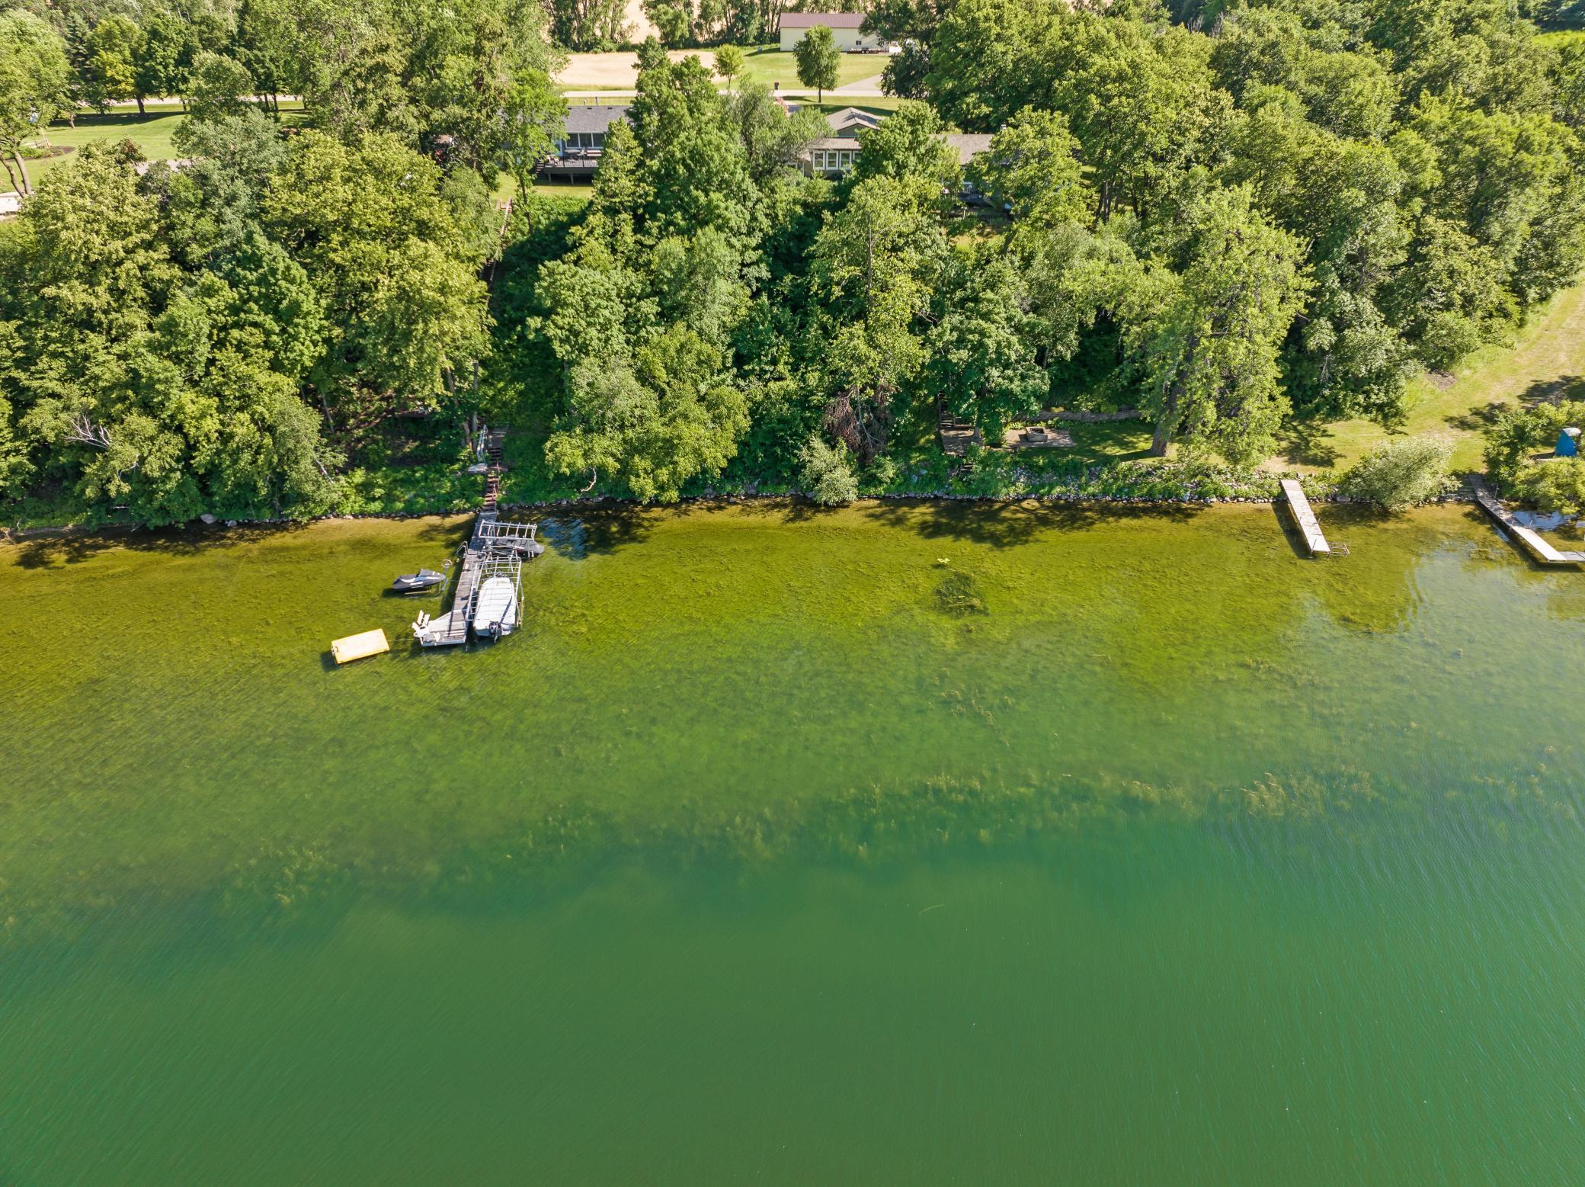
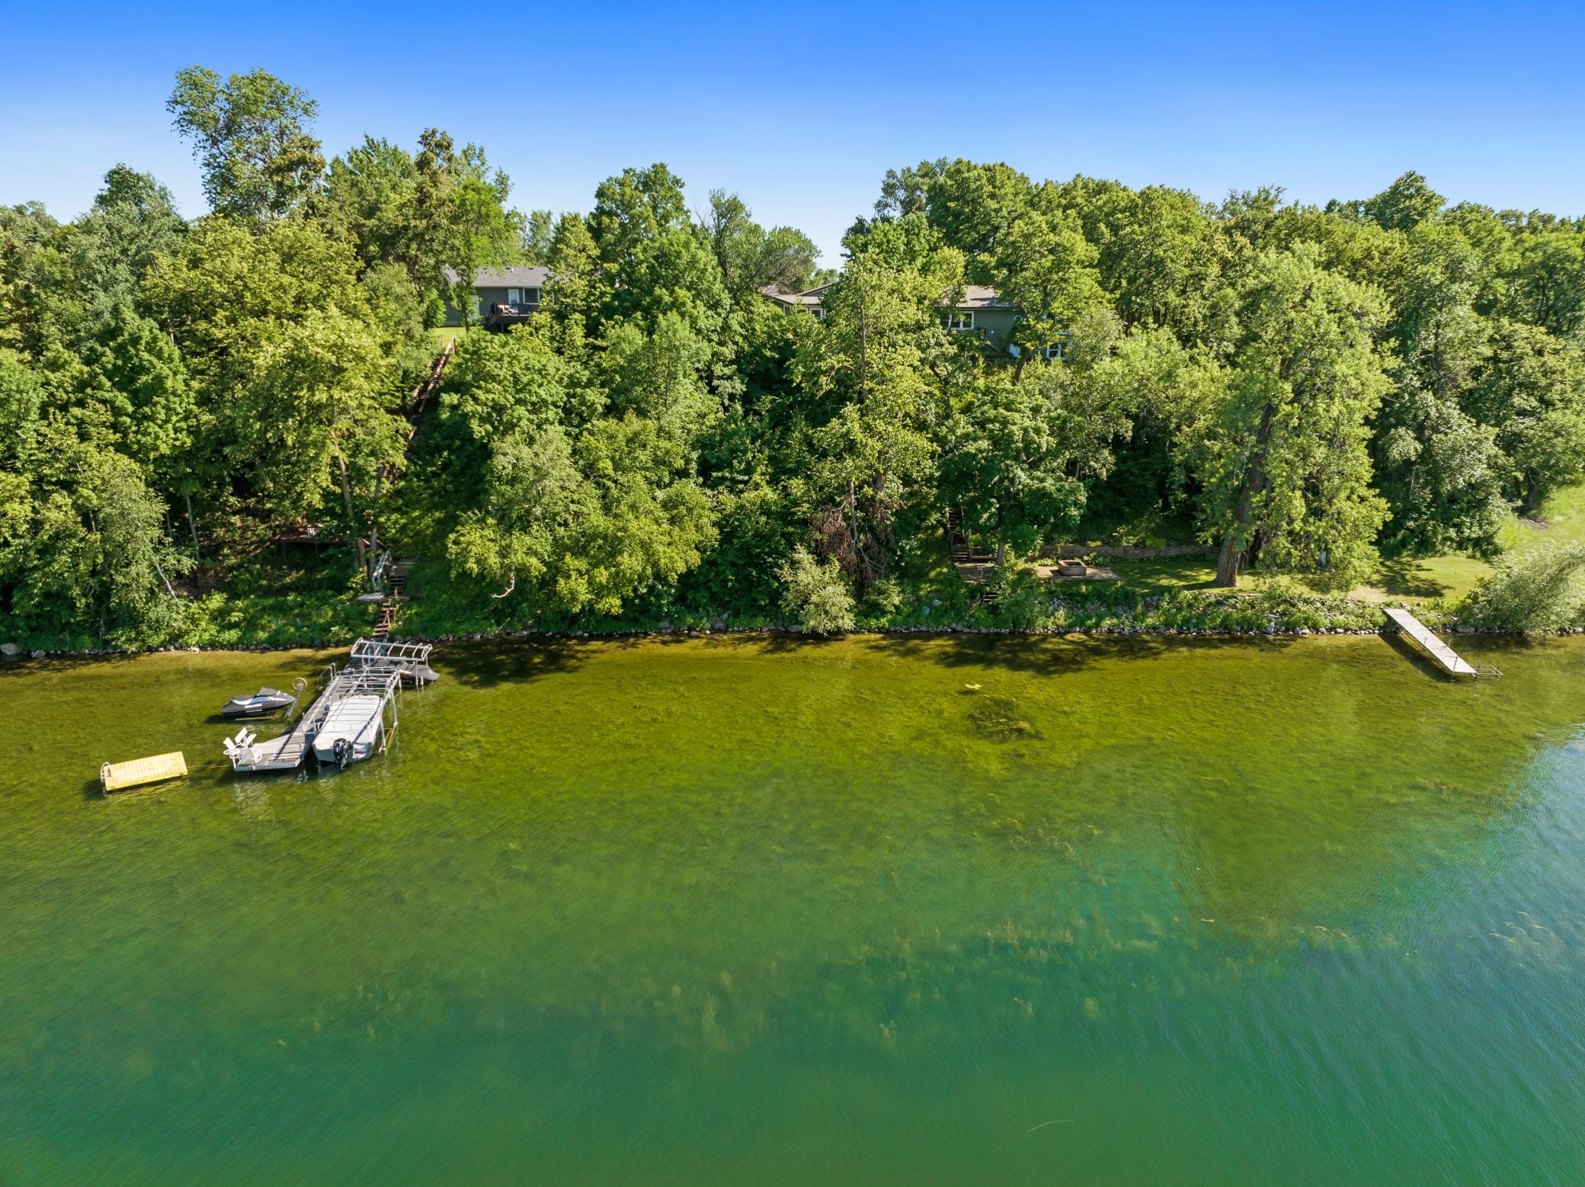
Lake; Panoramic; North
Contract Information
- Contingency
- None
- Original List Price
- 729900
- ListPrice
- 729900
- Owner is an Agent?
- No
- Auction?
- No
Location Tax and Other Information
- House Number
- 8590
- Street Name
- Sara
- Street Suffix
- Road
- Street Direction Suffix
- NW
- Postal City
- Brandon
- County
- Douglas
- State
- MN
- Zip Code
- 56315
- Complex/Dev/Subdivision
- Chippewa Shores
Assessments
- Tax With Assessments
- 4908
- Assessment Balance
- 0
Building Information
- Finished SqFt Above Ground
- 2280
- Finished SqFt Below Ground
- 1054
More Information
Elevation Highpoint to Waterfront Feet
- Elevation Highpoint Waterfront Feet
- 26-40
Lake Details
- Lake Acres
- 1185
- Lake Depth
- 95
- Hard
- Yes
Lease Details
- Land Leased
- Not Applicable
Lock Box Type
- Lock Box Source
- ALEX
- Combo
- Yes
Miscellaneous Information
- DP Resource
- Yes
- Homestead
- Yes
Ownership
- Fractional Ownership
- No
Parking Characteristics
- Garage Dimensions
- 32x38
- Garage Square Feet
- 1192
- Finished Garage
- Yes
Public Survey Info
- Range#
- 39
- Section#
- 14
- Township#
- 129
Office/Member Info
- Association
- GAAAR
Location, Tax and Other Information
- AssocFeeYN
- No
- Legal Description
- SEC-14 TWP-129 RANG-39 CHIPPEWA SHORES LOT 5 & E 50' OF LOT 6 BLK 1 SUBJECT TO ALL RIGHT OF INGRESS, EGRESS & REGRESS TO EXISTING ROAD WHICH COMES INTO
- Listing City
- Brandon
- Map Page
- 999
- Municipality
- Brandon
- School District
- Brandon-Evansville
- School District Phone
- 320-524-2263
- DNR Lake ID#
- 21014500
- DNR Lake Classification
- Recreational Development
- Zip Plus 4
- 8352
- Property ID Number
- 090316000
- Tax Year
- 2026
- Tax Amount
- 4908
- In Foreclosure?
- No
- Potential Short Sale?
- No
- Lender Owned?
- No
Directions & Remarks
- Public Remarks
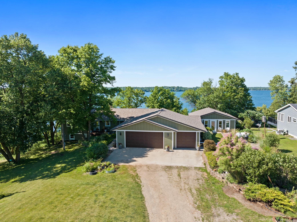
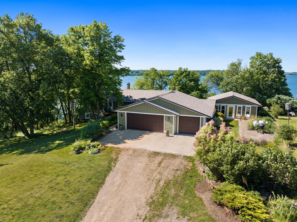
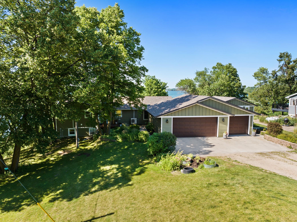
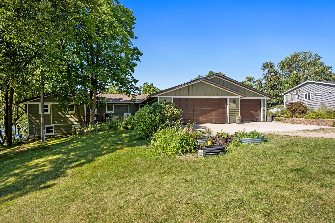
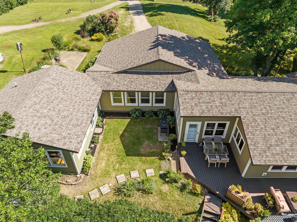
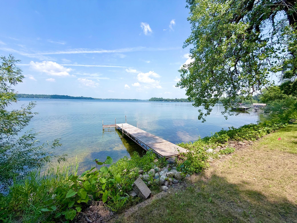
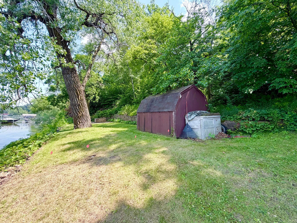
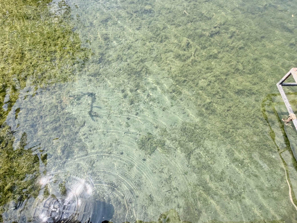
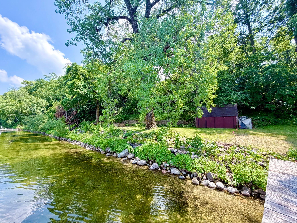
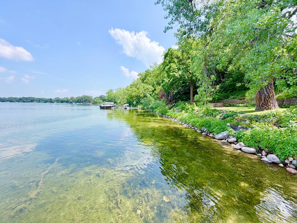
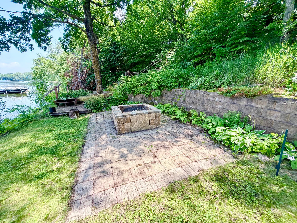
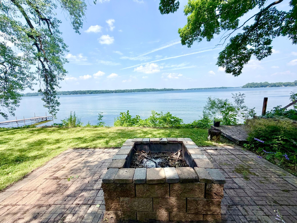
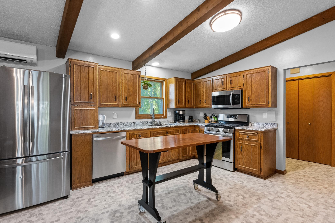
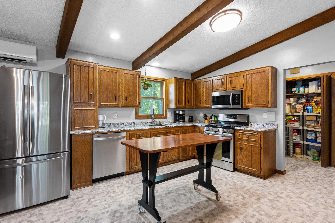
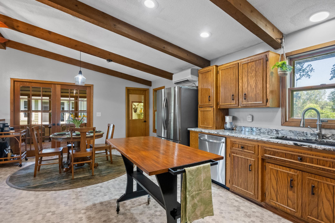
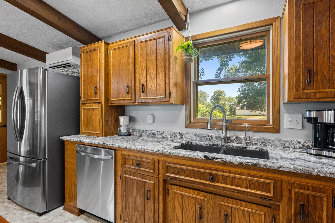
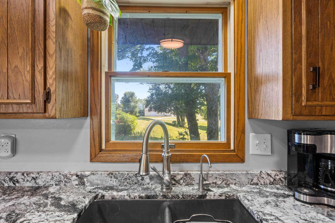
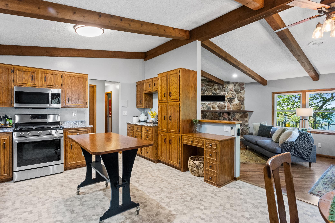
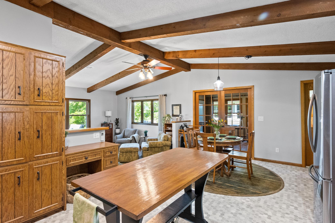
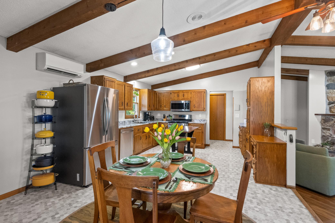
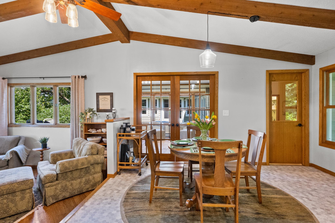
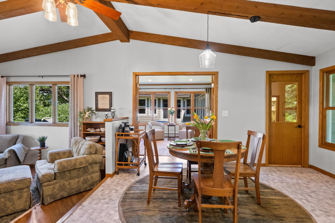
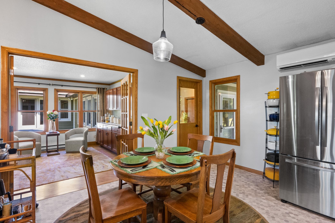
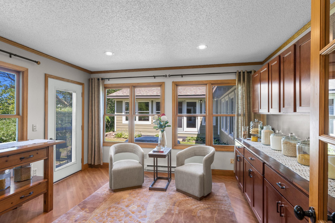
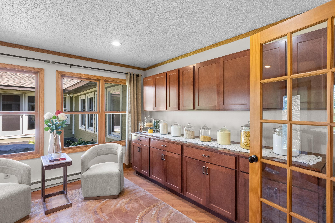
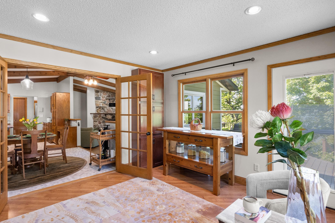
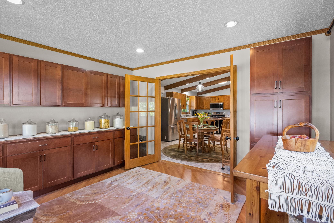
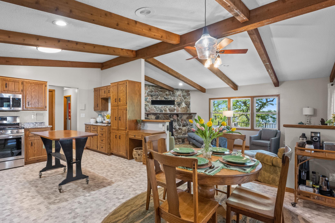
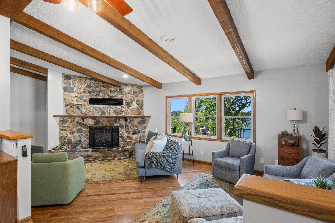
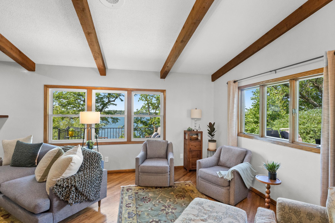
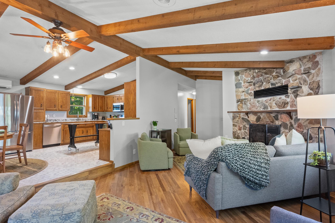
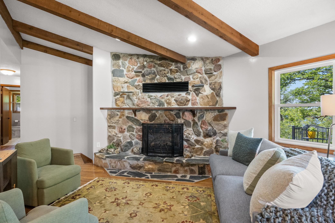
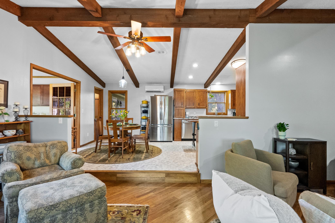
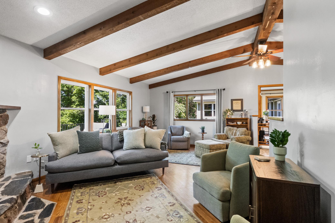
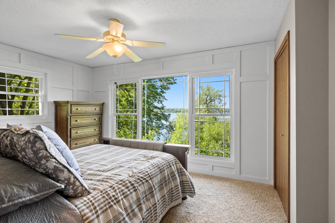
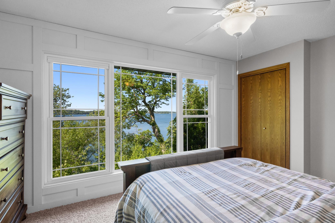
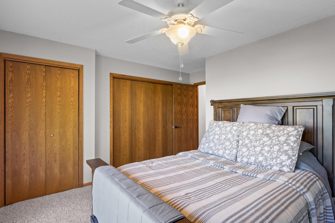
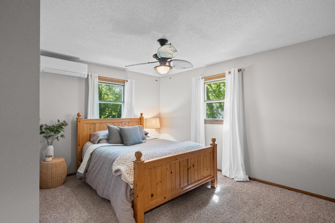
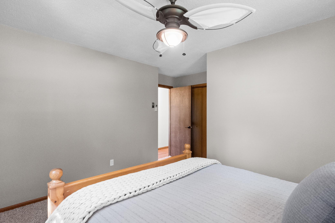
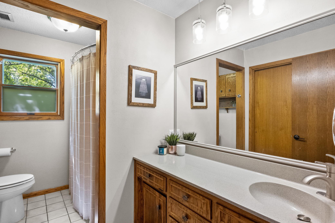
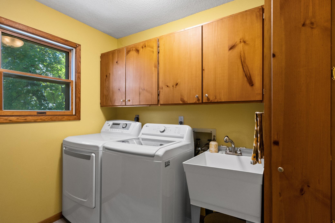
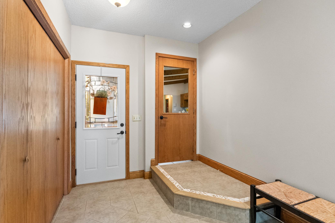
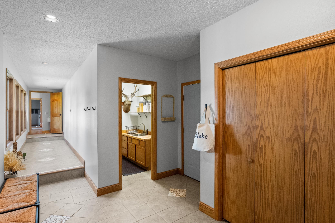
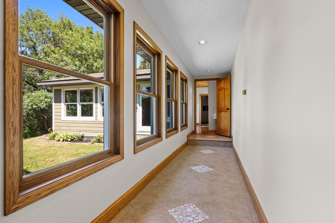
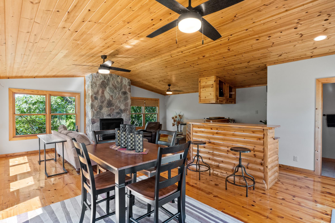
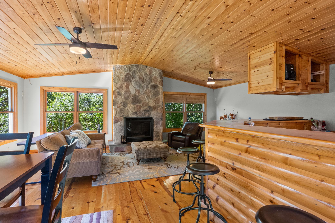
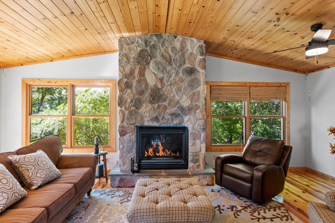
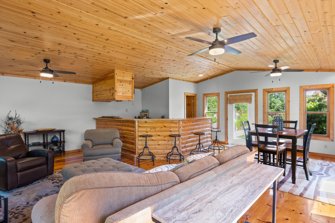
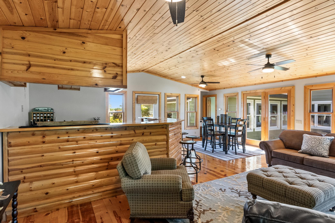
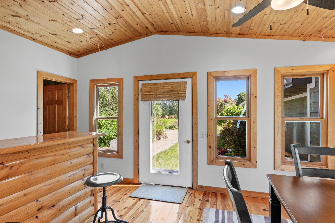
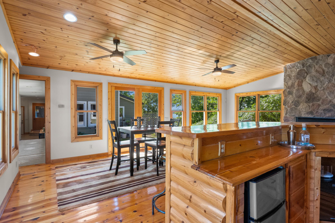
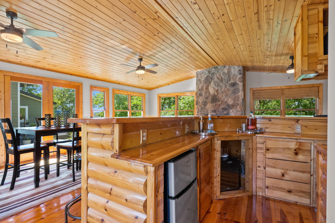
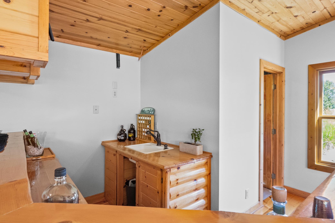
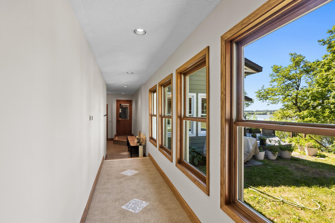
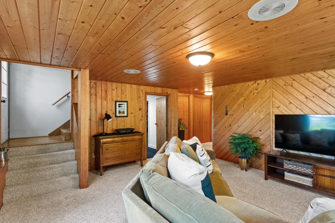
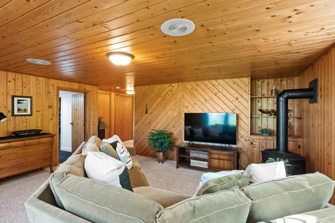
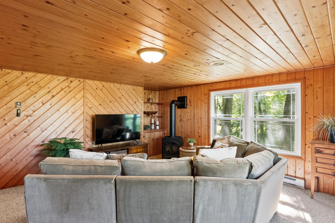
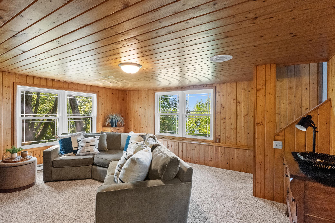
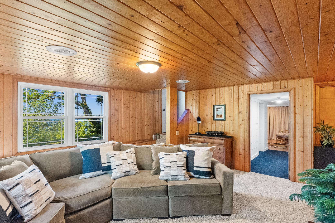
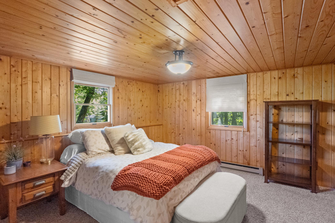
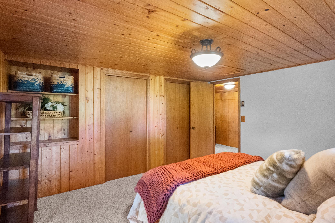
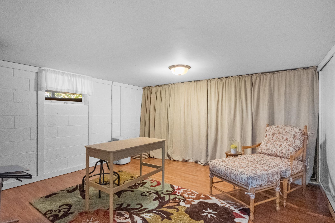
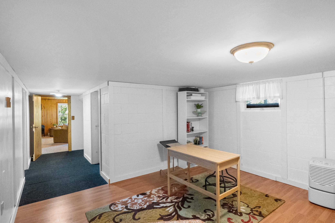
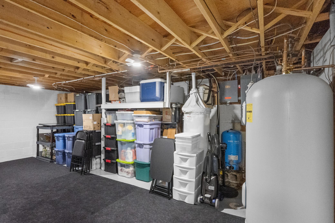
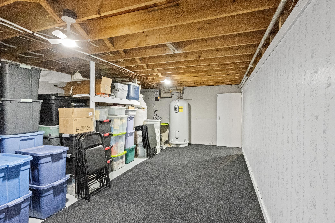
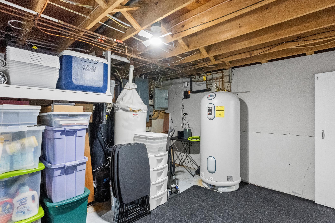
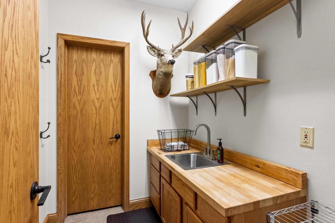
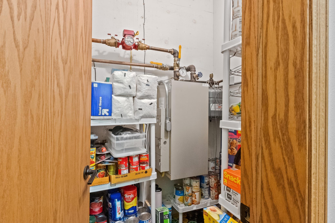
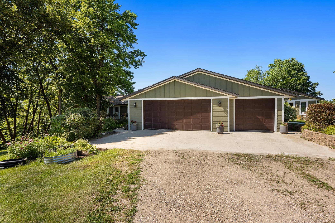
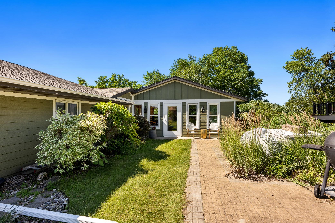
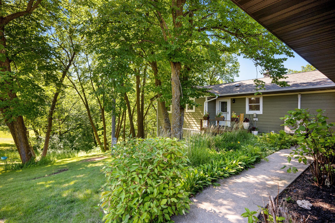
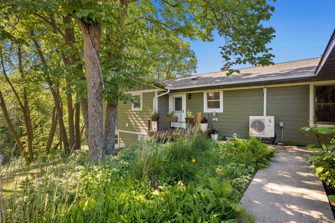
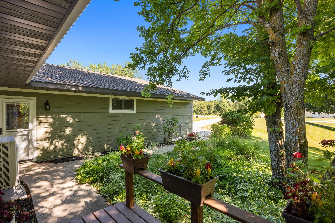
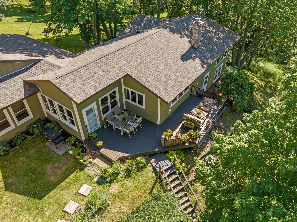
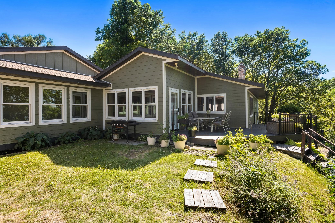
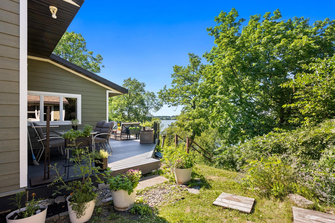
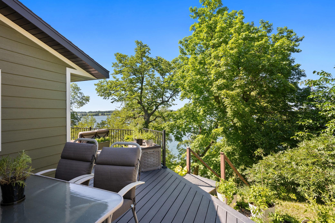
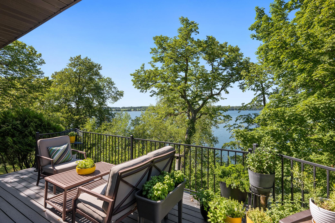
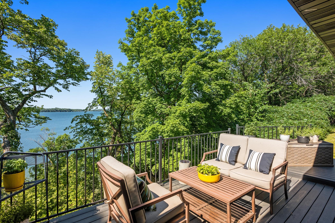
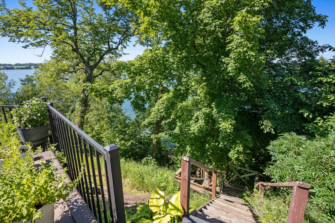
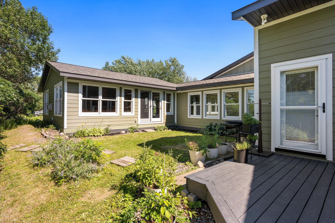
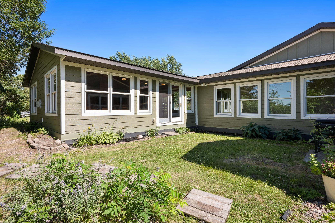
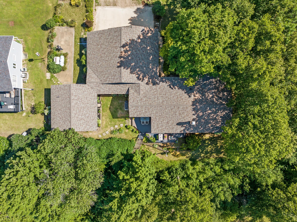
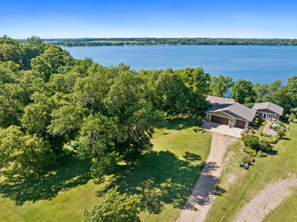
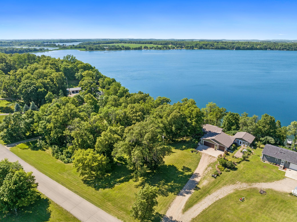
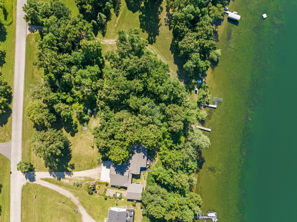
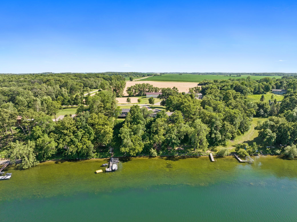
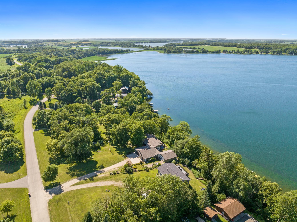
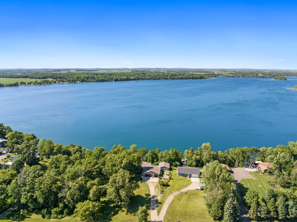
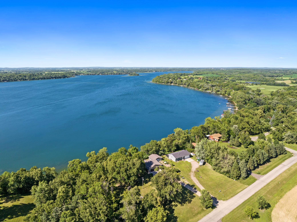
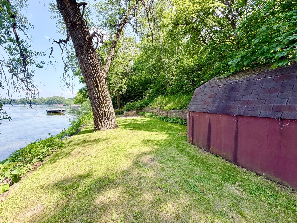
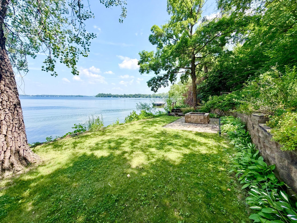
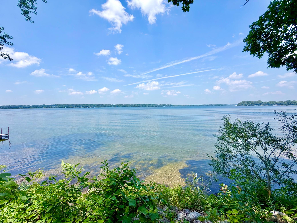
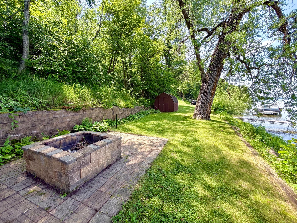
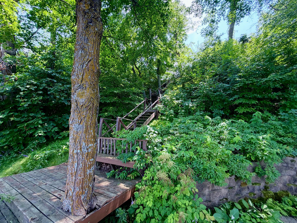
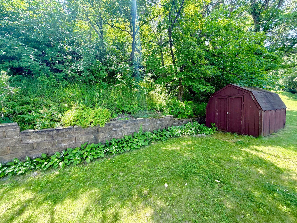
- Sprawling rambler on Big Chippewa Lake! Take in lake life with this unique property boasting over an acre on one of the areas finest lakes. Locally known as "Big Chip" the waters here are crystal clear and the fish plentiful! This home offers nearly 2300 sq feet of main floor living with numerous updates throughout, most recently brand new siding. A home designed for entertaining, the kitchen has open flow to the dining and vaulted and beamed living room, and there is a great sunroom that could function as a spacious dining, 4-season porch, or an awesome home office space, equipped with french doors for privacy. Take a stroll down the long lakeside hallway which leads to perhaps the coolest room in the home, the rec room! Fitted with a bar, and stone fireplace, it is perfect for a pool table or comfy seating for all. It truly feels like an escape from the ordinary! The lower level offers yet another comfy space with the family room and its gas stove to curl up and read a good book or watch a movie. Looking for storage? You will love the massive storage space in the lower level as well as plentiful closets throughout the home. Need a 4th bedroom? Add an egress window to the spare room downstairs. The sellers admit the staircase to the lake needs work, but they've always used the lot to the west as (legal easement) walkable access to the lake where you will find a level spot for enjoying swimming or hopping on the boat for a cruise or some fishing. There is so much to love here, and oh so close to I94 and just 20 minutes to Alex!
- Directions
- From I94 take Brandon exit and head north on CR 7 and follow north of town to Rt on CR 58 to Lt on Sara Rd and then first Lt on home on Rt.
Accessible
- None
- Yes
Air Conditioning
- Ductless
- Yes
Basement
- Concrete Block
- Yes
- Partial
- Yes
Bath Description
- Main Floor 1/2 Bath
- Yes
- Main Floor Full Bath
- Yes
- 3/4 Basement
- Yes
Construction Materials
- Frame
- Yes
Construction Status
- Previously Owned
- Yes
Electric
- 200+ Amp Service
- Yes
- Circuit Breakers
- Yes
Elevation Highpoint to Waterfront Slope
- Steep
- Yes
Exterior
- Engineered Wood
- Yes
Fireplace Characteristics
- Amusement Room
- Yes
- Family Room
- Yes
- Gas Burning
- Yes
- Living Room
- Yes
- Stone
- Yes
- Wood Burning
- Yes
Foundation
- Concrete Block
- Yes
Fuel
- Propane
- Yes
Heating
- Radiant
- Yes
Insurance Fee
- Insurance Fee
- 0
Road Frontage
- Township
- Yes
Road Responsibility
- Public Maintained Road
- Yes
Roof
- Architectural Shingle
- Yes
Sewer
- Private Sewer
- Yes
Stories
- One
- Yes
Water
- Well
- Yes
Waterfront Type
- Lake Front
- Yes
Waterfront View
- Lake
- Yes
- Panoramic
- Yes
- North
- Yes
Room Information
| Room Name | Dimensions | Level |
|---|---|---|
| Dining Room | Main | |
| Bathroom | 7x10.6 | Main |
| Bathroom | Main | |
| Bathroom | 5x7 | Lower |
| Bonus Room | 12x13 | Lower |
| Family Room | 16x17 | Lower |
| First (1st) Bedroom | 14.6x11 | Main |
| Kitchen | 13.6x21.6 | Main |
| Laundry | 6x8 | Main |
| Living Room | 13.6x20 | Main |
| Recreation Room | 23x25 | Main |
| Second (2nd) Bedroom | 10.6x13 | Main |
| Third (3rd) Bedroom | 12.6x13.6 | Lower |

Listing Office:
Kvale Real Estate
Last Updated: July - 17 - 2026
The data relating to real estate for sale on this web site comes in part from the Broker
Reciprocity SM Program of the Regional Multiple Listing Service of Minnesota, Inc. The information provided is deemed reliable but not guaranteed. Properties subject to prior sale, change or withdrawal.
©2024 Regional Multiple Listing Service of Minnesota, Inc All rights reserved.