
8657 Jewel Lane S, Cottage Grove, MN 55016
$470,000
Property Type:
Residential
Bedrooms:
4
Baths:
4
Square Footage:
3,654
Lot Size (sq. ft.):
11,761
Status:
Pending
Current Price:
$470,000
List Date:
6/26/2026
Last Modified:
7/24/2026
Listing Details MLS# 7097584
General Property Information
- Common Wall
- No
- Lot Measurement
- Acres
- Manufactured Home?
- No
- Multiple PIDs?
- No
- New Development
- No
- Number of Fireplaces
- Yes
- Waterfront YN
- No
- Year Built
- 1993
- Yearly/Seasonal
- Yearly
- Zoning
- Residential-Single Family
- Bath Full
- 2
- Bath Three Quarters
- Yes
- Bath Half
- Yes
- Main Floor Total SqFt
- 927
- Above Grd Total SqFt
- 1842
- Below Grd Total SqFt
- 1812
- Total SqFt
- 3654
- Total Finished Sqft
- 2769.00
- FireplaceYN
- Yes
- Style
- (SF) Single Family
- Foundation Size
- 1812
- Garage Stalls
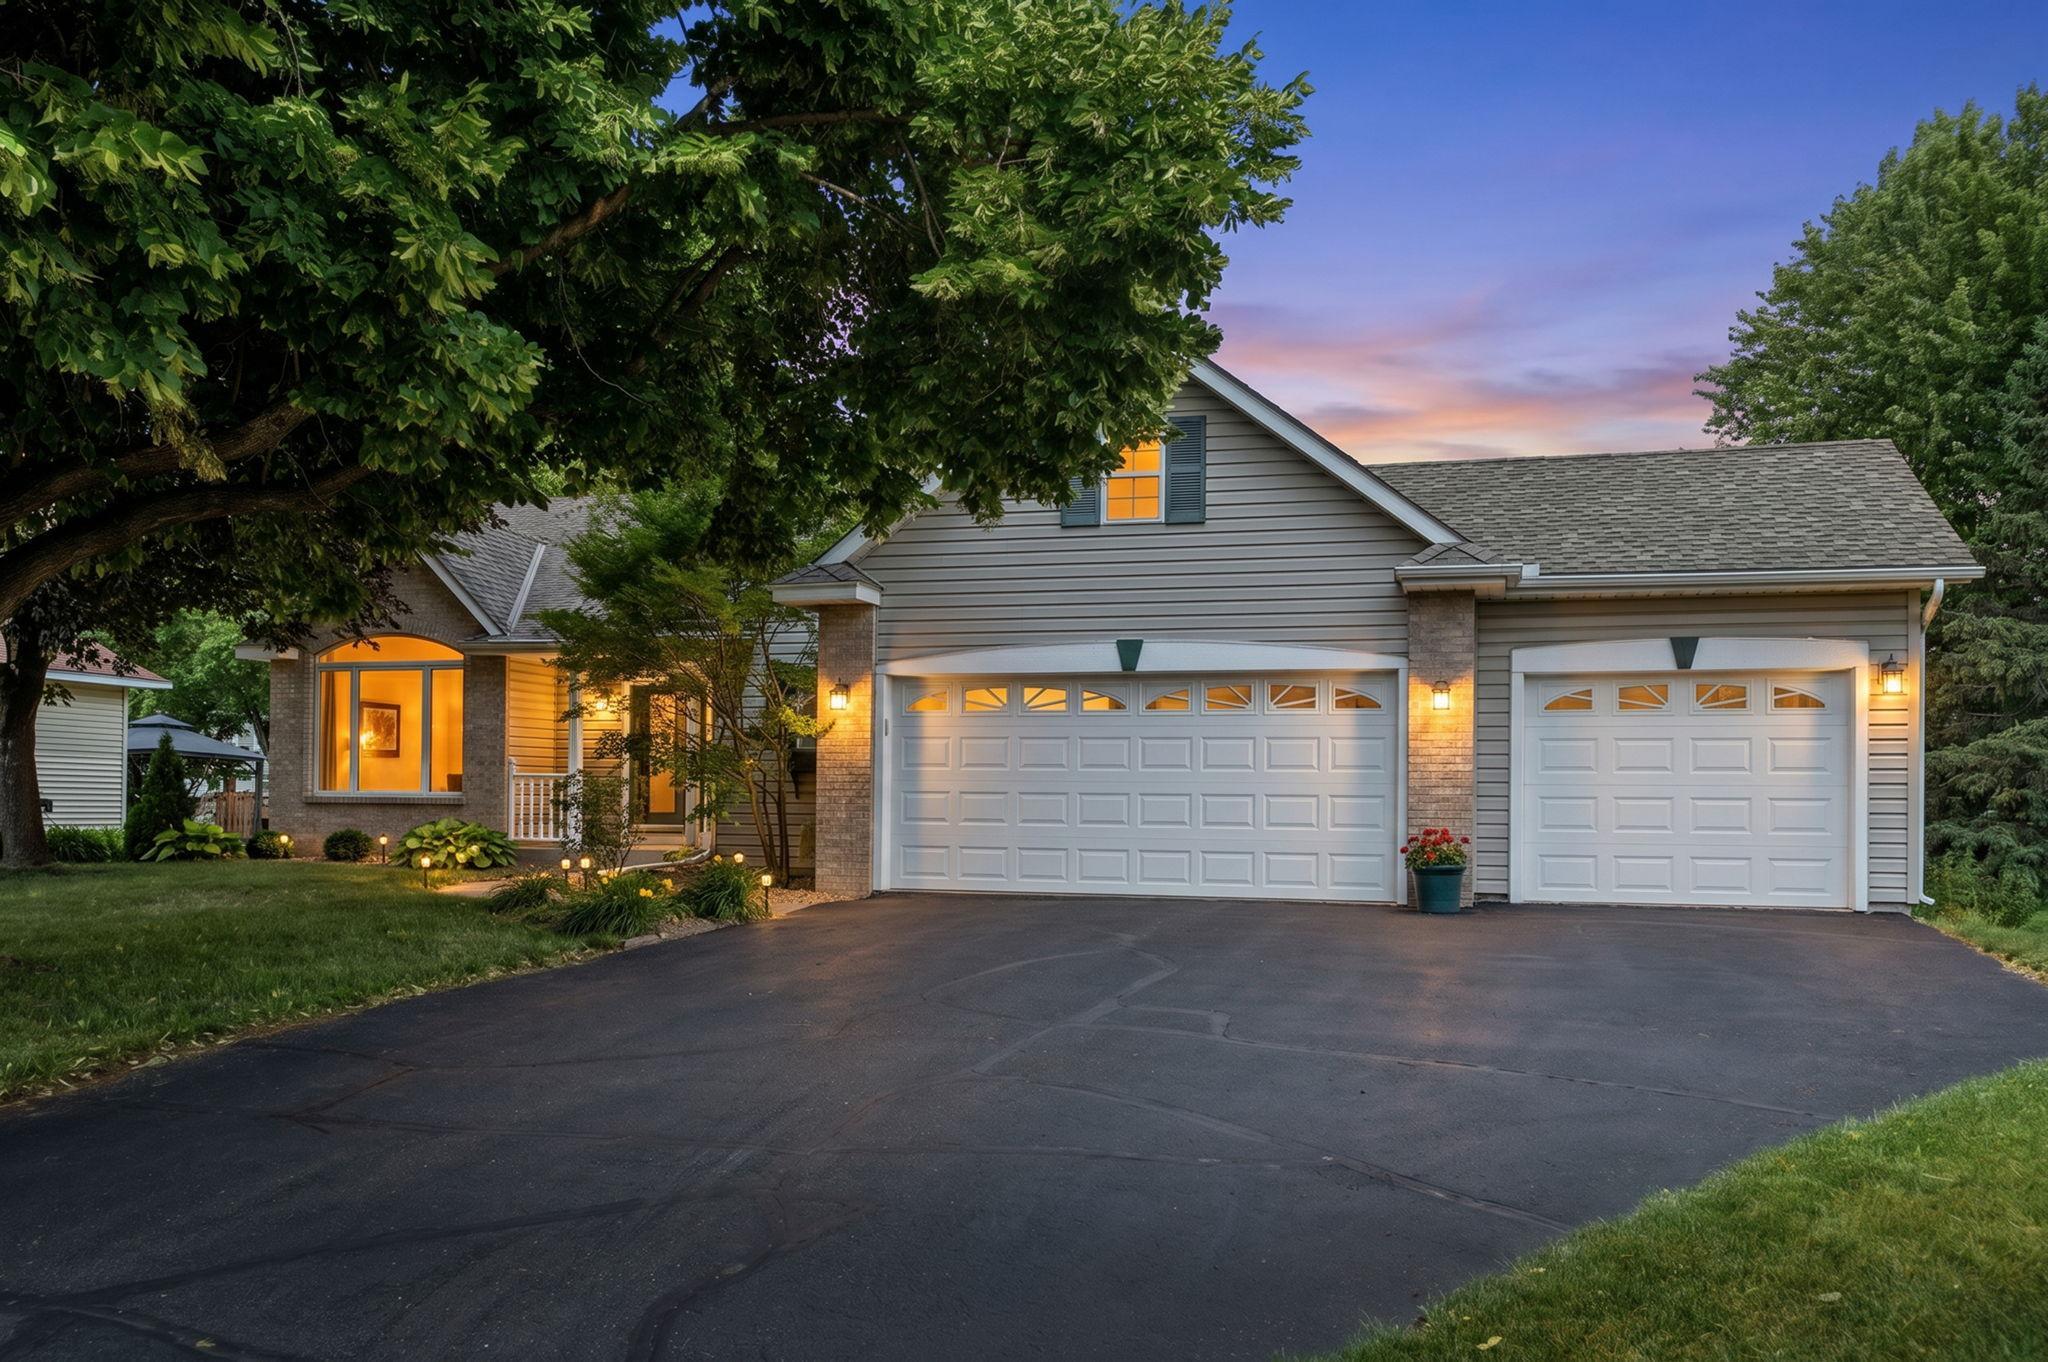
- 3
- Lot Dimensions
- 130 x 90
- Acres
- 0.27
- Assessment Pending
- Unknown
- Bath Quarter
- 0
- Association Fee
- 0
Property Features
Accessible:
None
Air Conditioning:
Central Air
Amenities Unit:
Ceiling Fan(s); Kitchen Center Island; Natural Woodwork; Patio; Primary Bedroom Walk-In Closet; Vaulted Ceiling(s); Walk-In Closet; Washer/Dryer Hookup
Appliances:
Cooktop; Dishwasher; Disposal; Dryer; Freezer; Microwave; Range; Refrigerator; Washer
Basement:
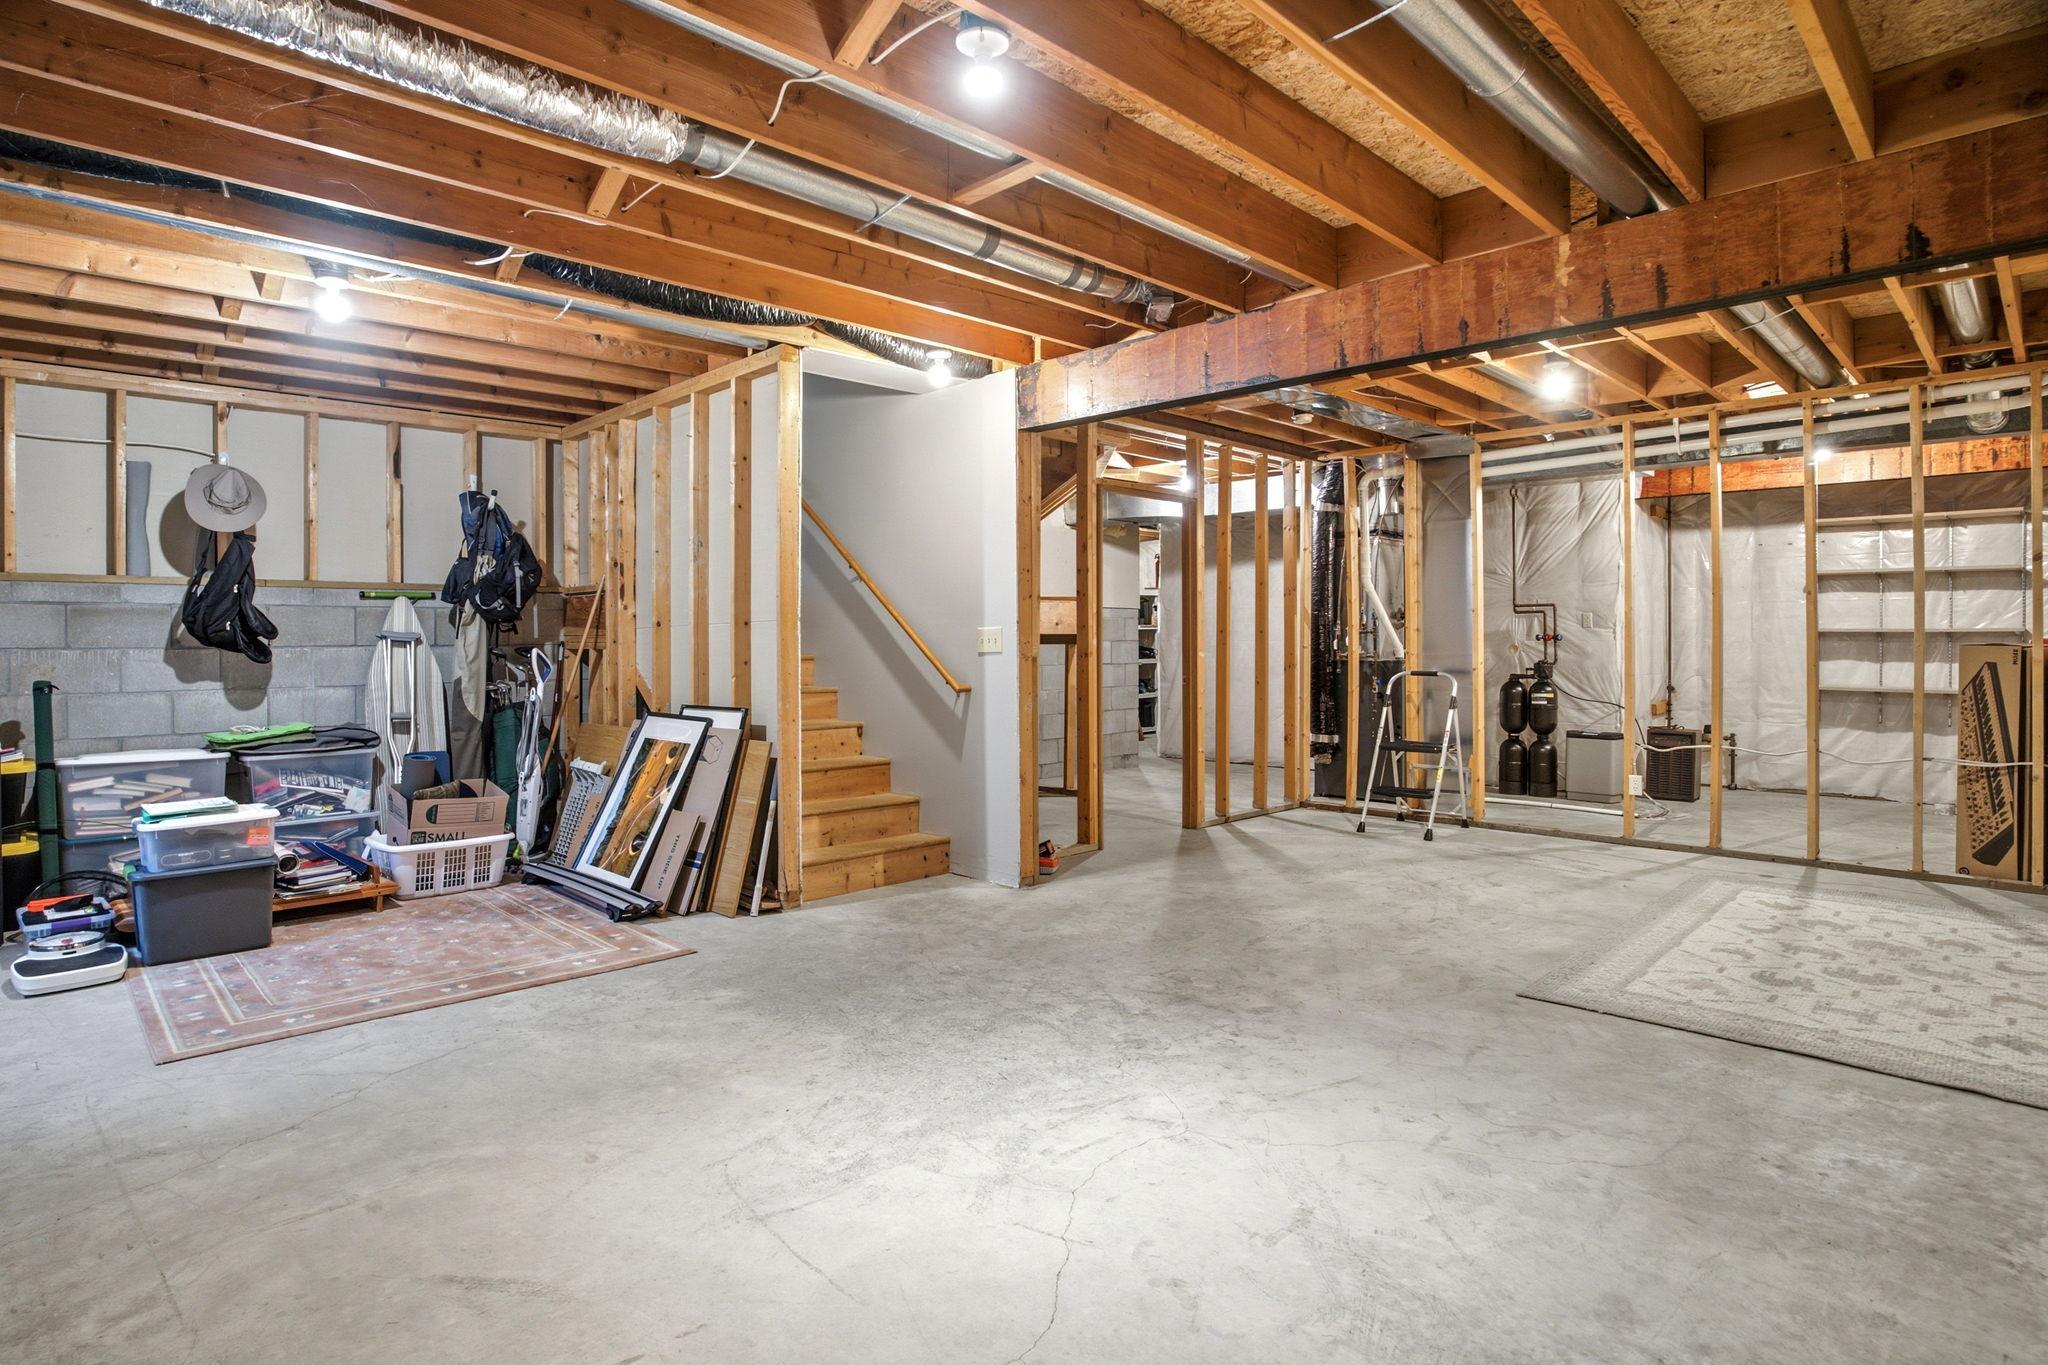
Drain Tiled; Egress Windows; Partial; Unfinished
Bath Description:
Main Floor 1/2 Bath; Upper Level Full Bath; Full Primary; Private Primary; 3/4 Basement
Construction Status:
Previously Owned
Dining Room Description:
Kitchen/Dining Room; Other
Electric:
Circuit Breakers
Exterior:
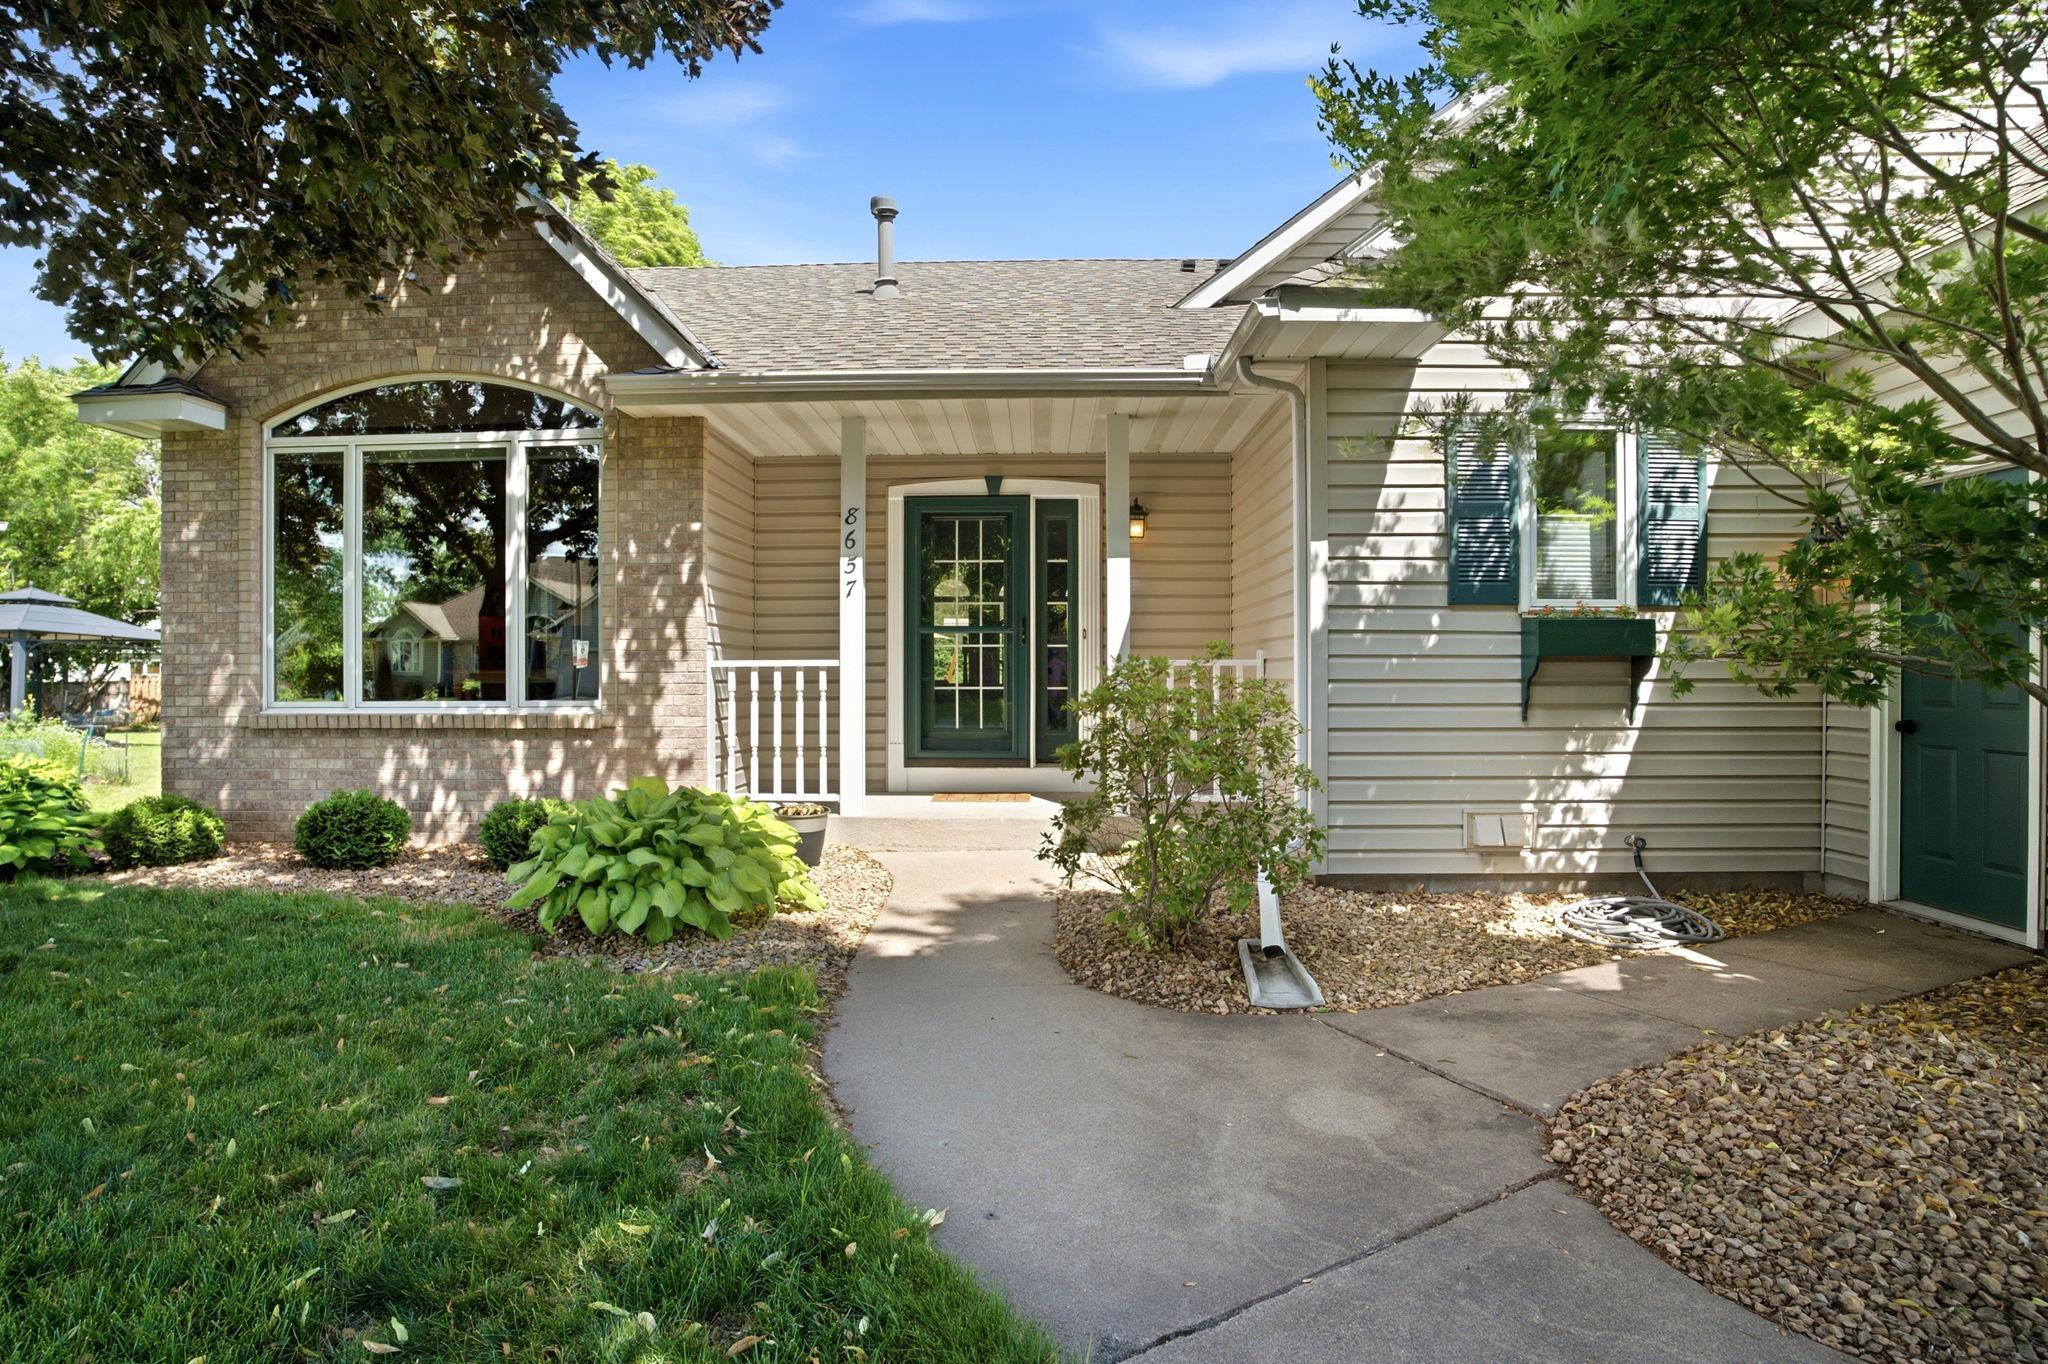
Brick/Stone; Vinyl
Family Room Characteristics:
Lower Level
Fireplace Characteristics:
Family Room; Gas Burning
Foundation:
Concrete Block
Fuel:
Electric; Natural Gas
Heating:
Forced Air
Internet Options:
Cable; Fiber Optic
Laundry:
Electric Dryer Hookup; Laundry Room; Washer Hookup
Lot Description:
Tree Coverage - Medium
Parking Characteristics:
Garage Door Opener
Road Frontage:
City Street; Paved Streets
Roof:
Age 8 Years or Less; Asphalt Shingles
Sellers Terms:
Cash; Conventional; FHA; VA
Sewer:
City Sewer/Connected
Special Search:
3 BR on One Level
Stories:
Four or More Level Split
Water:
City Water/Connected
Contract Information
- Off Market Date
- 2026-06-29
- Contingency
- None
- Original List Price
- 470000
- ListPrice
- 470000
- Owner is an Agent?
- No
- Auction?
- No
Location Tax and Other Information
- House Number
- 8657
- Street Name
- Jewel
- Street Suffix
- Lane
- Street Direction Suffix
- S
- Postal City
- Cottage Grove
- County
- Washington
- State
- MN
- Zip Code
- 55016
- Complex/Dev/Subdivision
- Sandy Hills 5th Add
Assessments
- Tax With Assessments
- 5776
- Assessment Balance
- 0
Building Information
- Finished SqFt Above Ground
- 1842
- Finished SqFt Below Ground
- 927
More Information
Lease Details
- Land Leased
- Not Applicable
Miscellaneous Information
- DP Resource
- Yes
- Homestead
- Yes
Ownership
- Fractional Ownership
- No
Parking Characteristics
- Garage Square Feet
- 680
- Garage Door Opener
- Yes
Public Survey Info
- Range#
- 21
- Section#
- 15
- Township#
- 27
Office/Member Info
- Association
- SPAAR
Location, Tax and Other Information
- AssocFeeYN
- No
- Legal Description
- SUBDIVISIONNAME SANDY HILLS 5TH ADD LOT 19 BLOCK 1 SUBDIVISIONCD 28401
- Listing City
- Cottage Grove
- Map Page
- 138
- Municipality
- Cottage Grove
- School District
- South Washington County
- School District Phone
- 651-425-6300
- Zip Plus 4
- 3499
- Property ID Number
- 1502721310080
- Tax Year
- 2025
- Tax Amount
- 5524
- In Foreclosure?
- No
- Potential Short Sale?
- No
- Lender Owned?
- No
Directions & Remarks
- Public Remarks
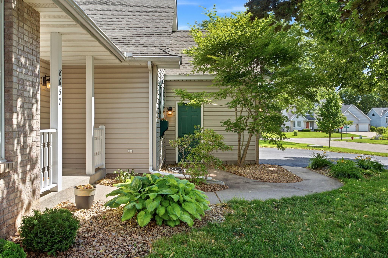
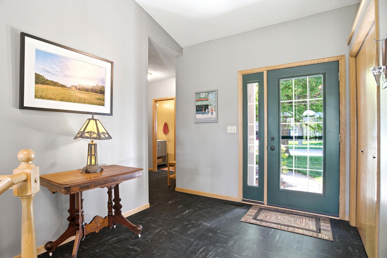
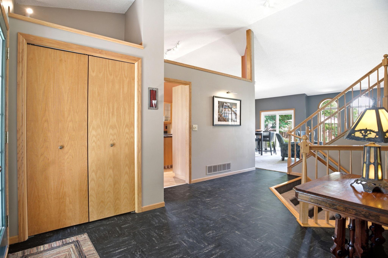
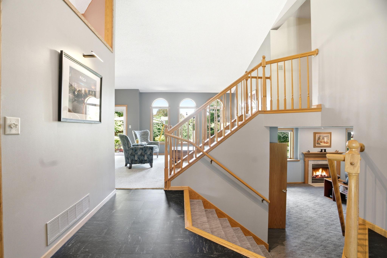
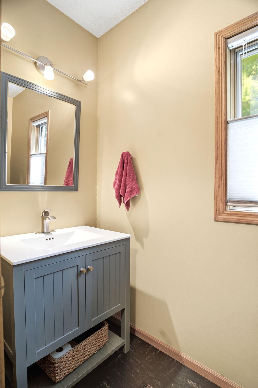
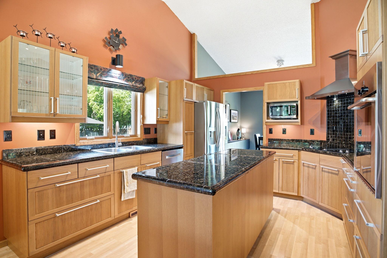
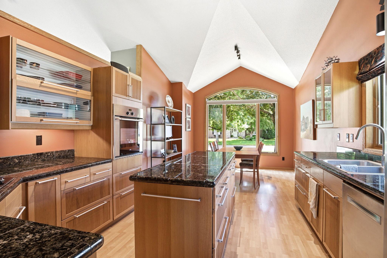
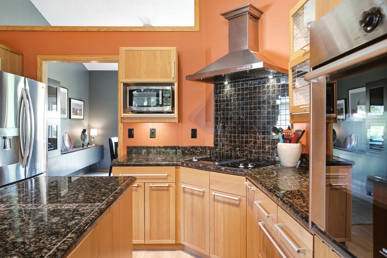
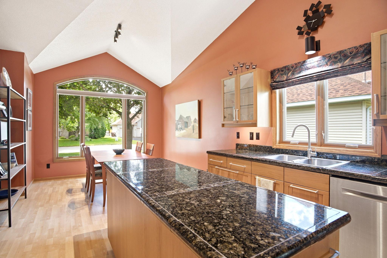
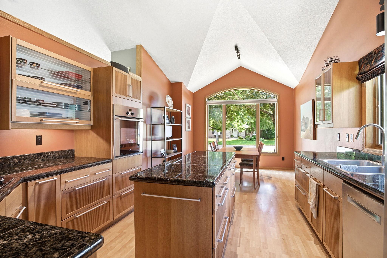
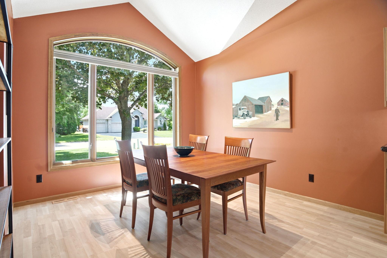
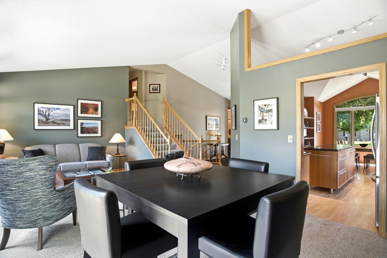
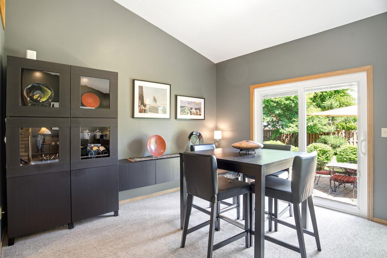
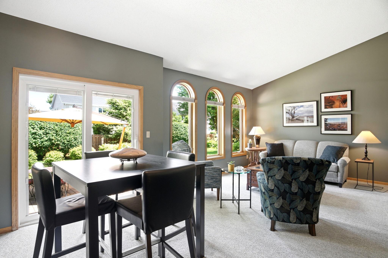
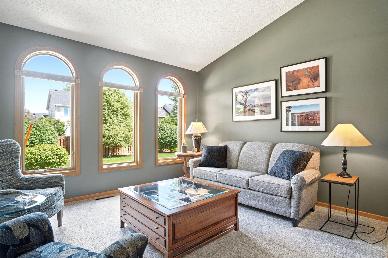
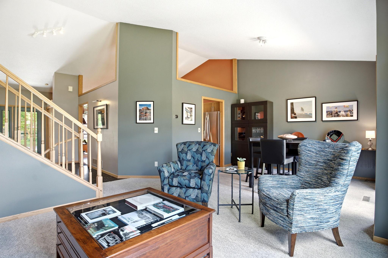
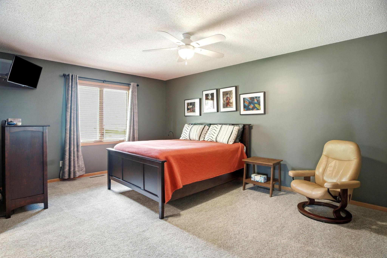
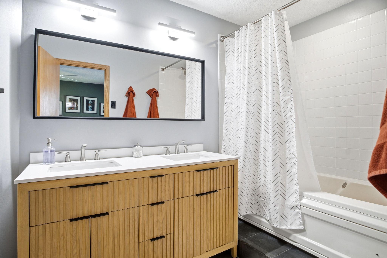
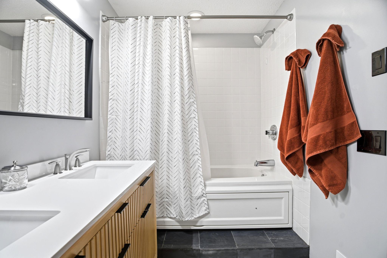
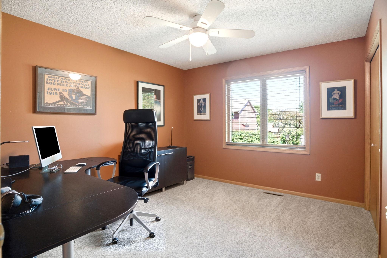
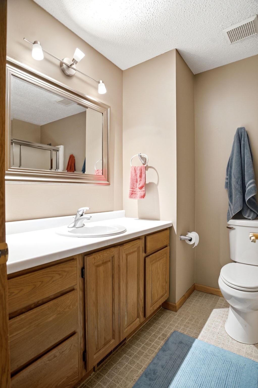
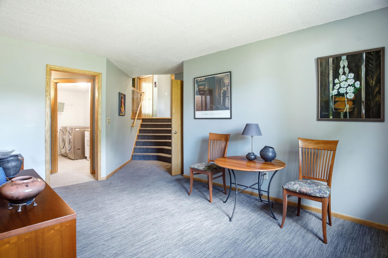
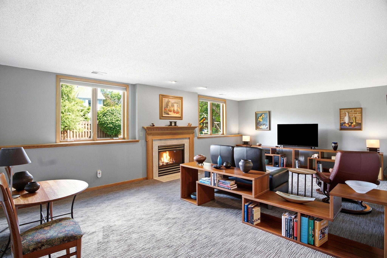
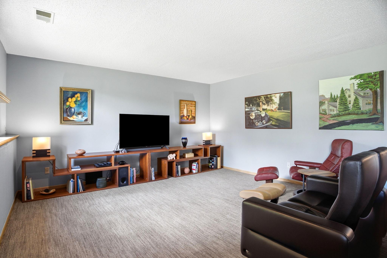
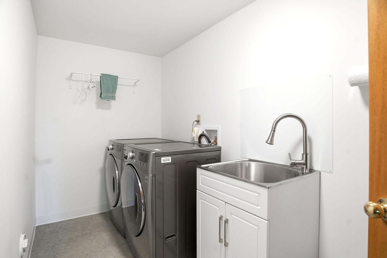
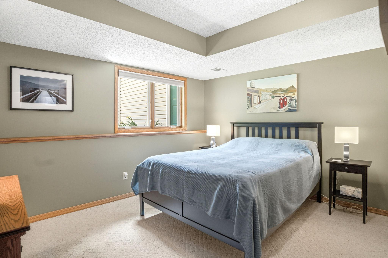
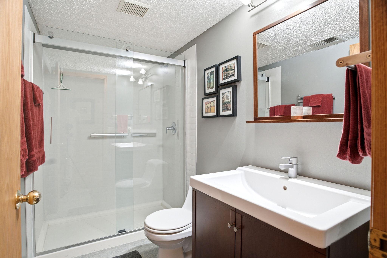
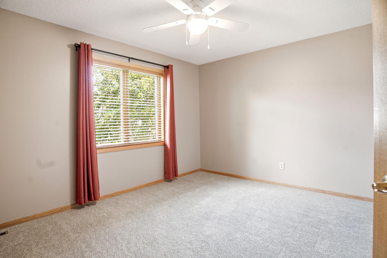
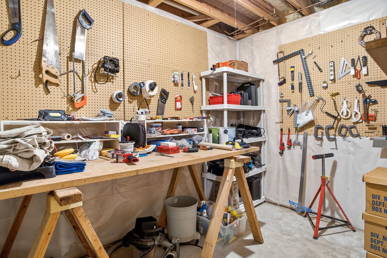
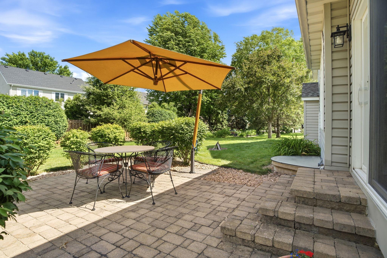
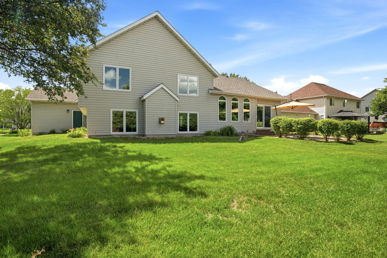
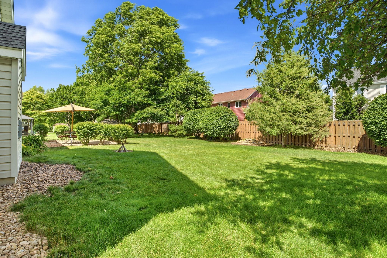
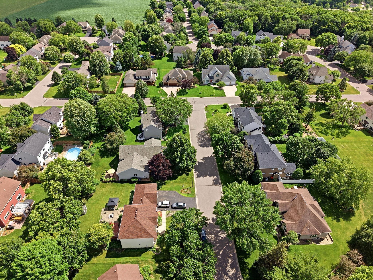
- Prepare to fall in love with this beautifully updated 4-bedroom, 4-bath home that perfectly combines space, style, and functionality. Tucked away in a quiet neighborhood, this move-in-ready gem offers an incredible layout designed for both everyday living and unforgettable entertaining. At the center of the home is the expansive chef-inspired kitchen, featuring abundant cabinetry, convenient roll-out drawers, a large center island, wall oven, and generous dining space—perfect for hosting holidays, gatherings, and everything in between. Multiple living areas provide room for everyone to spread out, while the cozy family room with a gas fireplace invites you to relax and unwind. The upper level offers three spacious bedrooms, including a large primary suite with a beautifully updated private bath (2024). A private lower-level bedroom and ¾ bath create the ideal setup for guests, teens, or multi-generational living. The insulated unfinished basement offers endless possibilities for future expansion, a recreation room, home gym, workshop, or simply exceptional storage. Enjoy peace of mind with major updates already completed, including all new windows, a new roof (2024), updated AC (2021), water heater (2021), newer carpet, updated bathrooms, and newer kitchen appliances including a refrigerator (2024), dishwasher (2021), and upgraded marmoleum flooring in the entryway. Step outside and discover your own backyard retreat. The private paver patio, mature landscaping, colorful perennial gardens, and unique blooming cactus rock garden create a beautiful outdoor setting, while the surrounding shrubs provide added privacy and stunning fall color. Car enthusiasts, hobbyists, and EV owners will appreciate the oversized 3-car garage with 240-volt service for electric vehicle charging and plenty of extra storage space. Located just minutes from parks, trails, shopping, dining, and everyday conveniences, with Ravine Park, Afton State Park, and St. Croix Bluffs Regional Park nearby, this home offers the perfect balance of peaceful living and unbeatable convenience. Homes with this much space, this many updates, and this prime location rarely come along—don't miss your opportunity to make it yours.
- Directions
- JAMAICA TO HILLSIDE TR E TO JEWEL LANE TO HOME
Accessible
- None
- Yes
Air Conditioning
- Central Air
- Yes
Amenities Unit
- Ceiling Fan(s)
- Yes
- Kitchen Center Island
- Yes
- Natural Woodwork
- Yes
- Patio
- Yes
- Primary Bedroom Walk-In Closet
- Yes
- Vaulted Ceiling(s)
- Yes
- Walk-In Closet
- Yes
- Washer/Dryer Hookup
- Yes
Appliances
- Cooktop
- Yes
- Dishwasher
- Yes
- Disposal
- Yes
- Dryer
- Yes
- Freezer
- Yes
- Microwave
- Yes
- Range
- Yes
- Refrigerator
- Yes
- Washer
- Yes
Basement
- Drain Tiled
- Yes
- Egress Windows
- Yes
- Partial
- Yes
- Unfinished
- Yes
Bath Description
- Main Floor 1/2 Bath
- Yes
- Upper Level Full Bath
- Yes
- Full Primary
- Yes
- Private Primary
- Yes
- 3/4 Basement
- Yes
Construction Status
- Previously Owned
- Yes
Dining Room Description
- Kitchen/Dining Room
- Yes
- Other
- Yes
Electric
- Circuit Breakers
- Yes
Exterior
- Brick/Stone
- Yes
- Vinyl
- Yes
Family Room Characteristics
- Lower Level
- Yes
Fireplace Characteristics
- Family Room
- Yes
- Gas Burning
- Yes
Foundation
- Concrete Block
- Yes
Fuel
- Electric
- Yes
- Natural Gas
- Yes
Heating
- Forced Air
- Yes
Insurance Fee
- Insurance Fee
- 0
Internet Options
- Cable
- Yes
- Fiber Optic
- Yes
Laundry
- Electric Dryer Hookup
- Yes
- Laundry Room
- Yes
- Washer Hookup
- Yes
Lot Description
- Tree Coverage - Medium
- Yes
Patio, Porch and Deck Features
- Patio
- Yes
Road Frontage
- City Street
- Yes
- Paved Streets
- Yes
Roof
- Age 8 Years or Less
- Yes
- Asphalt Shingles
- Yes
Sellers Terms
- Cash
- Yes
- Conventional
- Yes
- FHA
- Yes
- VA
- Yes
Sewer
- City Sewer/Connected
- Yes
Special Search
- 3 BR on One Level
- Yes
Stories
- Four or More Level Split
- Yes
Water
- City Water/Connected
- Yes

Listing Office:
Keller Williams Select Realty
Last Updated: July - 24 - 2026
The data relating to real estate for sale on this web site comes in part from the Broker
Reciprocity SM Program of the Regional Multiple Listing Service of Minnesota, Inc. The information provided is deemed reliable but not guaranteed. Properties subject to prior sale, change or withdrawal.
©2024 Regional Multiple Listing Service of Minnesota, Inc All rights reserved.