
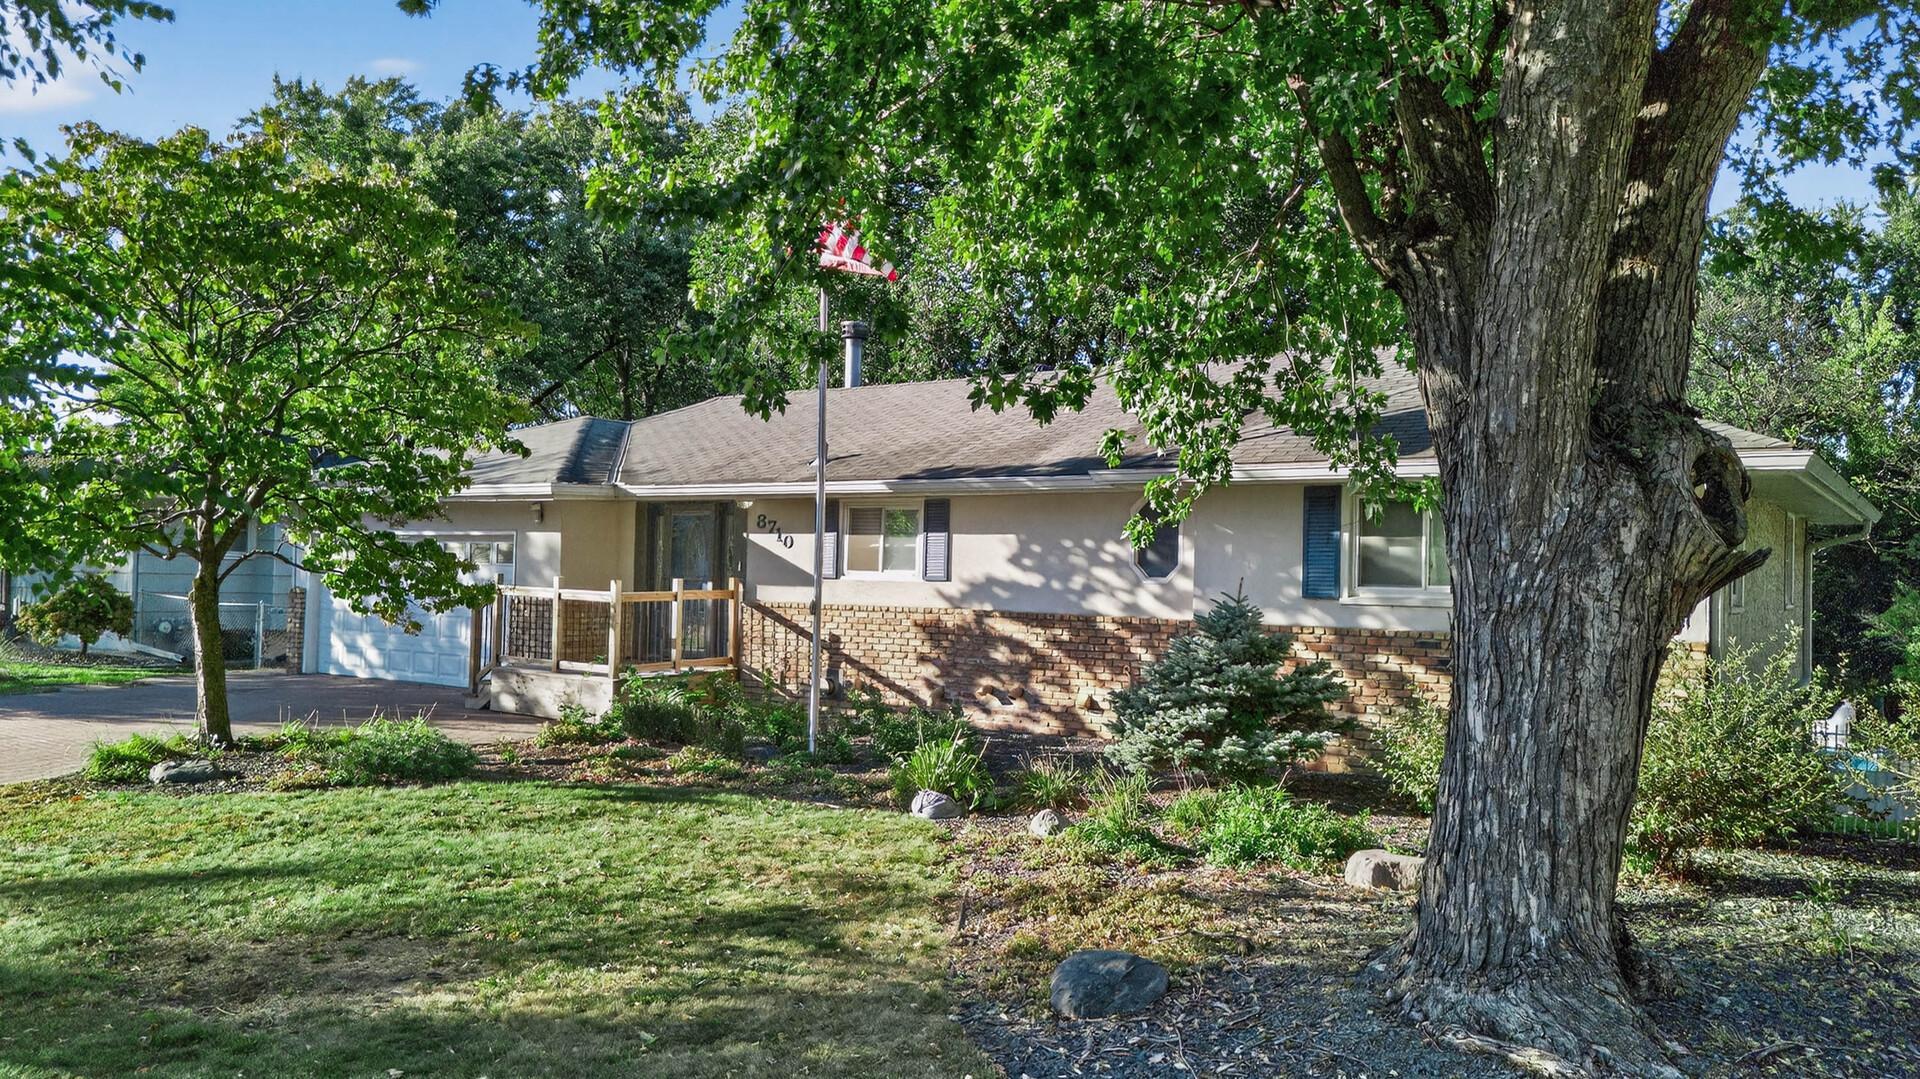
8710 60th Avenue N, Minneapolis, MN 55428
New Listing
$499,990
Property Type:
Residential
Bedrooms:
4
Baths:
2
Square Footage:
2,783
Lot Size (sq. ft.):
14,810
Status:
Active
Current Price:
$499,990
List Date:
7/16/2026
Last Modified:
7/21/2026
Overview
Description
...
(Read more)
Open Houses
- Today, 4:00 pm - 6:00 pm
- Sunday, July 26, 2:00 pm - 4:00 pm
Listing Details MLS# 6794670
General Property Information
- Common Wall
- No
- Lot Measurement
- Acres
- Manufactured Home?
- No
- Multiple PIDs?
- No
- New Development
- No
- Number of Fireplaces
- 2
- Waterfront YN
- No
- Year Built
- 1961
- Yearly/Seasonal
- Yearly
- Zoning
- Residential-Single Family
- Bath Full
- 2
- Main Floor Total SqFt
- 1544
- Above Grd Total SqFt
- 1544
- Below Grd Total SqFt
- 1239
- Total SqFt
- 2783
- Total Finished Sqft
- 2711.00
- FireplaceYN
- Yes
- Style
- (SF) Single Family
- Foundation Size
- 1544
- Garage Stalls
- 2
- Lot Dimensions
- 80x176x80x194
- Acres
- 0.34
- Assessment Pending
- No
- Bath Three Quarters
- 0
- Bath Half
- 0
- Bath Quarter
- 0
- Association Fee
- 0
Property Features
Accessible:
None
Air Conditioning:
Central Air
Amenities Unit:
Deck; Hardwood Floors; Kitchen Center Island; Patio; Vaulted Ceiling(s)
Appliances:
Cooktop; Dishwasher; Disposal; Dryer; Microwave; Range; Refrigerator; Washer
Assumable Loan:
Not Assumable
Basement:
Concrete Block; Egress Windows; Full
Bath Description:
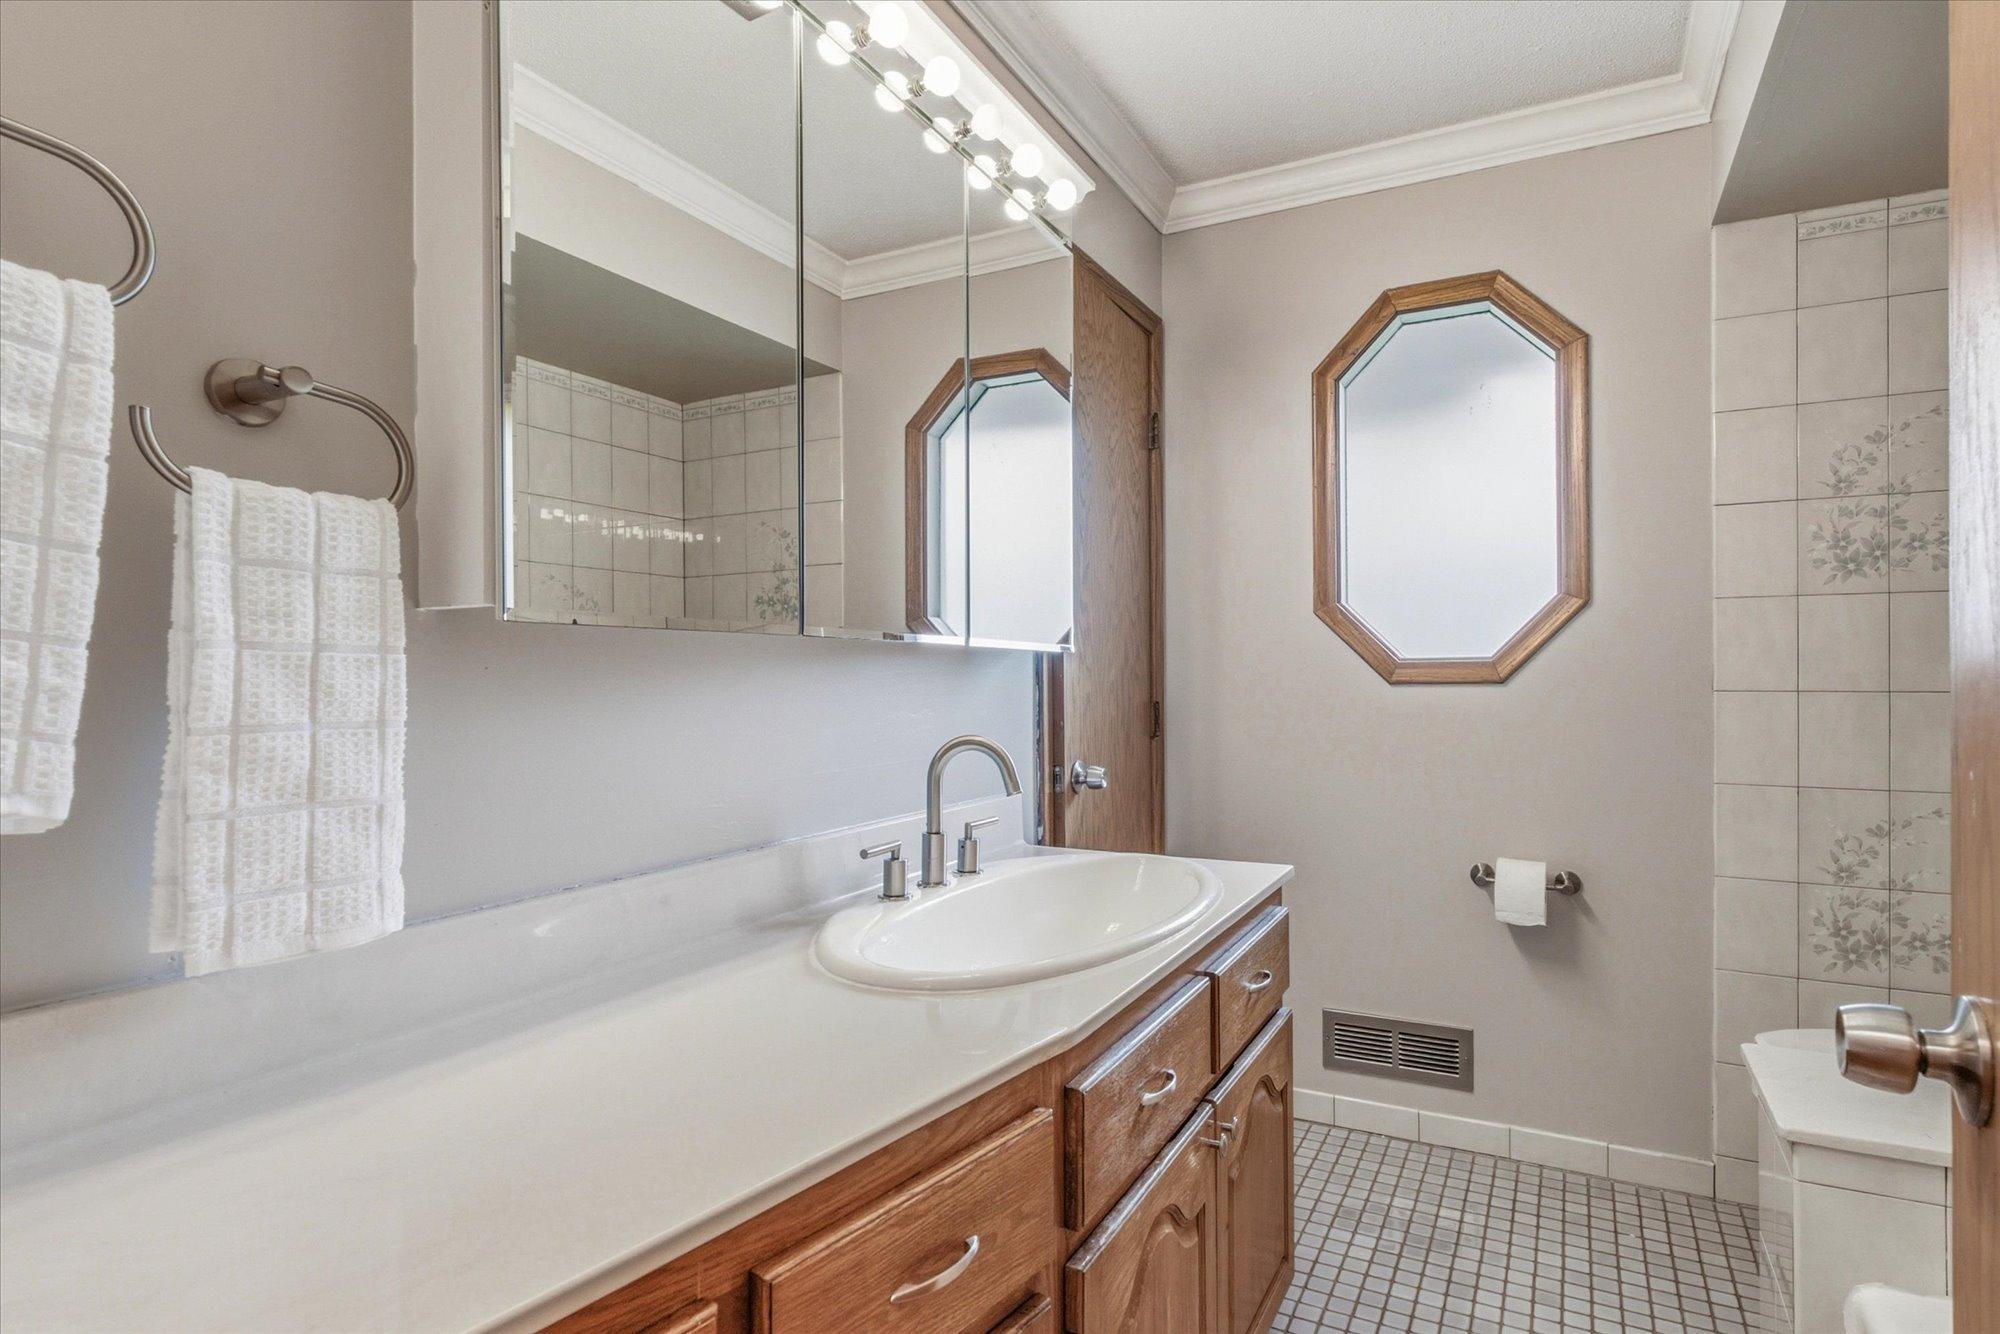
Main Floor Full Bath; Full Basement; Bathroom Ensuite; Jetted Tub; Separate Tub & Shower
Construction Materials:
Block; Frame
Construction Status:
Previously Owned
Dining Room Description:
Informal Dining Room
Electric:
Circuit Breakers
Exterior:
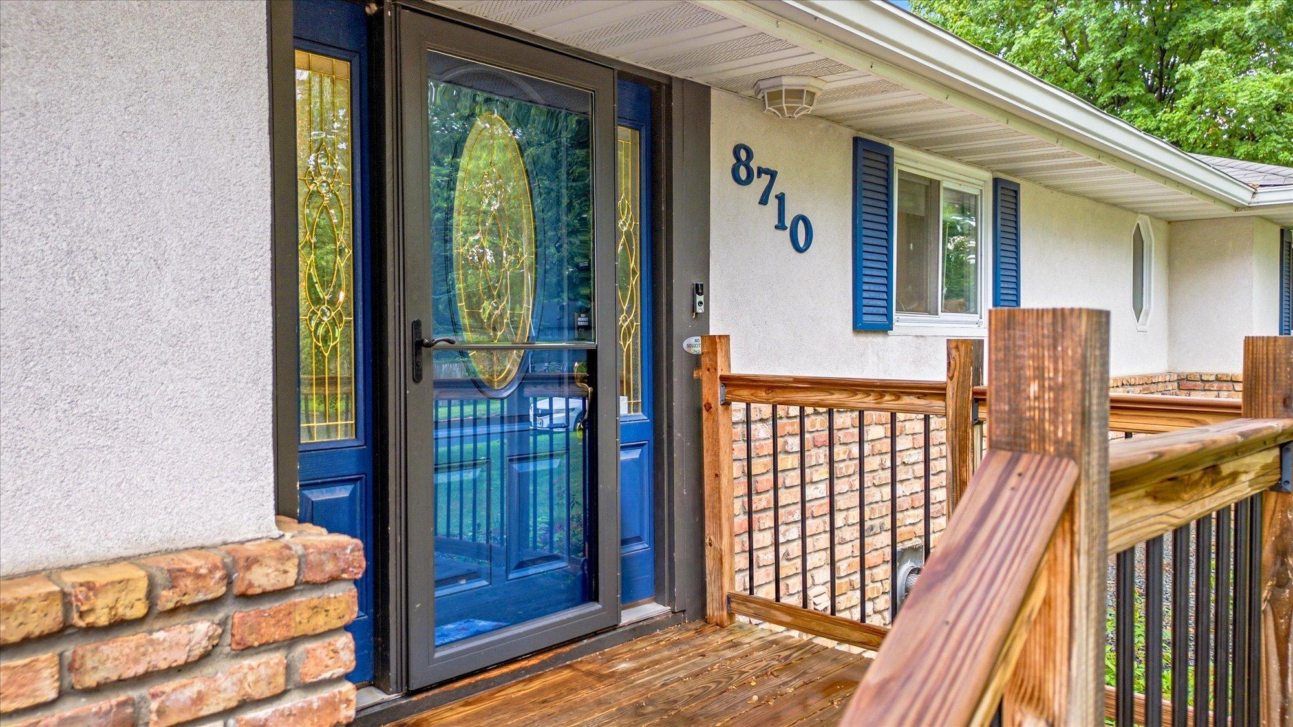
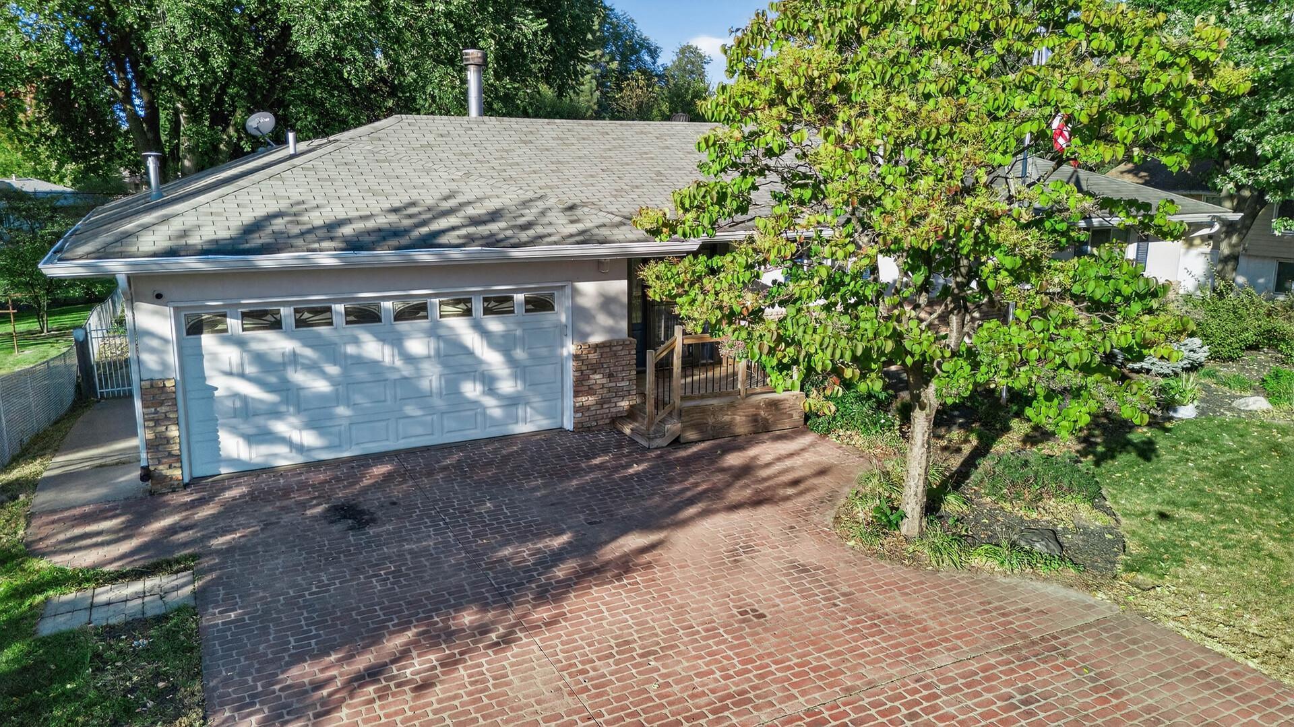
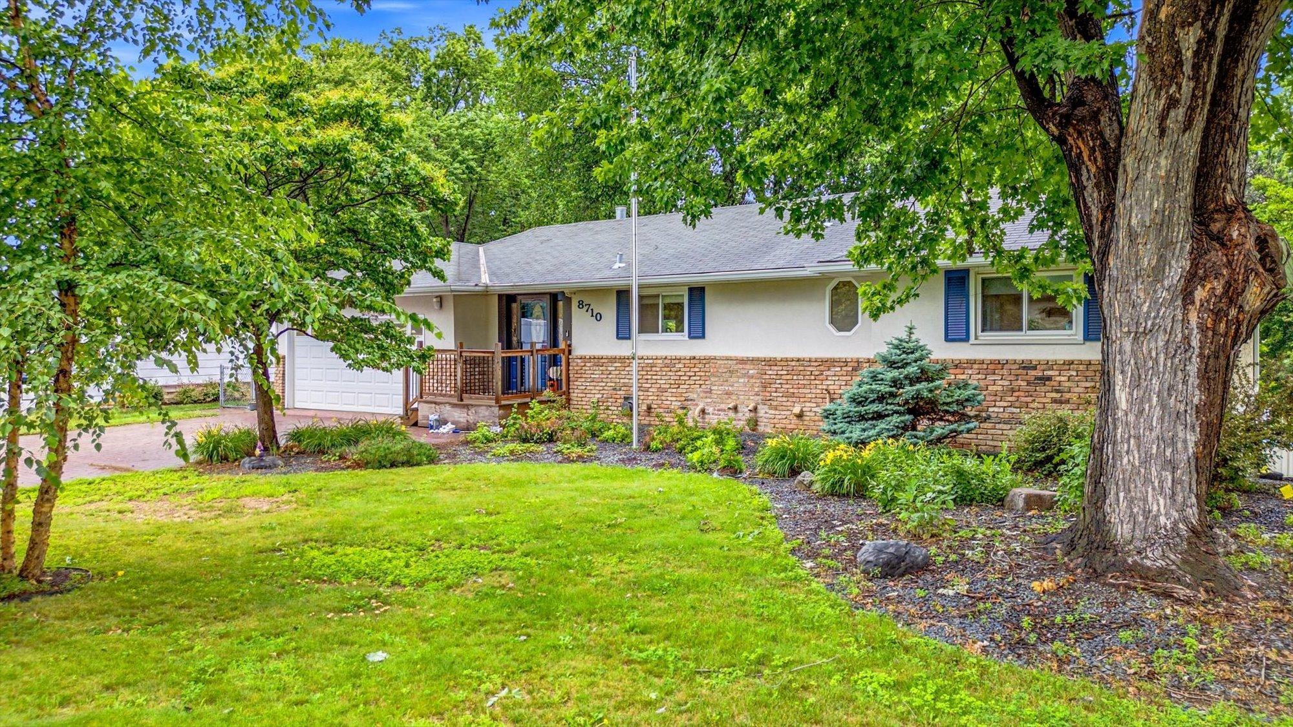
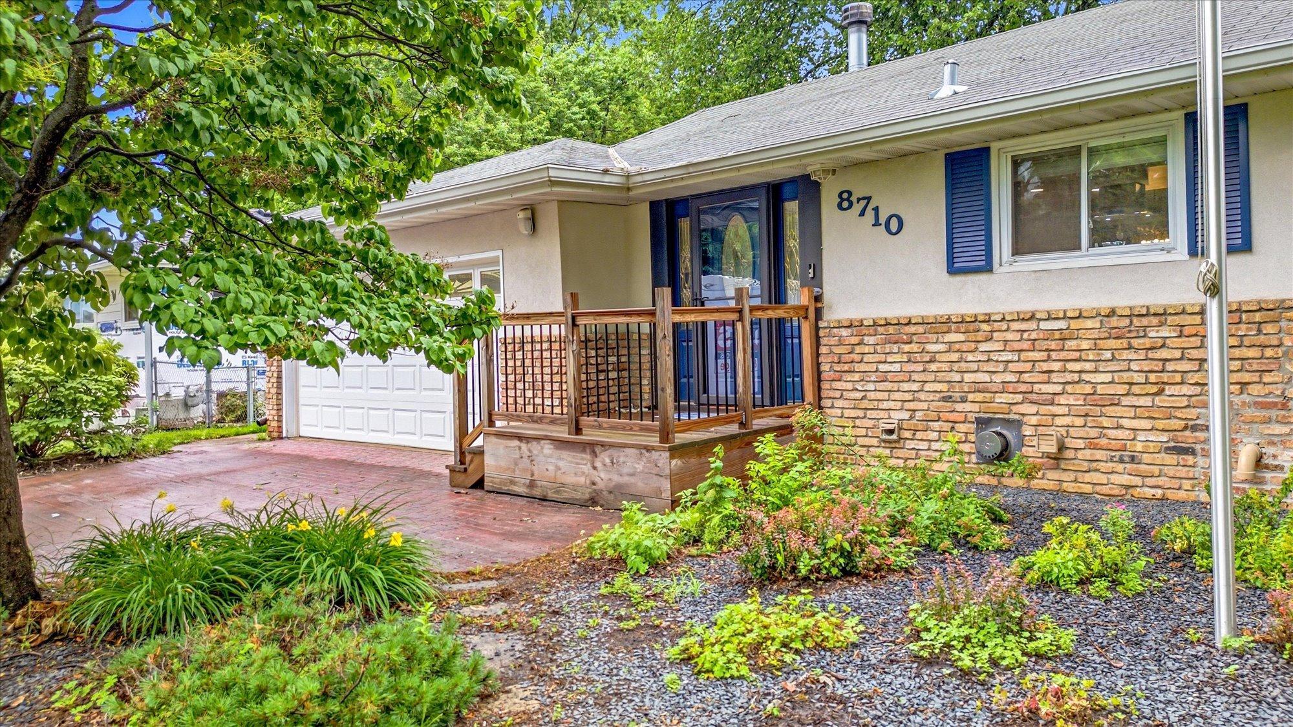
Brick Veneer; Stucco
Family Room Characteristics:
Lower Level
Fencing:
Wood
Fireplace Characteristics:
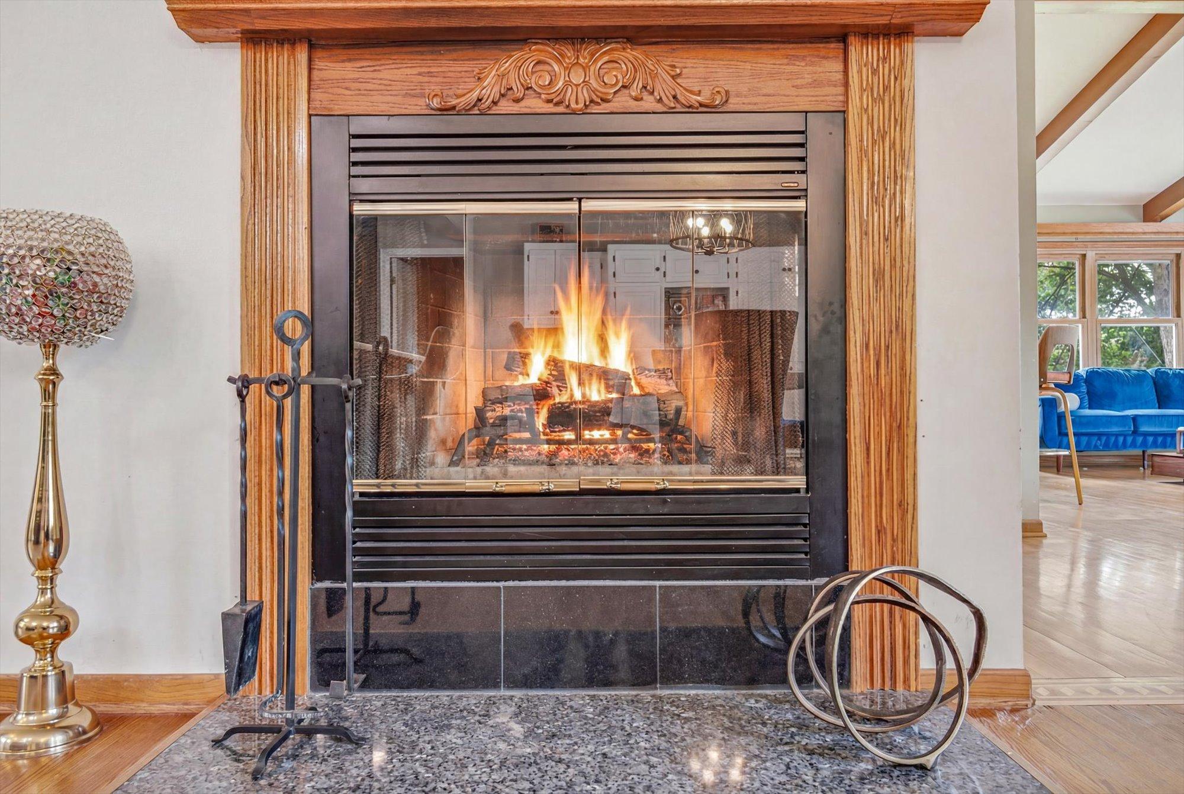
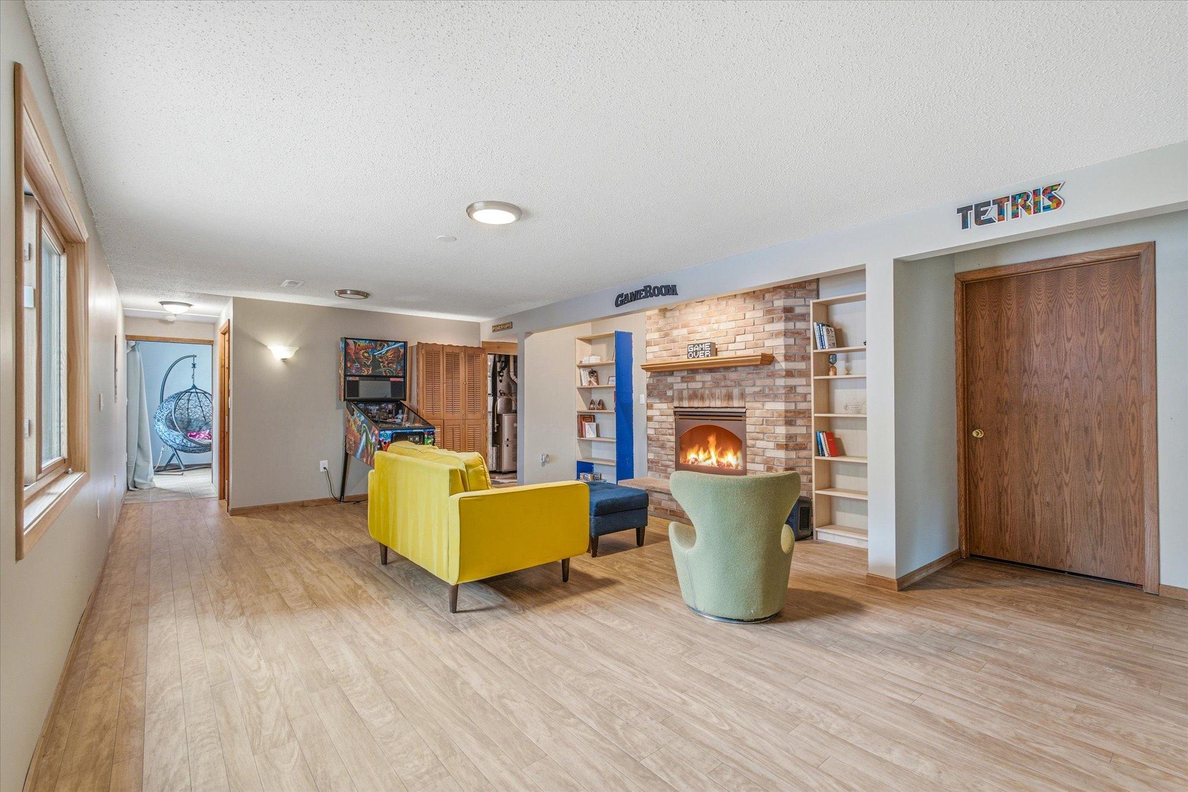
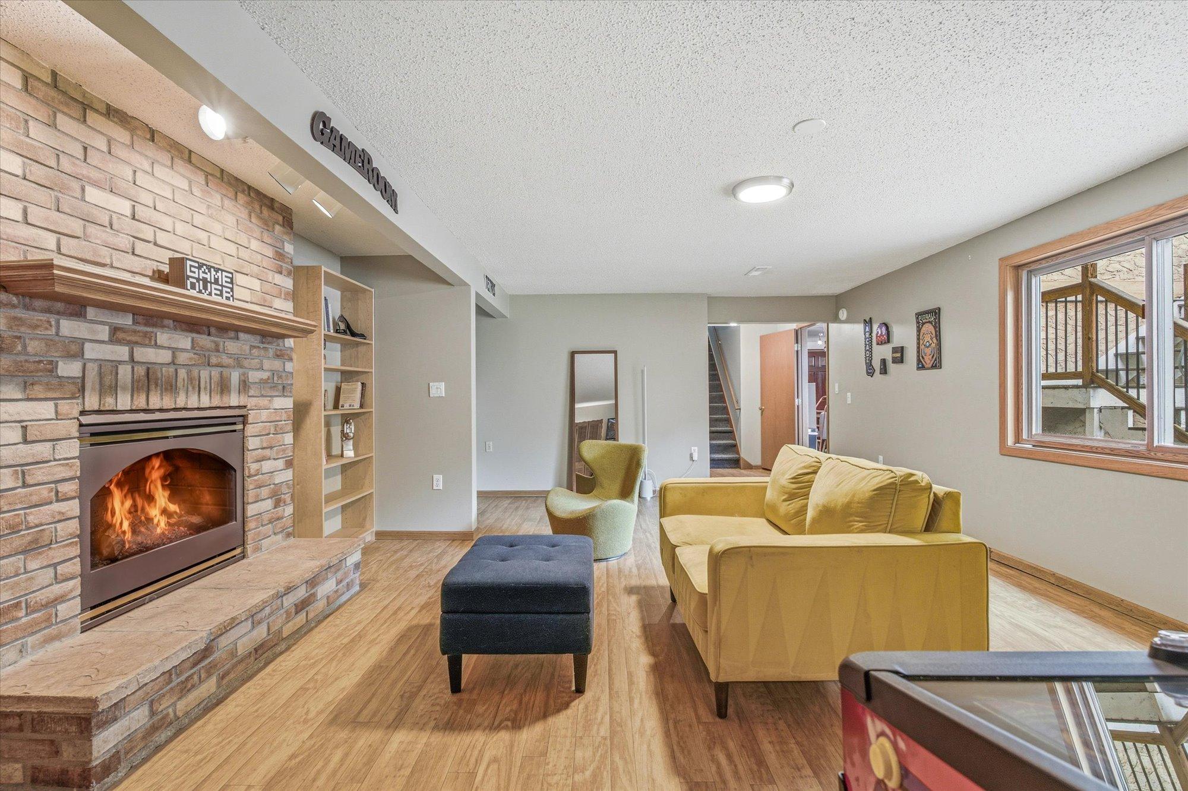
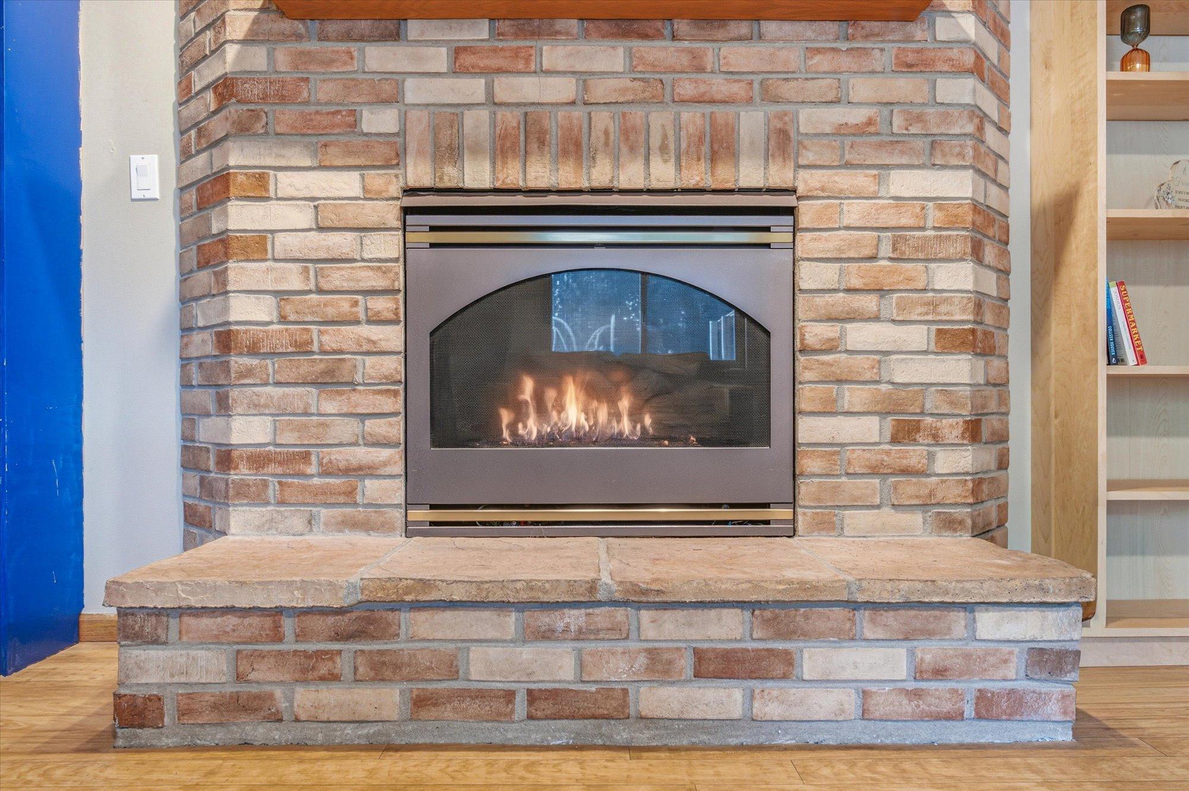
Brick; Family Room; Gas Burning; Wood Burning
Foundation:
Concrete Block
Fuel:
Natural Gas
Heating:
Forced Air
Internet Options:
Cable; Fiber Optic; Satellite
Laundry:
In Basement; Lower Level
Lot Description:
Tree Coverage - Medium
Parking Characteristics:
Garage Door Opener
Pool Description:
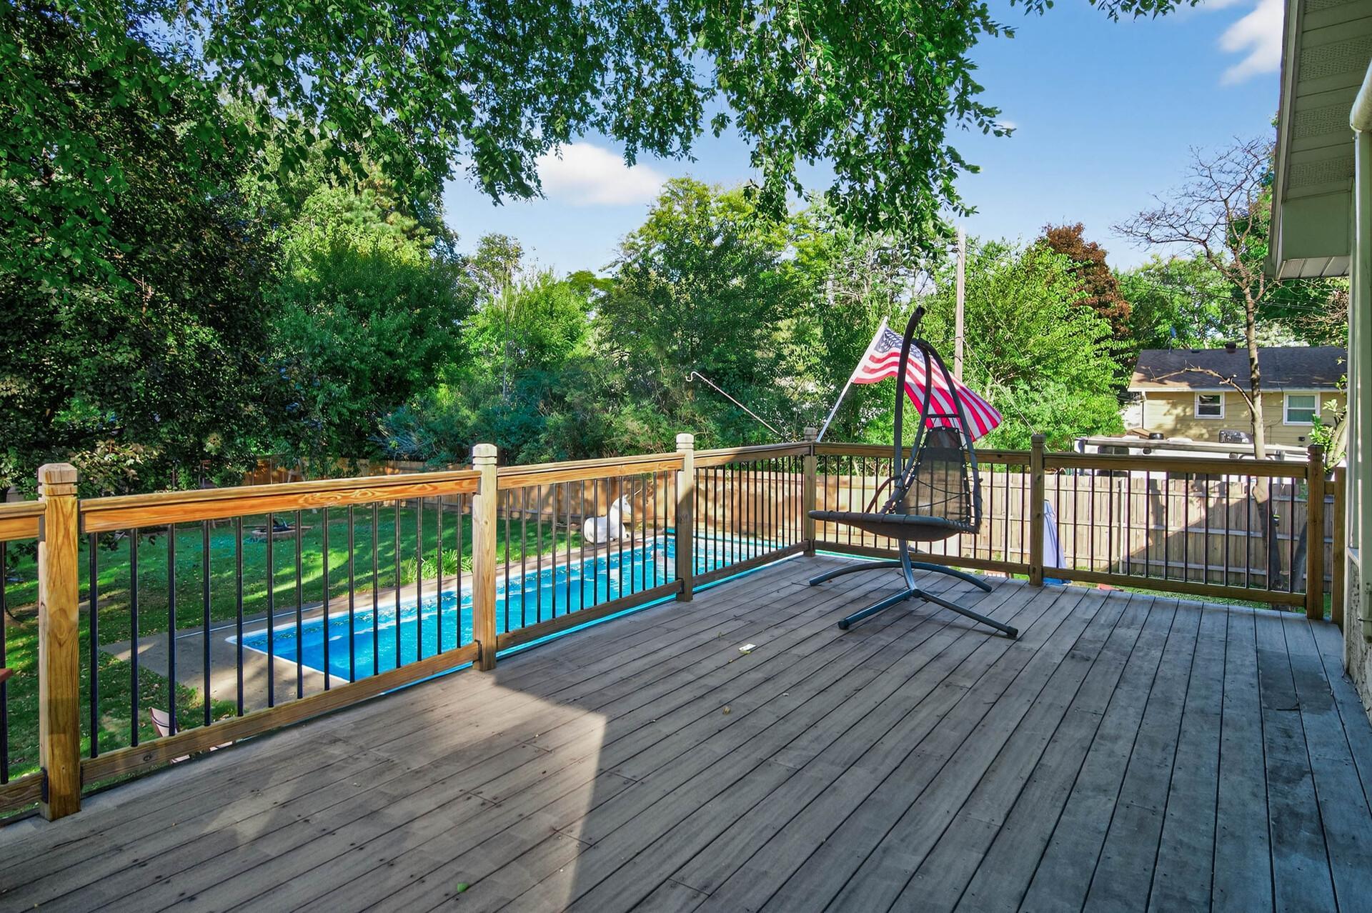
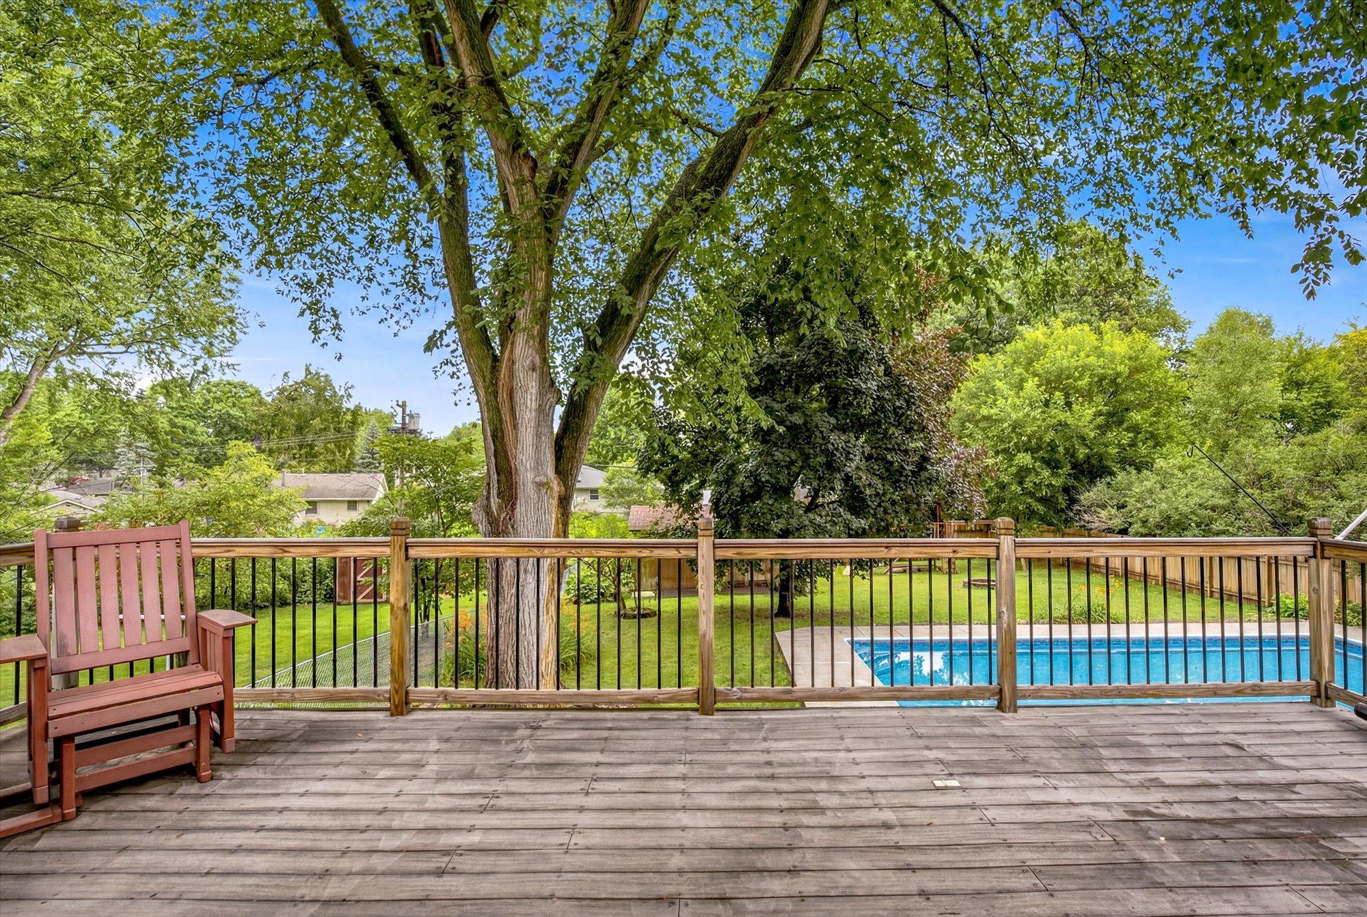
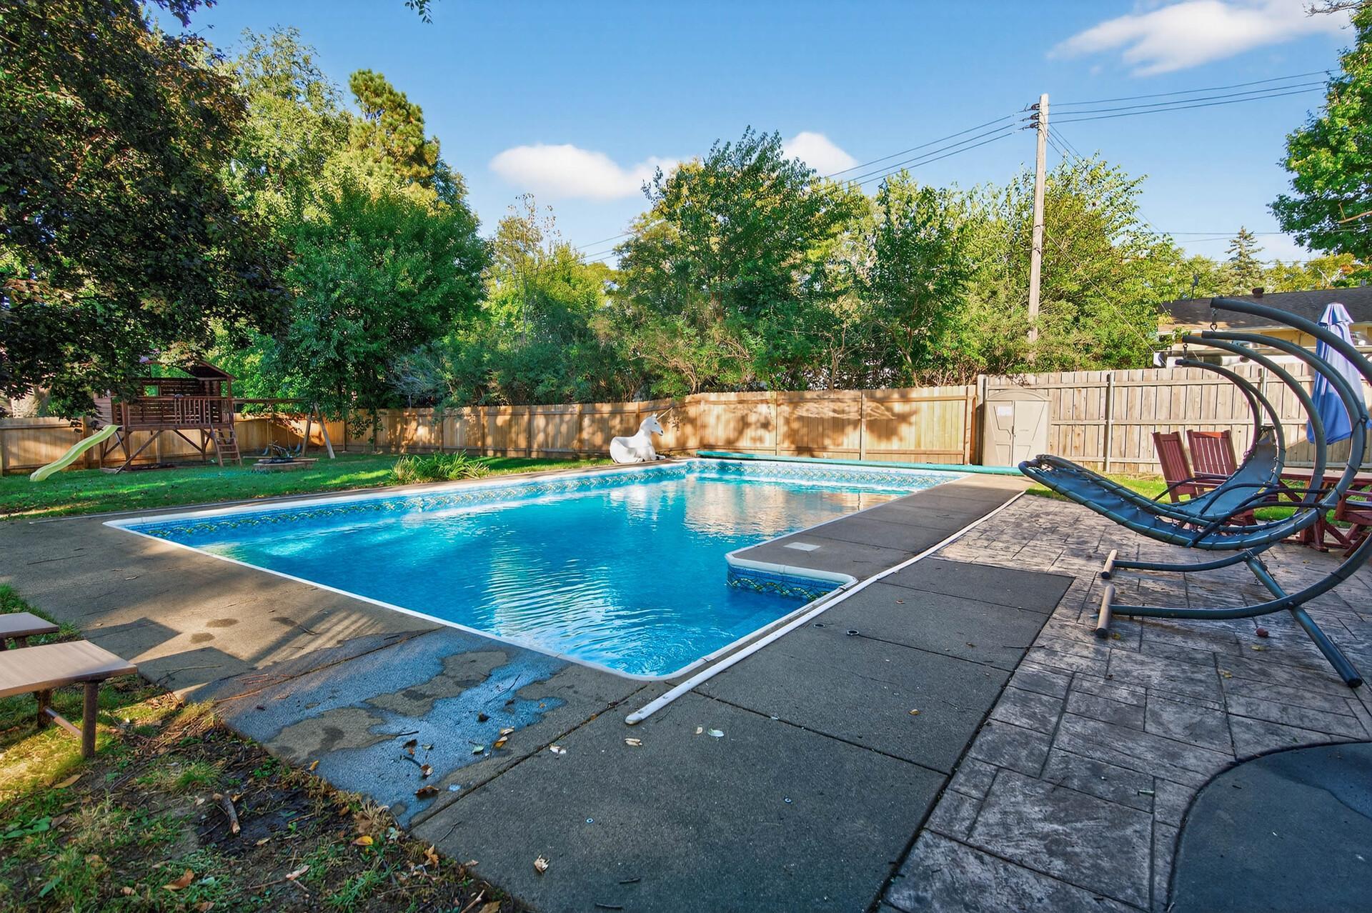
Below Ground; Heated
Road Frontage:
City Street; Sidewalks
Road Responsibility:
Public Maintained Road
Roof:
Age Over 8 Years; Asphalt Shingles
Second Unit:
Existing In-Law w/Bath; Existing In-Law w/Kitchen
Sellers Terms:
Cash; Conventional; FHA; VA
Sewer:
City Sewer/Connected
Special Search:
3 BR on One Level; Main Floor Bedroom
Stories:
One
Water:
City Water/Connected
Contract Information
- Contingency
- None
- Original List Price
- 499990
- ListPrice
- 499990
- Owner is an Agent?
- No
- Auction?
- No
Location Tax and Other Information
- House Number
- 8710
- Street Name
- 60th
- Street Suffix
- Avenue
- Street Direction Suffix
- N
- Postal City
- Minneapolis
- County
- Hennepin
- State
- MN
- Zip Code
- 55428
- Complex/Dev/Subdivision
- Meadow Lake Park 2nd Add
Assessments
- Tax With Assessments
- 7332.32
- Assessment Balance
- 0
Building Information
- Finished SqFt Above Ground
- 1544
- Finished SqFt Below Ground
- 1167
More Information
Lease Details
- Land Leased
- Not Applicable
Miscellaneous Information
- DP Resource
- Yes
- Homestead
- Yes
Ownership
- Fractional Ownership
- No
Parking Characteristics
- Garage Square Feet
- 440
- Garage Door Opener
- Yes
Public Survey Info
- Range#
- 21
- Section#
- 06
- Township#
- 118
Office/Member Info
- Association
- MAAR
Location, Tax and Other Information
- AssocFeeYN
- No
- Legal Description
- LOT 029 BLOCK 004 MEADOW LAKE PARK 2ND ADDN
- Listing City
- New Hope
- Map Page
- 91
- Municipality
- New Hope
- School District
- Robbinsdale
- School District Phone
- 763-504-8000
- Zip Plus 4
- 3002
- Property ID Number
- 0611821210115
- Tax Year
- 2026
- Tax Amount
- 7332.32
- In Foreclosure?
- No
- Potential Short Sale?
- No
- Lender Owned?
- No
Directions & Remarks
- Public Remarks
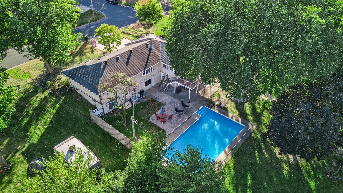
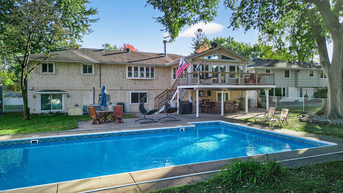
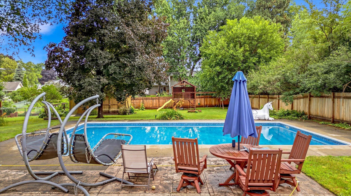
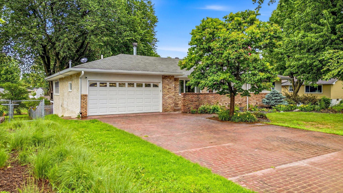
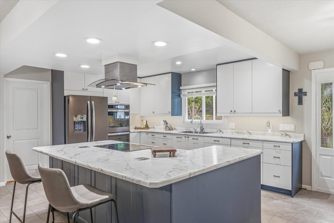
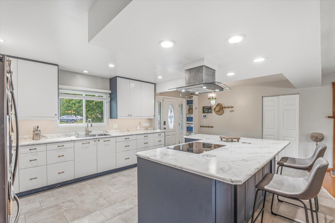
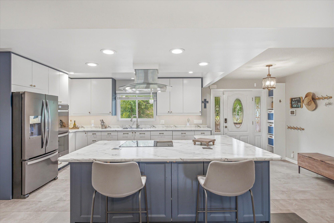
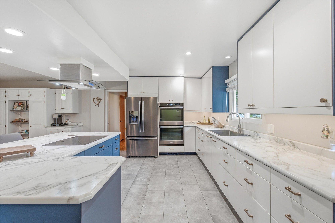
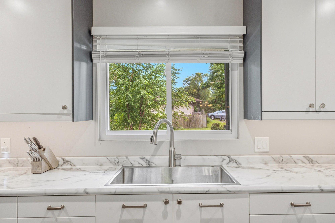
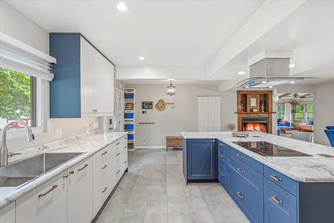
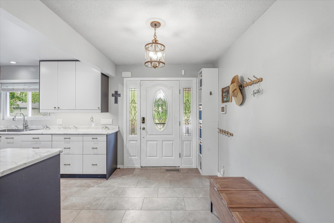
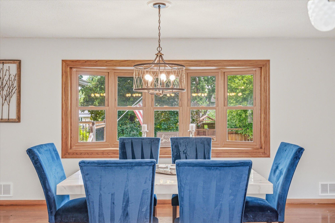
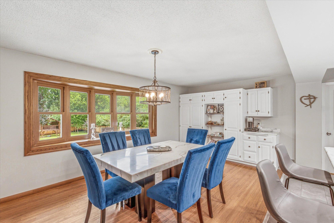
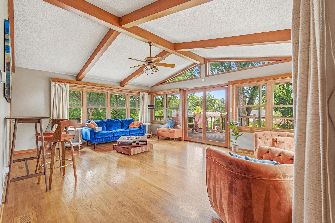
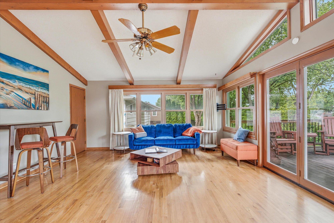
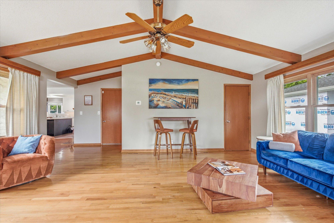
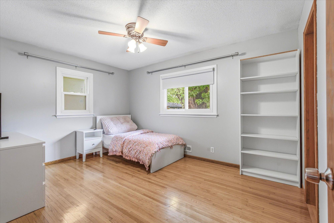
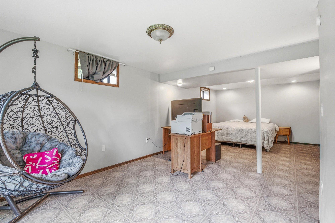
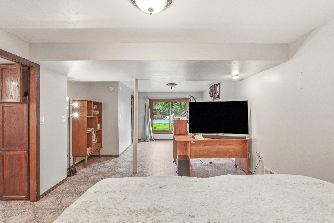
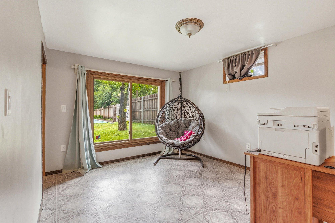
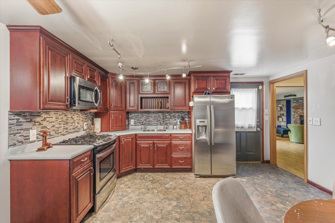
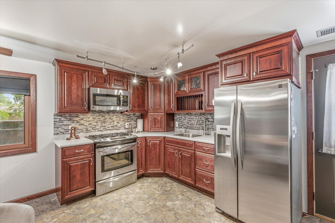
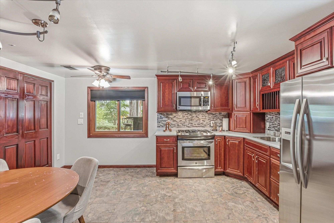
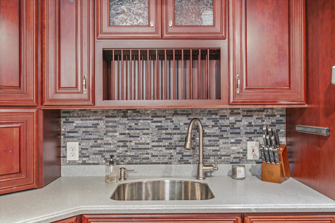
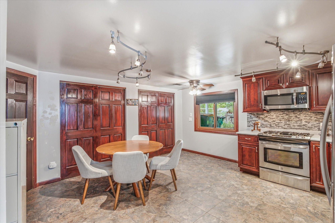
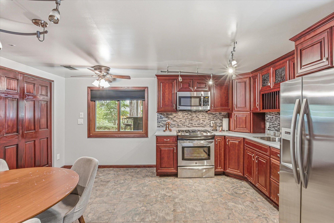
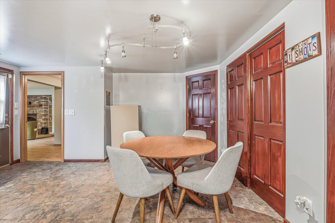
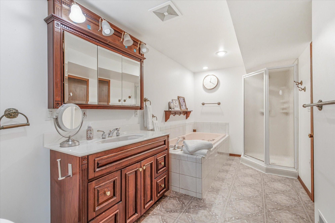
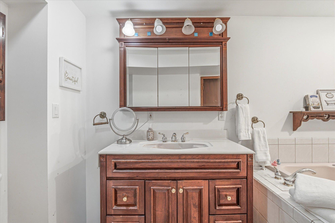
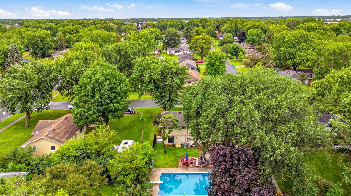
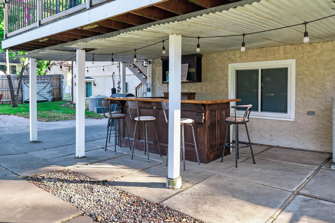
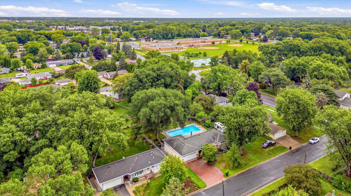
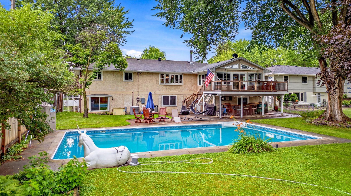
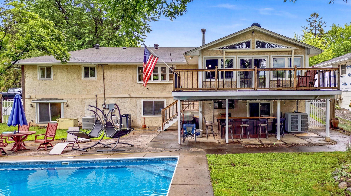
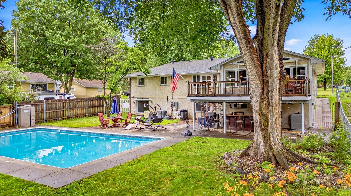
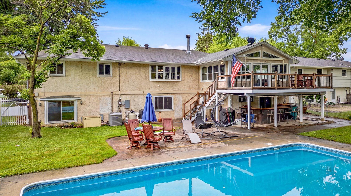
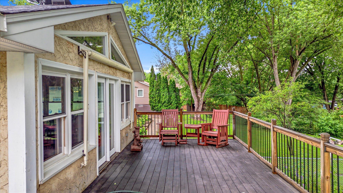
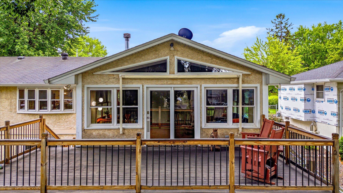
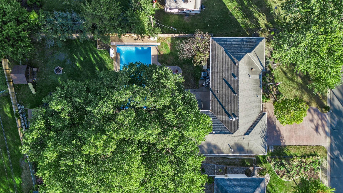
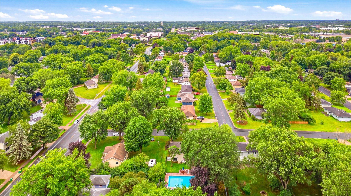
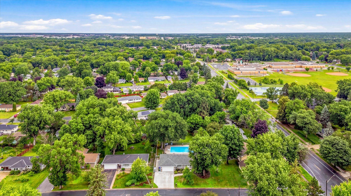
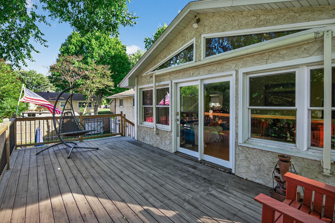
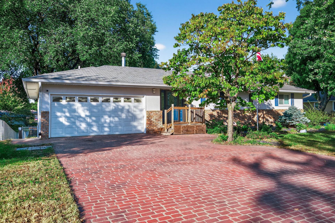
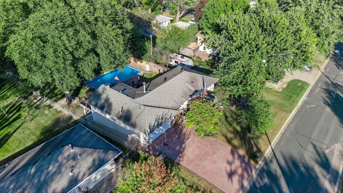
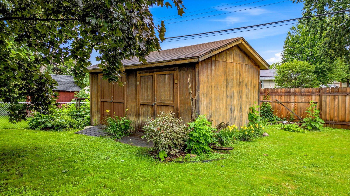
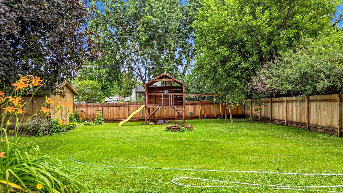
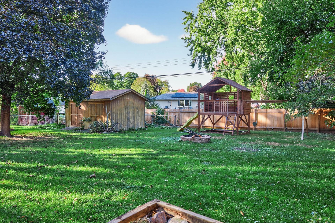
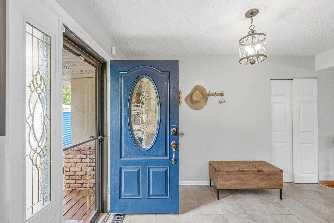
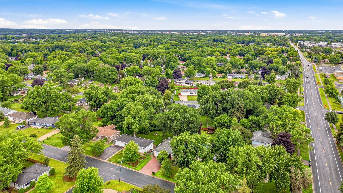
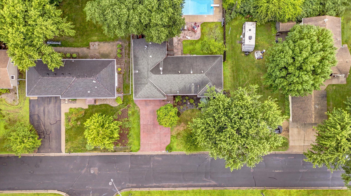
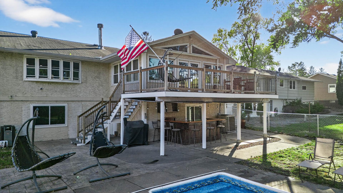
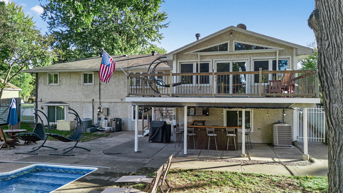
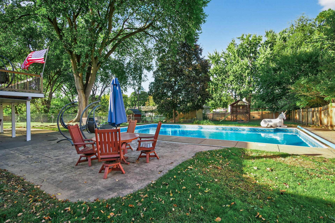
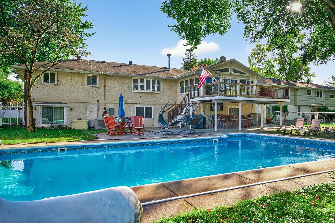
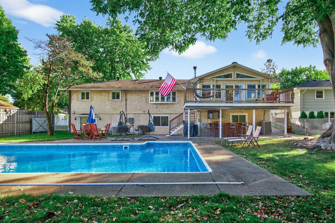
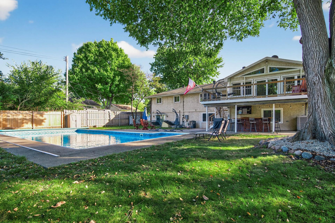
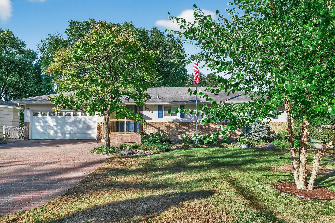
- Welcome to this stunning home situated on a beautifully landscaped .34-acre lot, where space, comfort, and functionality come together seamlessly. Designed with entertaining in mind, the open-concept floor plan features a spacious kitchen with a large center island, updated appliances including double ovens, and beautiful countertops that flow effortlessly into the dining area, highlighted by a charming brick fireplace. The expansive living room boasts soaring vaulted ceilings and abundant natural light, creating a warm and inviting atmosphere for both everyday living and special gatherings. The heated garage provides year-round comfort and convenience. The lower level offers incredible flexibility with its own private entrance from the garage, full kitchen, family room, bedroom with ensuite bath, and the ability to be completely separated from the upper level. Whether you're looking for a mother-in-law suite, guest quarters, or potential rental income, this space provides exceptional privacy and versatility. Step outside to your own backyard oasis. The impressive 40' x 27' in-ground pool features a new liner and cover, while the covered patio bar and spacious composite deck create the perfect setting for entertaining family and friends. Spend summer days lounging poolside, hosting backyard barbecues, or simply relaxing in your private retreat. As evening falls, gather around the firepit to make lasting memories under the stars. For added peace of mind, the property also includes a gas-powered generator, ensuring reliable backup power when you need it most. This exceptional home offers the perfect combination of luxury, comfort, and outdoor enjoyment—all in one remarkable package.
- Directions
- From 94/694W take exit 30 and follow signs for Boone Ave. Keep straight to get onto Boone Ave. Turn left onto Boone Ave N. Turn Right onto 60th Ave N, property is on the right.
Accessible
- None
- Yes
Air Conditioning
- Central Air
- Yes
Amenities Unit
- Deck
- Yes
- Hardwood Floors
- Yes
- Kitchen Center Island
- Yes
- Patio
- Yes
- Vaulted Ceiling(s)
- Yes
Appliances
- Cooktop
- Yes
- Dishwasher
- Yes
- Disposal
- Yes
- Dryer
- Yes
- Microwave
- Yes
- Range
- Yes
- Refrigerator
- Yes
- Washer
- Yes
Assumable Loan
- Not Assumable
- Yes
Basement
- Concrete Block
- Yes
- Egress Windows
- Yes
- Full
- Yes
Bath Description
- Main Floor Full Bath
- Yes
- Full Basement
- Yes
- Bathroom Ensuite
- Yes
- Jetted Tub
- Yes
- Separate Tub & Shower
- Yes
Construction Materials
- Block
- Yes
- Frame
- Yes
Construction Status
- Previously Owned
- Yes
Dining Room Description
- Informal Dining Room
- Yes
Electric
- Circuit Breakers
- Yes
Exterior
- Brick Veneer
- Yes
- Stucco
- Yes
Family Room Characteristics
- Lower Level
- Yes
Fencing
- Wood
- Yes
Fireplace Characteristics
- Brick
- Yes
- Family Room
- Yes
- Gas Burning
- Yes
- Wood Burning
- Yes
Foundation
- Concrete Block
- Yes
Fuel
- Natural Gas
- Yes
Heating
- Forced Air
- Yes
Insurance Fee
- Insurance Fee
- 0
Internet Options
- Cable
- Yes
- Fiber Optic
- Yes
- Satellite
- Yes
Laundry
- In Basement
- Yes
- Lower Level
- Yes
Lot Description
- Tree Coverage - Medium
- Yes
Patio, Porch and Deck Features
- Deck
- Yes
- Rear Porch
- Yes
- Screened
- Yes
Pool Description
- Below Ground
- Yes
- Heated
- Yes
Road Frontage
- City Street
- Yes
- Sidewalks
- Yes
Road Responsibility
- Public Maintained Road
- Yes
Roof
- Age Over 8 Years
- Yes
- Asphalt Shingles
- Yes
Second Unit
- Existing In-Law w/Bath
- Yes
- Existing In-Law w/Kitchen
- Yes
Sellers Terms
- Cash
- Yes
- Conventional
- Yes
- FHA
- Yes
- VA
- Yes
Sewer
- City Sewer/Connected
- Yes
Special Search
- 3 BR on One Level
- Yes
- Main Floor Bedroom
- Yes
Stories
- One
- Yes
Water
- City Water/Connected
- Yes
Room Information
| Room Name | Dimensions | Level |
|---|---|---|
| Living Room | 19.5x16 | Main |
| Dining Room | 10x22 | Main |
| Family Room | 23x16 | Main |
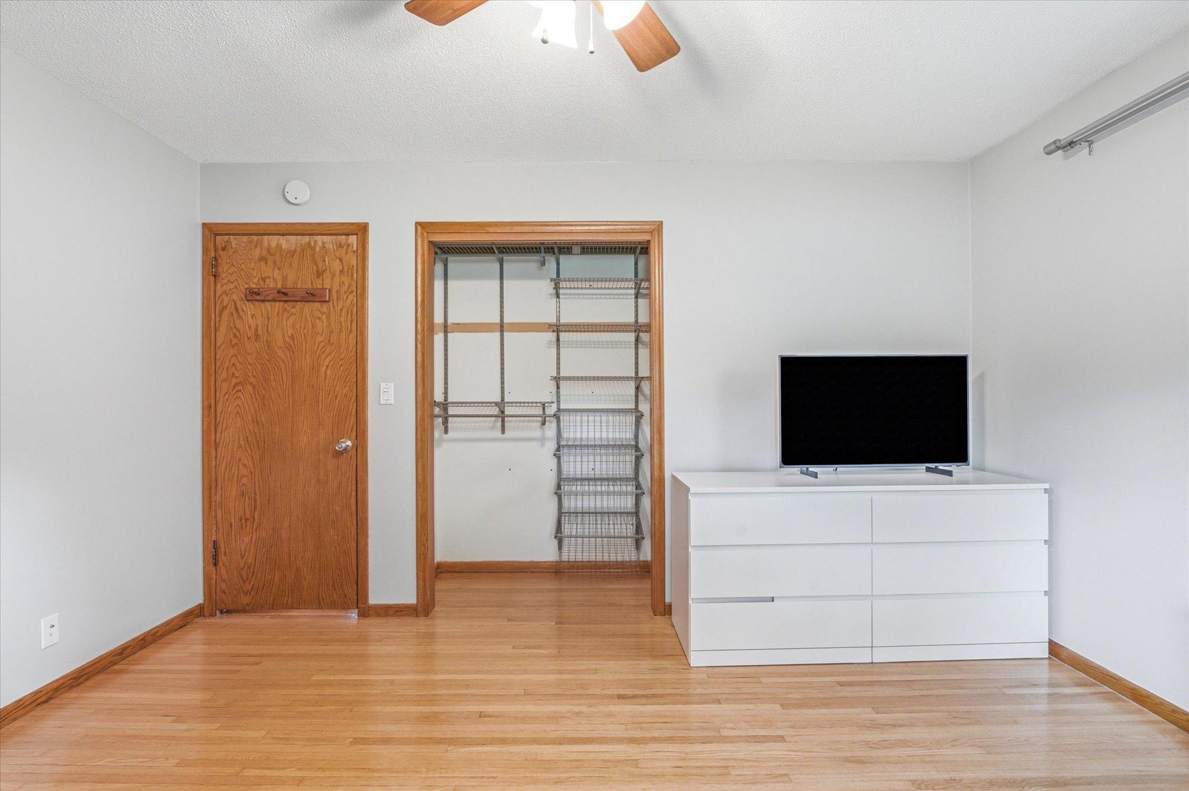
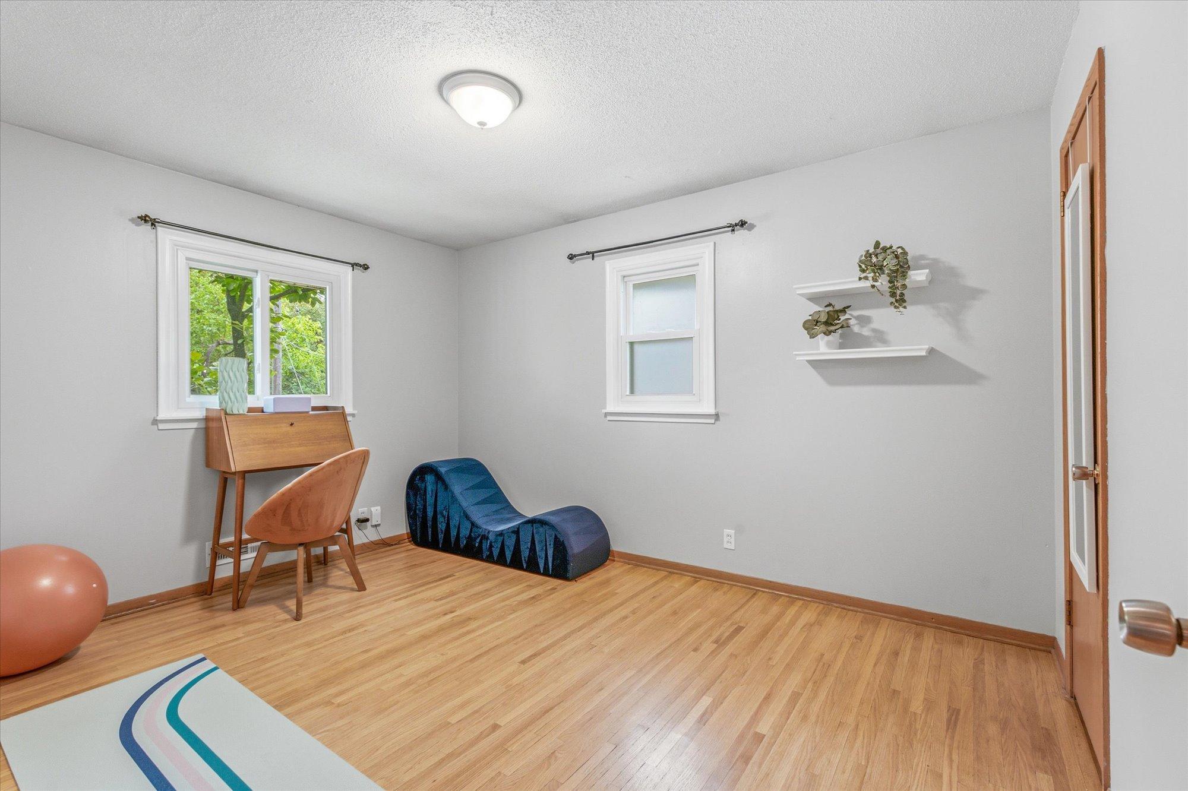
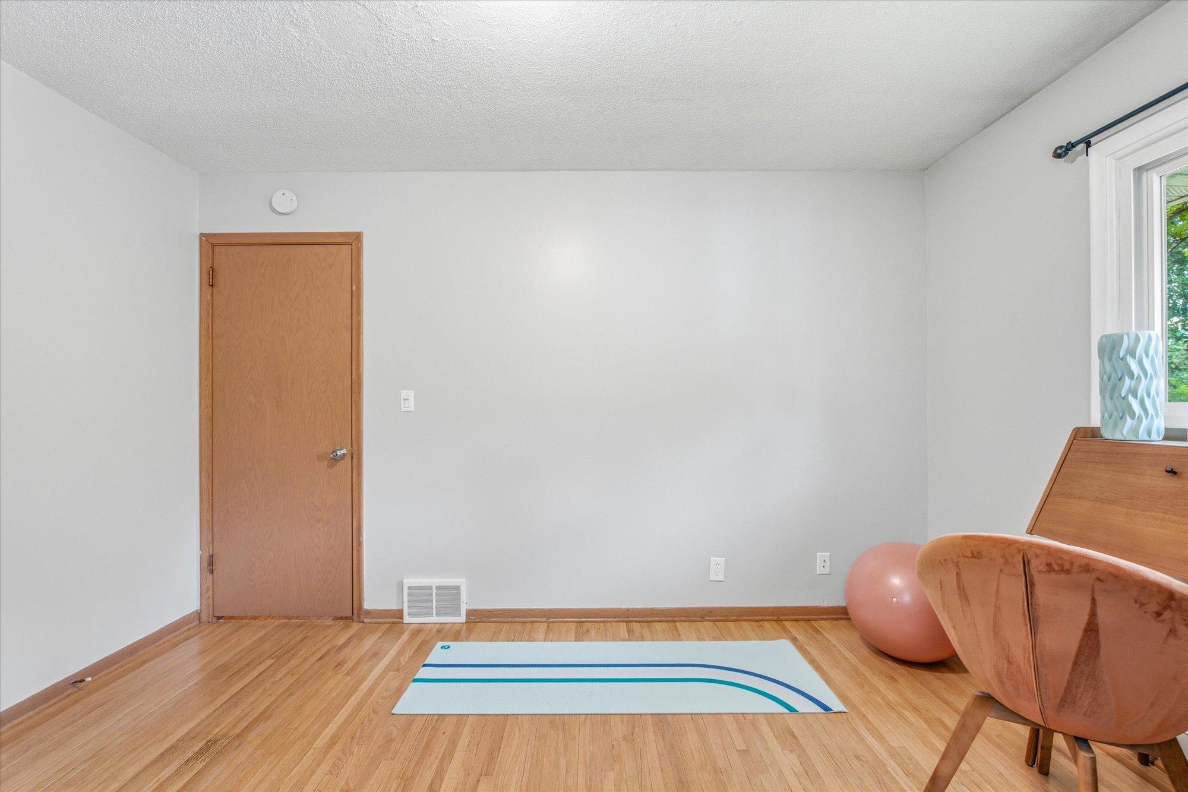
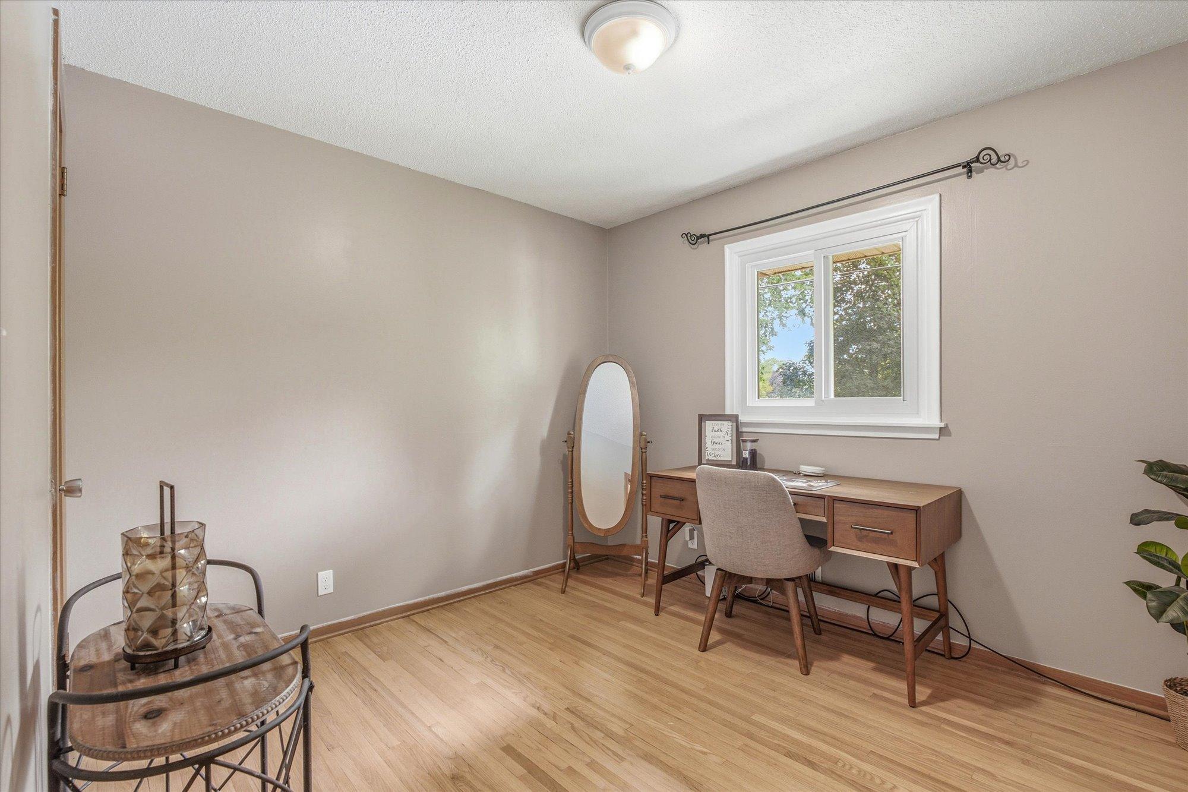
| First (1st) Bedroom | 14x11 | Main |
| Fourth (4th) Bedroom | 25.5x13 | Lower |
| Foyer | 7.5x13 | Main |
| Kitchen | 14x14 | Main |
| Second Kitchen | 15x15 | Lower |
| Laundry | 10x8 | Lower |
| Screened Porch | 11.5x11.5 | Lower |
| Second (2nd) Bedroom | 13x10 | Main |
| Third (3rd) Bedroom | 10.5x9.5 | Main |

Listing Office:
Realty ONE Group Choice
Last Updated: July - 21 - 2026
The data relating to real estate for sale on this web site comes in part from the Broker
Reciprocity SM Program of the Regional Multiple Listing Service of Minnesota, Inc. The information provided is deemed reliable but not guaranteed. Properties subject to prior sale, change or withdrawal.
©2024 Regional Multiple Listing Service of Minnesota, Inc All rights reserved.