
875 County 11 NW, Hackensack, MN 56452
$389,500
Property Type:
Residential
Bedrooms:
2
Baths:
2
Square Footage:
2,718
Lot Size (sq. ft.):
18,295
Status:
Pending
Current Price:
$389,500
List Date:
10/13/2025
Last Modified:
7/25/2026
Listing Details MLS# 6729703
General Property Information
- Common Wall
- No
- Lot Measurement
- Acres
- Manufactured Home?
- No
- Multiple PIDs?
- No
- New Development
- No
- Road Btwn WF & Home?
- No
- Waterfront Frontage
- 120
- Waterfront YN
- Yes
- Year Built
- 1974
- Yearly/Seasonal
- Yearly
- Zoning
- Residential-Single Family
- Bath Full
- Yes
- Bath Three Quarters
- Yes
- Main Floor Total SqFt
- 1224
- Above Grd Total SqFt
- 1710
- Below Grd Total SqFt
- 1008
- Total SqFt
- 2718
- Total Finished Sqft
- 2090.00
- Lake/Waterfront Name
- IXL
- Style
- (SF) Single Family
- Foundation Size
- 1008
- Garage Stalls
- Yes
- Lot Dimensions
- 120x150x119x160
- Acres
- 0.42
- Assessment Pending
- No
- Number of Fireplaces
- 0
- Bath Half
- 0
- Bath Quarter
- 0
- Association Fee
- 0
Property Features
Accessible:
None
Air Conditioning:
Ductless
Amenities Unit:
Ceiling Fan(s); Deck; Dock; French Doors; Hardwood Floors; Patio; Washer/Dryer Hookup
Appliances:
Dryer; Fuel Tank - Rented; Microwave; Range; Refrigerator; Washer
Basement:
Concrete Block; Partially Finished
Bath Description:
Main Floor 3/4 Bath; Upper Level Full Bath
Construction Materials:
Frame
Construction Status:
Previously Owned
Dining Room Description:
Eat In Kitchen
Electric:
200+ Amp Service
Elevation Highpoint to Waterfront Slope:
Gradual
Exterior:
Metal
Foundation:
Concrete Block
Fuel:
Electric; Propane
Heating:
Baseboard; Forced Air
Lake Details:
Gravel; Sand; Weeds
Lock Box Type:
Combo
Lot Description:
Tree Coverage - Medium
Road Frontage:
County Road
Road Responsibility:
Public Maintained Road
Roof:
Asphalt Shingles
Sellers Terms:
Cash; Conventional
Sewer:
Mound Septic
Stories:
One and One Half
Water:
4-Inch Submersible
Waterfront Type:
Lake Front
Waterfront View:
Lake
Contract Information
- Off Market Date
- 2026-07-09
- Contingency
- None
- Original List Price
- 395000
- ListPrice
- 389500
- Owner is an Agent?
- No
- Auction?
- No
Location Tax and Other Information
- House Number
- 875
- Street Name
- County 11
- Street Direction Suffix
- NW
- Postal City
- Hackensack
- County
- Cass
- State
- MN
- Zip Code
- 56452
- Complex/Dev/Subdivision
- Minne Teepe Portage
Assessments
- Tax With Assessments
- 2422
- Assessment Balance
- 0
Basement
- Foundation Dimensions
- 28x32
- Concrete Block
- Yes
- Partially Finished
- Yes
More Information
Building Information
- Finished SqFt Above Ground
- 1710
- Finished SqFt Below Ground
- 380
Elevation Highpoint to Waterfront Feet
- Elevation Highpoint Waterfront Feet
- 10-15
Lake Details
- Lake Acres
- 94
- Lake Depth
- 40
- Gravel
- Yes
- Sand
- Yes
- Weeds
- Yes
Lease Details
- Land Leased
- Not Applicable
Miscellaneous Information
- DP Resource
- Yes
- Homestead
- No
Ownership
- Fractional Ownership
- No
Parking Characteristics
- Garage Dimensions
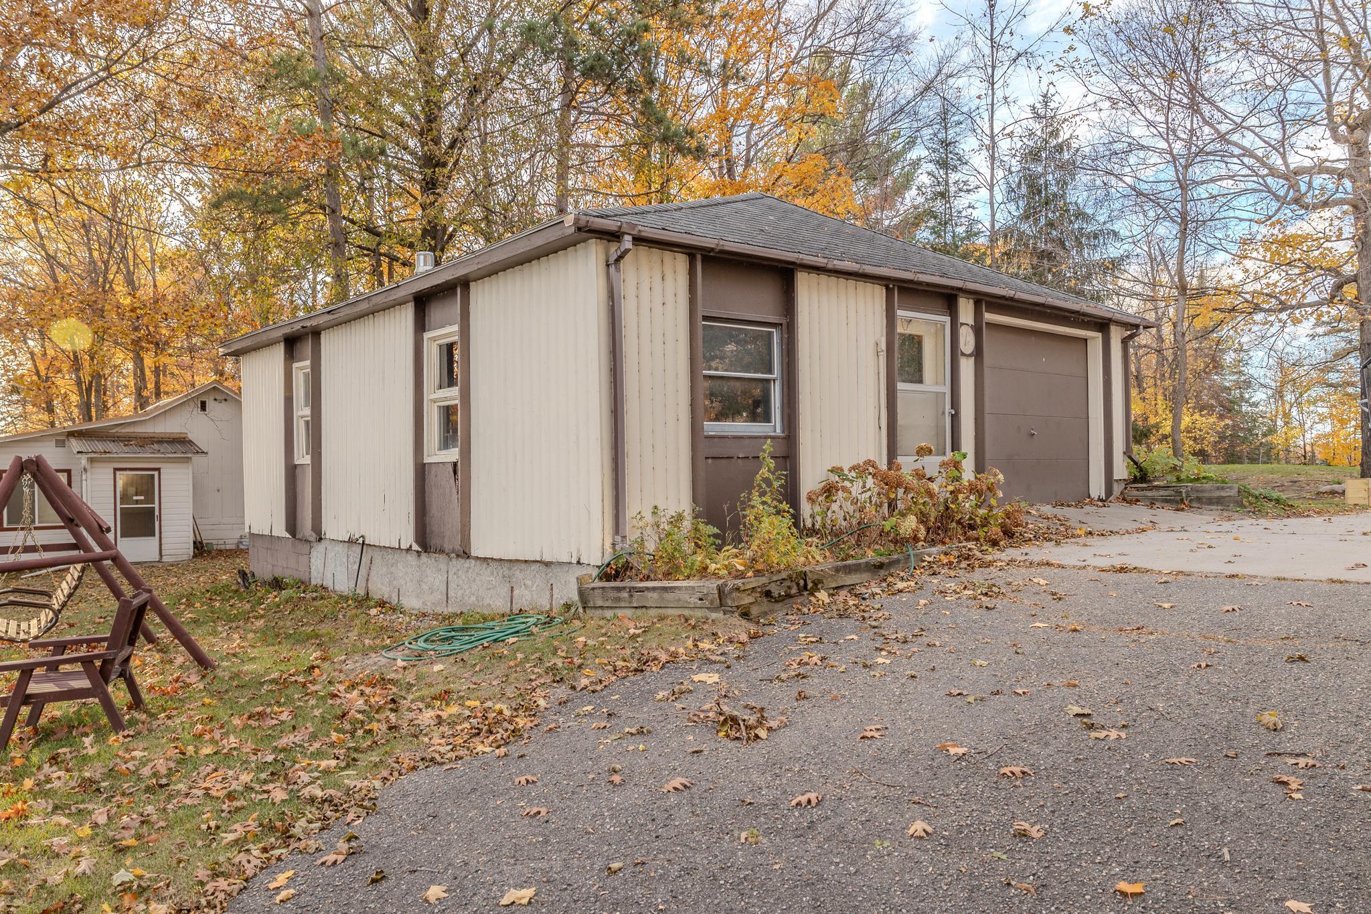
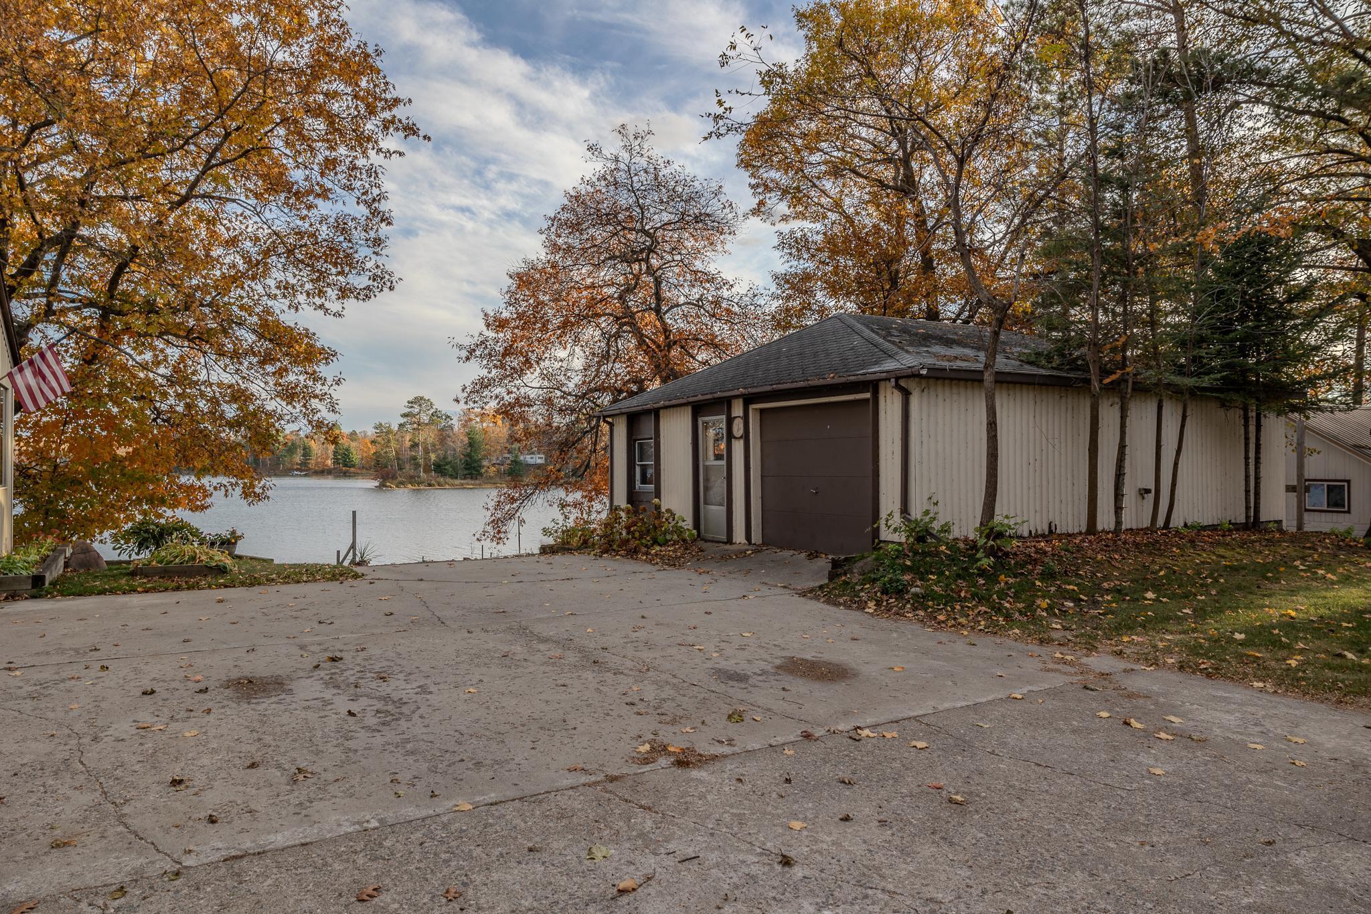
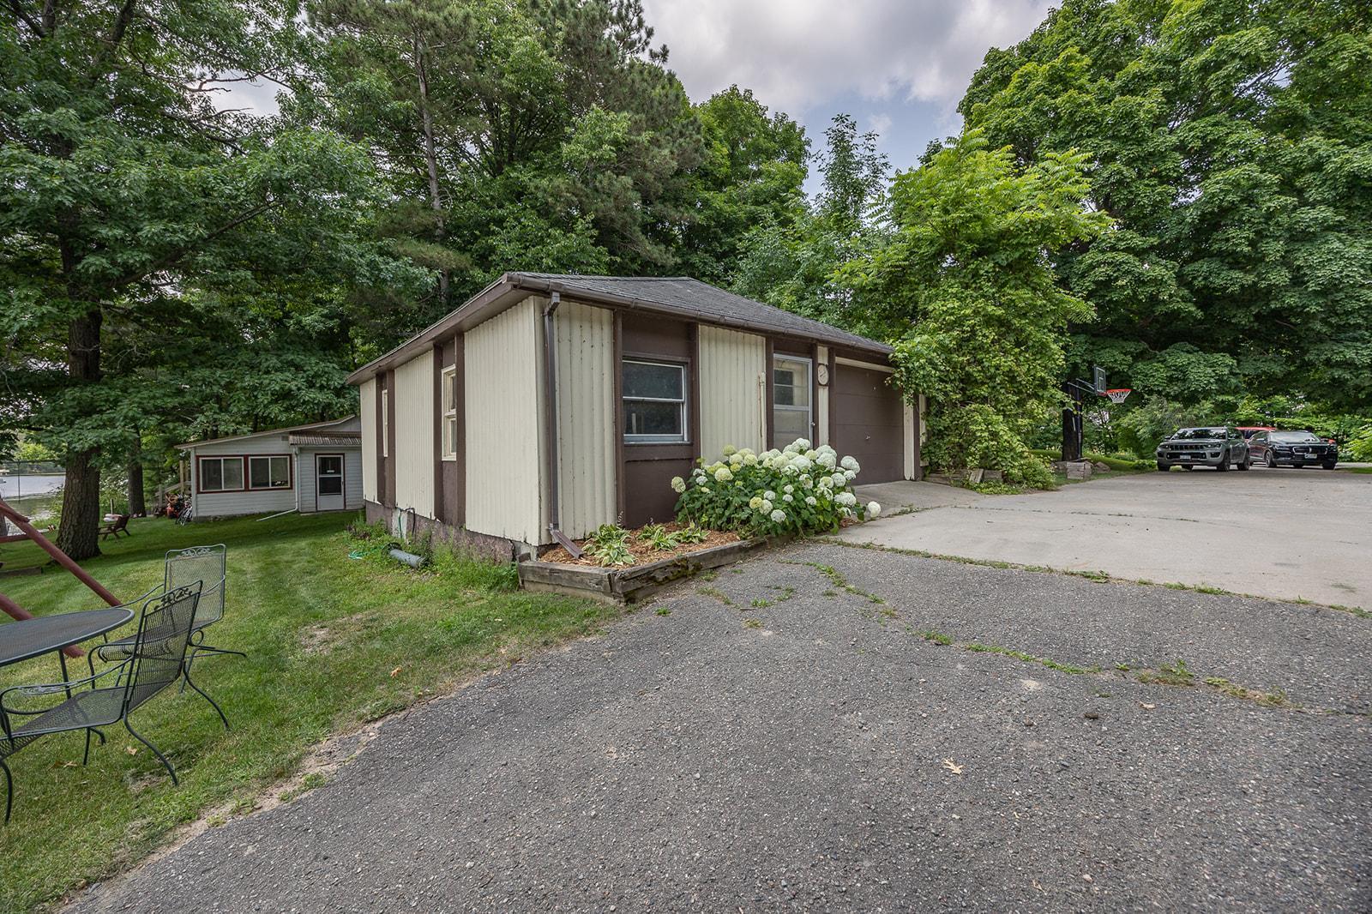
- 28x28
- Garage Square Feet
- 784
Public Survey Info
- Range#
- 29
- Section#
- 22
- Township#
- 140
Office/Member Info
- Association
- GLAR
Location, Tax and Other Information
- AssocFeeYN
- No
- Legal Description
- LOTS 1 & 2 BLK 4 MINNE TEEPE PORTAGE
- Listing City
- Hackensack
- Map Page
- 999
- Municipality
- Hackensack
- School District
- Walker-Hackensack-Akeley
- School District Phone
- 218-547-4201
- DNR Lake ID#
- 11027200
- DNR Lake Classification
- Natural Environment
- Property ID Number
- 514520410
- Tax Year
- 2026
- Tax Amount
- 2422
- In Foreclosure?
- No
- Potential Short Sale?
- No
- Lender Owned?
- No
Directions & Remarks
- Public Remarks
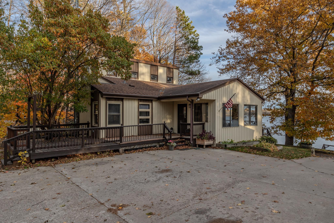
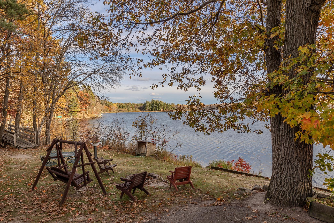
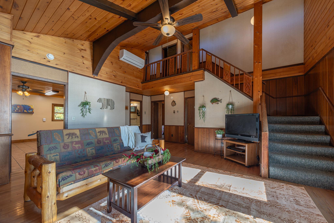
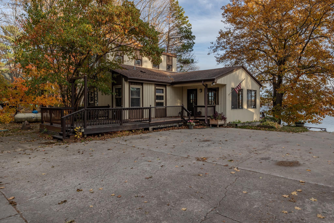
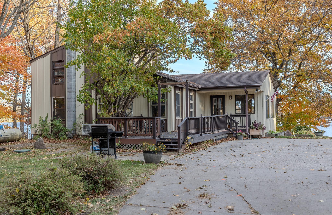
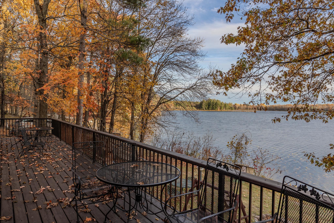
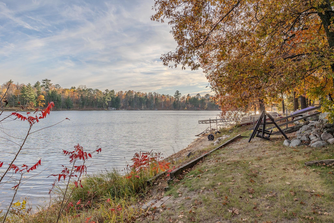
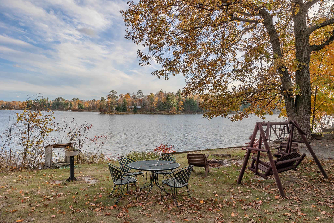
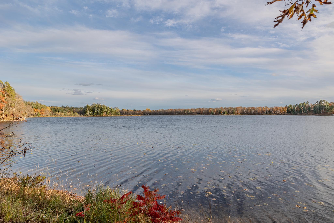
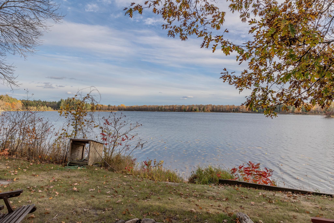
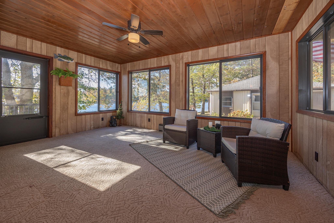
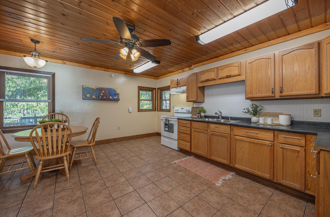
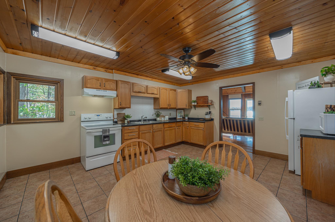
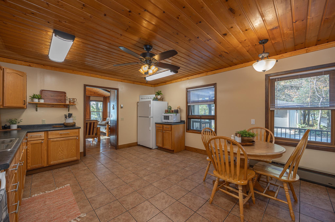
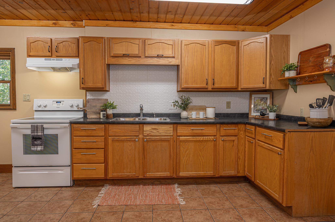
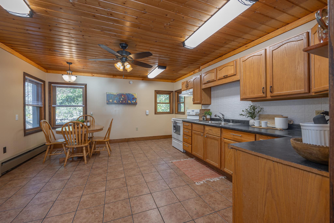
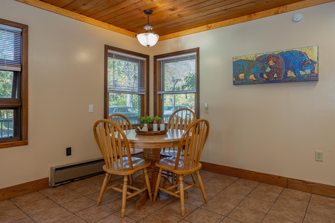
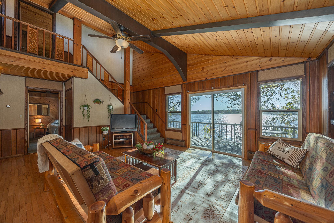
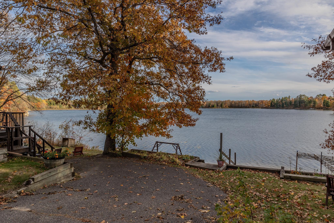
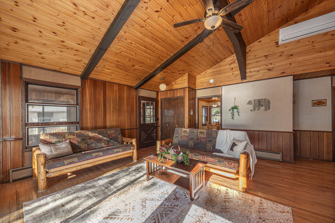
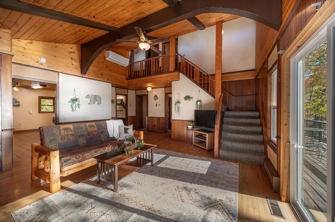
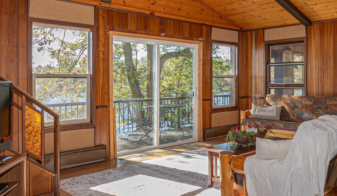
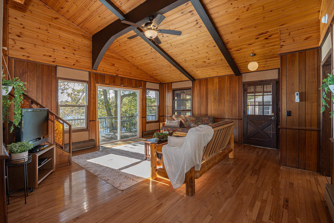
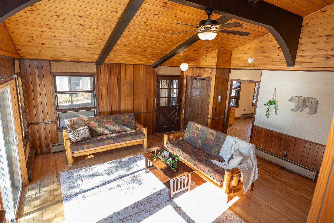
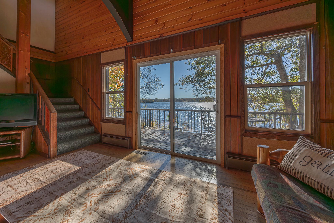
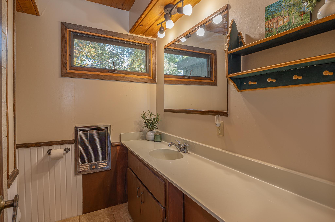
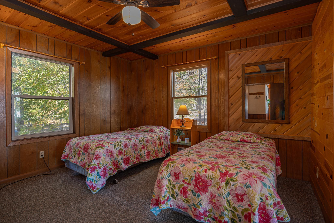
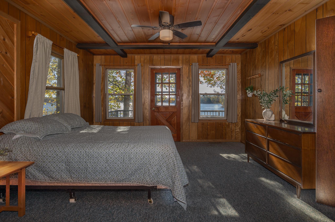
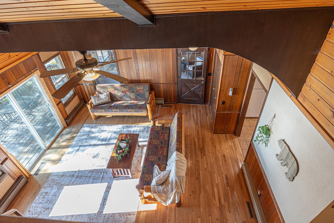
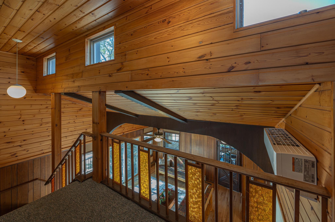
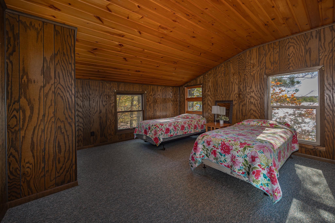
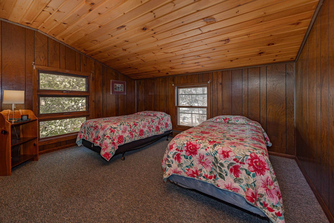
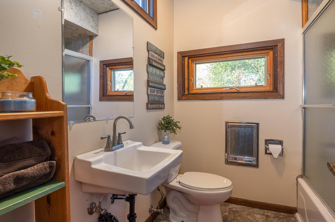
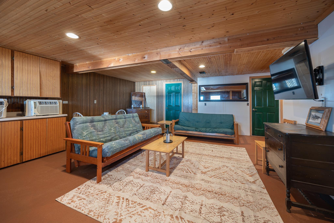
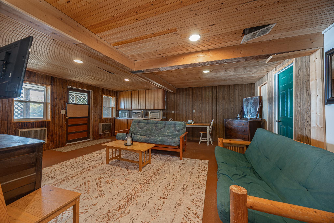
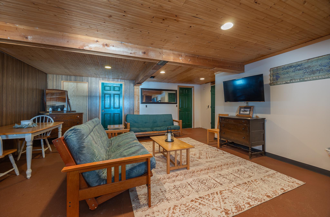
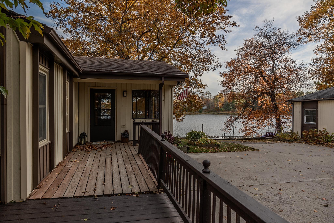
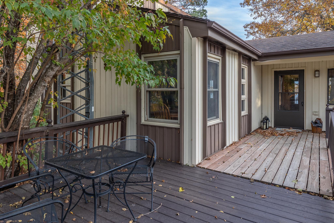
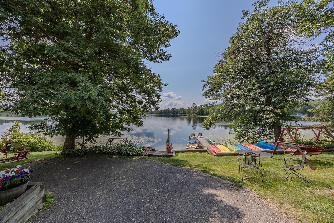
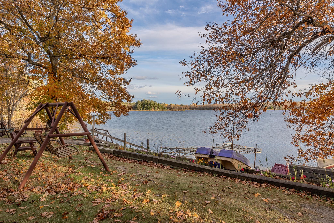
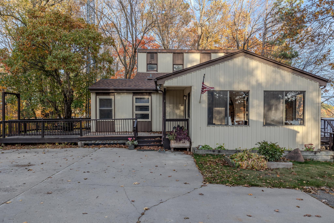
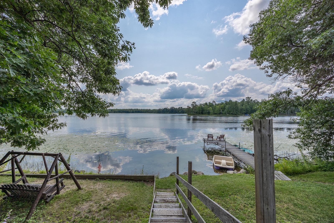
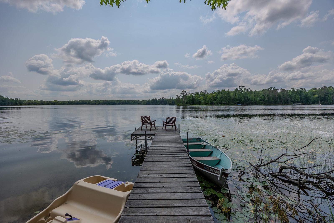
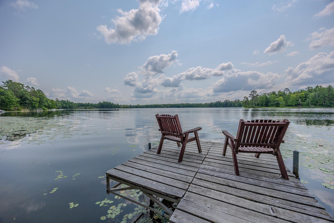
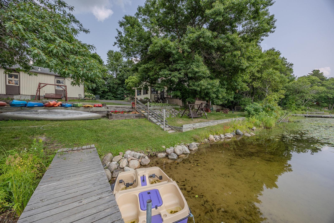
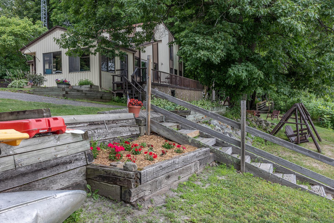
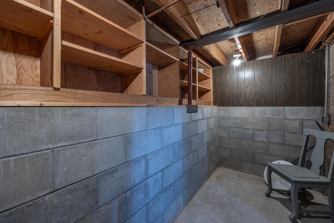
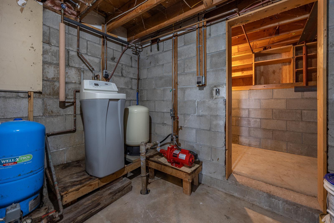
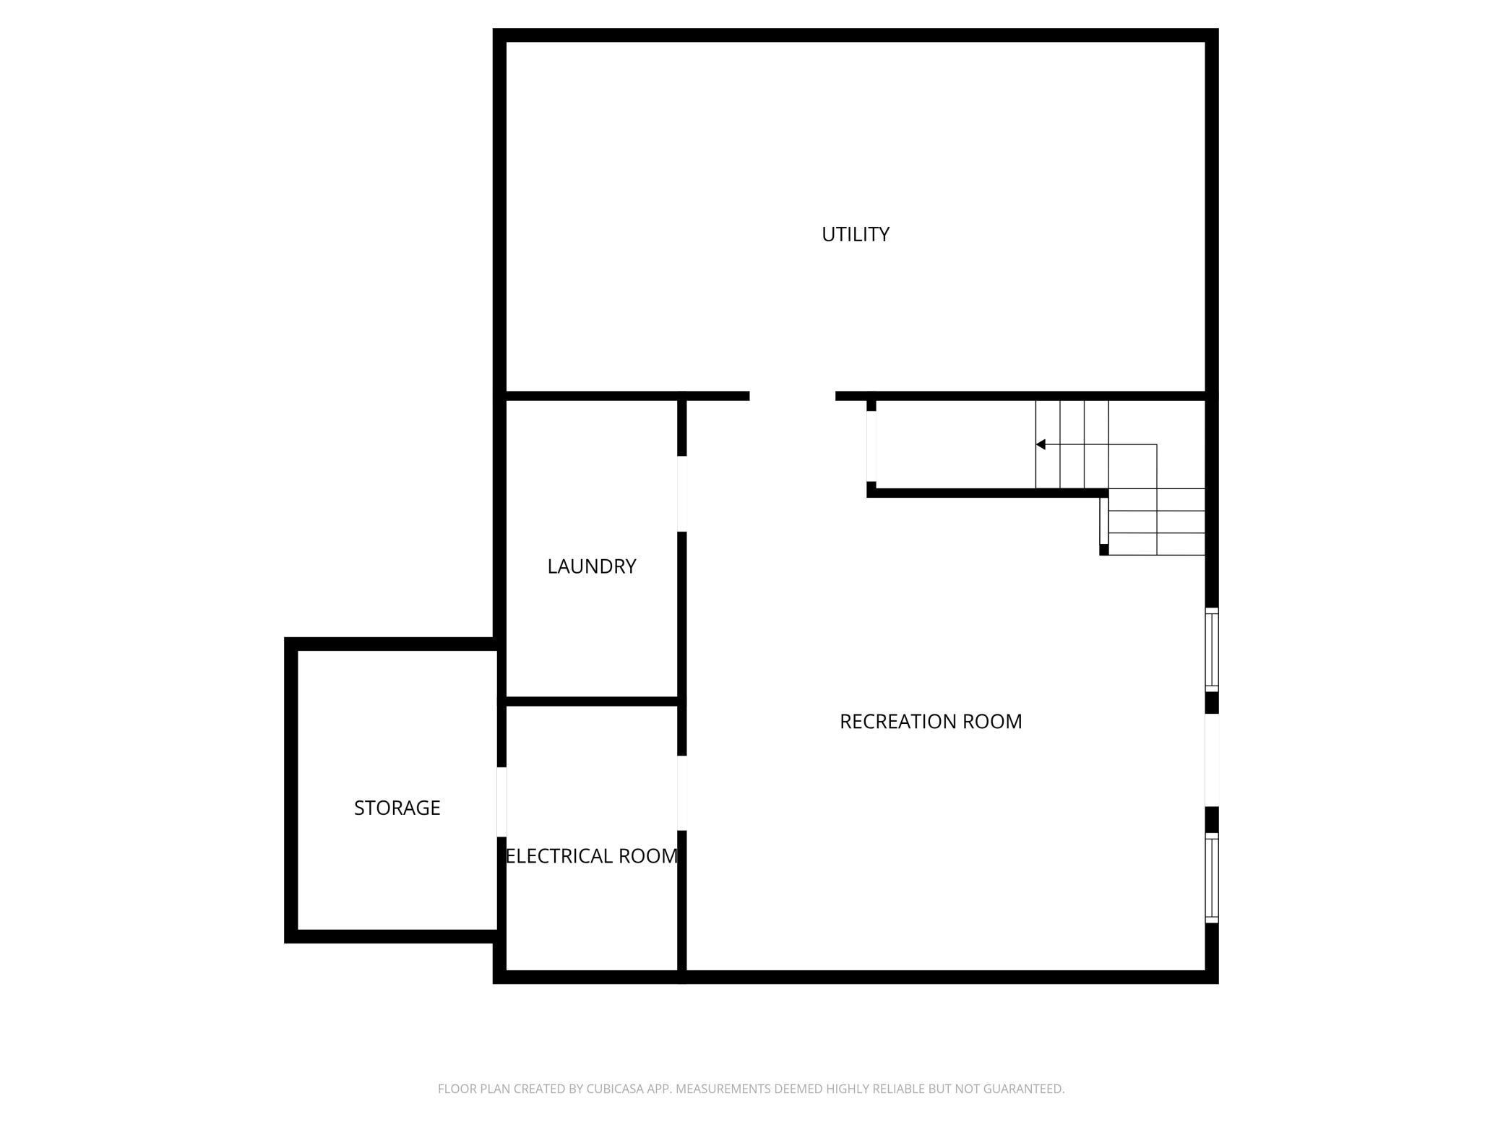
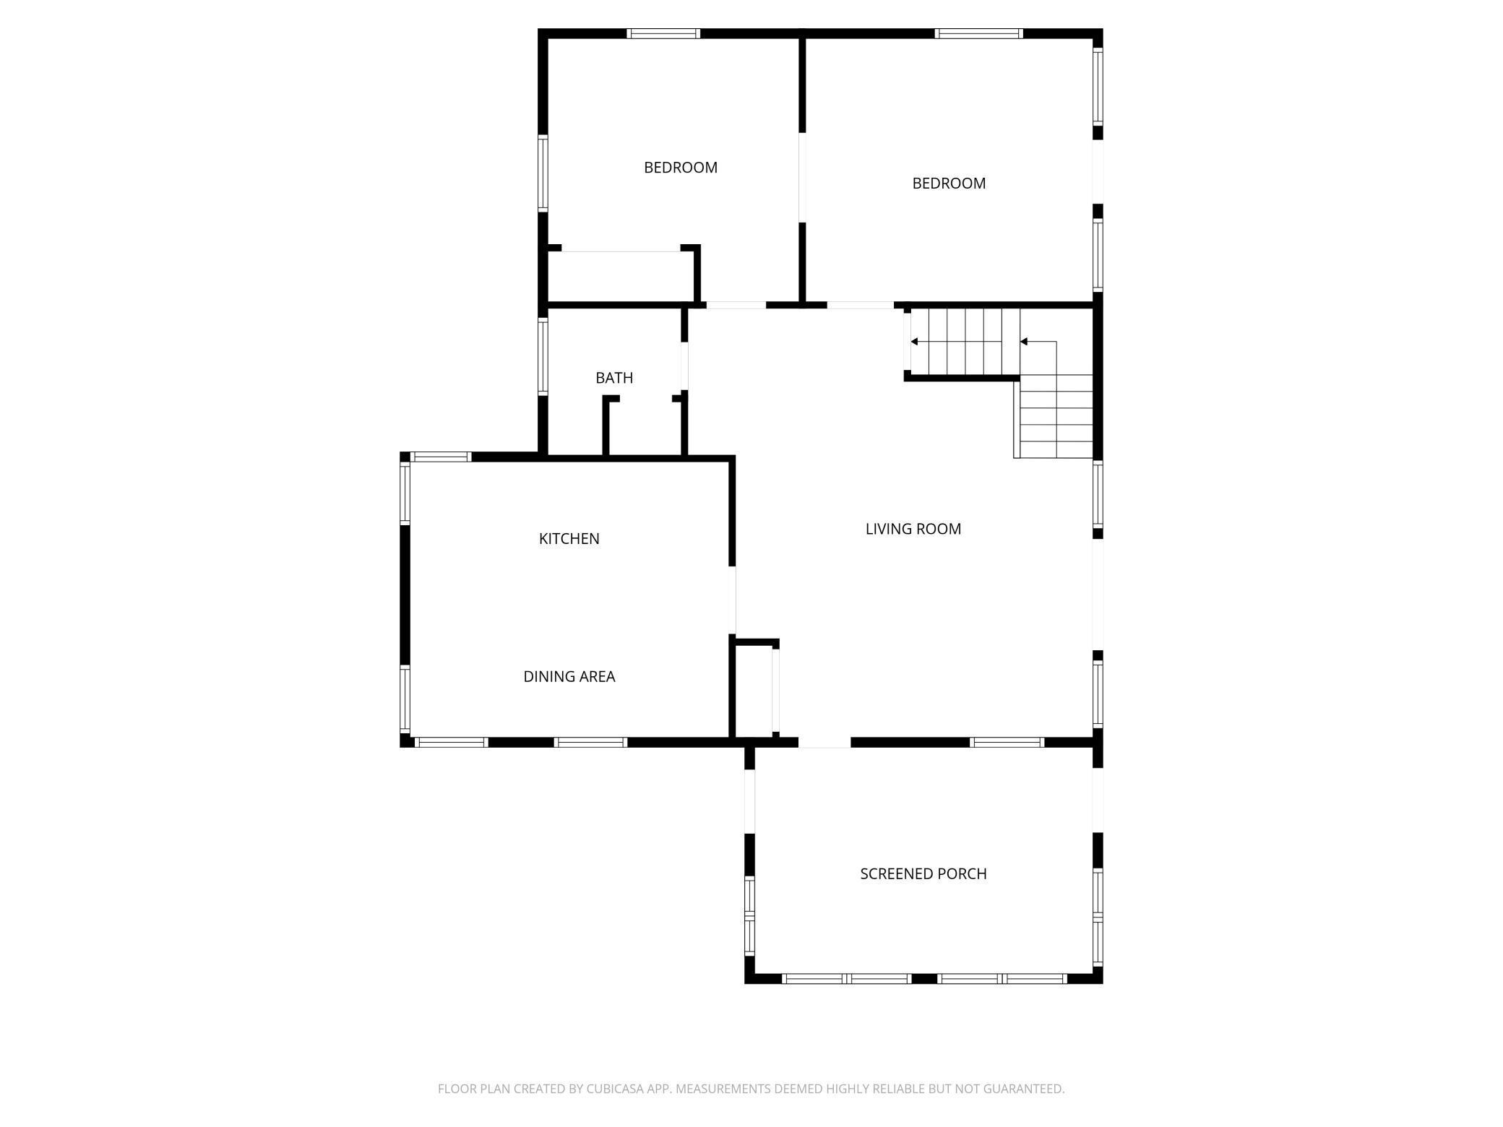
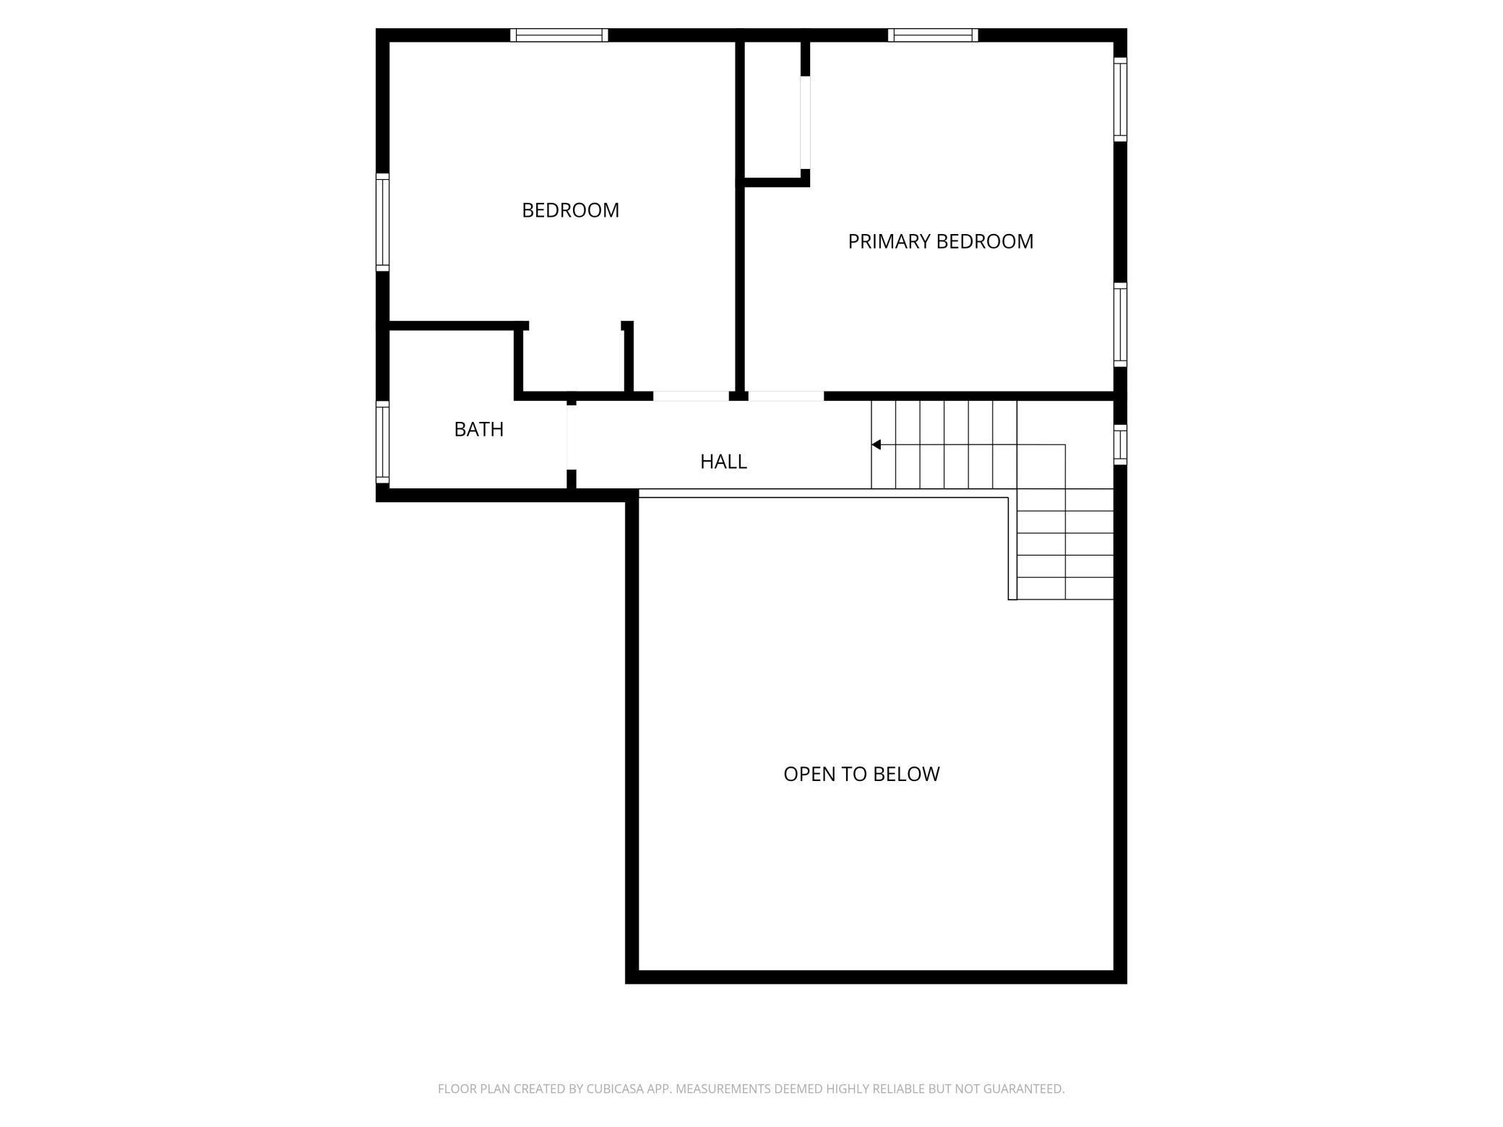
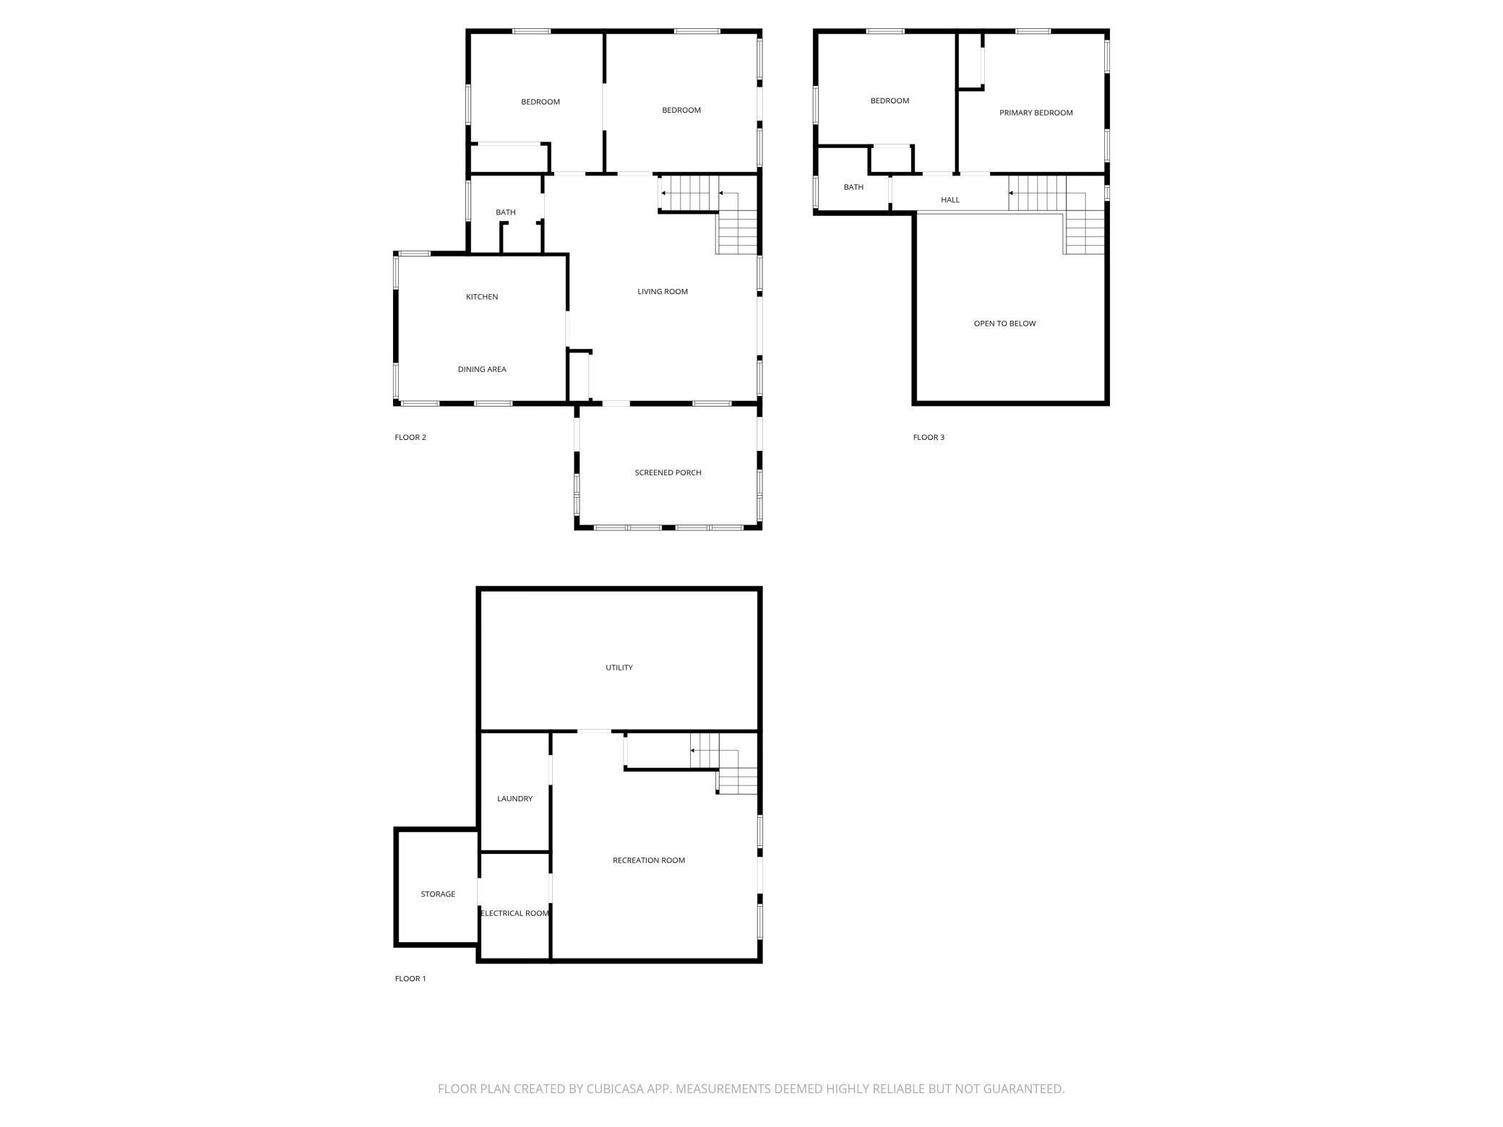
- Welcome to your perfect retreat on the tranquil shores of IXL Lake, an unspoiled environmental haven. Close to the water’s edge, you are guaranteed to fall asleep to the sound of waves and nature. Step inside the four-season porch, significant enough for dining, sleeping, or playing games…you get to decide. The living room has beautiful wood floors, a vaulted wood ceiling with beam accents, and large windows overlooking the lake. The main level features two bedrooms and a bathroom. The lucky one in the family can use the lakeside bedroom with beautiful views and its door to the deck. There’s additional space upstairs for guests, as well as another bathroom. The kitchen is large and perfect for entertaining. The large lakeside deck is ideal for morning coffee and relaxing at the shoreline. With its southern exposure, you will have warm, sunny days, beautiful sunrises, and sunsets gleaming across the water. The lower level features a lounge area, washer and dryer, ample storage, and a convenient, no-elevation walk-out to the lake. IXL Lake is perfect for fishing, offering crappie, northern, and bass. The lake’s privacy is enhanced by the absence of a public boat launch, ensuring an environment of like-minded patrons.
- Directions
- From Longville - Head S on Hwy 84 for 6.3 miles. Turn right onto County 11 NW for 2.7 miles to the subject property.
Accessible
- None
- Yes
Air Conditioning
- Ductless
- Yes
Amenities Unit
- Ceiling Fan(s)
- Yes
- Deck
- Yes
- Dock
- Yes
- French Doors
- Yes
- Hardwood Floors
- Yes
- Patio
- Yes
- Washer/Dryer Hookup
- Yes
Appliances
- Dryer
- Yes
- Fuel Tank - Rented
- Yes
- Microwave
- Yes
- Range
- Yes
- Refrigerator
- Yes
- Washer
- Yes
Bath Description
- Main Floor 3/4 Bath
- Yes
- Upper Level Full Bath
- Yes
Construction Materials
- Frame
- Yes
Construction Status
- Previously Owned
- Yes
Dining Room Description
- Eat In Kitchen
- Yes
Electric
- 200+ Amp Service
- Yes
Elevation Highpoint to Waterfront Slope
- Gradual
- Yes
Exterior
- Metal
- Yes
Foundation
- Concrete Block
- Yes
Fuel
- Electric
- Yes
- Propane
- Yes
Heating
- Baseboard
- Yes
- Forced Air
- Yes
Insurance Fee
- Insurance Fee
- 0
Lock Box Type
- Combo
- Yes
Lot Description
- Tree Coverage - Medium
- Yes
Road Frontage
- County Road
- Yes
Road Responsibility
- Public Maintained Road
- Yes
Roof
- Asphalt Shingles
- Yes
Sellers Terms
- Cash
- Yes
- Conventional
- Yes
Sewer
- Mound Septic
- Yes
Stories
- One and One Half
- Yes
Water
- 4-Inch Submersible
- Yes
Waterfront Type
- Lake Front
- Yes
Waterfront View
- Lake
- Yes
Room Information
| Room Name | Dimensions | Level |
|---|---|---|
| Third (3rd) Bedroom | 13.9x13.3 | Upper |
| Fourth (4th) Bedroom | 13.3x13.1 | |
| First (1st) Bedroom | 14.8x13.2 | Main |
| Second (2nd) Bedroom | 13.3x13.2 | Main |
| Family Room | 19x20.9 | Lower |
| Kitchen | 16x14 | Main |
| Living Room | 22x18 | Main |
| Bathroom | 7x6.7 | Upper |
| Bathroom | 7x7 | Main |
| Foyer | 17x12 | Main |

Listing Office:
Heartland Real Estate
Last Updated: July - 25 - 2026
The data relating to real estate for sale on this web site comes in part from the Broker
Reciprocity SM Program of the Regional Multiple Listing Service of Minnesota, Inc. The information provided is deemed reliable but not guaranteed. Properties subject to prior sale, change or withdrawal.
©2024 Regional Multiple Listing Service of Minnesota, Inc All rights reserved.