
8752 Viking Boulevard NW, Elk River, MN 55330
$999,999
Property Type:
Residential
Bedrooms:
4
Baths:
3
Square Footage:
4,756
Lot Size (sq. ft.):
411,642
Status:
Active
Current Price:
$999,999
List Date:
5/20/2026
Last Modified:
7/20/2026
Listing Details MLS# 7077071
General Property Information
- Common Wall
- No
- Lot Measurement
- Acres
- Manufactured Home?
- No
- Multiple PIDs?
- No
- New Development
- No
- Other Parking Spaces
- 9
- Waterfront YN
- No
- Year Built
- 1900
- Yearly/Seasonal
- Yearly
- Zoning
- Business/Commercial, Residential-Single Family
- Bath Full
- 2
- Bath Three Quarters
- Yes
- Main Floor Total SqFt
- 1238
- Above Grd Total SqFt
- 3784
- Below Grd Total SqFt
- 972
- Total SqFt
- 4756
- Total Finished Sqft
- 3784.00
- FireplaceYN
- No
- Style
- (SF) Single Family
- Foundation Size
- 1238
- Garage Stalls
- 3
- Lot Dimensions
- 324x1271x325x1270
- Acres
- 9.45
- Assessment Pending
- No
- Number of Fireplaces
- 0
- Bath Half
- 0
- Bath Quarter
- 0
- Association Fee
- 0
Property Features
Accessible:
None
Air Conditioning:
Central Air; Dual
Amenities Unit:
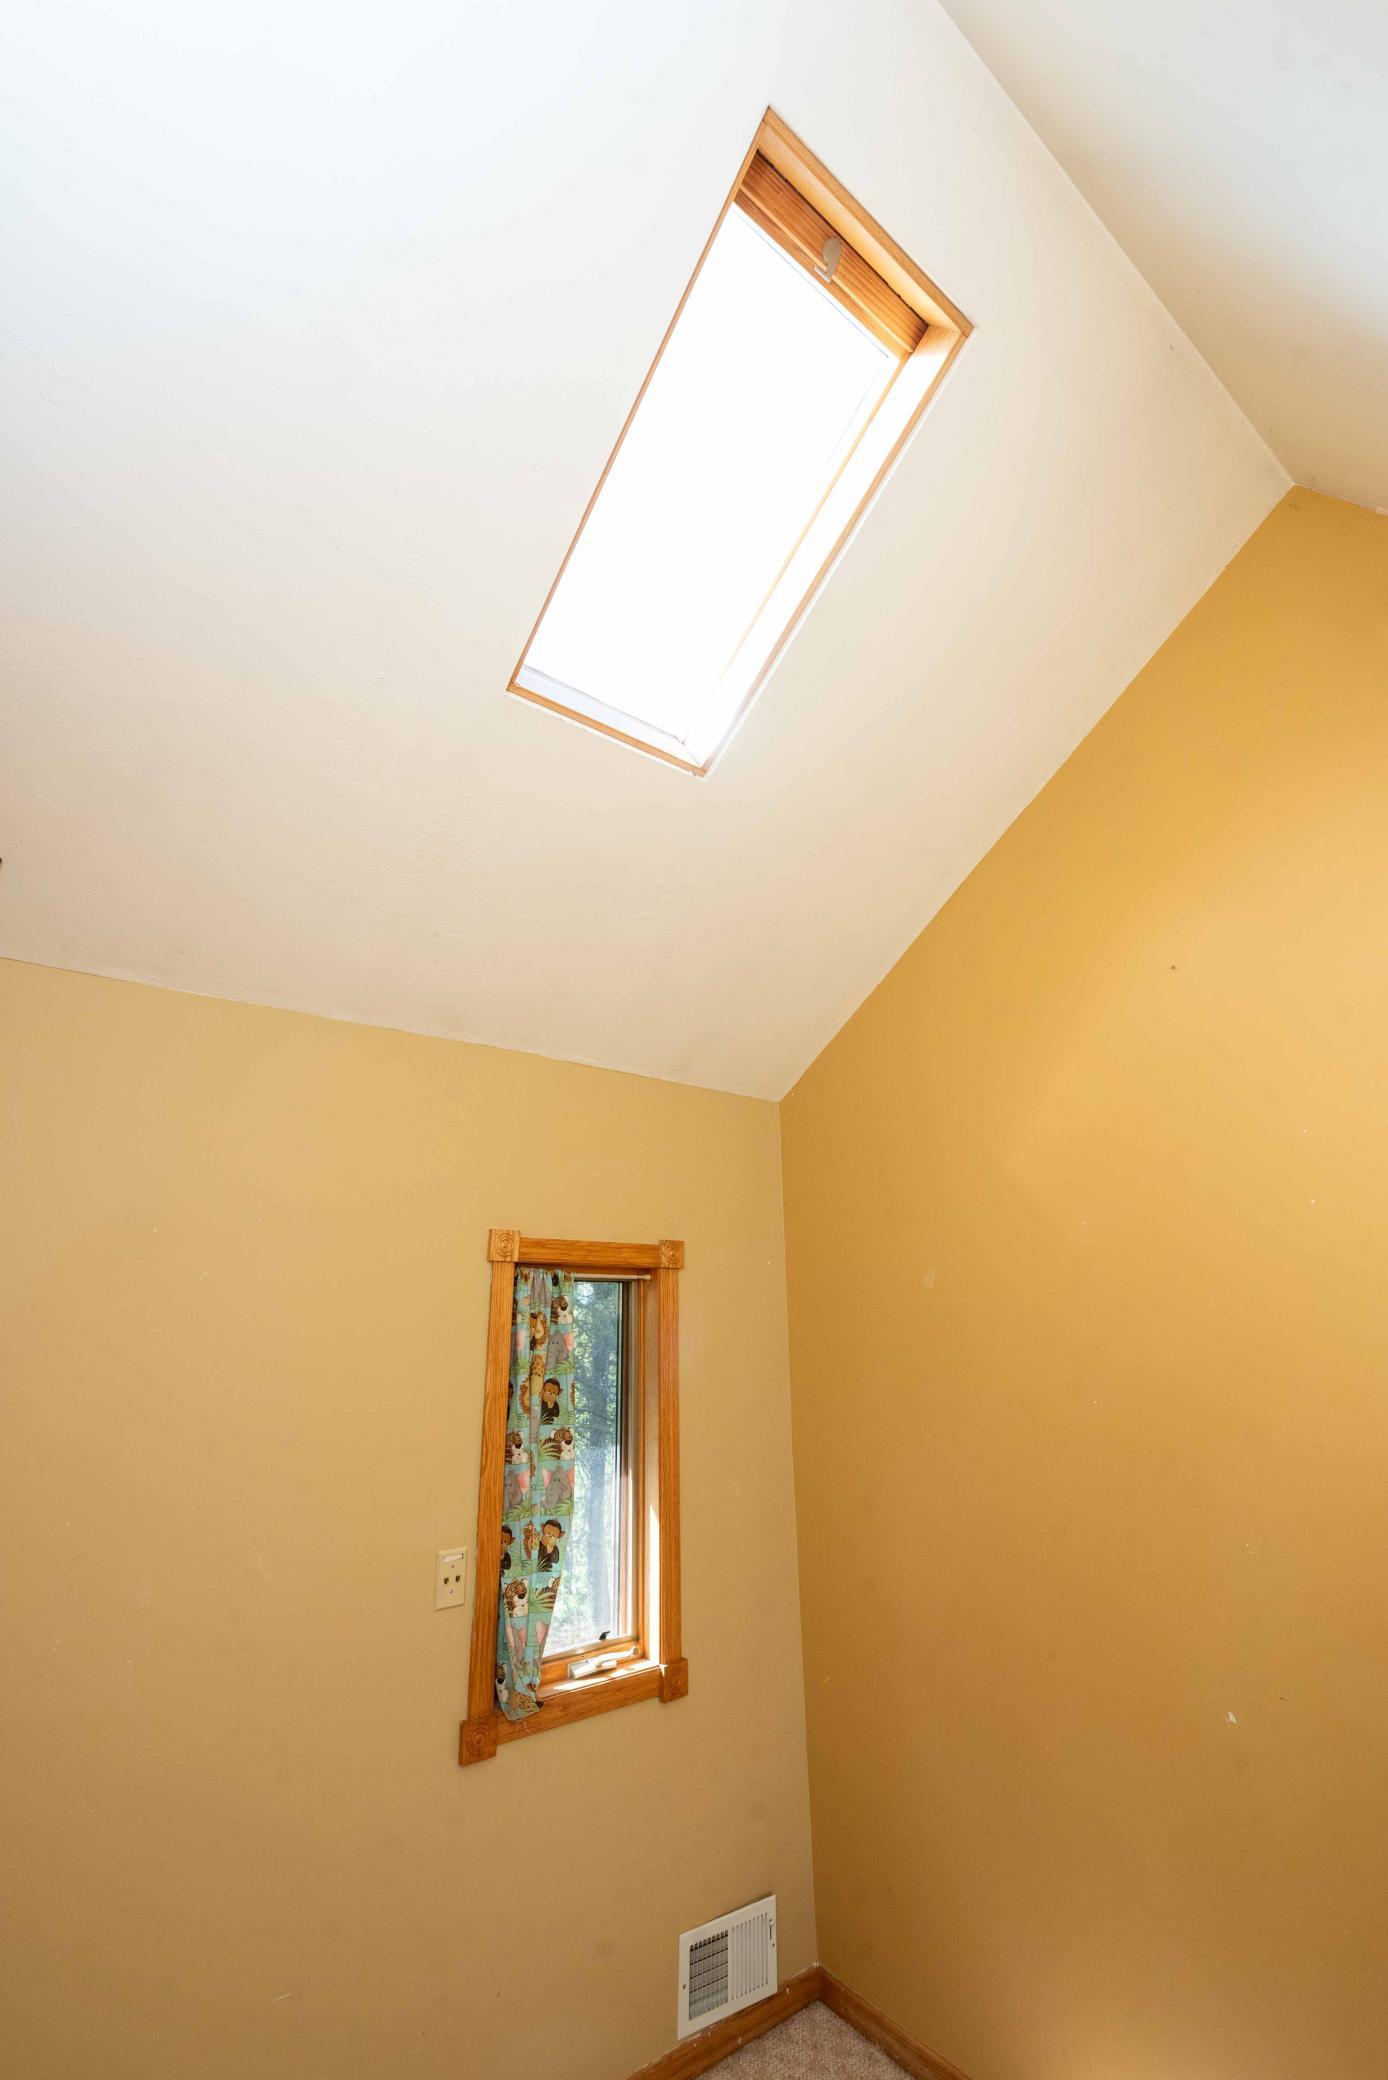
Balcony; Ceiling Fan(s); City View; Deck; French Doors; Hardwood Floors; Kitchen Center Island; Kitchen Window; Local Area Network; Multiple Phone Lines; Natural Woodwork; Paneled Doors; Panoramic View; Porch; Primary Bedroom Walk-In Closet; Security Lights; Skylight; Tile Floors; Vaulted Ceiling(s); Other
Appliances:
Air-To-Air Exchanger; Cooktop; Dishwasher; Dryer; Energy Star Appliances; Microwave; Range; Refrigerator; Washer
Assumable Loan:
Not Assumable
Basement:
Concrete Block; Egress Windows; Partially Finished; Sump Pump; Other
Bath Description:
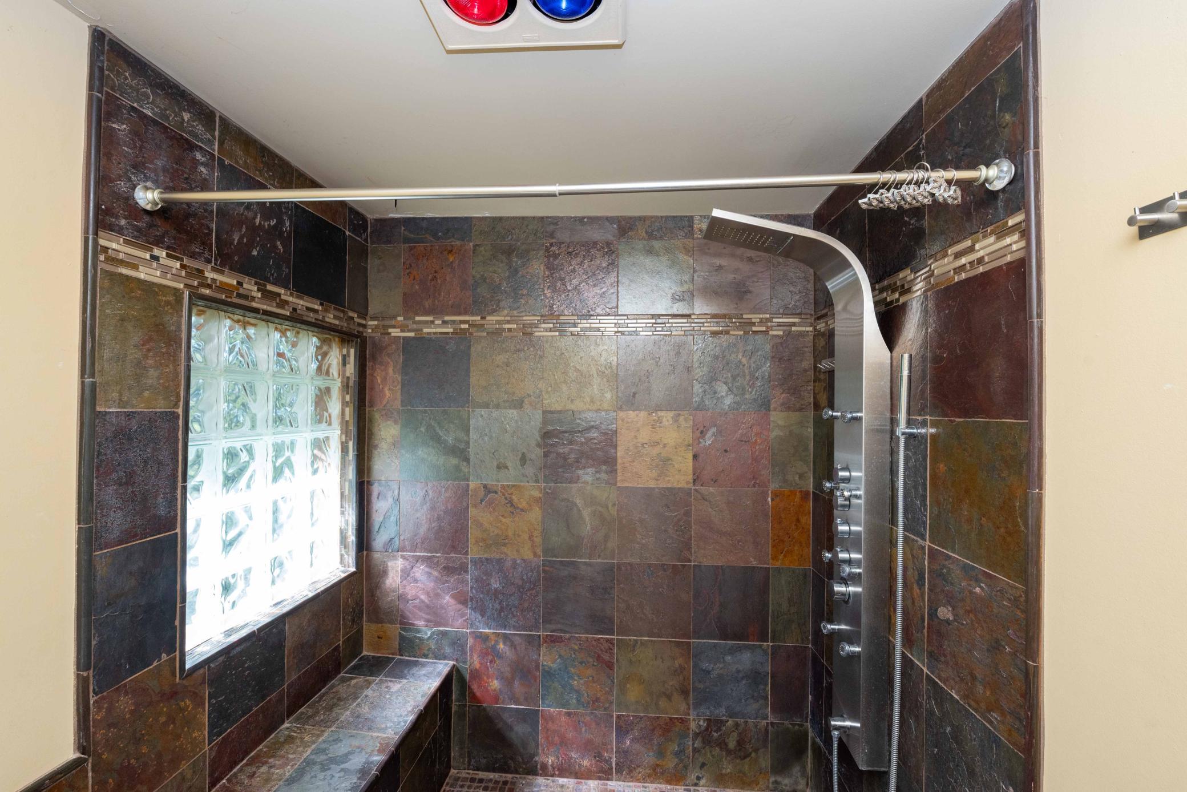
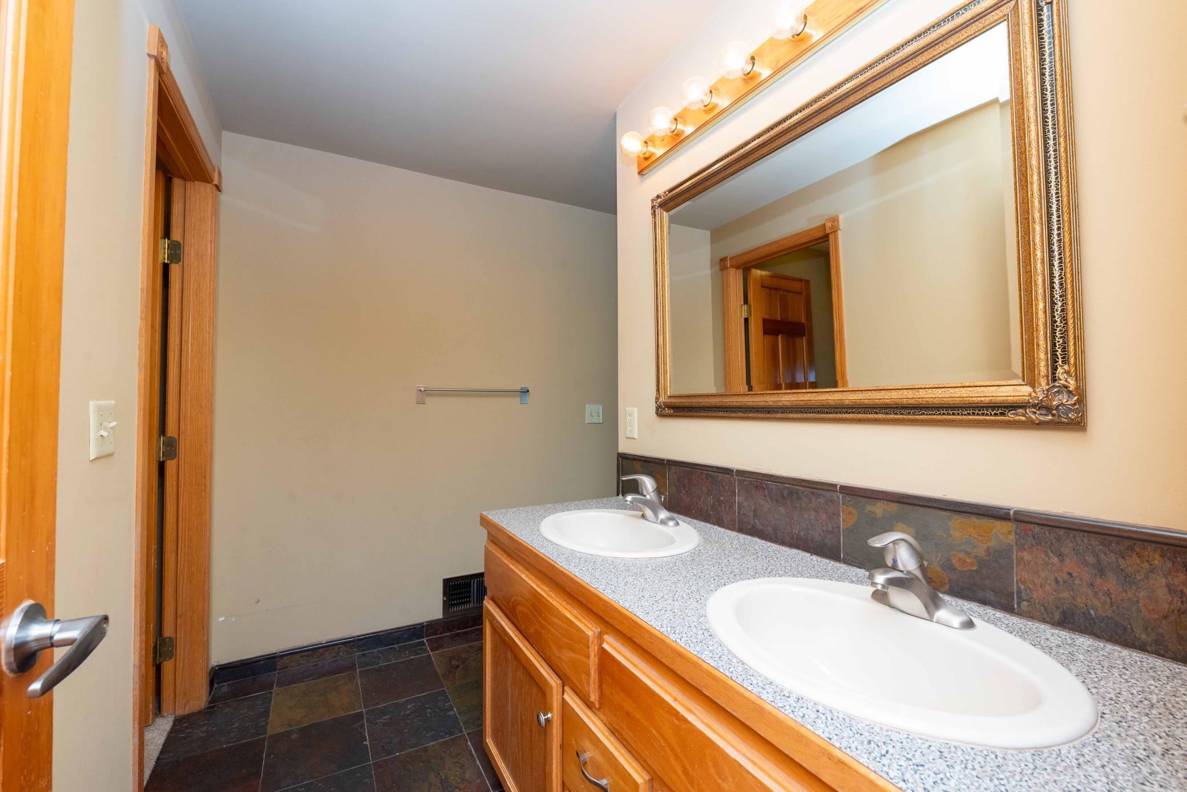
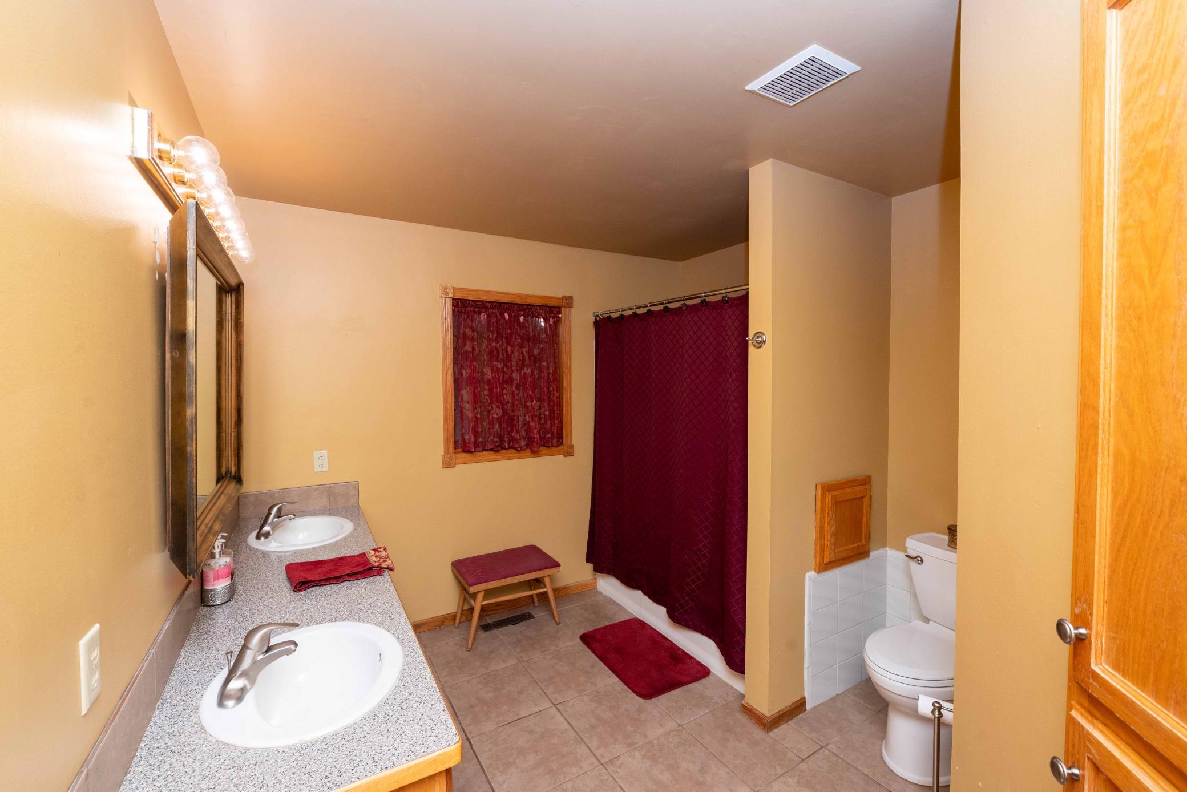
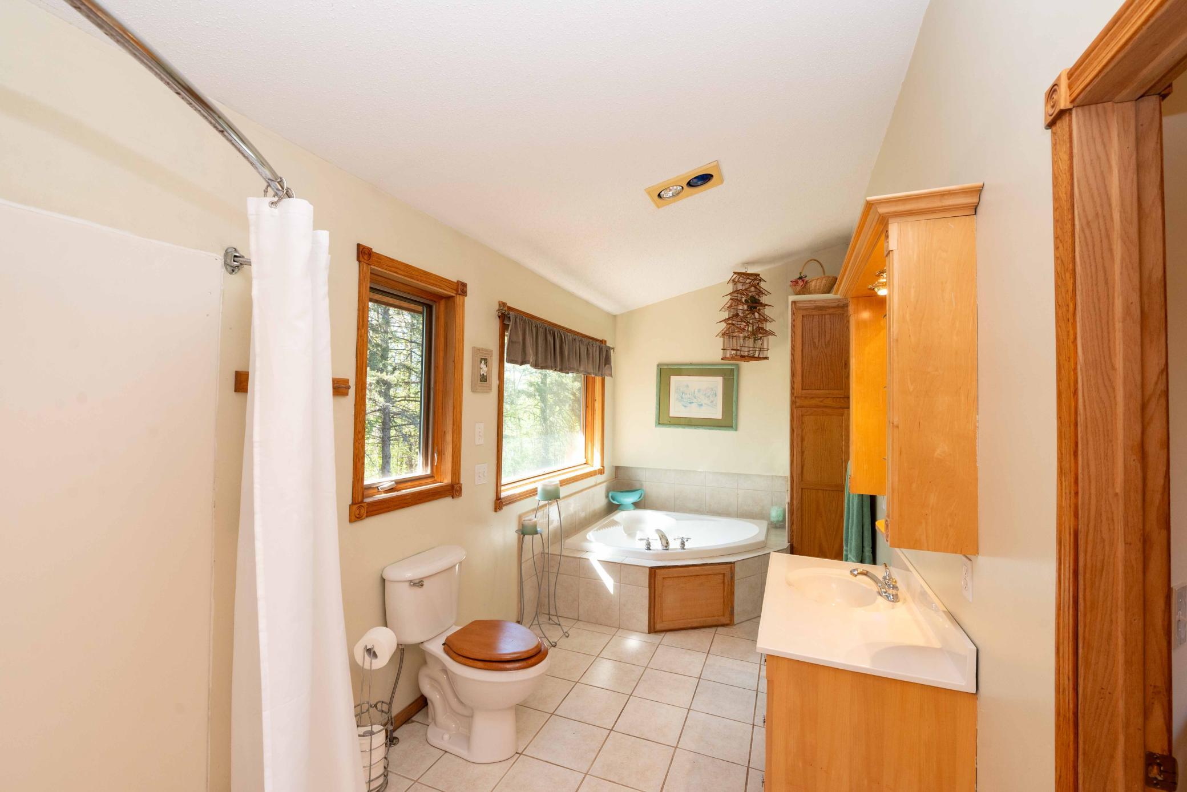
Double Sink; Main Floor Full Bath; Upper Level 3/4 Bath; Upper Level Full Bath; 3/4 Primary; Private Primary; Two Primary Baths; Bathroom Ensuite; Jetted Tub; Separate Tub & Shower; Walk Thru; Walk-In Shower Stall
Construction Materials:
Block; Frame; Timber/Post & Beam
Construction Status:
Previously Owned
Dining Room Description:
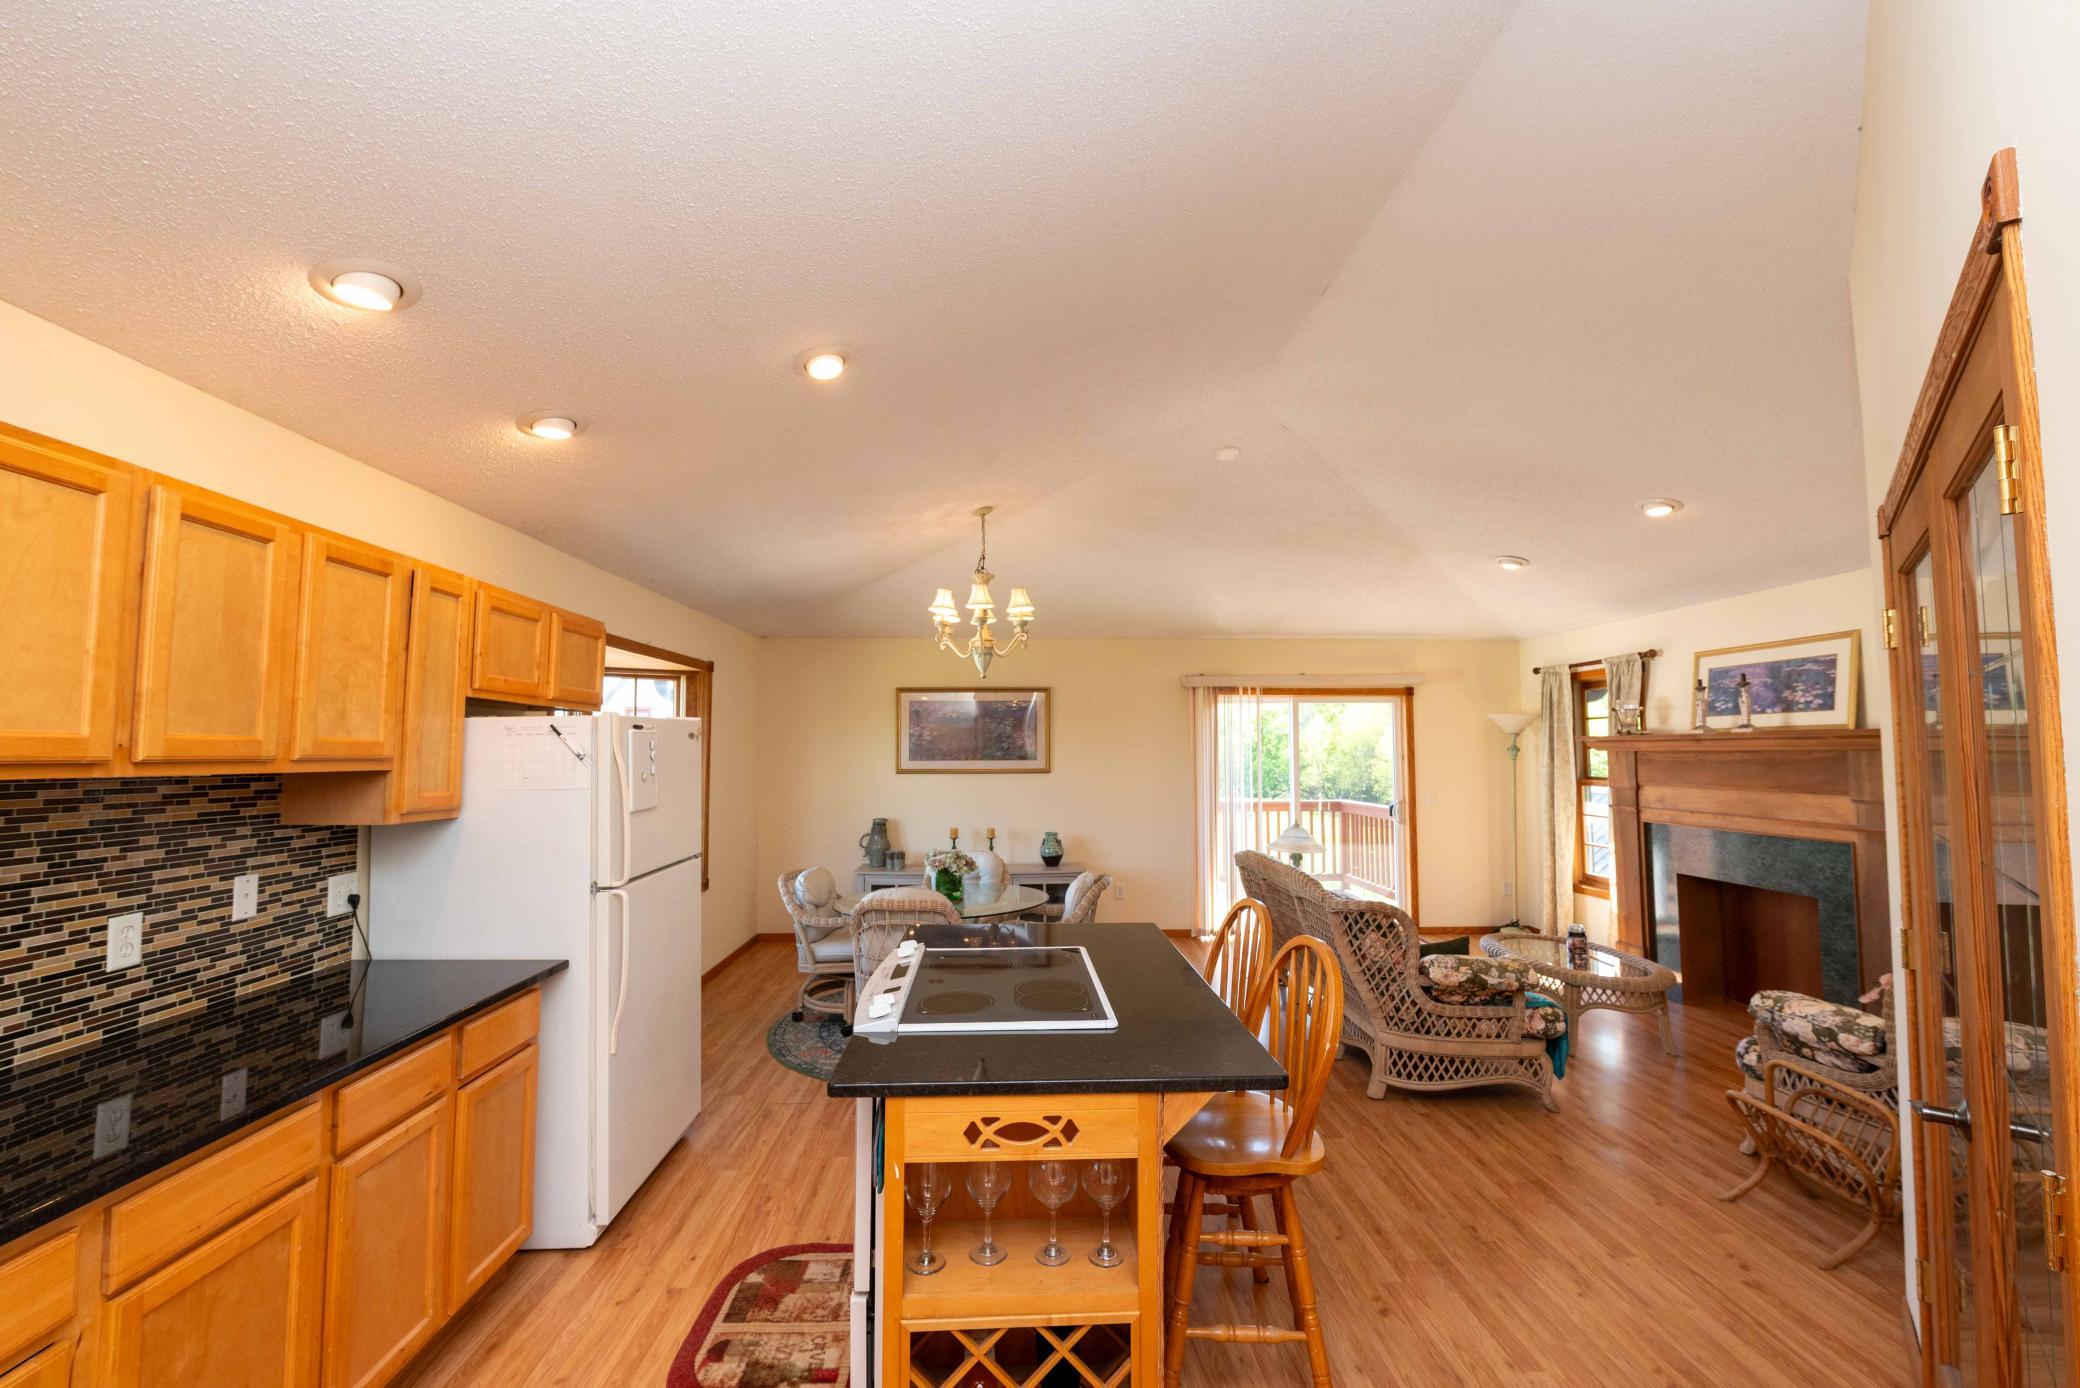
Breakfast Area; Breakfast Bar; Eat In Kitchen; Kitchen/Dining Room
Electric:
200+ Amp Service; Circuit Breakers
Exterior:
Cedar
Family Room Characteristics:
2 or More; Lower Level
Fencing:
Partial; Wire
Foundation:
Concrete Block
Fuel:
Propane
Heating:
Forced Air
Internet Options:
DSL
Laundry:
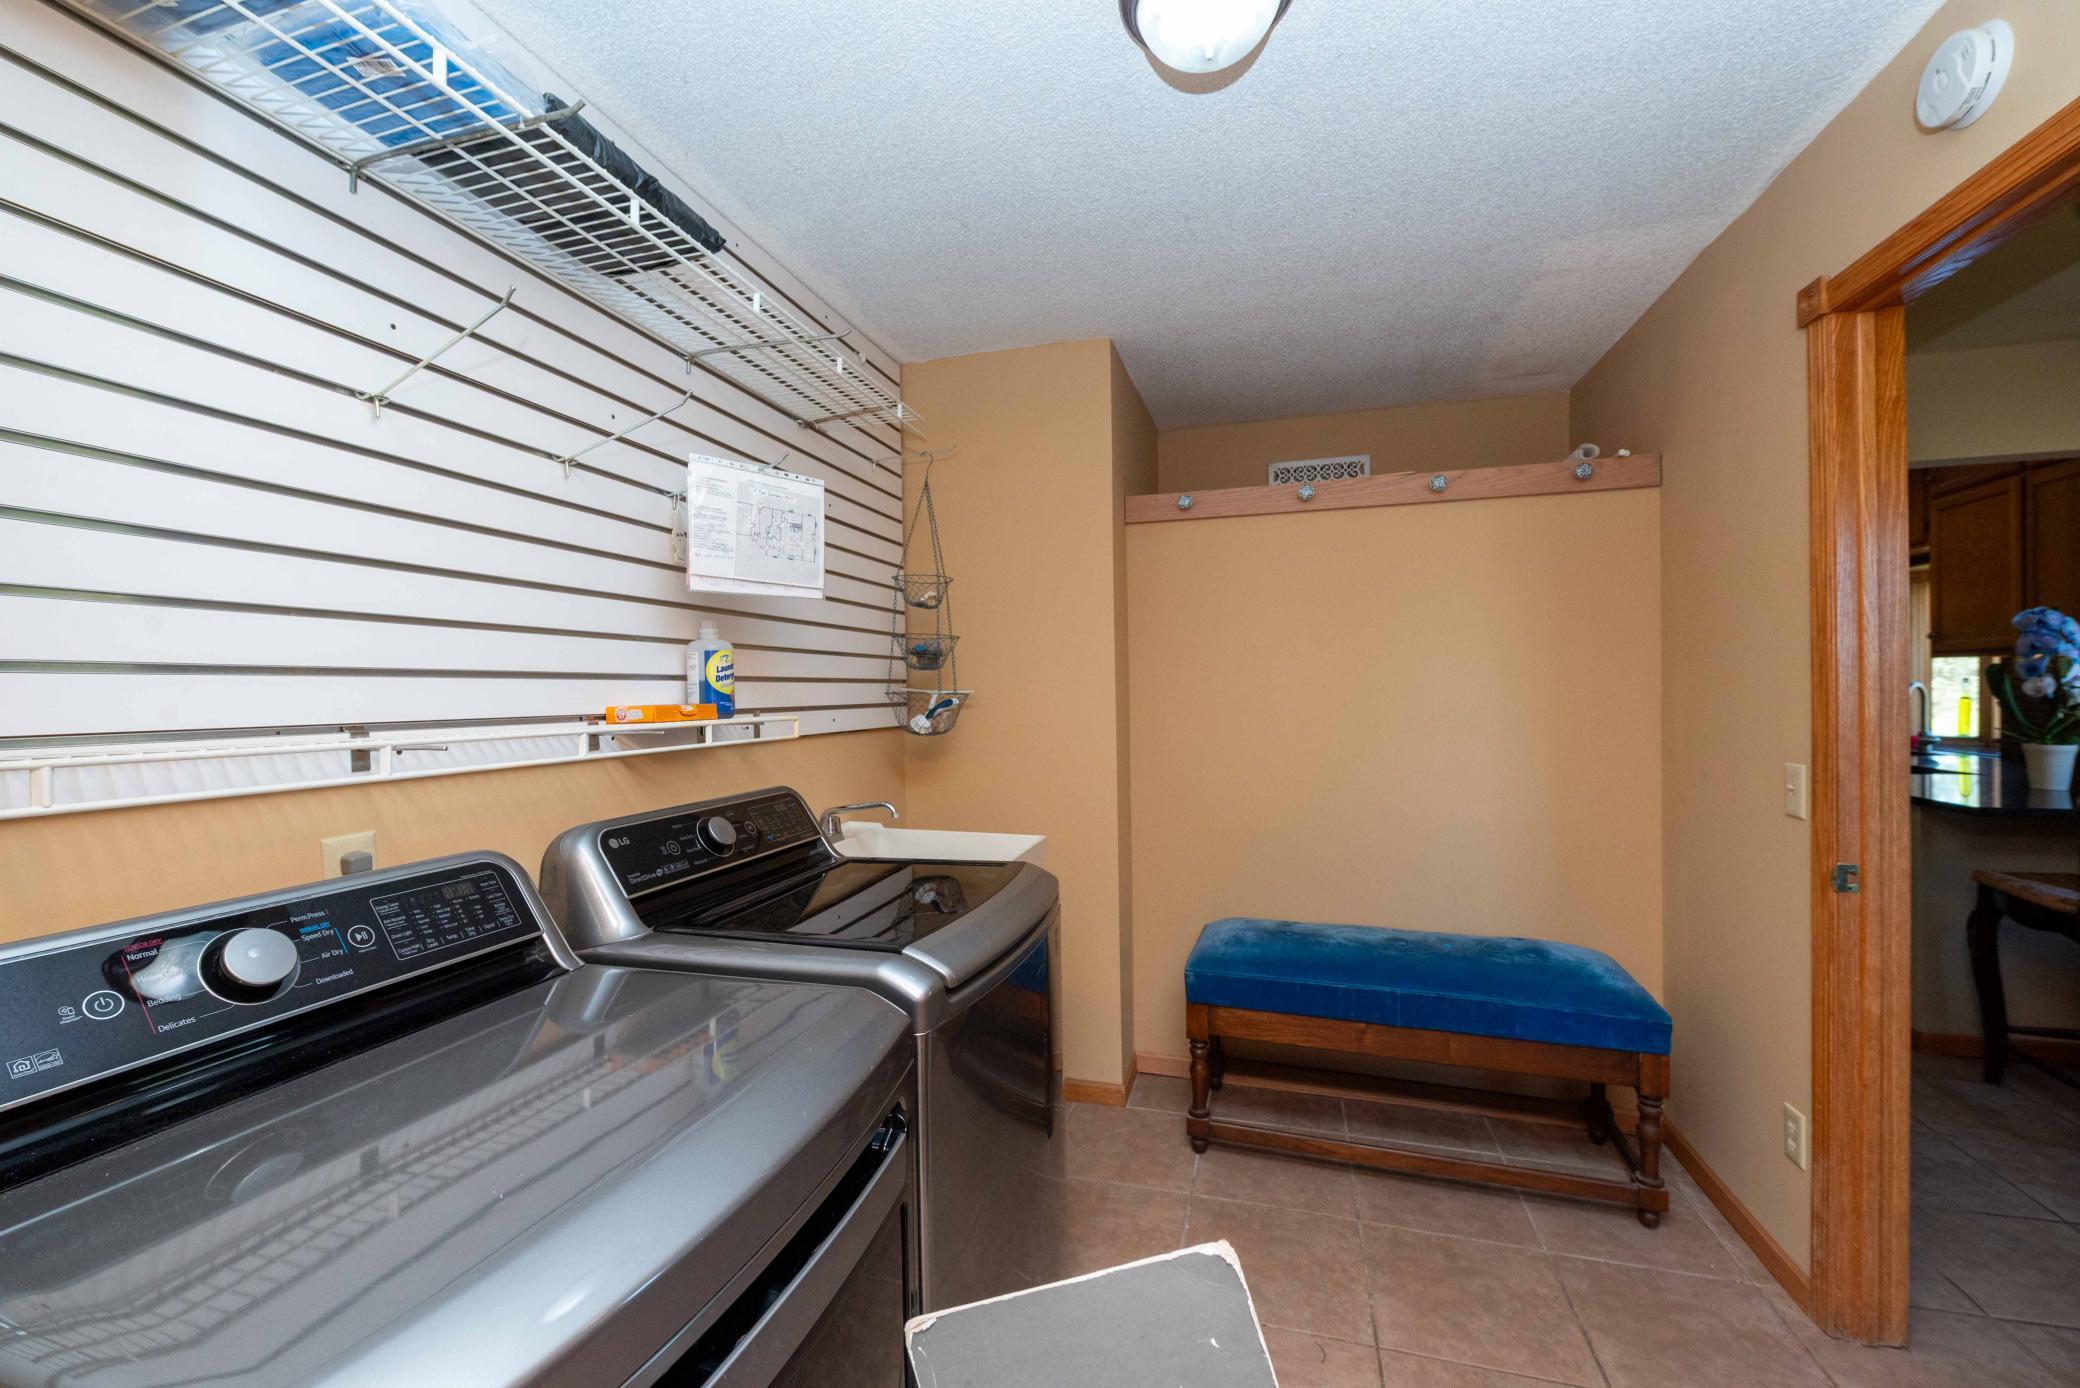
Electric Dryer Hookup; Laundry Room; Main Level; Upper Level
Lock Box Type:
Combo
Lot Description:
Suitable for Horses; Tree Coverage - Medium; Underground Utilities
Outbuildings:
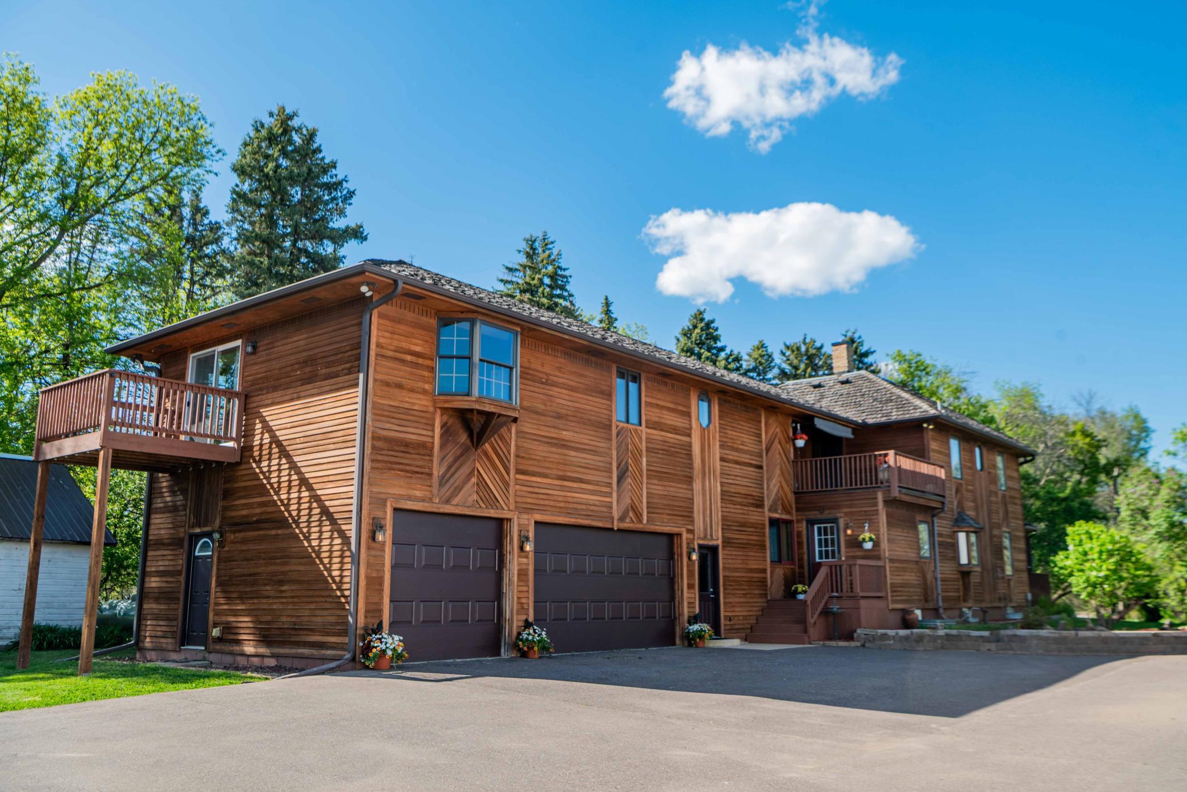
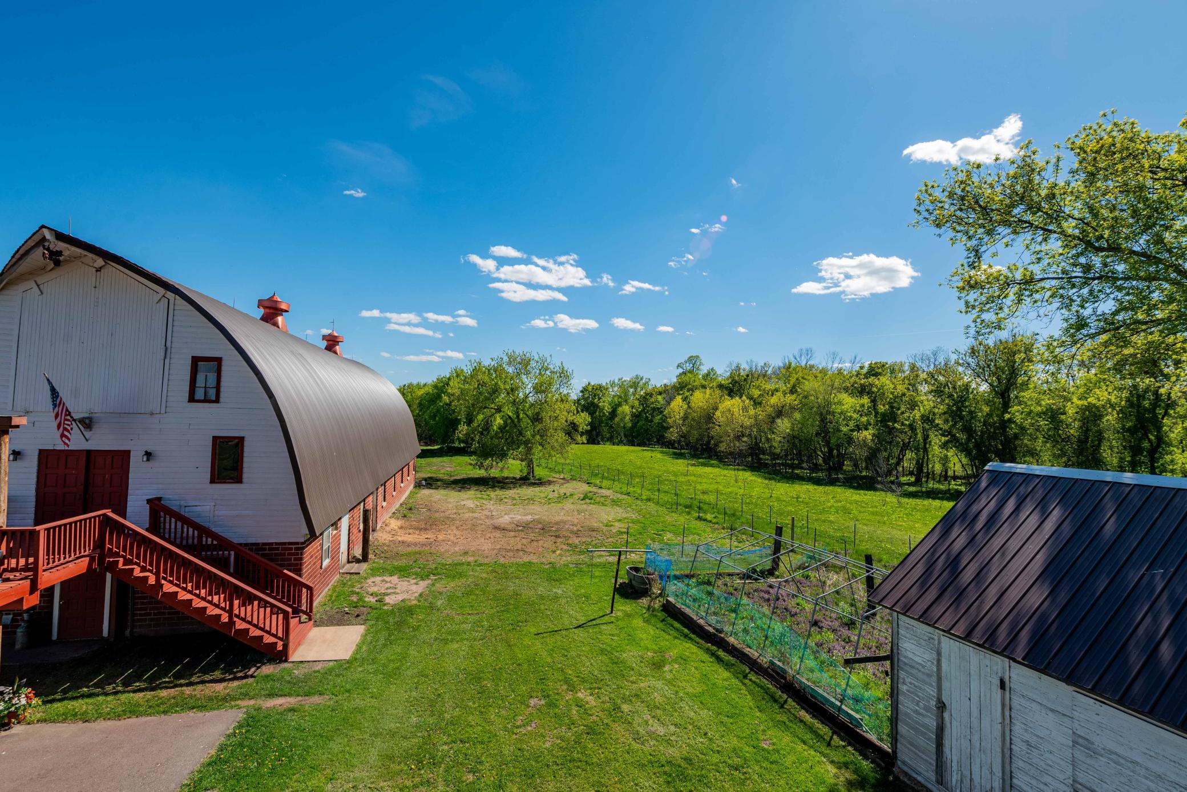
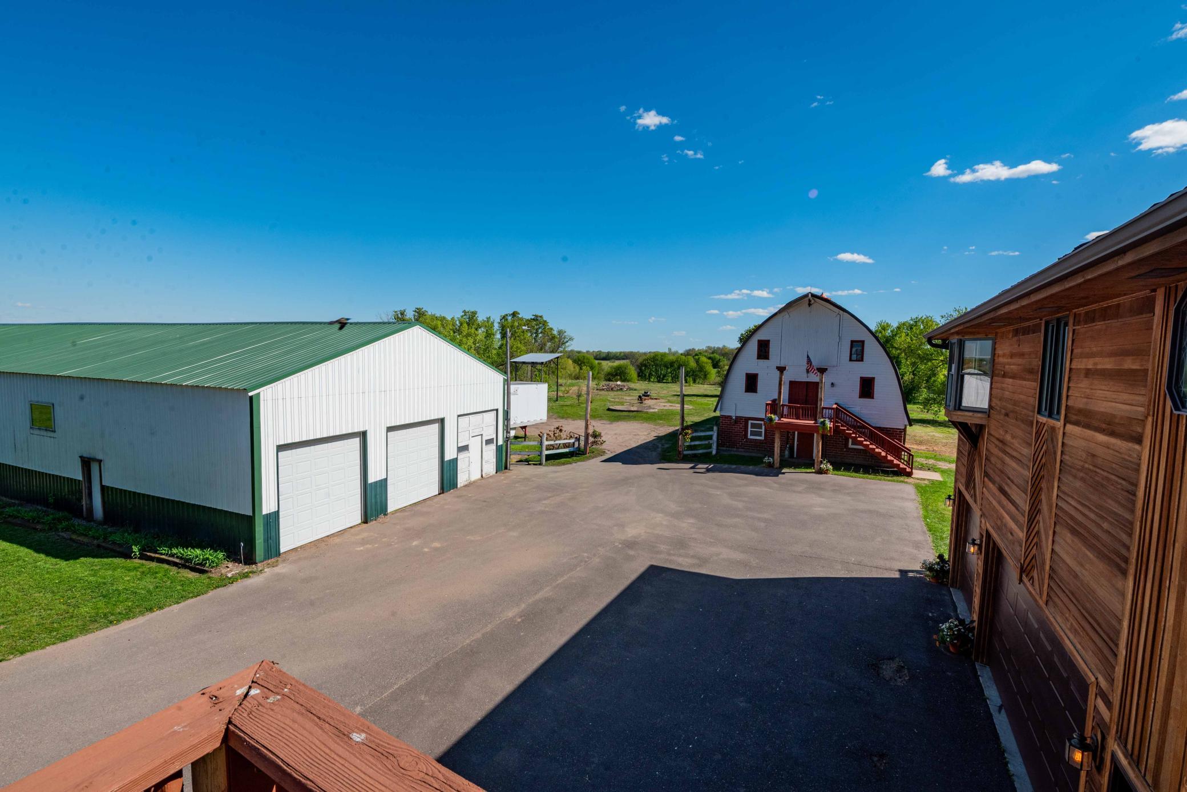
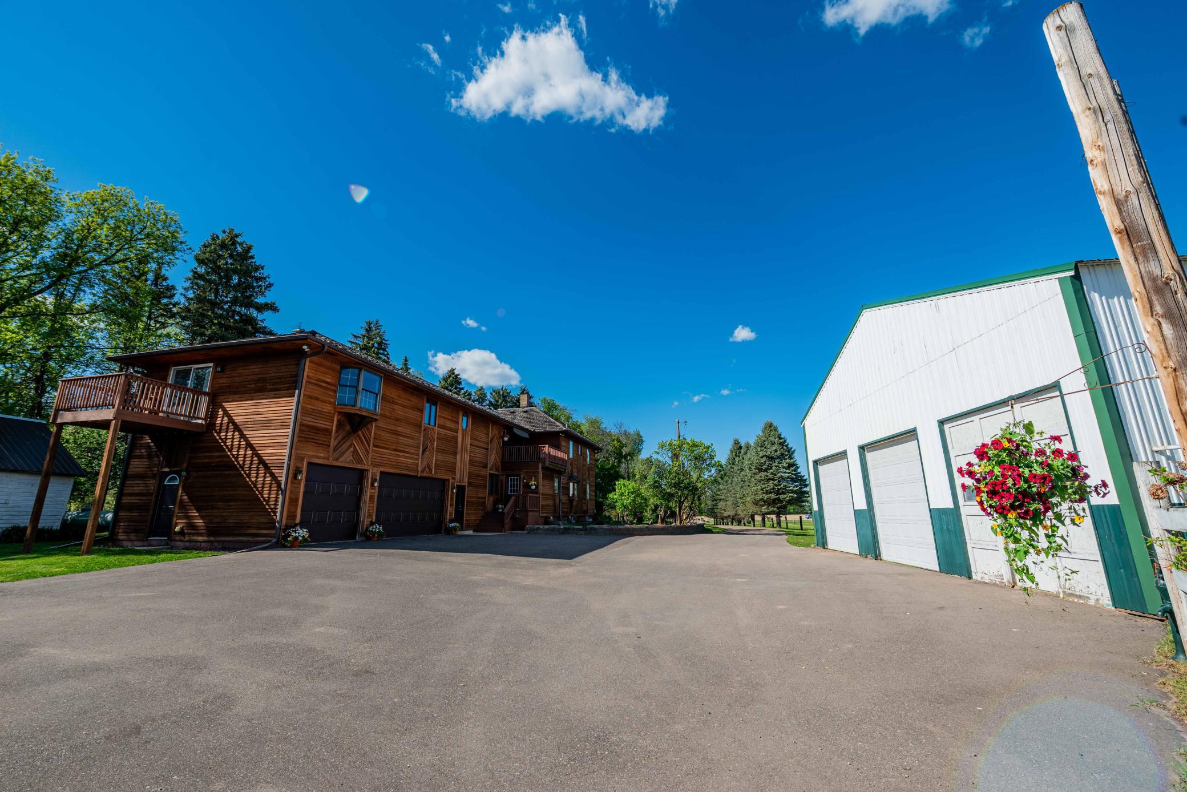
Additional Garage; Barn(s); Grain Bin; Guest House; Indoor Arena; Outdoor Arena; Pole Building; Workshop
Parking Characteristics:
Finished Garage; Multiple Garages; Covered; Garage Door Opener
Pool Description:
None
Road Frontage:
County Road; Paved Streets
Road Responsibility:
Public Maintained Road
Roof:
Age Over 8 Years; Metal; Pitched; Shake
Second Unit:
Existing In-Law w/Bath; Existing In-Law w/Kitchen
Sellers Terms:
Cash; Conventional; Rural Development; Special Funding
Sewer:
Private Sewer; Tank with Drainage Field
Special Search:
3 BR on One Level; Main Floor Bedroom; Main Floor Laundry; Primary Bdr Suite; Renovated
Stories:
Two
Water:
Private; Well
Waterfront Type:
Pond
Contract Information
- Contingency
- None
- Original List Price
- 1299000
- ListPrice
- 999999
- Owner is an Agent?
- Yes
- Auction?
- No
Location Tax and Other Information
- House Number
- 8752
- Street Name
- Viking
- Street Suffix
- Boulevard
- Street Direction Suffix
- NW
- Postal City
- Elk River
- County
- Anoka
- State
- MN
- Zip Code
- 55330
Assessments
- Assessment Balance
- 24.02
- Tax With Assessments
- 6803.54
Building Information
- Finished SqFt Above Ground
- 3514
- Finished SqFt Below Ground
- 270
More Information
Lease Details
- Land Leased
- Not Applicable
Miscellaneous Information
- Homestead
- No
Ownership
- Fractional Ownership
- No
Parking Characteristics
- Garage Square Feet
- 675
- Finished Garage
- Yes
- Multiple Garages
- Yes
- Covered
- Yes
- Garage Door Opener
- Yes
Public Survey Info
- Range#
- 25
- Section#
- 29
- Township#
- 33
Office/Member Info
- Association
- SPAAR
Location, Tax and Other Information
- AssocFeeYN
- No
- Legal Description
- W1/2 OF W1/2 OF NW1/4 OF NW 1/4 OF SEC 29 T33 R25, EX RD, SUBJ TO EASE OF RECORD
- Listing City
- Elk River
- Map Page
- 20
- Municipality
- Nowthen
- School District
- Elk River
- School District Phone
- 763-241-3400
- Zip Plus 4
- 8450
- Property ID Number
- 293325220005
- Tax Year
- 2026
- Tax Amount
- 6779.52
- In Foreclosure?
- No
- Potential Short Sale?
- No
- Lender Owned?
- No
Directions & Remarks
- Public Remarks
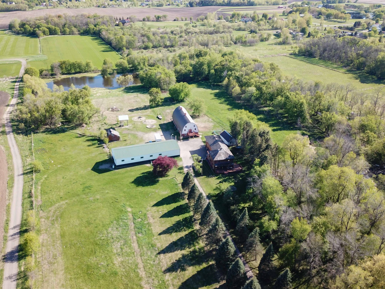
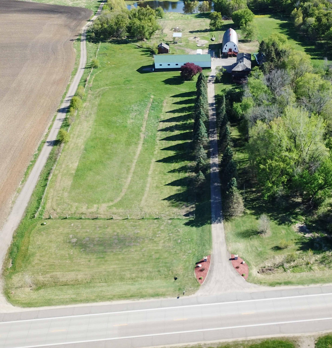
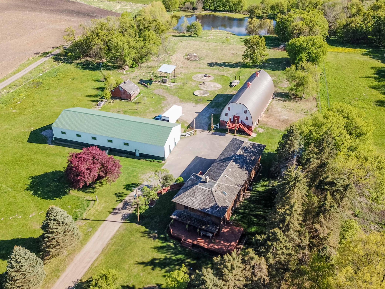
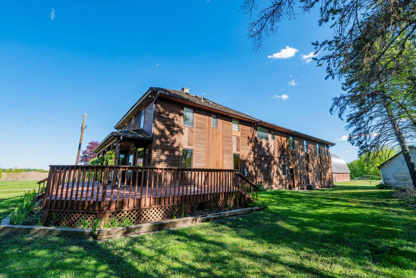
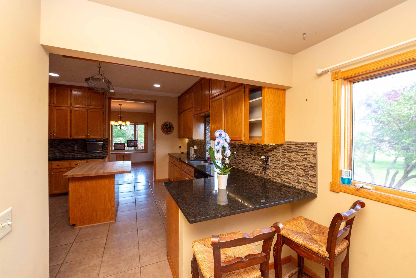
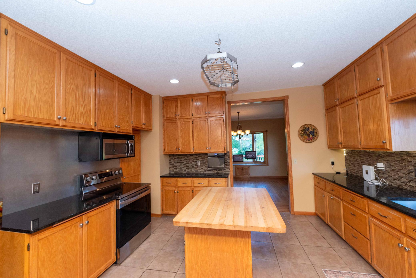
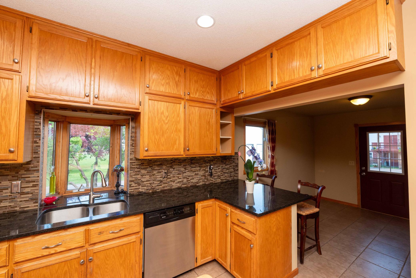
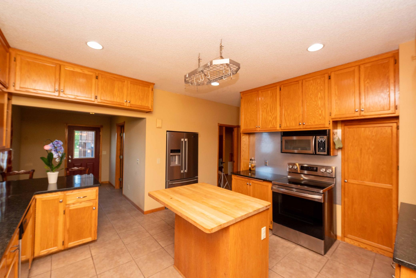
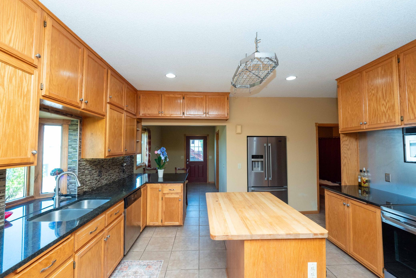
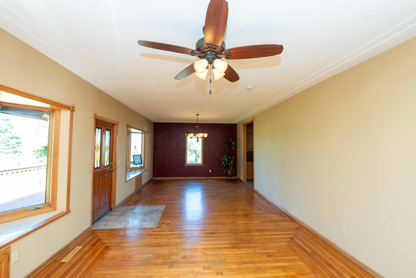
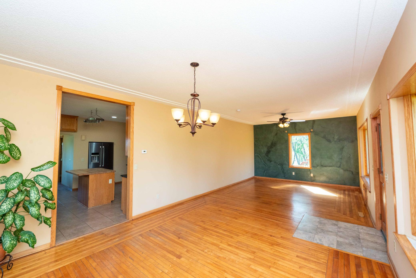
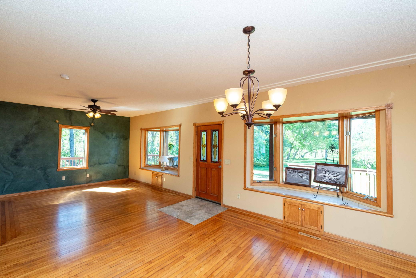
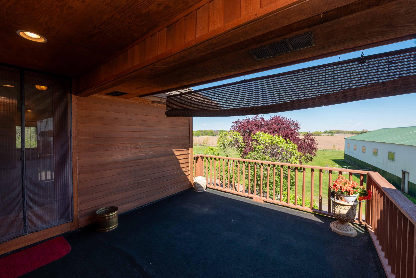
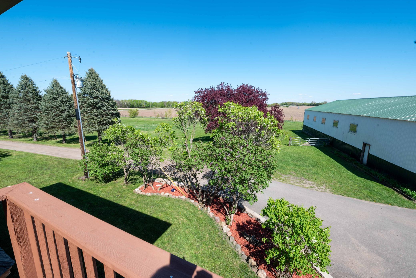
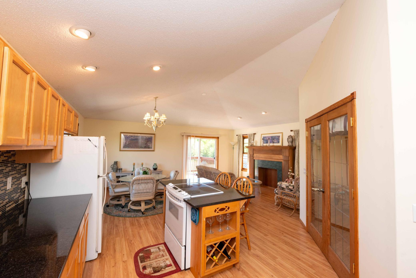
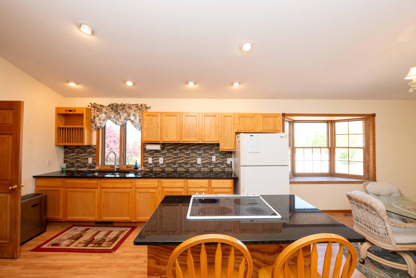
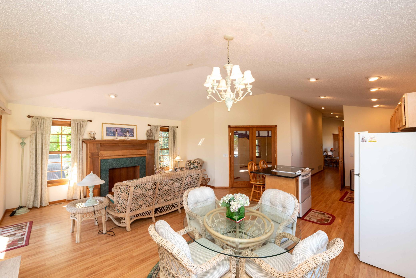
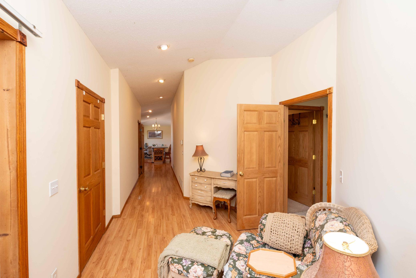
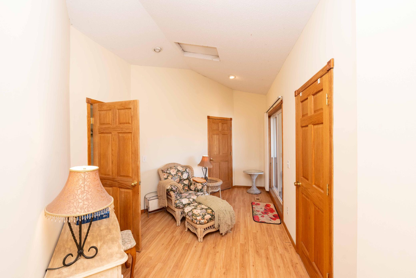
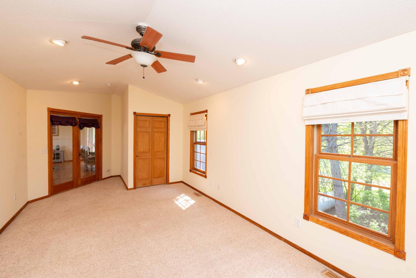
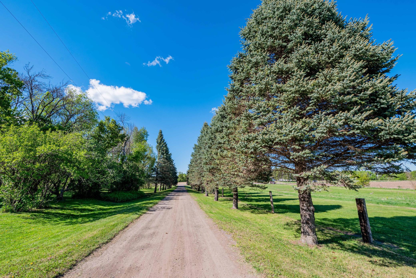
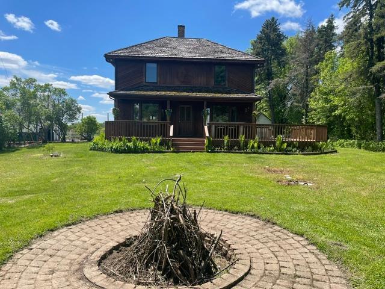
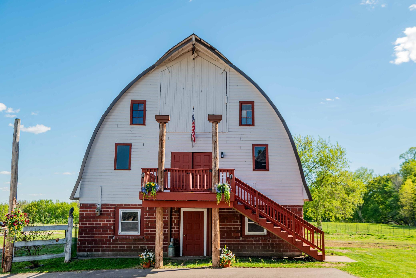
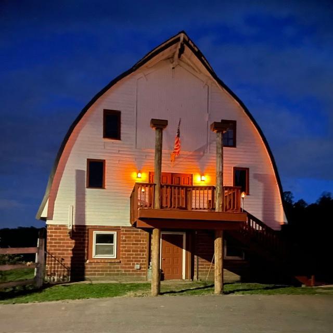
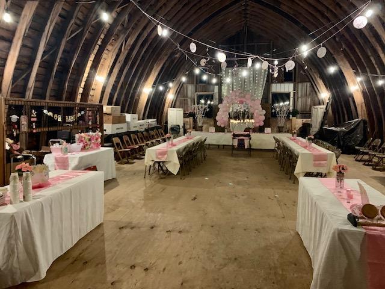
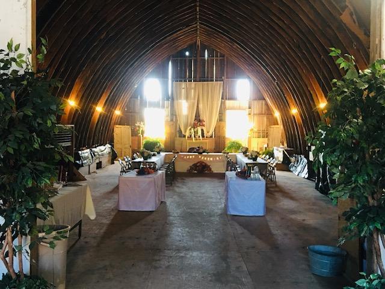
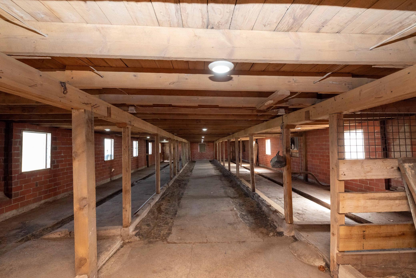
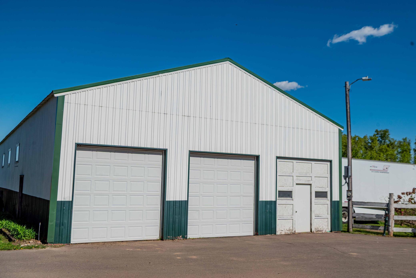
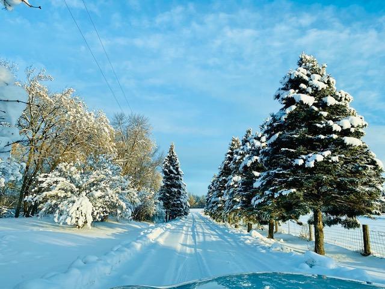
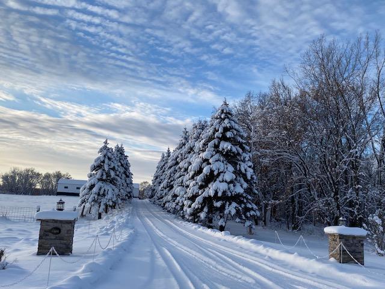
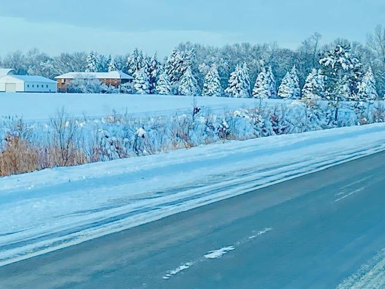
- REDUCED FOR QUICK SALE!!!! Unique opportunity in Nowthen MN. Set on 9.45 private acres with a large pond overlooking sod field views from 2nd story balcony. Fruit trees, pasture and abundant wildlife. This one of a kind hobby farm offers endless possibilities with both residential and/or commercial potential. Conveniently located with easy metro access while still offering a peaceful country setting. This fully restored century old farm blends character, flexibility and functionality. The extensively restored and updated home includes a major addition in 2004 and features 2 separate living quarters/ideal for multi-generational living, rental income, guest accommodations or business use. Each space offers its own kitchen, laundry, walk-in closets and private en-suite set up. Outbuildings include an impressive 40 x 90 three story dairy barn that has been restored; new roof, water lines and electrical. Additional 40 x 110 pole building with large overhead doors and windows. Incredible versatility/perfect for livestock, storage, workshop, business operations or create entrepreneurial mixed use opportunities. CD-1 zoning. If you’re looking for a home based business IUP or CUP would apply. There is currently a CUP on the property. Buyers should verify intended use directly with Nowthen zoning. Recent improvements include updates to roofing, flooring, granite, electrical & well system, along with off-peak dual water heaters for added efficiency. Stainless steel energy star appliances. Septic system needs tank replacement. Will be replaced prior to closing. Drain field is compliant
- Directions
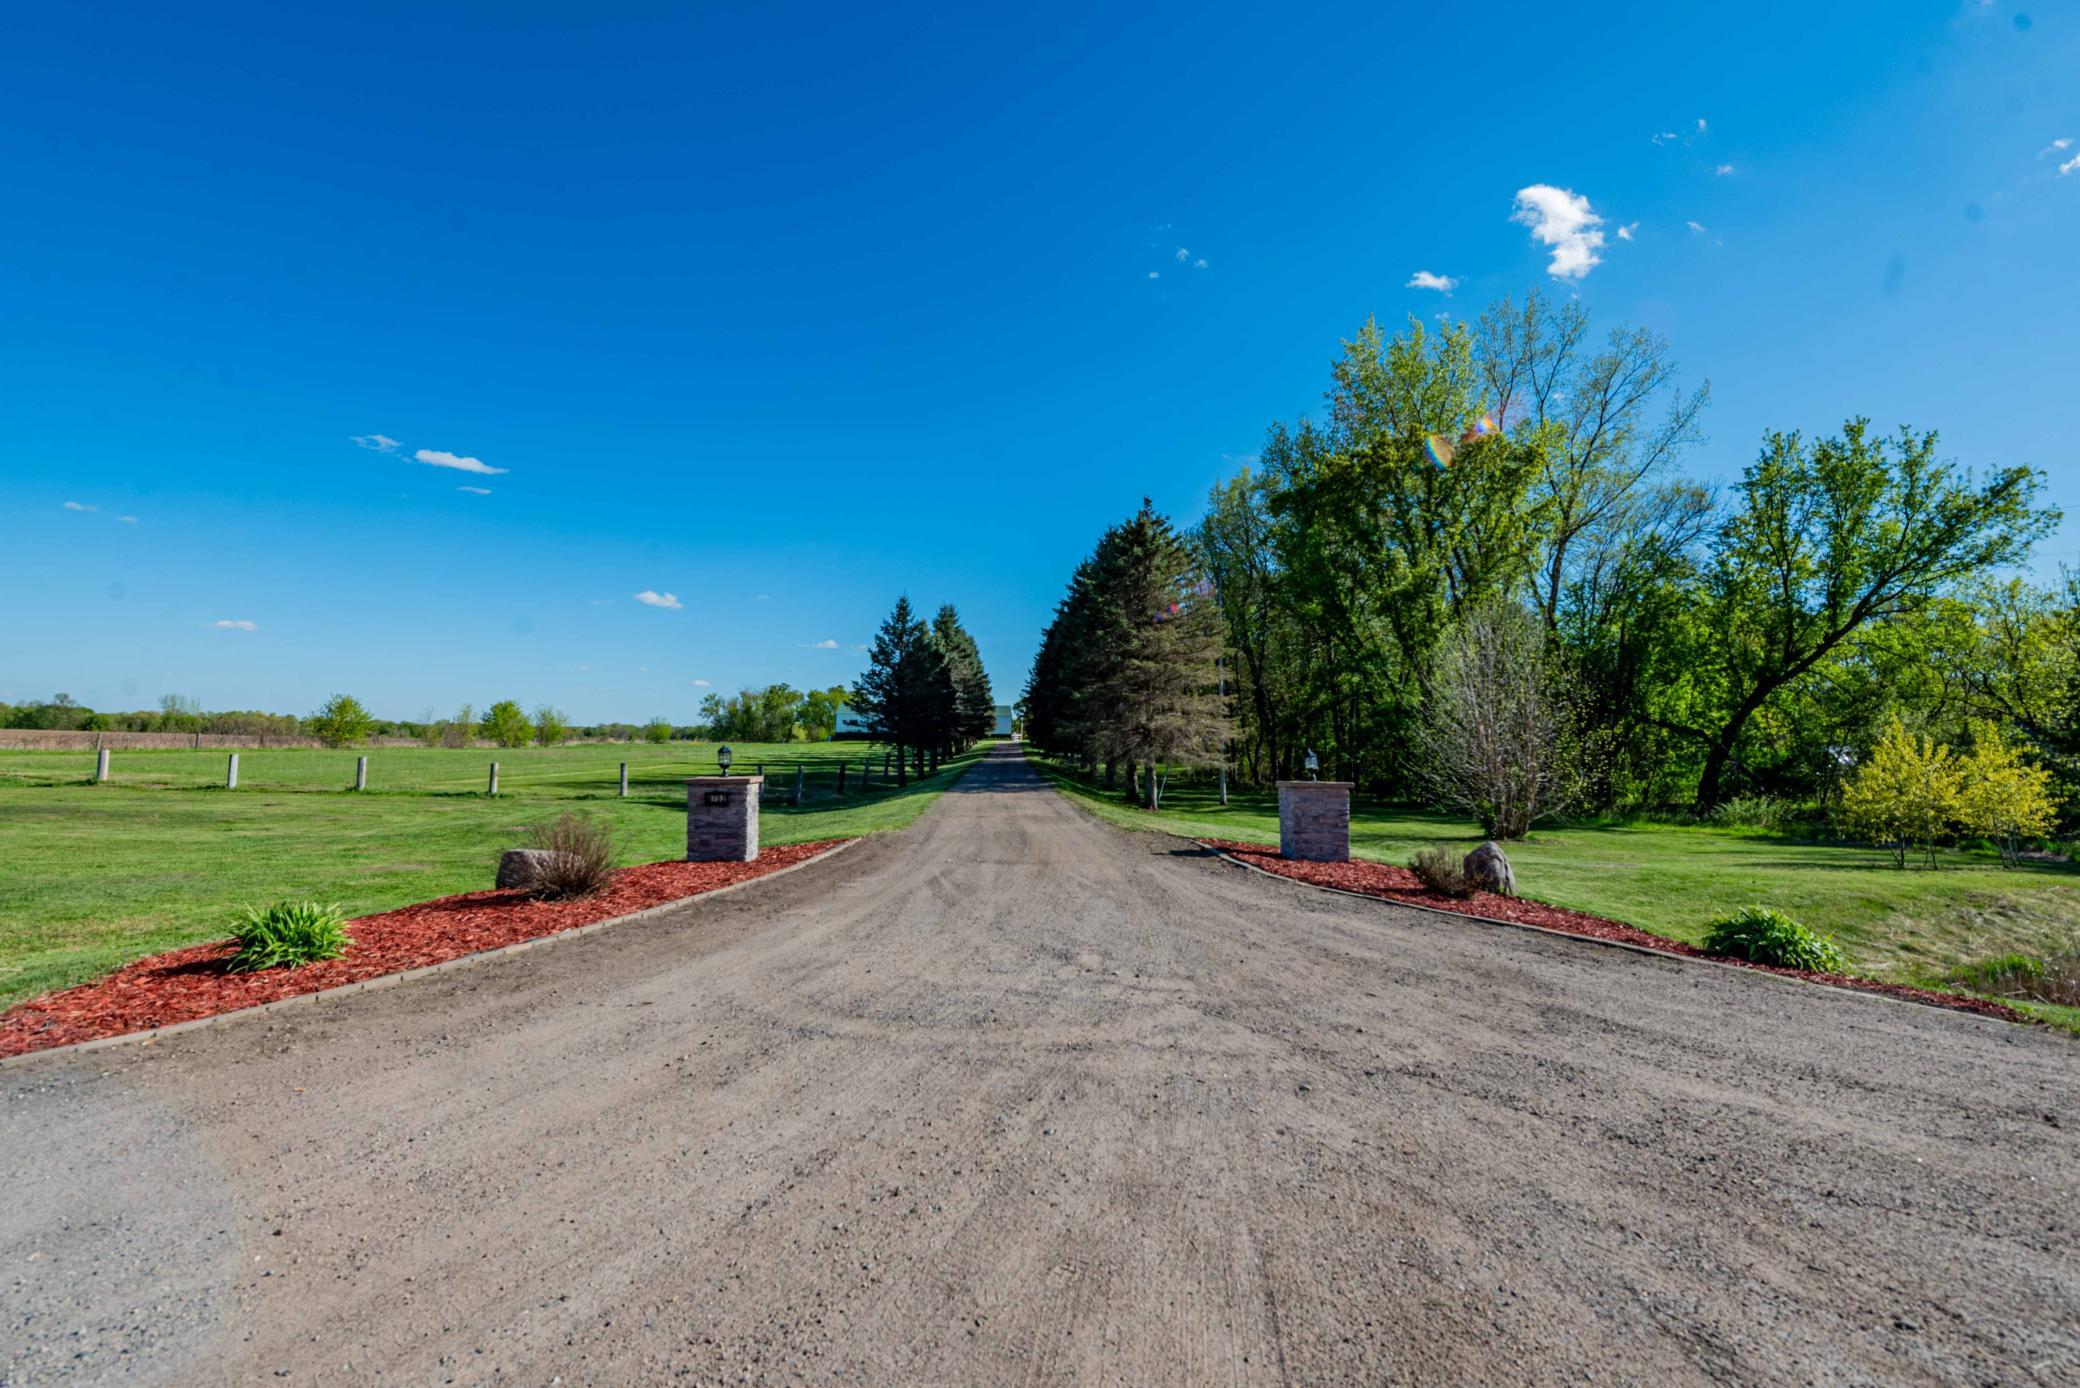
- Hwy 47 N to Viking Blvd W, cross over Cty Rd 5 (Nowthen Blvd), 1/2 mile to property on South side of Viking
Accessible
- None
- Yes
Air Conditioning
- Central Air
- Yes
- Dual
- Yes
Amenities Unit
- Balcony
- Yes
- Ceiling Fan(s)
- Yes
- City View
- Yes
- Deck
- Yes
- French Doors
- Yes
- Hardwood Floors
- Yes
- Kitchen Center Island
- Yes
- Kitchen Window
- Yes
- Local Area Network
- Yes
- Multiple Phone Lines
- Yes
- Natural Woodwork
- Yes
- Paneled Doors
- Yes
- Panoramic View
- Yes
- Porch
- Yes
- Primary Bedroom Walk-In Closet
- Yes
- Security Lights
- Yes
- Skylight
- Yes
- Tile Floors
- Yes
- Vaulted Ceiling(s)
- Yes
- Other
- Yes
Appliances
- Air-To-Air Exchanger
- Yes
- Cooktop
- Yes
- Dishwasher
- Yes
- Dryer
- Yes
- Energy Star Appliances
- Yes
- Microwave
- Yes
- Range
- Yes
- Refrigerator
- Yes
- Washer
- Yes
Assumable Loan
- Not Assumable
- Yes
Basement
- Concrete Block
- Yes
- Egress Windows
- Yes
- Partially Finished
- Yes
- Sump Pump
- Yes
- Other
- Yes
Bath Description
- Double Sink
- Yes
- Main Floor Full Bath
- Yes
- Upper Level 3/4 Bath
- Yes
- Upper Level Full Bath
- Yes
- 3/4 Primary
- Yes
- Private Primary
- Yes
- Two Primary Baths
- Yes
- Basement
- Yes
- Bathroom Ensuite
- Yes
- Jetted Tub
- Yes
- Separate Tub & Shower
- Yes
- Walk Thru
- Yes
- Walk-In Shower Stall
- Yes
Construction Materials
- Block
- Yes
- Frame
- Yes
- Timber/Post & Beam
- Yes
Construction Status
- Previously Owned
- Yes
Dining Room Description
- Breakfast Area
- Yes
- Breakfast Bar
- Yes
- Eat In Kitchen
- Yes
- Kitchen/Dining Room
- Yes
Electric
- 200+ Amp Service
- Yes
- Circuit Breakers
- Yes
Exterior
- Cedar
- Yes
Family Room Characteristics
- 2 or More
- Yes
- Lower Level
- Yes
Fencing
- Partial
- Yes
- Wire
- Yes
Foundation
- Concrete Block
- Yes
Fuel
- Propane
- Yes
Heating
- Forced Air
- Yes
Insurance Fee
- Insurance Fee
- 0
Internet Options
- DSL
- Yes
Laundry
- Electric Dryer Hookup
- Yes
- Laundry Room
- Yes
- Main Level
- Yes
- Upper Level
- Yes
Lock Box Type
- Combo
- Yes
Lot Description
- Suitable for Horses
- Yes
- Tree Coverage - Medium
- Yes
- Underground Utilities
- Yes
Outbuildings
- Additional Garage
- Yes
- Barn(s)
- Yes
- Grain Bin
- Yes
- Guest House
- Yes
- Indoor Arena
- Yes
- Outdoor Arena
- Yes
- Pole Building
- Yes
- Workshop
- Yes
Patio, Porch and Deck Features
- Deck
- Yes
- Front Porch
- Yes
- Porch
- Yes
- Wrap Around
- Yes
Pool Description
- None
- Yes
Road Frontage
- County Road
- Yes
- Paved Streets
- Yes
Road Responsibility
- Public Maintained Road
- Yes
Roof
- Age Over 8 Years
- Yes
- Metal
- Yes
- Pitched
- Yes
- Shake
- Yes
Second Unit
- Existing In-Law w/Bath
- Yes
- Existing In-Law w/Kitchen
- Yes
Sellers Terms
- Cash
- Yes
- Conventional
- Yes
- Rural Development
- Yes
- Special Funding
- Yes
Sewer
- Private Sewer
- Yes
- Tank with Drainage Field
- Yes
Special Search
- 3 BR on One Level
- Yes
- Main Floor Bedroom
- Yes
- Main Floor Laundry
- Yes
- Primary Bdr Suite
- Yes
- Renovated
- Yes
Stories
- Two
- Yes
Water
- Private
- Yes
- Well
- Yes
Waterfront Type
- Pond
- Yes
Room Information
| Room Name | Dimensions | Level |
|---|---|---|
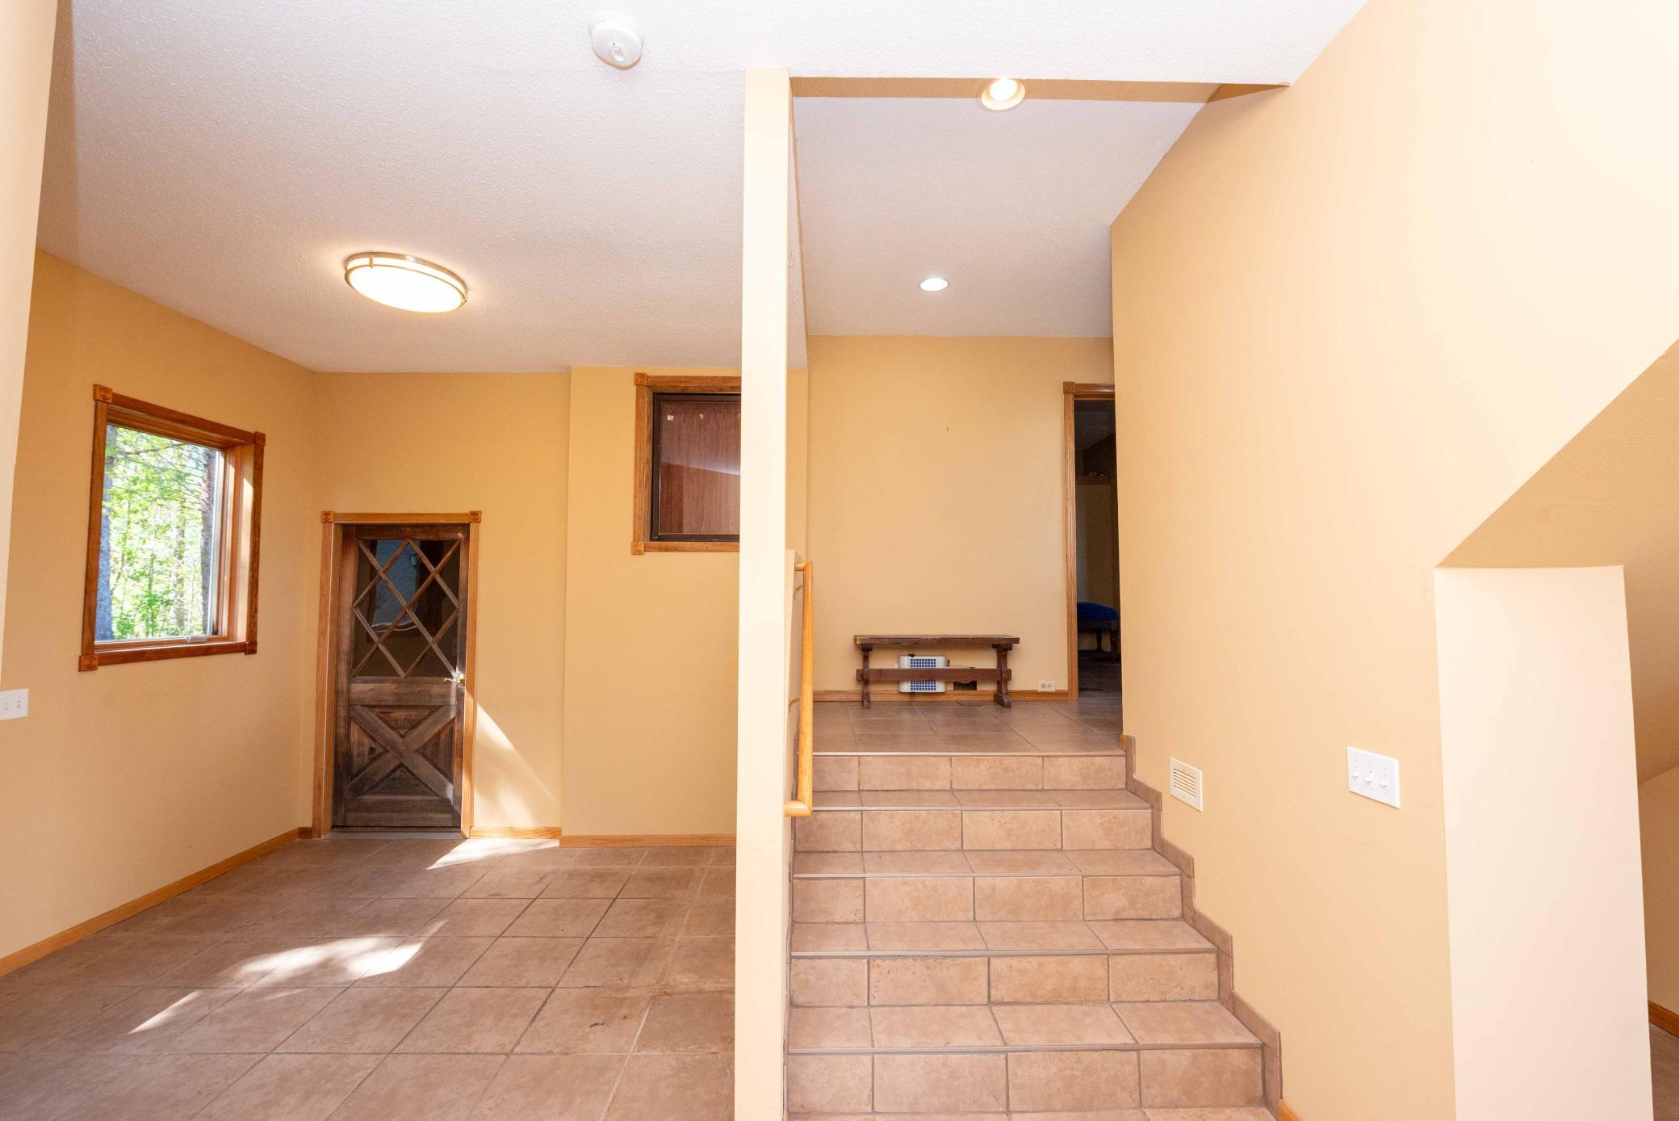
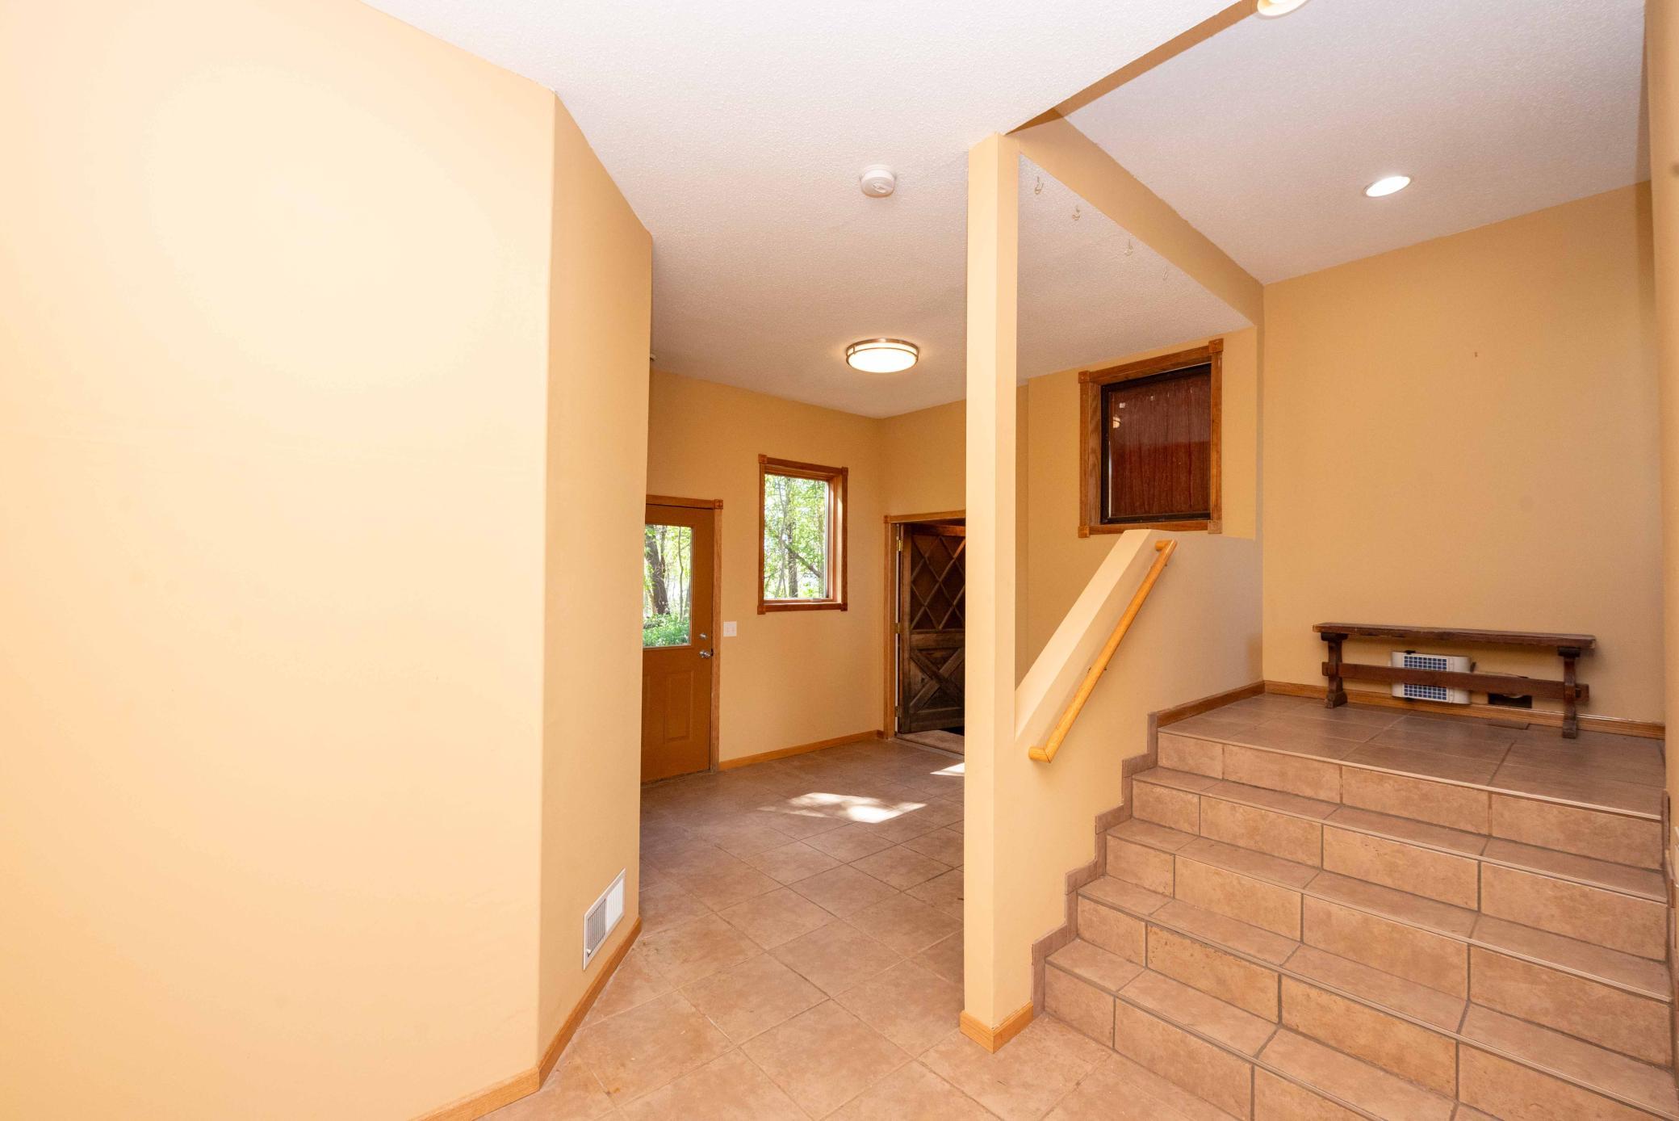
| Breezeway | 20.5x16.5 | Main |
| Deck | 42x25 | Main |
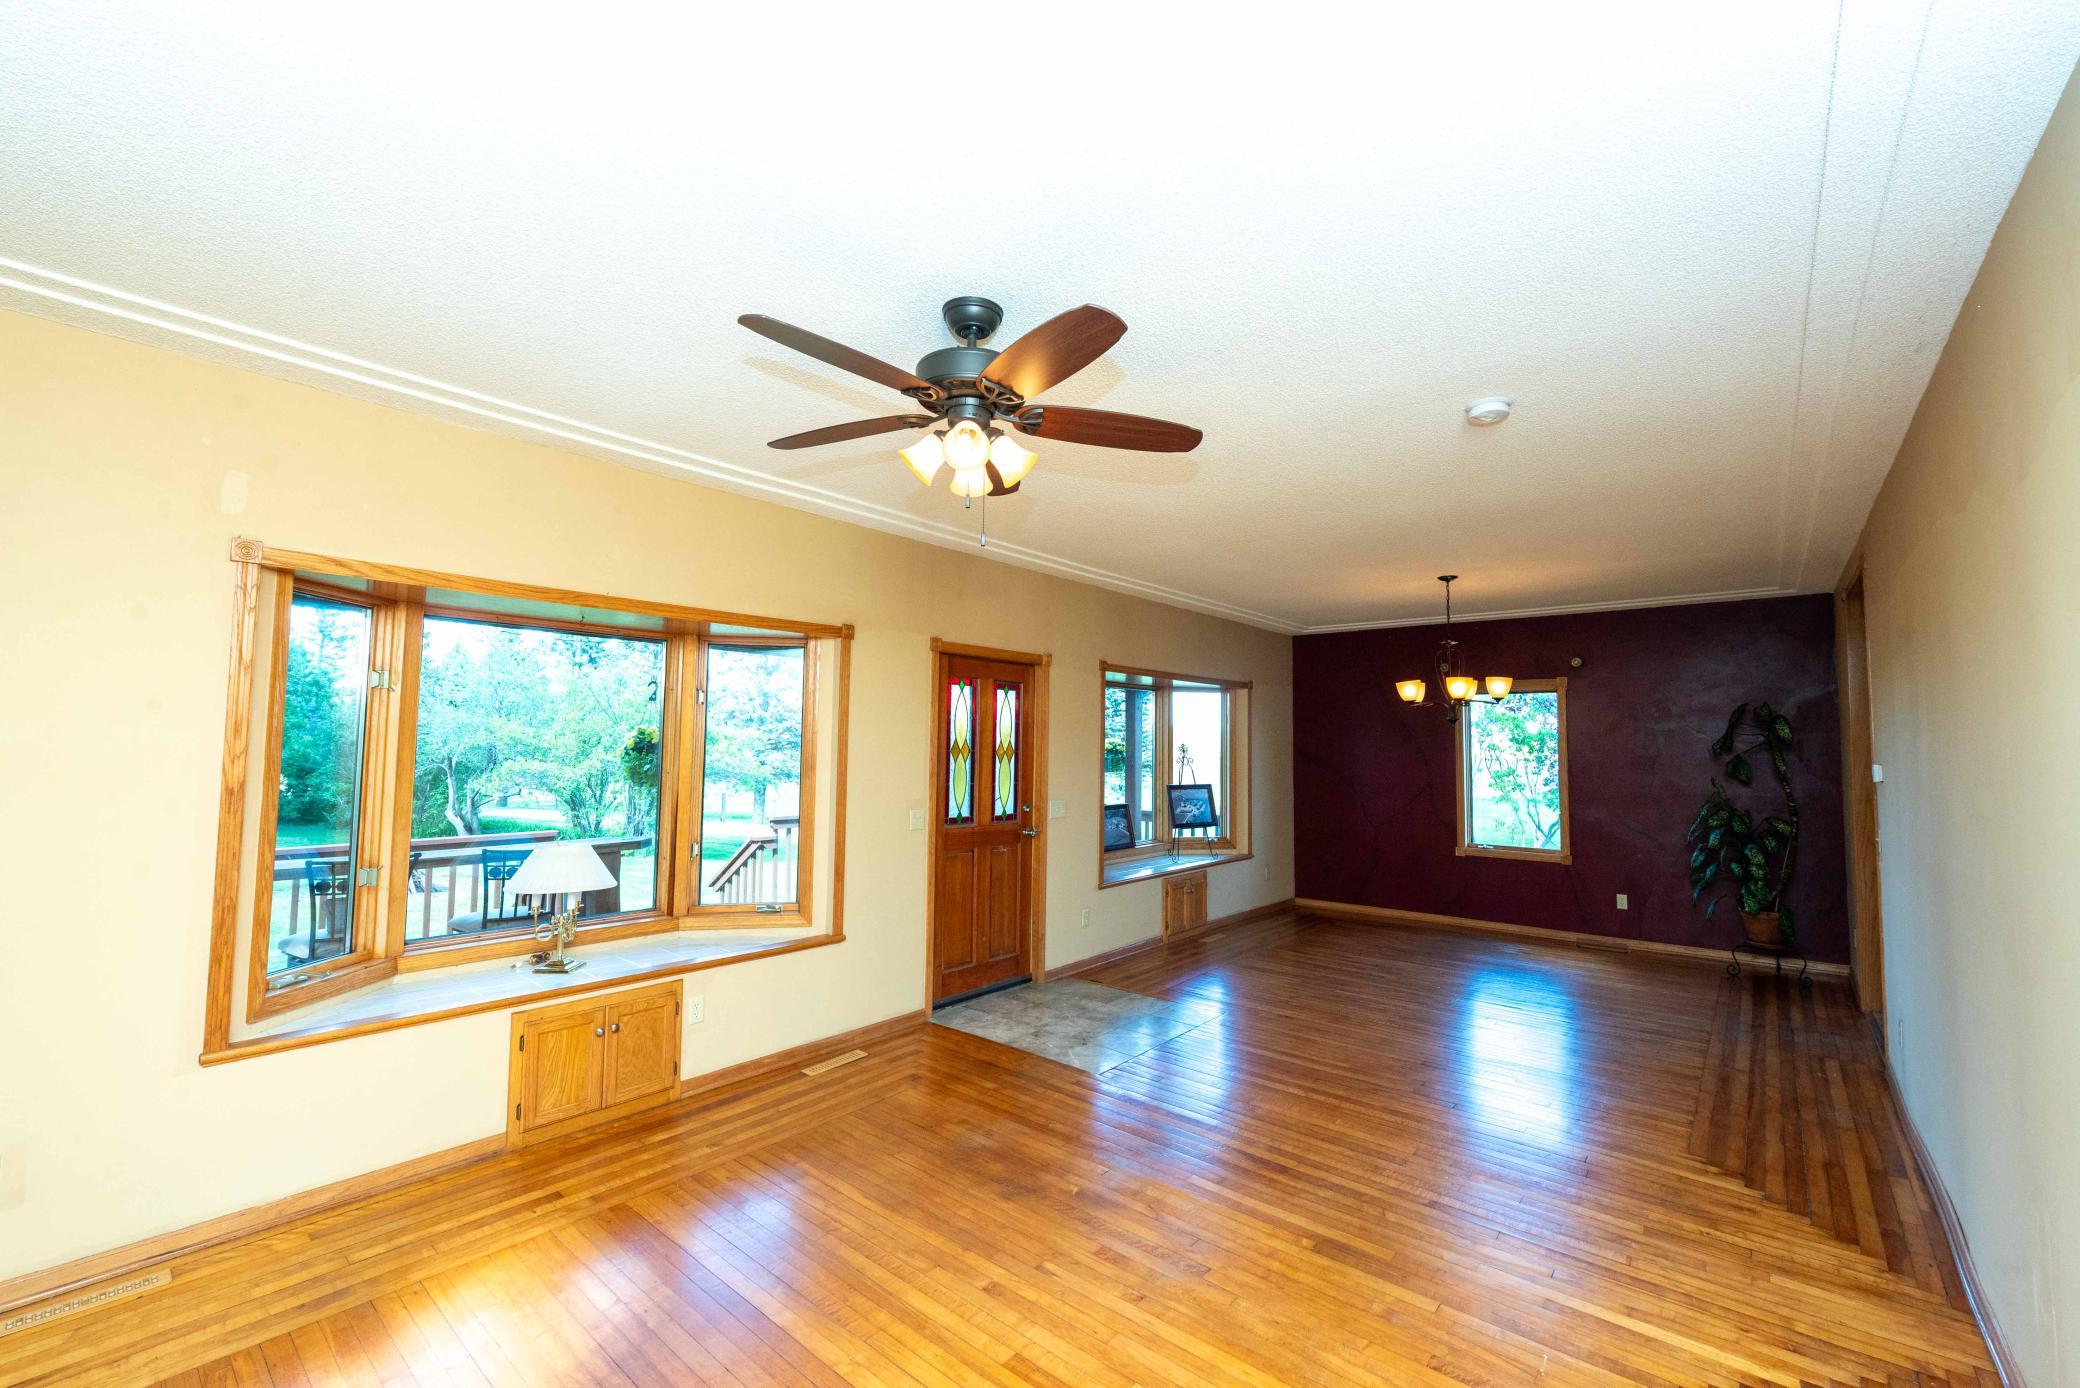
| Dining Room | 13x14.5 | Main |
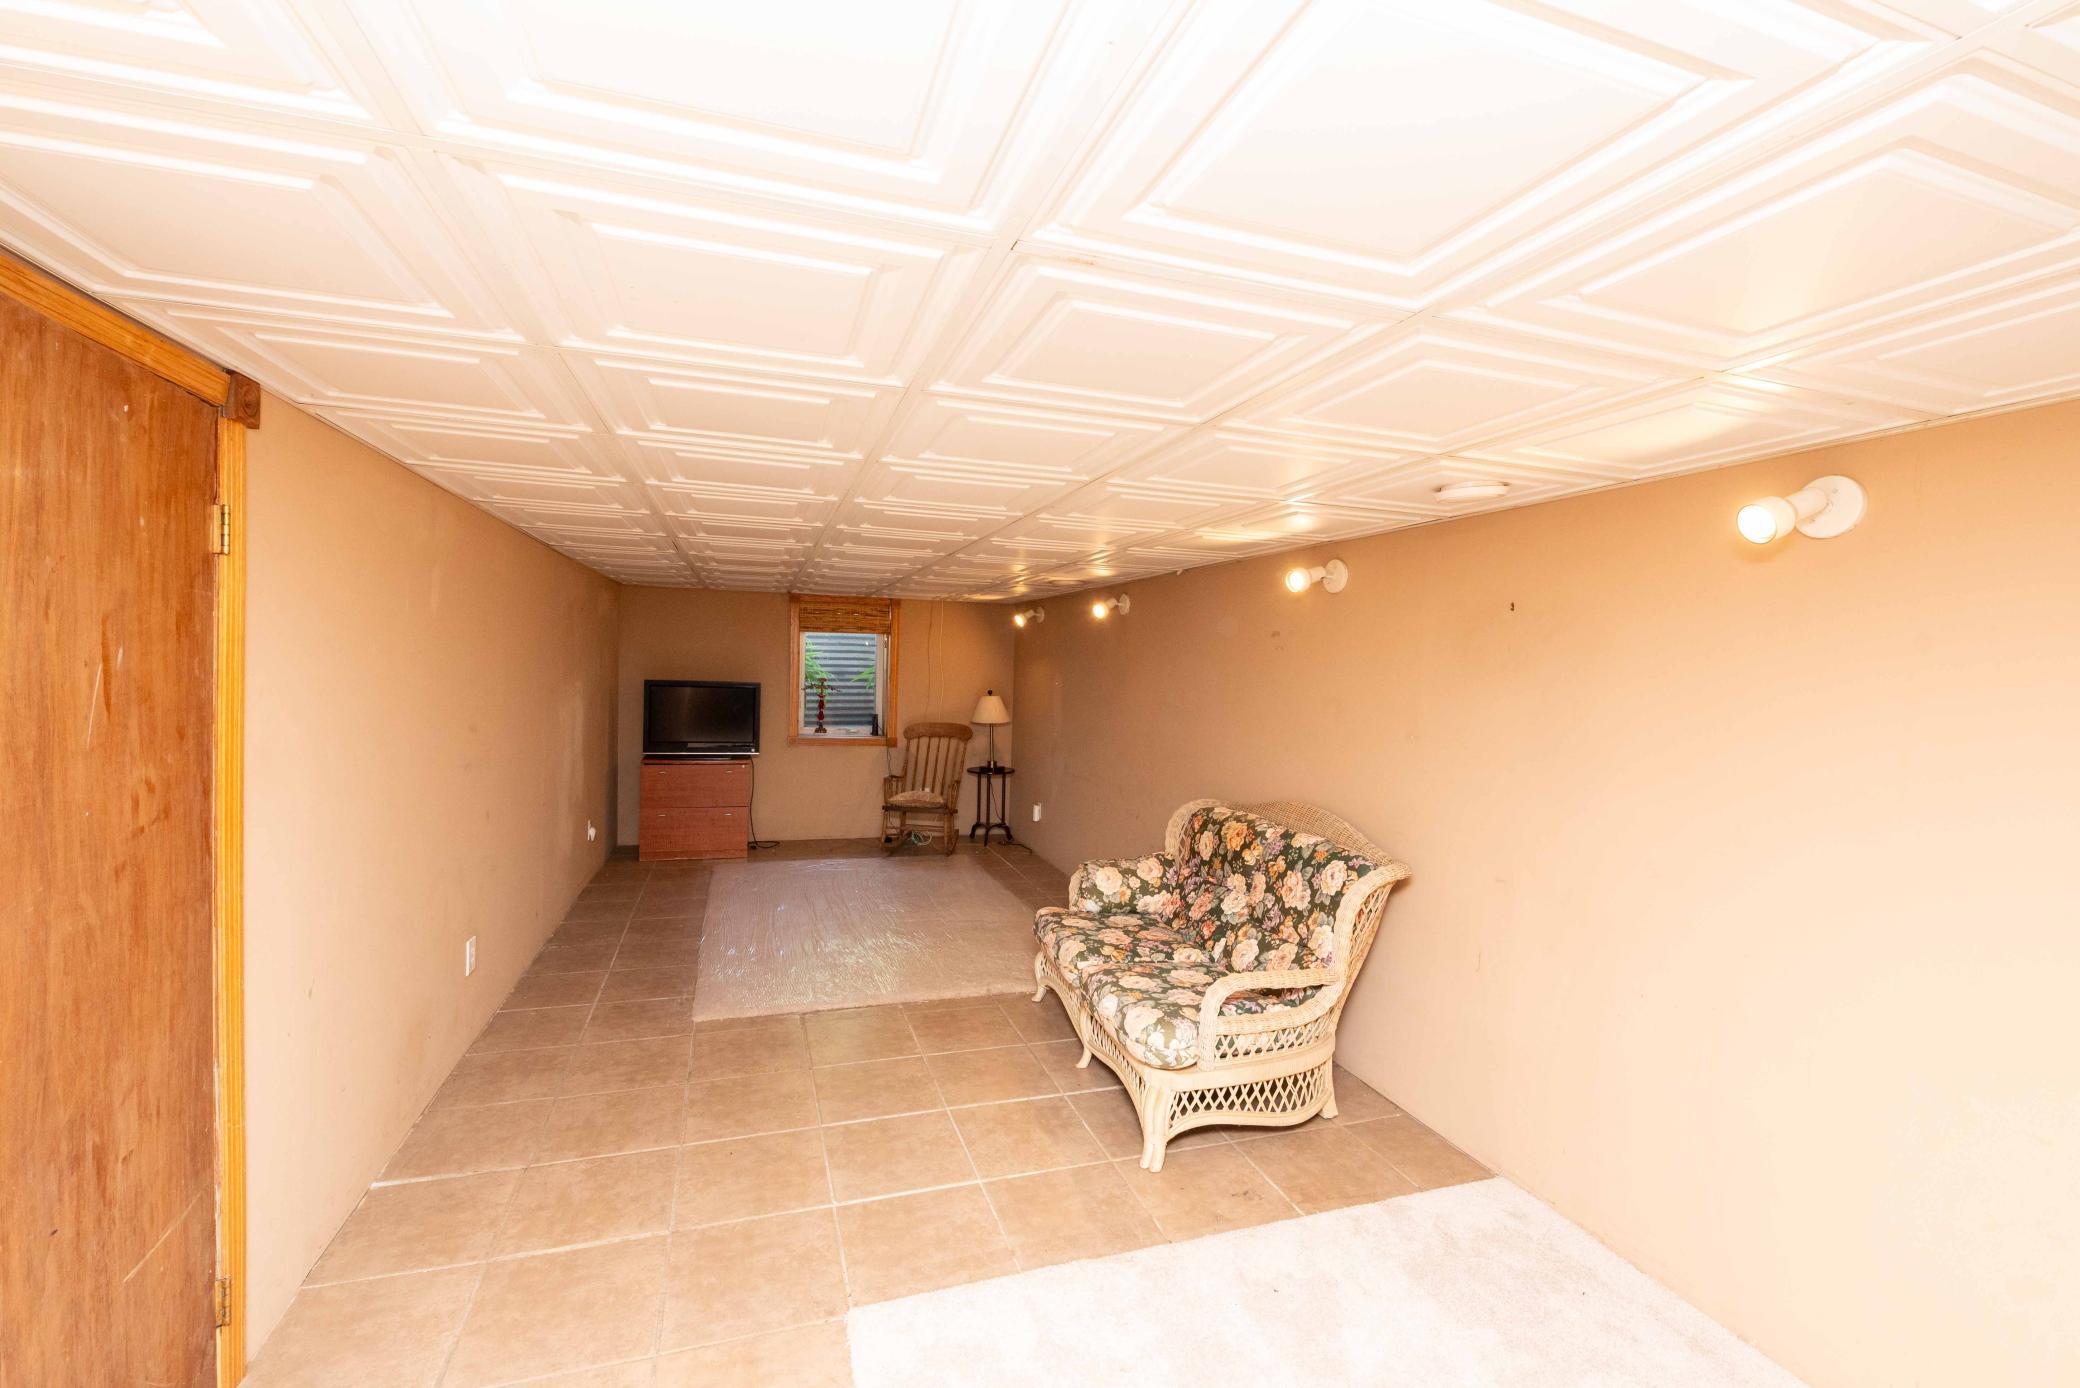
| Family Room | 27x10 | Lower |
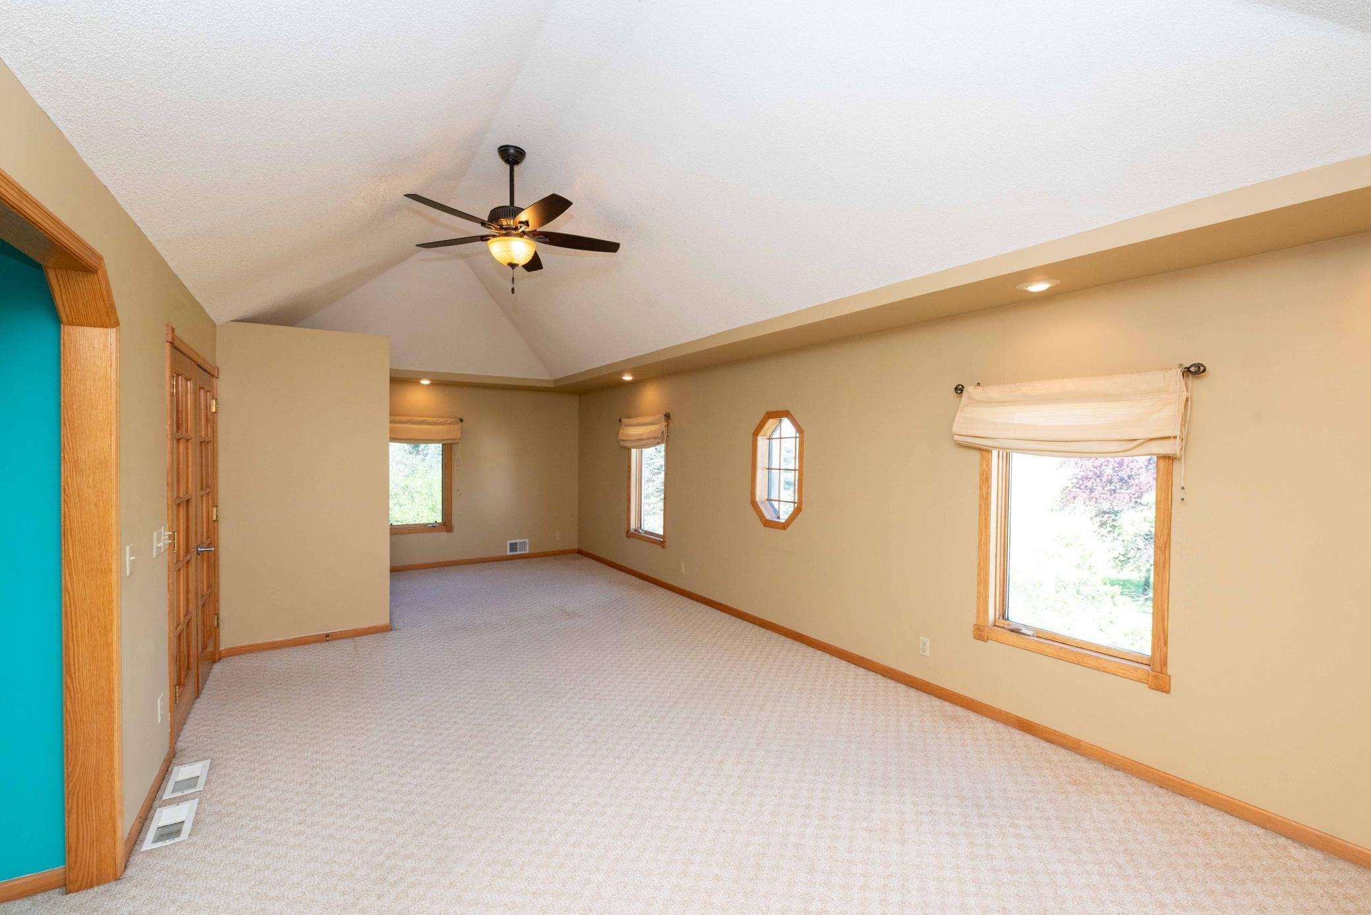
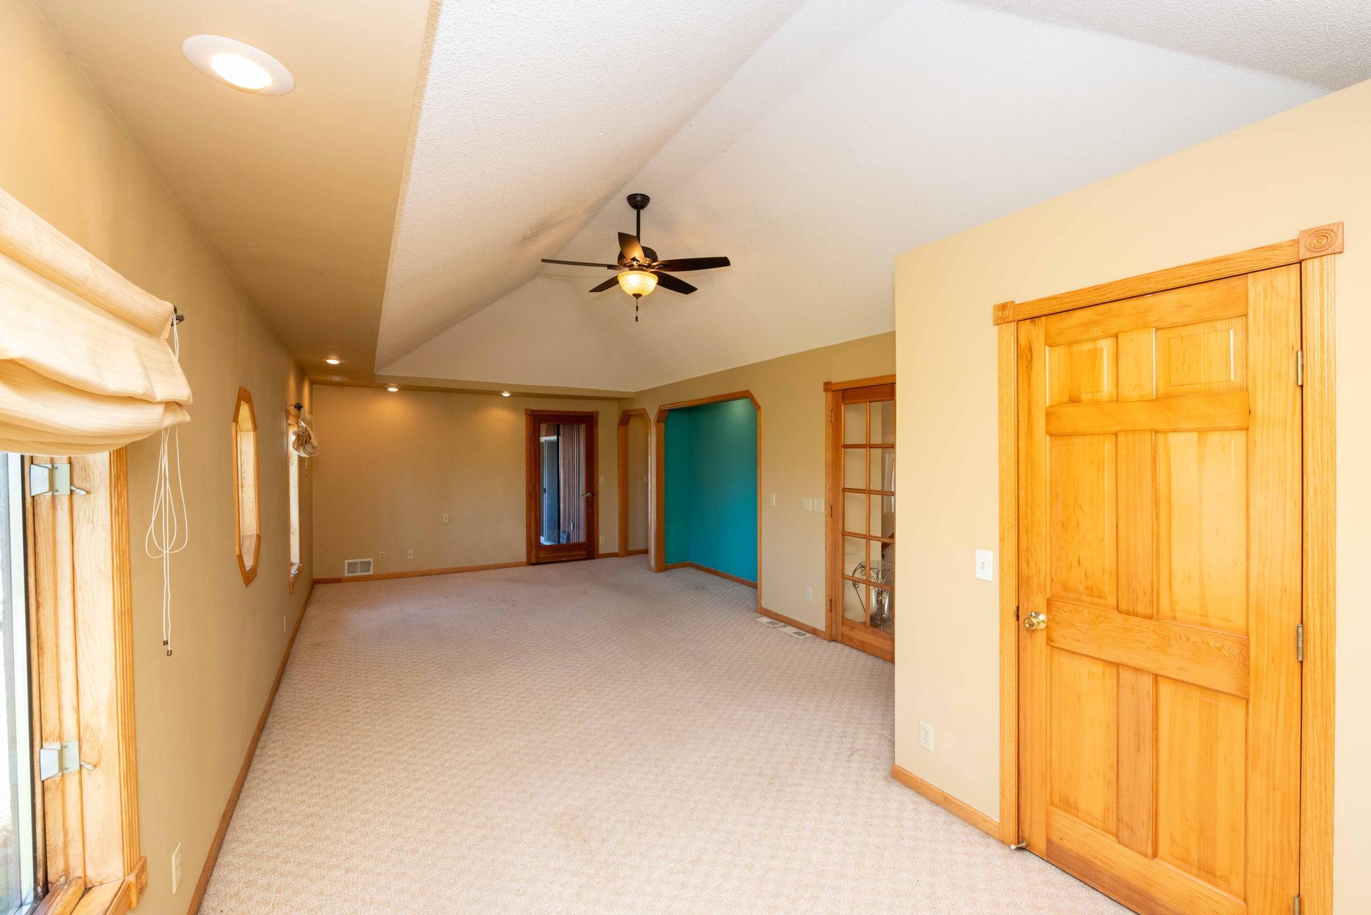
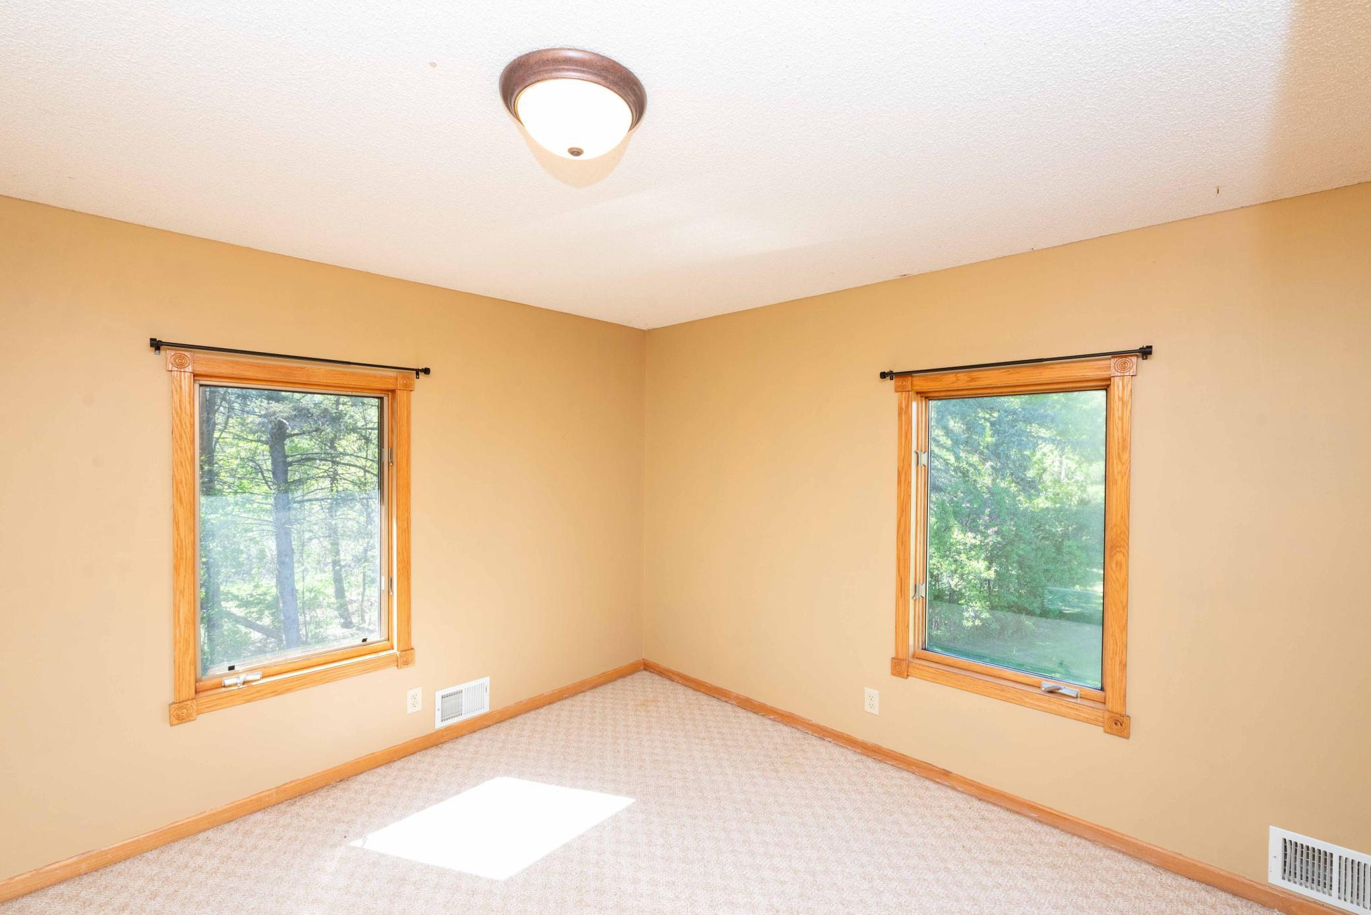
| First (1st) Bedroom | 27x12 | Upper |
| Fourth (4th) Bedroom | 24x11.5 | Upper |
| Garage | 30x22.5 | Main |
| Guest House | 57x22 | Upper |
| Kitchen | 25x14 | Main |
| Living Room | 13x14.5 | Main |
| Office | 7.5x7.5 | Upper |
| Second (2nd) Bedroom | 13x11 | Main |
| Third (3rd) Bedroom | 12.5x10.5 | Upper |
| Unfinished | 27.5x25.5 | Lower |

Listing Office:
LPT Realty, LLC
Last Updated: July - 20 - 2026
The data relating to real estate for sale on this web site comes in part from the Broker
Reciprocity SM Program of the Regional Multiple Listing Service of Minnesota, Inc. The information provided is deemed reliable but not guaranteed. Properties subject to prior sale, change or withdrawal.
©2024 Regional Multiple Listing Service of Minnesota, Inc All rights reserved.