
879 Woodlawn Avenue, B, Saint Paul, MN 55116
$775,000
Property Type:
Residential
Bedrooms:
3
Baths:
4
Square Footage:
2,389
Lot Size (sq. ft.):
1,307
Status:
Active
Current Price:
$775,000
List Date:
2/28/2026
Last Modified:
7/23/2026
Listing Details MLS# 7014620
General Property Information
- Assoc Mgmt Co. Phone #
- 952-277-2716
- Association Fee Frequency
- Monthly
- Association Mgmt Co. Name
- First Service Residential
- Common Wall
- Yes
- Lot Measurement
- Acres
- Manufactured Home?
- No
- Multiple PIDs?
- No
- New Development
- No
- Road Btwn WF & Home?
- Yes
- Waterfront YN
- No
- Year Built
- 2022
- Yearly/Seasonal
- Yearly
- Zoning
- Residential-Single Family
- Bath Full
- Yes
- Bath Three Quarters
- Yes
- Bath Half
- 2
- Main Floor Total SqFt
- 979
- Above Grd Total SqFt
- 2389
- Total SqFt
- 2389
- Total Finished Sqft
- 2389.00
- FireplaceYN
- No
- Lake/Waterfront Name
- Mississippi River
- Style
- (TH) Side x Side
- Foundation Size
- 1144
- Power Company
- Xcel Energy
- Association Fee
- 404
- Garage Stalls
- 2
- Lot Dimensions
- 24x65
- Acres
- 0.03
- Assessment Pending
- Yes
- Number of Fireplaces
- 0
- Bath Quarter
- 0
- Below Grd Total SqFt
- 0
Property Features
Accessible:
None
Air Conditioning:
Central Air
Amenities Unit:
City View; Deck; In-Ground Sprinkler; Indoor Sprinklers; Kitchen Center Island; Kitchen Window; Paneled Doors; Primary Bedroom Walk-In Closet; Security Lights; Walk-In Closet; Washer/Dryer Hookup
Appliances:
Air-To-Air Exchanger; Chandelier; Cooktop; Dishwasher; Disposal; Dryer; Energy Star Appliances; Microwave; Refrigerator; Washer
Association Fee Includes:
Building Exterior; Hazard Insurance; Lawn Care; Outside Maintenance; Professional Mgmt; Sanitation; Shared Amenities; Snow Removal
Assumable Loan:
Not Assumable
Basement:
None
Bath Description:
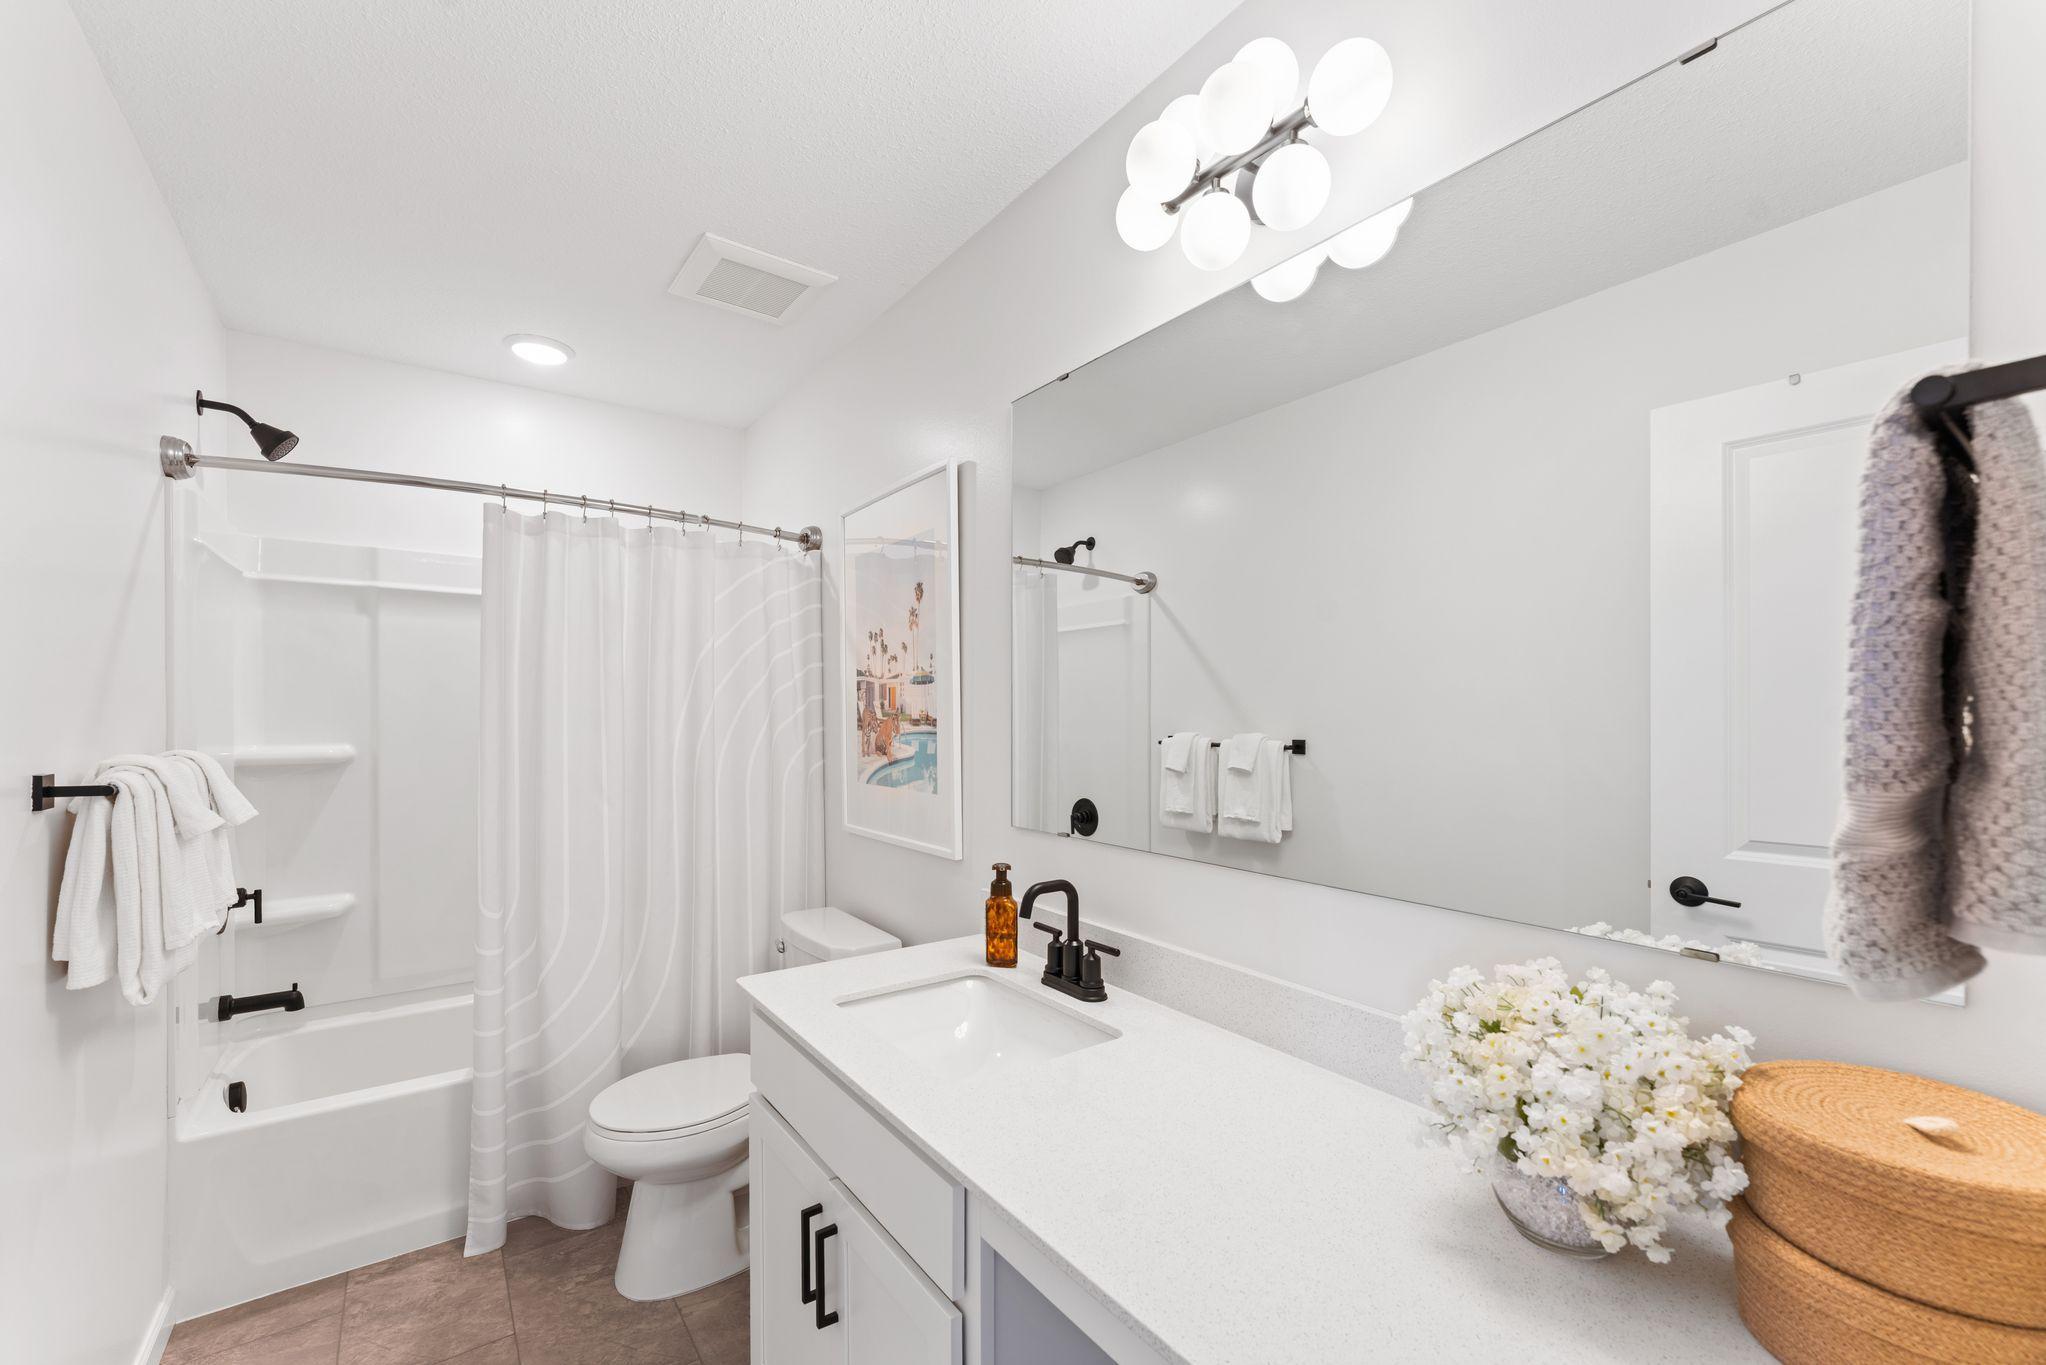
Double Sink; Main Floor 1/2 Bath; Upper Level 1/2 Bath; Upper Level 3/4 Bath; Upper Level Full Bath; 3/4 Primary; Private Primary; Bathroom Ensuite; Walk-In Shower Stall
Construction Status:
Previously Owned
Dining Room Description:
Breakfast Area; Breakfast Bar; Eat In Kitchen; Informal Dining Room; Kitchen/Dining Room; Living/Dining Room
Electric:
Circuit Breakers
Existing Financing:
Conventional
Exterior:
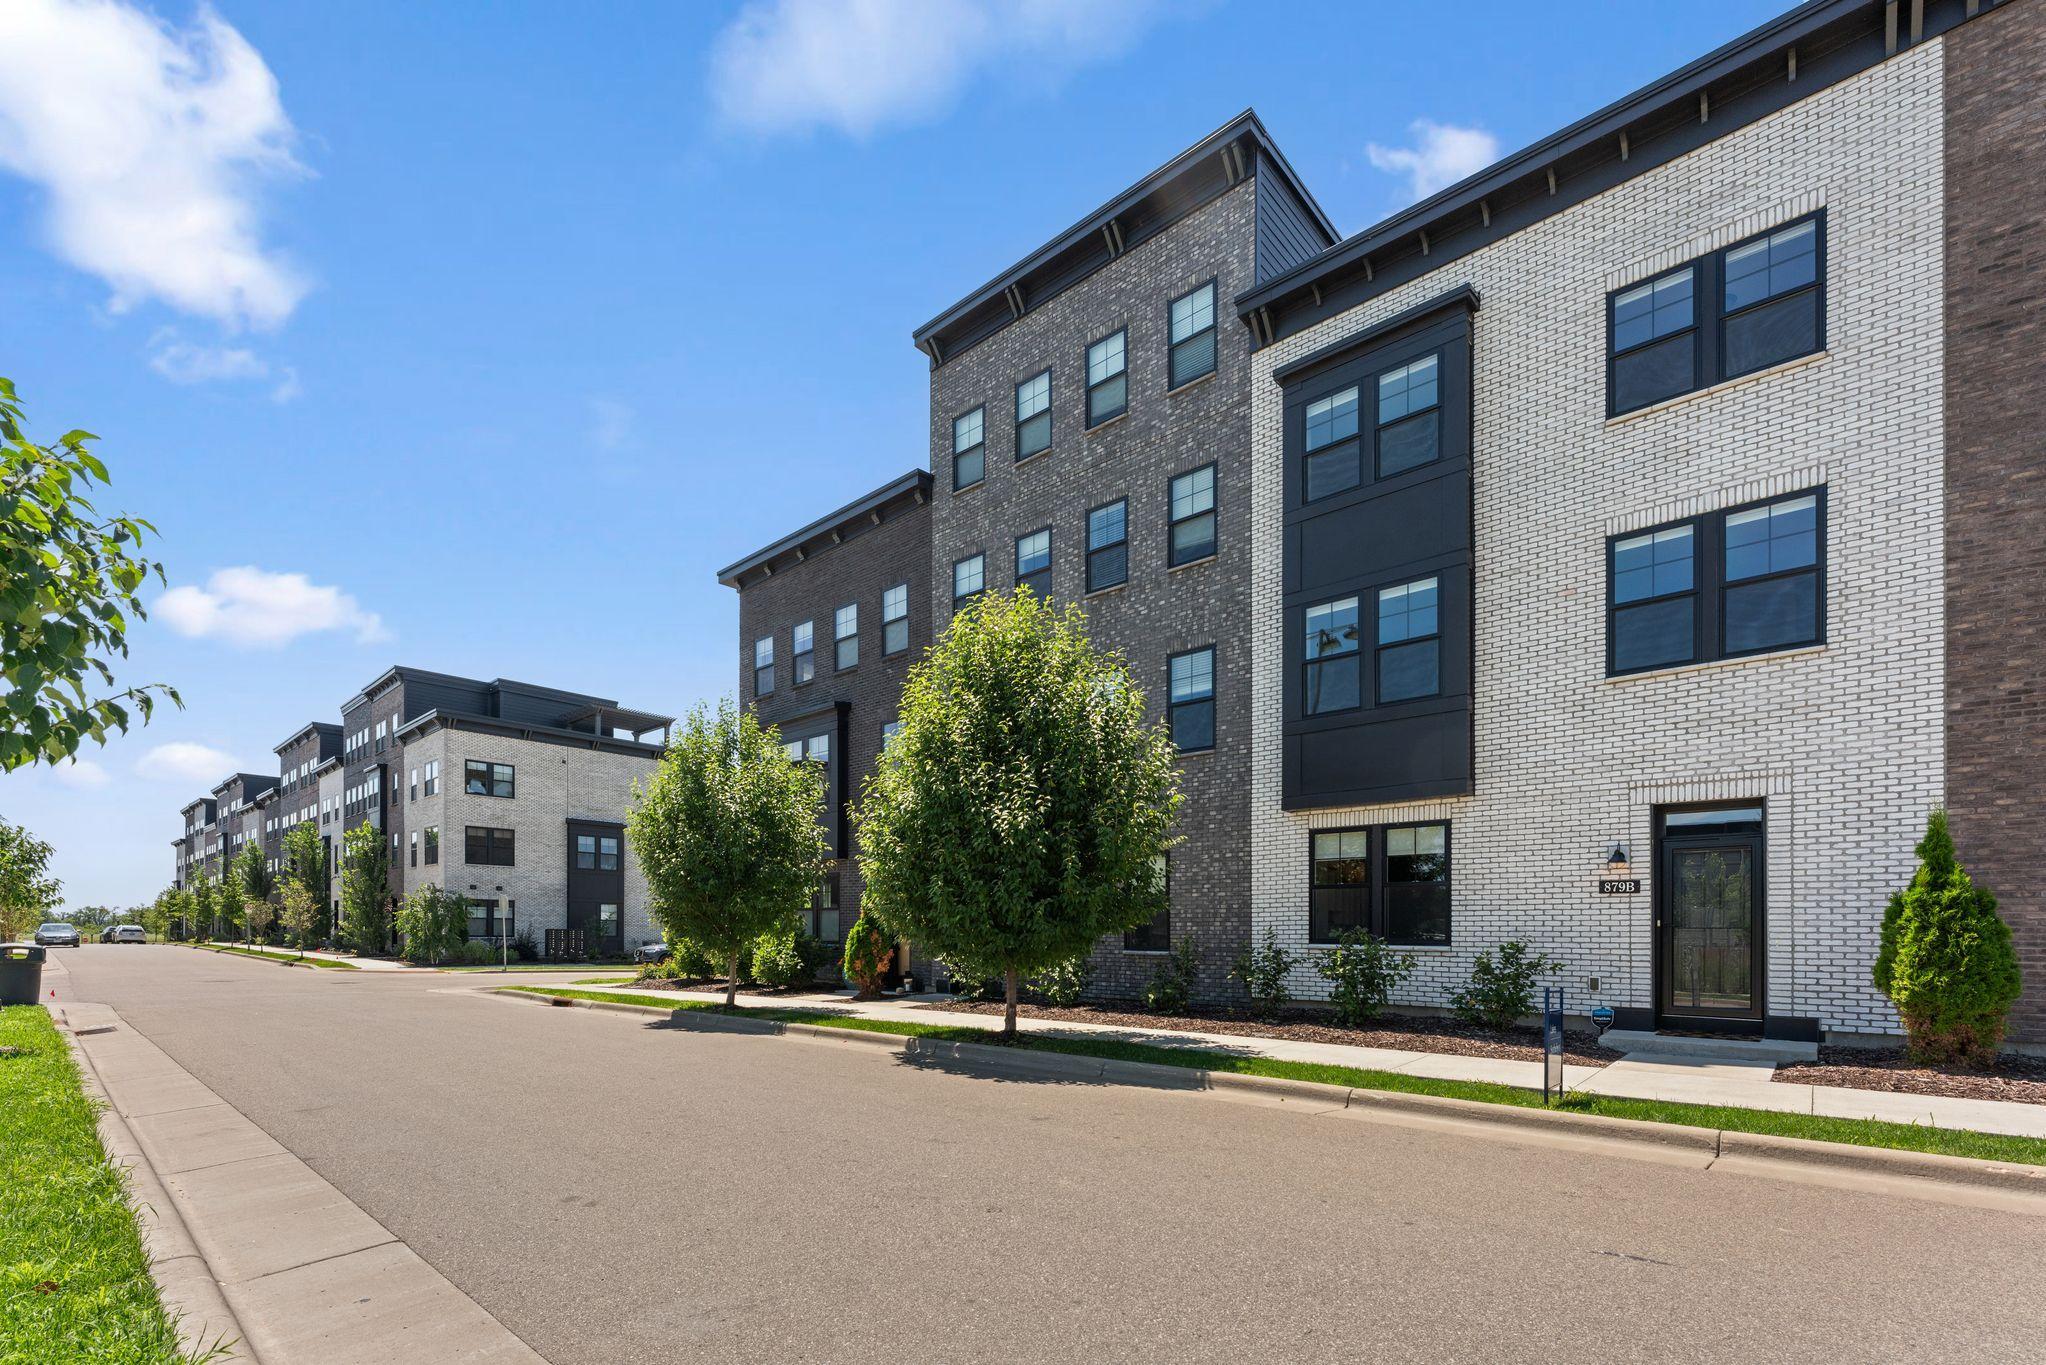
Brick Veneer; Cement Board
Family Room Characteristics:
Family Room; Main Level
Fencing:
None
Foundation:
Slab
Fuel:
Natural Gas
Heating:
Forced Air
Internet Options:
Cable; Fiber Optic
Laundry:
Electric Dryer Hookup; In Hall; Laundry Closet; Upper Level; Washer Hookup
Lock Box Type:
Combo
Lot Description:
Public Transit (w/in 6 blks); Underground Utilities
Parking Characteristics:
Garage Door Opener; Insulated Garage; Tuckunder Garage
Pool Description:
None
Road Frontage:
City Street; Curbs; Paved Streets; Sidewalks; Street Lights
Road Responsibility:
Private Maintained Road; Public Maintained Road
Roof:
Age 8 Years or Less; Flat
Sellers Terms:
Cash; Conventional; VA
Sewer:
City Sewer/Connected
Special Search:
2nd Floor Laundry; 3 BR on One Level; Primary Bdr Suite
Stories:
More Than 2 Stories
Townhouse Characteristics:
Multi-Level
Water:
City Water/Connected
Waterfront Type:
River View
Waterfront View:
River
Contract Information
- Contingency
- None
- Original List Price
- 775000
- ListPrice
- 775000
- Owner is an Agent?
- No
- Auction?
- No
Location Tax and Other Information
- House Number
- 879
- Street Name
- Woodlawn
- Street Suffix
- Avenue
- Unit Number
- B
- Postal City
- Saint Paul
- County
- Ramsey
- State
- MN
- Zip Code
- 55116
- Complex/Dev/Subdivision
- Cic 839 Highland Bridge Rowhomes
Assessments
- Assessment Installment
- 1249.8
- Tax With Assessments
- 13694
- Assessment Balance
- 0
Building Information
- Finished SqFt Above Ground
- 2389
More Information
Lease Details
- Land Leased
- Not Applicable
Miscellaneous Information
- DP Resource
- Yes
- Homestead
- Yes
Ownership
- Fractional Ownership
- No
Parking Characteristics
- Garage Dimensions
- 23X27
- Garage Square Feet
- 602
- Garage Door Opener
- Yes
- Insulated Garage
- Yes
- Tuckunder Garage
- Yes
Public Survey Info
- Range#
- 23
- Section#
- 17
- Township#
- 28
Office/Member Info
- Association
- MAAR
Location, Tax and Other Information
- AssocFeeYN
- Yes
- Legal Description
- HIGHLAND BRIDGE ROWHOMES LOT 13 BLK 2
- Listing City
- Saint Paul
- Map Page
- 121
- Municipality
- Saint Paul
- School District
- St. Paul
- School District Phone
- 651-767-8100
- DNR Lake Classification
- Not Applicable
- County Abbreviation
- B
- Zip Plus 4
- 3503
- Property ID Number
- 172823130049
- Tax Year
- 2026
- Tax Amount
- 12444.2
- In Foreclosure?
- No
- Potential Short Sale?
- No
- Lender Owned?
- No
Directions & Remarks
- Public Remarks
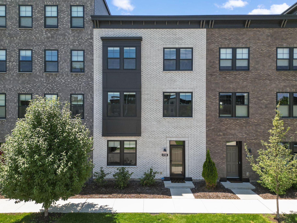
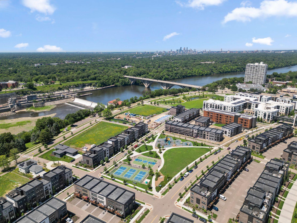
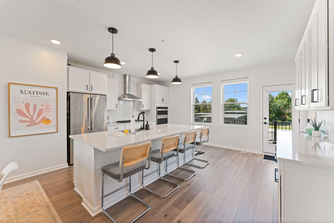
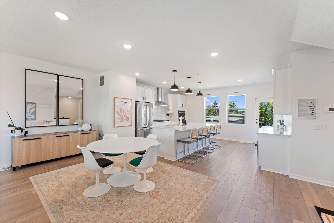
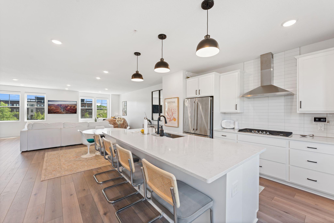
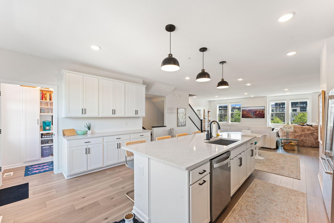
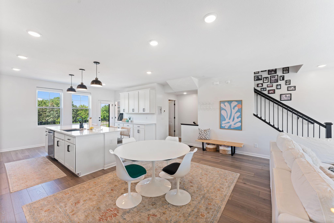
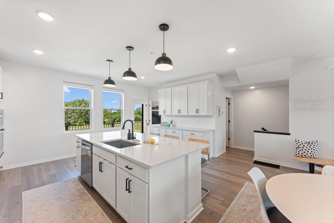
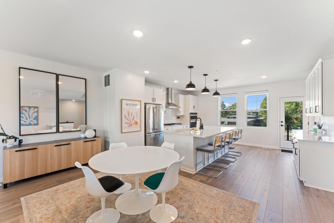
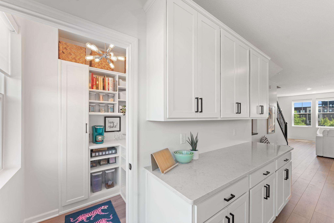
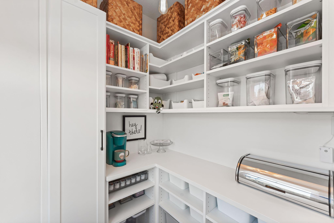
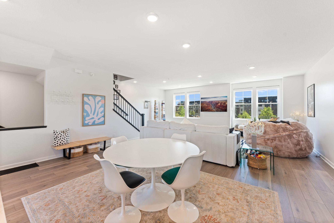
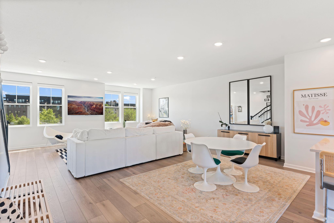
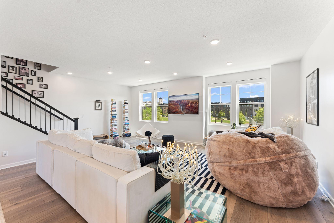
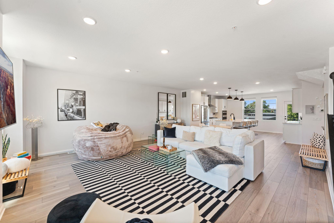
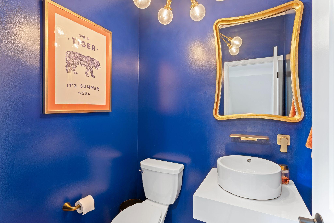
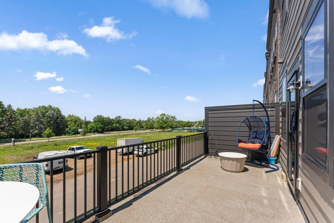
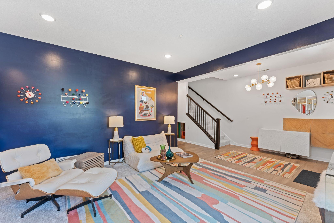
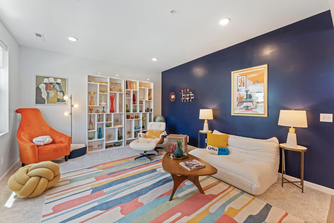
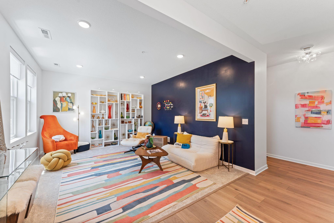
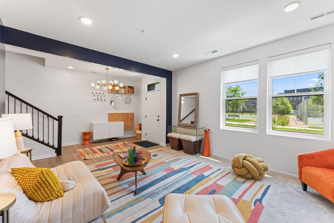
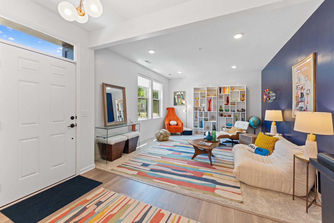
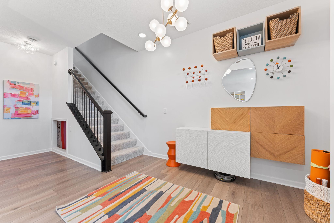
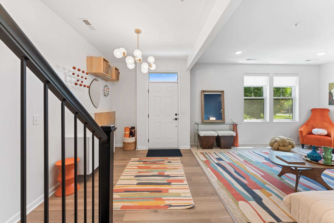
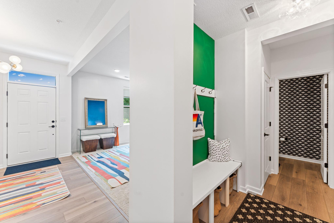
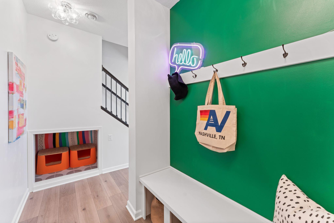
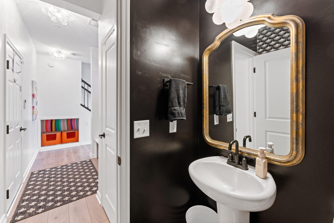
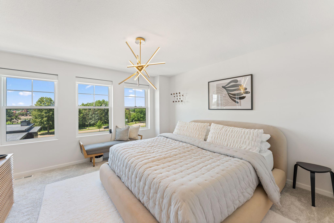
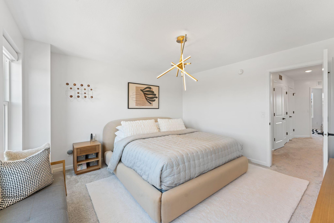
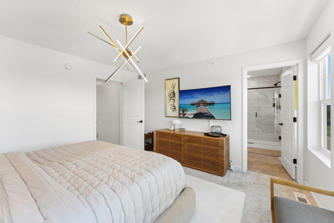
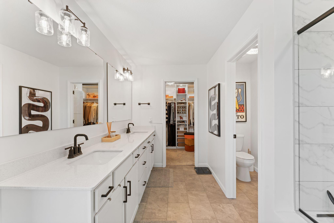
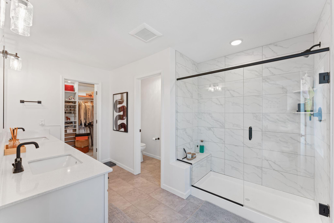
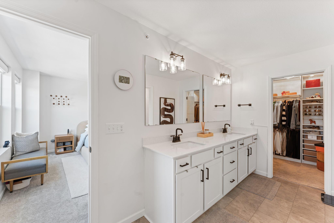
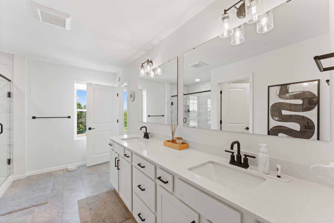
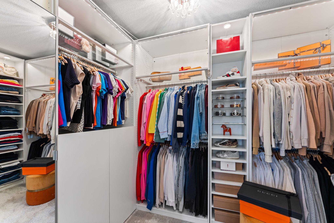
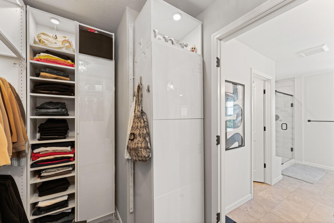
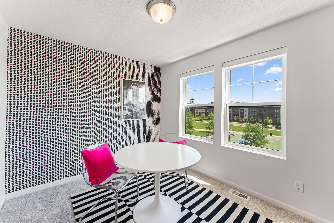
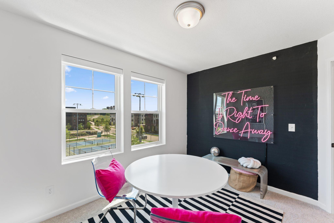
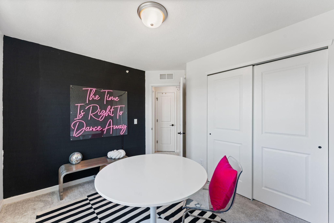
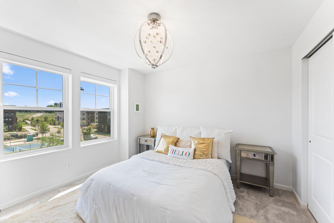
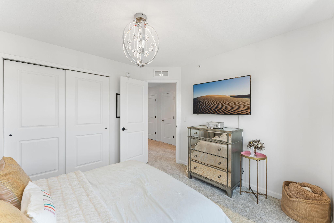
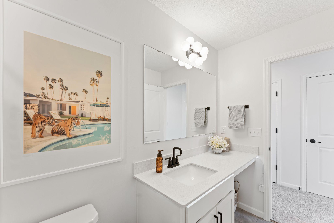
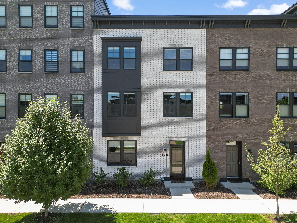
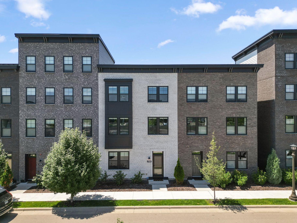
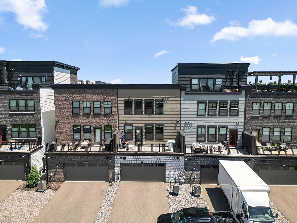
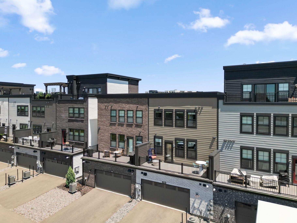
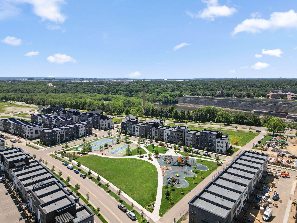
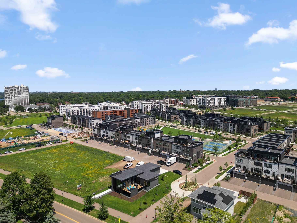
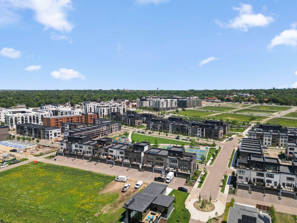
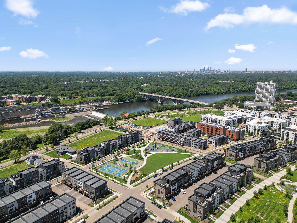
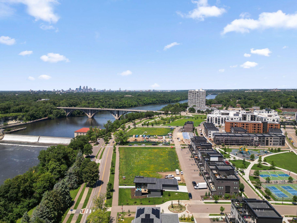
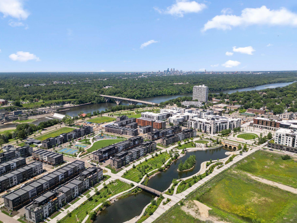
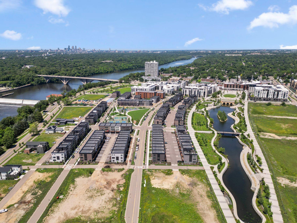
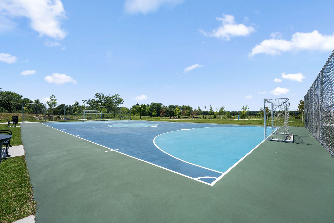
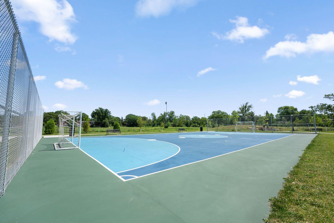
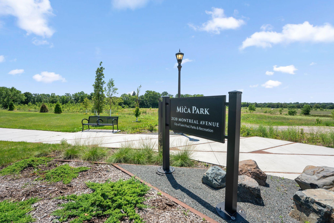
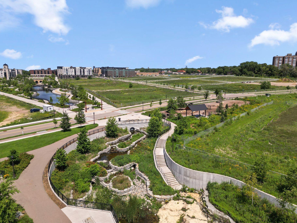
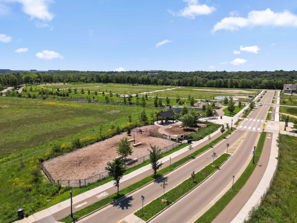
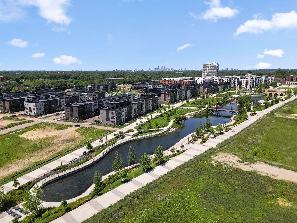
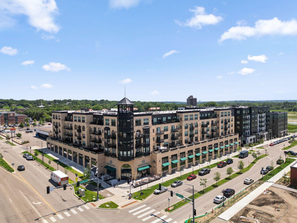
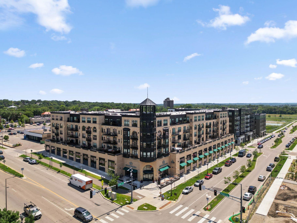
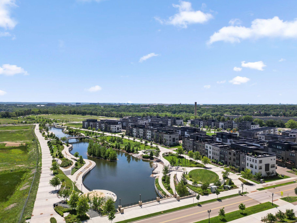
- Welcome to Highland Bridge in Highland Park! A unique opportunity, this incredible Jayton floor plan is one of the largest floor plans offered including a spacious footprint top to bottom, oversized two-plus-car garage and low-maintenance over-sized deck. Rarely offered, this home features stunning Mississippi River valley and park views. Better than new, whimsical and fun, this stunning rowhome is urban living at its finest and is ready now. A short distance to just about everything you could ever desire including the flagship Lund’s & Byerly’s grocery store, Life Time Fitness, Target, Starbucks, Walgreens, Highland Movie Theater, shops and a medley of restaurants. Just minutes to the Minneapolis/St. Paul International Airport, it’s perfect for frequent travelers and is in close proximity to downtown St. Paul, Minneapolis and freeway access. This premium riverfront development is 55 acres of parks and recreation, 10 miles of walking and biking trails, dog park, skateboarding, pickleball, basketball, and futsal courts. Boasting over 2,300 square feet, this lives like a house, without the maintenance. The main level is open concept with a luxury chef’s kitchen with stainless steel appliances, exhaust hood, quartz countertops, massive center island for casual dining, generous amounts of cabinet space with café area, an incredible upgraded pantry, informal dining, beautiful living room with luxury vinyl plank flooring, ½ bath, and the deck with those nature views. The third level has a luxurious primary bedroom with a spa-like ¾ bath with dual sinks, walk-in tiled shower and an incredible walk-in closet with custom shelving. This floor is rounded out with two more over-sized bedrooms, a full bath with quartz countertop, and a convenient laundry closet. The main floor has luxury vinyl plank floors, a flex room set up as a family room and a ½ bath. See 3D virtual tour and video for your own private showing today!
- Directions
- From Highway 94, take the Cretin/Vandalia exit. Go South on Cretin (past Ford Parkway) to Bohland Ave and take a Right to Mount Curve Blvd. Take a Left on Mount Curve Blvd to Village Way. Take a Right on Village Way to Woodlawn Ave. Take a Right on Woodlawn and park on the park side of the street.
Accessible
- None
- Yes
Air Conditioning
- Central Air
- Yes
Amenities Unit
- City View
- Yes
- Deck
- Yes
- In-Ground Sprinkler
- Yes
- Indoor Sprinklers
- Yes
- Kitchen Center Island
- Yes
- Kitchen Window
- Yes
- Paneled Doors
- Yes
- Primary Bedroom Walk-In Closet
- Yes
- Security Lights
- Yes
- Walk-In Closet
- Yes
- Washer/Dryer Hookup
- Yes
Appliances
- Air-To-Air Exchanger
- Yes
- Chandelier
- Yes
- Cooktop
- Yes
- Dishwasher
- Yes
- Disposal
- Yes
- Dryer
- Yes
- Energy Star Appliances
- Yes
- Microwave
- Yes
- Refrigerator
- Yes
- Washer
- Yes
Association Fee Includes
- Building Exterior
- Yes
- Hazard Insurance
- Yes
- Lawn Care
- Yes
- Outside Maintenance
- Yes
- Professional Mgmt
- Yes
- Sanitation
- Yes
- Shared Amenities
- Yes
- Snow Removal
- Yes
Assumable Loan
- Not Assumable
- Yes
Basement
- None
- Yes
Bath Description
- Double Sink
- Yes
- Main Floor 1/2 Bath
- Yes
- Upper Level 1/2 Bath
- Yes
- Upper Level 3/4 Bath
- Yes
- Upper Level Full Bath
- Yes
- 3/4 Primary
- Yes
- Private Primary
- Yes
- Bathroom Ensuite
- Yes
- Walk-In Shower Stall
- Yes
Construction Status
- Previously Owned
- Yes
Dining Room Description
- Breakfast Area
- Yes
- Breakfast Bar
- Yes
- Eat In Kitchen
- Yes
- Informal Dining Room
- Yes
- Kitchen/Dining Room
- Yes
- Living/Dining Room
- Yes
Electric
- Circuit Breakers
- Yes
Existing Financing
- Conventional
- Yes
Exterior
- Brick Veneer
- Yes
- Cement Board
- Yes
Family Room Characteristics
- Family Room
- Yes
- Main Level
- Yes
Fencing
- None
- Yes
Foundation
- Slab
- Yes
Fuel
- Natural Gas
- Yes
Heating
- Forced Air
- Yes
Insurance Fee
- Insurance Fee
- 0
Internet Options
- Cable
- Yes
- Fiber Optic
- Yes
Lake Details
- Lake Depth
- No
Laundry
- Electric Dryer Hookup
- Yes
- In Hall
- Yes
- Laundry Closet
- Yes
- Upper Level
- Yes
- Washer Hookup
- Yes
Lock Box Type
- Combo
- Yes
Lot Description
- Public Transit (w/in 6 blks)
- Yes
- Underground Utilities
- Yes
Patio, Porch and Deck Features
- Composite Decking
- Yes
- Deck
- Yes
Pool Description
- None
- Yes
Restriction/Covenants
- Architecture Committee
- Yes
- Mandatory Owners Assoc
- Yes
- Pets - Cats Allowed
- Yes
- Pets - Dogs Allowed
- Yes
- Rental Restrictions May Apply
- Yes
Road Frontage
- City Street
- Yes
- Curbs
- Yes
- Paved Streets
- Yes
- Sidewalks
- Yes
- Street Lights
- Yes
Road Responsibility
- Private Maintained Road
- Yes
- Public Maintained Road
- Yes
Roof
- Age 8 Years or Less
- Yes
- Flat
- Yes
Sellers Terms
- Cash
- Yes
- Conventional
- Yes
- VA
- Yes
Sewer
- City Sewer/Connected
- Yes
Special Search
- 2nd Floor Laundry
- Yes
- 3 BR on One Level
- Yes
- Primary Bdr Suite
- Yes
Stories
- More Than 2 Stories
- Yes
Townhouse Characteristics
- Multi-Level
- Yes
Water
- City Water/Connected
- Yes
Waterfront Type
- River View
- Yes
Waterfront View
- River
- Yes
Room Information
| Room Name | Dimensions | Level |
|---|---|---|
| Living Room | 14X13 | Main |
| Deck | 23X08 | Second |
| Foyer | 12X09 | Main |
| Laundry | 06X04 | Third |
| Primary Bath | 13X09 | Third |
| Pantry (Walk-In) | 06X05 | Second |
| Second (2nd) Bedroom | 12X11 | Third |
| Family Room | 23X15 | Second |
| First (1st) Bedroom | 13X13 | Third |
| Informal Dining Room | 19X10 | Second |
| Kitchen | 23X15 | Second |
| Third (3rd) Bedroom | 12X10 | Third |

Listing Office:
Lakes Sotheby's International
Last Updated: July - 23 - 2026
The data relating to real estate for sale on this web site comes in part from the Broker
Reciprocity SM Program of the Regional Multiple Listing Service of Minnesota, Inc. The information provided is deemed reliable but not guaranteed. Properties subject to prior sale, change or withdrawal.
©2024 Regional Multiple Listing Service of Minnesota, Inc All rights reserved.