
8791 Basswood Road, Eden Prairie, MN 55344
New Listing
$270,000
Property Type:
Residential
Bedrooms:
2
Baths:
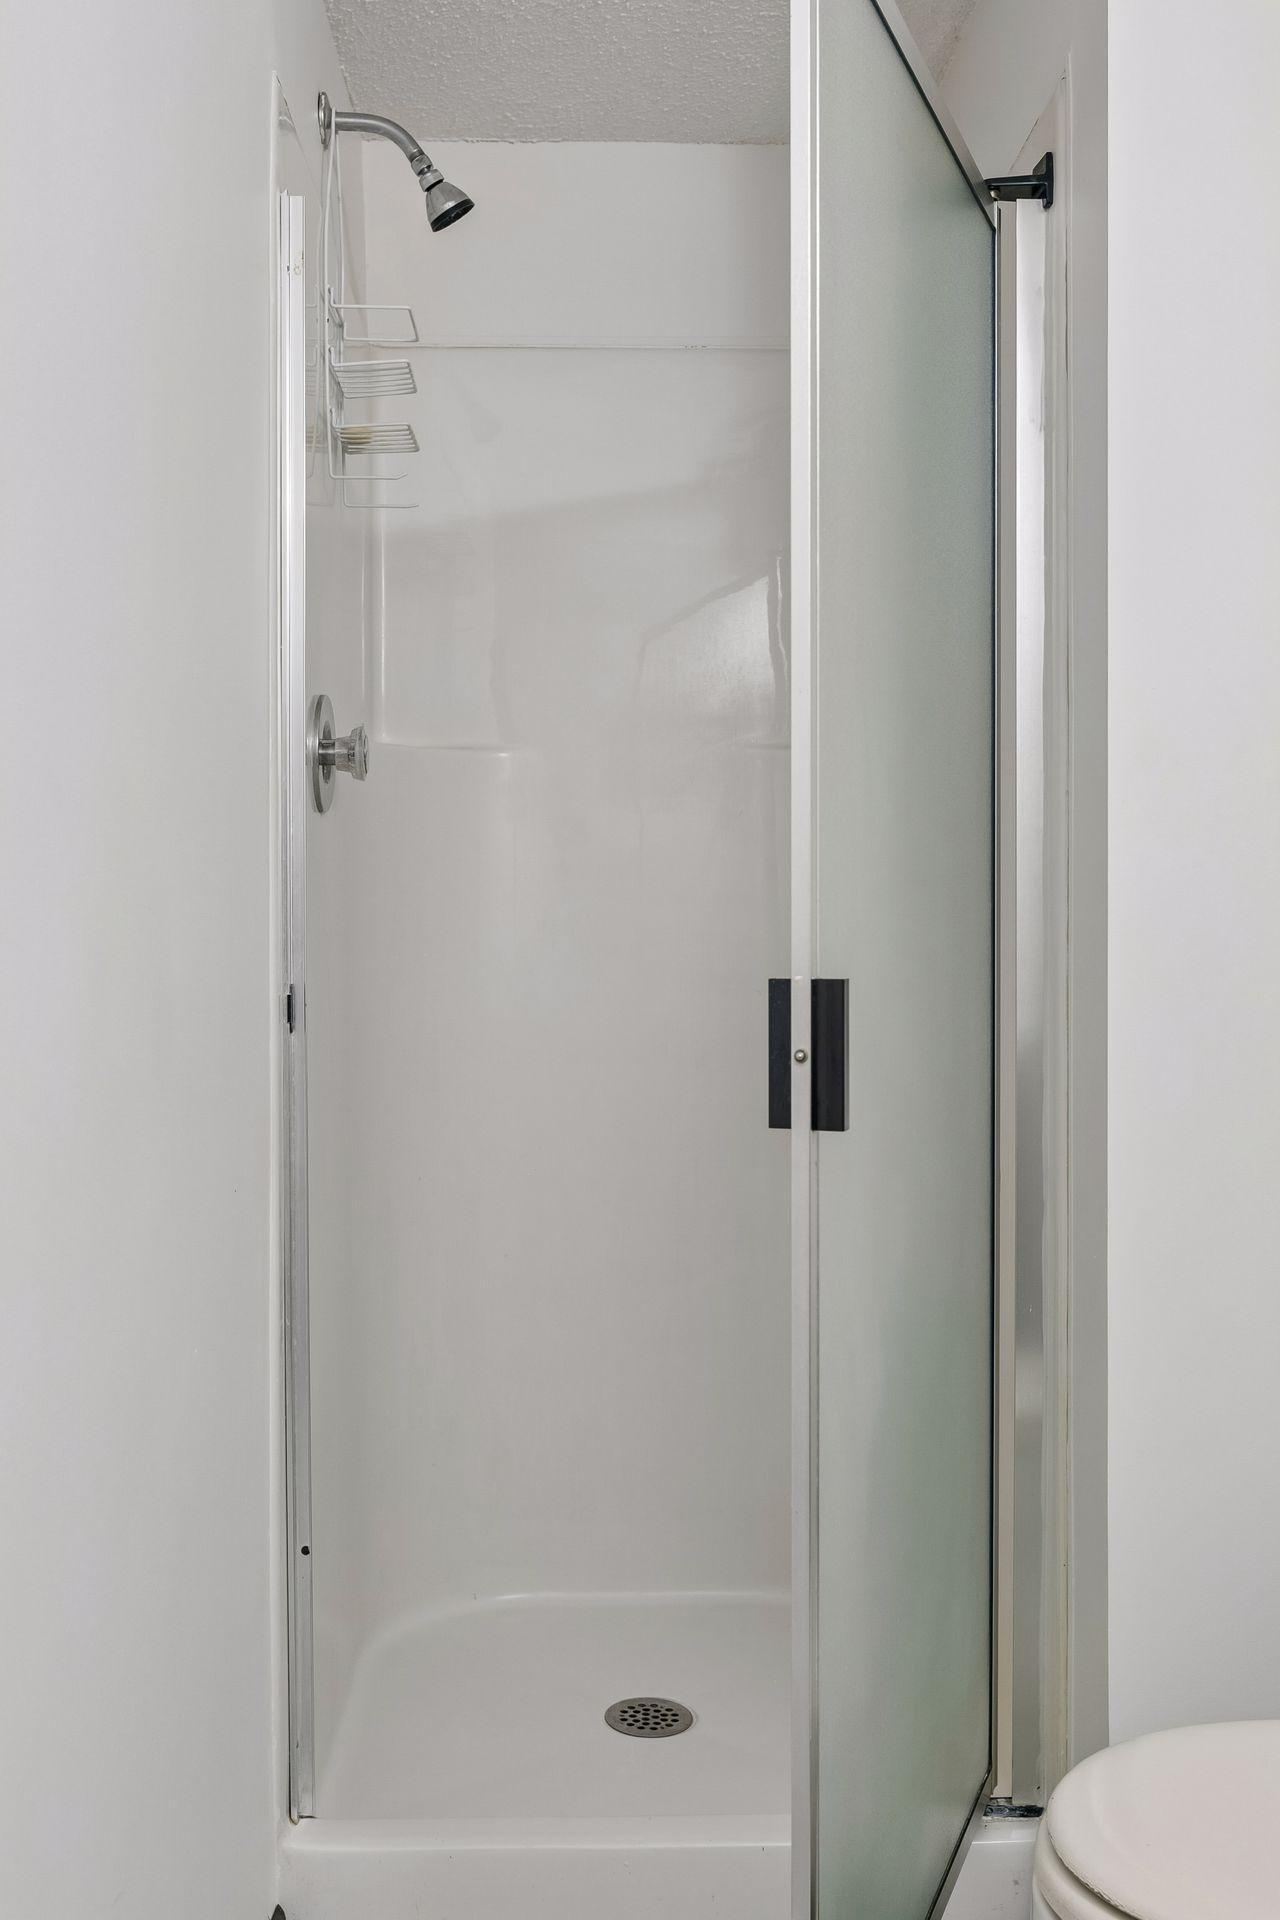
3
Square Footage:
1,872
Lot Size (sq. ft.):
1,742
Status:
Active
Current Price:
$270,000
List Date:
7/16/2026
Last Modified:
7/18/2026
Listing Details MLS# 7093066
General Property Information
- Assoc Mgmt Co. Phone #
- 952-941-8400
- Association Fee Frequency
- Monthly
- Association Mgmt Co. Name
- The Preserve Association
- Common Wall
- Yes
- Lot Measurement
- Acres
- Manufactured Home?
- No
- Multiple PIDs?
- No
- New Development
- No
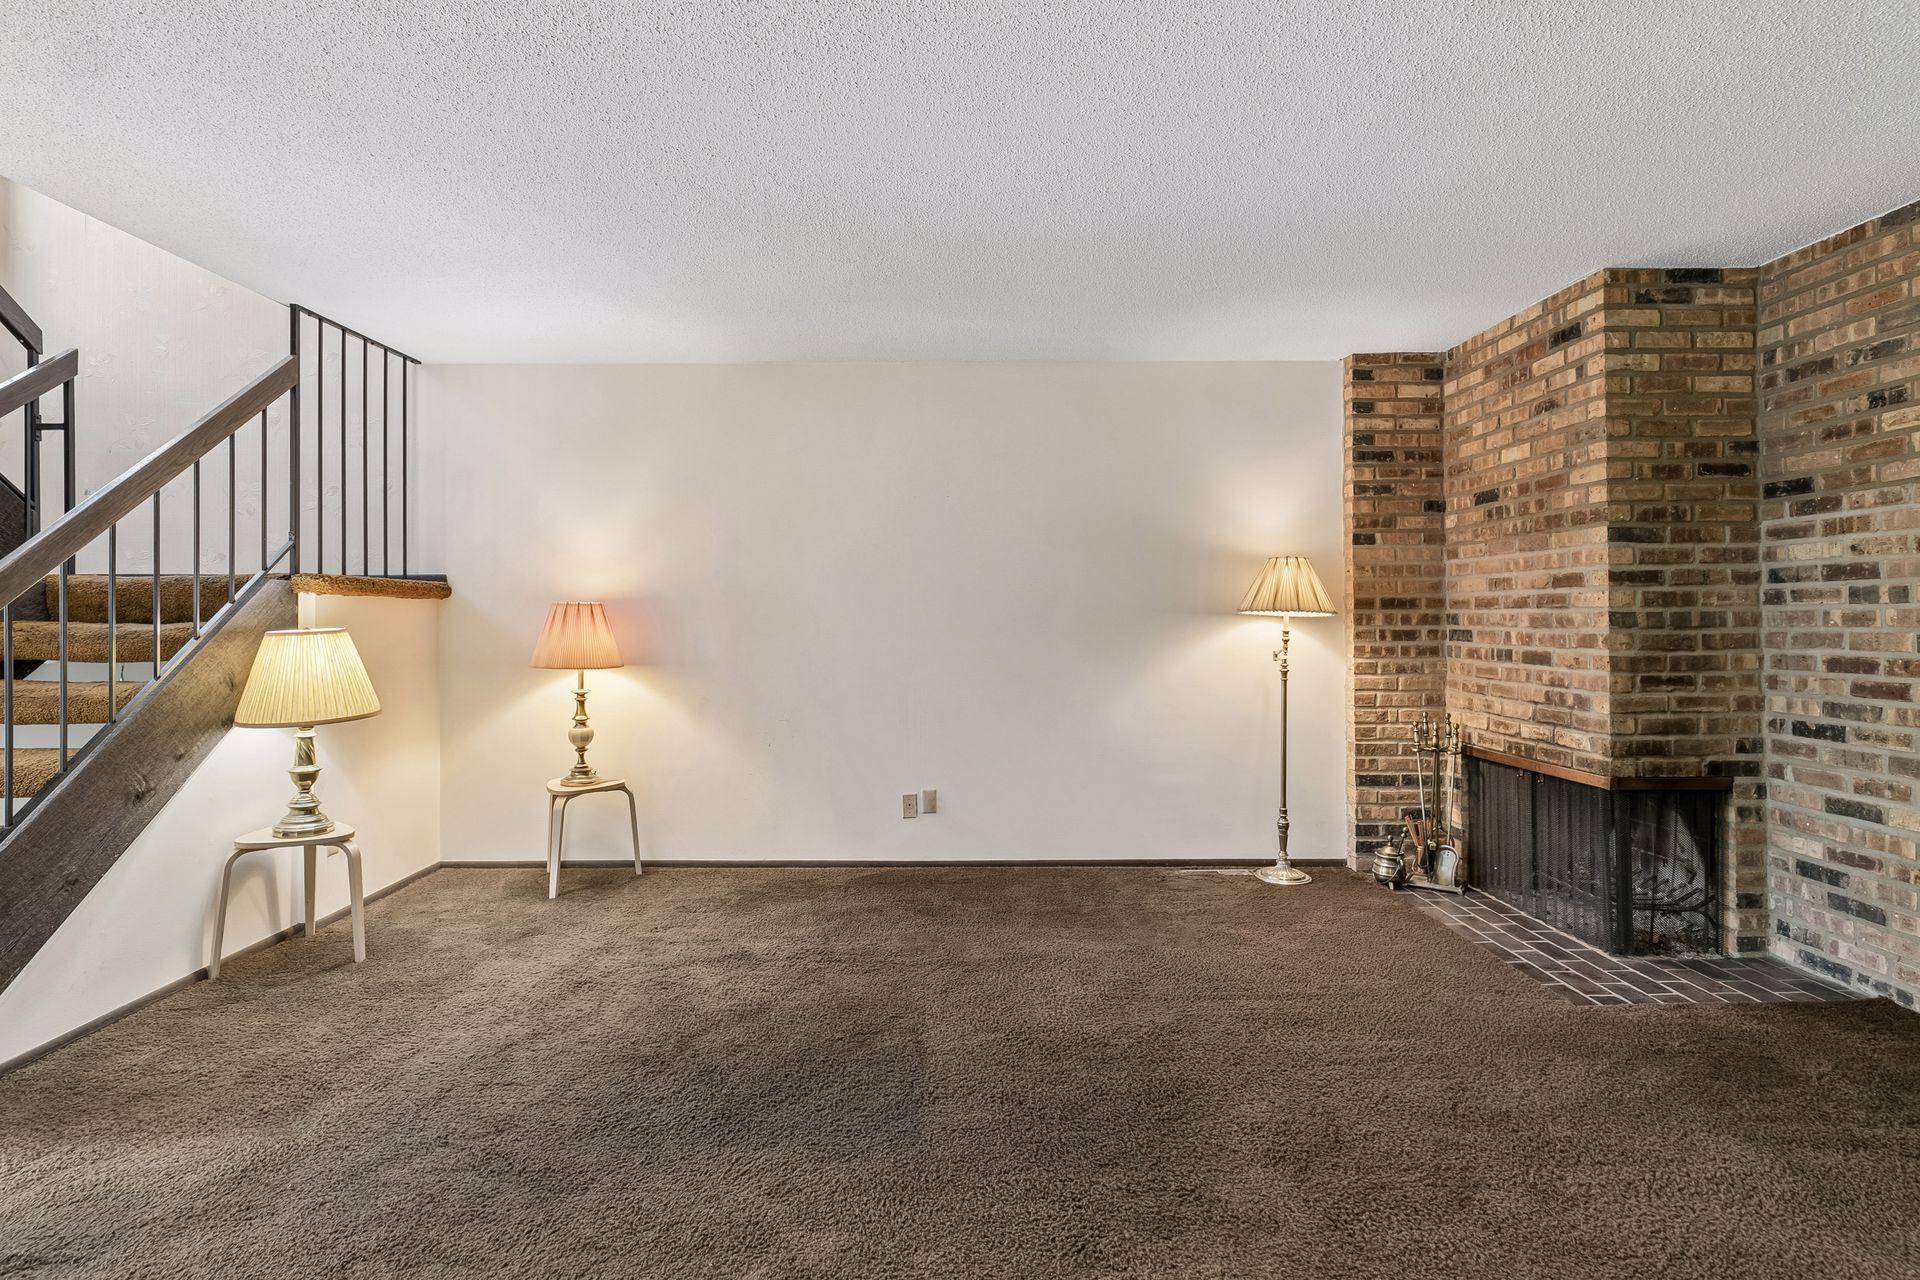
- Number of Fireplaces
- 2
- Waterfront YN
- No
- Year Built
- 1974
- Yearly/Seasonal
- Yearly
- Zoning
- Residential-Multi-Family
- Bath Full
- Yes
- Bath Three Quarters
- Yes
- Bath Half
- Yes
- Main Floor Total SqFt
- 624
- Above Grd Total SqFt
- 1248
- Below Grd Total SqFt
- 624
- Total SqFt
- 1872
- Total Finished Sqft
- 1810.00
- FireplaceYN
- Yes
- Style
- (TH) Side x Side
- Foundation Size
- 624
- Association Fee
- 415
- Garage Stalls
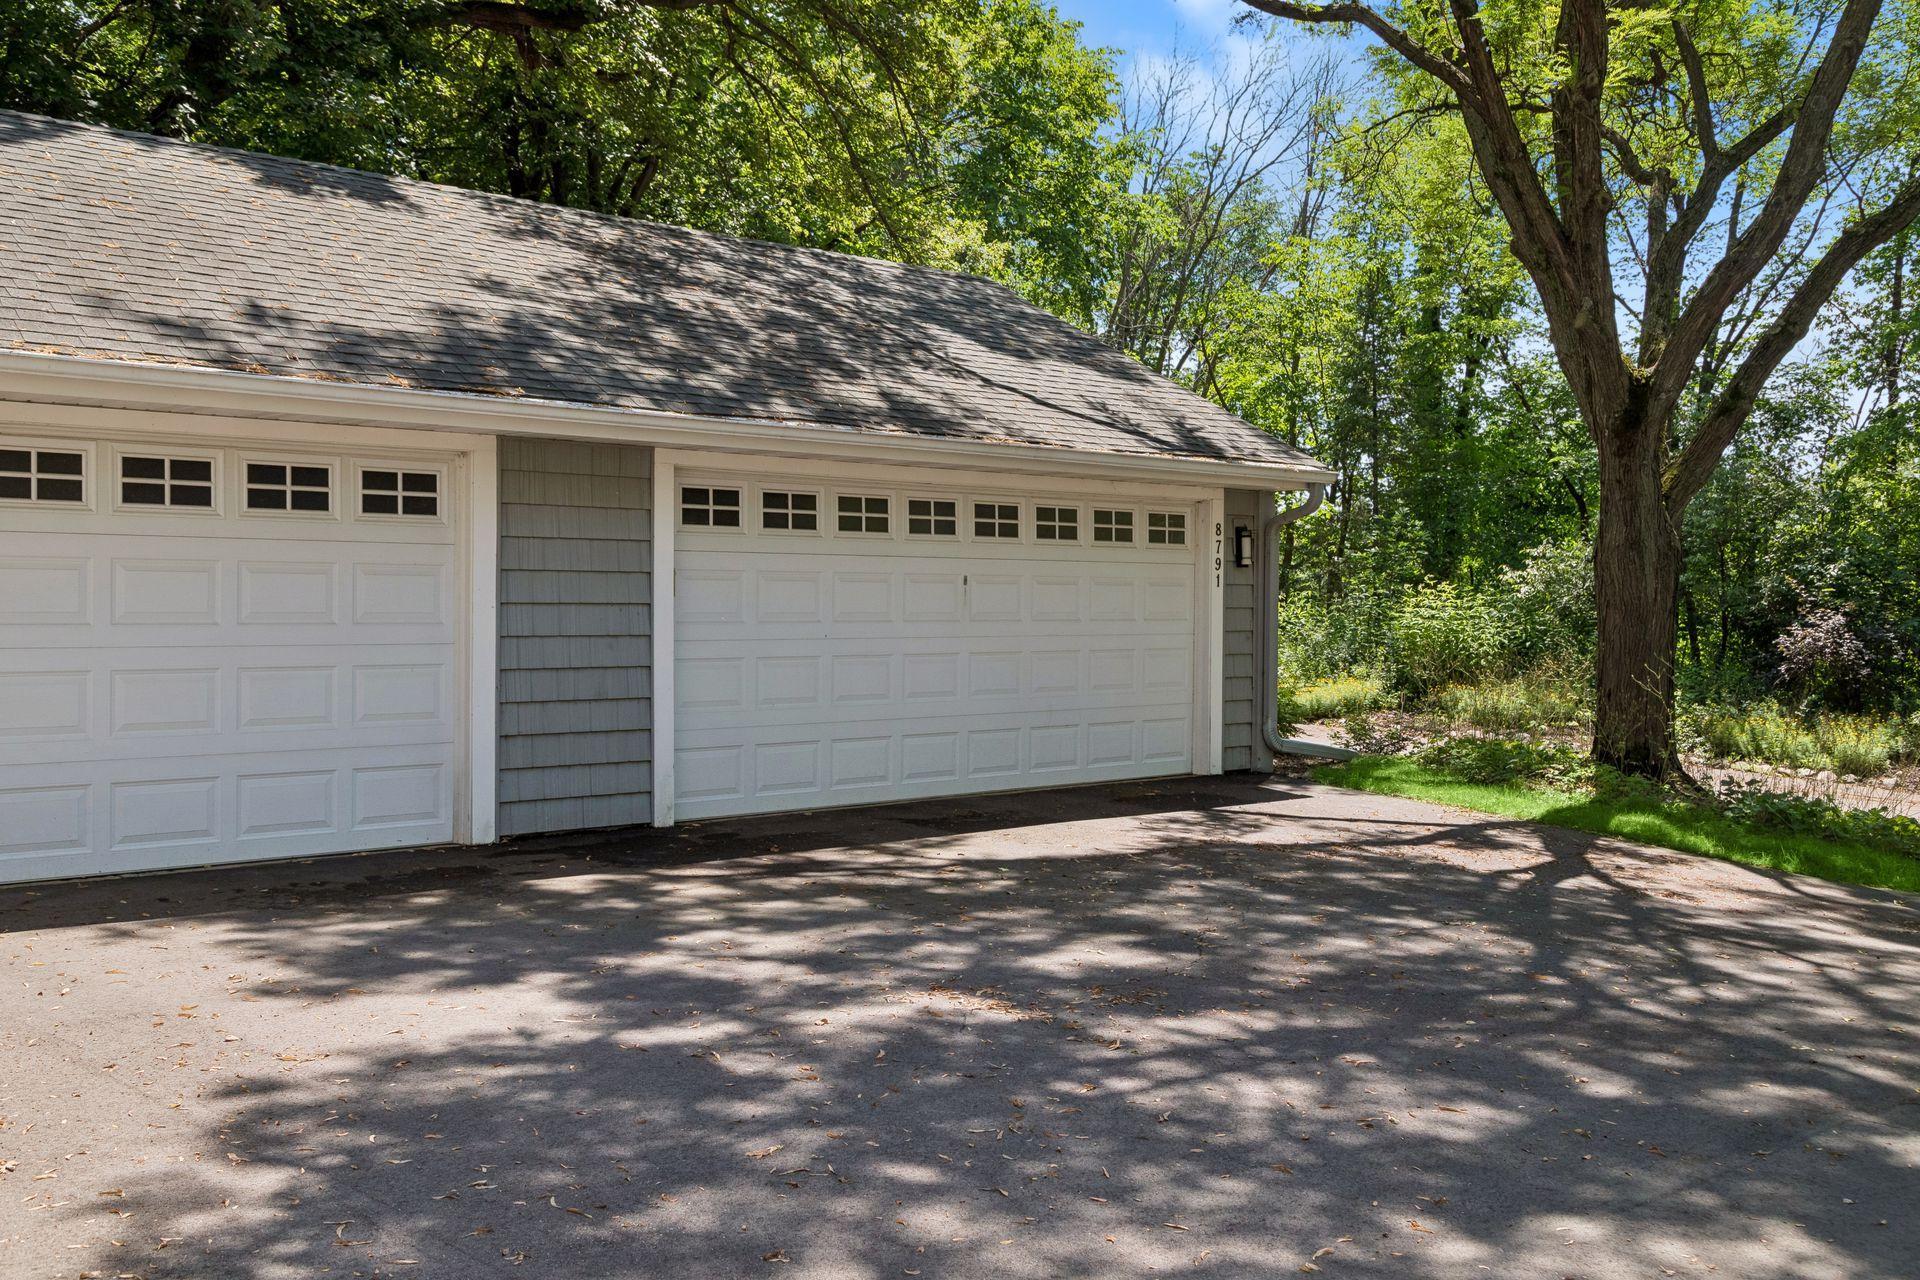
- 2
- Lot Dimensions
- 47x26
- Acres
- 0.04
- Assessment Pending
- No
- Bath Quarter
- 0
Property Features
Accessible:
None
Air Conditioning:
Central Air
Amenities Unit:
Balcony; Deck; Patio; Primary Bedroom Walk-In Closet
Appliances:
Dishwasher; Dryer; Freezer; Range; Refrigerator; Washer
Association Fee Includes:
Lawn Care; Outside Maintenance; Professional Mgmt; Recreation Facility; Sanitation
Basement:
Full
Bath Description:
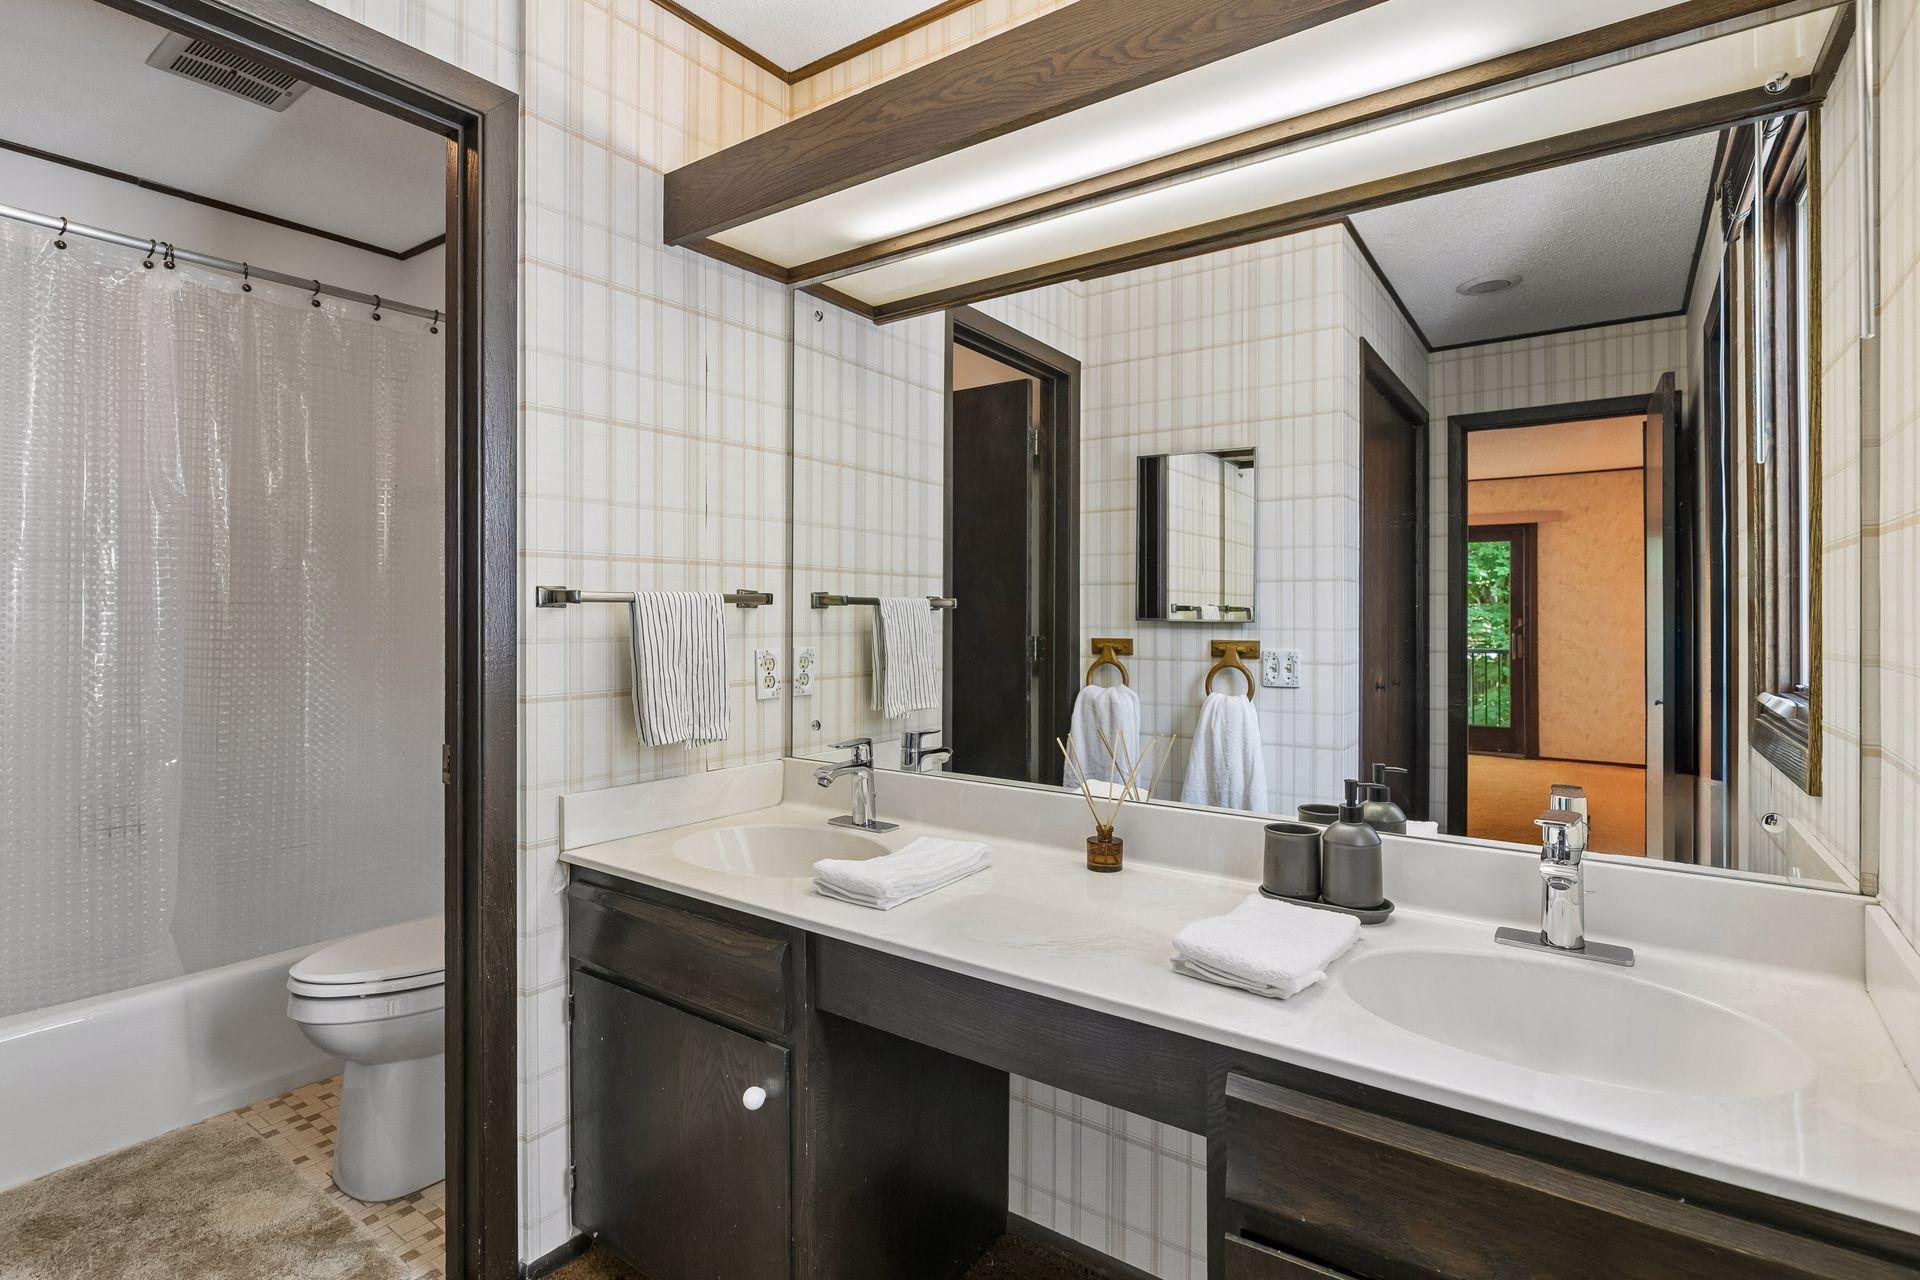
Main Floor 1/2 Bath; Upper Level Full Bath; Full Primary; 3/4 Basement
Construction Status:
Previously Owned
Dining Room Description:
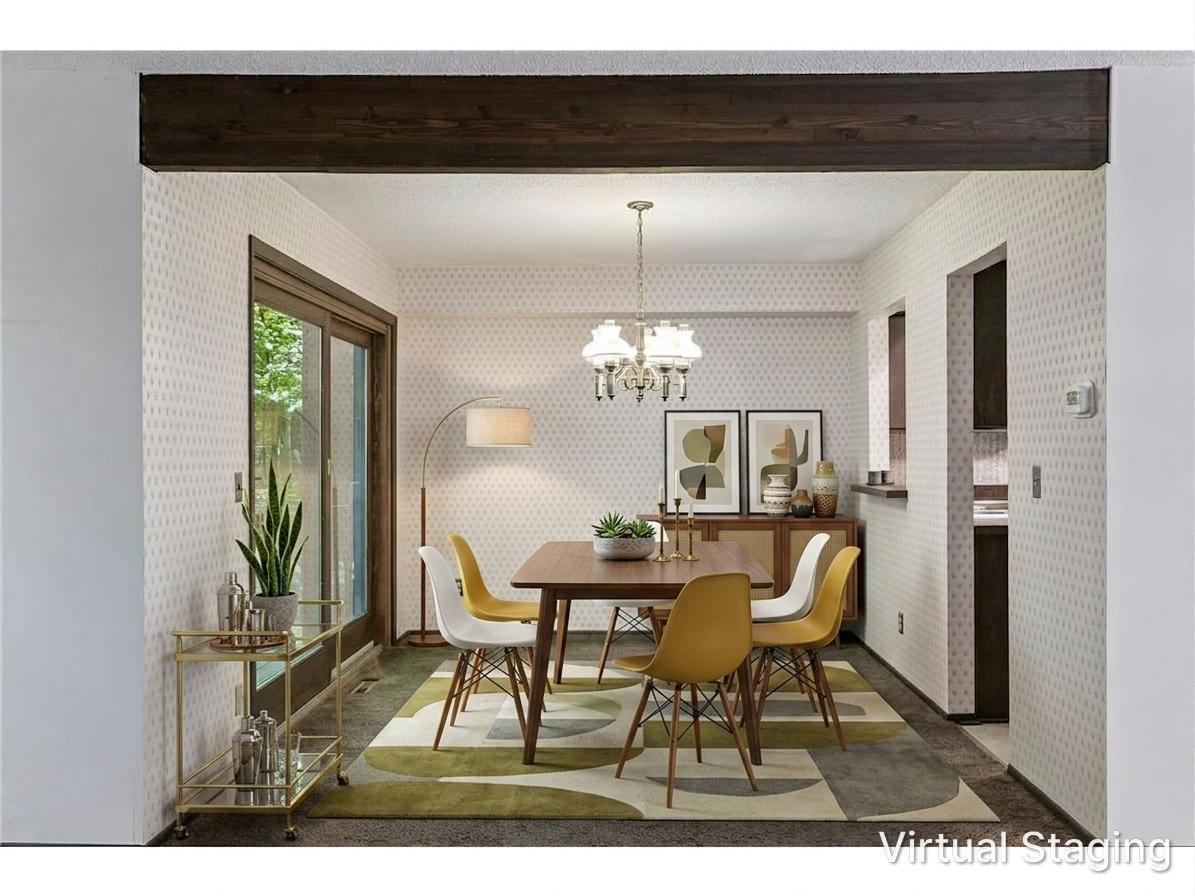
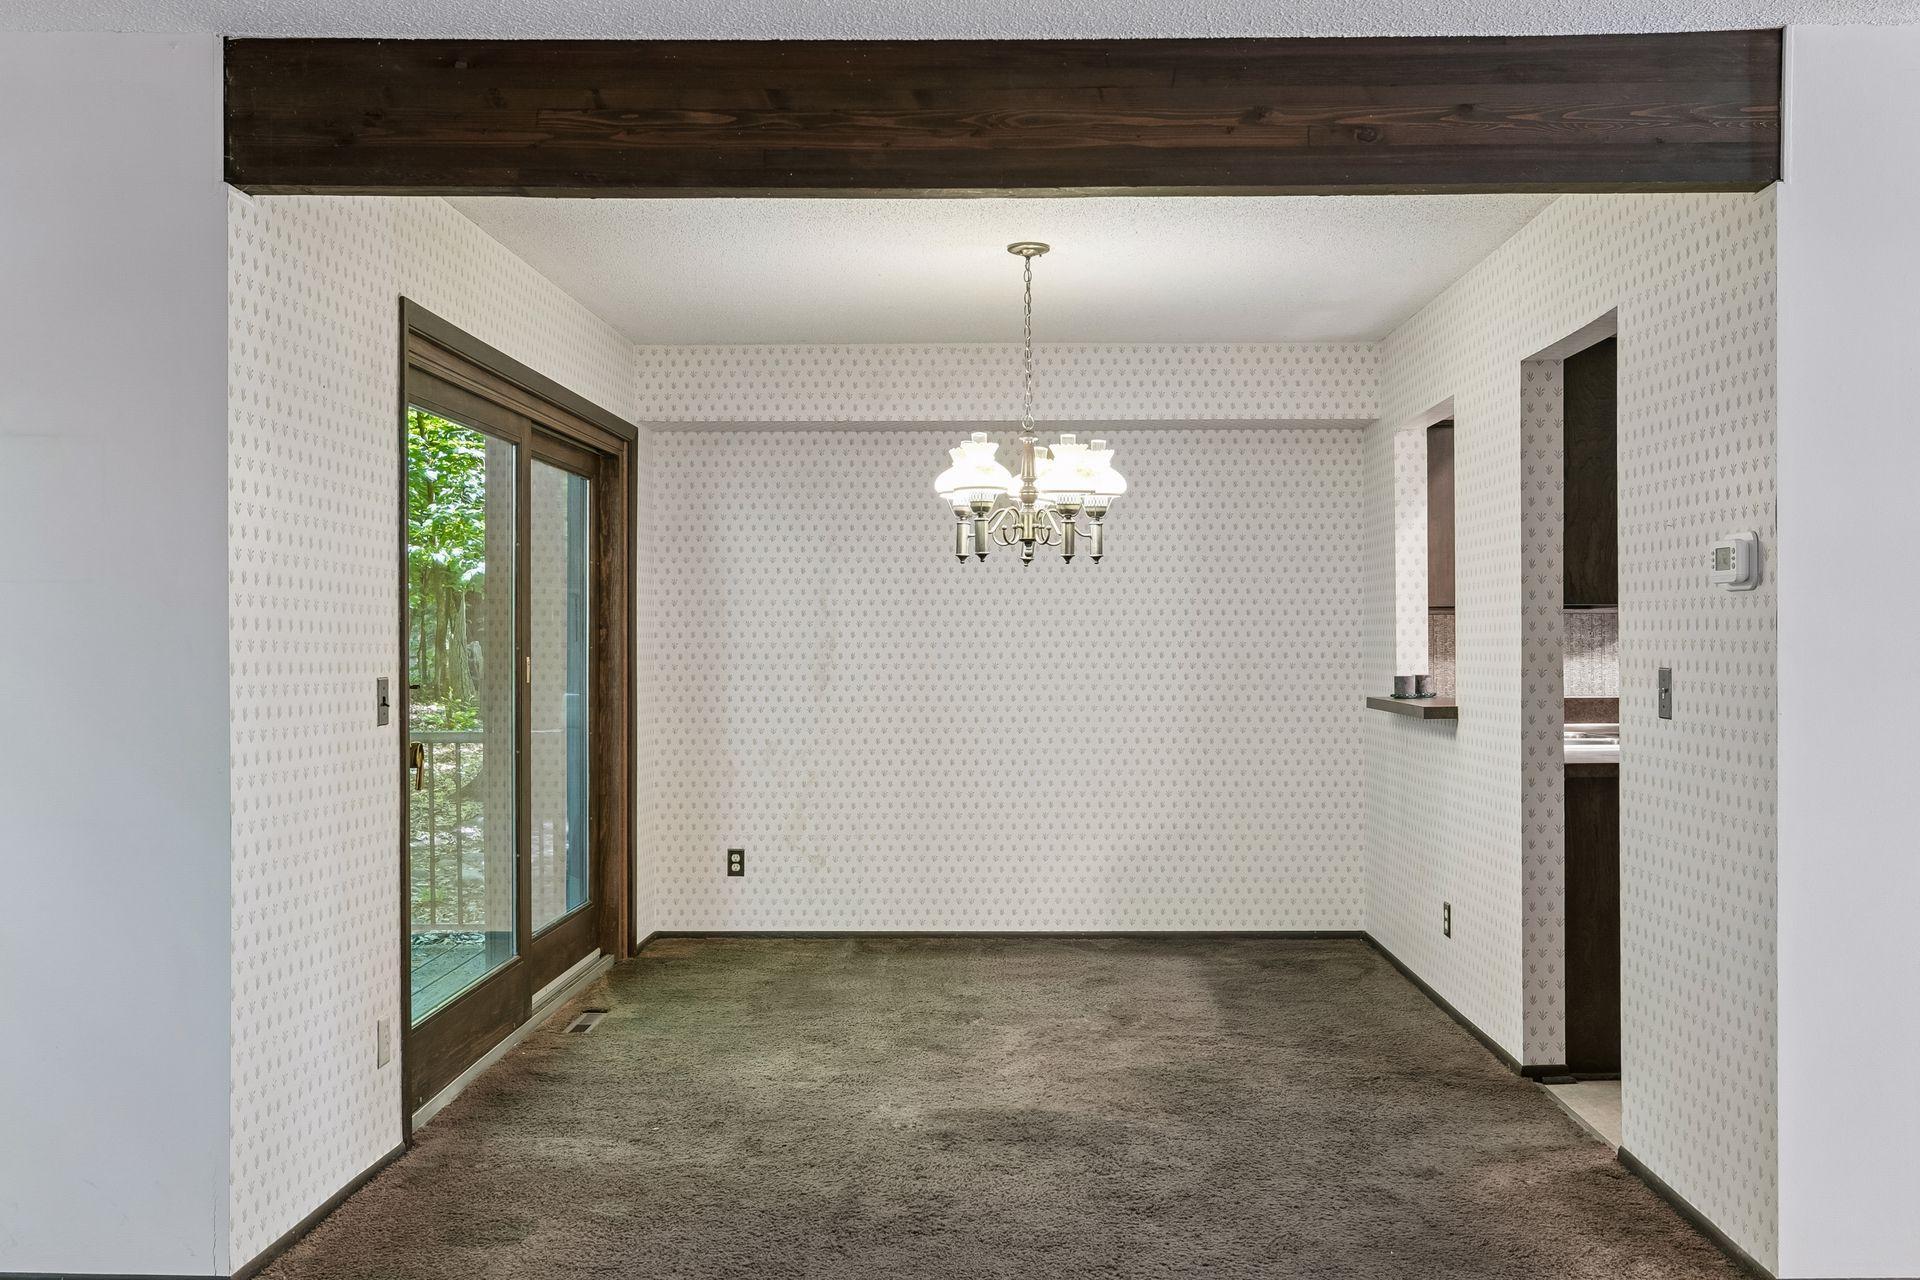
Living/Dining Room; Separate/Formal Dining Room
Existing Financing:
Free and Clear
Exterior:
Brick/Stone; Wood
Family Room Characteristics:
2 or More; Lower Level; Main Level
Fencing:
None
Fireplace Characteristics:
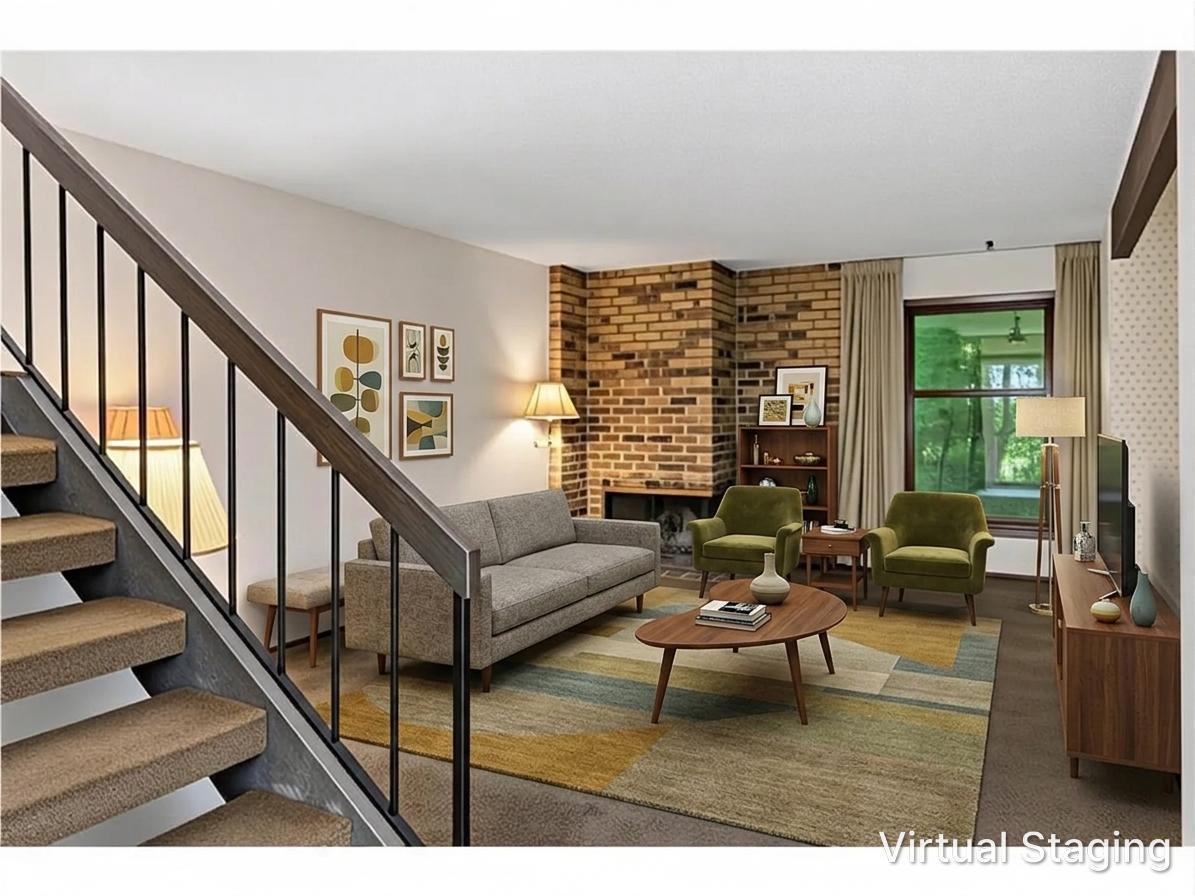
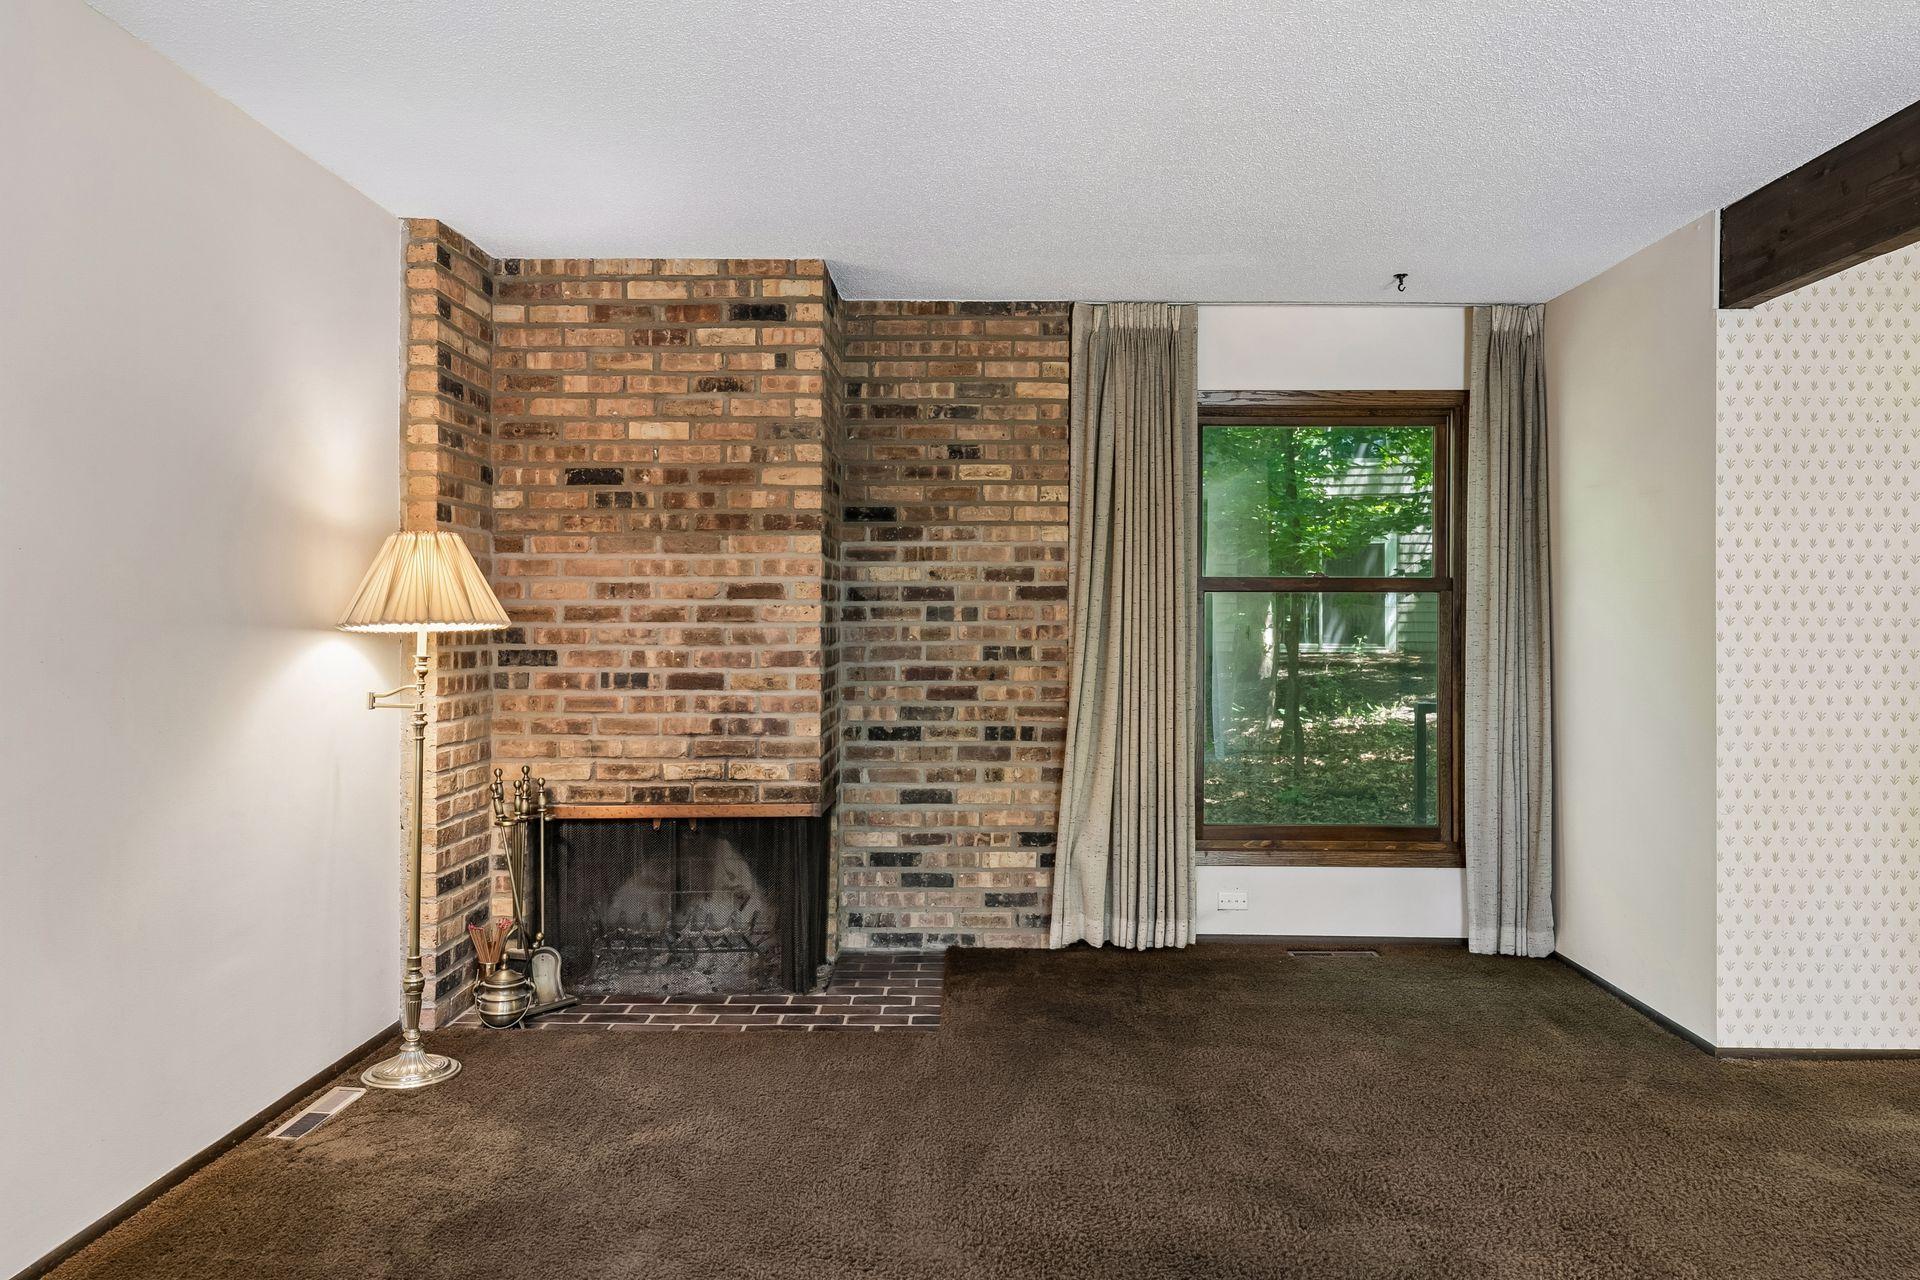
Brick; Wood Burning
Foundation:
Concrete Block
Fuel:
Natural Gas
Heating:
Forced Air
Laundry:
In Unit; Lower Level
Pool Description:
None
Sellers Terms:
Cash; Conventional; FHA; VA
Sewer:
City Sewer/Connected
Stories:
Two
Townhouse Characteristics:
Multi-Level
Water:
City Water/Connected
Contract Information
- Contingency
- None
- Original List Price
- 270000
- ListPrice
- 270000
- Owner is an Agent?
- No
- Auction?
- No
Location Tax and Other Information
- House Number
- 8791
- Street Name
- Basswood
- Street Suffix
- Road
- Postal City
- Eden Prairie
- County
- Hennepin
- State
- MN
- Zip Code
- 55344
- Complex/Dev/Subdivision
- Basswoods 1st Twnhs Add
Assessments
- Tax With Assessments
- 3320
- Assessment Balance
- 0
Building Information
- Finished SqFt Above Ground
- 1248
- Finished SqFt Below Ground
- 562
More Information
Insurance Fee
- Insurance Fee
- 1600
- Insurance Fee Frequency
- Annually
Lease Details
- Land Leased
- Not Applicable
Miscellaneous Information
- DP Resource
- Yes
- Homestead
- Yes
Ownership
- Fractional Ownership
- No
Parking Characteristics
- Garage Dimensions
- 20x22
- Garage Square Feet
- 440
Public Survey Info
- Range#
- 22
- Section#
- 24
- Township#
- 116
Office/Member Info
- Association
- MAAR
Location, Tax and Other Information
- AssocFeeYN
- Yes
- Legal Description
- BLOCK 001 BASSWOODS 1ST TOWNHOUSE ADDN LOTS 17 AND 19
- Listing City
- Eden Prairie
- Map Page
- 133
- Municipality
- Eden Prairie
- School District
- Eden Prairie
- School District Phone
- 952-975-7000
- Zip Plus 4
- 7415
- Property ID Number
- 2411622230247
- Tax Year
- 2026
- Tax Amount
- 3320
- In Foreclosure?
- No
- Potential Short Sale?
- No
- Lender Owned?
- No
Directions & Remarks
- Public Remarks
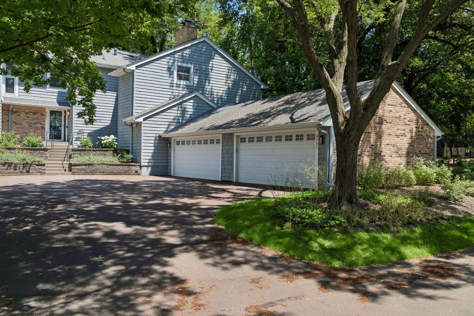
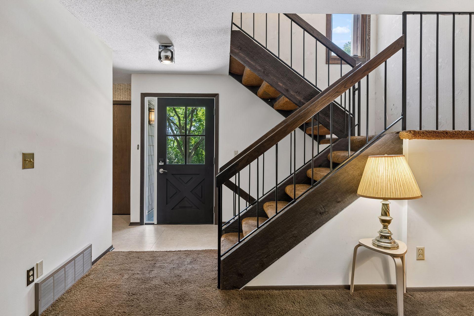
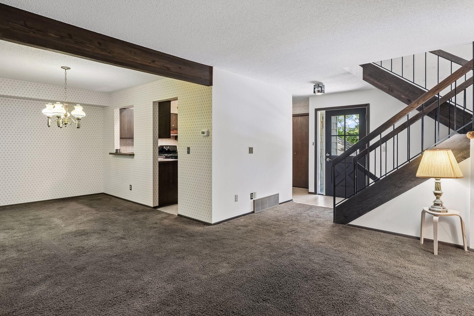
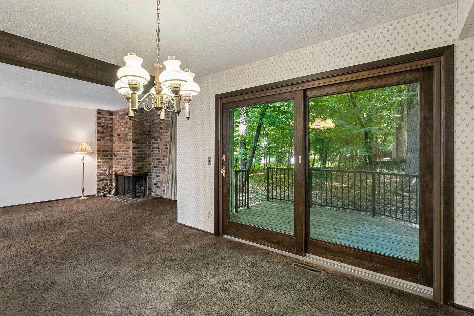
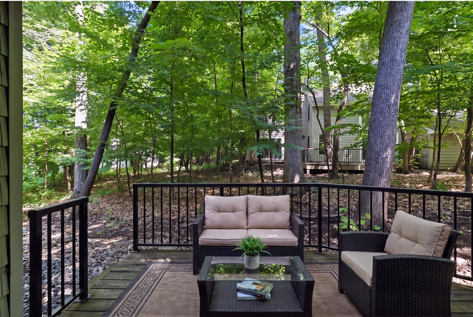
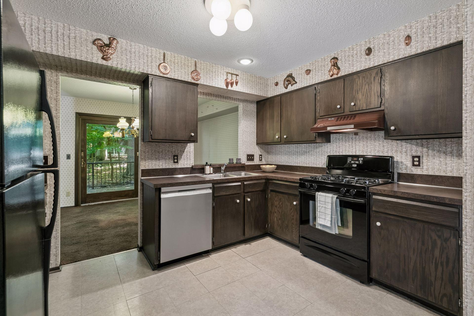
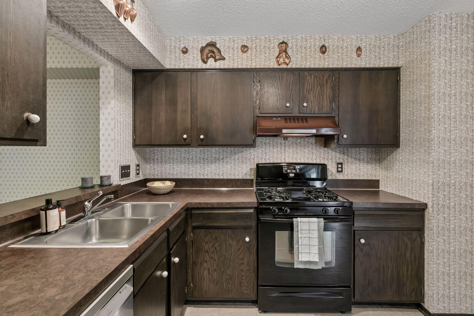
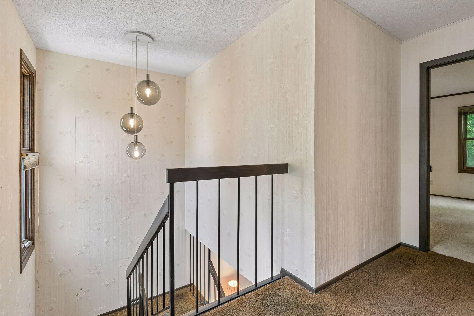
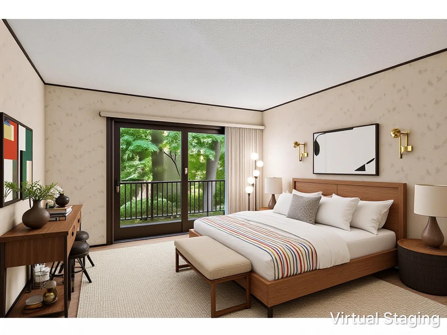
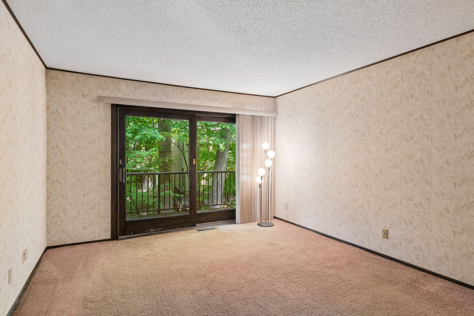
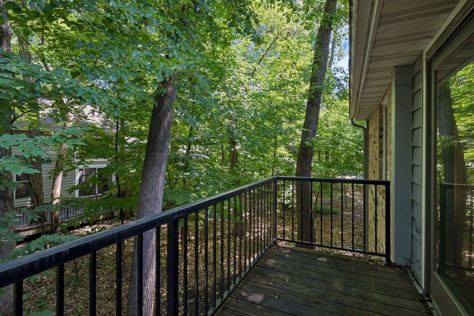
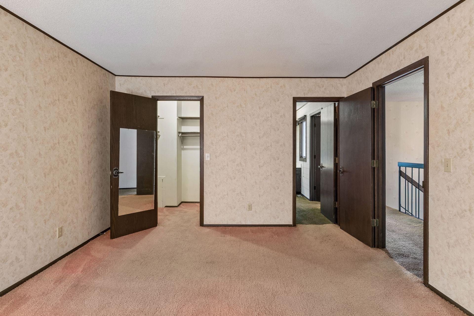
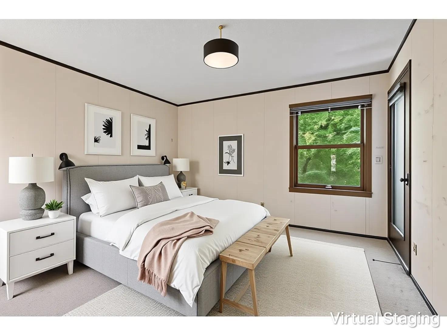
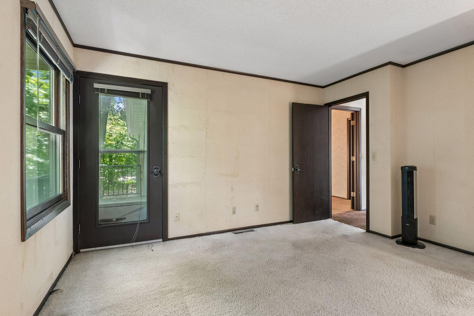
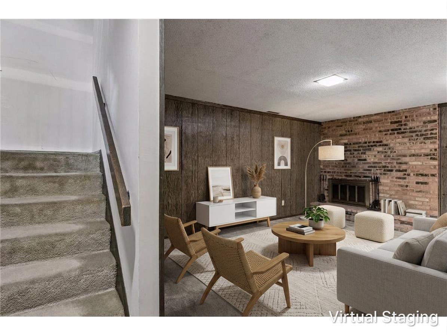
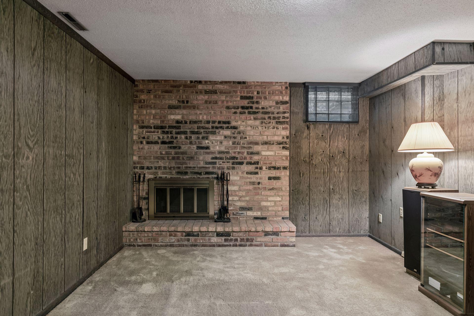
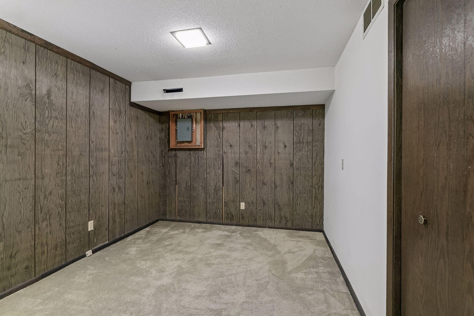
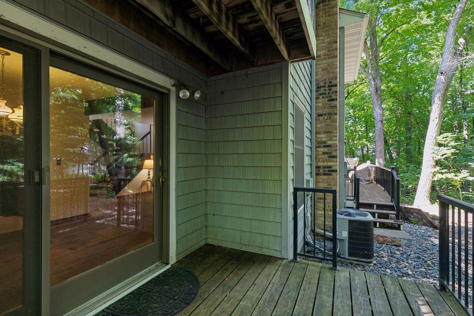
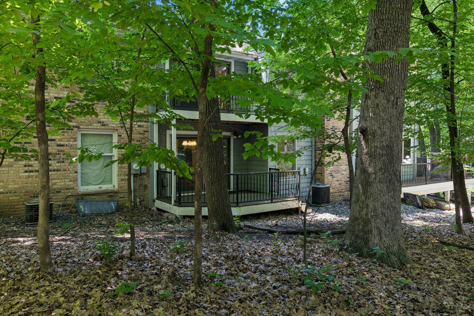
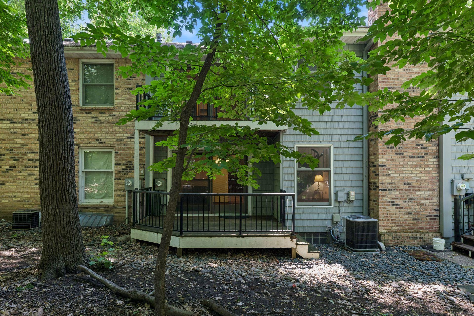
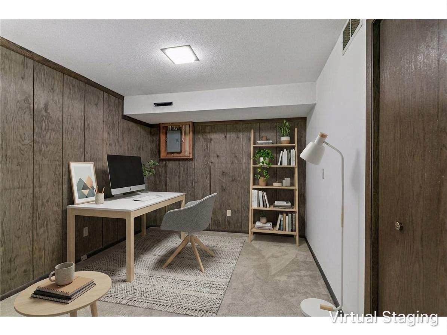
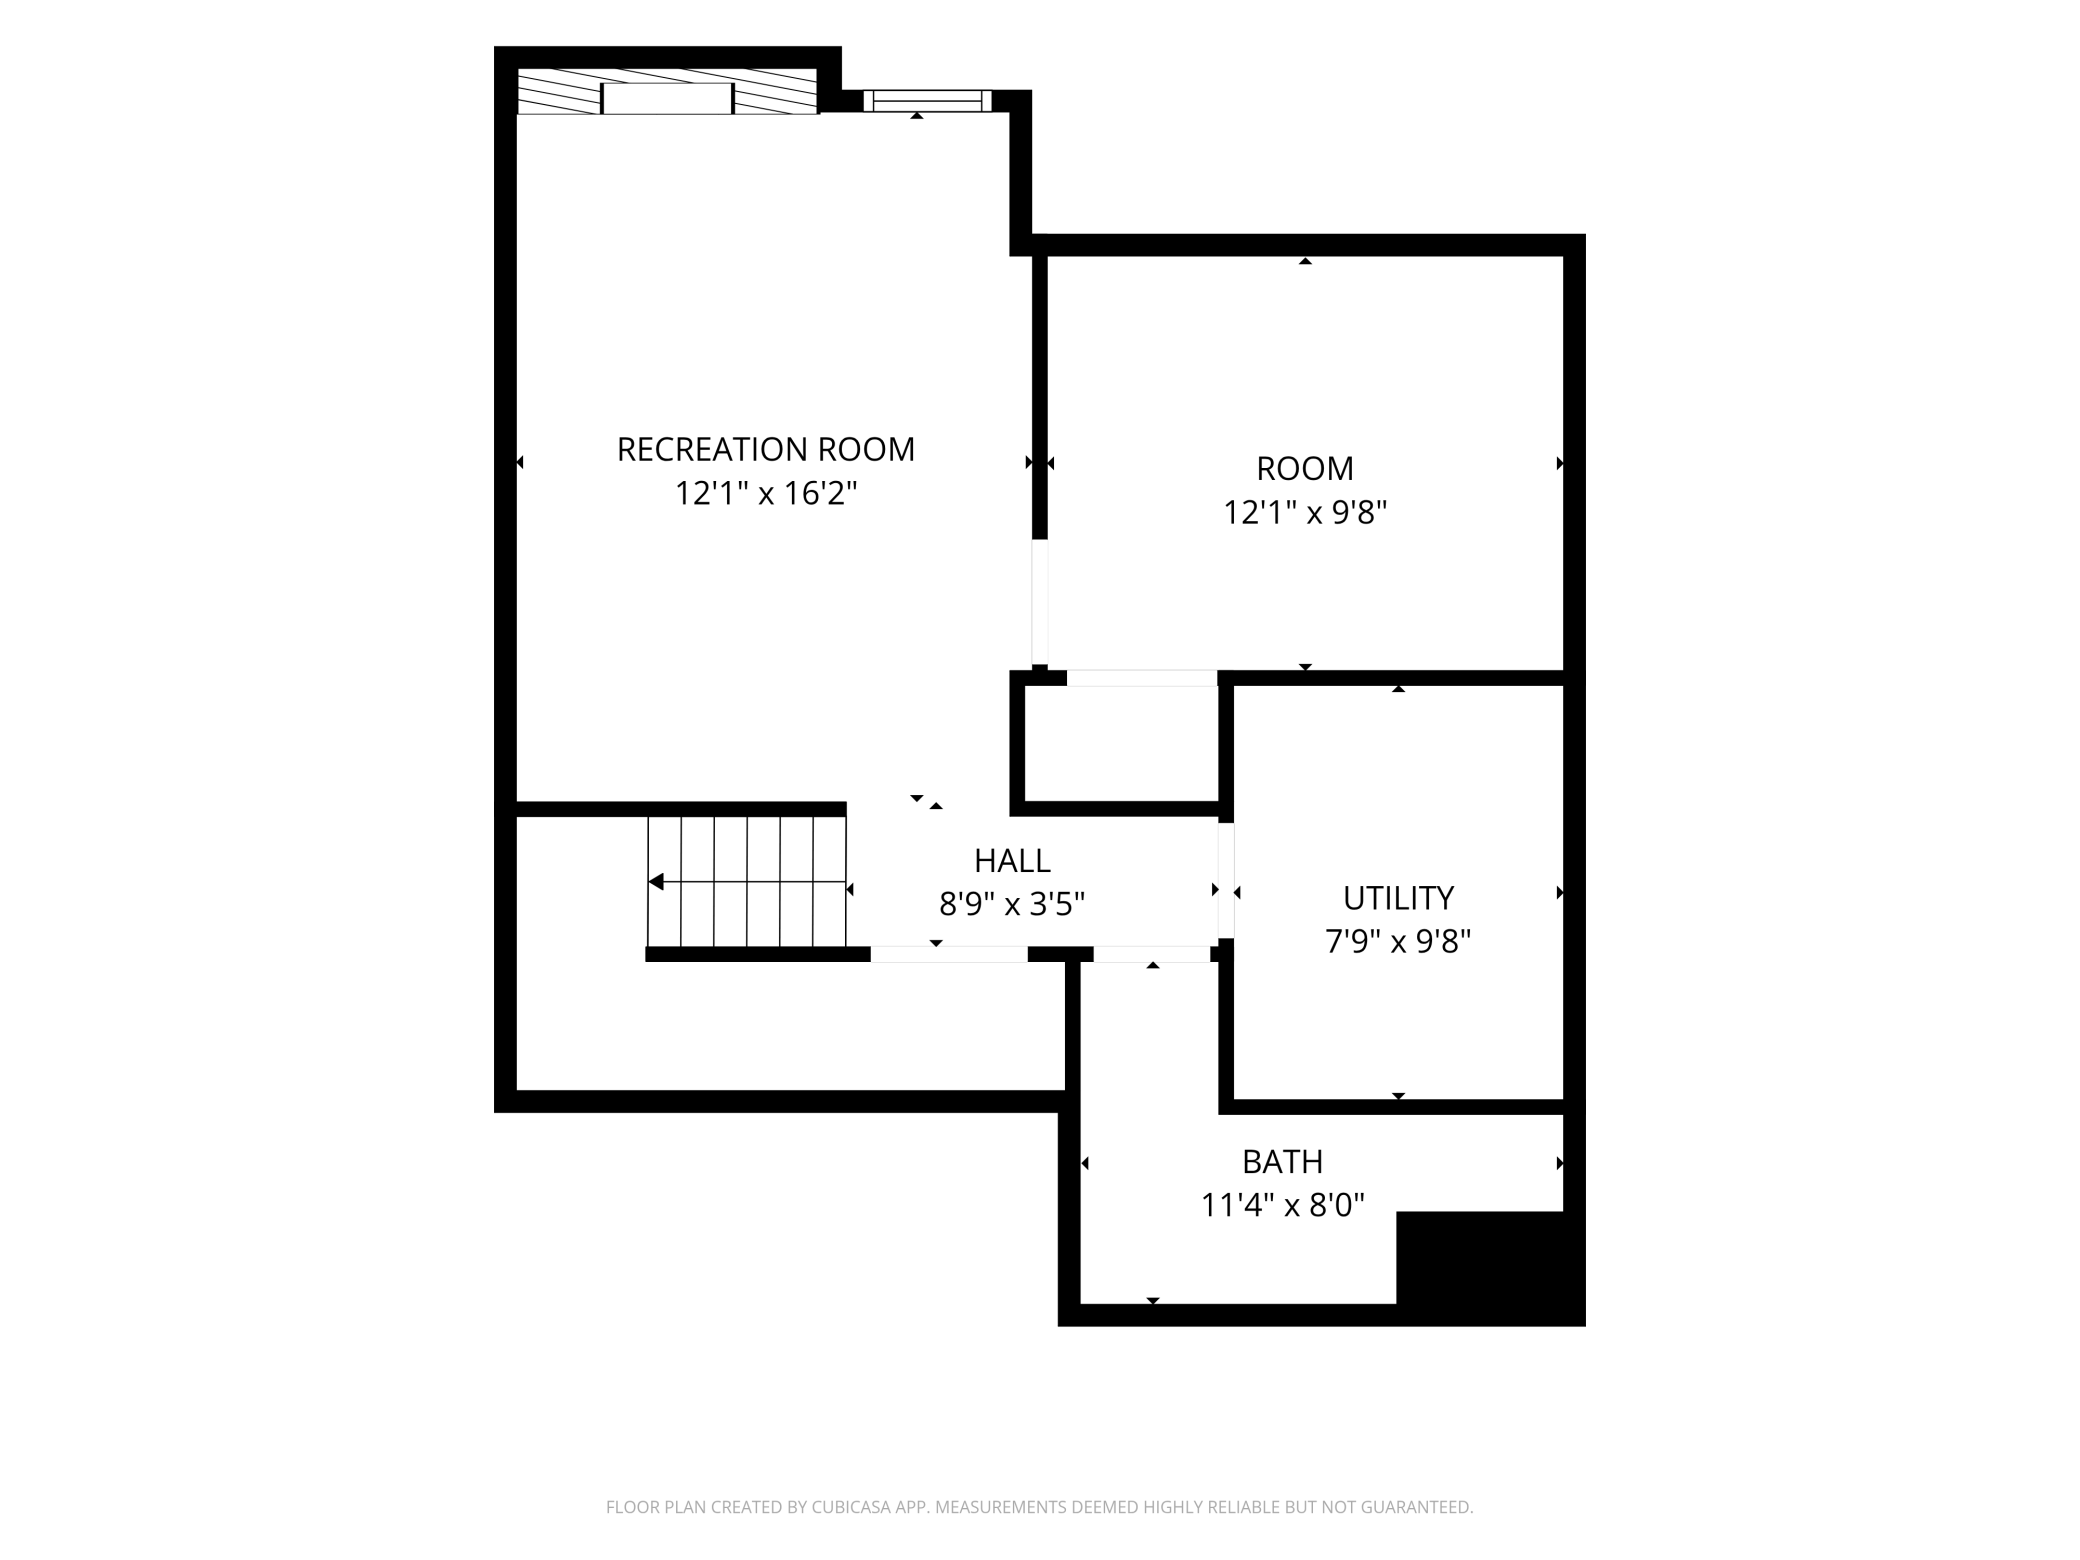
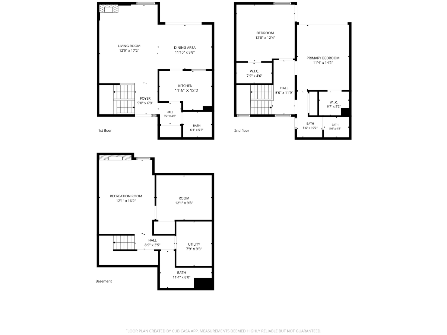
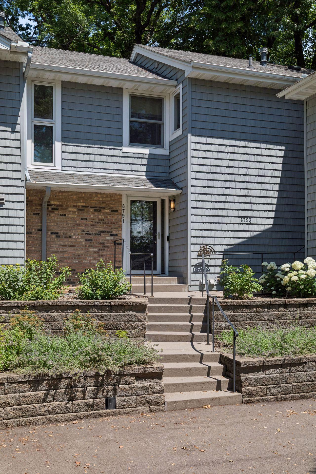
- A rare opportunity in The Preserve! This two-bedroom, three-bathroom townhome is one of the only units in the entire association to offer three bathrooms and a finished basement! Bring your vision: with some fresh paint and new flooring, this home has the bones to be truly immaculate! Cozy up next to one of two wood-burning fireplaces, adding warmth and charm to the main living spaces. The basement offers a bonus room that would make a fantastic home office, studio, or flex space to suit your needs. Tucked against a peaceful, wooded backdrop, this home offers a level of privacy that's hard to find. Enjoy your morning coffee on the private deck off the primary suite, or unwind on the additional lower-level deck - both backing to serene, tree-lined green space. Both the AC and Furnace were replaced in 2025 giving you ease of additional expenses. A two-car garage provides ample storage and convenience, and the location can't be beat - just minutes from Eden Prairie Mall, with easy access to shopping, dining, and entertainment. As part of The Preserve community, residents enjoy access to a private, man-made pool, adding a resort-like feel to everyday living. This is a fantastic opportunity for a buyer looking for an incredible townhome to bring their ideas and make this home shine!
- Directions
- Turn onto Preserve Blvd, Turn left onto Anderson Lakes Pkwy, Turn left onto Basswood Rd, home Is on the left
Accessible
- None
- Yes
Air Conditioning
- Central Air
- Yes
Amenities Unit
- Balcony
- Yes
- Deck
- Yes
- Patio
- Yes
- Primary Bedroom Walk-In Closet
- Yes
Appliances
- Dishwasher
- Yes
- Dryer
- Yes
- Freezer
- Yes
- Range
- Yes
- Refrigerator
- Yes
- Washer
- Yes
Association Fee Includes
- Lawn Care
- Yes
- Outside Maintenance
- Yes
- Professional Mgmt
- Yes
- Recreation Facility
- Yes
- Sanitation
- Yes
Basement
- Full
- Yes
Bath Description
- Main Floor 1/2 Bath
- Yes
- Upper Level Full Bath
- Yes
- Full Primary
- Yes
- 3/4 Basement
- Yes
Construction Status
- Previously Owned
- Yes
Dining Room Description
- Living/Dining Room
- Yes
- Separate/Formal Dining Room
- Yes
Existing Financing
- Free and Clear
- Yes
Exterior
- Brick/Stone
- Yes
- Wood
- Yes
Family Room Characteristics
- 2 or More
- Yes
- Lower Level
- Yes
- Main Level
- Yes
Fencing
- None
- Yes
Fireplace Characteristics
- Brick
- Yes
- Wood Burning
- Yes
Foundation
- Concrete Block
- Yes
Fuel
- Natural Gas
- Yes
Heating
- Forced Air
- Yes
Laundry
- In Unit
- Yes
- Lower Level
- Yes
Patio, Porch and Deck Features
- Deck
- Yes
- Rear Porch
- Yes
Pool Description
- None
- Yes
Restriction/Covenants
- Pets - Cats Allowed
- Yes
- Pets - Dogs Allowed
- Yes
- Pets - Number Limit
- Yes
Sellers Terms
- Cash
- Yes
- Conventional
- Yes
- FHA
- Yes
- VA
- Yes
Sewer
- City Sewer/Connected
- Yes
Stories
- Two
- Yes
Townhouse Characteristics
- Multi-Level
- Yes
Water
- City Water/Connected
- Yes
Room Information
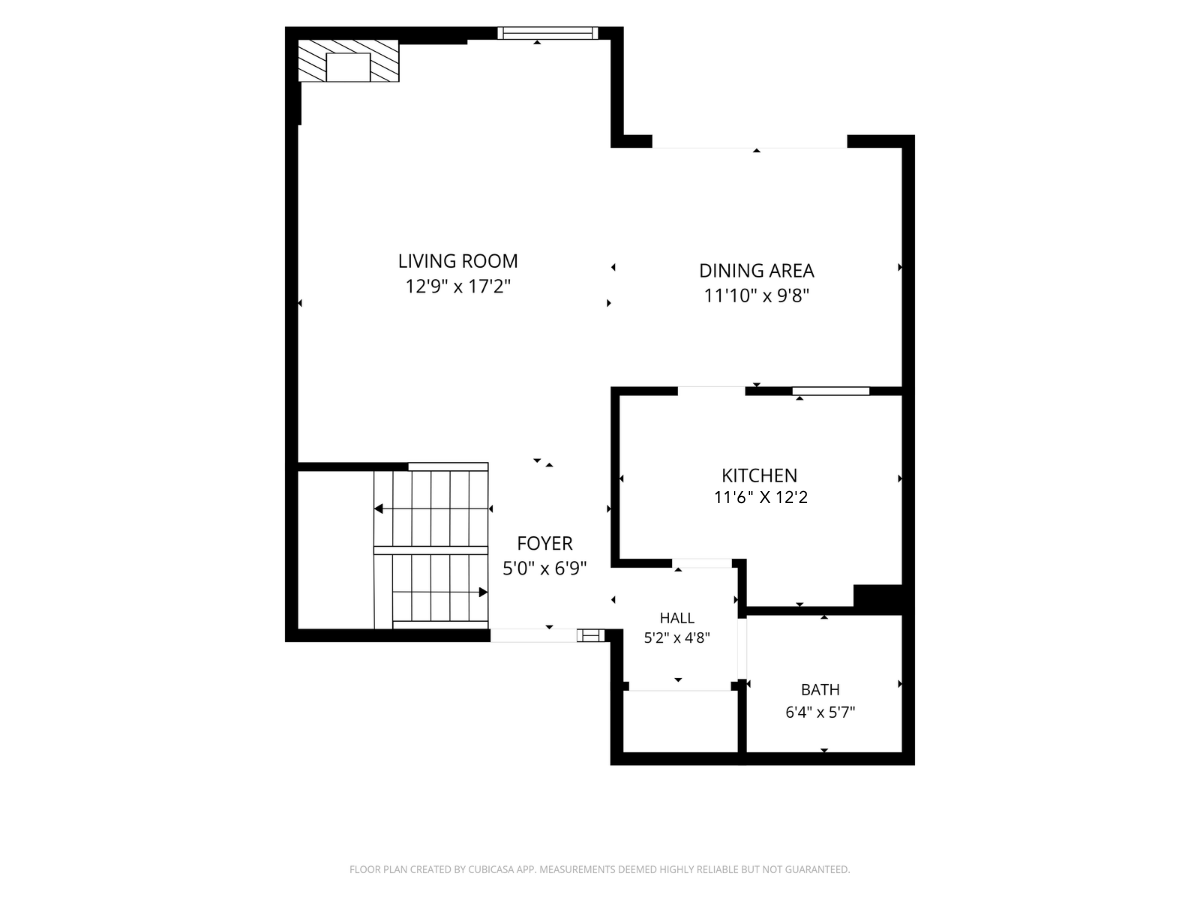
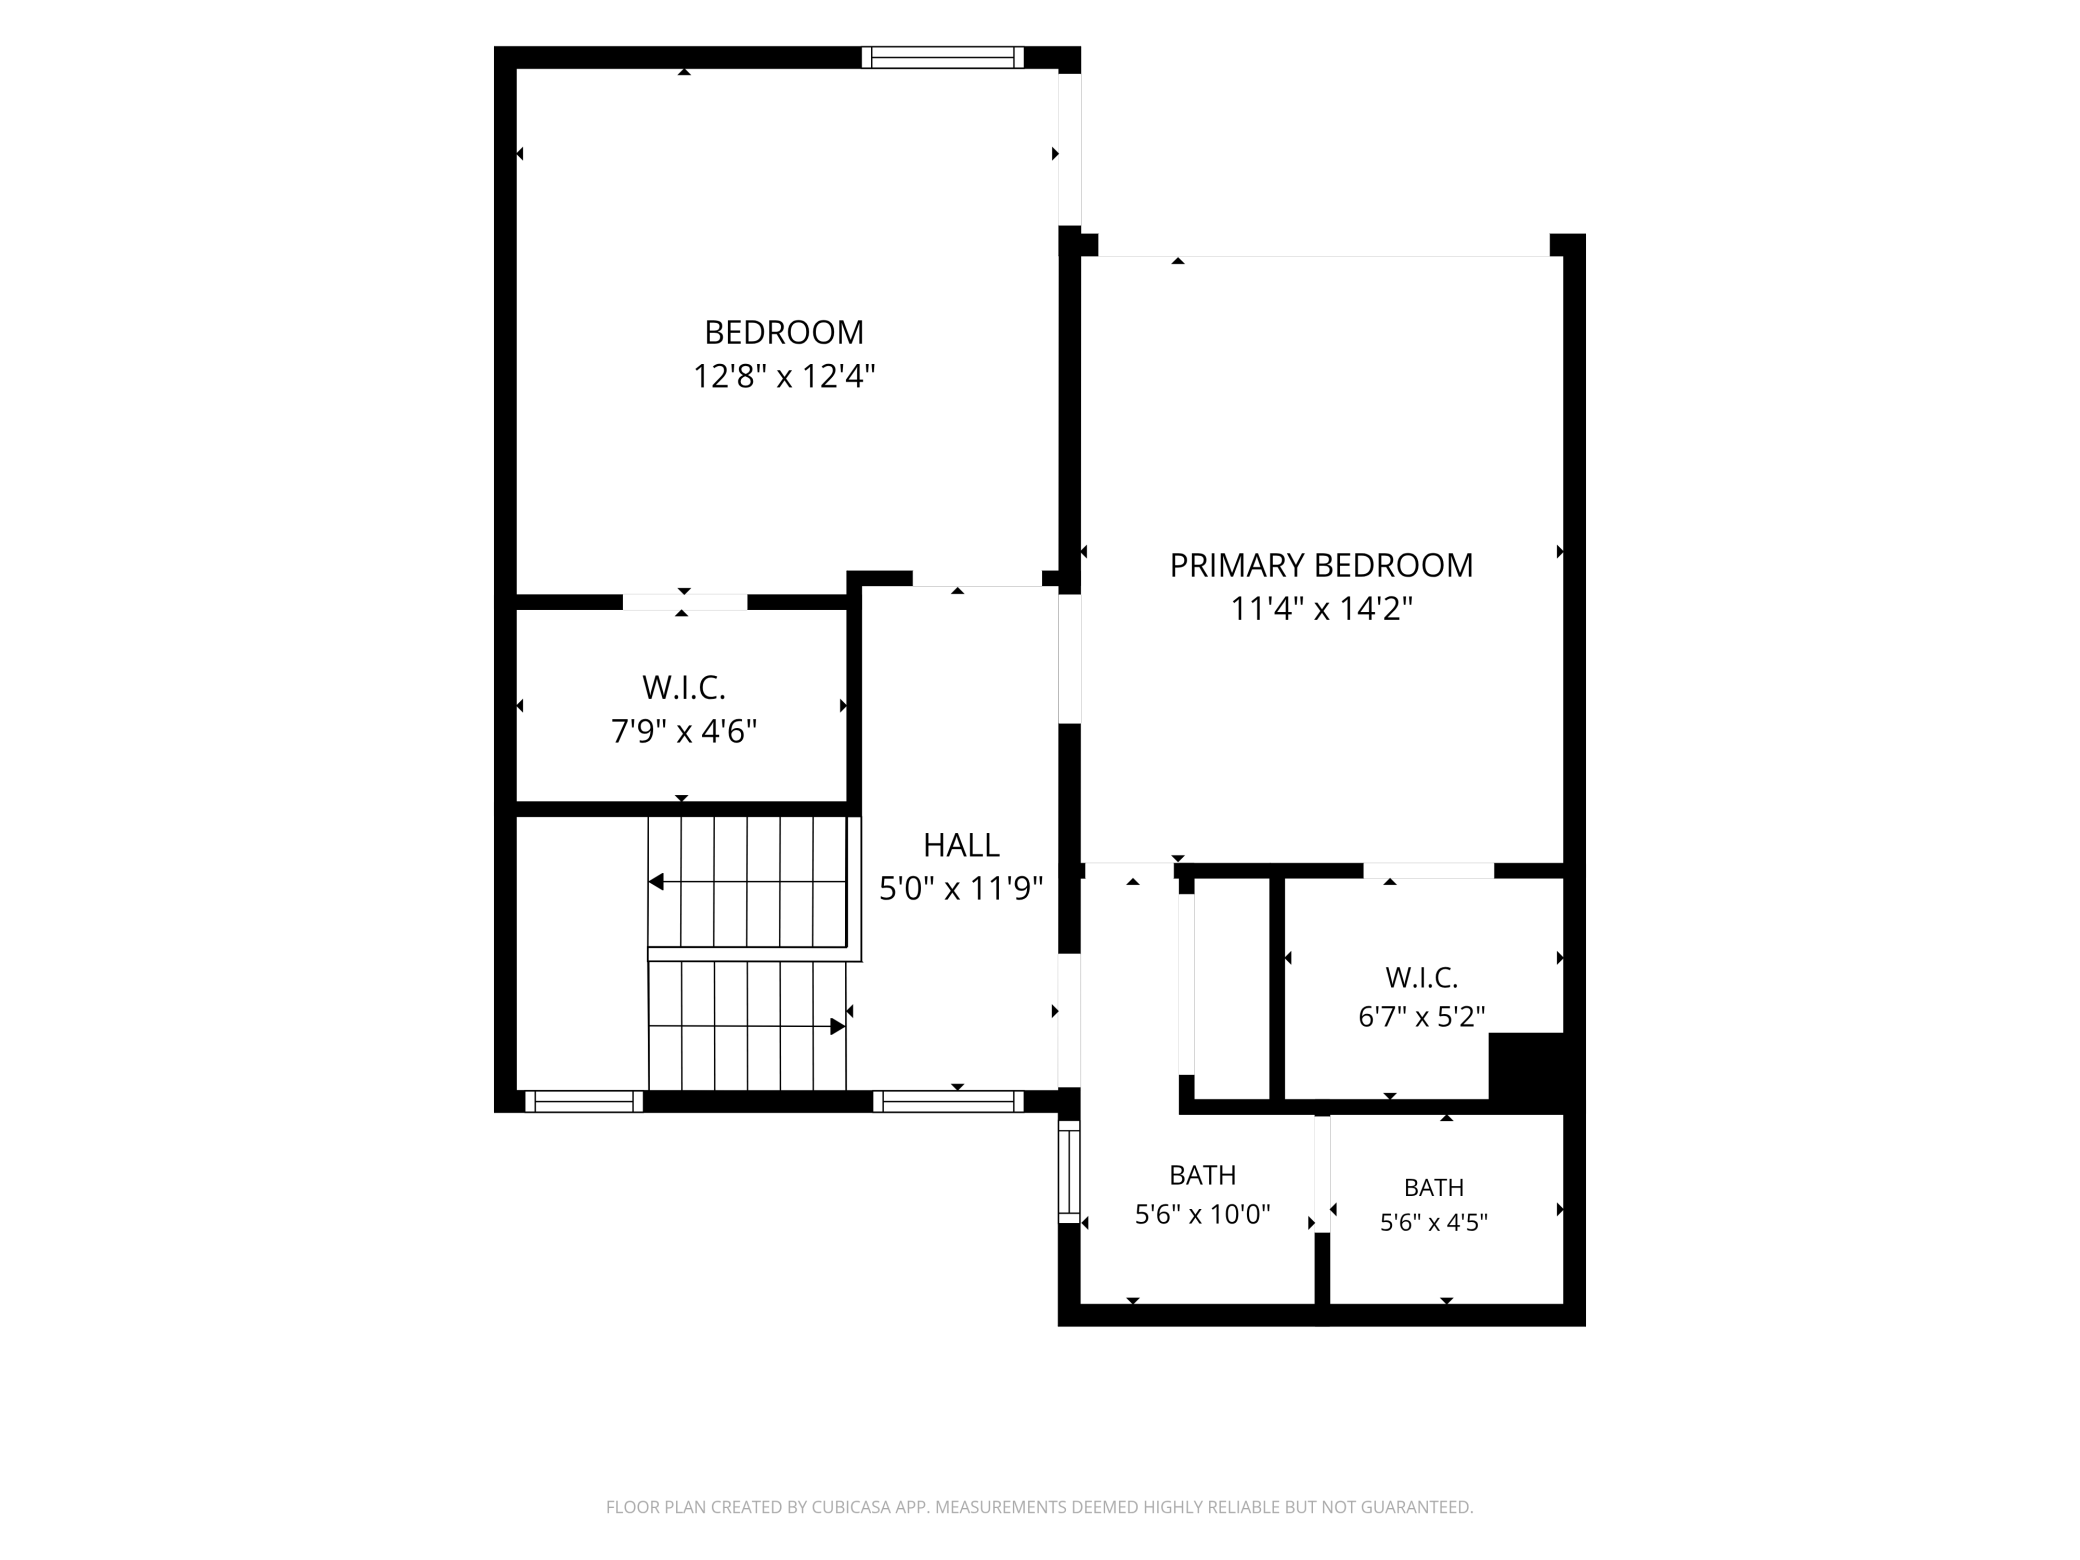
| Room Name | Dimensions | Level |
|---|---|---|
| Amusement Room | 12x13 | Lower |
| Bathroom | 11x5 | Upper |
| Bathroom | 5x5 | Main |
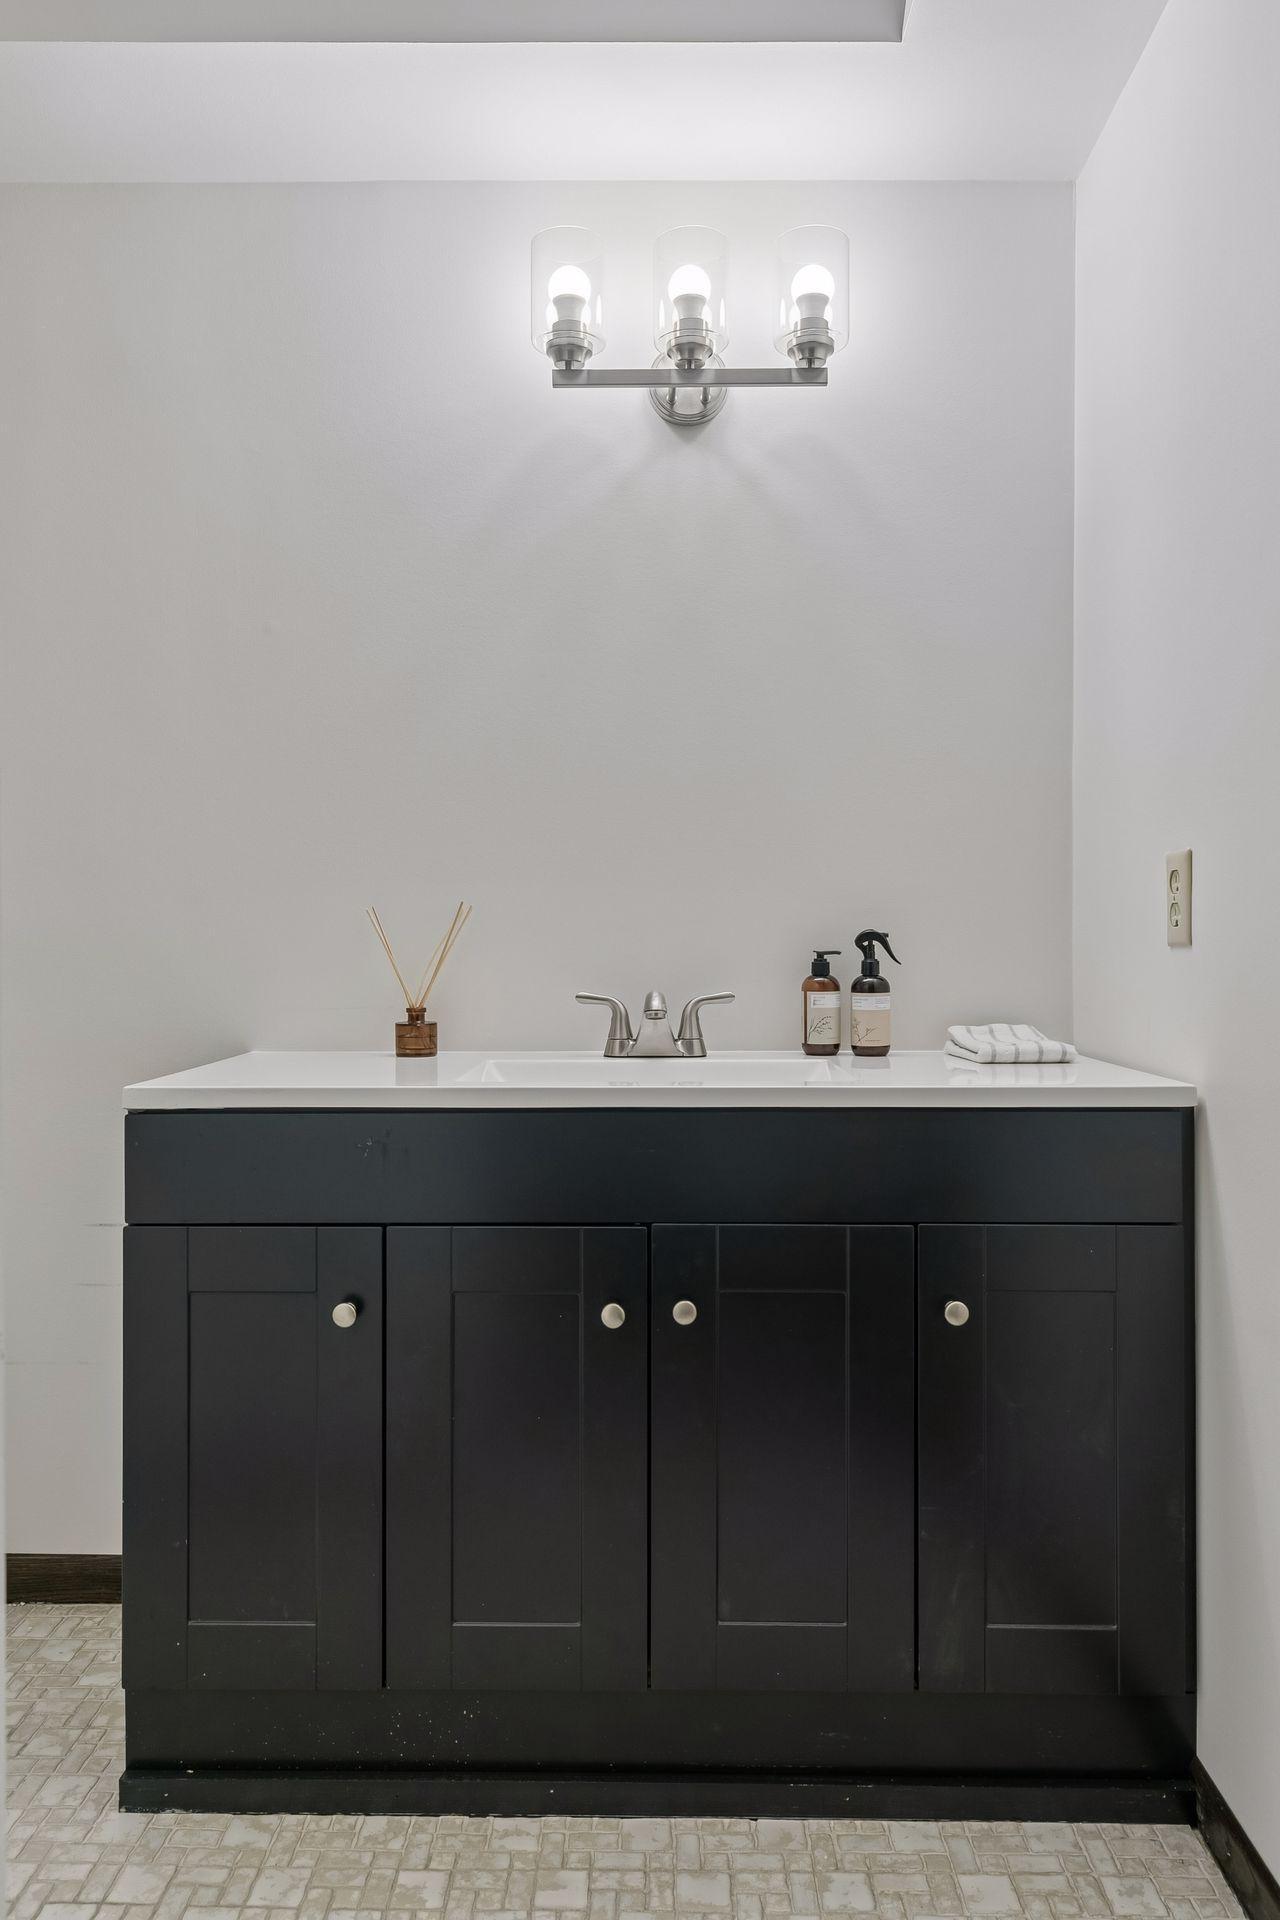
| Bathroom | 11x4 | Lower |
| Dining Room | 12x9 | Main |
| First (1st) Bedroom | 14x12 | Upper |
| Kitchen | 13x12 | Main |
| Living Room | 20x12 | Main |
| Second (2nd) Bedroom | 13x12 | Upper |
Documents
 HOA facts ›
Listing Office:
Edina Realty, Inc.
Last Updated: July - 18 - 2026
The data relating to real estate for sale on this web site comes in part from the Broker
Reciprocity SM Program of the Regional Multiple Listing Service of Minnesota, Inc. The information provided is deemed reliable but not guaranteed. Properties subject to prior sale, change or withdrawal.
©2024 Regional Multiple Listing Service of Minnesota, Inc All rights reserved.