
8834 Hamilton Avenue NE, Monticello, MN 55362
New Listing
$199,900
Property Type:
Residential
Bedrooms:
3
Baths:
2
Square Footage:
1,620
Lot Size (sq. ft.):
44,867
Status:
Active
Current Price:
$199,900
List Date:
7/17/2026
Last Modified:
7/18/2026
Listing Details MLS# 7111126
General Property Information
- Common Wall
- No
- Lot Measurement
- Acres
- Manufactured Home?
- Yes
- Multiple PIDs?
- No
- New Development
- No
- Number of Fireplaces
- Yes
- Waterfront YN
- No
- Year Built
- 1995
- Yearly/Seasonal
- Yearly
- Zoning
- Residential-Single Family
- Bath Full
- 2
- Main Floor Total SqFt
- 1620
- Above Grd Total SqFt
- 1620
- Total SqFt
- 1620
- Total Finished Sqft
- 1620.00
- FireplaceYN
- Yes
- Style
- (SF) Single Family
- Foundation Size
- 1620
- Garage Stalls
- 2
- Lot Dimensions
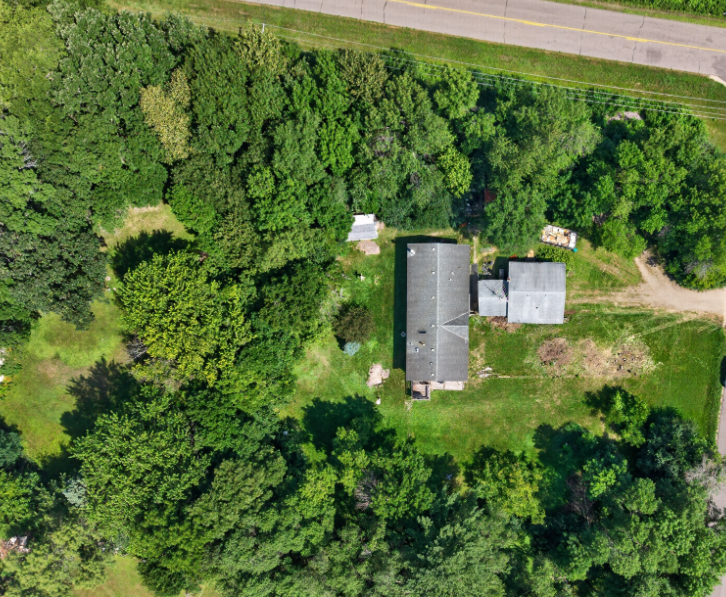
- 220'x204'x220'x204'
- Acres
- 1.03
- Assessment Pending
- Unknown
- Bath Three Quarters
- 0
- Bath Half
- 0
- Bath Quarter
- 0
- Below Grd Total SqFt
- 0
- Association Fee
- 0
Property Features
Accessible:
None
Air Conditioning:
Central Air
Basement:
None
Construction Status:
Previously Owned
Exterior:
Vinyl
Foundation:
Other
Fuel:
Natural Gas
Heating:
Forced Air
Lot Description:
Tree Coverage - Medium
Property Subtype:
Modular Home
Sellers Terms:
Cash; Conventional; Conventional Rehab; Special Funding; VA; Other
Sewer:
Mound Septic
Special Search:
All Living Facilities on One Level
Stories:
One
Water:
Well
Contract Information
- Contingency
- None
- Original List Price
- 199900
- ListPrice
- 199900
- Owner is an Agent?
- No
- Auction?
- No
Location Tax and Other Information
- House Number
- 8834
- Street Name
- Hamilton
- Street Suffix
- Avenue
- Street Direction Suffix
- NE
- Postal City
- Monticello
- County
- Wright
- State
- MN
- Zip Code
- 55362
- Complex/Dev/Subdivision
- Walesch 2nd Add
Assessments
- Tax With Assessments
- 1704
- Assessment Balance
- 0
Building Information
- Finished SqFt Above Ground
- 1620
More Information
Lease Details
- Land Leased
- Not Applicable
Miscellaneous Information
- DP Resource
- Yes
- Homestead
- Yes
Ownership
- Fractional Ownership
- No
Parking Characteristics
- Garage Square Feet
- 576
Public Survey Info
- Range#
- 24
- Section#
- 20
- Township#
- 121
Office/Member Info
- Association
- MAAR
Location, Tax and Other Information
- AssocFeeYN
- No
- Legal Description
- SECT-20 TWP-121 RANGE-024 WALESCH 2ND ADDN LOT-010 BLOCK-002
- Listing City
- Monticello
- Map Page
- 32
- Municipality
- Monticello Twp
- School District
- Monticello
- School District Phone
- 763-272-2000
- Zip Plus 4
- 3083
- Property ID Number
- 213030002100
- Tax Year
- 2026
- Tax Amount
- 1704
- In Foreclosure?
- No
- Potential Short Sale?
- No
- Lender Owned?
- No
Directions & Remarks
- Public Remarks
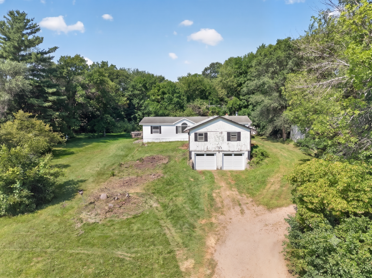
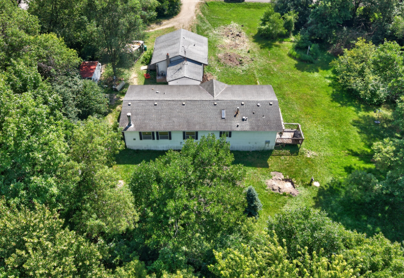
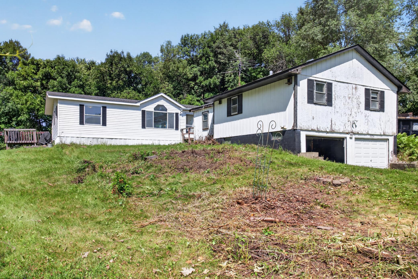
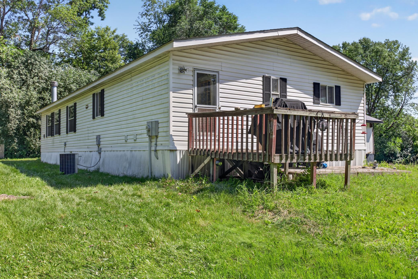
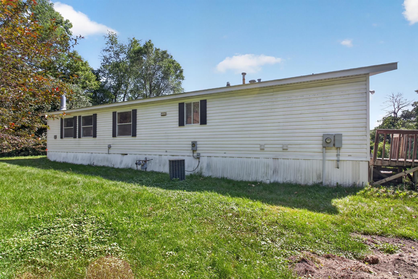
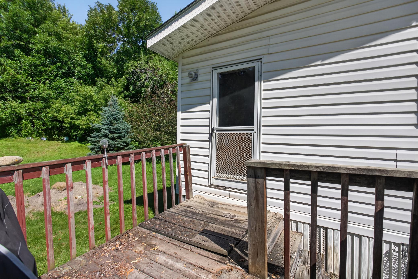
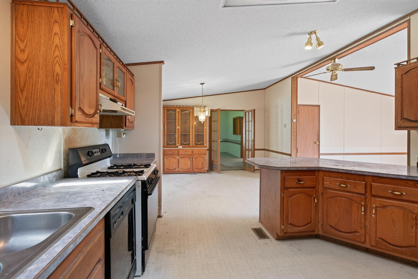
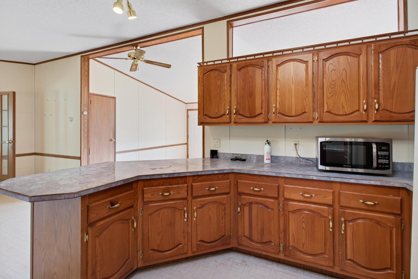
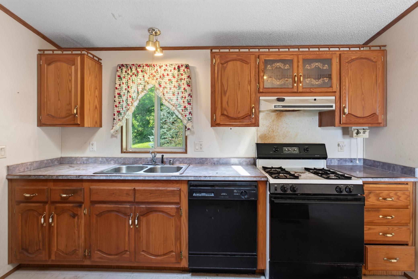
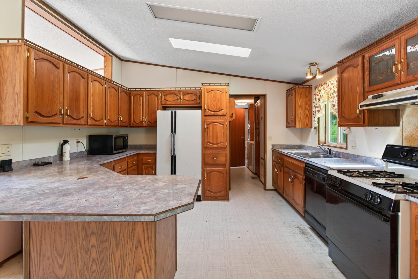
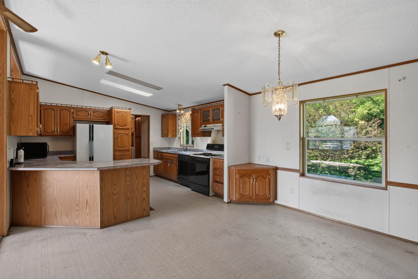
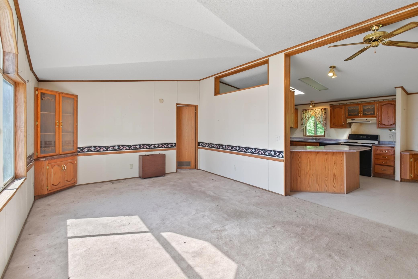
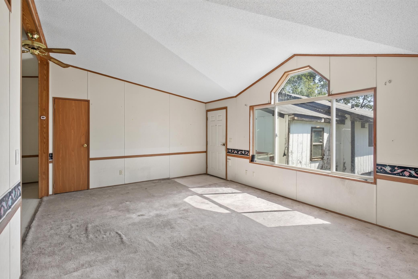
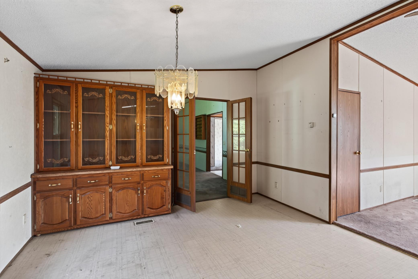
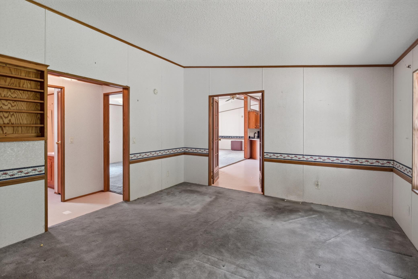
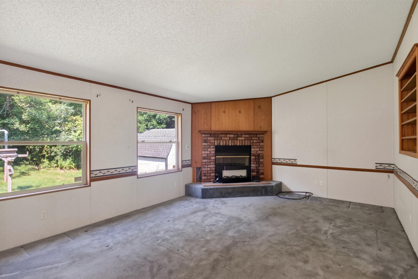
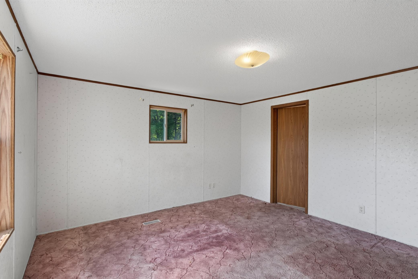
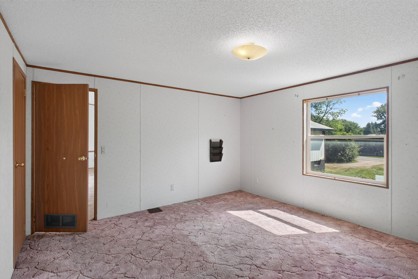
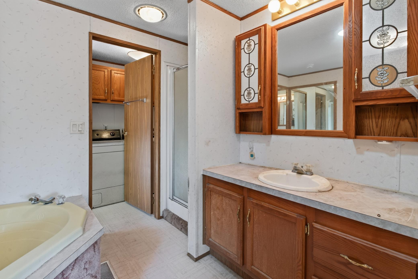
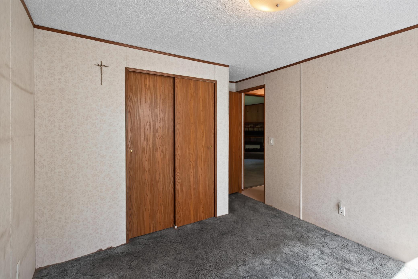
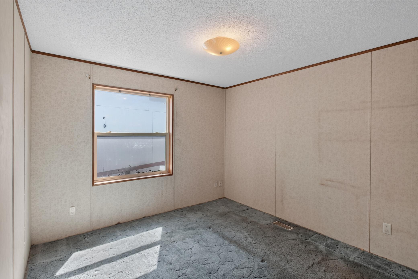
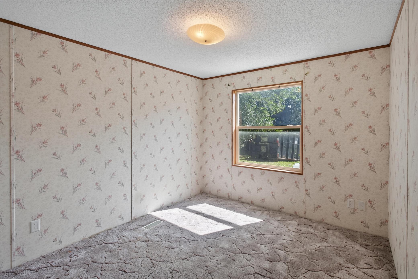
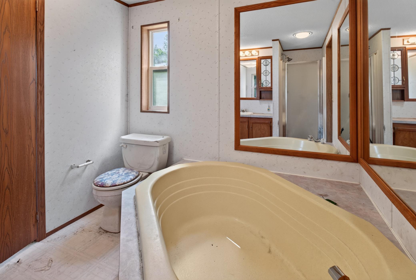
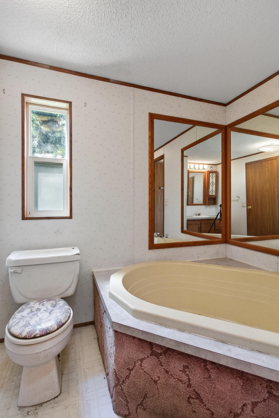
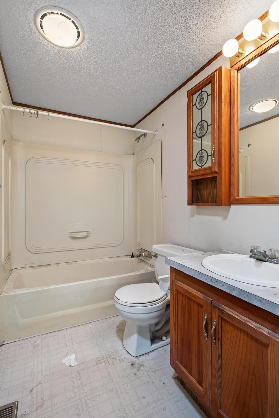
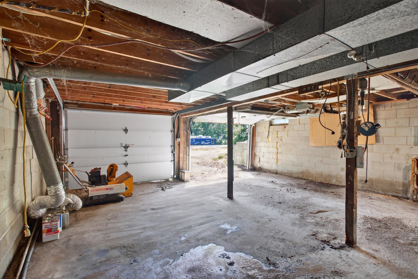
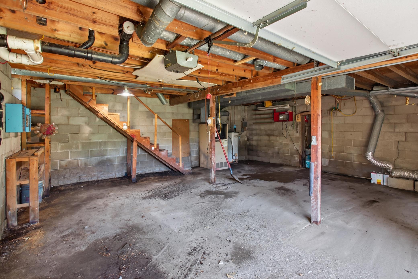
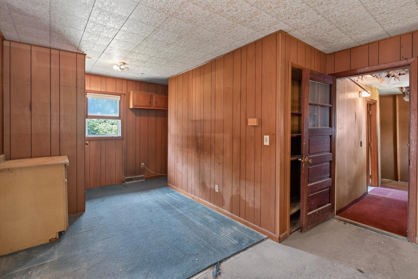
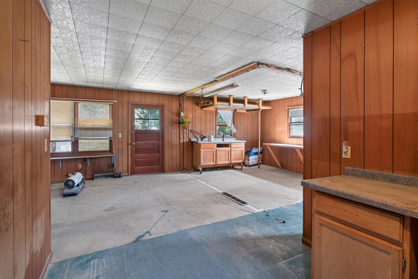
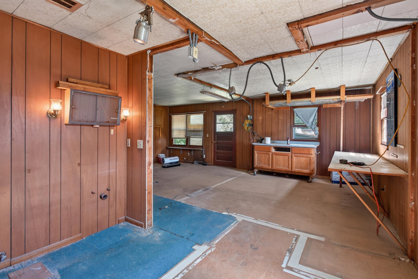
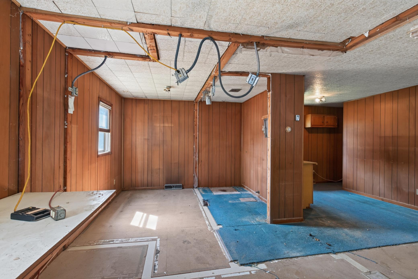
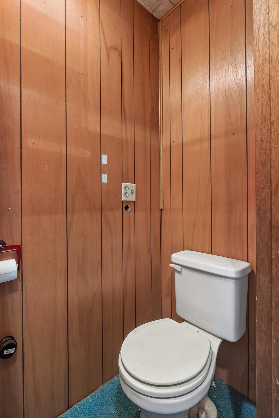
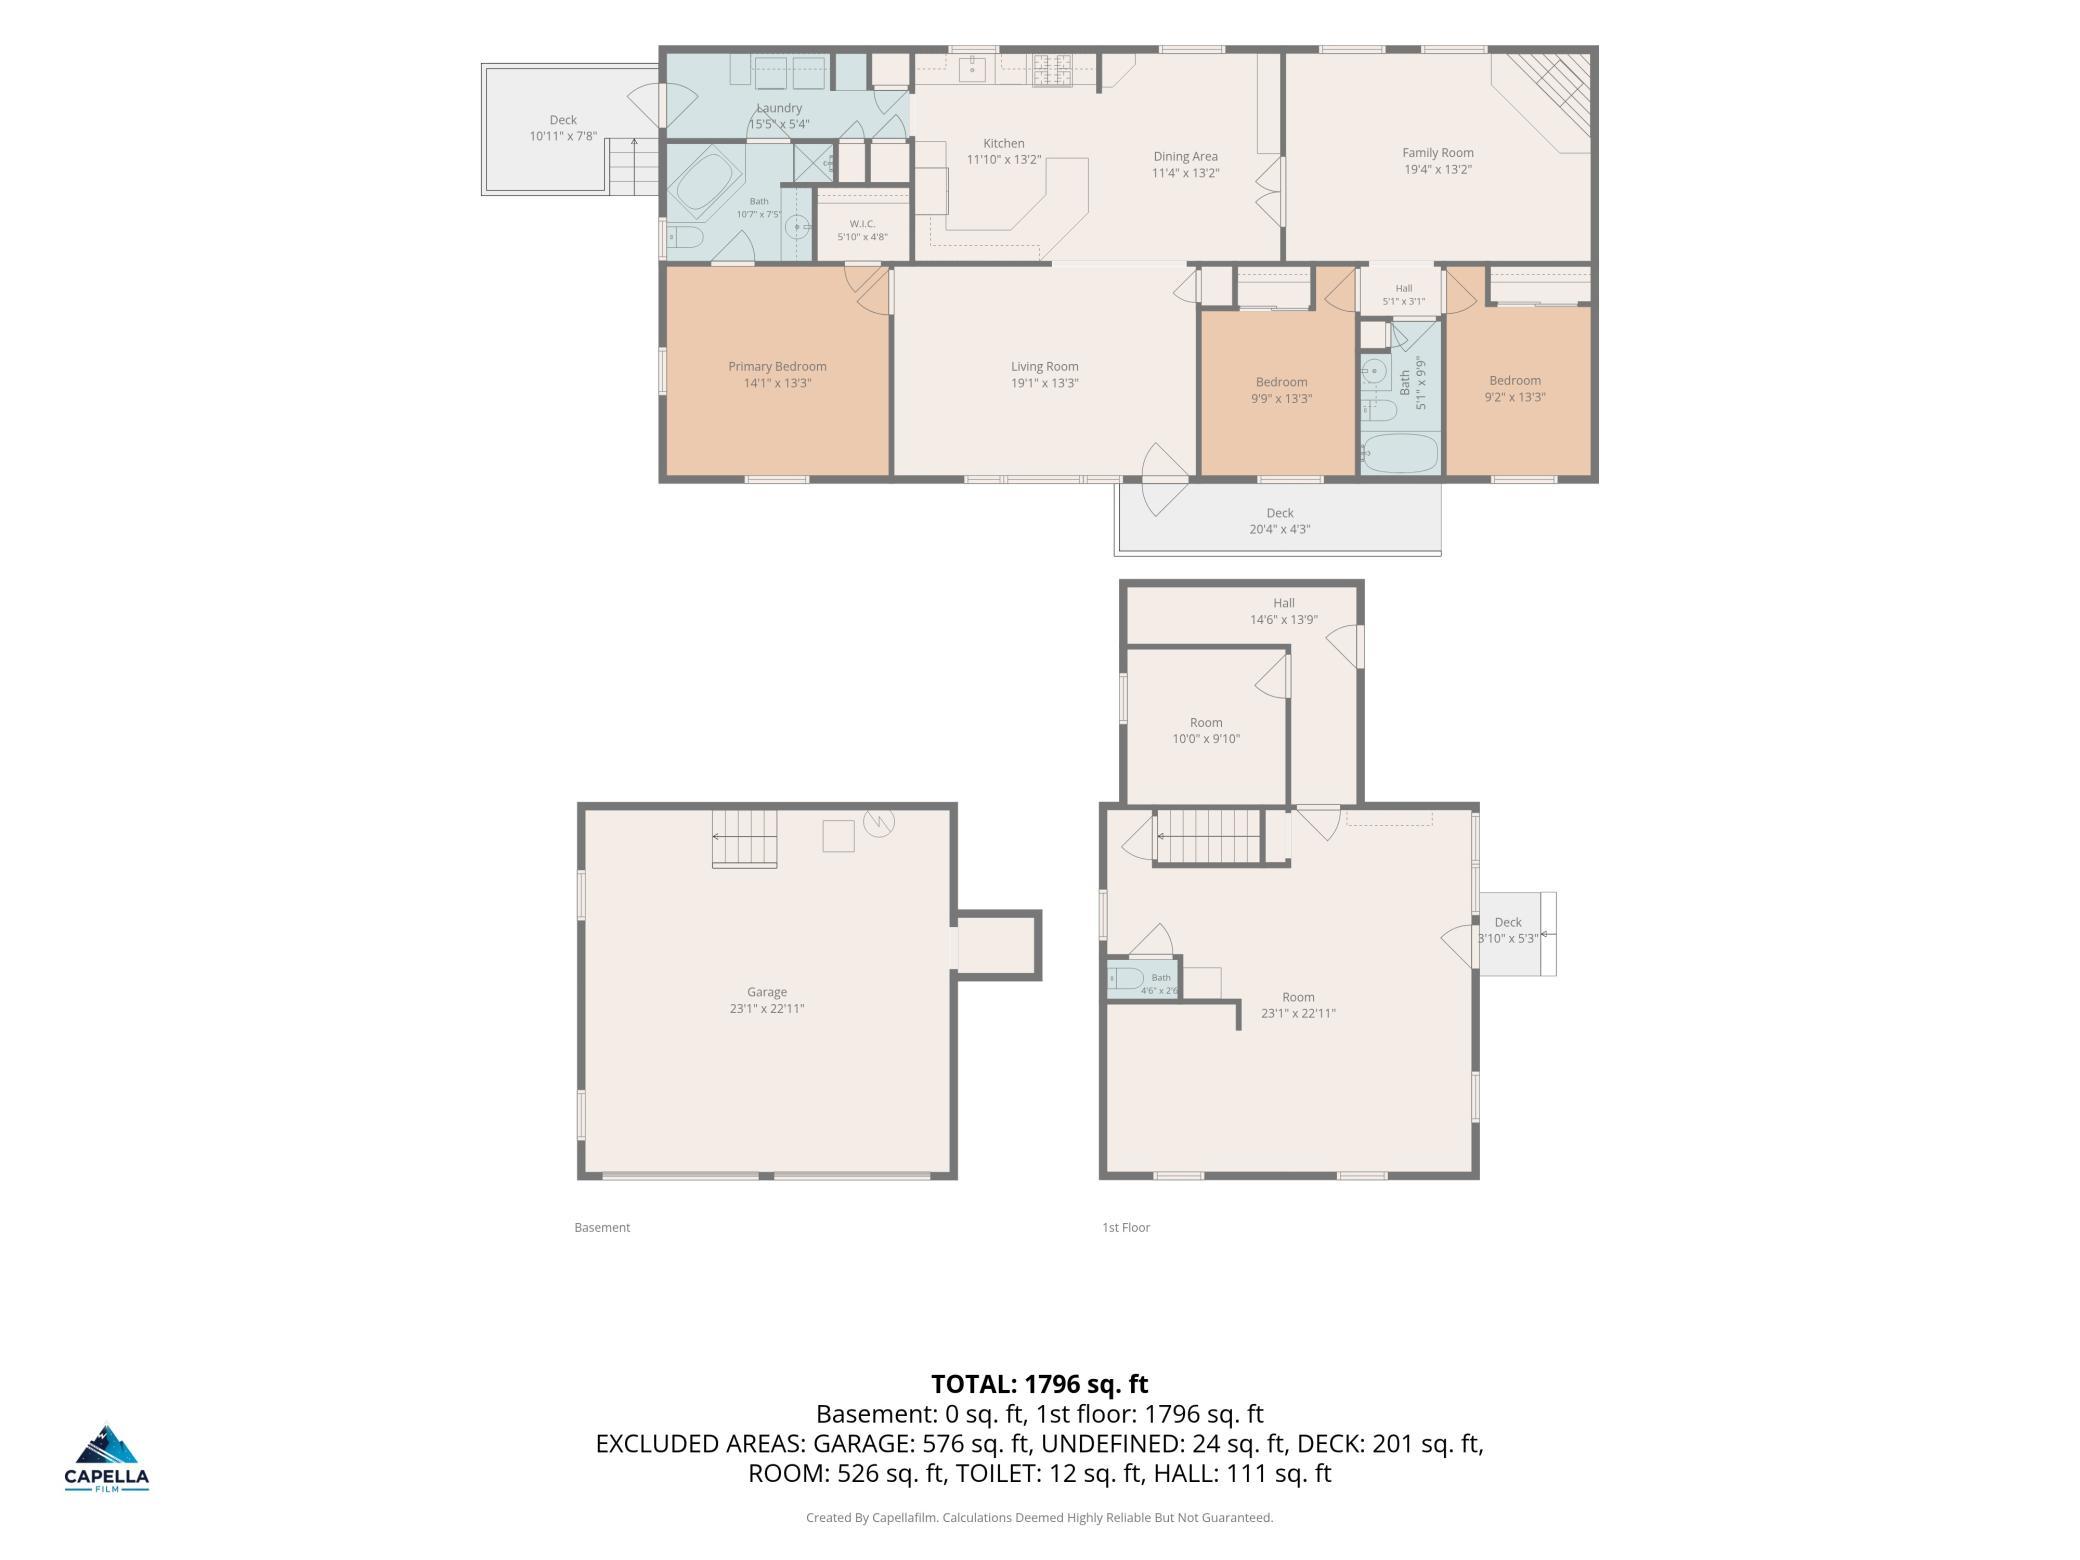
- Peaceful Country Retreat in Monticello: 3BR/2BA with Incredible Workshop Space Escape to the tranquility of the Monticello countryside! This 3-bedroom, 2-full-bath modular home offers the perfect blend of rural serenity and everyday convenience. Step inside to discover a bright, open-concept floor plan that seamlessly connects the living, dining, and kitchen areas—ideal for both relaxing and entertaining. The spacious primary suite features a private full bath, providing a quiet oasis at the end of the day. Two additional well-appointed bedrooms offer plenty of flexibility for family, guests, or a dedicated home office. The Maker's Dream Garage Hobbyists, woodworkers, and creators, rejoice! The true standout feature of this property is the expansive 2-car detached garage, complete with a massive, dedicated workshop space on the upper level with its own water closet!. Whether you need an art studio, a mechanic's retreat, a home gym, or simply an abundance of storage, this versatile bonus area is a rare find and ready for your vision. Location & Lifestyle Enjoy your morning coffee with peaceful countryside views, surrounded by fresh air, mature trees, and open skies. Despite the private, rural feel, you are just a short drive from downtown Monticello’s shopping, dining, parks, and the scenic Mississippi River. Plus, enjoy easy access to I-94 for a smooth, straightforward commute to the Twin Cities or St. Cloud. Property sells AS-IS
- Directions
- From Rosie's Friends Daycare, Head toward NE Gillard Ave, Turn right onto NE Gillard Ave, Turn left onto 95th St NE, Turn right onto Haug Ave NE, Haug Ave NE turns left and becomes 90th St NE Destination will be on the right.
Accessible
- None
- Yes
Air Conditioning
- Central Air
- Yes
Basement
- None
- Yes
Construction Status
- Previously Owned
- Yes
Exterior
- Vinyl
- Yes
Foundation
- Other
- Yes
Fuel
- Natural Gas
- Yes
Heating
- Forced Air
- Yes
Insurance Fee
- Insurance Fee
- 0
Lot Description
- Tree Coverage - Medium
- Yes
Property Subtype
- Modular Home
- Yes
Sellers Terms
- Cash
- Yes
- Conventional
- Yes
- Conventional Rehab
- Yes
- Other
- Yes
- Special Funding
- Yes
- VA
- Yes
Sewer
- Mound Septic
- Yes
Special Search
- All Living Facilities on One Level
- Yes
Stories
- One
- Yes
Water
- Well
- Yes
Room Information
| Room Name | Dimensions | Level |
|---|---|---|
| Dining Room | 13x11 | Main |
| Family Room | 19x13 | Main |
| First (1st) Bedroom | 14x13 | Main |
| Flex Room | 10x10 | Upper |
| Kitchen | 13x12 | Main |
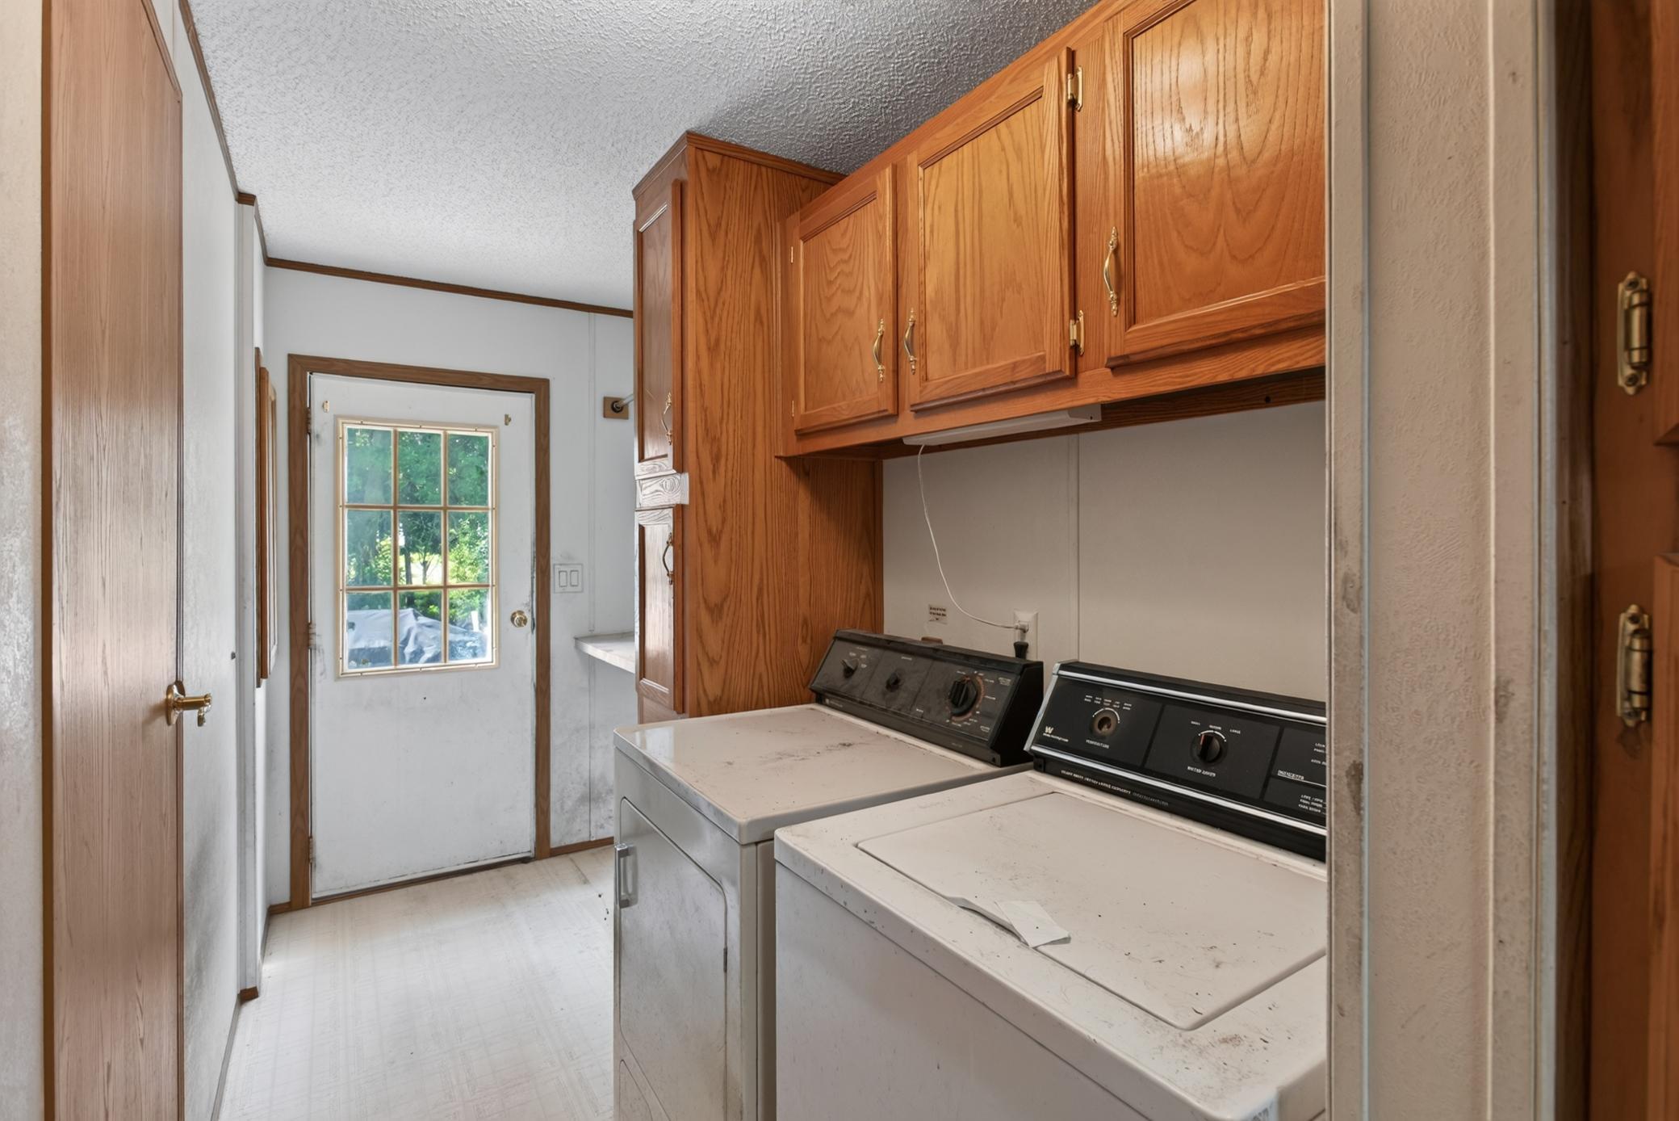
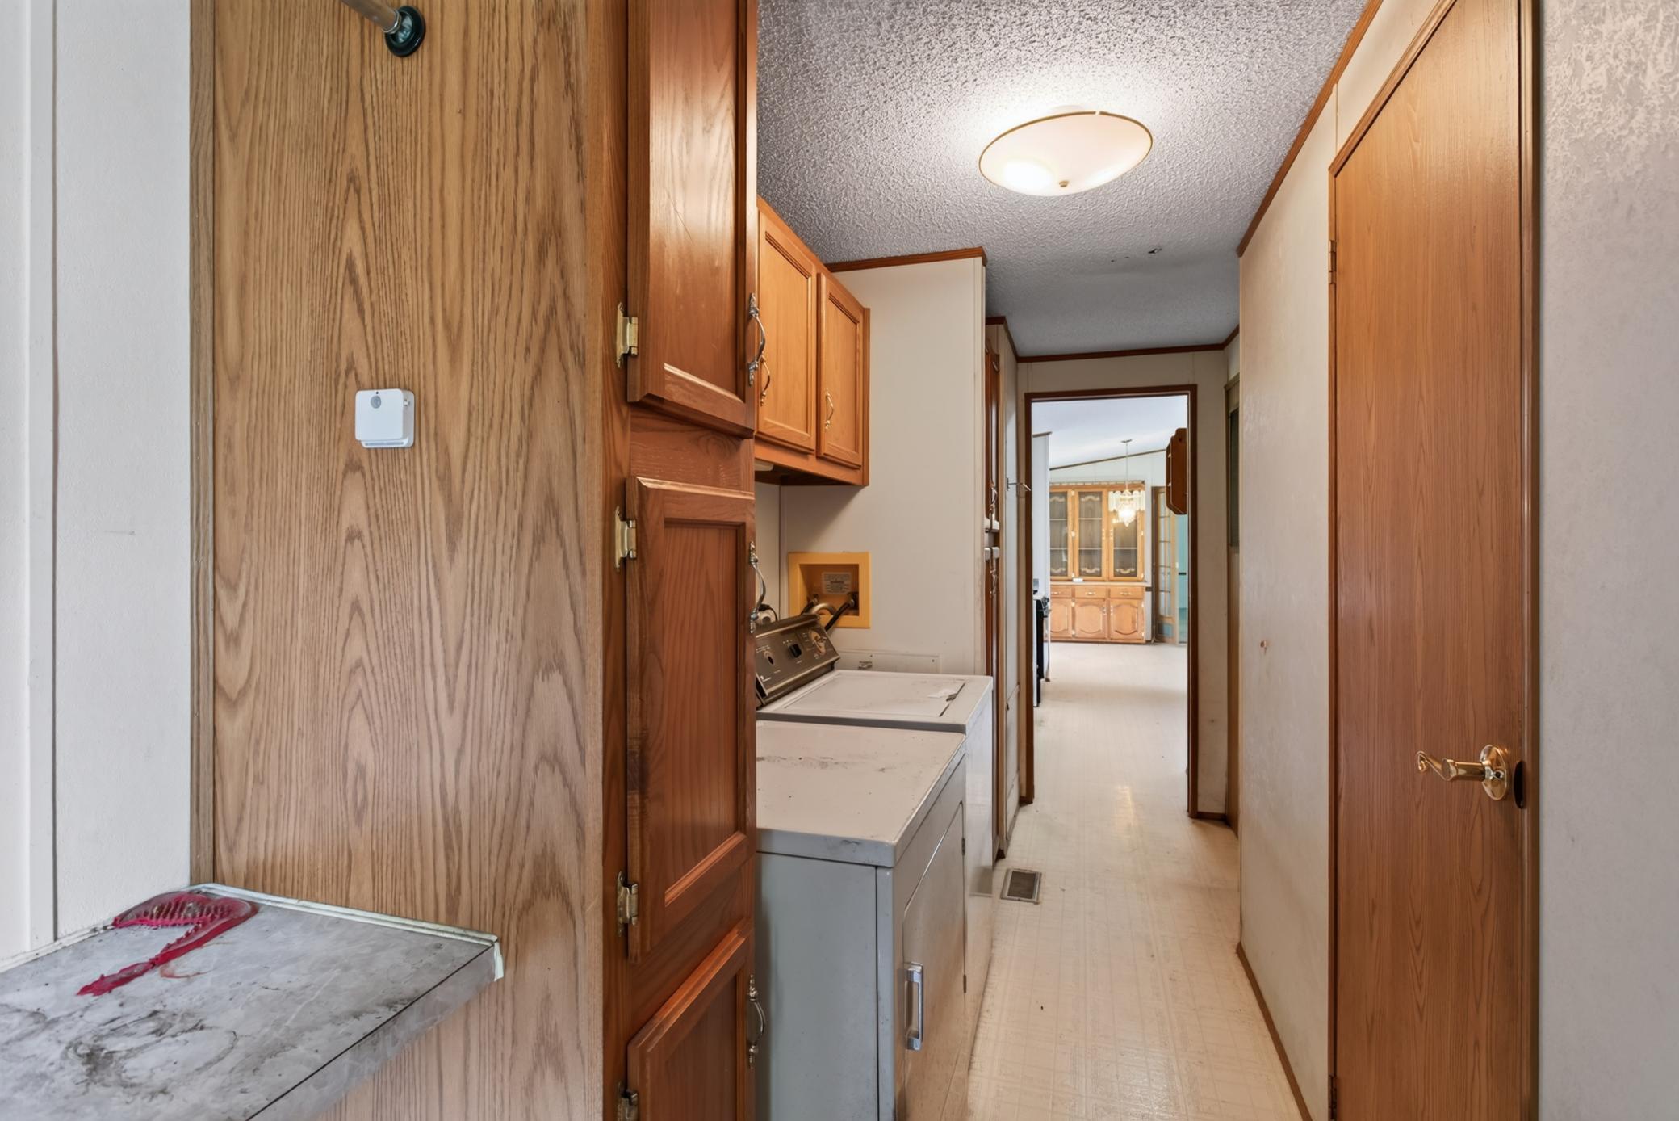
| Laundry | 16x5 | Main |
| Living Room | 19x13 | Main |
| Second (2nd) Bedroom | 13x10 | Main |
| Third (3rd) Bedroom | 13x9 | Main |
| Other | 23x22 | Upper |

Listing Office:
HOMESTEAD ROAD
Last Updated: July - 18 - 2026
The data relating to real estate for sale on this web site comes in part from the Broker
Reciprocity SM Program of the Regional Multiple Listing Service of Minnesota, Inc. The information provided is deemed reliable but not guaranteed. Properties subject to prior sale, change or withdrawal.
©2024 Regional Multiple Listing Service of Minnesota, Inc All rights reserved.