
8875 42nd Street N, Lake Elmo, MN 55042
$625,000
Property Type:
Residential
Bedrooms:
4
Baths:
3
Square Footage:
3,006
Lot Size (sq. ft.):
44,867
Status:
Closed
Current Price:
$625,000
List Date:
6/02/2025
Last Modified:
7/22/2026
Listing Details MLS# 6719209
General Property Information
- Common Wall
- No
- Lot Measurement
- Acres
- Manufactured Home?
- No
- Multiple PIDs?
- No
- New Development
- No
- Number of Fireplaces
- Yes
- Waterfront YN
- No
- Year Built
- 1979
- Yearly/Seasonal
- Yearly
- Zoning
- Residential-Single Family
- Bath Full
- Yes
- Bath Three Quarters
- Yes
- Bath Half
- Yes
- Main Floor Total SqFt
- 1254
- Above Grd Total SqFt
- 1942
- Below Grd Total SqFt
- 1064
- Total SqFt
- 3006
- Total Finished Sqft
- 2117.00
- FireplaceYN
- Yes
- Style
- (SF) Single Family
- Foundation Size
- 1254
- Garage Stalls
- 3
- Lot Dimensions
- 164x353x92
- Acres
- 1.03
- Assessment Pending
- Unknown
- Bath Quarter
- 0
- Association Fee
- 0
Property Features
Accessible:
None
Air Conditioning:
Central Air
Amenities Unit:
Cable; Deck; In-Ground Sprinkler; Kitchen Window; Main Floor Primary Bedroom; Natural Woodwork; Paneled Doors; Porch; Walk-In Closet; Washer/Dryer Hookup
Appliances:
Dishwasher; Dryer; Microwave; Range; Refrigerator; Washer
Basement:
Concrete Block; Full; Partially Finished; Storage Space
Bath Description:
Double Sink; Main Floor 3/4 Bath; Upper Level Full Bath; 1/2 Basement
Construction Materials:
Block
Construction Status:
Previously Owned
Dining Room Description:
Separate/Formal Dining Room
Electric:
200+ Amp Service; Circuit Breakers
Exterior:
Vinyl
Family Room Characteristics:
Lower Level
Fencing:
Full
Financing Terms:
Conventional
Fireplace Characteristics:
Gas Burning; Living Room
Foundation:
Concrete Block
Fuel:
Natural Gas
Heating:
Forced Air; Humidifier
Laundry:
Electric Dryer Hookup; Laundry Room; Main Level; Washer Hookup
Lock Box Type:
Supra
Lot Description:
Tree Coverage - Medium
Parking Characteristics:
Garage Door Opener; Heated Garage; Insulated Garage
Pool Description:
None
Property Subtype:
Acreage
Road Frontage:
City Street; Paved Streets
Road Responsibility:
Public Maintained Road
Roof:
Age 8 Years or Less; Architectural Shingle; Asphalt Shingles
Sellers Terms:
Adj. Rate/Gr Payment; Cash; Conventional; FHA; Special Funding; VA
Sewer:
Holding Tank; Private Sewer; Tank with Drainage Field
Special Search:
3 BR on One Level; All Living Facilities on One Level; Main Floor Bedroom; Main Floor Laundry; Main Floor Primary
Stories:
Modified Two Story
Water:
City Water/Connected
Contract Information
- Off Market Date
- 2025-06-06
- Contingency
- None
- Closed Date
- 2025-07-21
- Original List Price
- 575000
- Sales Close Price
- 625000
- ListPrice
- 575000
- Owner is an Agent?
- No
- Auction?
- No
Location Tax and Other Information
- House Number
- 8875
- Street Name
- 42nd
- Street Suffix
- Street
- Street Direction Suffix
- N
- Postal City
- Lake Elmo
- County
- Washington
- State
- MN
- Zip Code
- 55042
- Complex/Dev/Subdivision
- Lake Jane Hills 3rd Add
Assessments
- Assessment Balance
- 3
- Tax With Assessments
- 4276
Building Information
- Finished SqFt Above Ground
- 1942
- Finished SqFt Below Ground
- 175
More Information
Lease Details
- Land Leased
- Not Applicable
Miscellaneous Information
- DP Resource
- Yes
- Homestead
- Yes
Ownership
- Fractional Ownership
- No
Parking Characteristics
- Garage Dimensions
- 24x36
- Garage Door Height
- 8
- Garage Door Width
- 8
- Garage Square Feet
- 882
- Garage Door Opener
- Yes
- Heated Garage
- Yes
- Insulated Garage
- Yes
Public Survey Info
- Range#
- 21
- Section#
- 9
- Township#
- 29
Office/Member Info
- Association
- SPAAR
Location, Tax and Other Information
- AssocFeeYN
- No
- Legal Description
- SUBDIVISIONNAME LAKE JANE HILLS 3RD ADD LOT 5 BLOCK 1 SUBDIVISIONCD 37444
- Listing City
- Lake Elmo
- Map Page
- 95
- Municipality
- Lake Elmo
- School District
- Stillwater
- School District Phone
- 651-351-8301
- Zip Plus 4
- 9411
- Property ID Number
- 0902921440008
- Tax Year
- 2025
- Tax Amount
- 4273
- In Foreclosure?
- No
- Potential Short Sale?
- No
- Lender Owned?
- No
Directions & Remarks
- Public Remarks
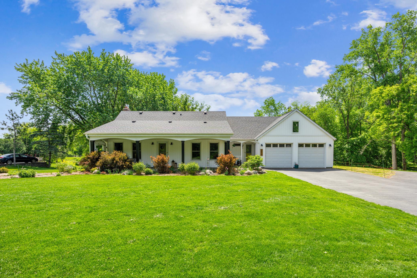
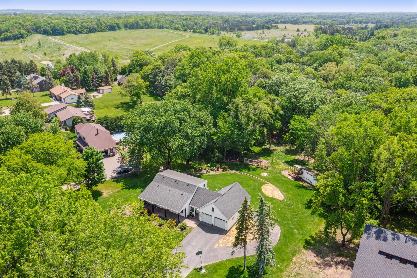
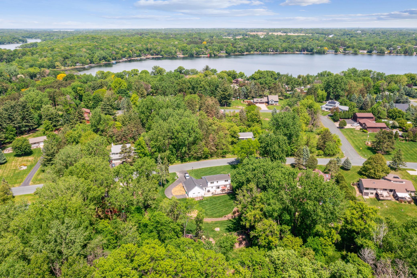
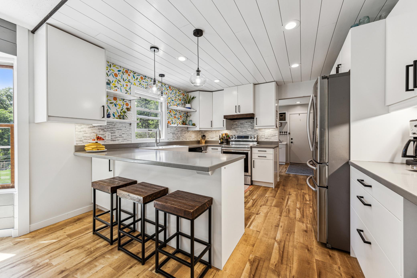
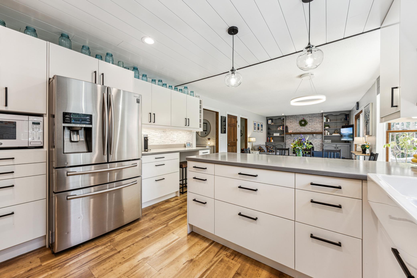
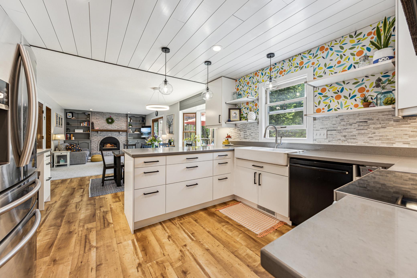
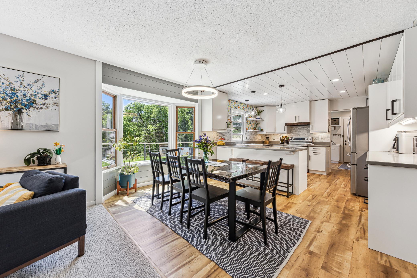
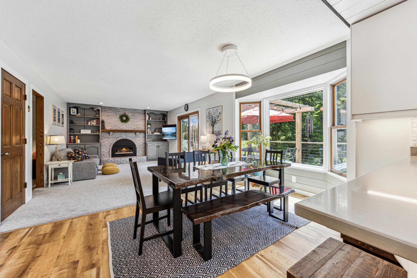
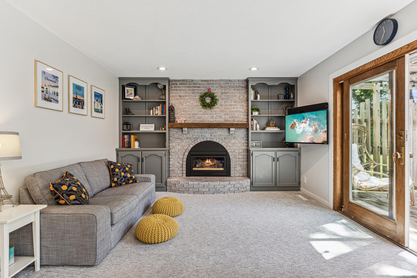
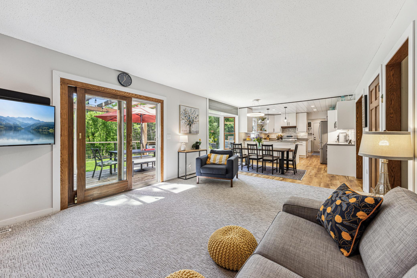
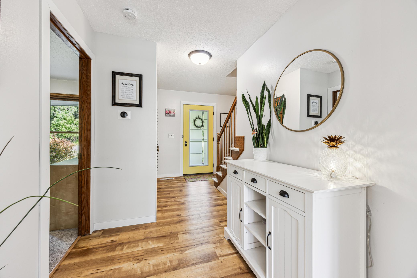
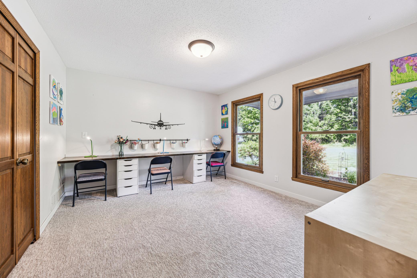
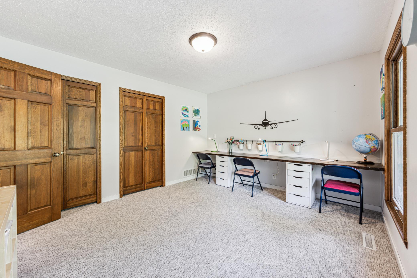
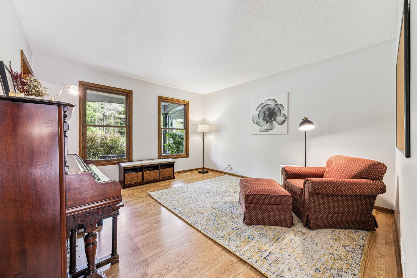
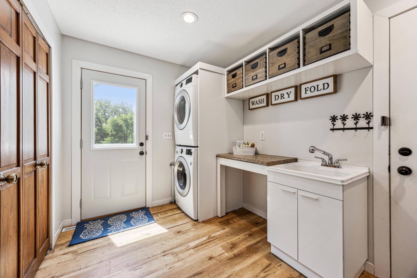
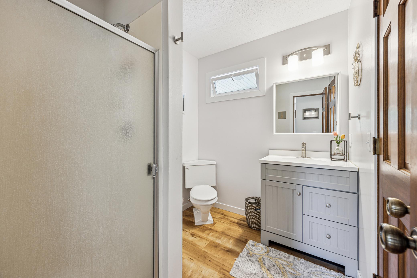
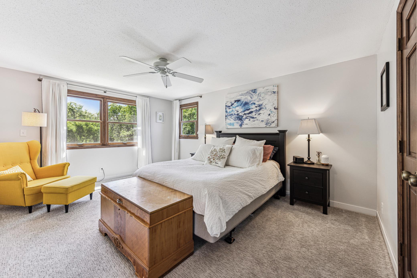
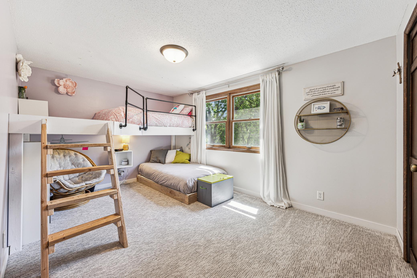
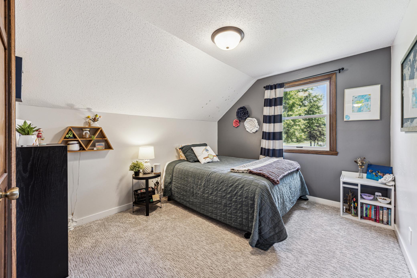
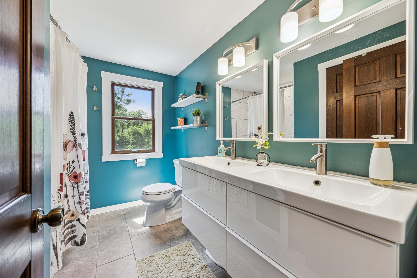
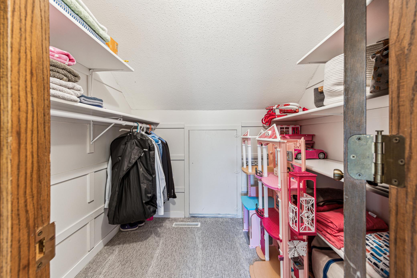
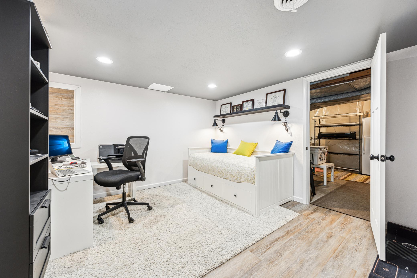
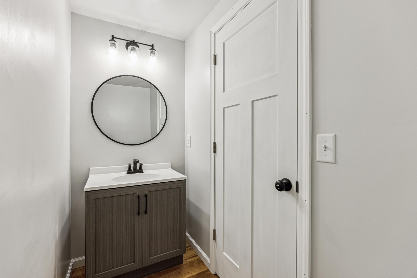
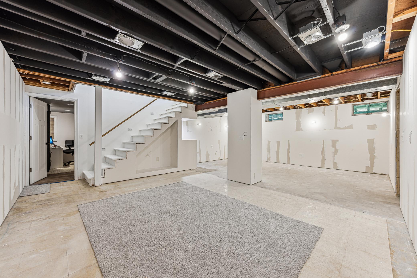
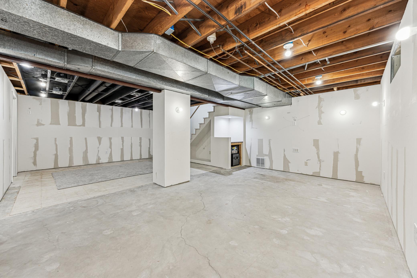
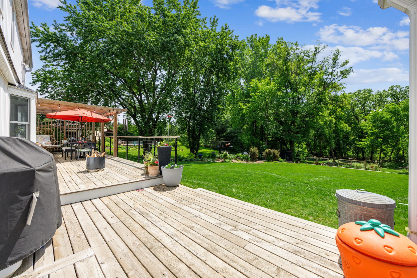
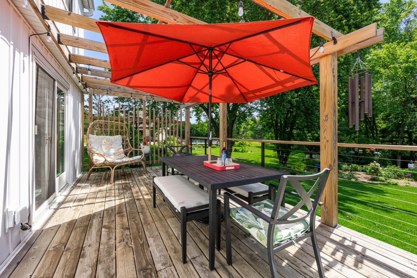
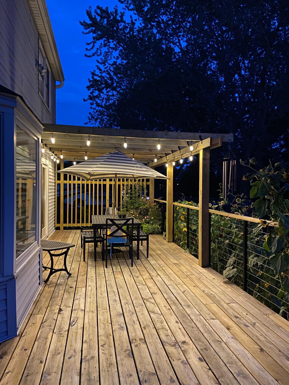
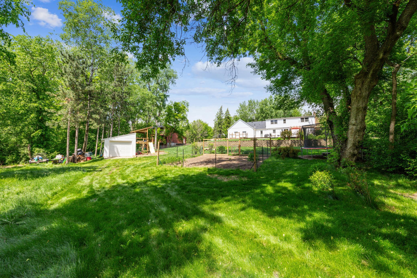
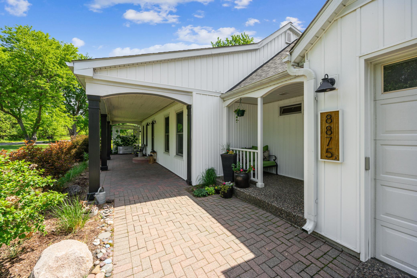
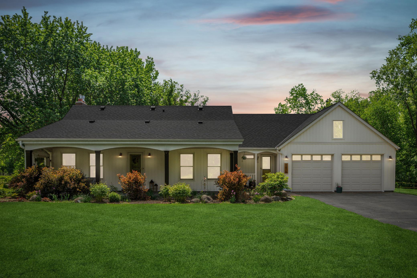
- Tranquility and beauty define this stunning home. From the thoughtfully designed landscaping and colorful flower gardens to the golf-course-like lawn, every detail makes a striking first impression. Enjoy peaceful mornings on the expansive covered front patio, one of several outdoor spaces designed for relaxation. Inside, the updated eat-in kitchen shines with white cabinetry, shiplap ceiling, recessed and pendant lighting, farm-style sink, wood-look LVP flooring, and abundant natural light. The open layout connects seamlessly to a cozy living room featuring built-in shelves, a fireplace, and walk-out access to the back deck. Adjacent to the living room, the formal dining room offers flexibility. It’s perfect as a traditional dining space, music room, or home office. The main level also includes a bedroom with two closets, updated ¾ bathroom, and a spacious laundry room with access to the front patio, deck, and garage. Upstairs, you’ll find three additional bedrooms with fresh carpet, a walk-in closet, and a full bath with dual sinks. The lower level offers even more space: an office, an updated half bath, generous storage, and a mostly finished rec area ready for your finishing touches. Step outside to enjoy summer in the beautifully manicured yard, complete with vibrant gardens, a large deck with pergola, and two charming front porches. A three car attached garage and large storage shed offer ample room for vehicles, tools, toys and more. Set on 1+ acre, the property backs up to 7 acres of city-owned woods—perfect for peaceful nature walks. Conveniently located near shopping, highway access, and just two blocks from Lake Jane and public boat access, this home offers the best of comfort, space, and lifestyle.
- Directions
- 34th St N to Jamaca Ave N (north) to 42nd St N (west) to home
Accessible
- None
- Yes
Air Conditioning
- Central Air
- Yes
Amenities Unit
- Cable
- Yes
- Deck
- Yes
- In-Ground Sprinkler
- Yes
- Kitchen Window
- Yes
- Main Floor Primary Bedroom
- Yes
- Natural Woodwork
- Yes
- Paneled Doors
- Yes
- Porch
- Yes
- Walk-In Closet
- Yes
- Washer/Dryer Hookup
- Yes
Appliances
- Dishwasher
- Yes
- Dryer
- Yes
- Microwave
- Yes
- Range
- Yes
- Refrigerator
- Yes
- Washer
- Yes
Basement
- Concrete Block
- Yes
- Full
- Yes
- Partially Finished
- Yes
- Storage Space
- Yes
Bath Description
- Double Sink
- Yes
- Main Floor 3/4 Bath
- Yes
- Upper Level Full Bath
- Yes
- 1/2 Basement
- Yes
Construction Materials
- Block
- Yes
Construction Status
- Previously Owned
- Yes
Dining Room Description
- Separate/Formal Dining Room
- Yes
Electric
- 200+ Amp Service
- Yes
- Circuit Breakers
- Yes
Exterior
- Vinyl
- Yes
Family Room Characteristics
- Lower Level
- Yes
Fencing
- Full
- Yes
Financing Terms
- Conventional
- Yes
Fireplace Characteristics
- Gas Burning
- Yes
- Living Room
- Yes
Foundation
- Concrete Block
- Yes
Fuel
- Natural Gas
- Yes
Heating
- Forced Air
- Yes
- Humidifier
- Yes
Insurance Fee
- Insurance Fee
- 0
Laundry
- Electric Dryer Hookup
- Yes
- Laundry Room
- Yes
- Main Level
- Yes
- Washer Hookup
- Yes
Lock Box Type
- Supra
- Yes
Lot Description
- Tree Coverage - Medium
- Yes
Patio, Porch and Deck Features
- Composite Decking
- Yes
- Deck
- Yes
- Front Porch
- Yes
- Porch
- Yes
Pool Description
- None
- Yes
Property Subtype
- Acreage
- Yes
Road Frontage
- City Street
- Yes
- Paved Streets
- Yes
Road Responsibility
- Public Maintained Road
- Yes
Roof
- Age 8 Years or Less
- Yes
- Architectural Shingle
- Yes
- Asphalt Shingles
- Yes
Sellers Terms
- Adj. Rate/Gr Payment
- Yes
- Cash
- Yes
- Conventional
- Yes
- FHA
- Yes
- Special Funding
- Yes
- VA
- Yes
Sewer
- Holding Tank
- Yes
- Private Sewer
- Yes
- Tank with Drainage Field
- Yes
Special Search
- 3 BR on One Level
- Yes
- All Living Facilities on One Level
- Yes
- Main Floor Bedroom
- Yes
- Main Floor Laundry
- Yes
- Main Floor Primary
- Yes
Stories
- Modified Two Story
- Yes
Water
- City Water/Connected
- Yes
Room Information
| Room Name | Dimensions | Level |
|---|---|---|
| Porch | 36x9 | Main |
| Deck | 48x11 | Main |
| Laundry | 10x8 | Main |
| Foyer | 8x5 | Main |
| Office | 12x12 | Lower |
| Third (3rd) Bedroom | 14x10 | Upper |
| Fourth (4th) Bedroom | 10x10 | Upper |
| First (1st) Bedroom | 13x12 | Main |
| Second (2nd) Bedroom | 16x12 | Upper |
| Dining Room | 14x13 | Main |
| Kitchen | 20x13 | Main |
| Living Room | 17x13 | Main |

Listing Office:
Edina Realty, Inc.
Last Updated: July - 22 - 2026
The data relating to real estate for sale on this web site comes in part from the Broker
Reciprocity SM Program of the Regional Multiple Listing Service of Minnesota, Inc. The information provided is deemed reliable but not guaranteed. Properties subject to prior sale, change or withdrawal.
©2024 Regional Multiple Listing Service of Minnesota, Inc All rights reserved.