
8901 Dunbar Knoll N, Minneapolis, MN 55443
New Listing
$480,000
Property Type:
Residential
Bedrooms:
4
Baths:
3
Square Footage:
2,677
Lot Size (sq. ft.):
13,068
Status:
Active
Current Price:
$480,000
List Date:
7/17/2026
Last Modified:
7/20/2026
Listing Details MLS# 7111132
General Property Information
- Association Fee Frequency
- Annually
- Common Wall
- No
- Lot Measurement
- Acres
- Manufactured Home?
- No
- Multiple PIDs?
- No
- New Development
- No
- Number of Fireplaces
- Yes
- Waterfront YN
- No
- Year Built
- 1994
- Yearly/Seasonal
- Yearly
- Zoning
- Residential-Single Family
- Bath Full
- 2
- Bath Half
- Yes
- Main Floor Total SqFt
- 2064
- Above Grd Total SqFt
- 2064
- Below Grd Total SqFt
- 613
- Total SqFt
- 2677
- Total Finished Sqft
- 2677.00
- FireplaceYN
- Yes
- Style
- (SF) Single Family
- Foundation Size
- 1300
- Garage Stalls
- 3
- Lot Dimensions
- 92x140x95x139
- Acres
- 0.3
- Assessment Pending
- No
- Bath Three Quarters
- 0
- Bath Quarter
- 0
- Association Fee
- 0
Property Features
Accessible:
None
Air Conditioning:
Central Air
Amenities Unit:
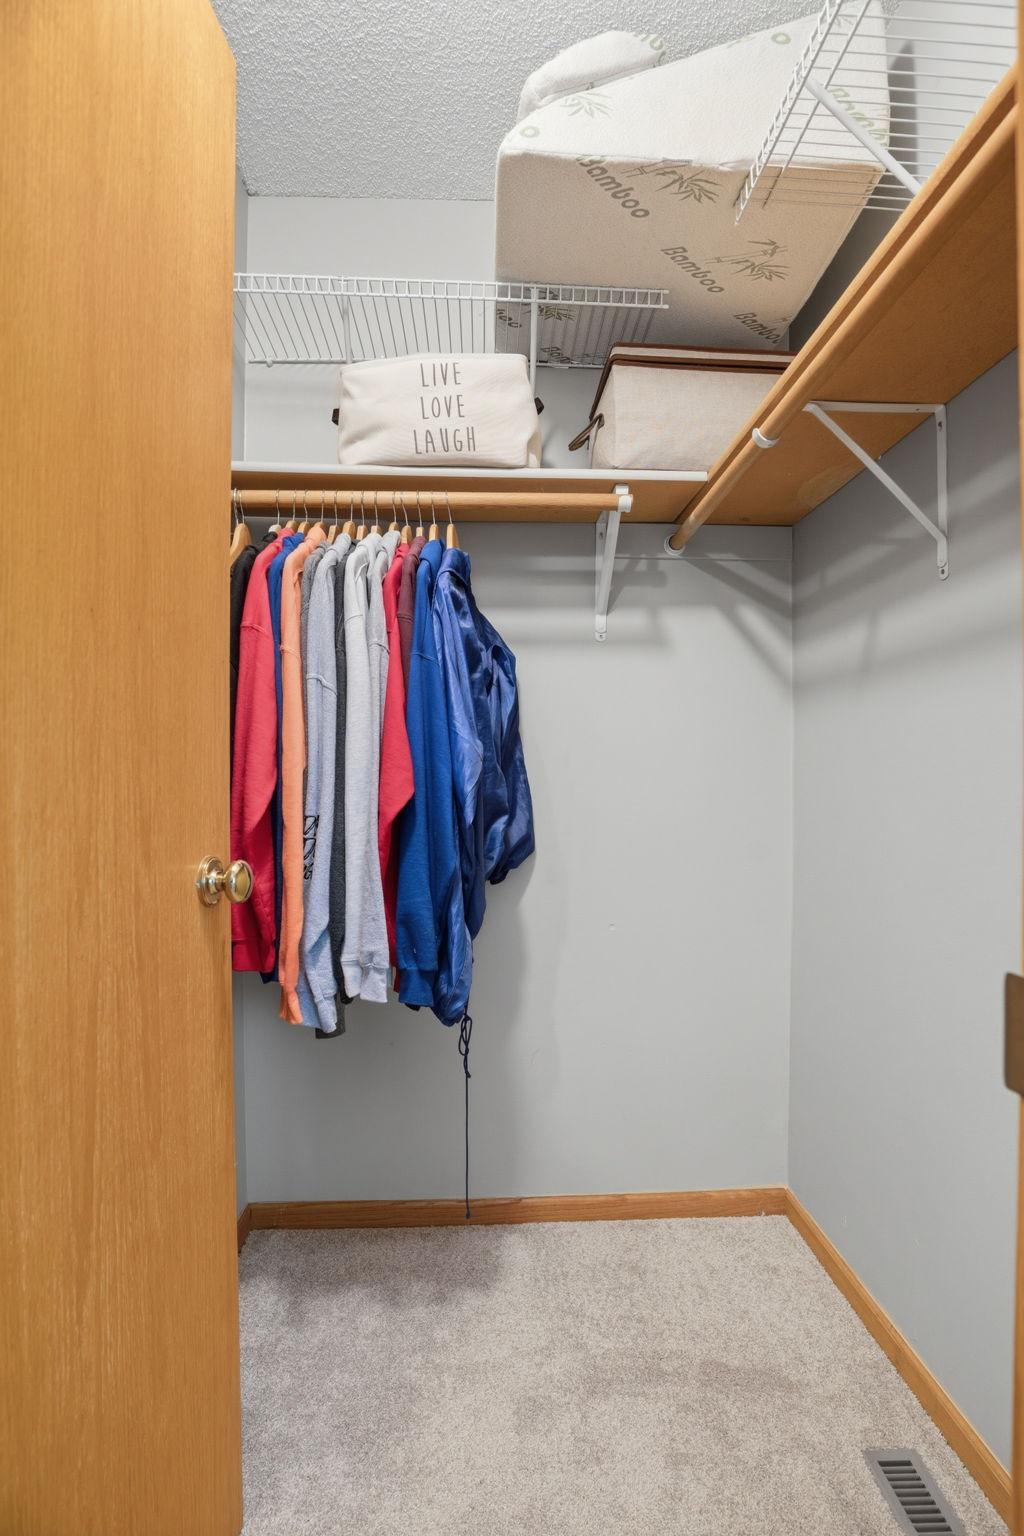
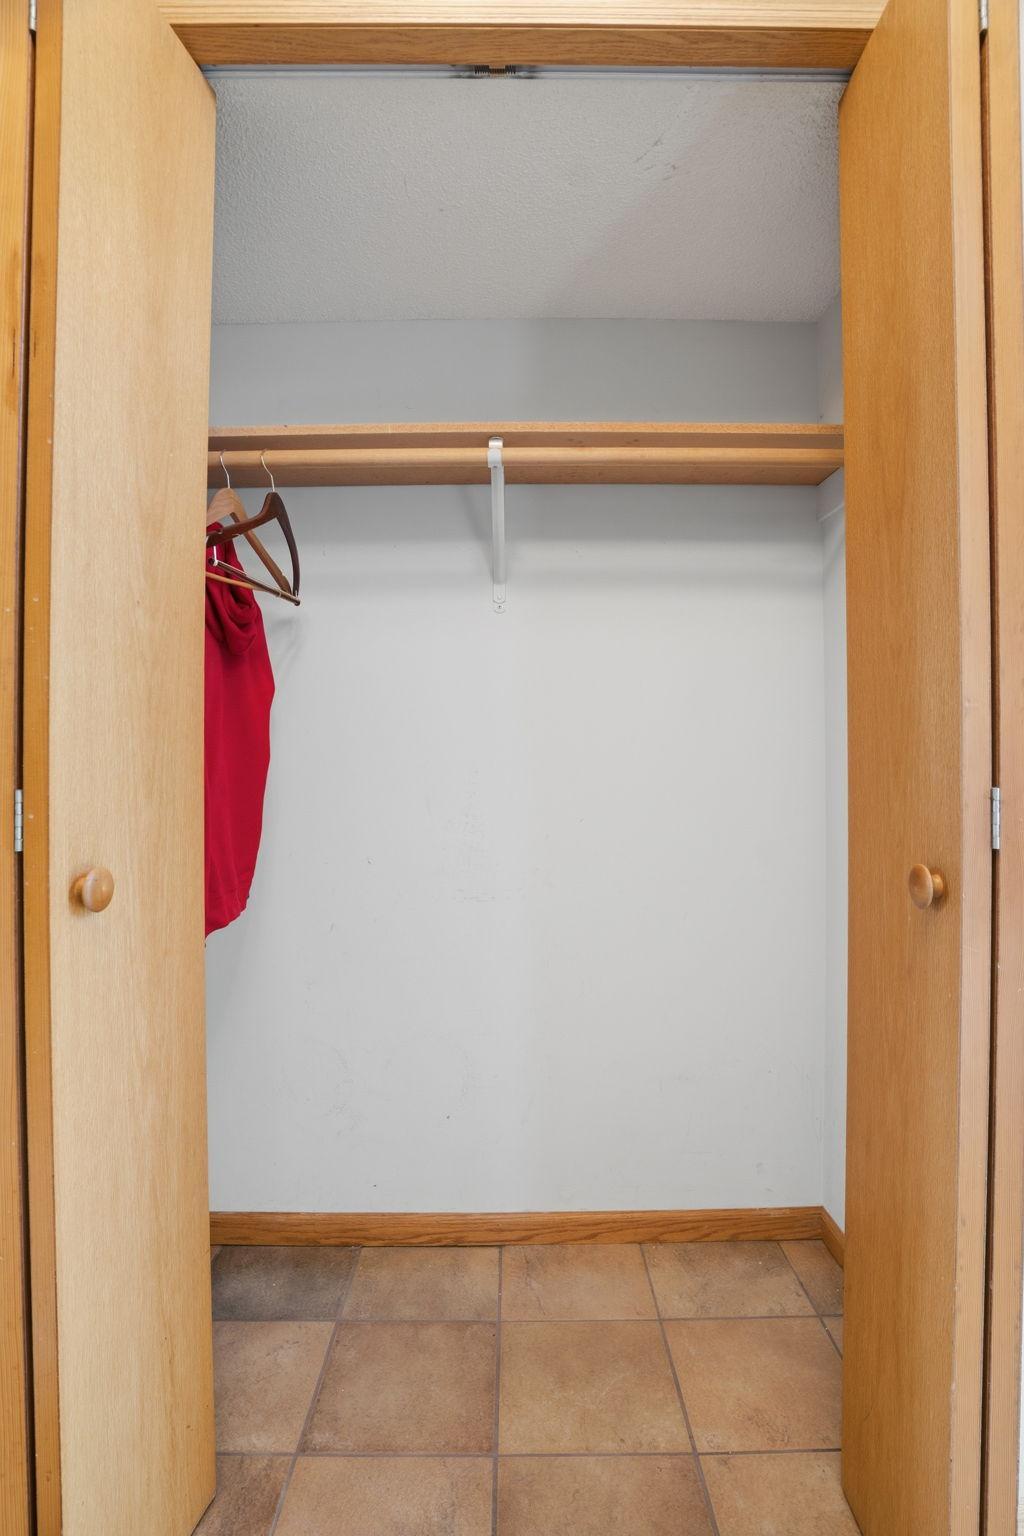
Ceiling Fan(s); French Doors; Hardwood Floors; In-Ground Sprinkler; Natural Woodwork; Patio; Primary Bedroom Walk-In Closet; Walk-In Closet
Appliances:
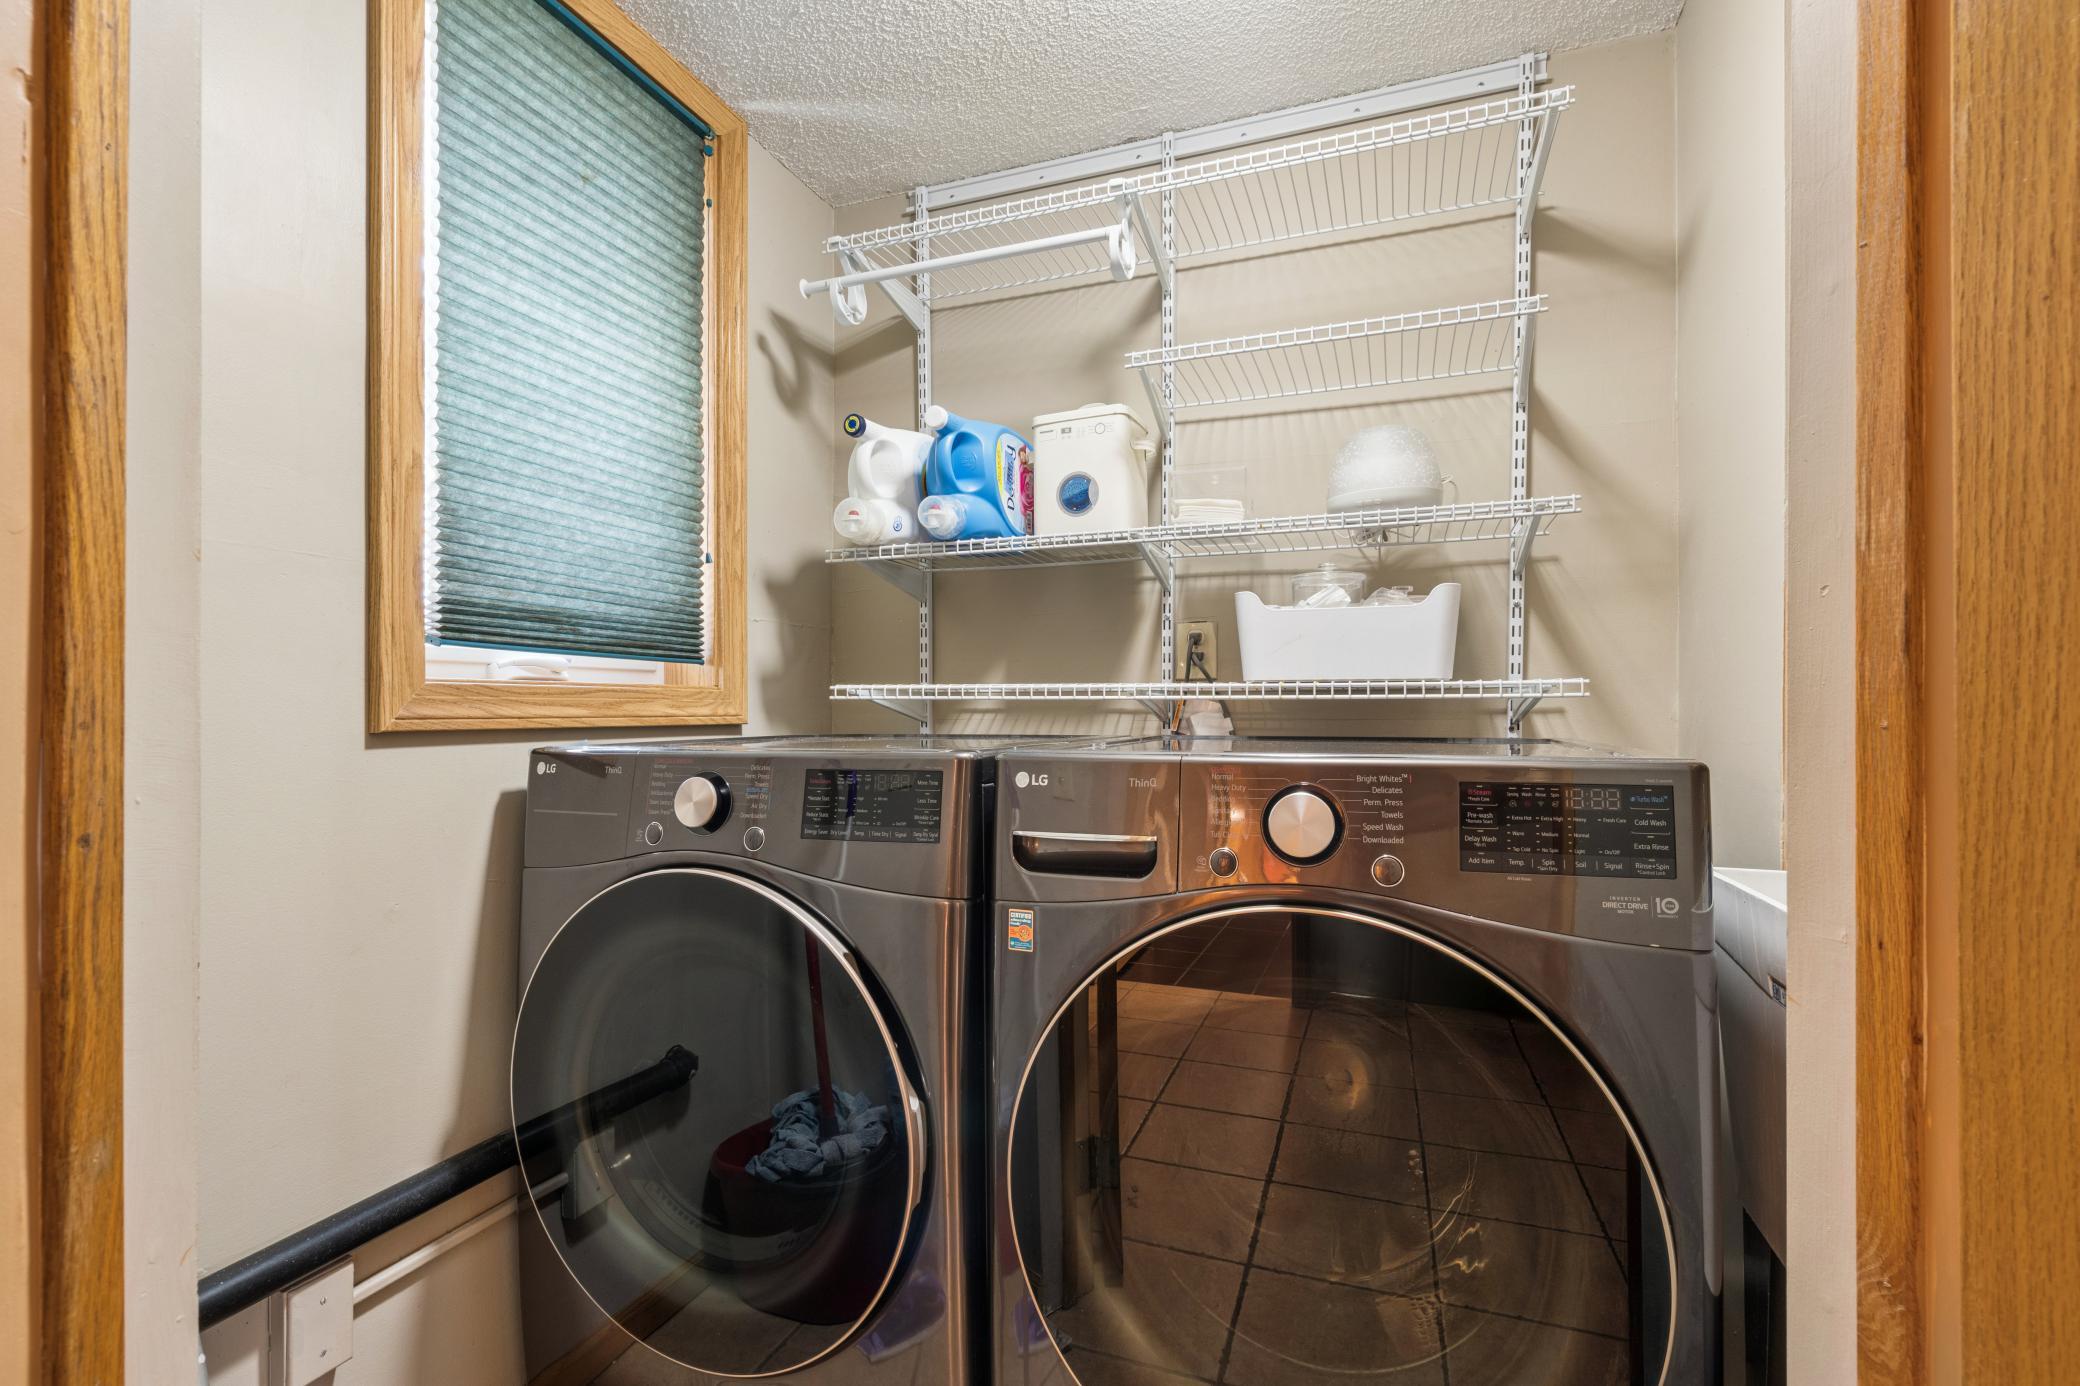
Dishwasher; Dryer; Microwave; Range; Refrigerator
Assumable Loan:
Not Assumable
Bath Description:
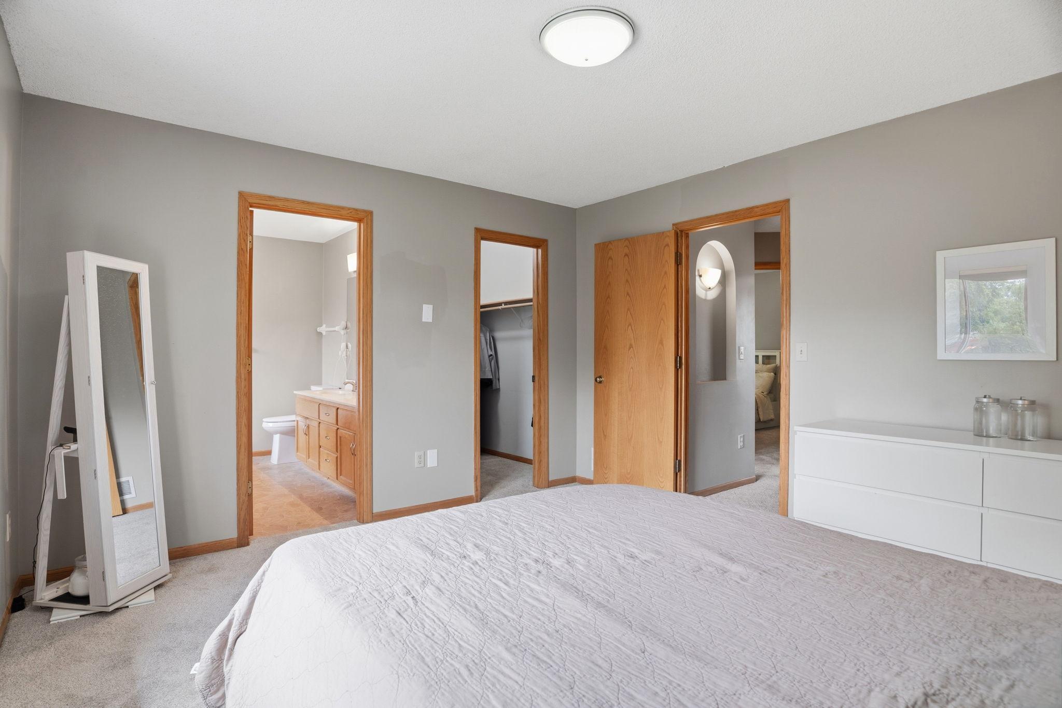
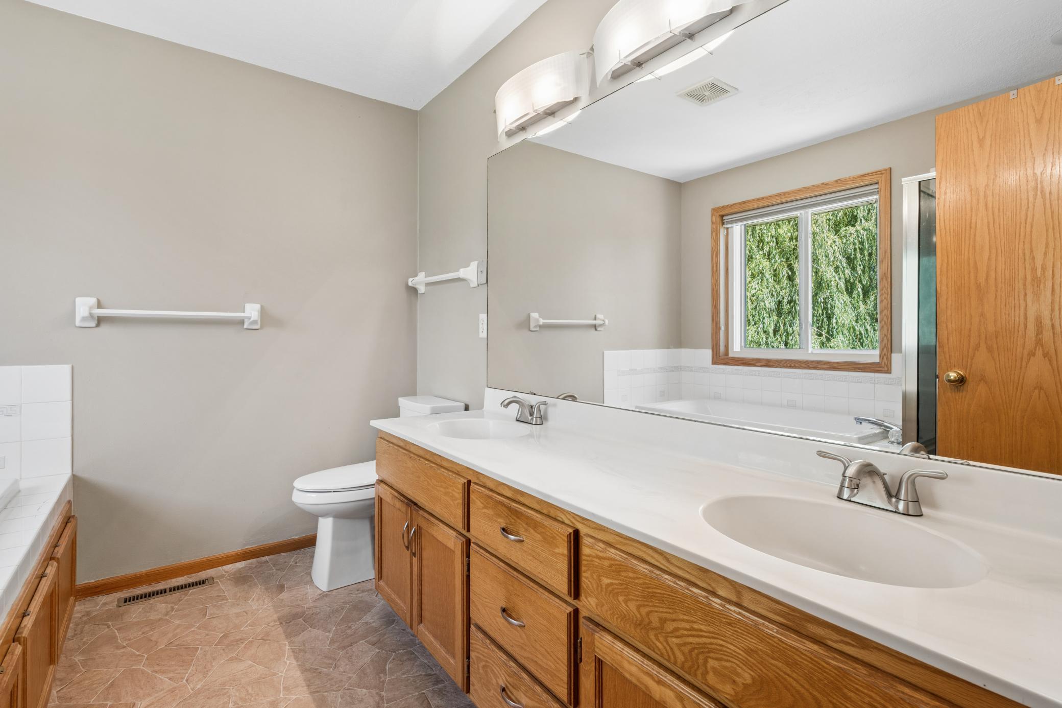
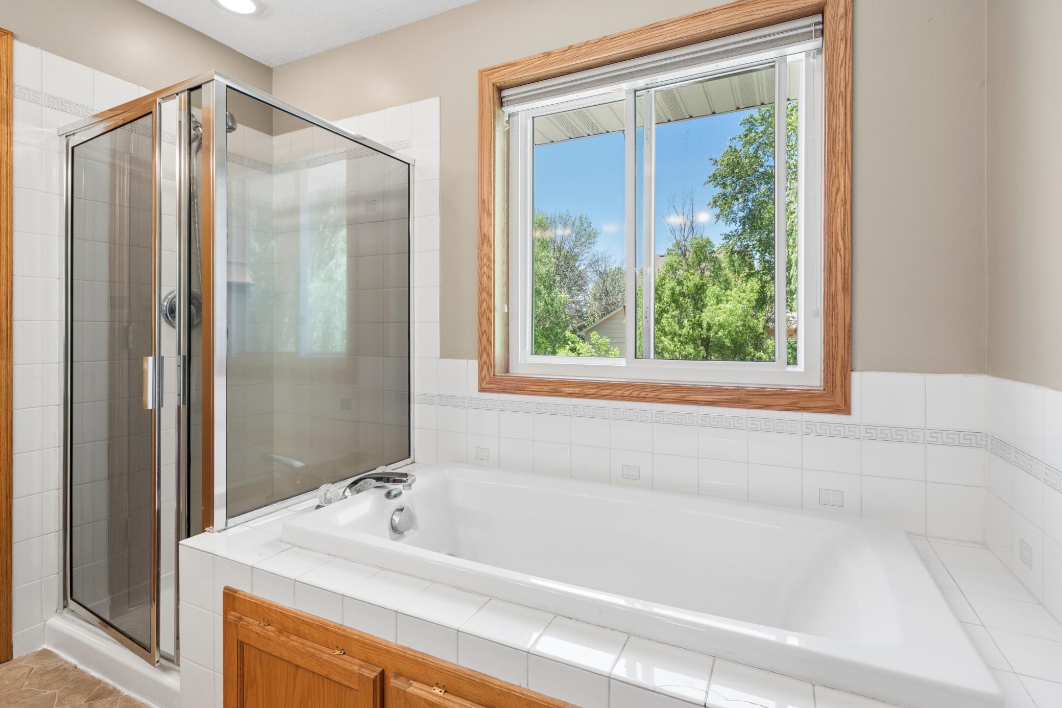
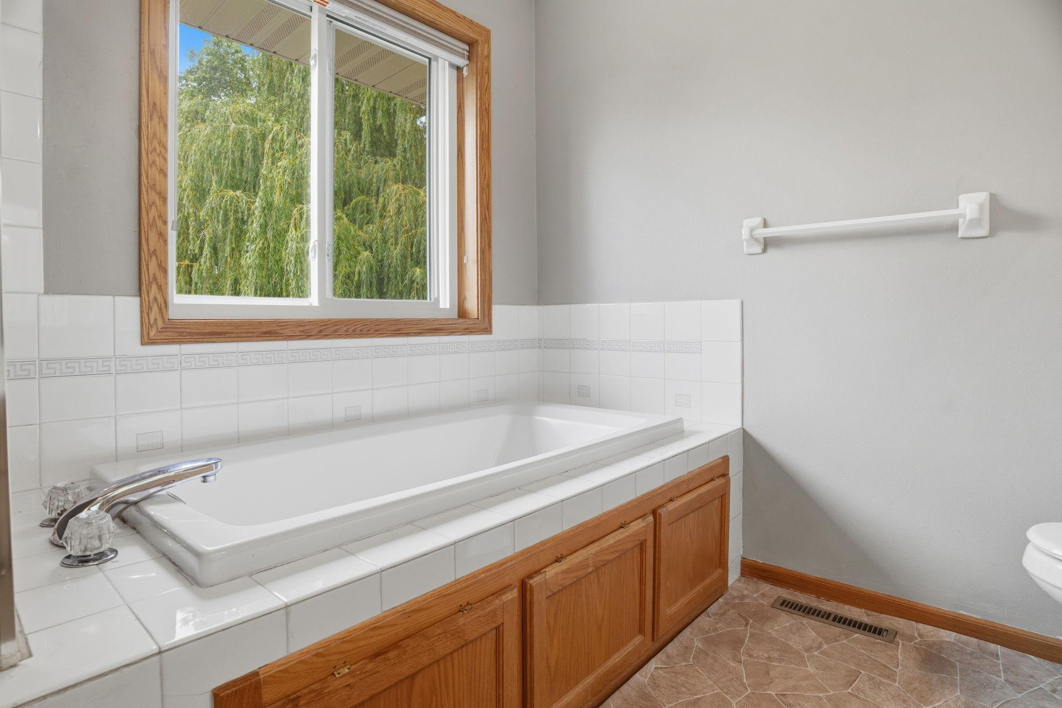
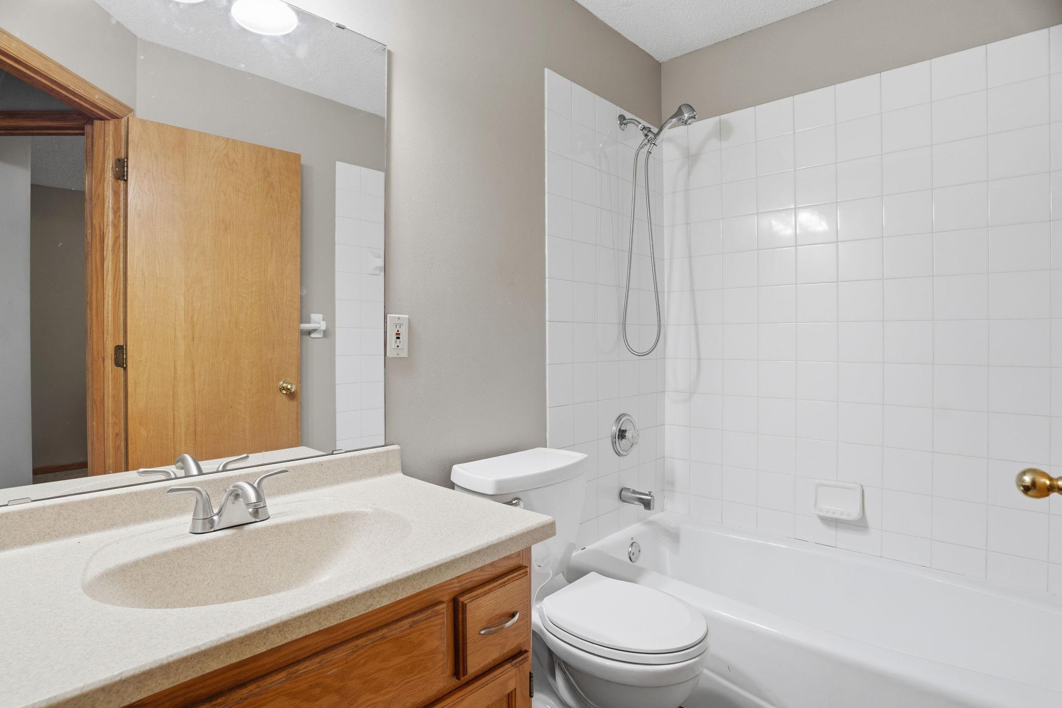
Double Sink; Main Floor 1/2 Bath; Upper Level Full Bath; Full Primary; Private Primary; Separate Tub & Shower
Construction Materials:
Block
Construction Status:
Previously Owned
Dining Room Description:
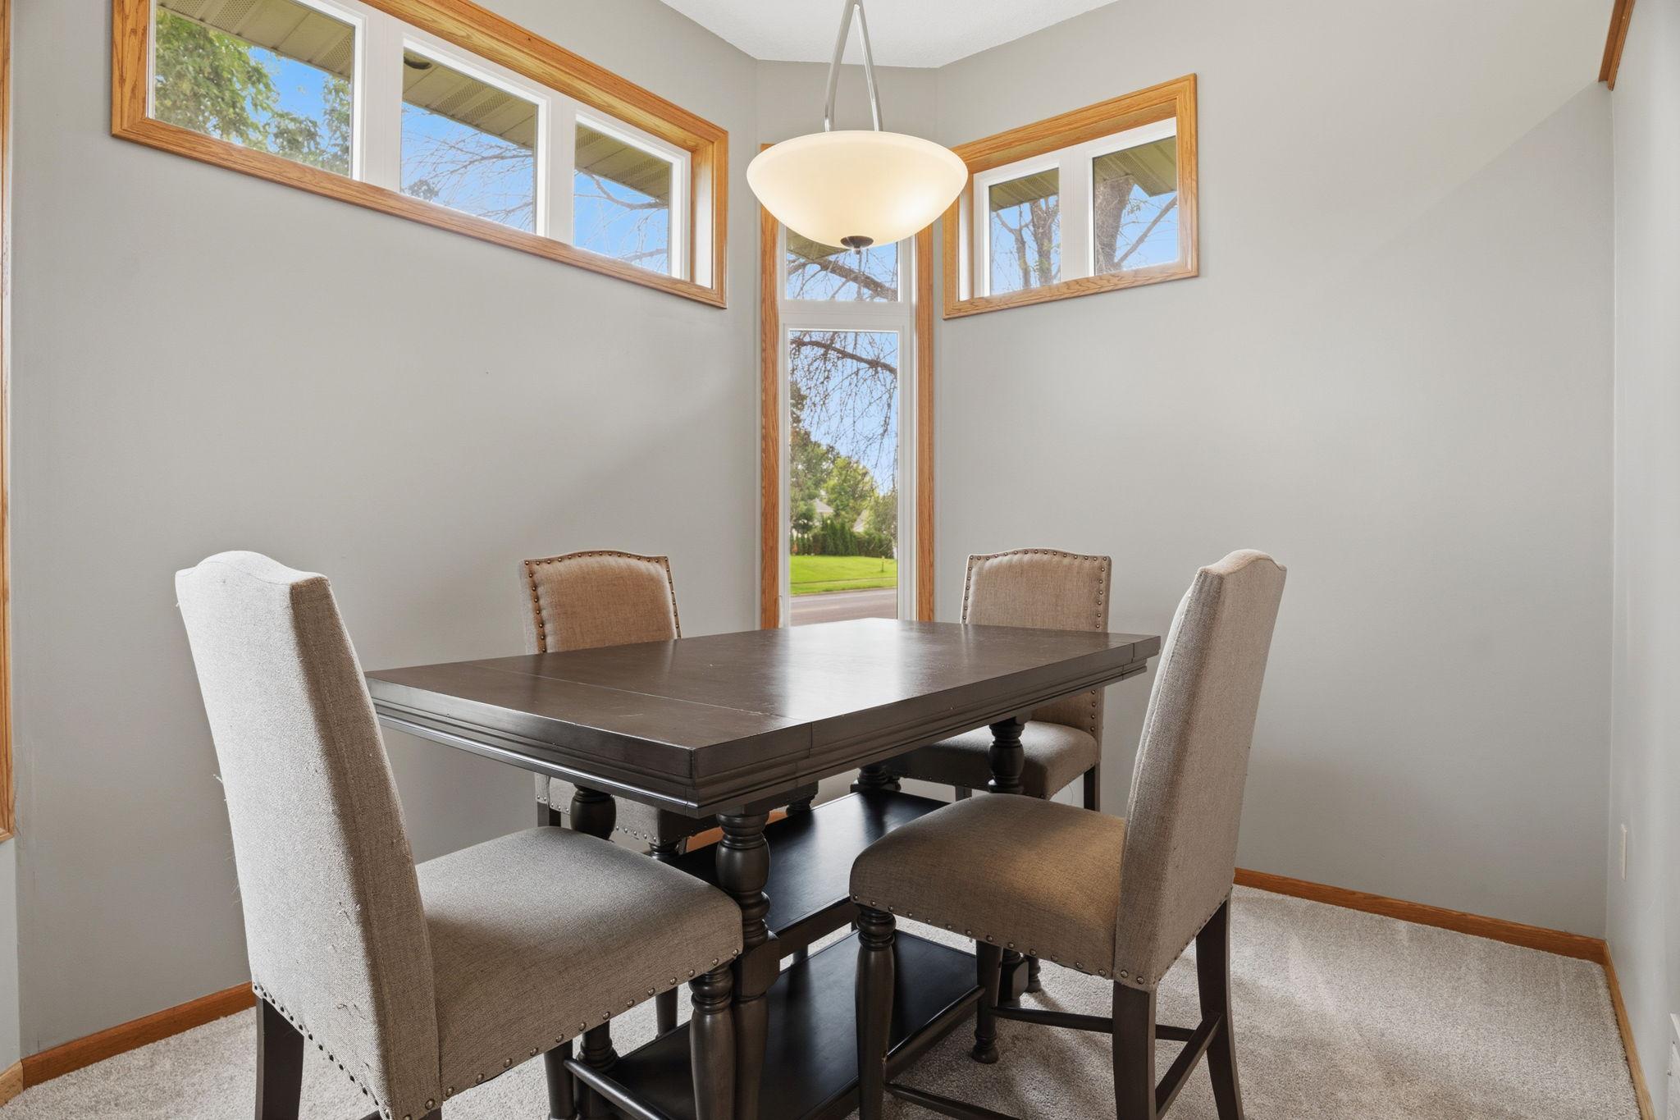
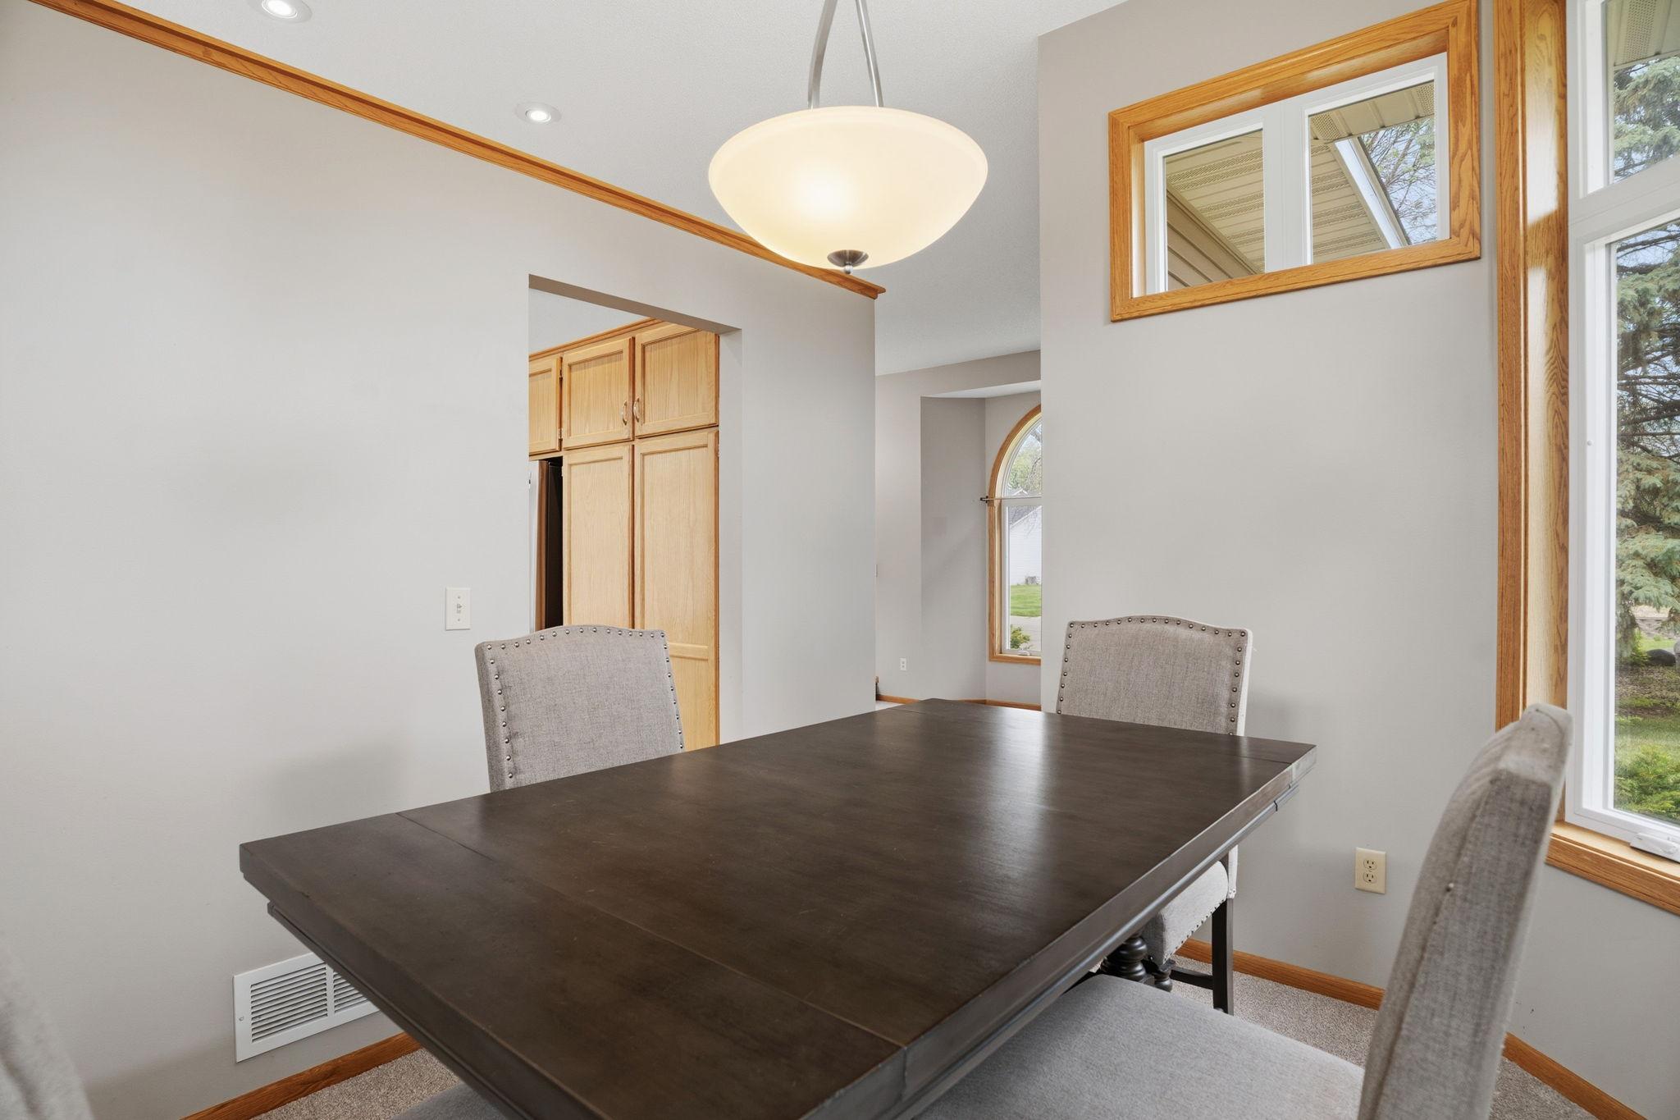
Eat In Kitchen; Separate/Formal Dining Room
Electric:
Circuit Breakers
Existing Financing:
Conventional
Exterior:
Brick Veneer; Vinyl
Family Room Characteristics:
2 or More; Family Room; Lower Level; Main Level
Fireplace Characteristics:
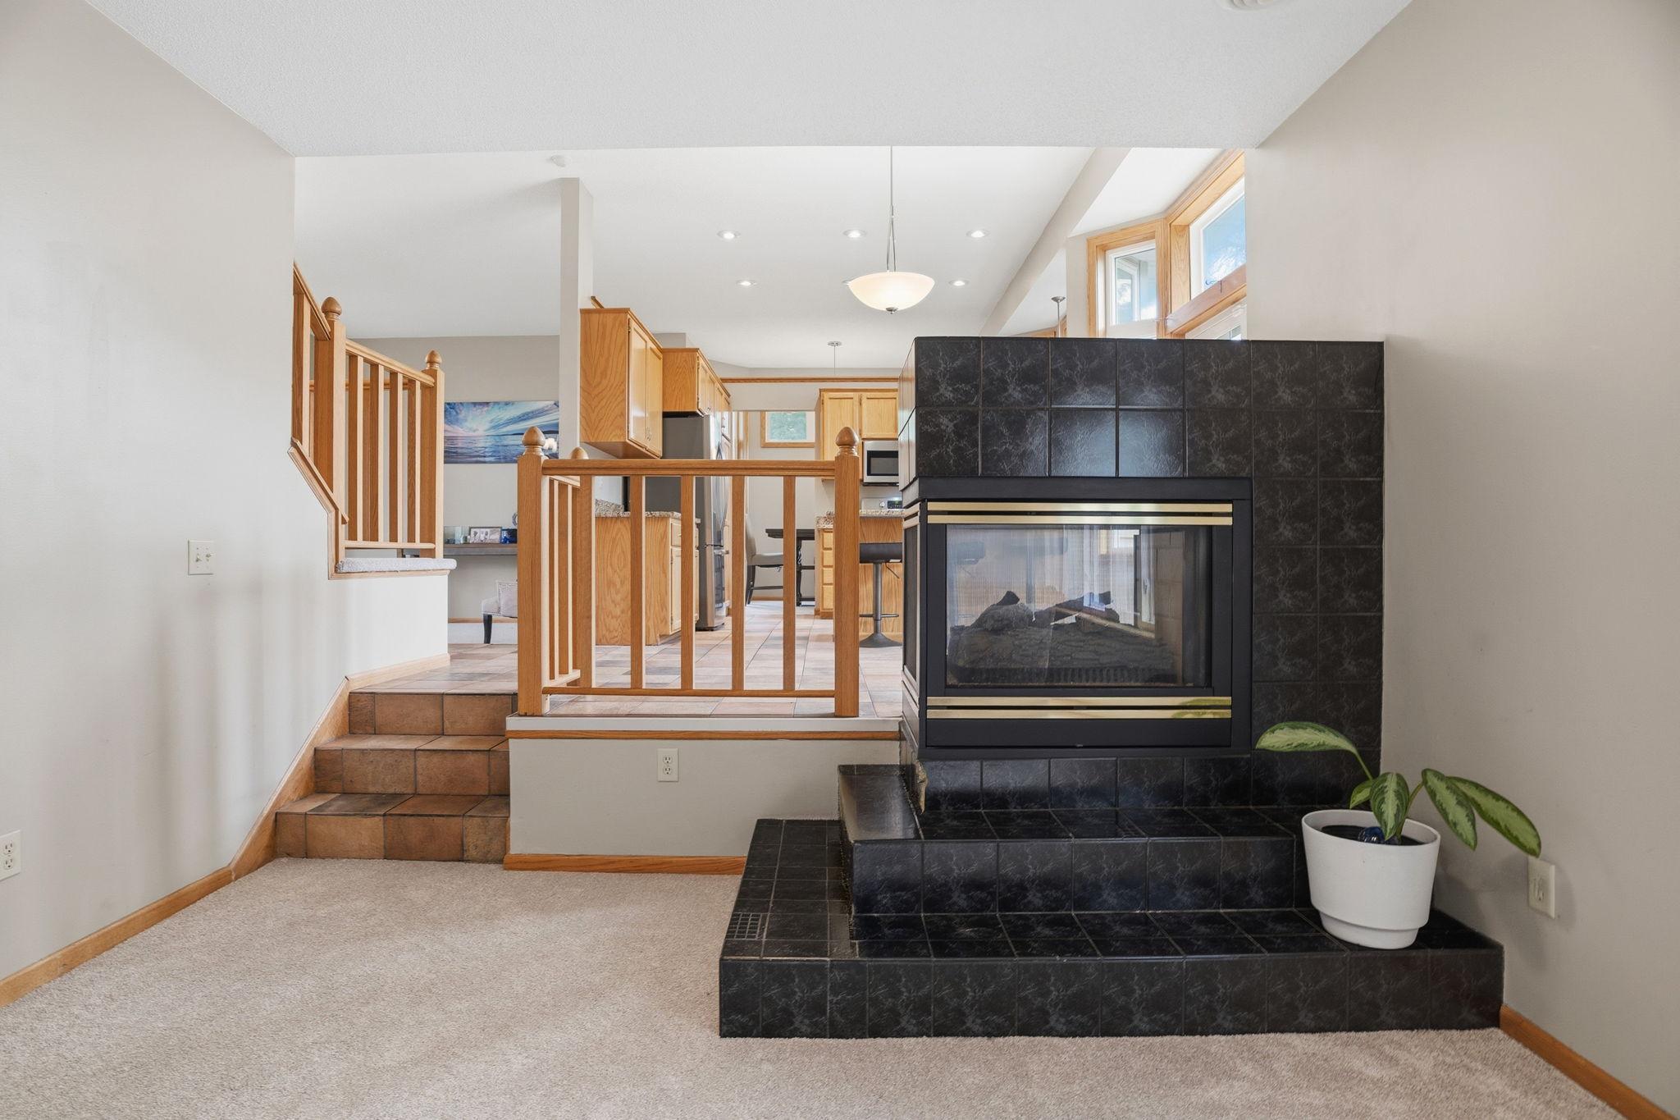
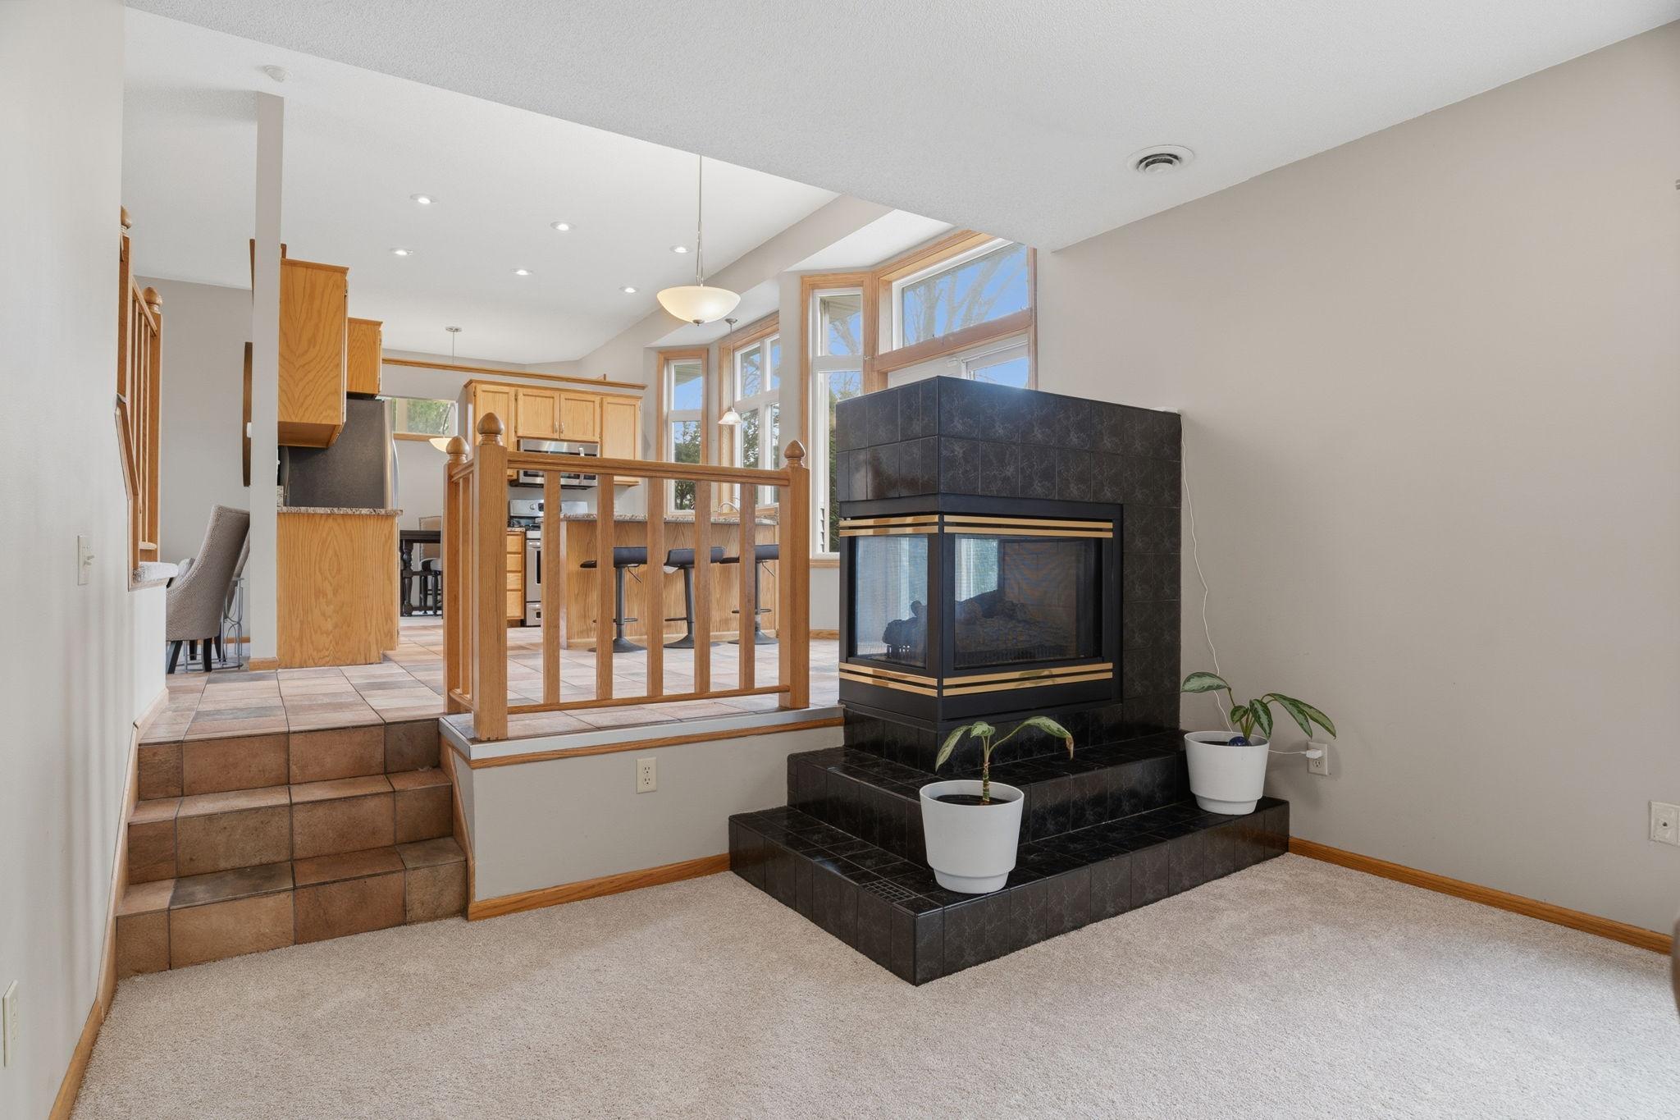
2-Sided; Decorative; Electric Log
Foundation:
None
Fuel:
Natural Gas
Heating:
Forced Air
Internet Options:
DSL
Laundry:
Main Level
Lock Box Type:
Combo
Lot Description:
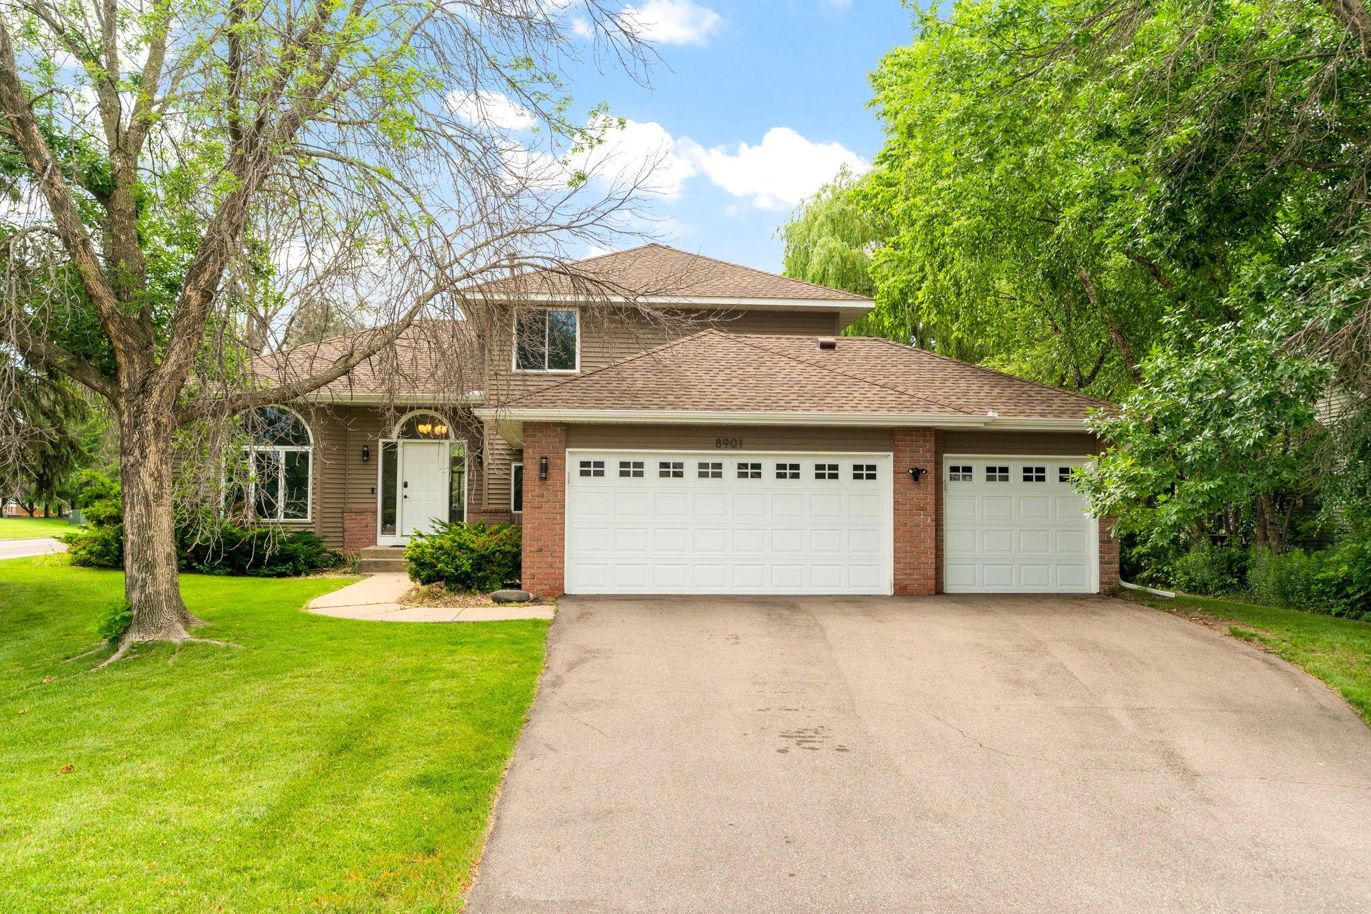
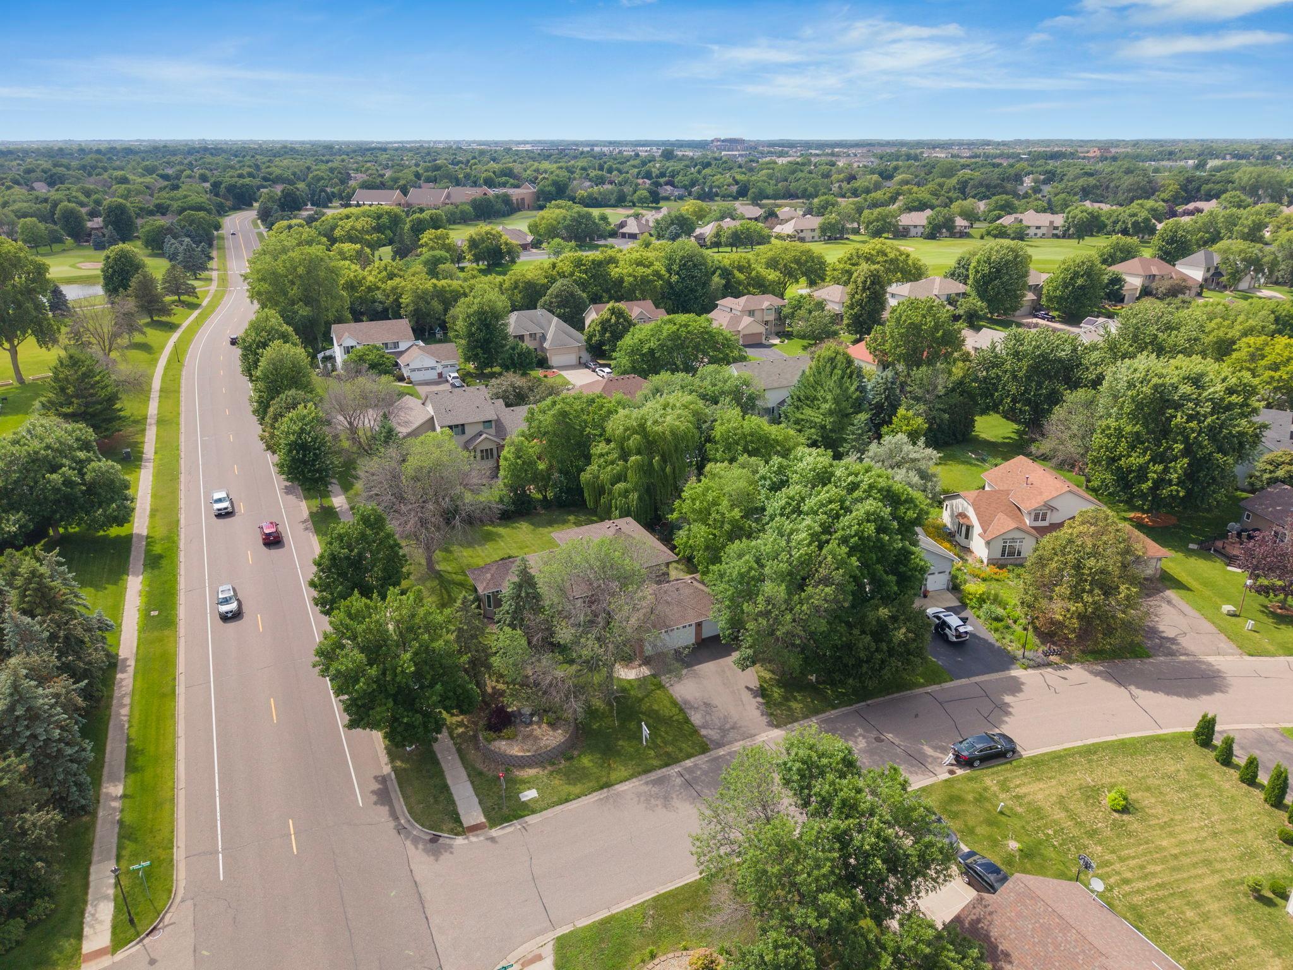
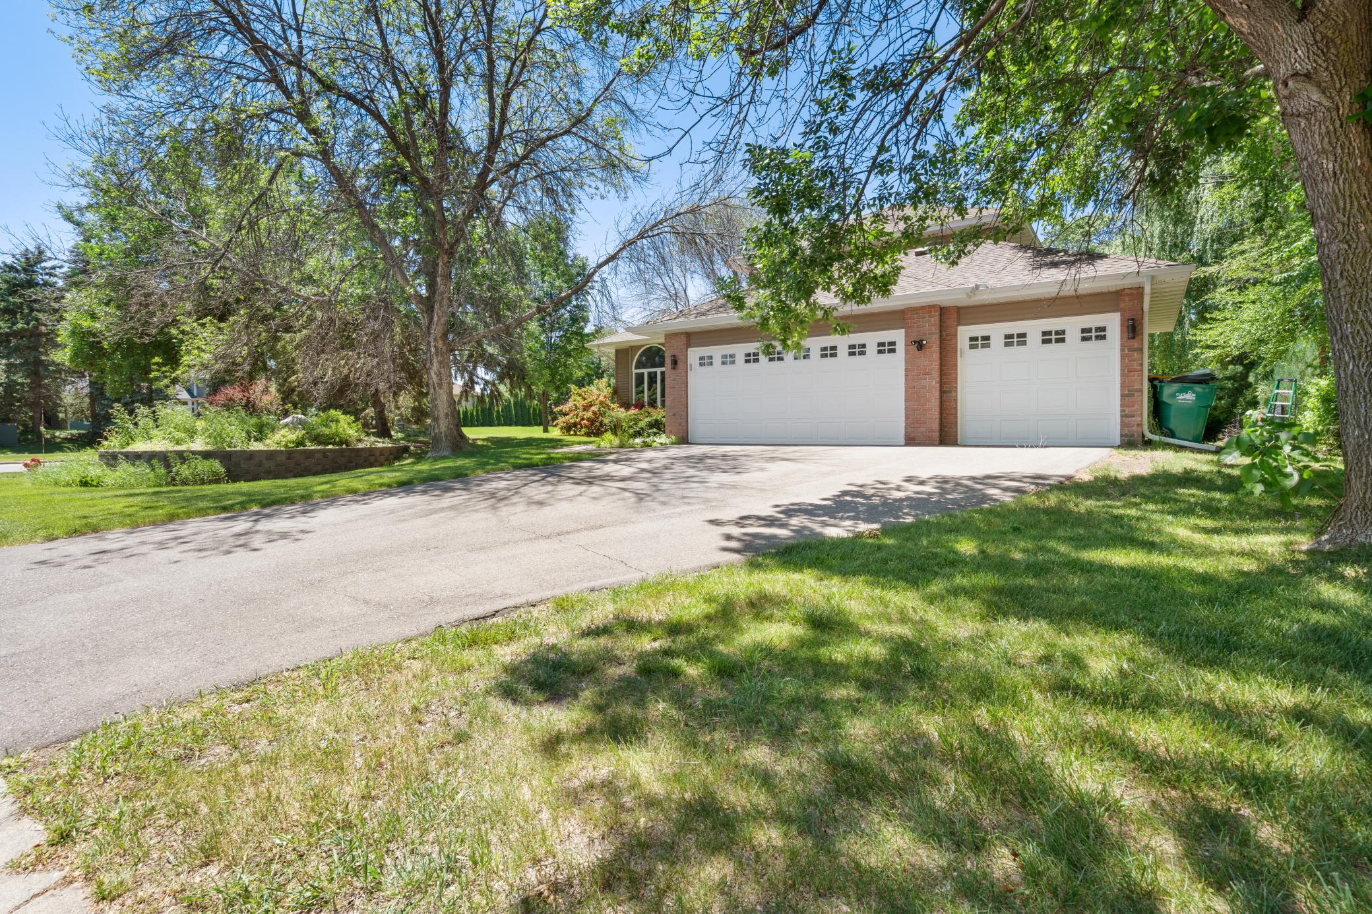
Corner Lot; Tree Coverage - Medium
Pool Description:
None
Road Frontage:
City Street
Roof:
Age 8 Years or Less
Sellers Terms:
Cash; Conventional; FHA; VA
Sewer:
City Sewer/Connected
Special Search:
3 BR on One Level; Main Floor Laundry; Primary Bdr Suite; Renovated
Stories:
Modified Two Story
Water:
City Water/Connected
Contract Information
- Contingency
- None
- Original List Price
- 480000
- ListPrice
- 480000
- Owner is an Agent?
- No
- Auction?
- No
Location Tax and Other Information
- House Number
- 8901
- Street Name
- Dunbar
- Street Suffix
- Knoll
- Street Direction Suffix
- N
- Postal City
- Minneapolis
- County
- Hennepin
- State
- MN
- Zip Code
- 55443
Assessments
- Tax With Assessments
- 5417.26
- Assessment Balance
- 0
Building Information
- Finished SqFt Above Ground
- 2064
- Finished SqFt Below Ground
- 613
More Information
Insurance Fee
- Insurance Fee
- 75
- Insurance Fee Frequency
- Annually
Lease Details
- Land Leased
- Not Applicable
Miscellaneous Information
- DP Resource
- Yes
- Homestead
- Yes
Ownership
- Fractional Ownership
- No
Parking Characteristics
- Garage Dimensions
- 28x19
- Garage Square Feet
- 523
Public Survey Info
- Range#
- 21
- Section#
- 15
- Township#
- 119
Office/Member Info
- Association
- MAAR
Location, Tax and Other Information
- AssocFeeYN
- No
- Legal Description
- LOT 001 BLOCK 003 THE HEART OF EDINBURGH 7TH ADDN
- Listing City
- Brooklyn Park
- Map Page
- 78
- Municipality
- Brooklyn Park
- School District
- Anoka-Hennepin
- School District Phone
- 763-506-1000
- Zip Plus 4
- 4013
- Property ID Number
- 1511921130068
- Tax Year
- 2026
- Tax Amount
- 5417.26
- In Foreclosure?
- No
- Potential Short Sale?
- No
- Lender Owned?
- No
Directions & Remarks
- Public Remarks
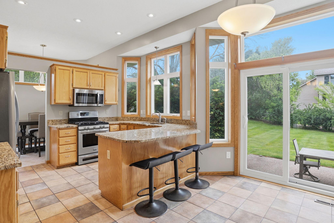
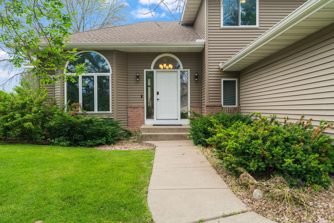
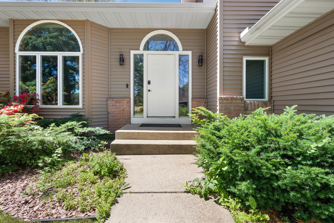
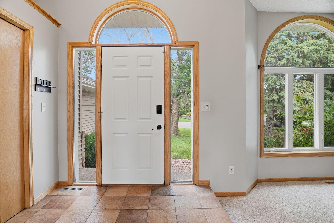
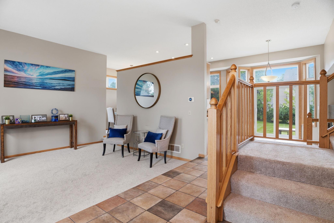
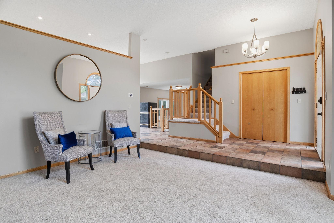
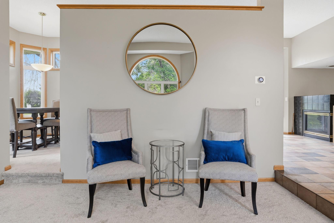
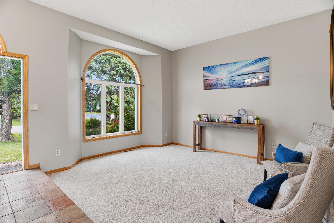
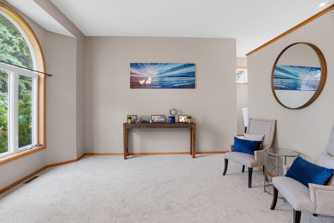
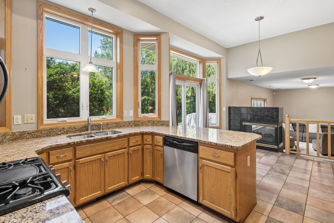
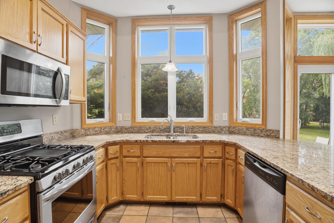
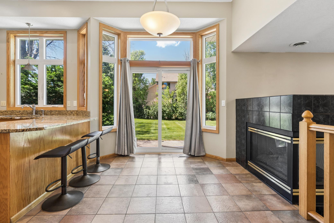
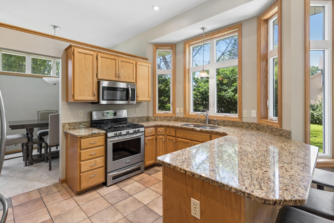
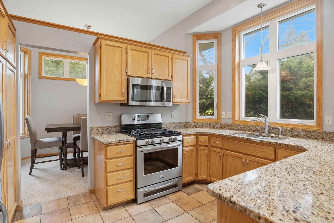
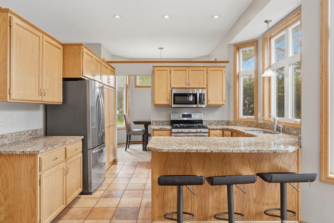
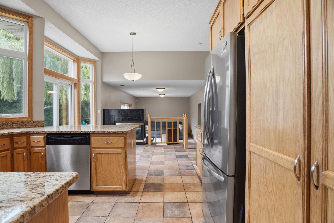
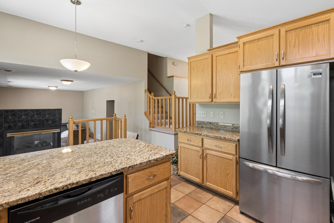
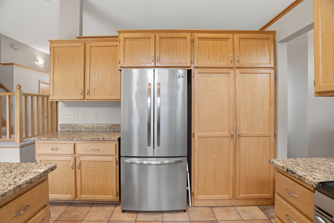
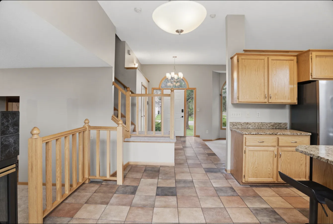
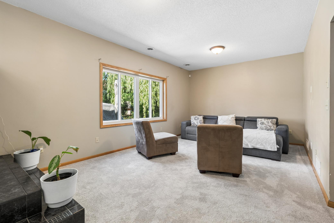
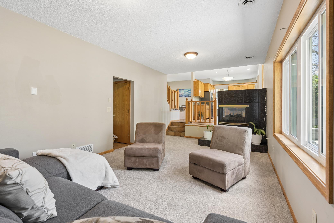
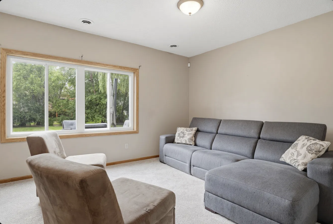
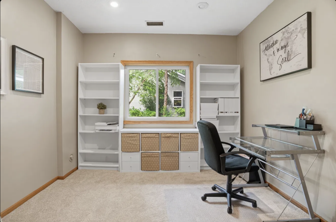
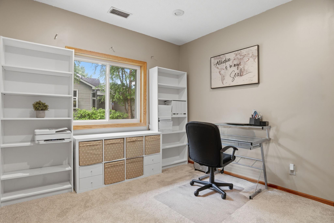
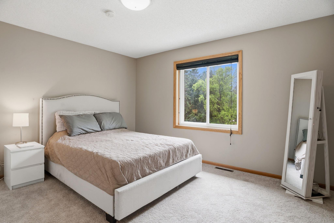
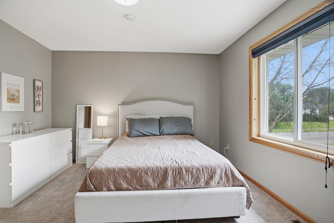
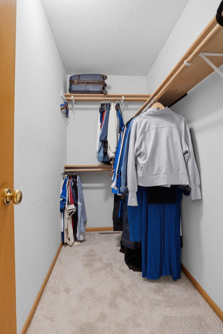
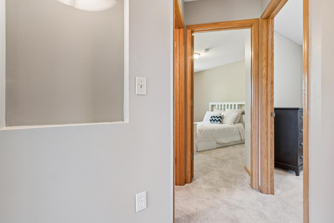
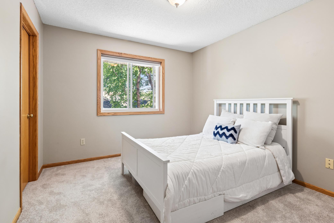
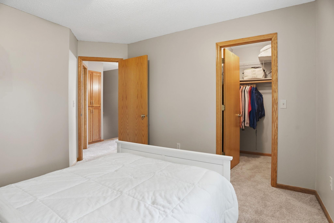
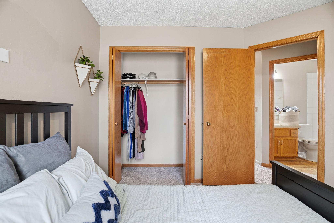
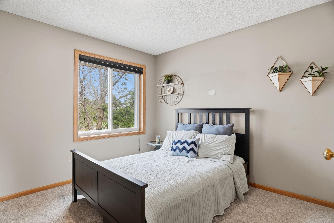
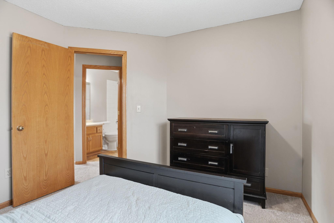
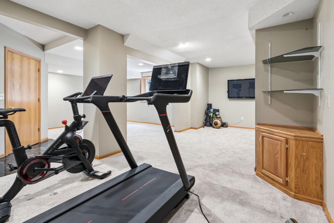
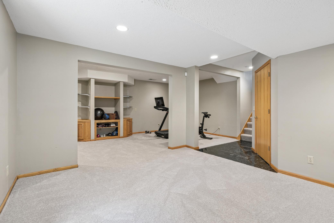
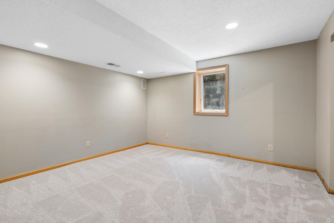
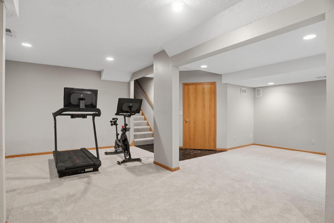
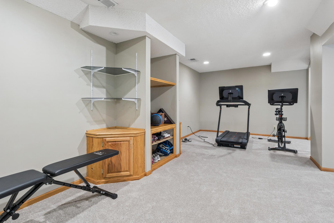
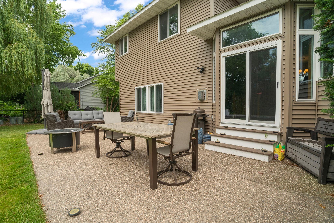
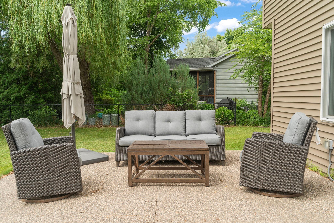
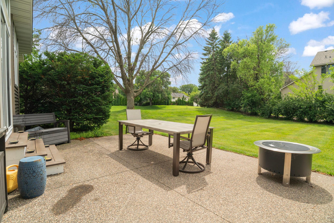
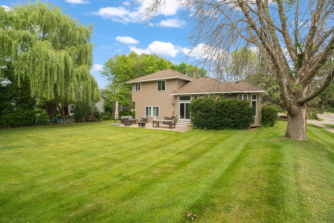
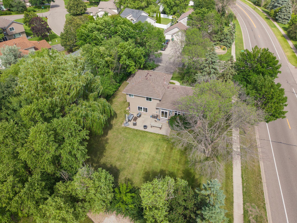
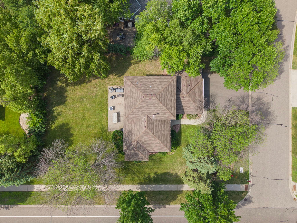
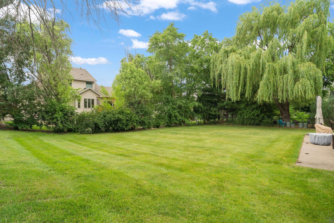
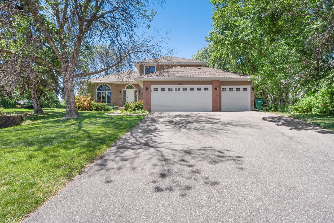
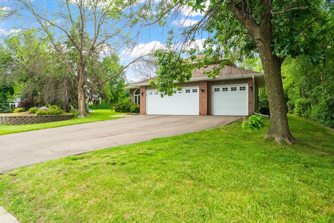
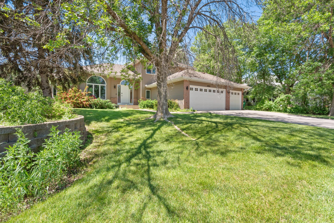
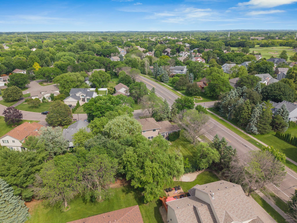
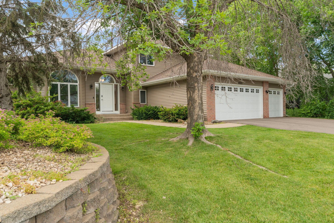
- Life changes, and this modified two story on a fenced corner lot in Brooklyn Park gives you room to grow right along with it. Major updates are already done, including a new roof, new siding, new windows and new carpeting, so the big decisions are made and all that's left is to move in. Inside, a formal living room and formal dining room offer timeless spaces for hosting, while the eat in kitchen with breakfast bar keeps everyday life easy. A spacious living room fills the main level with natural light, and a generously sized main floor office works just as well as a bedroom, a flexible option built for multigenerational living, guests, aging parents or a dedicated work from home space without ever leaving the main floor. Upstairs, the owner's suite offers a true private retreat with a walk in closet and full en suite bath, a quiet escape of your own even as the household grows. Downstairs, the finished lower level extends that same flexibility with a welcoming family room plus a flex room with an egress window, offering real potential for a fourth bedroom with the simple addition of walls, room to grow exactly when you need it. Outside, a fenced backyard and patio create safe, easy space for kids or pets, and a garage with new doors adds lasting curb appeal. Built for what's next and ready for who's coming with you, this Brooklyn Park home offers room to grow, space to gather, and options for every stage of life.
- Directions
- Noble Ave to Edinbrook Pkwy to Dunbar Noll
Accessible
- None
- Yes
Air Conditioning
- Central Air
- Yes
Amenities Unit
- Ceiling Fan(s)
- Yes
- French Doors
- Yes
- Hardwood Floors
- Yes
- In-Ground Sprinkler
- Yes
- Natural Woodwork
- Yes
- Patio
- Yes
- Primary Bedroom Walk-In Closet
- Yes
- Walk-In Closet
- Yes
Appliances
- Dishwasher
- Yes
- Dryer
- Yes
- Microwave
- Yes
- Range
- Yes
- Refrigerator
- Yes
Assumable Loan
- Not Assumable
- Yes
Bath Description
- Double Sink
- Yes
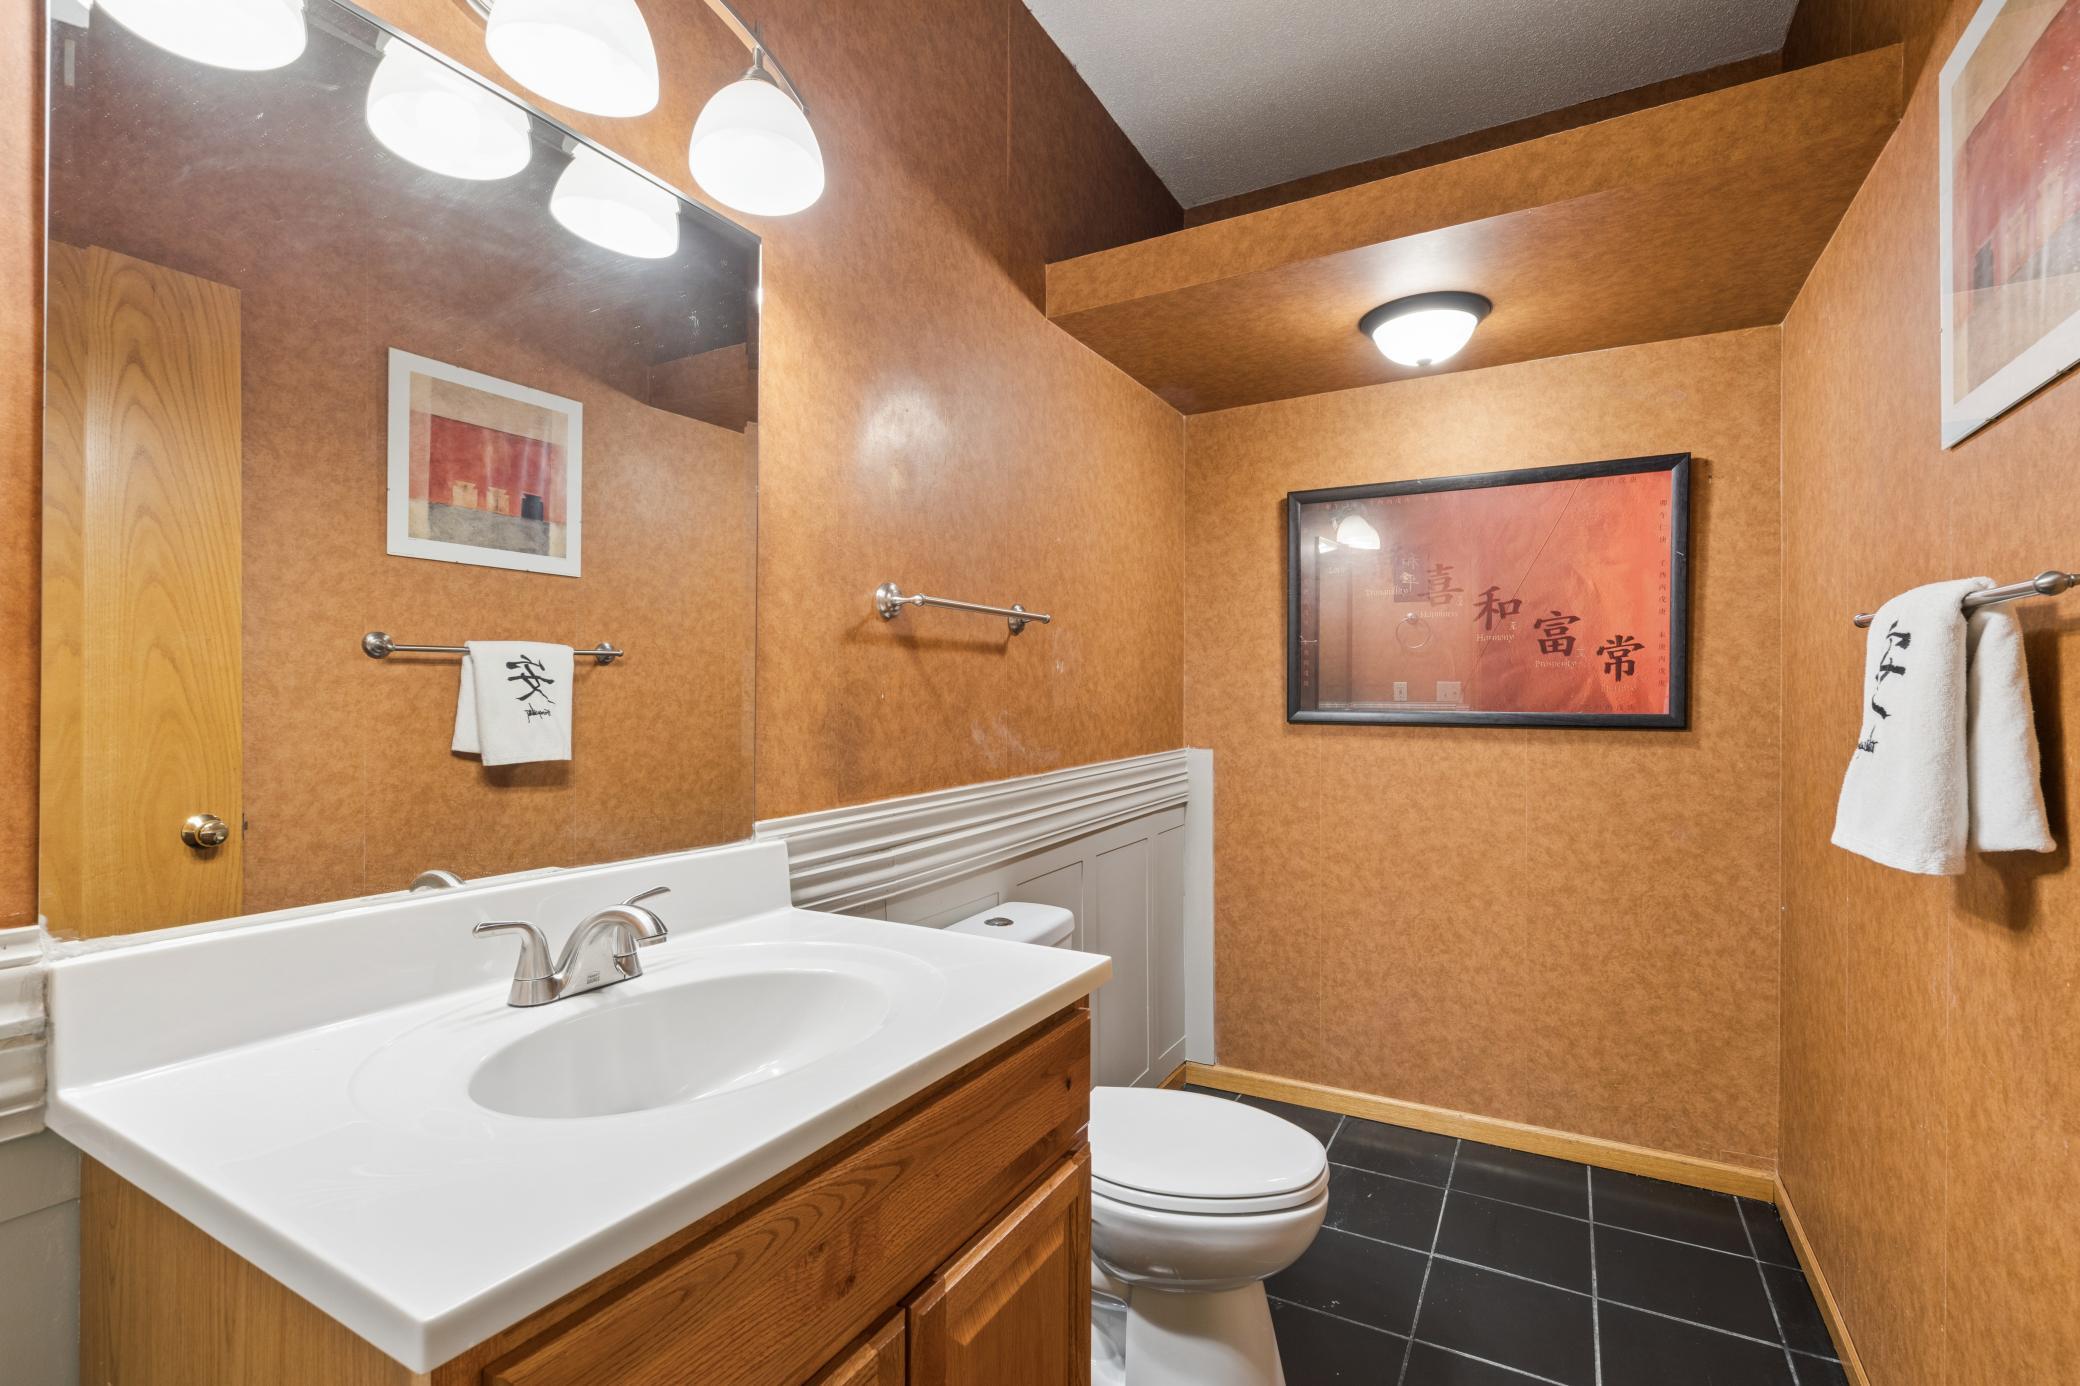
- Main Floor 1/2 Bath
- Yes
- Upper Level Full Bath
- Yes
- Full Primary
- Yes
- Private Primary
- Yes
- Separate Tub & Shower
- Yes
Construction Materials
- Block
- Yes
Construction Status
- Previously Owned
- Yes
Dining Room Description
- Eat In Kitchen
- Yes
- Separate/Formal Dining Room
- Yes
Electric
- Circuit Breakers
- Yes
Existing Financing
- Conventional
- Yes
Exterior
- Brick Veneer
- Yes
- Vinyl
- Yes
Family Room Characteristics
- 2 or More
- Yes
- Family Room
- Yes
- Lower Level
- Yes
- Main Level
- Yes
Fireplace Characteristics
- 2-Sided
- Yes
- Decorative
- Yes
- Electric Log
- Yes
Foundation
- None
- Yes
Fuel
- Natural Gas
- Yes
Heating
- Forced Air
- Yes
Internet Options
- DSL
- Yes
Laundry
- Main Level
- Yes
Lock Box Type
- Combo
- Yes
Lot Description
- Corner Lot
- Yes
- Tree Coverage - Medium
- Yes
Patio, Porch and Deck Features
- Patio
- Yes
Pool Description
- None
- Yes
Road Frontage
- City Street
- Yes
Roof
- Age 8 Years or Less
- Yes
Sellers Terms
- Cash
- Yes
- Conventional
- Yes
- FHA
- Yes
- VA
- Yes
Sewer
- City Sewer/Connected
- Yes
Special Search
- 3 BR on One Level
- Yes
- Main Floor Laundry
- Yes
- Primary Bdr Suite
- Yes
- Renovated
- Yes
Stories
- Modified Two Story
- Yes
Water
- City Water/Connected
- Yes
Room Information
| Room Name | Dimensions | Level |
|---|---|---|
| Dining Room | 10x11 | Main |
| Family Room | 23x12 | Main |
| First (1st) Bedroom | 14x13 | Upper |
| Flex Room | 26x11 | Lower |
| Flex Room | 20x13 | Lower |
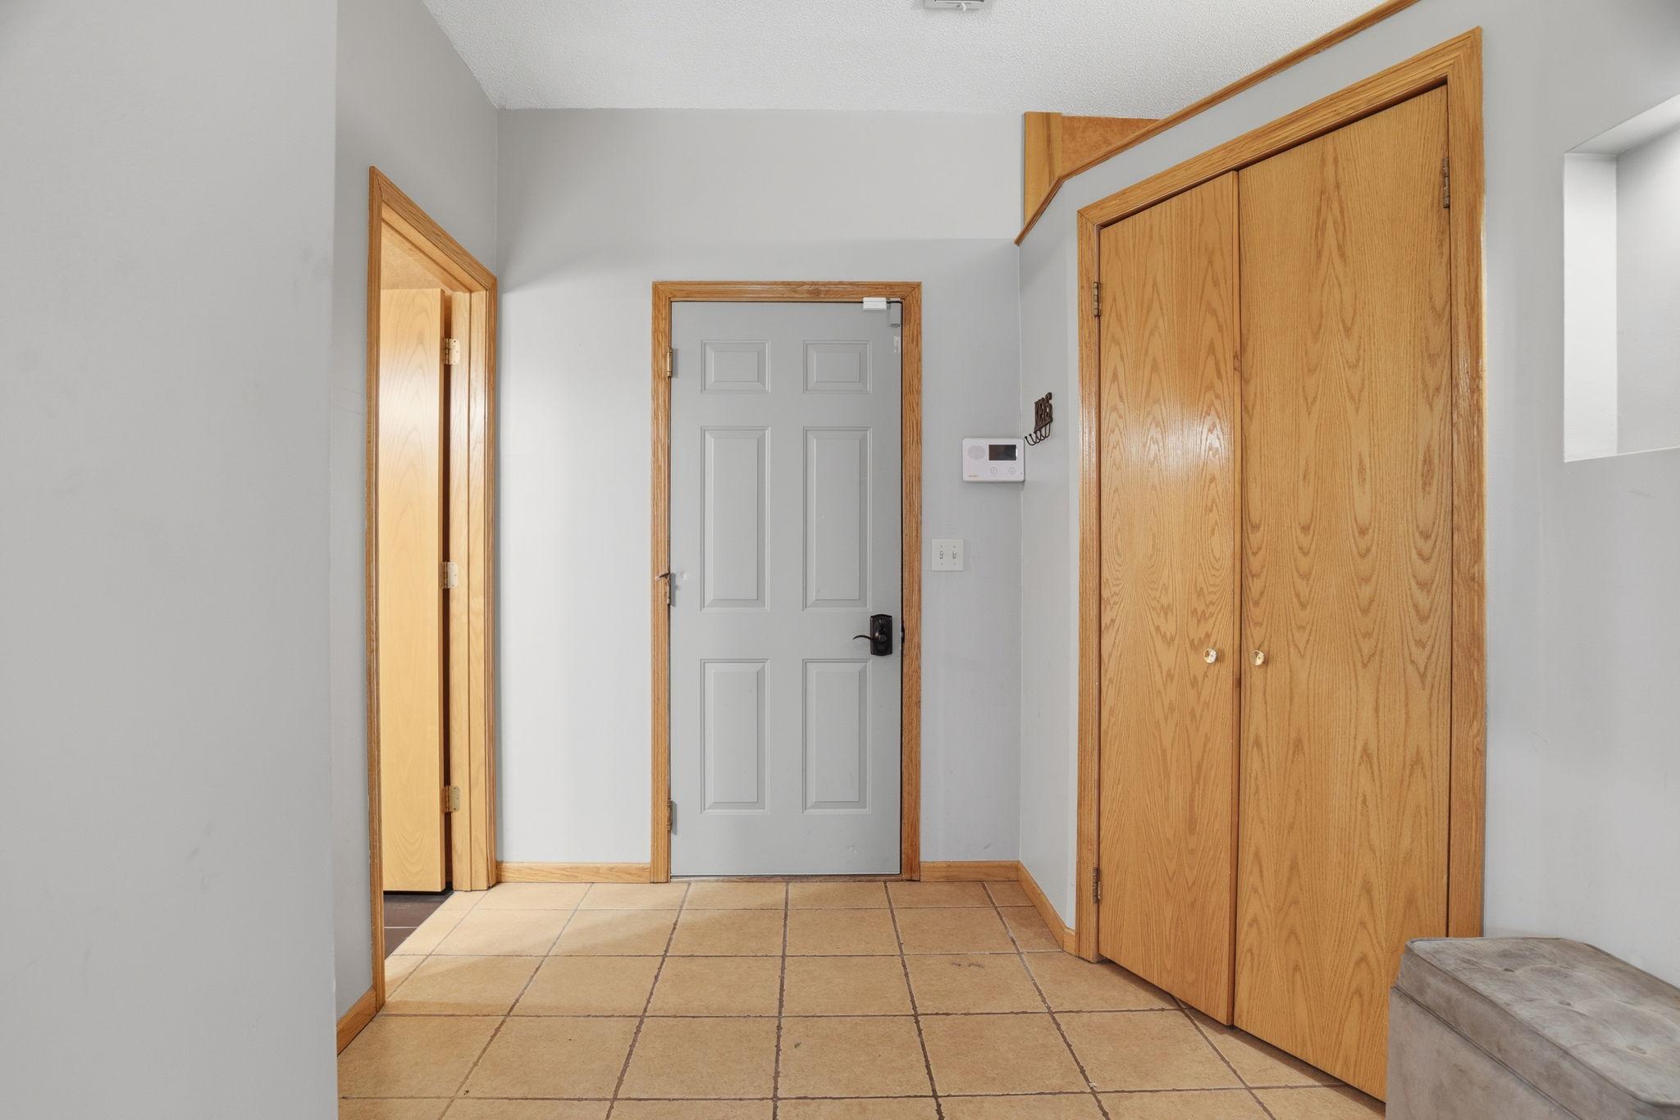
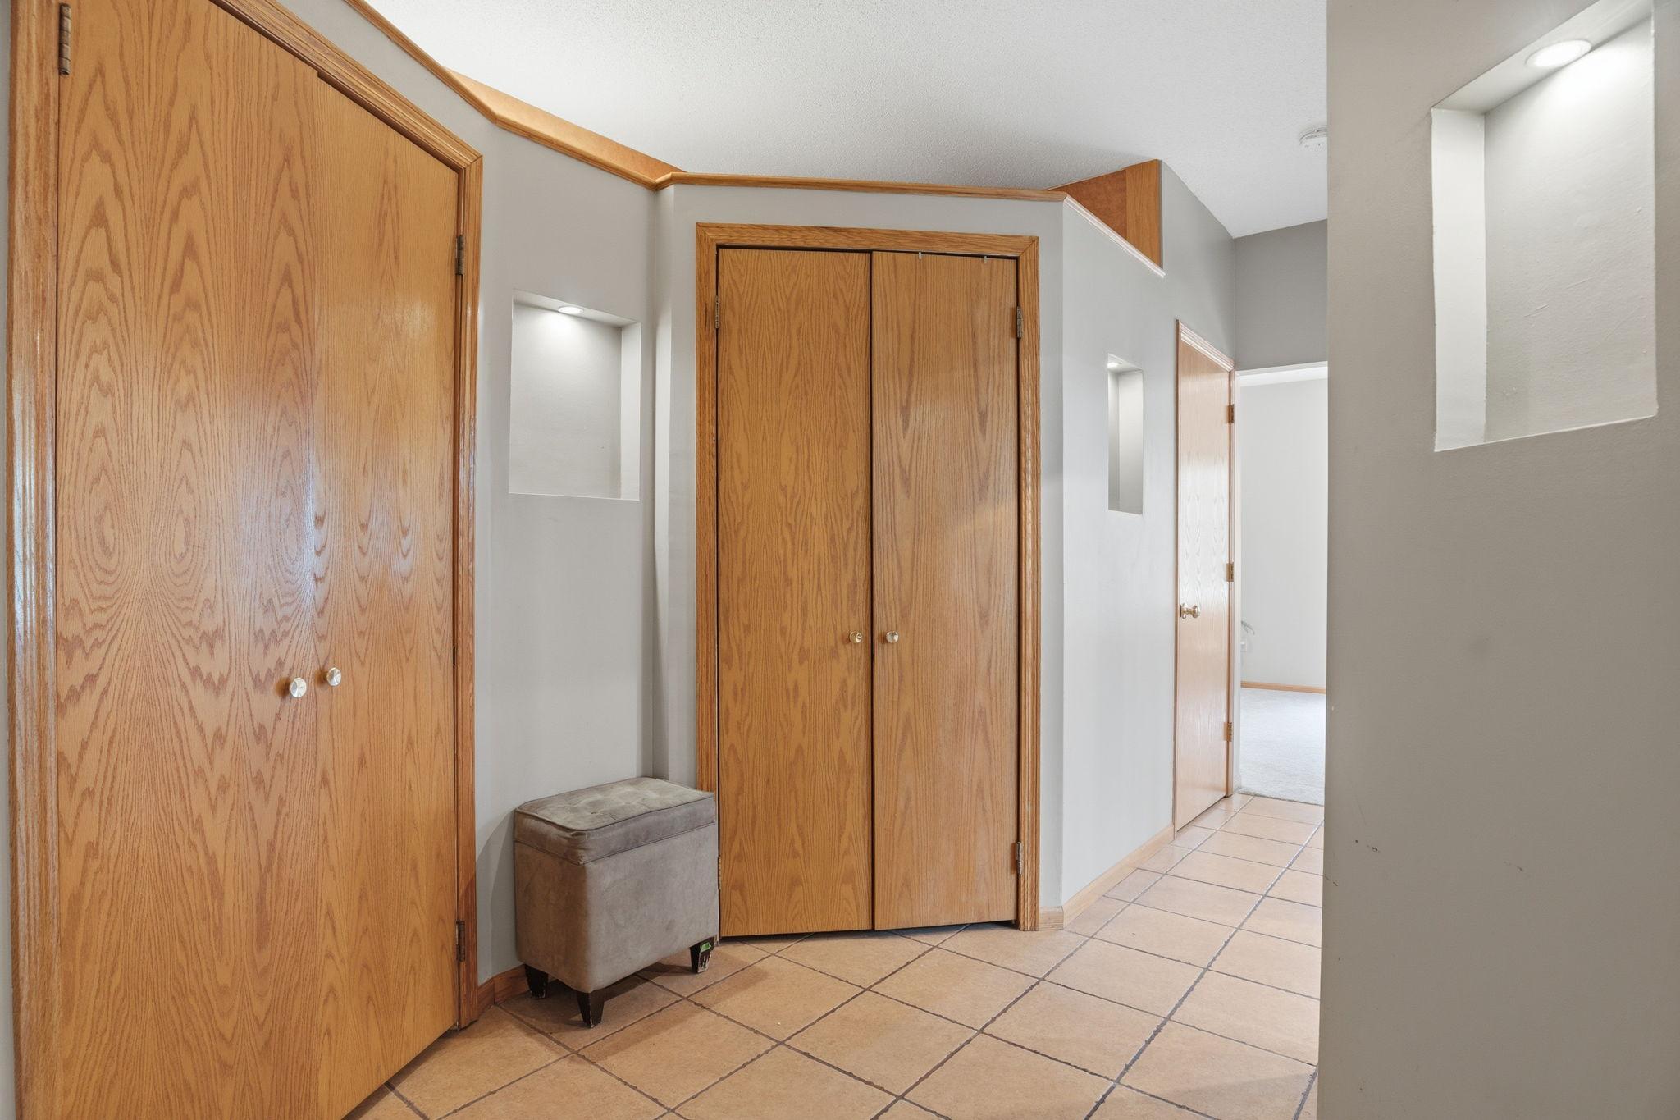
| Foyer | 7x8 | Main |
| Kitchen | 20x15 | Main |
| Laundry | 6x7 | Main |
| Living Room | 14x16 | Main |
| Office | 11x11 | Main |
| Second (2nd) Bedroom | 12x10 | Upper |
| Third (3rd) Bedroom | 12x11 | Upper |

Listing Office:
RE/MAX Results
Last Updated: July - 20 - 2026
The data relating to real estate for sale on this web site comes in part from the Broker
Reciprocity SM Program of the Regional Multiple Listing Service of Minnesota, Inc. The information provided is deemed reliable but not guaranteed. Properties subject to prior sale, change or withdrawal.
©2024 Regional Multiple Listing Service of Minnesota, Inc All rights reserved.