
8906 138th Street Court, Apple Valley, MN 55124
$484,900
Property Type:
Residential
Bedrooms:
4
Baths:
4
Square Footage:
4,207
Lot Size (sq. ft.):
18,731
Status:
Active
Current Price:
$484,900
List Date:
7/17/2026
Last Modified:
7/24/2026
Listing Details MLS# 7105716
General Property Information
- Common Wall
- No
- Lot Measurement
- Acres
- Manufactured Home?
- No
- Multiple PIDs?
- No
- New Development
- No
- Number of Fireplaces
- Yes
- Waterfront YN
- No
- Year Built
- 1978
- Yearly/Seasonal
- Yearly
- Zoning
- Residential-Single Family
- Bath Full
- 2
- Bath Half
- 2
- Main Floor Total SqFt
- 2525
- Above Grd Total SqFt
- 3366
- Below Grd Total SqFt
- 841
- Total SqFt
- 4207
- Total Finished Sqft
- 3366.00
- FireplaceYN
- Yes
- Style
- (SF) Single Family
- Foundation Size
- 834
- Garage Stalls
- 2
- Lot Dimensions
- 94x175
- Acres
- 0.43
- Assessment Pending
- No
- Bath Three Quarters
- 0
- Bath Quarter
- 0
- Association Fee
- 0
Property Features
Accessible:
None
Air Conditioning:
Central Air
Amenities Unit:
Cable; Ceiling Fan(s); Hardwood Floors; In-Ground Sprinkler; Kitchen Center Island; Kitchen Window; Natural Woodwork; Patio; Primary Bedroom Walk-In Closet; Sun Room; Tile Floors; Walk-In Closet; Washer/Dryer Hookup
Appliances:
Chandelier; Cooktop; Dishwasher; Disposal; Dryer; Microwave; Range; Refrigerator
Assumable Loan:
Not Assumable
Bath Description:
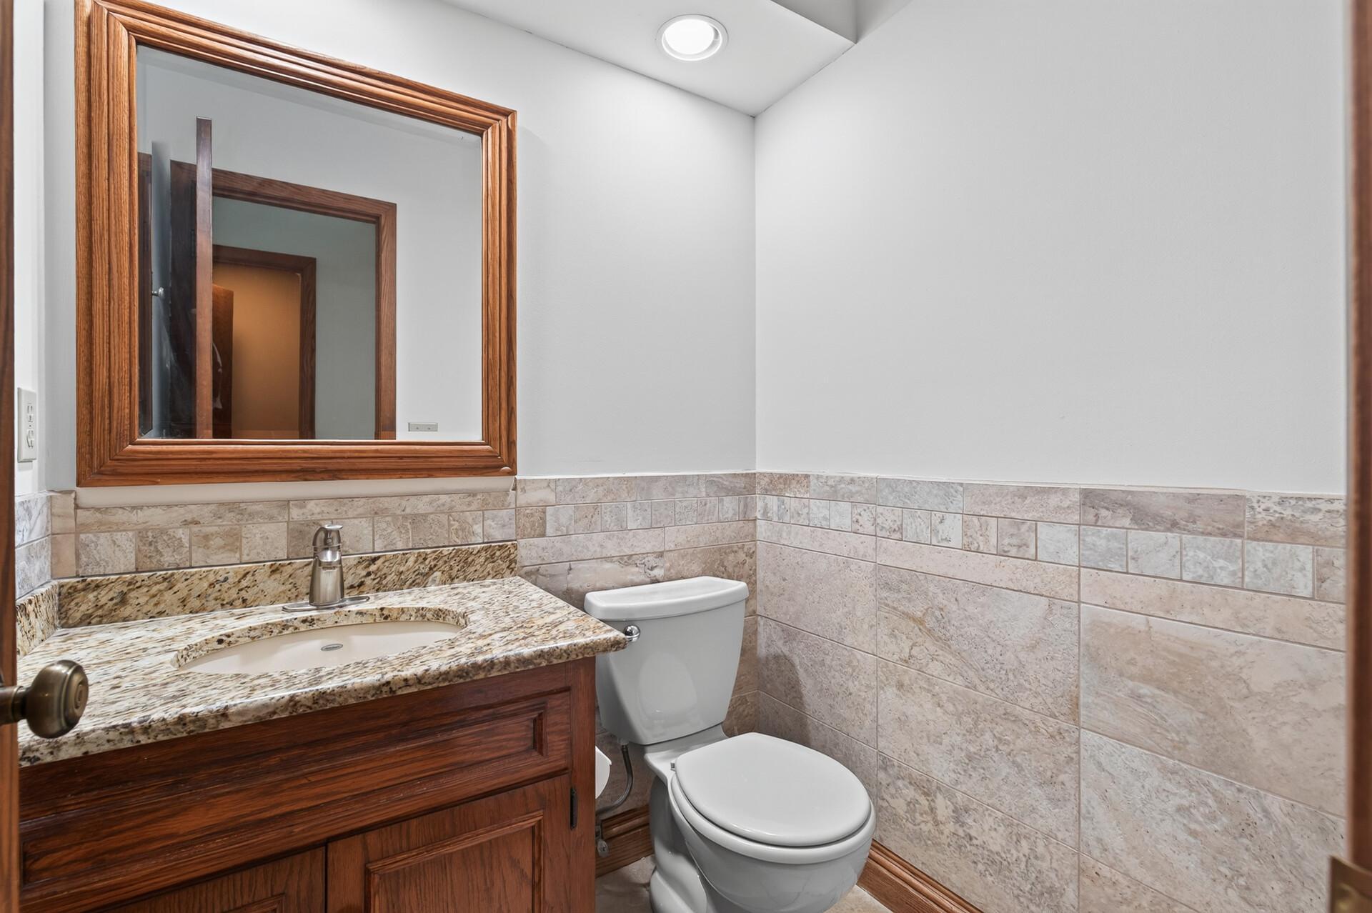
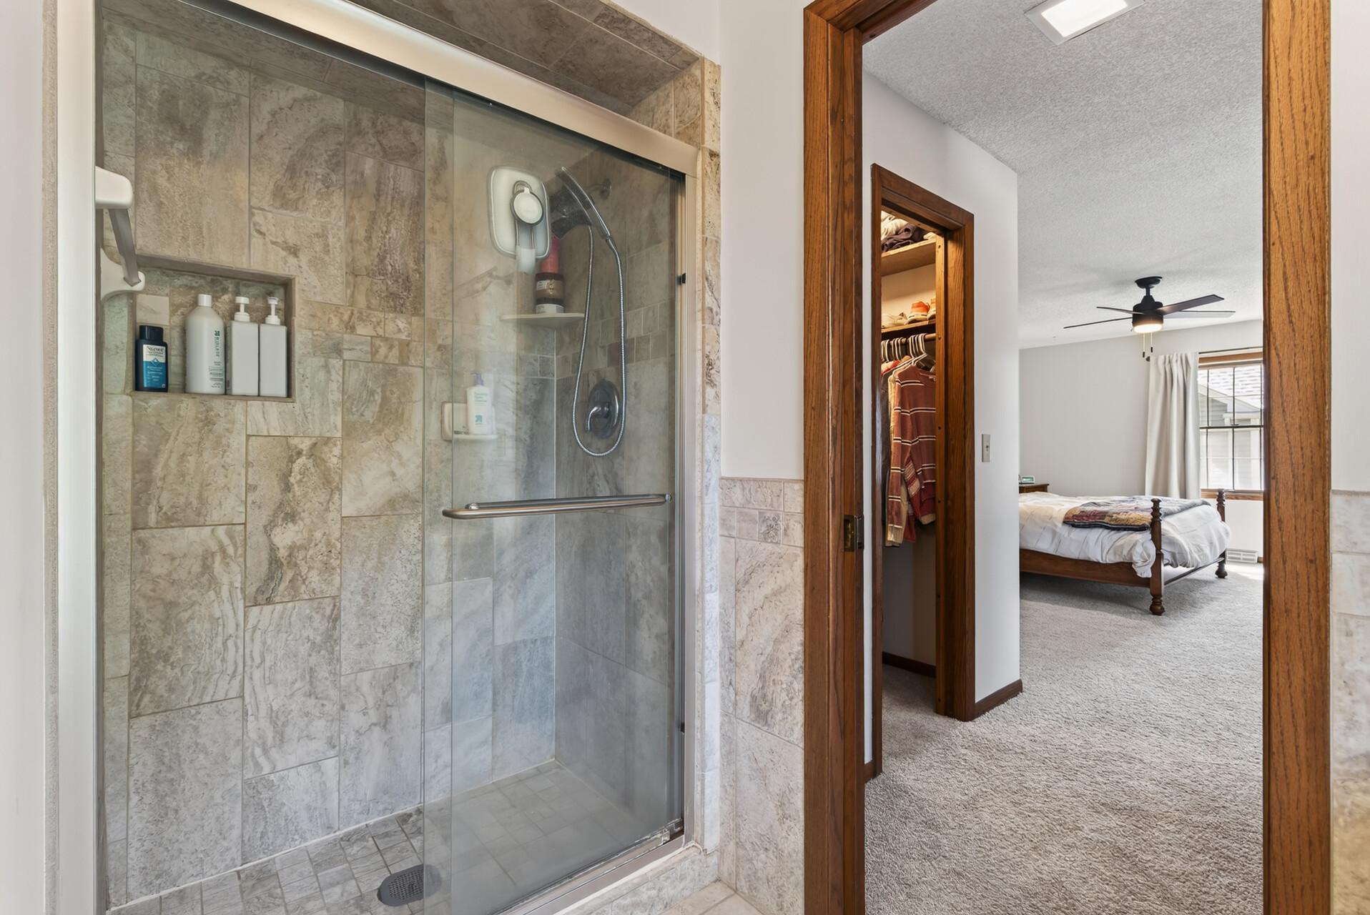
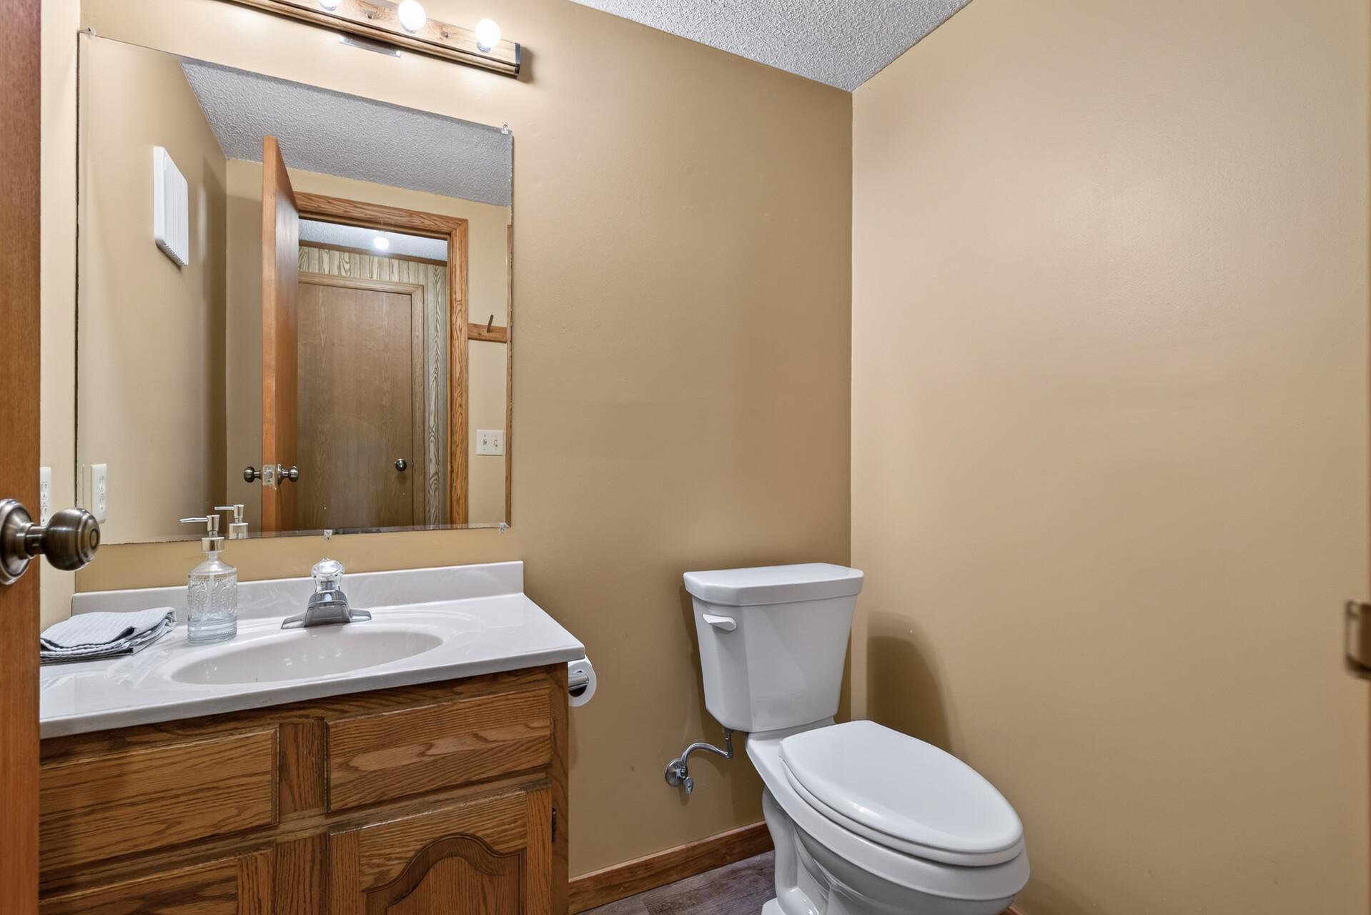
Main Floor 1/2 Bath; Full Primary; Private Primary; 1/2 Basement; Walk-In Shower Stall
Construction Status:
Previously Owned
Dining Room Description:
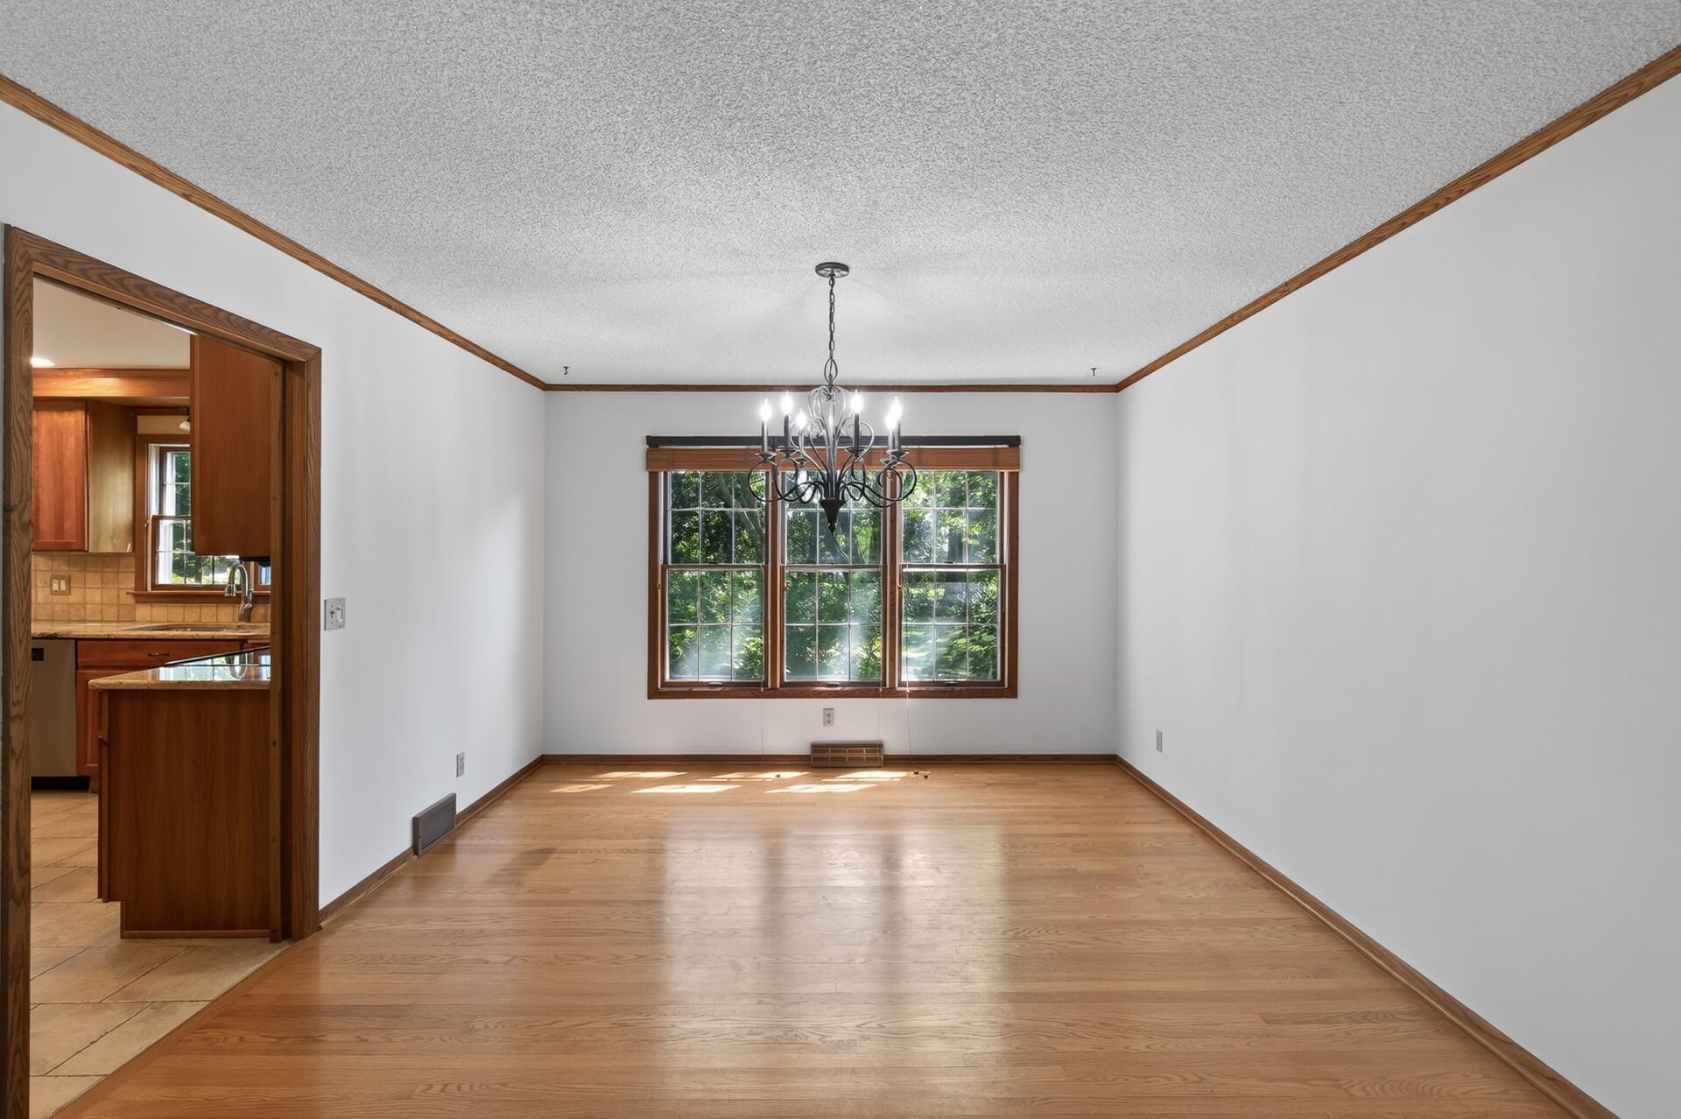
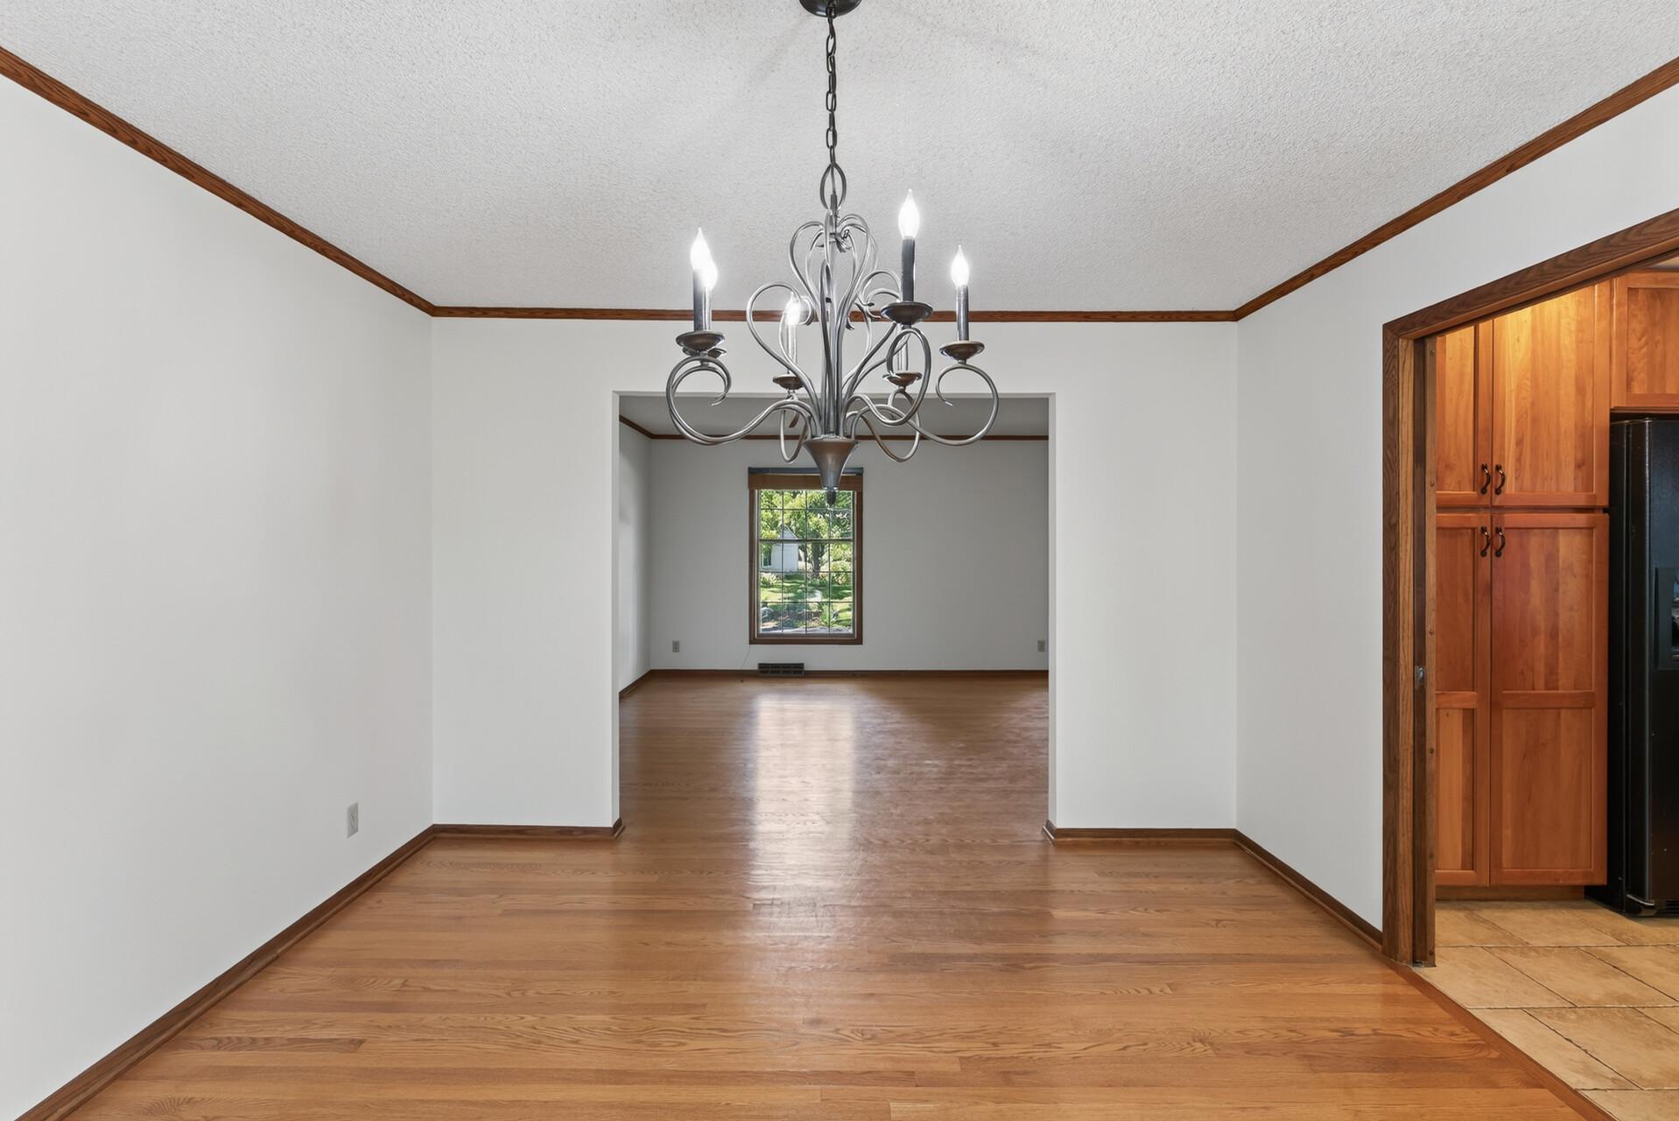
Breakfast Area; Separate/Formal Dining Room
Electric:
Circuit Breakers
Exterior:
Vinyl; Other
Fencing:
Chain Link
Fireplace Characteristics:
Living Room; Wood Burning
Foundation:
Concrete Block
Fuel:
Natural Gas
Heating:
Forced Air
Internet Options:
Cable
Laundry:
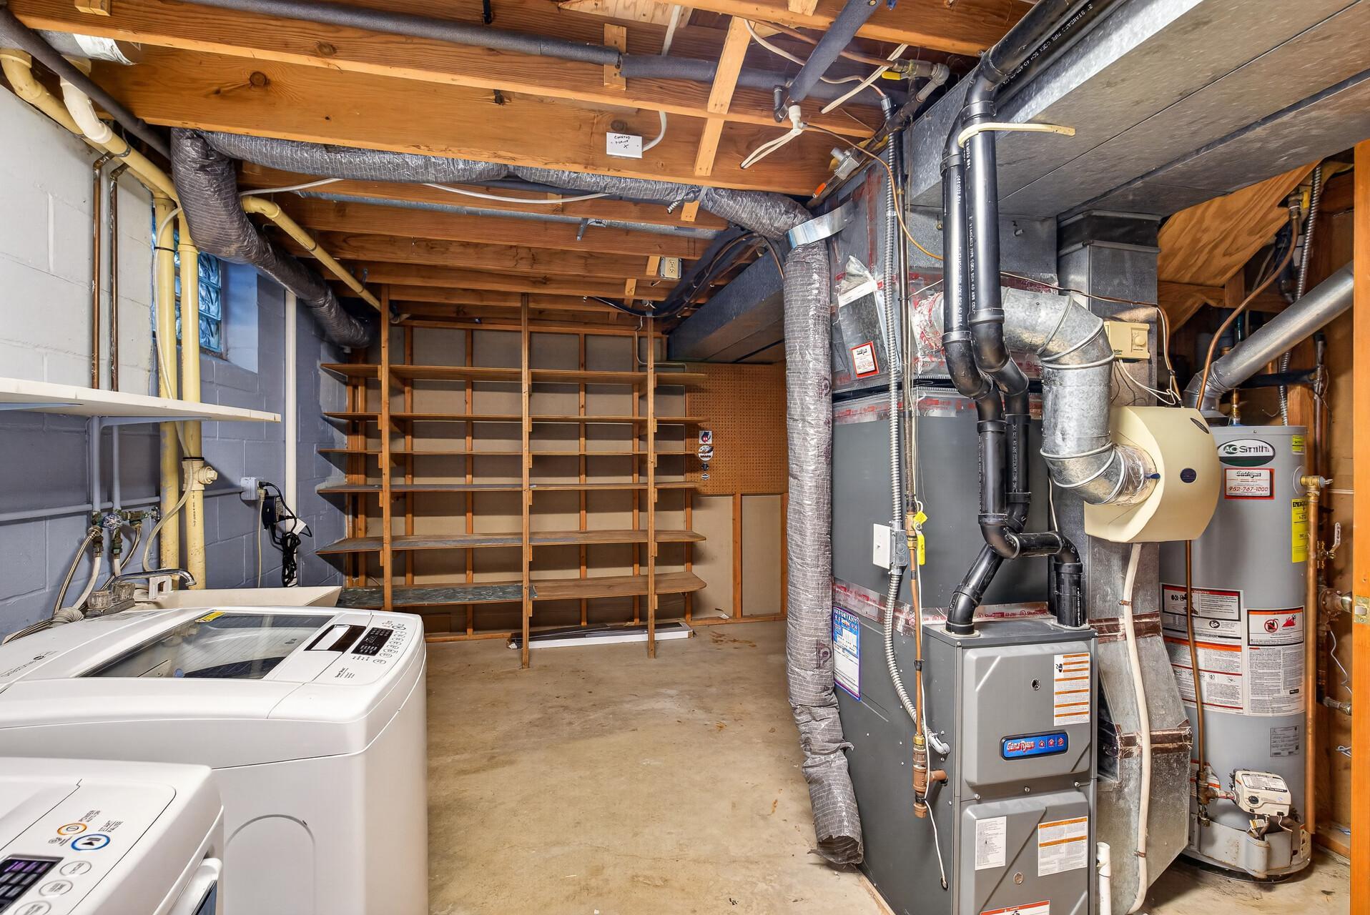
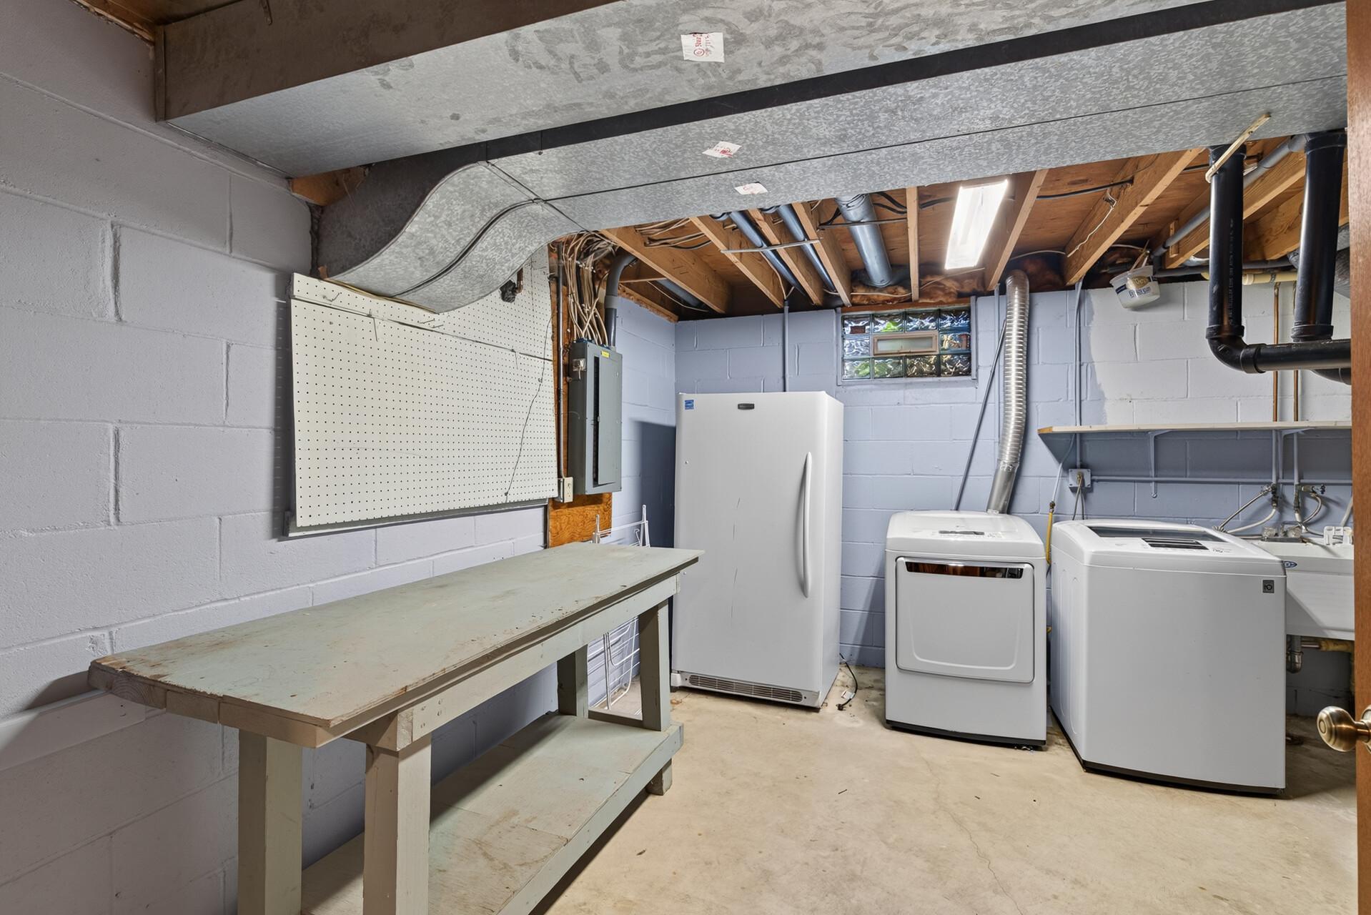
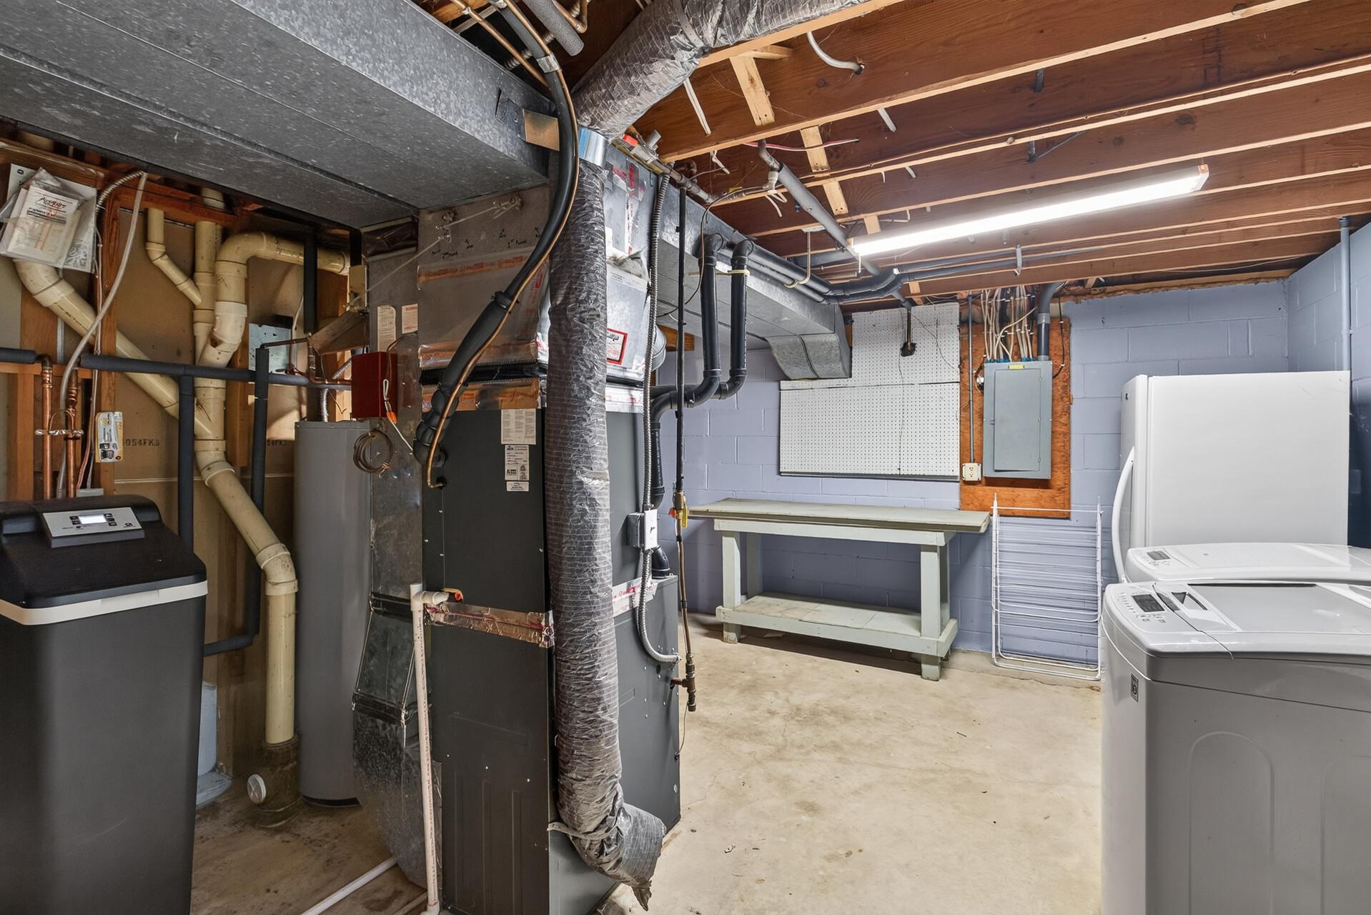
Electric Dryer Hookup; In Basement; Laundry Room; Sink
Lock Box Type:
Combo
Lot Description:
Tree Coverage - Medium
Parking Characteristics:
Garage Door Opener
Road Frontage:
City Street; Cul De Sac
Roof:
Age Over 8 Years; Asphalt Shingles
Sellers Terms:
Cash; Conventional; FHA; VA; Other
Sewer:
City Sewer/Connected
Special Search:
4 BR on One Level; Primary Bdr Suite
Stories:
Two
Water:
City Water/Connected
Contract Information
- Contingency
- None
- Original List Price
- 484900
- ListPrice
- 484900
- Owner is an Agent?
- No
- Auction?
- No
Location Tax and Other Information
- House Number
- 8906
- Street Name
- 138th Street
- Street Suffix
- Court
- Postal City
- Apple Valley
- County
- Dakota
- State
- MN
- Zip Code
- 55124
- Complex/Dev/Subdivision
- Cobblestone Lakeview Add
Assessments
- Tax With Assessments
- 6006
- Assessment Balance
- 0
Building Information
- Finished SqFt Above Ground
- 2525
- Finished SqFt Below Ground
- 841
More Information
Lease Details
- Land Leased
- Not Applicable
Miscellaneous Information
- DP Resource
- Yes
- Homestead
- Yes
Ownership
- Fractional Ownership
- No
Parking Characteristics
- Garage Dimensions
- 21x22
- Garage Square Feet
- 462
- Garage Door Opener
- Yes
Public Survey Info
- Range#
- 20
- Section#
- 20
- Township#
- 115
Office/Member Info
- Association
- MAAR
Location, Tax and Other Information
- AssocFeeYN
- No
- Legal Description
- COBBLESTONE LAKEVIEW ADD 17 1
- Listing City
- Apple Valley
- Map Page
- 162
- Municipality
- Apple Valley
- School District
- Rosemount-Apple Valley-Eagan
- School District Phone
- 651-423-7700
- Zip Plus 4
- 9522
- Property ID Number
- 011810001170
- Tax Year
- 2026
- Tax Amount
- 6006
- In Foreclosure?
- No
- Potential Short Sale?
- No
- Lender Owned?
- No
Directions & Remarks
- Public Remarks
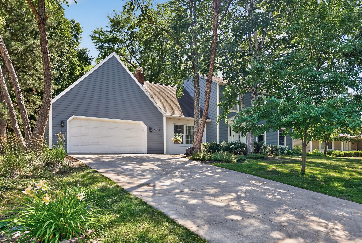
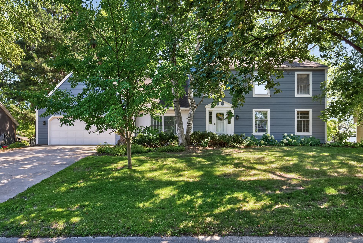
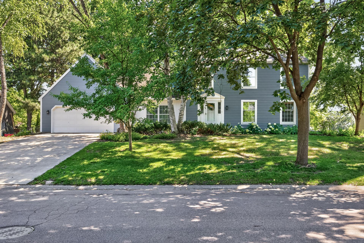
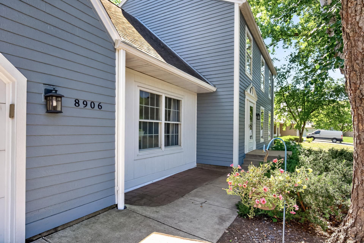
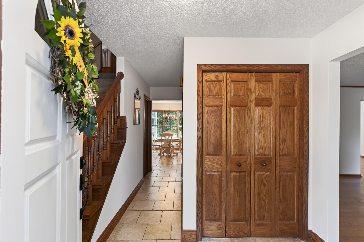
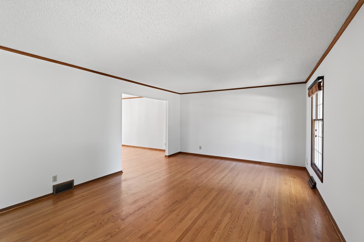
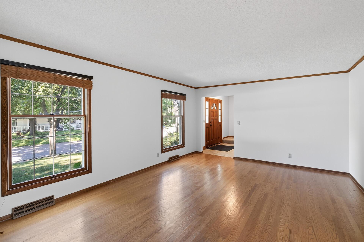
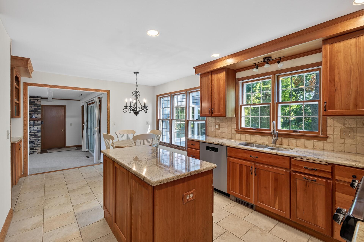
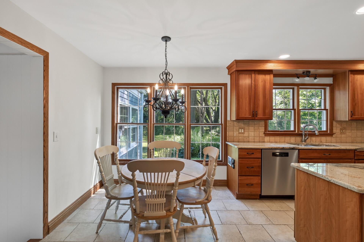
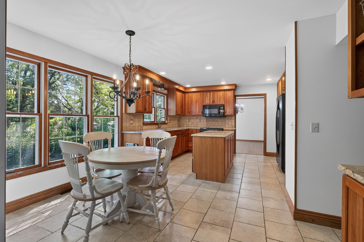
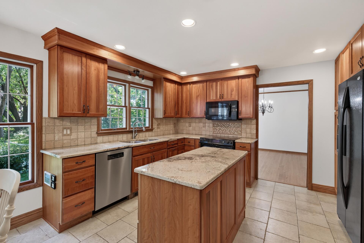
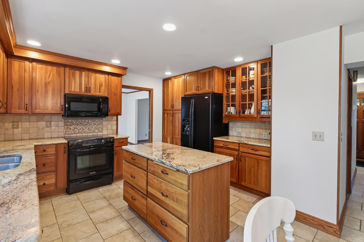
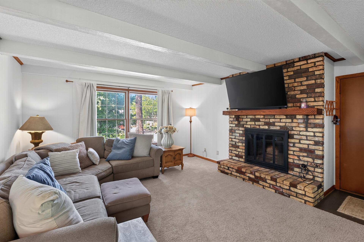
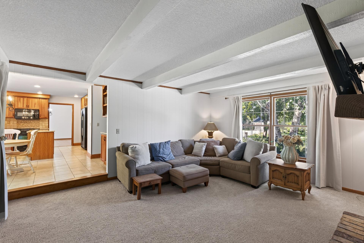
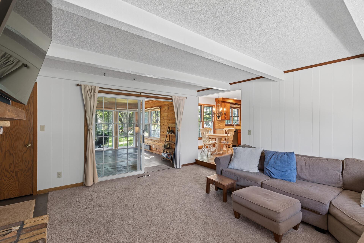
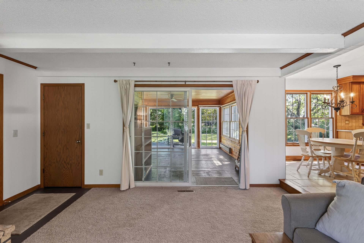
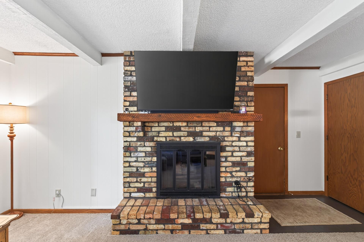
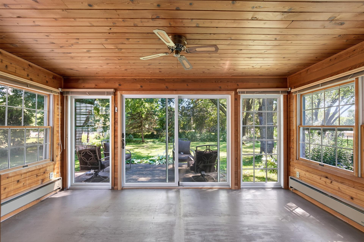
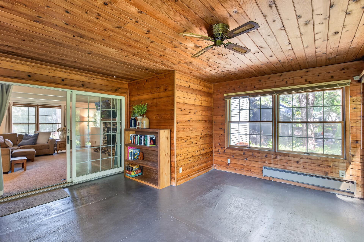
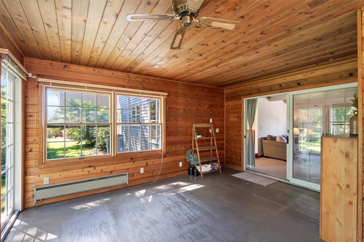
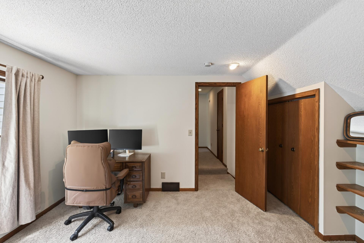
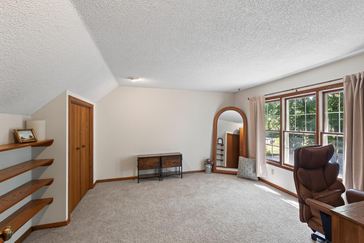
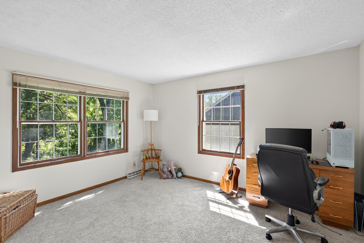
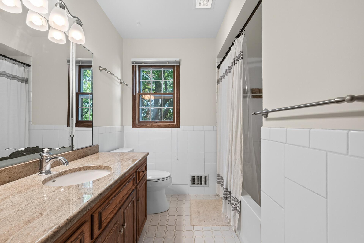
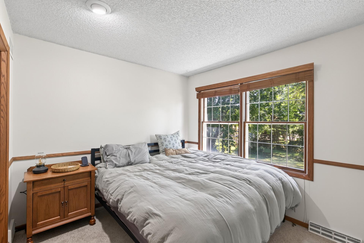
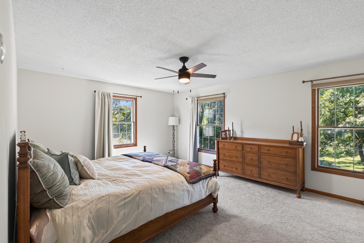
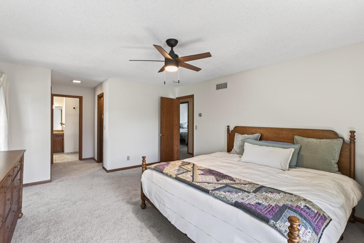
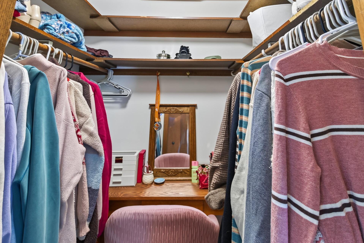
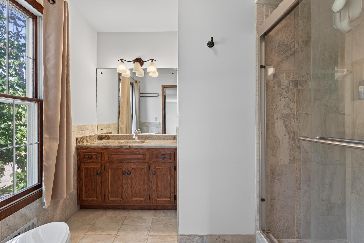
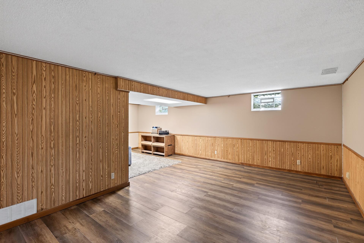
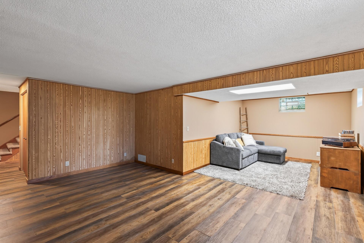
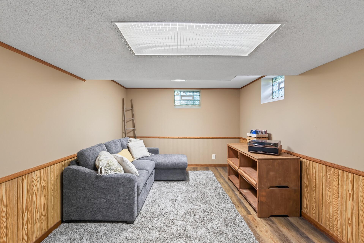
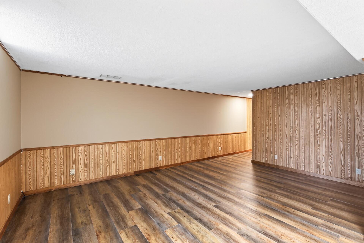
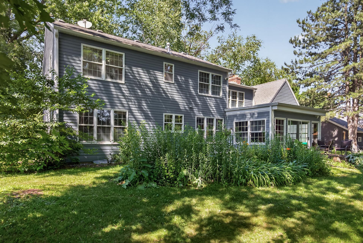
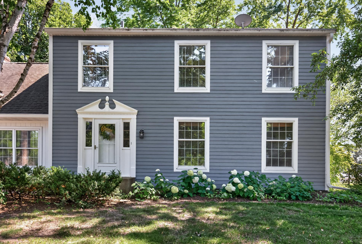
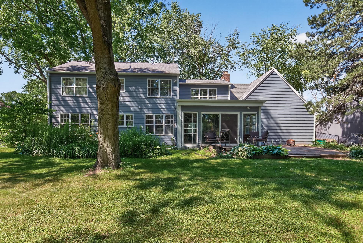
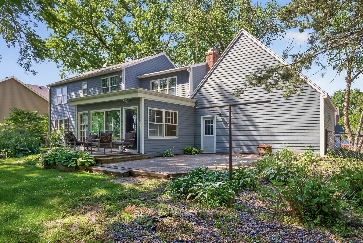
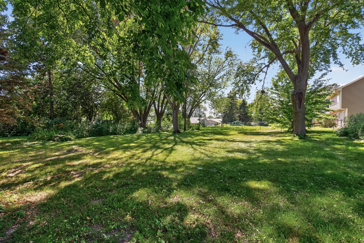
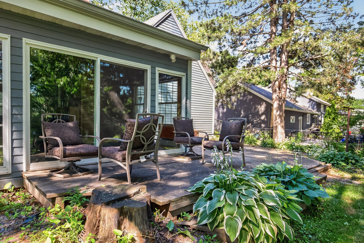
- Gorgeous and thoughtfully updated, this exceptional home delivers comfort, style, and functionality at every turn. Boasting great curb appeal and situated in a wonderful neighborhood, this home welcomes you with inviting living spaces designed for both everyday living and entertaining. The spacious living room features a cozy fireplace, while a separate family room and dedicated dining room provide plenty of room to gather and relax. Fresh interior paint and updated flooring create a bright, contemporary feel throughout. The well-appointed kitchen is a chef's delight, showcasing an attractive accent backsplash, center island, built-in features, and an abundance of cabinetry and storage space to keep everything organized. Spacious bedrooms provide peaceful retreats, highlighted by a primary suite with a generous walk-in closet. Well-maintained bathrooms add to the home's move-in-ready appeal. The large, finished basement offers exceptional versatility with ample space for recreation, hobbies, a home office, or additional living areas, plus plenty of extra storage. Step outside to enjoy the beautiful, fenced backyard, where a covered patio extends your living space and provides the perfect setting for morning coffee, outdoor gatherings, or relaxing evenings in your own private retreat. This home truly offers the space, comfort, and amenities today's buyers are looking for.
- Directions
- Head south on Co Rd 11 toward 137th St E Continue onto 140th St W Turn right onto Holyoke Ln Turn right onto 138th St Ct W
Accessible
- None
- Yes
Air Conditioning
- Central Air
- Yes
Amenities Unit
- Cable
- Yes
- Ceiling Fan(s)
- Yes
- Hardwood Floors
- Yes
- In-Ground Sprinkler
- Yes
- Kitchen Center Island
- Yes
- Kitchen Window
- Yes
- Natural Woodwork
- Yes
- Patio
- Yes
- Primary Bedroom Walk-In Closet
- Yes
- Sun Room
- Yes
- Tile Floors
- Yes
- Walk-In Closet
- Yes
- Washer/Dryer Hookup
- Yes
Appliances
- Chandelier
- Yes
- Cooktop
- Yes
- Dishwasher
- Yes
- Disposal
- Yes
- Dryer
- Yes
- Microwave
- Yes
- Range
- Yes
- Refrigerator
- Yes
Assumable Loan
- Not Assumable
- Yes
Bath Description
- Main Floor 1/2 Bath
- Yes
- Full Primary
- Yes
- Private Primary
- Yes
- 1/2 Basement
- Yes
- Walk-In Shower Stall
- Yes
Construction Status
- Previously Owned
- Yes
Dining Room Description
- Breakfast Area
- Yes
- Separate/Formal Dining Room
- Yes
Electric
- Circuit Breakers
- Yes
Exterior
- Vinyl
- Yes
- Other
- Yes
Fencing
- Chain Link
- Yes
Fireplace Characteristics
- Living Room
- Yes
- Wood Burning
- Yes
Foundation
- Concrete Block
- Yes
Fuel
- Natural Gas
- Yes
Heating
- Forced Air
- Yes
Insurance Fee
- Insurance Fee
- 0
Internet Options
- Cable
- Yes
Laundry
- Electric Dryer Hookup
- Yes
- In Basement
- Yes
- Laundry Room
- Yes
- Sink
- Yes
Lock Box Type
- Combo
- Yes
Lot Description
- Tree Coverage - Medium
- Yes
Road Frontage
- City Street
- Yes
- Cul De Sac
- Yes
Roof
- Age Over 8 Years
- Yes
- Asphalt Shingles
- Yes
Sellers Terms
- Cash
- Yes
- Conventional
- Yes
- FHA
- Yes
- Other
- Yes
- VA
- Yes
Sewer
- City Sewer/Connected
- Yes
Special Search
- 4 BR on One Level
- Yes
- Primary Bdr Suite
- Yes
Stories
- Two
- Yes
Water
- City Water/Connected
- Yes
Room Information
| Room Name | Dimensions | Level |
|---|---|---|
| Dining Room | 14x12 | Main |
| Family Room | 16x17 | Main |
| First (1st) Bedroom | 14x14 | Upper |
| Fourth (4th) Bedroom | 14x11 | Upper |
| Kitchen | 19x13 | Main |
| Living Room | 17x14 | Main |
| Recreation Room | 27x25 | Lower |
| Second (2nd) Bedroom | 12x10 | Upper |
| Third (3rd) Bedroom | 14x23 | Upper |

Listing Office:
RE/MAX Results
Last Updated: July - 24 - 2026
The data relating to real estate for sale on this web site comes in part from the Broker
Reciprocity SM Program of the Regional Multiple Listing Service of Minnesota, Inc. The information provided is deemed reliable but not guaranteed. Properties subject to prior sale, change or withdrawal.
©2024 Regional Multiple Listing Service of Minnesota, Inc All rights reserved.